
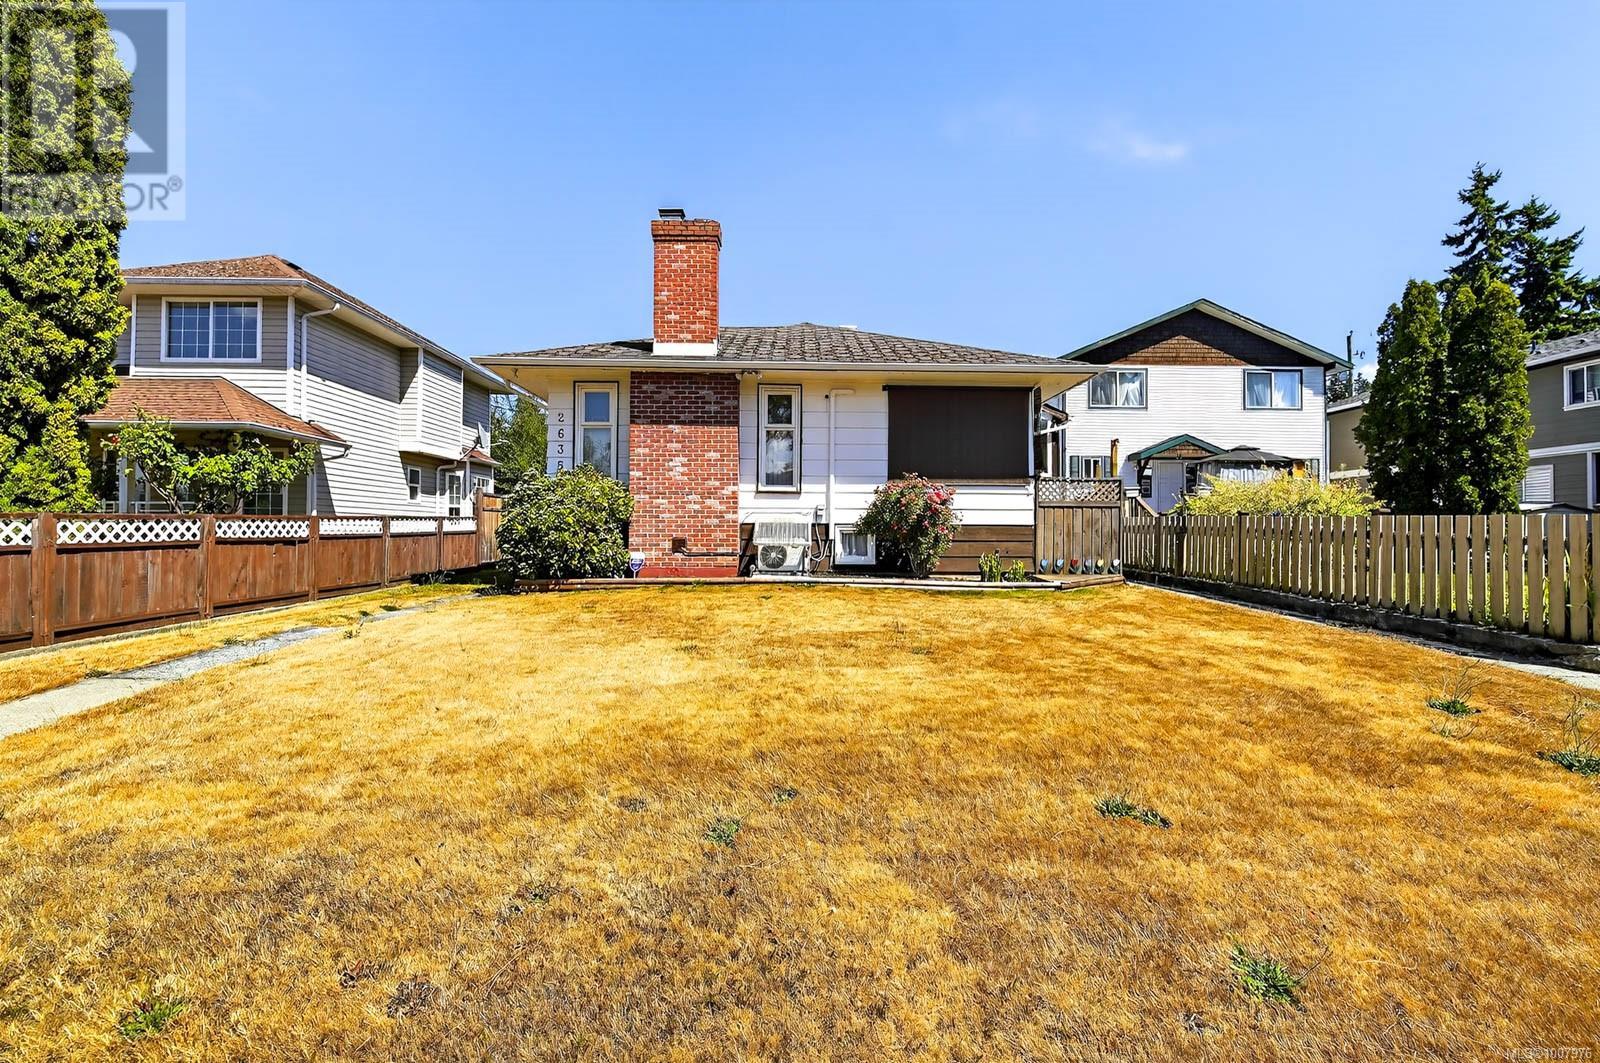
2635 5th Ave
Port Alberni, British Columbia
CHARMING 3 BEDROOM HOME WITH DETACHED SHOP! The main floor of this home features two bedrooms, one bathroom, spacious kitchen, nice size diningroom and a very large livingroom with a propane fireplace and ample amount of natural light. The basement includes one more bedroom a 23'x13' recreation room and a massive 34'x13' utility area. Recent upgrades include stainless steel appliances, a ductless heatpump and a forced air oil furnace and tank. Step outside to discover a fantastic detached workshop, ideal for the hobbyist, DIY enthusiasts, or anyone in need of extra storage space. Located in a great neighborhood, this home is just minutes away from parks, shopping, and local dining options. Don't miss this chance in making this charming home your own! Schedule a showing today and discover all the possibilities this home has to offer. (id:62288)
Pemberton Holmes Ltd. (Pa)
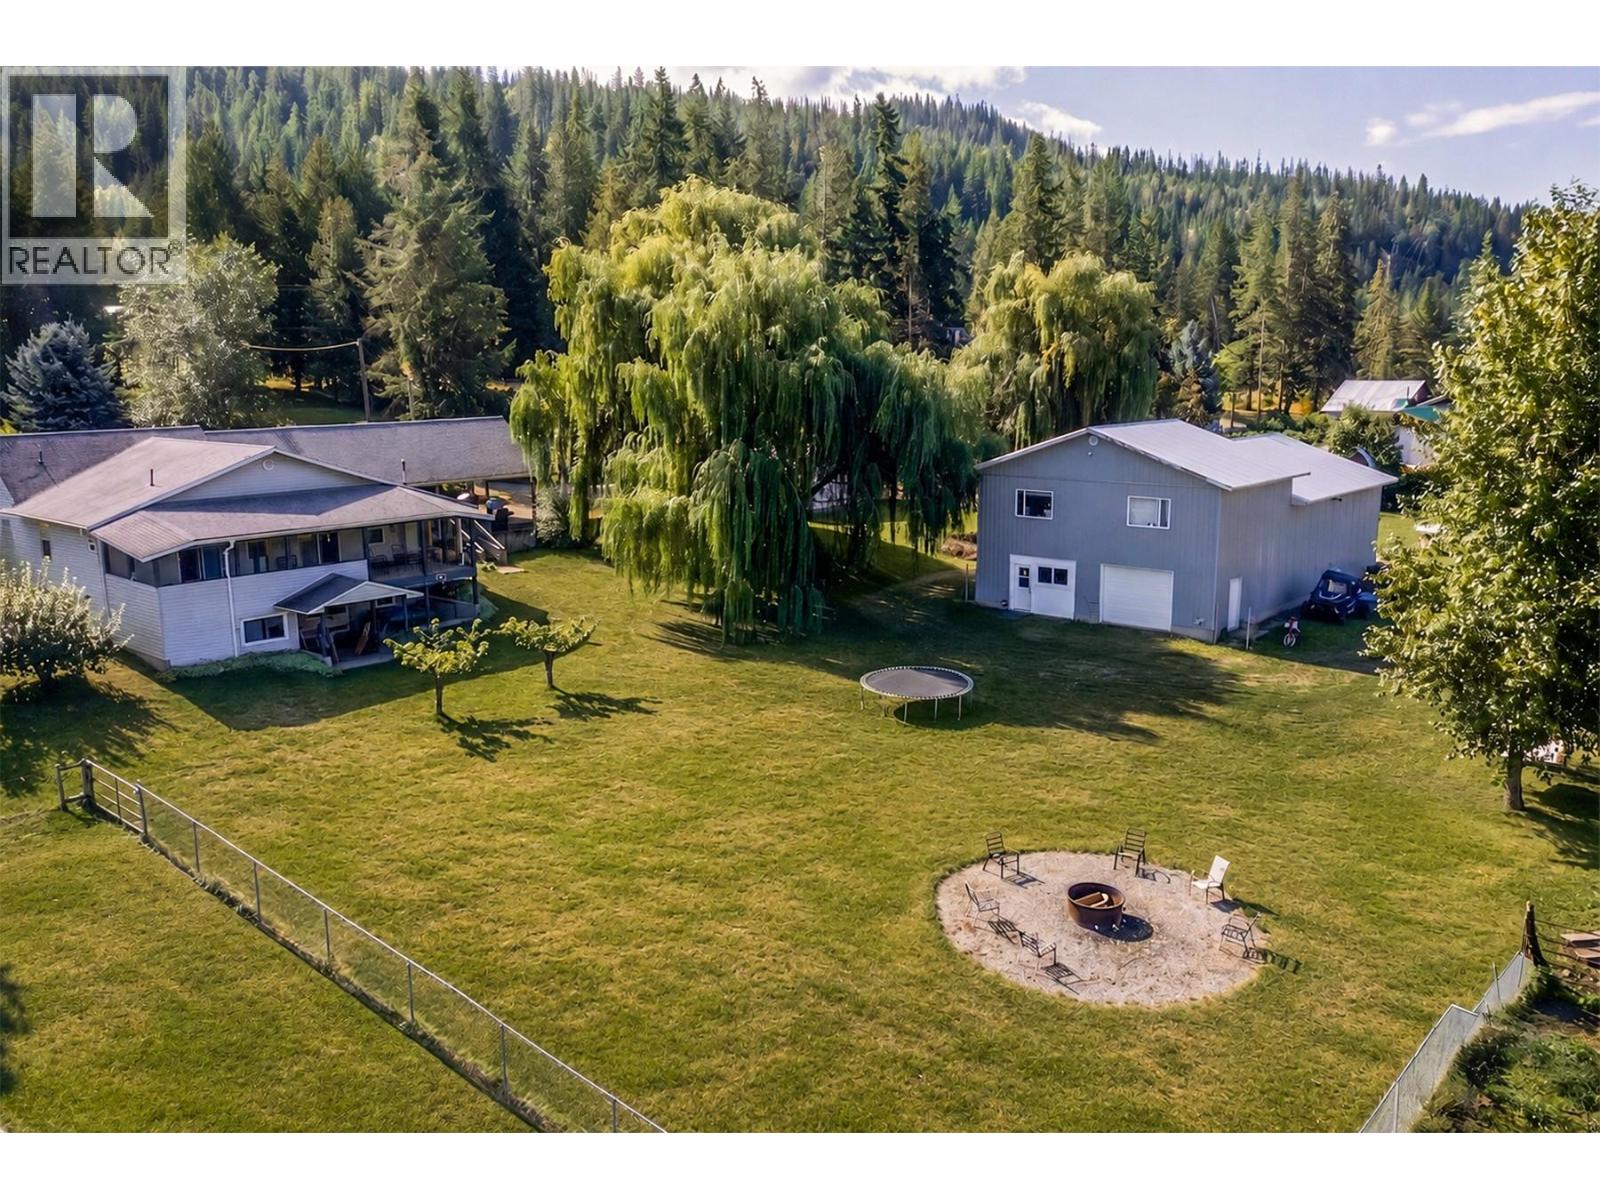
7630 97a Highway
Mara, British Columbia
HOBBY FARM 9.7 acre of fertile land, Well finished 3 bedroom, 2700 sq.ft. home, cover deck, double carport, dream shop 36 x 64 insulated heated with overhead doors, high ceiling, bathroom, great for big trucks or work on and store your toys plus a 36 x 24 mezzanine used as a suite, 24 x 22 Garage, concrete floor, overhead door, 12 x 24 lean for storage, 15 x 24 open front shed plus 20 x 8 storage, outdoor riding arena for the horses enthusiast, 5 acres in hay, room for your horses, chickens or other livestock, fenced and gated, lots of water new pump, garden, fruit trees, surrounded by recreational activities, snowmobiling, Shuswap river and Mara lake close by. Information displayed is believed to be accurate, all measurements are approximate and not to be relied on, if important they should be independently verified (id:62288)
B.c. Farm & Ranch Realty Corp.
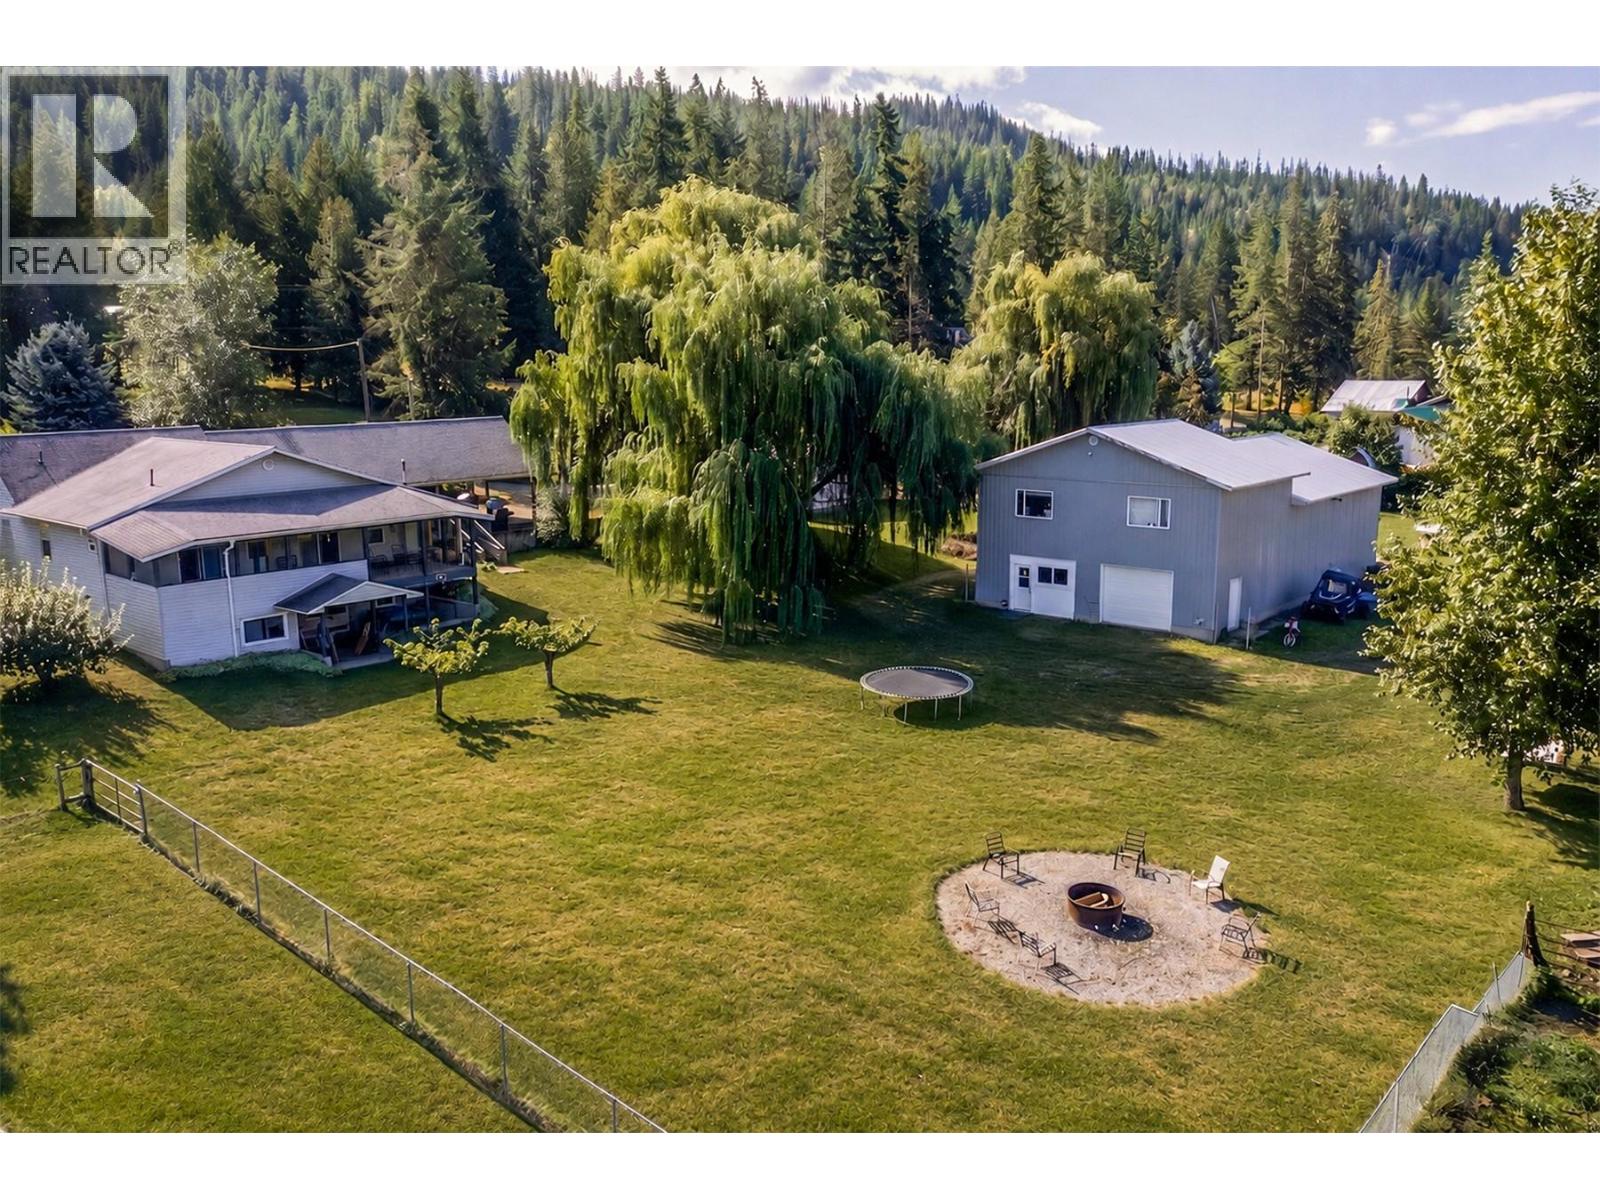
7630 97a Highway
Mara, British Columbia
9.7 acre of fertile land, Well finished 3 bedroom, 2700 sq.ft. home, cover deck, double carport, dream shop 36 x 64 insulated heated with overhead doors, high ceiling, bathroom, great for big trucks or work on and store your toys plus a 36 x 24 mezzanine used as a suite, 24 x 22 Garage, concrete floor, overhead door, 12 x 24 lean for storage, 15 x 24 open front shed plus 20 x 8 storage, outdoor riding arena for the horses enthusiast, 5 acres in hay, room for your horses, chickens or other livestock, fenced and gated, lots of water new pump, garden, fruit trees, surrounded by recreational activities, snowmobiling, Shuswap river and Mara lake close by. Information displayed is believed to be accurate, all measurements are approximate and not to be relied on, if important they should be independently verified (id:62288)
B.c. Farm & Ranch Realty Corp.
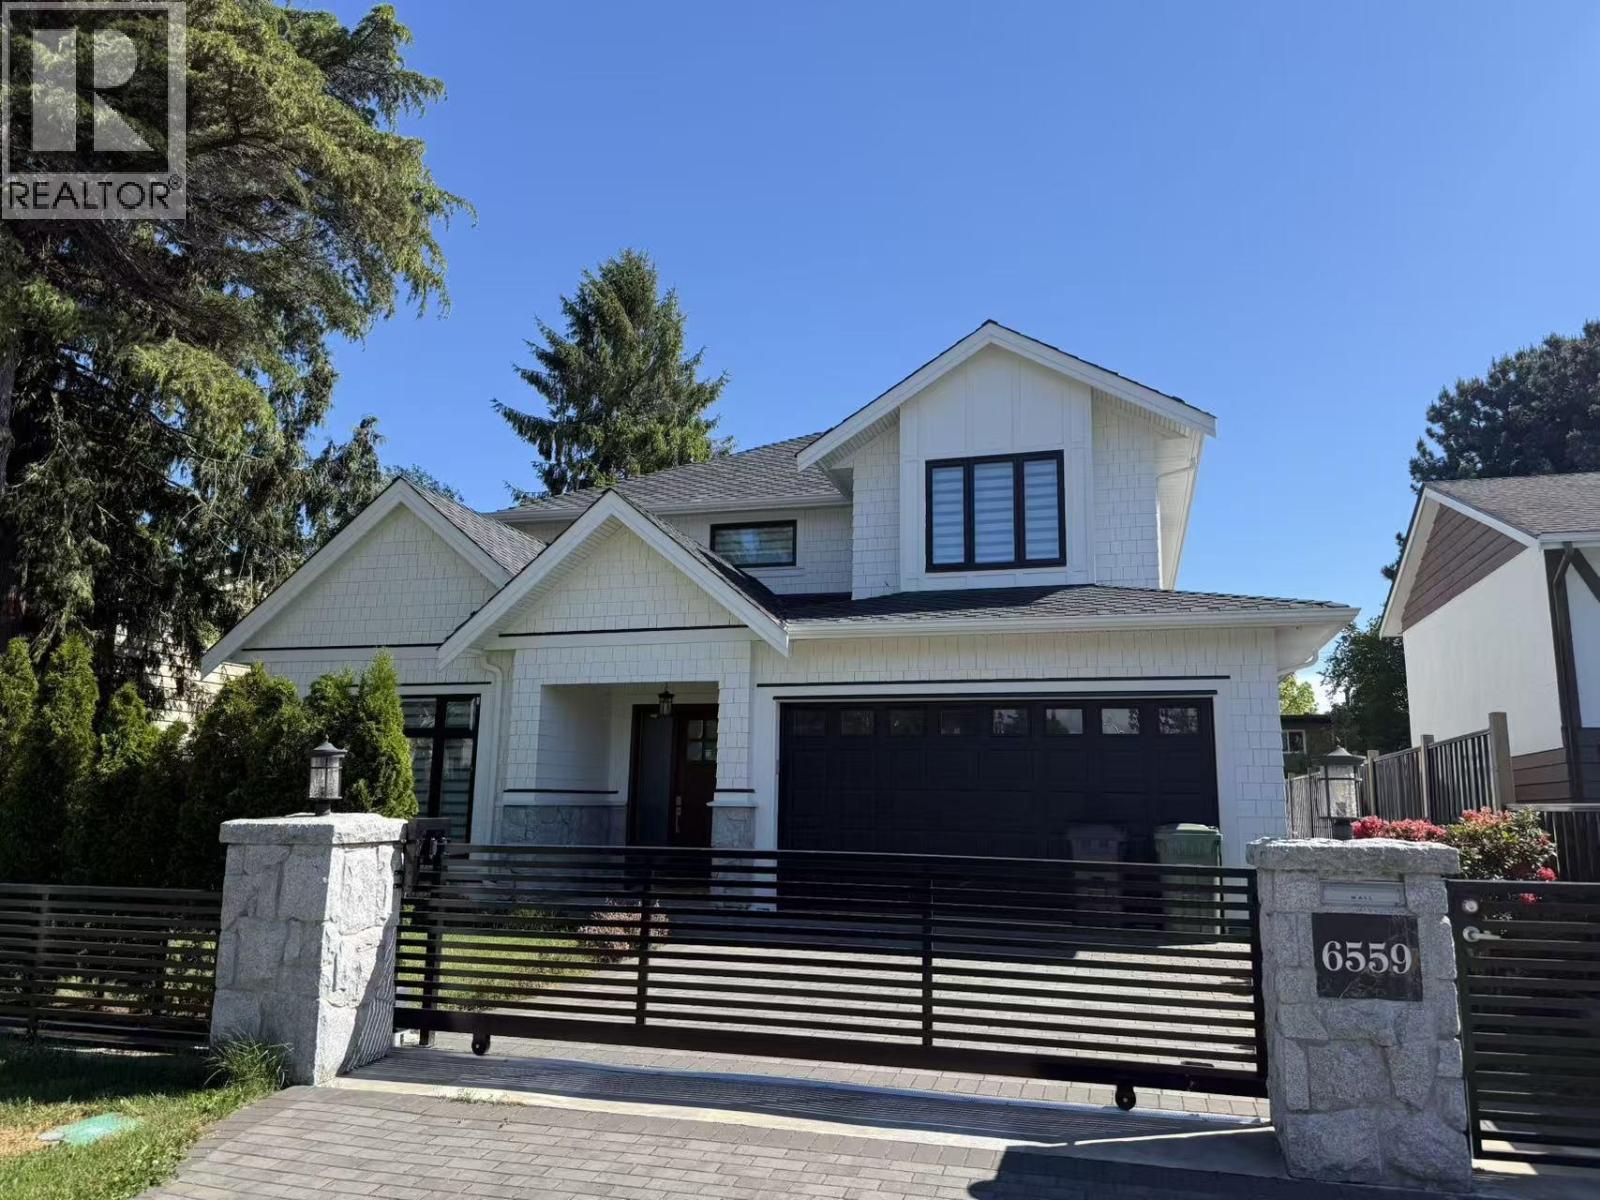
6559 Azure Road
Richmond, British Columbia
Prime location close to Richmond Center in Granville neighborhood. SOUTH facing Brand New Home.6000sqft lot, 3064sqft with 5 bdrms, 5&1/2 baths. This home is designed with functional layout--living room, dinning room, main kitchen, wok kitchen, family room, powder room and laundry on main floor as well as a LEGAL one Bedroom Suite on the side; four bedrooms all with ensuite baths on upper floor. Natural stone decorated fireplace, powder room, kitchen and bathrooms, Top appliance of Miele, Radiant heat and heat pump system installed. Close to Minoru park, Richmond Center, Community center, Skytrain. Step to Elementary school & Top school of Richmond High Secondary. 2-5-10 New Home warranty. (id:62288)
Sutton Group-West Coast Realty
Srs Westside Realty
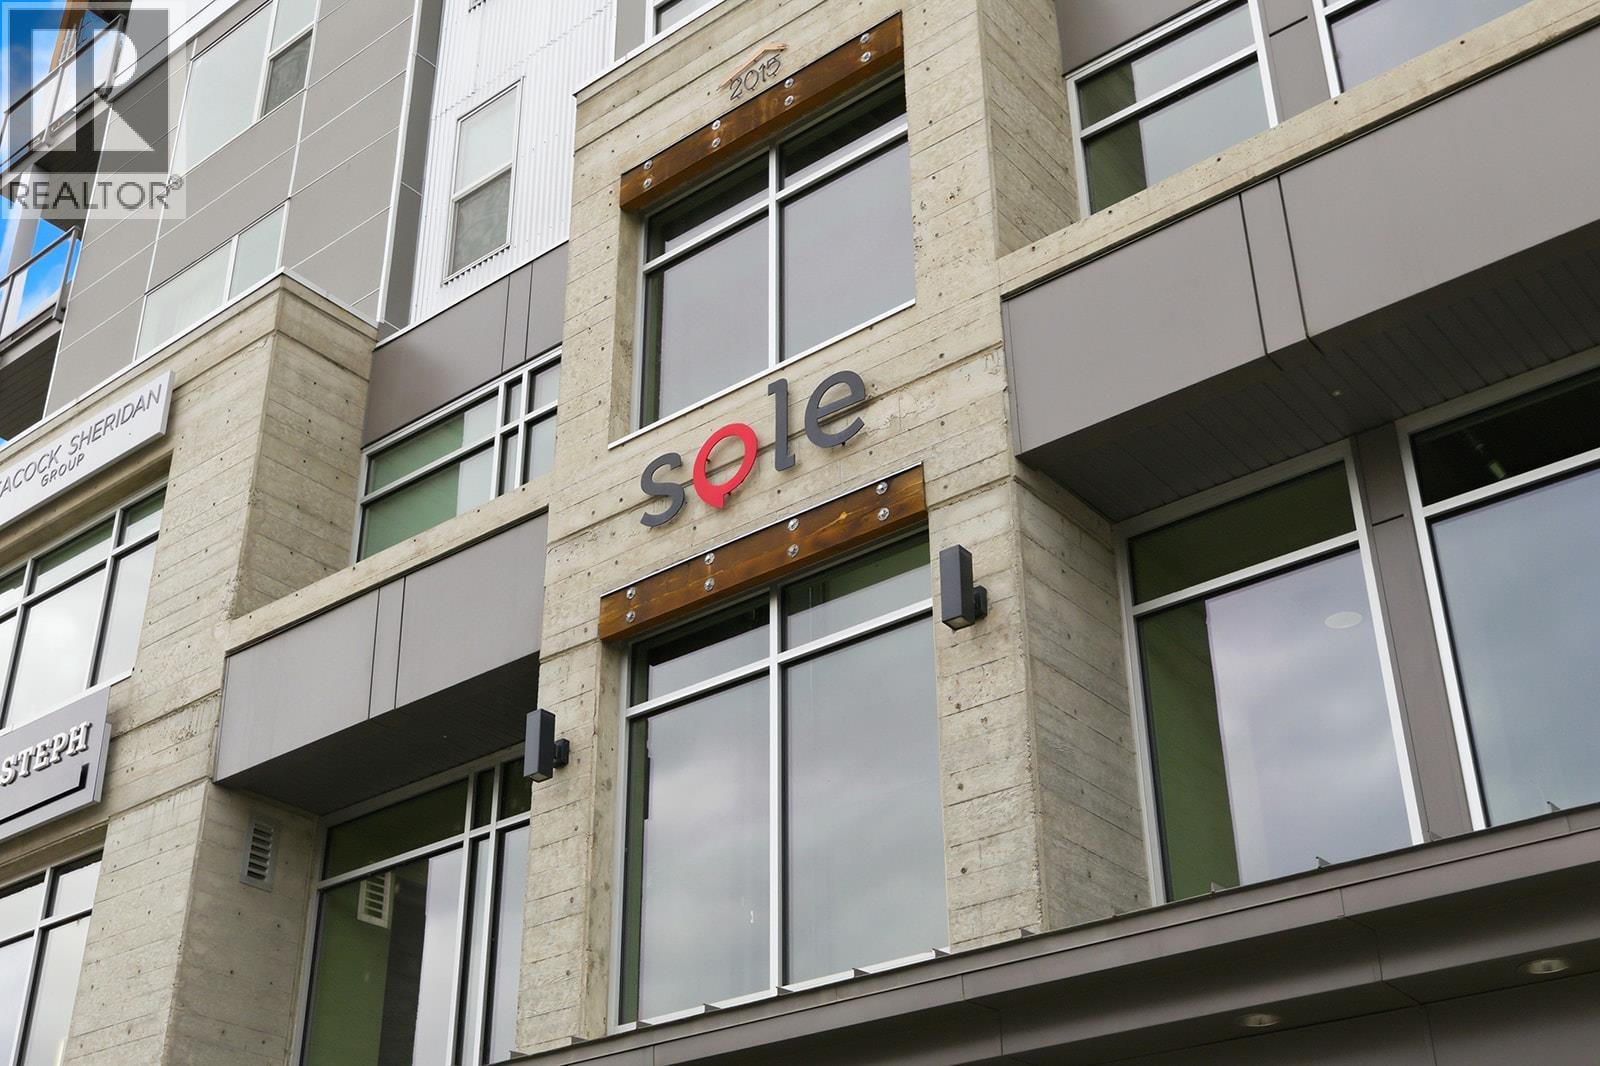
1290 St. Paul Street Unit# 605
Kelowna, British Columbia
SOLE is your next home where the convenience of downtown living coupled with a contemporary fit and finish provides you with a perfect blend for an active lifestyle. This suite offers a primary bedroom which can be sectioned off or left open with slidable walls as a rare advantage to suit your specific needs. A second room complete with sprinkler system is available for your particular use whether that is an additional bedroom, guest space or office. The living area is spacious and bright with stainless steel appliances, large windows and access to a private covered patio. An electric fireplace creates a warm atmosphere in this well-designed unit which is well positioned on the top floor. The washroom features a glass panel for the shower and is well appointed, matching the prestige and elegant ambiance of this home. Additionally, you'll find an oversized storage room with in-suite laundry, vinyl flooring throughout, forced air heating and cooling and a full list of developer upgrades to include: Blomberg dishwasher, premium model full size Fridgedaire washer and dryer, built-in shelving boxes, built in upper and lower cabinetry with built-in wine fridge, expanded closets in primary bedroom, solid surface cabinetry in bathroom and kitchen light fixture. Enjoy one underground parking stall and one storage locker included. Current owner benefits from short-term rental use and averaged $240/night in 2025 and average 2026 summer rates are $250-$379/night. A great investment or downtown haven is found at SOLE. (id:62288)
Canada Flex Realty Group Ltd.
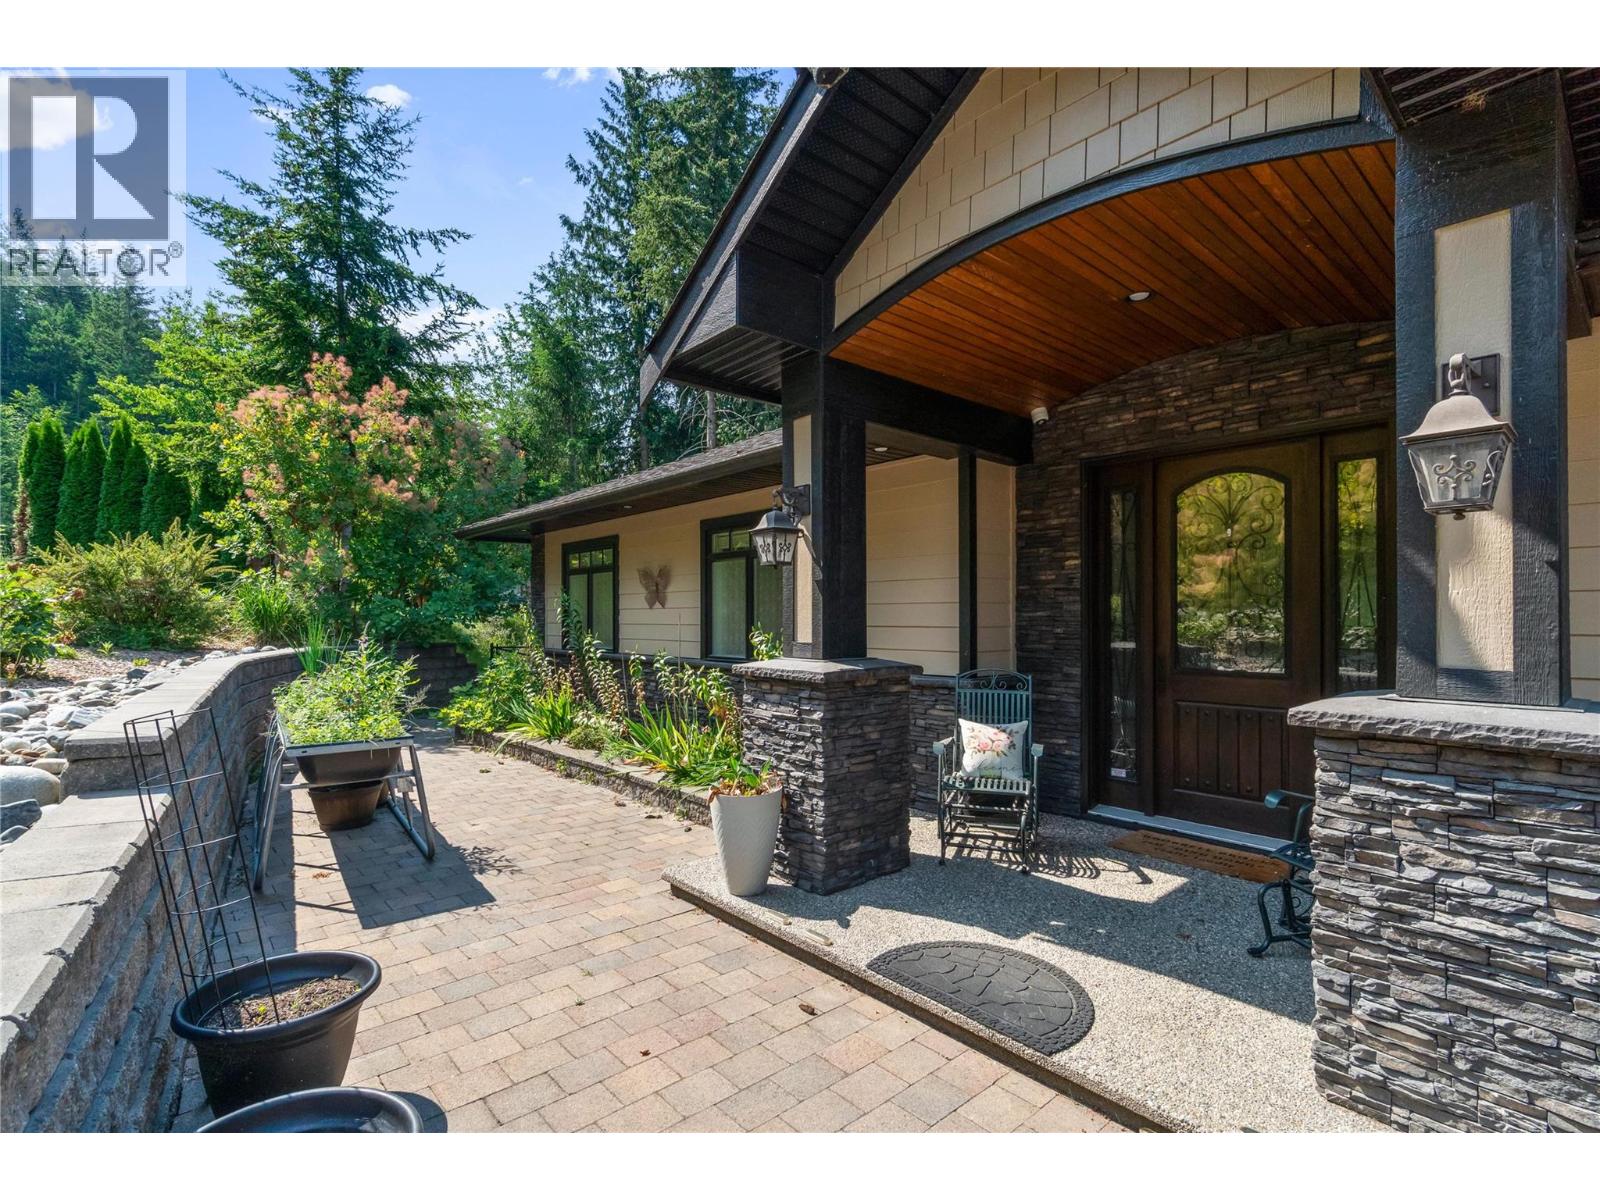
2762 Glenview Road
Blind Bay, British Columbia
Privately set at the end of a no-through road and backing onto Mount Dale Parkland, this custom-built 2017 walk-out rancher offers exceptional quality, privacy, and timeless design. Inspired by European craftsmanship, this 3-bedroom plus den, 3-bath home is just minutes from shopping, beaches, golf, and the boat launch, offering the perfect balance of serenity and convenience. The open-concept main floor features 9–10 ft ceilings, engineered hickory hardwood, granite countertops, stainless steel appliances with gas range, a walk-in pantry, and a stunning floor-to-ceiling Spanish stone fireplace. Step onto the screened deck and enjoy peaceful views of the beautifully landscaped backyard. The spacious primary suite is a true retreat with dual walk-in closets and a spa-inspired ensuite featuring heated floors, heated towel rack, soaker tub, and separate shower. A den ideal for a home office and generous powder room complete the main level. Downstairs offers a spacious rec room with bar, dedicated theatre room with 86"" TV, two additional bedrooms, abundant storage, and unfinished space ready for your ideas. Additional features include built-in speakers, custom blinds, security system, and an oversized heated 28' x 28' garage. Outside, mature gardens, Emperor Hostas, a greenhouse, covered hot tub, and preparation for a 12' x 23' above-ground pool with 220 wiring create a private backyard oasis. A rare opportunity to enjoy custom craftsmanship in a peaceful Blind Bay setting. (id:62288)
RE/MAX Shuswap
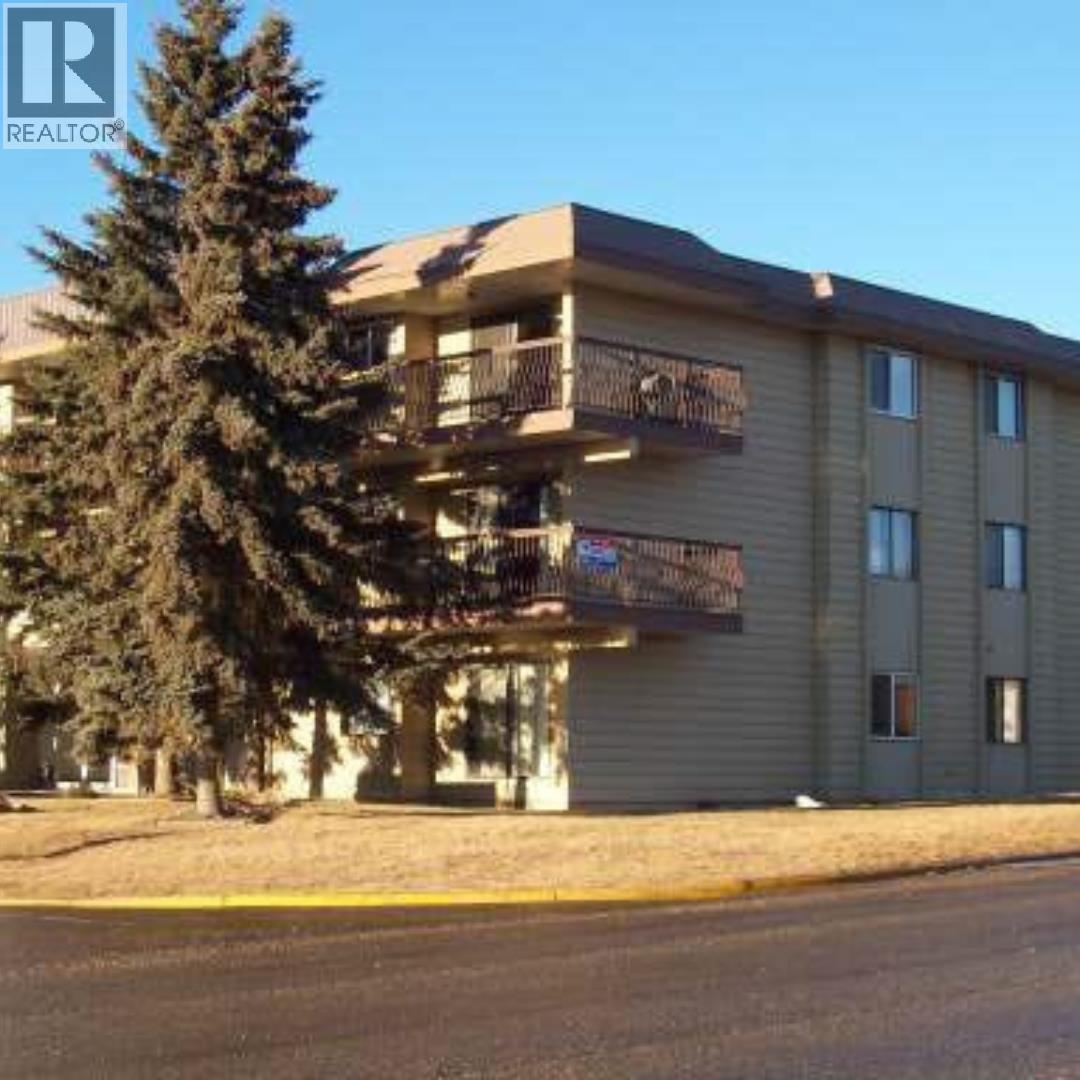
105 10216 102 Avenue
Fort St. John, British Columbia
Welcome to this secure and well maintained condo in a prime central downtown location. The ground-floor unit provides convenient accessibility and has been updated over the past few years with new flooring, and additional improvements. Enjoy affordable living in a well-managed building. (id:62288)
RE/MAX Action Realty Inc
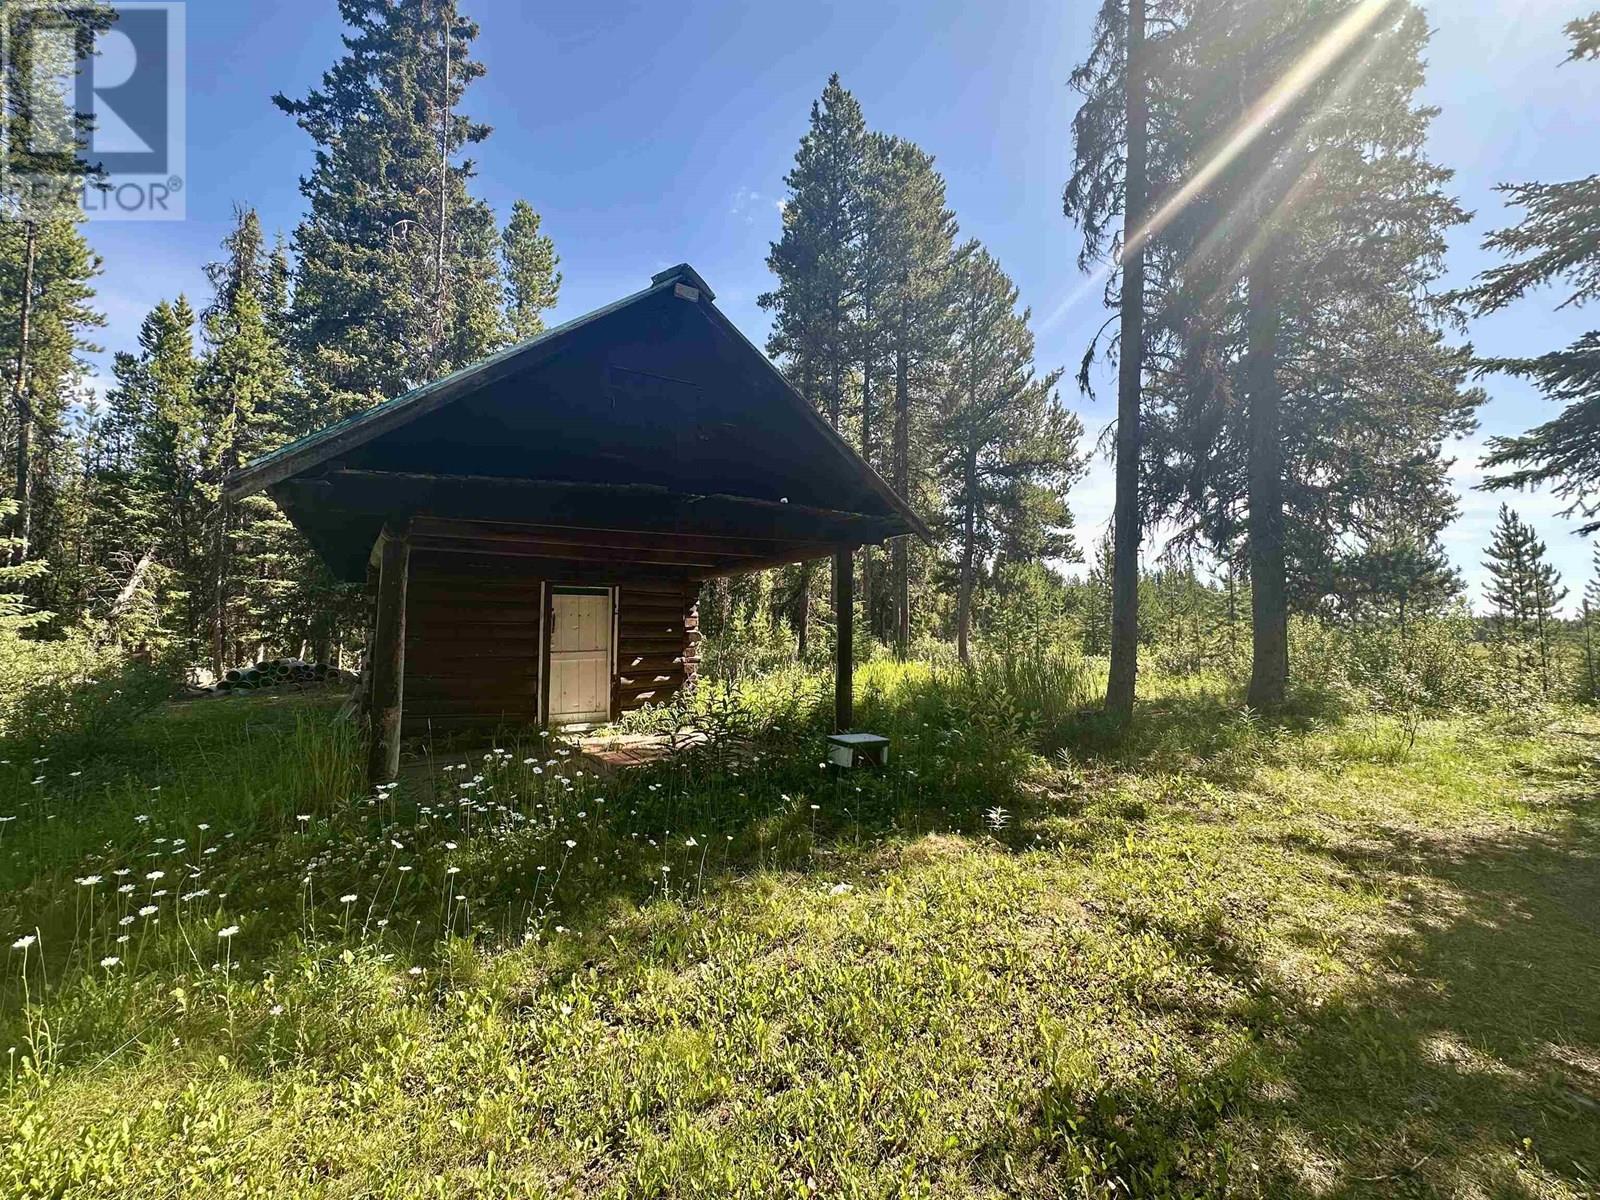
Dl 1754 Mackenzie 20 Highway
Williams Lake, British Columbia
Escape into the wilderness with this exceptional opportunity to own 160 acres of untamed land, nestled in the remote beauty west of Anahim Lake near Tweedsmuir Park. Perfect for the adventurous soul with dreams of homesteading off the grid, this expansive parcel of land is accessible via a road that winds west from Williams Lake yet also has the convenience of cell service. The off-grid property offers a 1-room cabin echoing with the whispers of history, a natural spring, excellent hunting and timber. It's close proximity to cross-country ski trails, a local ski hill with a rope tow, day cabin and overnight cabin, and snowmobiling/ hiking in the Rainbow Mountains ensures endless hours of outdoor adventure amidst the wilderness of the West Chilcotin. (id:62288)
Landquest Realty Corp (Northern)
698 Plaza Rd
Quadra Island, British Columbia
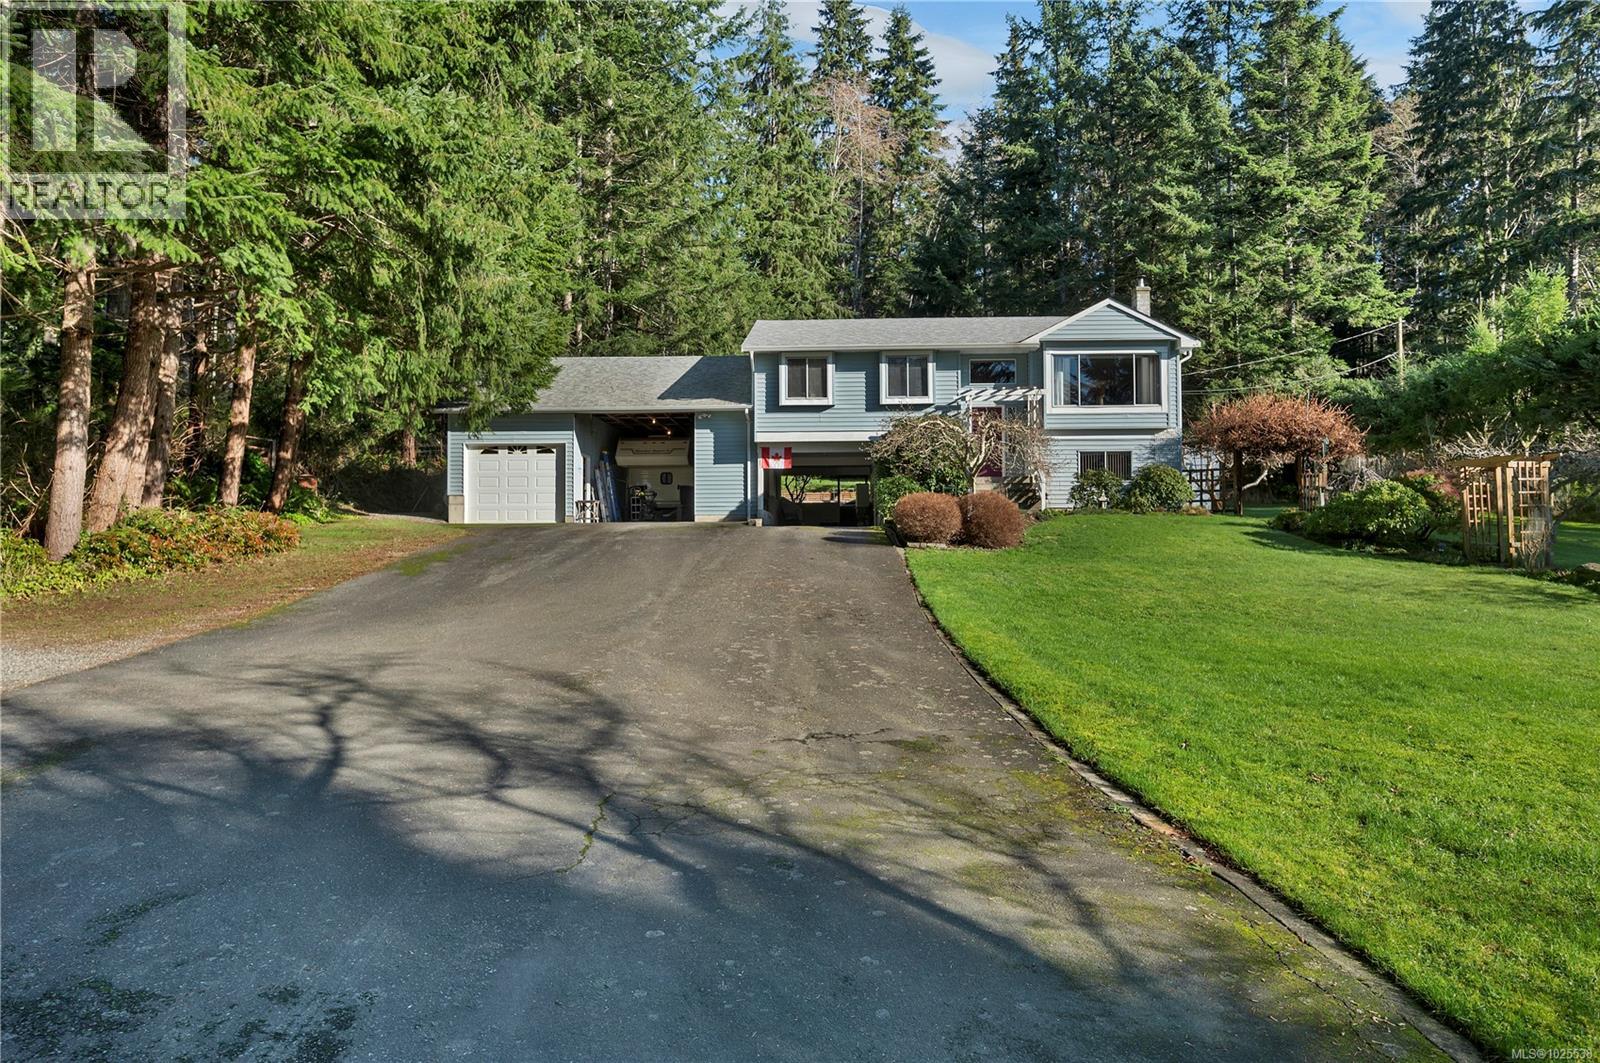
Quathiaski Cove home with 2 attached carports & workshop on beautifully landscaped 1.09 acre property, a short walk from the shopping plaza! This 4 bedroom 3 bathroom one-owner home has been lovingly maintained over the years. Recent updates include a new roof & gutters in 2022, interior painting in 2021-2022, updated toilets & shower door in 2021, new vinyl plank flooring throughout the lower floor in 2021 and the main floor bathroom was updated in 2020. The layout of the home is a split entry with main floor on the upper level. The living room has a large window overlooking the front yard & opens to the dining room. The kitchen is adjacent to the dining room with some stainless steel appliances, oak cabinets & laminate counters. A door from the kitchen leads to the arbour covered back deck with mature kiwi plant, and steps to the back yard. There are 3 bedrooms and 2 bathrooms on the main floor, including the primary bedroom with 2 closets & 3pc ensuite. On the lower floor you’ll find a small workshop area, laundry room, 3pc bathroom, hobby room, family room with woodstove on tile hearth & 4th bedroom. Access to the 2 attached carports & workshop/garage is from the lower level. Other outbuildings include a 2 bay carport & greenhouse. The 1 acre southwest facing property boasts a large fenced garden area with irrigation, several mature fruit trees, a nice variety of ornamental shrubs & trees and well treed perimeter that provides lots of privacy. Located at the end of Plaza Rd, adjacent to the trail leading to Nole Rd above and a quick walk from shops & services in Quathiaski Cove. Come enjoy the serenity of Quadra Island living, with the bonus of being in a great central and walkable location! Quadra Island – it’s not just a location, it’s a lifestyle…are you ready for Island Time? (id:62288)
Royal LePage Advance Realty
409 2484 Wilson Avenue
Port Coquitlam, British Columbia
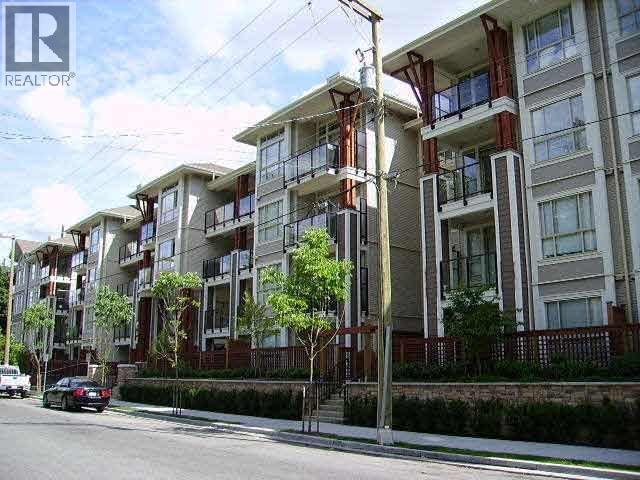
Spacious 1-Bedroom + Flex in the Heart of Port Coquitlam. Welcome to this bright and generously sized 719 sq. ft. one-bedroom home featuring a large flex space-perfect for a home office, study area, or guest room. Thoughtfully designed for comfortable living, this unit offers an open layout and an oversized balcony, providing the ideal space to relax, entertain, or enjoy your morning coffee. Ideally located just steps from beautiful parks and scenic walking trails, outdoor enthusiasts will appreciate the convenience of nature right outside their door. Enjoy the vibrant lifestyle of downtown Port Coquitlam with its charming shops, cafés, and restaurants all within easy walking distance. Residents will also love the proximity to the newer community centre, recreation facilities, and the West Coast Express station, making commuting and daily errands effortless. Whether you're a first-time buyer, downsizer, or investor, this well-located home offers the perfect blend of space, convenience, and lifestyle. (id:62288)
Heller Murch Realty
238 Leon Avenue Unit# 1808
Kelowna, British Columbia
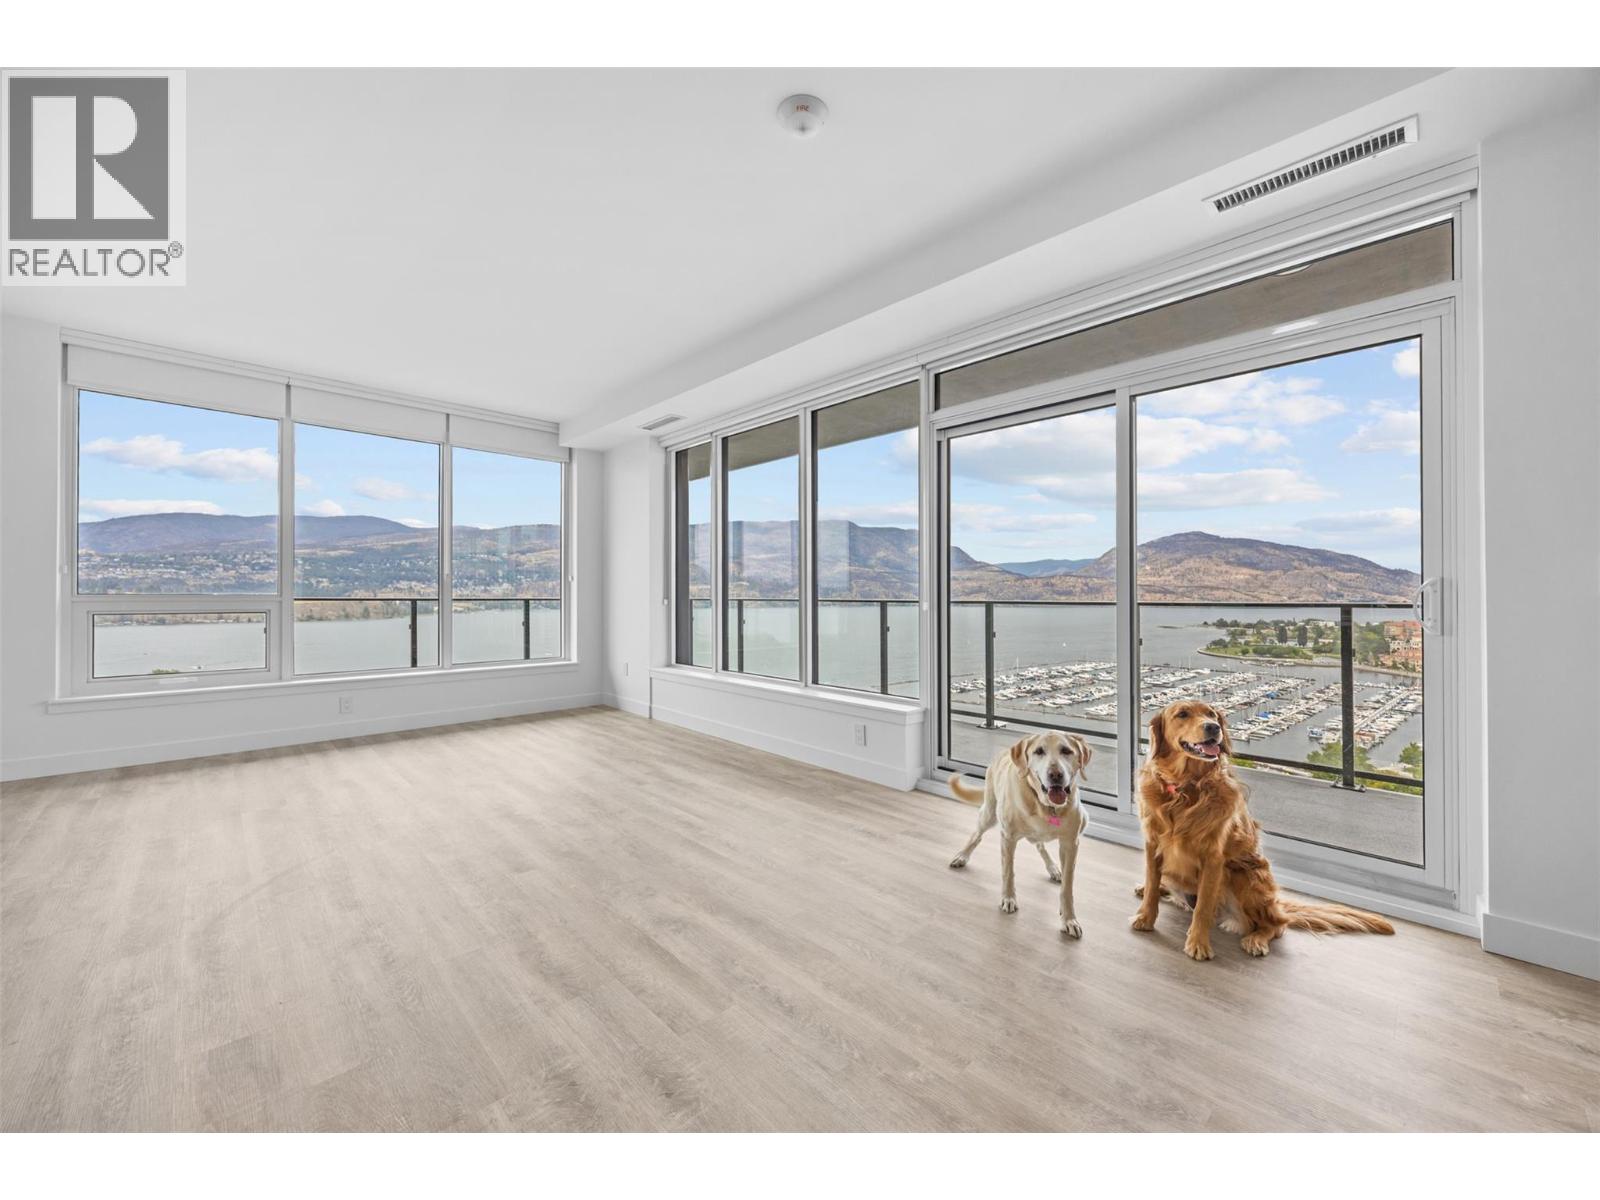
Welcome to the essence of penthouse living: breathtaking views, elevated interiors & a perspective like no other. Arguably one of the nicest homes in the entirety of Water Street, this spacious 3-bedroom & den residence is the epitome of world-class Okanagan living. From the moment you step inside, you're greeted by breathtaking, uninterrupted views of beautiful blue waters visible from every angle of this stunning home. Spanning over 1,400 sq ft, this residence provides thoughtfully designed spaces to relax, recharge & gather with ease. If your goal is to feel truly connected to the water, this is a must see. The expansive wraparound deck spans corner to corner, offering over 400 sq ft of outdoor space — the perfect perch to dazzle your guests while watching the vibrant boat activity below. Every inch of this home is curated with superior-quality finishes that exude timeless elegance. Exclusive access to 42,000 sqft of world-class amenities at The Deck, featuring 23 thoughtfully curated spaces to enjoy, entertain & unwind —including a fitness centre, art studio, kids’ playroom, sauna, steam room, golf simulator, yoga studio, putting green, games room, movie theatre, coworking space, and business centre. Enoy the expansive terrace w/fire pits, BBQ stations, outdoor dining, pool, hot tubs, dog run & dog wash. 2 parking stalls. Strata fees & room measurements are approx. 2 parking stalls. GST paid. Experience penthouse living, without the penthouse premium. (id:62288)
RE/MAX Vernon
B101 Aspen Drive
Sparwood, British Columbia
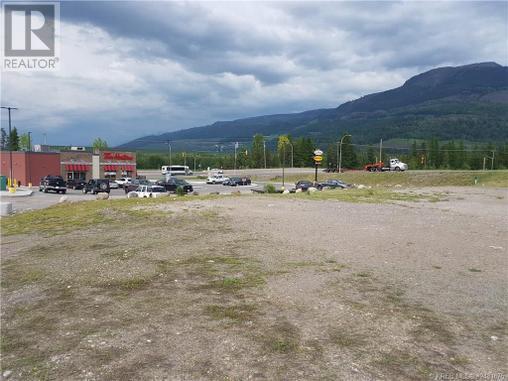
A remarkable location and opportunity on a very busy intersection of Hwy 3 and Hwy 43 in Sparwood British Columbia. Watch for a major upgrade to the Highway intersection and for major office buildings to be constructed nearby. If high traffic and high visibility are key criteria for your business don't miss out on this property. Perfect for a new Restaurant. Properly is sold as one 1.0 acre site. (id:62288)
Exp Realty (Fernie)

4920 Goble Frontage Road
Cache Creek, British Columbia
1 acre Lot with drilled well and septic installed located 10 mins north of Cache Creek. Site has been levelled and is ready for your new home!! Septic was designed for a 3 bedroom home and was positioned to allow for a home plus shop with a large driveway access. Could easily move a big modular in place and be setup and living in your new home in no time. Call today for more information. (id:62288)
RE/MAX Kamloops
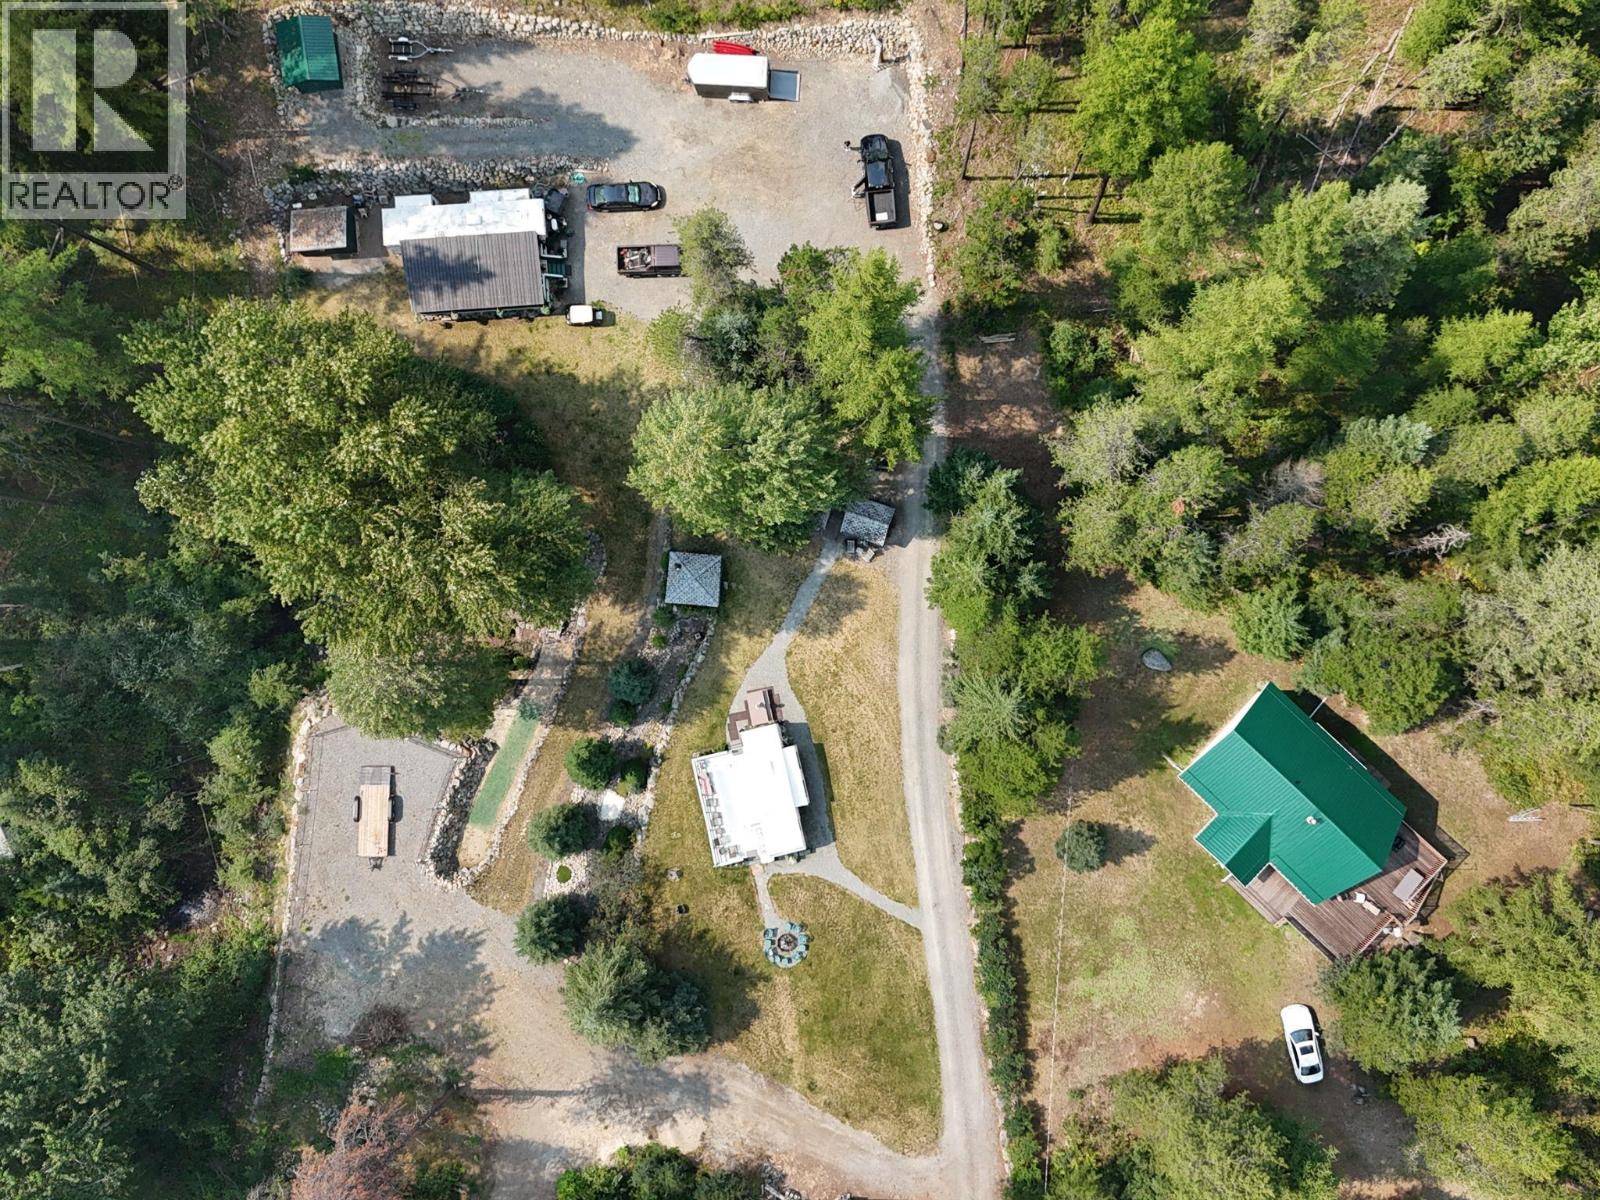
9765 Braunagel Road
Moyie, British Columbia
Own your own resort! A 1.003-acre family paradise located steps away from Moyie Lake. This lot has been meticulously landscaped with mature trees, open spaces and beautiful gathering areas; even a bocci pit! Fully serviced with 100-amp power and 4 spots for your RV, 35’ submersible well (7-8 GPM), and 800-gallon septic. Includes outhouse with flushable toilet, 9 x 12 shed on concrete, and covered gazebo with woodstove. Perfect for summer retreats with family and friends. Host reunions, weddings and more, or build your future dream home in this prime location. This property has it all! (id:62288)
RE/MAX Blue Sky Realty
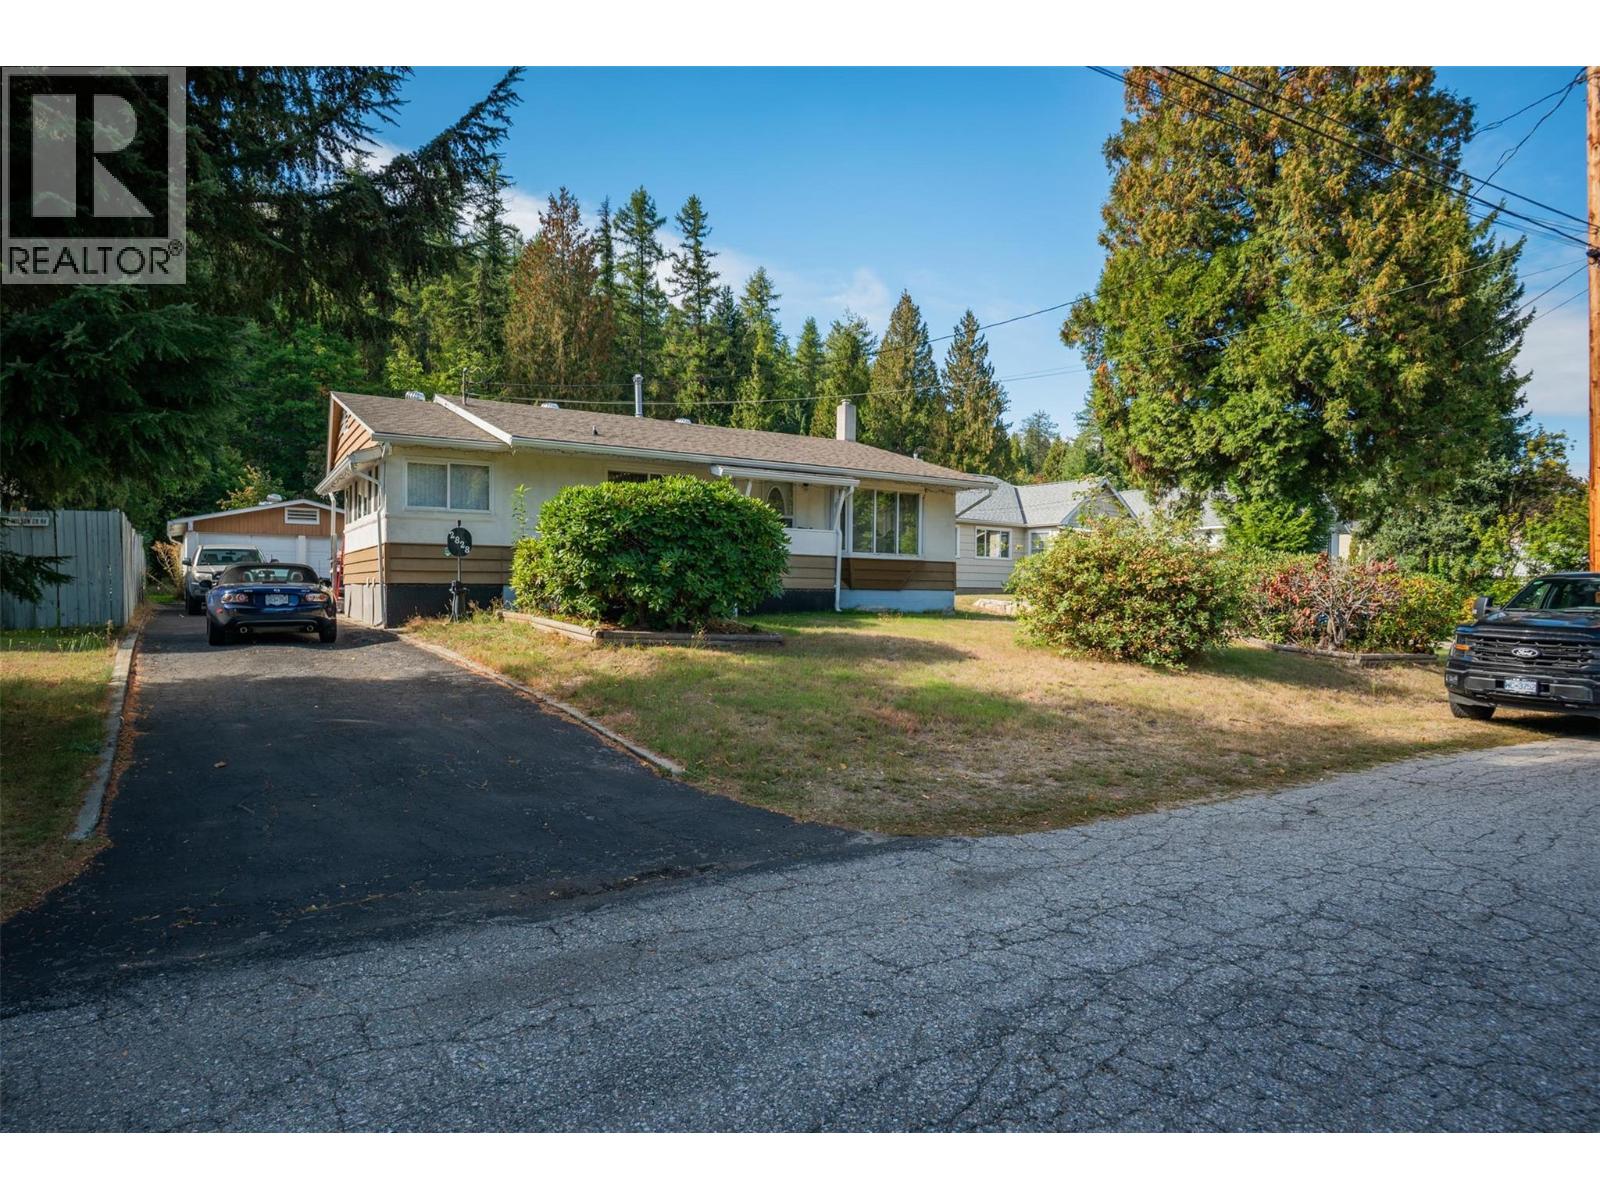
2828 9th Avenue
Castlegar, British Columbia
Charming South End Castlegar home on a rare 1-acre parcel, ideally located within walking distance to schools, parks! This well-appointed 3-bedroom, 2-bathroom residence offers a bright, comfortable layout and great indoor-outdoor flow—perfect for family living and entertaining. A spacious double garage provides secure parking and storage, while the expansive lot delivers room to play, garden, or plan future projects. Enjoy the blend of convenience and calm in one of Castlegar’s most sought-after neighbourhoods, with trails, recreation, and community services close by. A standout opportunity for first-time buyers, growing families, or anyone seeking space and lifestyle without sacrificing location. Book your showing today and experience the best of South End living. (id:62288)
Coldwell Banker Executives Realty
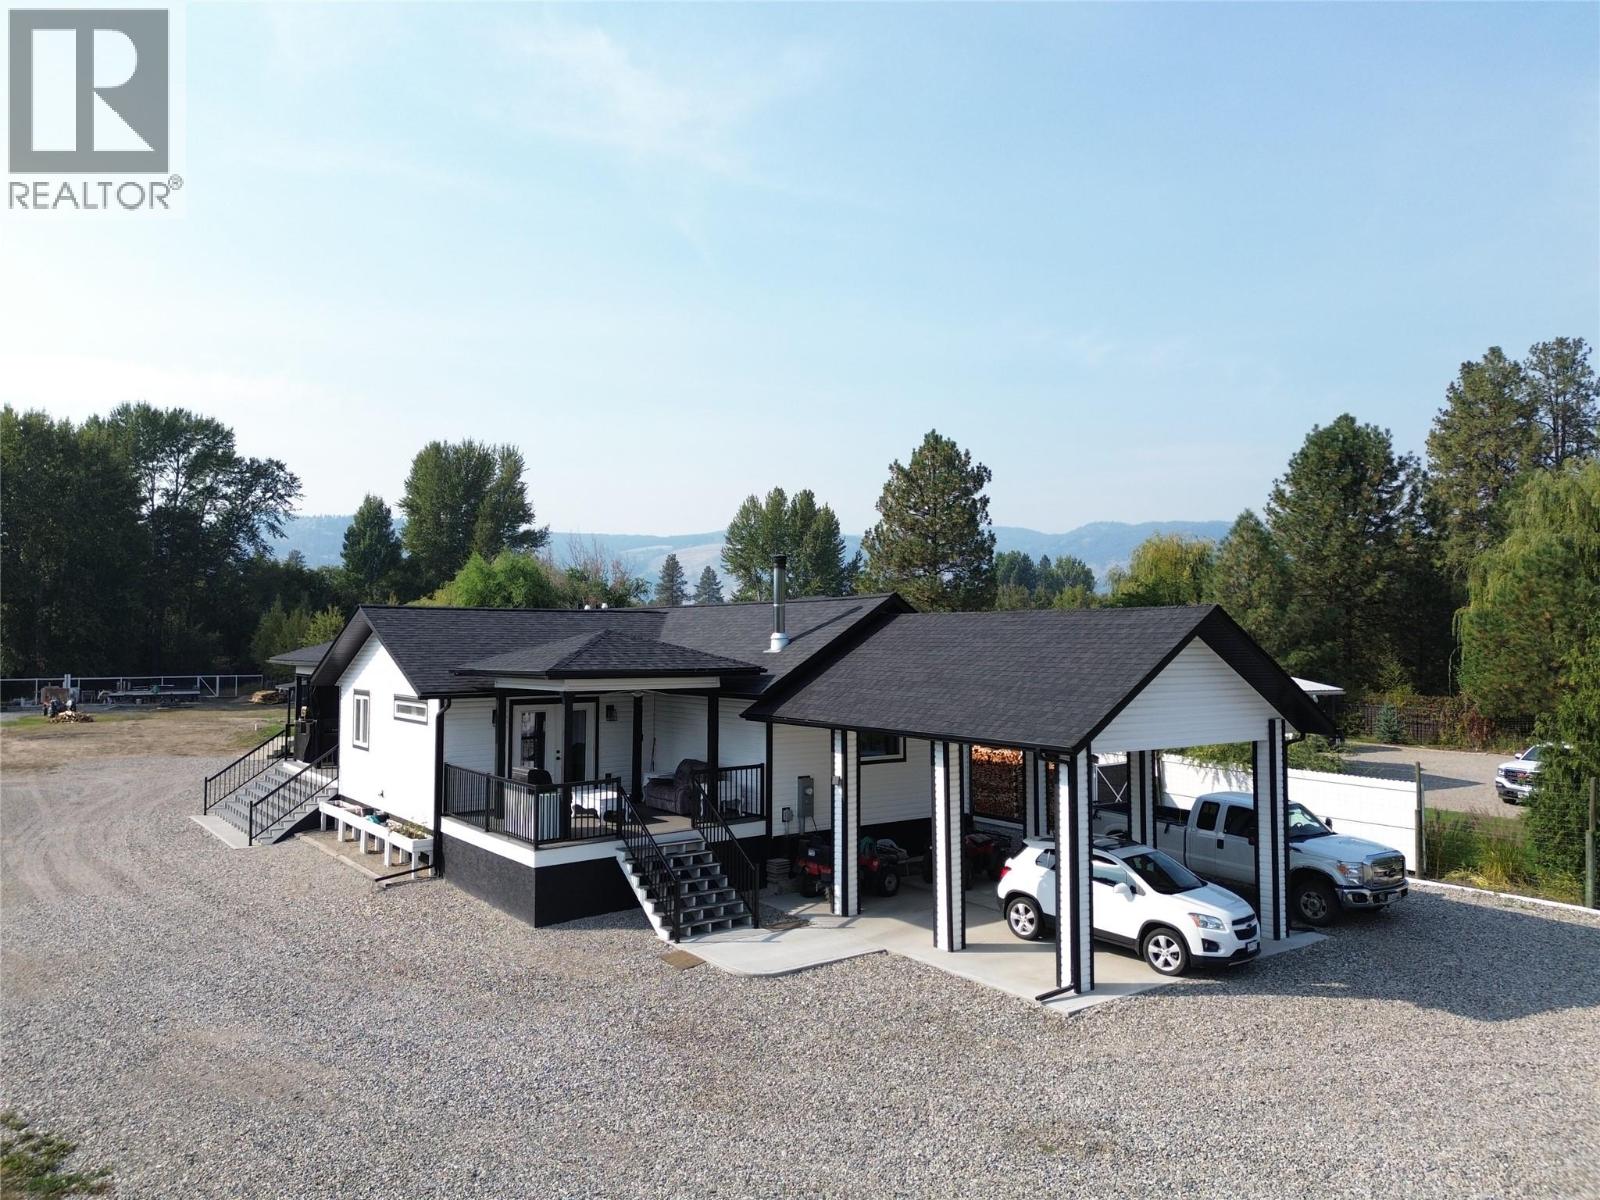
6135 12th Street
Grand Forks, British Columbia
Welcome to this beautifully designed 2021 home in Johnson Flats, thoughtfully built high above the flood plain for peace of mind and long-term security. The open-concept main living area is perfect for entertaining, featuring an extra-large kitchen counter and bar, built-in speakers, a cozy wood stove, and space for everyone to gather. The home offers three bedrooms, with the primary suite boasting a spacious walk-in closet and a full ensuite with a walk-in shower. Step outside to the sunny back patio where an outdoor kitchen awaits, complete with running water and a plumbed-in gas BBQ. The fully deer-fenced one-acre lot is enhanced with underground irrigation servicing the trees along the fence line. Additional features include a convenient clothesline directly off the laundry area on the back third deck. This is a rare opportunity to own a modern, well-built home in a peaceful rural setting, yet only minutes from town. A beautiful move-in-ready property with comfort, practicality, and thoughtful design throughout. Call your Local Real Estate Agent today! (id:62288)
Grand Forks Realty Ltd
1557 Nichol Road
Revelstoke, British Columbia

Rare one-acre parcel within city limits offering exceptional development and densification potential in a highly desirable Revelstoke location. Properties of this size, zoning flexibility, and proximity to amenities are increasingly scarce, making this a compelling opportunity for developers, investors, or owner-builders looking to unlock long-term value (buyer to verify subdivision, zoning, and density potential). The property features a nearly 3,000 sq. ft. executive-style residence, providing immediate holding value or owner occupancy while planning future development. The existing home is very well built and includes in-floor heating, three fireplaces, multiple living areas, and nice features such as a private sauna and outdoor hot tub—ideal for interim rental, personal use, or redevelopment phasing. The large, level yard offers excellent usability and layout potential, well-suited for additional legal dwellings, accessory buildings, or future subdivision, subject to municipal approvals. With ample frontage, strong access, a great driveway, and surrounding infrastructure already in place, the site presents a flexible canvas for a range of residential development strategies. A substantial workshop with a functioning hoist adds further utility and value, supporting construction staging, storage, and extensive on-site parking easily accommodates vehicles, equipment, and trades during development. Strategically located just minutes from schools, Mackenzie Village amenities, Revelstoke Mountain Resort, and the future golf course, this property combines land size, location, and versatility—a rare development opportunity in a market with ongoing demand and limited supply. (id:62288)
RE/MAX Revelstoke Realty
207 Valmere Place Lot# 4
Barriere, British Columbia
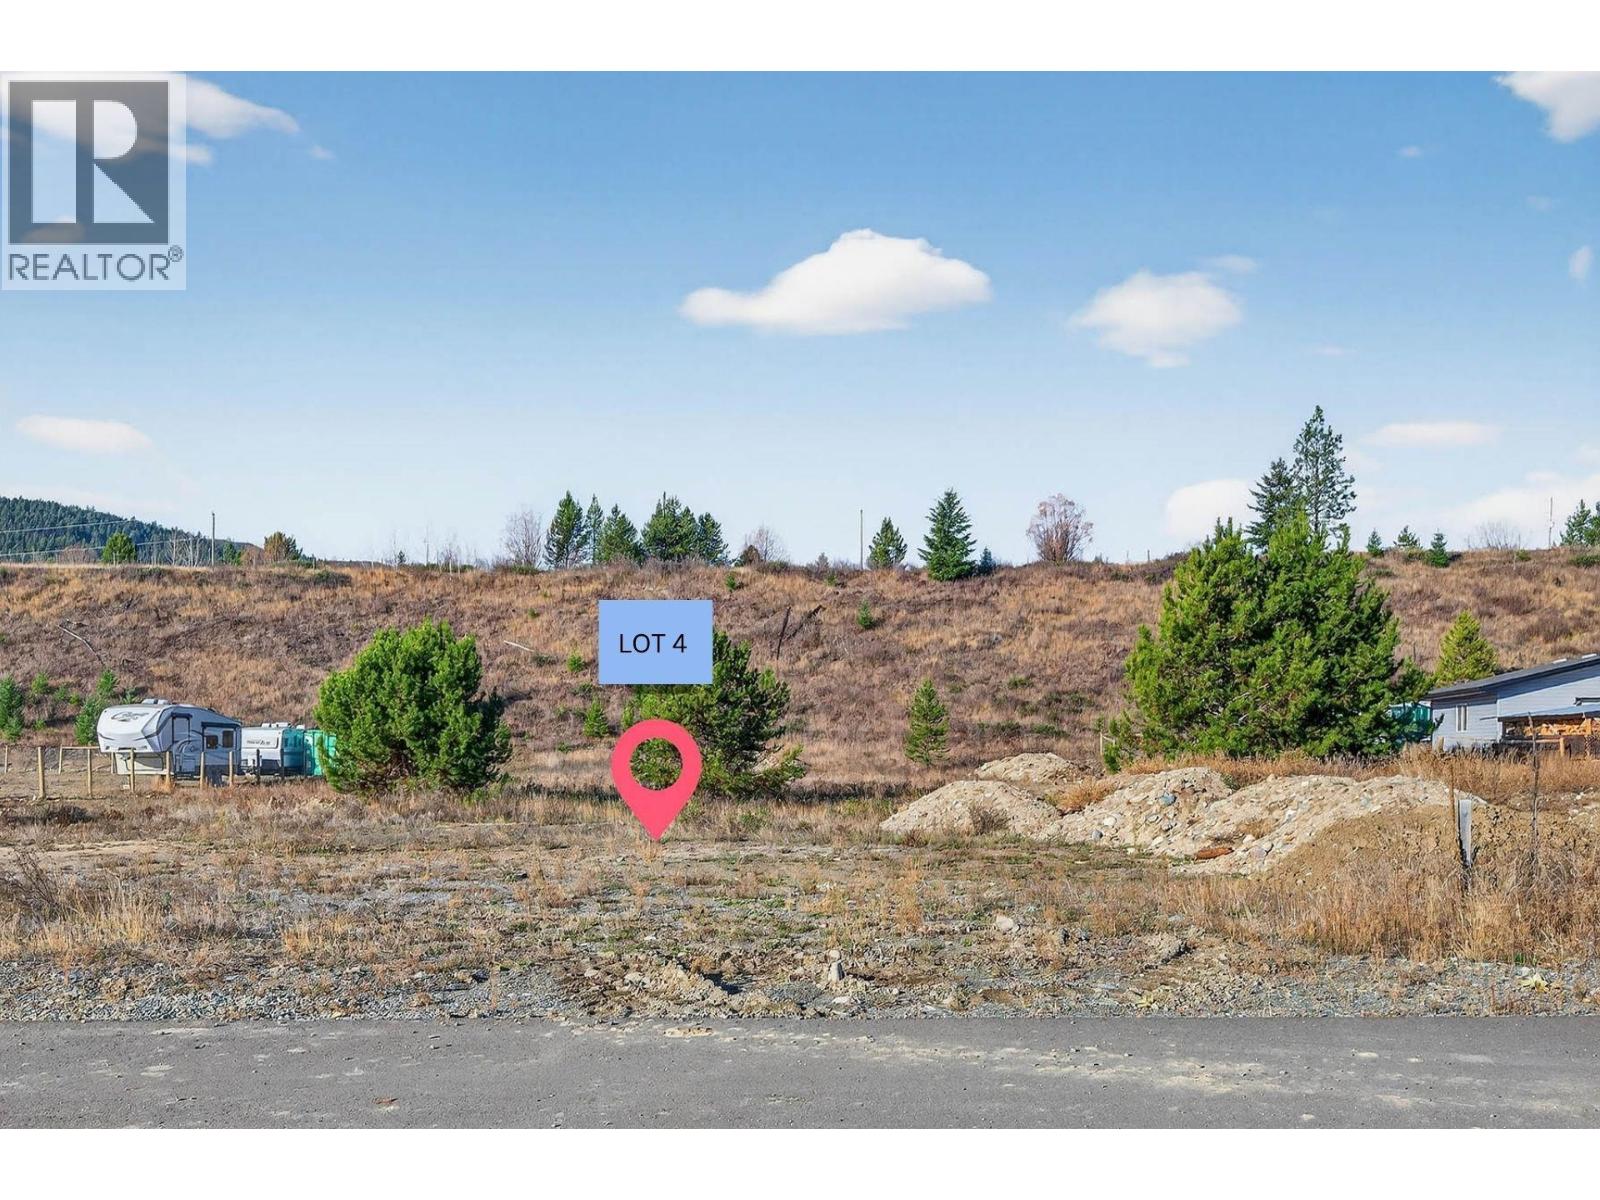
Build your dream home or hold as an investment on this sunny 1-acre lot in a newer Barriere subdivision. The south-facing property offers excellent sun exposure and open views, with town water and hydro available at the lot line. Enjoy the welcoming community of Barriere, close to local shops, schools, and outdoor recreation, and just an easy drive to Kamloops. A fantastic opportunity in a growing area. Contact us for more details. GST is applicable on the sale (id:62288)
Royal LePage Westwin Realty
6589 Monck Park Road
Merritt, British Columbia
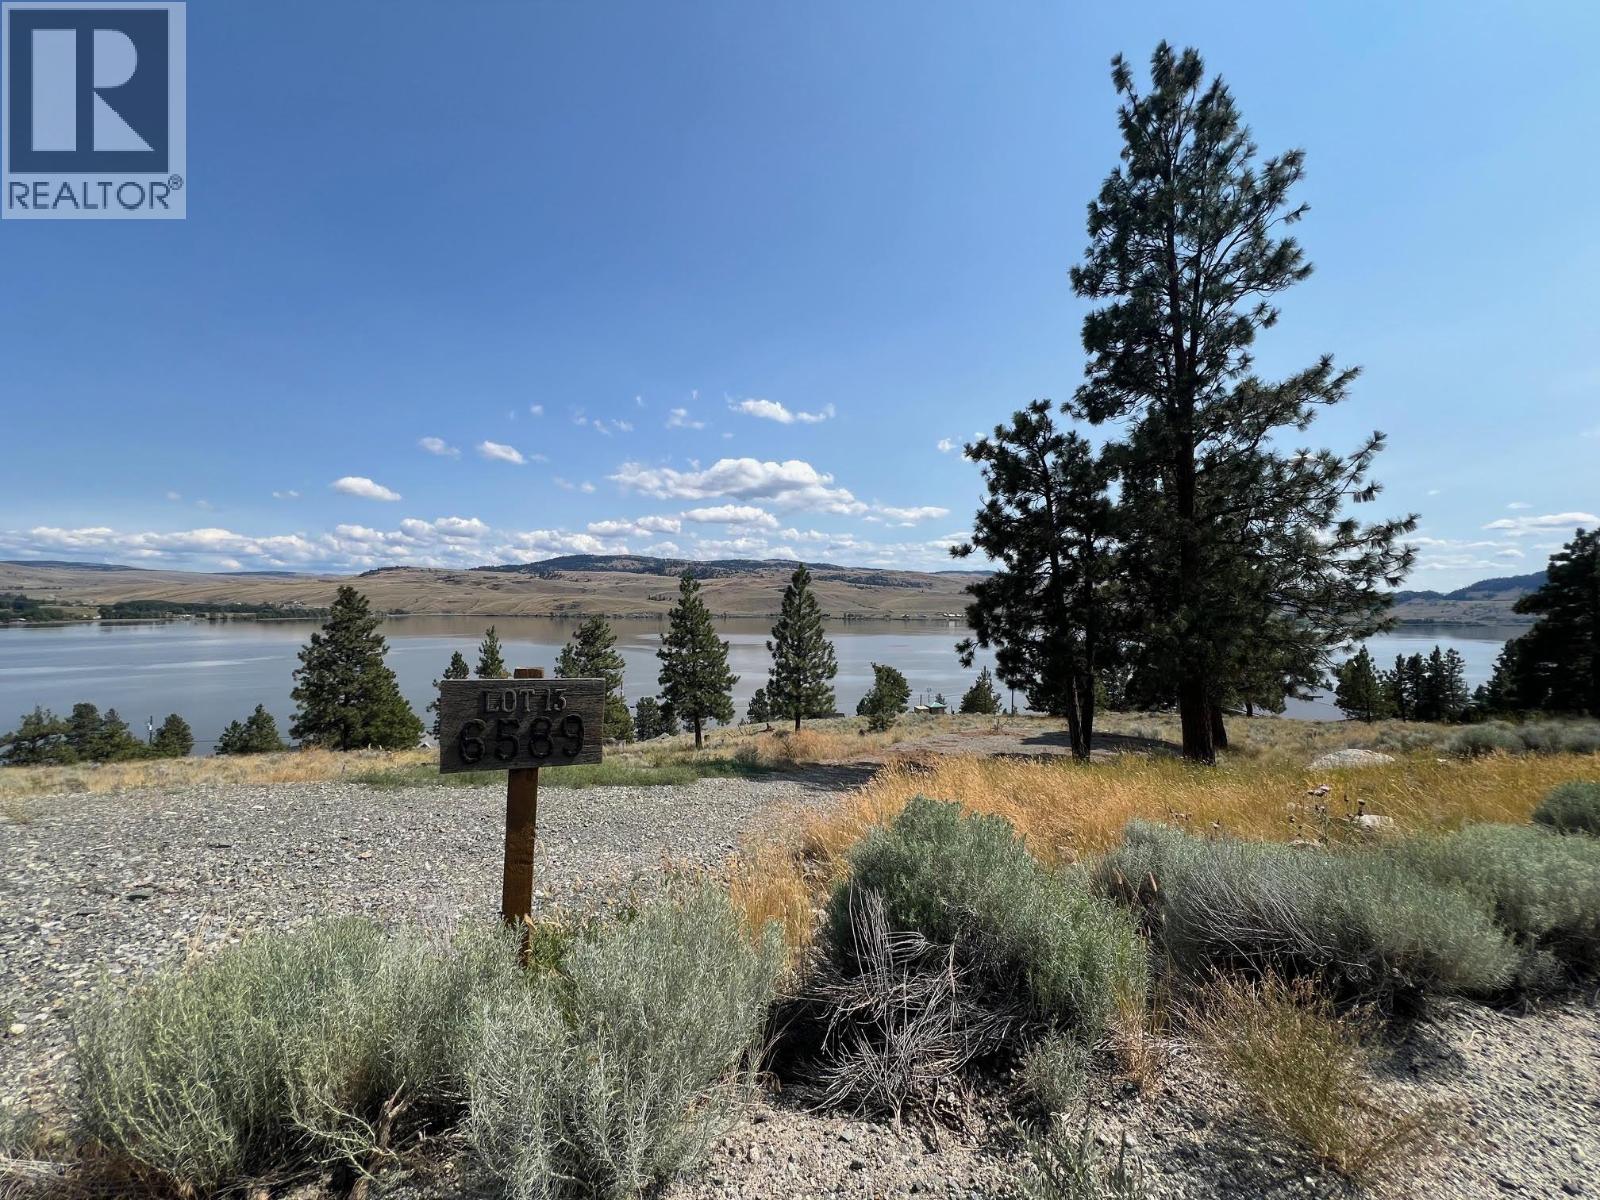
Lakeview vacant lot overlooking the beautiful Nicola Lake. This is a great spot to build your dream lake house and enjoy everything this sought-after area has to offer. A completed topographic survey provides a valuable head start for your planning and design, making it easier to bring your vision to life. Utilities are conveniently located at the lot line, and boat launches within the Nicola Lakeshore Development offer easy access to the lake for boating and water recreation. Nicola Lake is known for its fantastic fishing, boating, swimming, hiking, and strong sense of community, making it an ideal location for both seasonal enjoyment and year-round living. With so much to offer, this property is a must-see. Don’t wait come take a look and start planning your lakeside getaway today! All measurements are approximate. (id:62288)
RE/MAX Legacy
32 Empire Street Unit# 4
Osoyoos, British Columbia
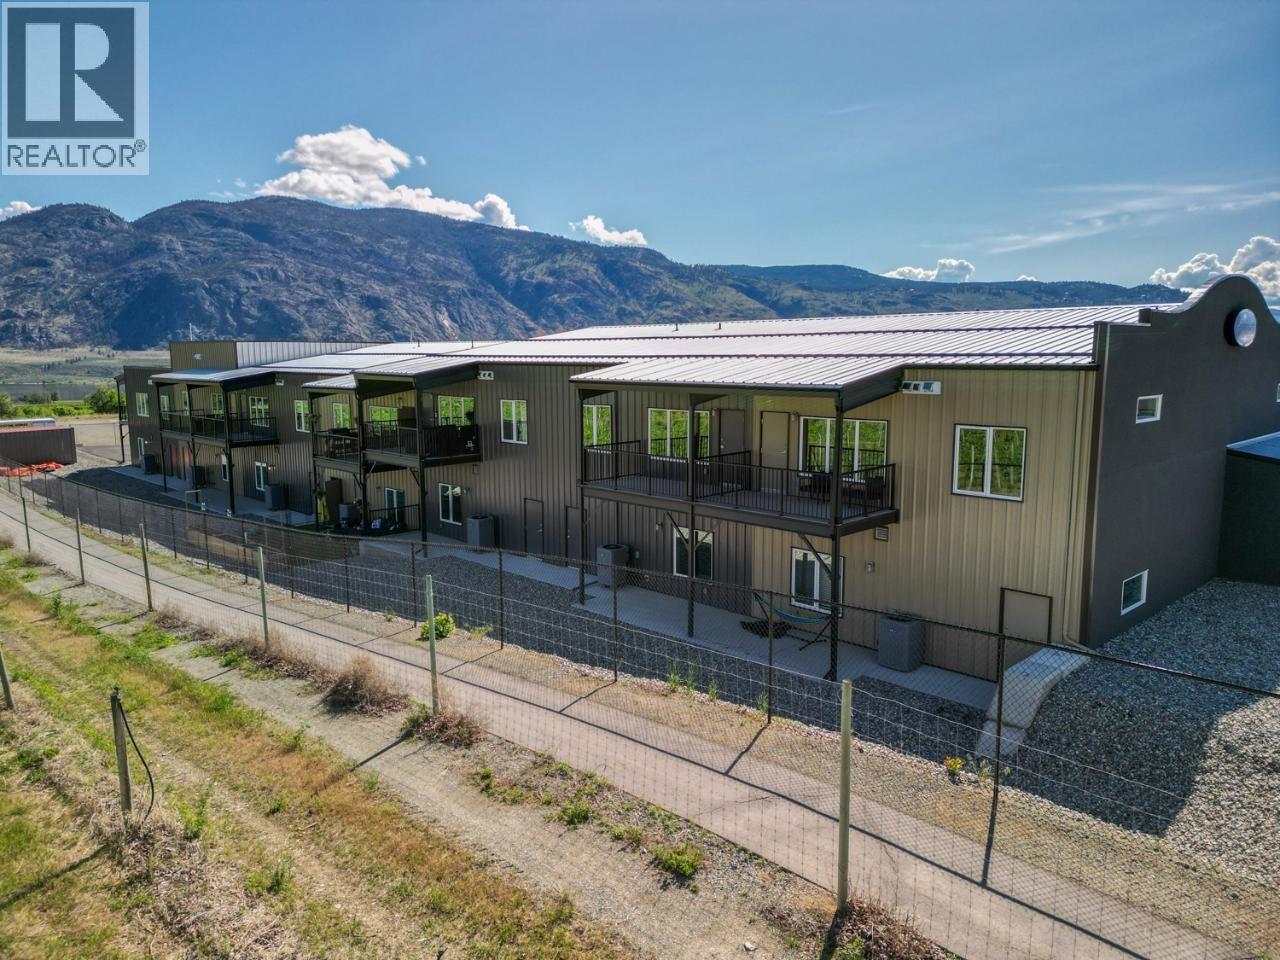
THE BEST MIX IN OSOYOOS - Commercial luxury living with lots of space for business ideas/RV storage/manufacturing/produce your own beverages! The garage boasts 20ft ceilings with the oversized grade-loading garage door. 5"" concrete slab floor providing storage for many different products. The finishing is top of the line! The living quarters include the appliances - electric cook top, dishwasher, electric oven, refrigerator, washer and dryer and microwave! Wake up to the stunning views of the surrounding area and take a stroll along the well maintained walking trail. This concept is a special one! Live upstairs with your business downstairs - one payment for your living and business location. Take a look at a unit in Airway Flats! Located along the edge of the landing strip of our local airport. There could be vendor financing opportunities! (id:62288)
Century 21 Premier Properties Ltd.
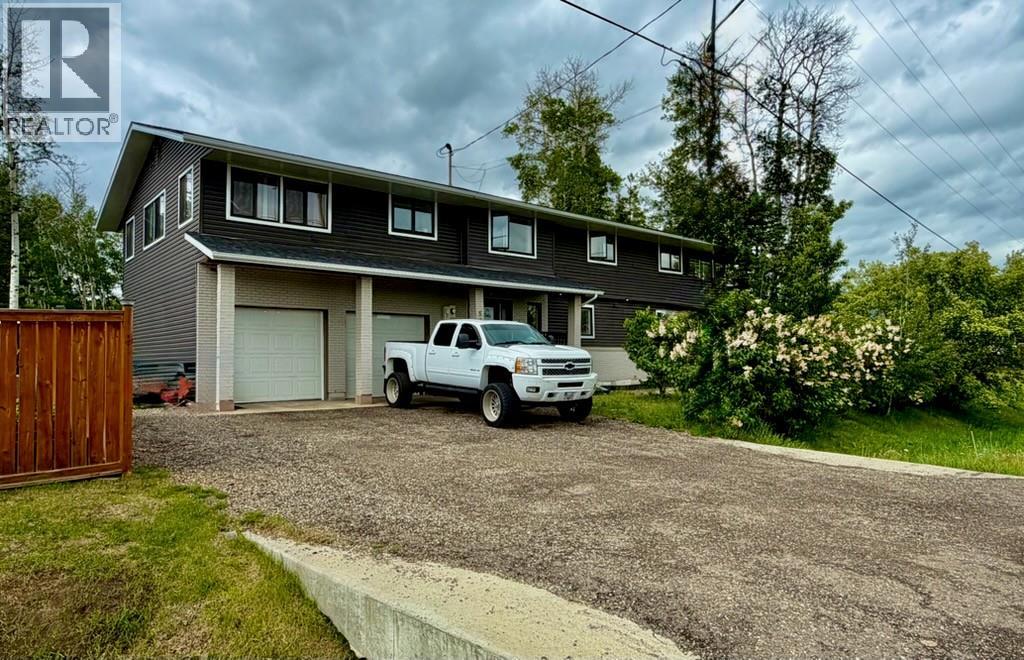
5304 Elevator Road
Pouce Coupe, British Columbia
Welcome to this expansive bi-level home offering the perfect blend of space, comfort, and functionality. With five generous bedrooms and three full bathrooms, there’s room for the whole family — and then some! The bright, open-concept kitchen and dining area create the ideal gathering space, featuring ample cabinetry, abundant counter space, 2 eating areas that provide a seamless flow for entertaining or everyday living. Step outside to the large deck, as well as un upper deck off the master bedroom and also access from the kitchen, perfect for summer grilling and relaxing evenings overlooking your massive backyard, with a custom firepit area — a dream yard for kids, pets, gardening, or hosting family get-togethers. The fully finished layout provides flexible living space on both levels, while the double attached garage offers convenience and plenty of storage . If you’re looking for space, functionality, and a home designed for making memories, this one checks all the boxes. Don’t miss your opportunity to make it yours! (id:62288)
Royal LePage Aspire - Dc
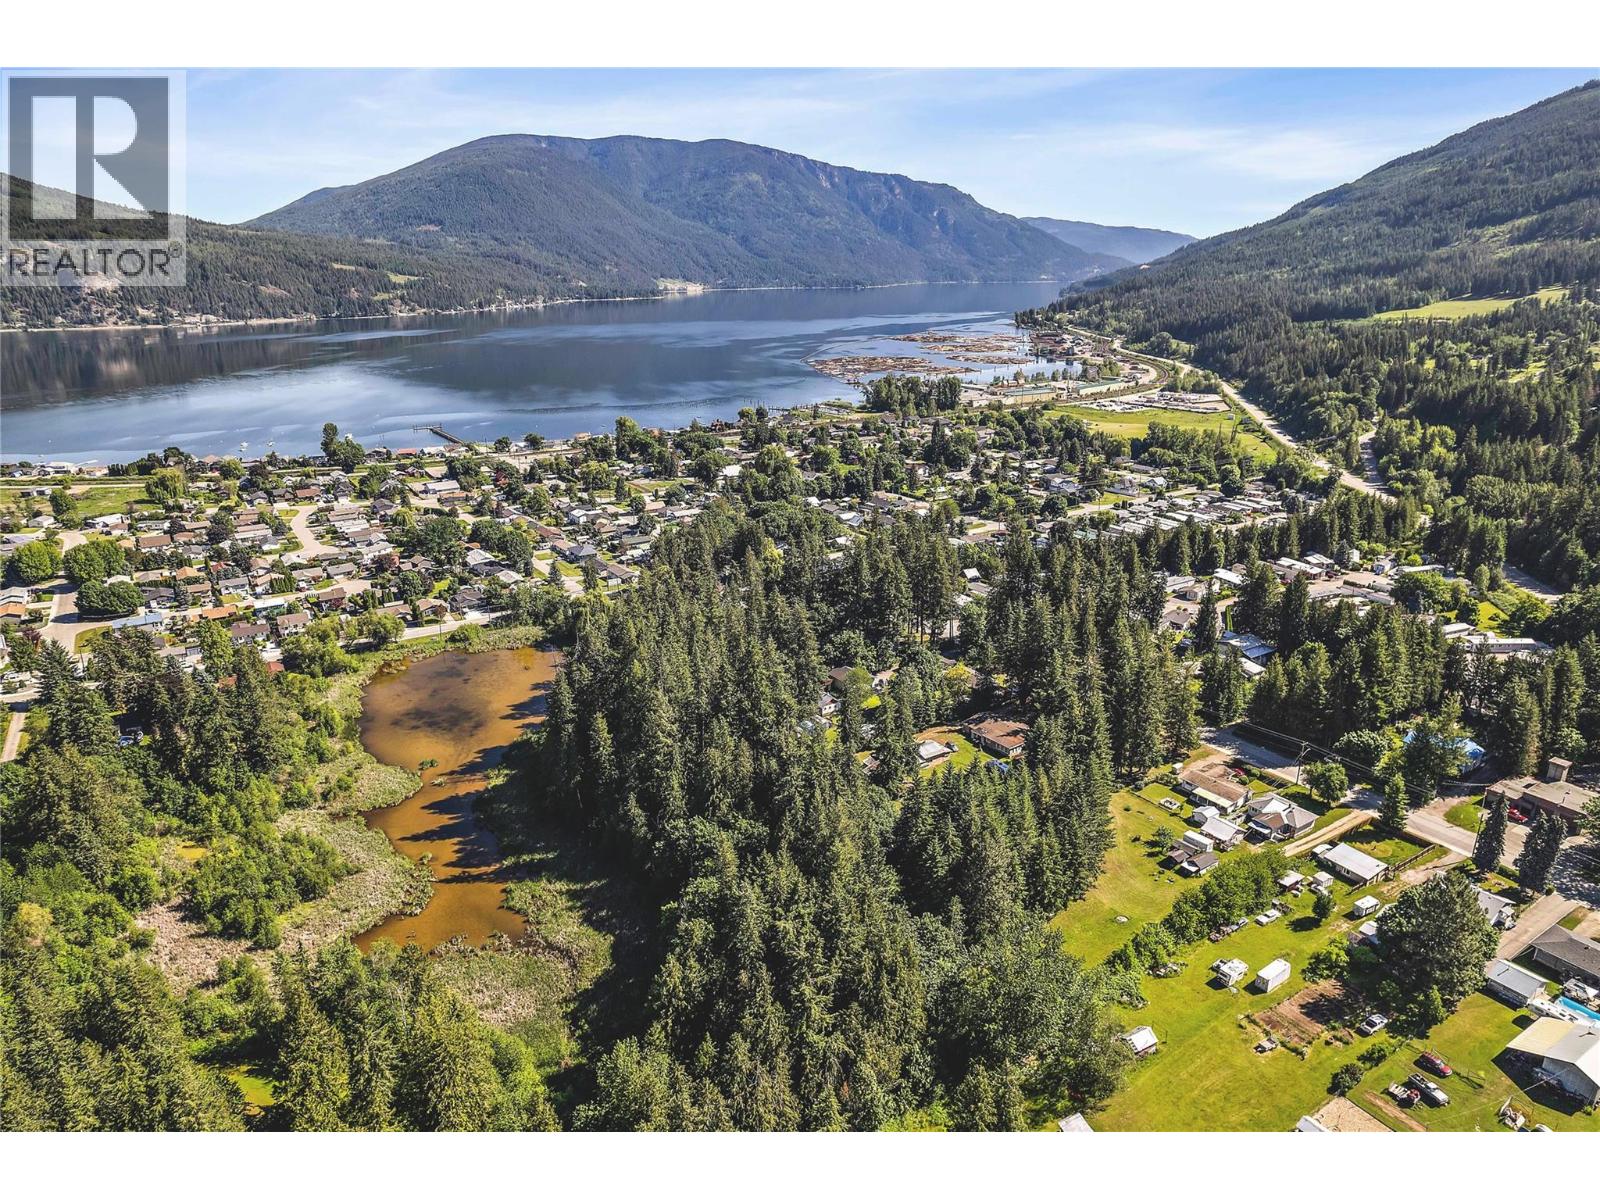
6611 50th Street Ne
Salmon Arm, British Columbia
RARE DEVELOPMENT OPPORTUNITY! Secure a rare four-title land assembly in Salmon Arm and unlock the potential of (together spanning) ~5.88 acres all designated as Medium Density within the OCP; thus, rezoning to a Medium Density Zone (likely R14) would be supported by the City of Salmon Arm. Townhouses would be an option for development. One of four neighbouring properties (each with separate Seller and Title), this strategic offering presents a prime opportunity to create a thoughtfully planned residential subdivision in this growing community. The scale and configuration provide flexibility for an efficient site layout & long-term value creation. Positioned near North Canoe Public School, local grocery & restaurant - the location blends convenience w/ lifestyle appeal. Future residents will enjoy walking access to Canoe Beach on Shuswap Lake & seamless connectivity to the Trans-Canada Highway, offering easy commuting - enhancing the Land Assembly's appeal for developers & investors. Capitalize on rising housing demand & shape the next chapter of Salmon Arm’s residential landscape w/ this exceptional development opportunity. Home (1930) on property is being sold ""as is, where is"". See EXCLUDED Items. Seller's first preference is to sell this property MLS® 10376692 (PID: 009-632-867) within a Land Assembly which includes this property and the following three land titles: MLS® 10376691 (PID: 009-603-794) and MLS® 10376690 (PID: 004-787-226) and PID: 005-291-461 (not on MLS®). (id:62288)
Real Broker B.c. Ltd
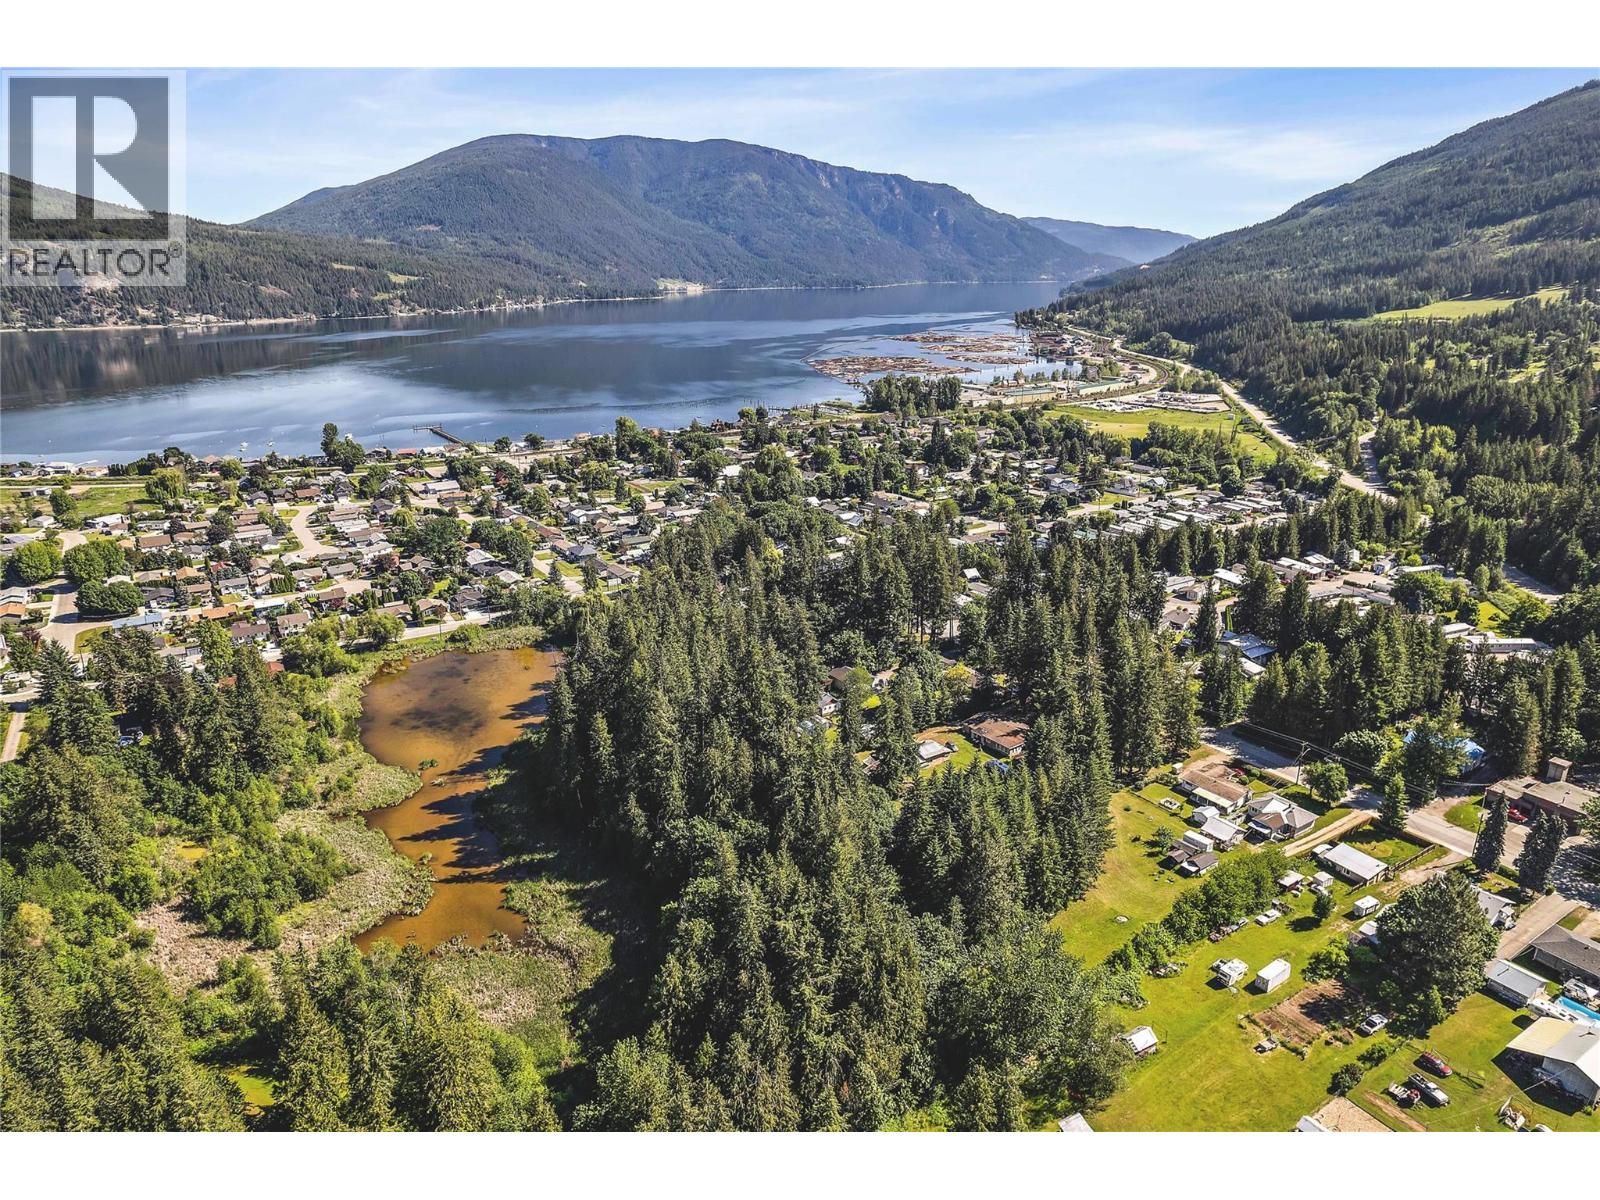
6641 50th Street Ne
Salmon Arm, British Columbia
RARE DEVELOPMENT OPPORTUNITY! Secure a rare four-title land assembly in Salmon Arm and unlock the potential of (together spanning) ~5.88 acres all designated as Medium Density w/i the OCP; thus, rezoning to a Medium Density Zone (likely R14) would be supported by the City of Salmon Arm. Townhouses would be an option for development. One of four neighbouring properties (each w/ separate Seller & Title), this strategic offering presents a prime opportunity to create a thoughtfully planned residential subdivision in this growing community. The scale & configuration provide flexibility for an efficient site layout & long-term value creation. Positioned near North Canoe Public School, local grocery & restaurant - the location blends convenience w/ lifestyle appeal. Future residents will enjoy walking access to Canoe Beach on Shuswap Lake & seamless connectivity to the Trans-Canada Highway, offering easy commuting - enhancing the Land Assembly's appeal for developers & investors. Capitalize on rising housing demand & shape the next chapter of Salmon Arm’s residential landscape w/ this exceptional development opportunity. Home (1959) & outbuildings on property are being sold ""as is, where is"". See EXCLUDED Items. Seller's first preference is to sell this property MLS® 10376691 (PID: 009-603-794) within a Land Assembly which includes this property and the following three land titles: MLS® 10376690 (PID: 004-787-226), MLS® 10376692 (PID: 009-632-867) and PID: 005-291-461 (not on MLS®) (id:62288)
Real Broker B.c. Ltd
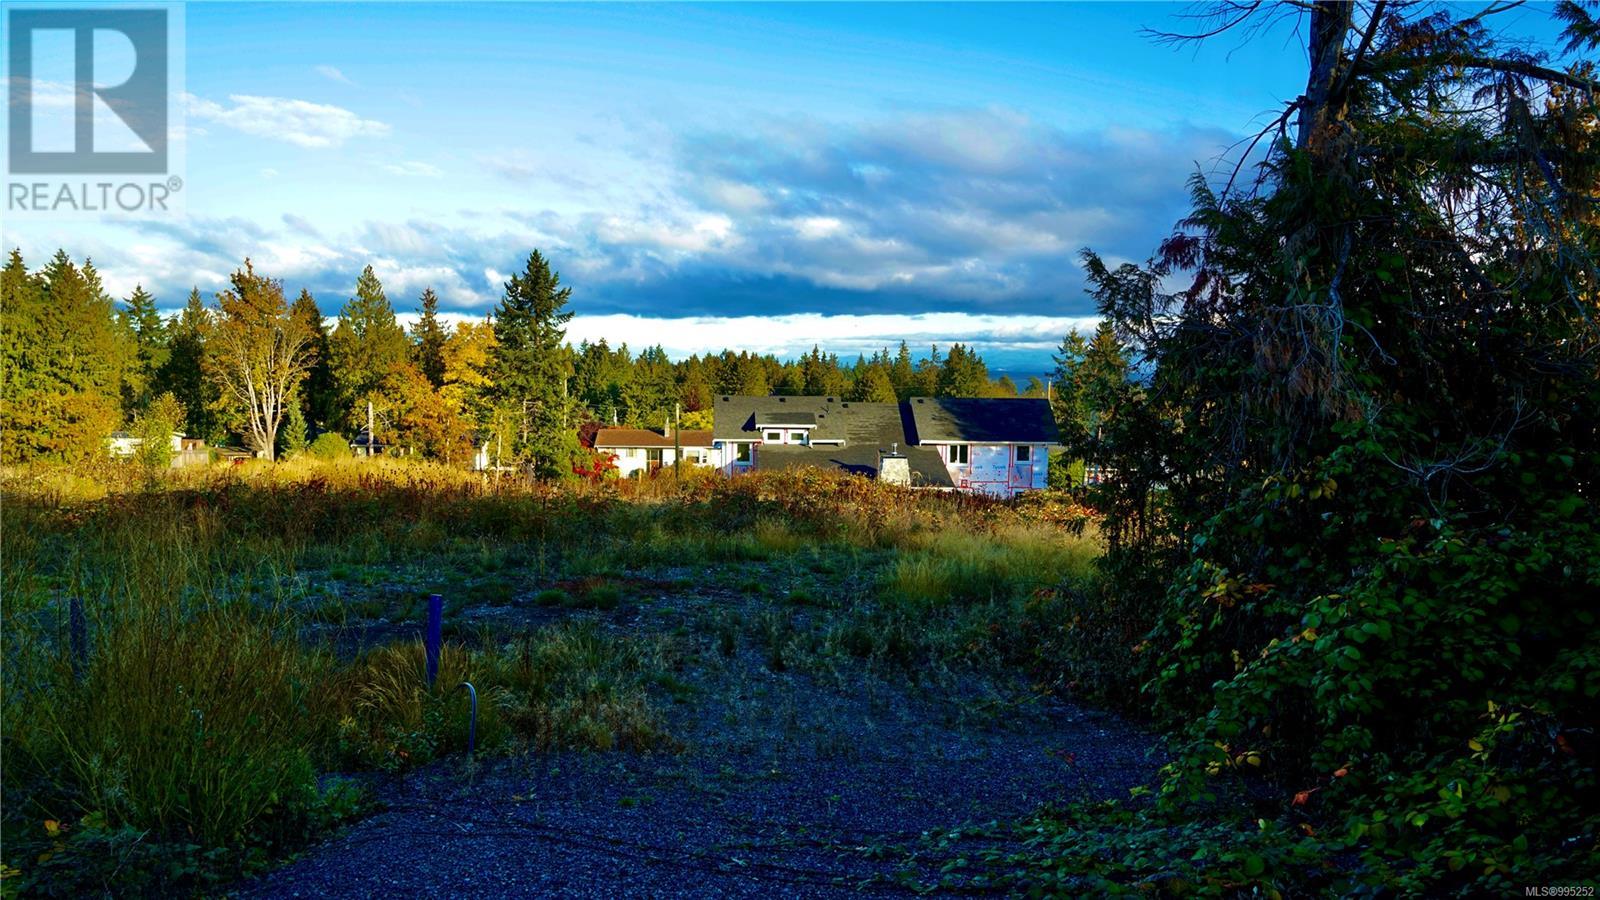
7346 E Harby Rd
Lantzville, British Columbia
Ocean view 11,302 square feet lot, among beautiful new custom homes. Lower Lantzville is a very unique community offering quaint restaurants, beautiful sand beach that run for miles. School, parks and green spaces within walking distance to the property. Lantzville awaits you call for more details. Permit is applied for 4 separate units in RDN. Each unit is almost 1700 sq. ft. (id:62288)
Sutton Group-West Coast Realty (Nan)

13 Lavandusky Pl
Ladysmith, British Columbia
Sunny, ocean-view duplex lot located on a quiet cul-de-sac in the prestigious Holland Creek neighbourhood of Ladysmith. This exceptionally large, easy-to-build lot is fully serviced and offers elevated coastal views along with flexible development options—ideal for an attached duplex or a single-family home with a carriage house. Perfect for multi-generational living, rental income, or investment. Set within a thoughtfully planned community that blends seamlessly with the natural landscape, you’ll enjoy a peaceful setting close to trails and greenspace, while remaining just minutes from amenities, parks, and coastal recreation. A rare blank canvas in an established neighbourhood—an ideal place call home and bring your custom vision to life. Custom-designed duplex building plans are included and available upon request. Build your dream home here. All data, including measurements and permitted uses, are believed to be reliable but should be independently verified if important. (id:62288)
Century 21 Harbour Realty Ltd.
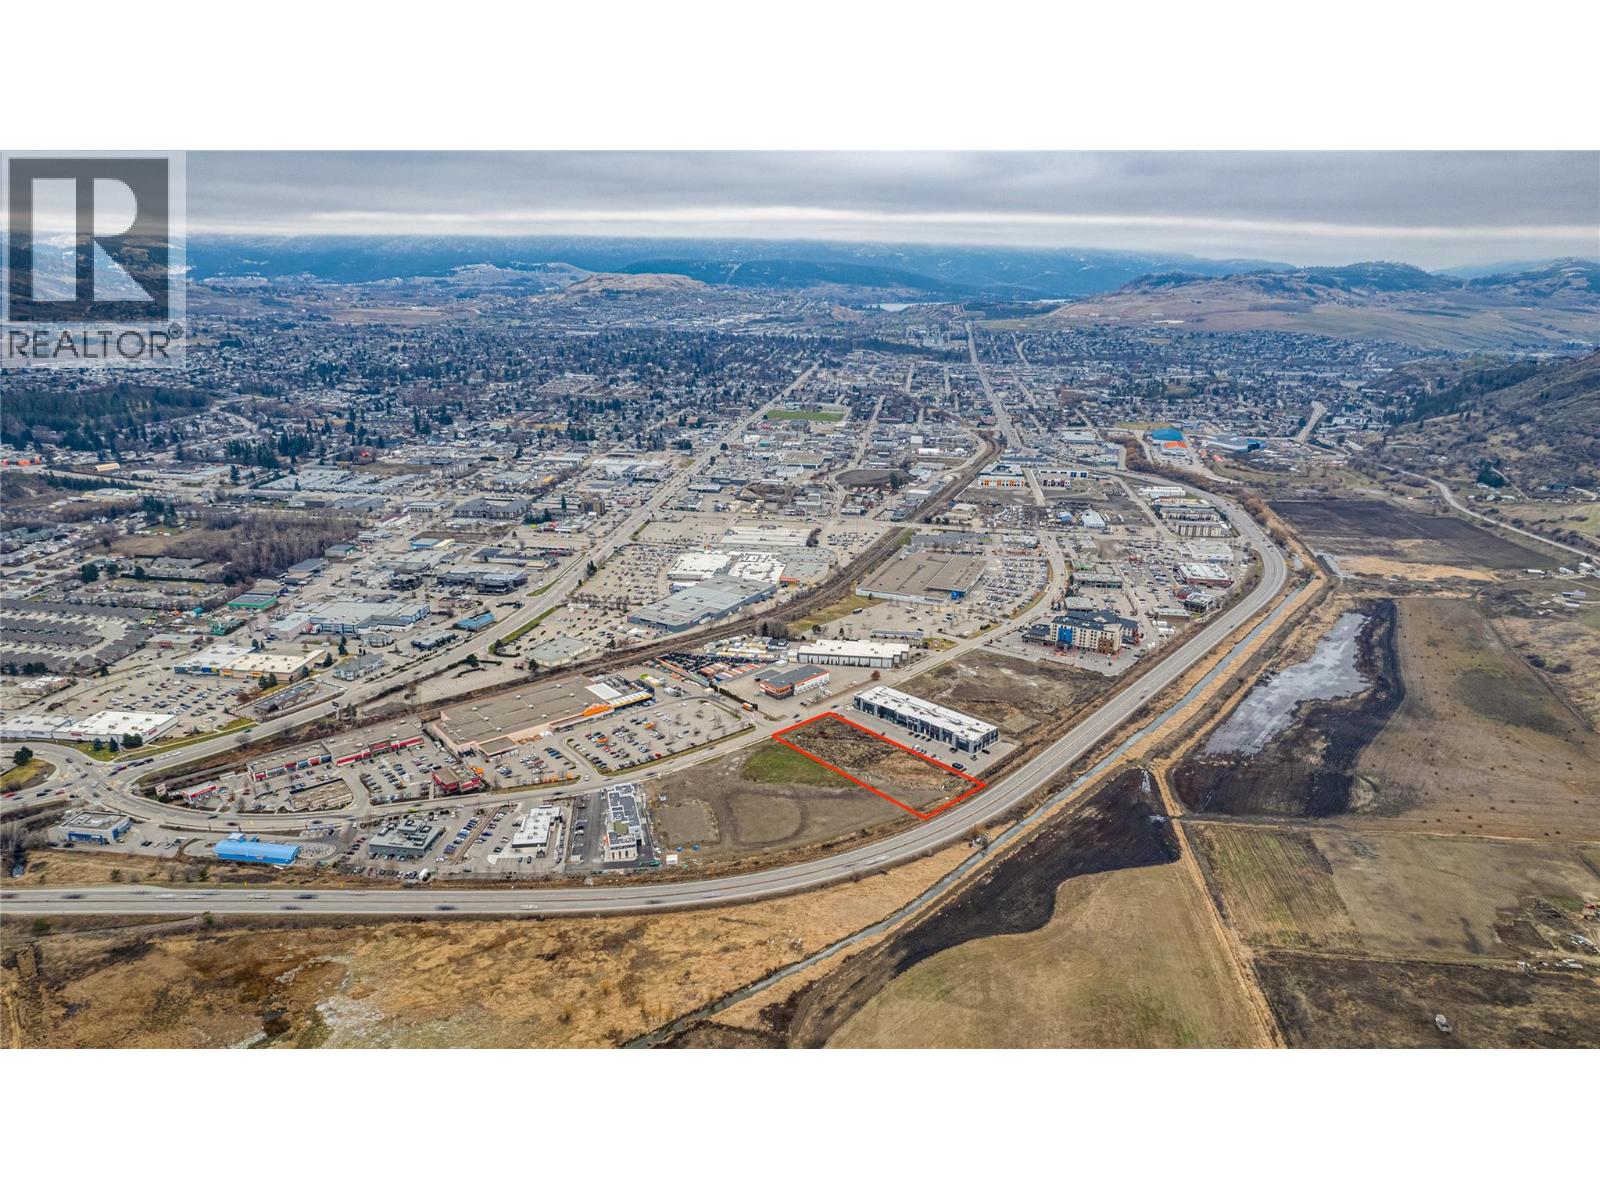
5480 Anderson Way
Vernon, British Columbia
Rare opportunity to acquire a close to 2-acre, flat and fully usable Commercial Mixed Use (CMUB) development site in Vernon’s highly sought-after North Anderson commercial corridor. CMUB zoning supports a wide range of mixed-use, residential, retail, office, hotel and institutional uses with building heights up to 6 storeys (buyer to verify). The level topography minimizes development complexity and construction costs, making this an ideal site for efficient high-density development. Excellent accessibility and exposure with close proximity to national retailers, restaurants, hotels, recreation facilities and growing residential neighbourhoods, driving strong long-term demand. Large parcels of this size and zoning are increasingly scarce in this district. This area is seeing active redevelopment interest, including a recently submitted 176-unit mixed-use residential project nearby. This confirms municipal support for density and long-term growth in the Anderson Way corridor. Outstanding opportunity for developers, investors or land banking in one of Vernon’s strongest growth nodes. (id:62288)
Oakwyn Realty Okanagan-Letnick Estates
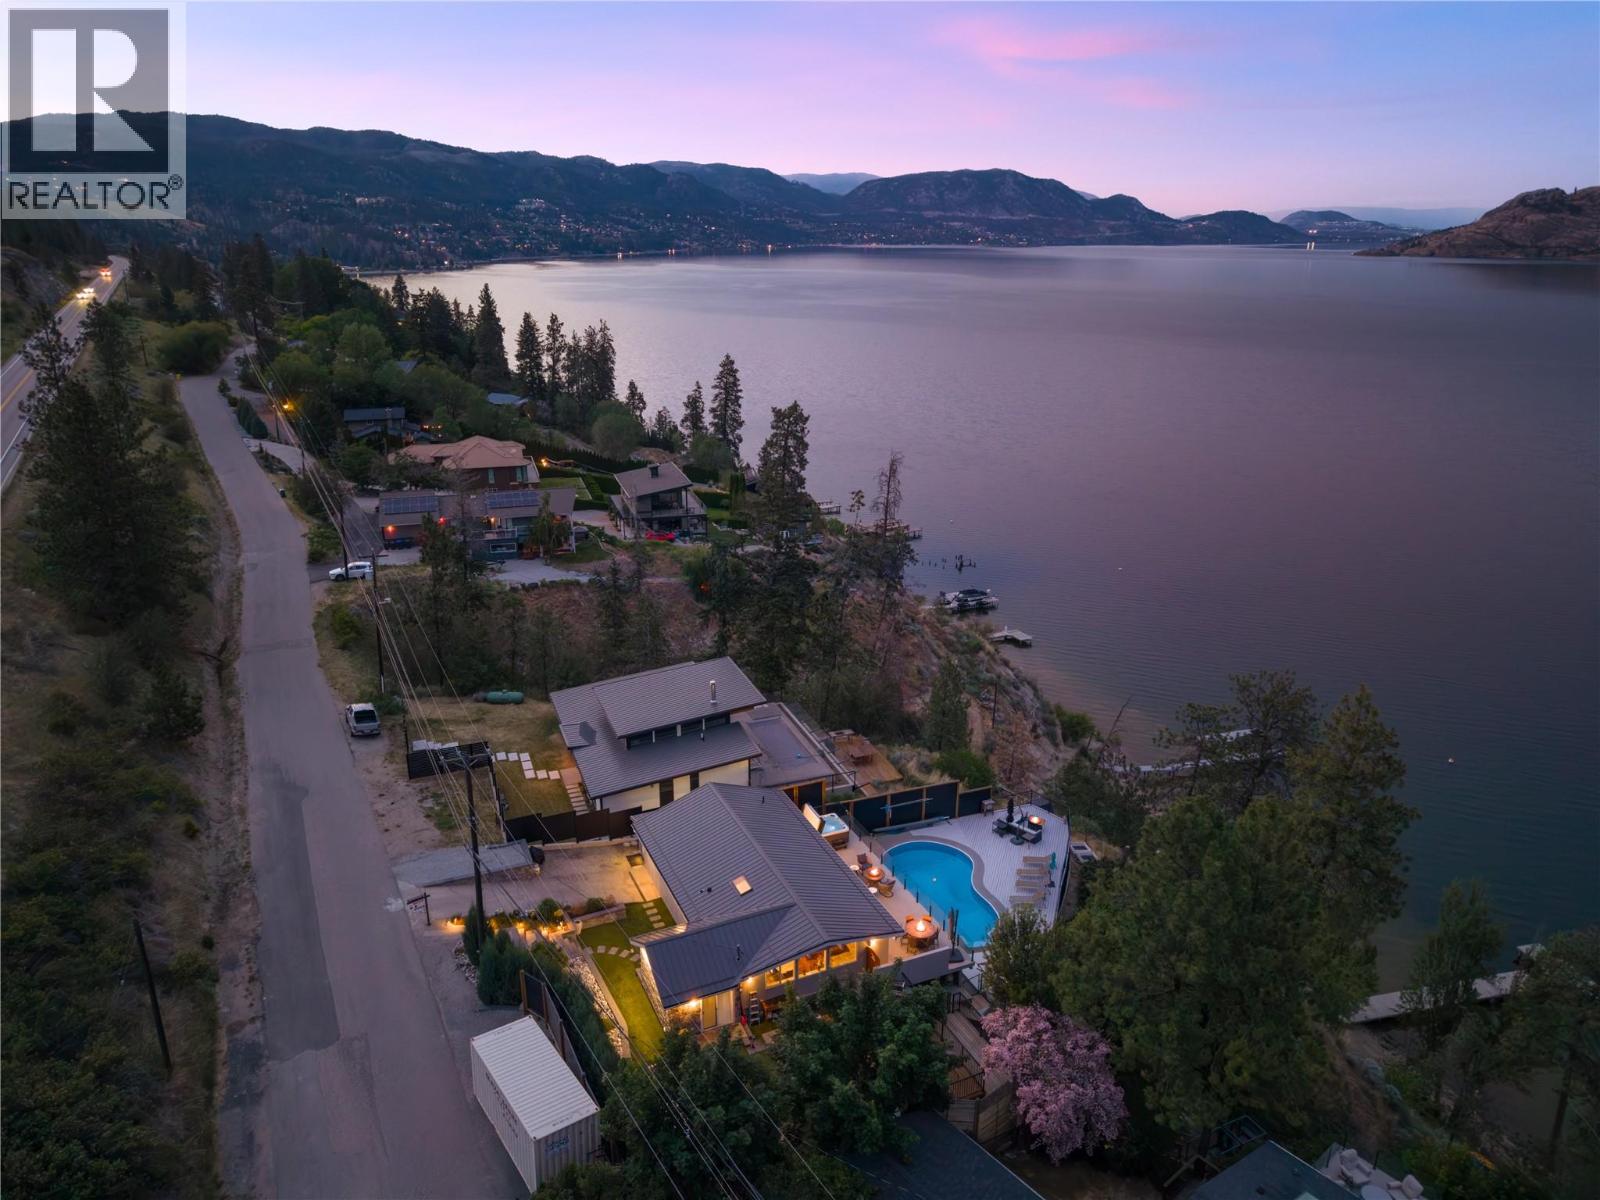
7192 Brent Road
Peachland, British Columbia
Mornings begin here with still water and soft light stretching across the lake. Coffee in hand, you step onto the upper deck from the primary suite as the Okanagan slowly wakes around you — uninterrupted views, quiet shoreline, and the promise of another day shaped by the water. With approximately 66 feet of coveted lakeshore frontage, this extensively renovated home was designed to embrace its setting from every angle. Vaulted ceilings and exposed wood beams frame the main living space, while expansive windows pull the lake inward, filling the open-concept design with natural light and ever-changing views. The layout unfolds effortlessly for gathering. Family lingers around the kitchen, guests drift between indoors and out, and conversations carry easily onto the expansive decks. The former garage has been thoughtfully converted, allowing the home to function as a comfortable 3-bedroom retreat — welcoming for both quiet weekends and full summer house parties. Afternoons are spent poolside overlooking the water, the lake stretching endlessly beyond. When it’s time to swim or launch the boat, the shared tram delivers you directly to the brand-new dock below — no steep climb back up at sunset, just ease and convenience woven into everyday living. Evenings settle in slowly here. The sky softens, reflections dance across the water, and the decks become front-row seats to the kind of views people travel for. Peaceful and tucked along the shoreline, yet only four minutes to the heart of Peachland, this property offers that rare balance — a sense of escape without sacrificing convenience. This is more than a waterfront home. It’s where summer feels longer, mornings feel slower, and every season is shaped by the lake. (id:62288)
RE/MAX Kelowna - Stone Sisters
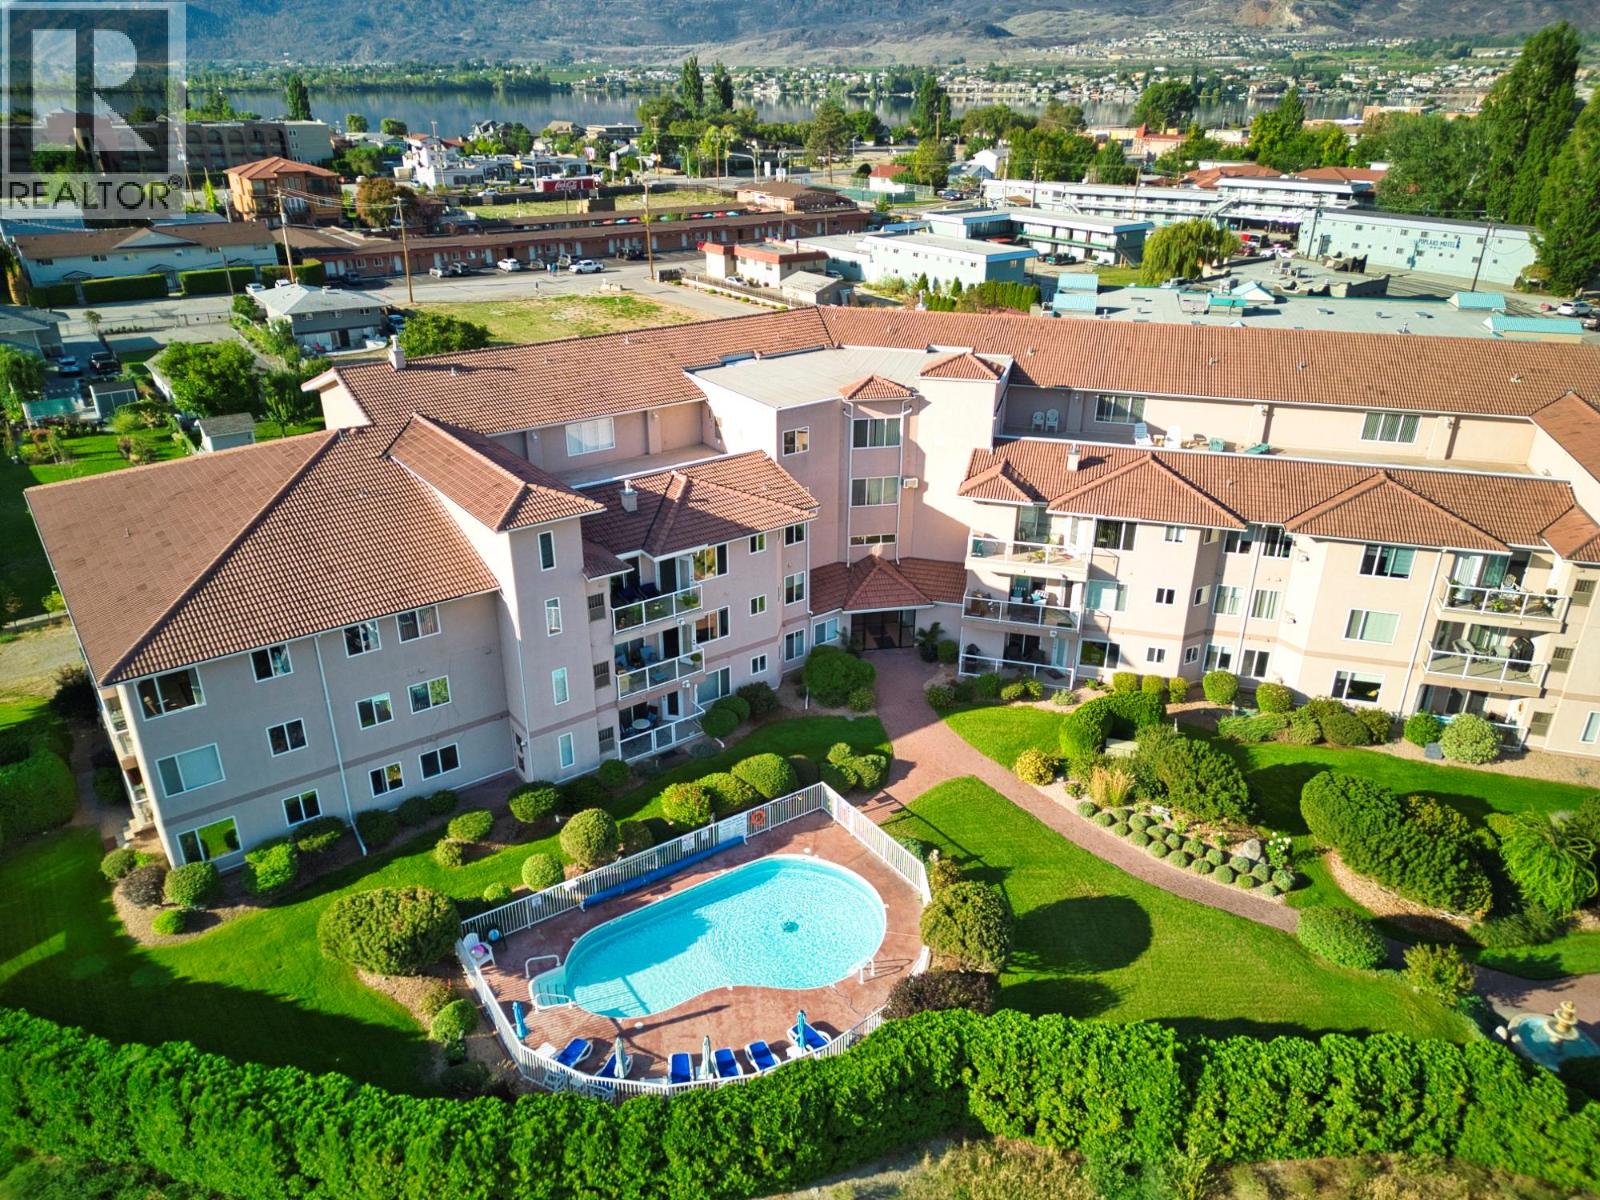
6805 Cottonwood Drive Unit# 408
Osoyoos, British Columbia
Largest top-floor condo currently available in Osoyoos, unbeatable size, location, and value. Welcome to The Palms by the Lake, an absolutely massive 1,460 sq/ft semi-waterfront residence located just steps from Cottonwood Beach, Cottonwood Park, and directly across from Osoyoos Lake. This bright southeast-facing TOP FLOOR home offers a private outlook with peek-a-boo lake views and exceptional natural light throughout. The rarely available 1,460 sq/ft layout provides outstanding flexibility with multiple office, hobby, or flex space options, making it ideal for full-time living, retirement, or extended Okanagan stays. Comfort is built in with forced air heating, central air conditioning, built-in vacuum, water treatment system, plus your own hot water tank and furnace. Nicely updated and meticulously maintained, this home delivers true lock-and-leave peace of mind. Enjoy morning coffee or evening BBQs on the spacious balcony while taking in mountain and lake views, and no fighting with the afternoon sun thanks to the desirable southeast exposure. Residents enjoy excellent amenities including an outdoor swimming pool, banquet/games room, workshop, secure storage locker, and heated secure underground parking. One small pet welcome. Rare opportunity combining top-floor privacy, semi-waterfront lifestyle, and exceptional square footage in sunny Osoyoos. Priced to sell. Immediate possession available! (id:62288)
RE/MAX Kelowna
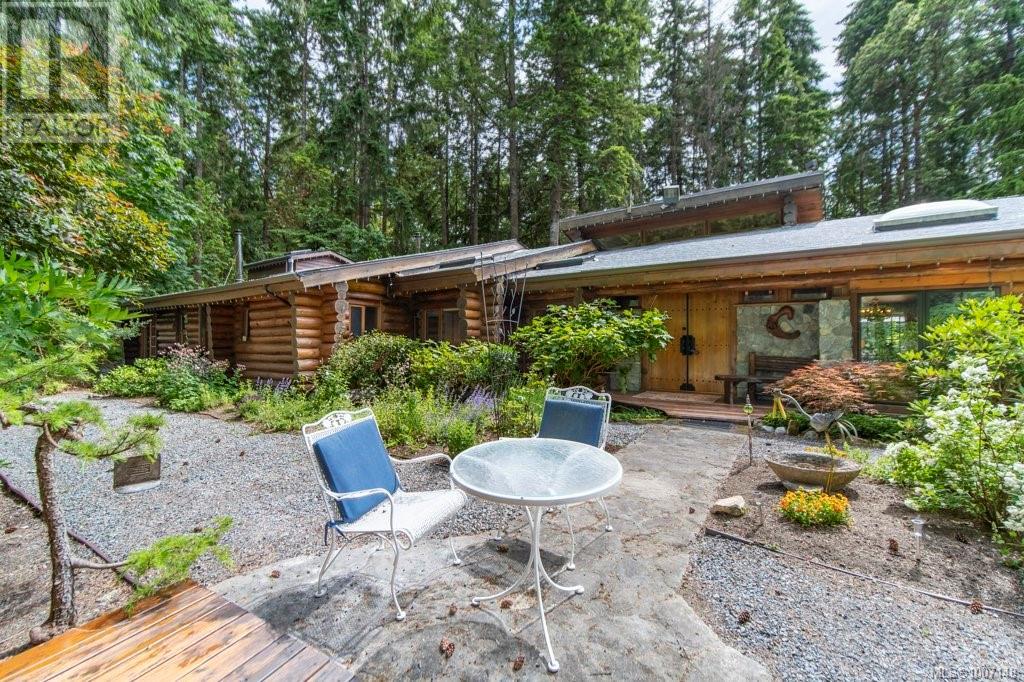
3272 Roper Rd
Nanaimo, British Columbia
Welcome to your private forest retreat on beautiful Vancouver Island. This extraordinary 4.86-acre estate offers the perfect blend of luxury, nature, and functionality—just minutes from the Nanaimo Airport and Duke Point ferry, and steps from stunning beaches ideal for kayaking and beachcombing. Nestled beside a protected old growth forest (Wildwood), the custom log home spans over 3,900+ sq ft and is surrounded by peaceful, natural beauty. A private lake winds through the property, featuring a charming pergola with a covered fireplace and a cascading waterfall. The estate is beautifully lit for evening strolls along custom garden paths or the private road circling the grounds. Outdoor highlights include a lakefront campsite with a built-in stone firepit and BBQ, a gardener’s paradise of indigenous and exotic plants, an elevated rose garden, and multiple seating areas with lake views. There are 7 garages including drive-through and workshop-ready spaces, a 10x20 storage building, a large fenced dog area with custom 10x10 dog house, a well with dual 2,200-gallon cisterns, and designated farm status. The handcrafted log home features full round logs, vaulted ceilings, skylights, and hardwood floors. Inside, you’ll find a granite-accented entry with custom double doors, an expansive living/dining space with Blaze King wood stove, and a chef’s kitchen with solid maple cabinets, copper backsplash, large island, pass-through window, and walk-in pantry. There are four spacious bedrooms, including a master suite with private patio, wood stove, dual walk-in closets, spa-inspired ensuite, and sitting room with clawfoot tub. Additional features include a loft bedroom with spiral staircase, private-entry bedroom with study, split full bath with antique vanities, and attic access. A detached carriage house includes a 1-bedroom suite with kitchen, laundry, wood stove, and a large lake-view deck—perfect for guests or rental income. A truly rare and versatile West Coast gem. (id:62288)
Century 21 Harbour Realty Ltd.
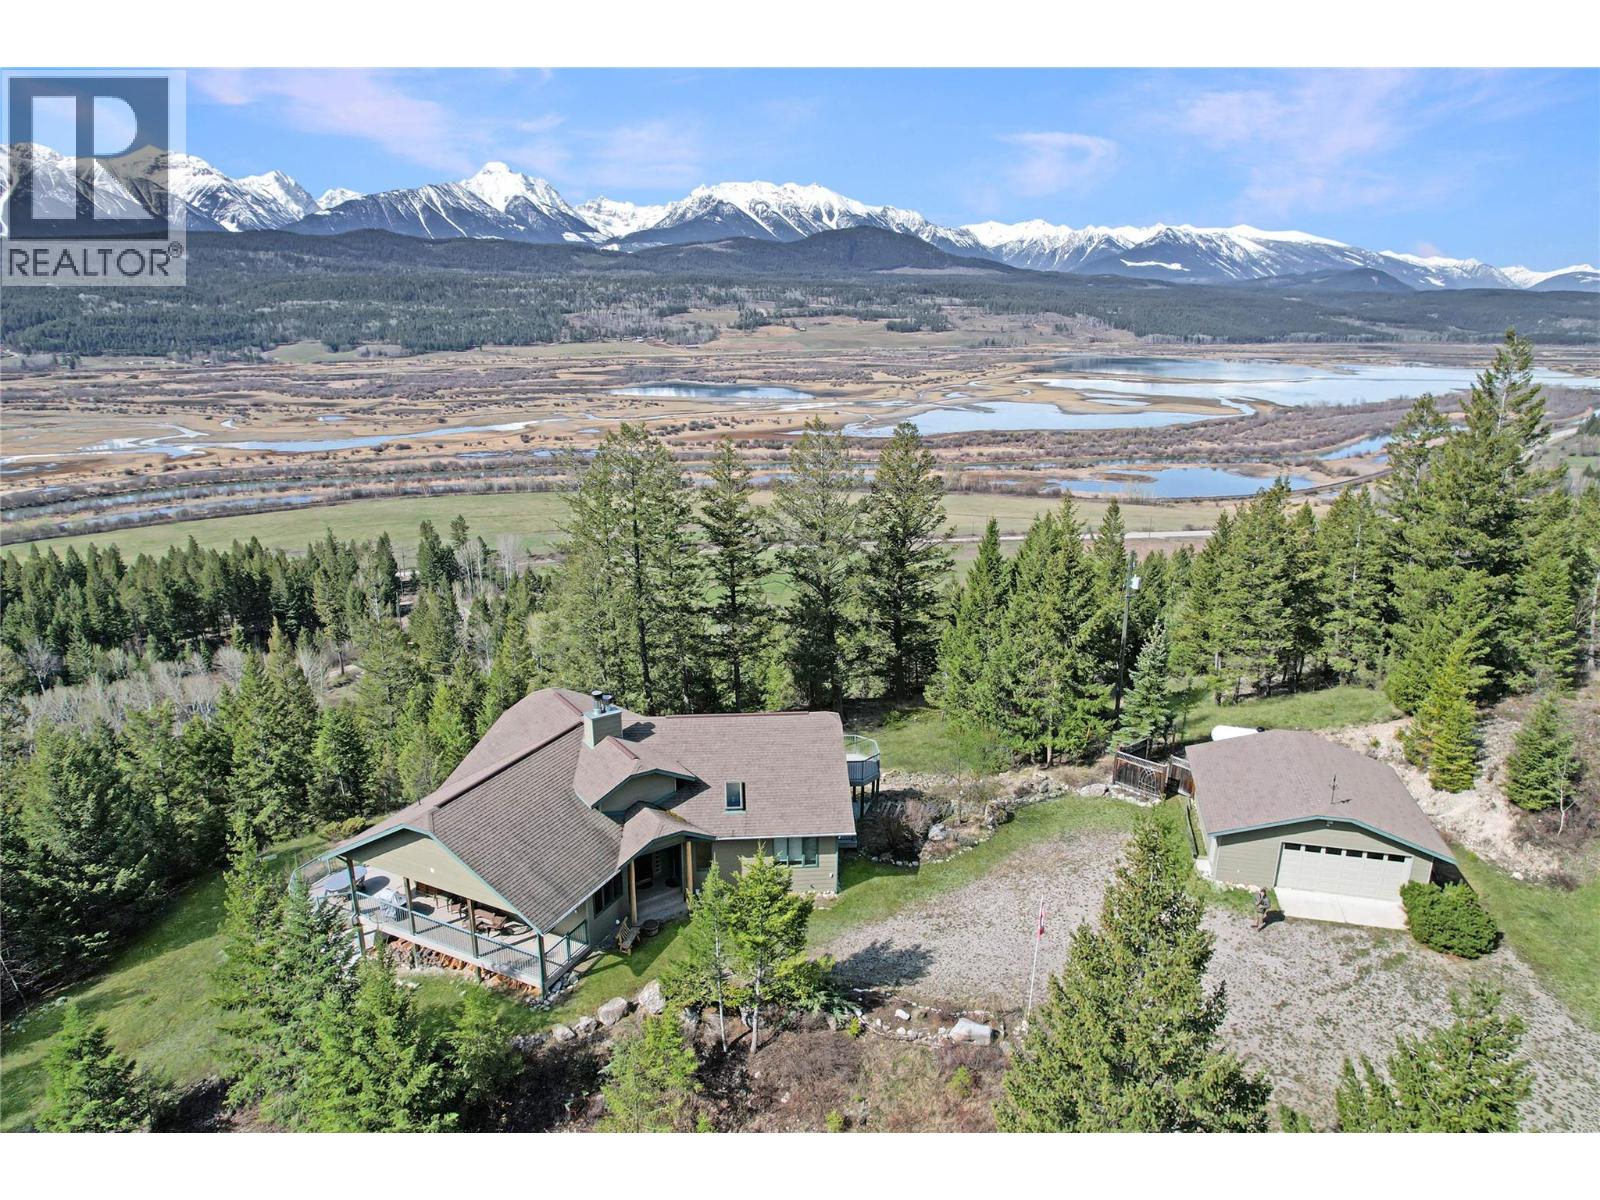
2360/2380 95 Highway
Spillimacheen, British Columbia
The Black Bear Ranch is a 166-acre property in the Columbia Valley, located between the towns of Invermere and Golden, 3 km north of The Brisco General Store. This private, gated, forested acreage has 2 contemporary homes, drivable trails, mountain meadows, borders Crown Land and has a seasonal creek! Easily accessed off Highway 95 by gravelled roads and situated far enough away from each other allowing for privacy. Each home has individual wells, water purification and septic systems, and hydroelectricity. Home D is 3,005 ft, over 2 floors, featuring a vaulted ceiling, a west-facing, wrap-around balcony, hardwood flooring, and an open floor plan; 2 bedrooms on each level; 3 bathrooms total, the living room & rec room each with a wood fireplace. Access the walkout patio and enjoy the gentle scent of clean fresh air. A double detached garage is just a few steps away from the front door. Home C, further from the entrance gate, has an area of 2,092 ft over 2 levels, 2 bedrooms & kitchens on each and a total of 3 full bathrooms. The upper living room is an open floor plan with great sight lines, a real wood fireplace, and a west-facing balcony with awnings. The lower level has a walk-out patio, a lovely yard, and a fenced garden. This property features 2 detached, double garages, the larger 30 x 40 is a shop with an unfinished loft. The property is located in a pristine wilderness area. The Columbia Valley Wetlands is a migratory path for birds and a winter habitat for Elk. (id:62288)
Royal LePage Rockies West
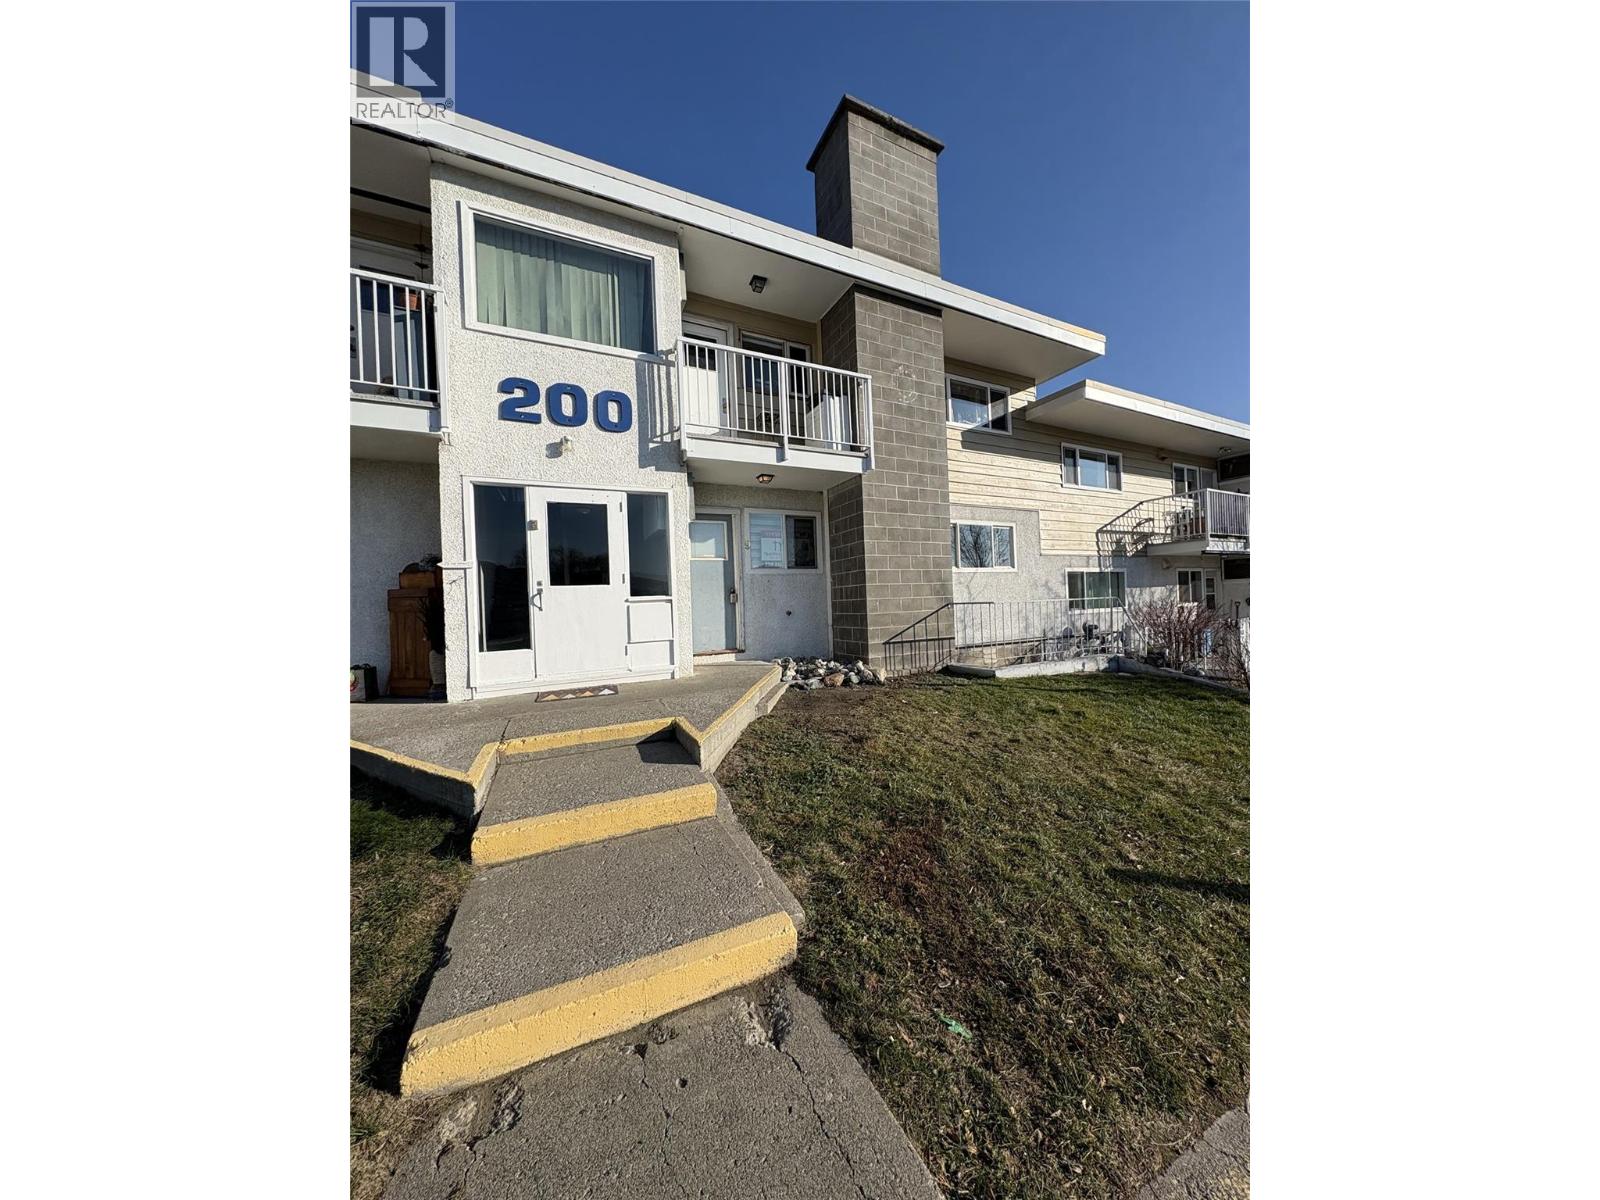
825 Hill Street Unit# 209
Ashcroft, British Columbia
Call this quiet setting your new home, where affordability meets the opportunity of home ownership. This three-bedroom, two-bath home offers plenty of space, making it well suited for a family or convenient main-floor living for an affordable retirement option. This home allow you the freedom to buy a home without renting, lots of value. Quick possession available. All measurements are approximate and to be verified by the buyer. (id:62288)
RE/MAX Kamloops
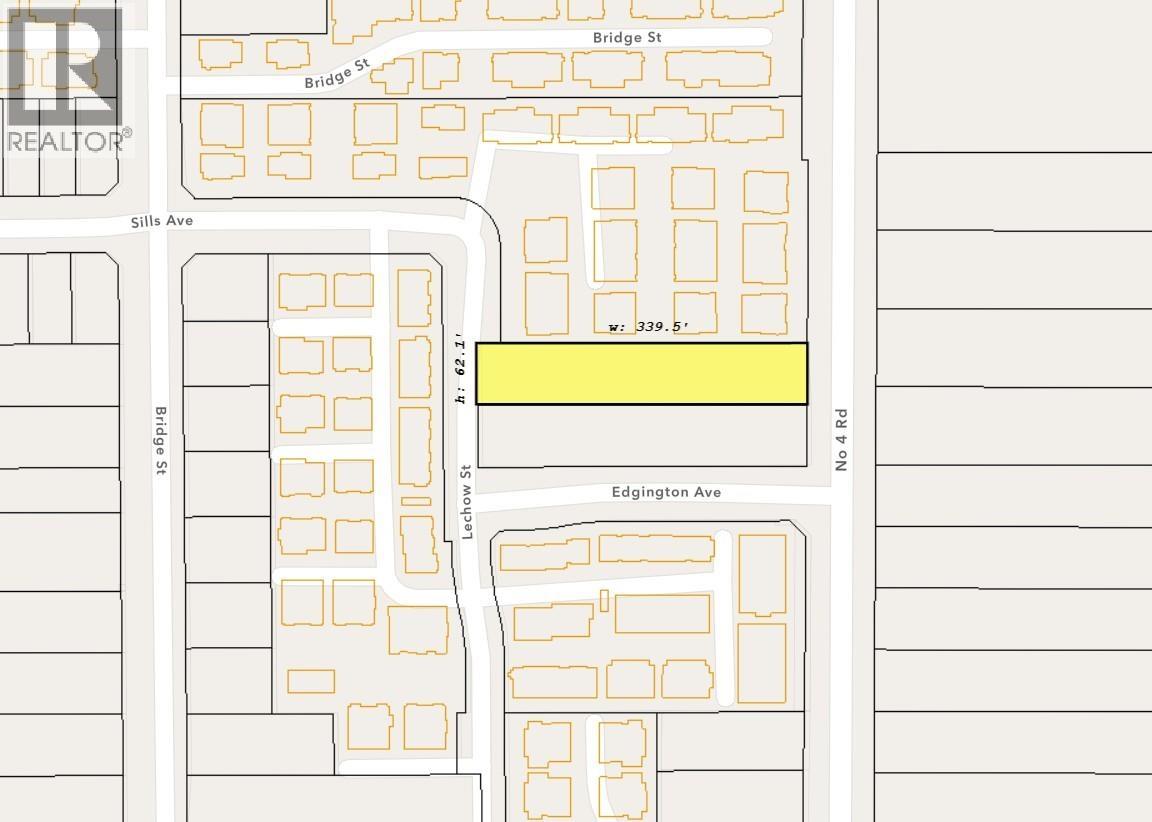
7191 No. 4 Road
Richmond, British Columbia
The excellent townhome site, featuring approximately 125 feet of frontage is being marketed with the neighbouring address at 7195 No 4 Road. 42,000+ square feet in an area surrounded by existing townhome developments. Do not walk on the property without the listing agent present. Call listing agent for specific information regarding zoning. (id:62288)
RE/MAX Westcoast
2711 Workman Place
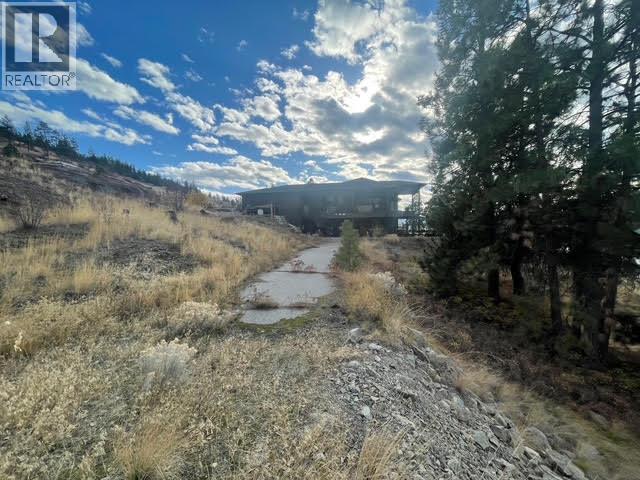
Naramata, British Columbia
One of the best building lots on the Naramata Bench. At the very top of Arawana Rd you will find Workman Place and Kettle Ridge Estates. This lot is huge .. 565 acres - 24,829 sq ft and best of all very STABLE and EASY TO BUILD on with Geotech DONE. Perfect for a rancher or 2 story with walk out basement and LEVEL and FULLY USABLE FRONT AND REAR YARDS. Fully serviced, and with a fire hydrant across the street you have total peace of mind here. There is a STUNNING 180 degree VIEW of Okanagan Lake and with the KVR trail abutting the rear of the property your view is protected forever. The lot offers so much in the way of design options. And your neighbors are already built so there will be no surprises for you down the road. Tons of room for all your toys. Huge detached triple garage is approved. Loads of extra parking. The large LEVEL rear yard! Provides ample space for your pool. Naramata translates into ""Eagle's House"" and you can understand why when you visit this property. (id:62288)
Multiple Realty Ltd.
10654 Youbou Rd
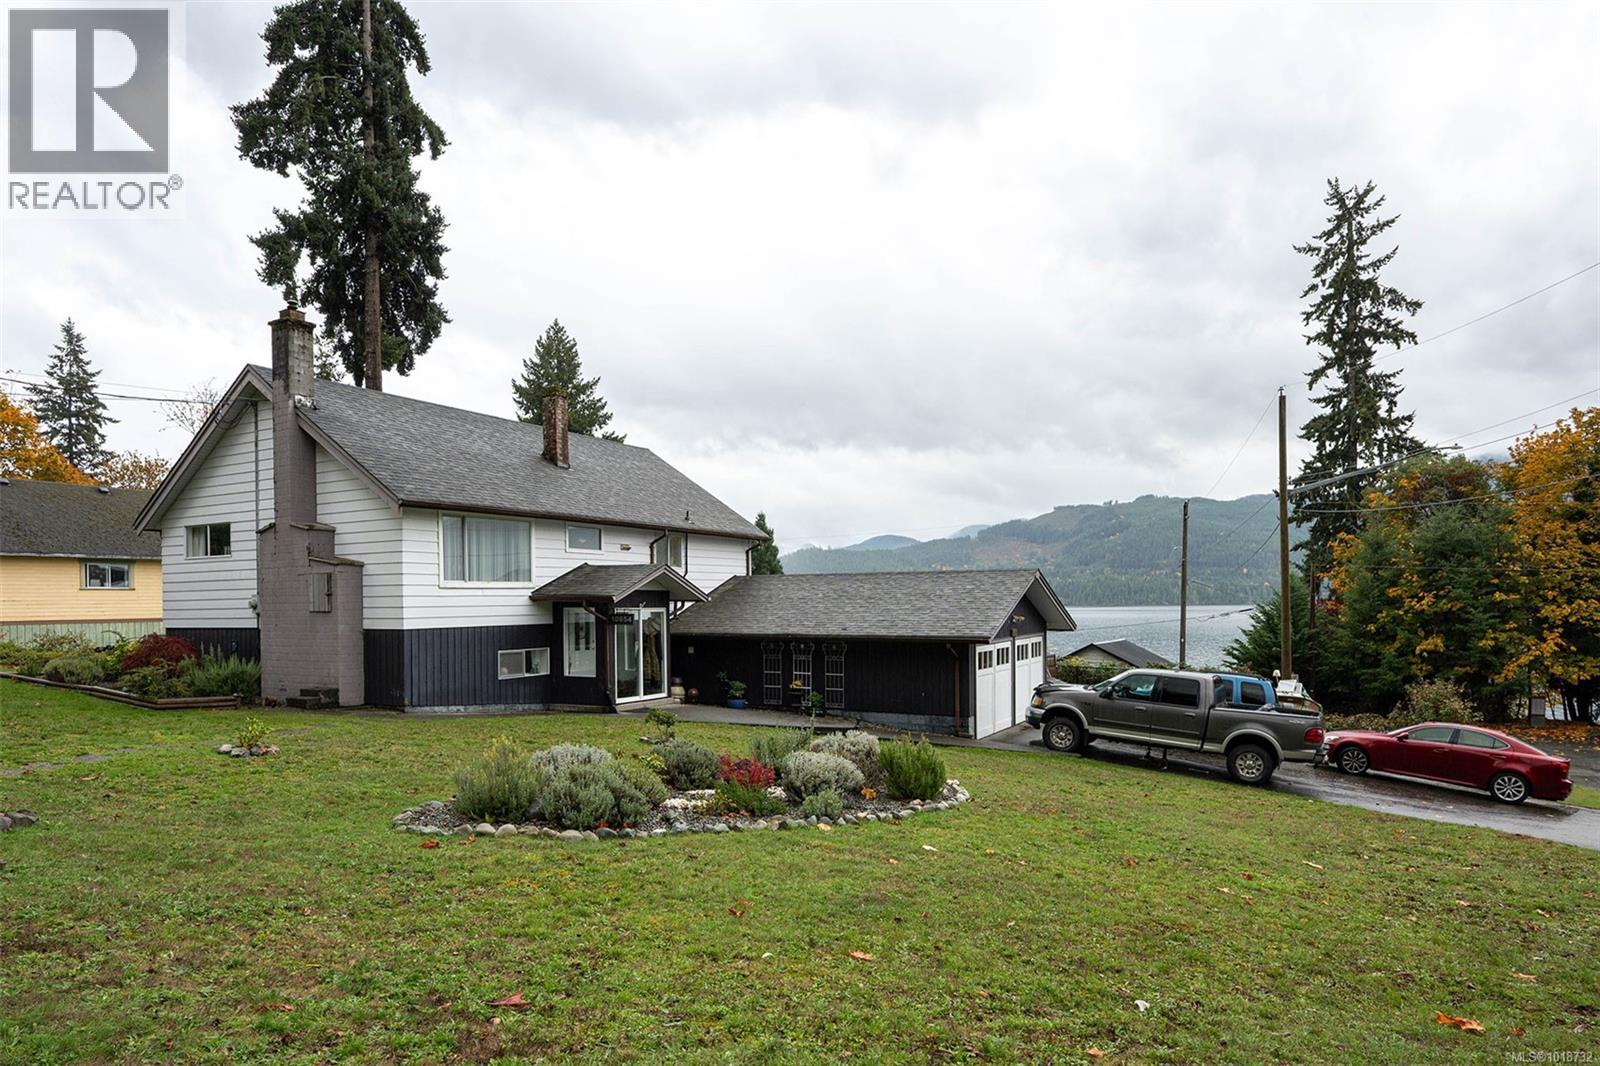
Youbou, British Columbia
This beautifully updated, move-in ready home features 4 bedrooms and 2 bathrooms, situated on a 0.23-acre lot with stunning views of Cowichan Lake and the surrounding mountains, just steps away from the beach. The layout includes 2 bedrooms on the main level and 2 additional bedrooms downstairs, making it ideal for families, guests, or the possibility of a suite. Enjoy bright, modern living spaces, a spacious kitchen, and large windows that highlight the picturesque Cowichan Lake. The private, fully fenced yard provides ample space for relaxation or gardening in a serene lakeside setting, perfect for year-round living or as a weekend retreat. (id:62288)
Newport Realty Ltd.
RE/MAX Lifestyles Realty
4810 48 Avenue
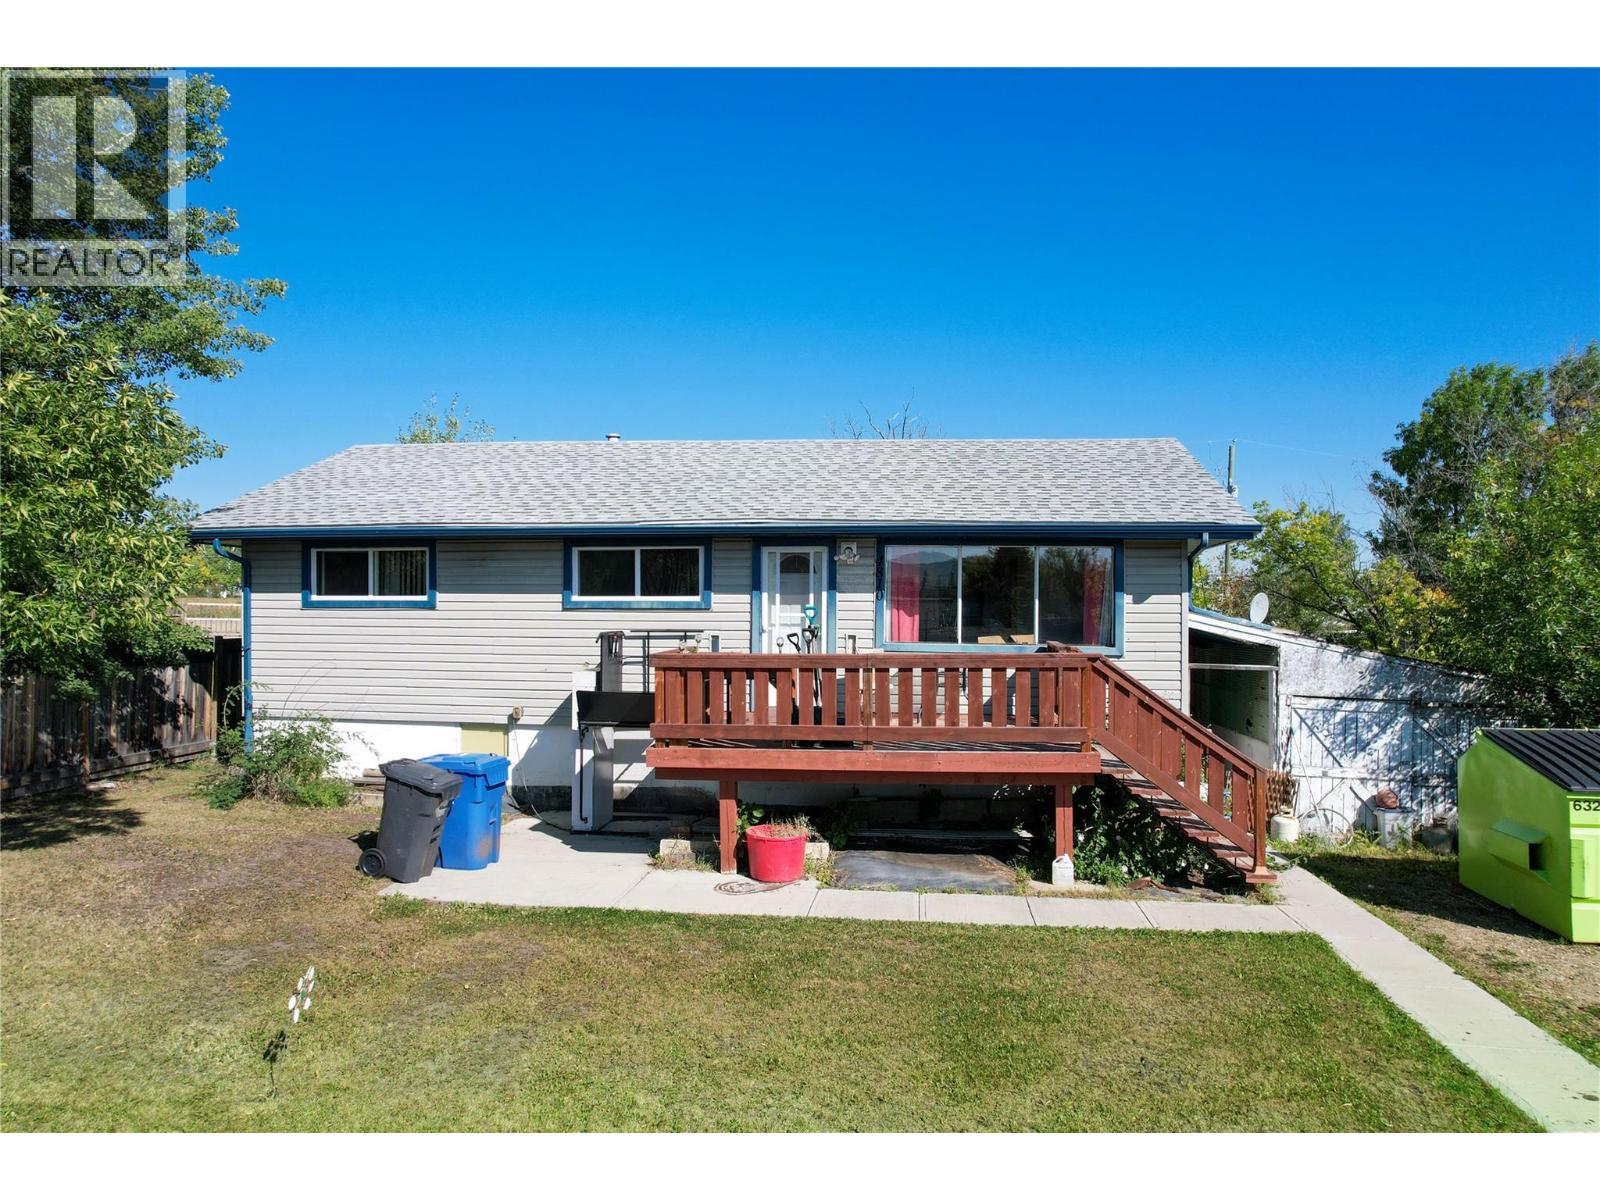
Pouce Coupe, British Columbia
This 2-bedroom (potential for 3), 1-bathroom home offers nearly 2,000 sq. ft. of living space and sits on a generous double-sized lot in a quiet, family-friendly neighbourhood of Pouce Coupe. With its easy layout and larger sized rooms this home has the room to make your ideas come true. The main living areas are livable but dated, and the unfinished basement is in need of revitalizing. Ideal for buyers looking to renovate, customize, and build long-term value. If your looking for a project and it’s priced for you, call today to view! (id:62288)
RE/MAX Dawson Creek Realty
3850 Blythe-Rhone Road
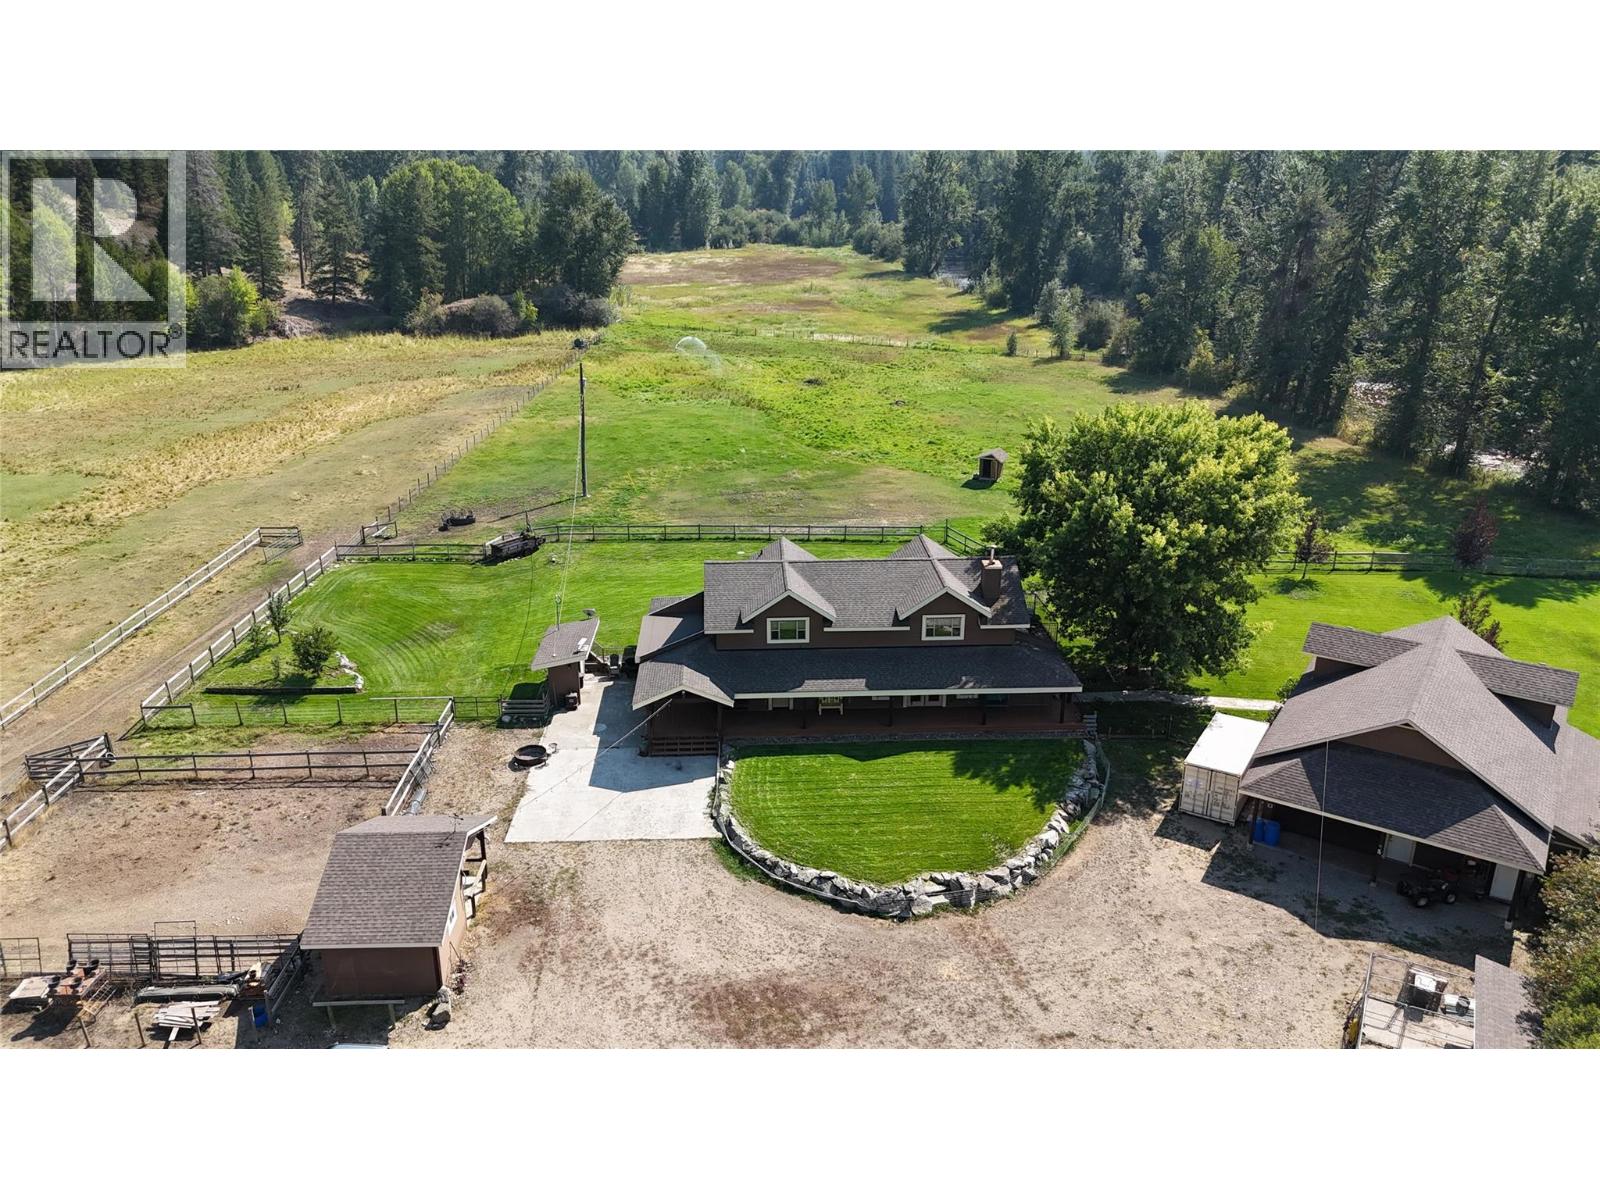
Westbridge, British Columbia
Welcome to an extraordinary equestrian and recreational retreat in BC’s scenic West Boundary, where peaceful riverfront living meets refined ranch-style comfort. Spanning over 30 fully fenced acres along the Kettle River and backing directly onto the Kettle Valley Rail (KVR) Trail, this exceptional property is perfectly suited for horse enthusiasts, hobby farmers, and those seeking an elevated rural lifestyle. The beautiful main residence (renovated from the foundation up in 2010) combines rustic character with upscale finishes, showcasing custom birch cabinetry, granite countertops, a hammered copper sink, live-edge accents, and a thoughtfully designed pull-out coffee bar. A generous three-quarter wraparound deck captures panoramic countryside views, ideal for relaxing mornings or entertaining at sunset. Purpose-built equestrian facilities include a professionally constructed 120' x 185' illuminated riding arena, multiple barns and paddocks, a horse shelter, and nearly 2 km of private Kettle River frontage. Additional amenities feature a heated 32' x 40' workshop, a self-contained guest suite, wood-fired sauna, and heated dog kennels, providing flexibility for livestock care, guests, or home-based business opportunities. With two high-capacity wells, underground irrigation, automated gated entry, and comprehensive security, the property offers both convenience and peace of mind. Call your agent to view today! (id:62288)
Grand Forks Realty Ltd
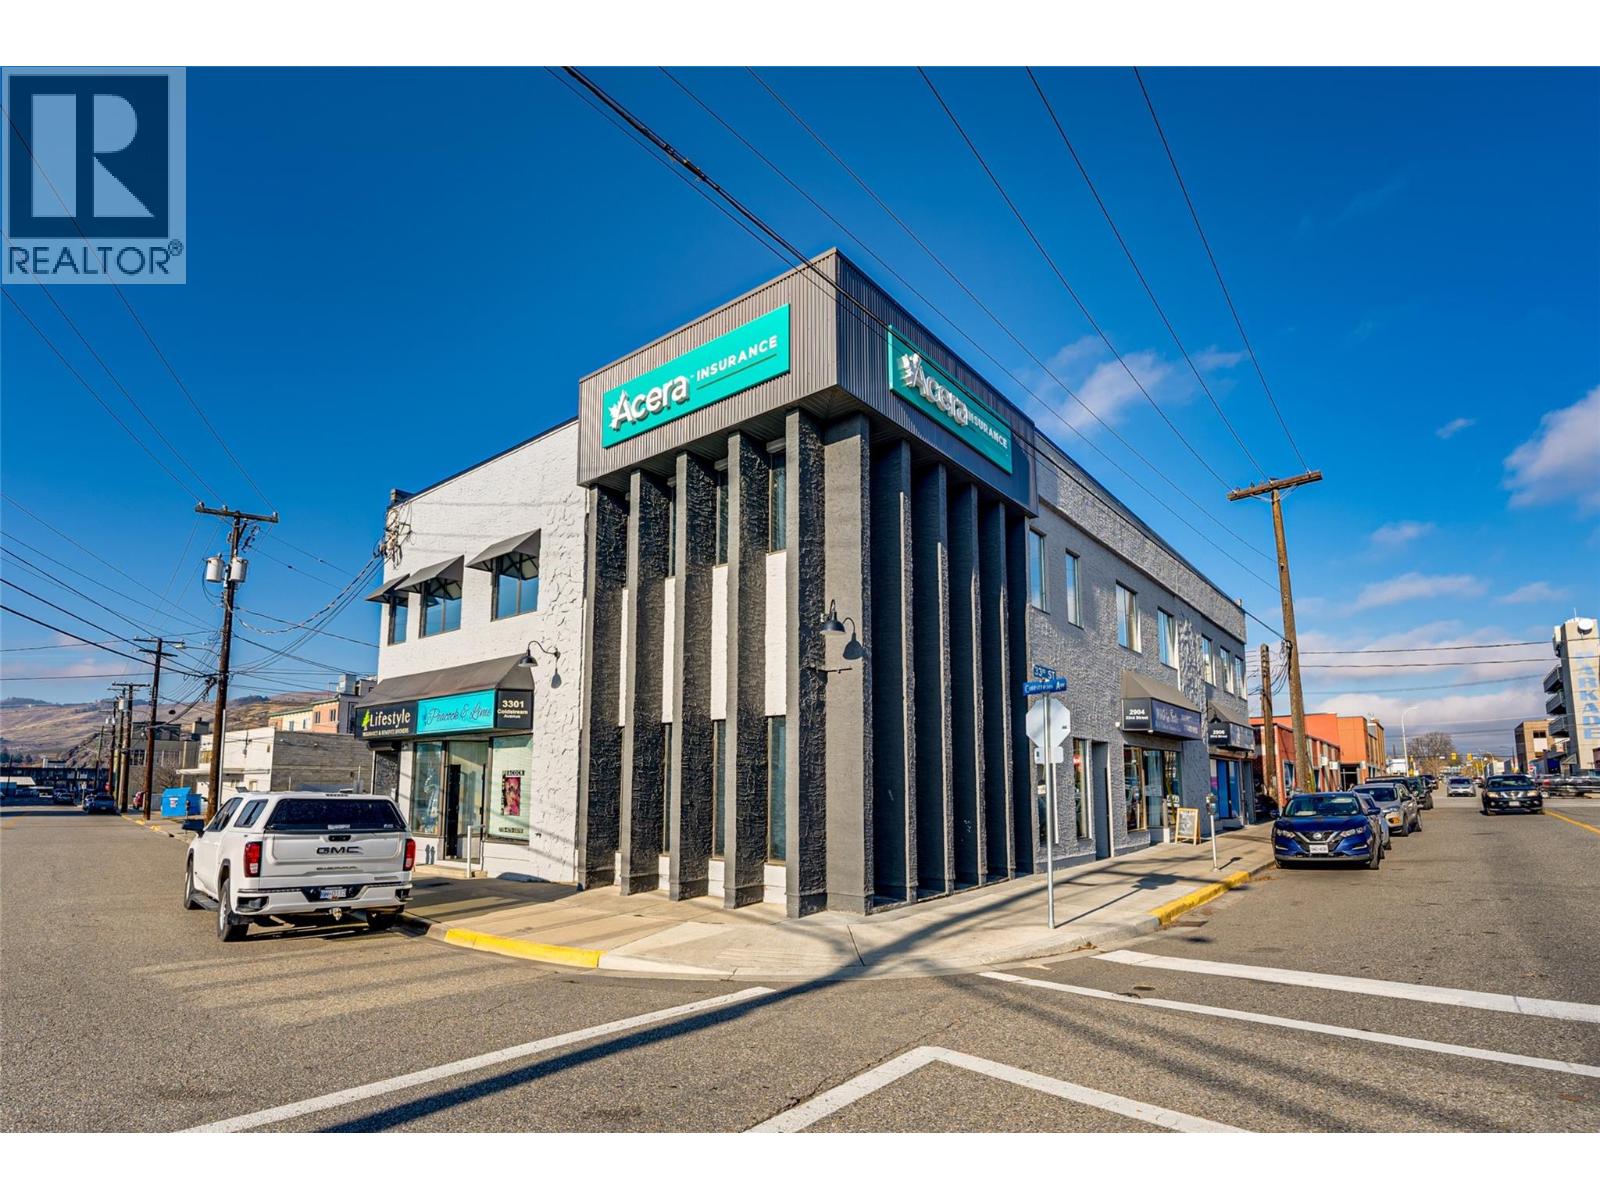
3301 Coldstream Avenue
Vernon, British Columbia
Positioned on a high-exposure corner in downtown Vernon’s city center, 3301 Coldstream Avenue offers a solid investment opportunity with multiple commercial and office tenants providing strong income. This two-storey concrete block building has seen extensive upgrades in recent years, including improvements to the electrical, HVAC, insulation, flooring, paint, signage, security system, and more. The property features separate hydro meters for each unit and 600-amp 3-phase power, making it well suited for a variety of commercial uses. With flexible CMUC mixed-use zoning and a central downtown location, this property offers both reliable income today and excellent long-term potential for future redevelopment or repositioning. (id:62288)
RE/MAX Vernon
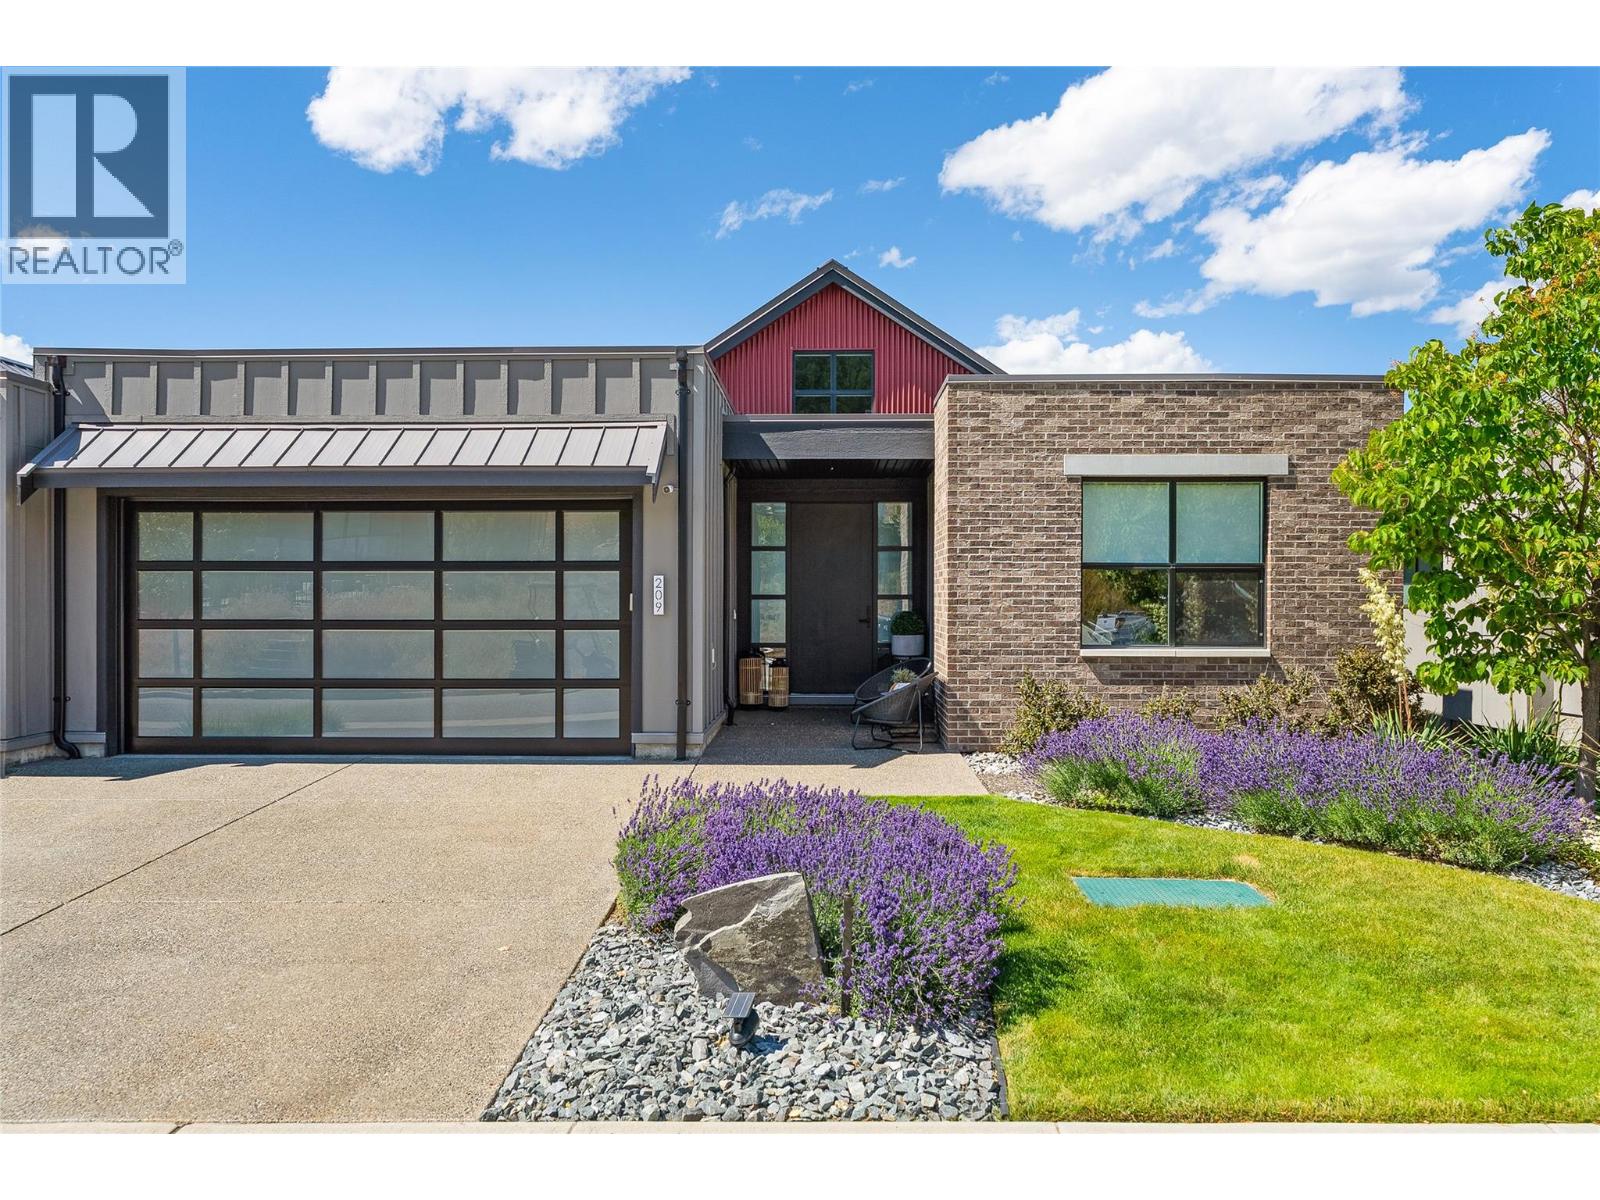
209 Ashcroft Place
Vernon, British Columbia
Welcome to 209 Ashcroft Place where modern ranch architecture melds beautifully with majestic views overlooking mountains and the Predator golf course. This former showhome pairs elegant finishes with relaxed living spaces for easy living. The main floor features two bedrooms, den, living room, laundry and an open concept kitchen/dining area that is designed to flood the space with beautiful light from windows off the soaring vaulted ceilings, hardwood flooring and a gas fireplace. Gourmet kitchen is a true highlight, featuring quartz countertops, an oversized island with seating, stainless steel appliances, and modern cabinetry. Walk out to a covered patio perfect for entertaining and enjoying the spectacular west-view sunsets. Primary bedroom has a 5pce ensuite with in floor heating and walk in closet, spacious den, additional guest room and a four piece bathroom completes the main level. Downstairs is finished with wide plank engineered flooring opens into a huge family room and includes two more bedrooms and a four piece ensuite. A large finished area is currently used as extra storage, but could also work perfectly as an exercise room. Resort-style living comes to life with covered patio and low-impact landscaping. Double garage has room for a golf cart. This 2,834 square foot home takes pride in its ownership with ample space and storage. With its carefully designed layout, modern upgrades and pristine community location, this listing is the perfect place to call home. (id:62288)
Sotheby's International Realty Canada

1453 Laurier Avenue
Vancouver, British Columbia
Laurier Residence: designed by renowned architect Loy Leyland, this 13,841sf World Class First Shaughnessy mansion on a 100x200 property is ready to be built. DP ready. Main flr features: grand foyer, formal living & dining rms, piano hall, office, gourmet kitchen & wok kitchen, breakfast nook & family rm opens onto a large covered porch; 4 bdrm upstairs all with ensuites; the 3rd lvl has a secondary master bdrm WIC+a bdrm w/ensuite; basement boasts a prof. theatre, rec rm, steam rm & sauna, wine cellar, gym, virtual golf rm & 2 more bdrms w/ensuites. All measurements taken from the blueprints. Asking price includes the lot+architectural drawings+fees paid to the City upto date; not including construction. Walking distance to York House, LFA. (id:62288)
Sutton Group-West Coast Realty
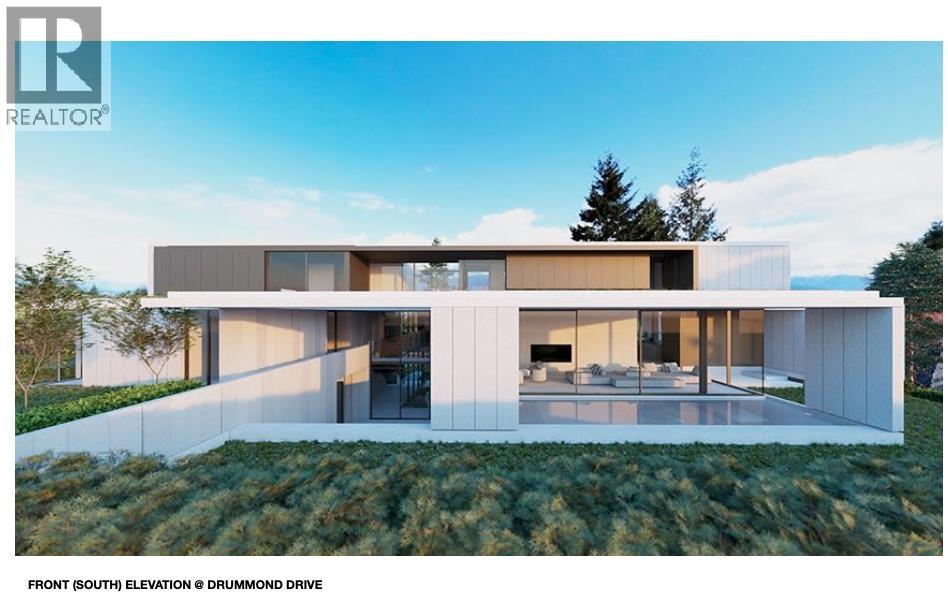
4818 Fannin Avenue
Vancouver, British Columbia
The one and only 330 ft ocean/mountain VIEW frontage in West Point Grey. A modern masterpiece has been designed by renowned Frits de Vries Architects & Paul Sangha Landscape on this massive 37,000sf (0.85 acre) estate size property, saving you two years of planning and design time. Vendor financing is available. 10 minutes from Downtown, 18 Minutes to YVR, steps away from the Pacific Spirit Park. Start building your legacy home immediately. The asking price is for the land only. The pictures are architectural renderings. (id:62288)
Sutton Group-West Coast Realty
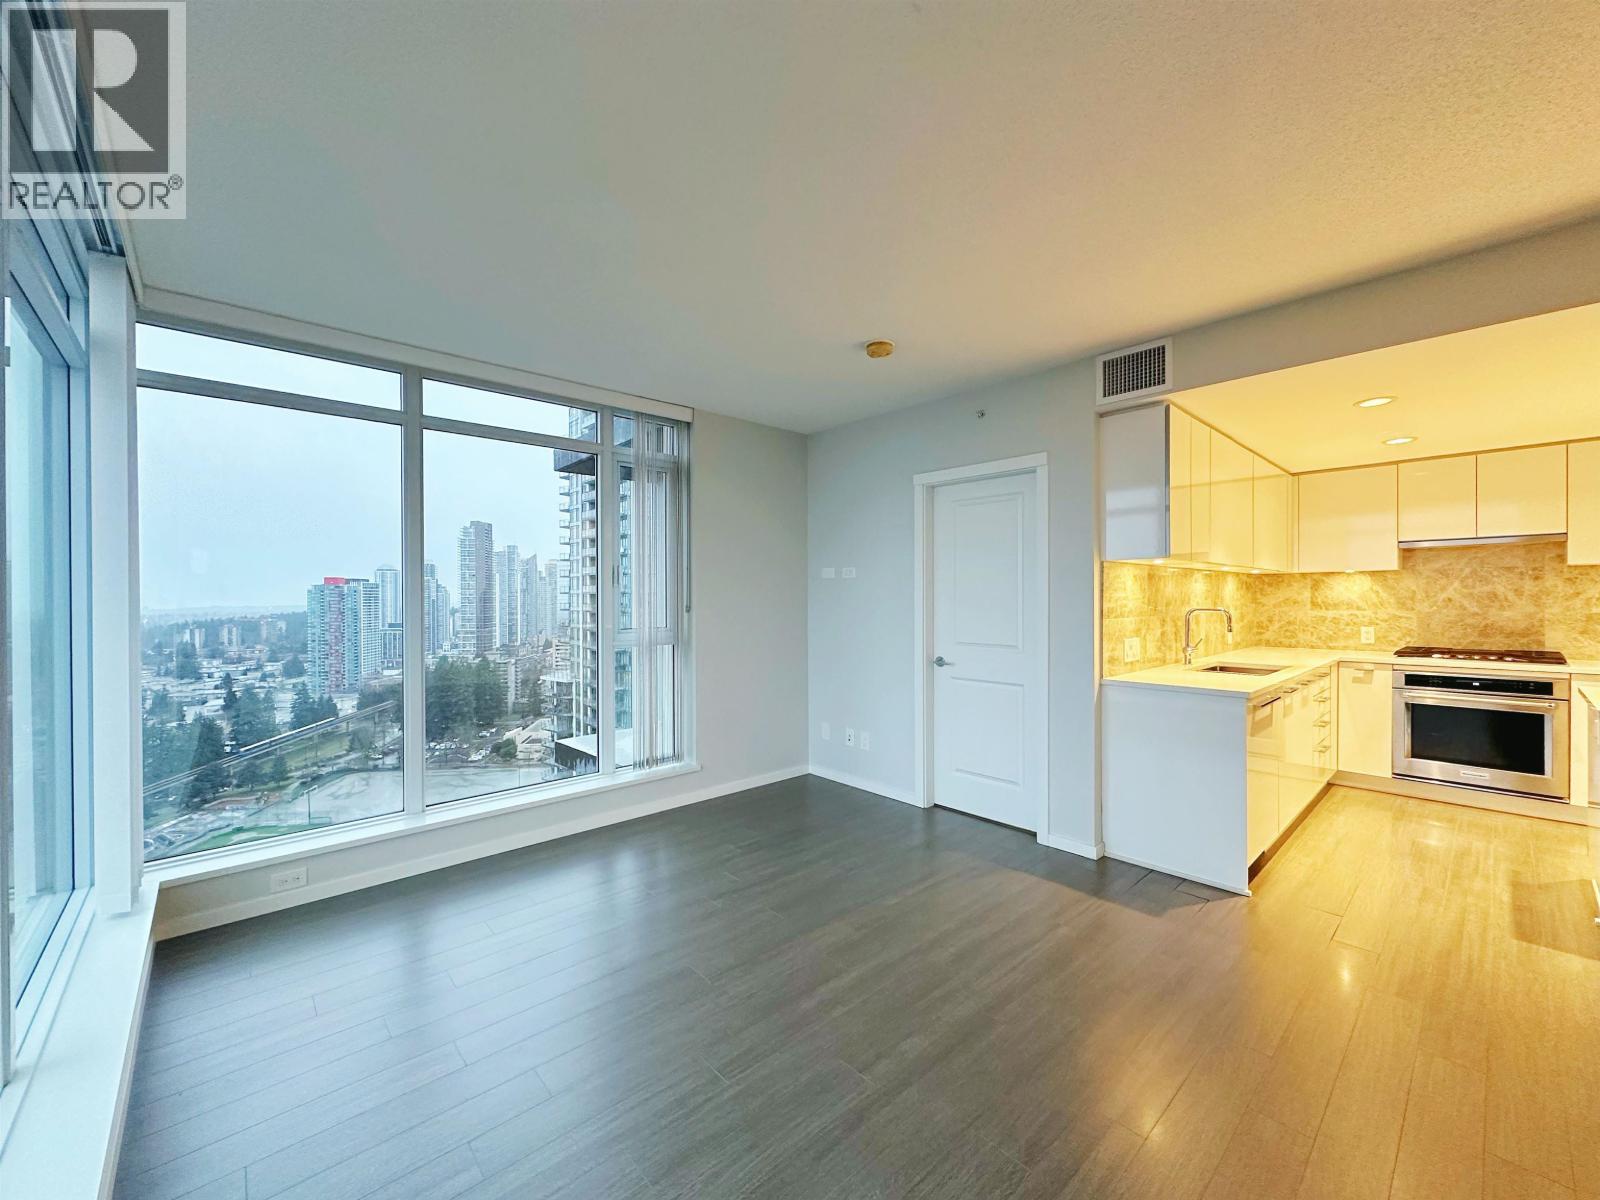
2801 6700 Dunblane Avenue
Burnaby, British Columbia
Experience refined urban living in this stunning 3-bedroom, 2-bathroom south-facing corner home at Vittorio by Polygon, Metrotown´s most sought-after residences. This beautifully designed home offers a bright and great layout with two spacious bedrooms and two bathrooms, including a large primary bedroom with a private ensuite. Floor-to-ceiling windows fill the open-concept living and dining areas with natural light and showcase panoramic views of the city and mountains. The modern kitchen is equipped with premium stainless steel appliances, sleek cabinetry, and quality finishes. Amenities includes a gym, indoor basketball/badminton court, party room, guest suite, kids´ playground and gardens. Located just steps from Metrotown Shopping Centre and SkyTrain. Motivated seller, try your offer! (id:62288)
Nu Stream Realty Inc.
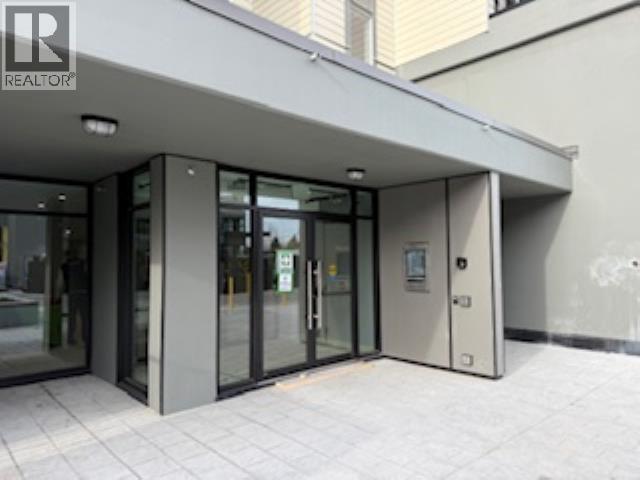
420 23200 Gilley Road
Richmond, British Columbia
Hamilton Village West, Well designed living space and Your new bright and spacious home offers 2 Bed, 2 Bath, 1 Den, 9' Ceilings, open layout, geothermal heating and AC included. Open-concept kitchen including gas stove, quartz counters, stainless steel appliances giving you the feeling of luxury living. Balcony offers panoramic city views, gas hookup for BBQs. Primary bedroom includes walk-in closet and private ensuite. Includes 2 parking stalls, with EV charging available, and 1 storage locker. Located in a brand new building with a fitness room. Just minutes to Queensborough Landing Outlet, commercial units on the ground floor, and quick access to HWY 91. New Costco Business Centre. Lease Agreement a year start at June 1 2026 $2,700 per month. Contact agent via Touchbase. (id:62288)
Saba Realty Ltd.
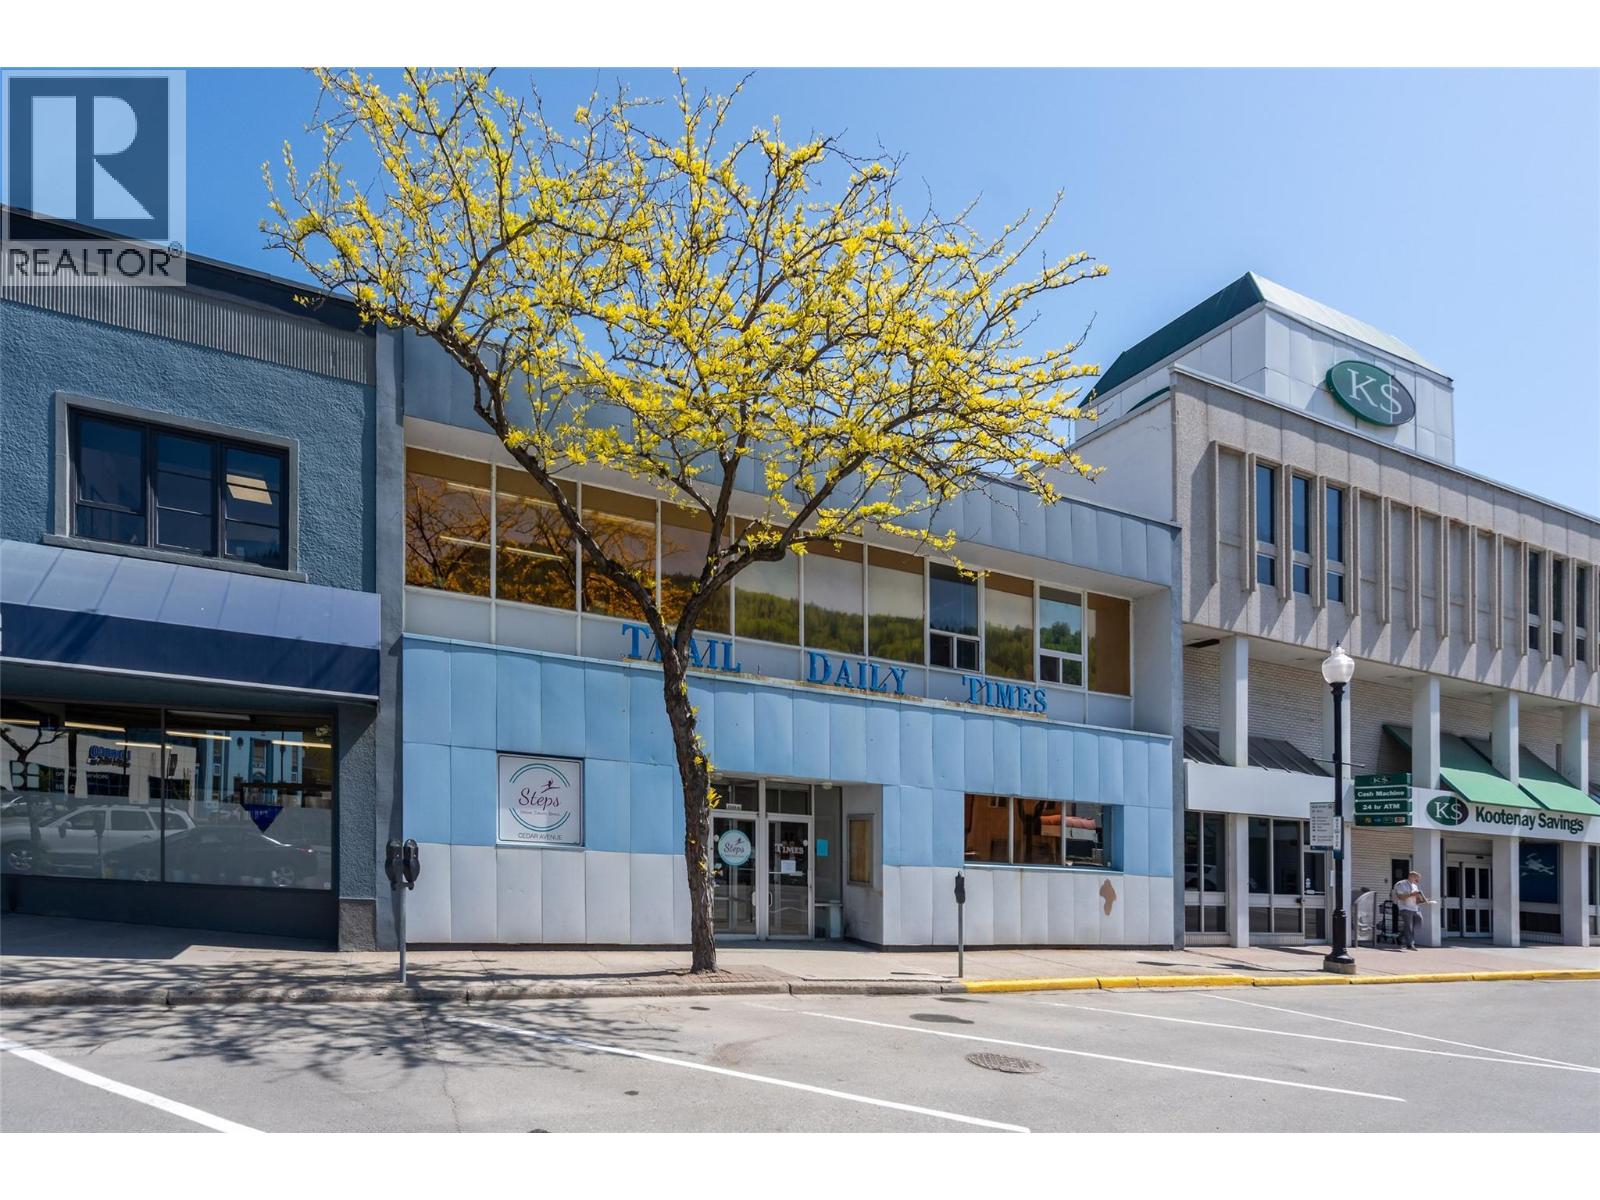
1163 Cedar Avenue
Trail, British Columbia
Available for sale is the Trail Daily Times Building, located at 1163 Cedar Avenue, in downtown Trail, BC. Brand new torch-on roof and HVAC replacement completed in July 2026 at cost of +$115,000. Occupied by the Trail Times (now Black Press Group Ltd.) for +50 years and Steps Dance Centre for +20 years, this iconic centrepiece sits between the Kootenay Savings Credit Union (KSCU) headquarters and the recently renovated Austin Engineering (BBA Consultants) building, and within a 1-minute walk from Ferraro Foods, Starbucks, Shoppers Drug Mart, A&W, Dairy Queen, McDonald's, and many other convenient retail, entertainment and service amenities offered in downtown Trail. The property is centrally located and prominently positioned along Cedar Avenue, with direct visibility from Highway 3B, occupying an irreplaceable location at the heart of Trail’s downtown core, supporting the property's long-term competitive positioning. Currently 100% leased, the Property comprises approximately 7,880 SF of rentable area across two floors, generating net income of +$53,083. Trail represents a growing regional trade area supported by one of the world’s largest fully integrated zinc and lead smelting and refining complexes – owned and operated by Teck (TSX: TECK.B), with 2024 gross revenues of +$2B for Teck’s Trail Operations alone. Download the brochure at the link below for more info. (id:62288)
Royal LePage Kelowna
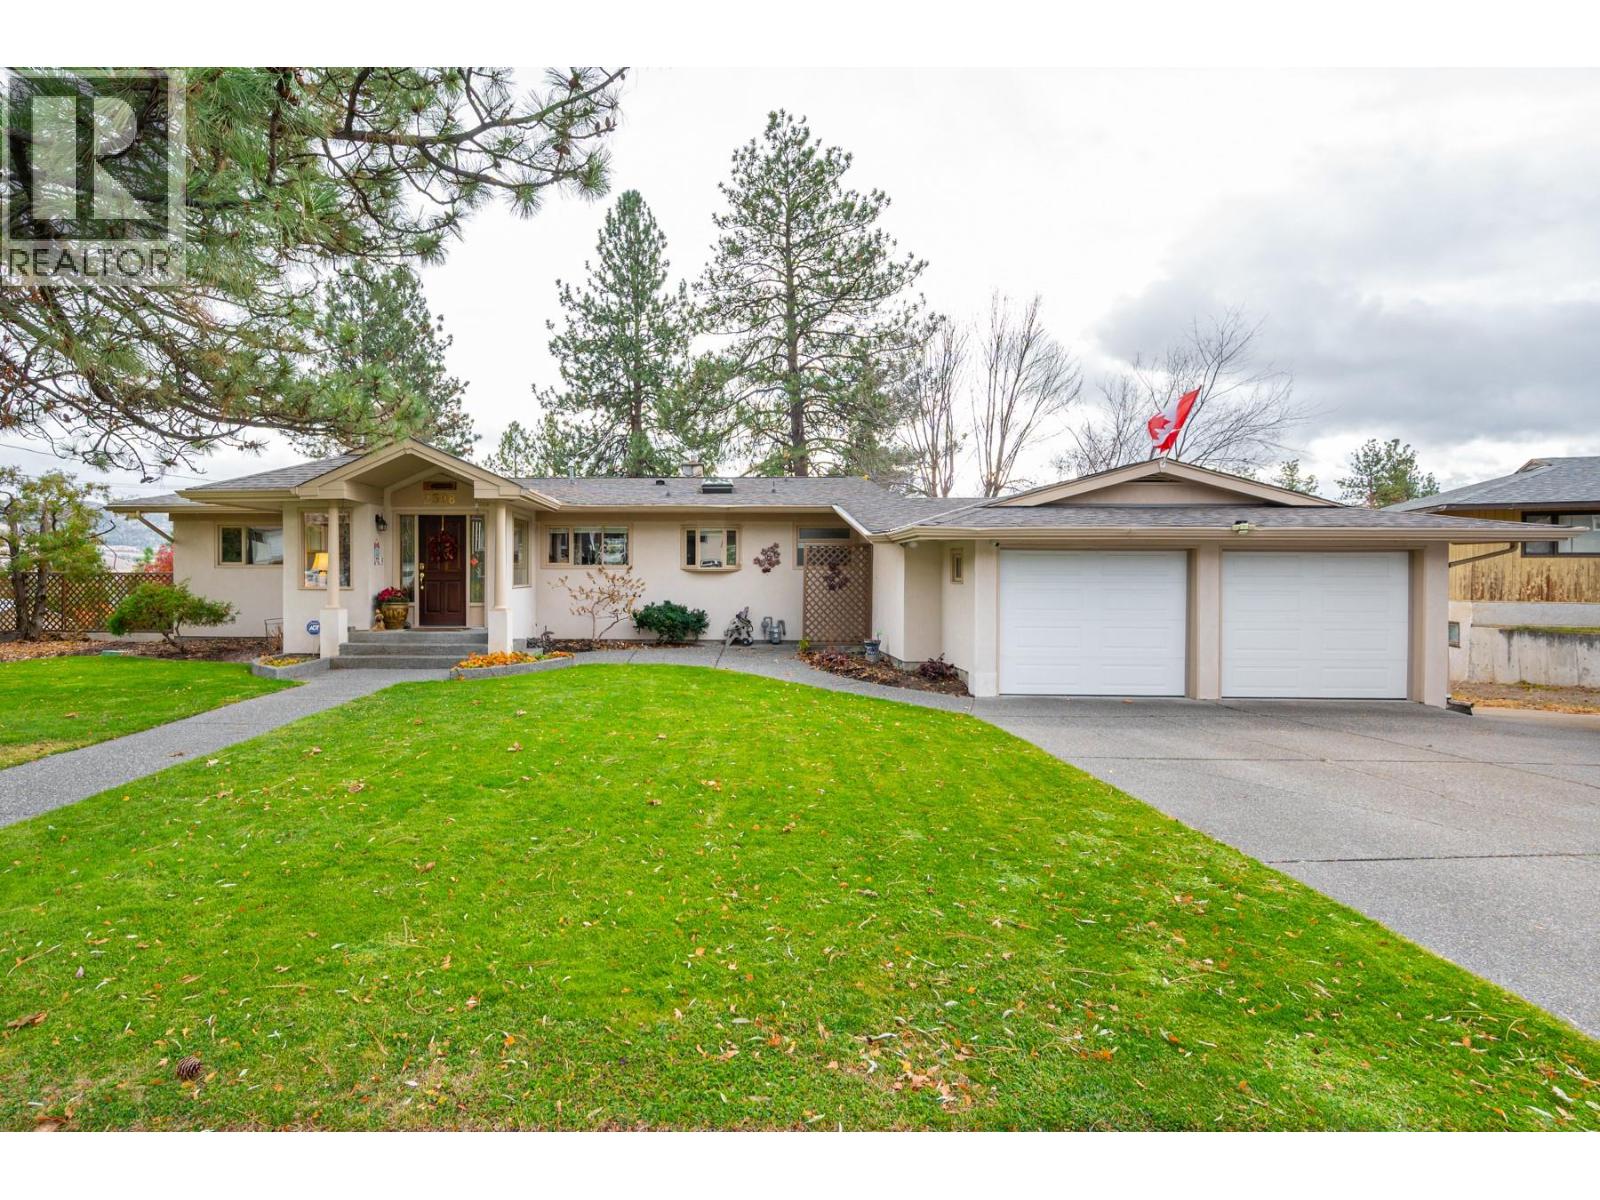
2398 Reid Avenue
Merritt, British Columbia
Welcome to a truly remarkable property that blends space, elegance & the lifestyle you’ve been dreaming of. Proudly maintained by the same family for over 45 years, this beautifully updated 2,993 sq. ft. home is set on a meticulously landscaped 0.51 acre lot in a prime location just minutes from the hospital, schools & shopping. Offering 5 bedrooms & 2.5 bathrooms, there is ample room for family, guests & every stage of life. The open concept design seamlessly connects the kitchen, dining & living areas, creating a warm & inviting atmosphere for everyday living & entertaining. The custom kitchen is a chef’s delight, complete with granite countertops, premium appliances & abundant storage. The spacious primary suite serves as a private retreat, featuring a cozy gas fireplace & sitting area. Downstairs, the w/o basement offers additional bedrooms, a generous family room, dedicated gym space & even a wine cellar ideal for hosting guests or enjoying your favorite hobbies. Step outside to your own backyard oasis, where manicured gardens, a charming gazebo, a gas fire pit & multiple BBQ hookups set the stage for unforgettable gatherings. From peaceful summer evenings under the stars to weddings & celebrations on the expansive lawn, this property was designed for connection, comfort & lasting memories. Rarely does a home offer such a perfect balance of luxury & warmth, this is more than a home, it’s a lifestyle. Call the listing agent to book your showing or for more information. (id:62288)
Royal LePage Merritt R.e. Serv
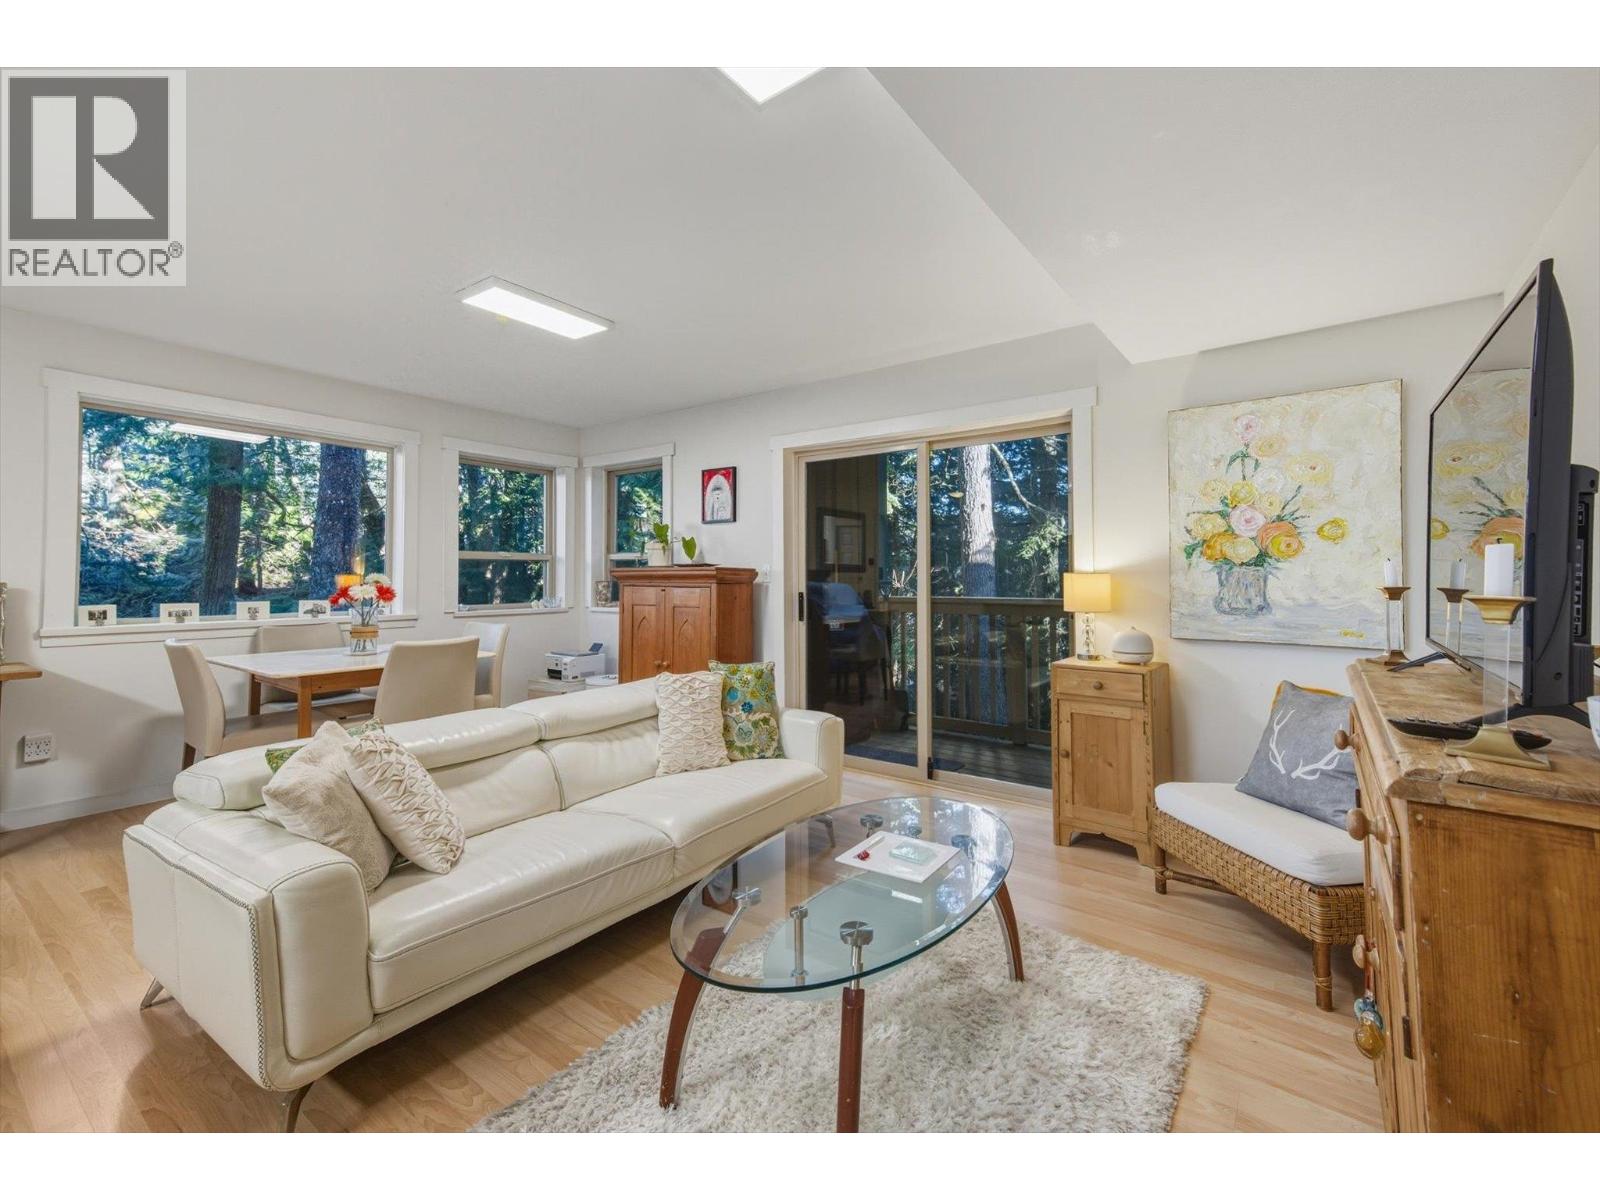
1 2720 Cheakamus Way
Whistler, British Columbia
Discover a hidden gem in Eaglecrest: this renovated 1-bedroom end unit features a spacious living space, a large, covered balcony with a bonus patio area surrounded by a tranquil forest. With a prime location in the complex, you can enjoy easy backyard access to a walking trail, ideal if you are a pet owner. With low strata fees and a great community of owners, this well-maintained property offers a peaceful environment with the convenience of the nearby valley trail, parks and tennis courts, as well Whistler Creekside shops and lifts are only 5 minutes away. Dedicated secure storage for bikes and skis, as well as a designated parking space and ample visitor spaces makes this a great home for a single or a couple. Don´t miss your chance to make this comfortable oasis your own! (id:62288)
Whistler Real Estate Company Limited
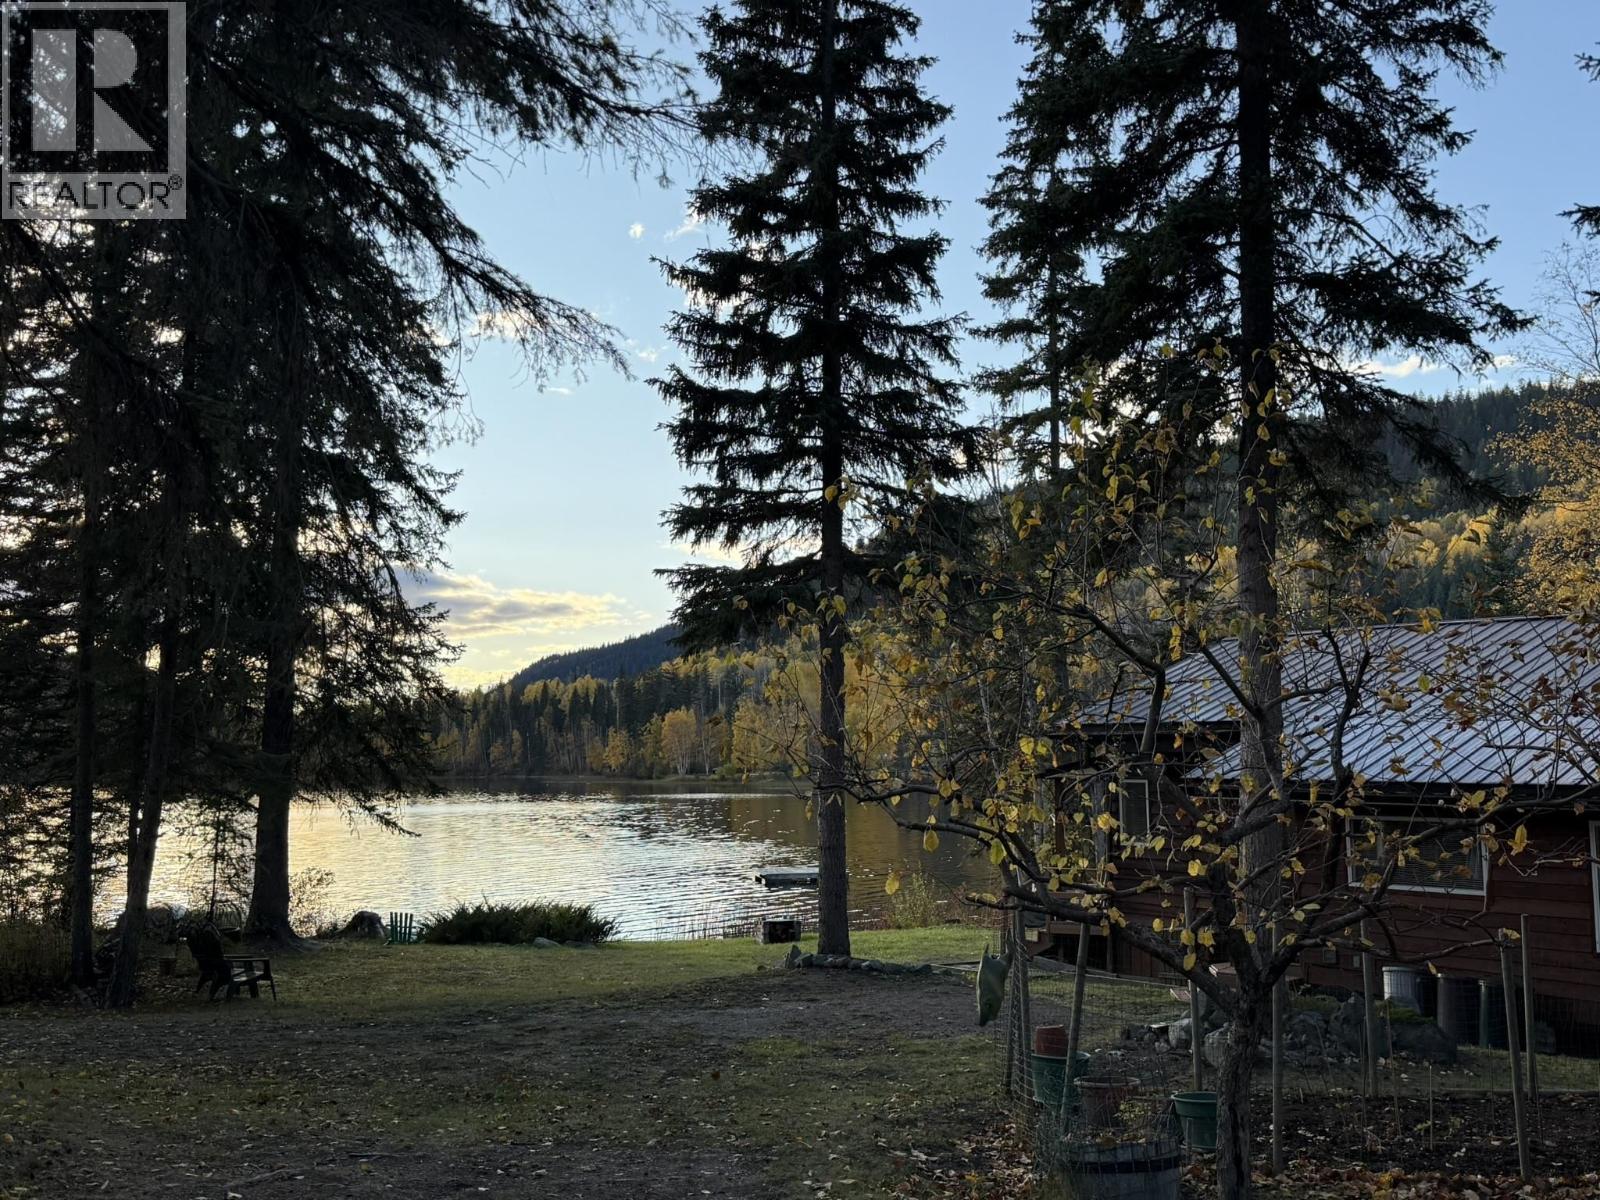
3548 Sellars Road
100 Mile House, British Columbia
WAIT A MINUTE... LOOK AT THIS! You will find peace and quiet in this fully furnished and well equipped, 2 bedroom year round home, on the shore of Hawkins Lake. The 0.41 acre lot with level access waterfront is fully useable. Hawkins is a speed restricted lake, best for canoe, kayak or paddle board enthusiasts, but boats with motors up to 10 hp are allowed. Your view is spectacular and unobstructed. It's a great little community where neighbours are there to help if you need them. Fishing, kayaking, boating, hiking, cross country skiing, sledding and unlimited outdoor activities are at your doorstep. (id:62288)
Homelife Benchmark Realty (Langley) Corp.
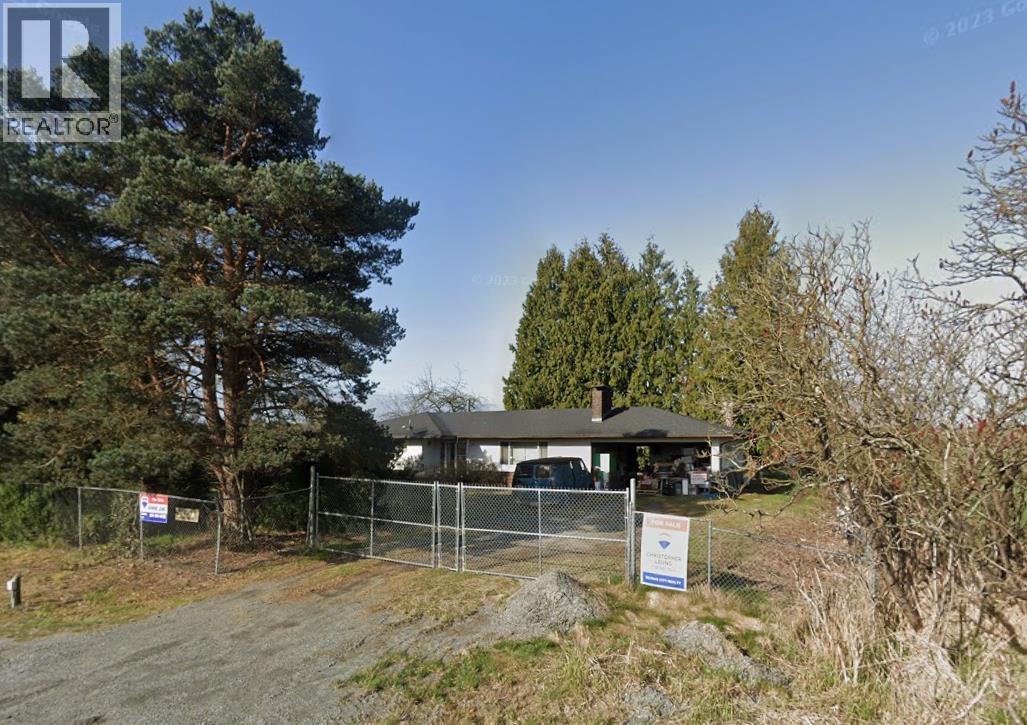
12957 210 Street
Maple Ridge, British Columbia
Discover the perfect blend of country living and convenience with this 9.09-acre farm in Maple Ridge. Boasting a flat topography, this property is ideal for farming and building your dream home. Located just 10 minutes from the city center on 210ST, this lot offers the perfect balance of rural living and urban convenience. With easy access to major highways, you can easily get to neighboring cities such as Vancouver, Burnaby, and Surrey. This rare find offers both open space and privacy in one of Maple Ridge's most sought-after locations. Don't miss your chance to own this fantastic property and bring your vision to life. Contact us today for more information and to schedule a viewing. (id:62288)
RE/MAX City Realty
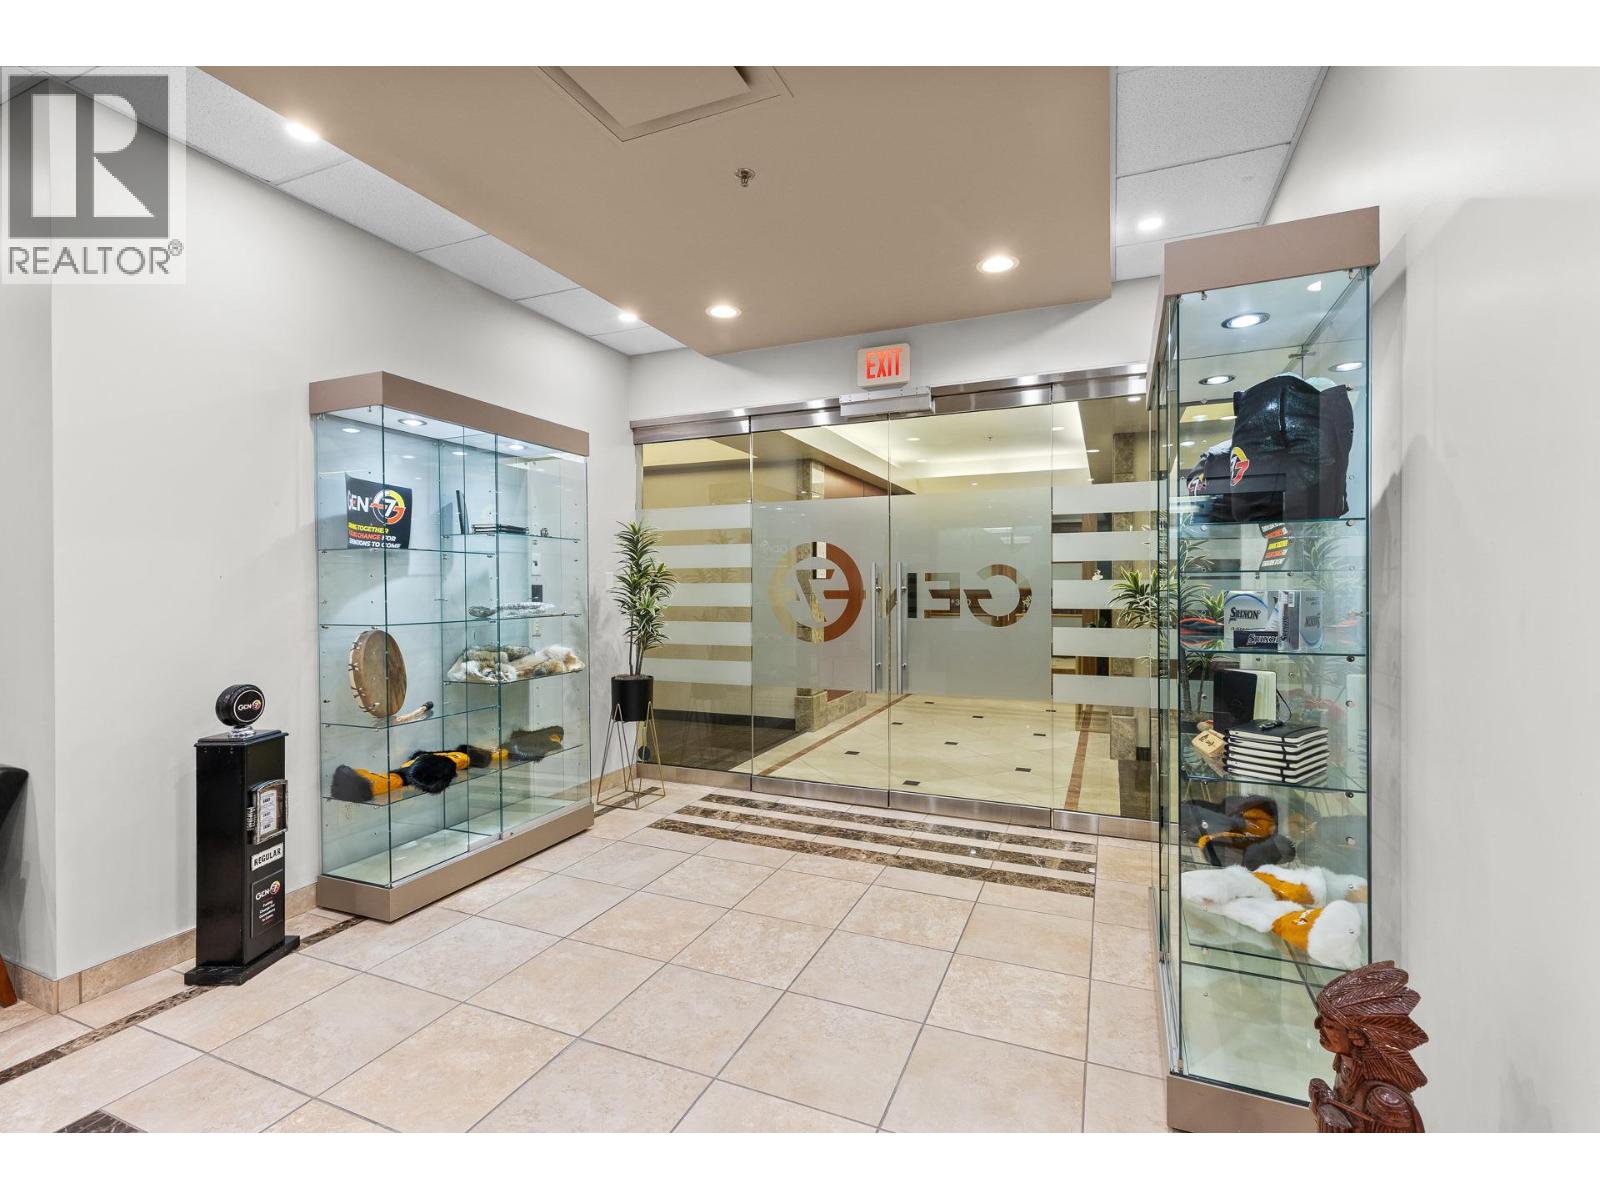
1060 Manhattan Drive Unit# 340
Kelowna, British Columbia
Fully improved office space for sublease in the North End of Downtown Kelowna. Beautiful 3rd floor unit of approx. 3591 SF with 7 individual offices includes manager's office, boardroom, reception area, file room/storage, server room, kitchenette and nearby shared washrooms. Up to 7 reserved, heated & secure underground parking stalls all at a monthly market rate. Located in the Manhattan, a premiere, Class A architecturally striking office building in part of a rapidly growing part of Kelowna. Building amenities include roof top patio, showers and lockers, and building is fully secured including card lock access. This is an outstanding opportunity, sublease term ends April 30, 2027 with possibility of a longer term (negotiated with landlord). Discover an excellent opportunity to lease 3591 square feet of fully finished, second-floor Class “A” office space in Kelowna’s North End, downtown. Unit features ample natural light, quality finishes, kitchenette, open work space, enclosed offices, and multiple boardrooms. The Manhattan offers a modern workspace with a range of amenities designed to enhance tenant satisfaction. These include secure, heated underground parking, a rooftop deck, on-site showers, and lockers. This lease opportunity offers an exceptional chance to secure high-end office space in a prime Kelowna location with unmatched accessibility (id:62288)
Business Finders Canada