
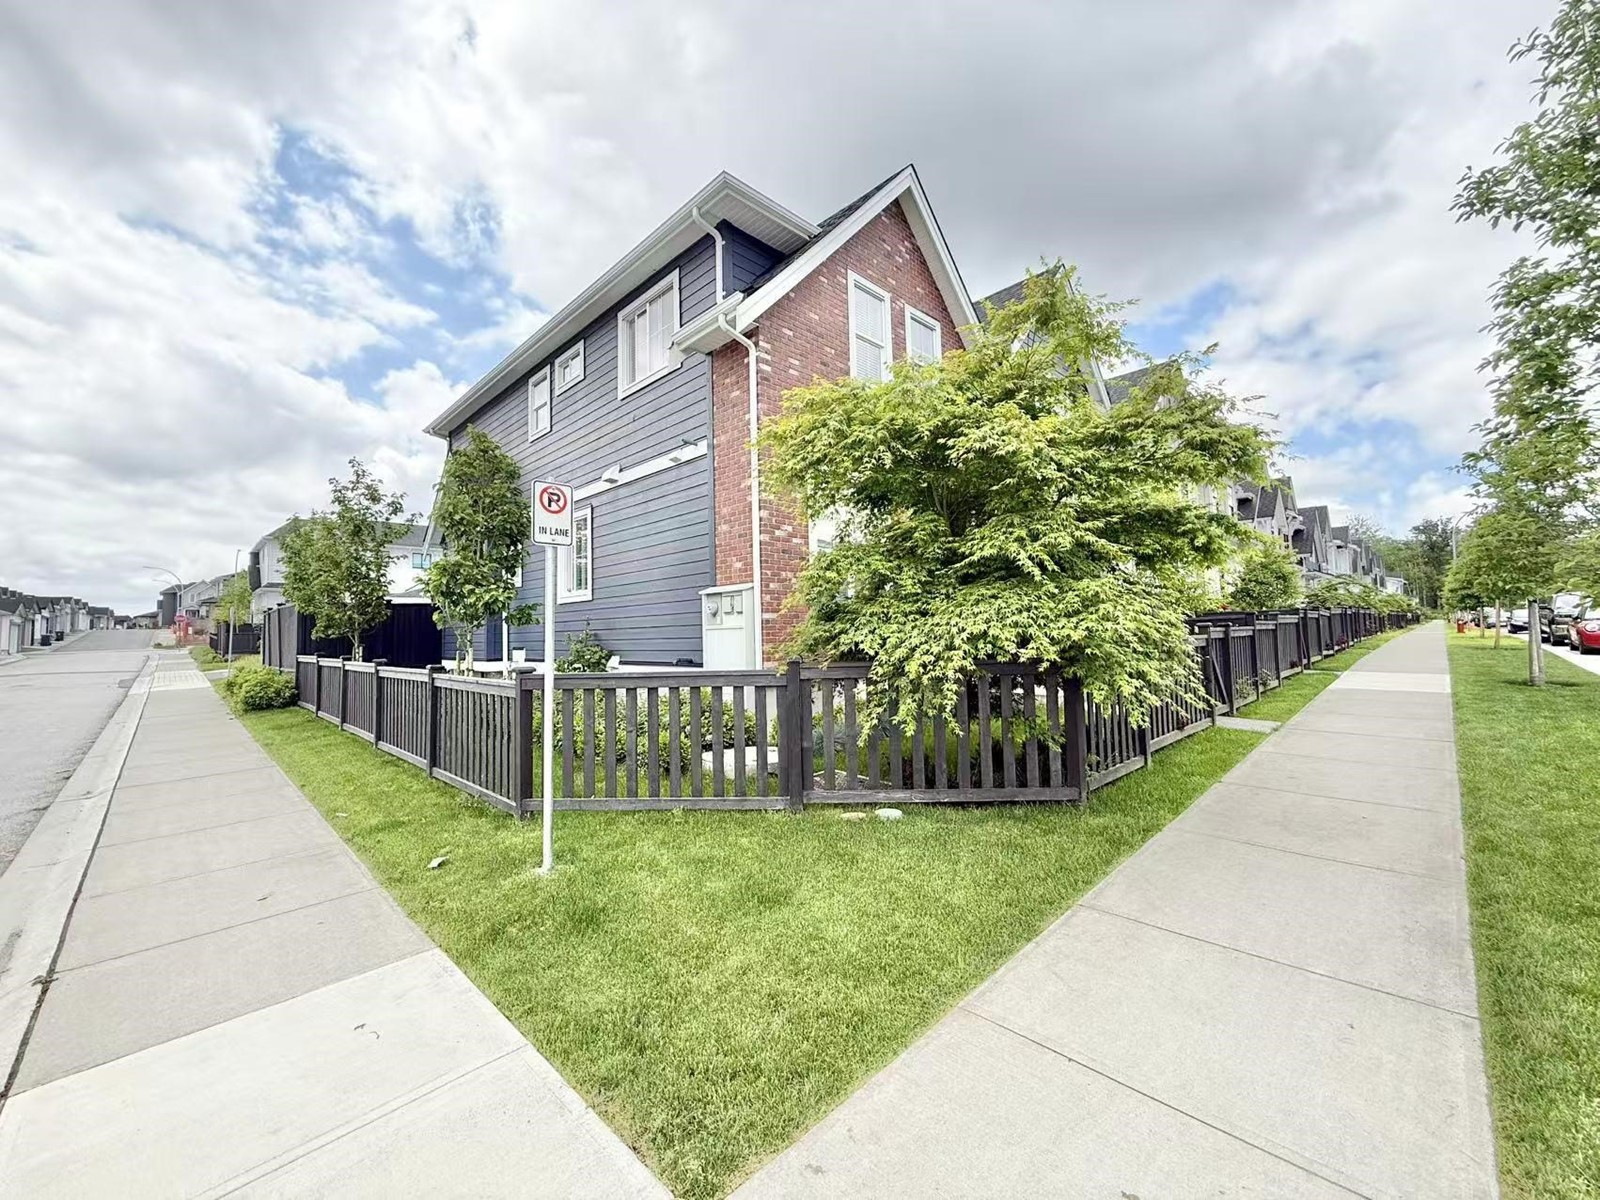
19682 75a Avenue
Langley, British Columbia
No Strata Fees! 2 year old home in the sought-after Bliss at Latimer subdivision. 4-bedroom 4 bath modern 1/2 duplex with premium finishings throughout. Open floor plan with 10' ceiling on main, quartz countertops; LG appliance package; energy efficient natural gas heating throughout; tiled bathrooms! Three level living offers all the perks- PLUS downstairs features separate entry, a large rec room with 2 bed and 2 bath. The Detached garage is equipped with 220 volts. Move In Ready! MUST SEE to feel and experience. 2-5-10 home warranty. Tenants occupied, $4k monthly and will be moving out end of Aug. (id:62288)
Youlive Realty
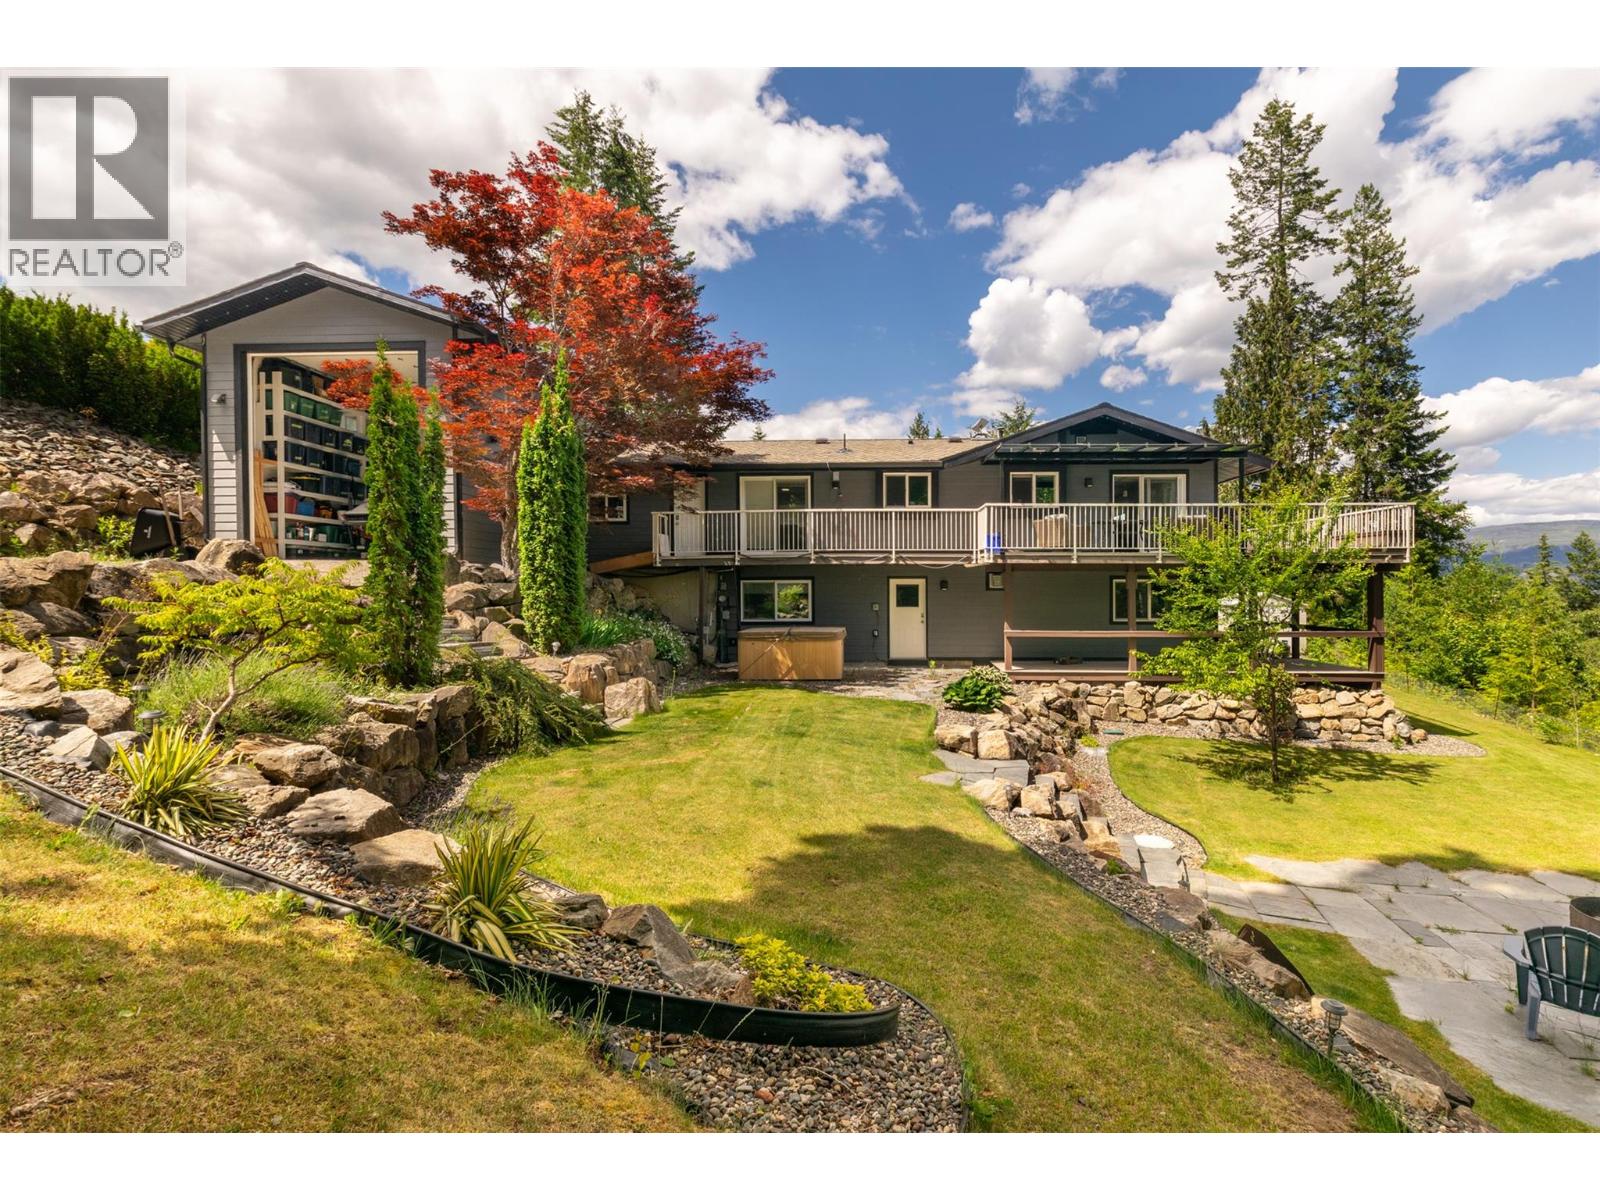
2617 Mountview Drive
Blind Bay, British Columbia
Looking for a home close to the lake with beautiful views, privacy, and ample space for your boat and RV? Look no further. This updated 1981 rancher with a walk-out basement has everything you need. The main floor features large windows showcasing an eagle-eye view of Shuswap Lake, anchored by a cozy new gas fireplace. You'll love the state-of-the-art eat-in kitchen, convenient main floor laundry, and a primary suite complete with an ensuite, walk-in closet, and direct deck access. The walk-out basement offers plenty of room for family and guests with three additional bedrooms, a full bathroom, a storage room, and a second gas fireplace. Step outside to your private oasis featuring a hot tub and a beautifully landscaped yard with custom stonework and a fire pit. The ultimate bonus: Next to the attached garage is an extra-tall shop with a secondary rear door, providing drive-through parking access to the backyard, which also has 15-amp hookup. Unbeatable location just minutes to beaches, boating, and hiking. The perfect recreational basecamp or year-round abode! (id:62288)
Royal LePage Access Real Estate
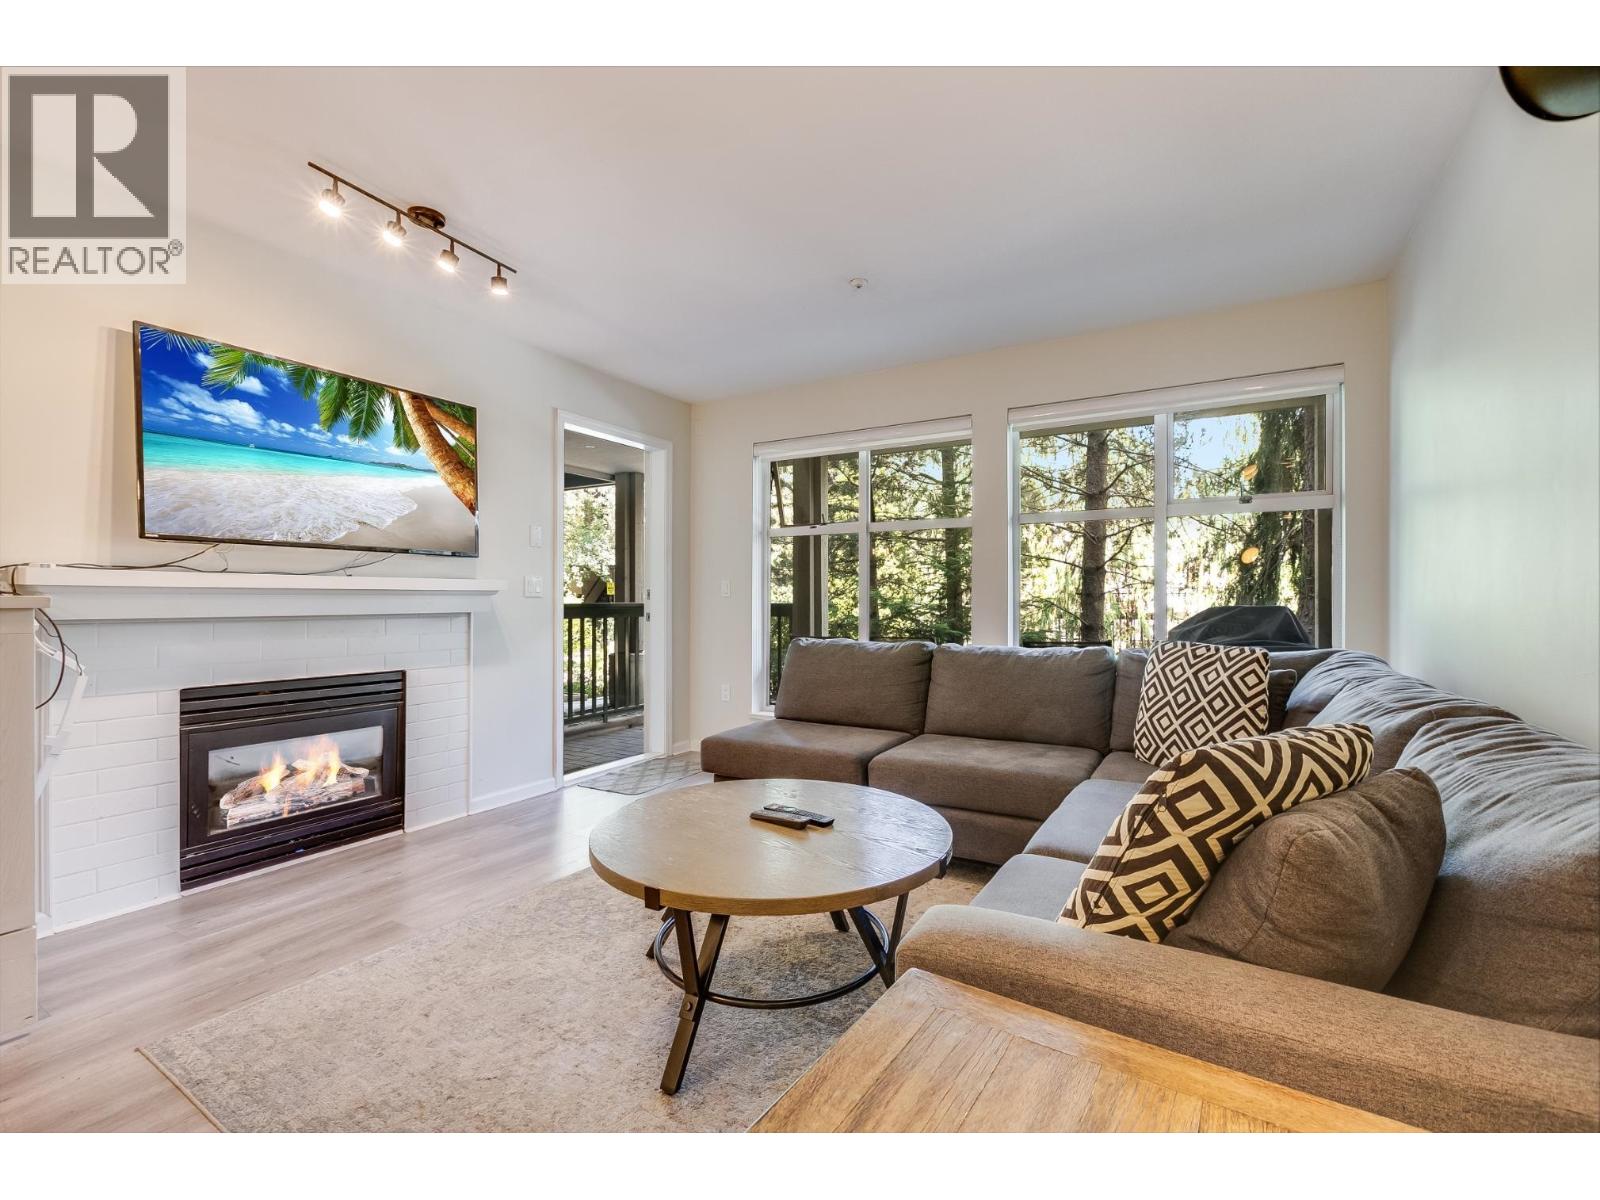
20 4355 Northlands Boulevard
Whistler, British Columbia
Discover the ultimate Whistler getaway at #20 North Star, a ground-floor, corner unit sanctuary that perfectly balances modern sophistication with alpine tranquility. This 651 sq. ft. gem has been meticulously renovated to maximize style and function, offering a sun-drenched private patio for your morning coffee and immediate access to the complex´s heated pool and hot tub. Tucked away in a quiet corner of the village, you´re only steps from the world-class dining, shops, and gondolas, yet far enough to enjoy peaceful mountain evenings. With secure parking and future-ready EV infrastructure, this property is a forward-thinking investment designed for both high-yield nightly rentals and unforgettable ski weekends. (id:62288)
Angell Hasman & Associates Realty Ltd.
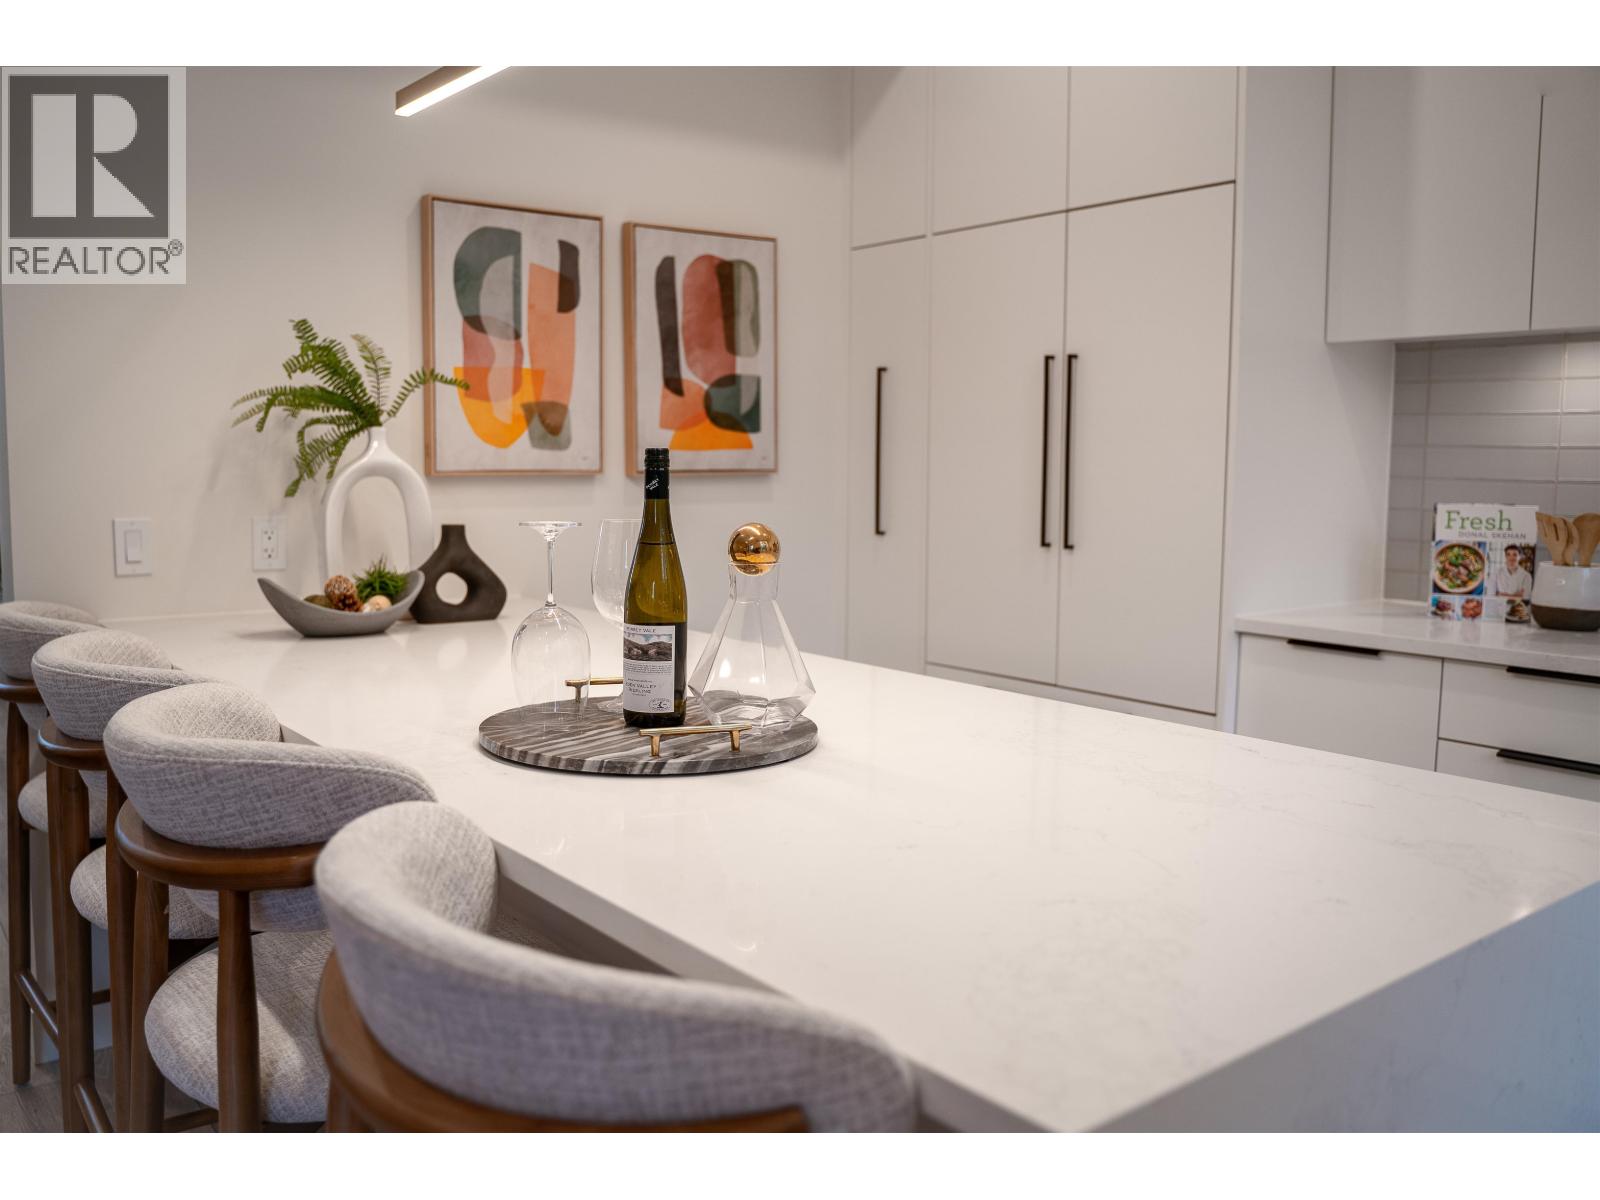
220 8699 Spires Road
Richmond, British Columbia
Move in ready! Introducing Brighouse 22 - final 5 of 22 modern, spacious townhomes designed for families in the heart of the Brighouse neighborhood. These homes range from 1,588 to 2,226 sq. ft. The main level features over-height ceilings, floor-to-ceiling windows, and wide plank laminate flooring, complemented by full-size Bosch and Fisher & Paykel appliances. Enjoy year-round comfort with a forced air heating and cooling system. The exterior showcases dramatic peaked roofs and a stylish white and grey hardiplank finish. Located just a 10-minute walk from Richmond Shopping Centre, Brighouse Skytrain Station, and Garden City Park, these townhomes are ideally situated in Richmond Centre. Nearby schools include William Cook Elementary, Richmond Secondary, and Kwantlen University. Each unit comes with one EV roughed-in parking space and a storage locker. Check out Brighouse22 website for more plans. Call for your private tour! OPEN HOUSE: SAT & SUN, 2-4 PM (id:62288)
Oakwyn Realty Northwest
82 7895 162 Street
Surrey, British Columbia
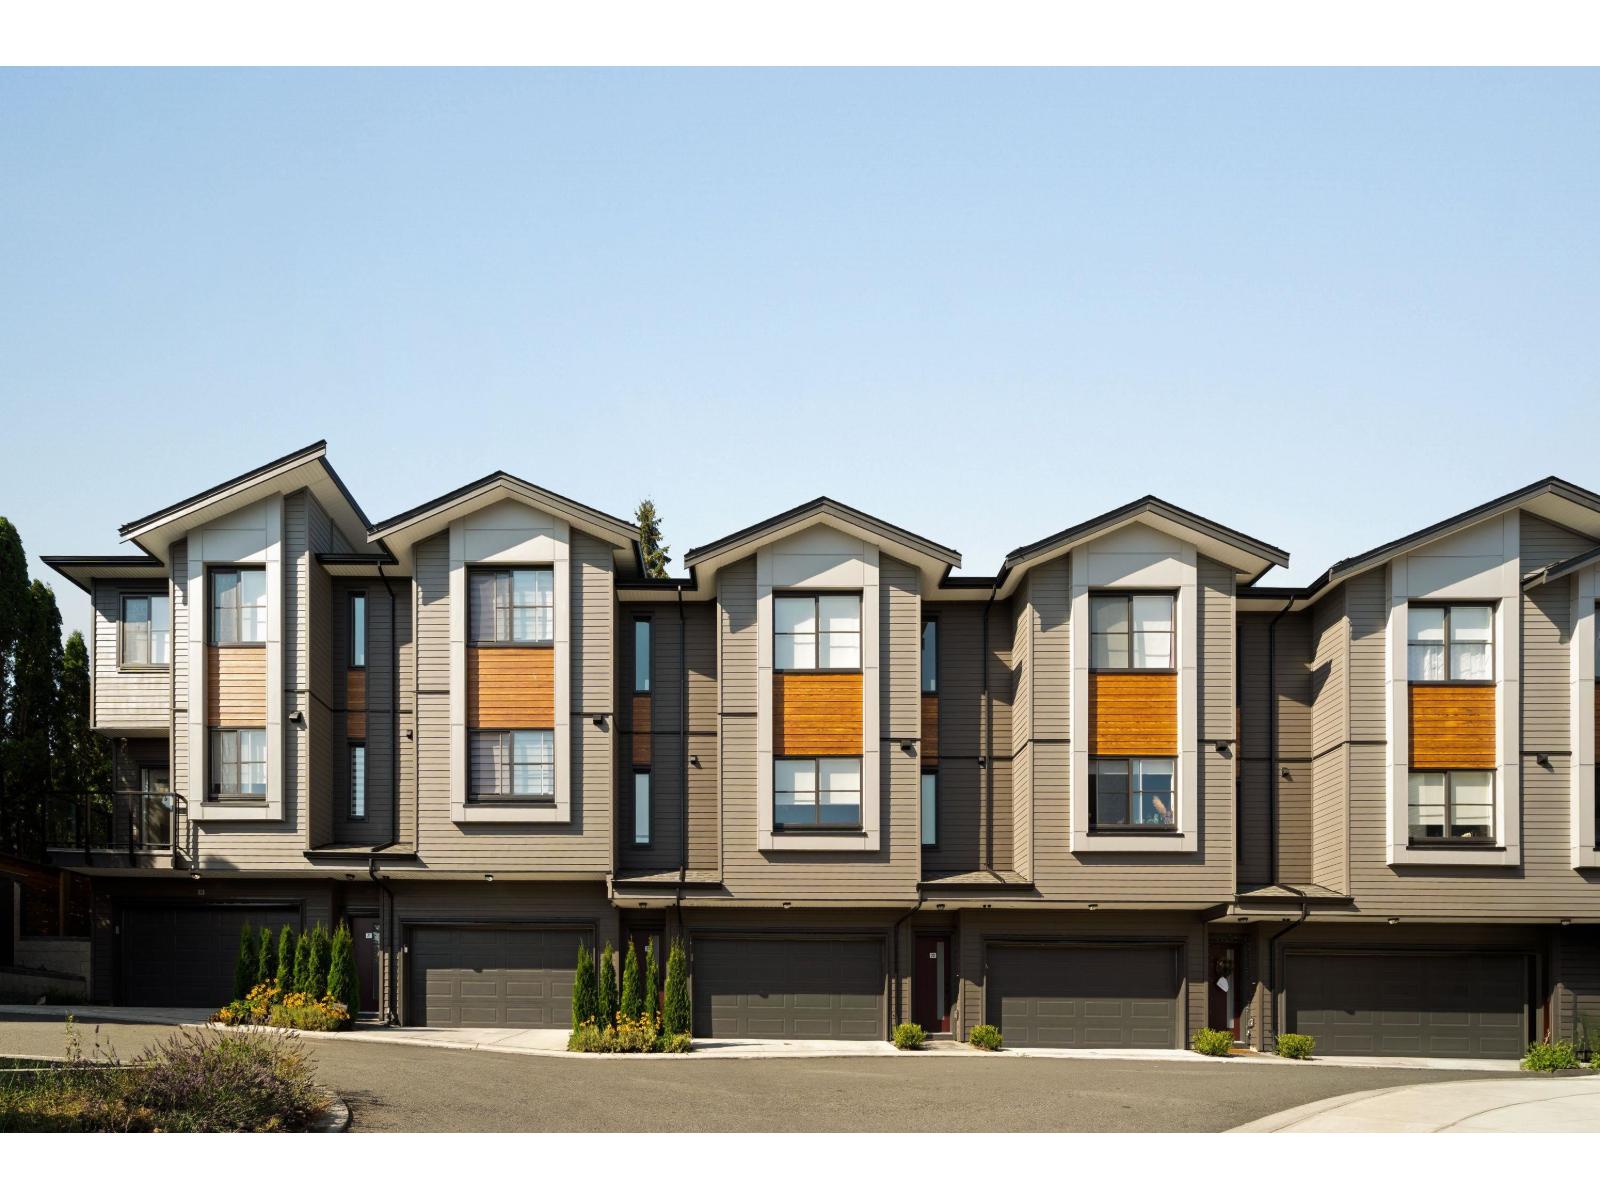
Elywnn Green This exclusive residential community of 172 three- and four-bedroom townhomes is surrounded by Fleetwood's prime greenspace. Come home to a 10-acre development designed for active families who value contemporary, stylish living enhanced by the serenity of exquisite green spaces. West coast contemporary architecture featuring dramatic roofs, cultured stone, rich wood accents and hardi-plank siding Fischer Paykel + SAMSUNG Appliances Package, Hot Water on demand. High efficiency forced air heating. READY TO MOVE IN UNITS, pictures are of show suite, sales centre open Sat-Wed 12-5pm on site #80 (id:62288)
Sutton Premier Realty
1150 8260 Westminster Highway
Richmond, British Columbia
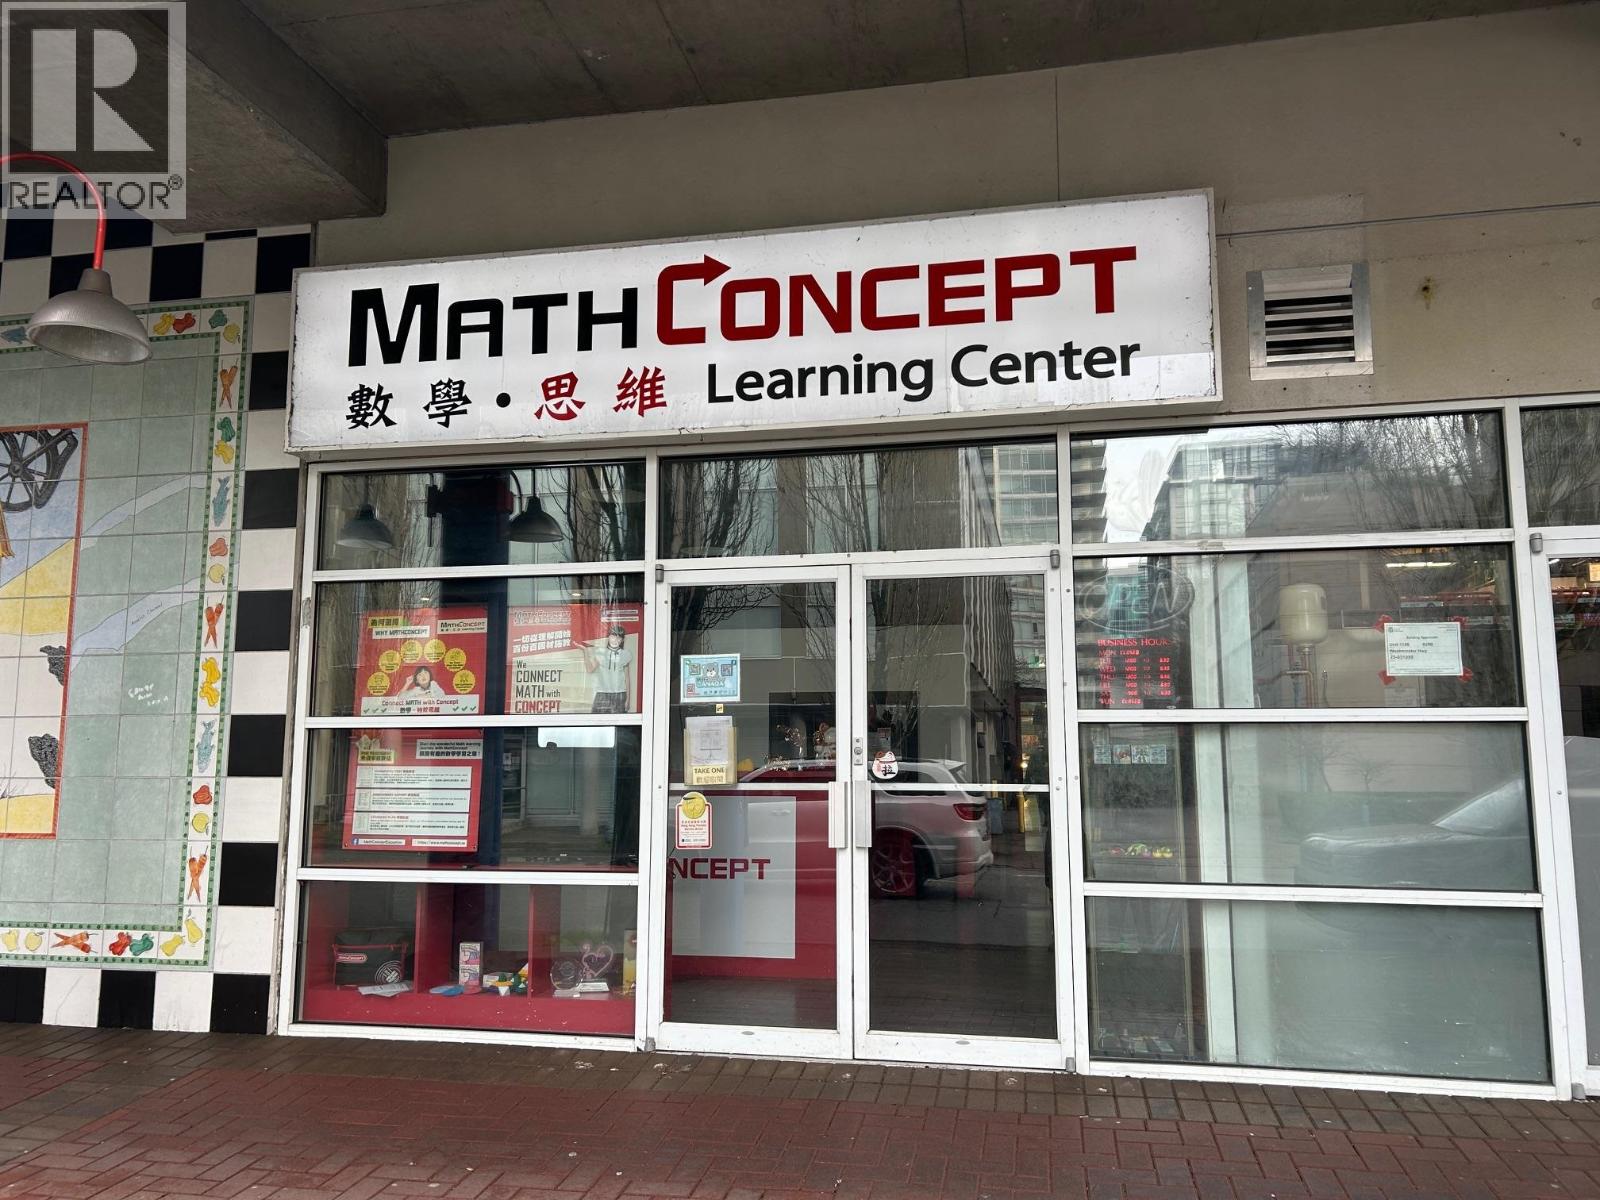
Outstanding Owner-User or Investment Opportunity! Secure a high-exposure, ground-floor commercial unit in the ever-popular Richmond Public Market. #1150 ' 8260 Westminster Hwy offers 849 SF of prime commercial space plus 254 SF of limited common property (outdoor patio), complete with direct street exposure and strong foot traffic. Vacant and ready for immediate occupancy'ideal for business owners or investors seeking space in a high-demand, tightly held commercial hub. (id:62288)
RE/MAX Real Estate Services
10851 Greenwood Drive
Mission, British Columbia
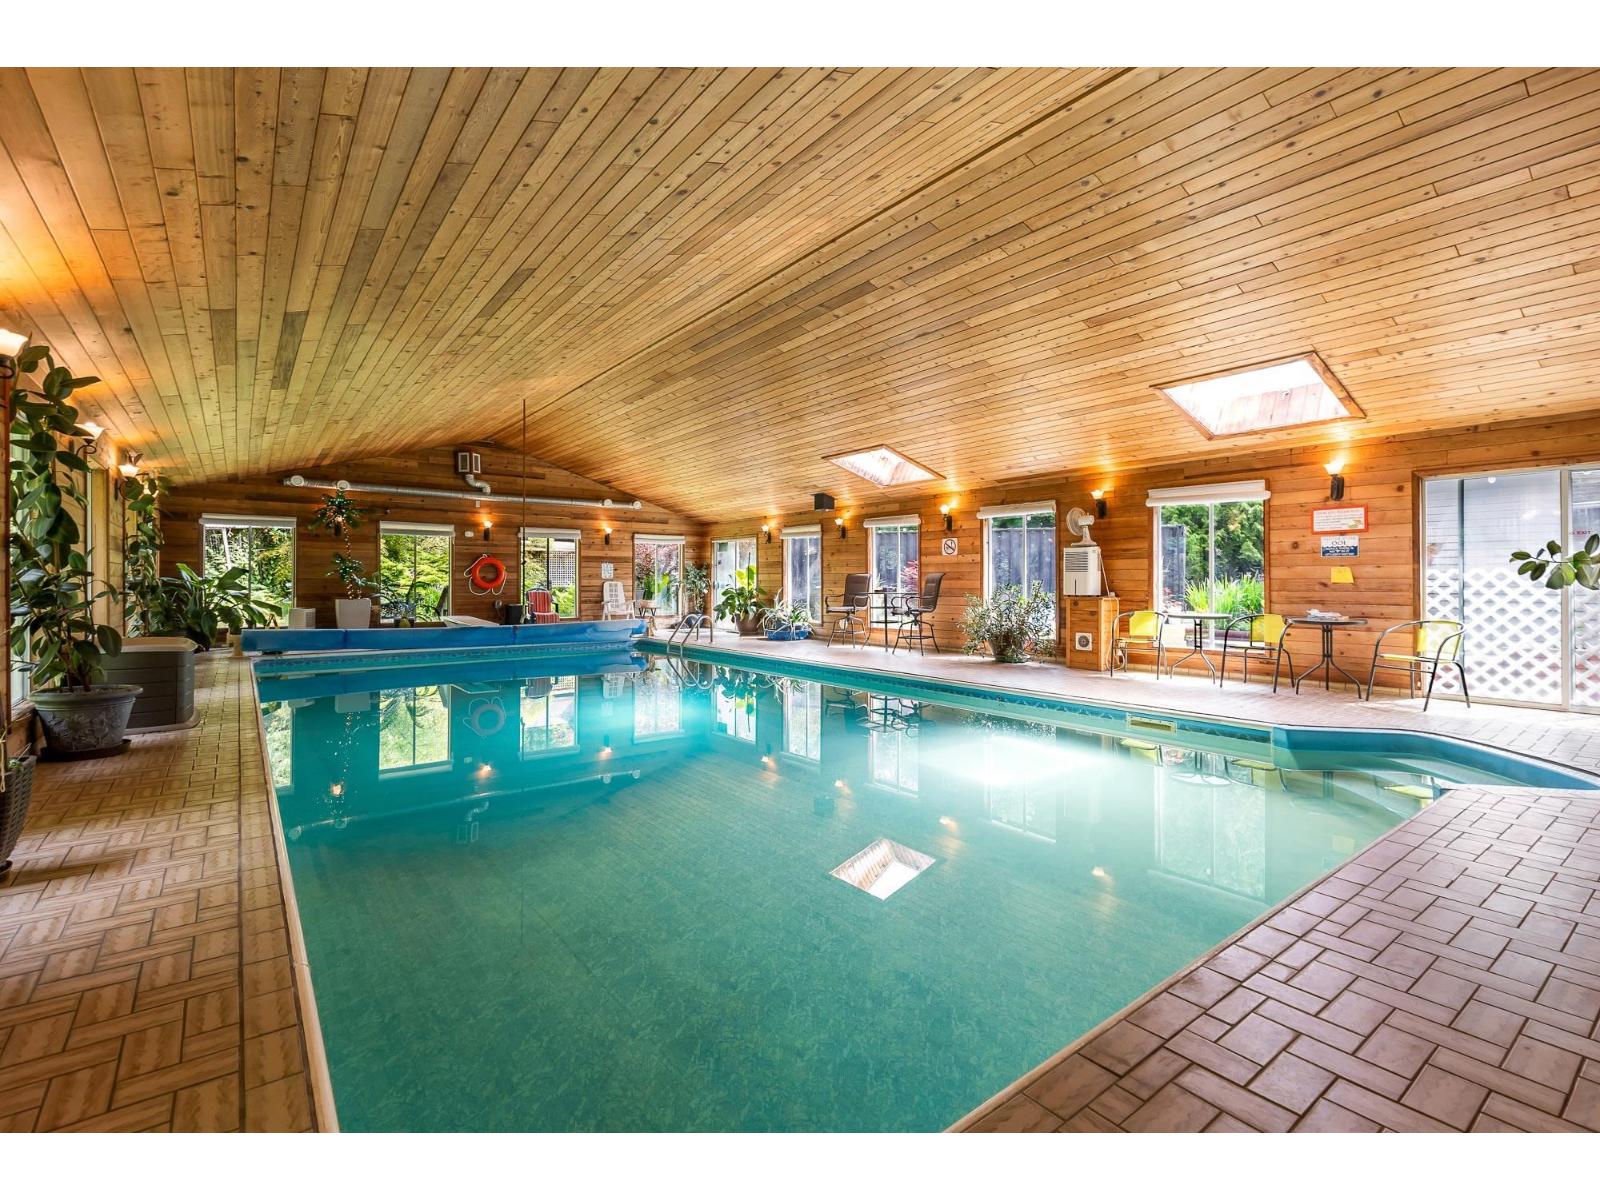
Private 2.6-acre Greenwood estate with over 6,000 sq ft of updated luxury living, currently home to an established swim instruction business. Impressive 5 bed, 5 bath residence featuring stunning chef's kitchen, Brazilian cherry hardwood, indoor gas heated pool, gym, games room, solarium, detached workshop, triple garage! The second garage has 220 power & hot and cold running water. Extensive renovations done in 2011. Parking for 10+ vehicles. Peaceful park-like setting with mature trees, exceptional privacy, and minutes to town. Rare lifestyle opportunity. Home is on a deep drilled well. Land has many fruit trees and blueberry bushes, pond, chicken coop, outside storage container. (id:62288)
Royal LePage - Wolstencroft
2370 Highway 3 Highway
Fernie, British Columbia
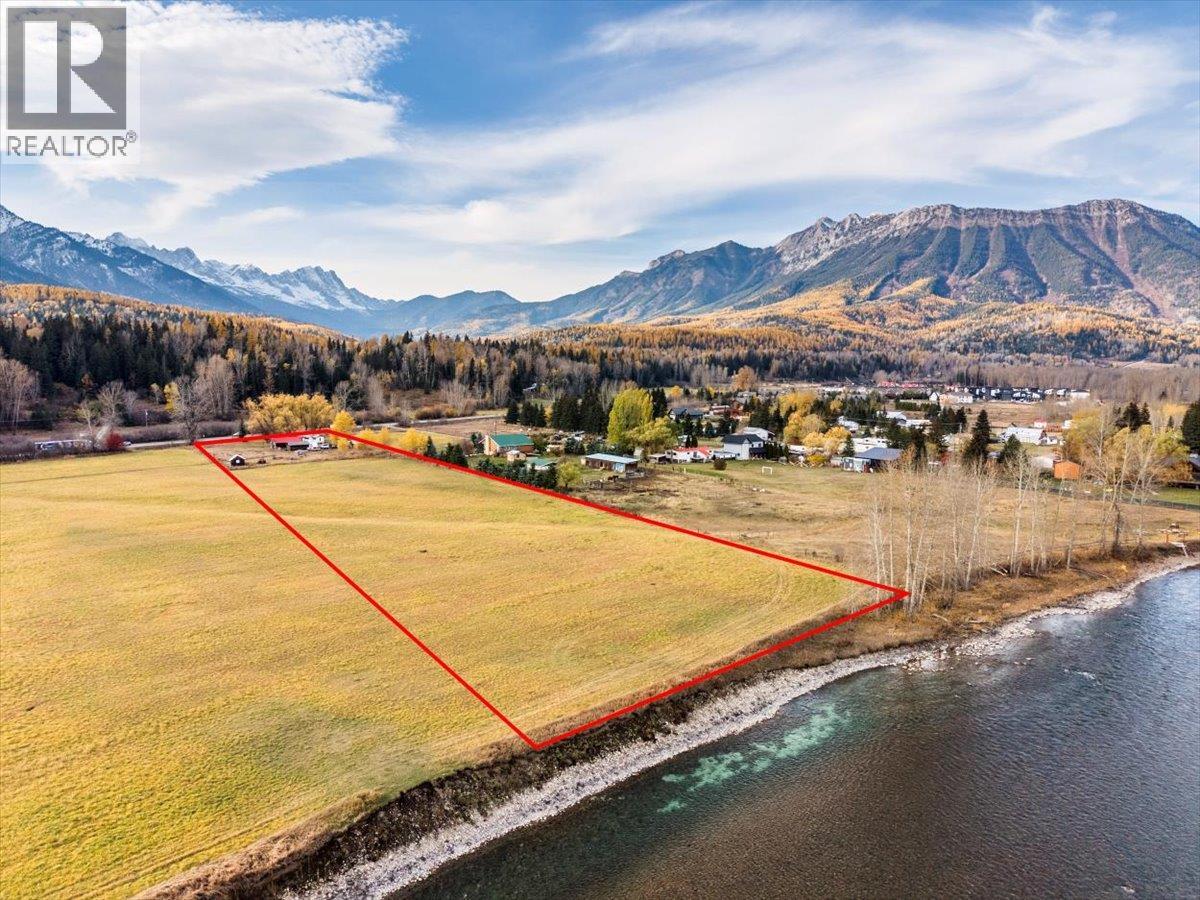
5.34 Acre Riverfront property located two minutes from Fernie Alpine Resort, and five minutes from Downtown Fernie. This large parcel is flat, level and offers some of the best views anywhere in the valley. This property also features a cozy 1300 sq ft 3 bedroom, 1 bathroom home, with 2 detached garages and numerous outbuildings throughout. A rare opportunity to own an acreage near Fernie. (id:62288)
RE/MAX Elk Valley Realty
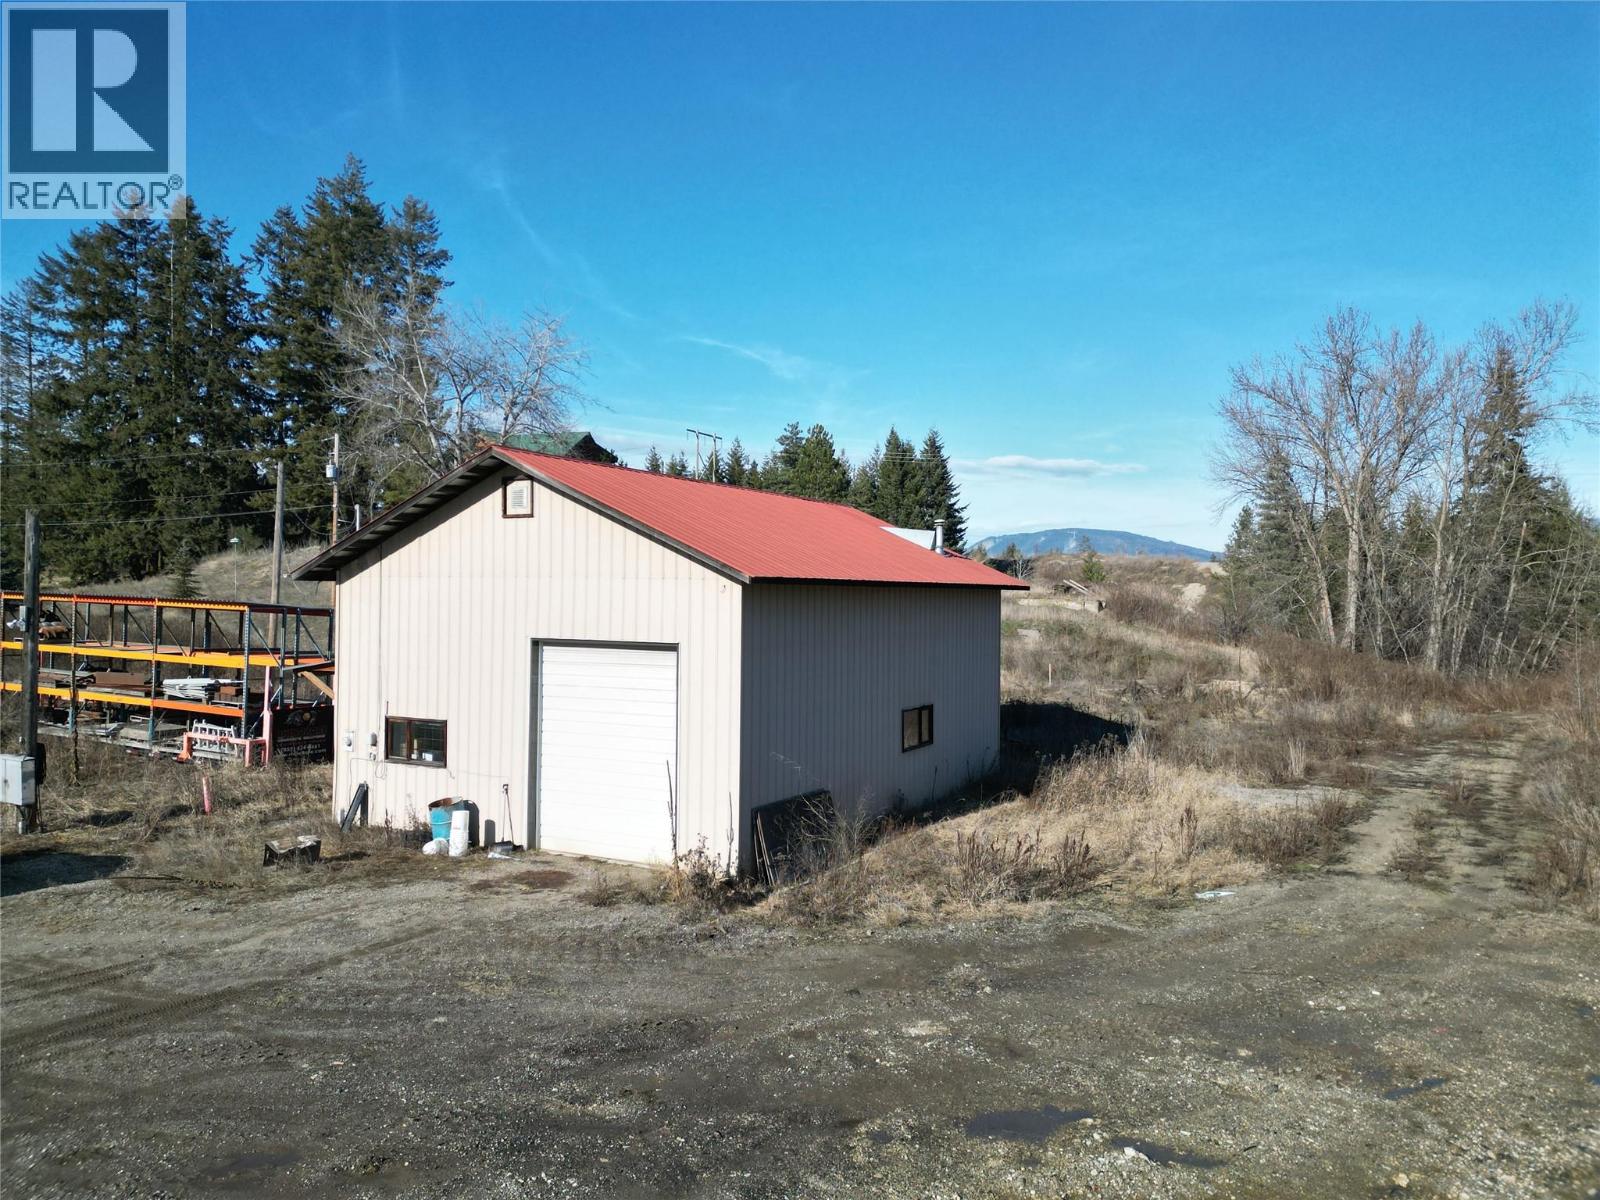
3030 40 Street Se Unit# Pl 3
Salmon Arm, British Columbia
Incredible opportunity for industrial land in Salmon Arm’s industrial area. Brand new M1 (General Industrial Zone) subdivision allows for a wide variety of uses. This lot (Lot 3) comes complete with a 30 X 40 shop with 10’w X 12’h overhead door, natural gas, power and water. Get in early for flexibility in lot sizes from .575 acre – 3.2 acres. Largely flat and usable space plus no building scheme or time frame to build. (id:62288)
RE/MAX Shuswap
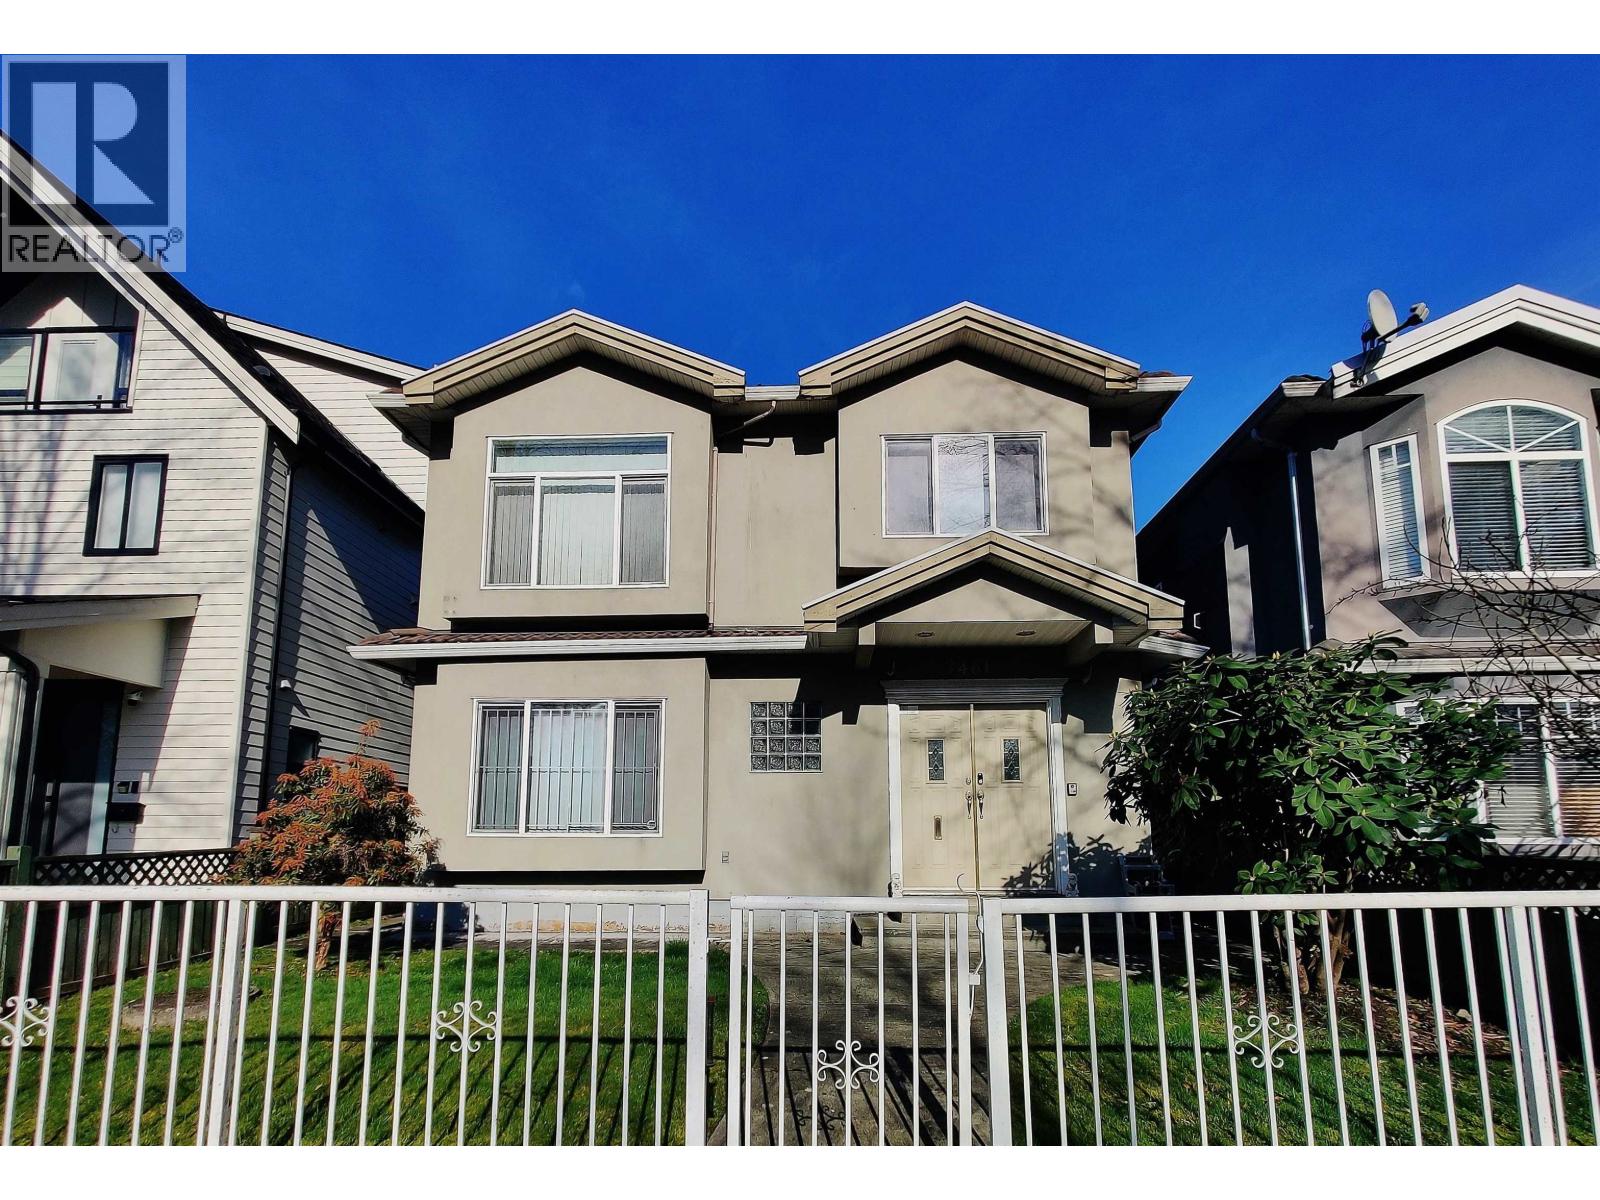
3461 William Street
Vancouver, British Columbia
First time to market! Original Owner, 6 BED 4 BATH Family Home with 2 mortgage helpers. Functional 2 Level Floorplan with 3 KITCHENS! 2,030 SqFt Vancouver Special features: TWO SUITES BELOW with own seperate entry: 2 Bed 1 Bath Suite + 1 Bed 1 Bath Suite. 4 Parking Total: XL Double Garage & Single Carport + Open Carpad (tandem) with lane access. Main Floor: 3 Bed 2 Bath - oak h/w floors, 9' ceilings, skylights, master ensuite with full walk-in closet, spacious Living & Bedrooms throughout, dbl-glazed windows, radiant floor heat, gas f/p, durable tile roof, easy maintenance garden landscaping. Central location within a cul-de-sac. Mere steps to Adanac PARK & Charles PARK. Easy access to Hwy1, Hastings, Grandview, Burnaby, & Northshore. *OPEN HOUSE : Sunday Oct 4, 3:00 to 4:30pm* (id:62288)
Sutton Group-West Coast Realty
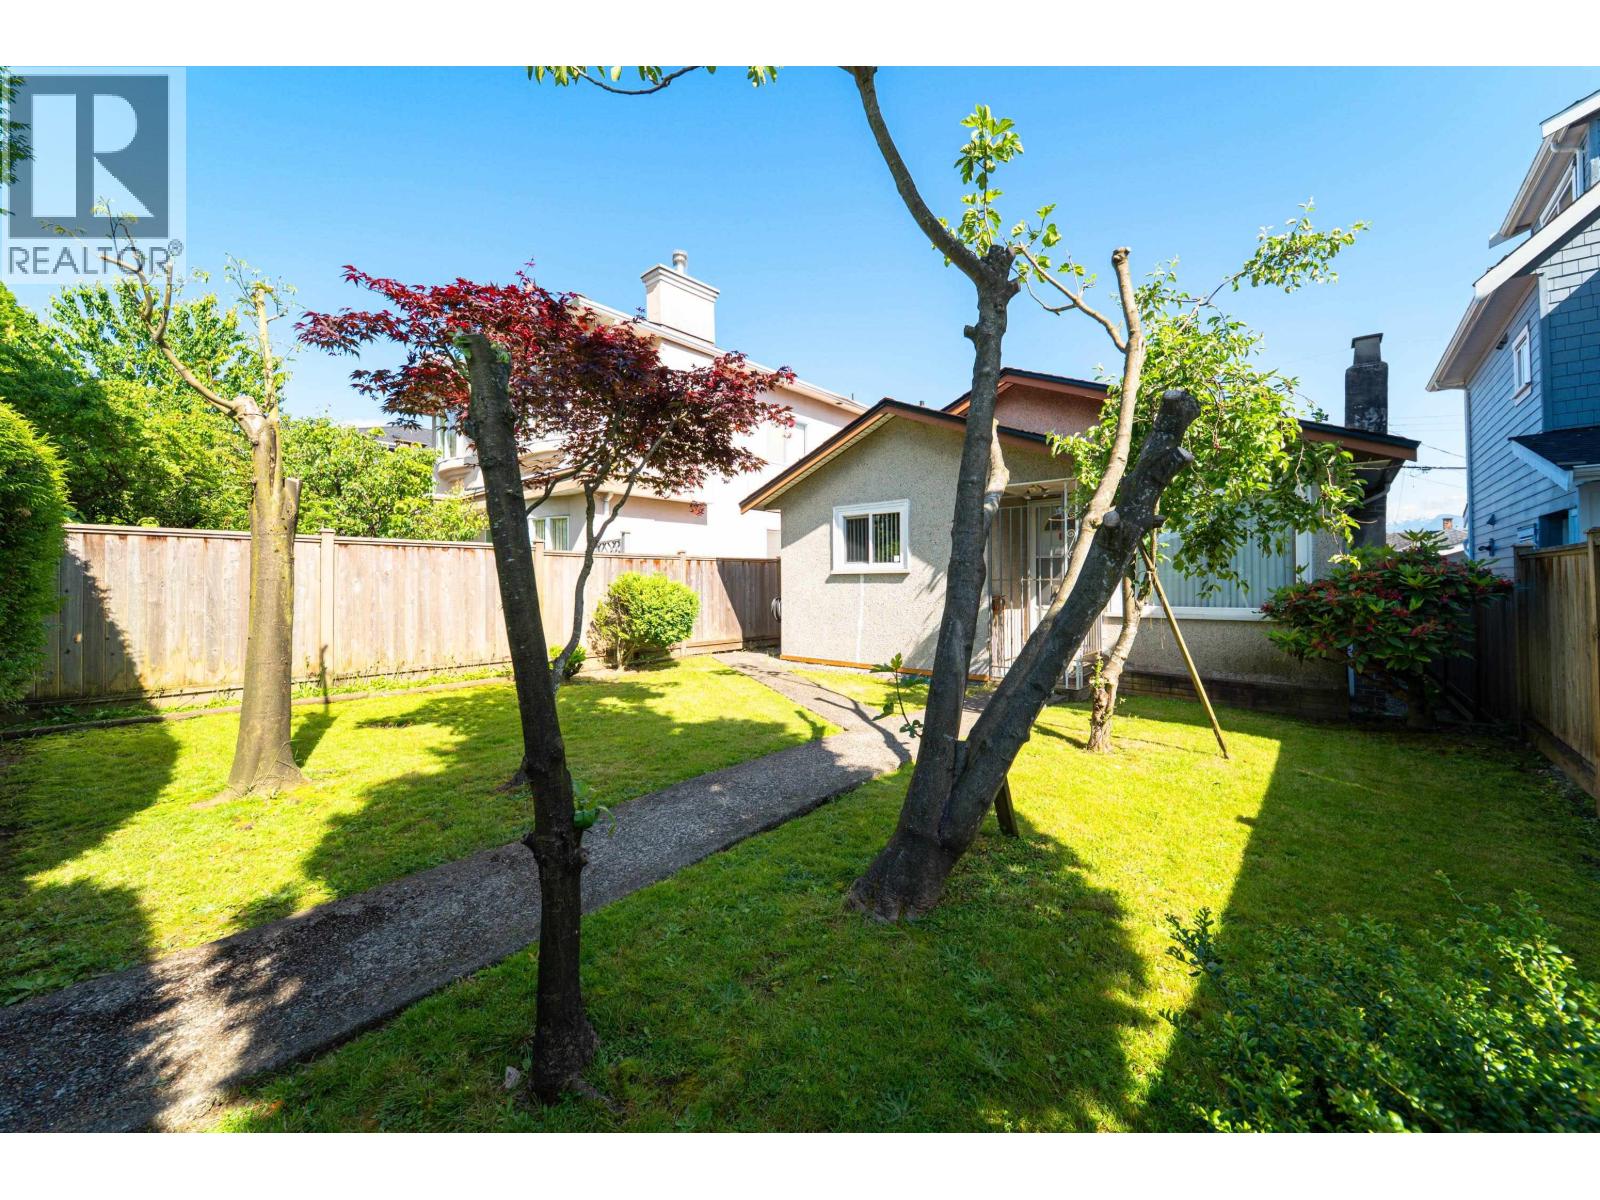
3089 E 1st Avenue
Vancouver, British Columbia
ENDLESS OPTIONS! MOVE IN, RENT OUT, ADD ON, RE-BUILD! One level 3 bedroom home in good condition is loaded with potential. Cute and sun drenched front and back fenced yard, easy care with mature landscape. A garage, tool shed and play structure add to the features here. The time is right to own a detached home & this one checks all the boxes! Located in popular Renfrew Heights, everything is easy access! Leave the car, skip the traffic and walk to Nanaimo or Renfrew Skytrain station, parks, shopping, schools! School catchment: Elementary:Chief Maquinna Secondary: Vancouver Technical French Elementary: Laura Secord French Secondary: Vancouver Technical Family friendly neighbourhood. Grab your hammer and a paint brush and call it home! SHOWINGS BY APPOINTMENT - speed dial your Realtor to set up the showing for you! (please do not walk the property). See floor plan and drone video. (id:62288)
Stilhavn Real Estate Services
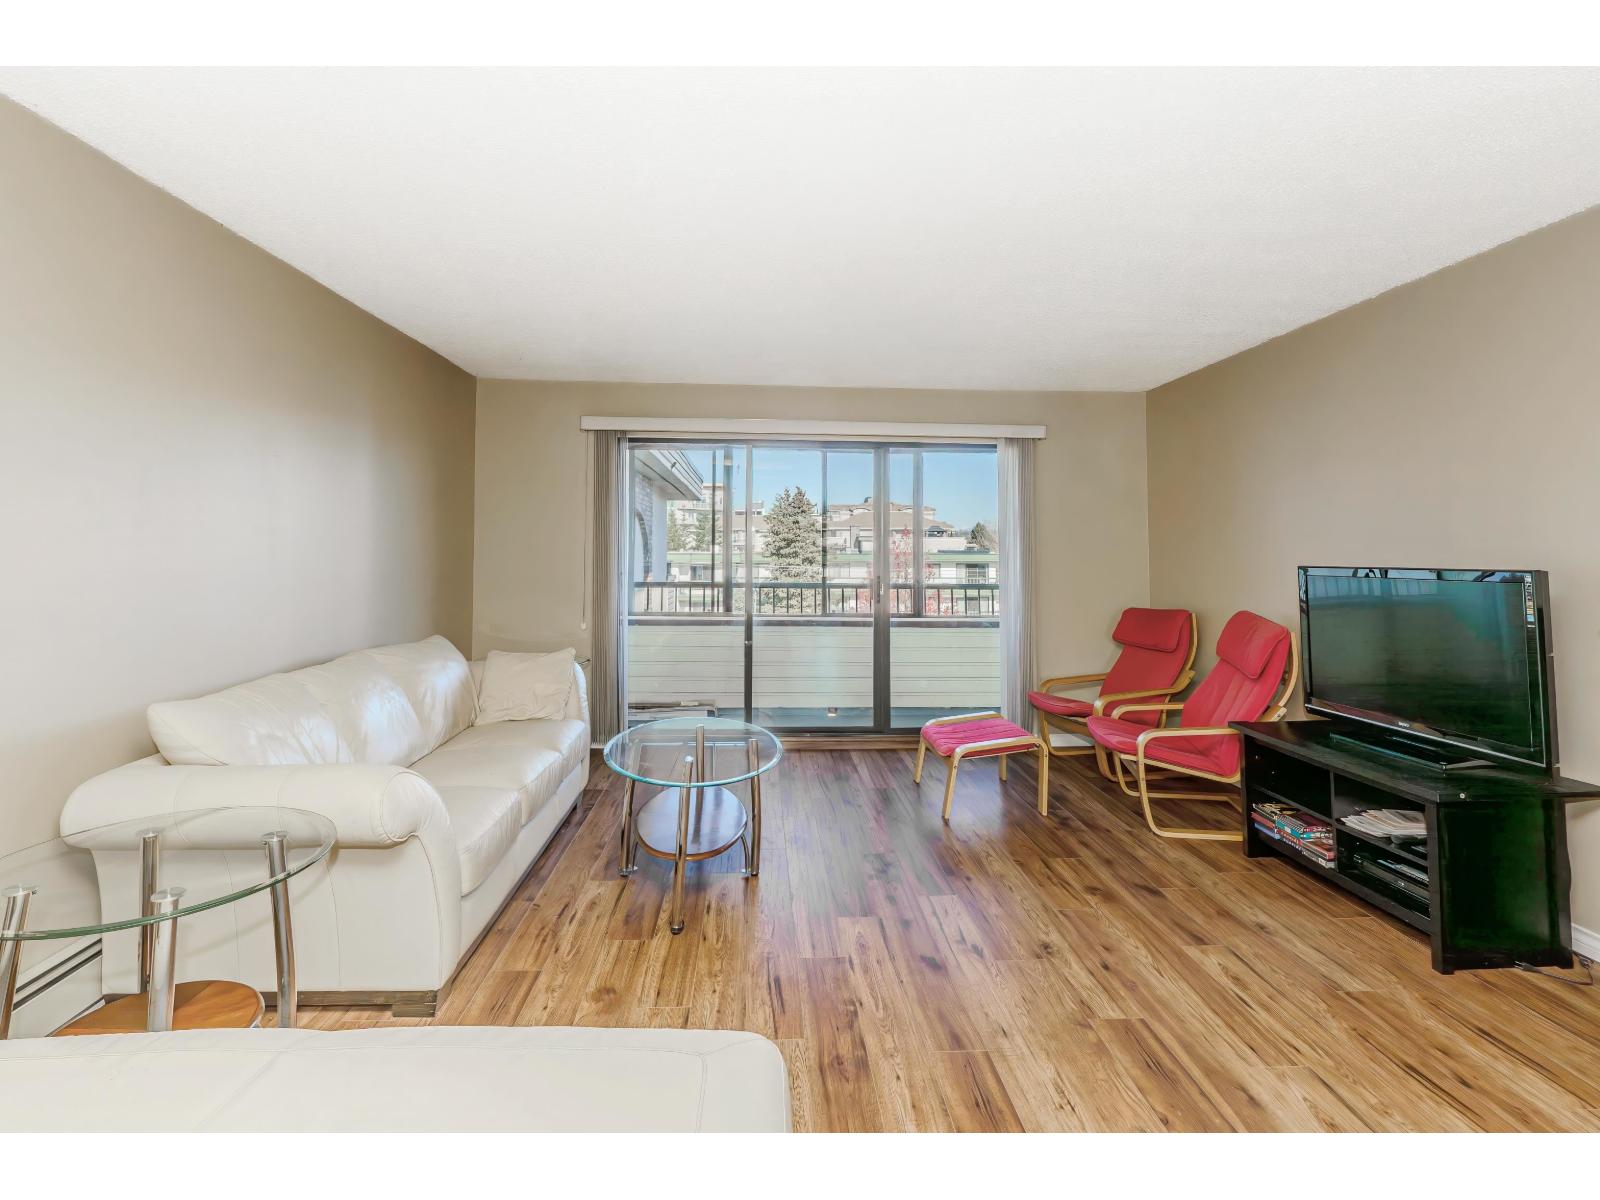
306 20460 54 Avenue
Langley, British Columbia
Enjoy comfort and community in this inviting 55+ one-bedroom condo ideally located near restaurants, cafes, and shopping. The bright layout features a spacious living and dining area, a functional kitchen, and a private balcony perfect for relaxing with your morning coffee. Residents appreciate the well-maintained building that includes a workshop, exercise room, and beautiful common areas. With golf, parks, and transit just minutes away, this home offers the perfect blend of lifestyle and convenience. A wonderful opportunity for those seeking a peaceful, low-maintenance home in a welcoming adult community. Free parking at the back and plenty of street parking. A secure parking spot may be available underground. (id:62288)
Royal LePage Elite West