
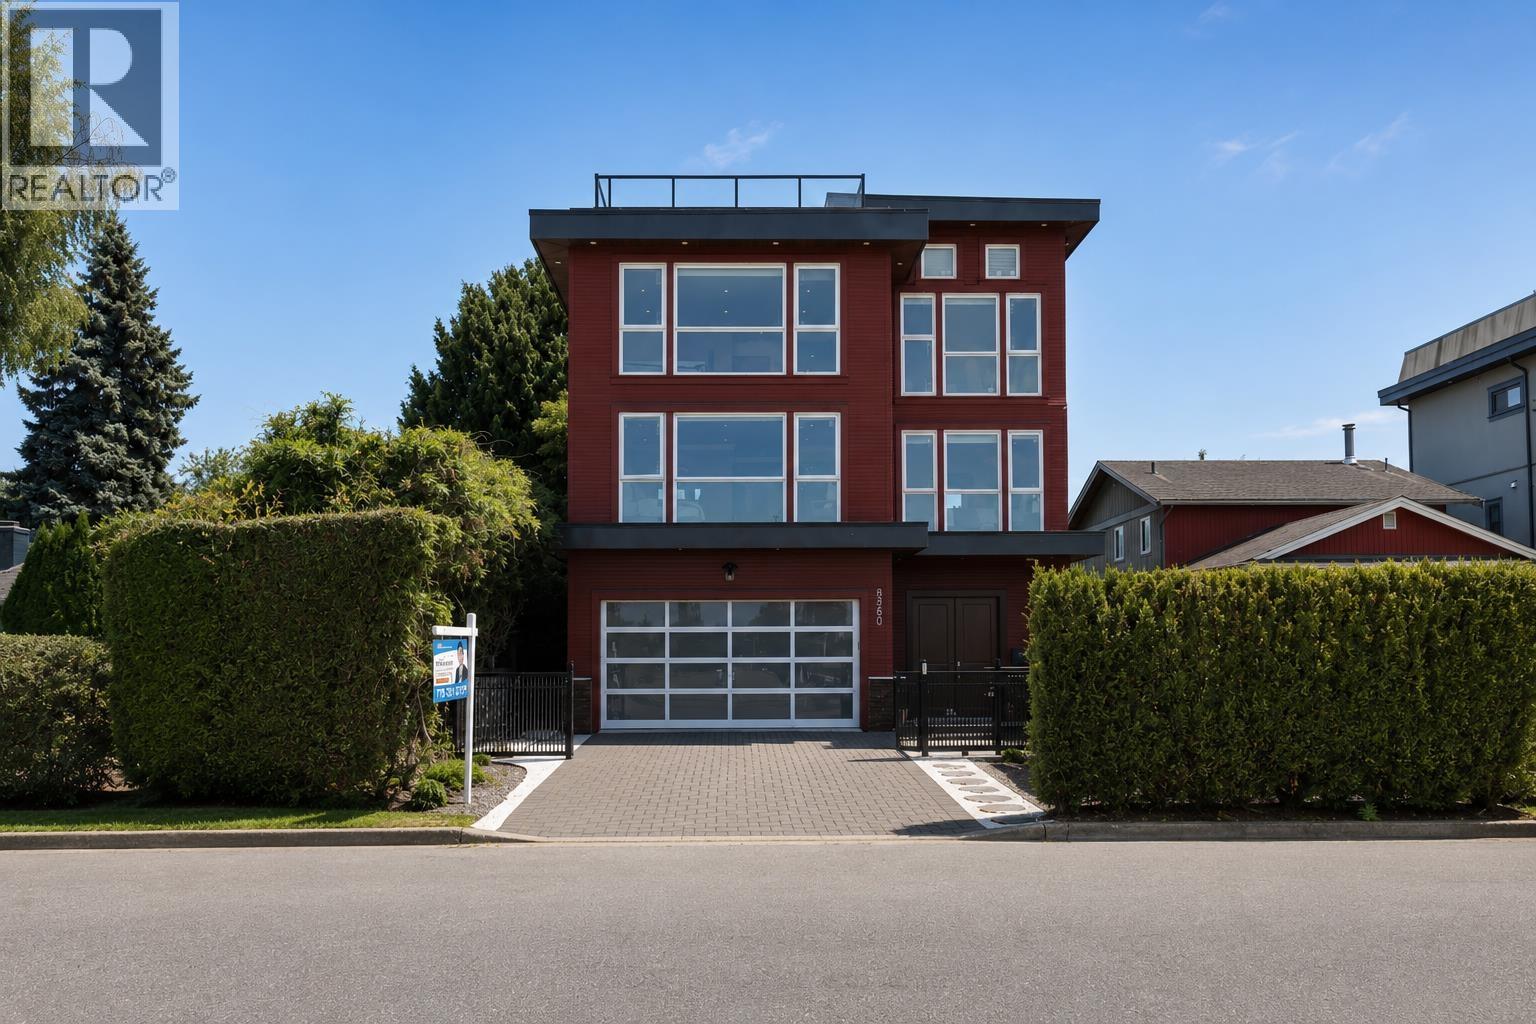
8280 Colonial Drive
Richmond, British Columbia
Welcome to this custom build 3 levels home in the heart of Richmond. This beautiful north and south facing home features open concept floor plan, in floor radiant heating, S/S appliances, 4 en-suites bedrooms on each level, steps away from school. South-facing private fenced backyard is perfect for entertaining family and guests. School catchment: Grauer Elementary & Boyd Secondary. (id:62288)
Nu Stream Realty Inc.
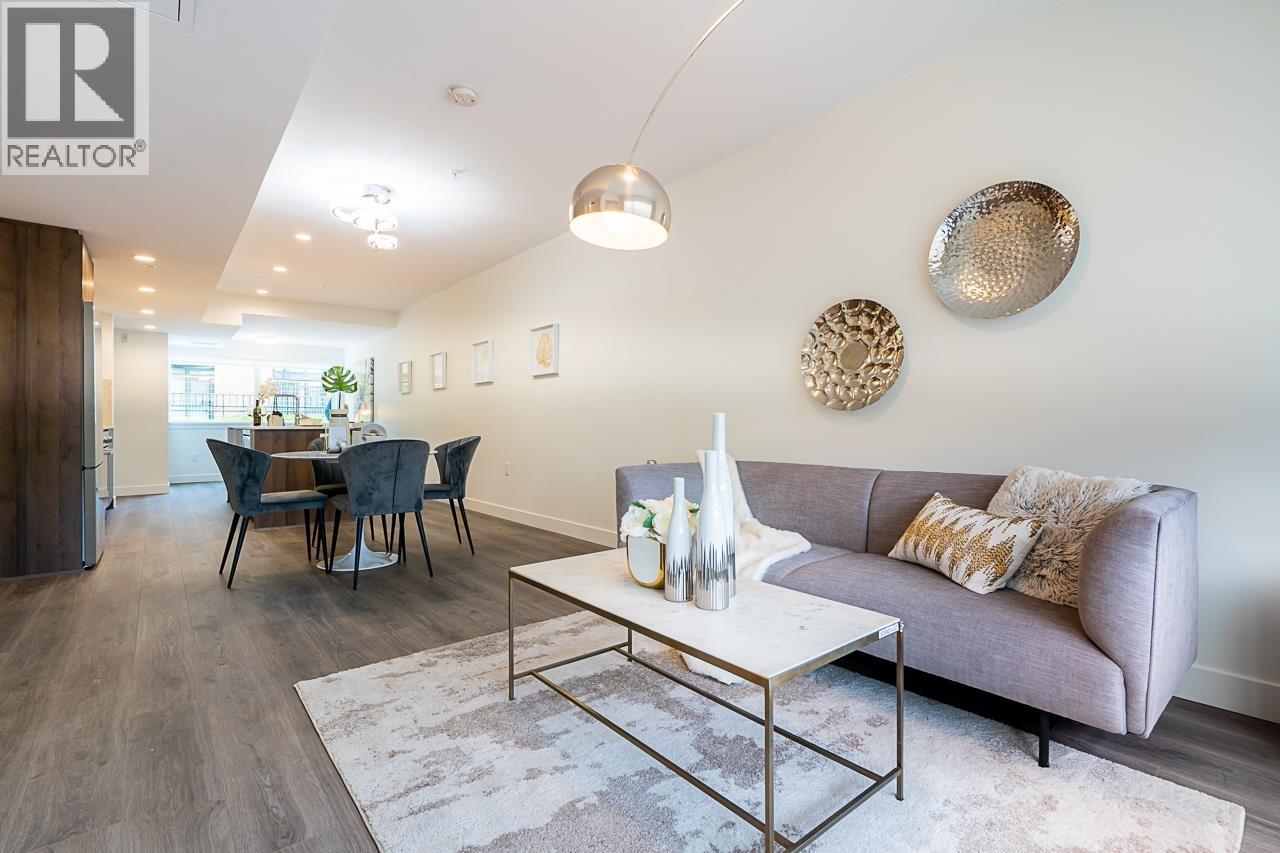
5 8428 Park Road
Richmond, British Columbia
Welcome home to LUXIO on the Park - Absolute value in this Brand New 3 Bedroom & flex/den townhome, 2.5 Baths 1,488 sf at - In the heart of central Richmond, situated in a quiet location conveniently at Park & Cooney. Be at the centre of premium shopping, restaurants, transit hub, Brighouse Skytrain, Richmond Centre mall, the new Sungiven grocery store, & steps to Cook elementary school. Primary bedroom is located on top floor with an approx 300 sqft deck with north facing views. Enjoy year round comfort with heat pump heating & cooling. Spacious kitchen with large island featuring a gas range and Bosch/Fisher Paykel appliance package and outdoor bbq gas hookup. Ready to move-in now! Eligible FTHB can avail the GST New Housing Rebate Program. Open House Sat/Sun Aug 15 & 16, 2:00-4:00pm (id:62288)
Macdonald Realty
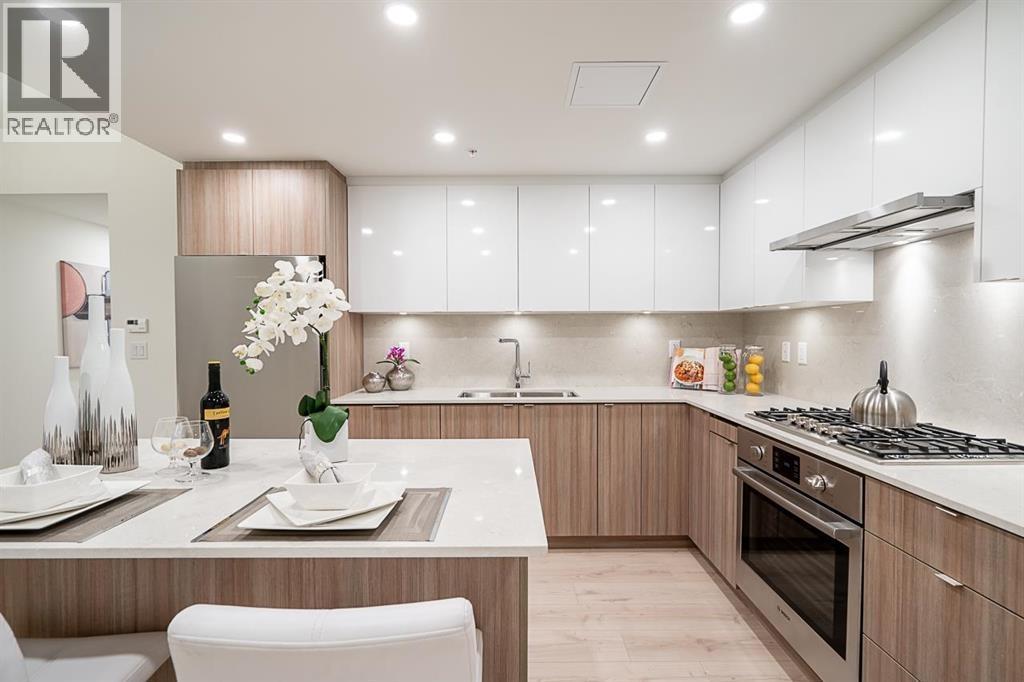
202 8428 Park Road
Richmond, British Columbia
Welcome home to LUXIO on the Park - Absolute Value in this Brand New Corner 3 Bedroom, 2 Bath condo sized at 1,112 sf with a NE exposure - In the heart of central Richmond, situated in a quiet location conveniently at Park & Cooney. Be at the centre of premium shopping, restaurants, transit hub, Brighouse Skytrain, Richmond Centre mall, the new Sungiven grocery store, & steps to Cook elementary school. Enjoy year round comfort with heat pump heating and cooling. Gourmet kitchen featuring a gas range and Bosch/Fisher Paykel appliance package. Collection of 1, 2, 3 Bed Homes - Ready to move-in now! Eligible FTHB's can avail the GST New Housing Rebate Program! Open House Sat/Sun Aug 15 & 16, 2:00-4:00pm (id:62288)
Macdonald Realty
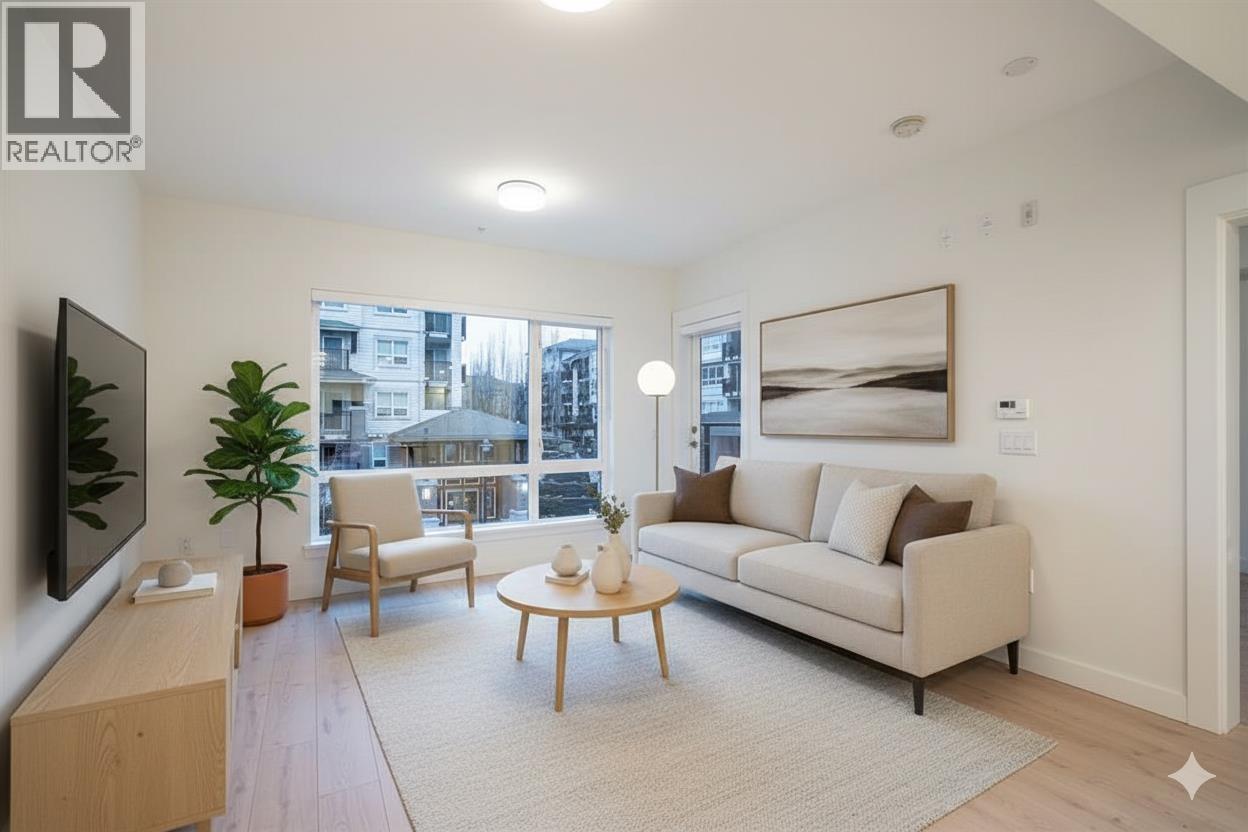
205 8428 Park Road
Richmond, British Columbia
Welcome home to LUXIO on the Park - Brand New 1 Bedroom (walk-in closet with organizers!) plus den, 1 Bath condo comfortably sized at 738 sf - In the heart of central Richmond, situated in a quiet location conveniently at Park & Cooney. Be at the centre of premium shopping, restaurants, transit hub, Brighouse Skytrain, Richmond Centre mall, the new Sungiven grocery store, & steps to Cook elementary school. Enjoy year round comfort with heat pump heating and cooling. Gourmet kitchen featuring a gas range and Bosch/Fisher Paykel appliance package. Photos/video shown are from a lower unit, same floor plan. Collection of 1, 2, 3 Bed Homes - Ready to move-in now! Eligible FTHB can avail the GST New Housing Rebate Program! Open House Sat/Sun Aug 15 & 16, 2:00-4:00pm (id:62288)
Macdonald Realty
206 8428 Park Road
Richmond, British Columbia
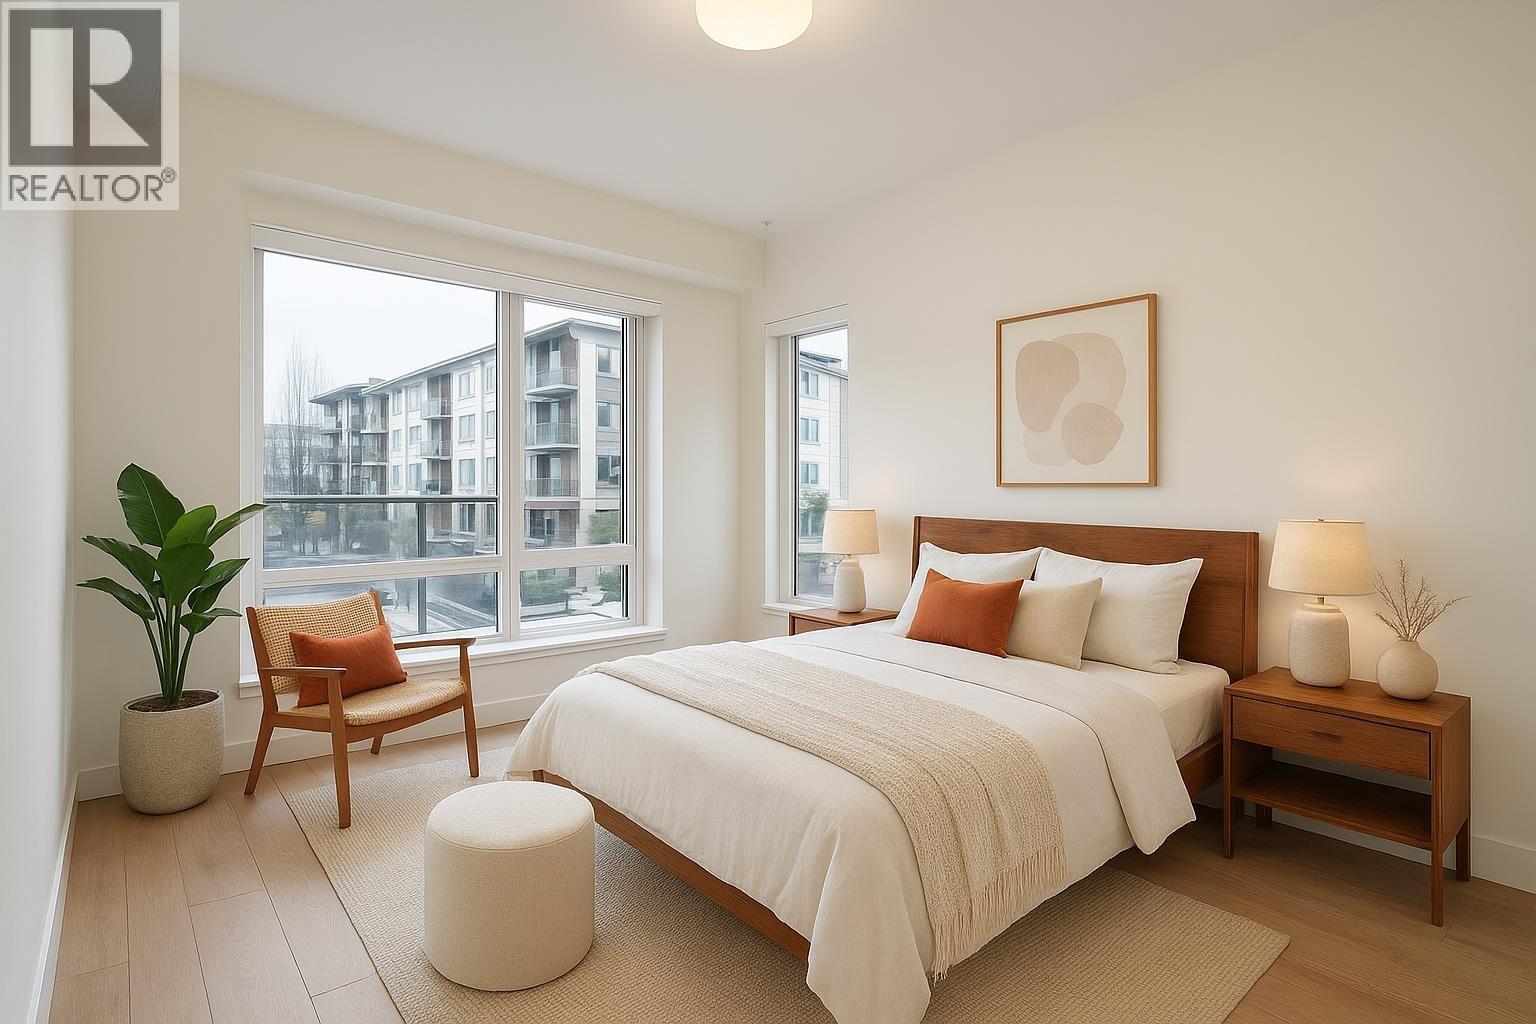
Welcome home to LUXIO on the Park - Brand New SE Corner 2 Bedroom, 2 Bath condo sized at 836 sf - In the heart of central Richmond, situated in a quiet location conveniently at Park & Cooney. Be at the centre of premium shopping, restaurants, transit hub, Brighouse Skytrain, Richmond Centre mall, the new Sungiven grocery store, & steps to Cook elementary school. Enjoy year round comfort with heat pump heating and cooling. Gourmet kitchen featuring a gas range and Bosch/Fisher Paykel appliance package. Photos/video shown are from a lower unit, same floor plan. Collection of 1, 2, 3 Bed Homes - Ready to move-in now! Eligible FTHB's can avail the GST New Housing Rebate Program! Open House Sat/Sun Aug 15 & 16, 2:00-4:00pm (id:62288)
Macdonald Realty
1134 Chateau Place
Port Moody, British Columbia
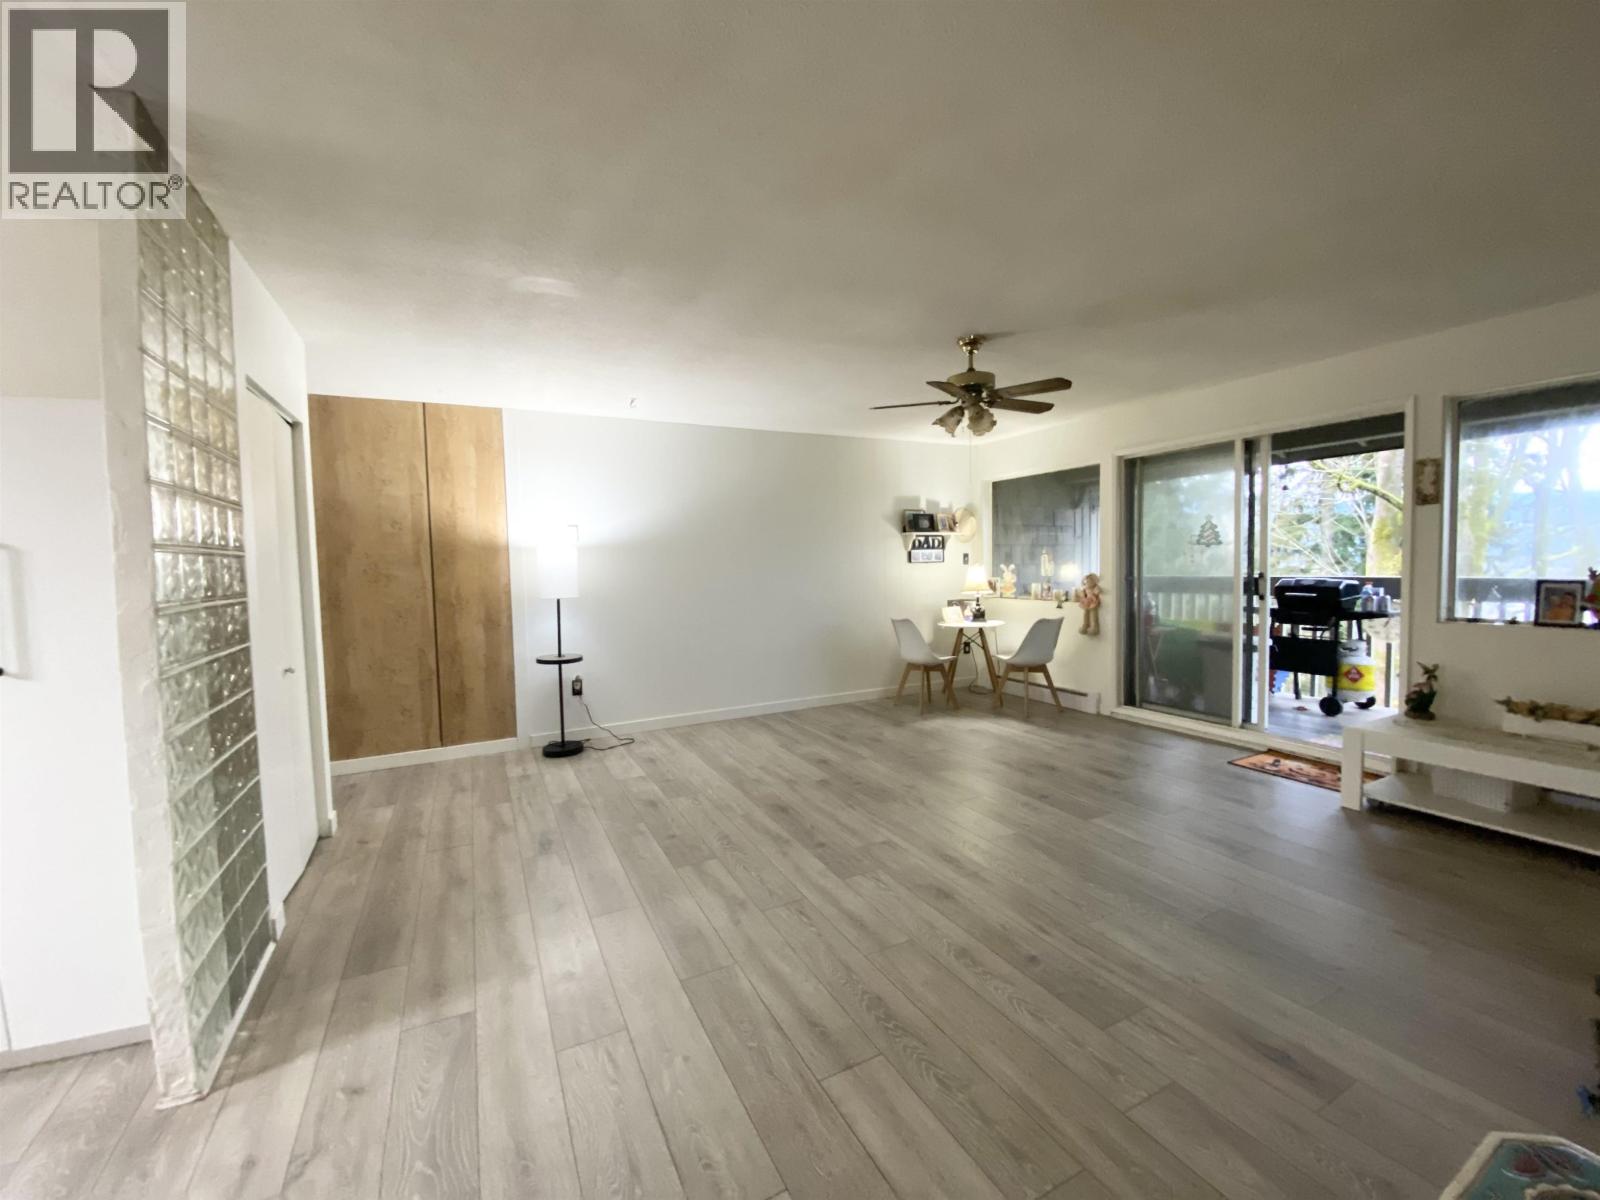
Port Moody Renovation Opportunity! Spacious 3-bedroom townhouse offering 1,448 sq. ft. with a bright, functional layout and strong potential for the right buyer. Backing onto a peaceful greenbelt with forest and water views, this home features a private balcony and patio for added outdoor enjoyment and privacy. A great option for buyers, renovators, or investors looking to update and customize a home to their own taste. Conveniently located near schools, parks, shopping, and transit. Includes 1 parking stall. Pets allowed: 1 dog, 2 cats. Open House Sunday, AUGUST 16th, 3:00 pm - 5:00 pm. (id:62288)
Sutton Group-West Coast Realty
955 Mitchell Road Unit# 6
Kelowna, British Columbia
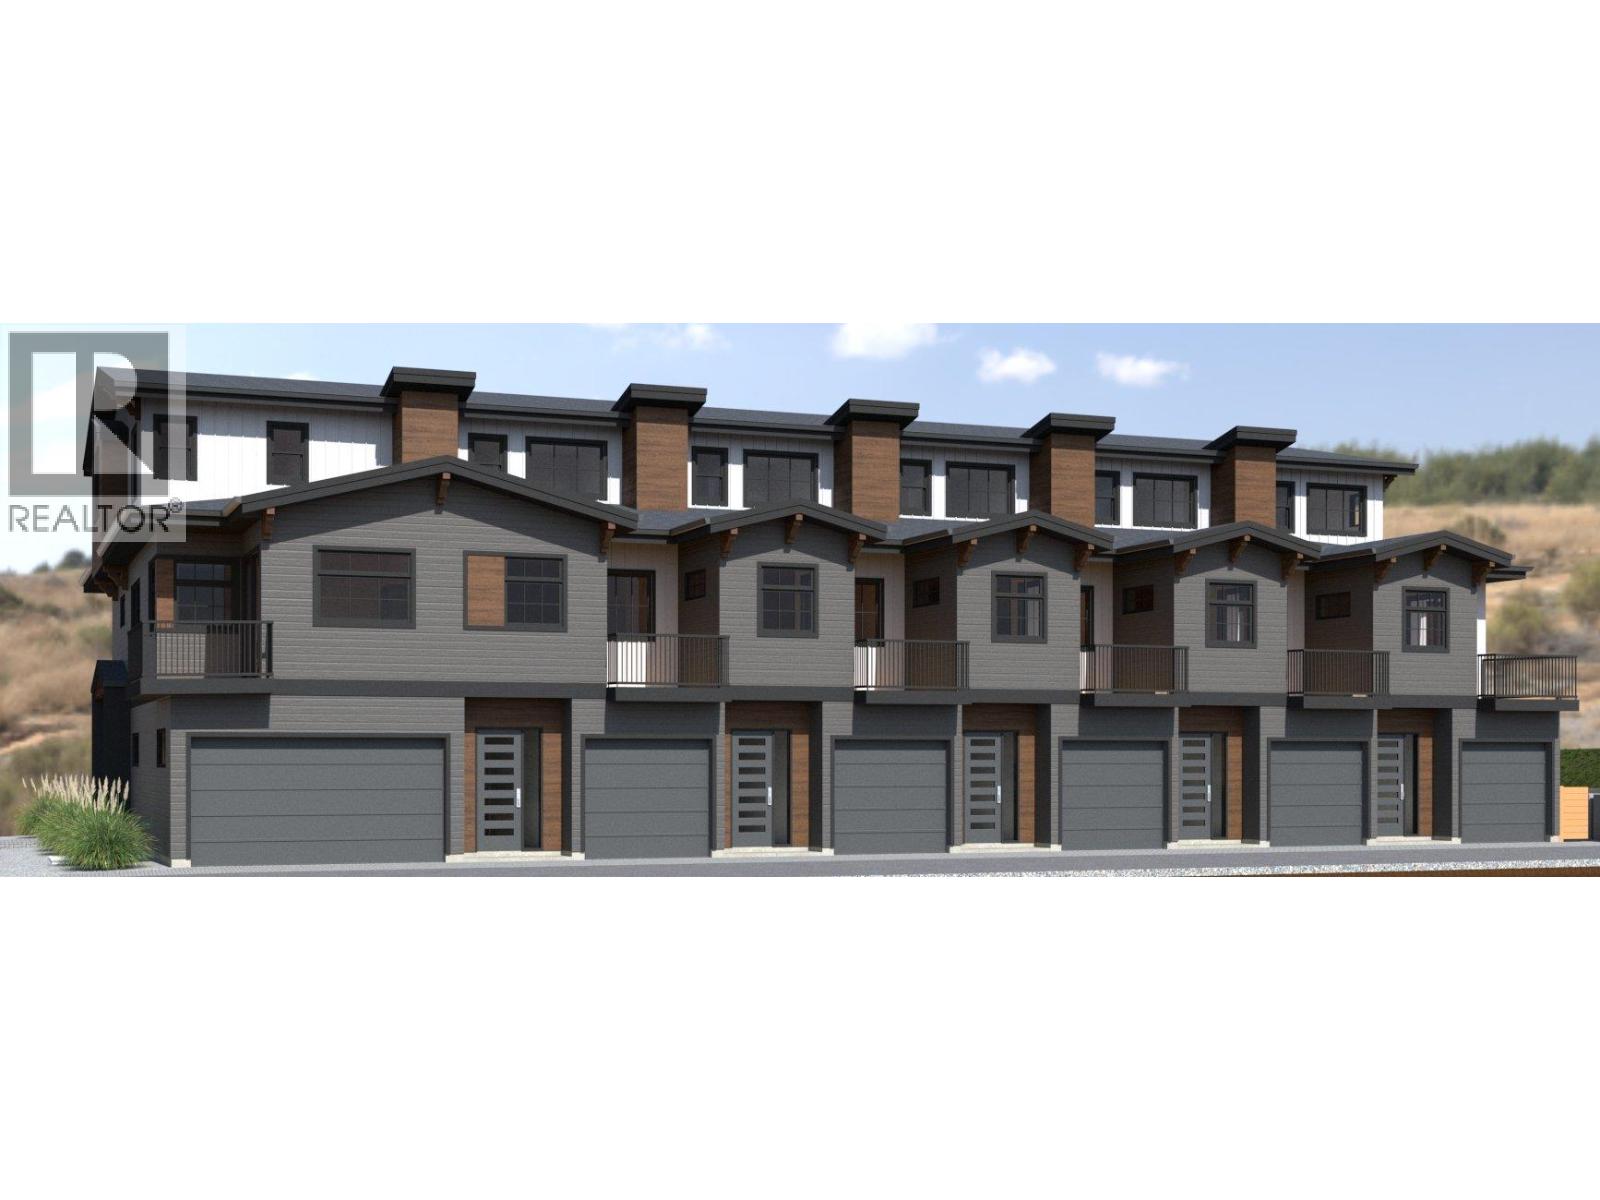
Official Groundbreaking Ceremony was May 11, 2026. FIRST TIME BUYERS MAY BE EXEMPT FROM GST & PTT FOR THESE NEW 4 BEDS + DEN & 5 BATHROOMS (WHERE EVERY BEDROOM HAS A FULL ENSUITE) PLUS DOUBLE ATTACHED GARAGE TOWNHOMES. Welcome to 955 Mitchell Road, a family-friendly townhome complex where large footprint (approximately 2,000 sq. ft.) quality homes offer unmatched finishings and layouts for this price-point. There will be a total of 24 units in 4 phases, 955 Mitchell is phase 1 and there will be 6 contemporary units available in the Spring of 2027. There will be two colour packages to choose from. There is an $11,000 (before taxes) appliance package included, and a window-covering package is also included. Each unit will have a 4-foot crawlspace for extra storage. Assignments are allowed by the developer, and prices will be + GST. This is an excellent family neighbourhood with a short walk or drive to the Greenway, parks, shopping, restaurants, public transit, recreational centre, and many schools (Pearson Elementary, Rutland Middle, Rutland Senior Secondary, Studio 9 School of the Arts, Flex Academy, Rutland Learning Centre, South Rutland Elementary, Springfield Middle, Springvalley Elementary, Quigley Elementary, Belgo Elementary, Okanagan Christian School). The development location is a 10 to 15-minute drive to downtown Kelowna. The development itself is located on Mitchell Road which is a quiet urban street backing onto school fields. (id:62288)
RE/MAX Kelowna
955 Mitchell Road Unit# 5
Kelowna, British Columbia
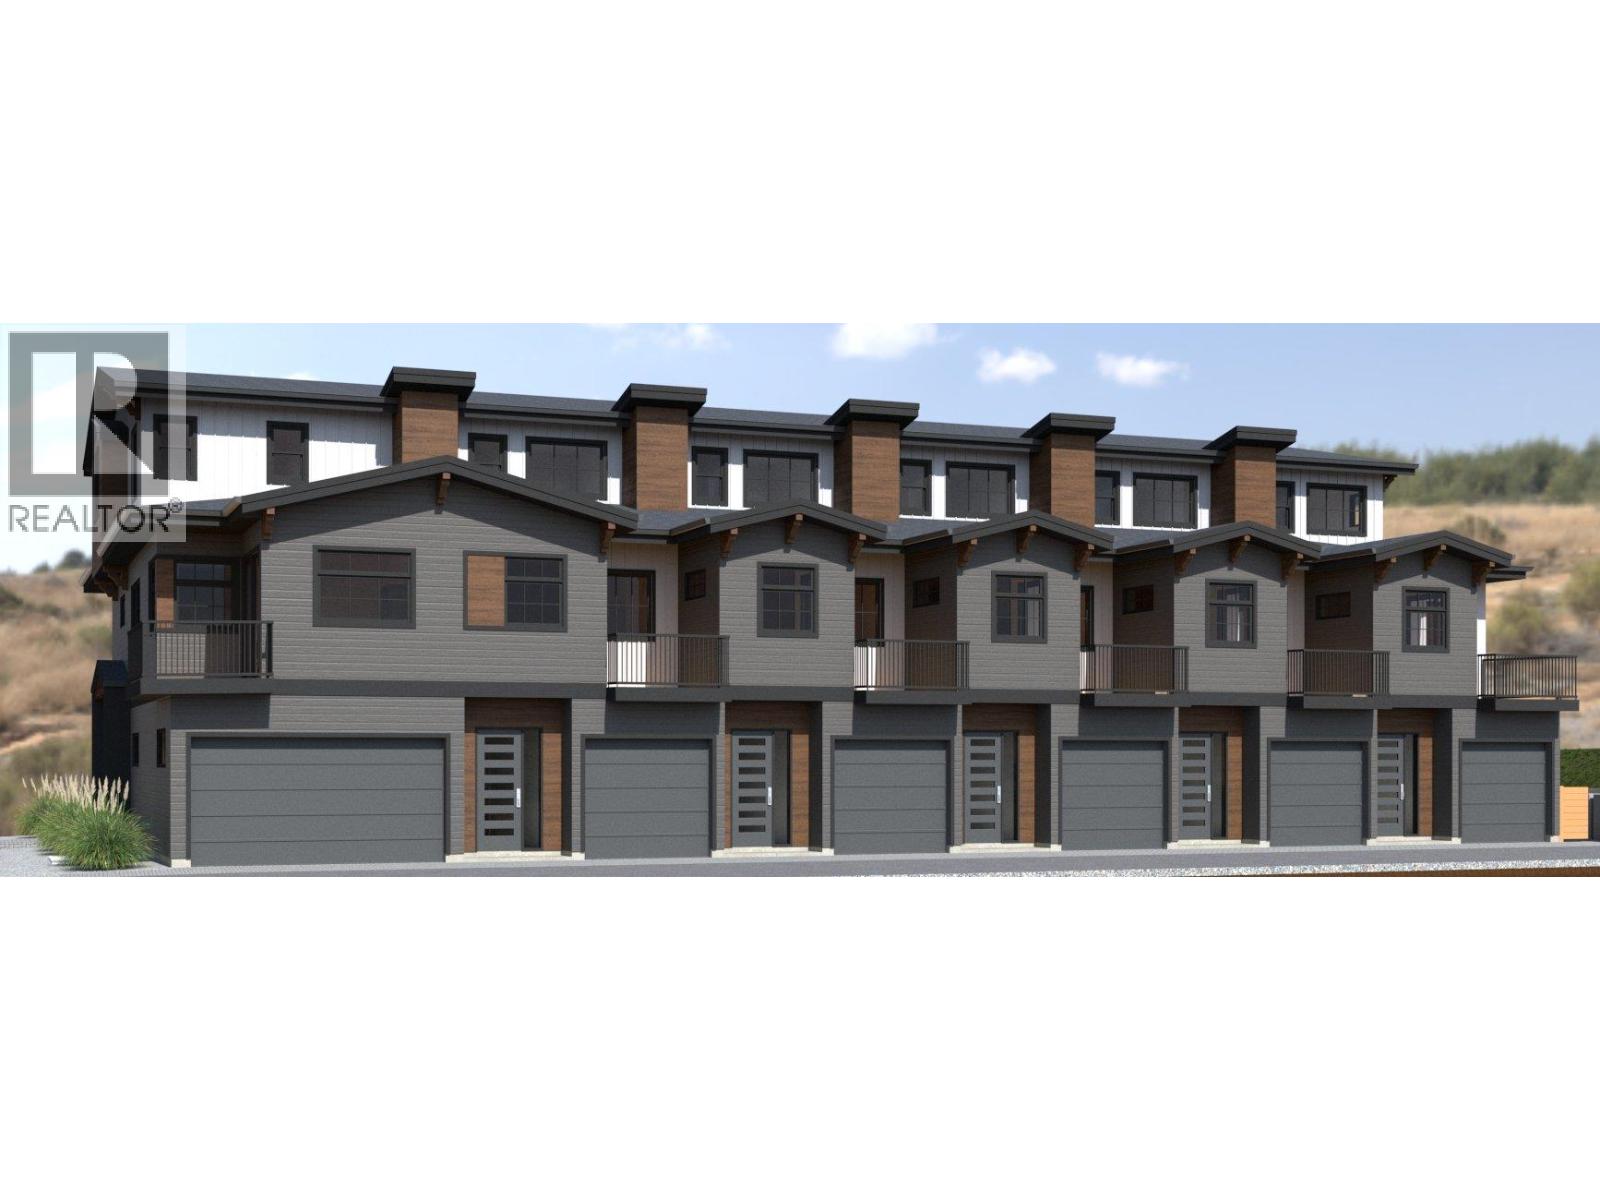
Official Groundbreaking Ceremony was May 11, 2026. FIRST TIME BUYERS MAY BE EXEMPT FROM GST & PTT FOR THESE NEW 4 BEDS + DEN & 5 BATHROOMS (WHERE EVERY BEDROOM HAS A FULL ENSUITE) PLUS DOUBLE ATTACHED GARAGE TOWNHOMES. Welcome to 955 Mitchell Road, a family-friendly townhome complex where large footprint (approximately 2,000 sq. ft.) quality homes offer unmatched finishings and layouts for this price-point. There will be a total of 24 units in 4 phases, 955 Mitchell is phase 1 and there will be 6 contemporary units available in the Spring of 2027. There will be two colour packages to choose from. There is an $11,000 (before taxes) appliance package included, and a window-covering package is also included. Each unit will have a 4-foot crawlspace for extra storage. Assignments are allowed by the developer, and prices will be + GST. This is an excellent family neighbourhood with a short walk or drive to the Greenway, parks, shopping, restaurants, public transit, recreational centre, and many schools (Pearson Elementary, Rutland Middle, Rutland Senior Secondary, Studio 9 School of the Arts, Flex Academy, Rutland Learning Centre, South Rutland Elementary, Springfield Middle, Springvalley Elementary, Quigley Elementary, Belgo Elementary, Okanagan Christian School). The development location is a 10 to 15-minute drive to downtown Kelowna. The development itself is located on Mitchell Road which is a quiet urban street backing onto school fields. (id:62288)
RE/MAX Kelowna
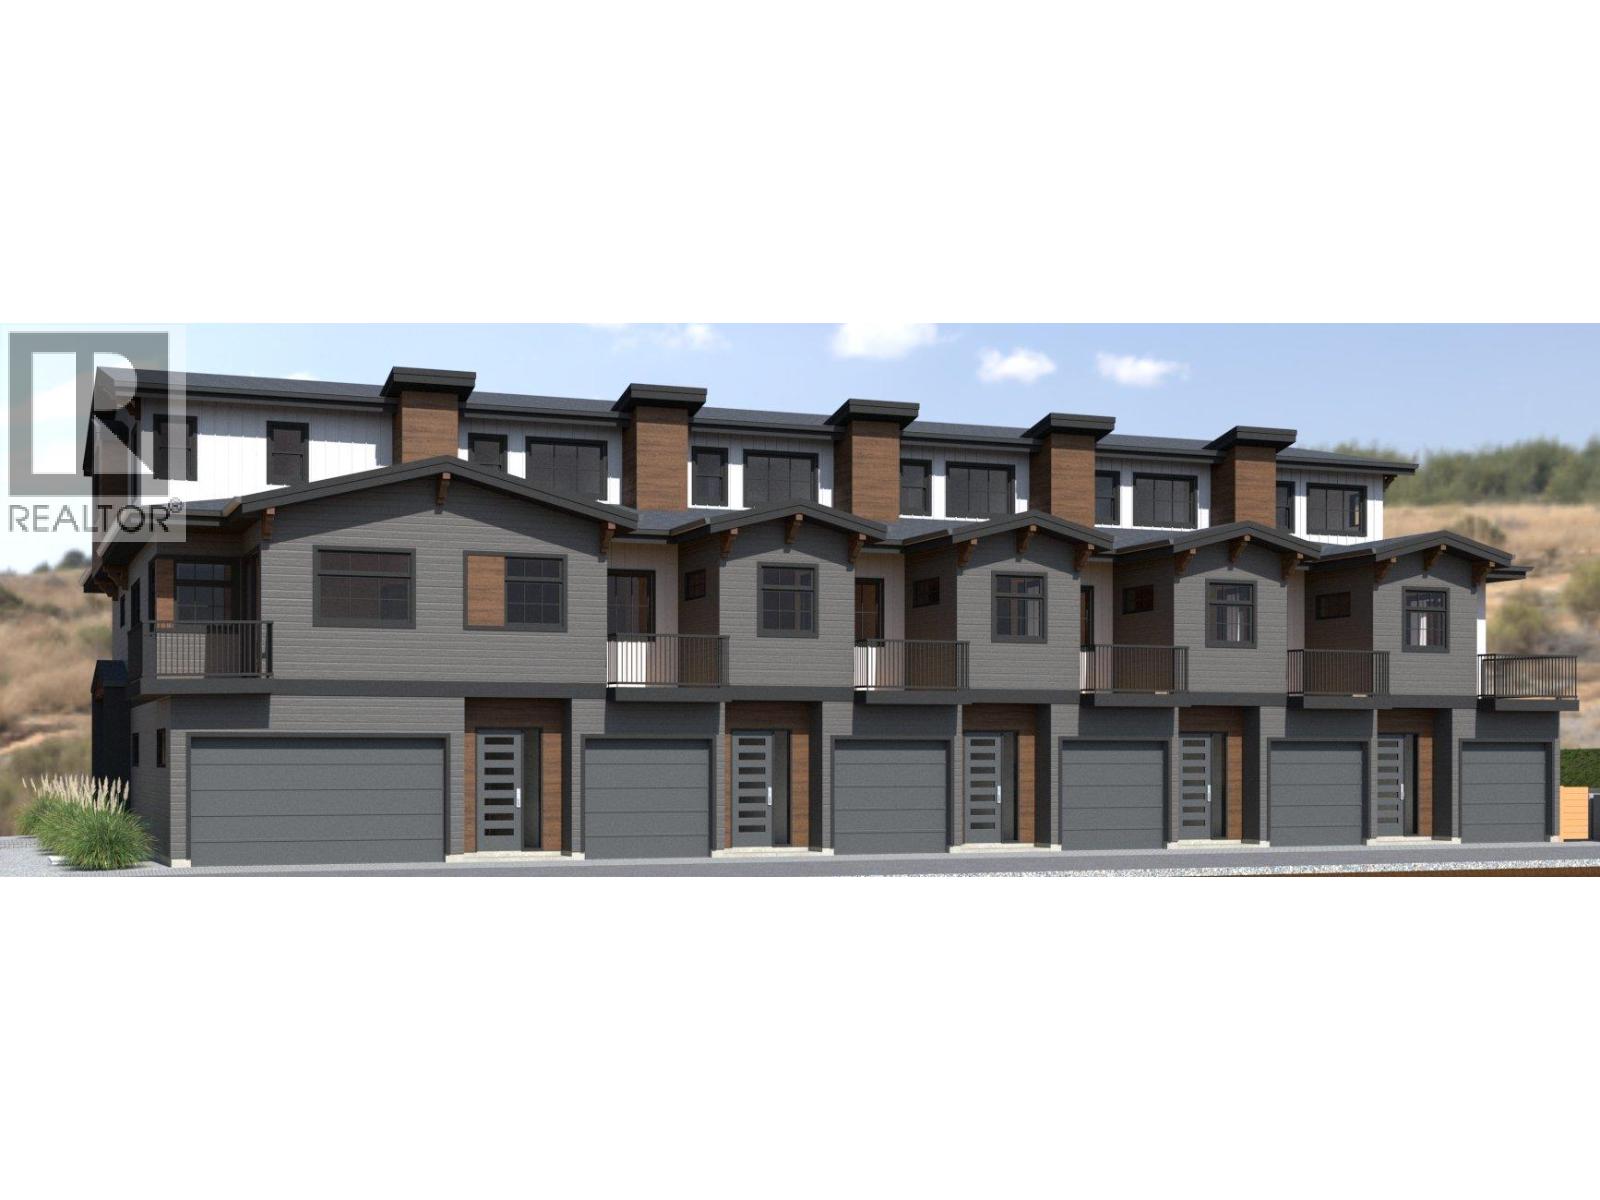
955 Mitchell Road Unit# 4
Kelowna, British Columbia
Official Groundbreaking Ceremony was May 11, 2026. FIRST TIME BUYERS MAY BE EXEMPT FROM GST & PTT FOR THESE NEW 4 BEDS + DEN & 5 BATHROOMS (WHERE EVERY BEDROOM HAS A FULL ENSUITE) PLUS DOUBLE ATTACHED GARAGE TOWNHOMES. Welcome to 955 Mitchell Road, a family-friendly townhome complex where large footprint (approximately 2,000 sq. ft.) quality homes offer unmatched finishings and layouts for this price-point. There will be a total of 24 units in 4 phases, 955 Mitchell is phase 1 and there will be 6 contemporary units available in the Spring of 2027. There will be two colour packages to choose from. There is an $11,000 (before taxes) appliance package included, and a window-covering package is also included. Each unit will have a 4-foot crawlspace for extra storage. Assignments are allowed by the developer, and prices will be + GST. This is an excellent family neighbourhood with a short walk or drive to the Greenway, parks, shopping, restaurants, public transit, recreational centre, and many schools (Pearson Elementary, Rutland Middle, Rutland Senior Secondary, Studio 9 School of the Arts, Flex Academy, Rutland Learning Centre, South Rutland Elementary, Springfield Middle, Springvalley Elementary, Quigley Elementary, Belgo Elementary, Okanagan Christian School). The development location is a 10 to 15-minute drive to downtown Kelowna. The development itself is located on Mitchell Road which is a quiet urban street backing onto school fields. (id:62288)
RE/MAX Kelowna
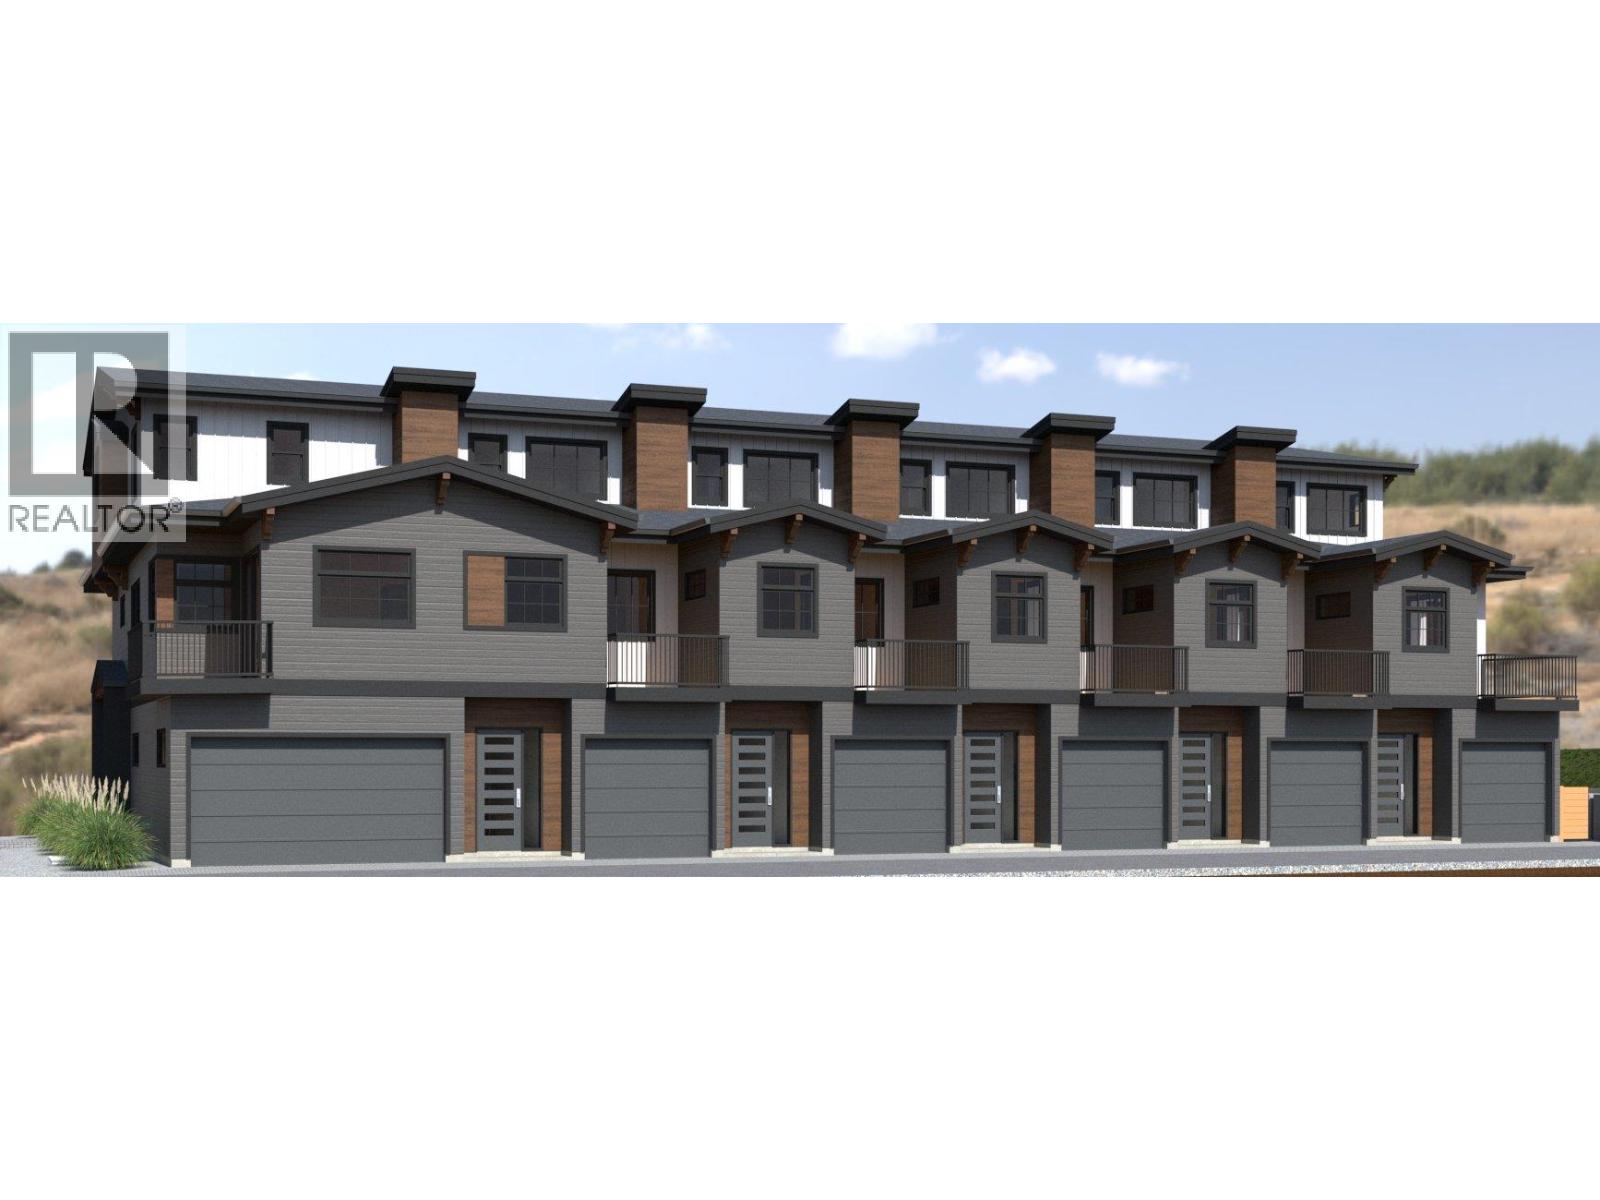
955 Mitchell Road Unit# 3
Kelowna, British Columbia
Official Groundbreaking Ceremony was May 11, 2026. FIRST TIME BUYERS MAY BE EXEMPT FROM GST & PTT FOR THESE NEW 4 BEDS + DEN & 5 BATHROOMS (WHERE EVERY BEDROOM HAS A FULL ENSUITE) PLUS DOUBLE ATTACHED GARAGE TOWNHOMES. Welcome to 955 Mitchell Road, a family-friendly townhome complex where large footprint (approximately 2,000 sq. ft.) quality homes offer unmatched finishings and layouts for this price-point. There will be a total of 24 units in 4 phases, 955 Mitchell is phase 1 and there will be 6 contemporary units available in the Spring of 2027. There will be two colour packages to choose from. There is an $11,000 (before taxes) appliance package included, and a window-covering package is also included. Each unit will have a 4-foot crawlspace for extra storage. Assignments are allowed by the developer, and prices will be + GST. This is an excellent family neighbourhood with a short walk or drive to the Greenway, parks, shopping, restaurants, public transit, recreational centre, and many schools (Pearson Elementary, Rutland Middle, Rutland Senior Secondary, Studio 9 School of the Arts, Flex Academy, Rutland Learning Centre, South Rutland Elementary, Springfield Middle, Springvalley Elementary, Quigley Elementary, Belgo Elementary, Okanagan Christian School). The development location is a 10 to 15-minute drive to downtown Kelowna. The development itself is located on Mitchell Road which is a quiet urban street backing onto school fields. (id:62288)
RE/MAX Kelowna
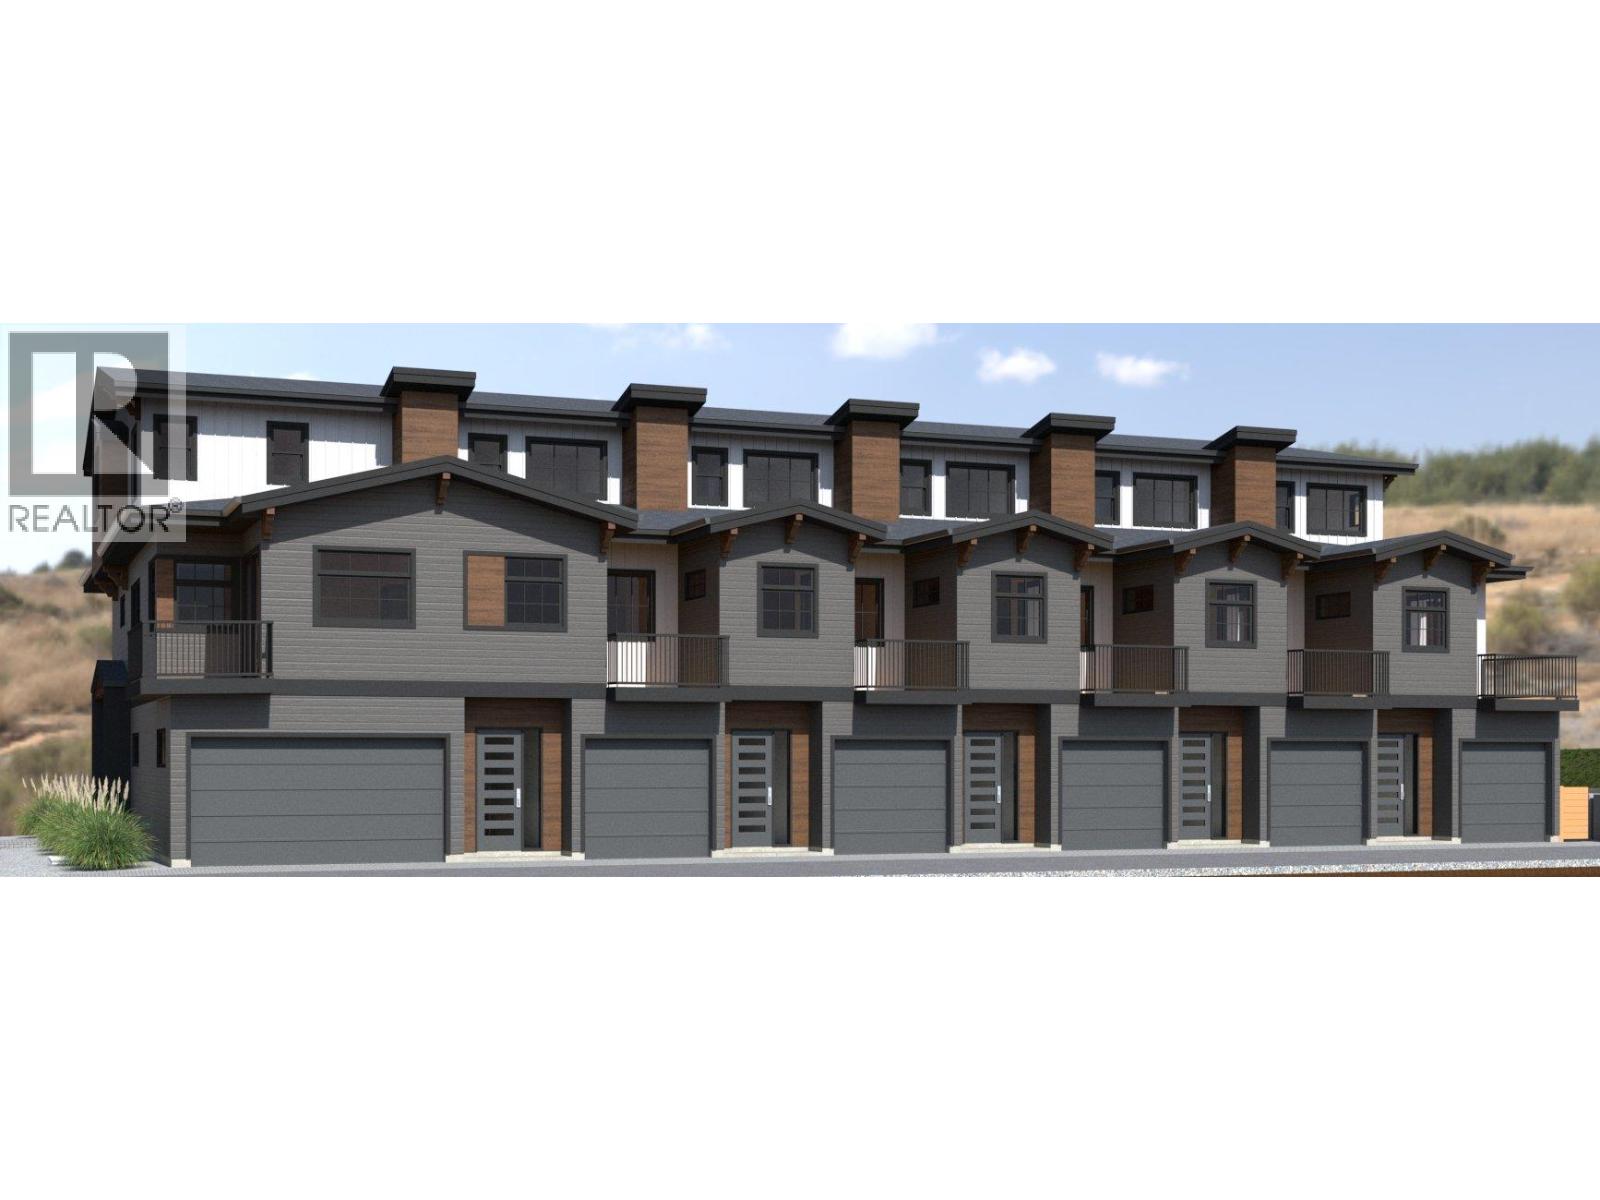
955 Mitchell Road Unit# 2
Kelowna, British Columbia
Official Groundbreaking Ceremony was May 11, 2026. FIRST TIME BUYERS MAY BE EXEMPT FROM GST & PTT FOR THESE NEW 4 BEDS + DEN & 5 BATHROOMS (WHERE EVERY BEDROOM HAS A FULL ENSUITE) PLUS DOUBLE ATTACHED GARAGE TOWNHOMES. Welcome to 955 Mitchell Road, a family-friendly townhome complex where large footprint (approximately 2,000 sq. ft.) quality homes offer unmatched finishings and layouts for this price-point. There will be a total of 24 units in 4 phases, 955 Mitchell is phase 1 and there will be 6 contemporary units available in the Spring of 2027. There will be two colour packages to choose from. There is an $11,000 (before taxes) appliance package included, and a window-covering package is also included. Each unit will have a 4-foot crawlspace for extra storage. Assignments are allowed by the developer, and prices will be + GST. This is an excellent family neighbourhood with a short walk or drive to the Greenway, parks, shopping, restaurants, public transit, recreational centre, and many schools (Pearson Elementary, Rutland Middle, Rutland Senior Secondary, Studio 9 School of the Arts, Flex Academy, Rutland Learning Centre, South Rutland Elementary, Springfield Middle, Springvalley Elementary, Quigley Elementary, Belgo Elementary, Okanagan Christian School). The development location is a 10 to 15-minute drive to downtown Kelowna. The development itself is located on Mitchell Road which is a quiet urban street backing onto school fields. (id:62288)
RE/MAX Kelowna
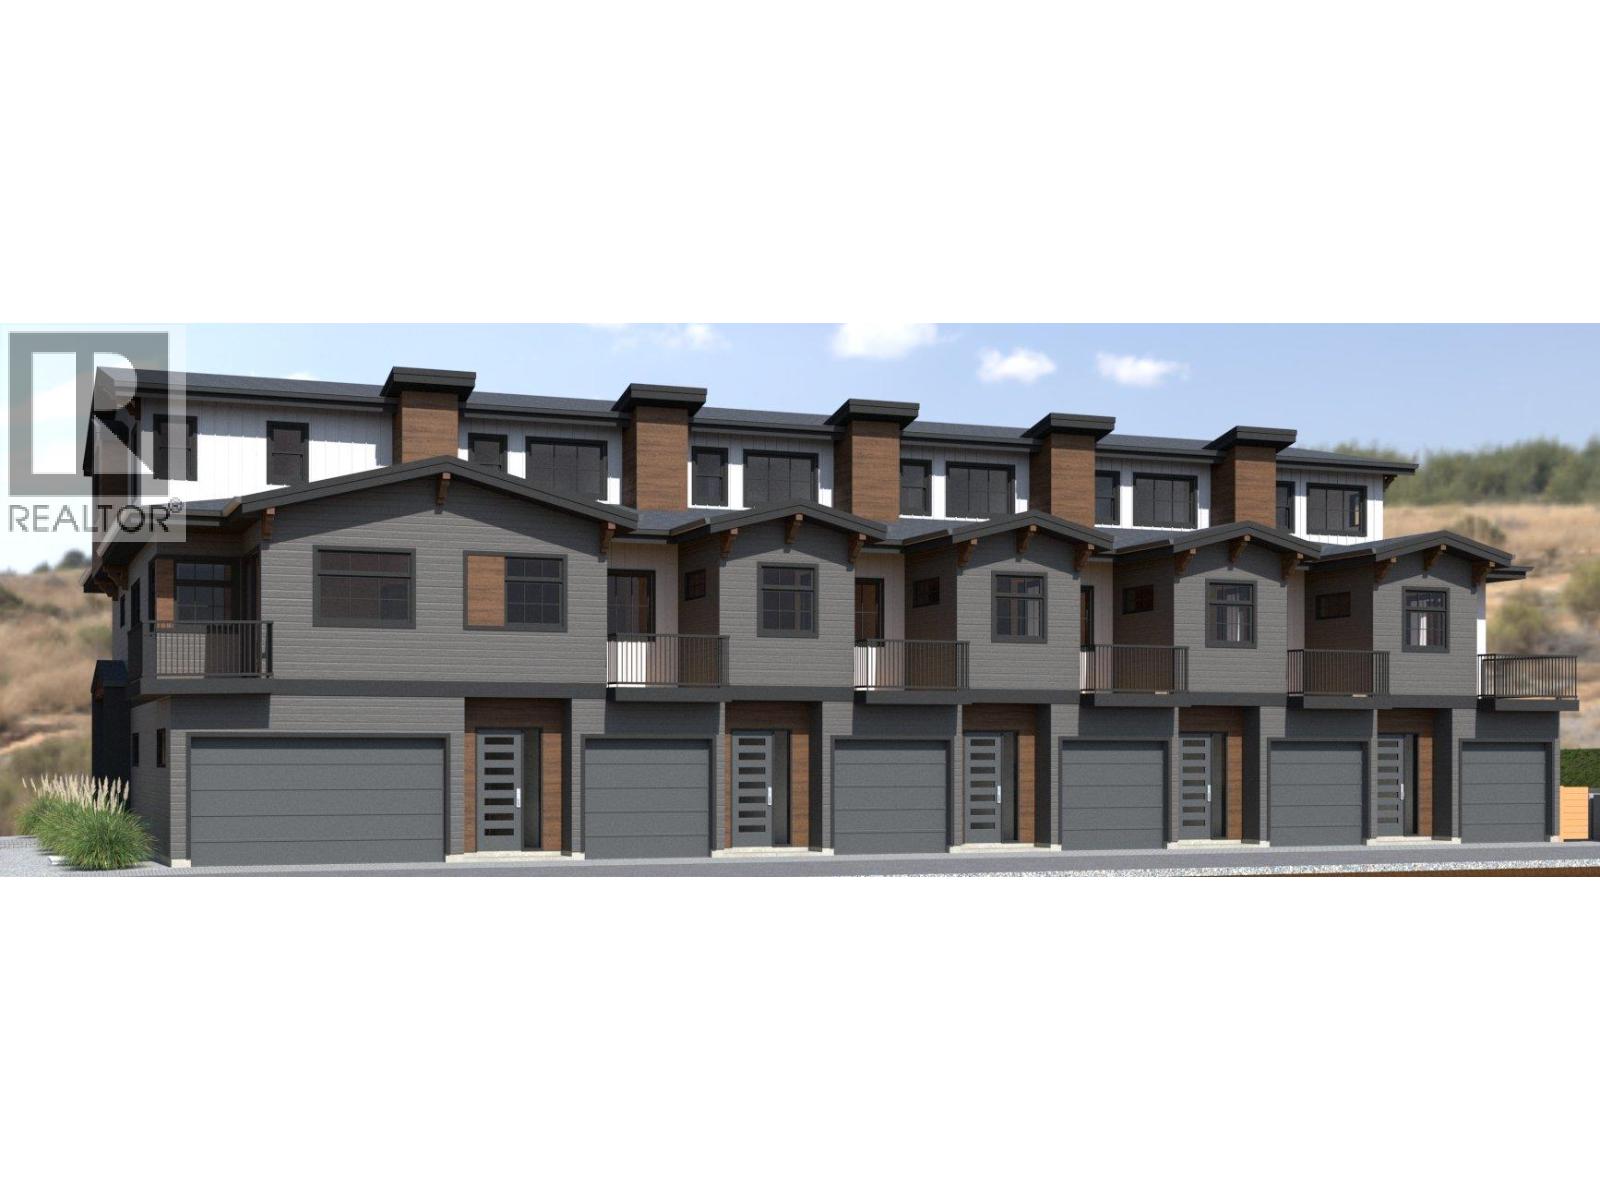
955 Mitchell Road Unit# 1
Kelowna, British Columbia
Official Groundbreaking Ceremony was May 11, 2026. FIRST TIME BUYERS MAY BE EXEMPT FROM GST & PTT FOR THESE NEW 4 BEDS + DEN & 5 BATHROOMS (WHERE EVERY BEDROOM HAS A FULL ENSUITE) PLUS DOUBLE ATTACHED GARAGE TOWNHOMES. Welcome to 955 Mitchell Road, a family-friendly townhome complex where large footprint (approximately 2,000 sq. ft.) quality homes offer unmatched finishings and layouts for this price-point. There will be a total of 24 units in 4 phases, 955 Mitchell is phase 1 and there will be 6 contemporary units available in the Spring of 2027. There will be two colour packages to choose from. There is an $11,000 (before taxes) appliance package included, and a window-covering package is also included. Each unit will have a 4-foot crawlspace for extra storage. Assignments are allowed by the developer, and prices will be + GST. This is an excellent family neighbourhood with a short walk or drive to the Greenway, parks, shopping, restaurants, public transit, recreational centre, and many schools (Pearson Elementary, Rutland Middle, Rutland Senior Secondary, Studio 9 School of the Arts, Flex Academy, Rutland Learning Centre, South Rutland Elementary, Springfield Middle, Springvalley Elementary, Quigley Elementary, Belgo Elementary, Okanagan Christian School). The development location is a 10 to 15-minute drive to downtown Kelowna. The development itself is located on Mitchell Road which is a quiet urban street backing onto school fields. (id:62288)
RE/MAX Kelowna
C/o Rlk, 1-1890 Cooper Road
Kelowna, British Columbia
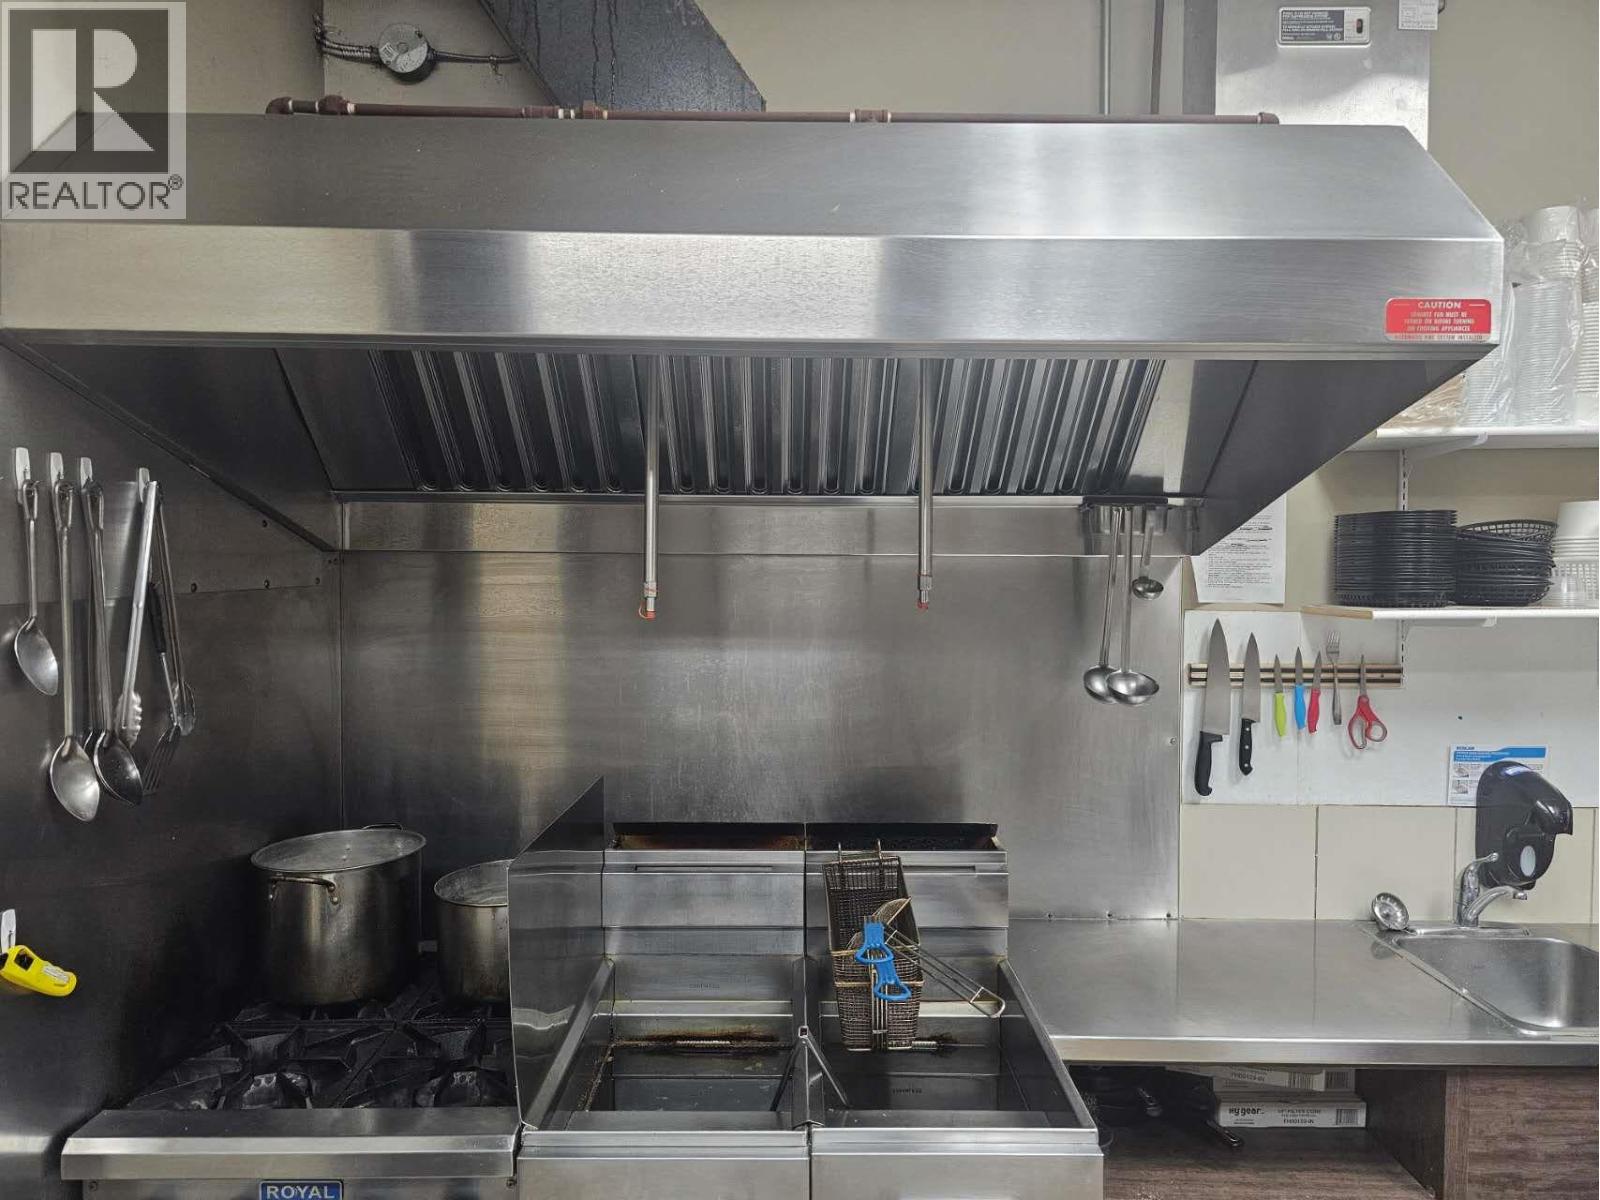
Established Specialty Food Market & Restaurant Opportunity – Prime Plaza Location. Located in a busy shopping plaza with strong anchor tenants, this well-established 1,573 sq. ft. specialty food market and supplier has been serving the community for over 15 years, generating consistent annual sales exceeding $580,000. The business includes a fully equipped commercial kitchen, walk-in freezer and refrigerator, ice machine, and ample space for inventory storage, food preparation, and dine-in seating. Operations are streamlined and efficiently managed with just two staff members, making it an excellent owner-operator opportunity. The plaza offers convenient, abundant parking and benefits from a loyal customer base, including repeat restaurant and retail clients that provide steady, reliable revenue. This versatile space is ideal for a variety of food concepts, including a café, bakery, breakfast spot, or lunch restaurant. Food industry experience is helpful, but not required. Business assets sale only. Don’t miss this opportunity to acquire a proven business in a thriving community. Please note: • The address displayed is the listing brokerage’s office location. The actual business address and additional details will be provided upon signing a confidentiality agreement. • Showings are by appointment only. • Please do not approach or question staff directly. • Interested? Contact your trusted REALTOR® today for more information. (id:62288)
Royal LePage Kelowna
7791 Sunnymede Crescent
Richmond, British Columbia
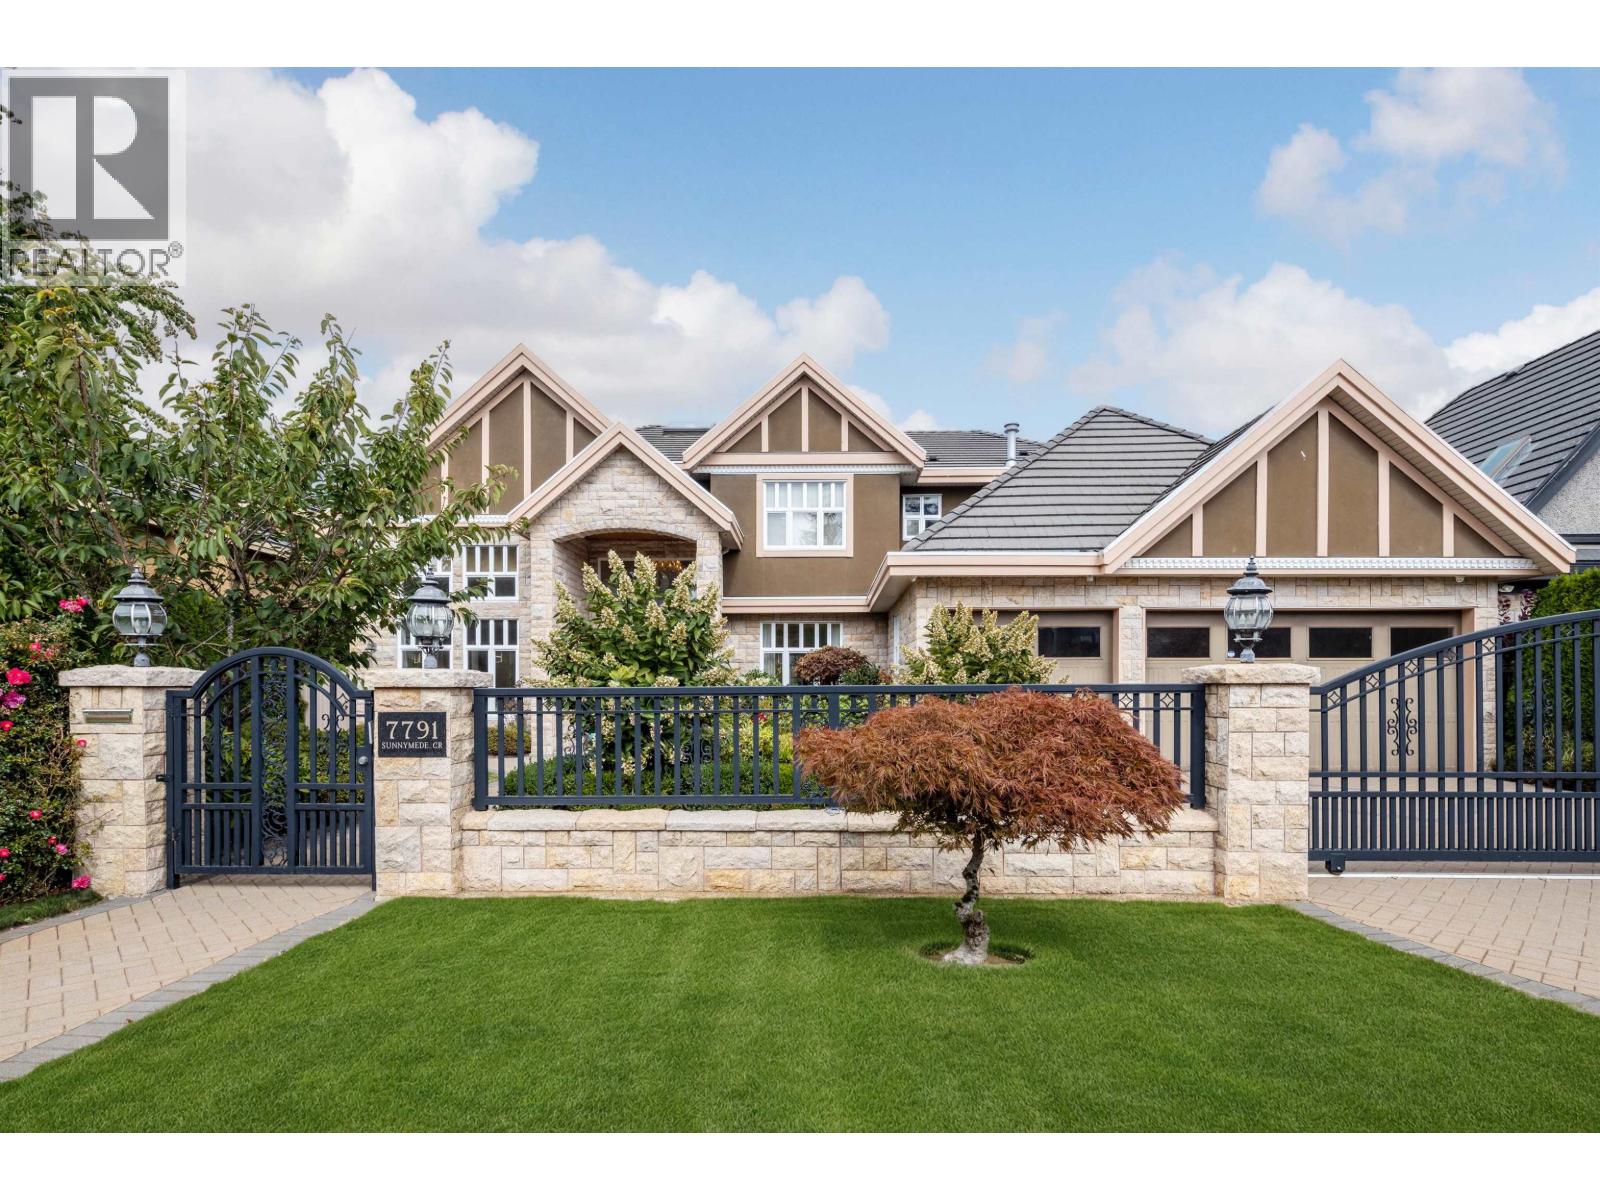
Deluxe, one-owner home located in the most prestigious Sunnymede Neighborhood in Broadmoor Area. This Stunning custom-build residence built by a renowned luxury home builder-Villa Development offers unparalleled craftsmanship and design. Situated on a 8,407 SF rectangle lot with expansive 3,800 luxurious living space. This Tudor style home features exquisite details inside and out, comfortable 5 en-suited bedrooms (4 up &1 on main) and 6 bathrooms, grand marble and fine hardwood flooring throughout, oversized gourmet kitchen and functional wok kitchen with High-end appliances, soaring high ceiling, the gated driveway leads to extra-large 3-car garage, beautiful professionally landscaped garden/yard and much more. Ferris Elementary, Richmond Secondary. A rare Masterpiece on market. Open House: Sunday, Aug 16 @ 2-4:00PM. New listing price! (id:62288)
Interlink Realty
32 102 Fraser Street
Port Moody, British Columbia
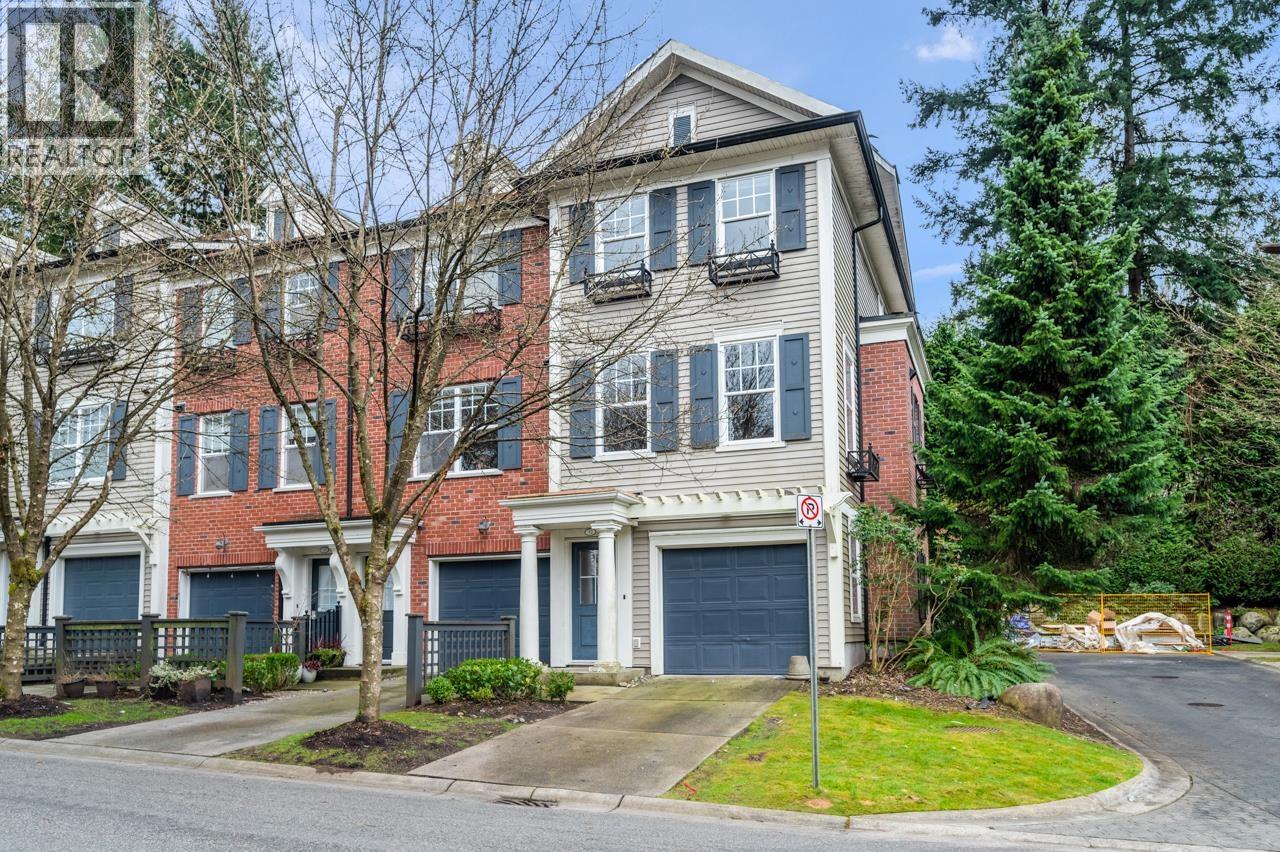
Corbeau in Port Moody! 2 bedroom + 2 FULL bathrooms townhouse. End unit with a large outdoor private space in the back. Open floor plan with extra windows allowing lots of natural light. Open concept kitchen with stainless steel appliances and your private walk-out patio and fully fenced yard . Upstairs the primary bedroom with plenty of closet space, ensuite bathroom. Spacious second bedroom & bath. Five min walk to Port Moody Sky Train, SuterBrook, Newport Village, Rocky Point, IGA, BC Liquor store, Starbucks and more. A short drive to stunning lakes and nature trails. OPEN HOUSE Sat August 15th, 12 to 1:30pm. (id:62288)
Sutton Group-West Coast Realty
909 1331 W Georgia Street
Vancouver, British Columbia
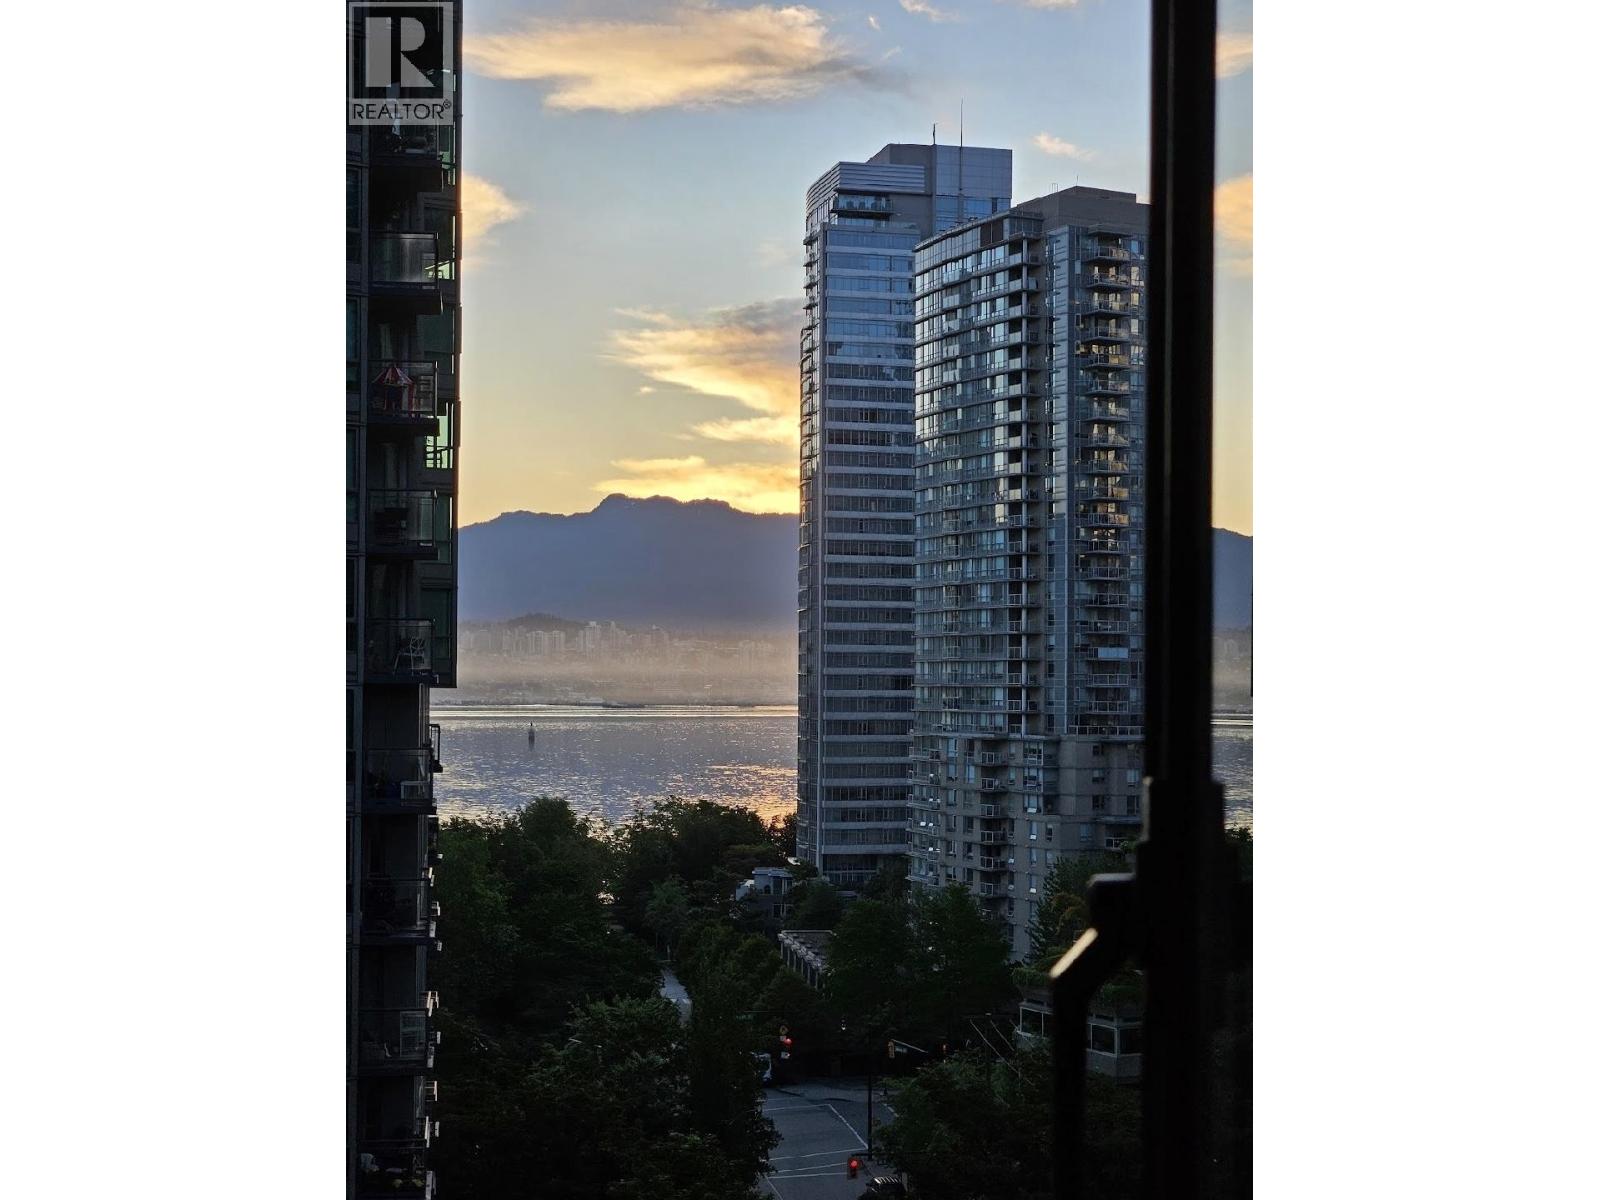
The Pointe by Concord Pacific in Coal Harbour designed by renowned architect Bing Thom. Bright and spacious one bedroom with laminate floors, and fantastic floor to ceiling windows with views to Burrard Inlet and the North Shore mountains. Large in-suite storage. Building amenities include exercise facilities, 24 hour concierge and business center. Steps to Robson St, Stanley Park, Seawall, Coal Harbour and the heart of the financial district. Well-managed and well-maintained building. Great for living or investment.Open house: 2-4pm Saturday Aug 15th. (id:62288)
Royal Pacific Realty (Kingsway) Ltd.
502 5398 207 Street
Langley, British Columbia
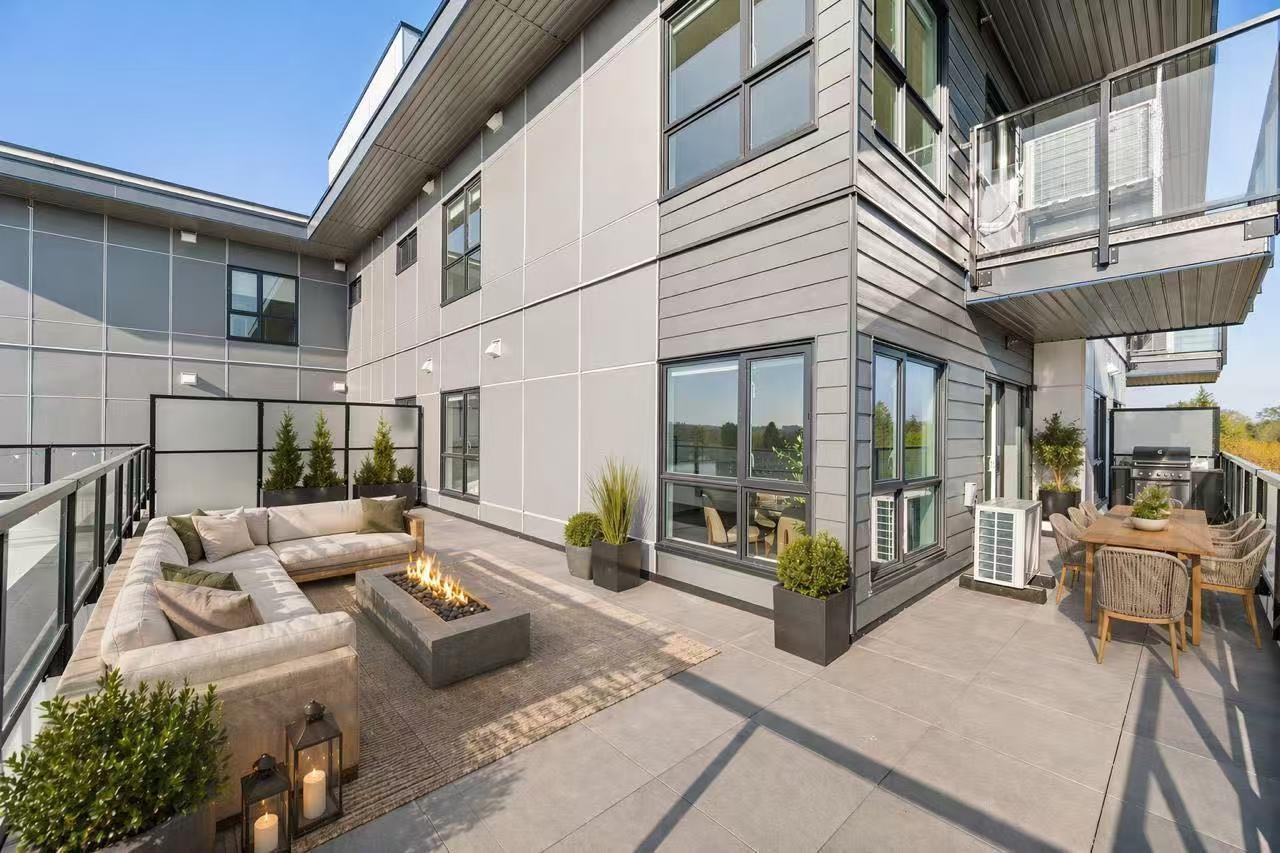
Welcome to Vera in Downtown Langley! This luxury 2 bed 2 bath home offers modern living just an 8-minute walk to the future SkyTrain station (coming 2028). Featuring 9' ceilings, wall-mounted A/C, and a sleek open-concept kitchen with Italian appliances and real wood cabinetry. Includes 1 EV parking stall and a large same-floor locker for ultimate convenience. Steps to shopping at Walmart Supercentre Langley, Willowbrook Shopping Centre, and dining options. Walking distance to schools like Douglas Park Elementary School and Langley Secondary School. BONUS 580SQ FT WRAP AROUND BALCONY! Great for families with kids or pets! Showroom open Tues/Thurs/Sat 1-5pm at 101-5398 207 Street. (id:62288)
Luxmore Realty
109 5398 207 Street
Langley, British Columbia
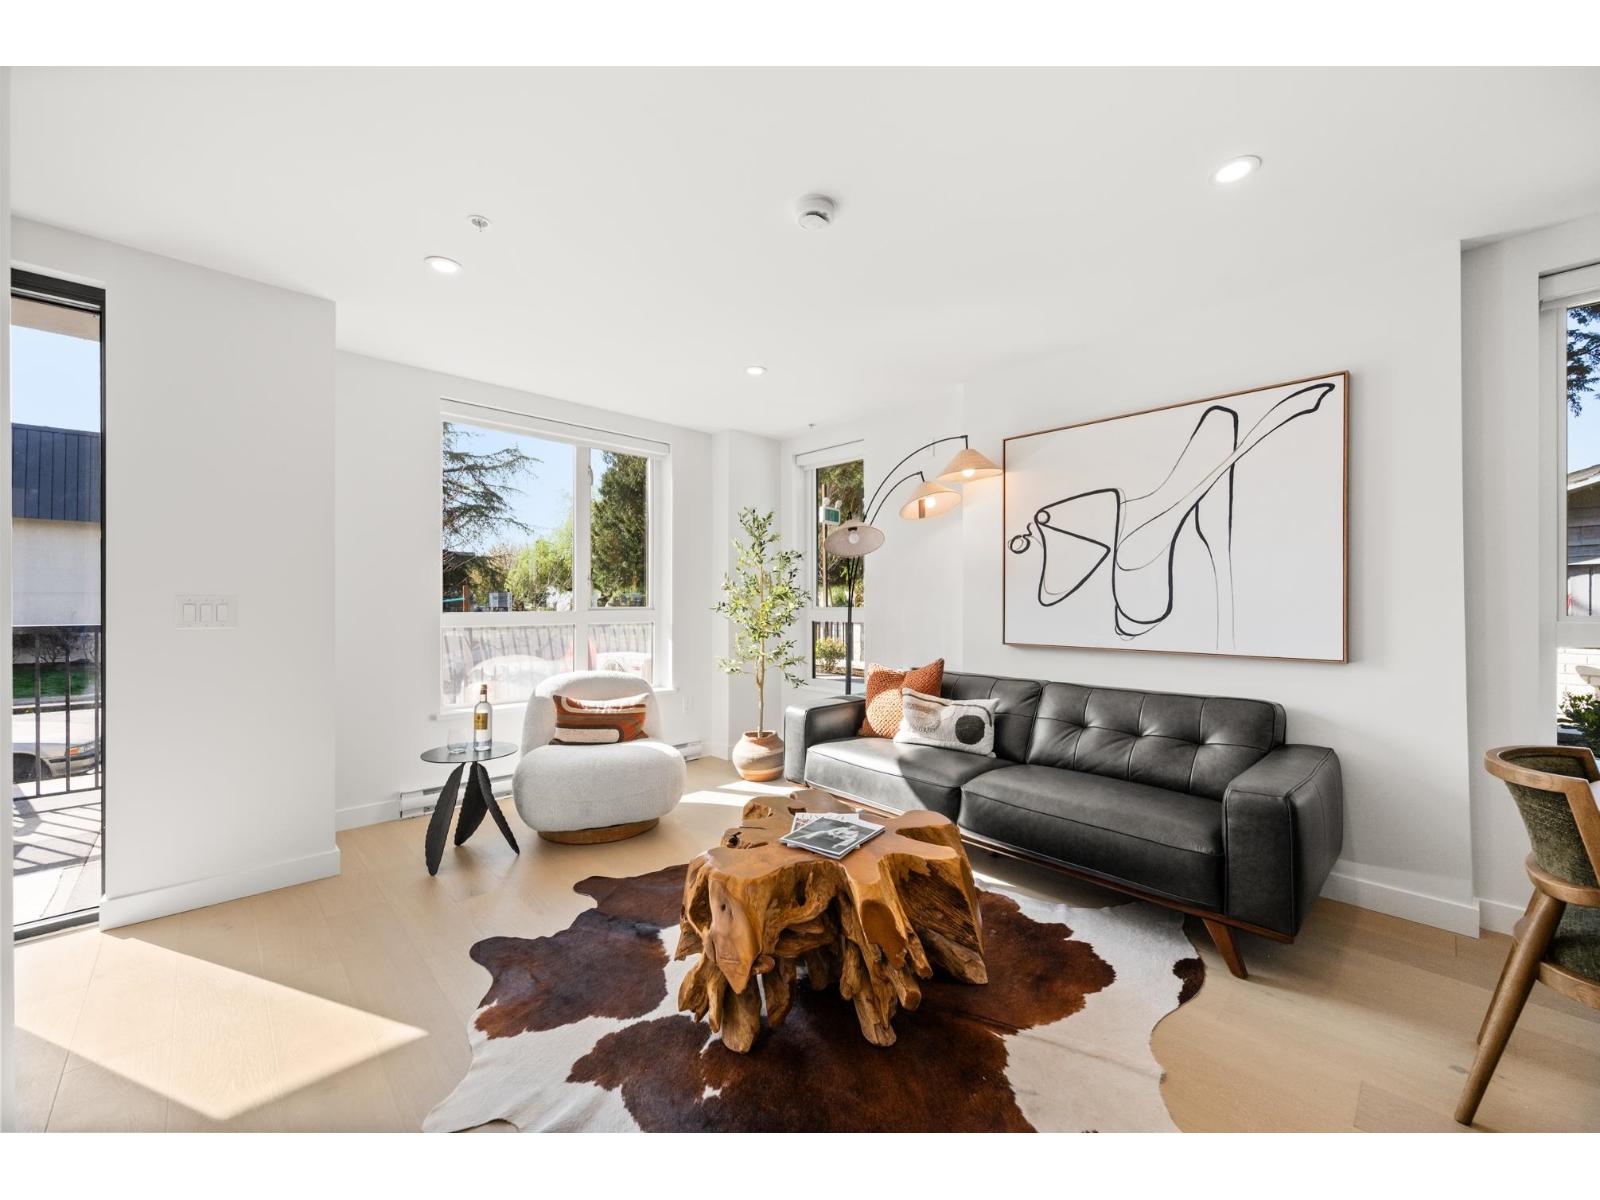
Welcome to Vera in Downtown Langley! This 3 Bed + Flex townhome offers modern, functional living just an 8-minute walk to the future SkyTrain (2028). Thoughtfully designed, the main-floor flex room includes a full bathroom-perfect as a guest bedroom or for elderly parents or families with young kids. Enjoy 9' ceilings, wall-mounted A/C, and a bright open layout with a sleek kitchen featuring Italian appliances, quartz counters, and real wood cabinetry. Private garage plus 2 EV-ready parking and 1 locker. Steps to Walmart Supercentre Langley and Willowbrook Shopping Centre, plus nearby schools like Douglas Park Elementary School and Langley Secondary School. COMPLETED BUILDING Showroom open Tues/Thurs/Sat 1-5pm at 101-5398 207 Street. (id:62288)
Luxmore Realty
1704 160 Street
Surrey, British Columbia
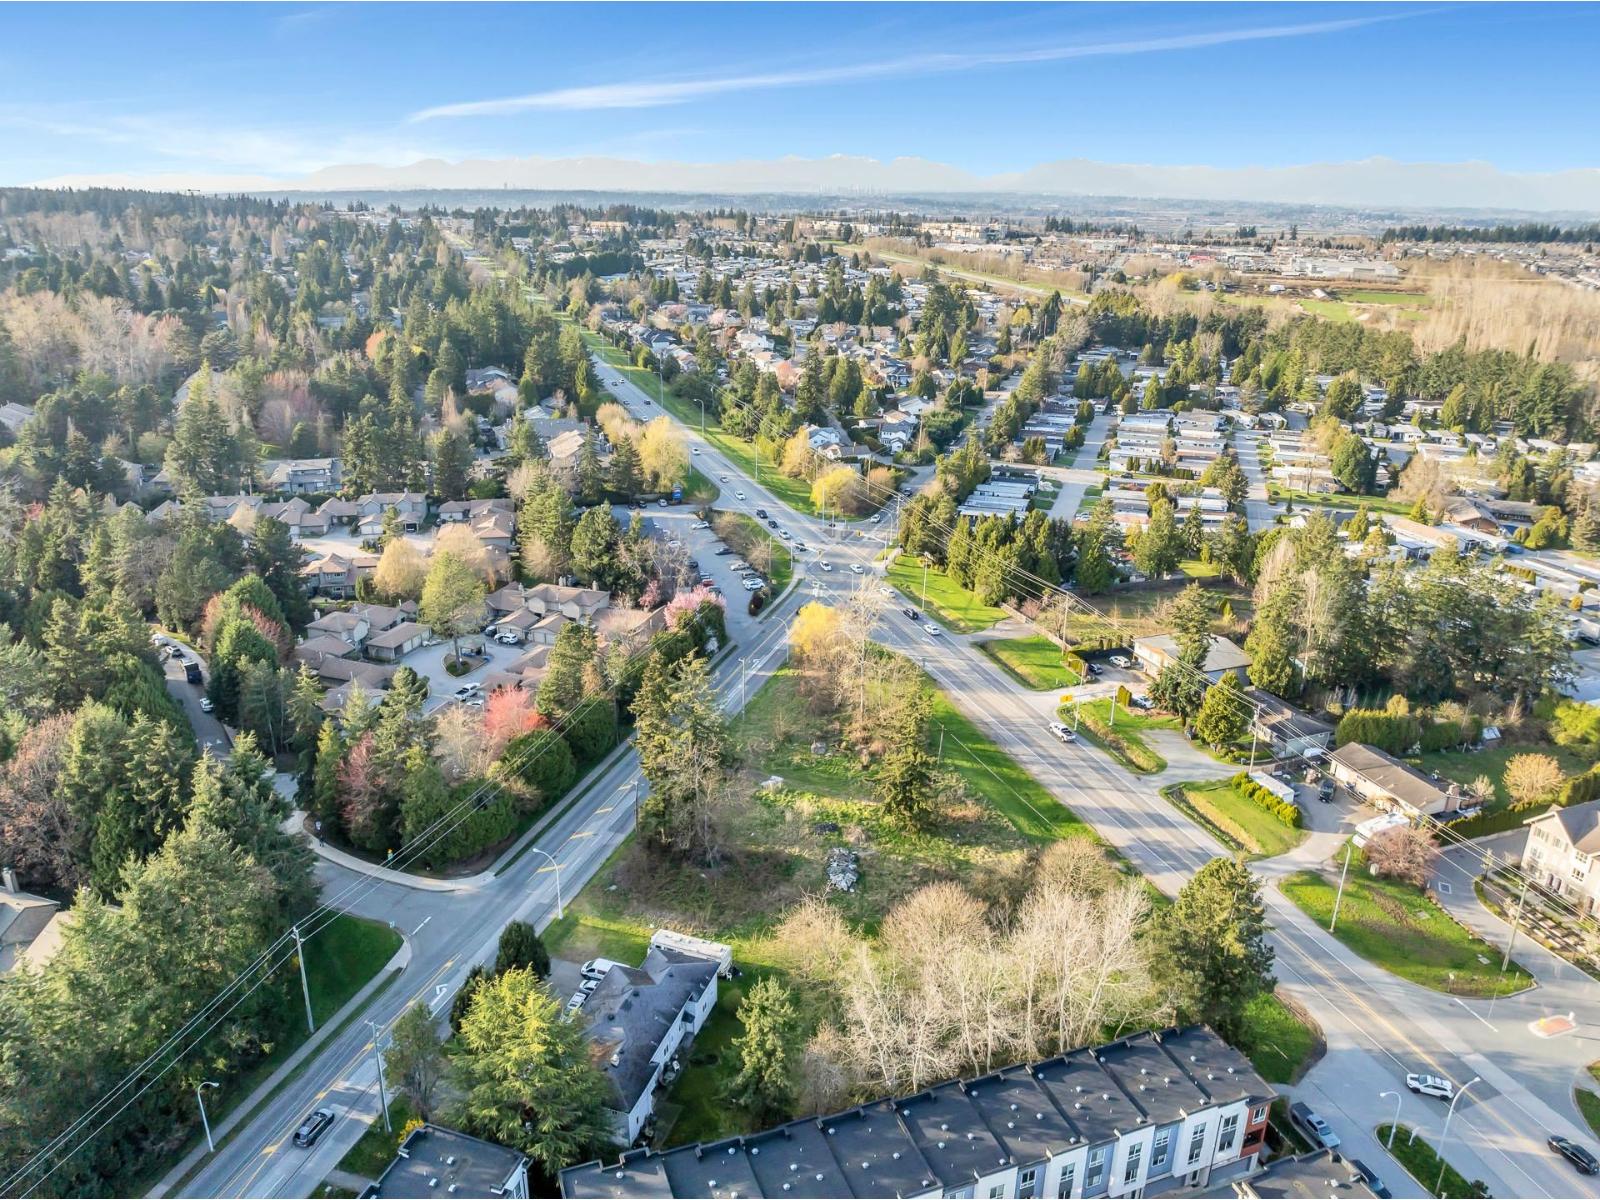
Presenting 1704 160 Street by court ordered sale. 0.57 acre mixed use site within Surrey's King George Highway Corridor neighbourhood plan. The easily accessible and centrally located site offers numerous amenities including shopping, grocery, restaurants, and nearby White Rock beach. (id:62288)
Royal LePage Little Oak Realty
630 Enderby Mabel Lake Road
Enderby, British Columbia
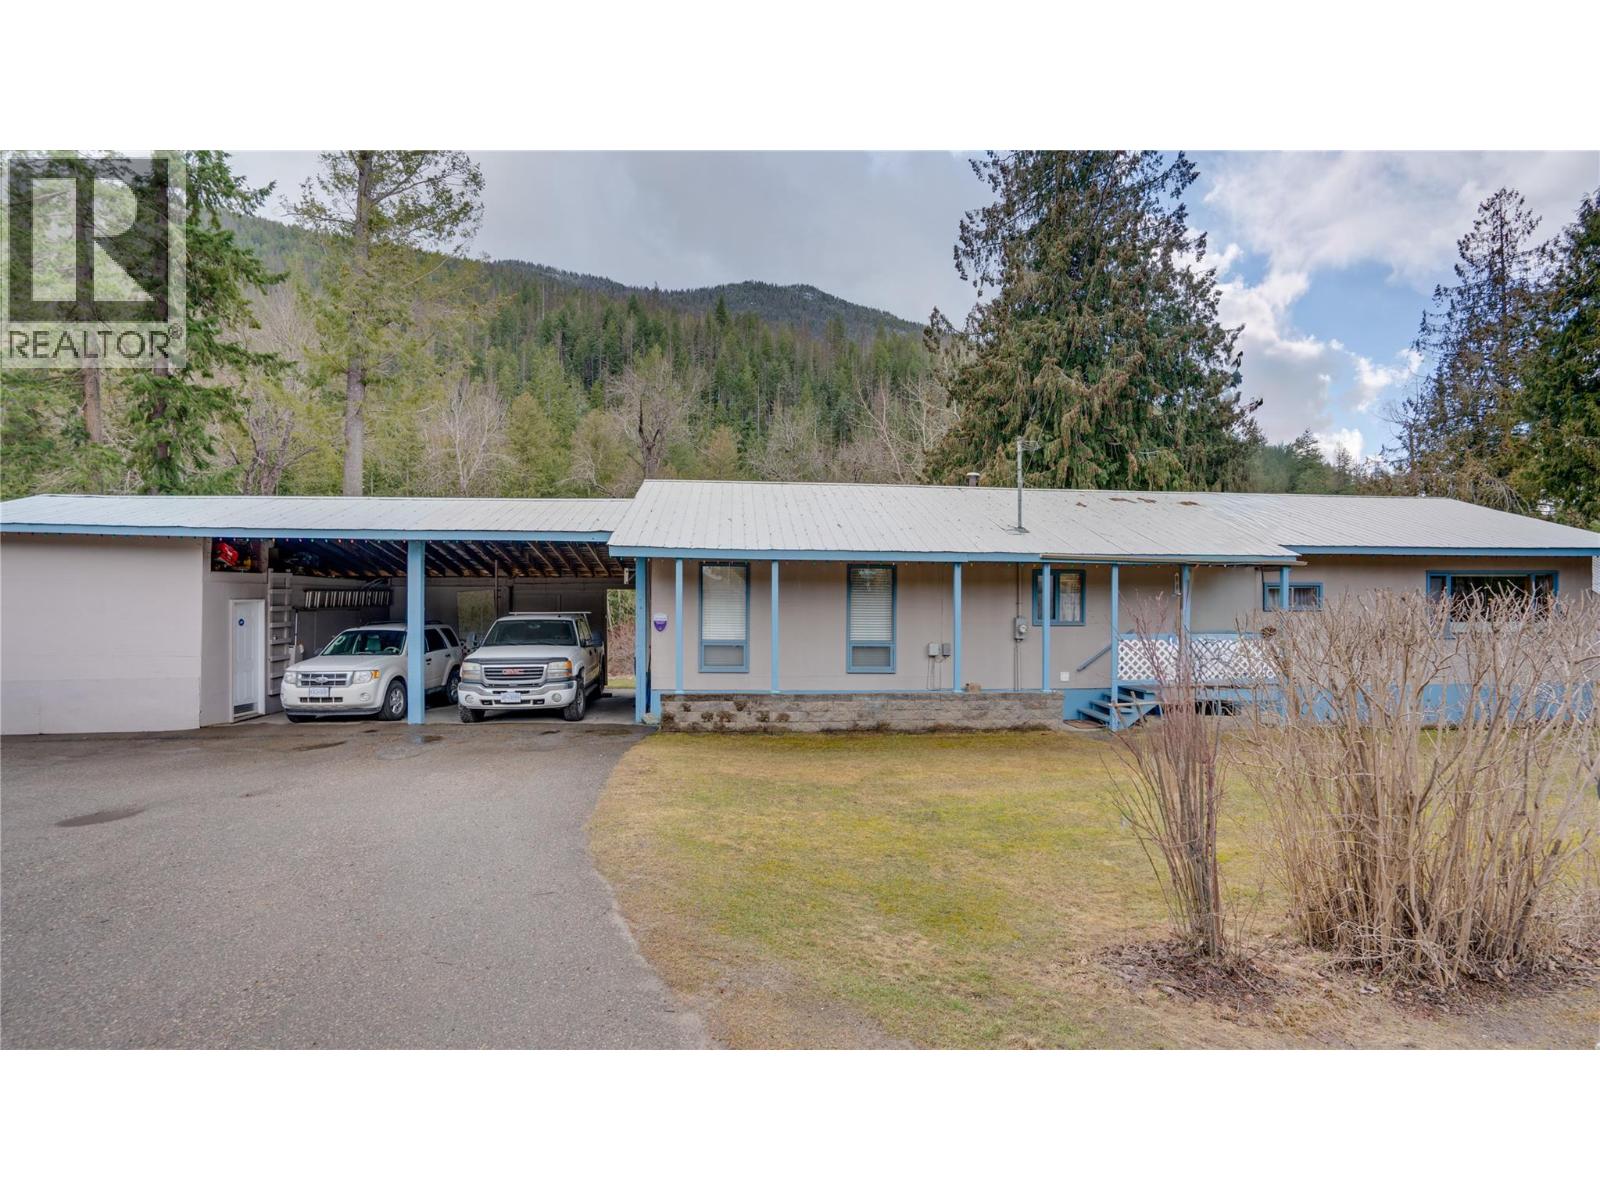
Riverfront living just minutes from Enderby! Situated on a beautiful 0.76-acre lot along the river, this well-kept property offers a peaceful setting with direct access to the water and a well-known salmon fishing hole right in your backyard. Enjoy the sights and sounds of the river from your own property while still being conveniently close to town amenities, making this a rare combination of privacy, natural beauty, and accessibility. The home features a 1,276 sq.ft. manufactured home with a full-length addition, offering comfortable living space that has been well maintained over the years. Step out onto the back deck to truly take in the beauty of the riverfront setting, an ideal spot for morning coffee, relaxing evenings, or simply watching the water flow by. Outside, the property offers plenty of space for hobbies, storage, and recreation with multiple outbuildings, a workshop, and ample RV and vehicle parking. The generous lot provides room to enjoy the outdoors, garden, or simply relax and take in the tranquil surroundings. Whether you're looking for a full-time residence, a recreational getaway, or a peaceful waterfront lifestyle with space to spread out, this property offers a unique opportunity in a highly desirable location just minutes from Enderby. (id:62288)
Coldwell Banker Executives Realty
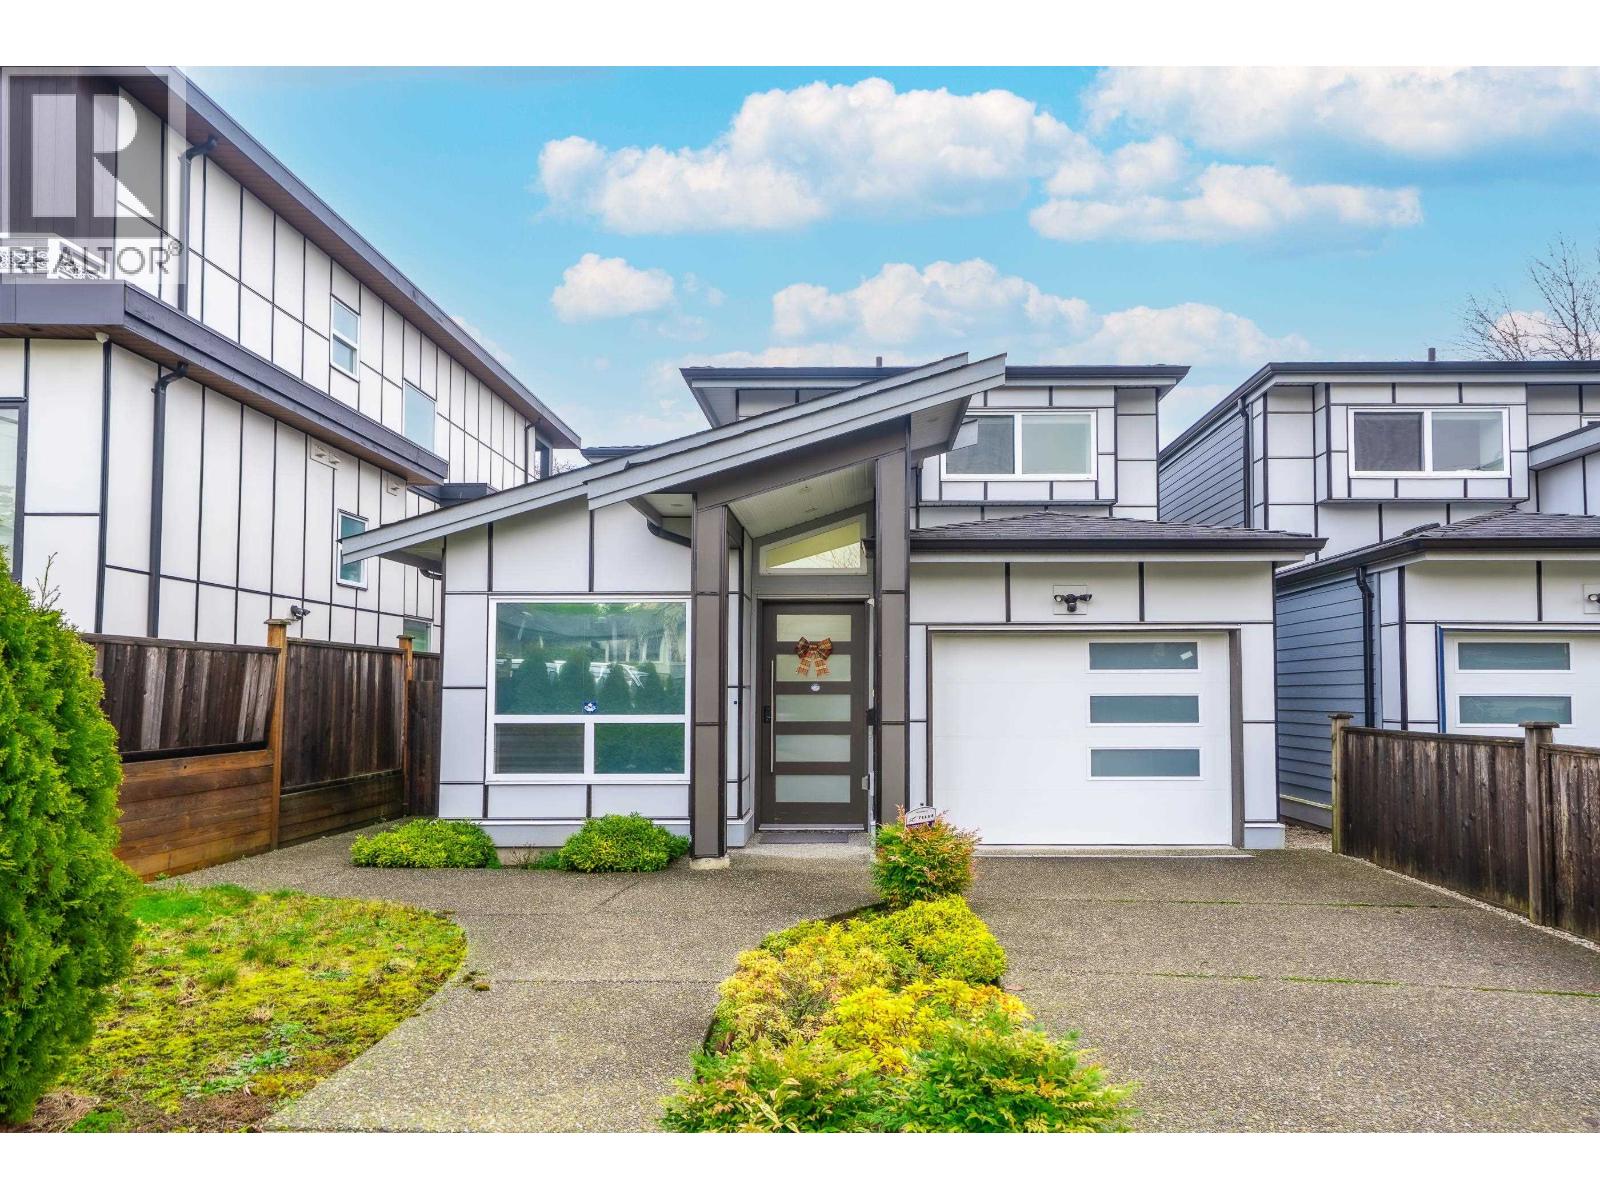
5180 Lorraine Avenue
Burnaby, British Columbia
Welcome to this well-kept Duplex in the heart location of Burnaby. It offers 2 levels with 4 bedrooms & 4 full bathrooms. High ceiling in Living Room area, 9' ceiling on all G/F rooms. Well equipped with Air Conditioning & HRV system Radiant heating and Security Camera System. Engineer Hardwood+ tiles on all flooring. Natural light with Quartz counters in the modern kitchen. Covered patio in backyard. One bedroom rental suite is your good mortgage helper. Close to Inman Elem / Moscrop Sec. / BCIT / SF University, minutes drive to Central Park, Crystal Square, Metrotown Shopping Centre and Richmond. (id:62288)
Luxmore Realty
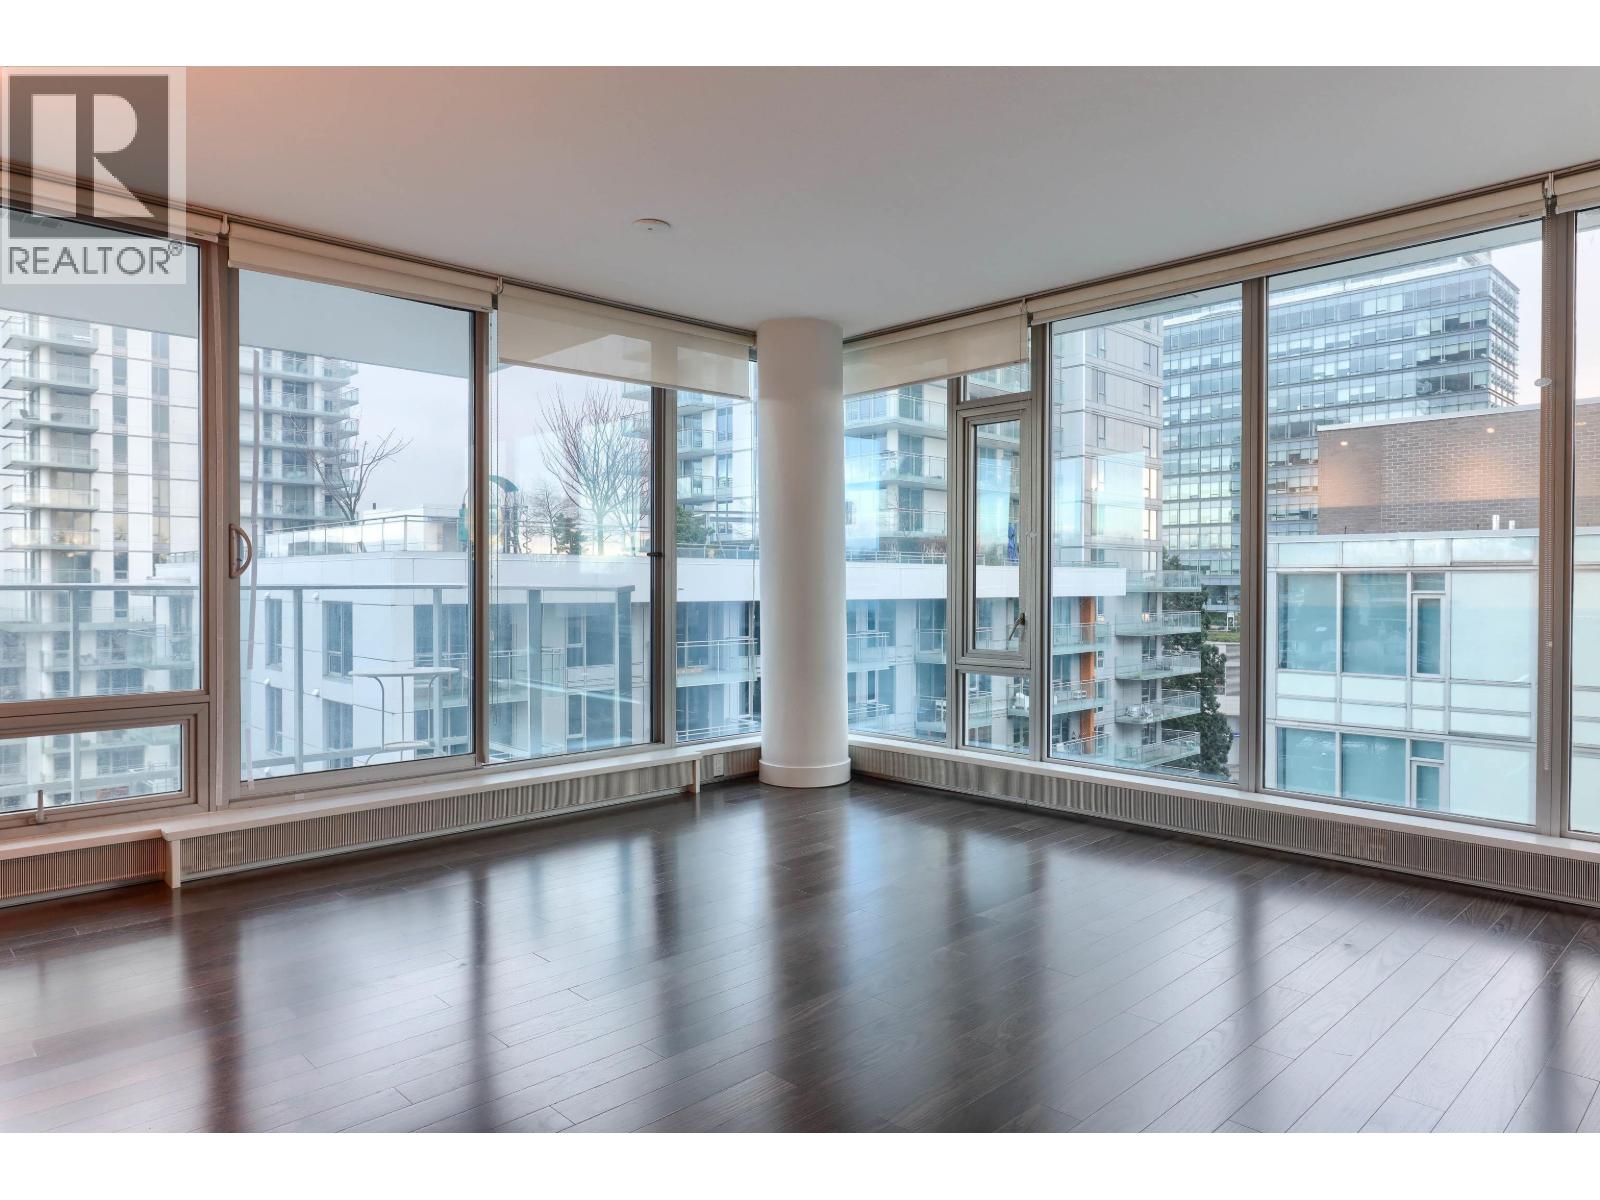
606 8031 Nunavut Lane
Vancouver, British Columbia
This elegant two-bed, two-bath corner unit at MC2 by Intracorp offers luxury and convenience. Designed by the renowned James K.M. Cheng Architects Inc., it features a contemporary Italian kitchen by Armony Cucine with Blomberg gourmet appliances and Caesarstone countertops. Enjoy stunning South East views of Mt. Baker from the spacious balcony, perfect for entertaining. With air cooling and sleek laminate flooring, comfort and style blend seamlessly. Located steps from SkyTrain, T&T, Cineplex, and more, this unit is just minutes from Richmond, YVR, and downtown. one parking and one locker included. School catchment: J.W. Sexsmith Elementary & Churchill Secondary. open house Aug 16, Sun from 2 -4 pm (id:62288)
Royal Pacific Riverside Realty Ltd.
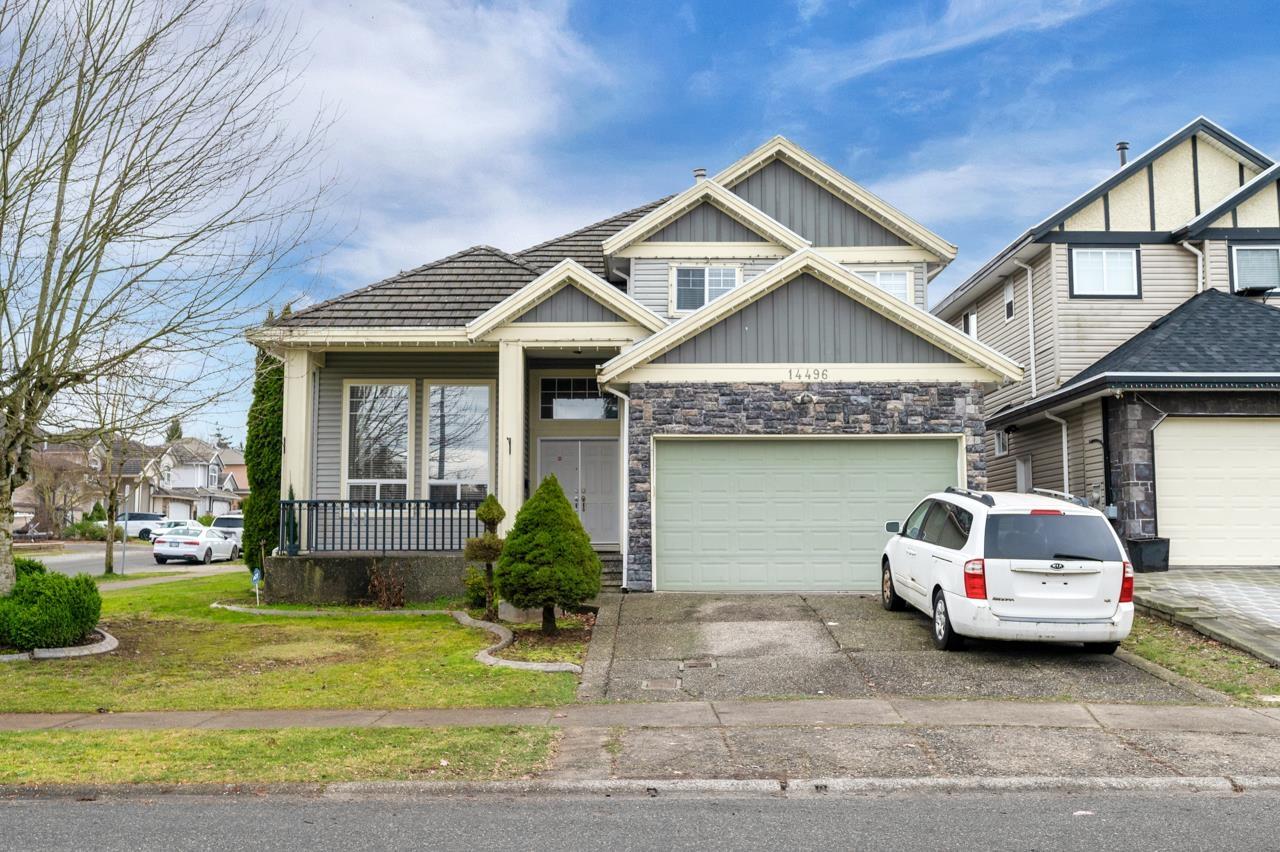
14496 74 Avenue
Surrey, British Columbia
Charming/family custom built home on a corner lot. Perfect for a large family with in-laws suite and additional mortgage helper. Open concept main floor offers a large living & family rooms, bedroom and full bath. Four bedrooms up with plenty of closet/storage space. Fantastic location, close to shopping, trails, schools and public transportation. Plenty of parking and double garage. OPEN HOUSE Sat August 8th, 2:30pm to 4pm. (id:62288)
Sutton Group-West Coast Realty
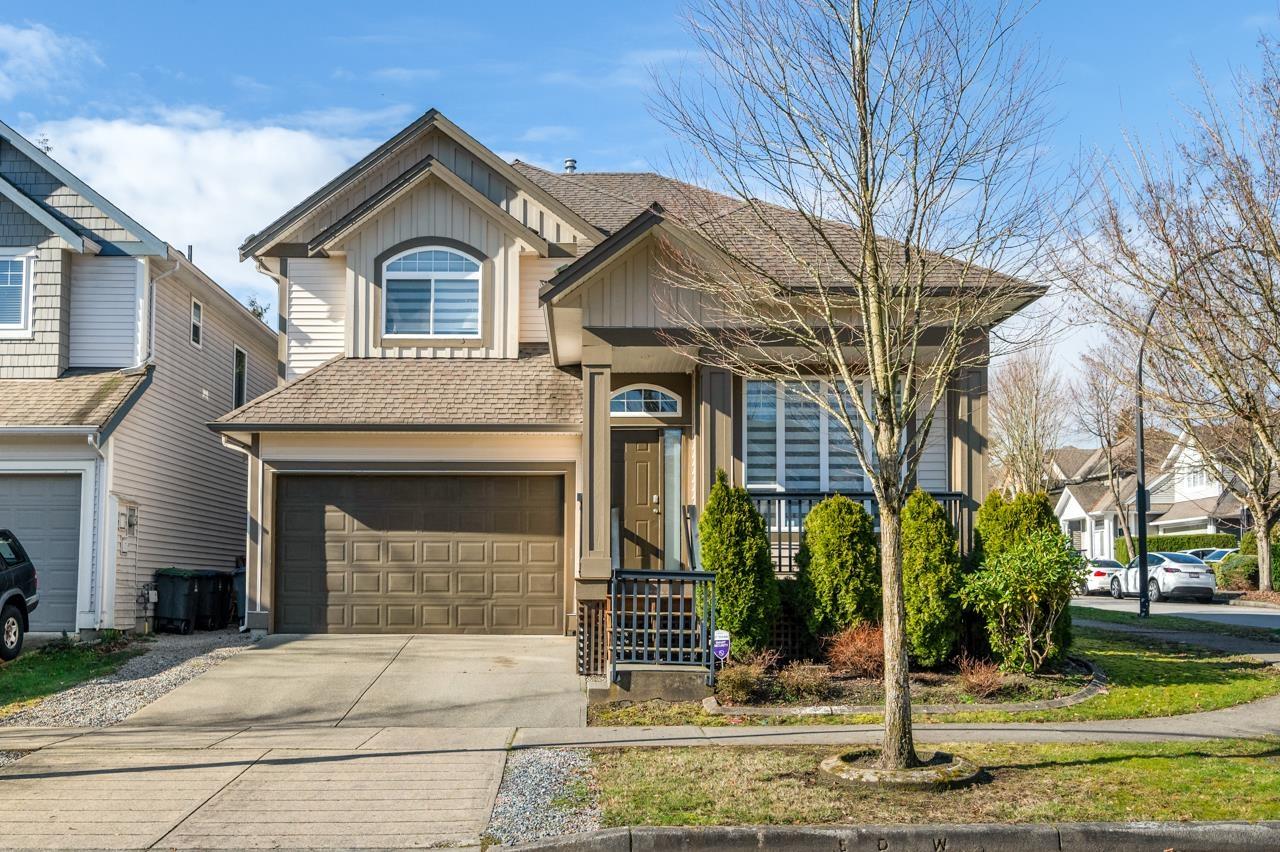
6143 150b Street
Surrey, British Columbia
Charming 3 level family home on a corner lot. Bright and spacious, updated, fenced private yard. Main level offers open concept, large living room, gourmet kitchen with a walk out patio into your private back yard. Two bedroom basement suite, great for extra income or in-laws. Fantastic location, close to parks, schools, shopping and recreation. Easy access to Hwy 10th. OPEN HOUSE Sat August 8th 4pm to 5pm. (id:62288)
Sutton Group-West Coast Realty
10 1731 Prairie Avenue
Port Coquitlam, British Columbia
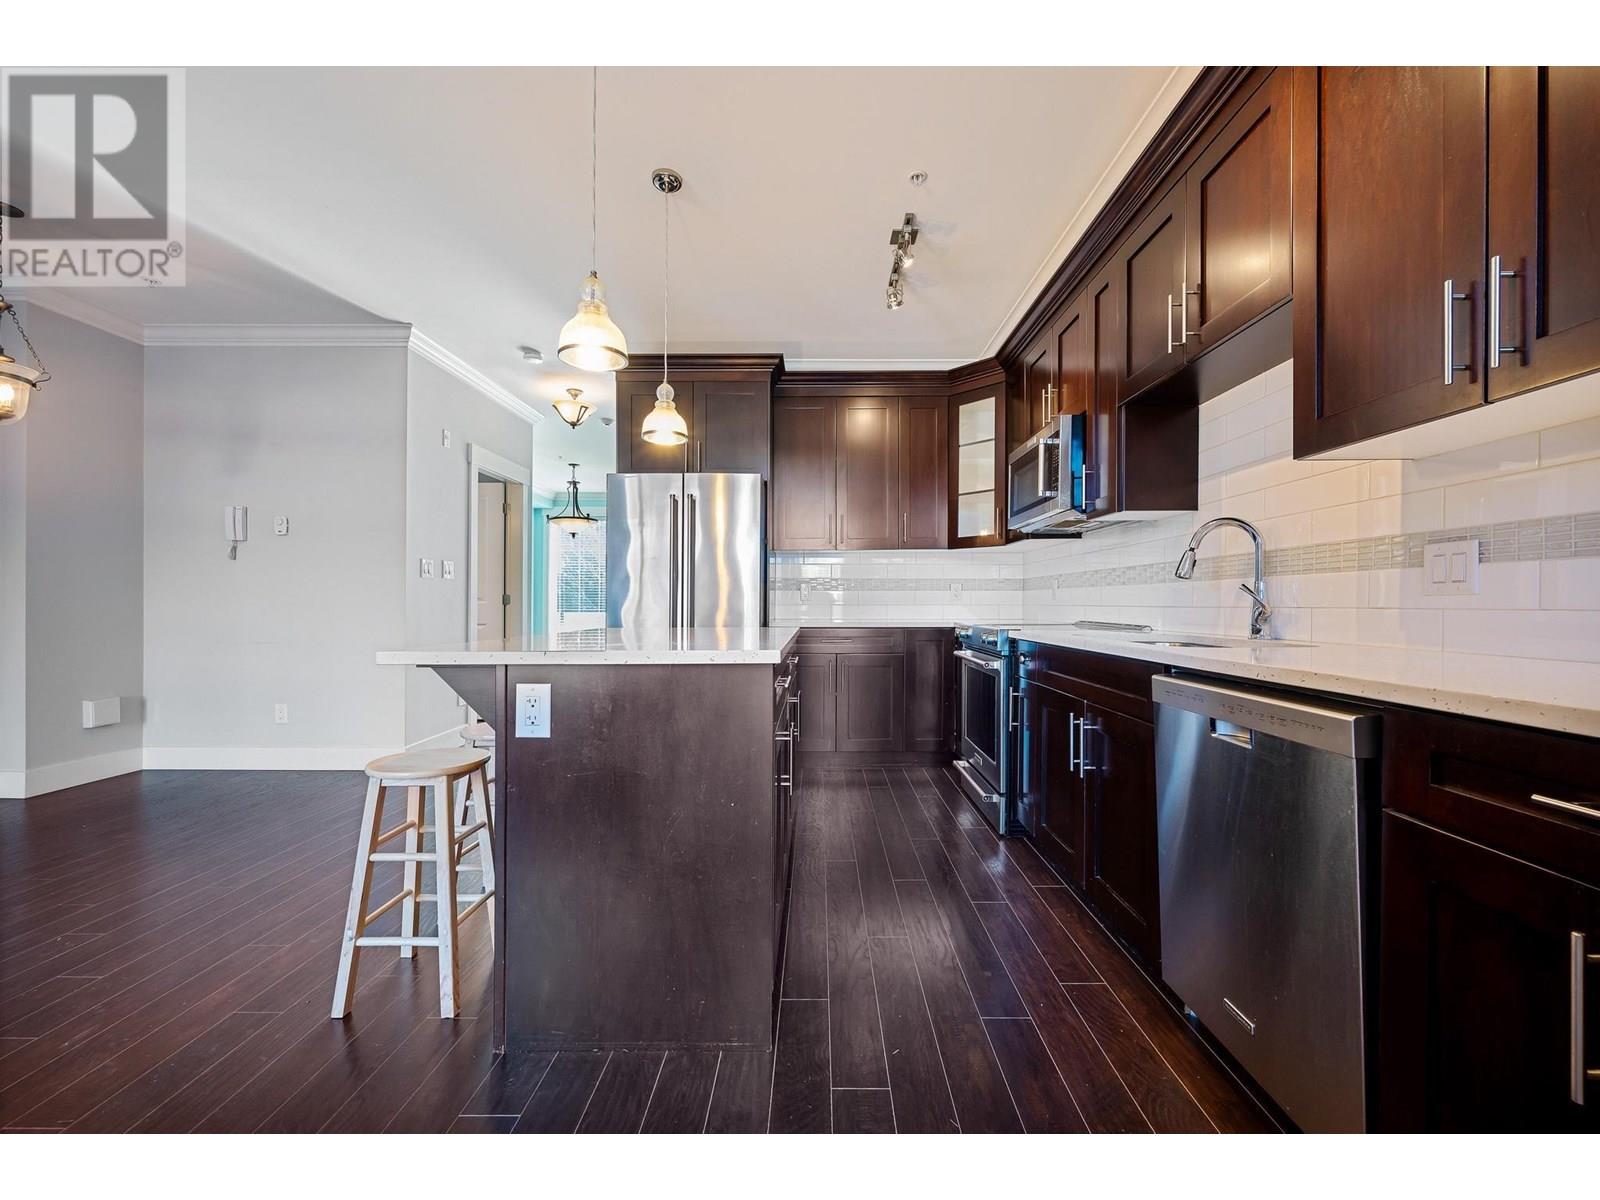
A jewel & excellent location. Beautiful architectural design in contemporary West Coast Style. South facing; corner & end unit; 4 bedrooms & 4 bathrooms with modern open concept. Exquisite Maple cabinets, white quartz countertops; sleek stainless appliances; hardwood laminate floors throughout the first two levels. Three upper deck one of which two bedrooms share. Main floor master bedroom with 4-piece en-suite and large walk-in closet, below a large bedroom and a fall bath. Built-in vacuum, double garage, cushy parking accessibility, fenced yard, close to shopping and just steps to transit. (id:62288)
Interlink Realty
3593 West Hayward Road
Chetwynd, British Columbia
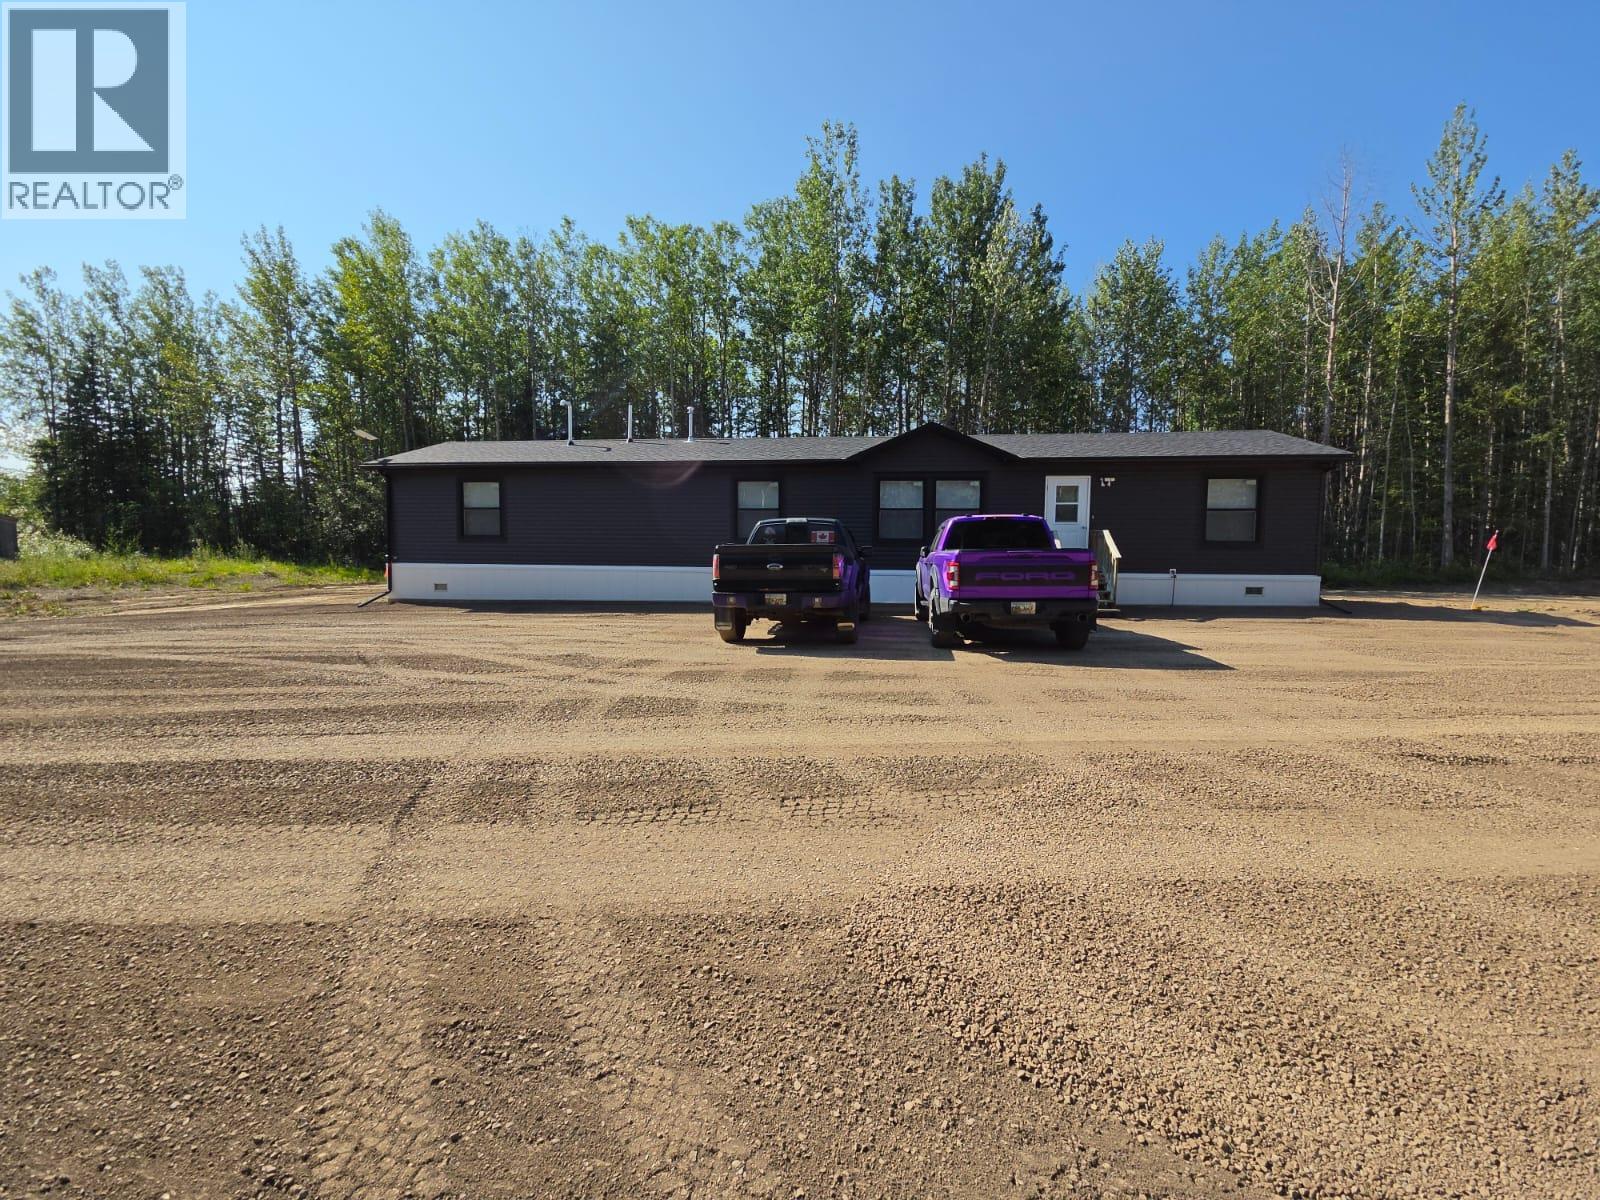
Are you looking for something that has an open concept, it’s basically new and ready for YOU, located on a RURAL PROPERTY in a FANTASTIC NEIGHBOURHOOD and minutes from town? Come take a tour of this lovely 2023 build with 3-bedroom, 2-bathroom with 1499 sq. ft., one level living with large windows throughout, tons of cupboards, huge island, spacious pantry, deep pot and pan drawers, no carpet and walk in pantry. FEELS right, LOOKS great AND it STILL has that NEW HOME SMELL. ALL THE WORK IS DONE AND IT IS READY FOR NEW OWNERS. Updated Lagoon and cistern, land has been levelled and a lot of ground work has been done, storage shed, sea can and nice layout of land. The perimeter is framed with trees and offers a quiet, secluded area to enjoy piece of serenity. This one you will want to put on your list, call for a tour. (id:62288)
Royal LePage Aspire - Dc
1069/1101 Beach Dr
Oak Bay, British Columbia

*Foreign Buyer Ban Exempt* A once-in-a-generation opportunity in one of Canada’s most distinguished coastal enclaves. Set along Oak Bay’s prestigious Beach Drive, this rare assembly offers two titles, more than 1,000 feet of shoreline with private beach access, an exceptional buildable envelope, and panoramic views of the Haro Strait including Mount Baker to the Olympic Mountains. Neighbouring pre-existing multi-family buildings and Oak Bay’s signature amenities: Victoria Golf Club, Oak Bay Beach Hotel, and Oak Bay Marina, underscore the site’s suitability for a landmark, legacy-scale project. Importantly, the new Official Community Plan identifies these properties within a special study area for “larger sites and (multi lot) areas to be comprehensively planned and designed” for future land use changes, further highlighting their suitability for high-value redevelopment. The groundwork is done. The site is professionally cleared and surveyed, and is supported by complete geotechnical, environmental, traffic, and servicing reports, streamlining due diligence for visionary purchasers. Whether advancing a best-in-class coastal development or securing a blue-chip land hold, this is Vancouver Island’s largest, most central, and sought after developable oceanfront opportunity in one of the country’s most resilient real estate markets. Get in touch with us today to explore the possibilities. (id:62288)
Sotheby's International Realty Canada
1 9850 202 Street
Langley, British Columbia
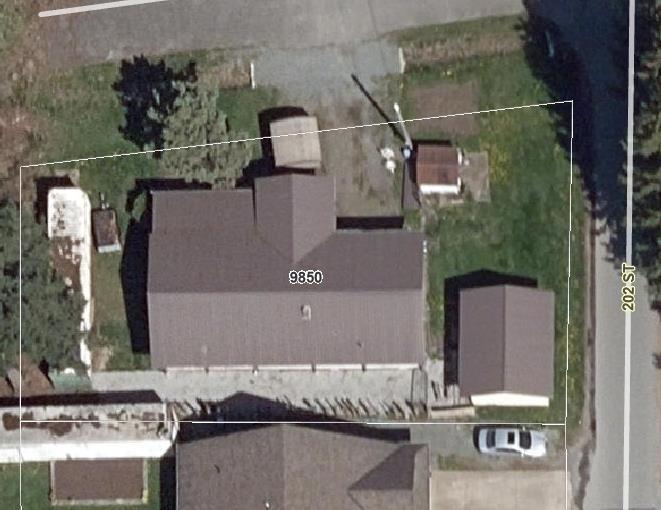
Rare corner property on a generous 7720 Sq Ft ft. lot zoned RU-1. This site offer redevelopment potential -- RU-1 zoning may allow subdivision or stratification for up to 2 dwellings with each having a suite (buyer to confirm with Township). Property currently contains a non-CSA certified mobile home, a detached shop, and a shipping container. Excellent holding property or development opportunity in an established neighbourhood. Buyer and their professionals should verify all zoning, servicing, parcel coverage and subdivision/strata possibilities with the Township. Appraisal done at $900,000 (id:62288)
Real Broker B.c. Ltd.
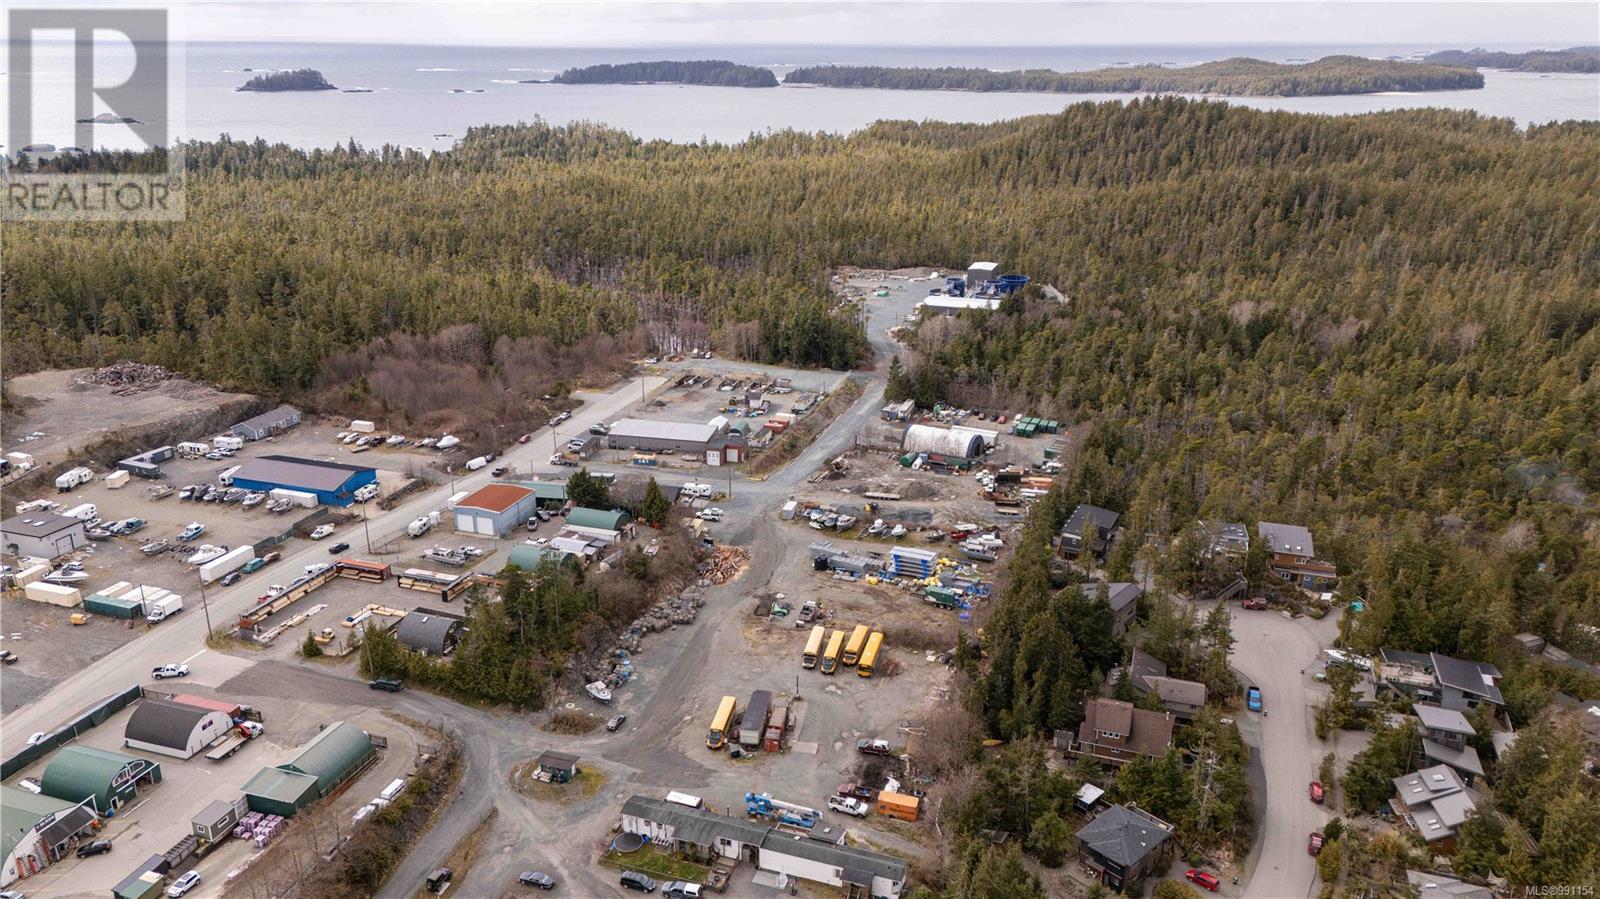
640 Warren Way
Tofino, British Columbia
Tofino Industrial lot ready for your development ideas - 3.68 Acres - Zoned M1 - Light industrial. This property is rare on the west coast where industrial land is scarce. Zoned light industrial with uses including - delivery facilities; manufacturing; Motor vehicle, boat, marine, truck, trailer, mobile homes, tools and equipment and parts sales and service; Retail; Mini Storage; and more. Alternatively, you could apply to the District of Tofino for this property to be subdivided. Inquire today for information on this property. (id:62288)
RE/MAX Mid-Island Realty (Uclet)
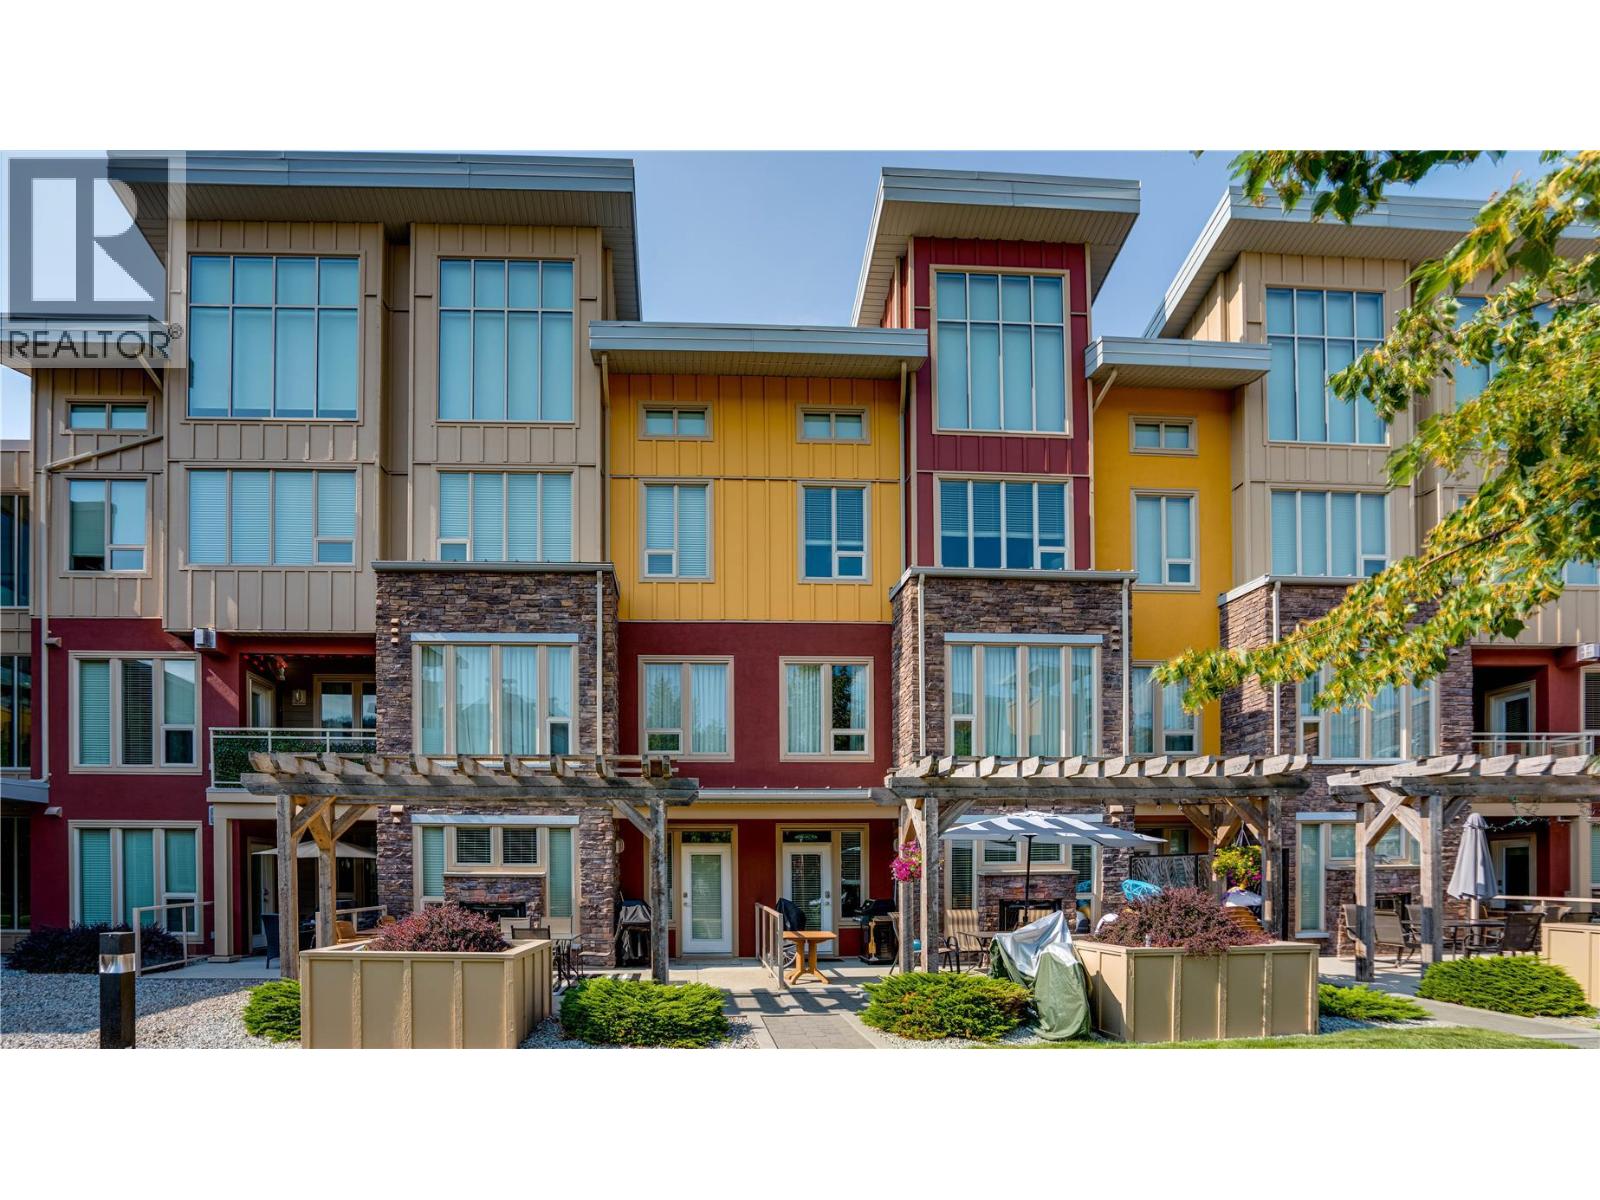
7343 Okanagan Landing Road Unit# 1124
Vernon, British Columbia
Experience lakeside living in this stunning two-story condo on the shores of beautiful Okanagan Lake. Located within The Strand, a highly sought-after complex known for its exceptional waterfront amenities, this unit is perfectly suited as a seasonal retreat or income-generating rental property. With convenient ground-level access from the courtyard, the south-facing two-bedroom home welcomes you with a stylish kitchen featuring stainless steel appliances, granite countertops, and modern wood cabinetry. The bright living area offers a cozy two-sided fireplace that can be enjoyed both indoors and out. Upstairs, you’ll find a spacious primary suite complete with a full ensuite bathroom, along with a generous landing area and a second bedroom. The expansive main-floor patio creates the perfect setting for outdoor dining and entertaining. Whether you’re considering long-term or short-term rentals, this property offers excellent flexibility and is just a short drive to Predator Ridge, downtown Vernon, Kelowna International Airport, and more. Residents also enjoy beautifully maintained lawns, a sandy beach and lakeside recreation area, a seasonal outdoor pool, year-round hot tubs, and secure underground parking. (id:62288)
RE/MAX Vernon Salt Fowler
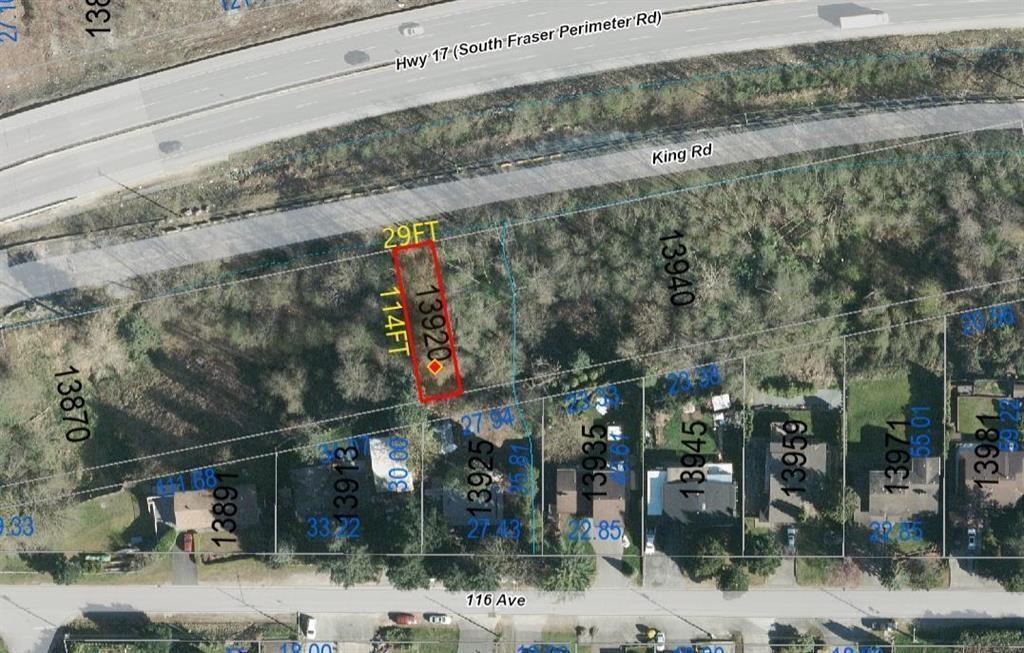
13920 King Road
Surrey, British Columbia
Rare opportunity to secure land in one of Surrey's rapidly developing neighborhoods. This 3,450 sq.ft. lot offers strong future upside in a high-growth area with ongoing development and infrastructure expansion. Ideal for builders, investors, or those looking to hold and build. Development permit ready upon payment of the tree cutting fee. Building permit ready upon building sewer and water connections The current owner will complete the sewer and water connections upon contract (id:62288)
1ne Collective Realty Inc.
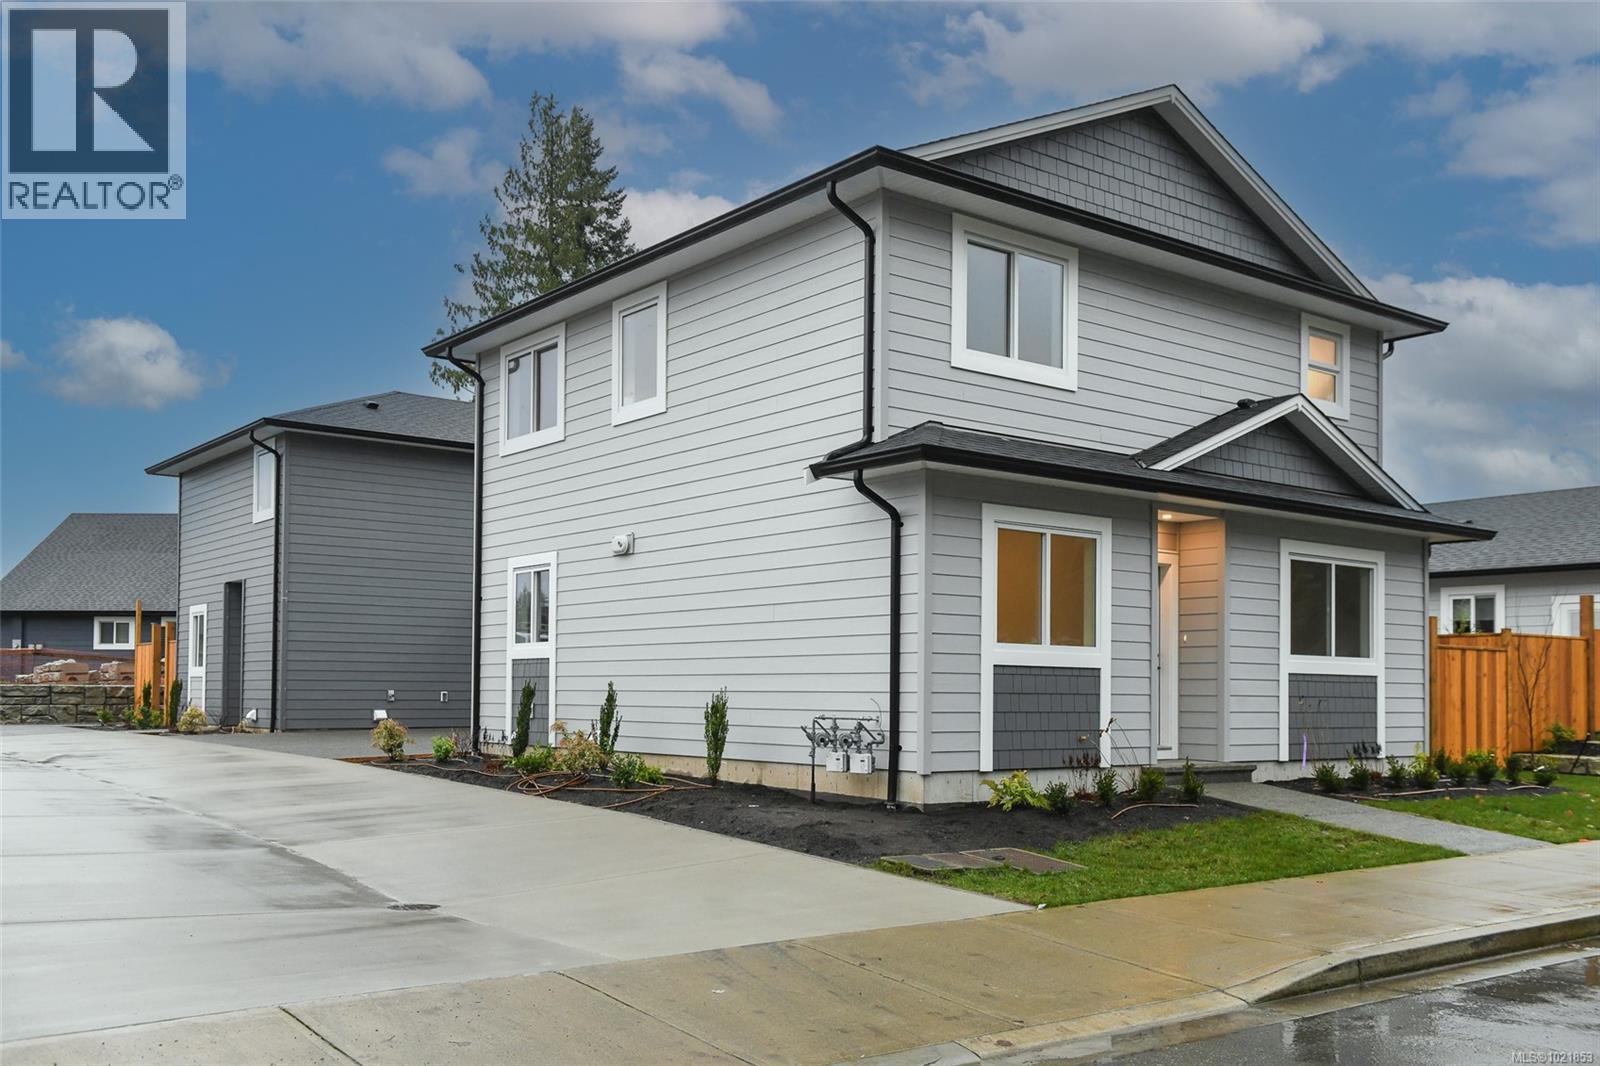
A 2317 Mcdonald Rd
Comox, British Columbia
Modern & Energy-Efficient New Half Duplex – Prime Location! Discover this newly built 4-bedroom, 2.5 -bathroom half duplex, designed for comfort, efficiency, and modern living. Featuring an open-concept layout, this home boasts a bright and spacious living area that flows seamlessly into a contemporary kitchen—perfect for entertaining or everyday living. Heat pump with A/C and natural gas furnace w/HVAC helps reduce utility costs while keeping you comfortable year-round. Quiet enjoyment of your space as the shared wall is between the garages. Step outside to enjoy the large patio, gas BBQ hookup and fenced rear yard, complete with an irrigation system to keep your outdoor space lush and green with ease. Convenience is key with an attached parking garage, plus 2 driveway spaces. Located close to shopping, amenities & scenic walking trails. This home offers the perfect blend of tranquility and accessibility. Purchase price plus GST. Appliances and closet organizers included. Possession possible as early as July 2025 (id:62288)
RE/MAX Ocean Pacific (Cx)
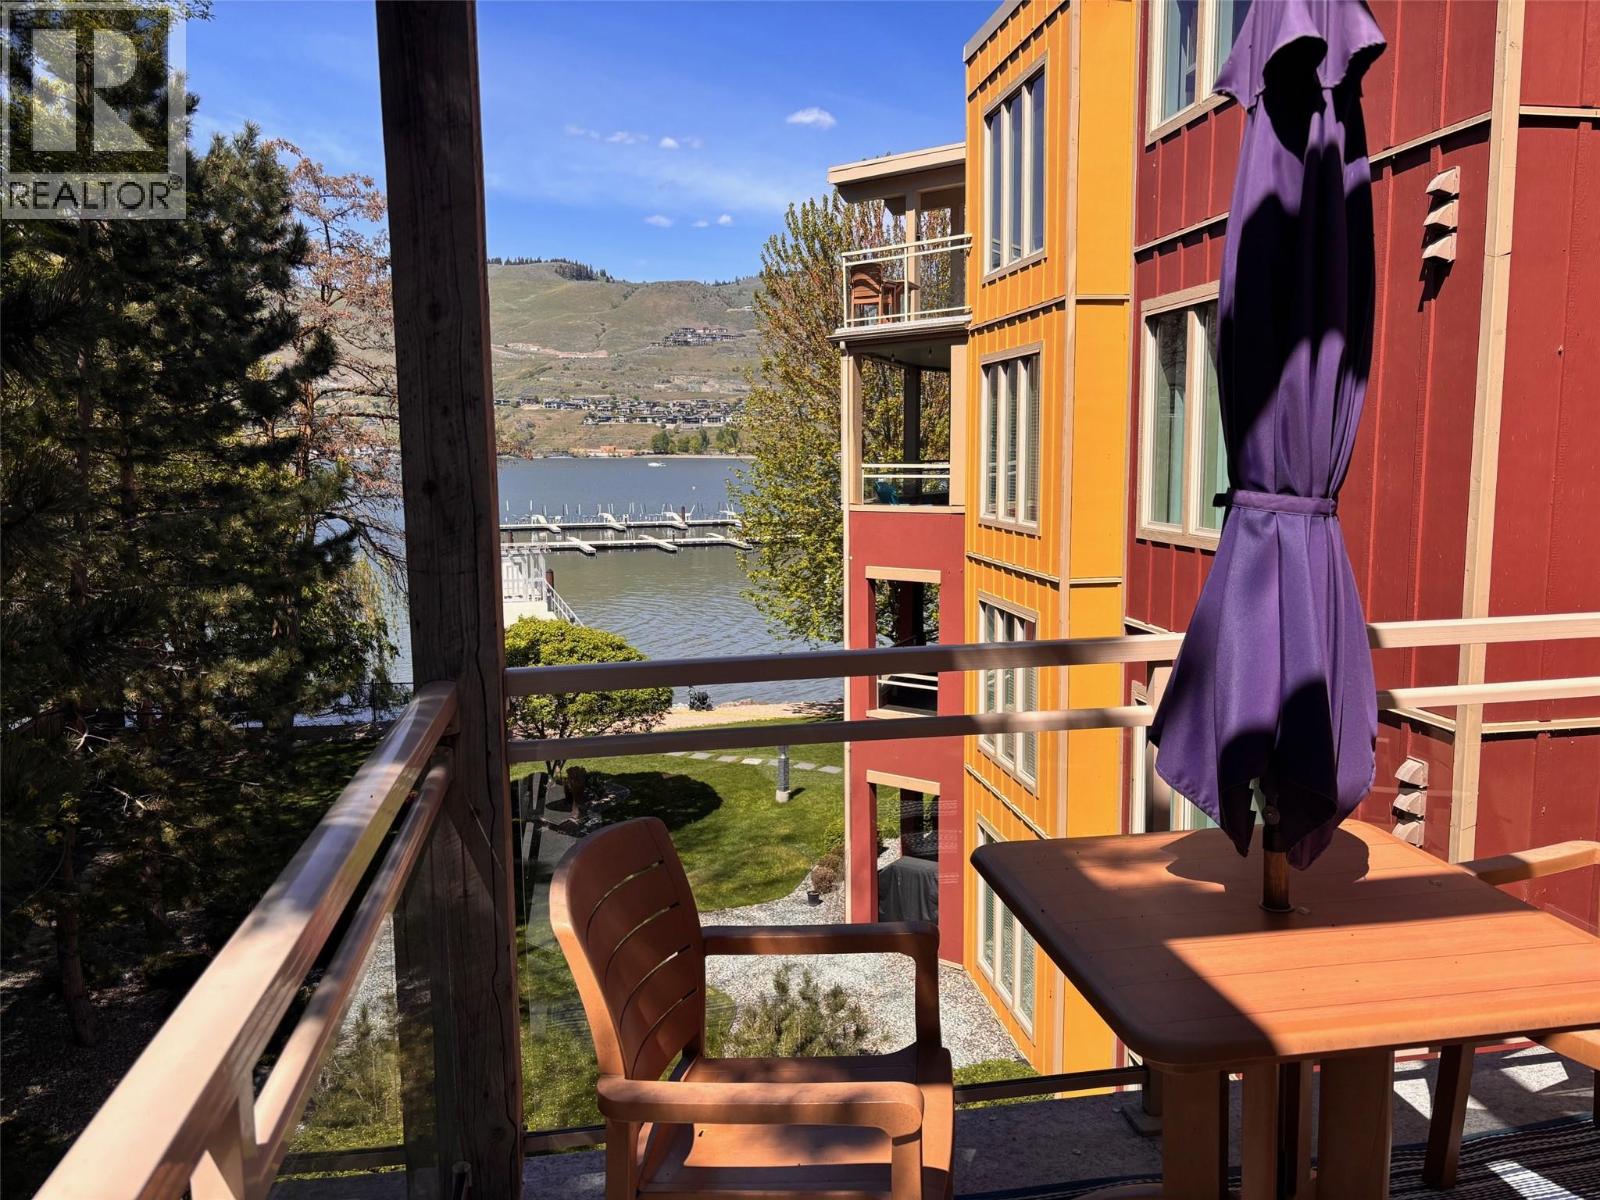
7343 Okanagan Landing Road Unit# 1209
Vernon, British Columbia
Lifestyle or Your Okanagan Getaway Awaits! Enjoy the ease of condo living combined with a resort-style setting at the Strand Lakeside Resort! This bright 2-bedroom, 2-bathroom turn key residence features high ceilings, a functional open-concept layout, warm inviting colours, an in-unit laundry - designed for comfort and simplicity. The second-floor location provides privacy and easy access, while the spacious balcony offers calming views of the lake, wharf, and mountains. Spend your days walking the beach, relaxing by the pool, or enjoying the hot tub year-around. With secured underground parking, storage, and close proximity to shopping, golf, tennis, pickleball, this home offers a lock and leave lifestyle in one of the Okanagan's most desirable waterfront communities. View brochure here: https://drive.google.com/file/d/1V-GGLPeVOmVbJyzHbwIRFuYuaiKDPL1a/view?usp=sharing (id:62288)
RE/MAX Vernon
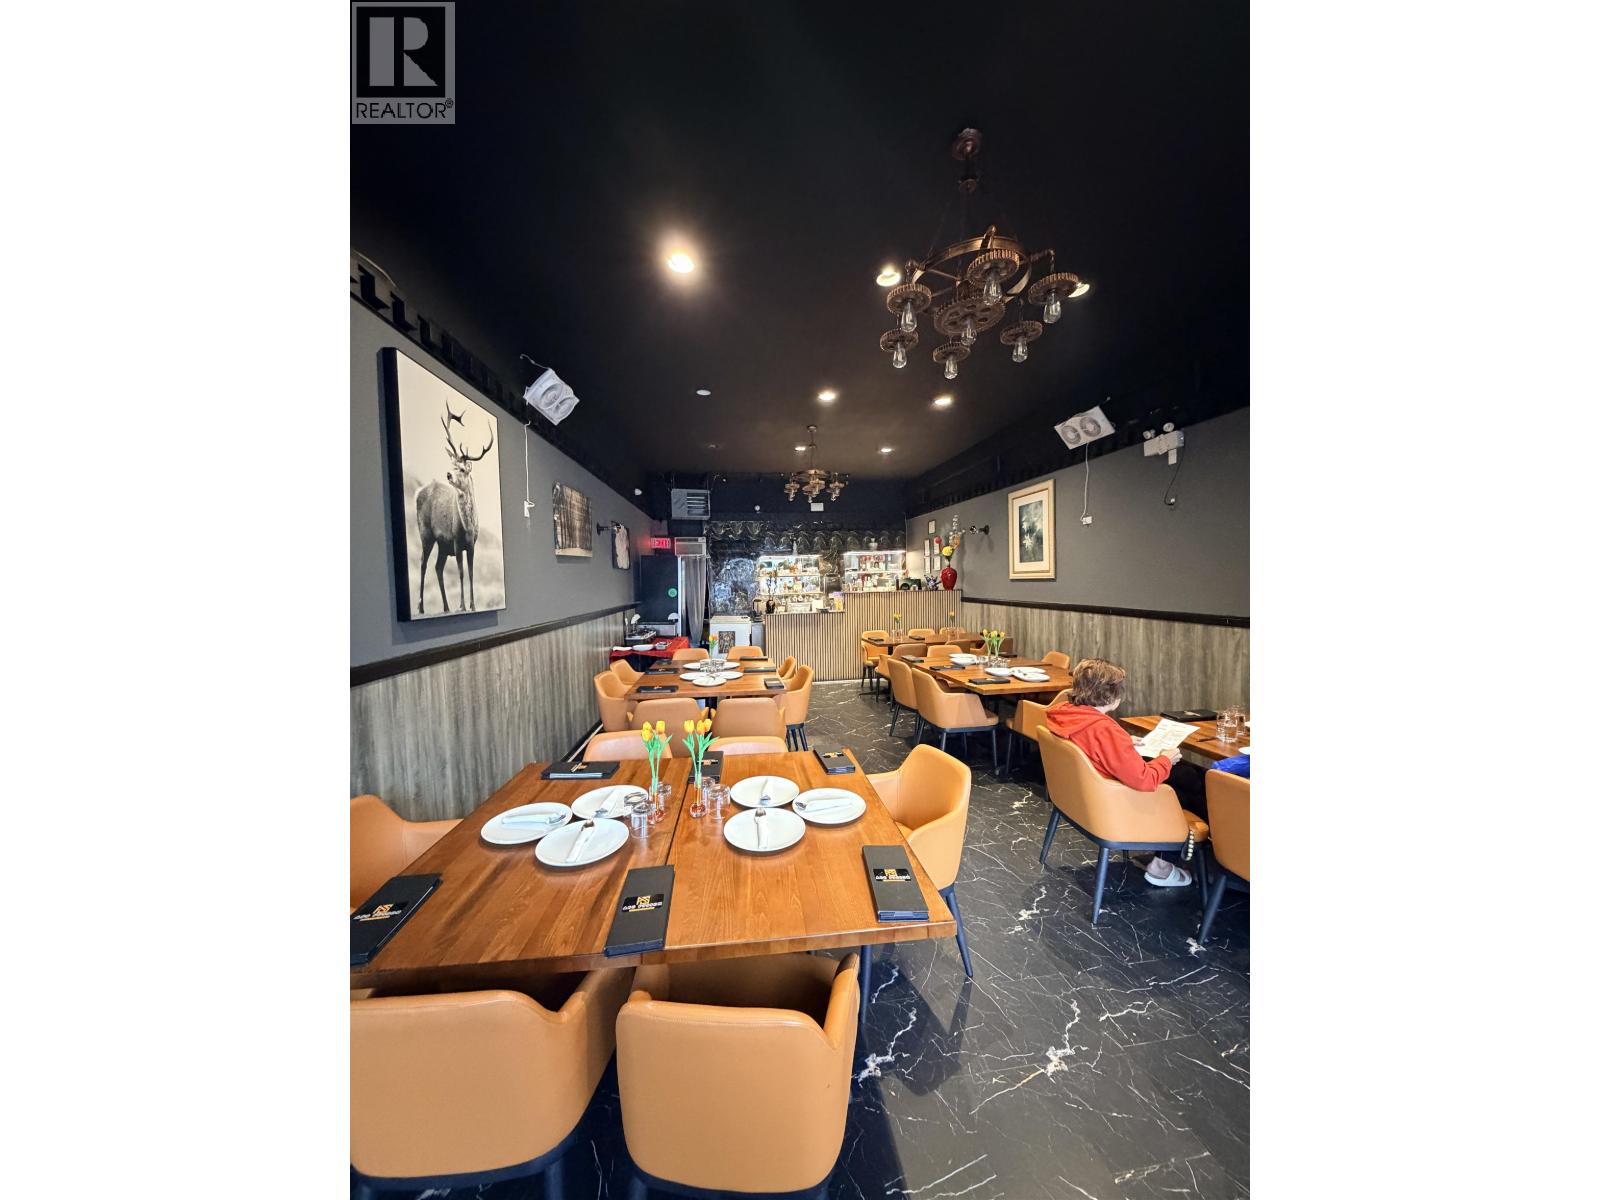
118028 Confidencial Confidentiall Street
Vancouver, British Columbia
Turnkey restaurant opportunity in a prime high-exposure location. Led by an executive chef with 18+ years of experience in 5-star kitchens across India, Europe, the Middle East, and North America, this operation features a full commercial kitchen, nine years of established clientele data, and the flexibility to convert to any cuisine. Recently upgraded with a brand-new $250K renovation, the business shows strong cash flow. Great rent terms with over five years remaining on the lease provide excellent long-term stability Licensed for 40 seats with a liquor licence valid until midnightThe site offers ample street parking and is positioned along a busy, high'foot-traffic corridor surrounded by banks, plazas, retail shops, supermarkets, and dense residential communities'ensuring a consistent and diverse customer base.Please contact the listing agent for the private showing.NDA is required for qualified buyers.Don't disturb the staff. (id:62288)
Claridge Real Estate Advisors Inc.
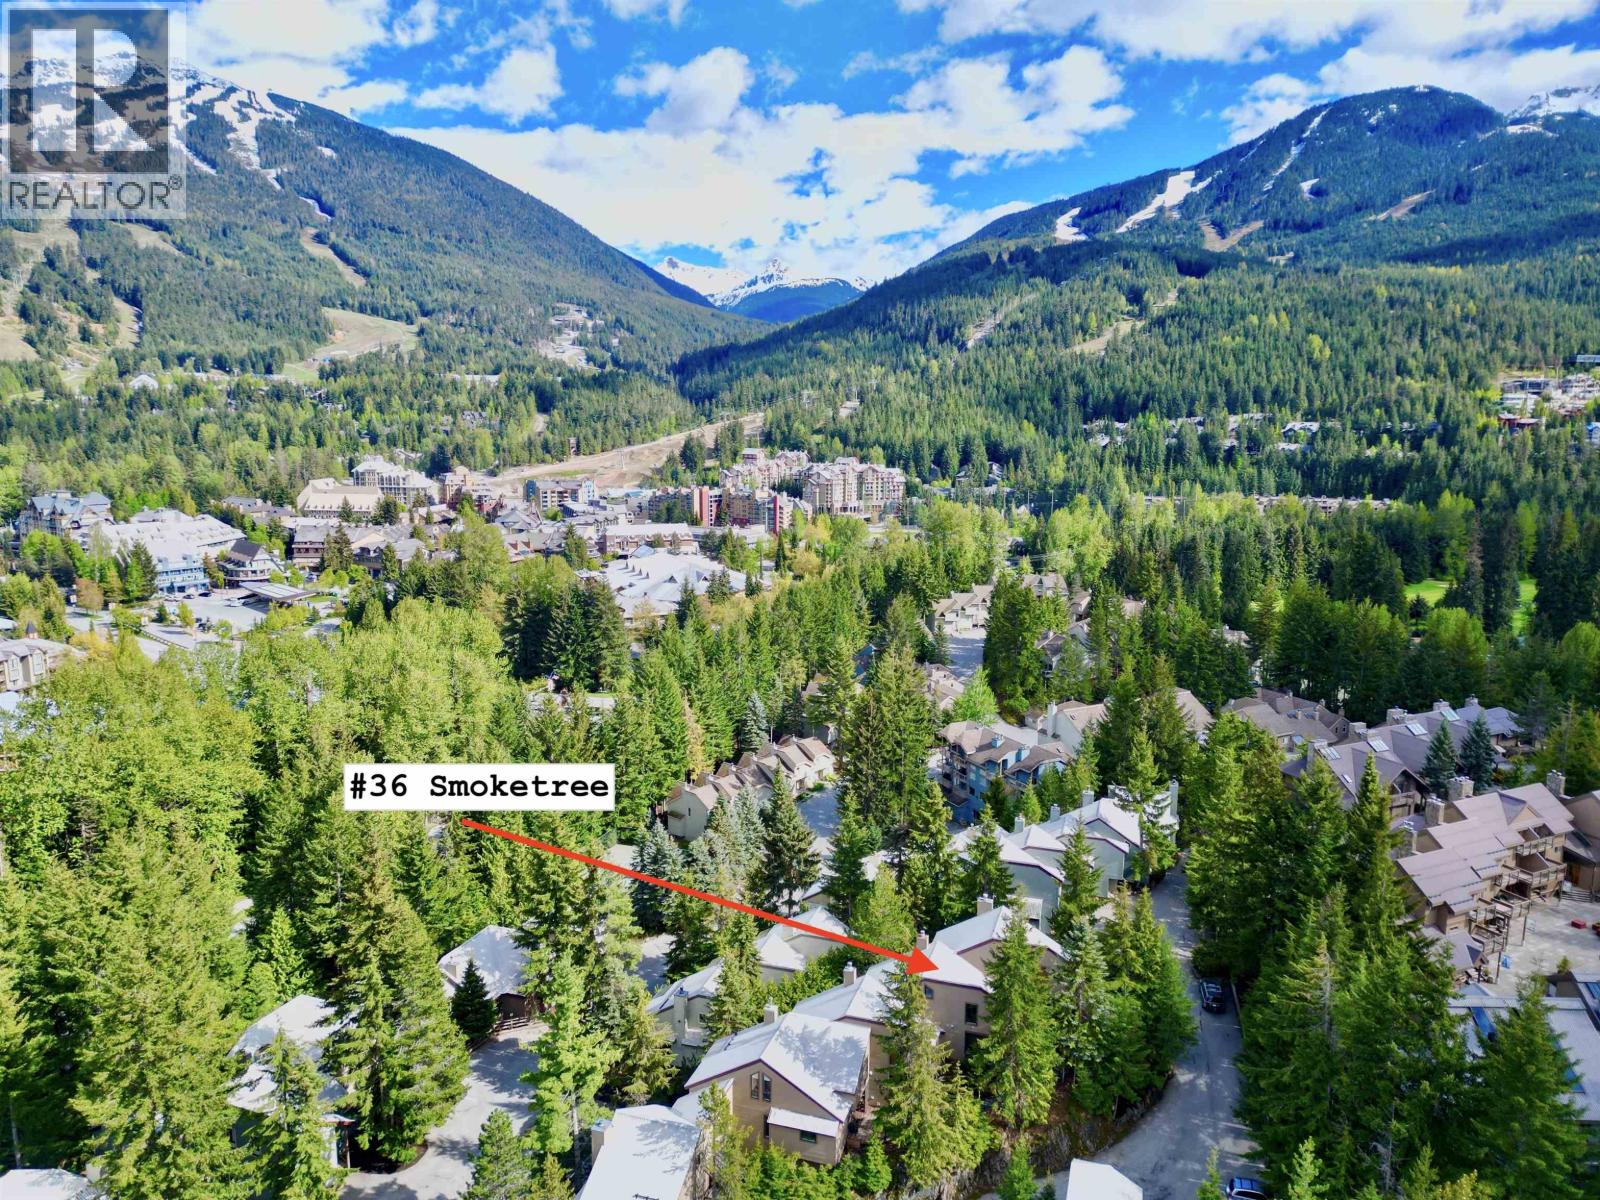
36 6125 Eagle Drive
Whistler, British Columbia
Location location location! Rarely available, this tastefully renovated 3 bed + den / 2 bath townhome is conveniently located within a short walk of Whistler Village, the Whistler golf course, Whistler Marketplace and the ski lifts. Rich with features, this mountain townhome offers radiant in-floor heating, Kitchen Aid appliance package, chef's kitchen, central vacuum, wood burning fireplace, ample storage, and beautiful views of Whistler and Blackcomb mountains. Enjoy gathering with family and friends after an exciting day on the slopes, or take a short stroll into the village for dinner. All that Whistler has to offer is right at your finger tips at #36 Smoketree. (id:62288)
Angell Hasman & Associates Realty Ltd.
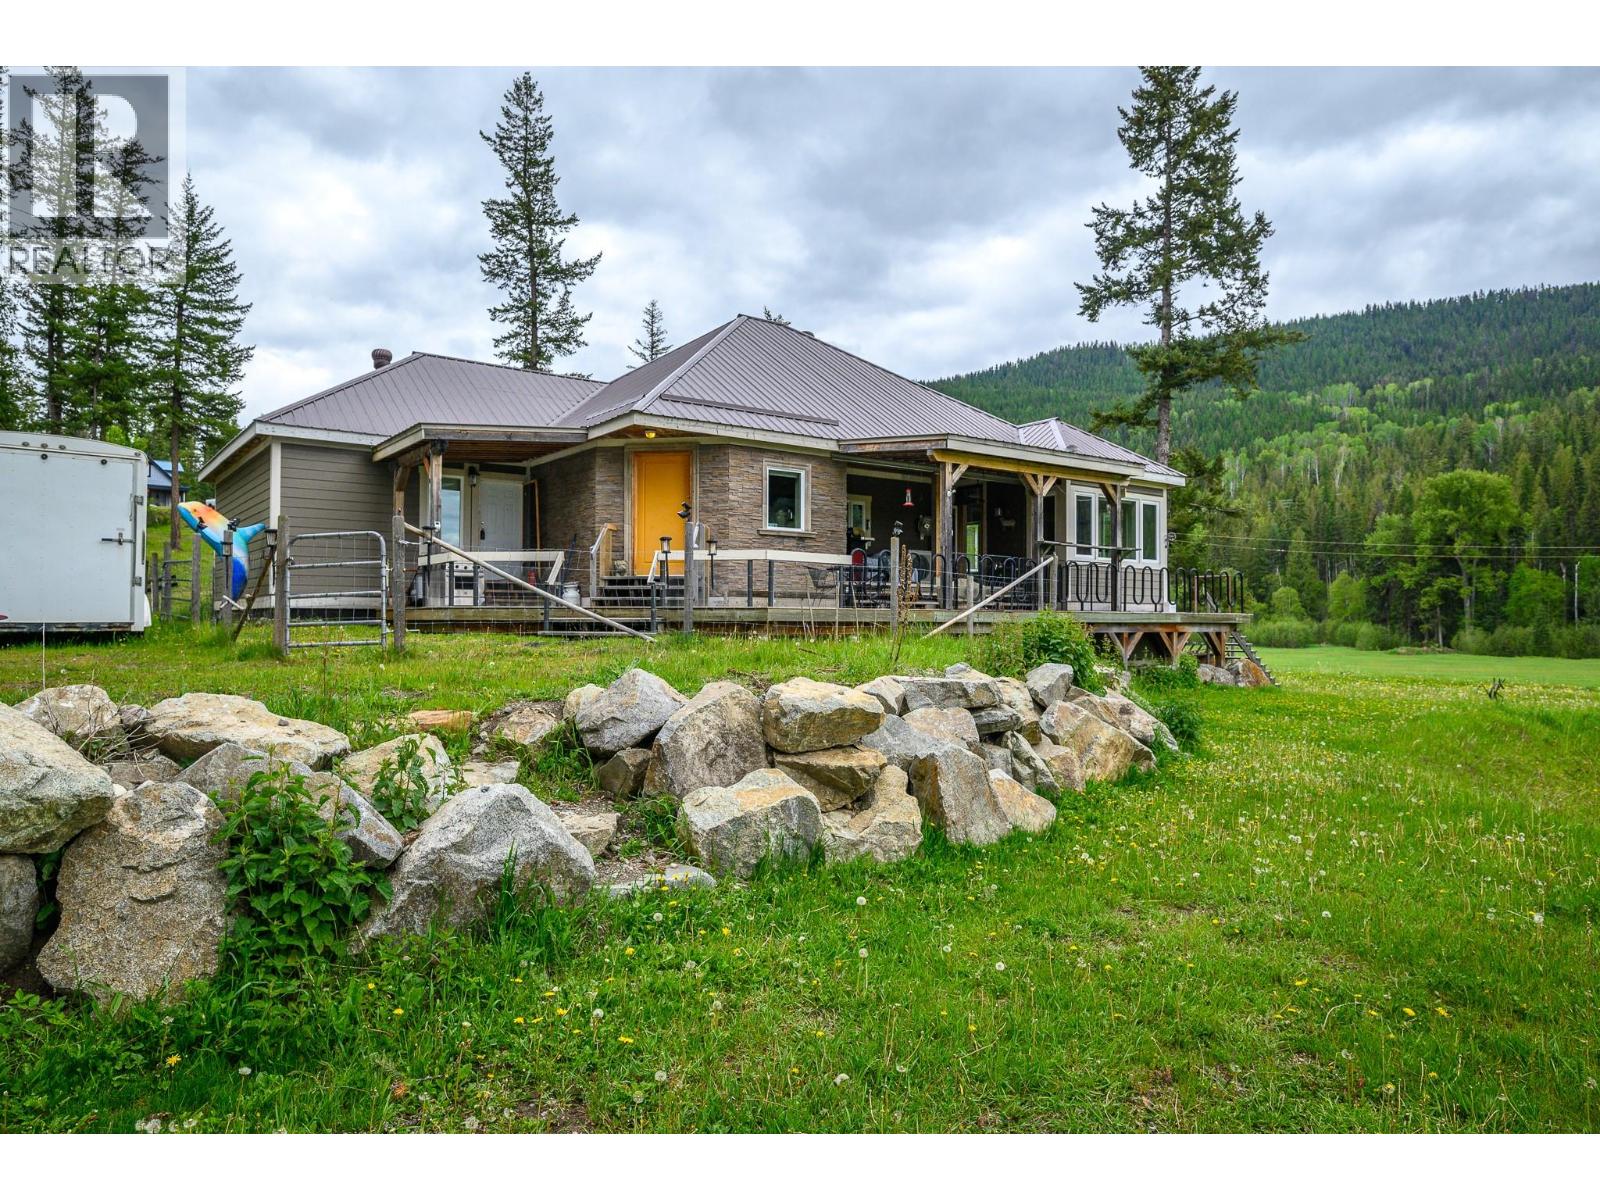
4 Hollingsworth Road
Cherryville, British Columbia
Beautiful private 14-acre rural retreat—ideal for a hobby farm or world-class hunting right from your backyard. Meticulously crafted 3-bedroom, 3-bathroom home offering over 3,800 sq. ft. of living space. The open-concept design features a chef-inspired kitchen with a brand-new gas stove, custom cabinetry, and ample counter space, perfect for entertaining. Spacious living room with a premium gas fireplace adds warmth and comfort. Built for efficiency and durability with 10-inch-thick walls, 3/4-inch sheathing, R28 wall insulation, and R40 ceiling insulation for exceptional year-round comfort. This means better energy efficiency, keeping utility costs low and comfort high, no matter the season. Multiple heat sources include electric, gas, and wood for full seasonal flexibility. Property includes solar infrastructure and a 7.5KW propane backup generator system (ready to connect), offering excellent off-grid capability and peace of mind. Outdoor features include an elevated hunting platform, abundant wildlife, and Jacks Creek runs along the southern boundary, enhancing privacy, recreation, and natural beauty. Additional highlights: 283-ft drilled well with strong water supply and storage capacity, plus a massive 34’ x 60’ shop with 20’ ceilings and oversized 15’ x 16’ door—ideal for heavy equipment, storage, or serious workspace. (id:62288)
Royal LePage Downtown Realty
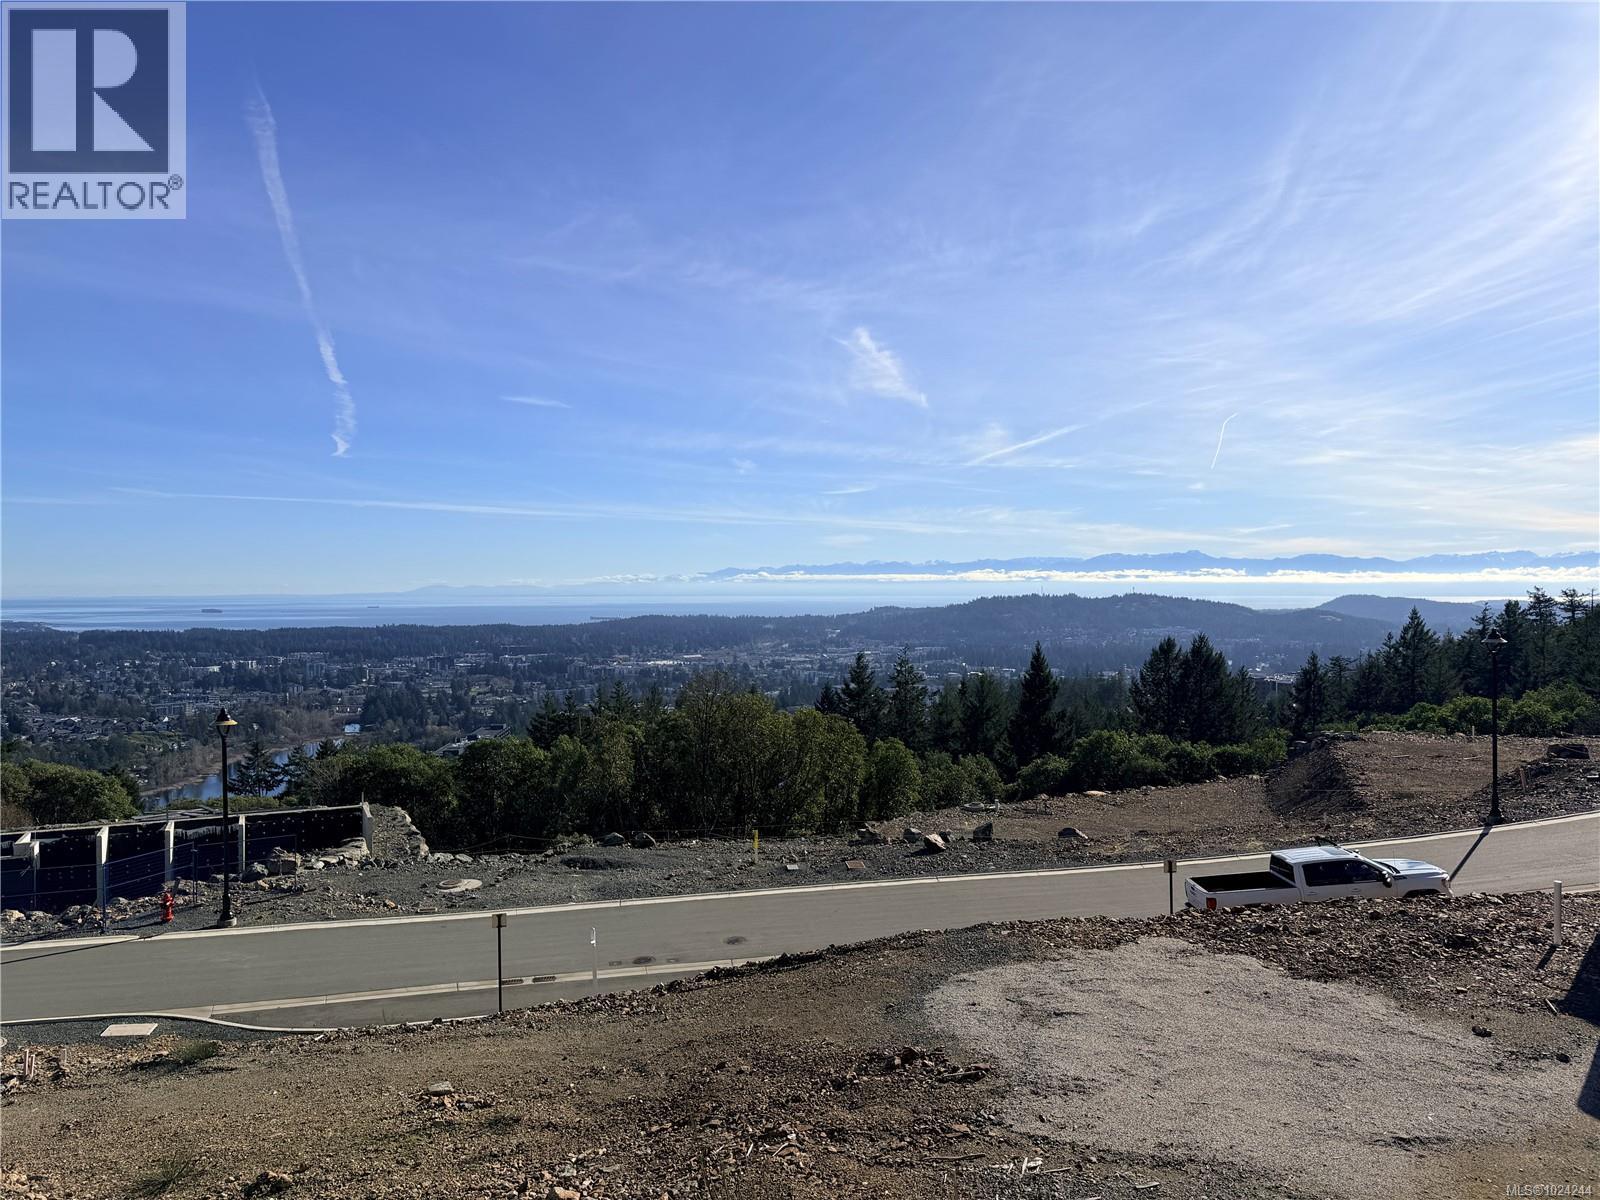
1448 Grand Forest Close
Langford, British Columbia
PRICE DROP ALERT UNOBSTRUCTED CITY AND OCEAN VIEWS. Welcome to your dream homesite atop Bear Mountain, where luxury living meets breathtaking natural beauty. This remarkable lot offers an unparalleled opportunity to embrace the best of the West Coast lifestyle. Perched high above the South Island landscape, this parcel of land has unobstructed vistas of the shimmering Juan de Fuca Strait, where the ever-changing seascape meets the skyline of Victoria, with its twinkling lights creating a mesmerizing nightly spectacle. Here, you'll find the perfect canvas to create a custom home that will truly embody the essence of coastal living. It's time to make your dreams a reality on this enchanting piece of Bear Mountain real estate. Price Plus GST. (id:62288)
Maxxam Realty Ltd.
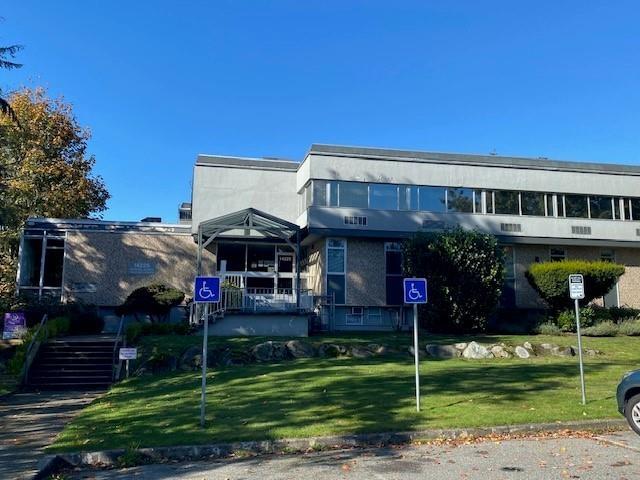
207 14225 57 Avenue
Surrey, British Columbia
Unit 207 - Main floor - Move-in ready, Direct 24-hour access from front and rear door (FOB System). Layout 1 LARGE Office. Easy access, Elevator, safe location Surrey Courthouse Complex), Daycare and Bus LOOP on site. Gross Monthly Rent is $565.46. Utilities are included. Shaw & Telus onsite. Reserved Parking is an additional $65.00 per month. Unit 206: 207 SF & Unit 215: 204 SF are also available. (id:62288)
Panda Luxury Homes
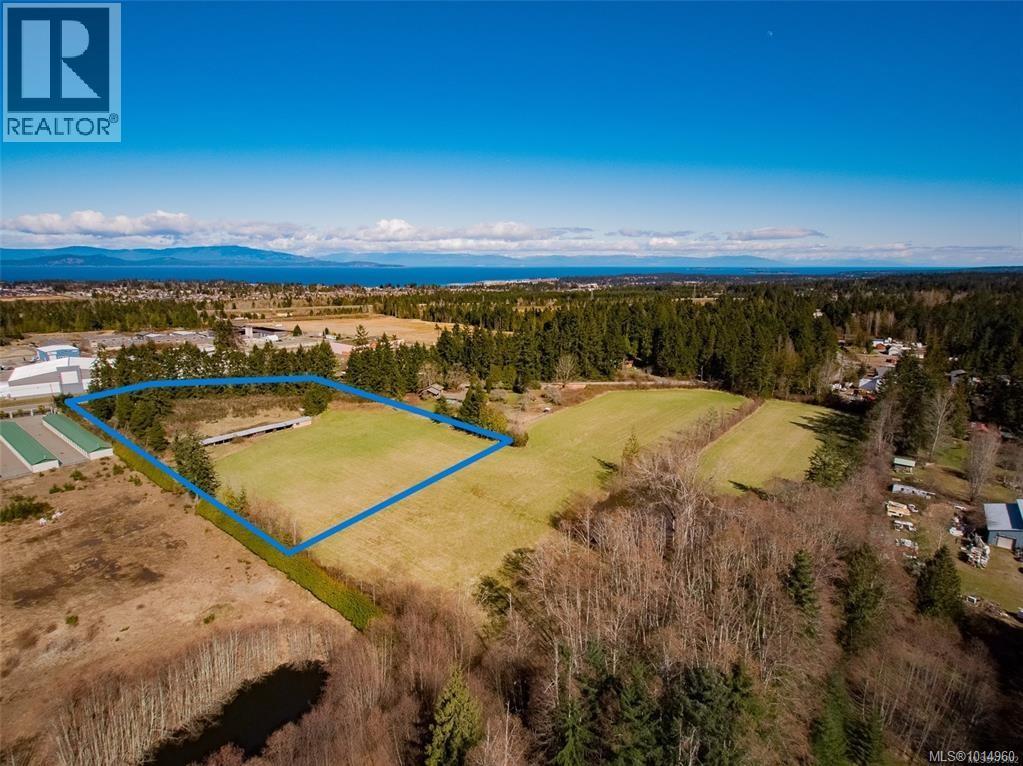
Lot 30 Alberni Hwy
Errington, British Columbia
This strategically located acreage offers great investment and personal living options. Situated just minutes to Parksville with schools, parks, shopping and beaches minutes away. Easy access to all main highway routes for commuting. The ALR designation allows more flexibility with regards to potential agri-tourism and secondary accommodation. A good long term investment holding property given the highway frontage, nearby commercial and light industrial development. Rural living with easy town access with a high-profile corner location. Buy acreage at the same price as nearby building lots. A great opportunity. (id:62288)
RE/MAX Professionals (Na)

1100 Keith Rd
Qualicum Beach, British Columbia
Set on one of Vancouver Island’s most cherished and tranquil lakes, this private 20-acre lakefront estate offers serenity and stunning mountain views. The non-motorized lake invites kayaking, canoeing, and quiet reflection. Winding shoreline trails provide creative escapes. The private, tree-lined drive passes towering evergreens and iconic arbutus trees leading to the “Lake House.” The custom-designed log-inspired main residence is positioned to capture expansive lake and mountain views. Its front entrance features hand-carved artwork by a leading area artist. Perched on a scenic promontory, the home offers two levels of lakefront living (finished to drywall) plus a full basement. Ready for your personal vision. The two-bedroom Lake View Carriage house features an oversized double garage with extra storage. The cozy guest cabin, spacious workshop and tractor/storage building are all nearby. This is a rare opportunity to create a personal or family retreat in a truly remarkable setting (id:62288)
RE/MAX Professionals (Na)

3461 William Street
Vancouver, British Columbia
First time to market! Original Owner, 6 BED 4 BATH Family Home with 2 mortgage helpers. Functional 2 Level Floorplan with 3 KITCHENS! 2,030 SqFt Vancouver Special features: TWO SUITES BELOW with own seperate entry: 2 Bed 1 Bath Suite + 1 Bed 1 Bath Suite. 4 Parking Total: XL Double Garage & Single Carport + Open Carpad (tandem) with lane access. Main Floor: 3 Bed 2 Bath - oak h/w floors, 9' ceilings, skylights, master ensuite with full walk-in closet, spacious Living & Bedrooms throughout, dbl-glazed windows, radiant floor heat, gas f/p, durable tile roof, easy maintenance garden landscaping. Central location within a cul-de-sac. Mere steps to Adanac PARK & Charles PARK. Easy access to Hwy1, Hastings, Grandview, Burnaby, & Northshore. *Showing by Appointment* (id:62288)
Sutton Group-West Coast Realty
3999 Skaha Lake Road Unit# 73
Penticton, British Columbia
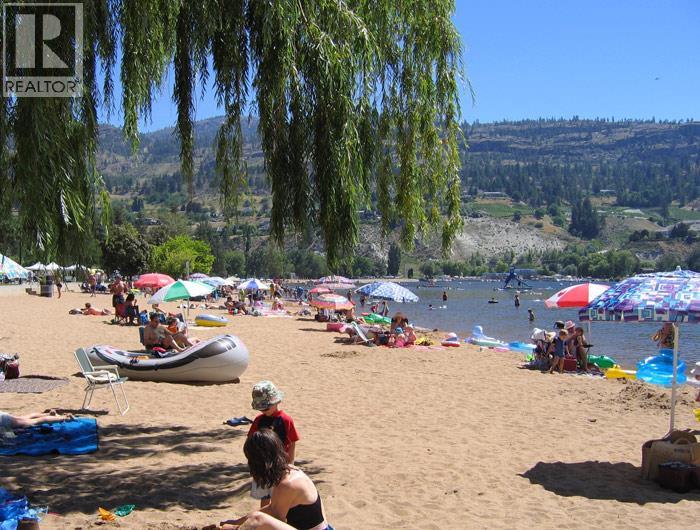
Affordable Okanagan Living—Steps to Skaha Lake! Discover this spaciously renovated double-wide mobile home offering 3 bedrooms and 2 bathrooms, including a private 2-piece ensuite in the primary. The open-concept layout features vinyl windows, newer appliances, and too many updates to list—move-in ready and designed for comfort. Relax on your east-facing covered deck, enjoy a fully fenced pet-friendly yard, and take advantage of generous off-street parking for two vehicles. A handy workshop at the back adds extra space for hobbies or storage. Location is everything—walk to Skaha Beach or hop on your bike to ride the channel from one end of Penticton to the other. Whether you’re downsizing, starting out, or seeking an investment, this property offers affordable living in the heart of the South Okanagan. Don’t wait—homes this close to the lake and lifestyle don’t last long! All measurements are approximate, Buyer to verify if important. (id:62288)
RE/MAX Penticton Realty
10 Boulder Road
Beaverdell, British Columbia
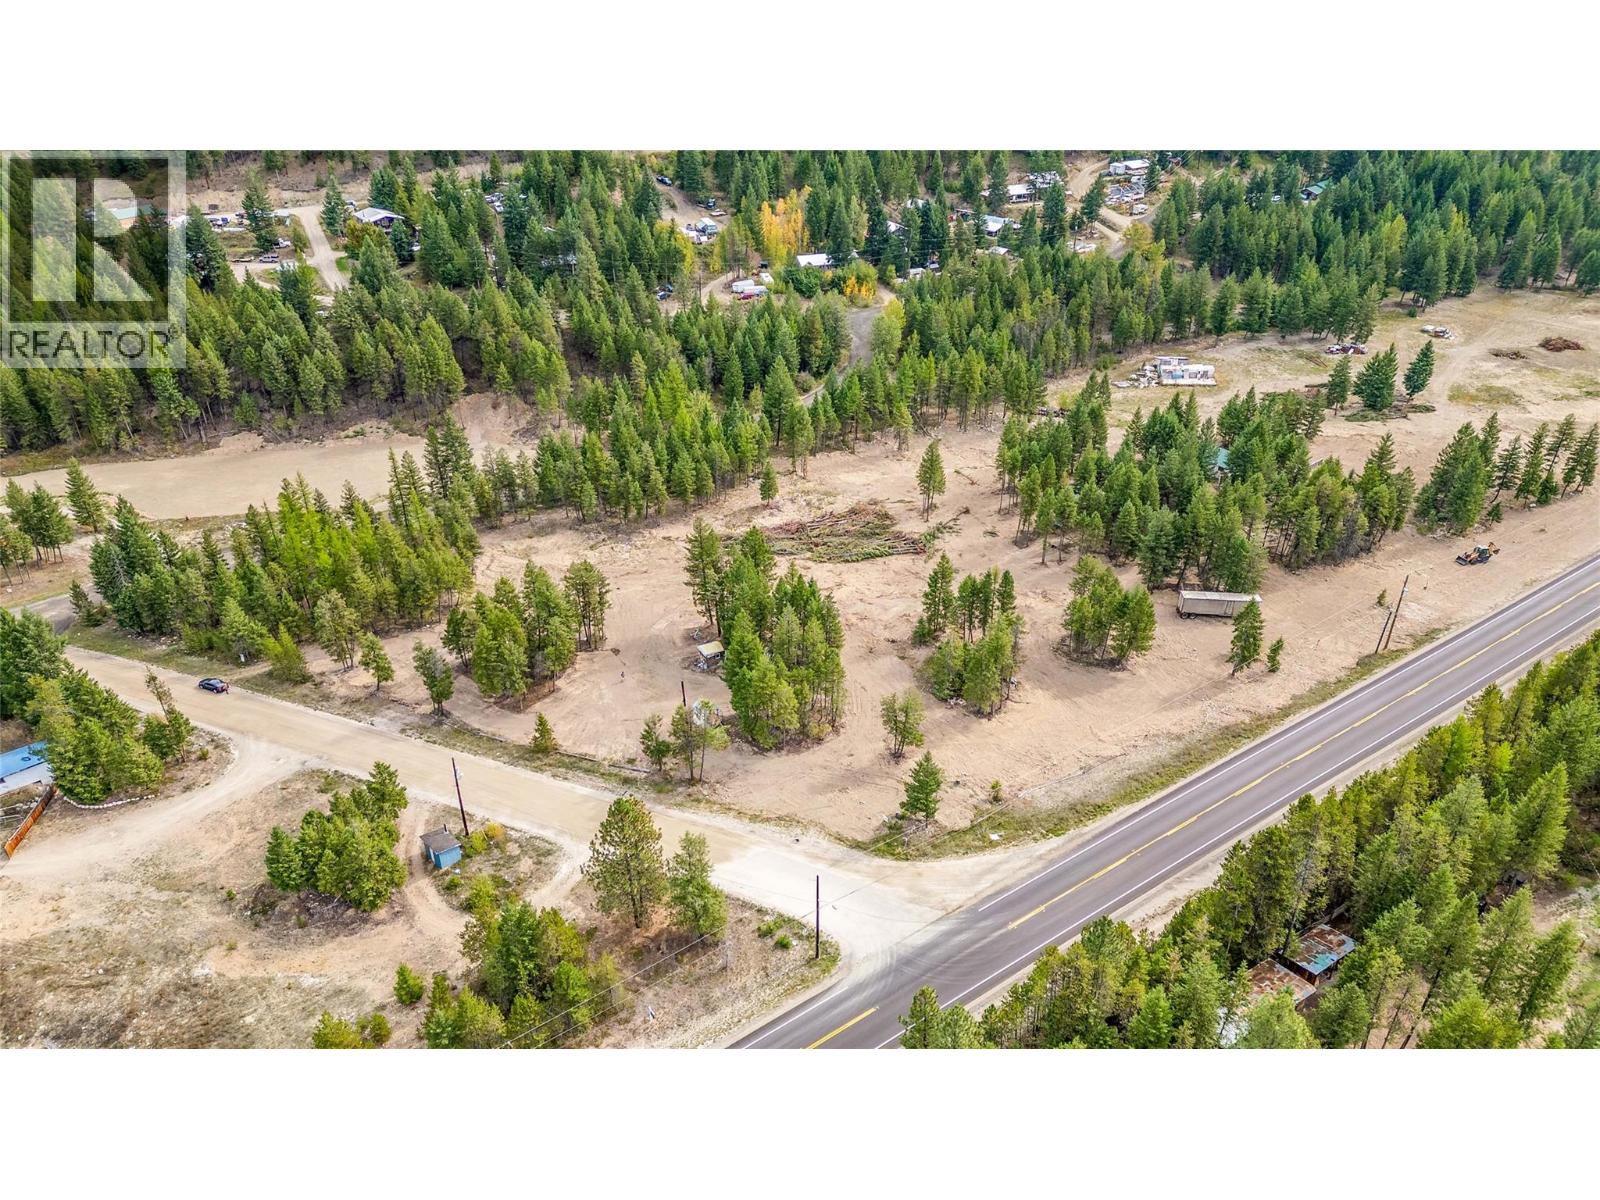
This 5.65 acre highway frontage property is being offered for sale and would be perfect for a road side commercial, residential or mixed use project! Taking advantage of the long straight section of the highway with excellent frontage and visibility to make your dream a reality. In an area with a huge potential for passing traffic and increasing amount of residential properties in the immediate area its a great location for a roadside use. General store, gas station, multifamily? There are endless possibilities for someone with a creative vision. If desired, it can be purchased in conjunction with the 5.11 acres listed next door at 6386 Highway 33 for a massive 10.76 acres development site. Call for more info! (id:62288)
Century 21 Assurance Realty Ltd
6386 Highway 33 Highway
Beaverdell, British Columbia
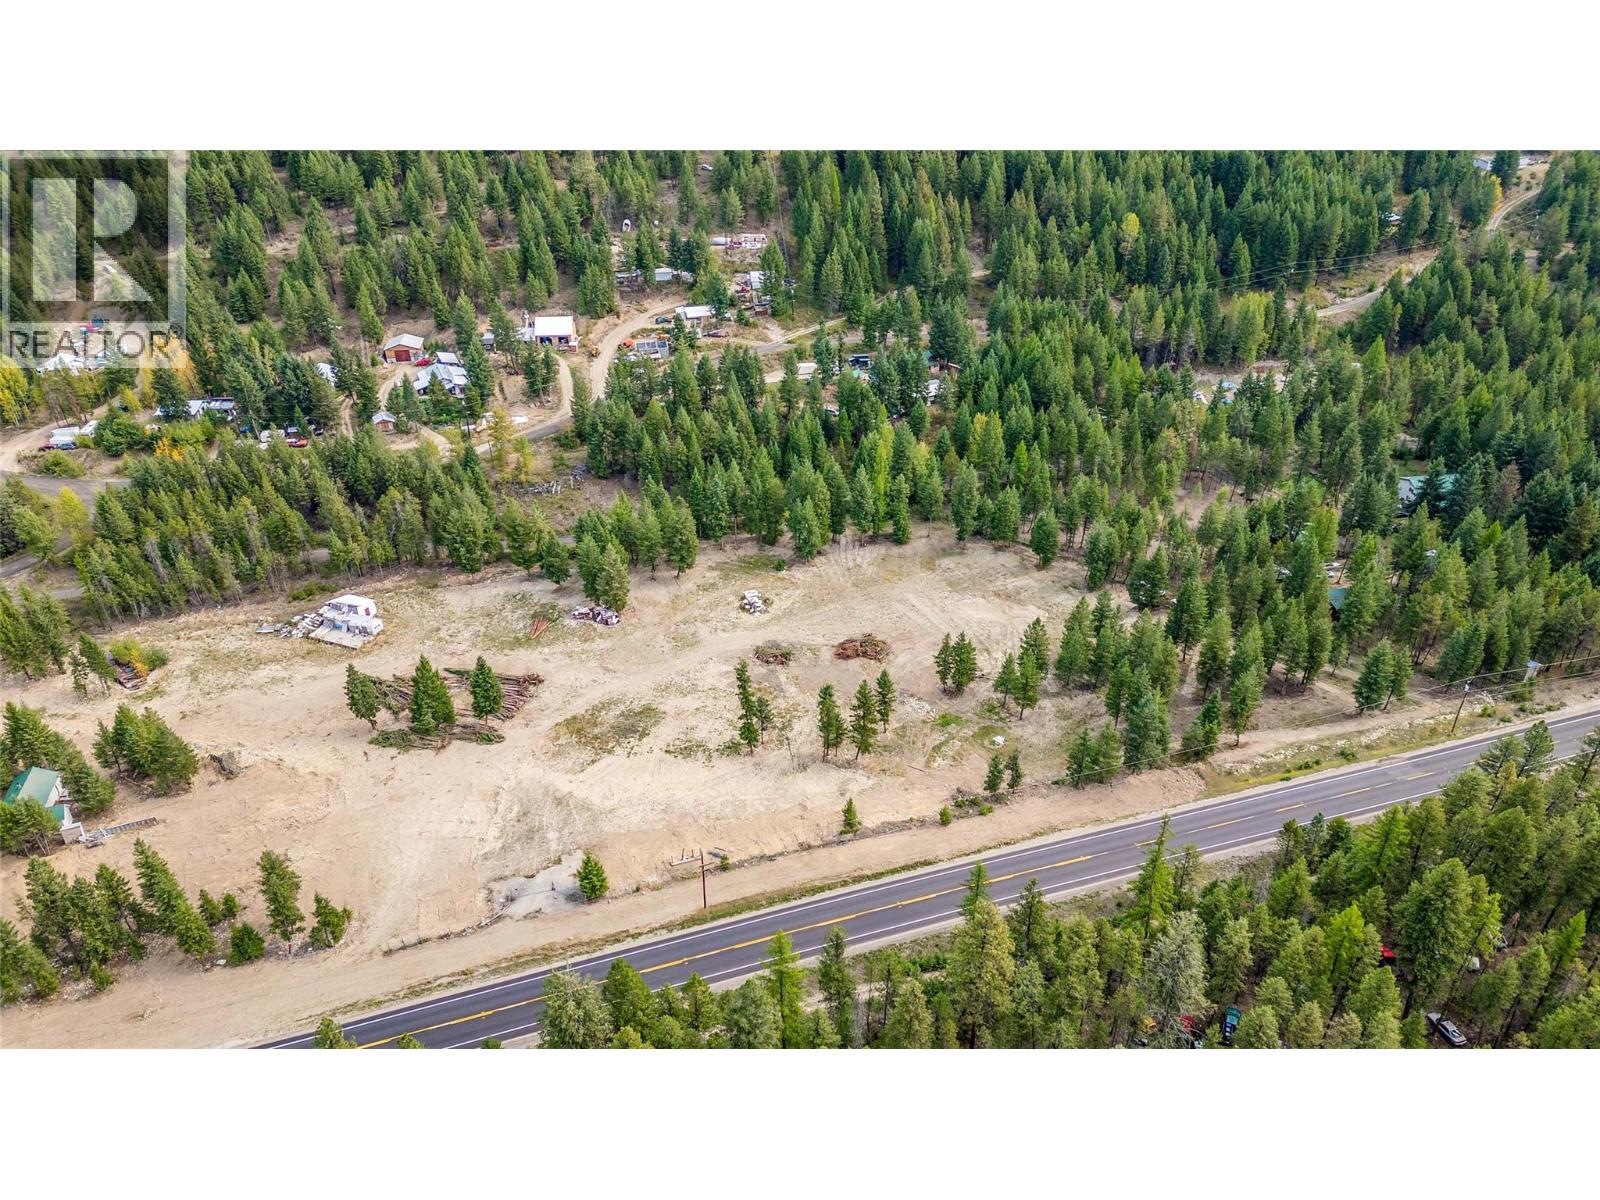
This 5.11 acre highway frontage property is being offered for sale and would be perfect for a road side commercial, residential or mixed use project! Taking advantage of the long straight section of the highway with excellent frontage and visibility to make your dream a reality. In an area with a huge potential for passing traffic and increasing amount of residential properties in the immediate area its a great location for a roadside use. General store, gas station, multifamily? There are endless possibilities for someone with a creative vision. If desired, it can be purchased in conjunction with the 5.65 acres listed next door at 10 Boulder Rd for a massive 10.76 acres development site. Call for more info! (id:62288)
Century 21 Assurance Realty Ltd
601 4465 Juneau Street
Burnaby, British Columbia
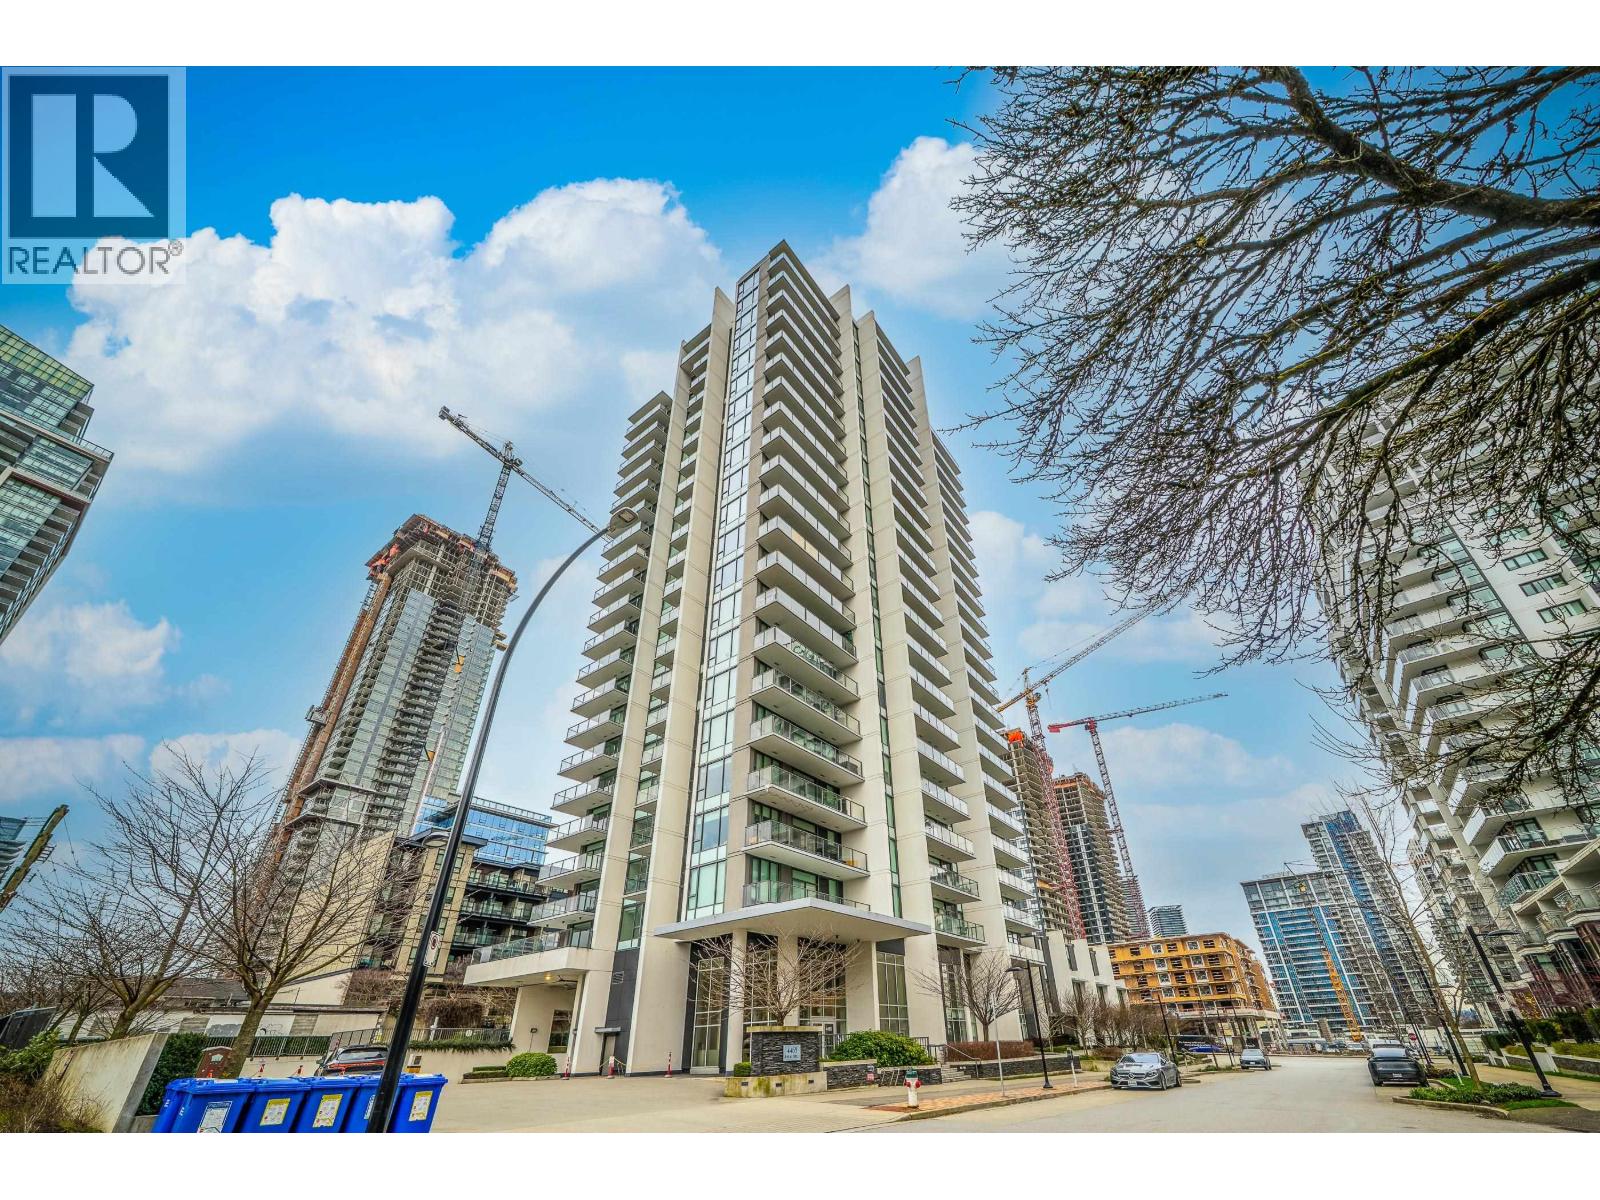
Luxury JUNEAU. 3 Bedroom/2 Bathroom bright unit with unobstructed view of the city and mountain. Open-concept kitchen with high-quality S/S appliances, and spacious living space. Luxurious resort level amenities include Fitness Center ,Club Lounge, Yoga Room to make sure all your needs are fulfilled! Steps away from Brentwood Town Centre, Shopping Mall, Skytrain, Restaurants. OPEN HOUSE: 8/15 SAT 11 - 1 PM (id:62288)
Vanhaus Gruppe Realty Inc.
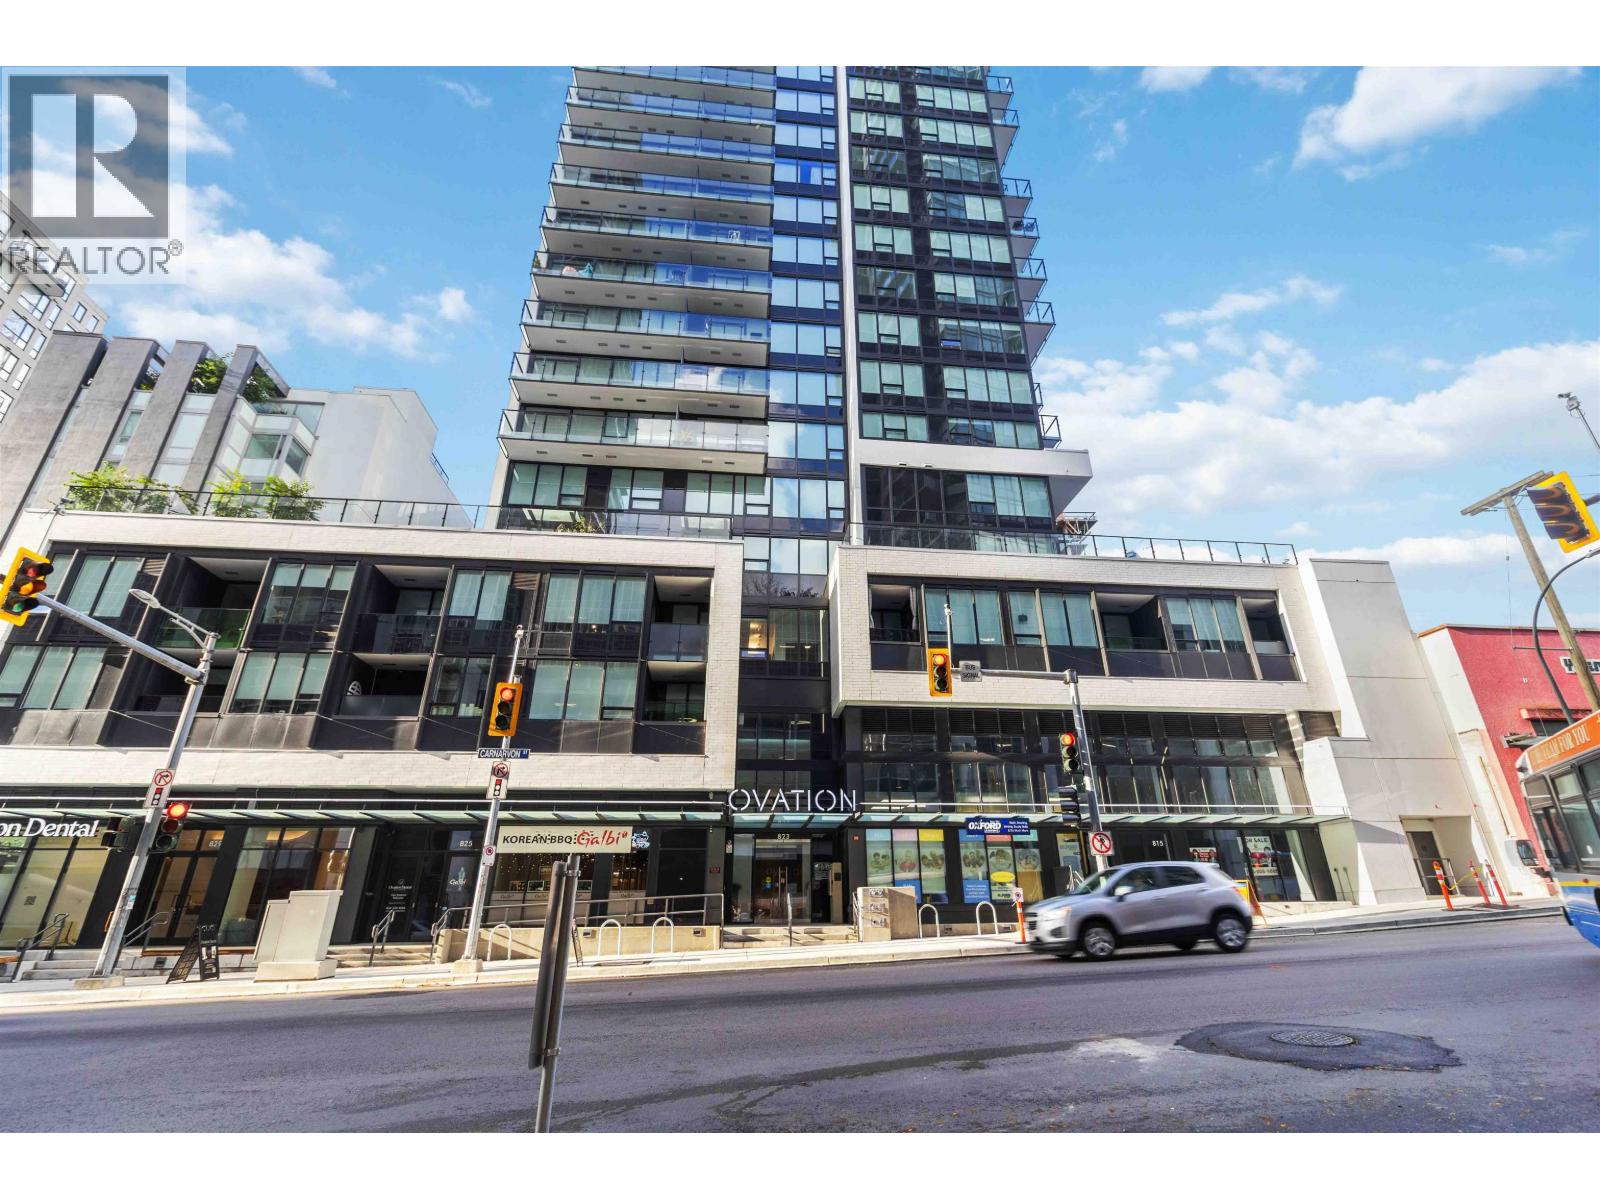
1307 823 Carnarvon Street
New Westminster, British Columbia
The modern city living in this elegant 2 bedroom, 2 bathroom home with 884 sq/ft. of bright, efficient space. Facing northeast, it features floor-to-ceiling windows, wide-plank laminate floors, and in-suite laundry for everyday comfort. The contemporary kitchen boasts Bosch and Blomberg appliances, quartz countertops, a gas cooktop, and a convection oven. Bathrooms are spa-inspired, with sleek quartz and porcelain finishes. Enjoy 1 EV-ready parking stall, 1 locker, and premium amenities, concierge, fitness center, lounge, and rooftop deck with BBQ, fire pit, and hot tub offering stunning city and mountain views. Located in Downtown New Westminster, steps to the SkyTrain, shops, restaurants, and parks. Reach Metrotown in 11 minutes or Downtown Vancouver in under 30 minutes. (id:62288)
RE/MAX Crest Realty
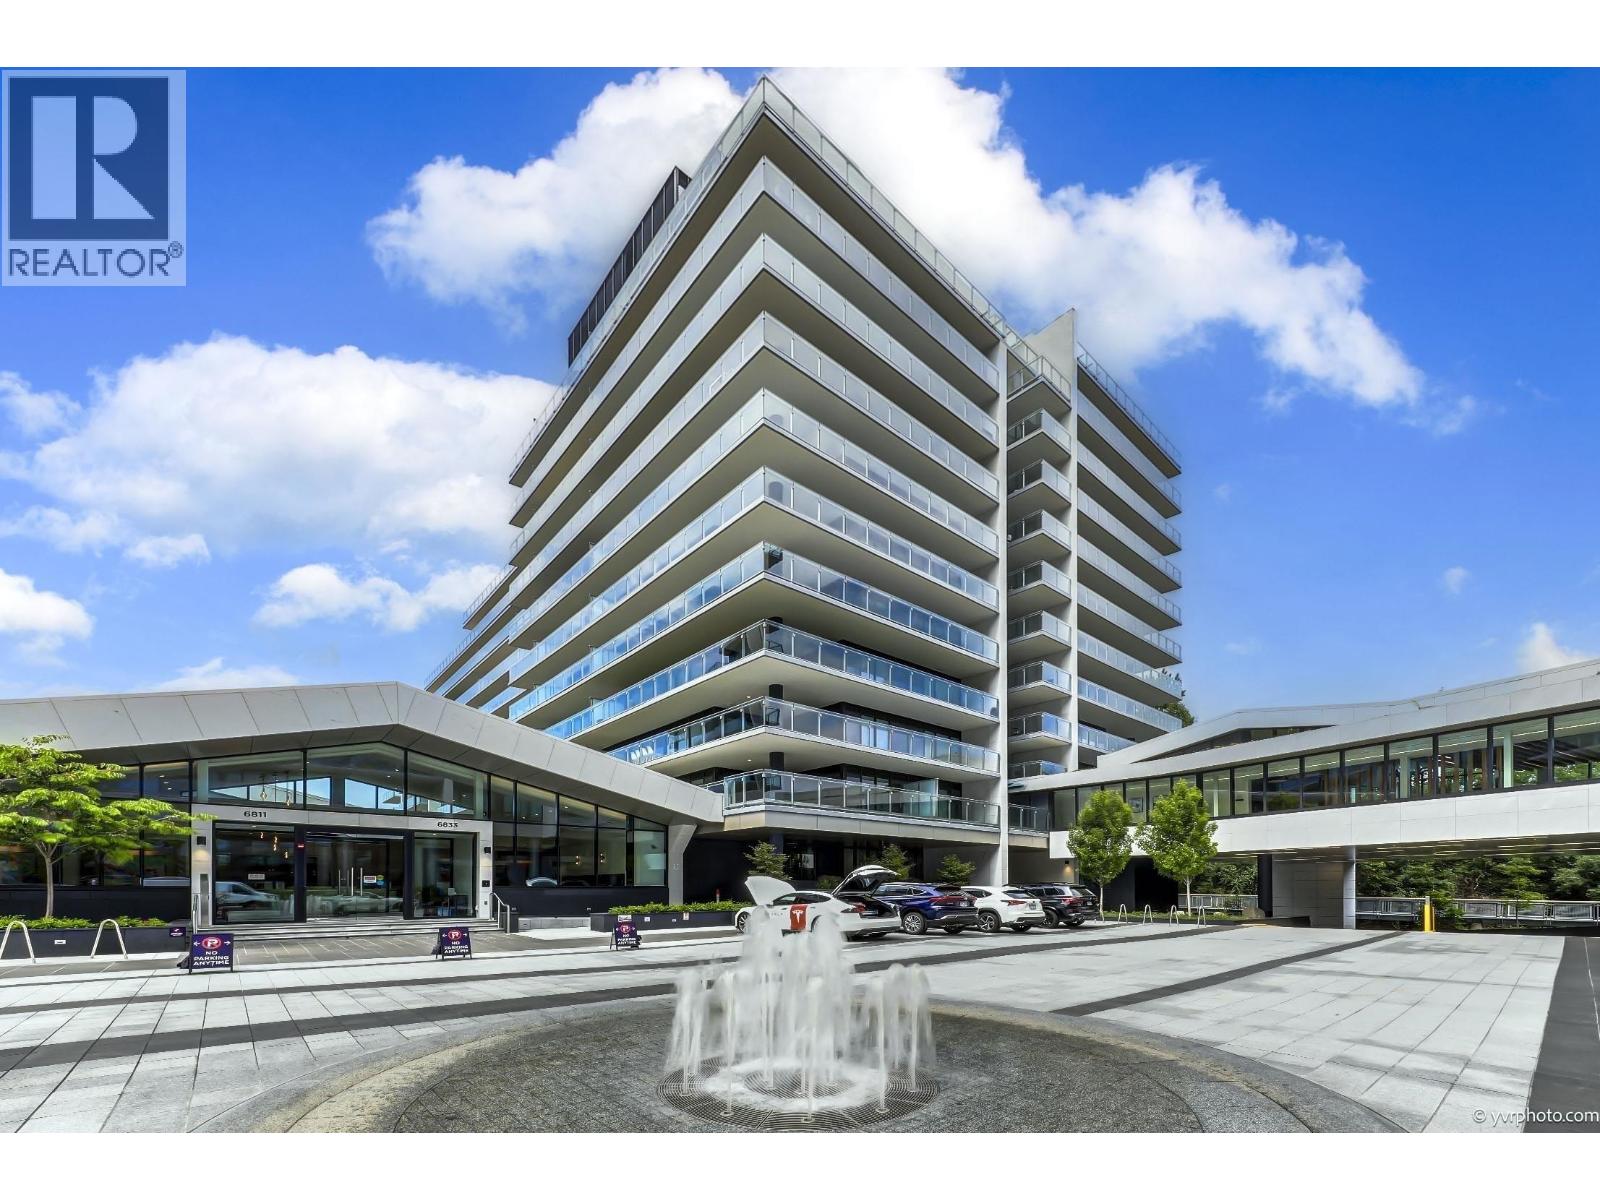
908 6833 Pearson Way
Richmond, British Columbia
HOLLYBRIDGE AT RIVER GREEN, a prestigious ASPAC development project. Discover this exquisite 1 bedroom layout, thoughtfully designed with no wasted space and offering stunning water, mountain, and city views which you can enjoy from your amazing oversized balcony. Enjoy the elegance of an Italian kitchen with Miele appliances, smart home integration, 9' ceilings, and luxurious finishes. Experience a wealth of amenities, including a concierge, indoor pool, steam room/sauna, fitness centre, yoga and dance studio, half-court indoor basketball, music and multimedia room, children's play centre and MORE! Conveniently located within walking distance to restaurants, Olympic Oval, YVR Airport, and McArthurGlen Designer Outlet. Live the ultimate luxury lifestyle at Hollybridge (id:62288)
Sutton Group-West Coast Realty
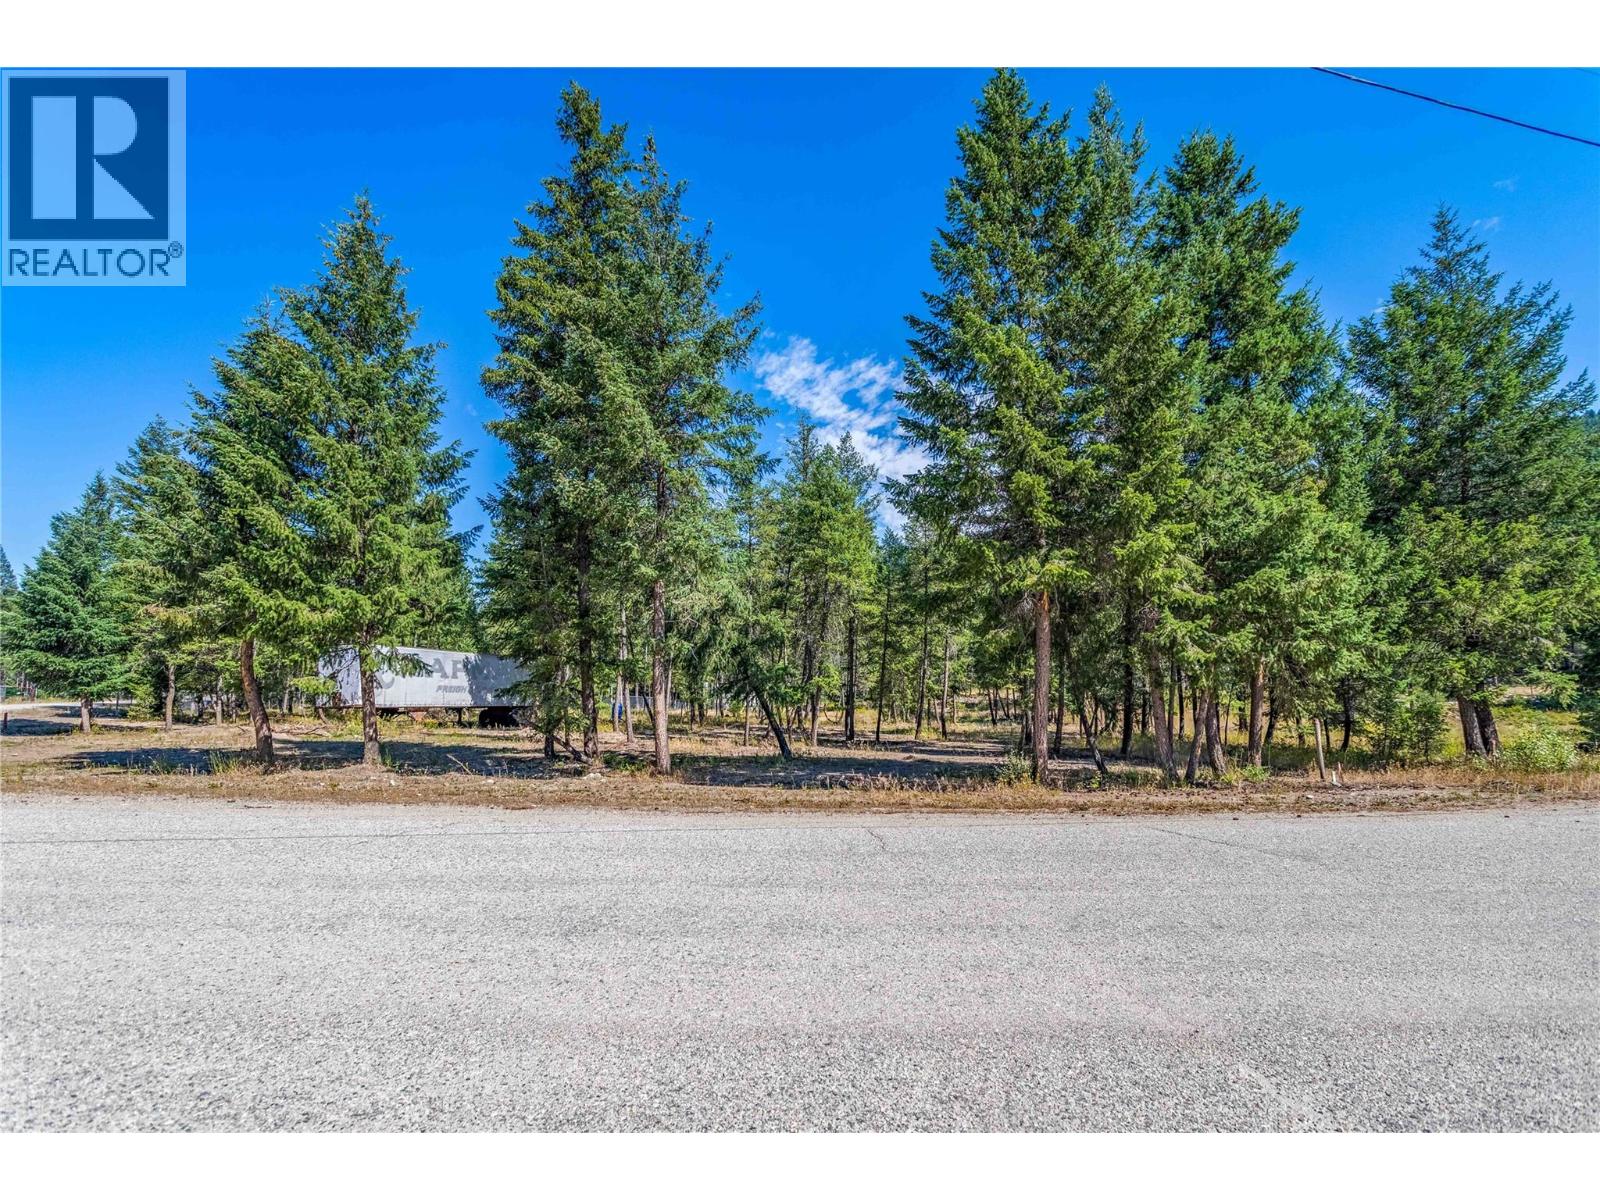
33 Pringle Road
Beaverdell, British Columbia
Great opportunity to invest in this 1.61 acre building lot in an established neighbourhood in beautiful Beaverdell! The community makes you feel like you are not isolated but right on the edge of all the amazing things the area has to offer. The outdoor enthusiast will love the hunting, fishing and power sports activities available for residents. An awesome feature is the school bus is available near by for the kids to go to school! No zoning or time lines to build are great while you plan to build your dream home. Its a flat lot with some trees and the Seller has had a well drilled in preparation for a home build! Please call for more info! (id:62288)
Century 21 Assurance Realty Ltd