
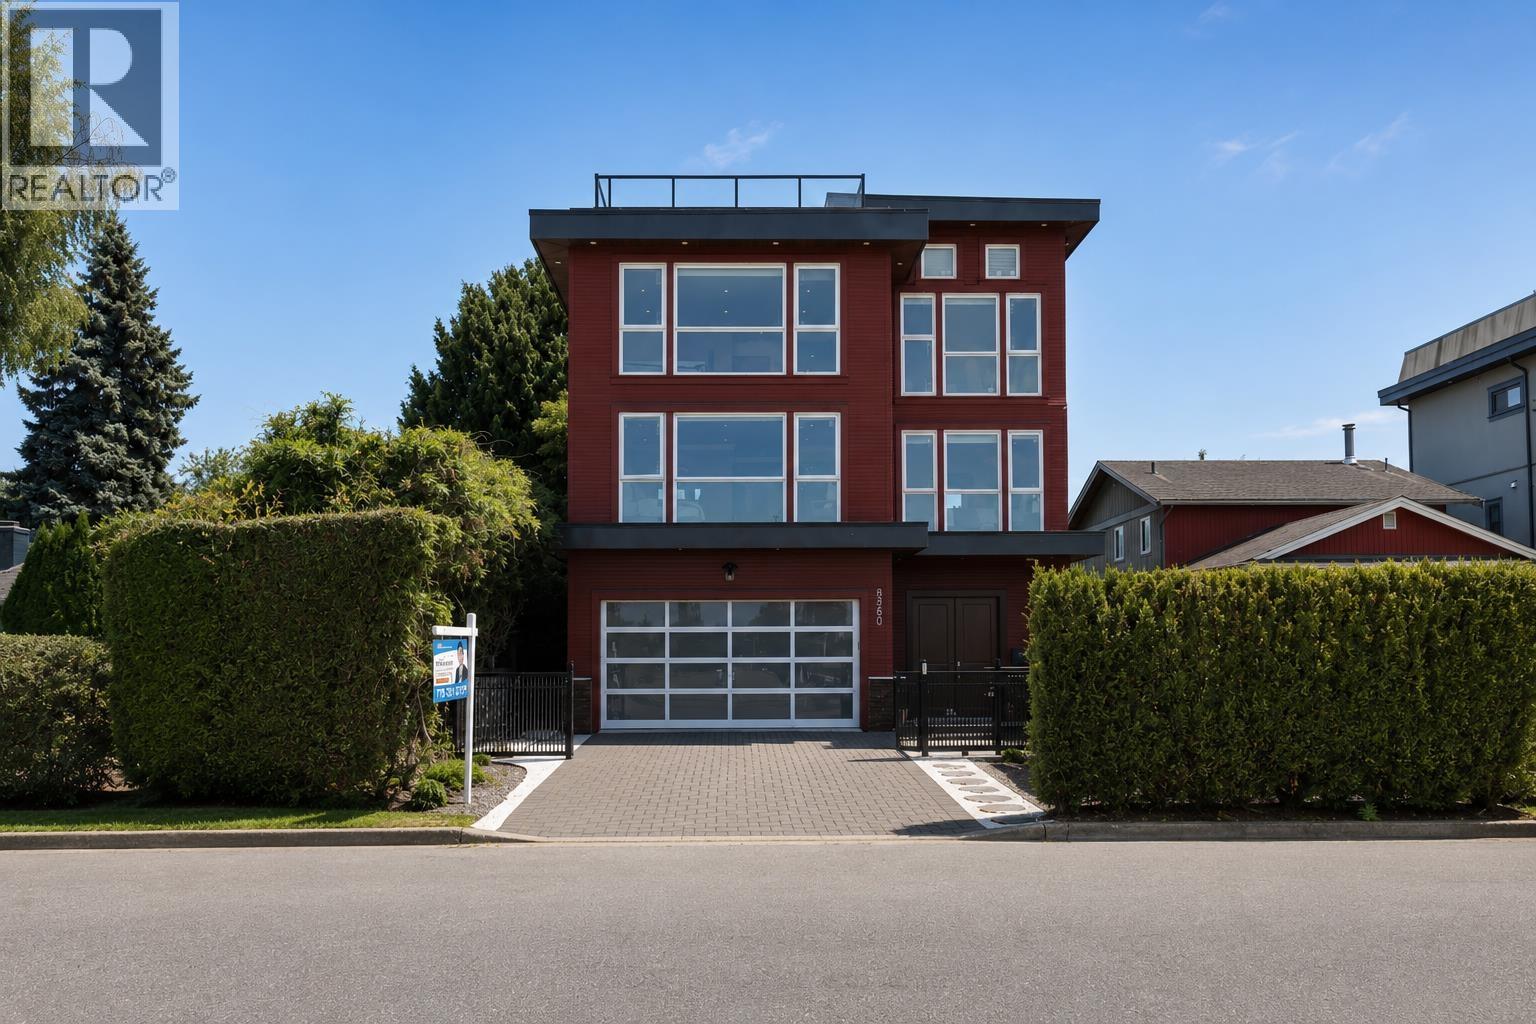
8280 Colonial Drive
Richmond, British Columbia
Welcome to this custom build 3 levels home in the heart of Richmond. This beautiful north and south facing home features open concept floor plan, in floor radiant heating, S/S appliances, 4 en-suites bedrooms on each level, steps away from school. South-facing private fenced backyard is perfect for entertaining family and guests. School catchment: Grauer Elementary & Boyd Secondary. (id:62288)
Nu Stream Realty Inc.
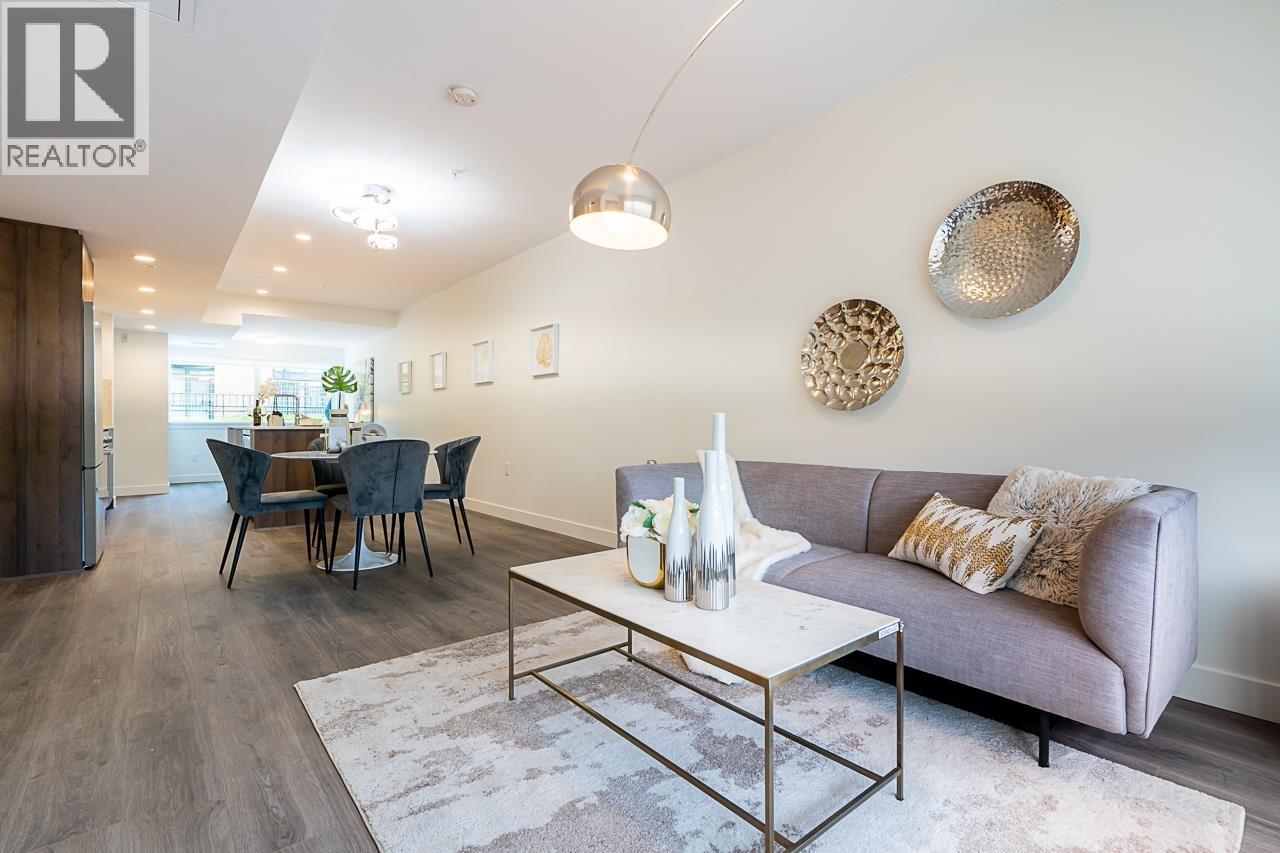
5 8428 Park Road
Richmond, British Columbia
Welcome home to LUXIO on the Park - Absolute value in this Brand New 3 Bedroom & flex/den townhome, 2.5 Baths 1,488 sf at - In the heart of central Richmond, situated in a quiet location conveniently at Park & Cooney. Be at the centre of premium shopping, restaurants, transit hub, Brighouse Skytrain, Richmond Centre mall, the new Sungiven grocery store, & steps to Cook elementary school. Primary bedroom is located on top floor with an approx 300 sqft deck with north facing views. Enjoy year round comfort with heat pump heating & cooling. Spacious kitchen with large island featuring a gas range and Bosch/Fisher Paykel appliance package and outdoor bbq gas hookup. Ready to move-in now! Eligible FTHB can avail the GST New Housing Rebate Program. Open House Sat/Sun Aug 15 & 16, 2:00-4:00pm (id:62288)
Macdonald Realty
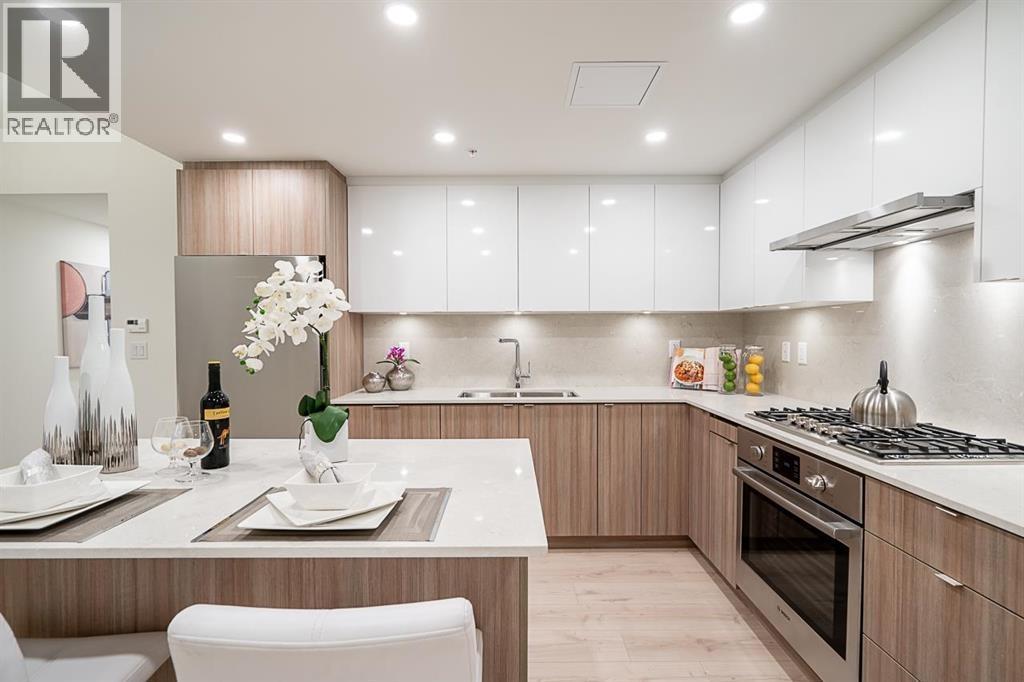
202 8428 Park Road
Richmond, British Columbia
Welcome home to LUXIO on the Park - Absolute Value in this Brand New Corner 3 Bedroom, 2 Bath condo sized at 1,112 sf with a NE exposure - In the heart of central Richmond, situated in a quiet location conveniently at Park & Cooney. Be at the centre of premium shopping, restaurants, transit hub, Brighouse Skytrain, Richmond Centre mall, the new Sungiven grocery store, & steps to Cook elementary school. Enjoy year round comfort with heat pump heating and cooling. Gourmet kitchen featuring a gas range and Bosch/Fisher Paykel appliance package. Collection of 1, 2, 3 Bed Homes - Ready to move-in now! Eligible FTHB's can avail the GST New Housing Rebate Program! Open House Sat/Sun Aug 15 & 16, 2:00-4:00pm (id:62288)
Macdonald Realty
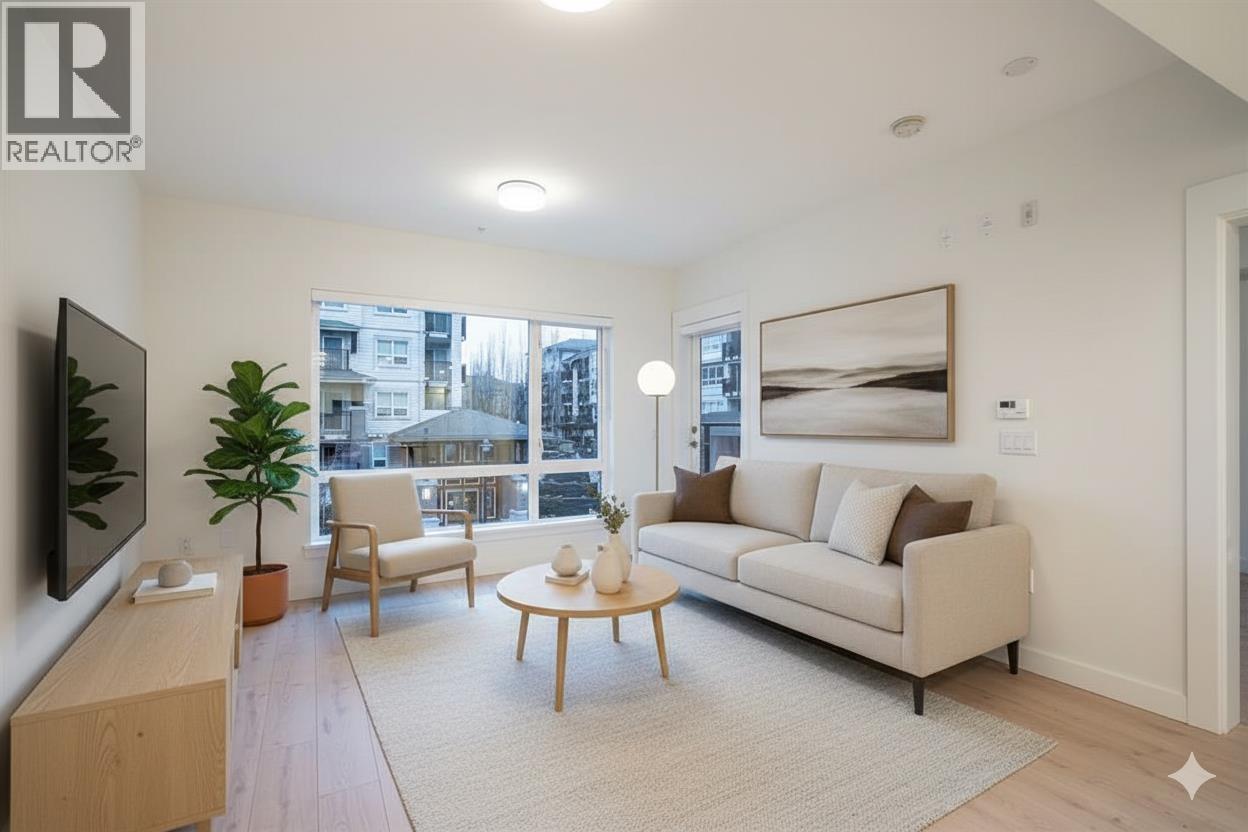
205 8428 Park Road
Richmond, British Columbia
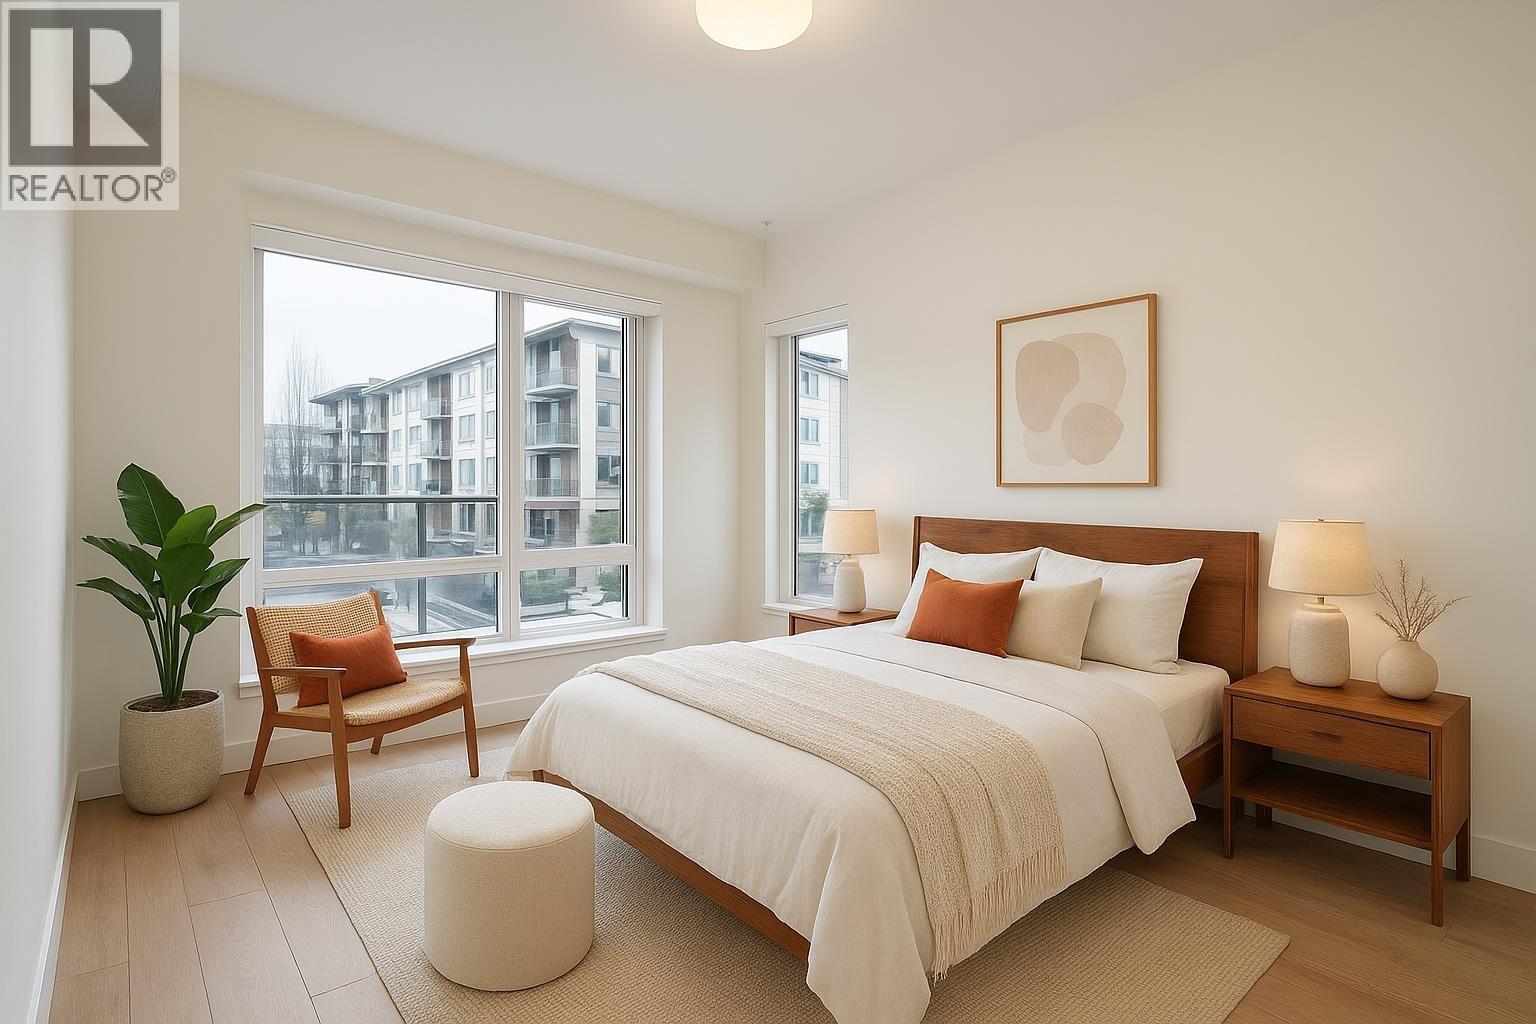
Welcome home to LUXIO on the Park - Brand New 1 Bedroom (walk-in closet with organizers!) plus den, 1 Bath condo comfortably sized at 738 sf - In the heart of central Richmond, situated in a quiet location conveniently at Park & Cooney. Be at the centre of premium shopping, restaurants, transit hub, Brighouse Skytrain, Richmond Centre mall, the new Sungiven grocery store, & steps to Cook elementary school. Enjoy year round comfort with heat pump heating and cooling. Gourmet kitchen featuring a gas range and Bosch/Fisher Paykel appliance package. Photos/video shown are from a lower unit, same floor plan. Collection of 1, 2, 3 Bed Homes - Ready to move-in now! Eligible FTHB can avail the GST New Housing Rebate Program! Open House Sat/Sun Aug 15 & 16, 2:00-4:00pm (id:62288)
Macdonald Realty
206 8428 Park Road
Richmond, British Columbia
Welcome home to LUXIO on the Park - Brand New SE Corner 2 Bedroom, 2 Bath condo sized at 836 sf - In the heart of central Richmond, situated in a quiet location conveniently at Park & Cooney. Be at the centre of premium shopping, restaurants, transit hub, Brighouse Skytrain, Richmond Centre mall, the new Sungiven grocery store, & steps to Cook elementary school. Enjoy year round comfort with heat pump heating and cooling. Gourmet kitchen featuring a gas range and Bosch/Fisher Paykel appliance package. Photos/video shown are from a lower unit, same floor plan. Collection of 1, 2, 3 Bed Homes - Ready to move-in now! Eligible FTHB's can avail the GST New Housing Rebate Program! Open House Sat/Sun Aug 15 & 16, 2:00-4:00pm (id:62288)
Macdonald Realty
1134 Chateau Place
Port Moody, British Columbia
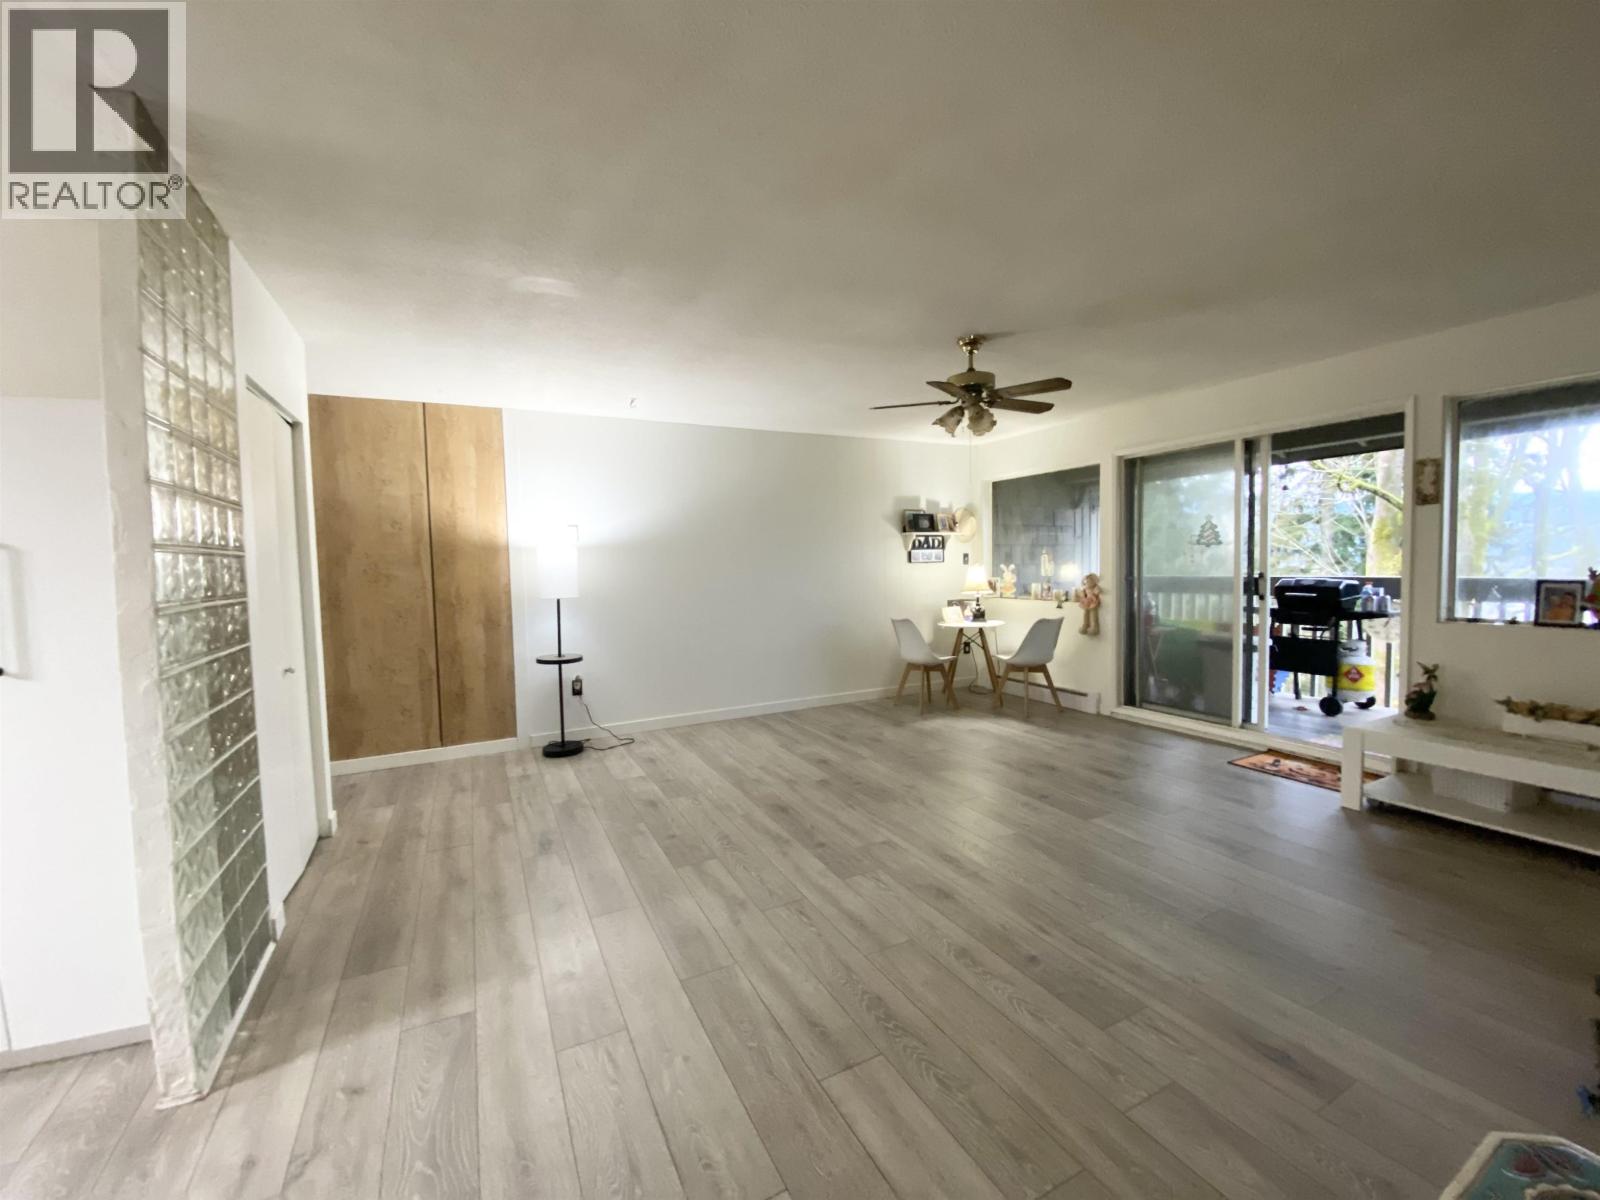
Port Moody Renovation Opportunity! Spacious 3-bedroom townhouse offering 1,448 sq. ft. with a bright, functional layout and strong potential for the right buyer. Backing onto a peaceful greenbelt with forest and water views, this home features a private balcony and patio for added outdoor enjoyment and privacy. A great option for buyers, renovators, or investors looking to update and customize a home to their own taste. Conveniently located near schools, parks, shopping, and transit. Includes 1 parking stall. Pets allowed: 1 dog, 2 cats. Open House Sunday, AUGUST 16th, 3:00 pm - 5:00 pm. (id:62288)
Sutton Group-West Coast Realty
955 Mitchell Road Unit# 6
Kelowna, British Columbia
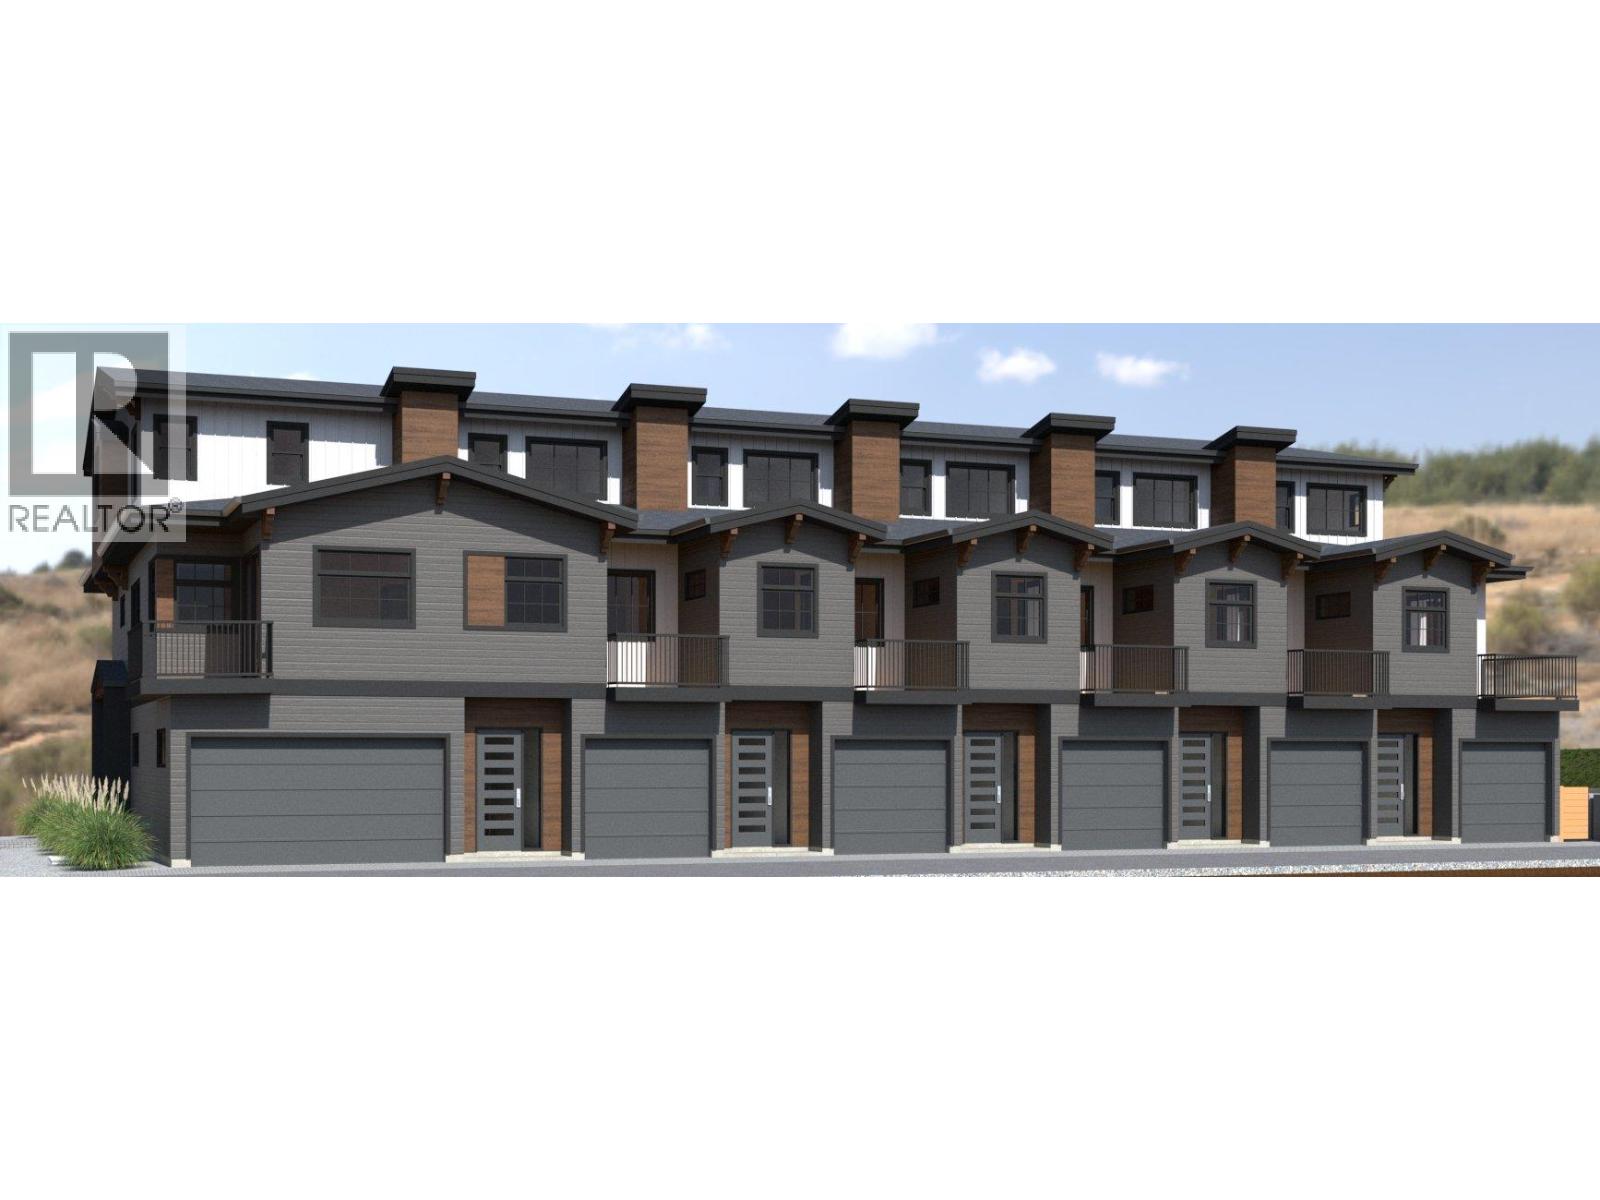
Official Groundbreaking Ceremony was May 11, 2026. FIRST TIME BUYERS MAY BE EXEMPT FROM GST & PTT FOR THESE NEW 4 BEDS + DEN & 5 BATHROOMS (WHERE EVERY BEDROOM HAS A FULL ENSUITE) PLUS DOUBLE ATTACHED GARAGE TOWNHOMES. Welcome to 955 Mitchell Road, a family-friendly townhome complex where large footprint (approximately 2,000 sq. ft.) quality homes offer unmatched finishings and layouts for this price-point. There will be a total of 24 units in 4 phases, 955 Mitchell is phase 1 and there will be 6 contemporary units available in the Spring of 2027. There will be two colour packages to choose from. There is an $11,000 (before taxes) appliance package included, and a window-covering package is also included. Each unit will have a 4-foot crawlspace for extra storage. Assignments are allowed by the developer, and prices will be + GST. This is an excellent family neighbourhood with a short walk or drive to the Greenway, parks, shopping, restaurants, public transit, recreational centre, and many schools (Pearson Elementary, Rutland Middle, Rutland Senior Secondary, Studio 9 School of the Arts, Flex Academy, Rutland Learning Centre, South Rutland Elementary, Springfield Middle, Springvalley Elementary, Quigley Elementary, Belgo Elementary, Okanagan Christian School). The development location is a 10 to 15-minute drive to downtown Kelowna. The development itself is located on Mitchell Road which is a quiet urban street backing onto school fields. (id:62288)
RE/MAX Kelowna
955 Mitchell Road Unit# 5
Kelowna, British Columbia
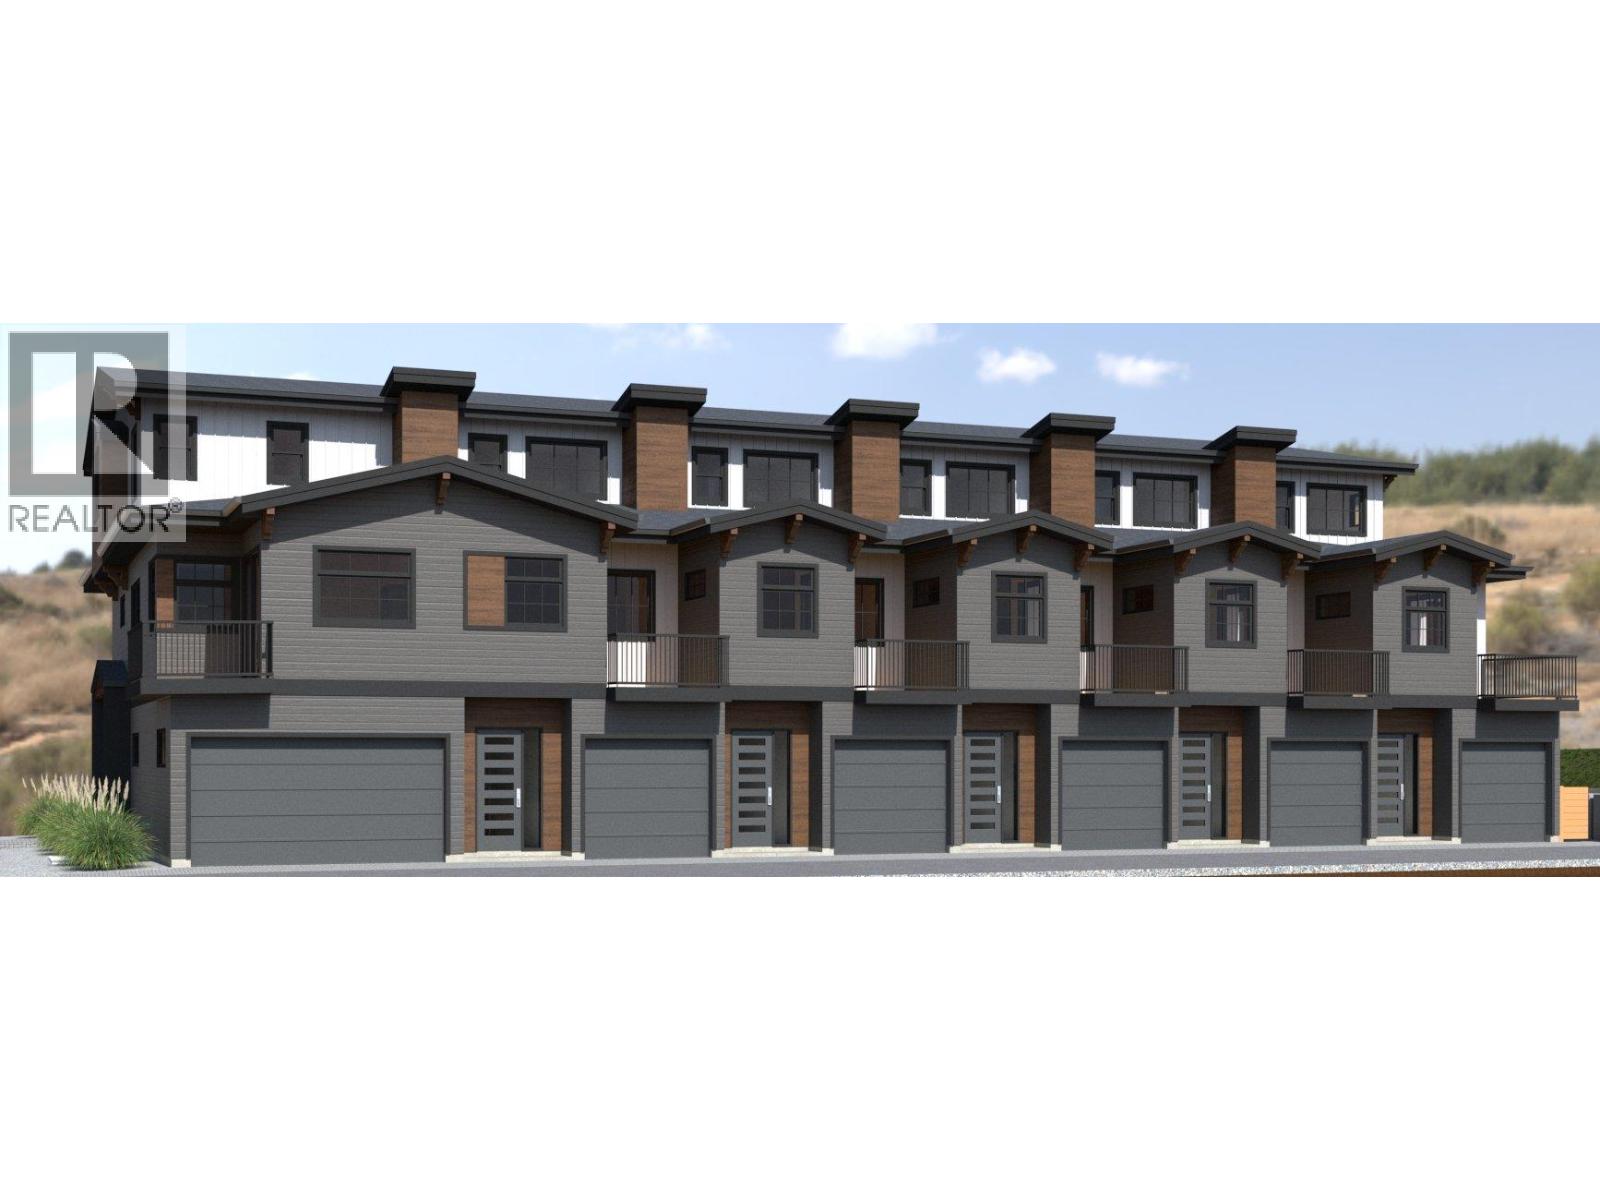
Official Groundbreaking Ceremony was May 11, 2026. FIRST TIME BUYERS MAY BE EXEMPT FROM GST & PTT FOR THESE NEW 4 BEDS + DEN & 5 BATHROOMS (WHERE EVERY BEDROOM HAS A FULL ENSUITE) PLUS DOUBLE ATTACHED GARAGE TOWNHOMES. Welcome to 955 Mitchell Road, a family-friendly townhome complex where large footprint (approximately 2,000 sq. ft.) quality homes offer unmatched finishings and layouts for this price-point. There will be a total of 24 units in 4 phases, 955 Mitchell is phase 1 and there will be 6 contemporary units available in the Spring of 2027. There will be two colour packages to choose from. There is an $11,000 (before taxes) appliance package included, and a window-covering package is also included. Each unit will have a 4-foot crawlspace for extra storage. Assignments are allowed by the developer, and prices will be + GST. This is an excellent family neighbourhood with a short walk or drive to the Greenway, parks, shopping, restaurants, public transit, recreational centre, and many schools (Pearson Elementary, Rutland Middle, Rutland Senior Secondary, Studio 9 School of the Arts, Flex Academy, Rutland Learning Centre, South Rutland Elementary, Springfield Middle, Springvalley Elementary, Quigley Elementary, Belgo Elementary, Okanagan Christian School). The development location is a 10 to 15-minute drive to downtown Kelowna. The development itself is located on Mitchell Road which is a quiet urban street backing onto school fields. (id:62288)
RE/MAX Kelowna
955 Mitchell Road Unit# 4
Kelowna, British Columbia
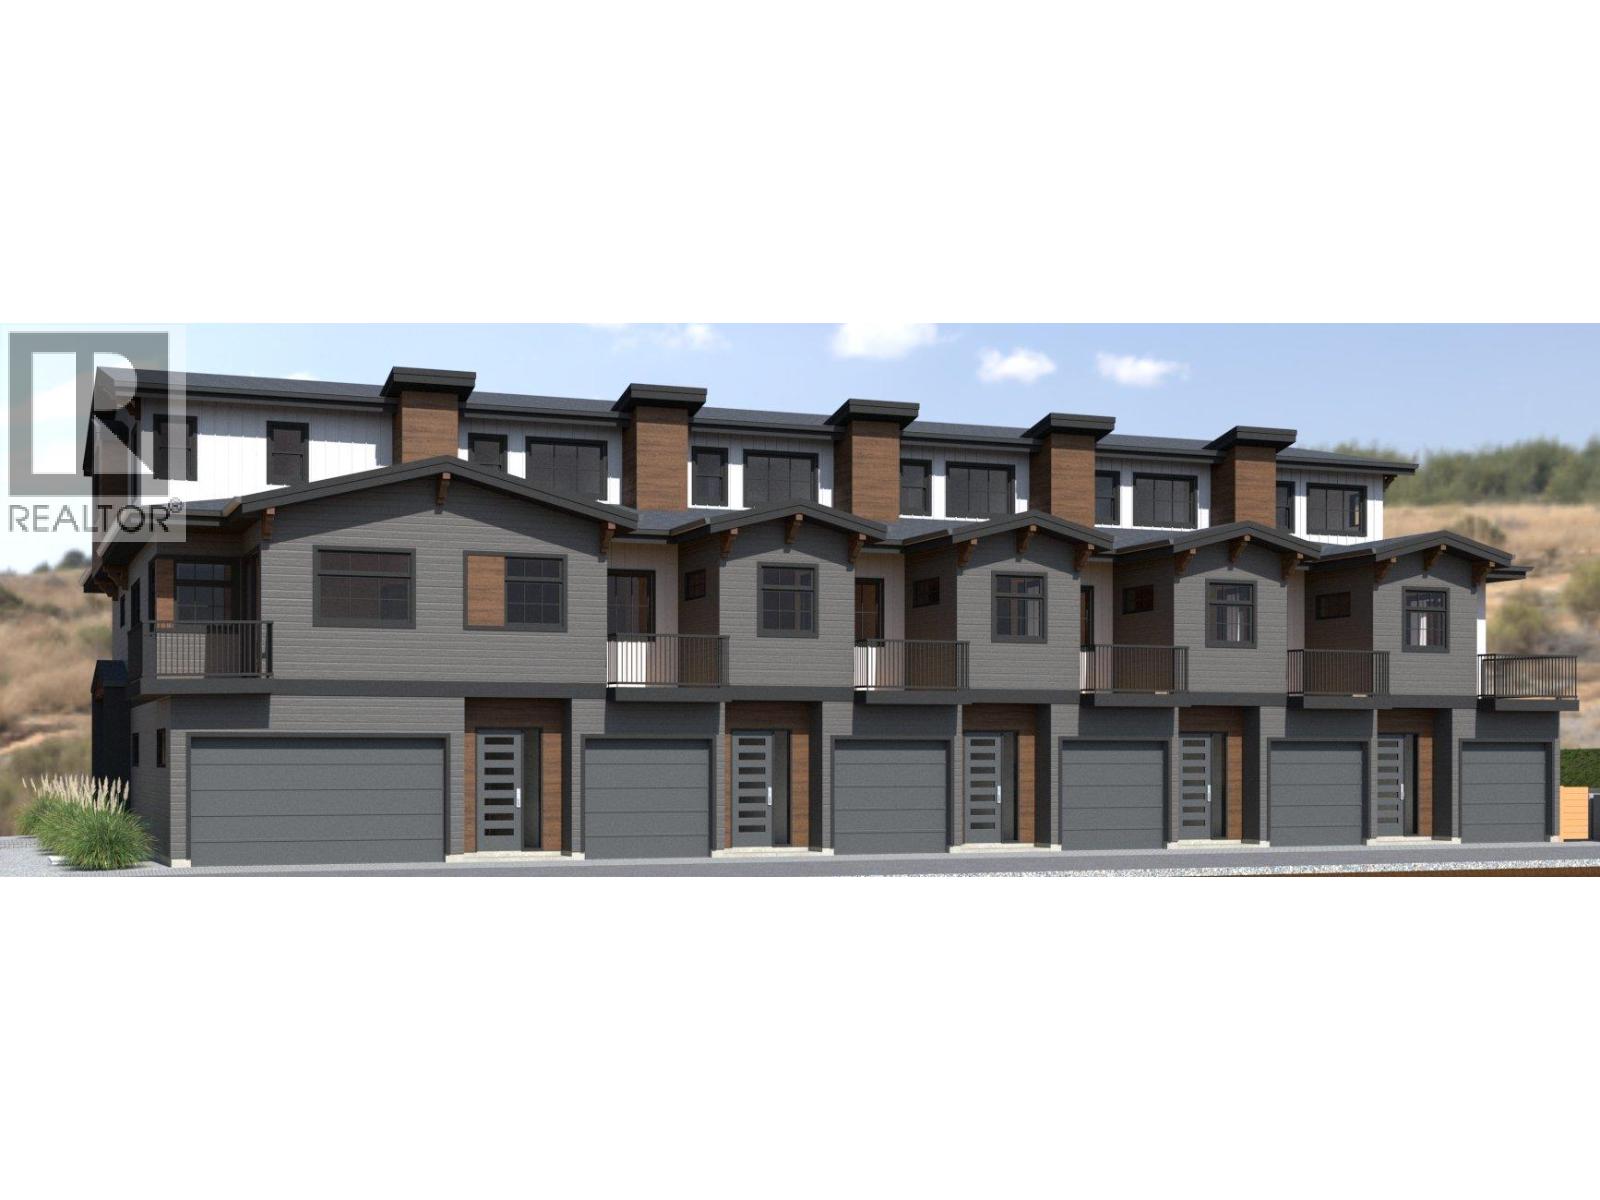
Official Groundbreaking Ceremony was May 11, 2026. FIRST TIME BUYERS MAY BE EXEMPT FROM GST & PTT FOR THESE NEW 4 BEDS + DEN & 5 BATHROOMS (WHERE EVERY BEDROOM HAS A FULL ENSUITE) PLUS DOUBLE ATTACHED GARAGE TOWNHOMES. Welcome to 955 Mitchell Road, a family-friendly townhome complex where large footprint (approximately 2,000 sq. ft.) quality homes offer unmatched finishings and layouts for this price-point. There will be a total of 24 units in 4 phases, 955 Mitchell is phase 1 and there will be 6 contemporary units available in the Spring of 2027. There will be two colour packages to choose from. There is an $11,000 (before taxes) appliance package included, and a window-covering package is also included. Each unit will have a 4-foot crawlspace for extra storage. Assignments are allowed by the developer, and prices will be + GST. This is an excellent family neighbourhood with a short walk or drive to the Greenway, parks, shopping, restaurants, public transit, recreational centre, and many schools (Pearson Elementary, Rutland Middle, Rutland Senior Secondary, Studio 9 School of the Arts, Flex Academy, Rutland Learning Centre, South Rutland Elementary, Springfield Middle, Springvalley Elementary, Quigley Elementary, Belgo Elementary, Okanagan Christian School). The development location is a 10 to 15-minute drive to downtown Kelowna. The development itself is located on Mitchell Road which is a quiet urban street backing onto school fields. (id:62288)
RE/MAX Kelowna
955 Mitchell Road Unit# 3
Kelowna, British Columbia
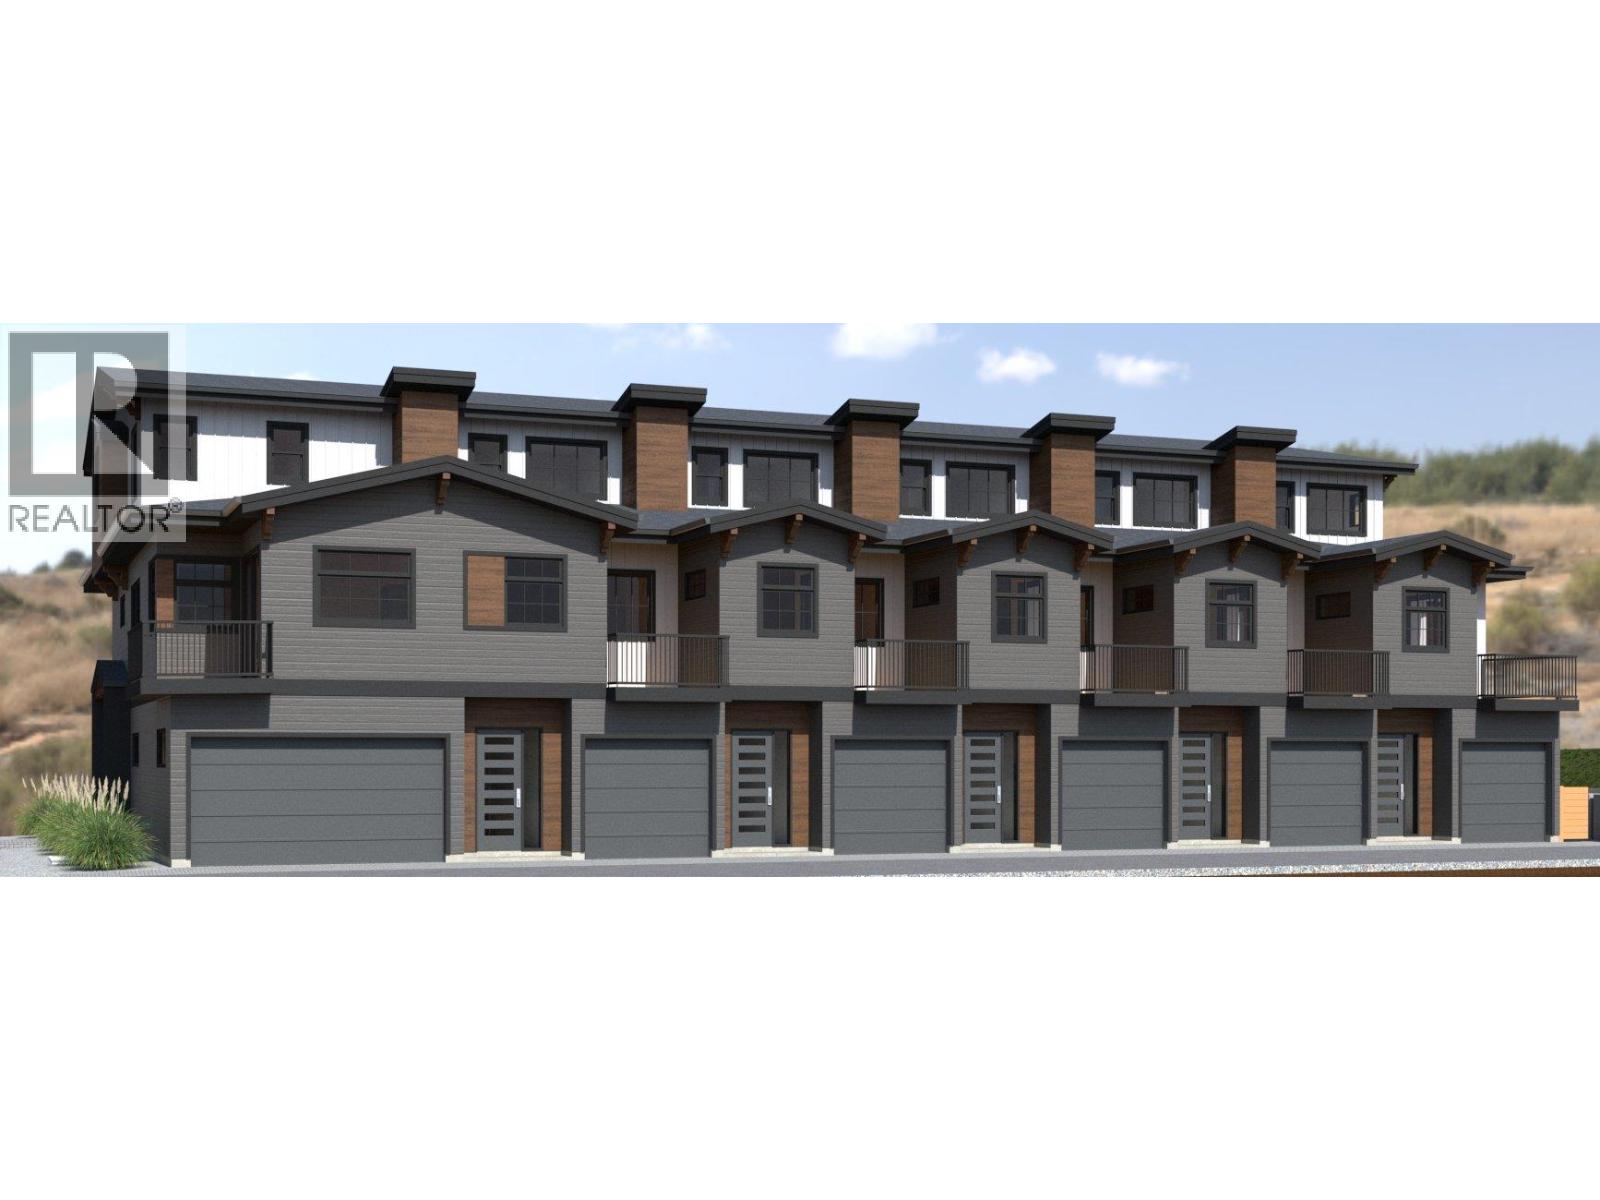
Official Groundbreaking Ceremony was May 11, 2026. FIRST TIME BUYERS MAY BE EXEMPT FROM GST & PTT FOR THESE NEW 4 BEDS + DEN & 5 BATHROOMS (WHERE EVERY BEDROOM HAS A FULL ENSUITE) PLUS DOUBLE ATTACHED GARAGE TOWNHOMES. Welcome to 955 Mitchell Road, a family-friendly townhome complex where large footprint (approximately 2,000 sq. ft.) quality homes offer unmatched finishings and layouts for this price-point. There will be a total of 24 units in 4 phases, 955 Mitchell is phase 1 and there will be 6 contemporary units available in the Spring of 2027. There will be two colour packages to choose from. There is an $11,000 (before taxes) appliance package included, and a window-covering package is also included. Each unit will have a 4-foot crawlspace for extra storage. Assignments are allowed by the developer, and prices will be + GST. This is an excellent family neighbourhood with a short walk or drive to the Greenway, parks, shopping, restaurants, public transit, recreational centre, and many schools (Pearson Elementary, Rutland Middle, Rutland Senior Secondary, Studio 9 School of the Arts, Flex Academy, Rutland Learning Centre, South Rutland Elementary, Springfield Middle, Springvalley Elementary, Quigley Elementary, Belgo Elementary, Okanagan Christian School). The development location is a 10 to 15-minute drive to downtown Kelowna. The development itself is located on Mitchell Road which is a quiet urban street backing onto school fields. (id:62288)
RE/MAX Kelowna
955 Mitchell Road Unit# 2
Kelowna, British Columbia
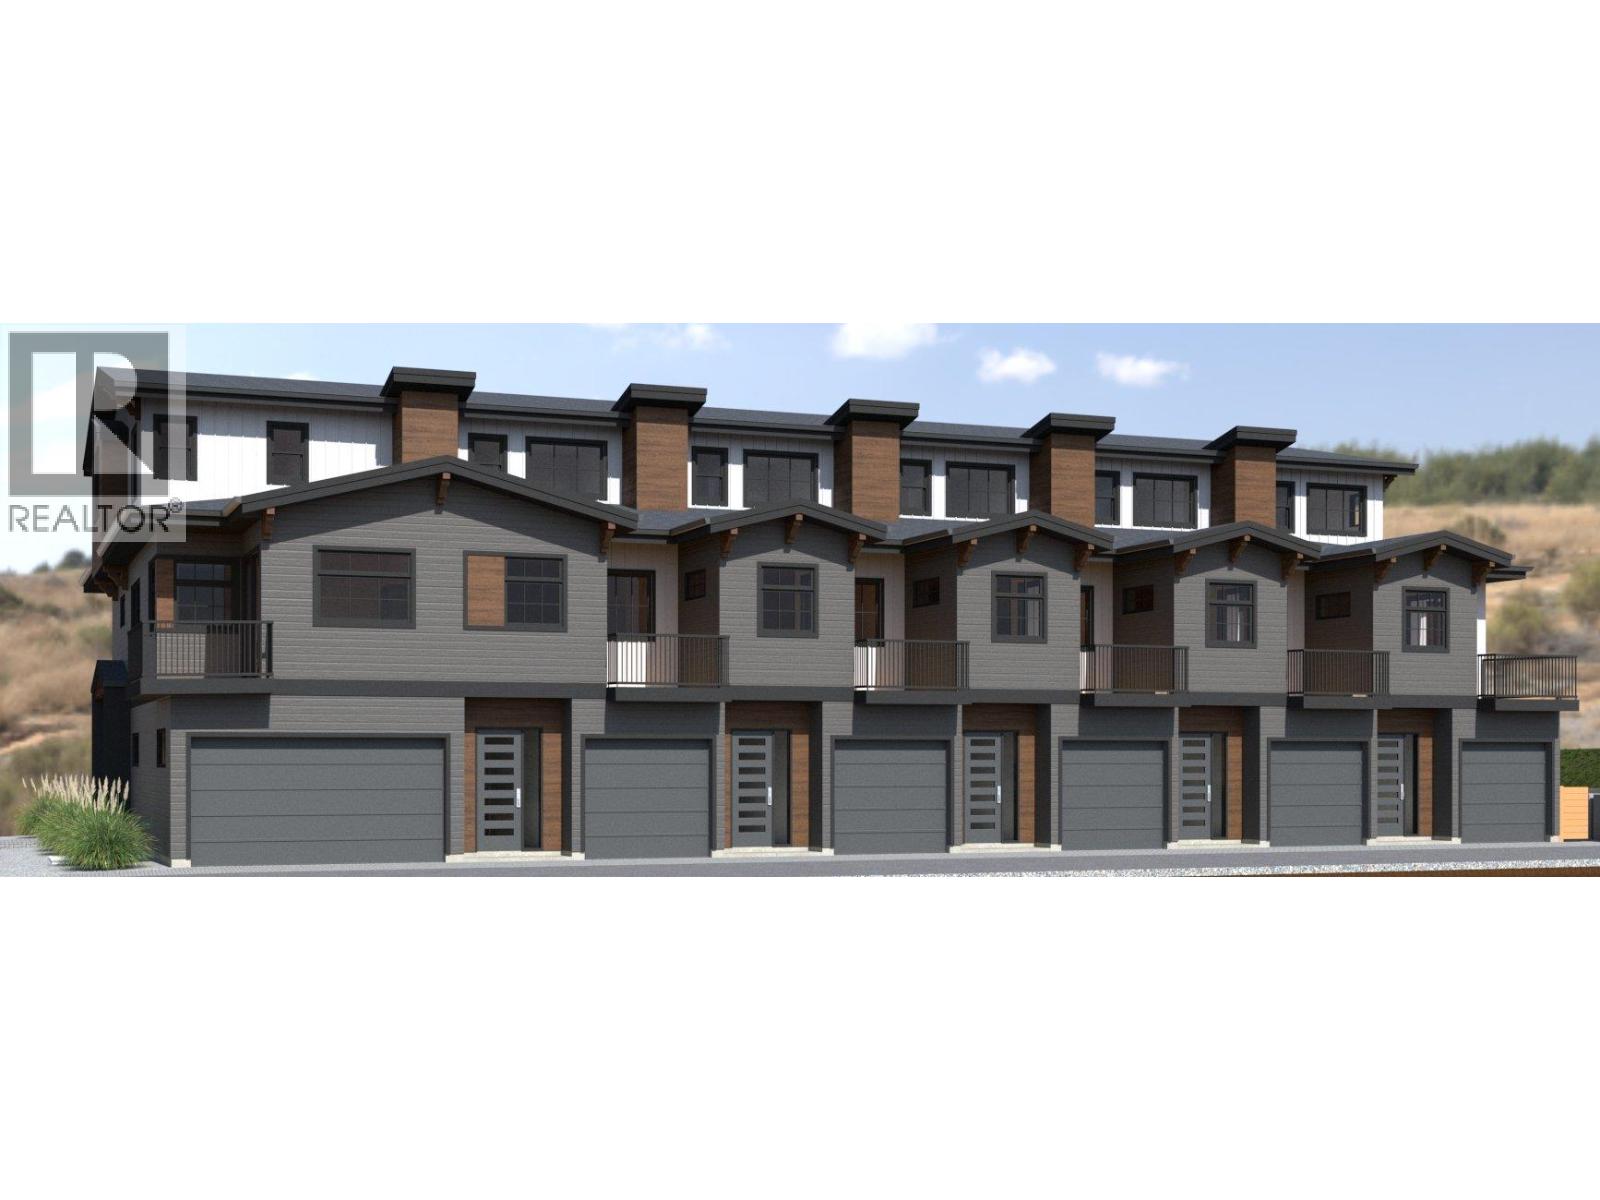
Official Groundbreaking Ceremony was May 11, 2026. FIRST TIME BUYERS MAY BE EXEMPT FROM GST & PTT FOR THESE NEW 4 BEDS + DEN & 5 BATHROOMS (WHERE EVERY BEDROOM HAS A FULL ENSUITE) PLUS DOUBLE ATTACHED GARAGE TOWNHOMES. Welcome to 955 Mitchell Road, a family-friendly townhome complex where large footprint (approximately 2,000 sq. ft.) quality homes offer unmatched finishings and layouts for this price-point. There will be a total of 24 units in 4 phases, 955 Mitchell is phase 1 and there will be 6 contemporary units available in the Spring of 2027. There will be two colour packages to choose from. There is an $11,000 (before taxes) appliance package included, and a window-covering package is also included. Each unit will have a 4-foot crawlspace for extra storage. Assignments are allowed by the developer, and prices will be + GST. This is an excellent family neighbourhood with a short walk or drive to the Greenway, parks, shopping, restaurants, public transit, recreational centre, and many schools (Pearson Elementary, Rutland Middle, Rutland Senior Secondary, Studio 9 School of the Arts, Flex Academy, Rutland Learning Centre, South Rutland Elementary, Springfield Middle, Springvalley Elementary, Quigley Elementary, Belgo Elementary, Okanagan Christian School). The development location is a 10 to 15-minute drive to downtown Kelowna. The development itself is located on Mitchell Road which is a quiet urban street backing onto school fields. (id:62288)
RE/MAX Kelowna
955 Mitchell Road Unit# 1
Kelowna, British Columbia
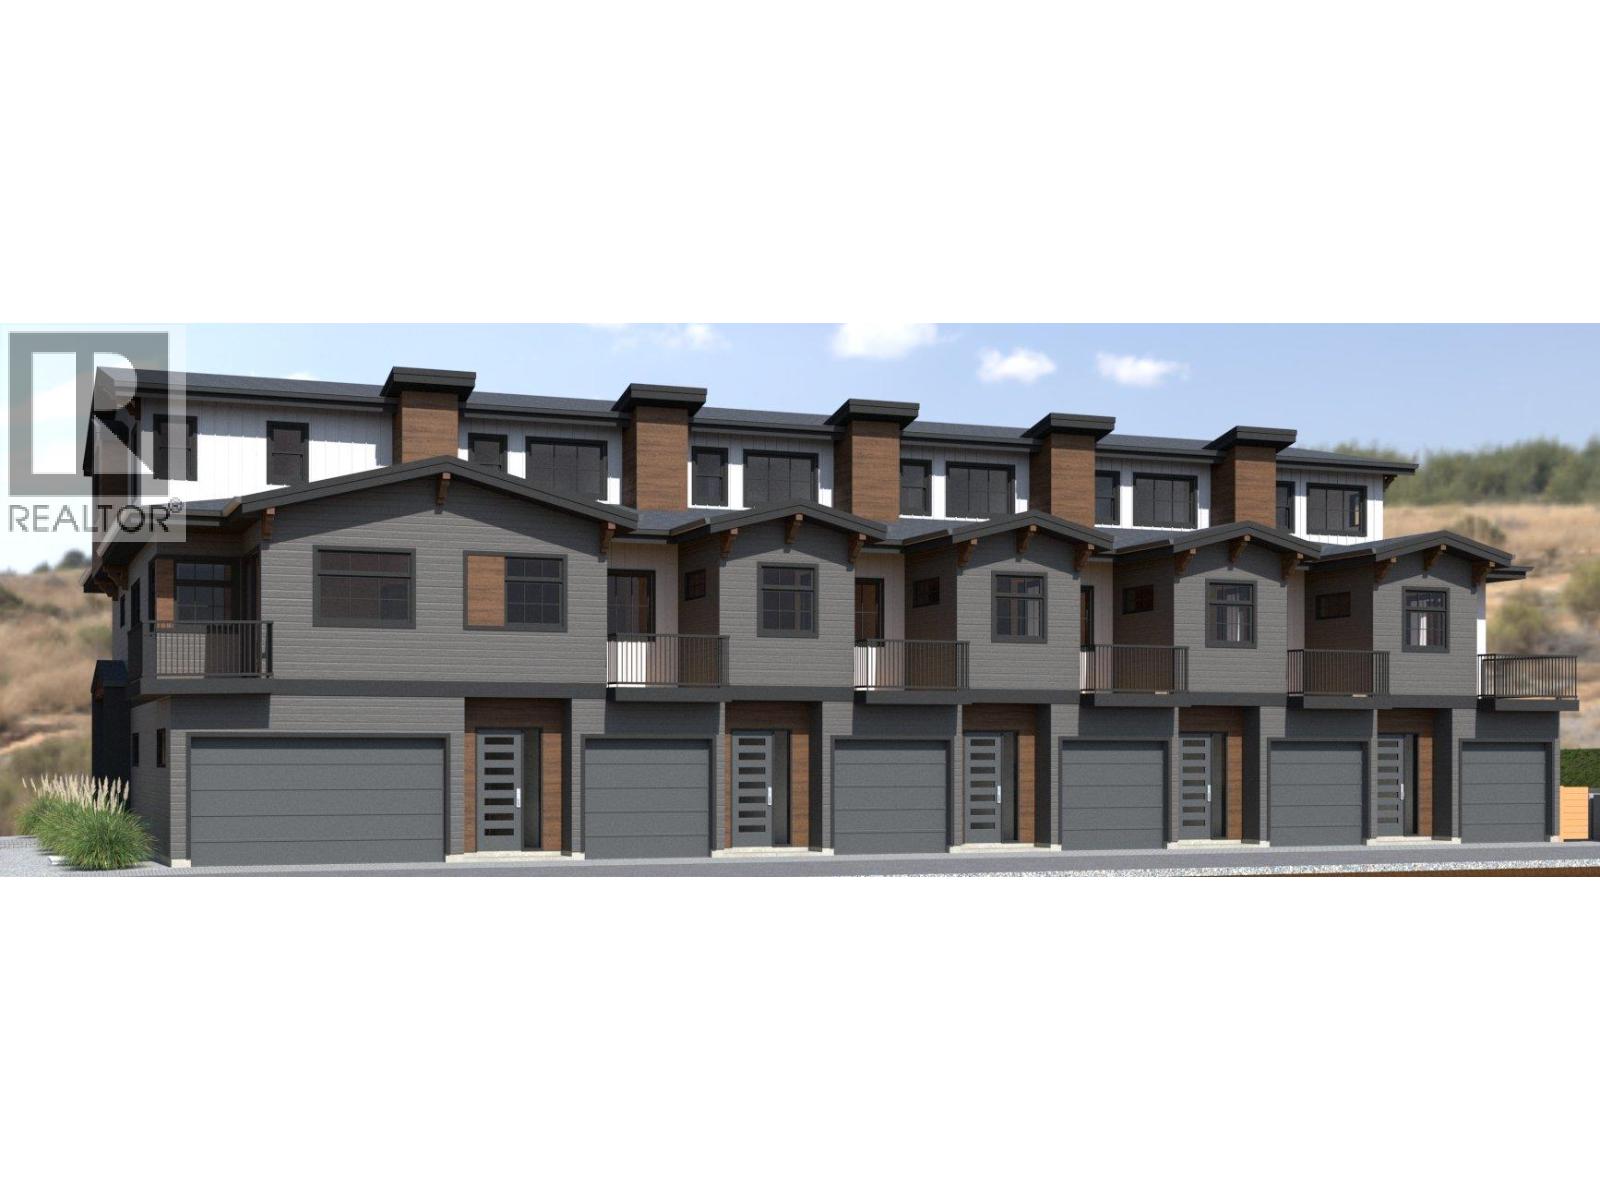
Official Groundbreaking Ceremony was May 11, 2026. FIRST TIME BUYERS MAY BE EXEMPT FROM GST & PTT FOR THESE NEW 4 BEDS + DEN & 5 BATHROOMS (WHERE EVERY BEDROOM HAS A FULL ENSUITE) PLUS DOUBLE ATTACHED GARAGE TOWNHOMES. Welcome to 955 Mitchell Road, a family-friendly townhome complex where large footprint (approximately 2,000 sq. ft.) quality homes offer unmatched finishings and layouts for this price-point. There will be a total of 24 units in 4 phases, 955 Mitchell is phase 1 and there will be 6 contemporary units available in the Spring of 2027. There will be two colour packages to choose from. There is an $11,000 (before taxes) appliance package included, and a window-covering package is also included. Each unit will have a 4-foot crawlspace for extra storage. Assignments are allowed by the developer, and prices will be + GST. This is an excellent family neighbourhood with a short walk or drive to the Greenway, parks, shopping, restaurants, public transit, recreational centre, and many schools (Pearson Elementary, Rutland Middle, Rutland Senior Secondary, Studio 9 School of the Arts, Flex Academy, Rutland Learning Centre, South Rutland Elementary, Springfield Middle, Springvalley Elementary, Quigley Elementary, Belgo Elementary, Okanagan Christian School). The development location is a 10 to 15-minute drive to downtown Kelowna. The development itself is located on Mitchell Road which is a quiet urban street backing onto school fields. (id:62288)
RE/MAX Kelowna
C/o Rlk, 1-1890 Cooper Road
Kelowna, British Columbia
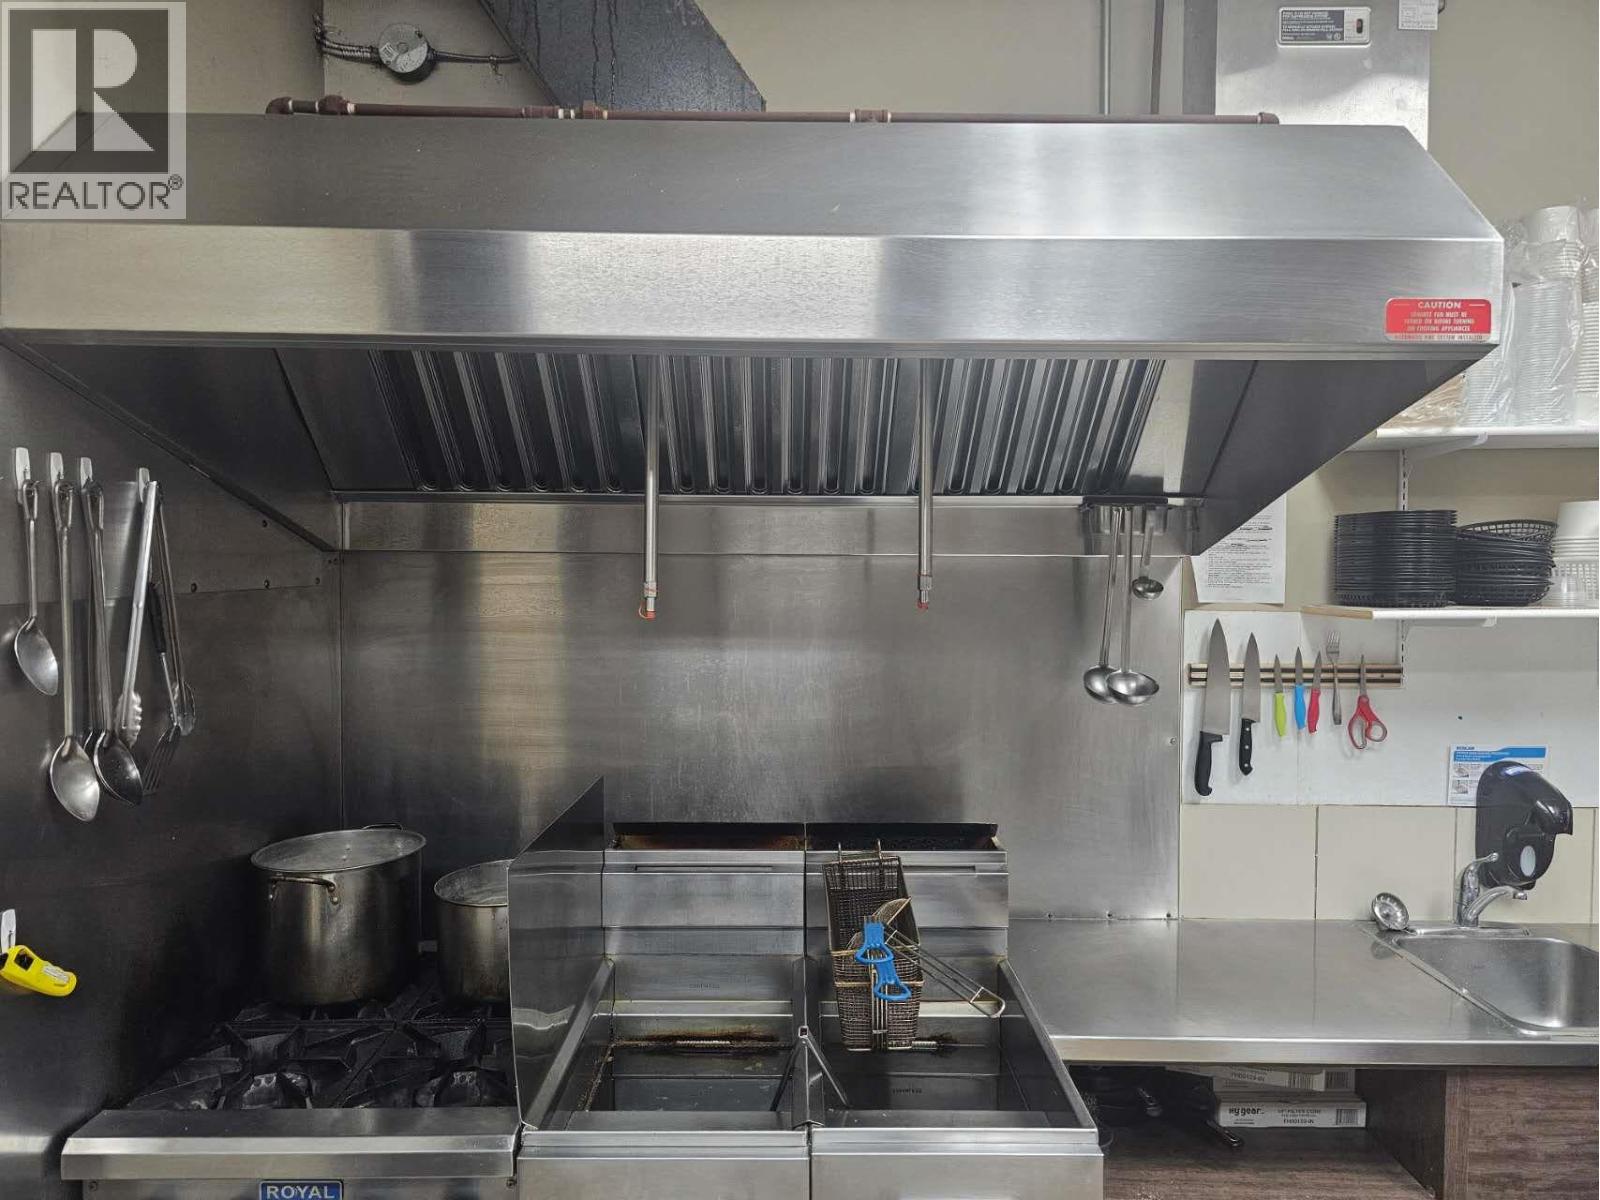
Established Specialty Food Market & Restaurant Opportunity – Prime Plaza Location. Located in a busy shopping plaza with strong anchor tenants, this well-established 1,573 sq. ft. specialty food market and supplier has been serving the community for over 15 years, generating consistent annual sales exceeding $580,000. The business includes a fully equipped commercial kitchen, walk-in freezer and refrigerator, ice machine, and ample space for inventory storage, food preparation, and dine-in seating. Operations are streamlined and efficiently managed with just two staff members, making it an excellent owner-operator opportunity. The plaza offers convenient, abundant parking and benefits from a loyal customer base, including repeat restaurant and retail clients that provide steady, reliable revenue. This versatile space is ideal for a variety of food concepts, including a café, bakery, breakfast spot, or lunch restaurant. Food industry experience is helpful, but not required. Business assets sale only. Don’t miss this opportunity to acquire a proven business in a thriving community. Please note: • The address displayed is the listing brokerage’s office location. The actual business address and additional details will be provided upon signing a confidentiality agreement. • Showings are by appointment only. • Please do not approach or question staff directly. • Interested? Contact your trusted REALTOR® today for more information. (id:62288)
Royal LePage Kelowna
7791 Sunnymede Crescent
Richmond, British Columbia
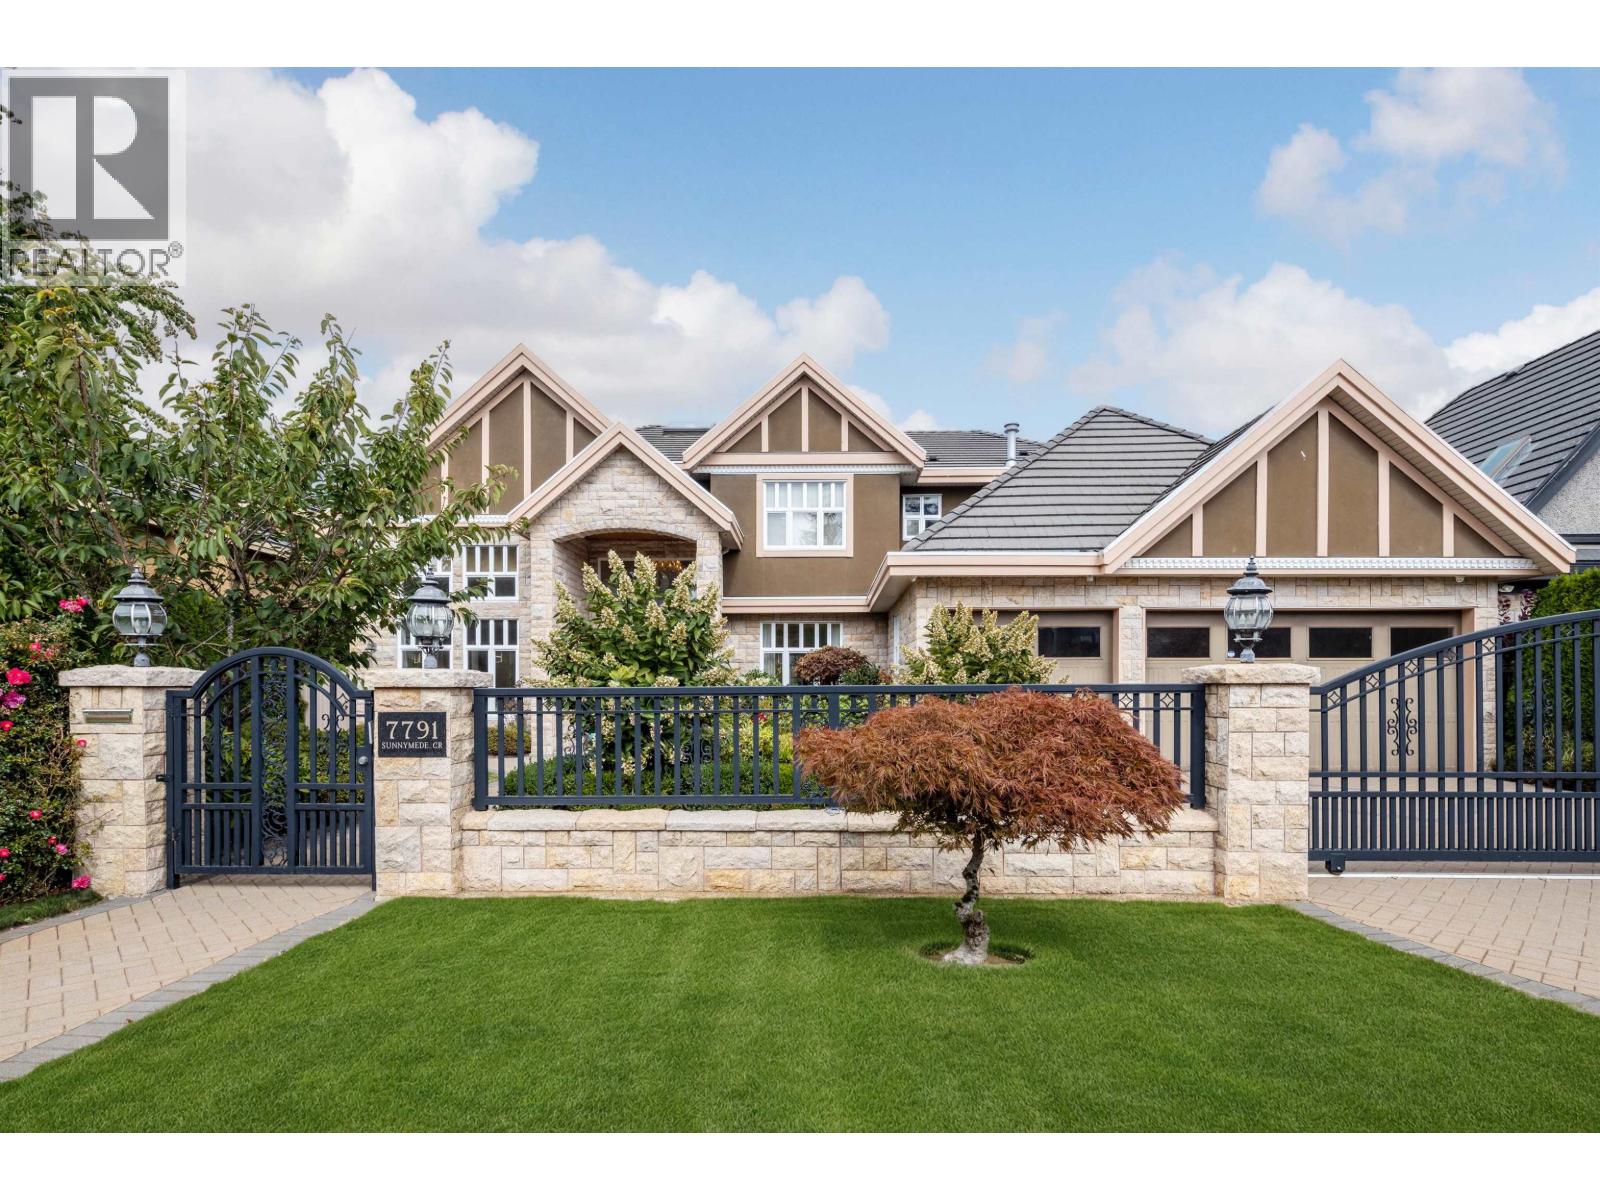
Deluxe, one-owner home located in the most prestigious Sunnymede Neighborhood in Broadmoor Area. This Stunning custom-build residence built by a renowned luxury home builder-Villa Development offers unparalleled craftsmanship and design. Situated on a 8,407 SF rectangle lot with expansive 3,800 luxurious living space. This Tudor style home features exquisite details inside and out, comfortable 5 en-suited bedrooms (4 up &1 on main) and 6 bathrooms, grand marble and fine hardwood flooring throughout, oversized gourmet kitchen and functional wok kitchen with High-end appliances, soaring high ceiling, the gated driveway leads to extra-large 3-car garage, beautiful professionally landscaped garden/yard and much more. Ferris Elementary, Richmond Secondary. A rare Masterpiece on market. Open House: Sunday, Aug 16 @ 2-4:00PM. New listing price! (id:62288)
Interlink Realty
32 102 Fraser Street
Port Moody, British Columbia
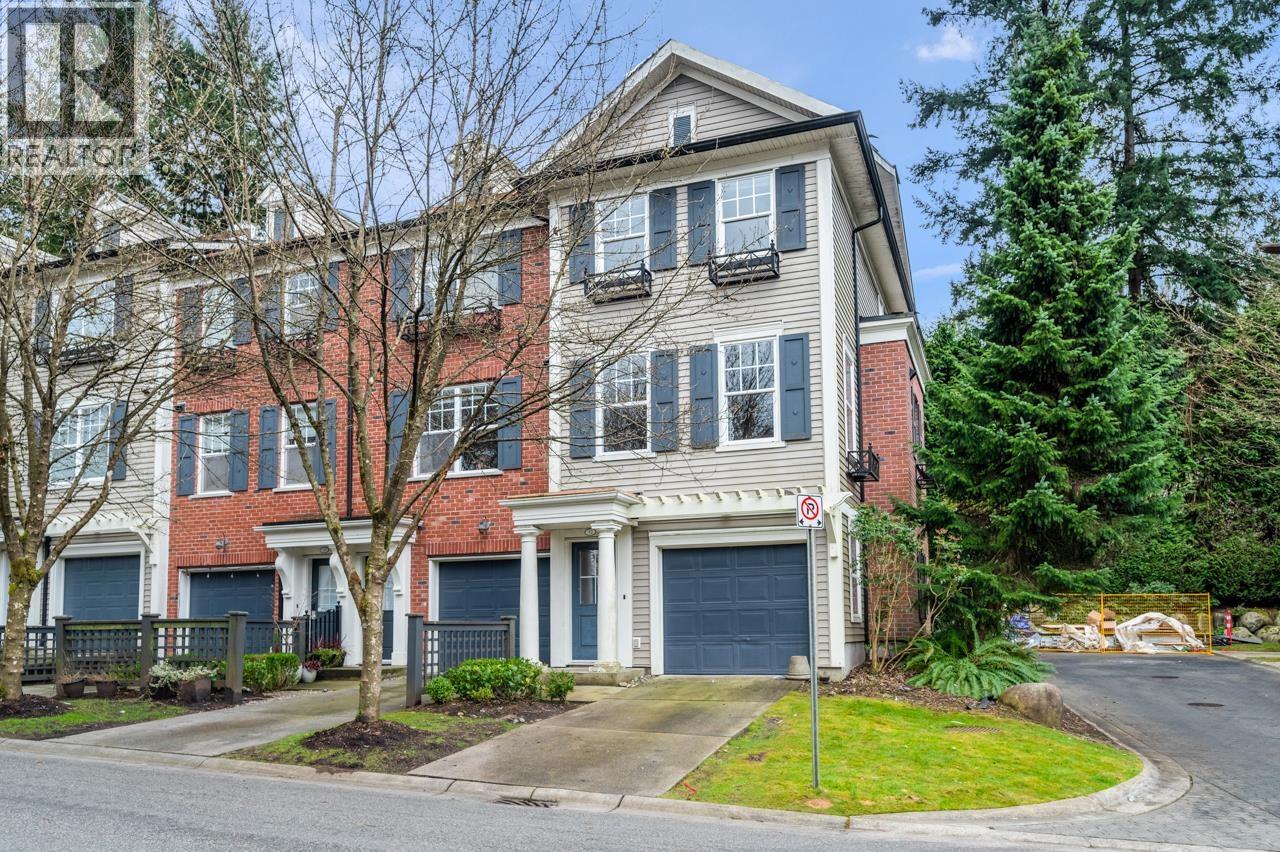
Corbeau in Port Moody! 2 bedroom + 2 FULL bathrooms townhouse. End unit with a large outdoor private space in the back. Open floor plan with extra windows allowing lots of natural light. Open concept kitchen with stainless steel appliances and your private walk-out patio and fully fenced yard . Upstairs the primary bedroom with plenty of closet space, ensuite bathroom. Spacious second bedroom & bath. Five min walk to Port Moody Sky Train, SuterBrook, Newport Village, Rocky Point, IGA, BC Liquor store, Starbucks and more. A short drive to stunning lakes and nature trails. OPEN HOUSE Sat August 15th, 12 to 1:30pm. (id:62288)
Sutton Group-West Coast Realty
909 1331 W Georgia Street
Vancouver, British Columbia
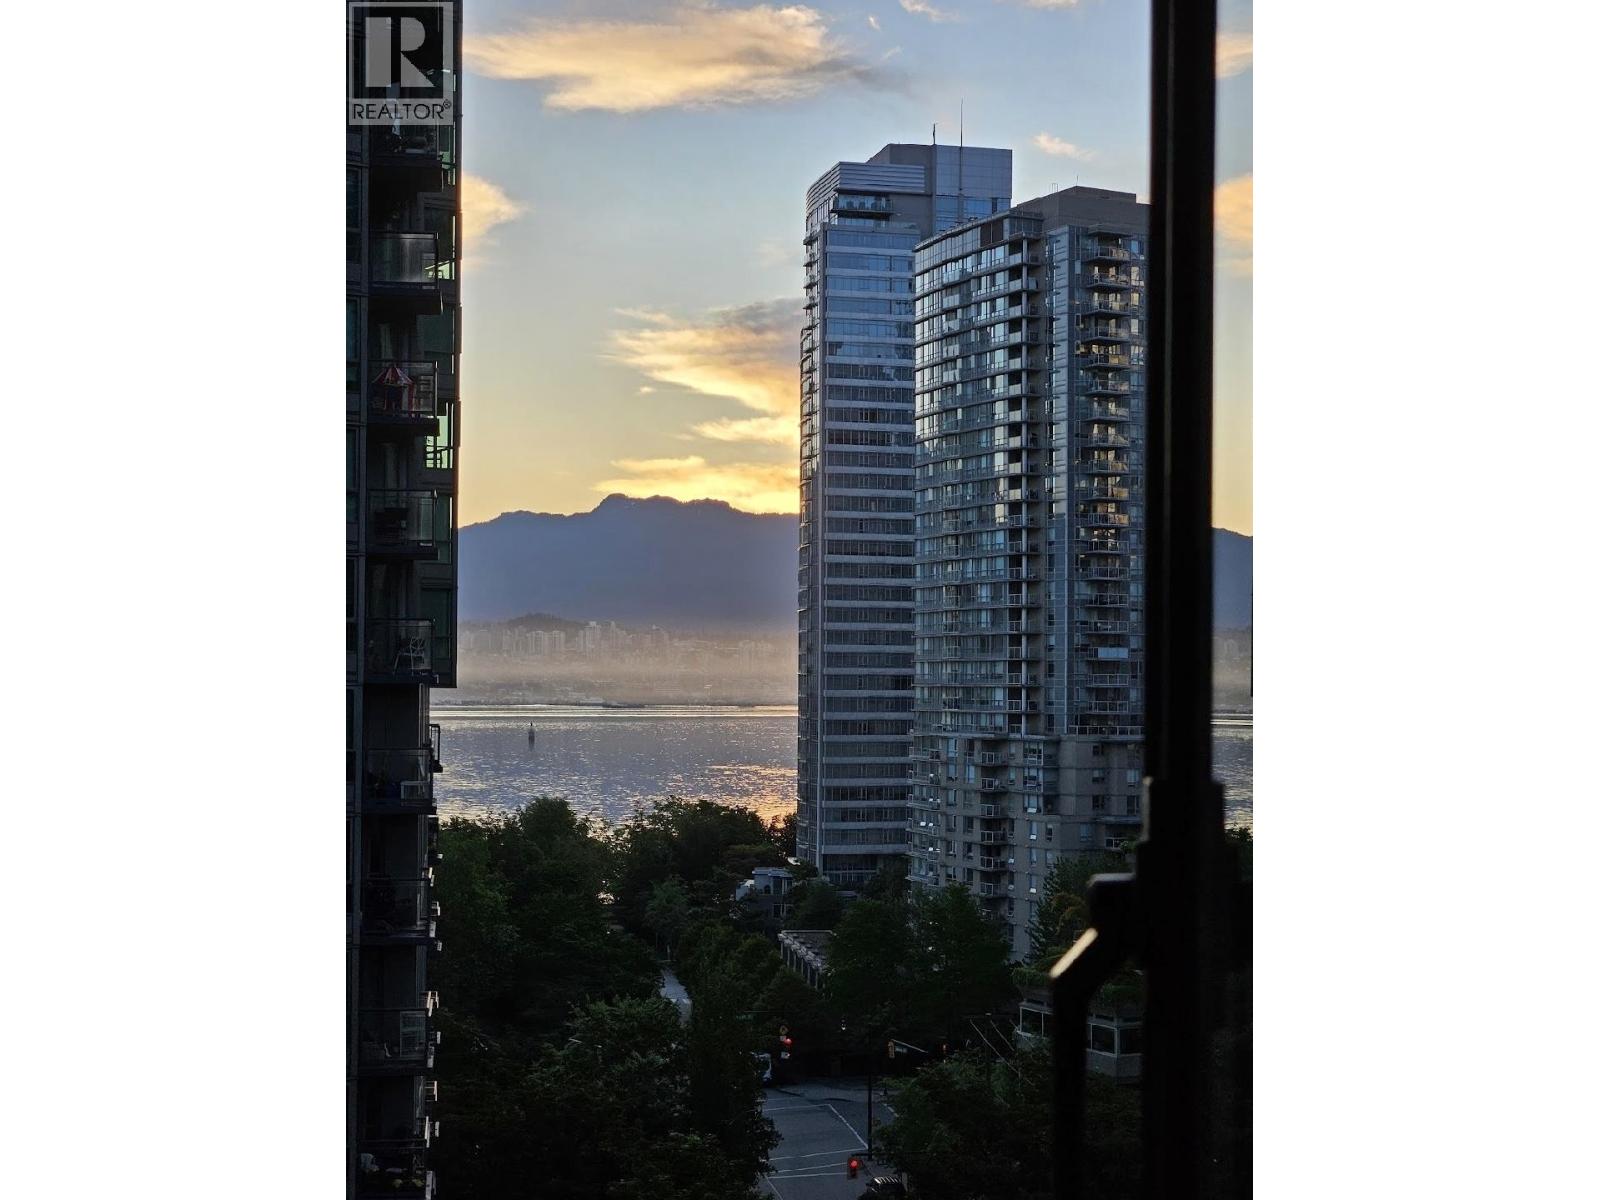
The Pointe by Concord Pacific in Coal Harbour designed by renowned architect Bing Thom. Bright and spacious one bedroom with laminate floors, and fantastic floor to ceiling windows with views to Burrard Inlet and the North Shore mountains. Large in-suite storage. Building amenities include exercise facilities, 24 hour concierge and business center. Steps to Robson St, Stanley Park, Seawall, Coal Harbour and the heart of the financial district. Well-managed and well-maintained building. Great for living or investment.Open house: 2-4pm Saturday Aug 15th. (id:62288)
Royal Pacific Realty (Kingsway) Ltd.
502 5398 207 Street
Langley, British Columbia
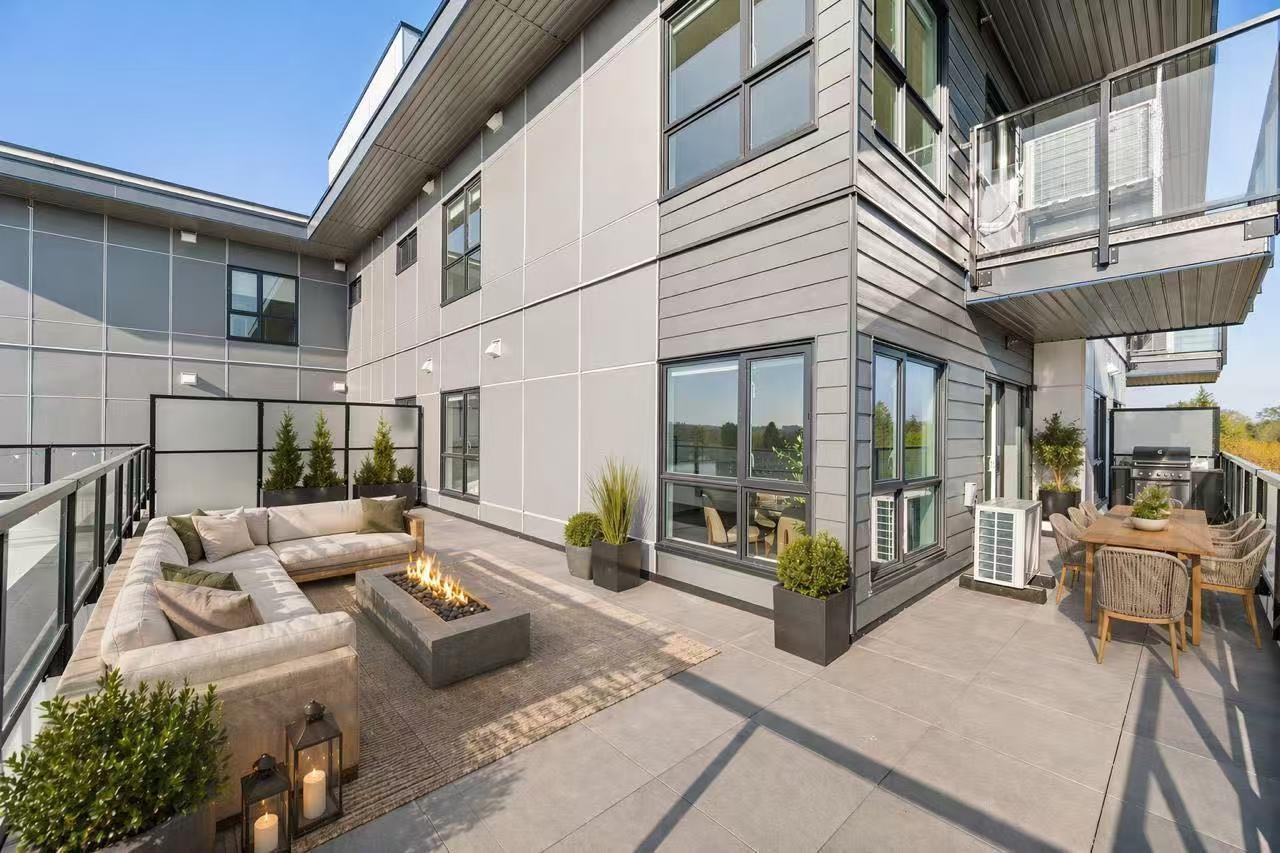
Welcome to Vera in Downtown Langley! This luxury 2 bed 2 bath home offers modern living just an 8-minute walk to the future SkyTrain station (coming 2028). Featuring 9' ceilings, wall-mounted A/C, and a sleek open-concept kitchen with Italian appliances and real wood cabinetry. Includes 1 EV parking stall and a large same-floor locker for ultimate convenience. Steps to shopping at Walmart Supercentre Langley, Willowbrook Shopping Centre, and dining options. Walking distance to schools like Douglas Park Elementary School and Langley Secondary School. BONUS 580SQ FT WRAP AROUND BALCONY! Great for families with kids or pets! Showroom open Tues/Thurs/Sat 1-5pm at 101-5398 207 Street. (id:62288)
Luxmore Realty
109 5398 207 Street
Langley, British Columbia
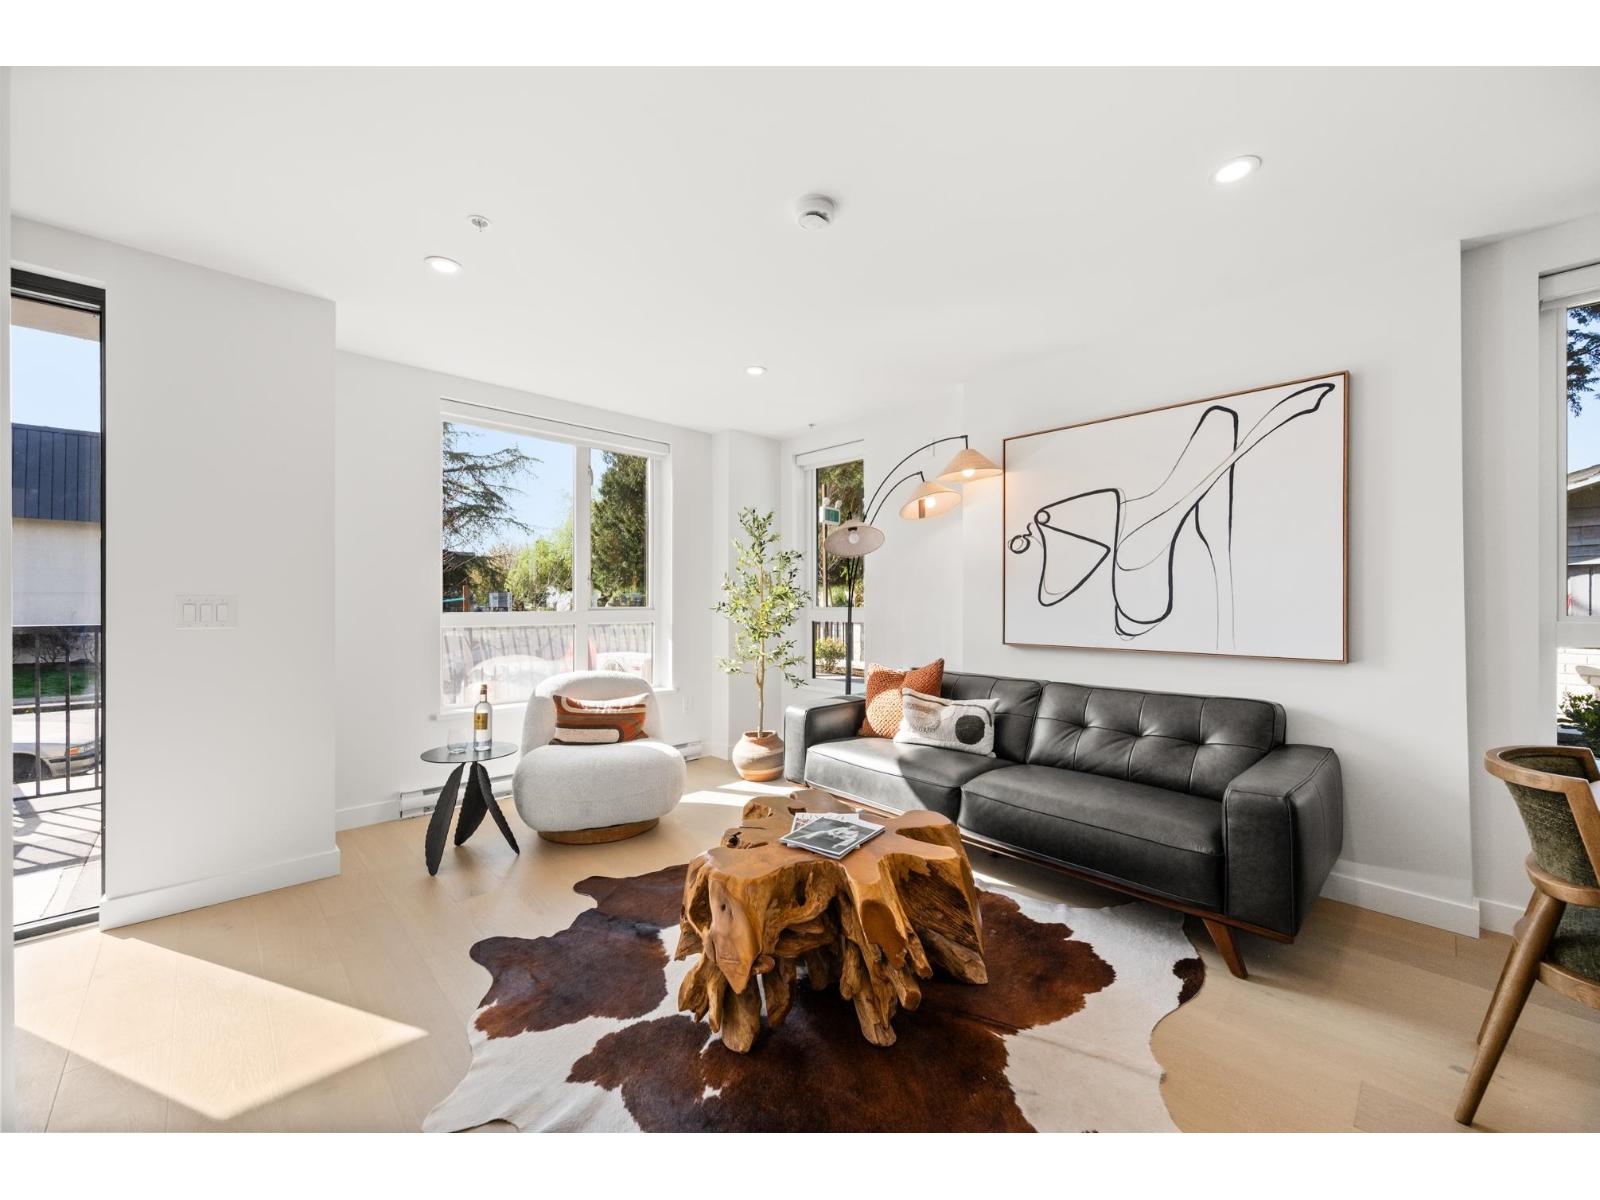
Welcome to Vera in Downtown Langley! This 3 Bed + Flex townhome offers modern, functional living just an 8-minute walk to the future SkyTrain (2028). Thoughtfully designed, the main-floor flex room includes a full bathroom-perfect as a guest bedroom or for elderly parents or families with young kids. Enjoy 9' ceilings, wall-mounted A/C, and a bright open layout with a sleek kitchen featuring Italian appliances, quartz counters, and real wood cabinetry. Private garage plus 2 EV-ready parking and 1 locker. Steps to Walmart Supercentre Langley and Willowbrook Shopping Centre, plus nearby schools like Douglas Park Elementary School and Langley Secondary School. COMPLETED BUILDING Showroom open Tues/Thurs/Sat 1-5pm at 101-5398 207 Street. (id:62288)
Luxmore Realty
1704 160 Street
Surrey, British Columbia
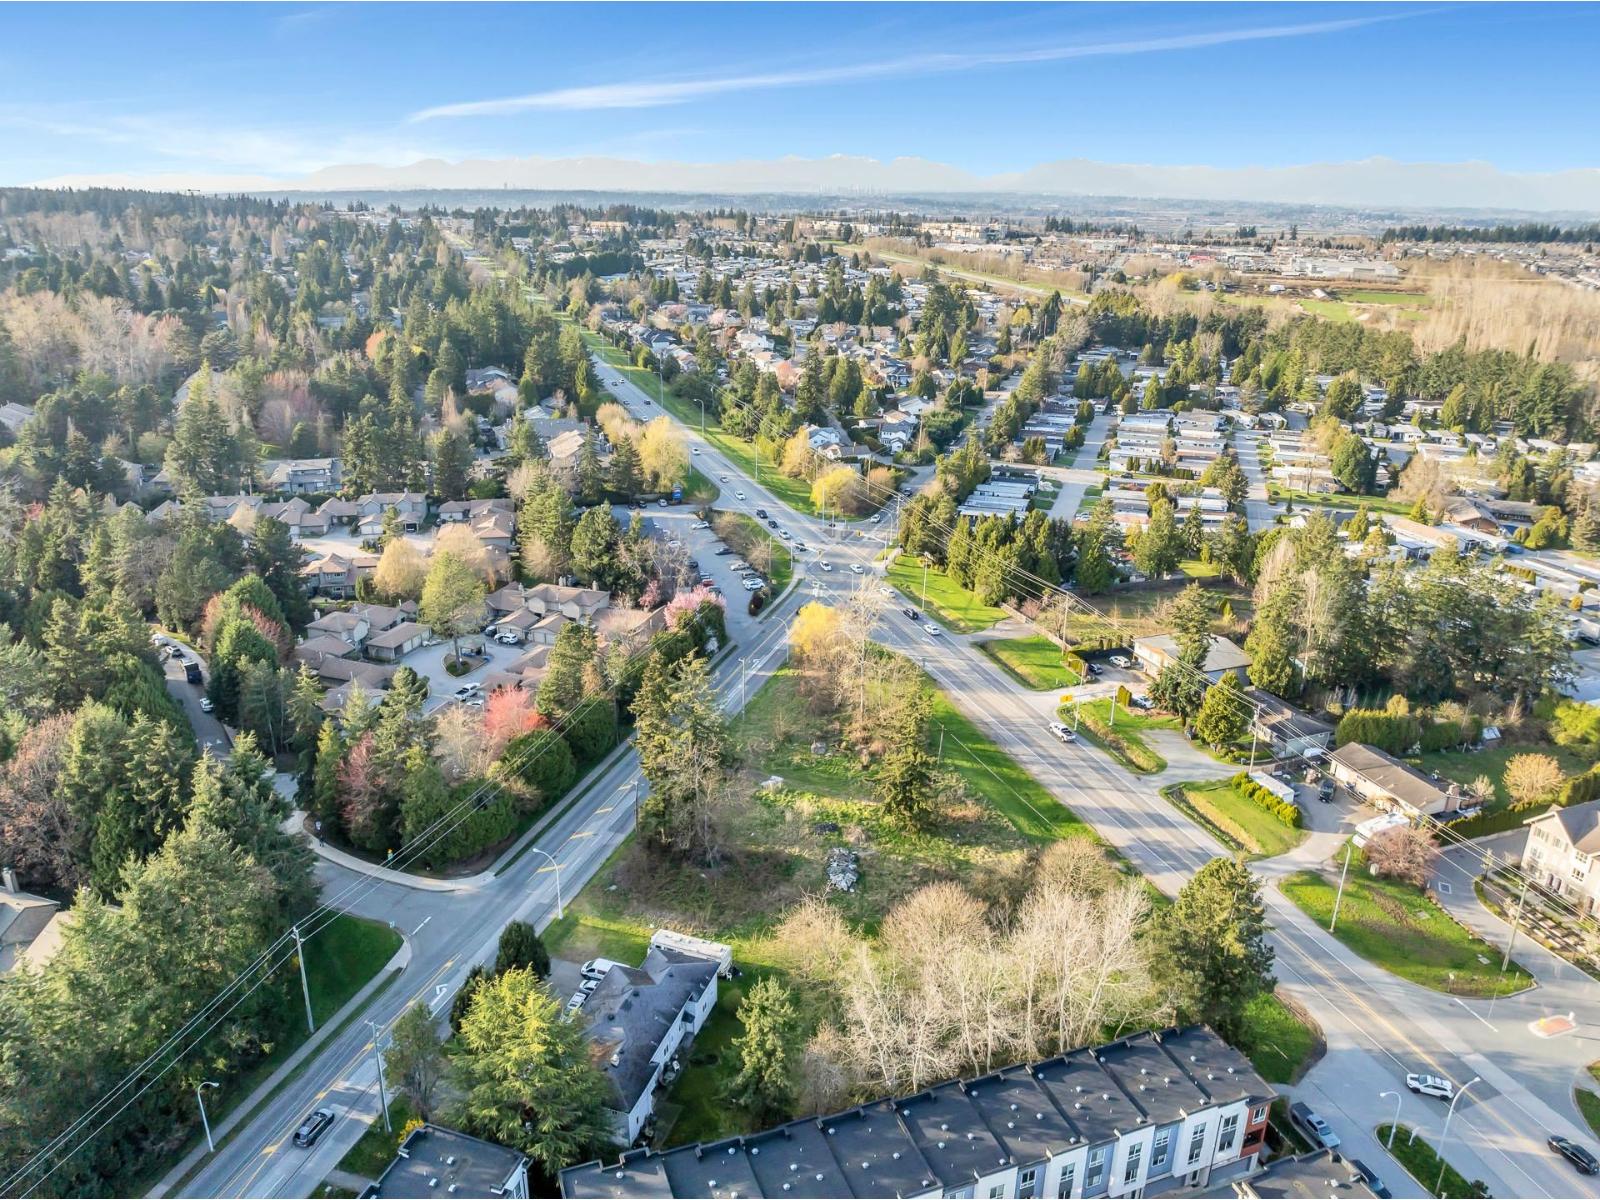
Presenting 1704 160 Street by court ordered sale. 0.57 acre mixed use site within Surrey's King George Highway Corridor neighbourhood plan. The easily accessible and centrally located site offers numerous amenities including shopping, grocery, restaurants, and nearby White Rock beach. (id:62288)
Royal LePage Little Oak Realty
630 Enderby Mabel Lake Road
Enderby, British Columbia
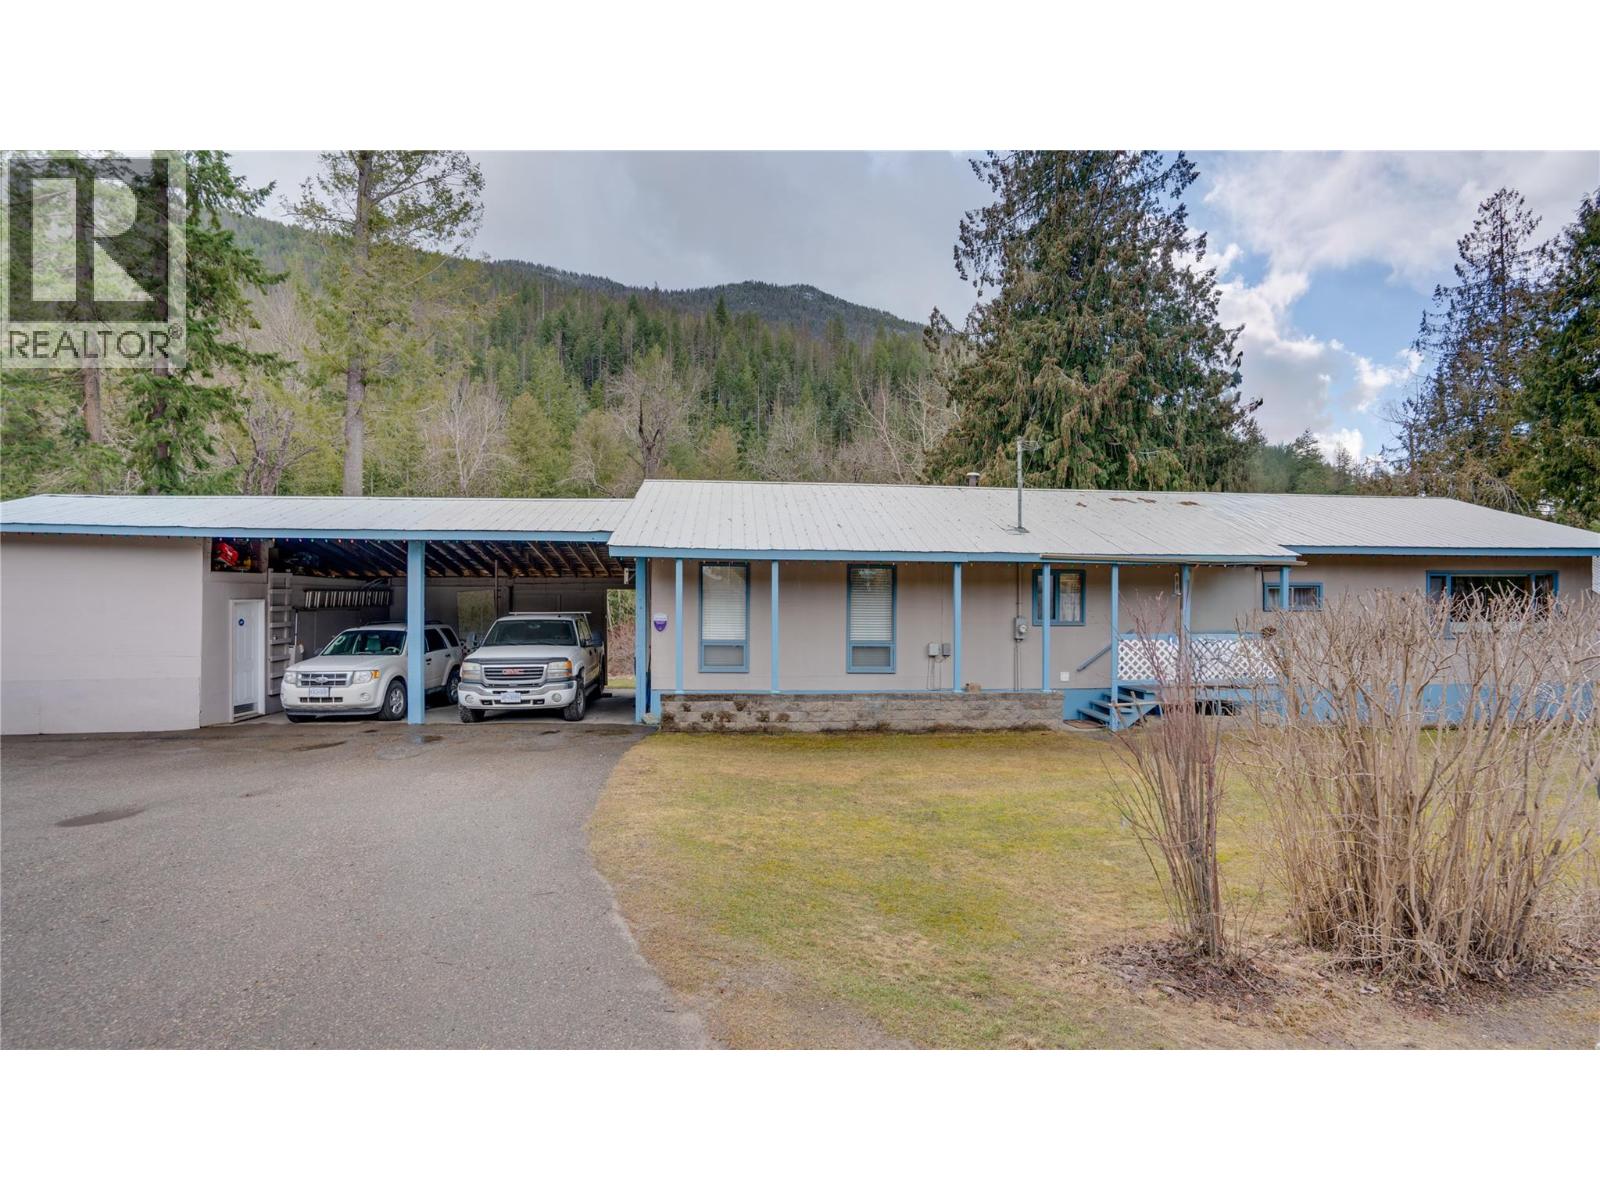
Riverfront living just minutes from Enderby! Situated on a beautiful 0.76-acre lot along the river, this well-kept property offers a peaceful setting with direct access to the water and a well-known salmon fishing hole right in your backyard. Enjoy the sights and sounds of the river from your own property while still being conveniently close to town amenities, making this a rare combination of privacy, natural beauty, and accessibility. The home features a 1,276 sq.ft. manufactured home with a full-length addition, offering comfortable living space that has been well maintained over the years. Step out onto the back deck to truly take in the beauty of the riverfront setting, an ideal spot for morning coffee, relaxing evenings, or simply watching the water flow by. Outside, the property offers plenty of space for hobbies, storage, and recreation with multiple outbuildings, a workshop, and ample RV and vehicle parking. The generous lot provides room to enjoy the outdoors, garden, or simply relax and take in the tranquil surroundings. Whether you're looking for a full-time residence, a recreational getaway, or a peaceful waterfront lifestyle with space to spread out, this property offers a unique opportunity in a highly desirable location just minutes from Enderby. (id:62288)
Coldwell Banker Executives Realty
5180 Lorraine Avenue
Burnaby, British Columbia
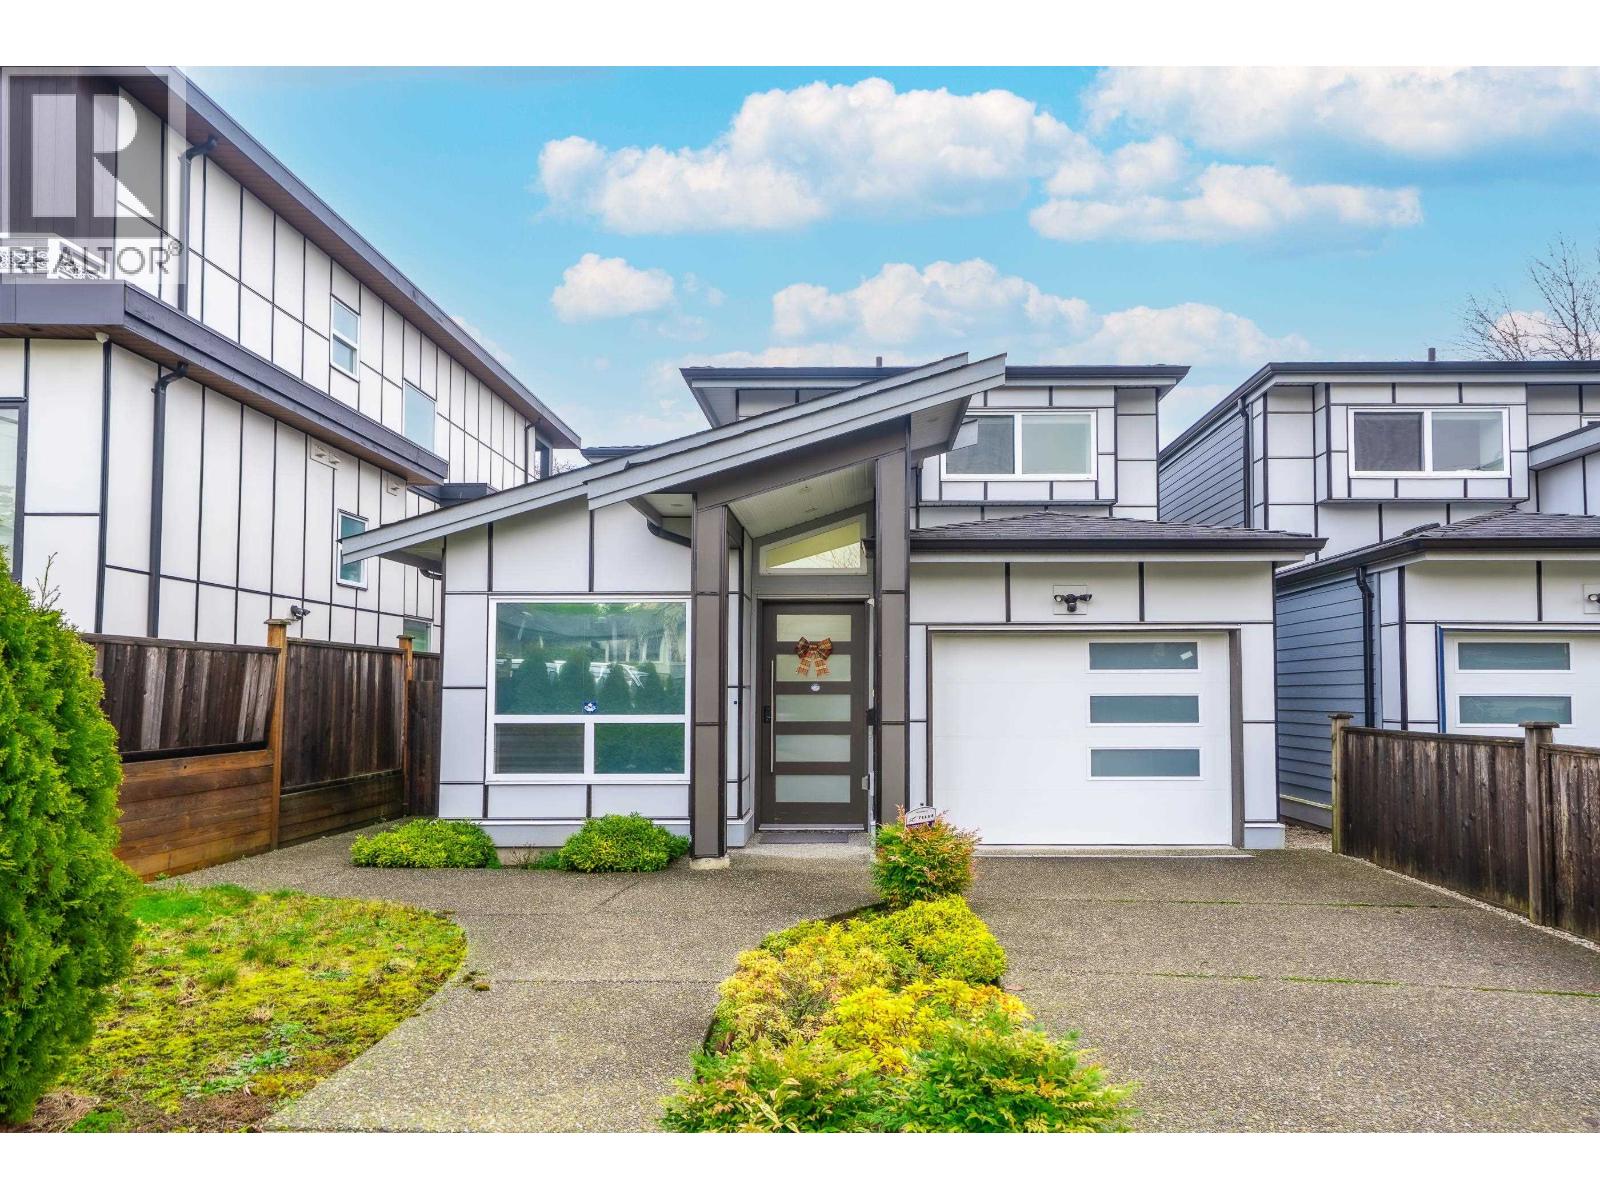
Welcome to this well-kept Duplex in the heart location of Burnaby. It offers 2 levels with 4 bedrooms & 4 full bathrooms. High ceiling in Living Room area, 9' ceiling on all G/F rooms. Well equipped with Air Conditioning & HRV system Radiant heating and Security Camera System. Engineer Hardwood+ tiles on all flooring. Natural light with Quartz counters in the modern kitchen. Covered patio in backyard. One bedroom rental suite is your good mortgage helper. Close to Inman Elem / Moscrop Sec. / BCIT / SF University, minutes drive to Central Park, Crystal Square, Metrotown Shopping Centre and Richmond. (id:62288)
Luxmore Realty
606 8031 Nunavut Lane
Vancouver, British Columbia
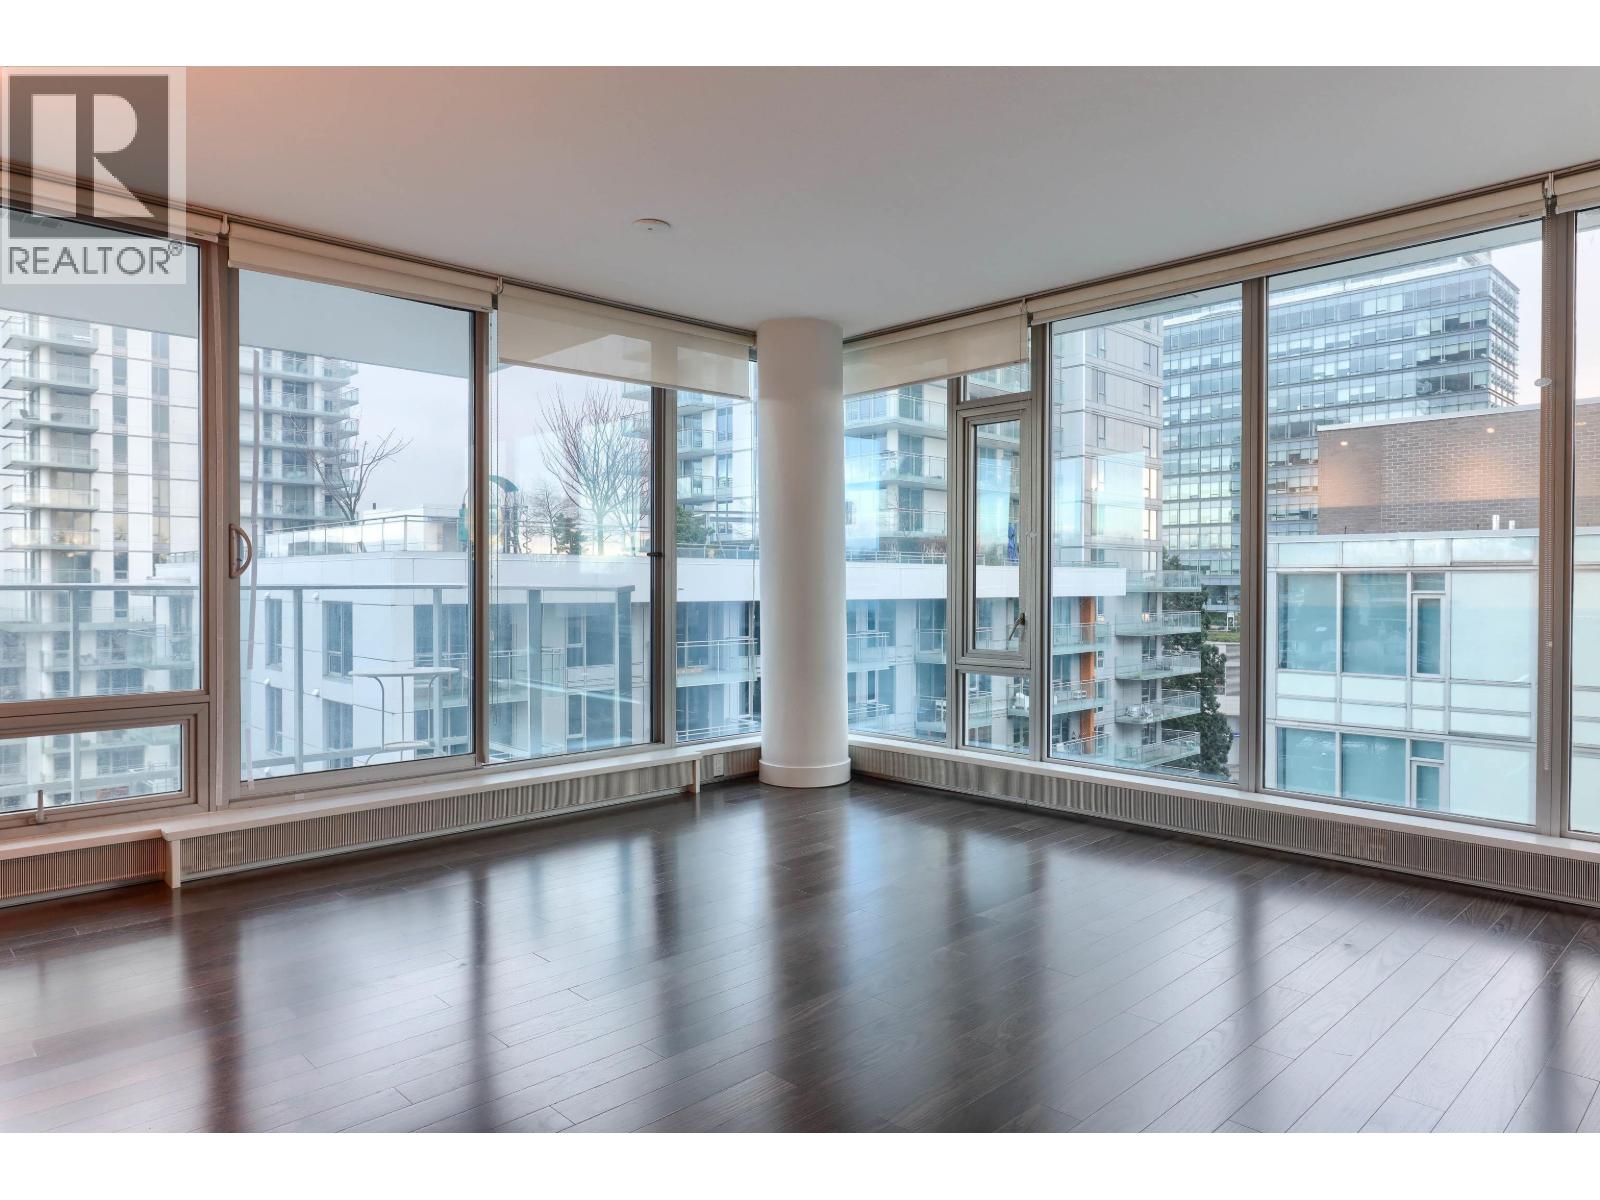
This elegant two-bed, two-bath corner unit at MC2 by Intracorp offers luxury and convenience. Designed by the renowned James K.M. Cheng Architects Inc., it features a contemporary Italian kitchen by Armony Cucine with Blomberg gourmet appliances and Caesarstone countertops. Enjoy stunning South East views of Mt. Baker from the spacious balcony, perfect for entertaining. With air cooling and sleek laminate flooring, comfort and style blend seamlessly. Located steps from SkyTrain, T&T, Cineplex, and more, this unit is just minutes from Richmond, YVR, and downtown. one parking and one locker included. School catchment: J.W. Sexsmith Elementary & Churchill Secondary. open house Aug 16, Sun from 2 -4 pm (id:62288)
Royal Pacific Riverside Realty Ltd.
14496 74 Avenue
Surrey, British Columbia
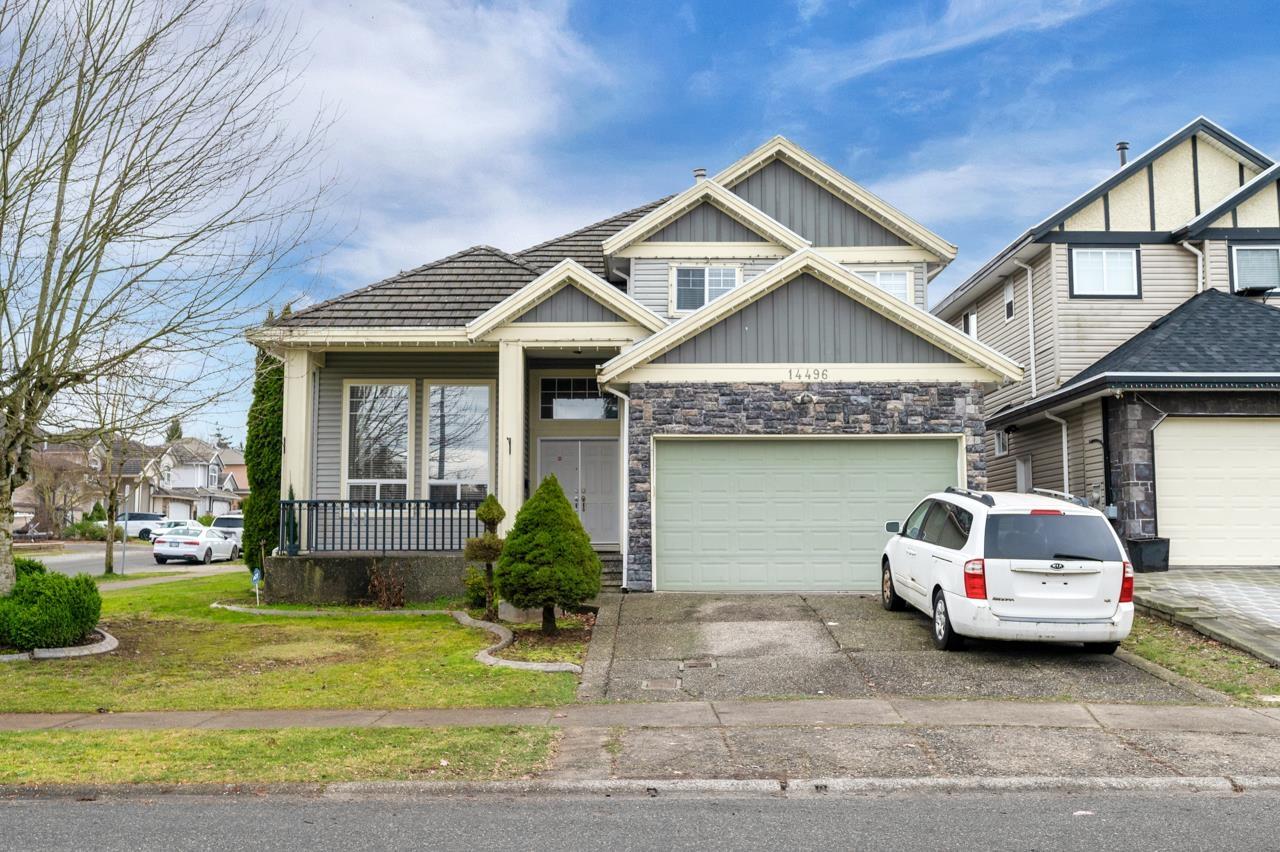
Charming/family custom built home on a corner lot. Perfect for a large family with in-laws suite and additional mortgage helper. Open concept main floor offers a large living & family rooms, bedroom and full bath. Four bedrooms up with plenty of closet/storage space. Fantastic location, close to shopping, trails, schools and public transportation. Plenty of parking and double garage. OPEN HOUSE Sat August 8th, 2:30pm to 4pm. (id:62288)
Sutton Group-West Coast Realty
6143 150b Street
Surrey, British Columbia
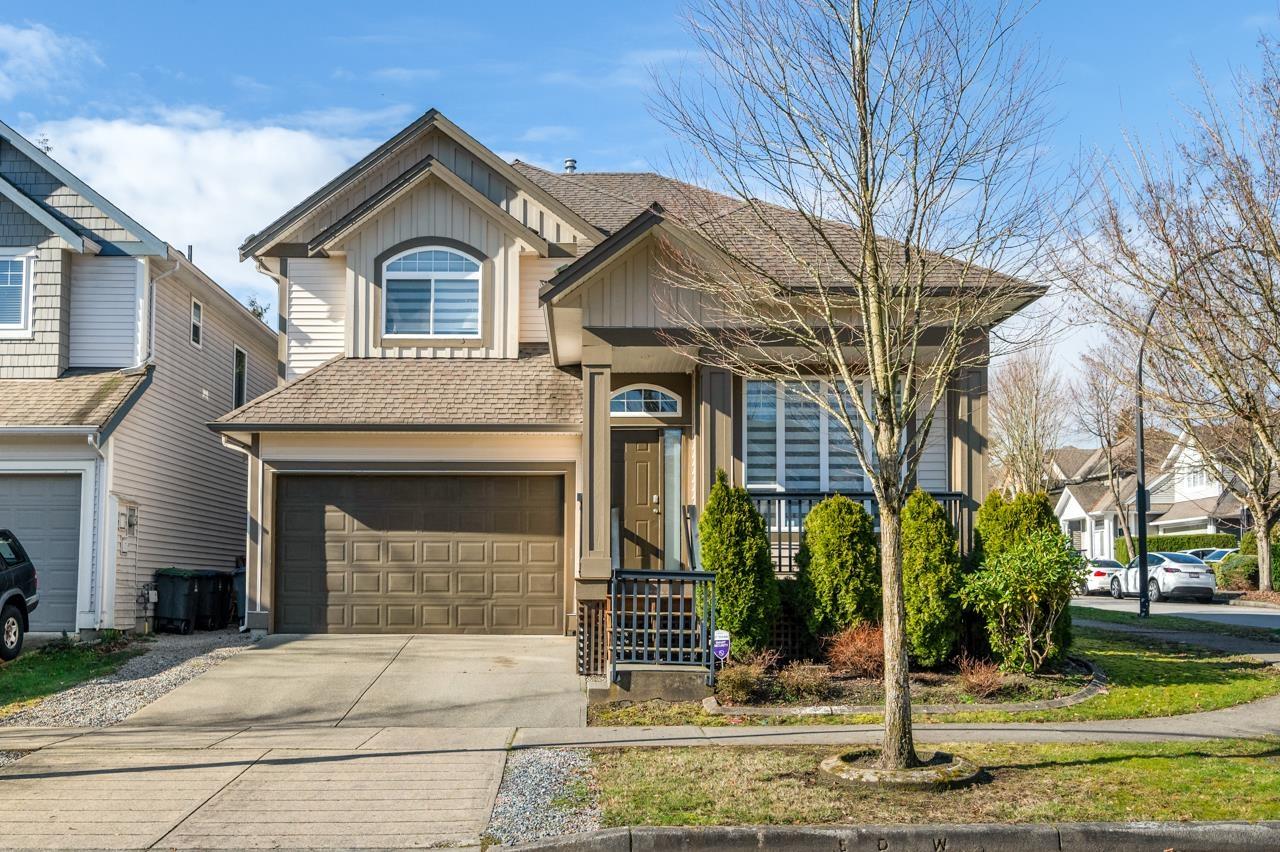
Charming 3 level family home on a corner lot. Bright and spacious, updated, fenced private yard. Main level offers open concept, large living room, gourmet kitchen with a walk out patio into your private back yard. Two bedroom basement suite, great for extra income or in-laws. Fantastic location, close to parks, schools, shopping and recreation. Easy access to Hwy 10th. OPEN HOUSE Sat August 8th 4pm to 5pm. (id:62288)
Sutton Group-West Coast Realty