

3-102 4201 Tyndall Ave
Saanich, British Columbia
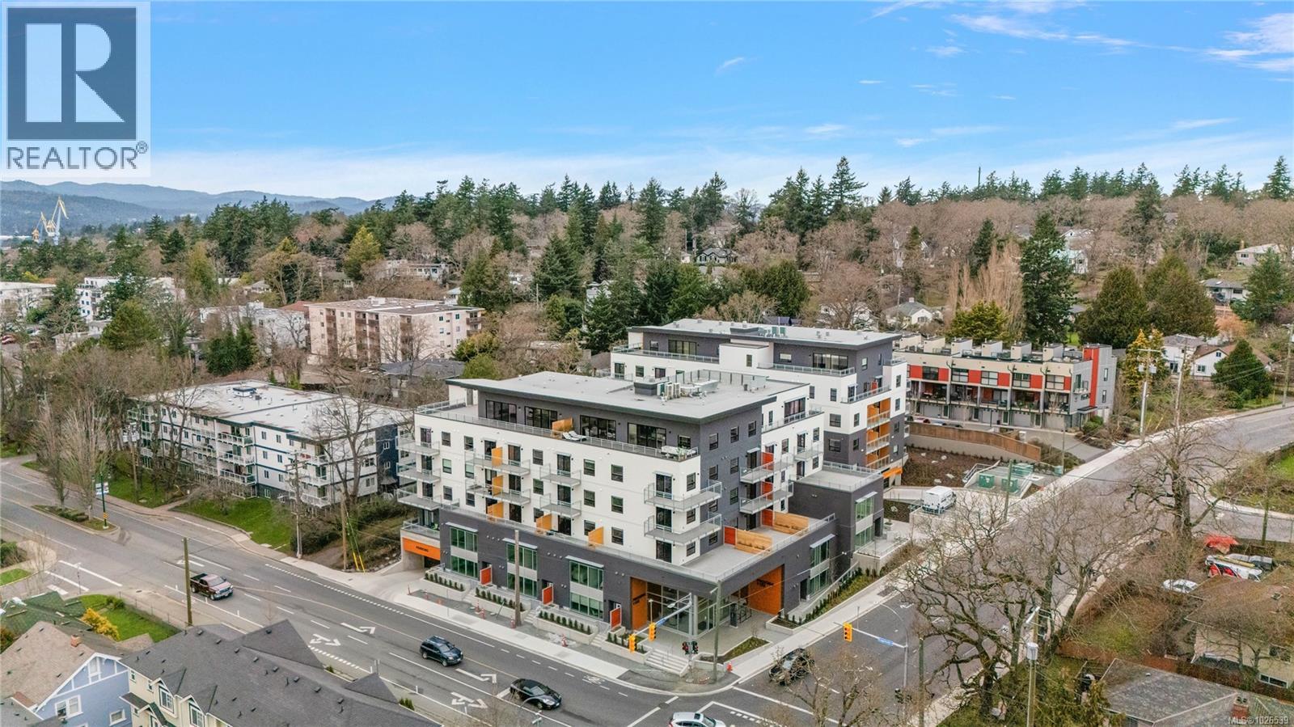
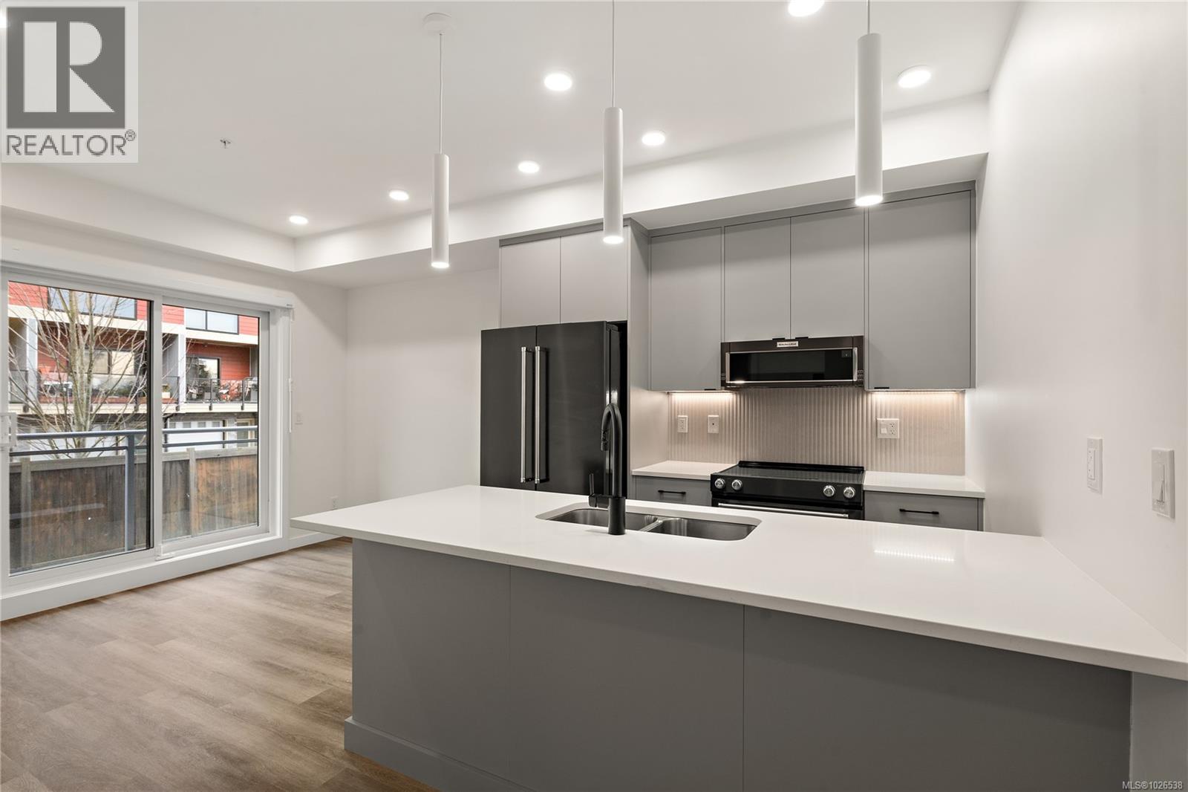
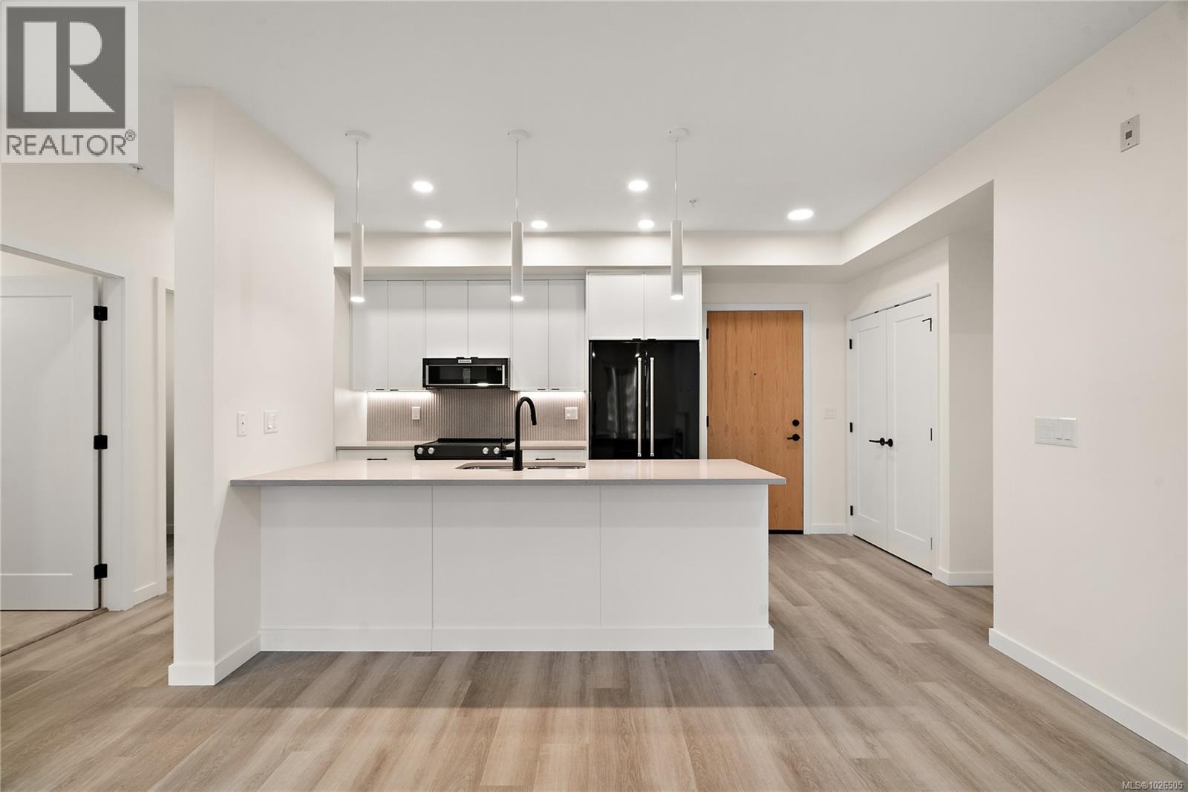
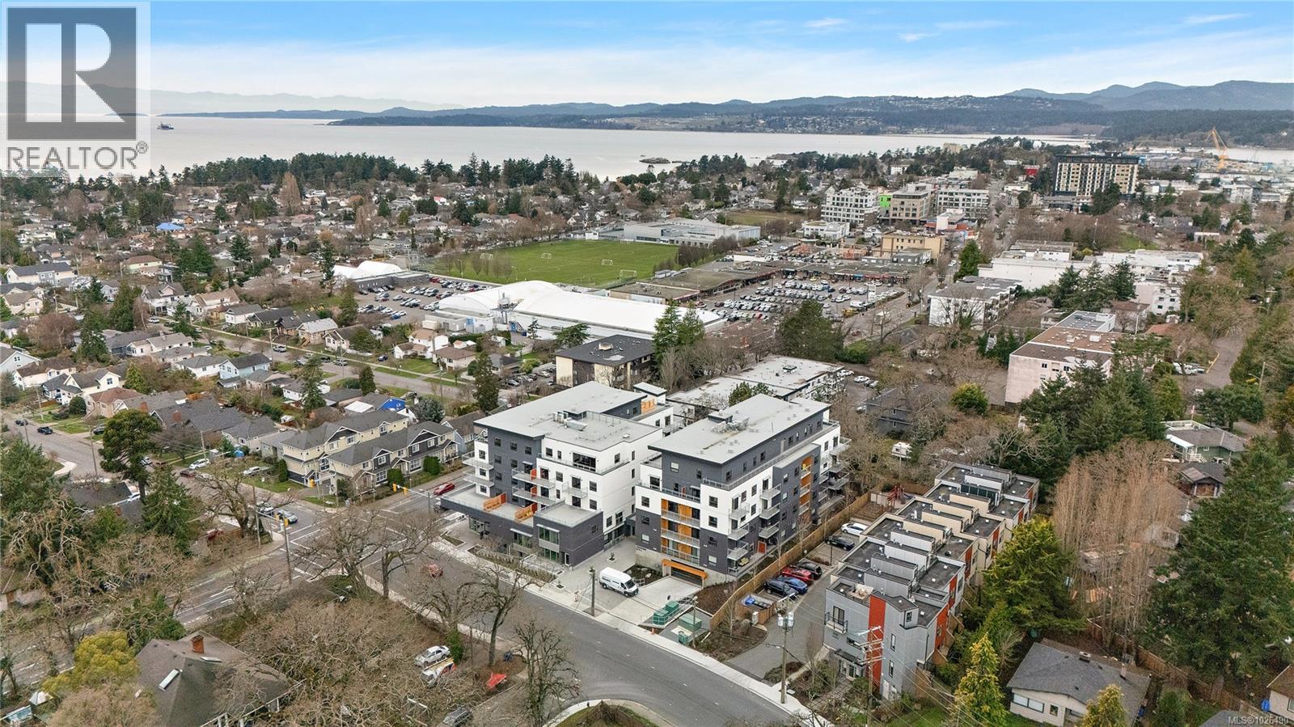
A Cadillac and Tri-Eagle Community. Marlowe blends modern comfort with timeless style. This accessible 2-bed ground-floor suite features a contemporary kitchen with stainless steel appliances, soft-close cabinetry, solid surface counters, and under-cabinet lighting. The elegant bathroom includes tile flooring and a spacious 5-ft shower. Enjoy resilient flooring, built-in closet organizers, and Hunter Douglas blinds throughout. Amenities include an outdoor BBQ area, secure bike storage with e-bike charging, and Modo Car Share membership. Includes a dedicated parking stall with EV-ready infrastructure. Nestled in the heart of the neighbourhood, Marlowe offers luxury, convenience, and accessibility in one perfect package. (id:62288)
Sutton Group West Coast Realty
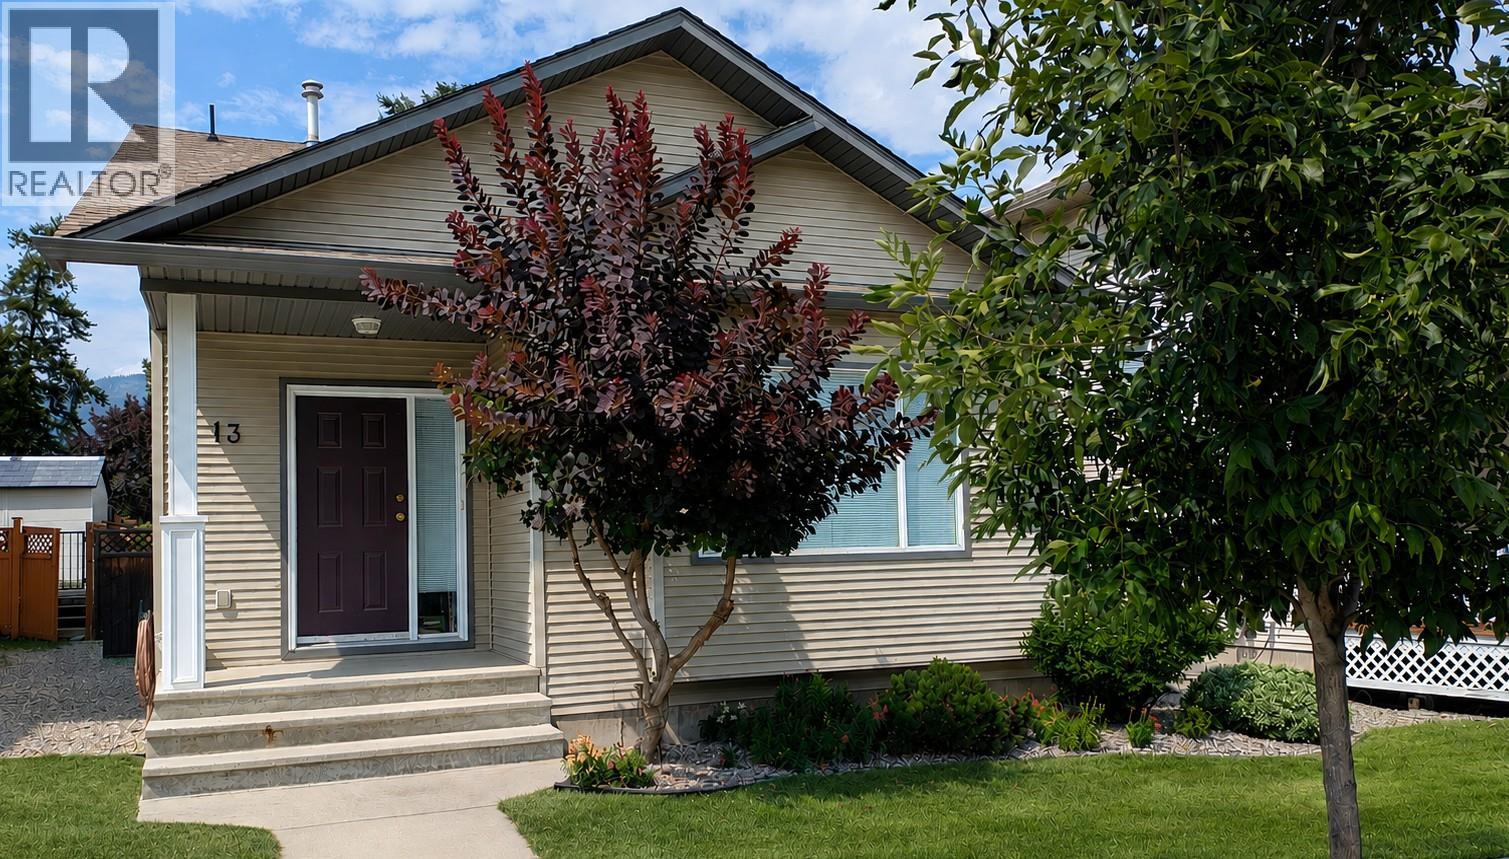
2210 Horizon Drive Unit# 13
West Kelowna, British Columbia
Welcome to Horizon Lane, one of the most affordable opportunities in West Kelowna—perfect for families, empty nesters, and savvy investors, with excellent rental potential. Ideally located minutes from downtown, shopping, schools, parks, and walking trails, this spacious 4-bedroom, 2.5-bathroom home offers over 2,270 sq. ft. of functional living space in a practical 4-level split design. The upper level features 3 generously sized bedrooms, including the primary suite with a walk-in closet and 3-piece ensuite—ideal for growing families or visiting guests. The main floor offers a bright, welcoming layout with a spacious living room, dining area, and well-laid-out kitchen with ample cupboard space, ready for your personal touch. A few steps down, enjoy a cozy family room, laundry area, 2-piece powder room, and direct backyard access—perfect for entertaining or relaxing. The lower level adds flexibility with a 4th bedroom, large walk-in closet, and study area—ideal for guests, hobbies, or a quiet home office. This versatile layout is an excellent fit for families needing room to grow or empty nesters wanting extra space for guests. For investors, the multiple living areas and bedroom configuration offer excellent rental potential and appeal for long-term tenants or extended family living. The low $210/month strata fee includes maintenance of the clubhouse, sports field, playground, and common areas—adding value and convenience. (id:62288)
RE/MAX Kelowna
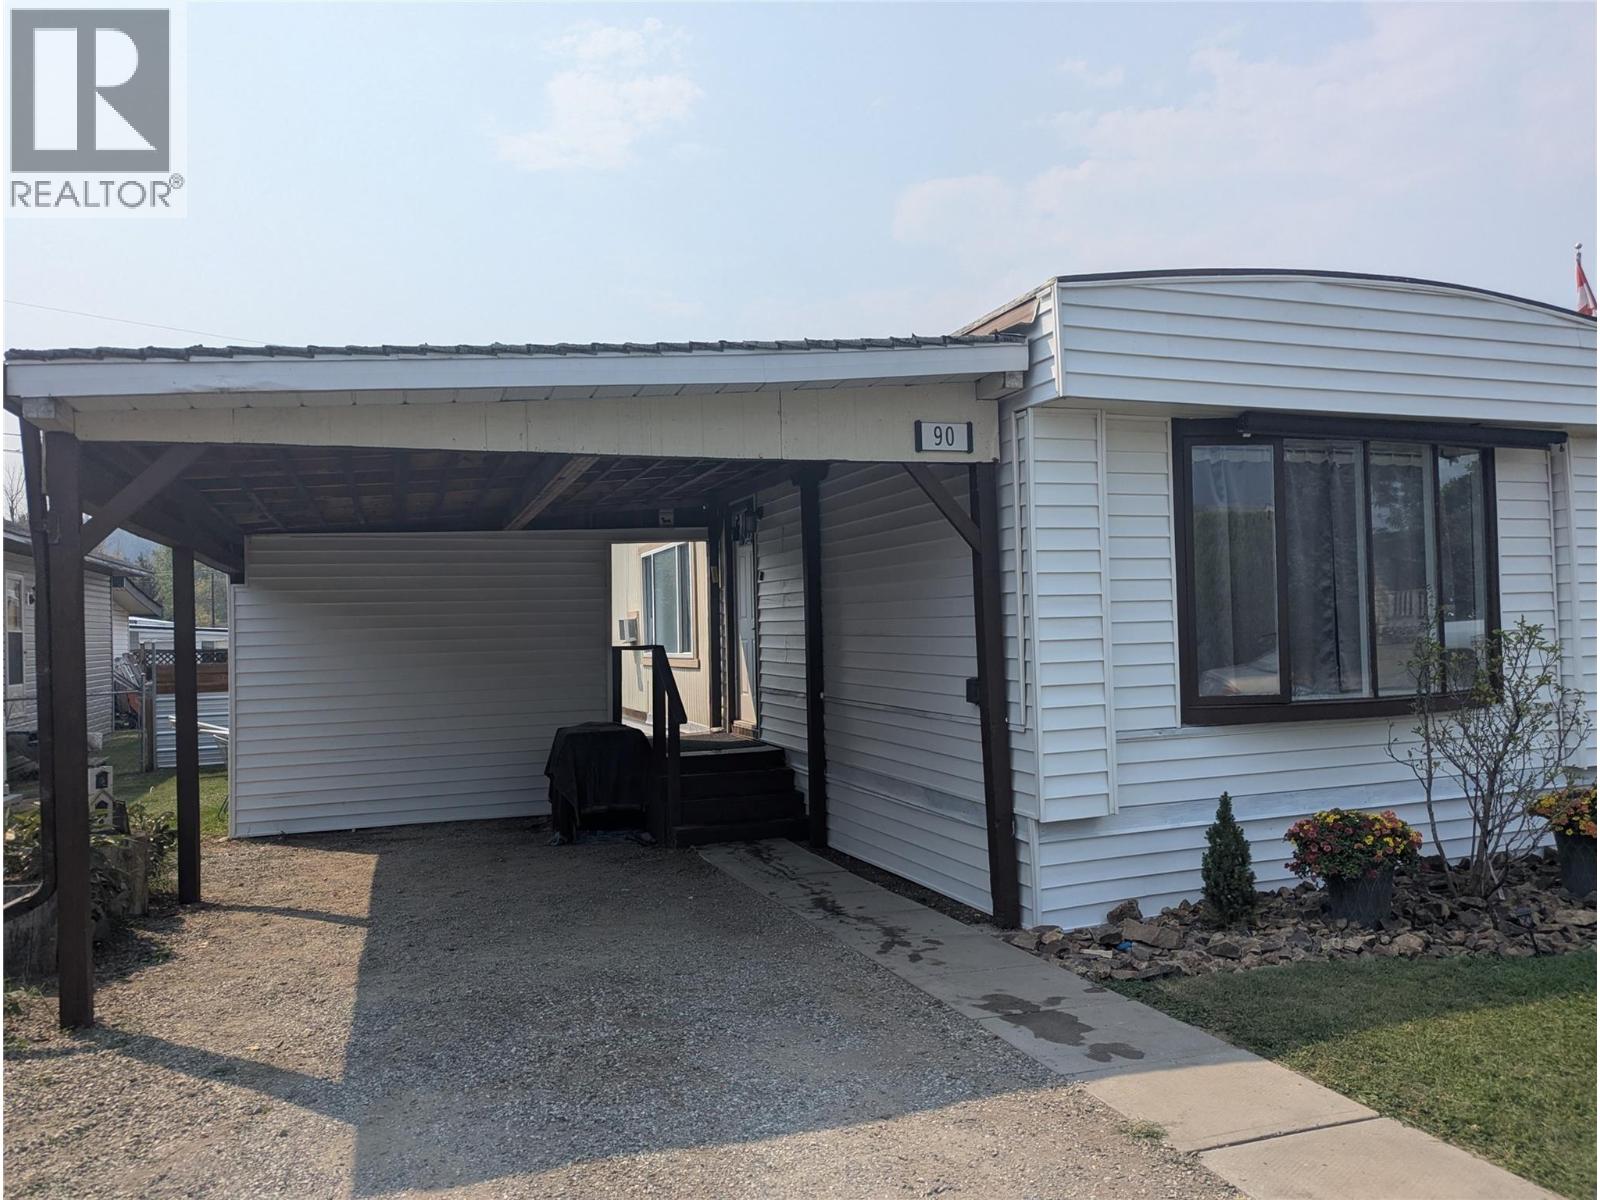
720 Commonwealth Road Unit# 90
Kelowna, British Columbia
GREAT LOCATION, Some UPDATES include flooring, tiling and paint, lighting, windows, etc.. The dining room and kitchen are a good size for hosting family and friends. There is 3 bedrooms, (Master bedroom has a 3 piece ensuite), the front bedroom is beside the 4 piece bathroom for guests and or family use. This home also comes with an addition and large deck off the addition. The laundry is off the kitchen (central location) for easy access, living room is a good size and family room is large with the patio doors opening onto a large deck perfect for hosting a BBQ and socializing. Carport leading into the side of the home. The wrap around private backyard is fenced and great for your pets and or Children to play. There is a large shed for storage in the backyard. This is a great home with a warmth that is inviting. This property shows well. Bring the family and your pet. Ask about the pet restrictions. Don't miss out and call for a private showing. (id:62288)
RE/MAX Kelowna
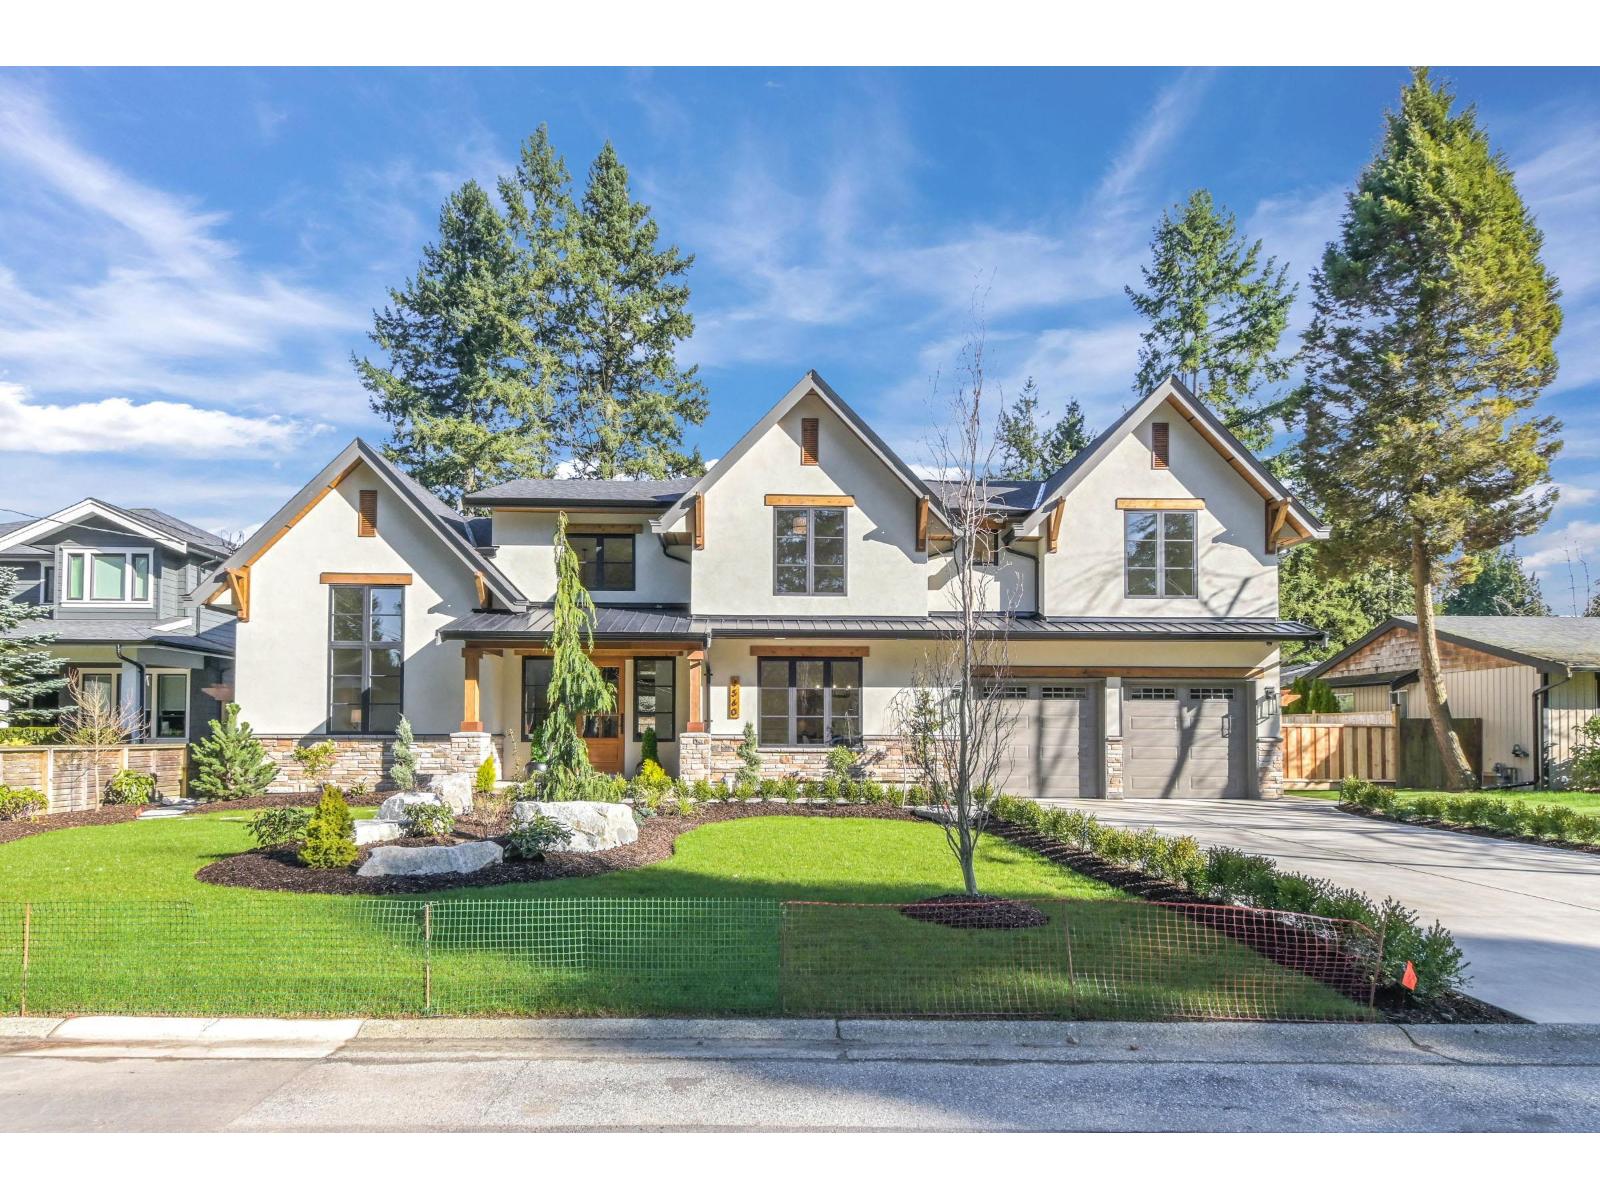
4560 198 Street
Langley, British Columbia
Luxury living meets perfection in this stunning 4,800 + sq ft 2 storey home on over a quarter acre! Featuring vaulted ceilings, engineered hardwood flooring w/a floor to ceiling gas fireplace adds comfort & style to this ideal layout w/5 bdrms, 6 bthrms & a secondary Master on the main floor. The chef's style kitchen w/large island has been finished w/quartz countertops, SS appliances & abundant storage - perfect for entertaining. Easy potential for a beautiful in-law side suite making it ideal for extended family or home based business. Relax & enjoy the in-ground pool, RV parking & space for a shop all situated in a quiet cul-de-sac location. This exceptional home truly has it all! (id:62288)
Royal LePage - Wolstencroft
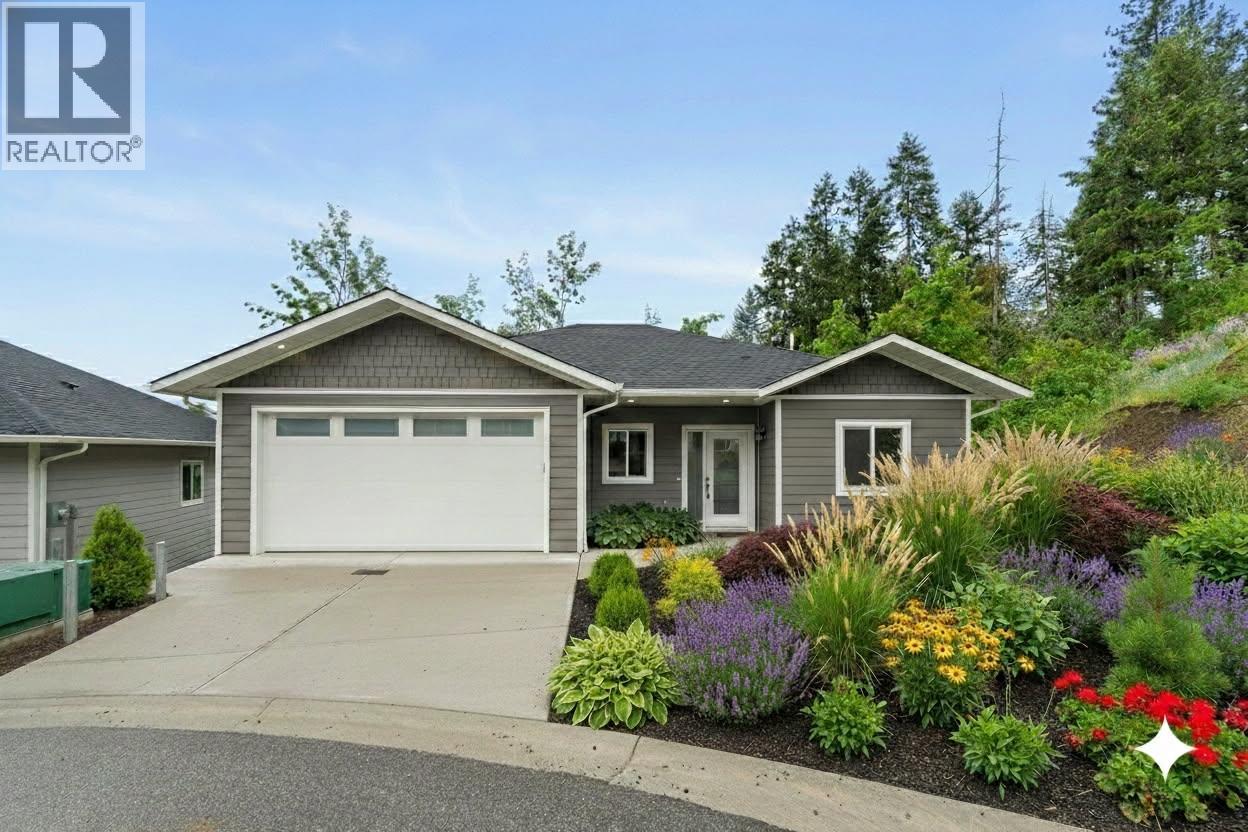
806 Cliff Avenue Unit# 104
Enderby, British Columbia
Welcome to Summerside Heights! This fully finished walkout rancher family home offers great Enderby location and roughed in legal suite with separate entrance. Open and bright layout leads you to the covered deck to enjoy the beautiful views and Okanagan weather. High quality finishings used throughout. Constructed by the reputable and local builder Oak Valley Homes. Enjoy the quieter pace of life with new home warranty. Close to trails, crown land, parks, Enderby river, and hopping. Only 25 minutes to the North end of Vernon and 56 minutes to Kelowna International Airport. Other homes and styles available, call listing broker for a look today! (id:62288)
Homelife Salmon Arm Realty.com
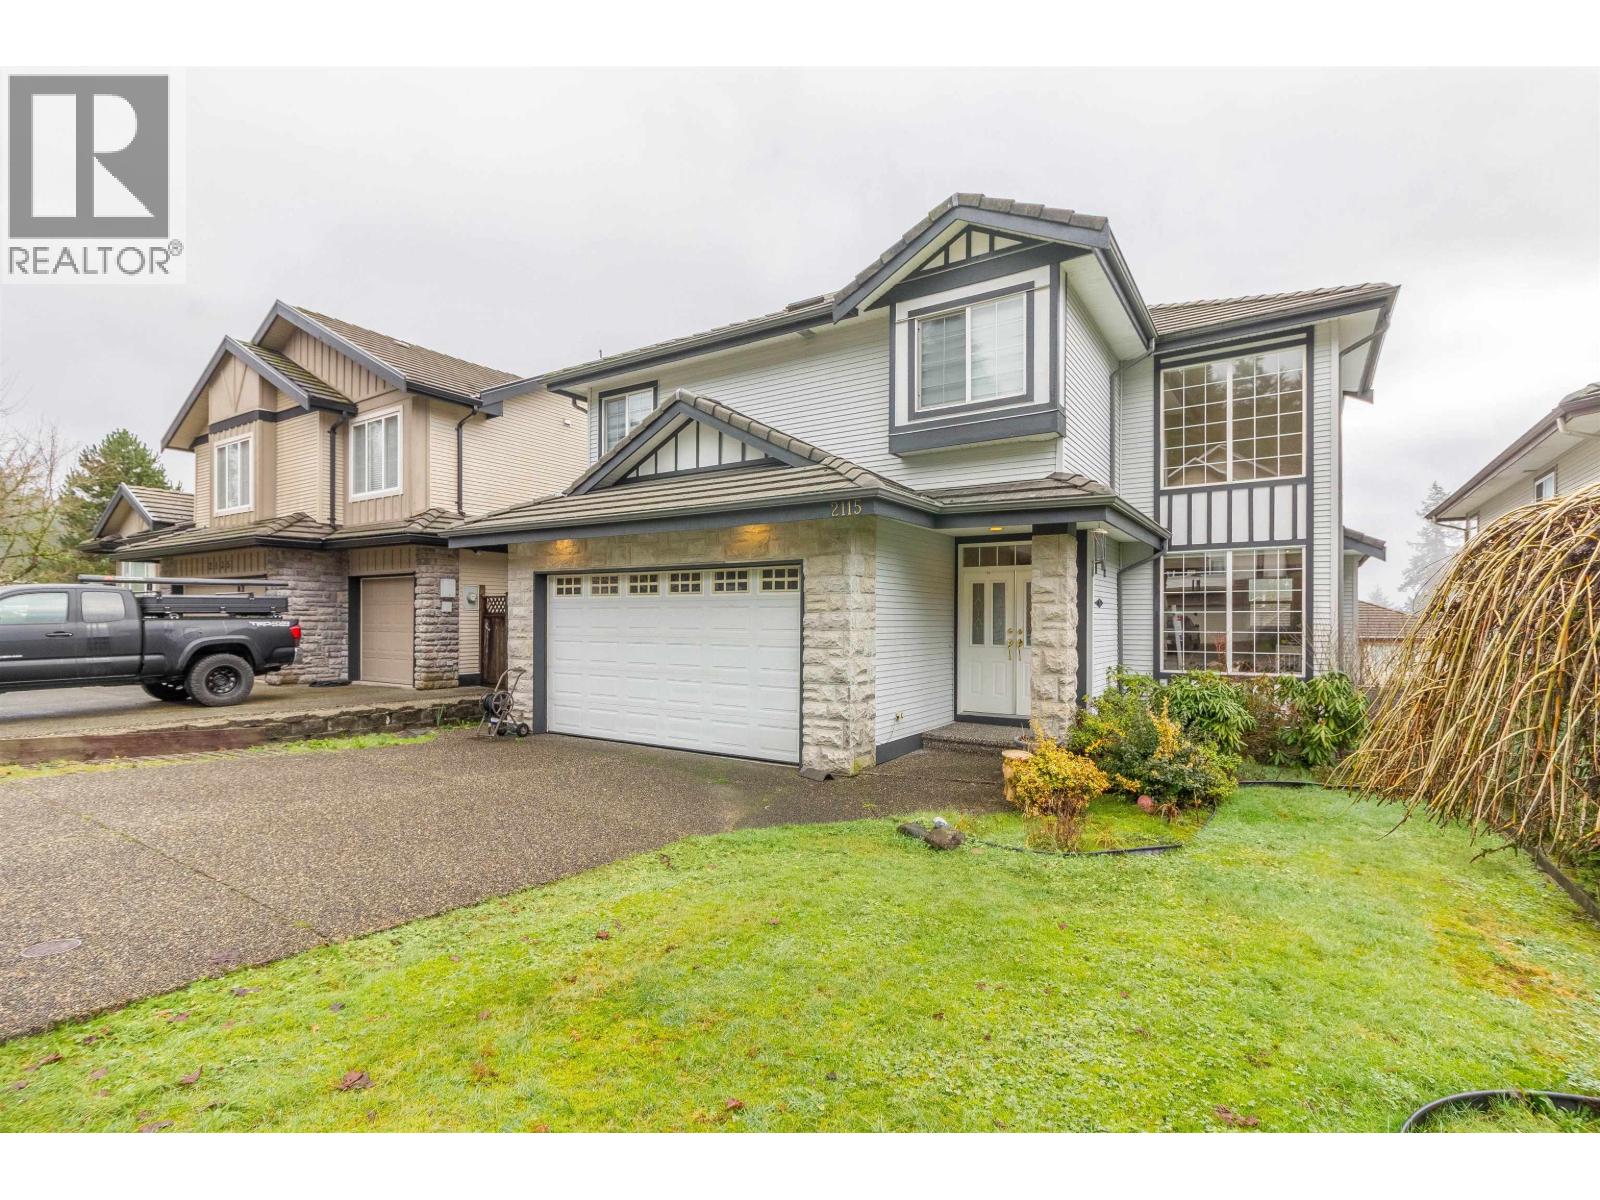
2115 Berkshire Crescent
Coquitlam, British Columbia
Discover tranquility in this space 3-level, 6 bed+den, 4 bath home in serene Westwood Plateau. Surrounded by mountain peace and nature and ideal for families, this home offers room to grow. This spacious home features 4 bedrooms upstairs, including a large primary with ensuite. The 2-bed basement suite is perfect for extended family or as a mortgage helper. Nestled near nature yet just a short drive to Westwood Plateau Village with shops, banks and dining. Minutes to Hampton Park Elementary and the lush fairways of GreenTee Country Club at Westwood Plateau. A perfect blend of peaceful living and every day convenience! (id:62288)
RE/MAX Crest Realty
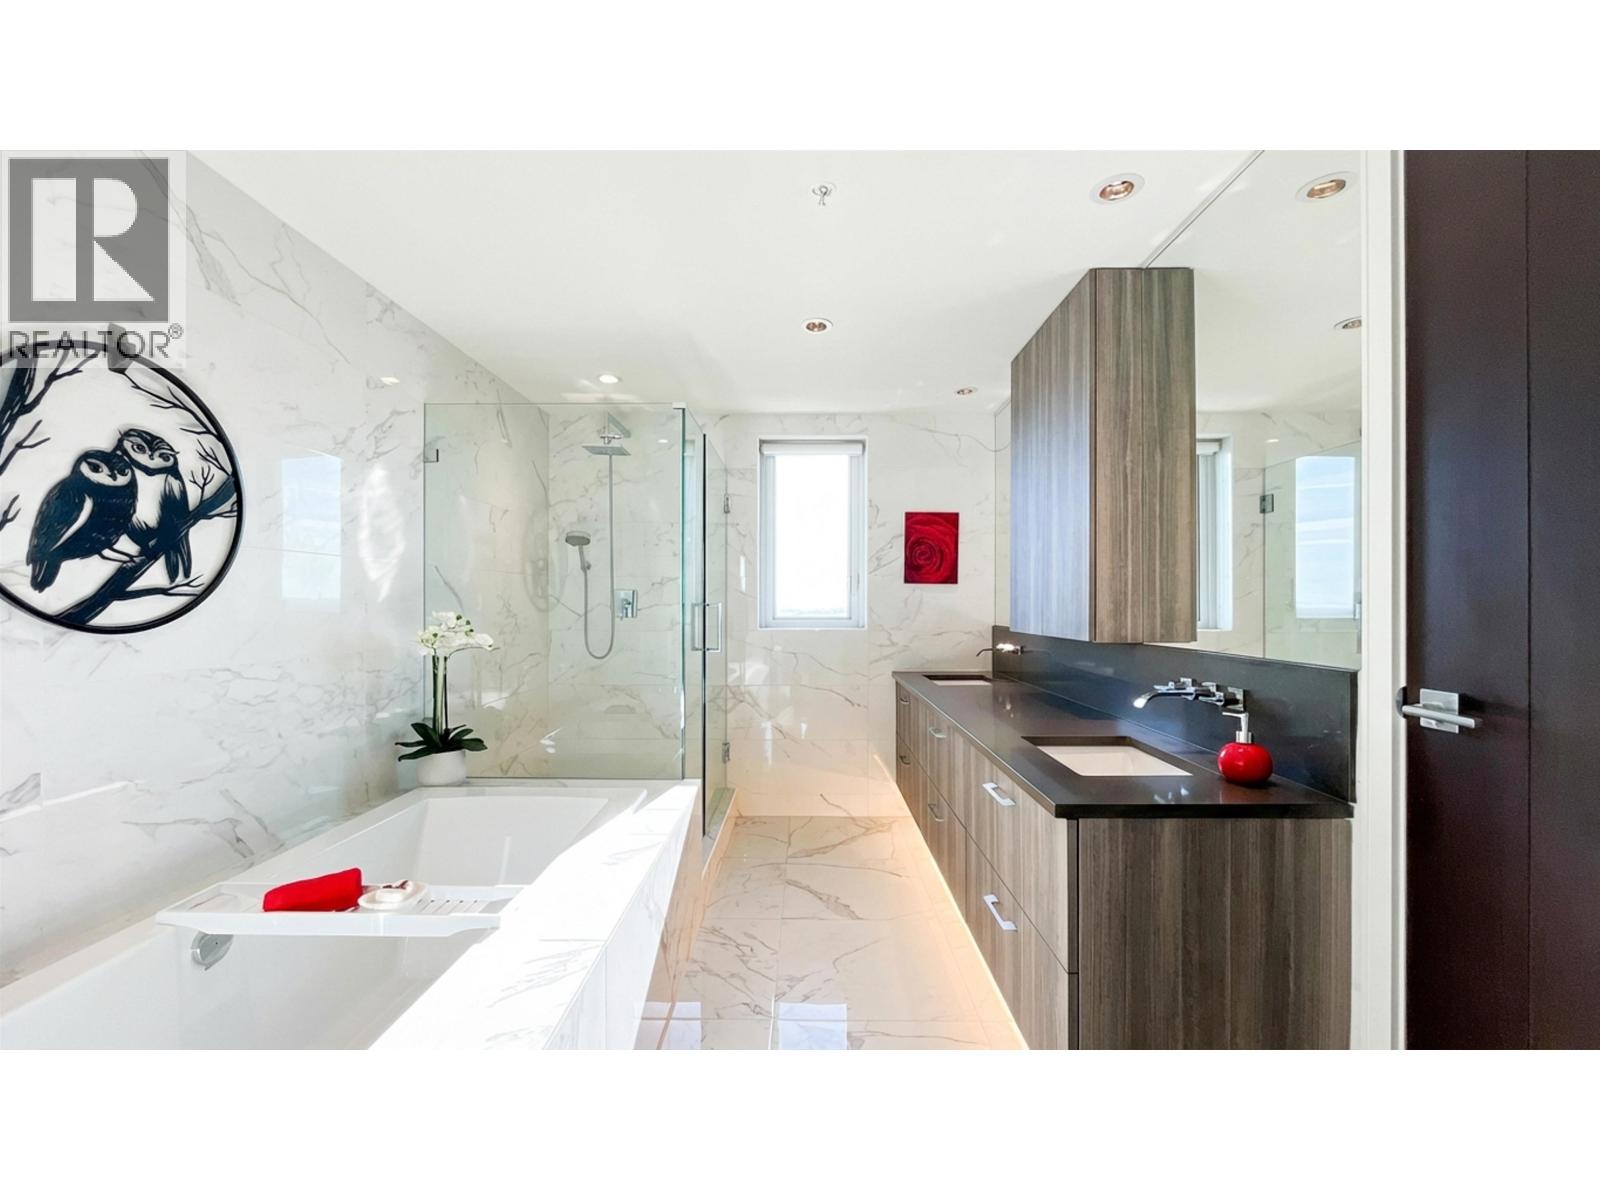
1601 210 Salter Street
New Westminster, British Columbia
THE Peninsula WATERFRONT Condo. Bright 1270 sf 2 bdrm 3 bath CORNER END suite with exceptional layout, magnificent unobstructed expansive views, sunsets, city skyline, mountains. Luxurious Gaggenau panel covered appliances, quartz counters, gas stove. Storage galore. Ensuite floor heating, dual sinks, walk in shower & soaker tub, linen cabinet, window in primary bath. Geothermal heating, cooling, 1 gas outlet on TWO LARGE balconies and BIG CORNER floor to ceiling windows. You will love coming home to this resort style, social, friendly, secure bldg with waterfall entry, elegant lobby, concierge, gym, hot tub, steam rm GUEST SUITE and Theatre rm. Steps to the park, boardwalk, Q2Q Ferry 5 minutes to skytrain, movies, shops, restaurants, services. 2 Pets allowed. NO smoking bldg. 1 LOCKER 1 PARKING Open House 1-2:30 pm SAT Aug 22 or call to view (id:62288)
RE/MAX Crest Realty
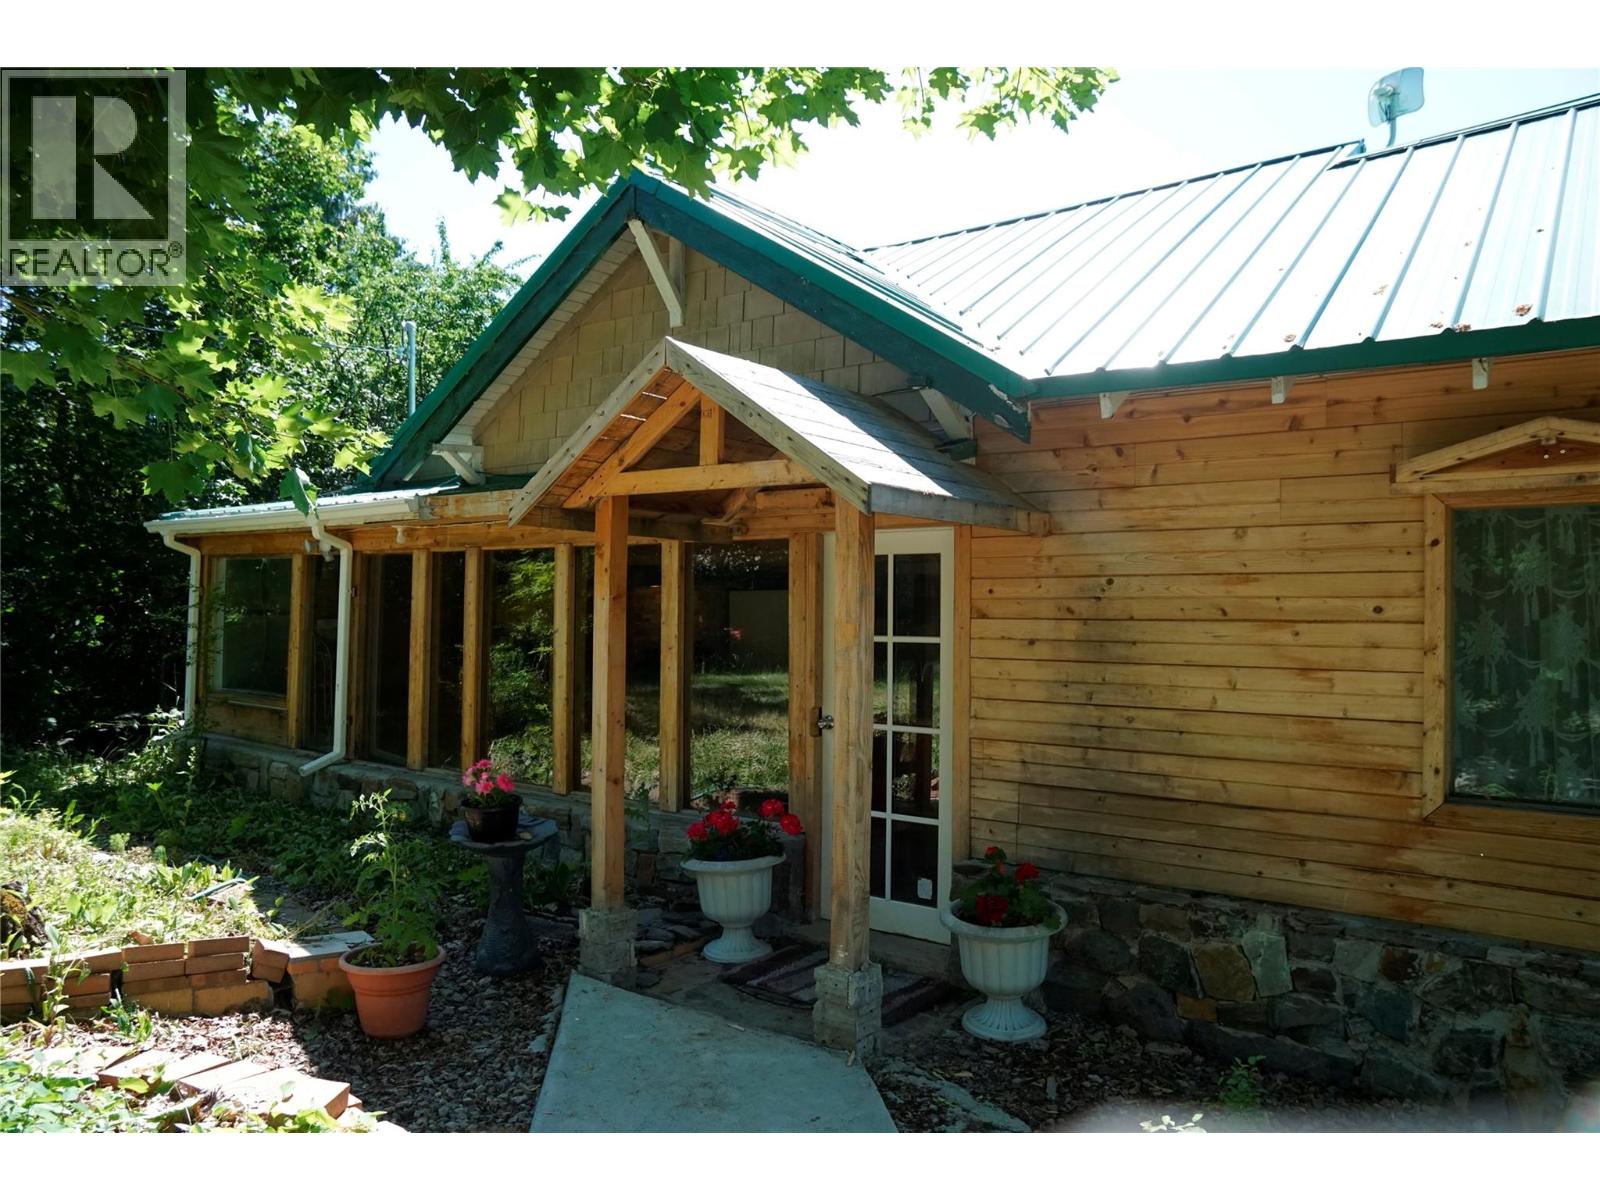
617 Payne Street
Creston, British Columbia
Exceptional 3-Acre Estate in Central Creston – Unbeatable Value Discover this stunning private oasis at 617 Payne Street, offering 3 acres in one of Creston's most prestigious neighborhoods with incredible commercial potential at an exceptional price point. Property Highlights: Suite Recently renovated bungalow with two custom-built sunrooms Brand new separate suite structure with private entrance – ideal for rental income Tranquil koi pond and expansive natural pond with private dock Picturesque meadow and creek flowing through the property Mature trees ensuring complete privacy Investment Opportunity: This rare property offers dual residential use and rezoning potential for subdivision into premium building lots. The separate suite building provides immediate income potential or guest accommodation. Minor finishing touches in progress include railings, final flooring, and landscaping completion. Perfect as a private estate or lucrative investment opportunity, this hidden gem combines natural beauty with modern comfort in central Creston. Contact your realtor today to view this extraordinary property at 617 Payne Street – priced to sell quickly. VIDEO LINK: https://youtu.be/YtoEnBhqtD8 (id:62288)
Century 21 Assurance Realty Ltd
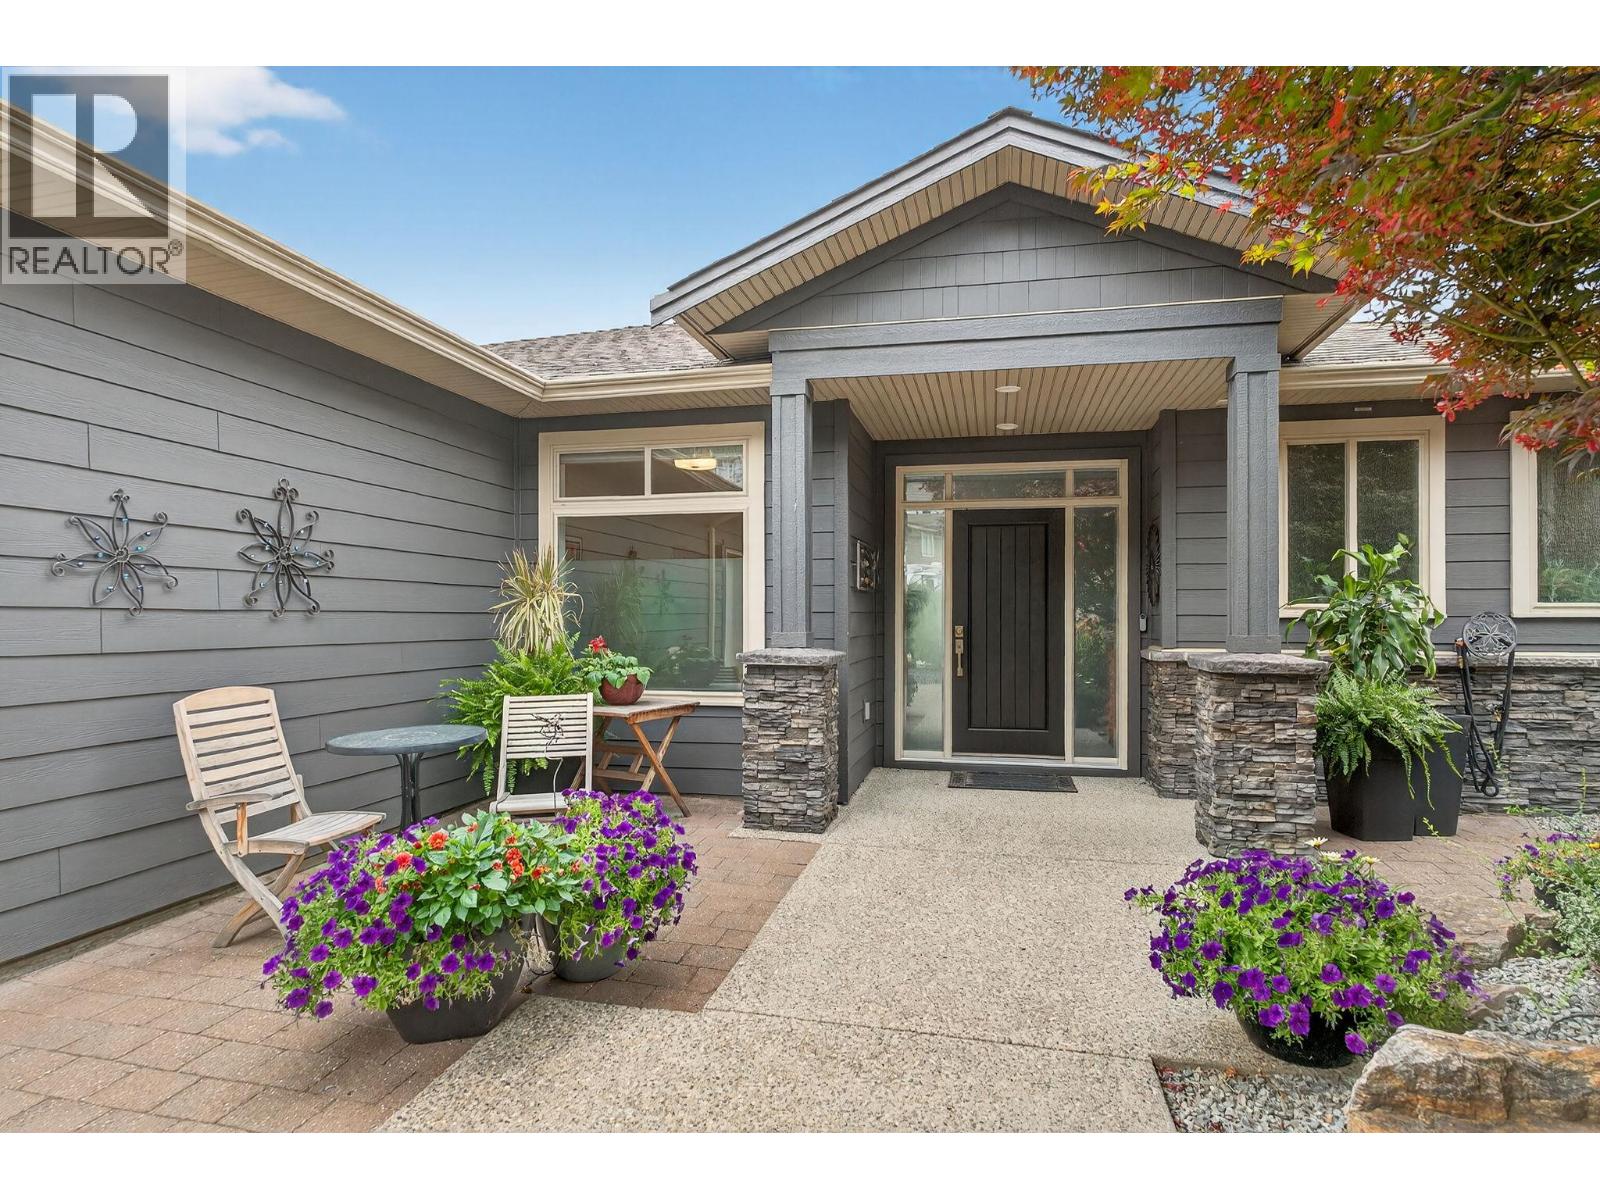
3751 Lornell Court
Peachland, British Columbia
Set in a cul-de-sac, this custom craftsman home was built by an award-winning builder. This 4 bedroom + den walk-out rancher offers lake and mountain views and a layout that works for everyday living. You’ll notice attention to detail and a plan that takes full advantage of its surroundings while maintaining privacy. The main floor is bright and open, with expansive windows framing the view and filling the space with natural light. The living room with tray ceiling is anchored by a gas fireplace with built-in solid wood cabinetry and flows into the dining area and kitchen. The kitchen is functional and inviting, featuring a gas range, generous storage, granite countertops, a large sit-up island, and a sink positioned to enjoy the scenery. Step outside to the upper deck to relax, entertain, or take in nature. The primary bedroom offers a private escape with direct deck access, walk-in custom closet system, and an ensuite with dual sinks, a soaker tub, and a separate shower. There is also an office and large laundry room for one-level living convenience. The lower level is ideal for teens, guests, or extended family, with two additional bedrooms (potential for a third), a full bathroom, and a flexible bonus room under the suspended slab garage—perfect for a gym, games room, or studio. The outdoor living sets this home apart. The landscaped yard features multiple seating areas, including a front patio and a deck with stairs to the tiered backyard designed for privacy and enjoyment. Highlights include barn doors for privacy, an infinity hot tub, and an outdoor shower, all positioned to make the most of sun and the views. There’s also boat or RV parking along the side of the home. Located minutes from Peachland, nearby beaches, and West Kelowna amenities, this property delivers space, views, and lifestyle in one package. (id:62288)
Royal LePage Kelowna
12 3800 Golf Course Drive
Abbotsford, British Columbia
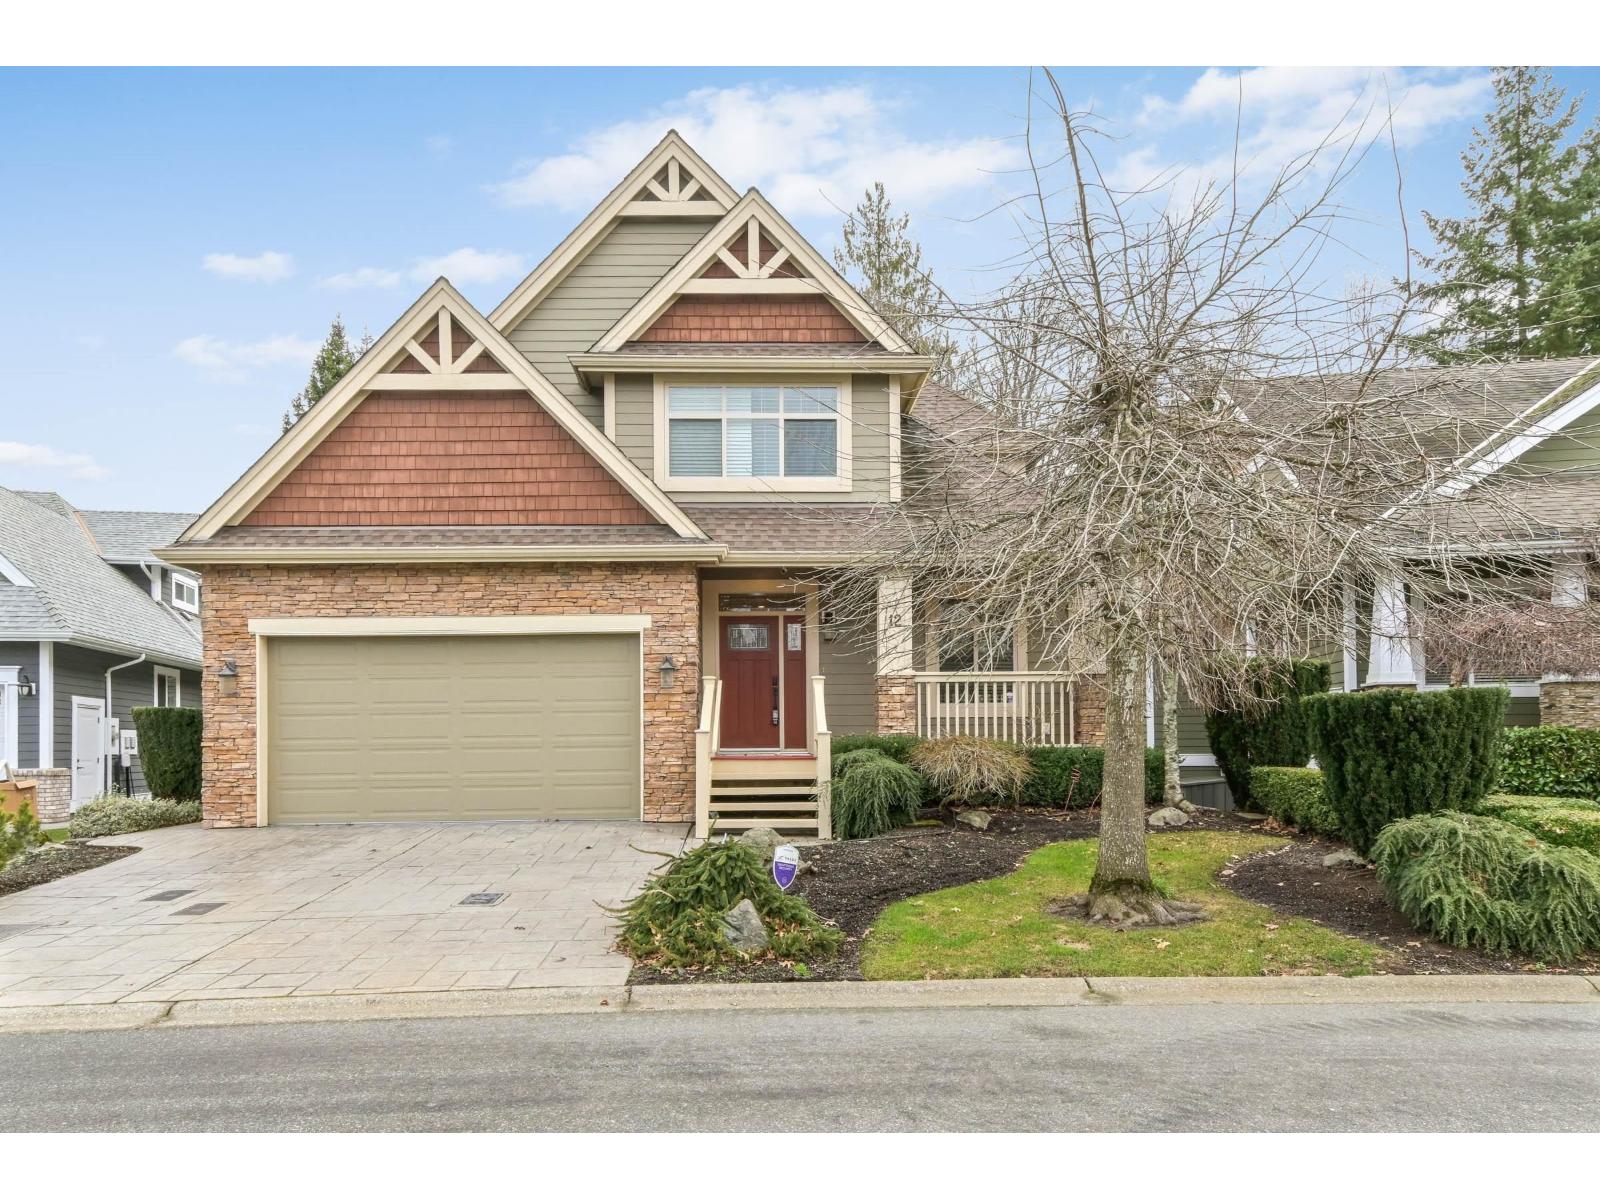
GOLF COURSE LIVING AT ITS BEST!!! Beautiful 2 Story home with a finished walkout basement and a Golf Course View which has to be seen to fully appreciate. This 4368 Sq Ft Home will satisfy the most discerning Buyers, with its qualty, stunning views and flexible living accomadations which boasts 5 Bdrms & a Den, a Flexroom and 4 Bthrms. Home recently updated with 1/2" Oak Hardwood Floors & Lighting and was freshly painted. Main floor has a Dining Room, Great Room with a featured fireplace, a Den and Eating Area, a Kitchen with an Island and Granite Countertops & Quality S/S Appliances. Upper floor has a Master Bdrm & 5 PC Ensuite, with 2 more Bdrms & 4 PC Bthrm. Basement has 2 Bdrms, a Flex Room, 3 PC Bthrm which opens out to a beautiful landscaped yard. (id:62288)
Royal LePage Little Oak Realty
2303 Mckenzie Road
Abbotsford, British Columbia
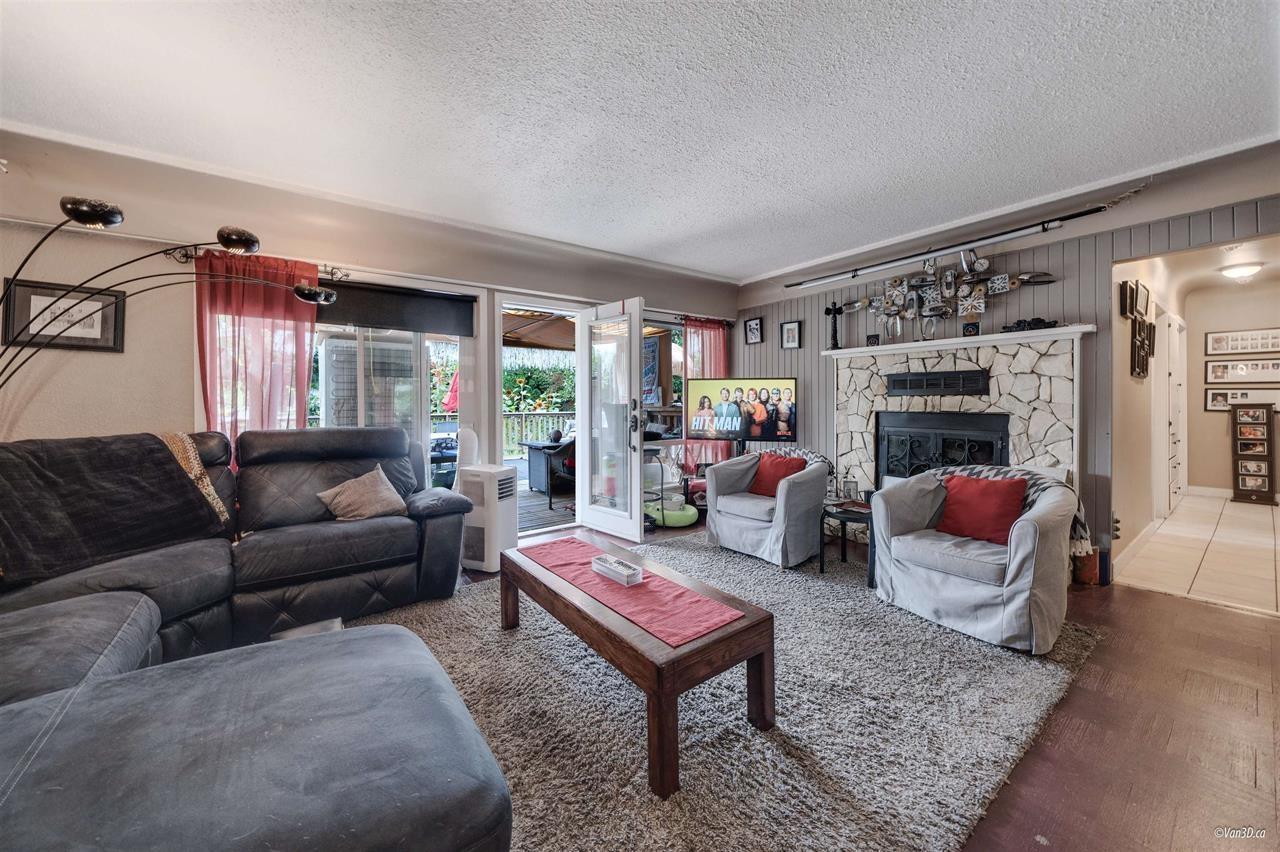
Spacious 5-bedroom home on a large, flat lot in a central Abbotsford location. The main floor offers 3 bedrooms, a kitchen, a living room, a dining area, and a 3-piece bathroom with access to a large 23' x 43' deck and a partly covered porch. The lower level includes 2 additional bedrooms, a den, a music room, storage, laundry, and a separate entrance. The former garage has been converted into a bonus recreation room/man cave, providing added flexible space. Plenty of parking and a carport. The home requires updating and renovations throughout, offering an excellent opportunity for those looking to improve and reconfigure the property. Updates include newer windows, boiler, hot water tank, and roof (2007). Convenient central location close to schools, transit, and shopping. (id:62288)
Sutton Group-West Coast Realty
12 2047 Sumas Way
Abbotsford, British Columbia
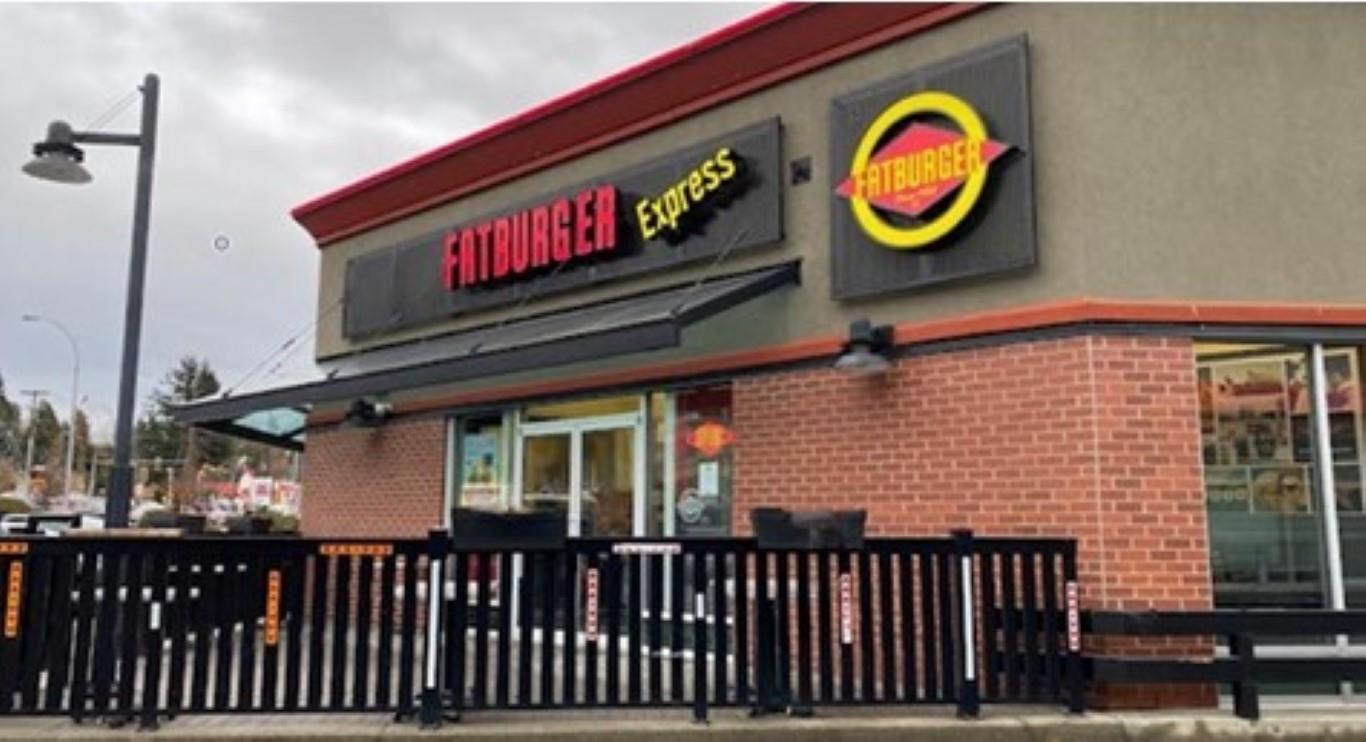
Fat Burgers, are big juicy burgers made right. If you are looking to own a successful business franchise brand that is experiencing significant growth and have a high passion for serving high quality food in an upbeat environment, then Fatburger Canada may be the choice for you. This prime location in Abbotsford has lots of potential and requires a full time owner operators. Right off of Highway 1, this prime location attracts both local customers and travelers. The franchisor is looking for a full-time motivated owner/operator with business management capabilities, business is not the right fit for owners. Minimum of 40% liquid assets are required for approval by franchisor. Low Rent and Lease term till 2039 Don't miss out on the opportunity to be part of a Fatburger Family! DO NOT APPROACH STAFF! No Touchbase. Signed Confidentiality Agreement required. HUGE $ 99,000 price reduction (id:62288)
RE/MAX City Realty
48 32929 Cherry Avenue
Mission, British Columbia
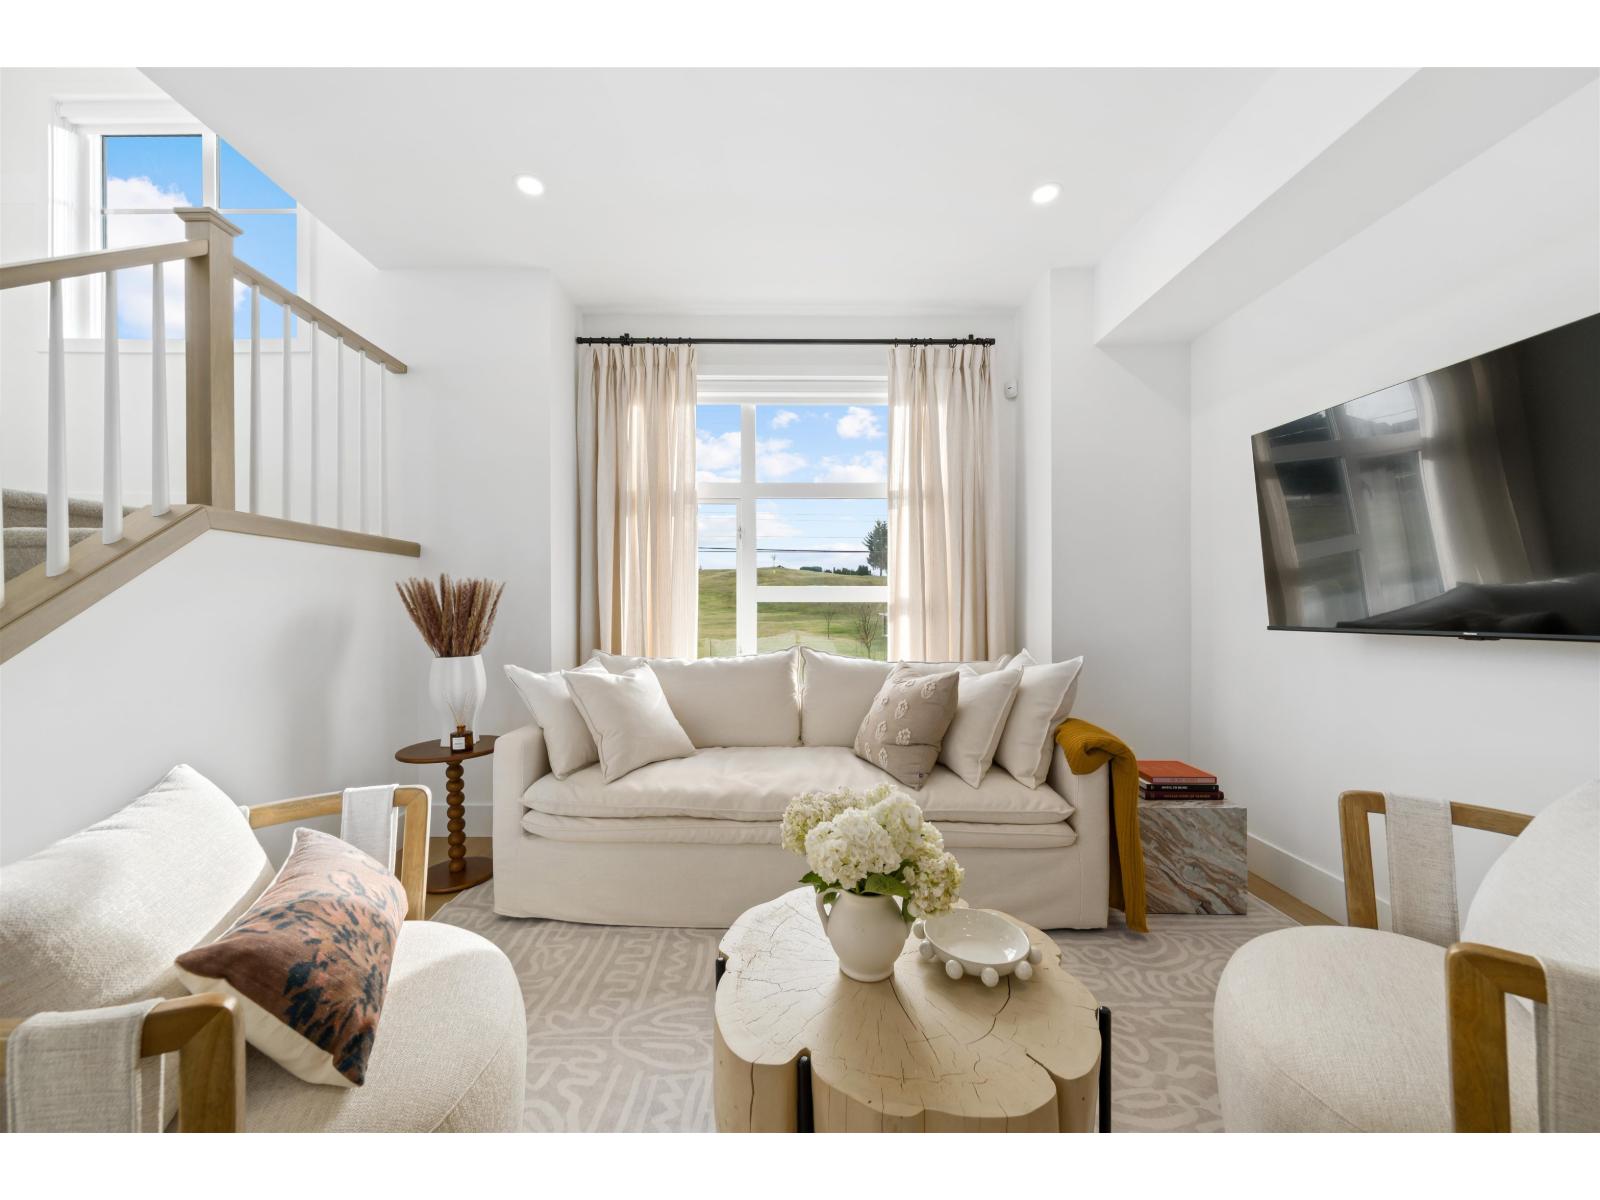
Modern Elegance & functionality is guaranteed at Madison, Central Mission's newest, upscale community. Located next to Albert McMahon school & Griner Park, Madison is a collection of 3/4 bedroom contemporary townhomes with tandem & side-by-side garages. The centre of this 3 bed (C plan) is a sleek kitchen with a HUGE island AND breakfast bar with living & dining areas either side. Primary bedroom has a luxury ensuite with dual sinks, black hardware & wall to wall porcelain tile. Homes have today's necessities with stainless steel (LG) appliances, quartz counters & tile. Forced air heat & A/C for your comfort & a fenced yard for your kids & pets. The 2 level amenity room is a great space to meet with family & friends. UP TO 20k INCENTIVES ON MOVE IN READY HOMES! CALL TODAY! (id:62288)
Royal LePage Elite West
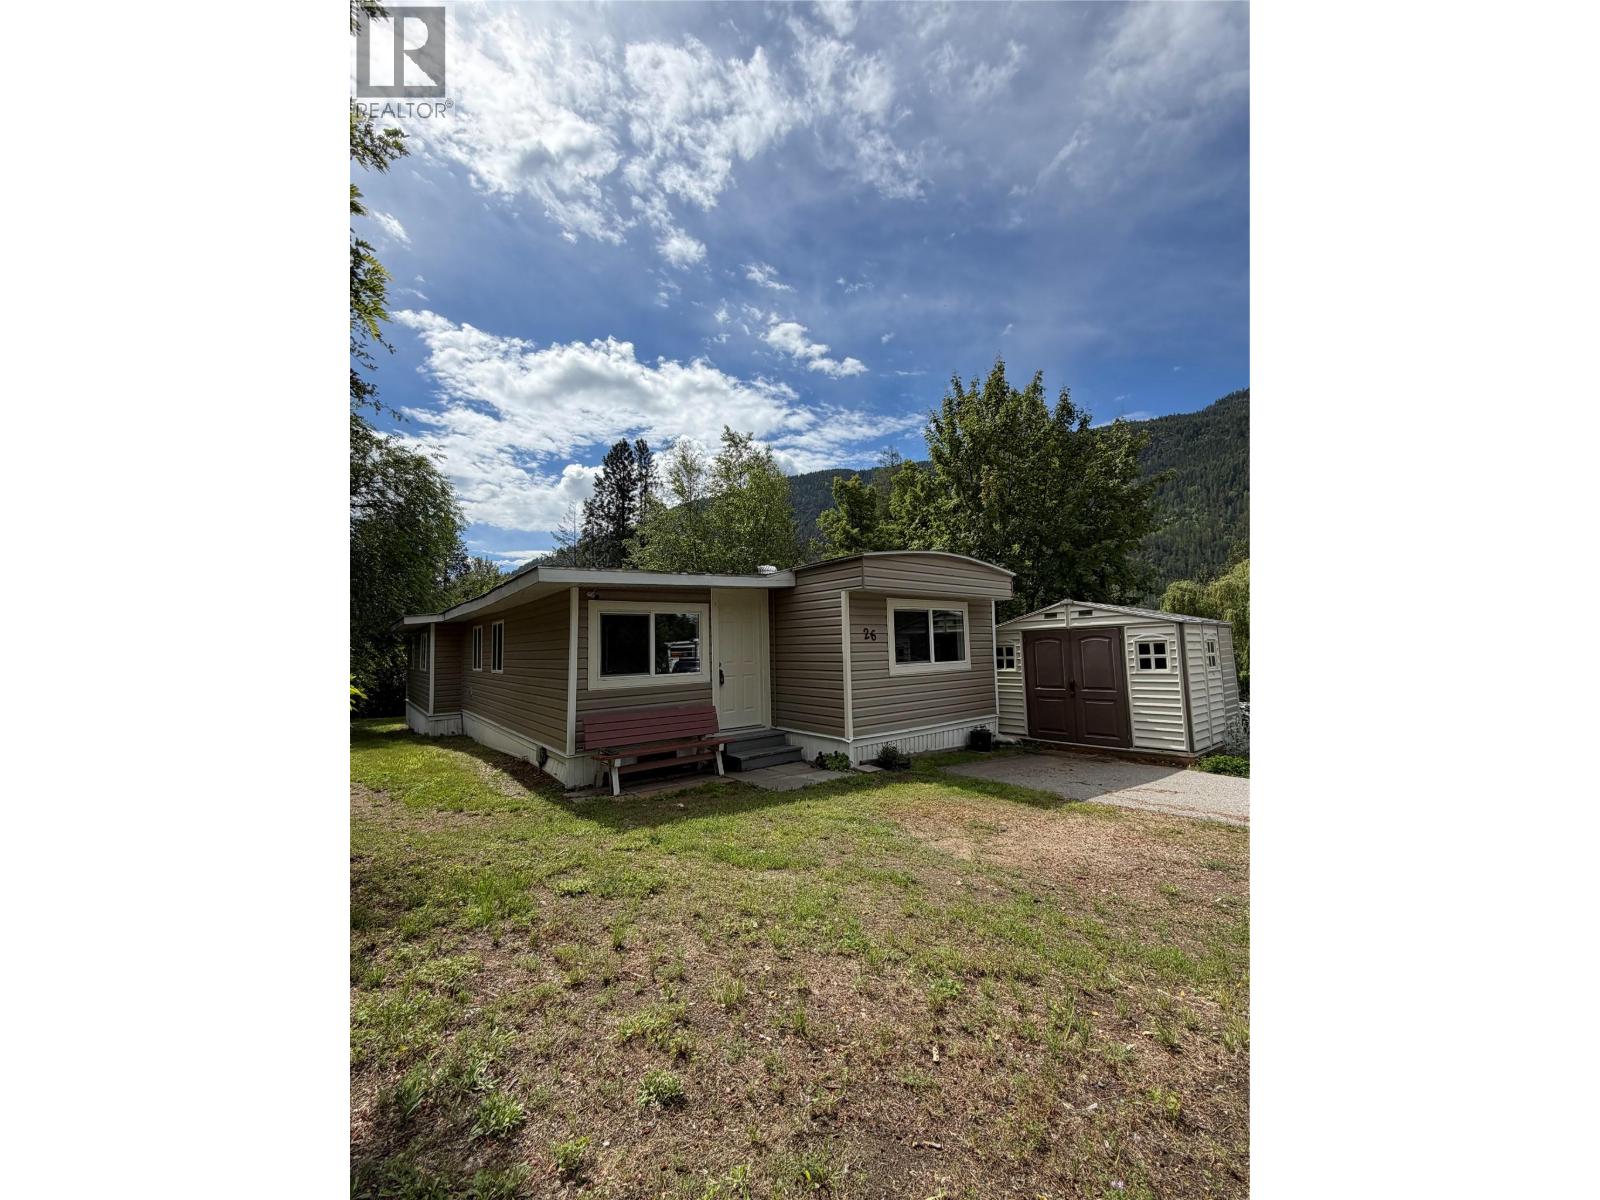
3969 Broadwater Road Unit# 26
Castlegar, British Columbia
A great opportunity in a prime Robson location! This well-kept 3 bed, 1 bath manufactured home is located in a quiet corner of Robson, just steps from the Columbia River and nearby outdoor recreation. The home features a functional layout and is move-in ready, with a new hot water tank installed in August 2026. Outside, the low-maintenance yard provides a peaceful setting and includes a 10x10 storage shed. Pad rent is $482.83/month and includes water, sewer, garbage disposal, recycling service, snow removal of park roads, and designated parking. Dogs allowed with size restrictions. Book a showing today! (id:62288)
Century 21 Kootenay Homes (2018) Ltd
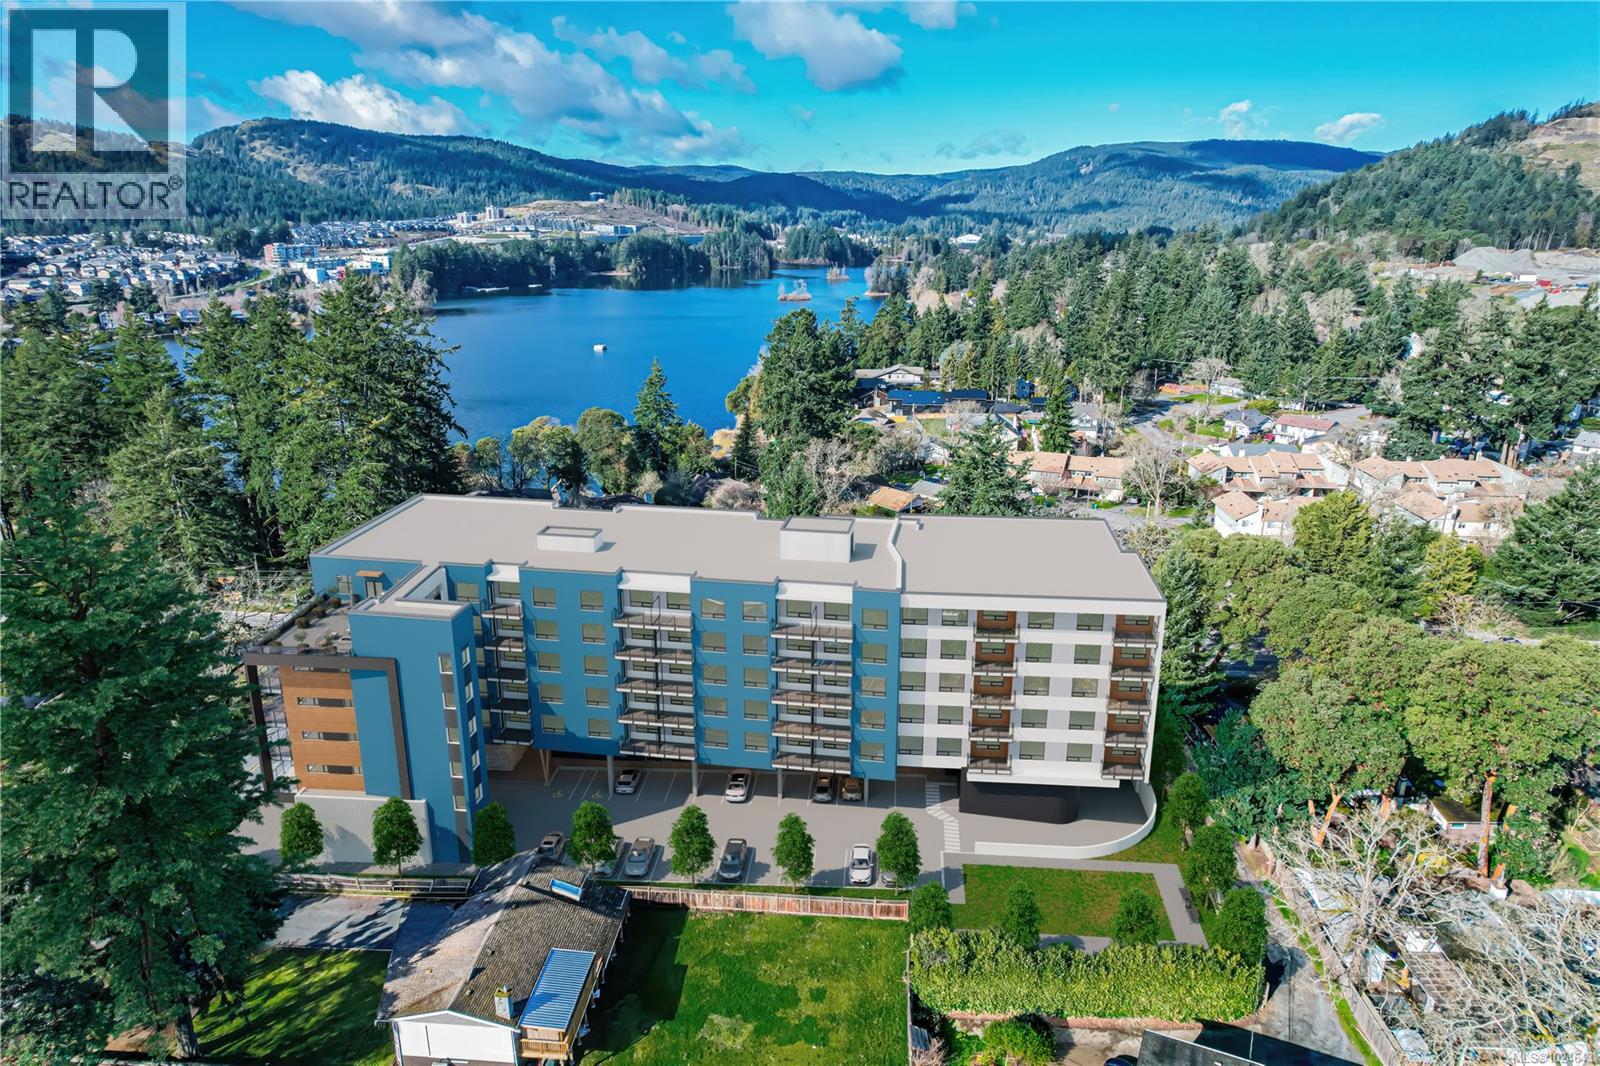
207 2881 Leigh Rd
Langford, British Columbia
Welcome to Lakeside West, a thoughtfully curated collection of 78 contemporary homes set in one of Langford’s most connected neighbourhoods. Located steps from Langford Lake, Ed-Nixon Trail, parks, fantastic schools, shopping, transit, & the ample recreational establishments that Westhills & the heart of Langford offer. Showcasing a well-designed selection of spacious 1 bed & 2 bed floor plans, many enhanced by additional dens for added space & picturesque landscape, lakeside views. Each home features elevated modern finishes from quartz countertops, stainless steel Samsung appliances packages, including induction range & open concept living spaces brought to life by Spaciz Design Co. Built by the well-established & award winning Designated Developments, known for their quality & integrity with commitment to creating residences where people want to live, connect & grow – Lakeside West is just that. Move into your brand-new condo this year! In suite laundry, parking, & storage included. (id:62288)
Coldwell Banker Oceanside Real Estate
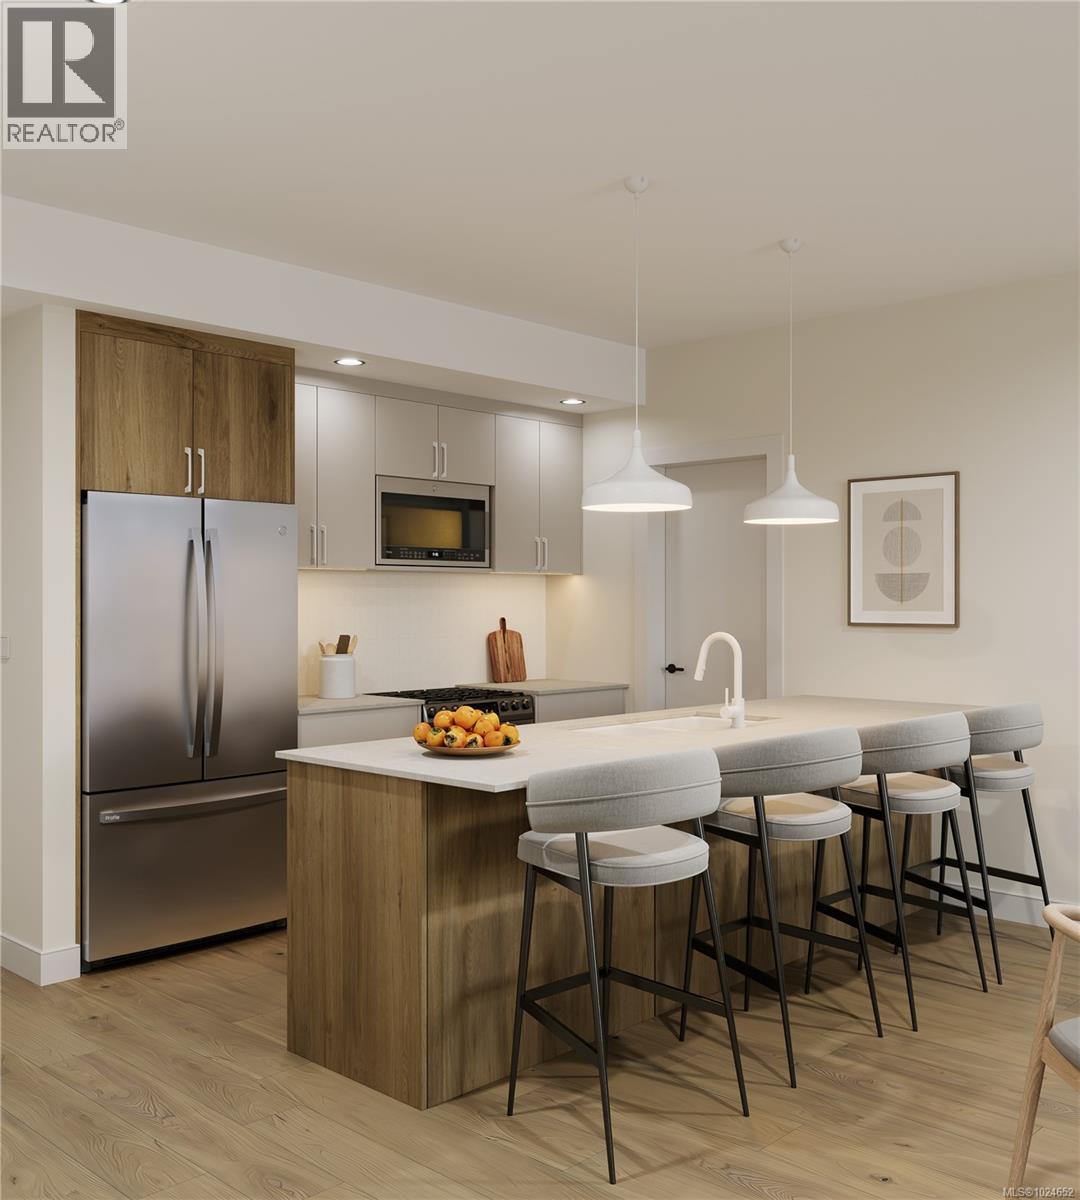
212 2881 Leigh Rd
Langford, British Columbia
Welcome to Lakeside West, a thoughtfully curated collection of 78 contemporary homes set in one of Langford’s most connected neighbourhoods. Located steps from Langford Lake, Ed-Nixon Trail, parks, fantastic schools, shopping, transit, & the ample recreational establishments that Westhills & the heart of Langford offer. Showcasing a well-designed selection of spacious 1 bed & 2 bed floor plans, many enhanced by additional dens for added space & picturesque landscape, lakeside views. Each home features elevated modern finishes from quartz countertops, stainless steel Samsung appliances packages, including induction range & open concept living spaces brought to life by Spaciz Design Co. Built by the well-established & award winning Designated Developments, known for their quality & integrity with commitment to creating residences where people want to live, connect & grow – Lakeside West is just that. Move into your brand-new condo this year! In suite laundry, parking, & storage included. (id:62288)
Coldwell Banker Oceanside Real Estate
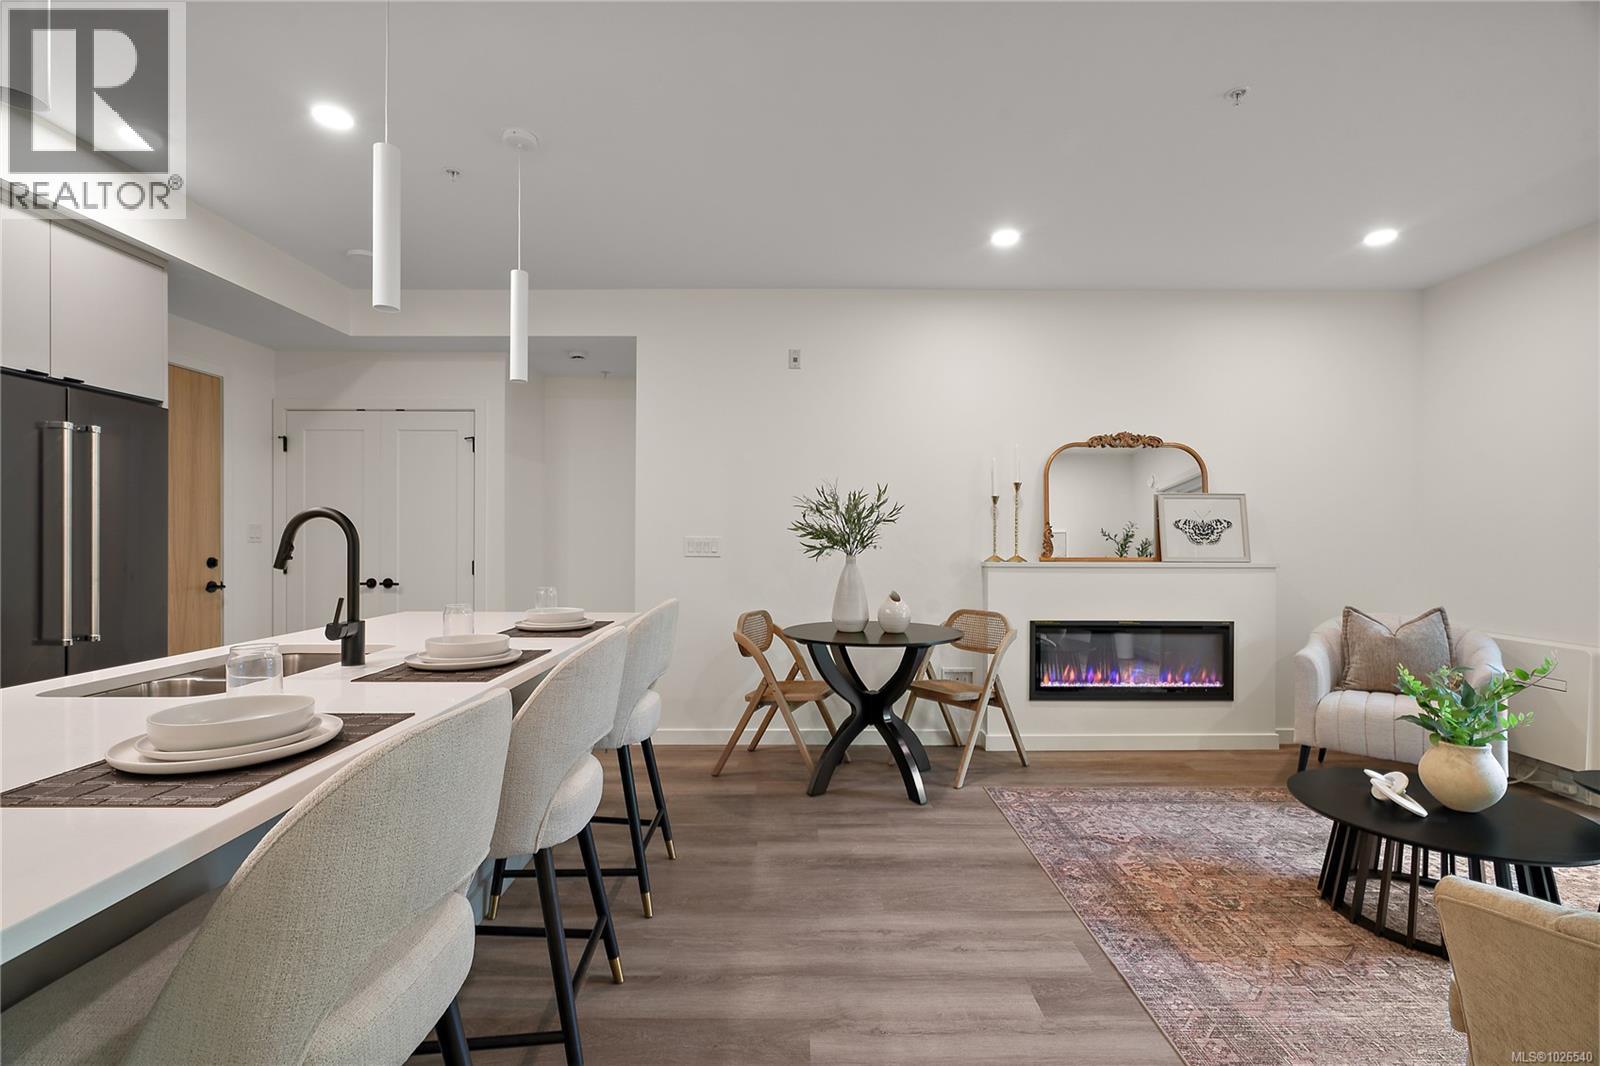
404 610 Lampson St
Esquimalt, British Columbia
Move in ready! Located in the heart of Esquimalt Village, The Proxima is perfectly positioned for a life full of adventure, experiences, & amenities w/ Saxe Point Park, local breweries, Esquimalt Market, shopping, & the Archie Browning Sports Centre just a stone’s throw away. Unit 404 is located within the back Bellus building in a spacious 2 bedroom, 2 bathroom floor plan featuring our Caligo colour scheme mixing neutral & modern tones with quartz countertops, eat-in kitchen island, and black stainless KitchenAid appliance package. This unit is inclusive of one underground parking stall and storage locker. Brought to you by award winning GT Mann Contracting and superior design by Spaciz Design. The grand glass lobby welcomes residents to enjoy the state of the art gym, atrium, and courtyard – live life your way at The Proxima. (id:62288)
Coldwell Banker Oceanside Real Estate
307 610 Lampson St
Esquimalt, British Columbia
Move in to this southwest facing 1 bedroom corner unit where natural light floods through! Located in the back Bellus building, this is an interior courtyard and Lampson facing unit inclusive of parking and storage. Finished in our popular Caligo colour scheme mixing neutral & modern tones with quartz countertops, large eat-in island, and black stainless KitchenAid appliance package. Brought to you by award winning GT Mann Contracting and superior design by Spaciz Design. The grand glass lobby welcomes residents to enjoy the state of the art gym, atrium, and courtyard. Located in the heart of Esquimalt Village, The Proxima is perfectly positioned for a life full of adventure, experiences, & amenities w/ Saxe Point Park, local breweries, Esquimalt Market, shopping, & the Archie Browning Sports Centre just a stone’s throw away. (id:62288)
Coldwell Banker Oceanside Real Estate
305 610 Lampson St
Esquimalt, British Columbia
Move-in ready at The Proxima!! Welcome to Unit 305 in the Bellus building, the last remaining 1 bedroom + den floor plan available. Offering 602 finished square feet plus a private balcony, this thoughtfully designed home provides the flexibility today’s buyers are looking for. The dedicated den creates the perfect work-from-home office, reading nook, or additional storage space, adding valuable versatility to the layout. Designed by Spaciz Design, the home is finished in the sophisticated Caligo colour scheme — a rich, contemporary palette complemented by quartz countertops, an eat-in kitchen island, premium appliance package & heat pump with cooling for year-round comfort. Ideally located in the heart of Esquimalt Village, residents are just moments from everyday conveniences and outdoor recreation including Saxe Point Park, local breweries, Esquimalt Market, shopping, and the Archie Browning Sports Centre. (id:62288)
Coldwell Banker Oceanside Real Estate
304 610 Lampson St
Esquimalt, British Columbia
Move in ready!! Located in the heart of Esquimalt Village, The Proxima is perfectly positioned for a life full of adventure, experiences, & amenities w/ Saxe Point Park, local breweries, Esquimalt Market, shopping, & the Archie Browning Sports Centre just a stone’s throw away. Unit 304 is located within the back Bellus building in a spacious 2 bedroom, 2 bathroom floor plan with quartz countertops, eat-in kitchen island, and black stainless KitchenAid appliance package. This unit is inclusive of one underground parking stall and storage locker. Brought to you by award winning GT Mann Contracting and superior design by Spaciz Design. The grand glass lobby welcomes residents to enjoy the state of the art gym, atrium, and courtyard – live life your way at The Proxima. (id:62288)
Coldwell Banker Oceanside Real Estate
202 1102 Esquimalt Rd
Esquimalt, British Columbia
Move in Ready!! Located in the heart of Esquimalt Village, The Proxima is perfectly positioned for a life full of adventure, experiences, & amenities w/ Saxe Point Park, local breweries, Esquimalt Market, shopping, & the Archie Browning Sports Centre just a stone’s throw away. A variety of units remaining consisting of 1 & 2 bedroom condos, luxury penthouse, and townhouse options available brought to you by award winning GT Mann Contracting. Stunning interior finishing choices & superior space planning provided by Spaciz Design featuring quartz countertops, eat in kitchen island, deluxe appliance pkg, heated ensuite flooring, fireplace, & heat pumps w/ cooling. Whether relaxing on the sunny balcony, working out in the state-of-the-art gym, visiting the atrium or courtyard, residents can live life their way at The Proxima. (id:62288)
Coldwell Banker Oceanside Real Estate
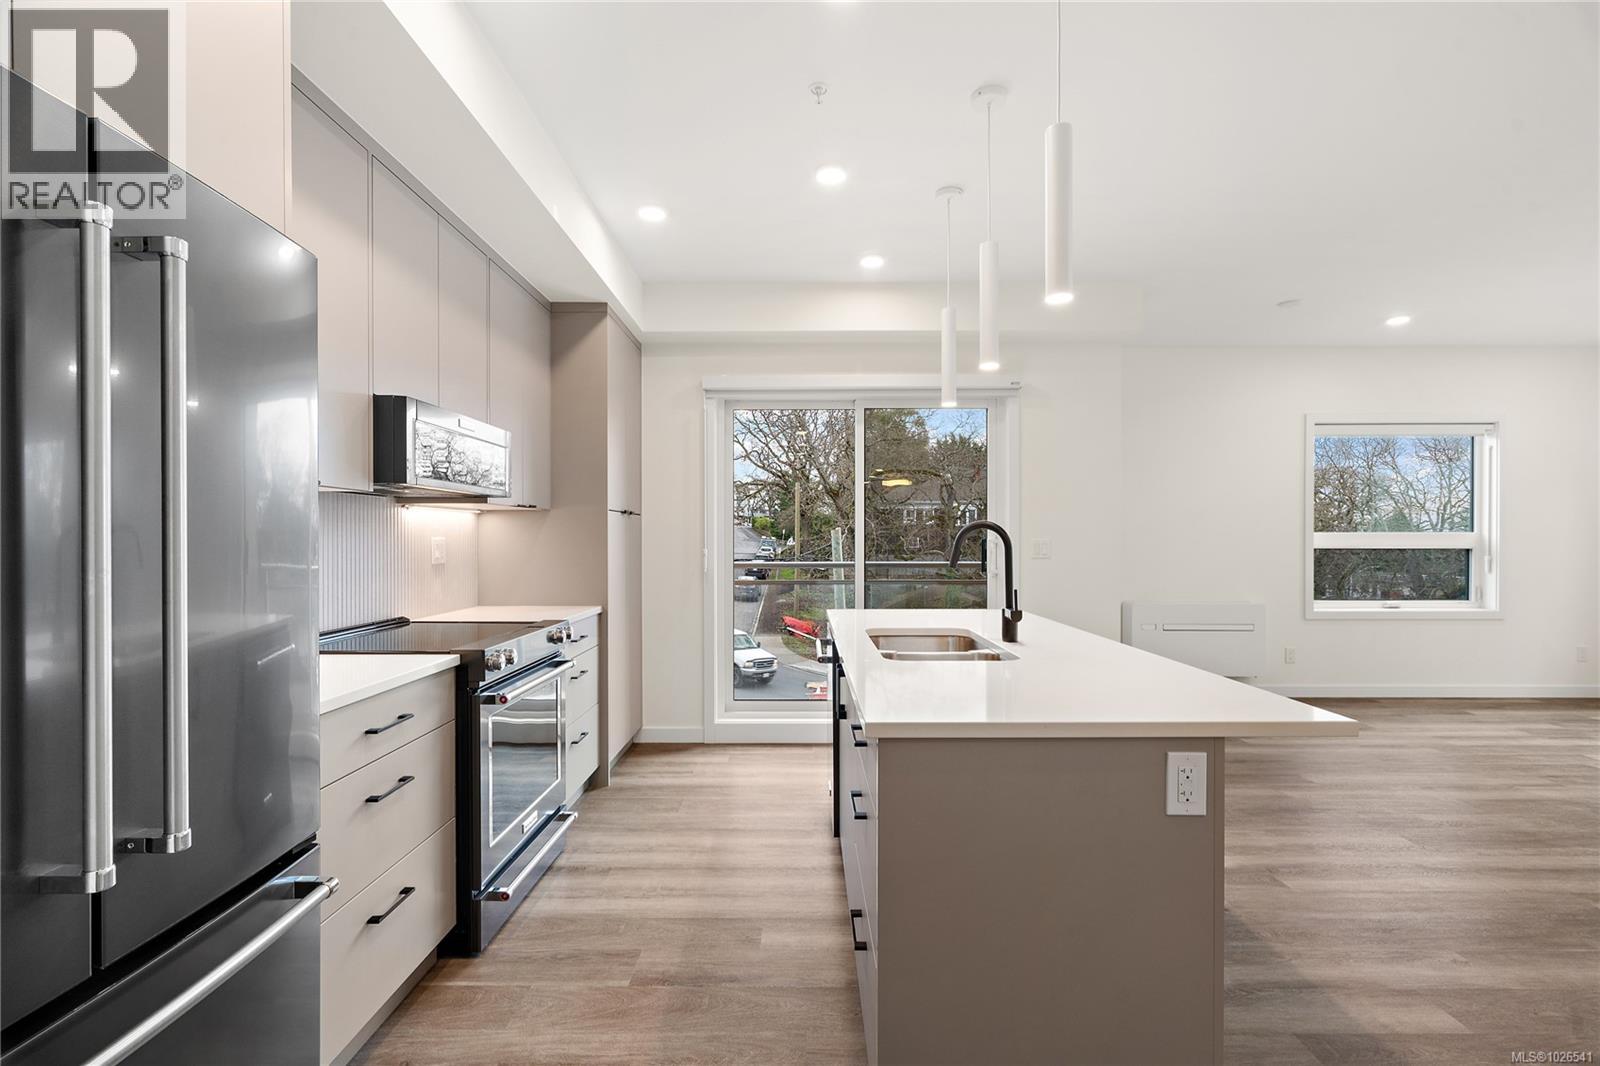
407 610 Lampson St
Esquimalt, British Columbia
Move in ready!! Southwest facing 1 bedroom corner unit where natural light floods through! Located in the back Bellus building, this is an interior courtyard and Lampson facing unit perched up on the 4th floor inclusive of parking and storage. Finished in our popular Caligo colour scheme mixing neutral & modern tones with quartz countertops, large eat-in island, and black stainless KitchenAid appliance package. Brought to you by award winning GT Mann Contracting and superior design by Spaciz Design. The grand glass lobby welcomes residents to enjoy the state of the art gym, atrium, and courtyard. Located in the heart of Esquimalt Village, The Proxima is perfectly positioned for a life full of adventure, experiences, & amenities w/ Saxe Point Park, local breweries, Esquimalt Market, shopping, & the Archie Browning Sports Centre just a stone’s throw away. (id:62288)
Coldwell Banker Oceanside Real Estate
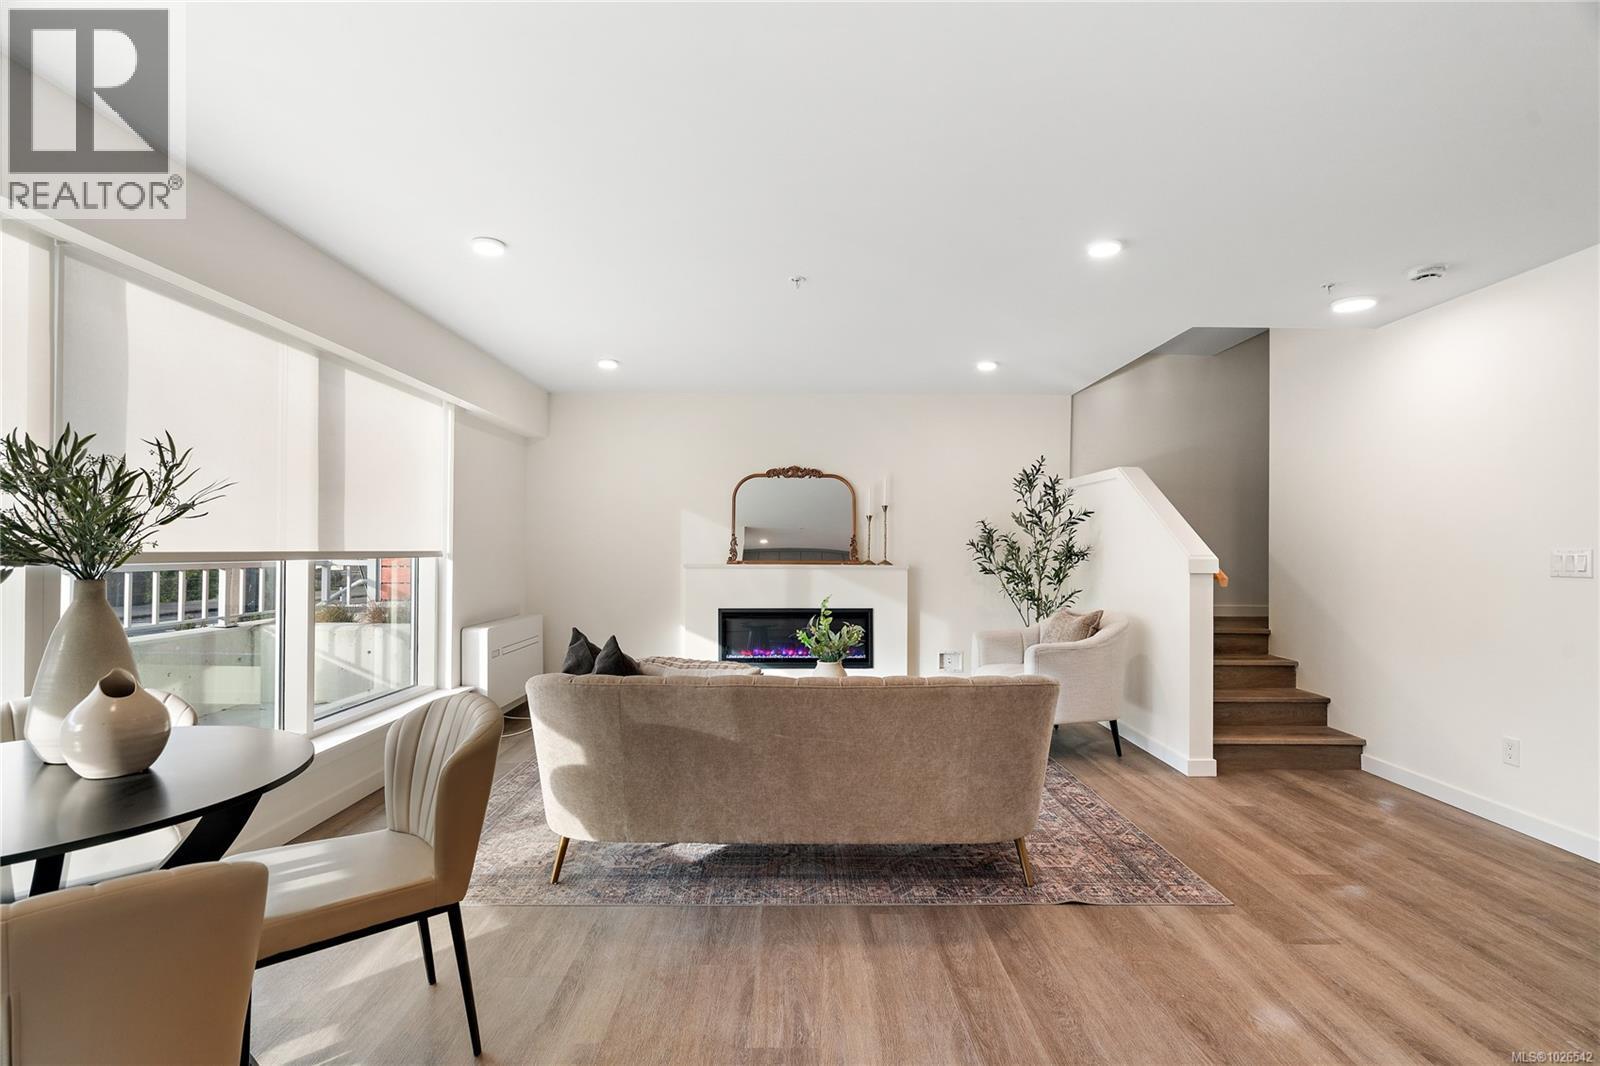
Th5 1102 Esquimalt Rd
Esquimalt, British Columbia
Move-in ready townhome at The Proxima! TH5 is a bright & spacious south-facing 2 level residence offering over 1,200 finished sq ft & own walk-up patio with separate entrance in the heart of Esquimalt Village. This thoughtfully designed home features 2 beds & 3 baths w/ an ideal layout that keeps the living & entertaining spaces on the main level while both bedrooms are situated upstairs. Expansive floor-to-ceiling windows flood the home with natural light, enhancing the open & airy atmosphere throughout. Interiors designed by Spaciz Design Co., the home is finished in the sophisticated Caligo colour scheme & features quartz countertops, an eat-in kitchen island, premium stainless steel appliance package, & a heat pump with cooling for year-round comfort. Located just moments from Saxe Point Park, local breweries, Esquimalt Market, shopping, and the Archie Browning Sports Centre, this home offers exceptional walkability and convenience. 1 parking stall & 2 storage lockers are included. (id:62288)
Coldwell Banker Oceanside Real Estate
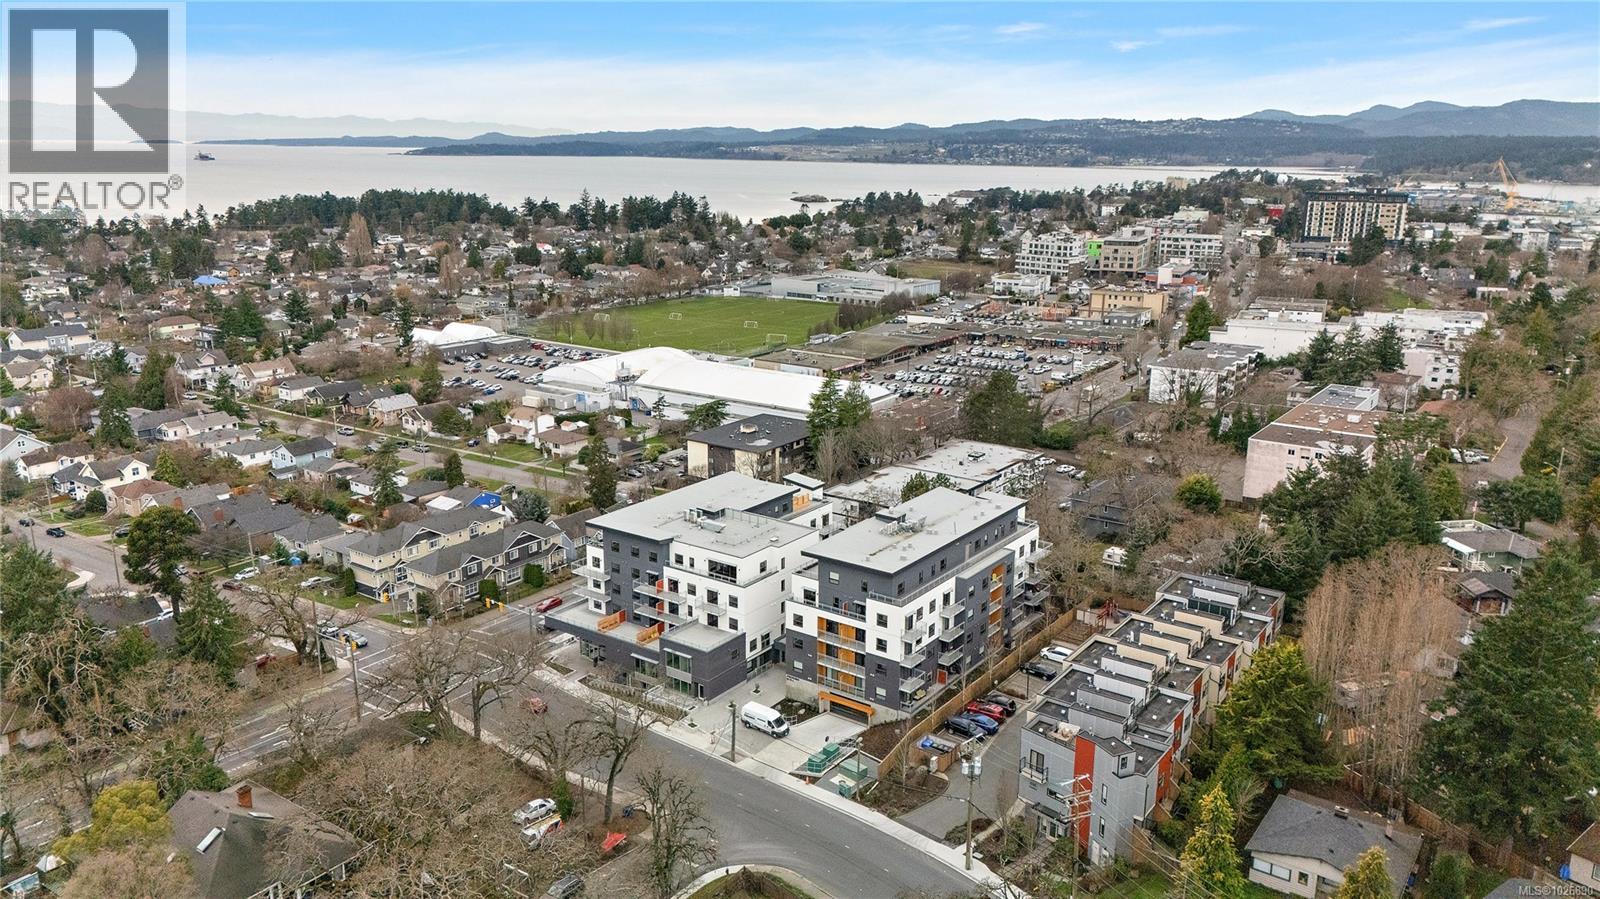
203 1102 Esquimalt Rd
Esquimalt, British Columbia
Move in Ready!! Located in the heart of Esquimalt Village, The Proxima is perfectly positioned for a life full of adventure, experiences, & amenities w/ Saxe Point Park, local breweries, Esquimalt Market, shopping, & the Archie Browning Sports Centre just a stone’s throw away. Unit 203 is a one-bedroom, one-bathroom residence located at the back of the Adamo building, overlooking the scenic courtyard for a peaceful outlook. Finished in the bright and airy Lumen colour scheme, this home offers a fresh, inviting atmosphere with thoughtfully designed space by Spaciz Design. Highlights include quartz countertops, an eat-in kitchen island, deluxe appliance package, heated bathroom flooring, fireplace, & a heat pump with cooling for year-round comfort. The Proxima offers residents access to exceptional amenities including a fully equipped gym, atrium, & beautifully landscaped courtyard. Secure parking and a storage locker are included, making this move-in ready unit an ideal opportunity. (id:62288)
Coldwell Banker Oceanside Real Estate