

6412 & 6416 Frederick Road Lot# 26 & 27
Kamloops, British Columbia
Rare and affordable recreational property on the north side of Kamloops Lake. This offering includes two adjacent lakefront lots (lot 26 & 27) in the community of Frederick 20 kms from Kamloops. Lot 26 is 0.28 acres and has 80 feet of lakeshore with a cute off grid A-frame cabin with lakeside deck, small kitchen, bedroom + loft. Lot 27 is 0.30 acres and has 81 feet of lakeshore and two small, one room A frames (one is set up as a small shop and one for storage). In total you have 161 feet of shoreline and over half an acre for 449 k! These recreational properties are well situated close to the city & ideal for those keen on boating, fishing, mountain biking, lots of great hiking, motorized recreation, and overall wilderness appreciation. The lots are sloping but there a enough flat land for an RV to be parked in between the cabin and train tracks. There are no services in Frederick, - no power, no septic, no water. The owner set up a cistern to hold water up the hill and run down to the cabin, there is an outhouse, a propane fridge and stove, and a retro wood burning fireplace. Access to these properties is via 20 kms of gravel / dirt roads. Access is generally possible in a car, although a truck or SUV is preferred / good tires and except for after a big dump of snow it is possible to access the property (no snow clearing). All showings are to be with a Realtor as there is a private gate / key needed to get to Frederick. (id:62288)
Landquest Realty Corp. (Interior)

1973 Tranquille Road
Kamloops, British Columbia
Order for Conduct of Sale. ""Foreclosure."" Property size and room info have been provided by BC Assessment, Landcor, Lawrenson Walker Real Estate Appraiser & Listing Realtors. June 24, 2025. This information should be verified if important. Zoning Residential R2. Please be advised that property is sold ""As Is Where Is"". No trespassing. Photo link is available along with Numerous Documents on listing. Welcome to this exceptional executive home on the Thompson River! Sitting on a nearly 30,000 sq ft lot, this property offers unmatched space and potential. The expansive home features 11 bedrooms and 5 bathrooms on the main upper & lower floors. Lower level has 4-bedrooms, 1-bathroom, kitchen & living rm basement suite has a private entrance and separate laundry—perfect for extended family, multi generational living or rental income. Upper level gourmet kitchen overlooks a backyard with a grape arbor creating the perfect setting. Large windows flood the home with natural light. Step onto the oversized deck to take in breathtaking river views, stunning Kamloops sunsets, and the serene sounds of nature. The spacious yard offers endless possibilities for a garden, play area, or entertaining. With new R2 zoning, this home has incredible development potential. Walking distance to shopping, yoga, and cafeterias, with the airport, golf, and trails nearby. Don't miss the 2 car detached garage/shop as well! 24 hours' notice for all showings. (id:62288)
RE/MAX Integrity Realty
RE/MAX Lifestyles Realty
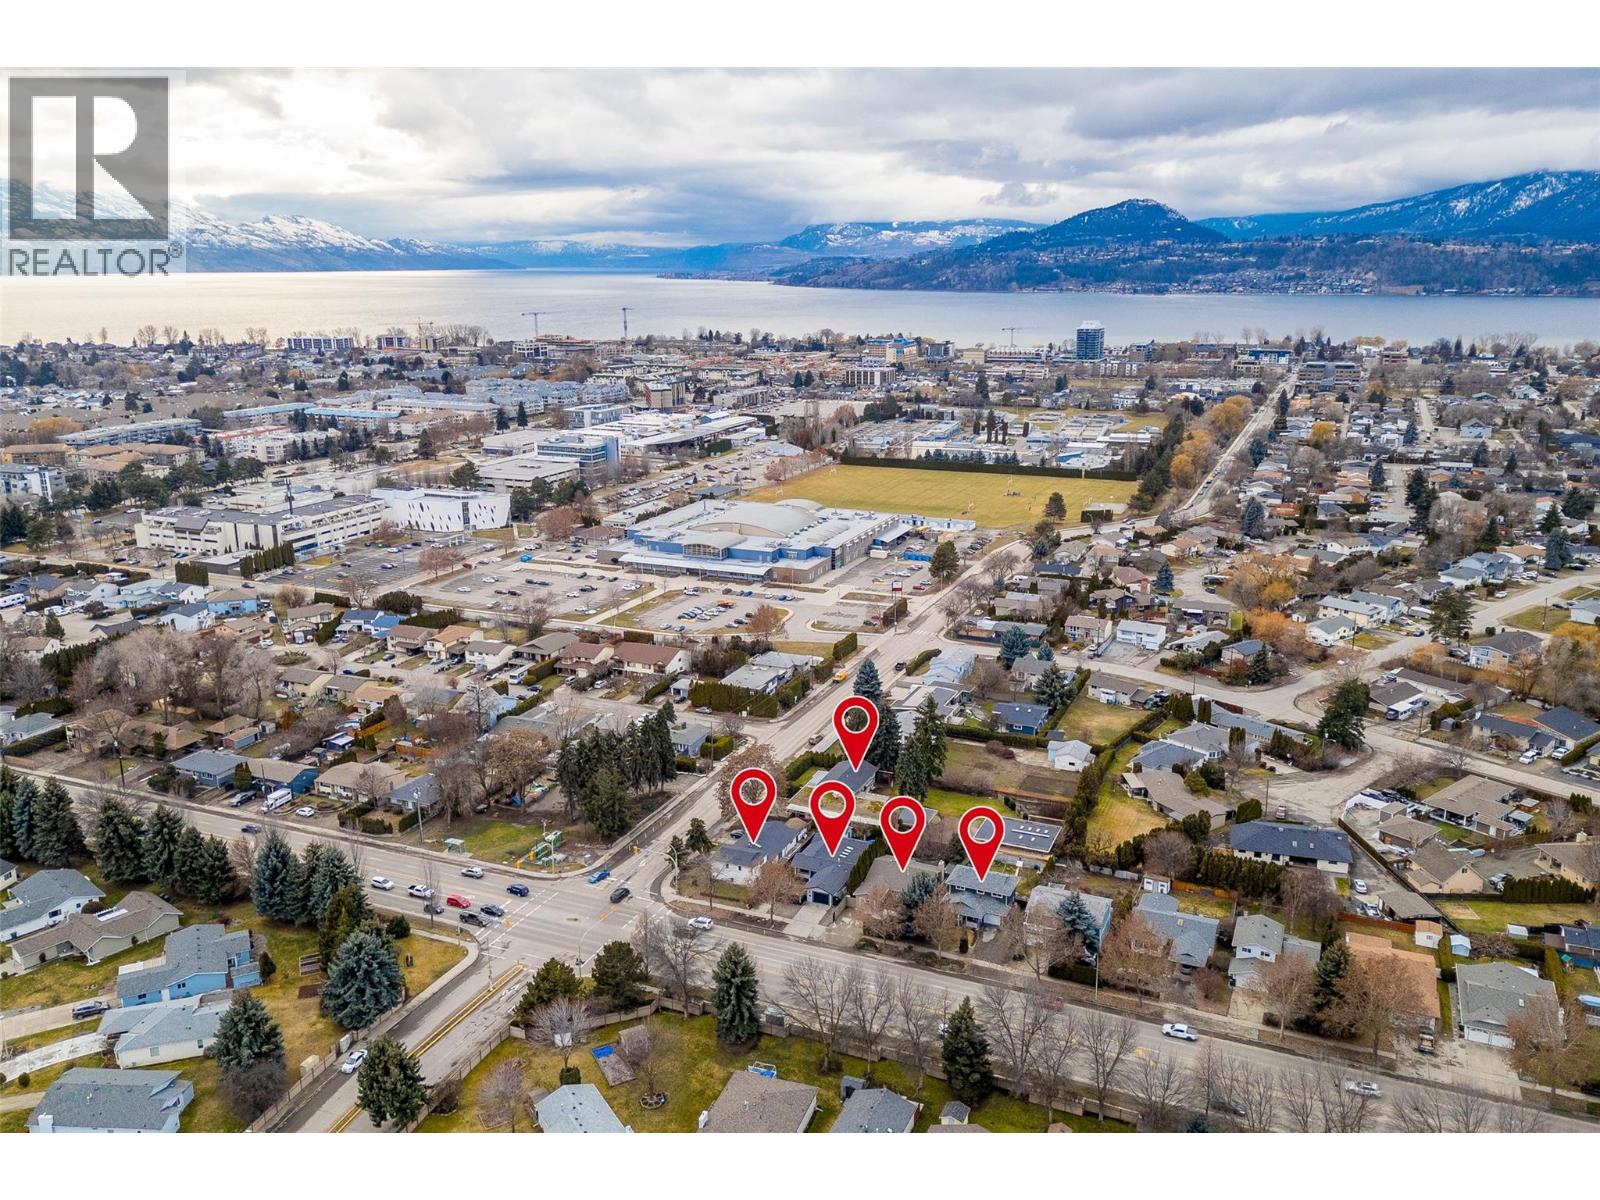
1198 Raymer Avenue
Kelowna, British Columbia
LAND ASSEMBLY! PRIME LOCATION! This 5-lot assembly is located on the corner of Gordon and Raymer, 1 ACRE+, and there is potential for constructing a 6-story residential building with commercial on the ground level, under MF3 Zoning. This assembly's highly desirable location, strategic position on a transit corridor, and its accessibility to key amenities, mark it as a premium development prospect! City indicates 1.8 FAR + bonuses up to 2.3 FAR. This property is contingent on being sold together with 1190 Raymer Avenue MLS# 10360225, 1198 Raymer Avenue MLS# 10360220, 2690 Gordon Drive MLS# 10360211, 2680 Gordon Drive MLS# 10360203, and 2670 Gordon Drive MLS# 10360134. There are currently no permits or registration of the development. Sold as part of land assembly. (id:62288)
Royal LePage Kelowna Paquette Realty
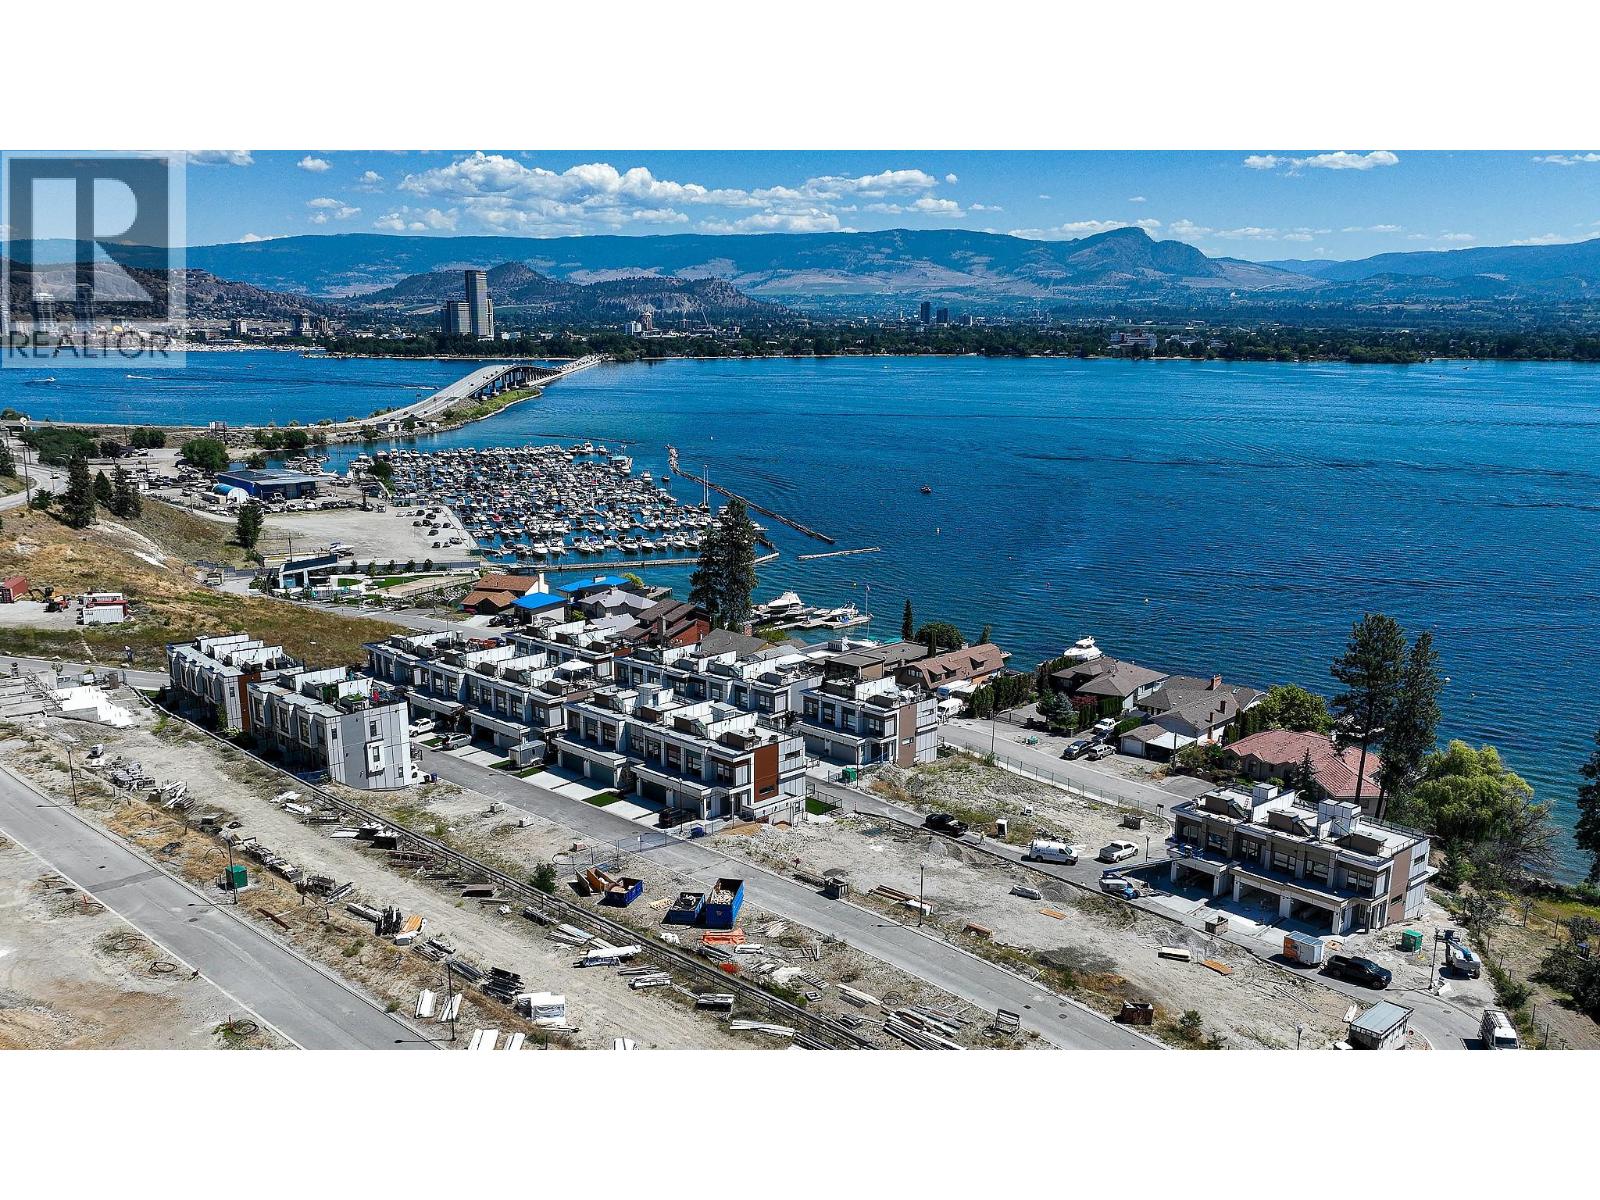
2100 Campbell Road Unit# 157
West Kelowna, British Columbia
This Shelter Bay townhome is our B floorplan in our Sail colour scheme and comes with a wonderful 1,920 square feet of living space featuring, 3 bedrooms and 2.5 bathrooms, a large 406 sq foot roof top terrace and a spectacular view of Okanagan Lake. This home comes with side-by-side double car garage, open concept living plan, luxuriously finished with exposed wood beams, high-end appliances and fixtures. Amenity center with swimming pool, hot tub, games room, theatre room, golf simulators and meeting areas are all within steps of this home. This home is currently set up as a STR and we could look at selling it turn-key ready. You’ll love it here! (id:62288)
Oakwyn Realty Okanagan
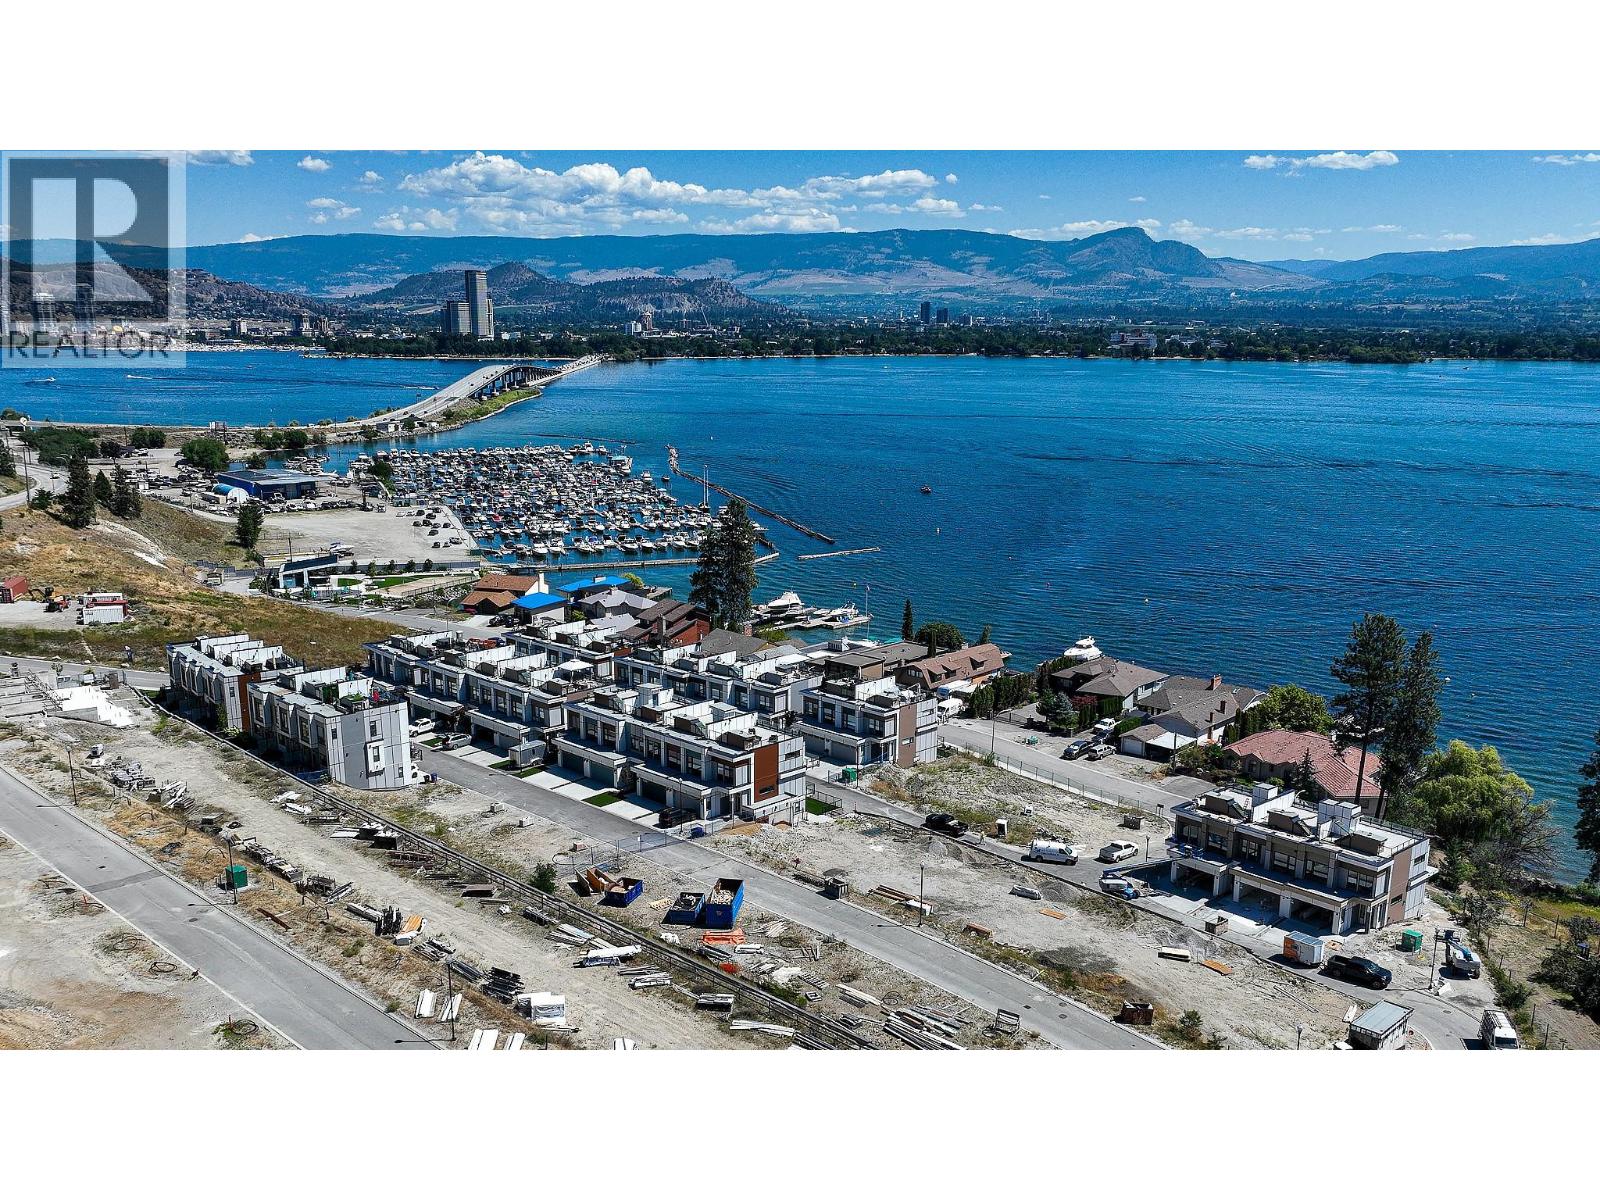
2100 Campbell Road Unit# 170
West Kelowna, British Columbia
This Shelter Bay Kelowna Townhome is our D Elevator floorplan in our Tide colour scheme. This is an incredible 2,450 square foot home featuring, 4 large bedrooms and 3.5 bathrooms, plus a huge 569 square foot roof top terrace and a spectacular view of Okanagan Lake. This home comes with a residential elevator that services all floors including your rooftop patio, side-by-side double car garage, open concept living plan, luxuriously finished with exposed wood beams, high-end appliances and fixtures. Available now! . You’ll love it here! (id:62288)
Oakwyn Realty Okanagan
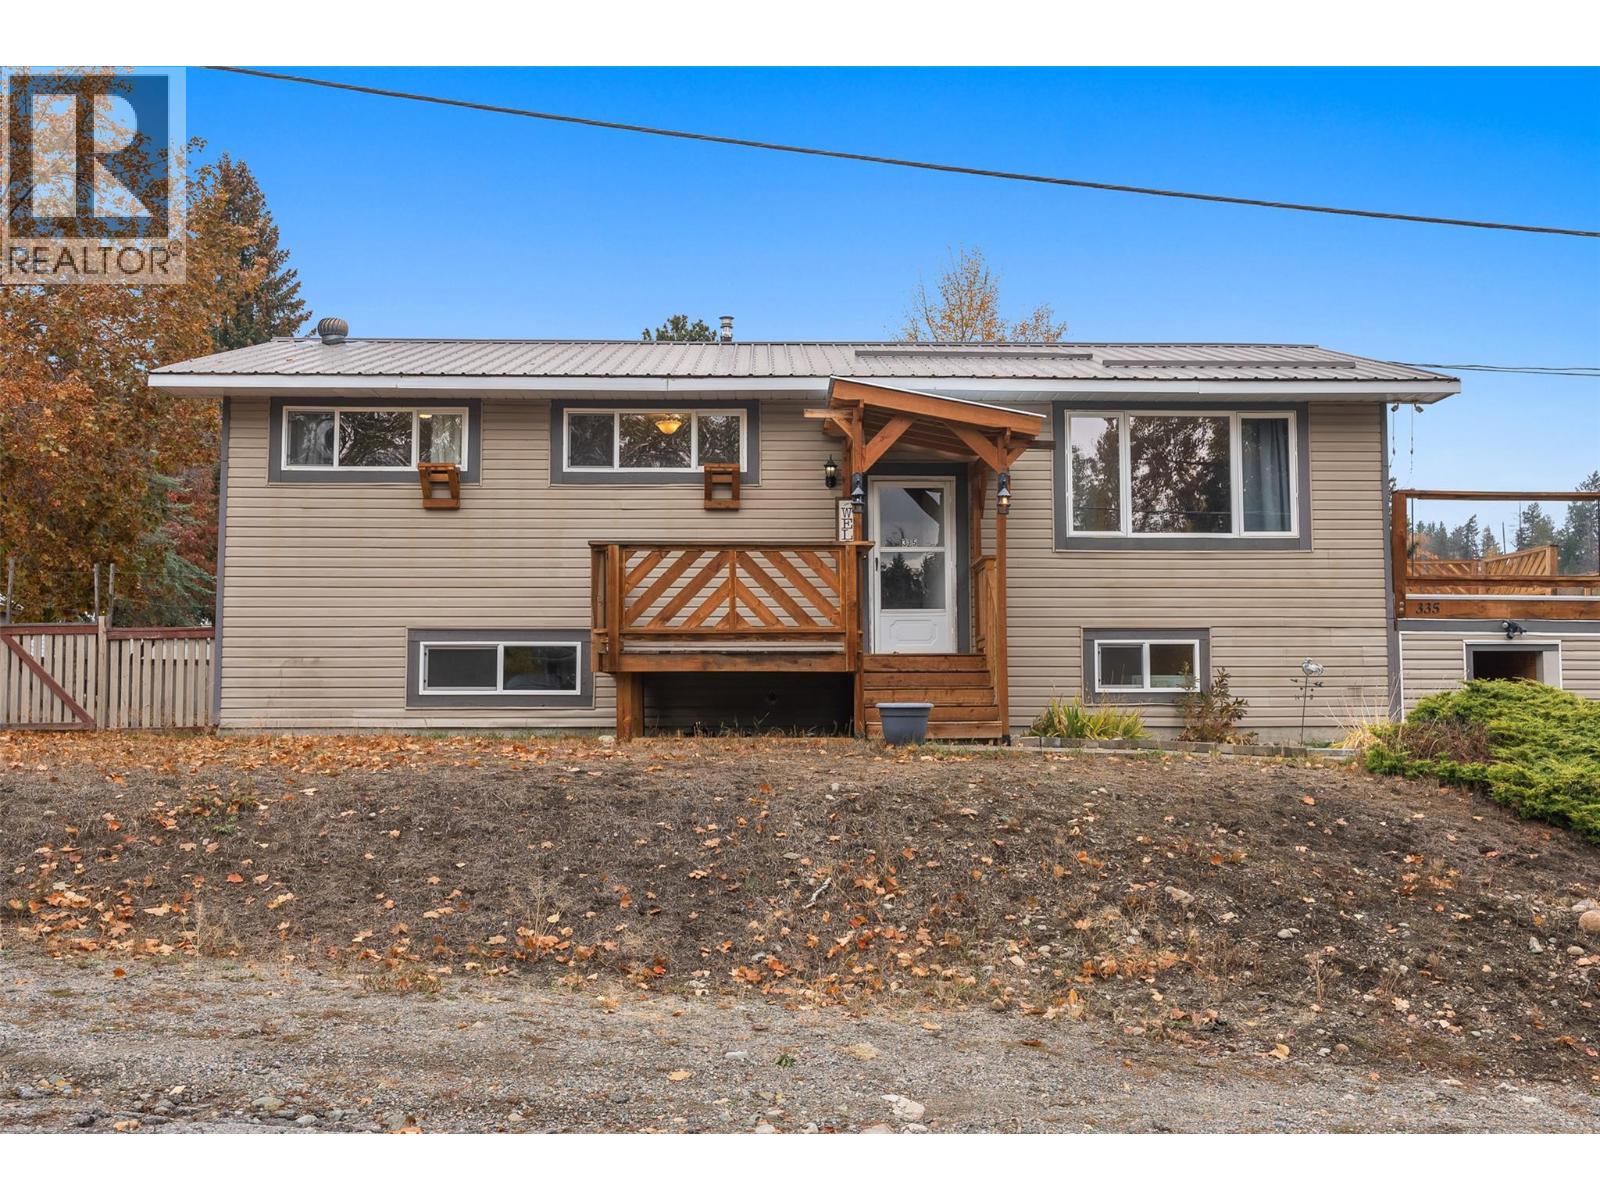
335 Nechiefman Street
Princeton, British Columbia
This is it! Welcome to your corner lot, near 1/4 acre, piece of paradise set high above the Tulameen River on the outskirts of beautiful Princeton BC. Here is a 5 bedroom home, complete with an in-law suite with a separate entrance, a massive fully fenced back yard, chicken coop, a huge 1000+ square foot south facing deck, and 1000+ square foot garage/shop below. Situated in the foothills of the Cascade Mountains in the stunning Similkameen Region, this home is just seconds from town, just a short walk to John Alison Elementary, and has all the peace and quiet you’re looking for. Call your agent for a private tour today! (id:62288)
Homelife Advantage Realty Ltd.
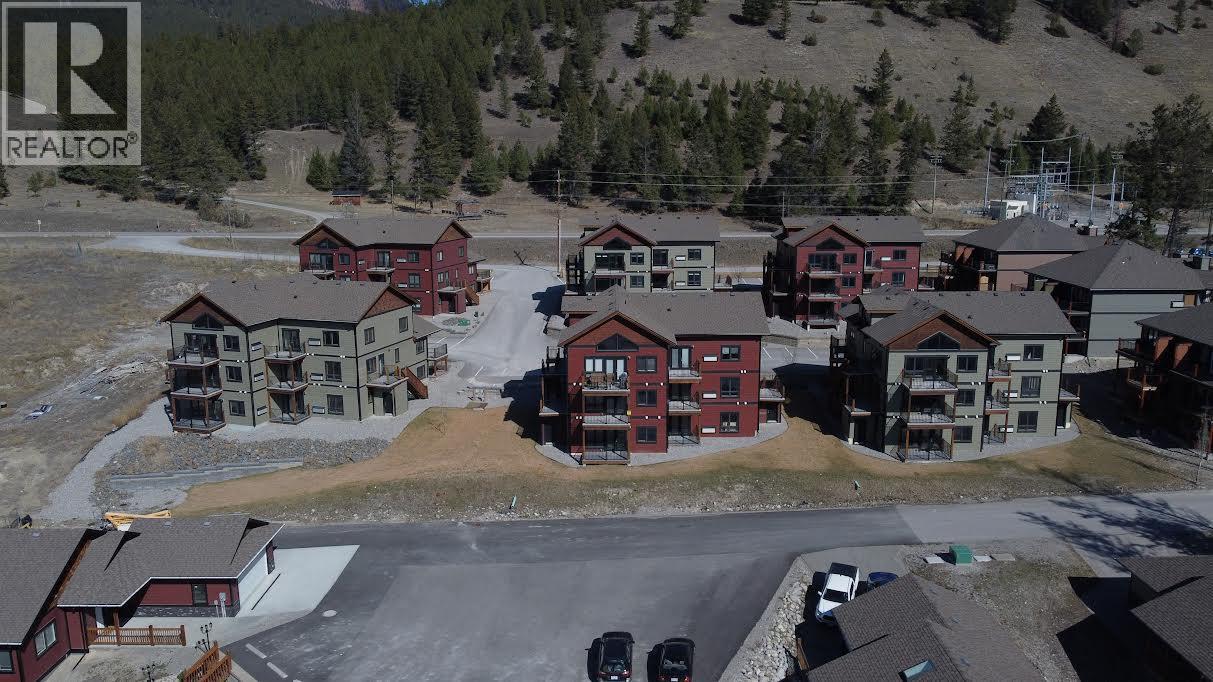
7291 Prospector Avenue Unit# 404
Radium Hot Springs, British Columbia
The Pines at Radium - Brand new units - have you at the north end of Radium, with beautiful mountain / valley views and less than a 10 minute walk to downtown village amenities. You will be treated to a luxurious ambience of upgraded stainless steel appliances through out, a contemporary kitchen with premium quartz counter top with a waterfall edge on the peninsula island, and superior kitchen features such as functional pull out pantry cabinets. The bathrooms are upgraded with porcelain tile flooring / shower walls, quartz countertop vanities, pearl toilets and matt black hardware. With time you will come to appreciate the superior construction quality of SIP panels that offer better insulation, and acoustic transmission and reduced utility consumption. If you would like to treat yourself to something better you owe to yourself to check out the The Pines at Radium. (id:62288)
RE/MAX Invermere
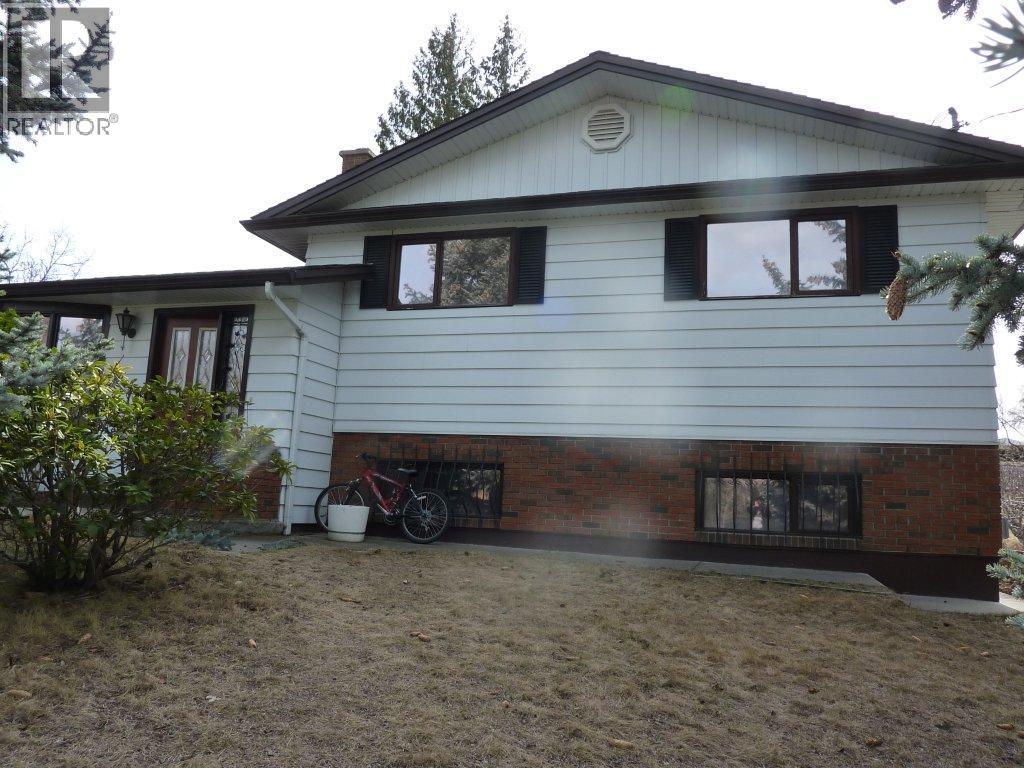
1069 Hudson Road Lot# A
West Kelowna, British Columbia
Calling All DEVELOPERS, INVESTORS and BUILDERS — This is a Must See... Prime 0.69-Acre CORNER LOT offering exceptional development potential. Situated at the Corner of Hudson Road and Guidi Road, this Extra-Large Freehold property has been Studied for Future Development, with the City of West Kelowna Supporting the Proposed Subdivision of potential 6–7 Multi-Units. A rare opportunity for Investors, Developers, and Builders. The Existing residence is a solid 3-level split home featuring 4 bedrooms, 3 bathrooms, and two fireplaces. The lower level includes a separate exterior entrance, making it easily suitable for an additional suite. This home provides Strong Holding Value while planning your Development Project. The Property Offers Excellent Frontage, Back Lane Access, and a Spacious Backyard with mature fruit trees, creating both charm and utility. Located in a desirable, family-friendly neighborhood, you are close to schools, transit, shopping, and essential amenities. Whether you’re looking to build Multiple Dwellings or hold a strategic investment property, this location is unbeatable. A rare development-ready opportunity in one of West Kelowna’s most convenient areas. (id:62288)
Oakwyn Realty Okanagan

8503 72nd Avenue
Osoyoos, British Columbia
GREAT LOCATION in the middle of downtown Osoyoos of this GREAT HOME with BRAND NEW IN-LAW SUITE! Perfect for first-time buyers or those seeking an early retirement. It features 2 bedrooms and a full 4-piece bathroom on the main level, while the basement offers a brand new suite with an additional 2 bedrooms and a 3-piece bath, ideal for in-laws or a growing family. The finished attic currently serves as a spacious bedroom but could easily be transformed into an office. Enjoy the convenience of having amenities just a short walk away. Recent updates include a new gas furnace (2023), windows (2005), air conditioning (2015), a finished attic, brand new kitchen and brand new bathroom in the basement. With existing outside access from the lane, this home has complete separate access to the home from the front street and to the suite in the basement from the back lane. Come explore this cozy home, bring your ideas, and make it your own! (id:62288)
RE/MAX Realty Solutions
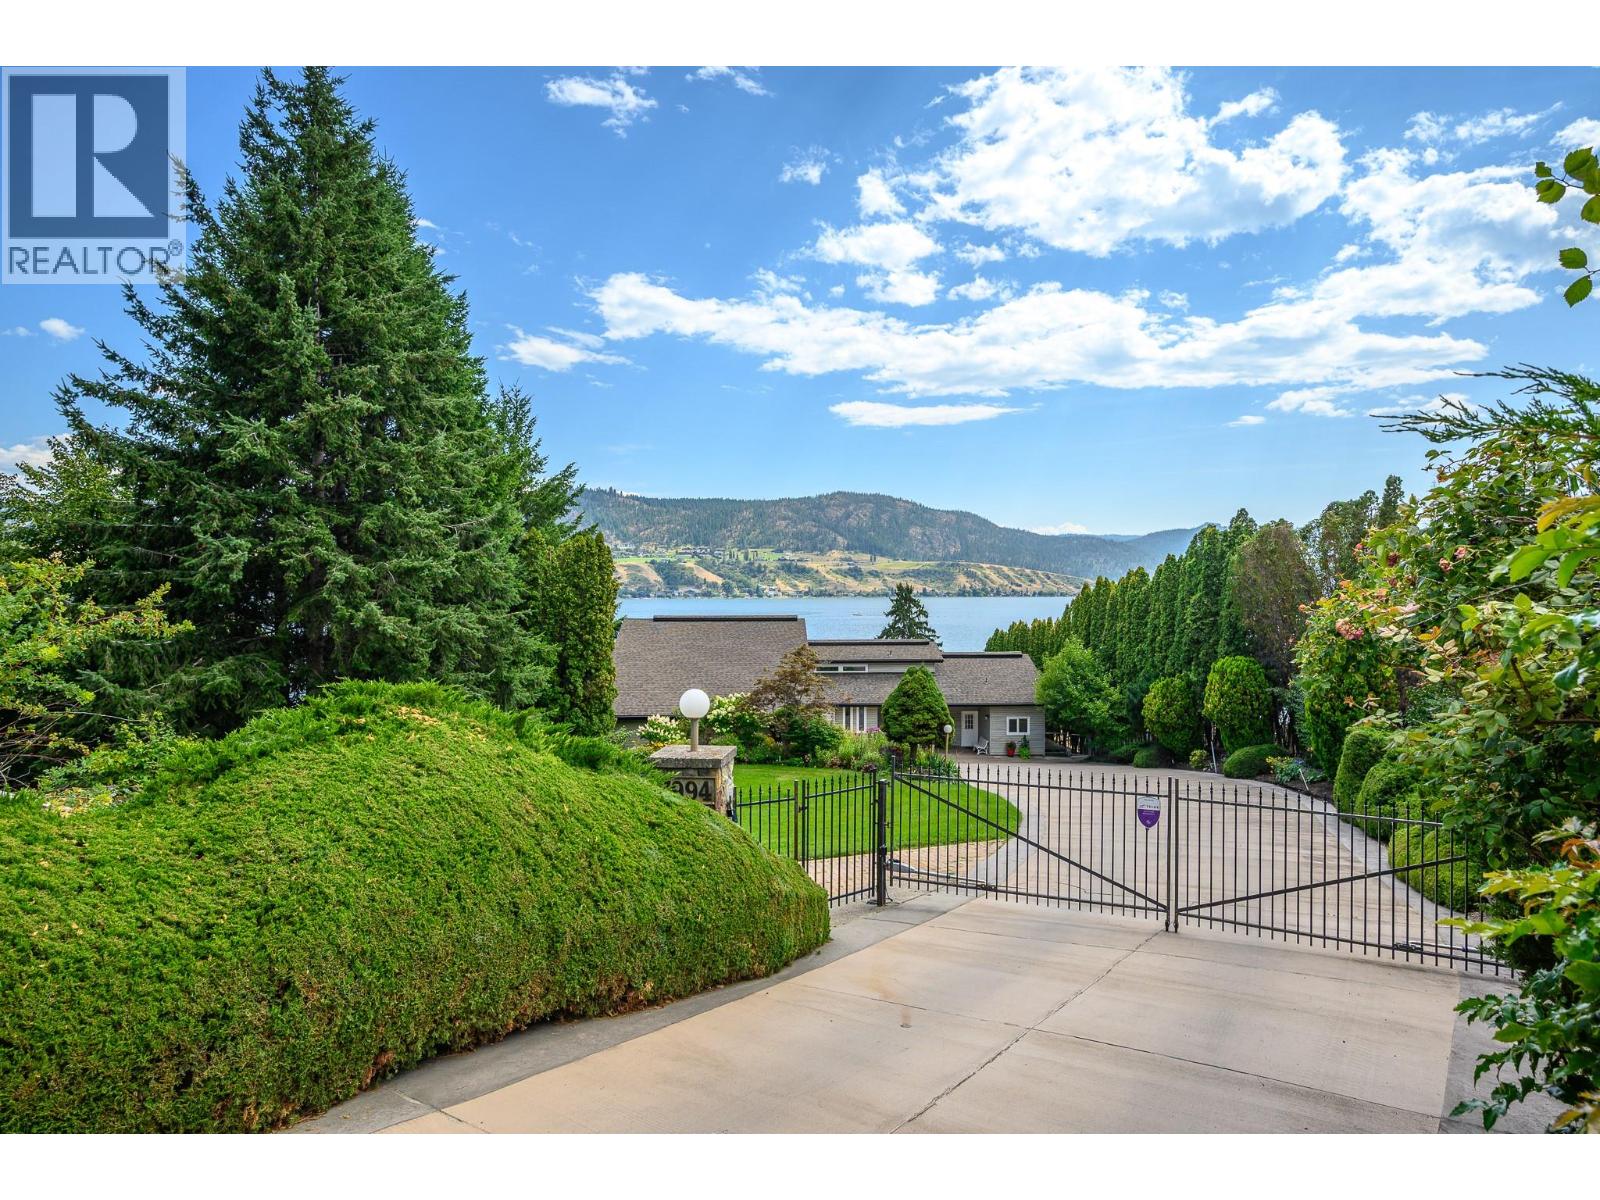
7994 Tronson Road
Vernon, British Columbia
Welcome to your private 0.65-acre waterfront retreat on Okanagan Lake. This gated, multi-level home offers 98 feet of prime lakefront with a private dock and two boat lifts. With 5 bedrooms, 4 bathrooms, and a 2-bay garage, there’s space for family and guests. Car enthusiasts will love the garage with newly epoxy-coated floors and a car hoist. Solid core doors throughout enhance quality and privacy, while the three-level layout maximizes space. The primary suite crowns the top floor with lake views, a walk-in closet, and 3-piece ensuite. Both the main and lower levels feature two bedrooms each, separated by a full bathroom—ideal for family or guests. The bright, open kitchen with breakfast nook flows to a formal dining room for effortless entertaining. An oversized living room with fireplace captures panoramic lake views, while the lower-level family room offers flexible space for media or games. Outside, the fully fenced and irrigated yard is beautifully lit, with lighting controls conveniently located inside—ideal for family life, pets, and entertaining. At the water’s edge, the private dock features 8,000-lb and 6,000-lb lifts. A beachside shed and covered patio create a lakeside retreat. Swim, paddle, or cruise from your backyard. A rare opportunity for space, privacy, and true Okanagan lakefront living. (id:62288)
RE/MAX Priscilla
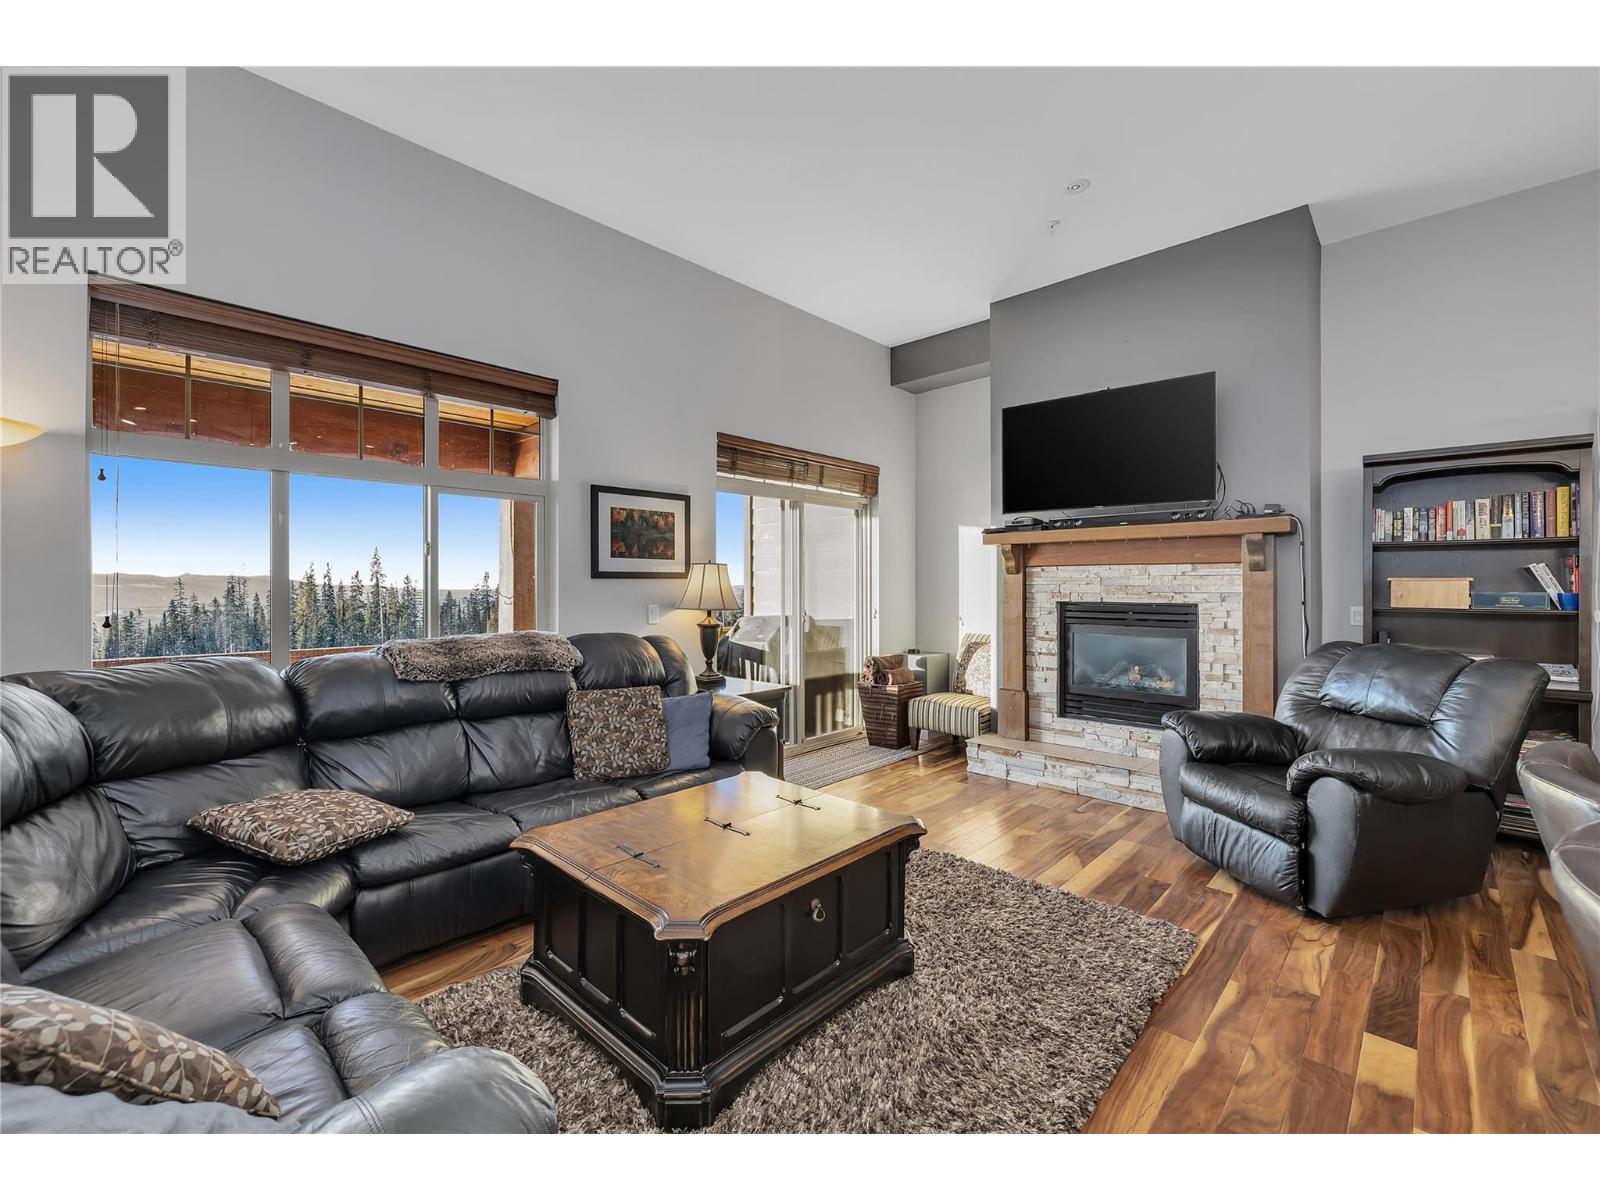
5045 Snowbird Way Unit# 5
Big White, British Columbia
Experience the epitome of mountain living at Big White with this perfect home that ticks all the boxes. Nestled in a prime location, boasting ample space and luxurious extras, this ski-in ski-out retreat offers unbeatable value. Step inside this three bedroom, three bathroom home to discover soaring ceilings that enhance the already expansive feel of this mountain getaway. The gourmet kitchen is a chef's dream, featuring a vast granite island, countertops, and top-of-the-line appliances, ensuring every culinary endeavor is a delight. Fully furnished and equipped, this turnkey home invites you to simply move in and immerse yourself in the thrill of fresh powder days. Revel in the newly installed hardwood floors, cozy up by the gas fireplace, and relish the comfort of in-floor heating. Take in the show stopping views from the private hot tub and enjoy the Saturday night fireworks right from the property. Convenience is key with an attached single garage to keep your vehicle out of the elements. LIVE WHERE YOU PLAY at Big White Ski Resort! Exempt from Foreign Buyer Ban, Foreign buyers tax, speculation tax, empty home tax, and short term rental ban (id:62288)
Sotheby's International Realty Canada

7504 Kennedy Lane
Vernon, British Columbia
Okanagan lake shore living with so much privacy! Barely 10 minutes from the Vernon city center, just past the popular Kin Beach, watch for the gates to this .56 acre estate. The south/west facing lake views are inspirational and promise sun right until sunset! Follow the walkways through the mature landscape, past the bridged waterscape and take the 42 easy steps to your 79ft of completely level waterfront! Check out the pergola for shaded respite! The home offers a comfortable yet serene elegance with hardwood floors, heated tile floors, elevated and coffered ceilings, impressive arches to define living areas, unique hand picked lighting fixtures & windows everywhere to drink in the lake views. Entertainment sized deck off the main level and partially covered tiled deck of the lower level! Updated kitchen with impressive granite island and gas range and bay window breakfast nook. Step down to the formal dining room and living rooms or escape behind the french doors to the family room with its cozy gas fireplace and built in library. Follow the curved stairway to the open landing of the upper level – reserved entirely for the primary suite with decadent 5 piece ensuite and his and hers dressing room. The lower level can be a completely closed for a private 3 bedroom suite for family or lingering guests! Full kitchen and family room that opens to huge private deck and beach access. Double garage and loads of level parking! Mature, colourful landscaping with sprinkler system. (id:62288)
RE/MAX Priscilla