
1837 Main Street
Coalmont-Tulameen, British Columbia
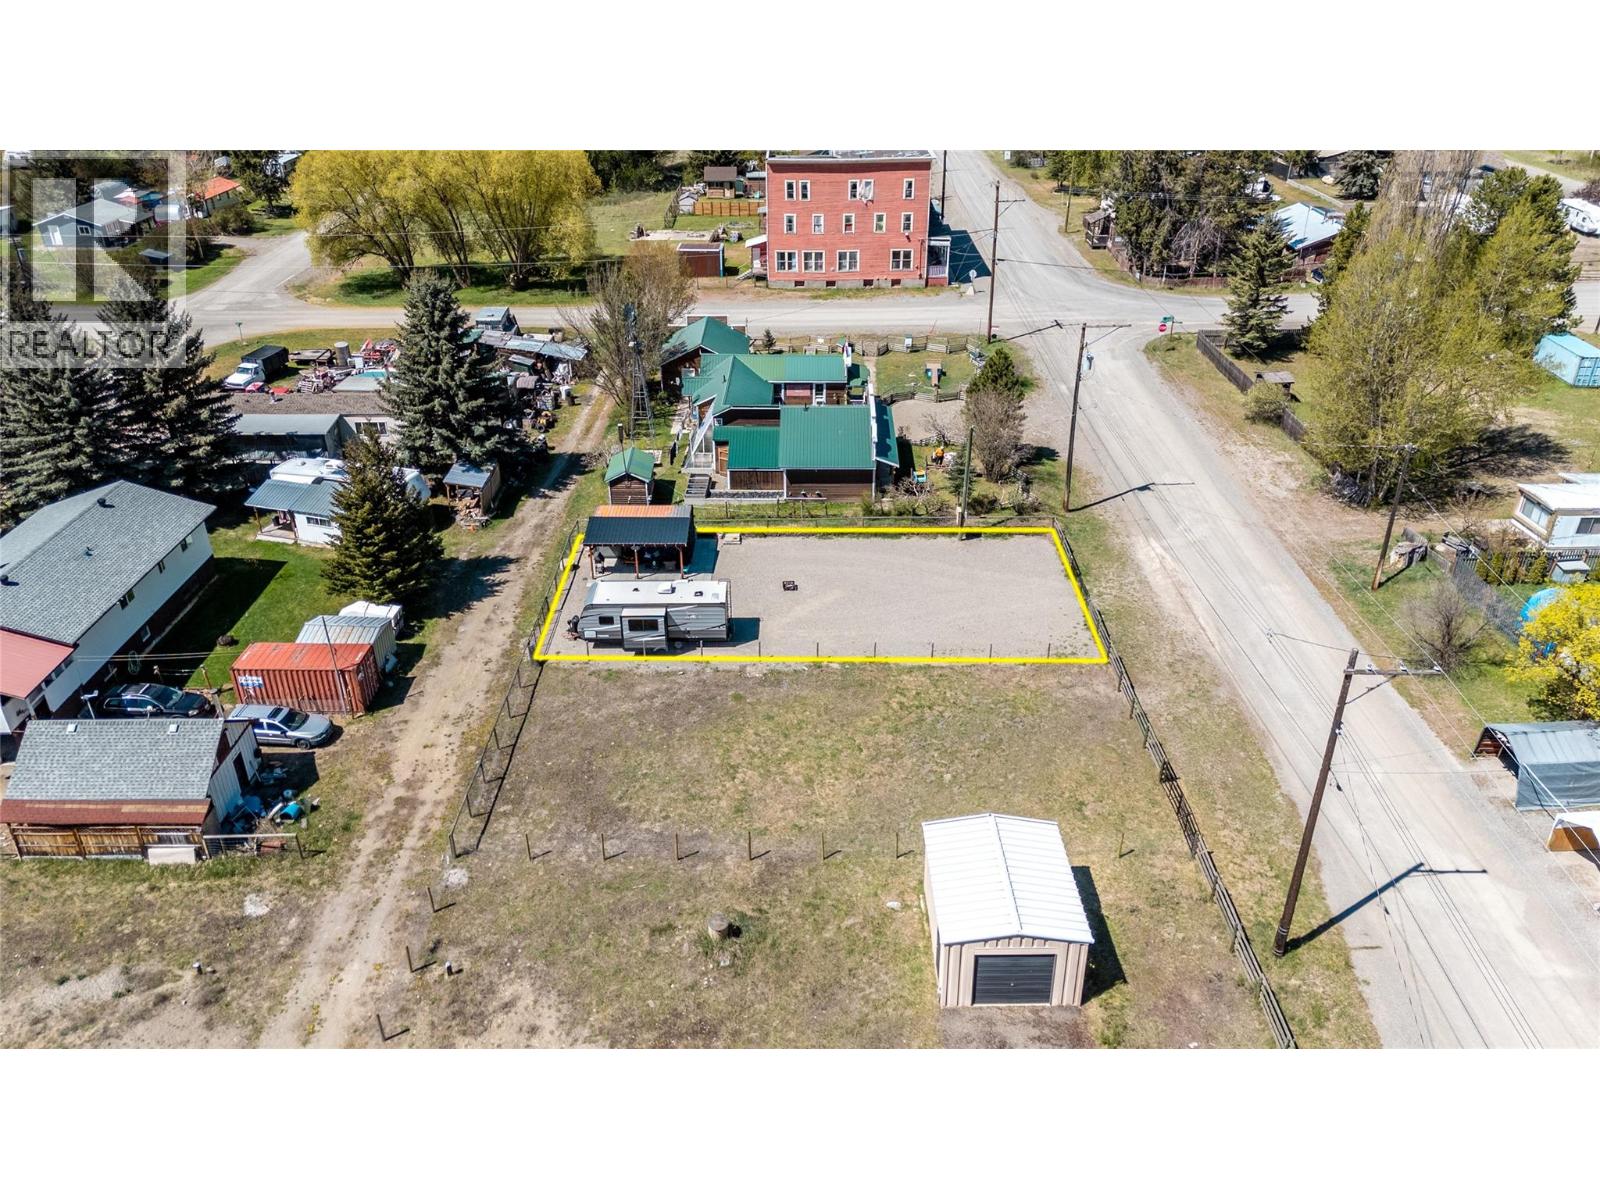
Two Lots for the Price of One! Two adjacent lots = 50' x 100' for sale in the town of Coalmont, just a short drive to Otter Lake in Tulameen. This property features a full gravel surface with a gated entrance, power connected, water, plus a sea-can for secure storage and a covered patio to enjoy outdoor living and relaxing. Ideal for a vacation home site, weekend retreat, or investment property, offering easy access to local amenities and outdoor recreation. RS1 zoning and a 22 km drive to Princeton. Contact for more information! (id:62288)
Canada Flex Realty Group
2035 Princeton Summerland Road
Princeton, British Columbia
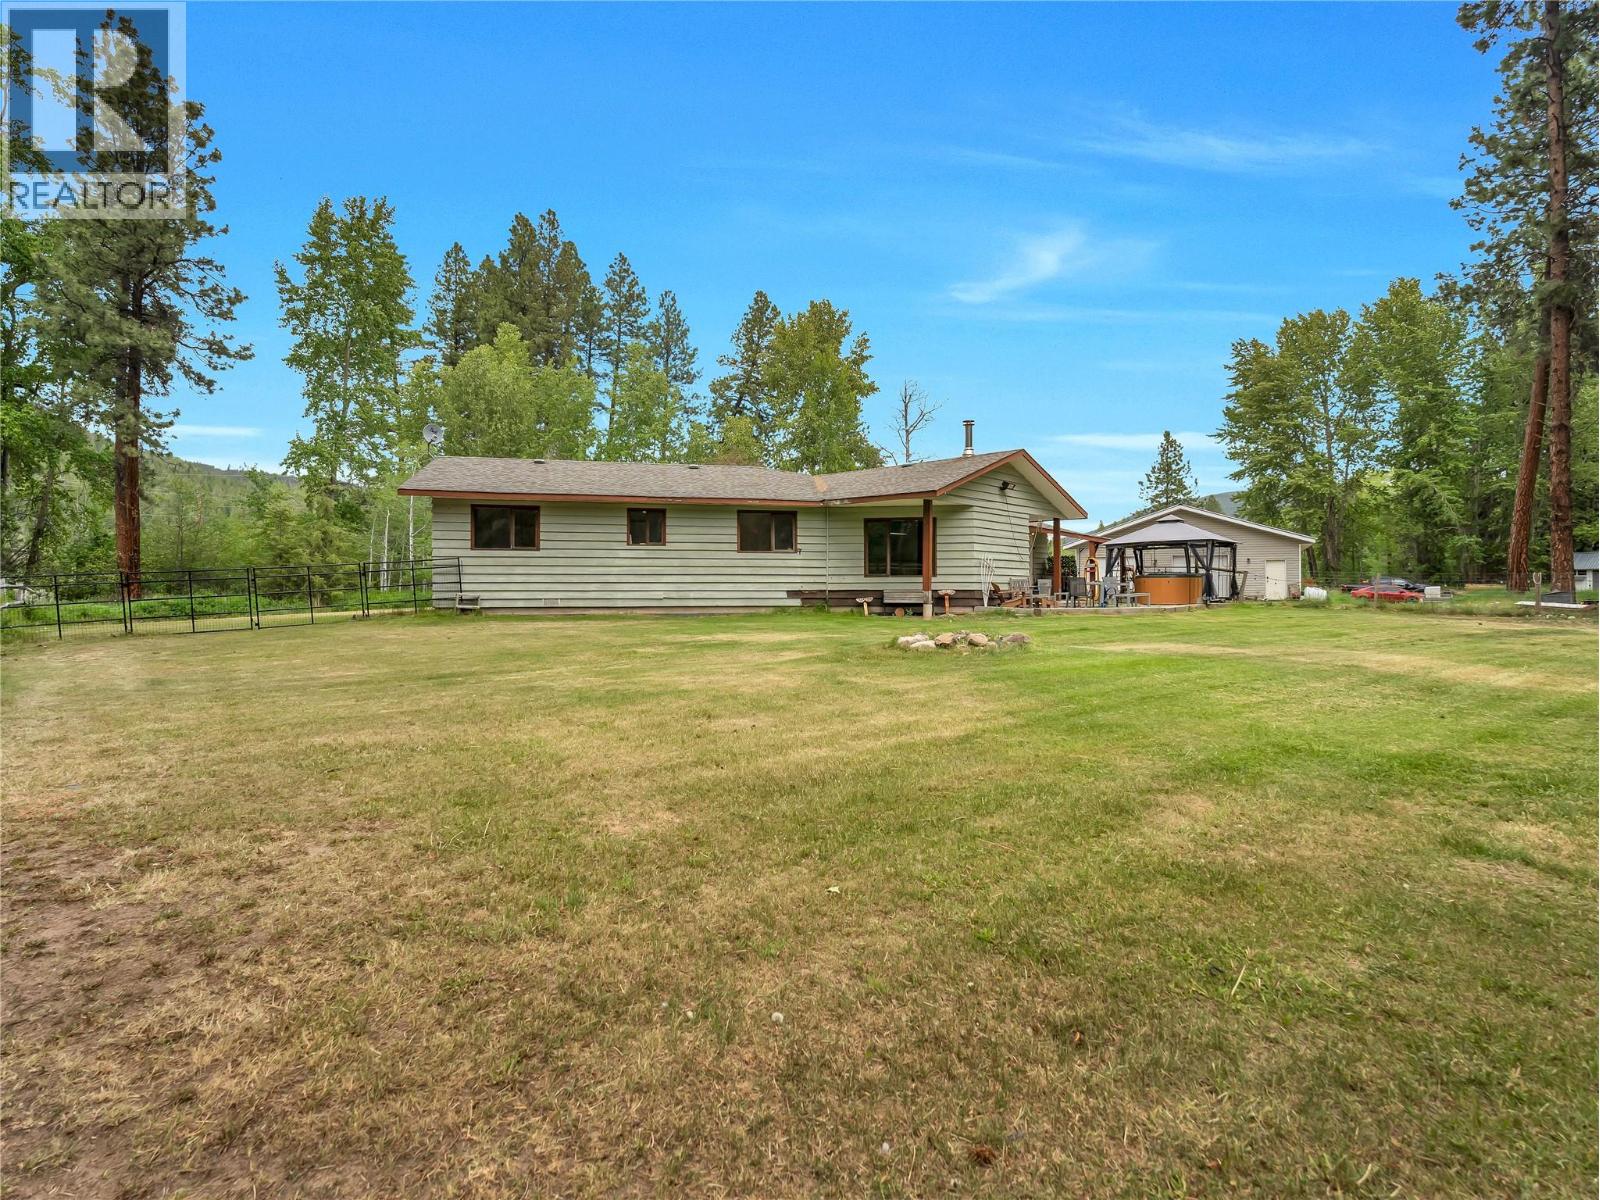
Country living at its finest — over 200 acres of Princeton farmland ready for work and rest. This 1,900 sqft farmhouse brings classic country charm and features 3-bedrooms, 2-bathrooms, a farm style kitchen, and a welcoming family room warmed by a wood-burning stove and big windows that frame the pastures and let in plenty of light. Bonus 36 x 36 shop with a 12 x 36 attached RV cover gives you room for tractors, hay storage, toys and projects. Mostly flat, usable acreage with multiple fields perfect for crops, grazing livestock, or weekend recreation. The property comes with two water licenses and a game-farm license with nearly an acre of fenced pen. Less than 20 minutes to Princeton, you get peaceful rural life without being far from town. Farms like this don’t come along often — make time for a private tour and see it for yourself. Duplicate listing* (id:62288)
Canada Flex Realty Group
Royal LePage Little Oak Realty
1094 Wanjoff Road
Robson, British Columbia
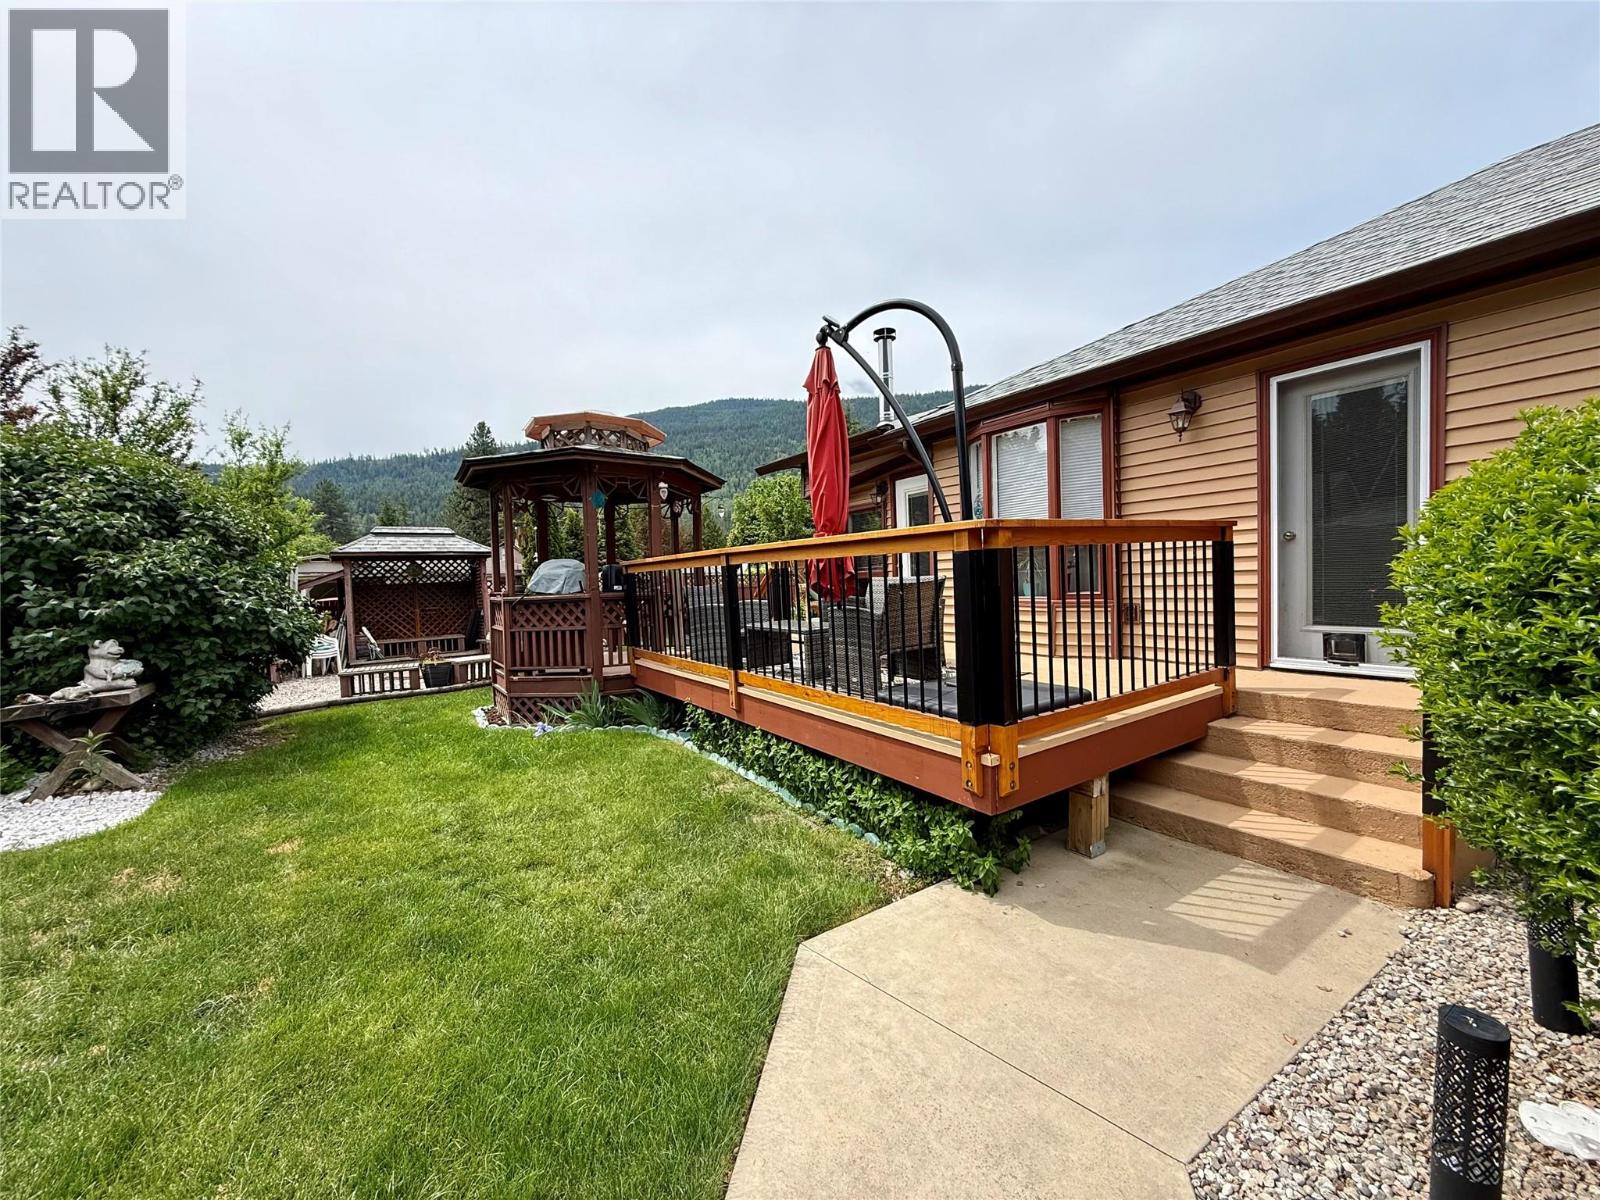
PRICED TO SELL! OWNER IS LEAVING THE KOOTENAYS. Welcome to this meticulously maintained home in sunny Robson, where pride of ownership is evident at every turn. Thoughtful upgrades provide peace of mind, including new roofs (2021), a beautifully renovated bathroom (2023), hot water tank (2023), re-insulated attic (2023), and a brand-new deck perfect for enjoying long Kootenay days. There is 200 amp electrical service to the home, the furnace is serviced annually, gutters are cleaned yearly, and current WETT inspections are in place for both the house and shop wood stoves. Inside, you’ll find two bedrooms upstairs with potential for a third downstairs, plus abundant storage throughout. With the kitchen island removed the kitchen is now large and feels very spacious. The 800 sq. ft. shop is a standout, ideal for a handyman, hobbyist, or small business. The fully fenced yard provides a very private oasis with a pond and fire pit ready for entertaining. This solid, well cared for property in a sought after location (close to Robson Community School), is ready for its next chapter. Call your REALTOR(r) today to arrange a private tour of this property before it is gone. (id:62288)
Coldwell Banker Executives Realty
3026 Waterstone Way
Nanaimo, British Columbia
Off Market - Contact Listing Agent (id:62288)
RE/MAX Professionals (Na)
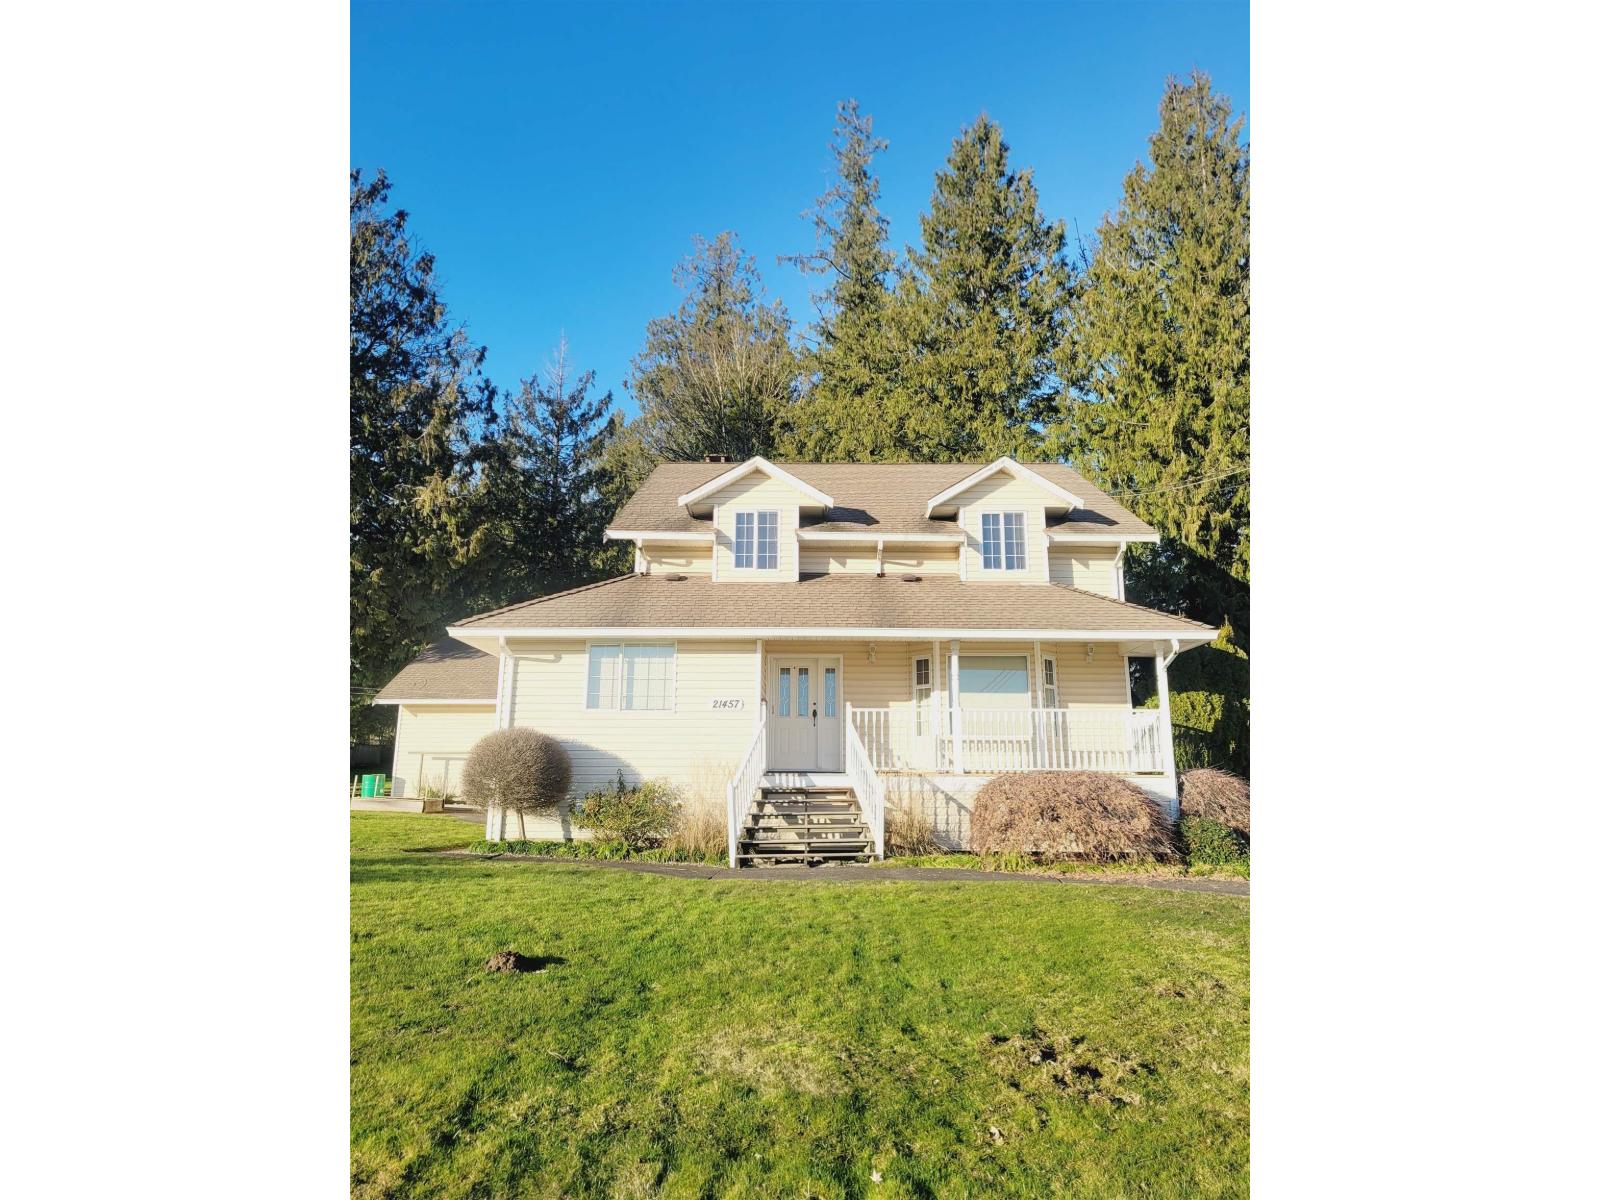
21457 78 Avenue
Langley, British Columbia
Charming country home situated on 2.38 acres of development land. Located within the Williams NCP of Willoughby, which is zoned for medium to high density mixed-use development. Access your property via a long, private driveway that provides ample parking space for RV and trailers. This tidy and spacious home boasts 5 bedrooms throughout, along with plenty of room for entertaining. Large 1,069 Sq Ft garage to tinker. The backyard presents a picturesque setting, featuring numerous mature trees and lush greenery, perfect for gardening and enjoying nature in your own secluded oasis. Acquire this property for future development or choose to live in it and realize the investment potential. This property is conveniently located near Hwy 1 and is close to shopping and entertainment centers. (id:62288)
Century 21 Coastal Realty Ltd.
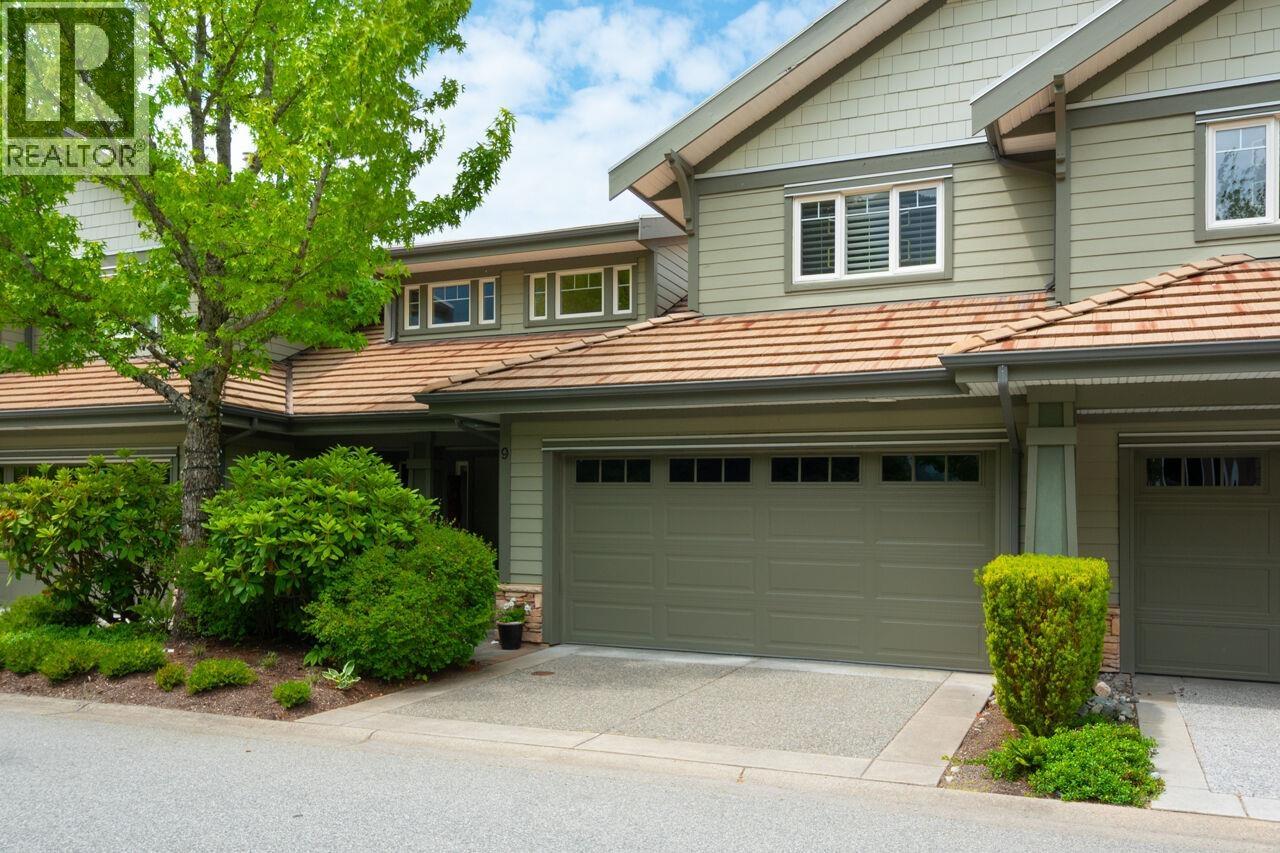
9 Beach Drive
Furry Creek, British Columbia
Beautiful oceanfront property with stunning views. This completely renovated townhome has 3500 sqft. Custom designed kitchen features quartz countertops marble tile backsplash, and high end appliances. Hardwood floors on the main and upper levels, wool carpet on the lower. Special shiplap details throughout. An open floor plan, double fireplace, 3 bedrooms, 3.5 baths, large family room and ample storage. This is a quiet, gated community with a recreation centre. the marina is a separate entity available to residents. Outdoor enthusiasts can enjoy several trails in the immediate area. Boating, kayaking, boarding, fishing and golf course are all outside your door. Britannia Beach is an 8 minute drive, Squamish 20, West Vancouver 30 and Whistler 1 hour. (id:62288)
Angell
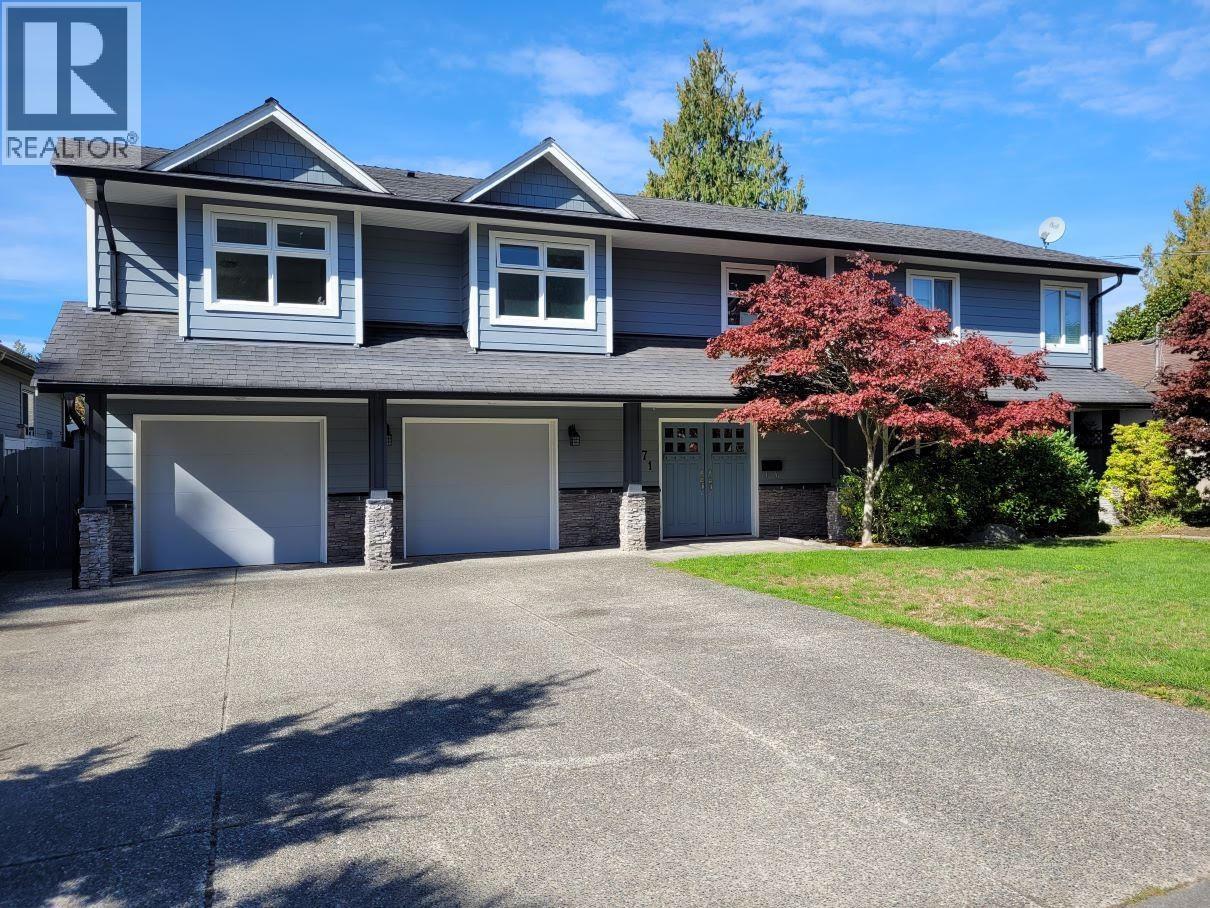
971 51a Street
Delta, British Columbia
Meticulously renovated and well maintained over 3200 square ft beautiful family home situated on a large, flat rectangular lot in central tsawwassen. Fully remodeled in 2010 (designed by Kenorah Construction )and thoughtfully updated throughout, this bright and functional residence offers 4 spacious bedrooms + flex and 3 bathrooms. Brand new engineered hardwood throughout.The open-concept kitchen has been tastefully refreshed with brand-new countertops, cabinetry, and appliances,The oversized primary bedroom offers a spacious walk-in closet and an impressively large 5-piece ensuite. Step outside to a huge, sun-filled backyard with an elegant deck of nearly 900 sq ft. Located on a quiet street in a highly desirable neighborhood, walking distance to both elementary and secondary schools. (id:62288)
Magsen Realty Inc.
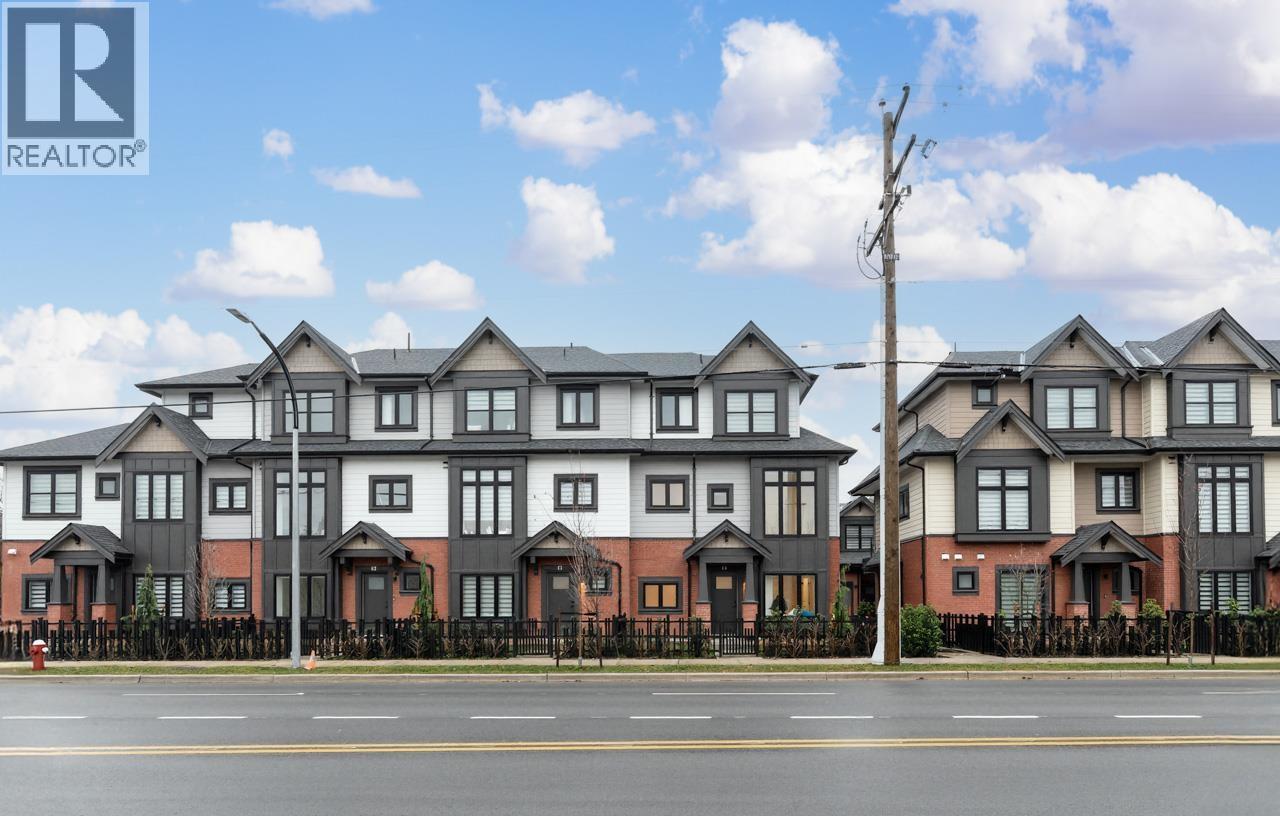
18 10233 No. 2 Road
Richmond, British Columbia
Located in Richmond´s highly sought-after Steveston North community and developed by the reputable builder Forest, this modern townhouse offers 1,586 square ft of well-designed living space with 4 bedrooms, 4 full bathrooms, and a den or home office. The main living area features soaring 10-foot ceilings, while the contemporary kitchen is equipped with quartz waterfall countertops, full-height backsplash, and premium Bosch appliances, complemented by an efficient heating and air-conditioning system. The thoughtfully planned layout is both functional and comfortable for everyday living. An oversized double garage with EV charging and ample storage adds convenience. Ideally located near transit and daily amenities, with easy access to Richmond Centre and YVR. **OPEN HOUSE: Fri, Aug 21, 4-6PM and Sat, Aug 22, 2-4PM** (id:62288)
Sutton Group-West Coast Realty
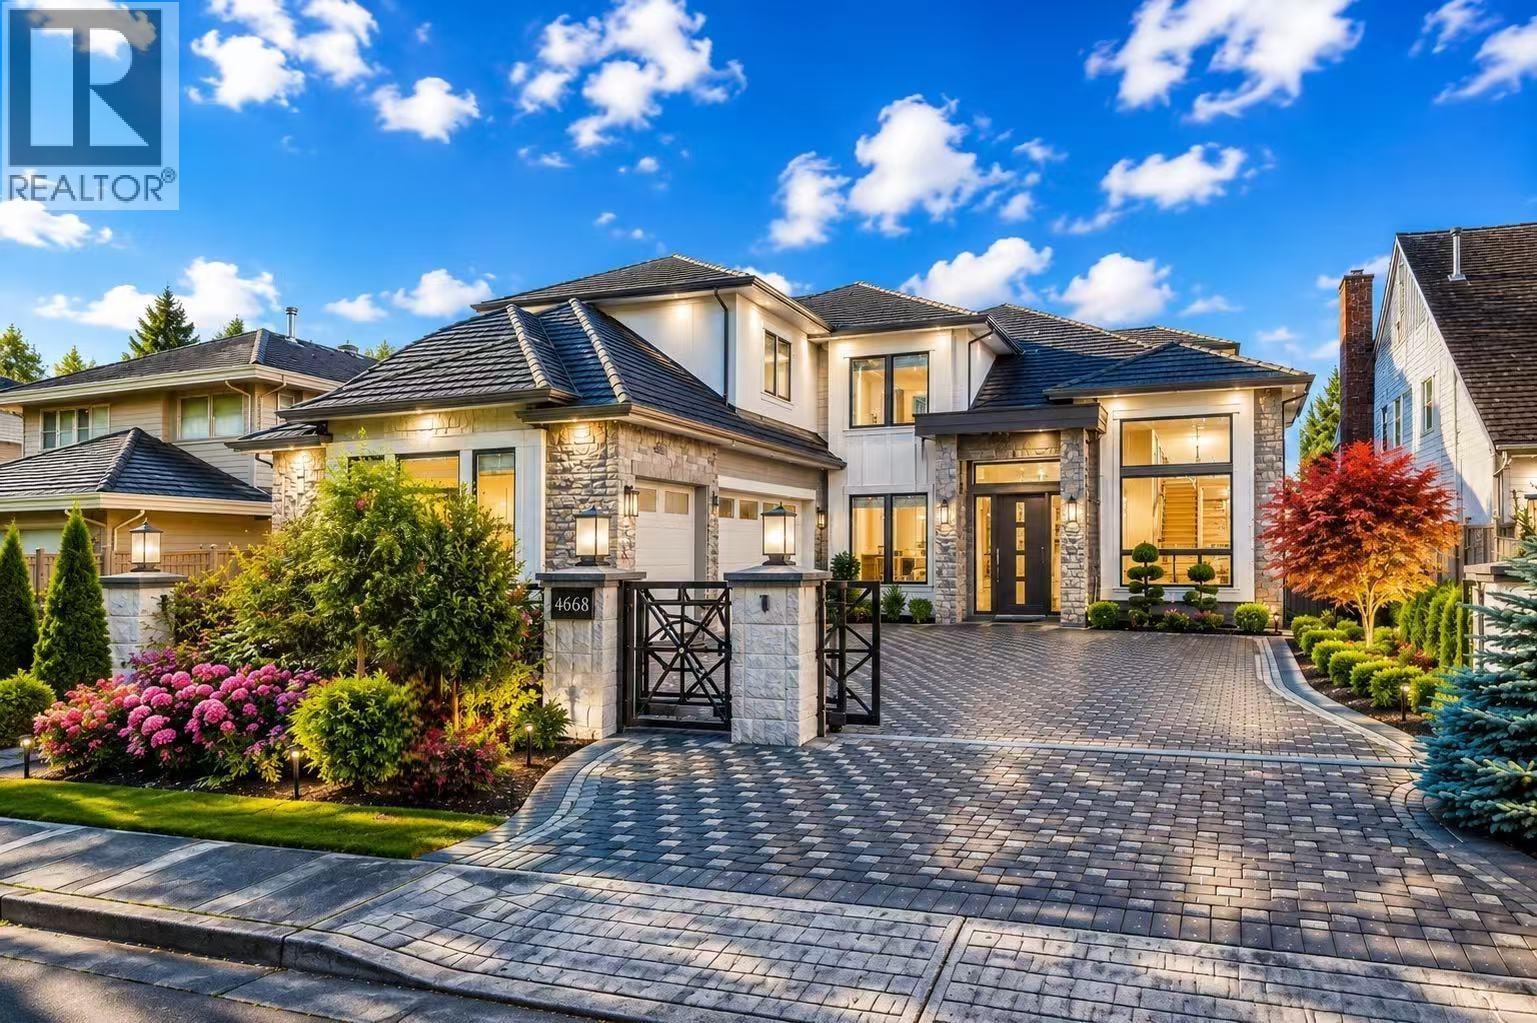
4668 Mahood Drive
Richmond, British Columbia
Better than new, south back yard! The most EXQUISITE L-shape MANSION located in the BEST Boyd Park NEIGHBOTHOOD. 8,800 SF HUGE lot a peaceful street beside a beautiful park! High ceiling, open concept, spacious living area of 4,100 SF with 5 ensuite bdrms and 6 bath, gourmet & WOK kitchen. Extraordinary detailing includes high end Miele appliances, Radiant heat, A/C, HRV, security system, 2-5-10 new home warranty. BUILD IN BBQ in the back yard. Diefenbaker Elementary & Boyd Secondary catchment. Walking distance to schools, shopping, Restaurants and Transit. Great pleasure to show! Open House: July 11, Sat, 2--4PM. (id:62288)
RE/MAX Westcoast
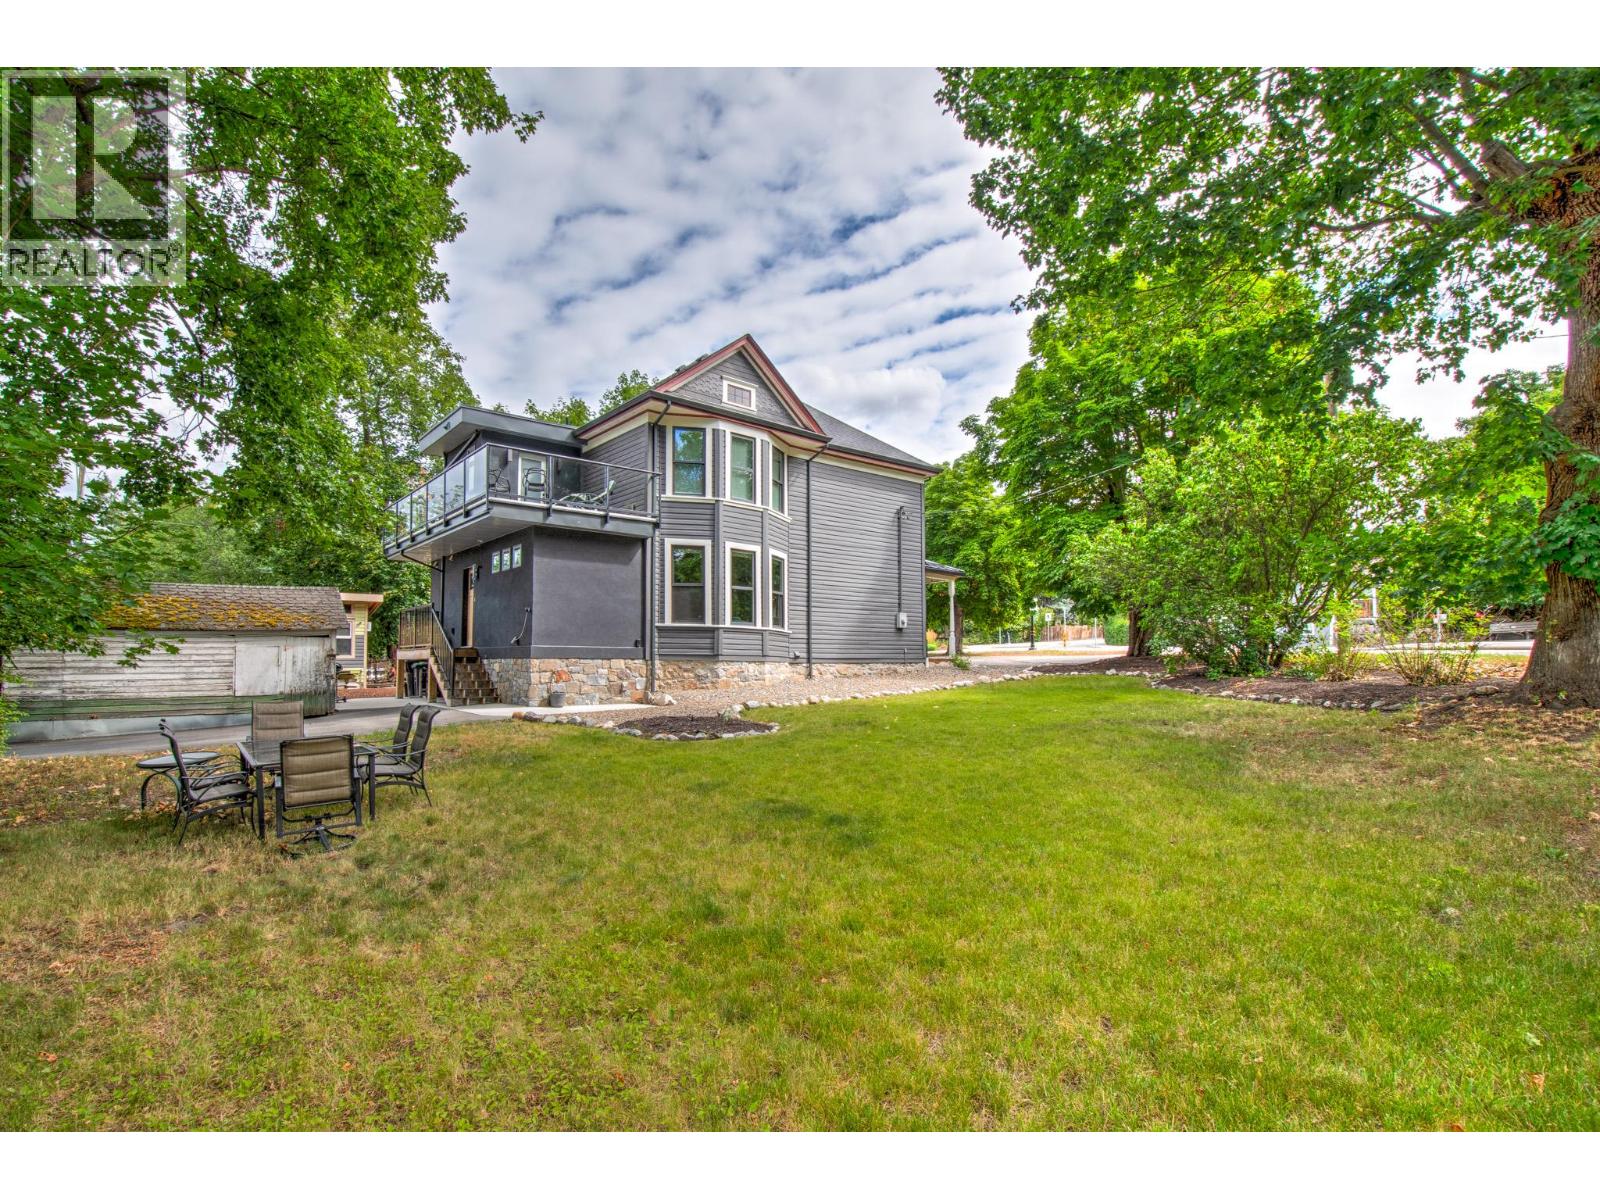
3102 Pleasant Valley Road
Vernon, British Columbia
A Home Where History Lives On. This beautifully renewed character home celebrates the grace and craftsmanship of a bygone era while embracing the ease of modern living. Though not formally listed on the heritage registry, its timeless spirit is unmistakable—original hardwood floors, stained glass windows, solid wood doors, and detailed millwork tell the story of its past with quiet pride. Step through the inviting front porch into a light-filled interior where high ceilings and traditional design blend effortlessly with thoughtful updates. At the heart of the home is a stunning custom kitchen featuring solid maple cabinetry, open-beam ceilings, and beautifully restored original floors—an inspired balance of old and new. Upstairs, the primary suite offers a serene retreat with a spa-like five-piece ensuite. Behind the charm lies substance. Other renovations completed in 2019 include a reinforced ICF foundation, carefully planned addition, and full system upgrades including plumbing, 200-amp electrical, HVAC, and central air for lasting peace of mind and comfort. Set on two mature lots with room for RV parking (30-amp service), the property has recently been rezoned Multi-Unit – Medium Scale, offering exciting future development potential. With a 95 Walk Score, enjoy the best of community living—parks, schools, shops, and the library all just steps away. This is a rare opportunity to own a piece of history, lovingly preserved and reimagined for modern life. (id:62288)
RE/MAX Vernon
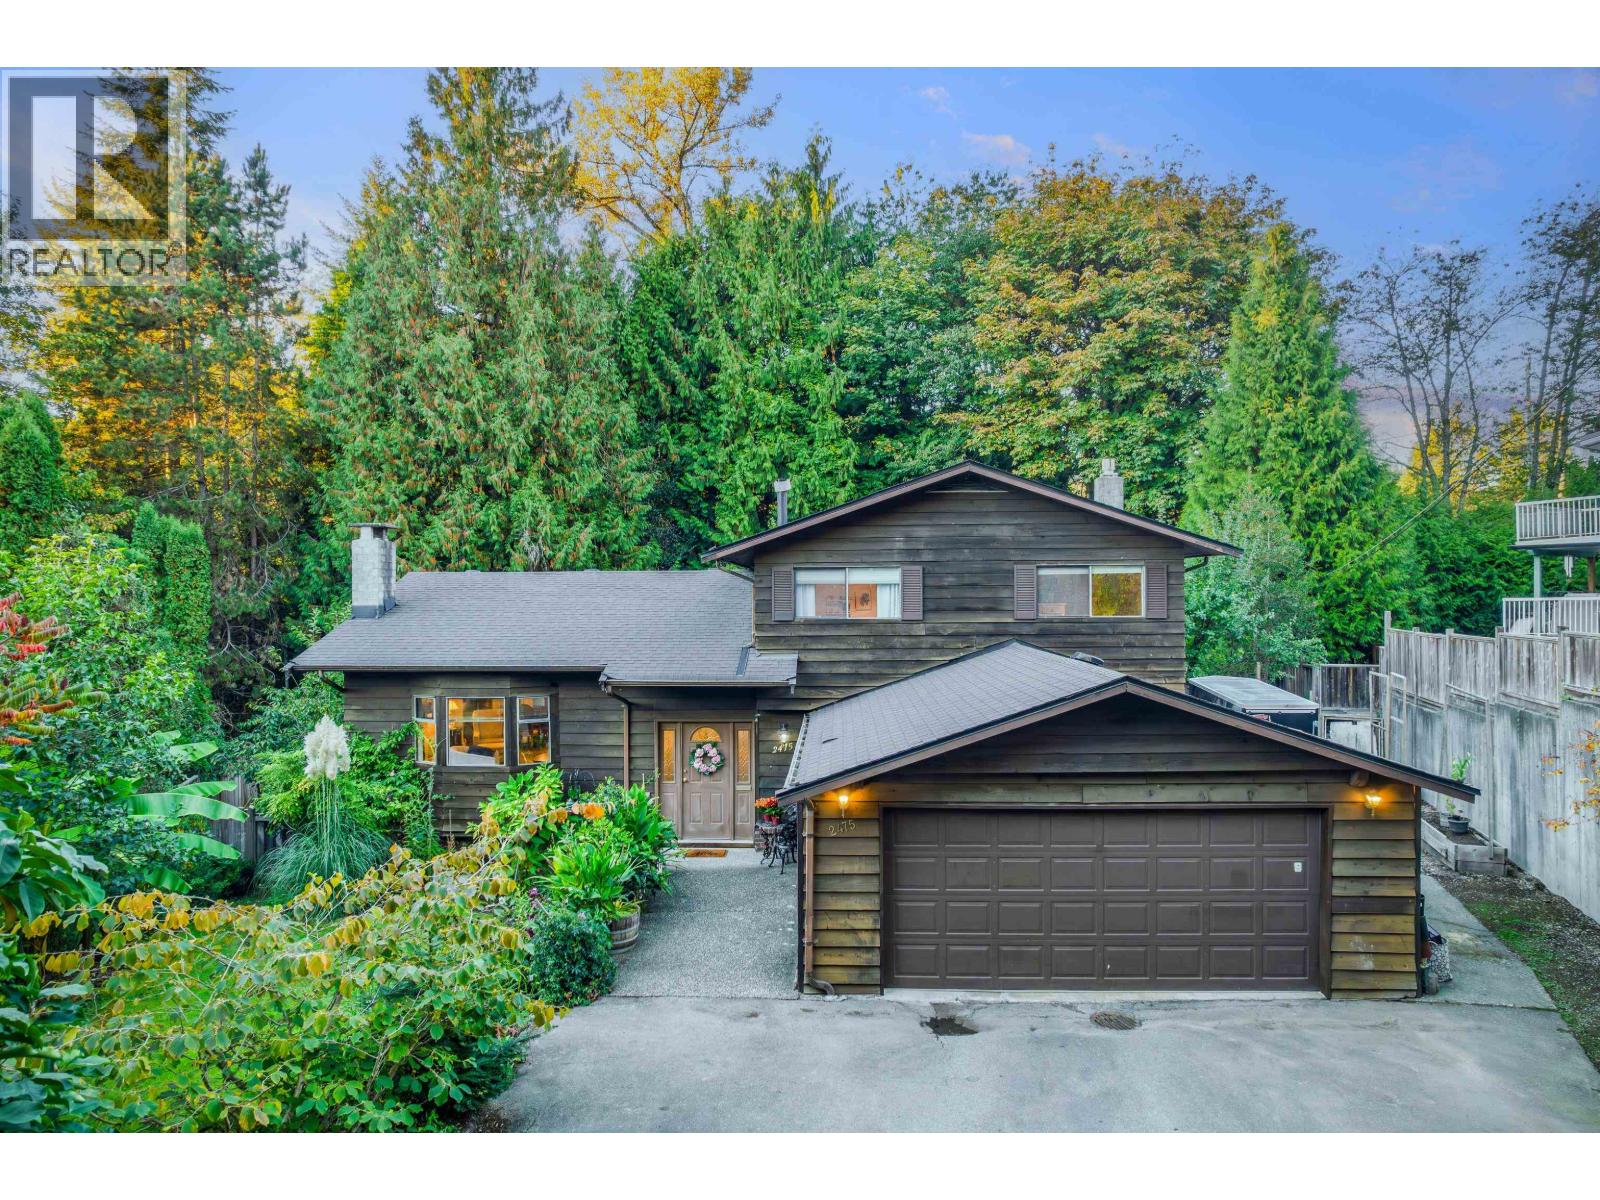
2475 Norcrest Court
Burnaby, British Columbia
Beautifully updated in 2022, this stunning home is located in the highly sought-after Sullivan Heights neighborhood on a large 13,000+ sqft lot. Offering 3 spacious bedrooms and 3 bathrooms, this bright and inviting residence features modern finishes throughout. Enjoy seamless indoor-outdoor living with a massive patio-perfect for entertaining or relaxing in your private backyard oasis backing onto a greenbelt. Plenty of parking, including space for an RV, makes this property ideal for families and guests. A rare opportunity in a fantastic location close to schools, parks, shopping, and major routes. (id:62288)
Royal LePage Elite West
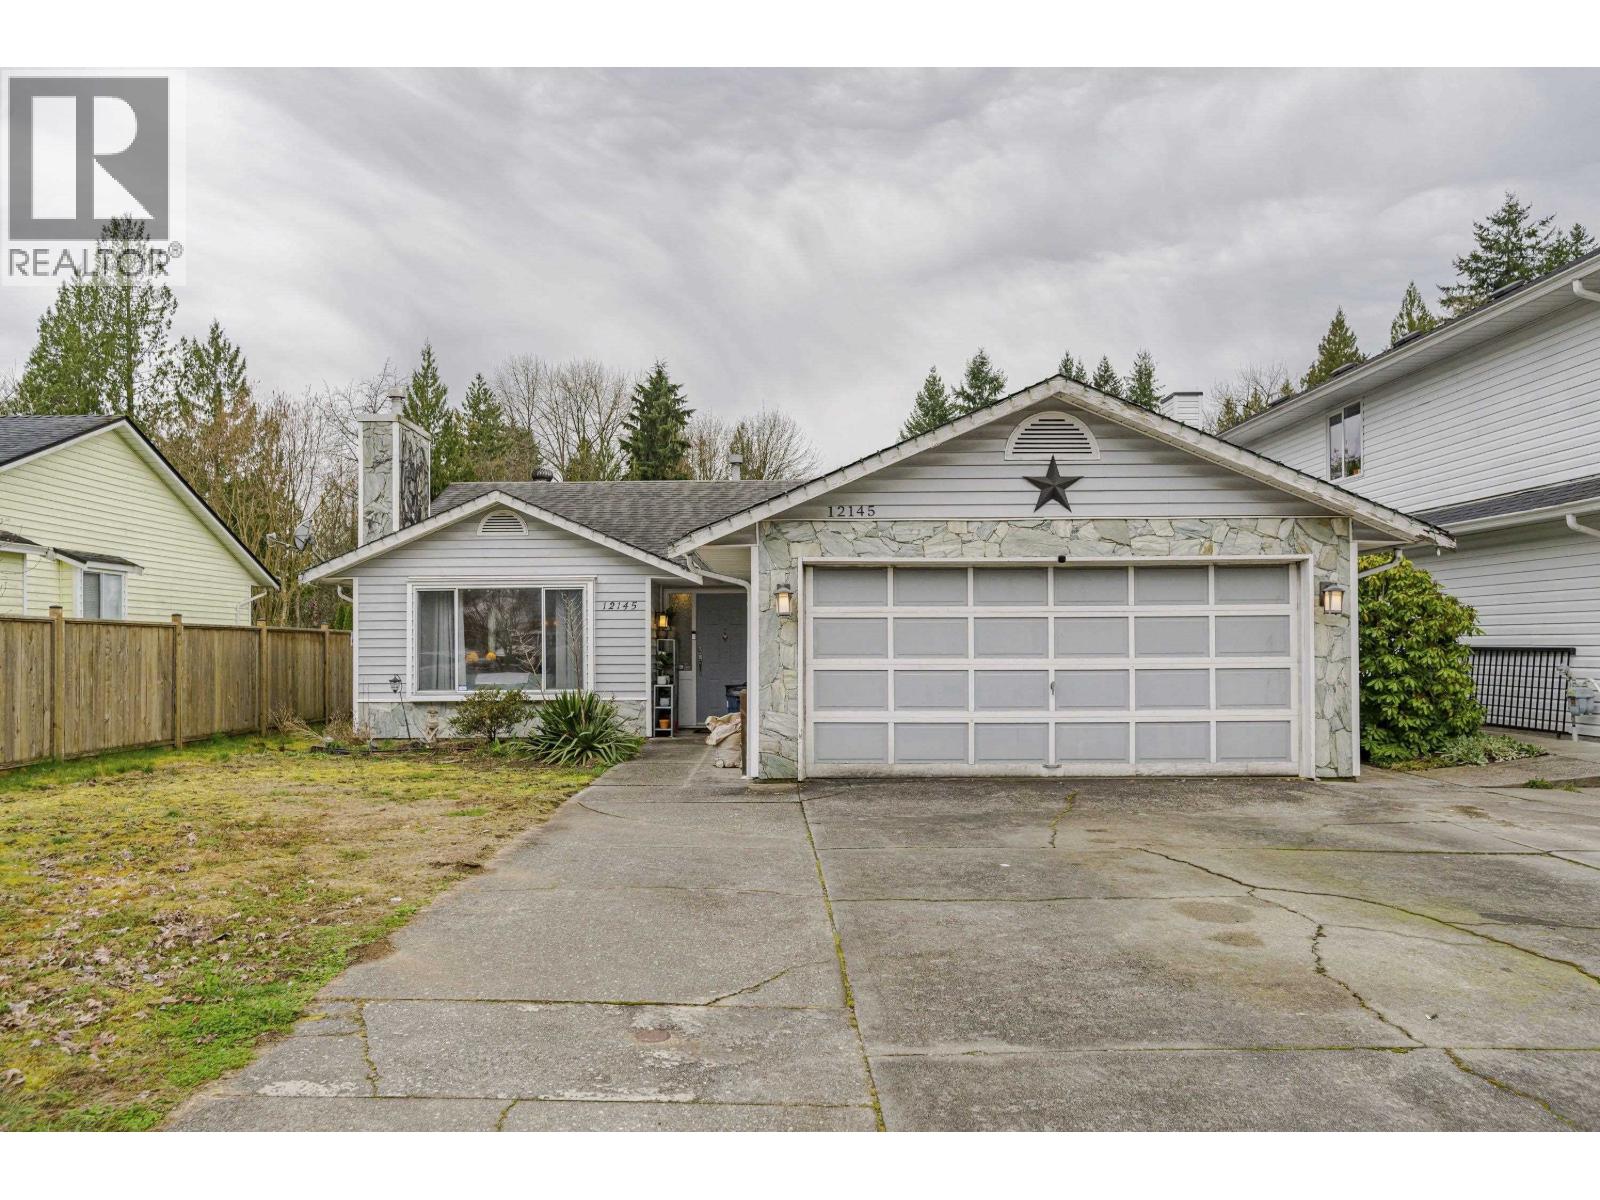
12145 207a Street
Maple Ridge, British Columbia
True one level living. No stairs! 3 bedroom 2 bath rancher nestled in Northwest Maple Ridge.Other outdoor features include a massive back yard perfect for a pool, Natural gas for bbq hook-up, and a covered patio.Tons of parking even room for an RV or boat.This home is perfect for the first time buyer or someone looking to downsize. (id:62288)
Century 21 Coastal Realty Ltd.
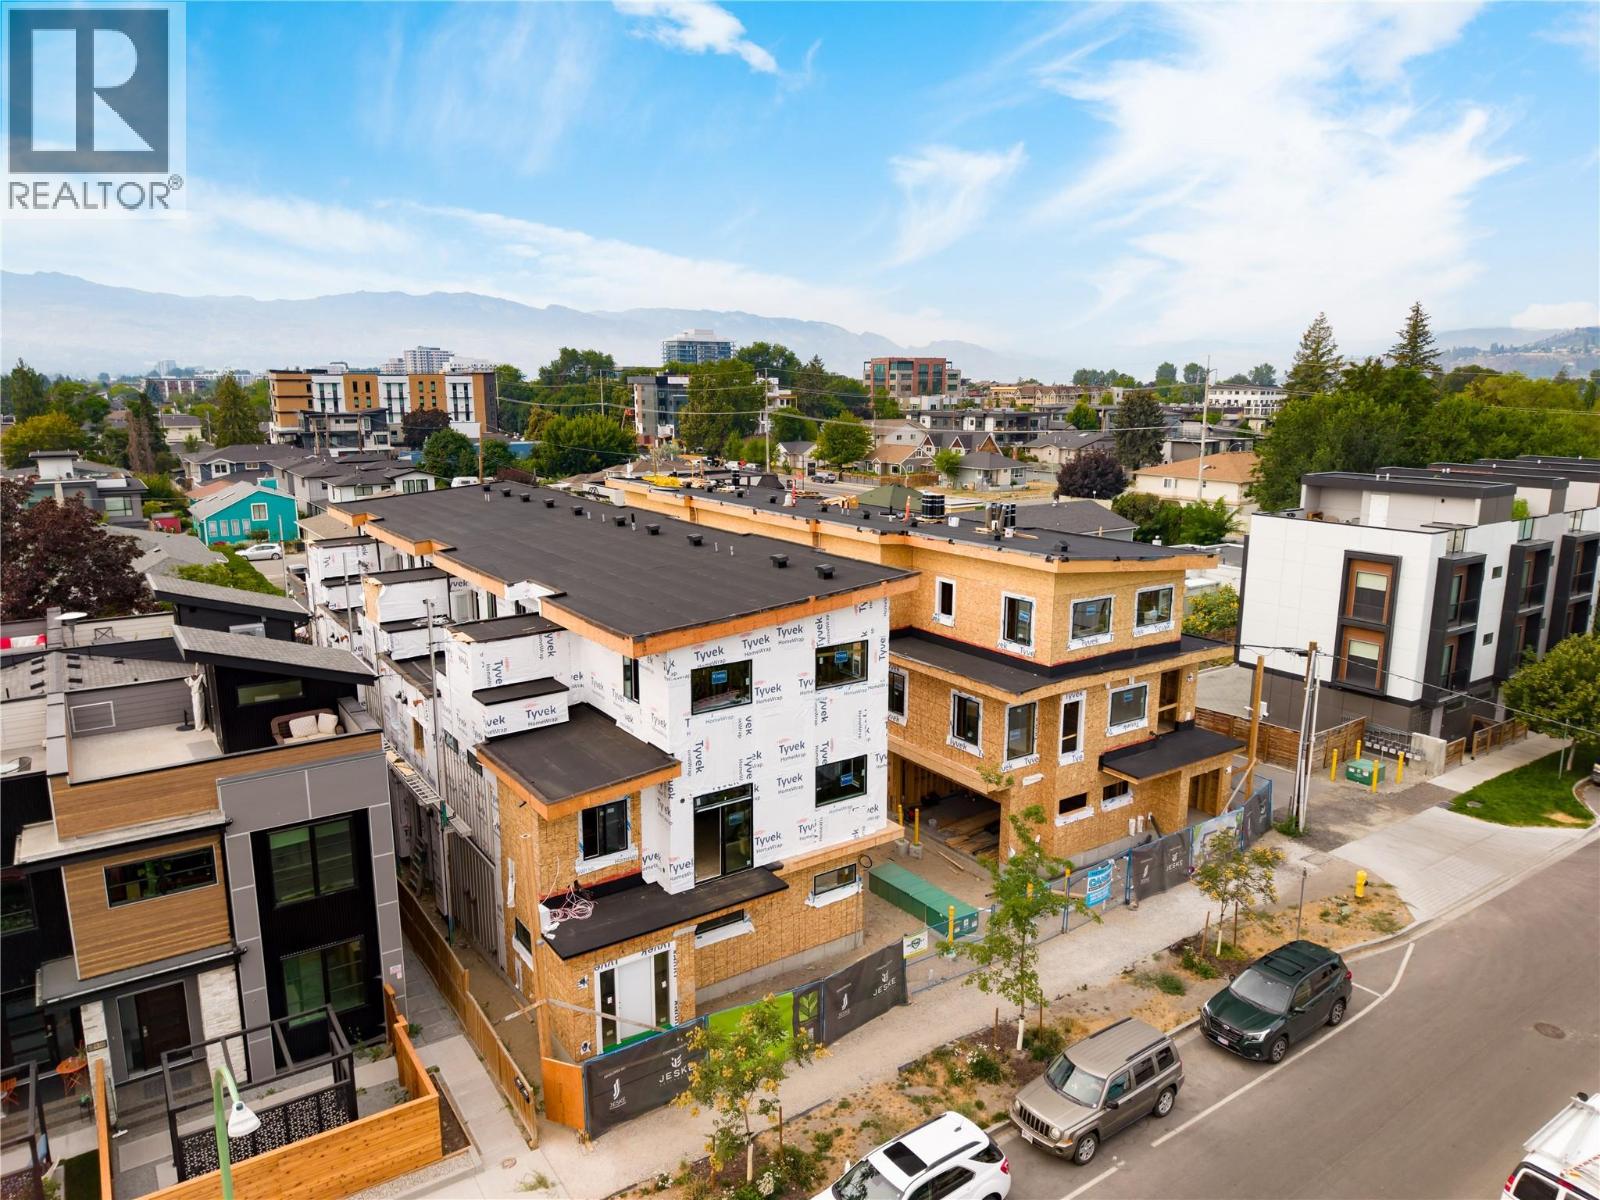
735 Morrison Avenue Unit# 4
Kelowna, British Columbia
SITE TOURS NOW AVAILABLE BY APPOINTMENT ONLY! Welcome to #4 735 Morrison Avenue! Coming Winter 2026, Morrison Grove is an exclusive collection of 11 boutique townhomes designed and built for the Okanagan lifestyle right in the heart of South Pandosy! This 3-bedroom, 2-bathroom unit offers 1,243 sq. Ft of interior living space, plus a 128 sq. Ft balcony. The main level features 10’ ceilings and includes the kitchen, living room, and primary bedroom with full ensuite, offering convenient single-level living. The upstairs offers two more bedrooms, full bathroom, laundry closet, and balcony. Each townhome radiates sophistication through high-quality finishings and design; hardwood floors, LED lighting, custom 9-foot cabinetry, quartz countertops, premium induction cooktop, stainless steel appliances, generous storage, SonoPan soundproofing for everyday comfort, and a true “life sized” garage. Set in the vibrant South Pandosy neighborhood, you’re minutes to beaches, waterfront parks, cafes, restaurants, shops, schools, Okanagan College and Kelowna General Hospital (KGH). Rentals are allowed, with restrictions (min. 30 days) and pets are also allowed, with restrictions (two dogs or two cats, or one of each [no size and/or breed restrictions]). Purchase price, plus GST. (id:62288)
Oakwyn Realty Okanagan
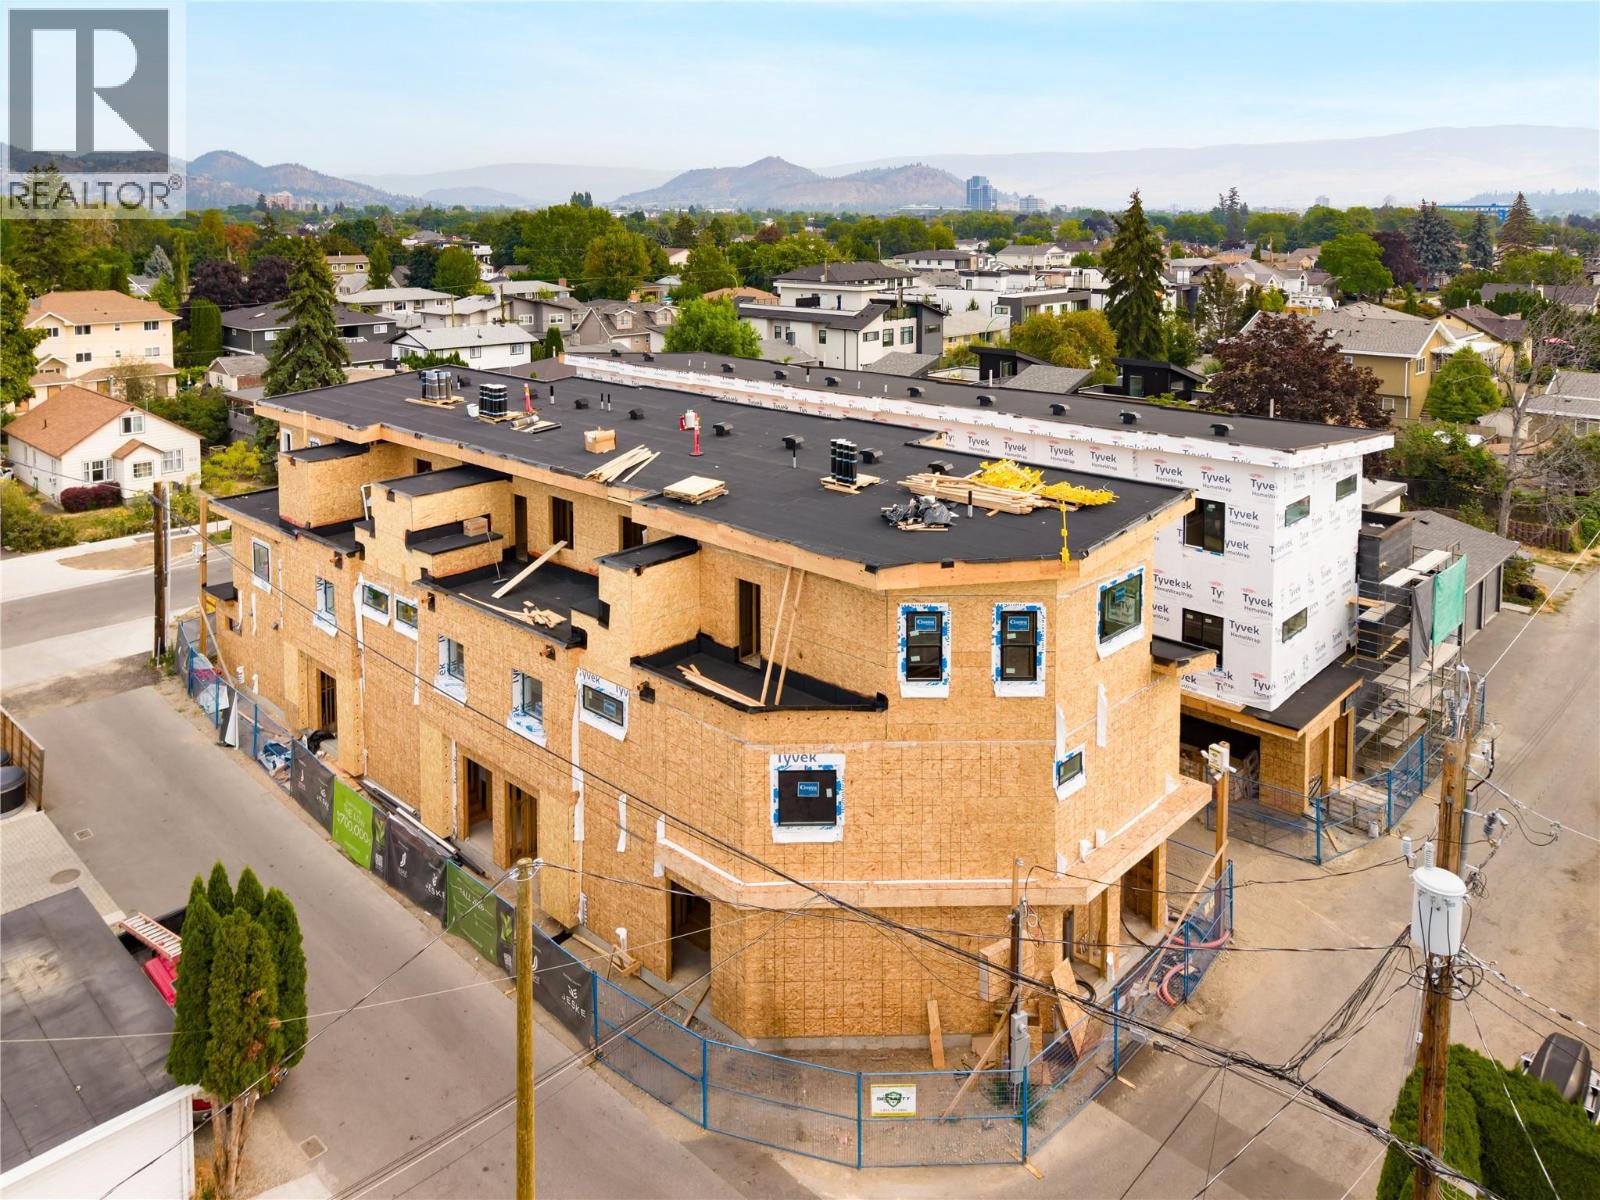
735 Morrison Avenue Unit# 5
Kelowna, British Columbia
SITE TOURS NOW AVAILABLE BY APPOINTMENT ONLY! Welcome to #5 735 Morrison Avenue! Coming Winter 2026, Morrison Grove is an exclusive collection of 11 boutique townhomes designed and built for the Okanagan lifestyle right in the heart of South Pandosy! This 3-bedroom, 2-bathroom unit offers 1,503 sq. Ft of interior living space, plus a 115 sq. Ft balcony. The main level features 10’ ceilings and includes the kitchen, living room, and primary bedroom with full ensuite, offering convenient single-level living. The upstairs offers two more bedrooms, full bathroom, laundry closet, and balcony. Each townhome radiates sophistication through high-quality finishings and design; hardwood floors, LED lighting, custom 9-foot cabinetry, quartz countertops, premium induction cooktop, stainless steel appliances, generous storage, SonoPan soundproofing for everyday comfort, and a true “life sized” double garage. Set in the vibrant South Pandosy neighborhood, you’re minutes to beaches, waterfront parks, cafes, restaurants, shops, schools, Okanagan College and Kelowna General Hospital (KGH). Rentals are allowed, with restrictions (min. 30 days) and pets are also allowed, with restrictions (two dogs or two cats, or one of each [no size and/or breed restrictions]). Purchase price, plus GST. (id:62288)
Oakwyn Realty Okanagan
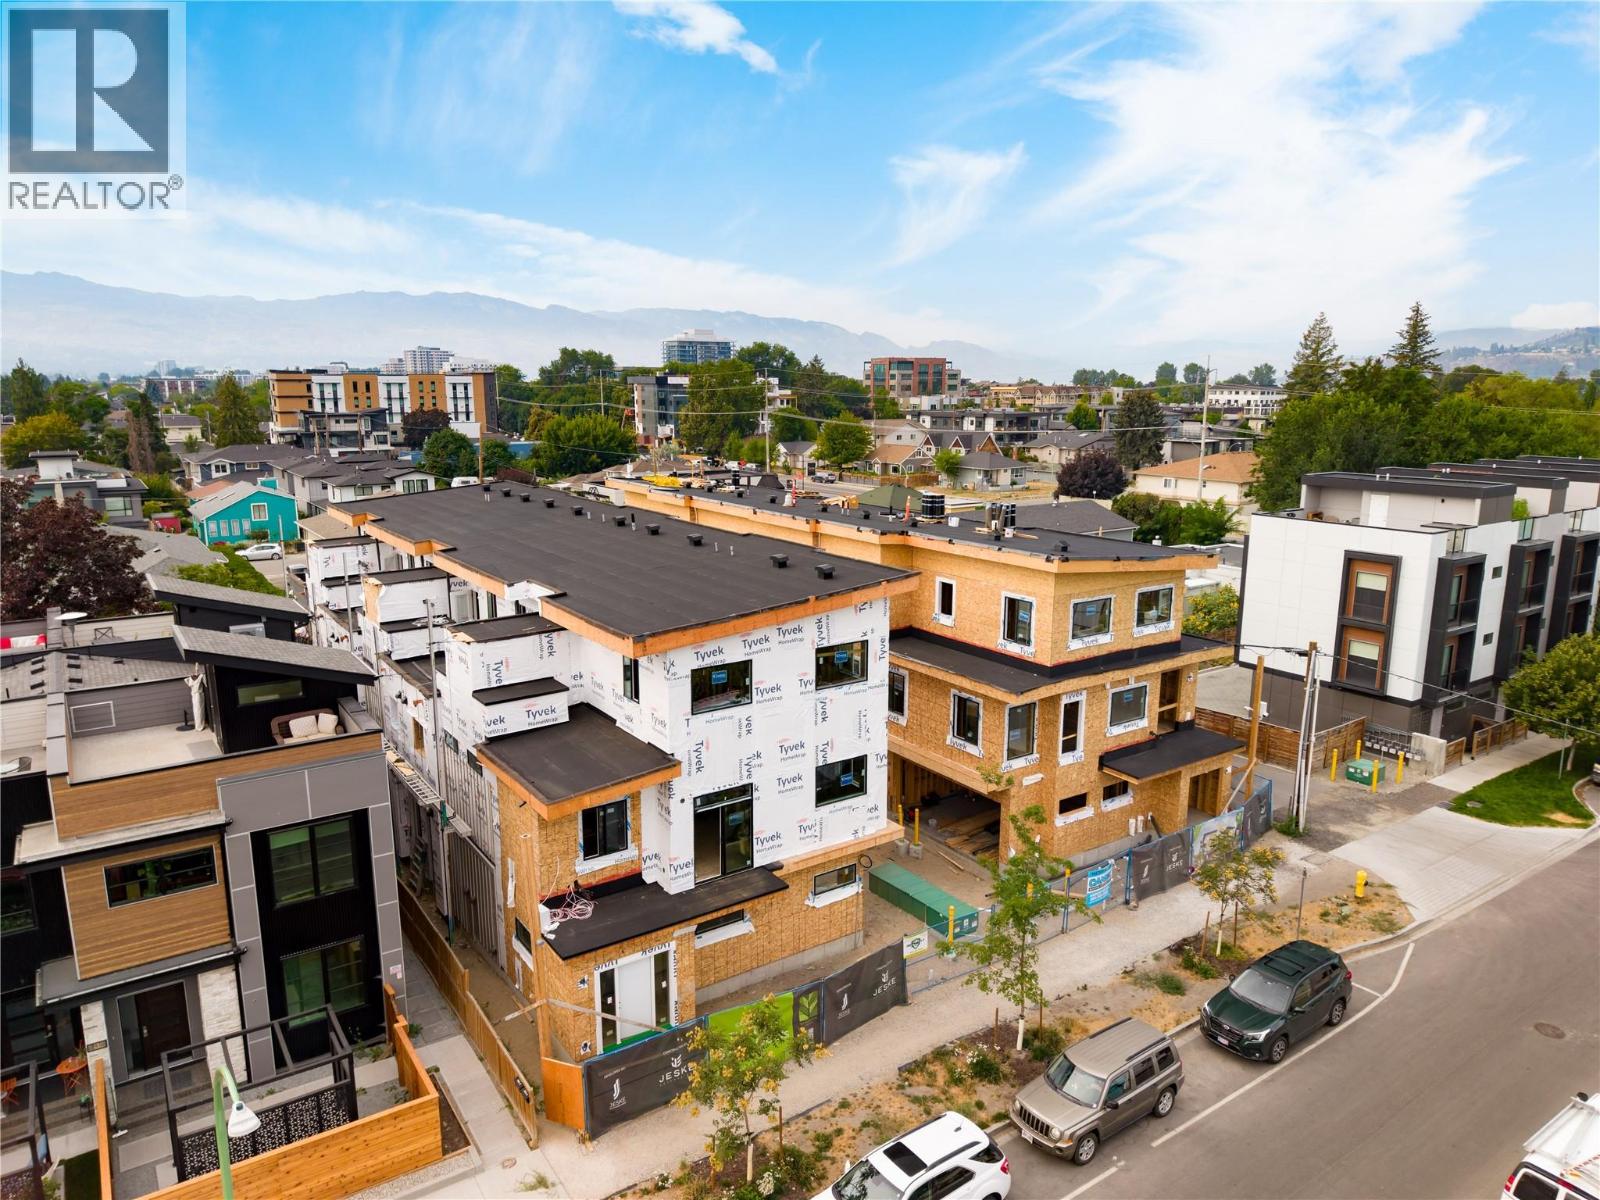
735 Morrison Avenue Unit# 2
Kelowna, British Columbia
SITE TOURS NOW AVAILABLE BY APPOINTMENT ONLY! Welcome to #2 735 Morrison Avenue! Coming Winter 2026, Morrison Grove is an exclusive collection of 11 boutique townhomes designed and built for the Okanagan lifestyle right in the heart of South Pandosy! This 3-bedroom, 2-bathroom unit offers 1,242 sq. Ft of interior living space, plus a 128 sq. Ft balcony. The main level features 10’ ceilings and includes the kitchen, living room, and primary bedroom with full ensuite, offering convenient single-level living. The upstairs offers two more bedrooms, full bathroom, laundry closet, and balcony. Each townhome radiates sophistication through high-quality finishings and design; hardwood floors, LED lighting, custom 9-foot cabinetry, quartz countertops, premium induction cooktop, stainless steel appliances, generous storage, SonoPan soundproofing for everyday comfort, and a true “life sized” garage. Set in the vibrant South Pandosy neighborhood, you’re minutes to beaches, waterfront parks, cafes, restaurants, shops, schools, Okanagan College and Kelowna General Hospital (KGH). Rentals are allowed, with restrictions (min. 30 days) and pets are also allowed, with restrictions (two dogs or two cats, or one of each [no size and/or breed restrictions]). Purchase price, plus GST. (id:62288)
Oakwyn Realty Okanagan
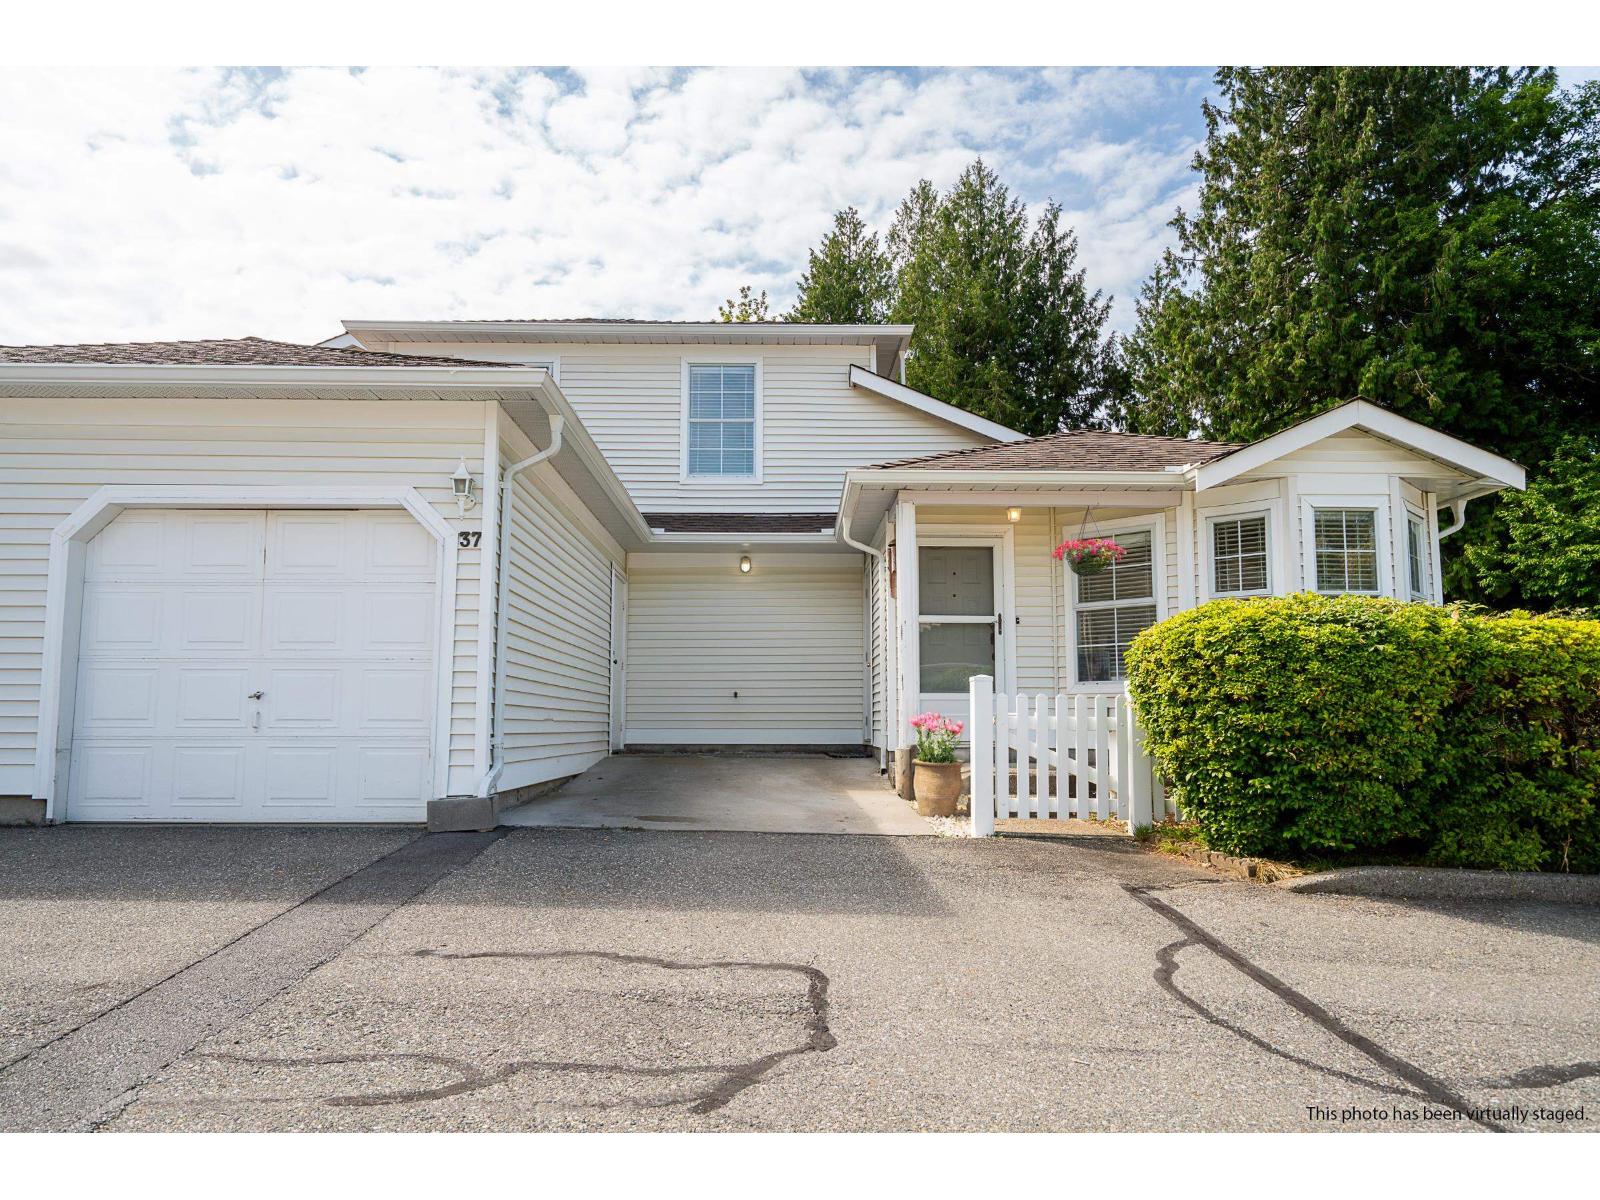
37 6537 138 Street
Surrey, British Columbia
A Rare & unique Find! This immaculate end unit townhouse in the gated 55+ Charleston Green community is the largest in the complex and features a second private driveway right at your door beside the single car garage - feels like a detached home. Quiet, private and safe, this lovely home features the Master Bedroom on the main level (with a full ensuite and a walk in jetted tub). With an open concept this home has large windows making it very bright. 40k in Renos include new kitchen, vinyl flooring throughout, freshly painted, new blinds & new baseboard heaters. The spacious Dining & Living Room (with gas fireplace) open onto a private patio with a little garden area. Central Location Close to Costco, shopping, parks etc. Private and quiet location... one of the best spots in Surrey, local traffic only. Bonus 2 large storage areas. Open house this Sunday August 23rd 12-2pm (id:62288)
Exp Realty
735 Morrison Avenue Unit# 3
Kelowna, British Columbia
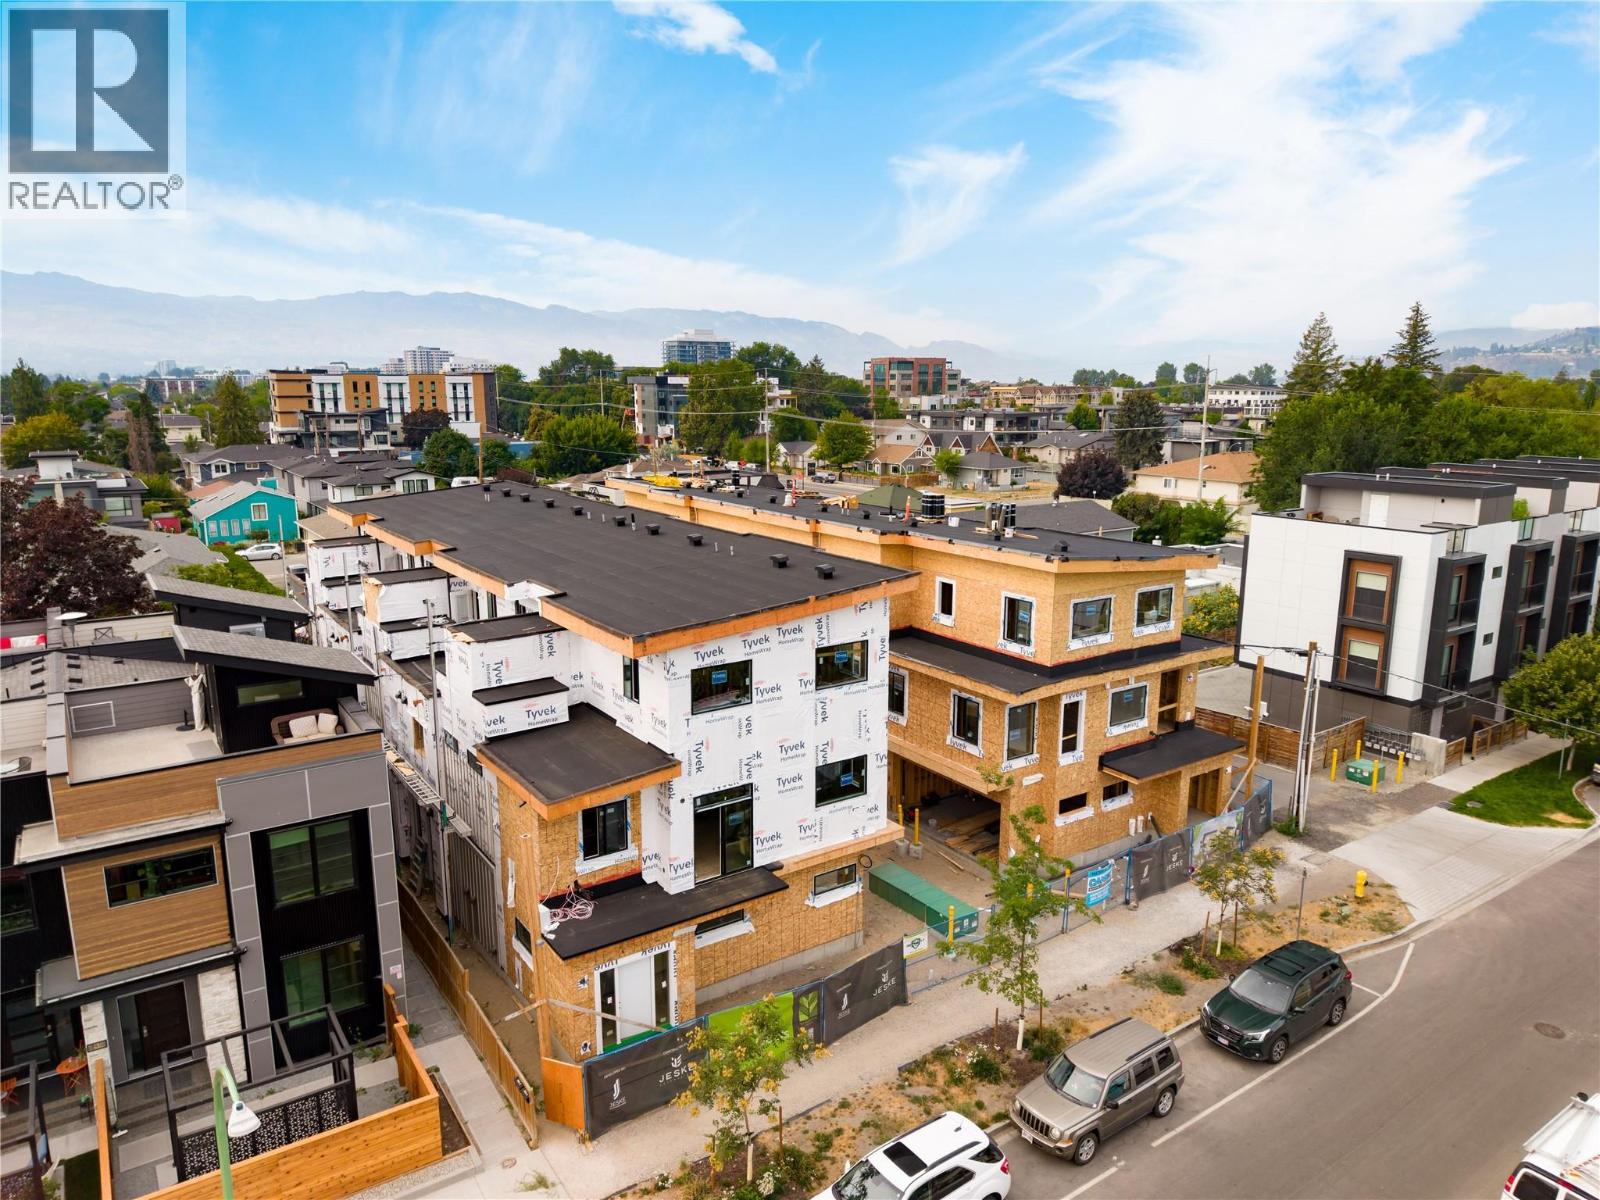
SITE TOURS NOW AVAILABLE BY APPOINTMENT ONLY! Welcome to #3 735 Morrison Avenue! Coming Winter 2026, Morrison Grove is an exclusive collection of 11 boutique townhomes designed and built for the Okanagan lifestyle right in the heart of South Pandosy! This 3-bedroom, 2-bathroom unit offers 1,243 sq. Ft of interior living space, plus a 128 sq. Ft balcony. The main level features 10’ ceilings and includes the kitchen, living room, and primary bedroom with full ensuite, offering convenient single-level living. The upstairs offers two more bedrooms, full bathroom, laundry closet, and balcony. Each townhome radiates sophistication through high-quality finishings and design; hardwood floors, LED lighting, custom 9-foot cabinetry, quartz countertops, premium induction cooktop, stainless steel appliances, generous storage, SonoPan soundproofing for everyday comfort, and a true “life sized” garage. Set in the vibrant South Pandosy neighborhood, you’re minutes to beaches, waterfront parks, cafes, restaurants, shops, schools, Okanagan College and Kelowna General Hospital (KGH). Rentals are allowed, with restrictions (min. 30 days) and pets are also allowed, with restrictions (two dogs or two cats, or one of each [no size and/or breed restrictions]). Purchase price, plus GST. (id:62288)
Oakwyn Realty Okanagan
8807 Gala Crescent
Osoyoos, British Columbia
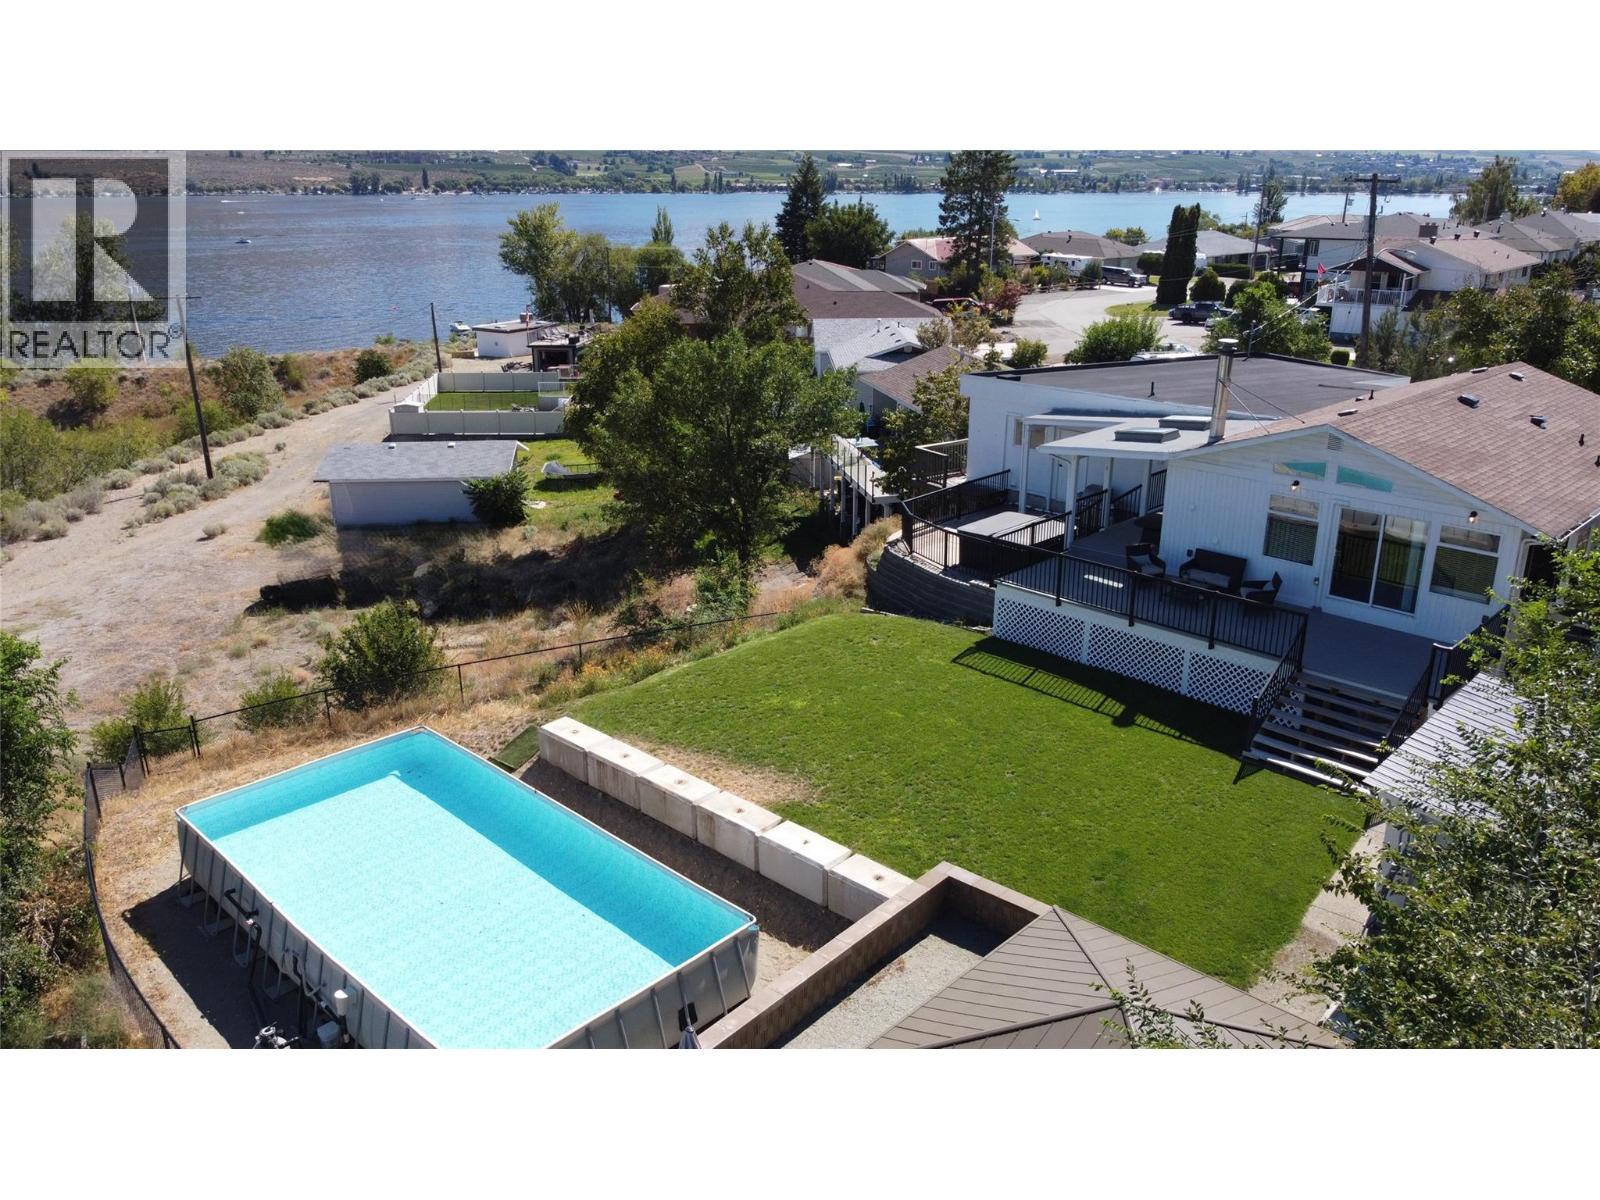
Welcome to your Osoyoos oasis – just steps to the beach, Lions Park and downtown! This beautifully updated 5-bedroom, 4-bathroom home offers the perfect blend of comfort and lifestyle. Enjoy breathtaking lake views and the outdoor lifestyle from your own fully fenced backyard, complete with an above-ground pool, hot tub, and a large flat grassy area ideal for soaking in the desert sun and entertaining. Inside, the spacious layout provides room for the whole family, with modern updates throughout and easy suite potential. The main floor features a massive primary bedroom with mountain views, fireplace and private ensuite. 2 additional bedrooms & 2 bathrooms, and a large, open concept living area with lake views that opens onto your private deck to fully take in the views. The lower-level features 2 bedrooms, full bathroom, and a large open space, perfect for a suite! Features include: vinyl flooring, fresh paint, lighting, air conditioning, and much more. The property features a double garage, RV/boat parking, plus ample driveway space for all your vehicles and toys. Whether you’re hosting gatherings, relaxing in the hot tub under the stars, or strolling into town for coffee, this home offers it all. With lake living at your doorstep, this is an incredible opportunity to own in one of Osoyoos’ most sought-after locations. (id:62288)
Sutton Group-West Coast Realty
735 Morrison Avenue Unit# 1
Kelowna, British Columbia
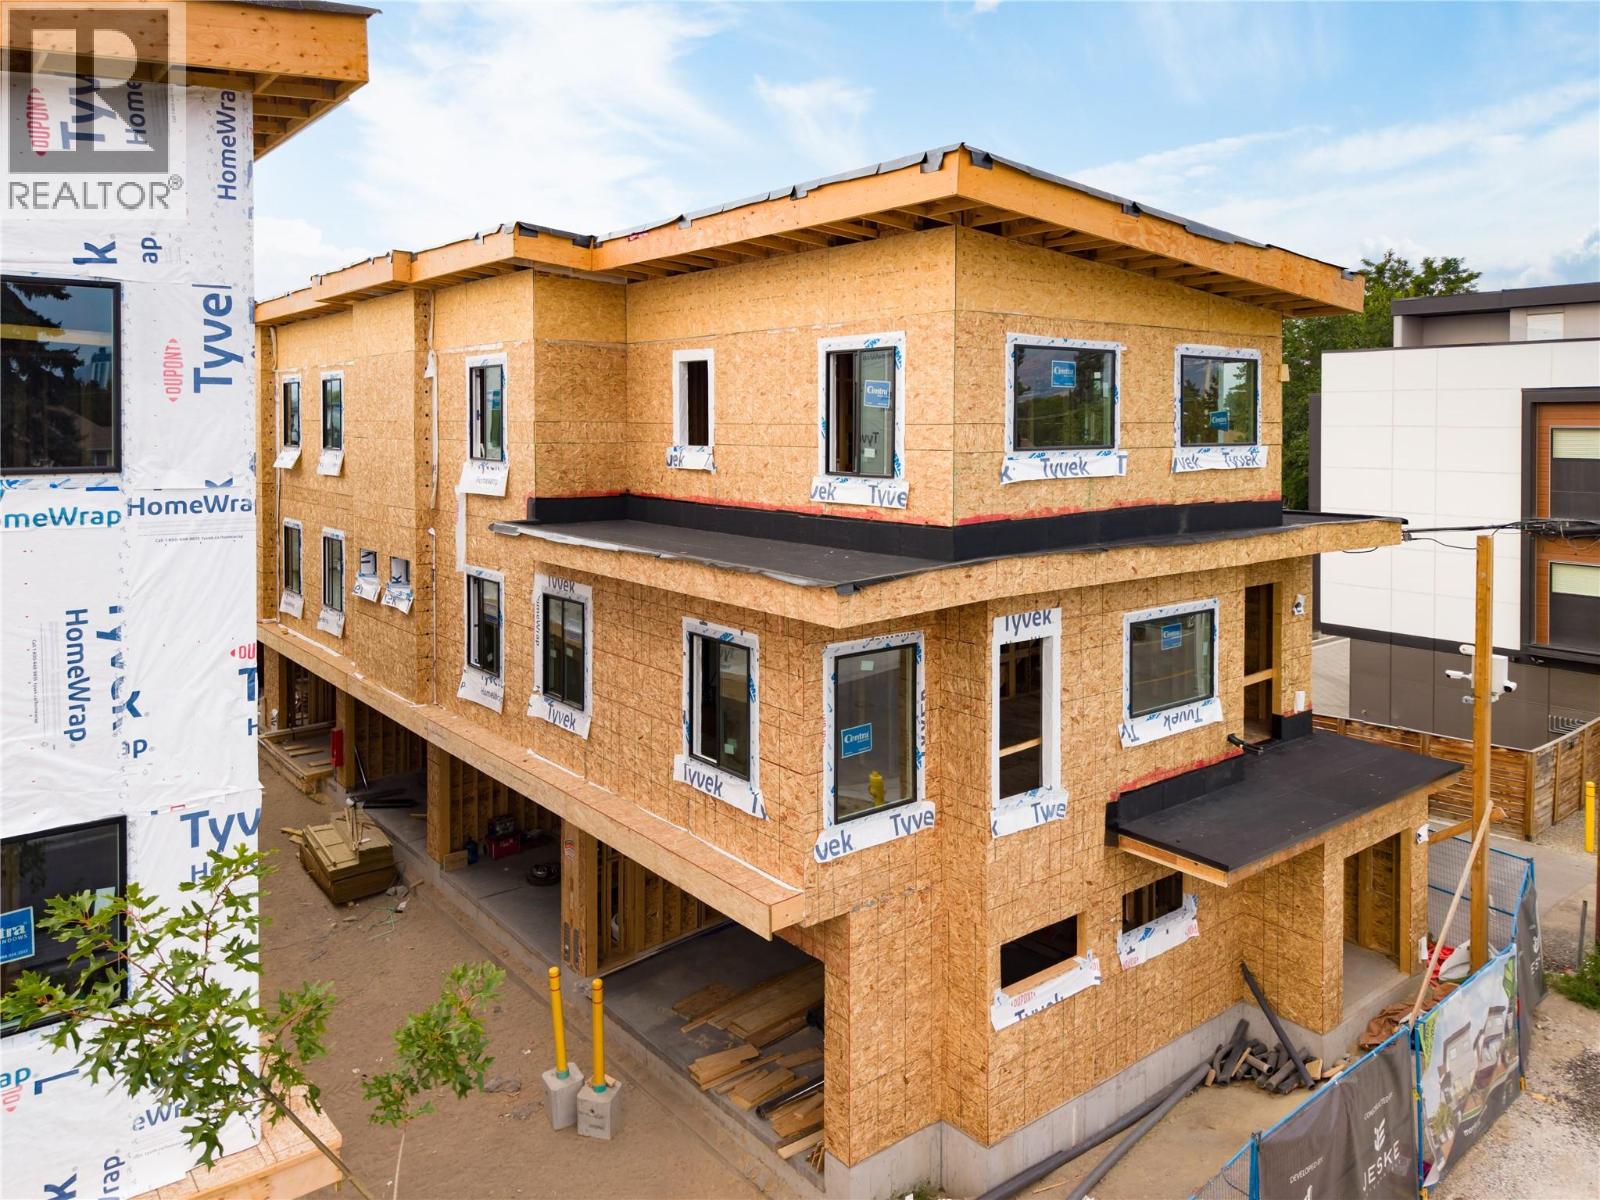
SITE TOURS NOW AVAILABLE BY APPOINTMENT ONLY! Welcome to #1 735 Morrison Avenue! Coming Winter 2026, Morrison Grove is an exclusive collection of 11 boutique townhomes designed and built for the Okanagan lifestyle right in the heart of South Pandosy! This 3-bedroom, 2-bathroom unit offers 1,546 sq. Ft of interior living space, plus a 115 sq. Ft balcony. The main level features 10’ ceilings and includes the kitchen, living room, balcony, and primary bedroom with full ensuite, offering convenient single-level living. The upstairs offers two more bedrooms, full bathroom and laundry closet. Each townhome radiates sophistication through high-quality finishings and design; hardwood floors, LED lighting, custom 9-foot cabinetry, quartz countertops, premium induction cooktop, stainless steel appliances, generous storage, SonoPan soundproofing for everyday comfort, and a true “life sized” double garage. Set in the vibrant South Pandosy neighborhood, you’re minutes to beaches, waterfront parks, cafes, restaurants, shops, schools, Okanagan College and Kelowna General Hospital (KGH). Rentals are allowed, with restrictions (min. 30 days) and pets are also allowed, with restrictions (two dogs or two cats, or one of each [no size and/or breed restrictions]). Purchase price, plus GST. (id:62288)
Oakwyn Realty Okanagan
743 Morrison Avenue Unit# 6
Kelowna, British Columbia
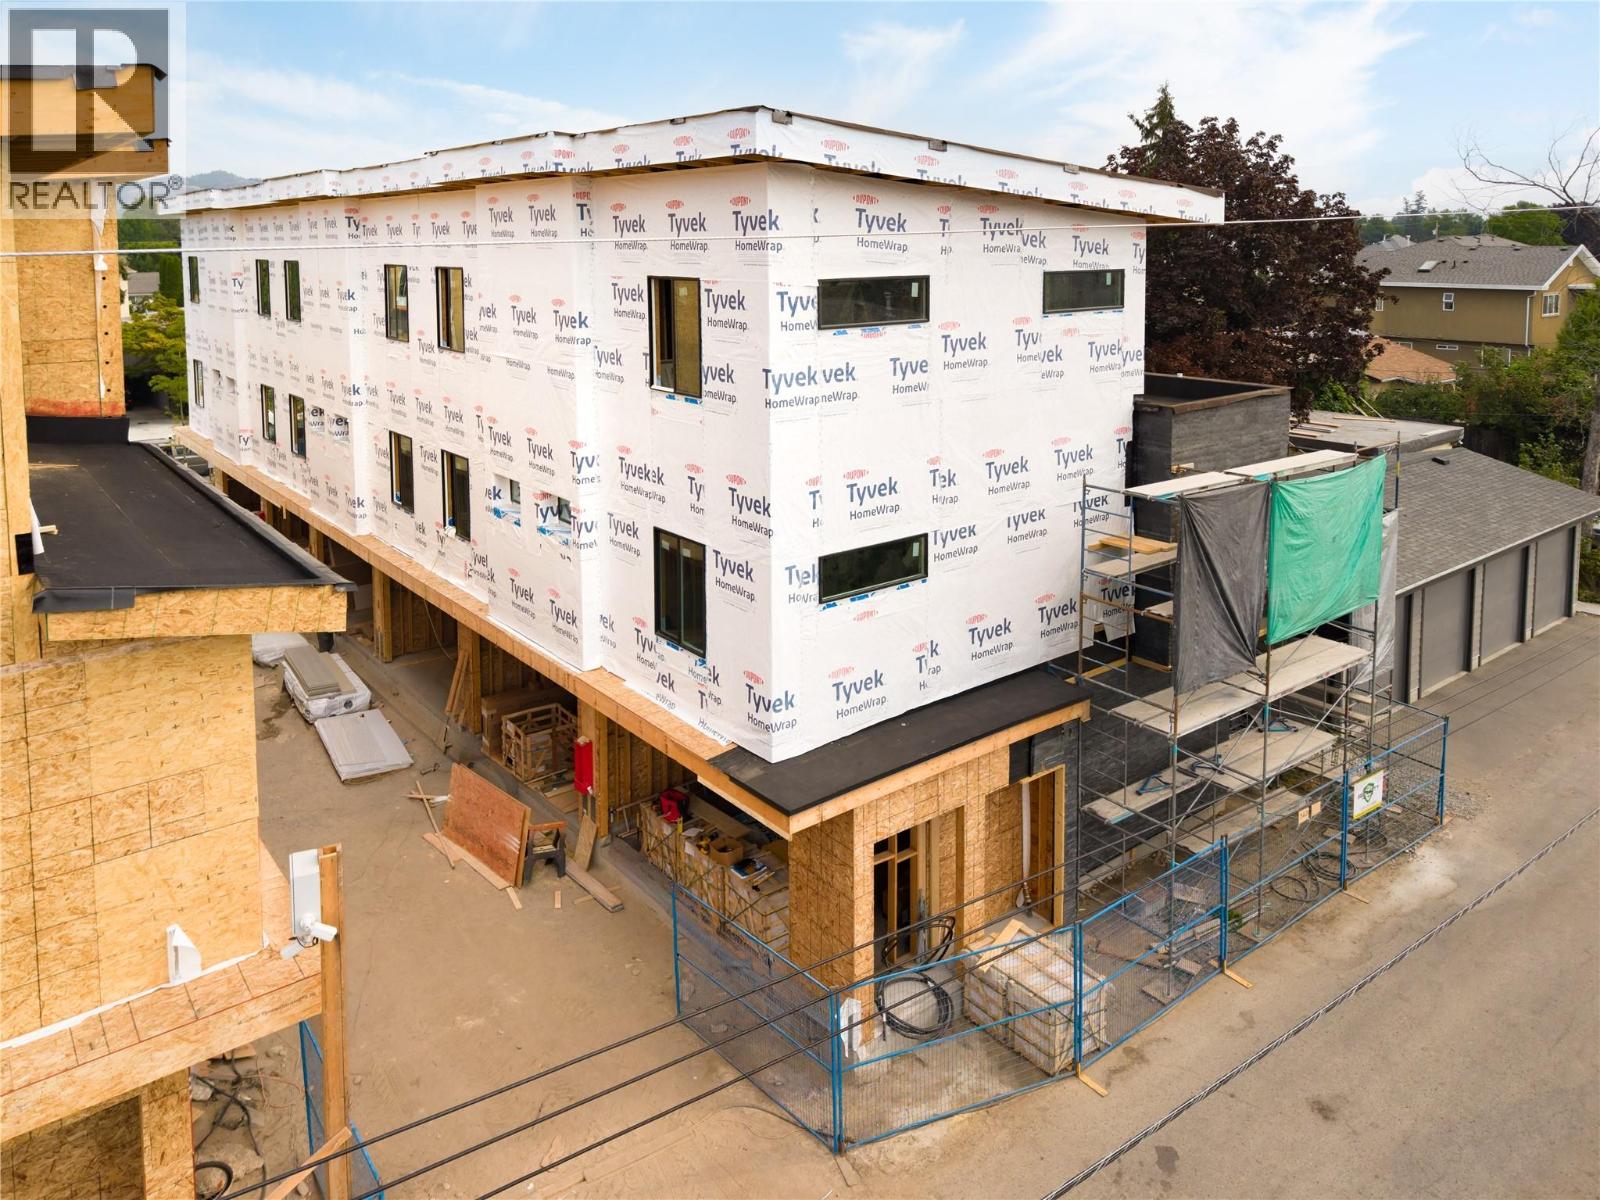
SITE TOURS NOW AVAILABLE BY APPOINTMENT ONLY! Welcome to #6 743 Morrison Avenue! Coming Fall 2026, Morrison Grove is an exclusive collection of 11 boutique townhomes designed and built for the Okanagan lifestyle right in the heart of South Pandosy! This 3-bedroom, 2-bathroom unit offers 1,464 sq. Ft of interior living space, plus a 118 sq. Ft balcony. The main level features 10’ ceilings and includes the kitchen, living room, and primary bedroom with full ensuite, offering convenient single-level living. The upstairs offers two more bedrooms, full bathroom, laundry closet, and balcony. Each townhome radiates sophistication through high-quality finishings and design; hardwood floors, LED lighting, custom 9-foot cabinetry, quartz countertops, premium induction cooktop, stainless steel appliances, generous storage, SonoPan soundproofing for everyday comfort, and a true “life sized” garage. Set in the vibrant South Pandosy neighborhood, you’re minutes to beaches, waterfront parks, cafes, restaurants, shops, schools, Okanagan College and Kelowna General Hospital (KGH). Rentals are allowed, with restrictions (min. 30 days) and pets are also allowed, with restrictions (two dogs or two cats, or one of each [no size and/or breed restrictions]). Purchase price, plus GST. (id:62288)
Oakwyn Realty Okanagan
743 Morrison Avenue Unit# 1
Kelowna, British Columbia
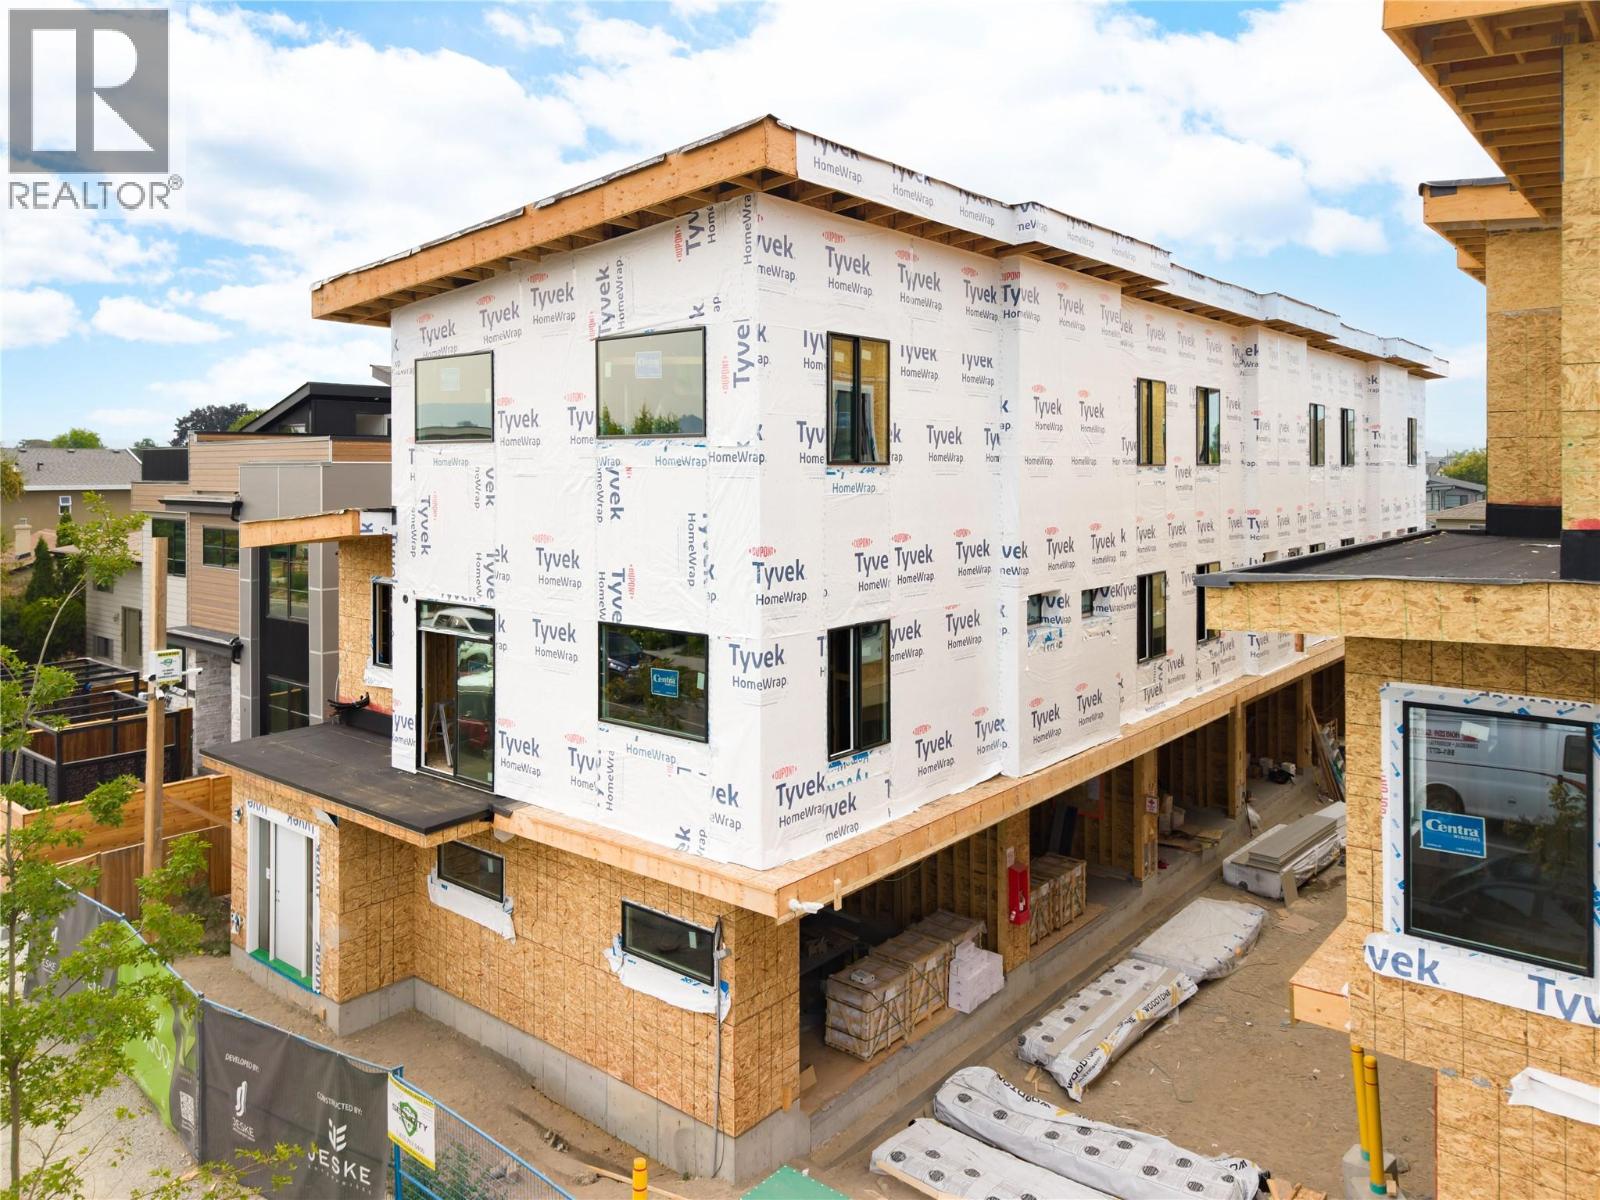
SITE TOURS NOW AVAILABLE BY APPOINTMENT ONLY! Welcome to #1 743 Morrison Avenue! Coming Fall 2026, Morrison Grove is an exclusive collection of 11 boutique townhomes designed and built for the Okanagan lifestyle right in the heart of South Pandosy! This 3-bedroom, 2-bathroom unit offers 1,309 sq. Ft of interior living space, plus a 154 sq. Ft balcony. The main level features 10’ ceilings and includes the kitchen, living room, balcony, and primary bedroom with full ensuite, offering convenient single-level living. The upstairs offers two more bedrooms, full bathroom and laundry closet. Each townhome radiates sophistication through high-quality finishings and design; hardwood floors, LED lighting, custom 9-foot cabinetry, quartz countertops, premium induction cooktop, stainless steel appliances, generous storage, SonoPan soundproofing for everyday comfort, and a true “life sized” double garage. Set in the vibrant South Pandosy neighborhood, you’re minutes to beaches, waterfront parks, cafes, restaurants, shops, schools, Okanagan College and Kelowna General Hospital (KGH). Rentals are allowed, with restrictions (min. 30 days) and pets are also allowed, with restrictions (two dogs or two cats, or one of each [no size and/or breed restrictions]). Purchase price, plus GST. (id:62288)
Oakwyn Realty Okanagan
94 1st Nw Avenue
Nakusp, British Columbia
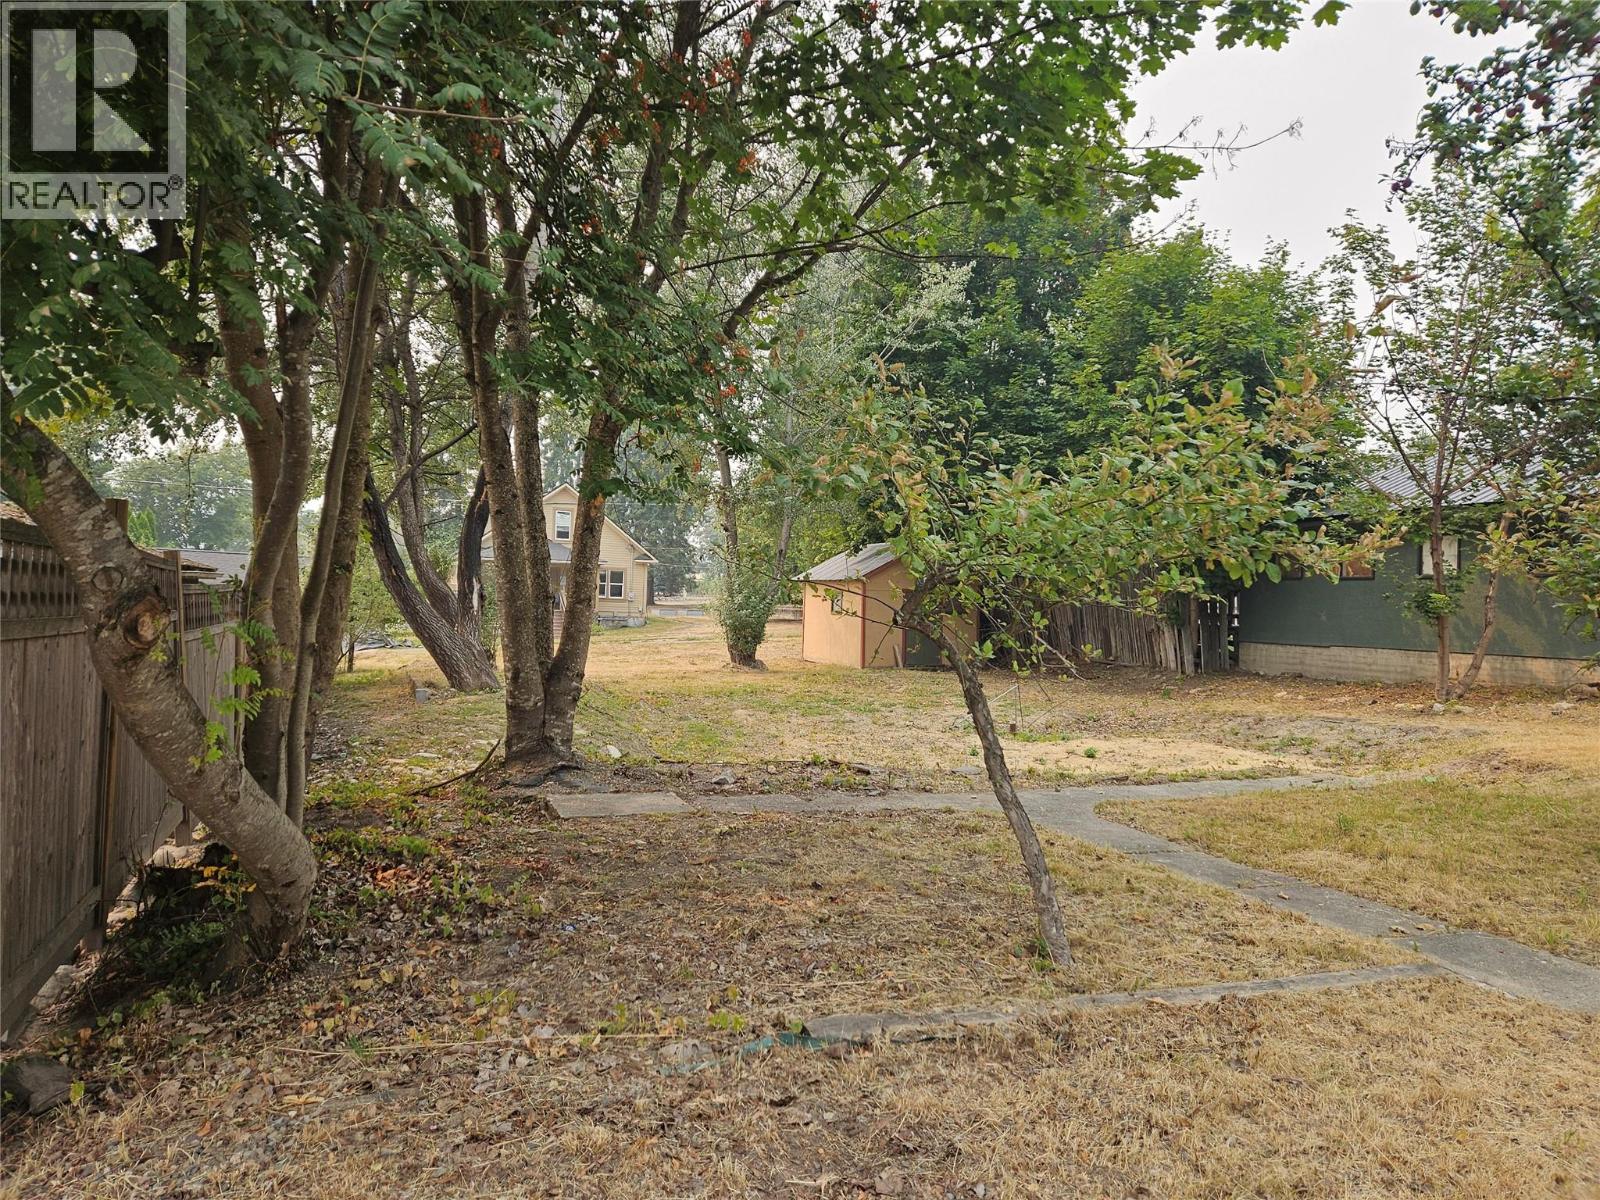
Buildable Lot 60 X 115 zoned C2 which allows for residential. Level Lot in the Downtown core of Nakusp, Alley access as well. Power at lot line, water and sewer in place. Partially dug Foundation area for Business , home or combination of both. Partially Fenced, some trees and Storage shed accent the lots. Neighbouring property's also for sale if your thinking of Development potential owning the entire block. Call to view as this one wont be around long. (id:62288)
Royal LePage Rosling Realty
151 Brunswick Street
Penticton, British Columbia
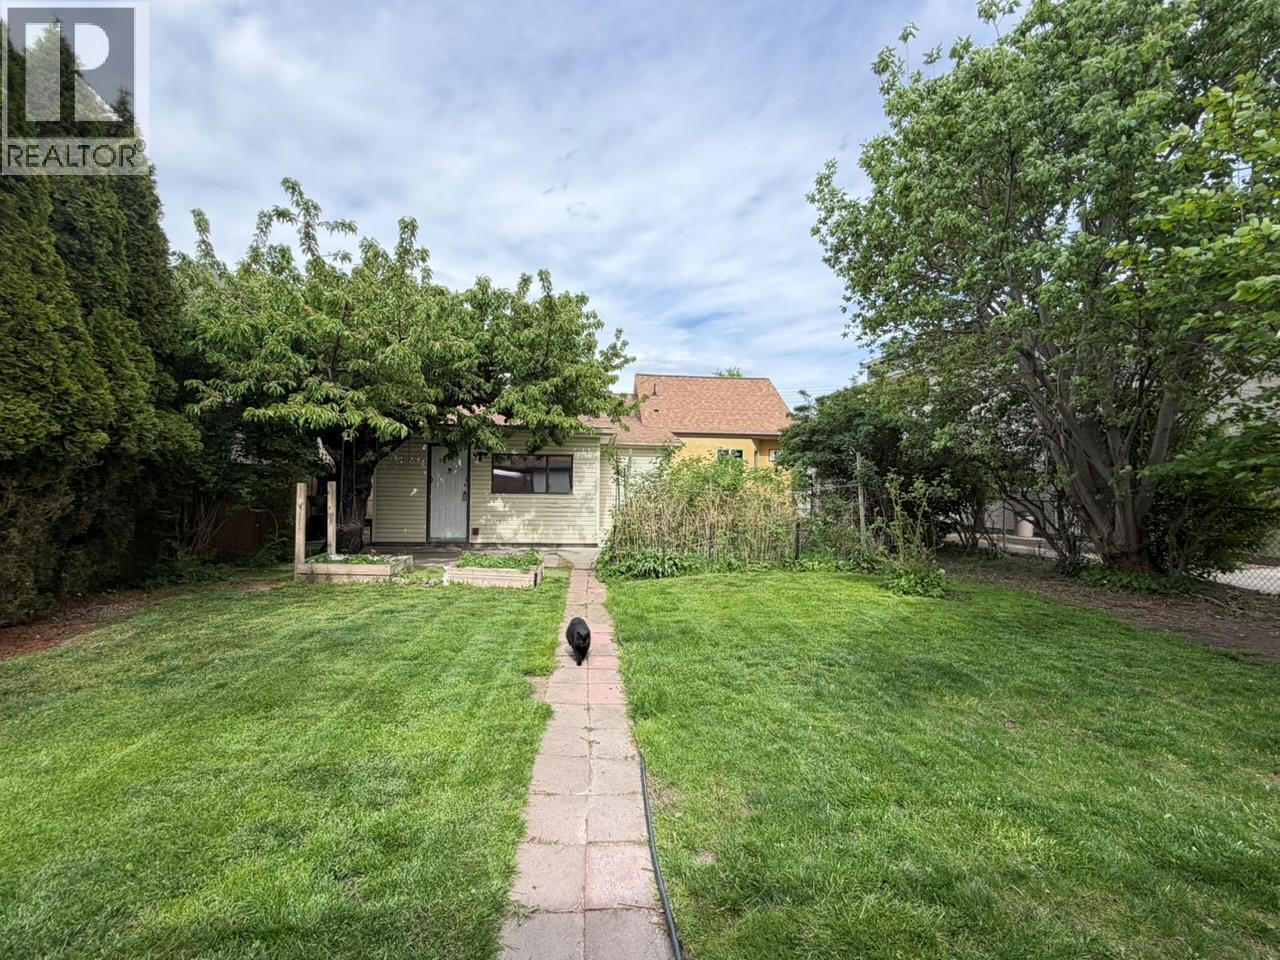
Welcome to 151 Brunswick Street, a charming rancher in Penticton's desirable north end, offering the perfect Okanagan lifestyle. Enjoy an easy walking distance (2 blocks) to Okanagan Lake and popular beaches, the movie theatre, downtown stores, breweries, and the Farmers Market. Excellent public transit is also nearby. This rancher is 1,269 sq ft and has 2 bedrooms and 2 full bathrooms. This home has been freshly painted and has new flooring installed to make this home move in ready. The lot backs onto Lakeview Street where the carport and garage/shed are located. There is also an EV plug ready for your electric car. Quick possession available. Call today! (id:62288)
Royal LePage Locations West
743 Morrison Avenue Unit# 5
Kelowna, British Columbia
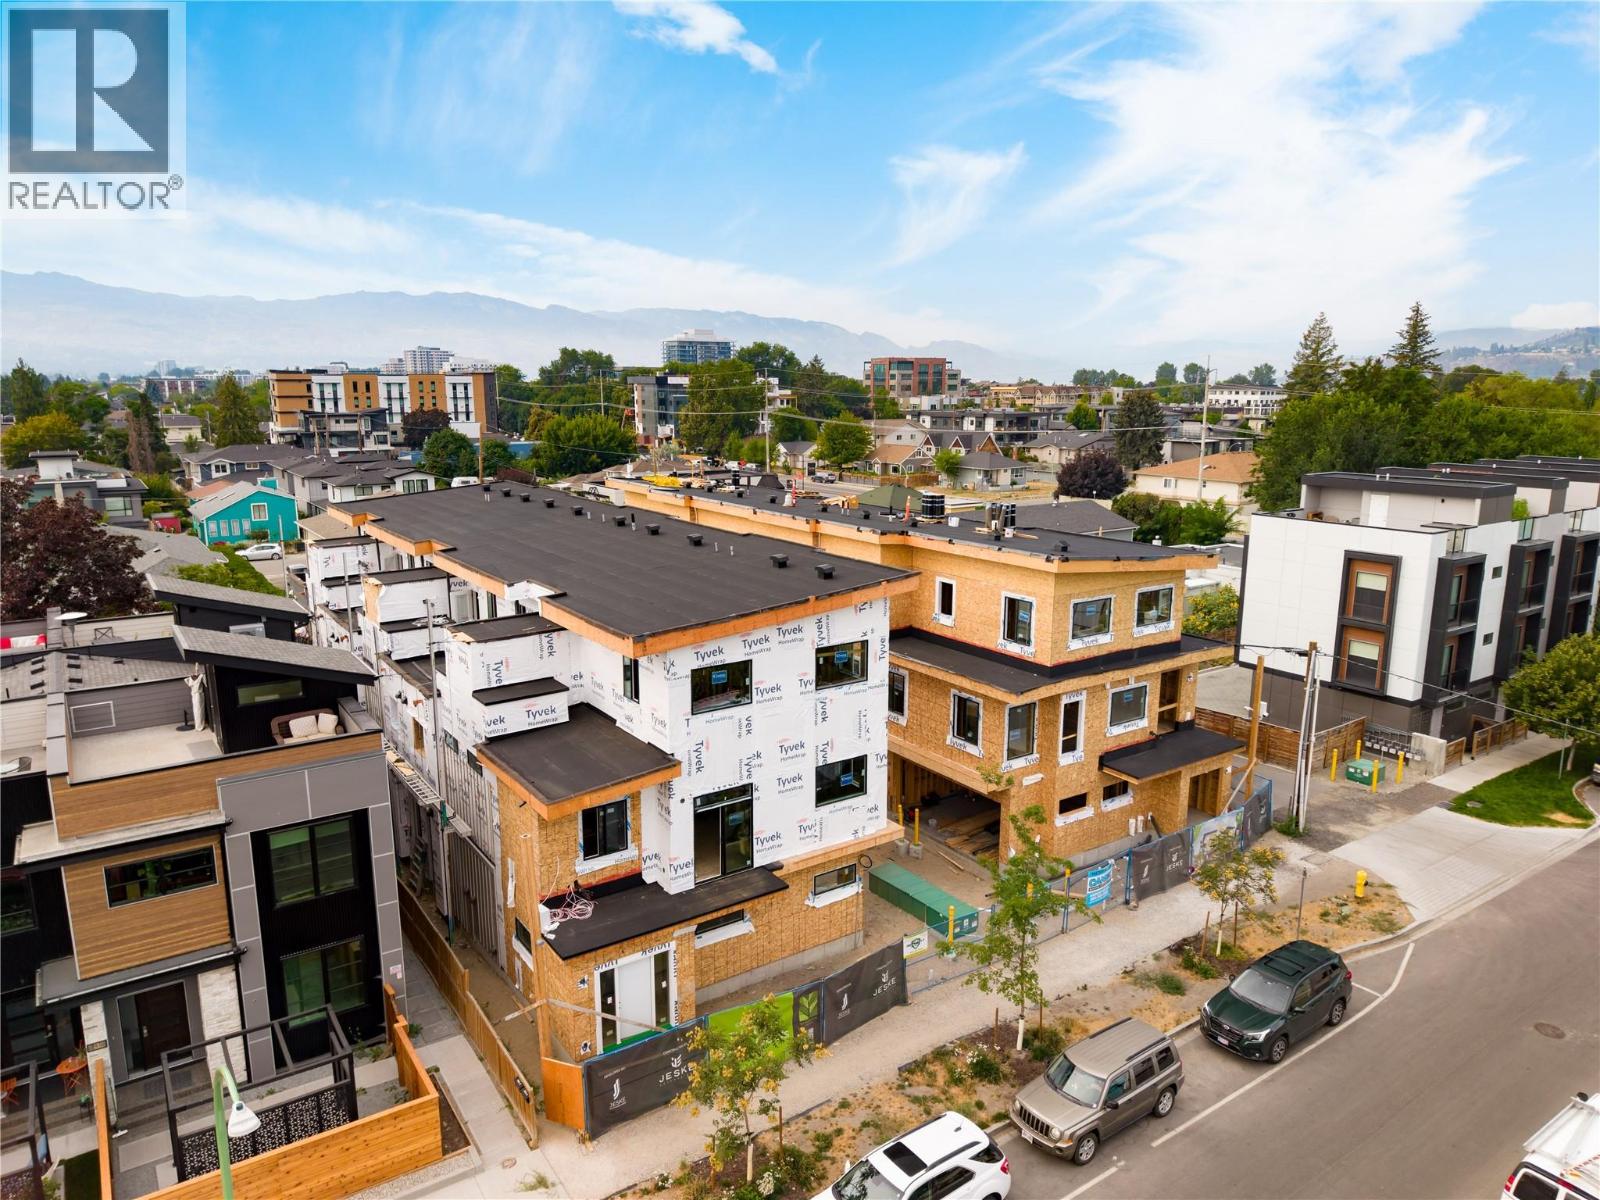
SITE TOURS NOW AVAILABLE BY APPOINTMENT ONLY! Welcome to #5 743 Morrison Avenue! Coming Fall 2026, Morrison Grove is an exclusive collection of 11 boutique townhomes designed and built for the Okanagan lifestyle right in the heart of South Pandosy! This 3-bedroom, 2-bathroom unit offers 1,124 sq. Ft of interior living space, plus a 111 sq. Ft balcony. The main level features 10’ ceilings and includes the kitchen, living room, and primary bedroom with full ensuite, offering convenient single-level living. The upstairs offers two more bedrooms, full bathroom, laundry closet, and balcony. Each townhome radiates sophistication through high-quality finishings and design; hardwood floors, LED lighting, custom 9-foot cabinetry, quartz countertops, premium induction cooktop, stainless steel appliances, generous storage, SonoPan soundproofing for everyday comfort, and a true “life sized” garage. Set in the vibrant South Pandosy neighborhood, you’re minutes to beaches, waterfront parks, cafes, restaurants, shops, schools, Okanagan College and Kelowna General Hospital (KGH). Rentals are allowed, with restrictions (min. 30 days) and pets are also allowed, with restrictions (two dogs or two cats, or one of each [no size and/or breed restrictions]). Purchase price, plus GST. (id:62288)
Oakwyn Realty Okanagan
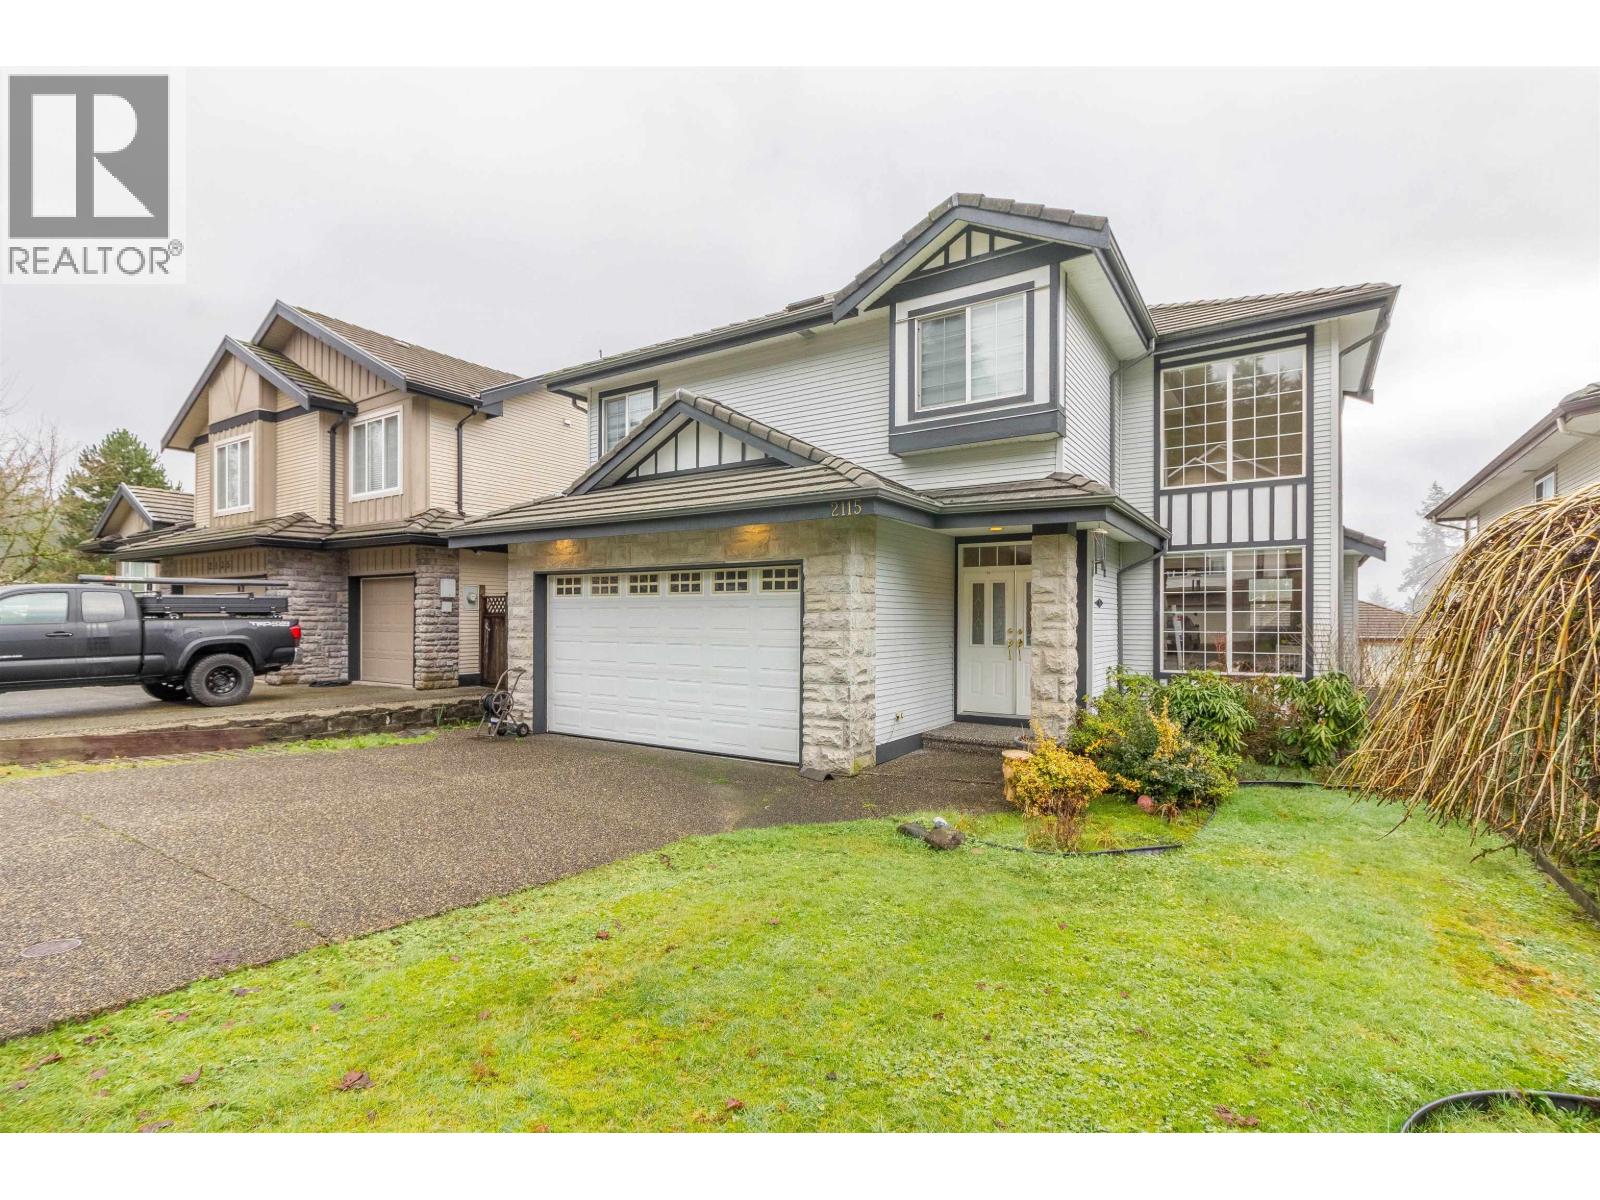
2115 Berkshire Crescent
Coquitlam, British Columbia
Discover tranquility in this space 3-level, 6 bed+den, 4 bath home in serene Westwood Plateau. Surrounded by mountain peace and nature and ideal for families, this home offers room to grow. This spacious home features 4 bedrooms upstairs, including a large primary with ensuite. The 2-bed basement suite is perfect for extended family or as a mortgage helper. Nestled near nature yet just a short drive to Westwood Plateau Village with shops, banks and dining. Minutes to Hampton Park Elementary and the lush fairways of GreenTee Country Club at Westwood Plateau. A perfect blend of peaceful living and every day convenience! (id:62288)
RE/MAX Crest Realty
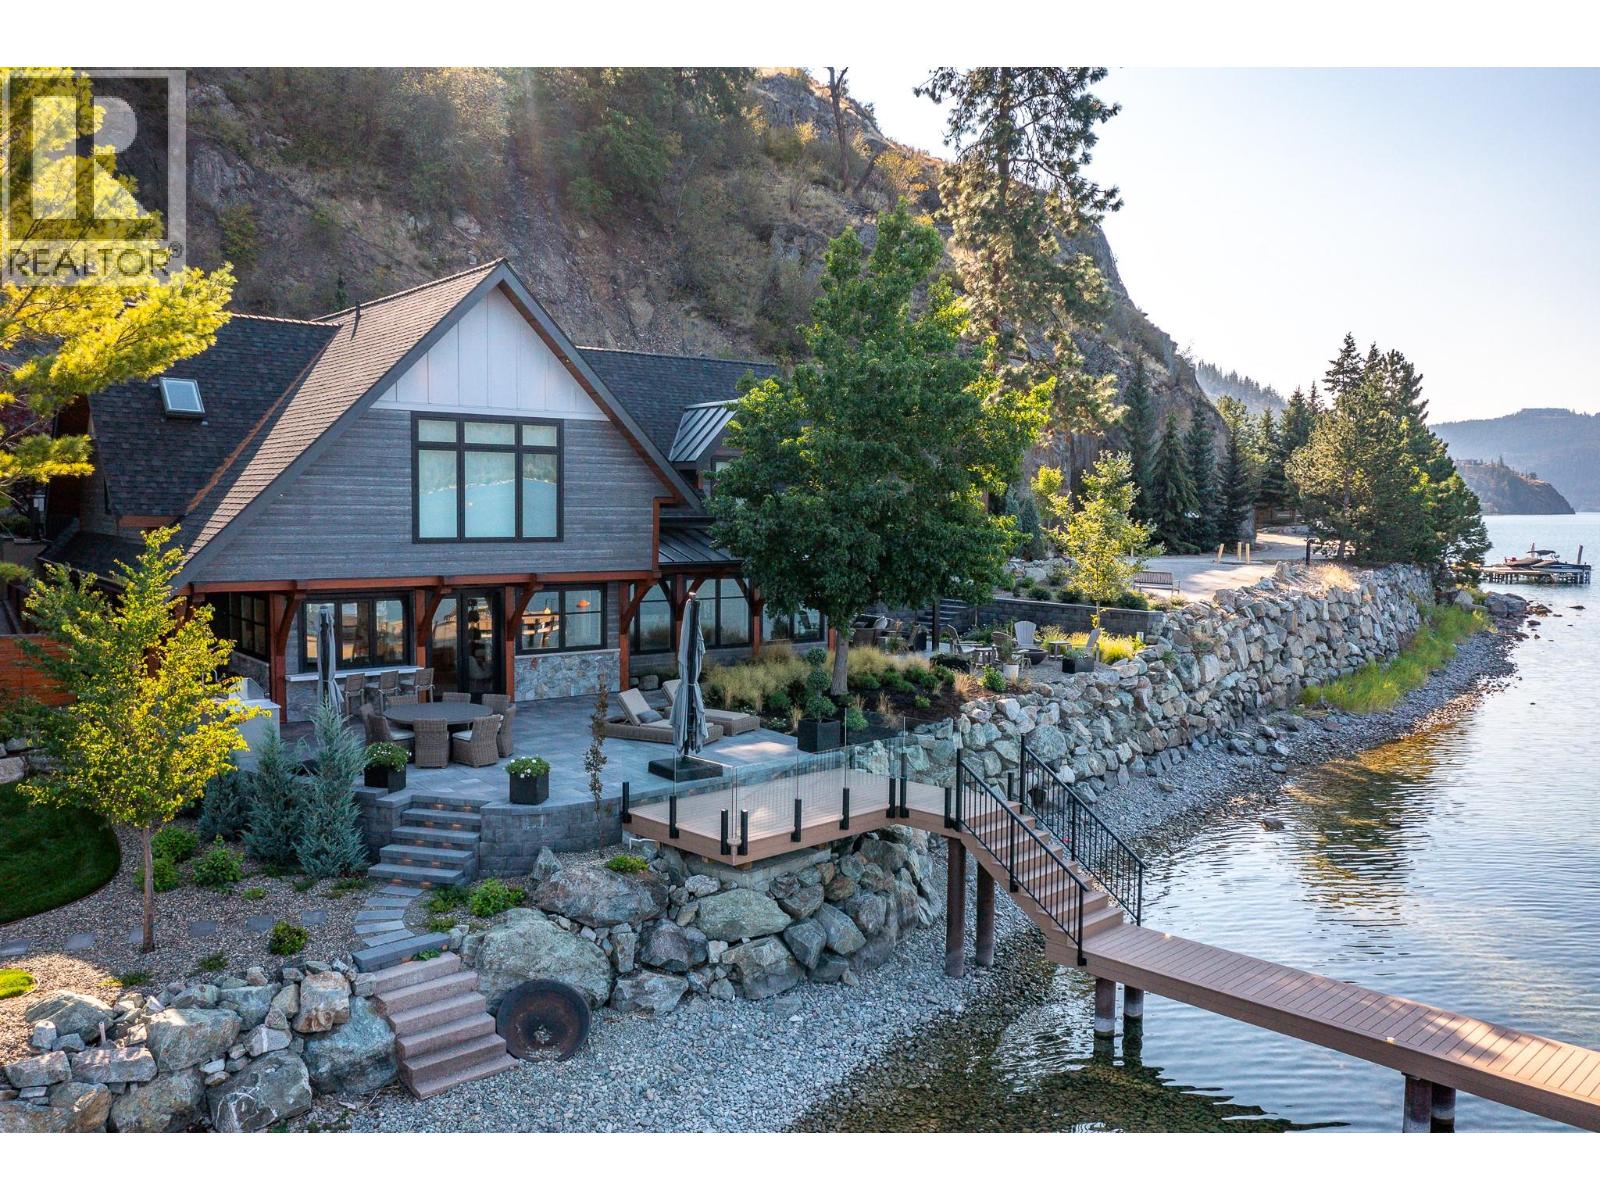
80 Kestrel Place Unit# 8
Vernon, British Columbia
The ultimate “Hampton Beach” waterfront Cottage on Okanagan Lake! Step into the ambiance of this waterfront home, masterfully designed for elegance and comfort. Completely rebuilt in 2023, every inch of this residence is crafted for functionality and lake life enjoyment. The great room features beamed wooden ceilings, luxury vinyl flooring, quartz countertops, in-floor heating, and central cooling. The space is filled with fabulous built-ins, including a wet bar which includes a wine fridge, beverage drawer and ice maker. With 3.5 stunning bathrooms and a primary suite boasting automated blinds and a ceiling-hidden TV, luxury is woven into every detail. The home includes three additional bedrooms, one of which features custom bunk beds. The kitchen, equipped with a massive island and Nano windows that open to the patio, seamlessly connects to the many outdoor living areas, including a sunroom, fire bowl area, and summer kitchen. A new custom dock with expanded sitting areas completes this exquisite property. Nestled in an exclusive gated waterfront neighborhoods, shared by only 15 other homeowners, this residence offers privacy and luxury on the water's edge. (id:62288)
RE/MAX Priscilla
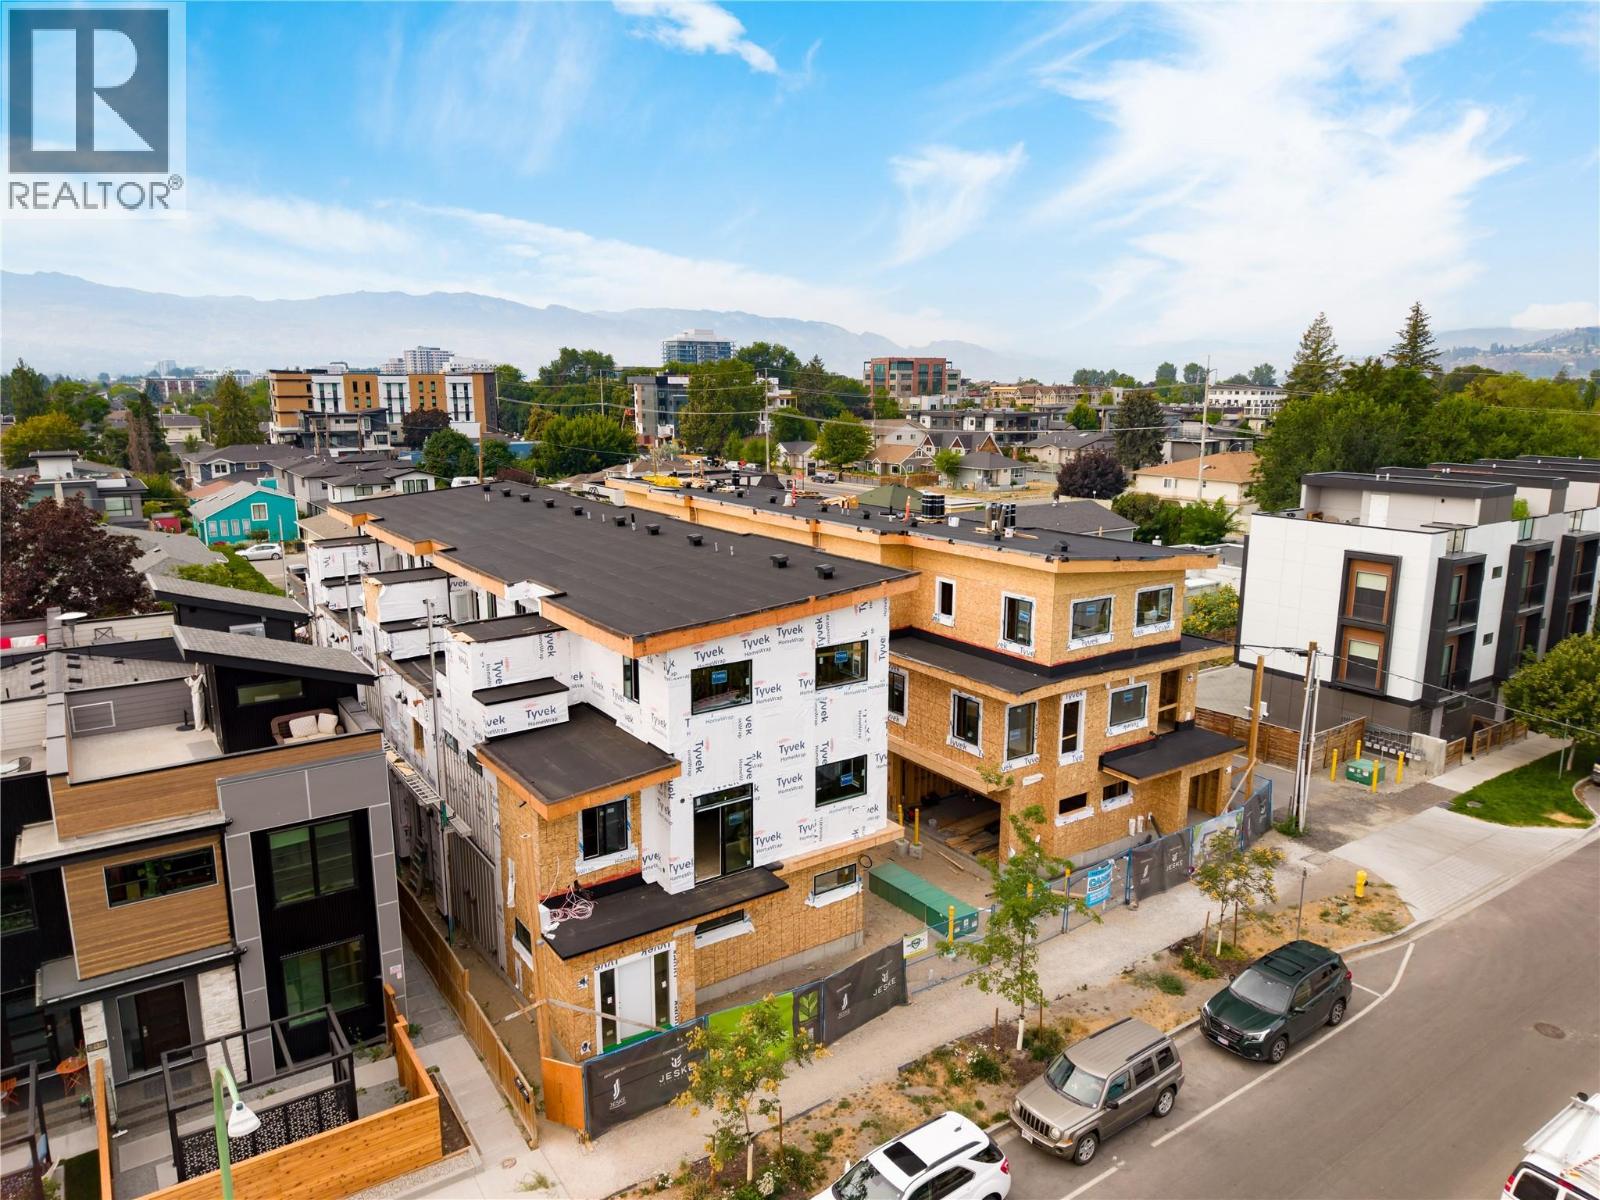
743 Morrison Avenue Unit# 3
Kelowna, British Columbia
SITE TOURS NOW AVAILABLE BY APPOINTMENT ONLY! Welcome to #3 743 Morrison Avenue! Coming Fall 2026, Morrison Grove is an exclusive collection of 11 boutique townhomes designed and built for the Okanagan lifestyle right in the heart of South Pandosy! This 3-bedroom, 2-bathroom unit offers 1,124 sq. Ft of interior living space, plus a 111 sq. Ft balcony. The main level features 10’ ceilings and includes the kitchen, living room, and primary bedroom with full ensuite, offering convenient single-level living. The upstairs offers two more bedrooms, full bathroom, laundry closet, and balcony. Each townhome radiates sophistication through high-quality finishings and design; hardwood floors, LED lighting, custom 9-foot cabinetry, quartz countertops, premium induction cooktop, stainless steel appliances, generous storage, SonoPan soundproofing for everyday comfort, and a true “life sized” garage. Set in the vibrant South Pandosy neighborhood, you’re minutes to beaches, waterfront parks, cafes, restaurants, shops, schools, Okanagan College and Kelowna General Hospital (KGH). Rentals are allowed, with restrictions (min. 30 days) and pets are also allowed, with restrictions (two dogs or two cats, or one of each [no size and/or breed restrictions]). Purchase price, plus GST. (id:62288)
Oakwyn Realty Okanagan
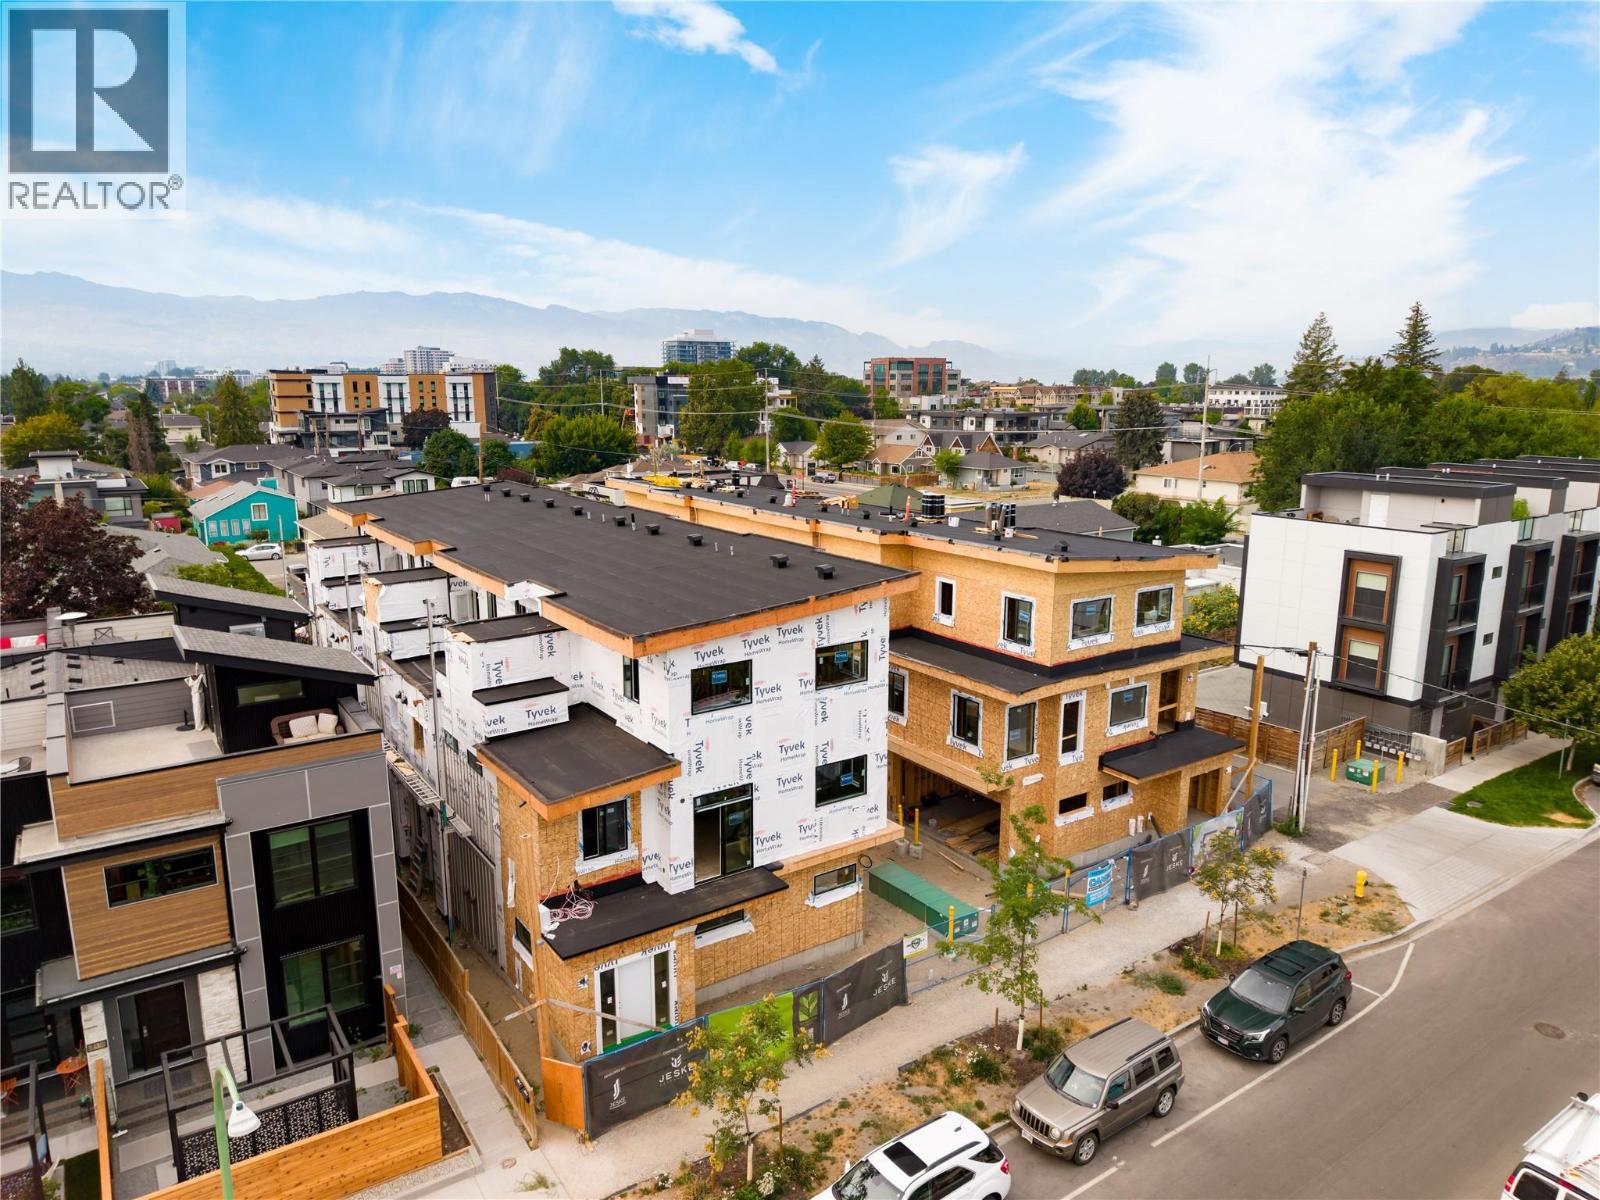
743 Morrison Avenue Unit# 4
Kelowna, British Columbia
SITE TOURS NOW AVAILABLE BY APPOINTMENT ONLY! Welcome to #4 743 Morrison Avenue! Coming Fall 2026, Morrison Grove is an exclusive collection of 11 boutique townhomes designed and built for the Okanagan lifestyle right in the heart of South Pandosy! This 3-bedroom, 2-bathroom unit offers 1,124 sq. Ft of interior living space, plus a 111 sq. Ft balcony. The main level features 10’ ceilings and includes the kitchen, living room, and primary bedroom with full ensuite, offering convenient single-level living. The upstairs offers two more bedrooms, full bathroom, laundry closet, and balcony. Each townhome radiates sophistication through high-quality finishings and design; hardwood floors, LED lighting, custom 9-foot cabinetry, quartz countertops, premium induction cooktop, stainless steel appliances, generous storage, SonoPan soundproofing for everyday comfort, and a true “life sized” garage. Set in the vibrant South Pandosy neighborhood, you’re minutes to beaches, waterfront parks, cafes, restaurants, shops, schools, Okanagan College and Kelowna General Hospital (KGH). Rentals are allowed, with restrictions (min. 30 days) and pets are also allowed, with restrictions (two dogs or two cats, or one of each [no size and/or breed restrictions]). Purchase price, plus GST. (id:62288)
Oakwyn Realty Okanagan
743 Morrison Avenue Unit# 2
Kelowna, British Columbia
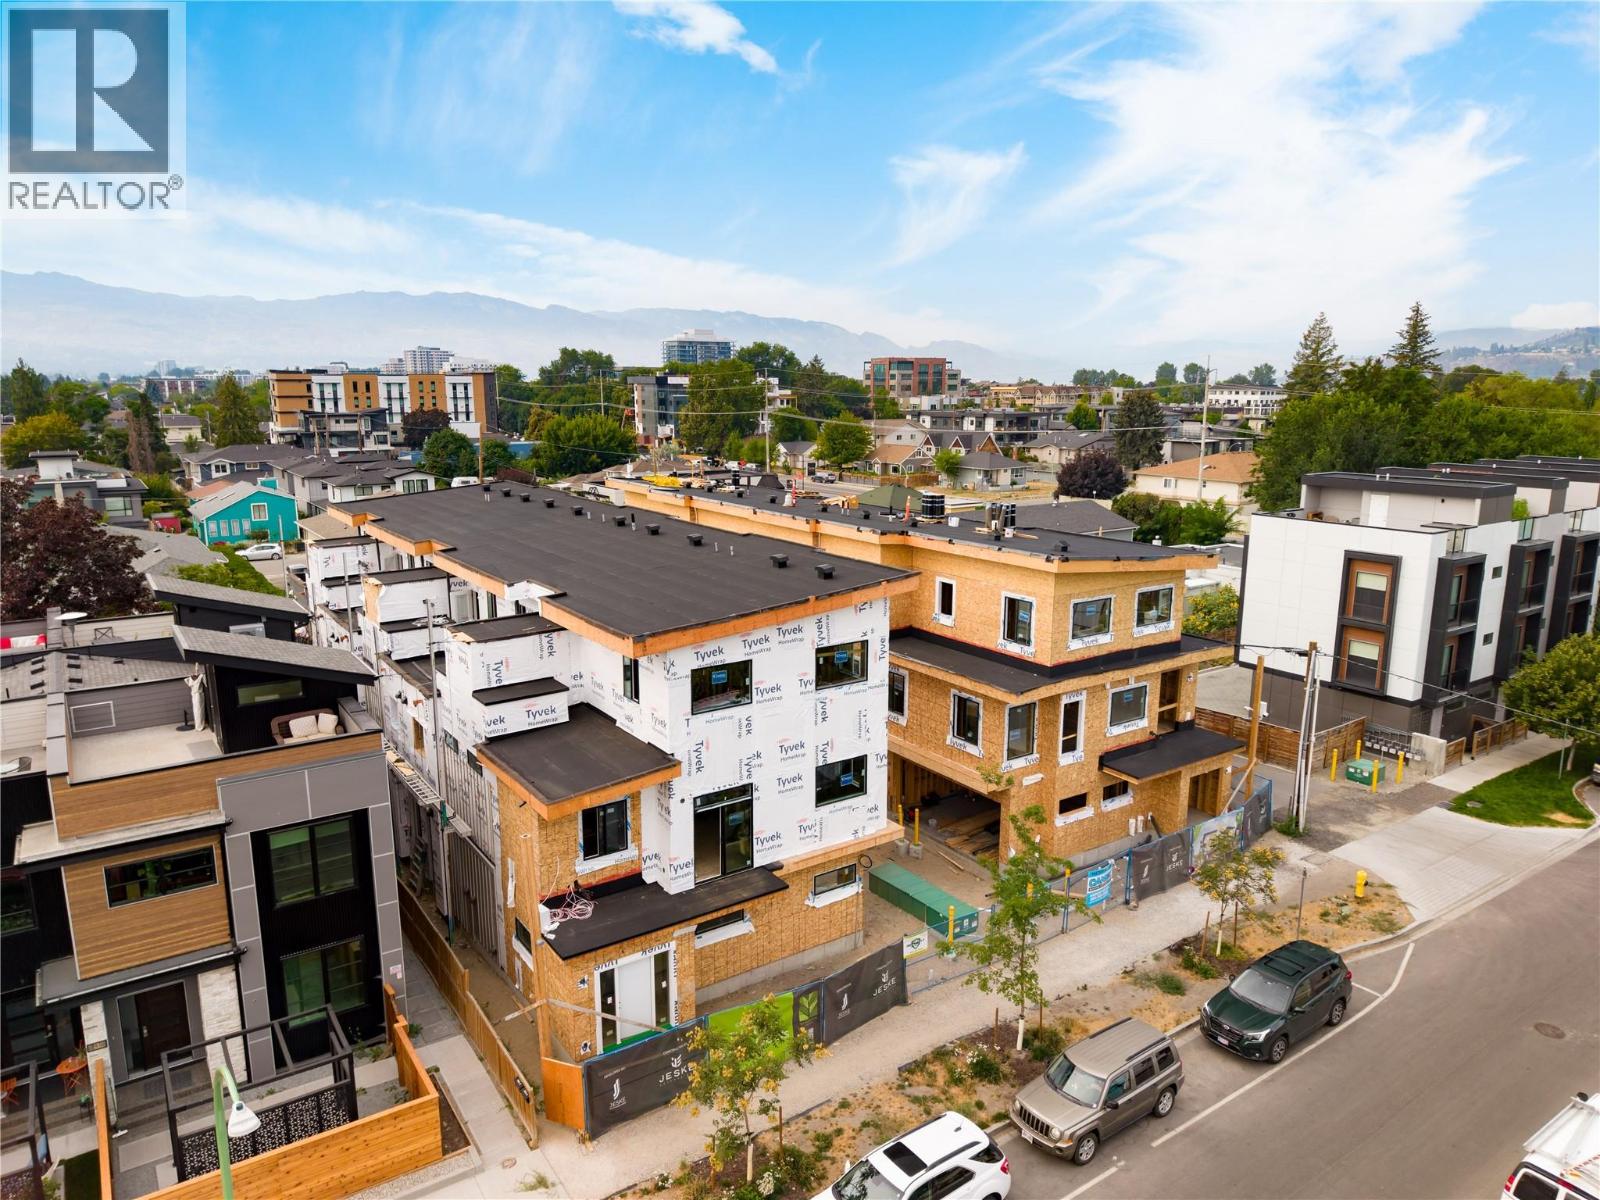
SITE TOURS NOW AVAILABLE BY APPOINTMENT ONLY! Welcome to #2 743 Morrison Avenue! Coming Fall 2026, Morrison Grove is an exclusive collection of 11 boutique townhomes designed and built for the Okanagan lifestyle right in the heart of South Pandosy! This 3-bedroom, 2-bathroom unit offers 1,124 sq. Ft of interior living space, plus a 111 sq. Ft balcony. The main level features 10’ ceilings and includes the kitchen, living room, and primary bedroom with full ensuite, offering convenient single-level living. The upstairs offers two more bedrooms, full bathroom, laundry closet, and balcony. Each townhome radiates sophistication through high-quality finishings and design; hardwood floors, LED lighting, custom 9-foot cabinetry, quartz countertops, premium induction cooktop, stainless steel appliances, generous storage, SonoPan soundproofing for everyday comfort, and a true “life sized” garage. Set in the vibrant South Pandosy neighborhood, you’re minutes to beaches, waterfront parks, cafes, restaurants, shops, schools, Okanagan College and Kelowna General Hospital (KGH). Rentals are allowed, with restrictions (min. 30 days) and pets are also allowed, with restrictions (two dogs or two cats, or one of each [no size and/or breed restrictions]). Purchase price, plus GST. (id:62288)
Oakwyn Realty Okanagan
Lot 7 253 Road
Fort St. John, British Columbia
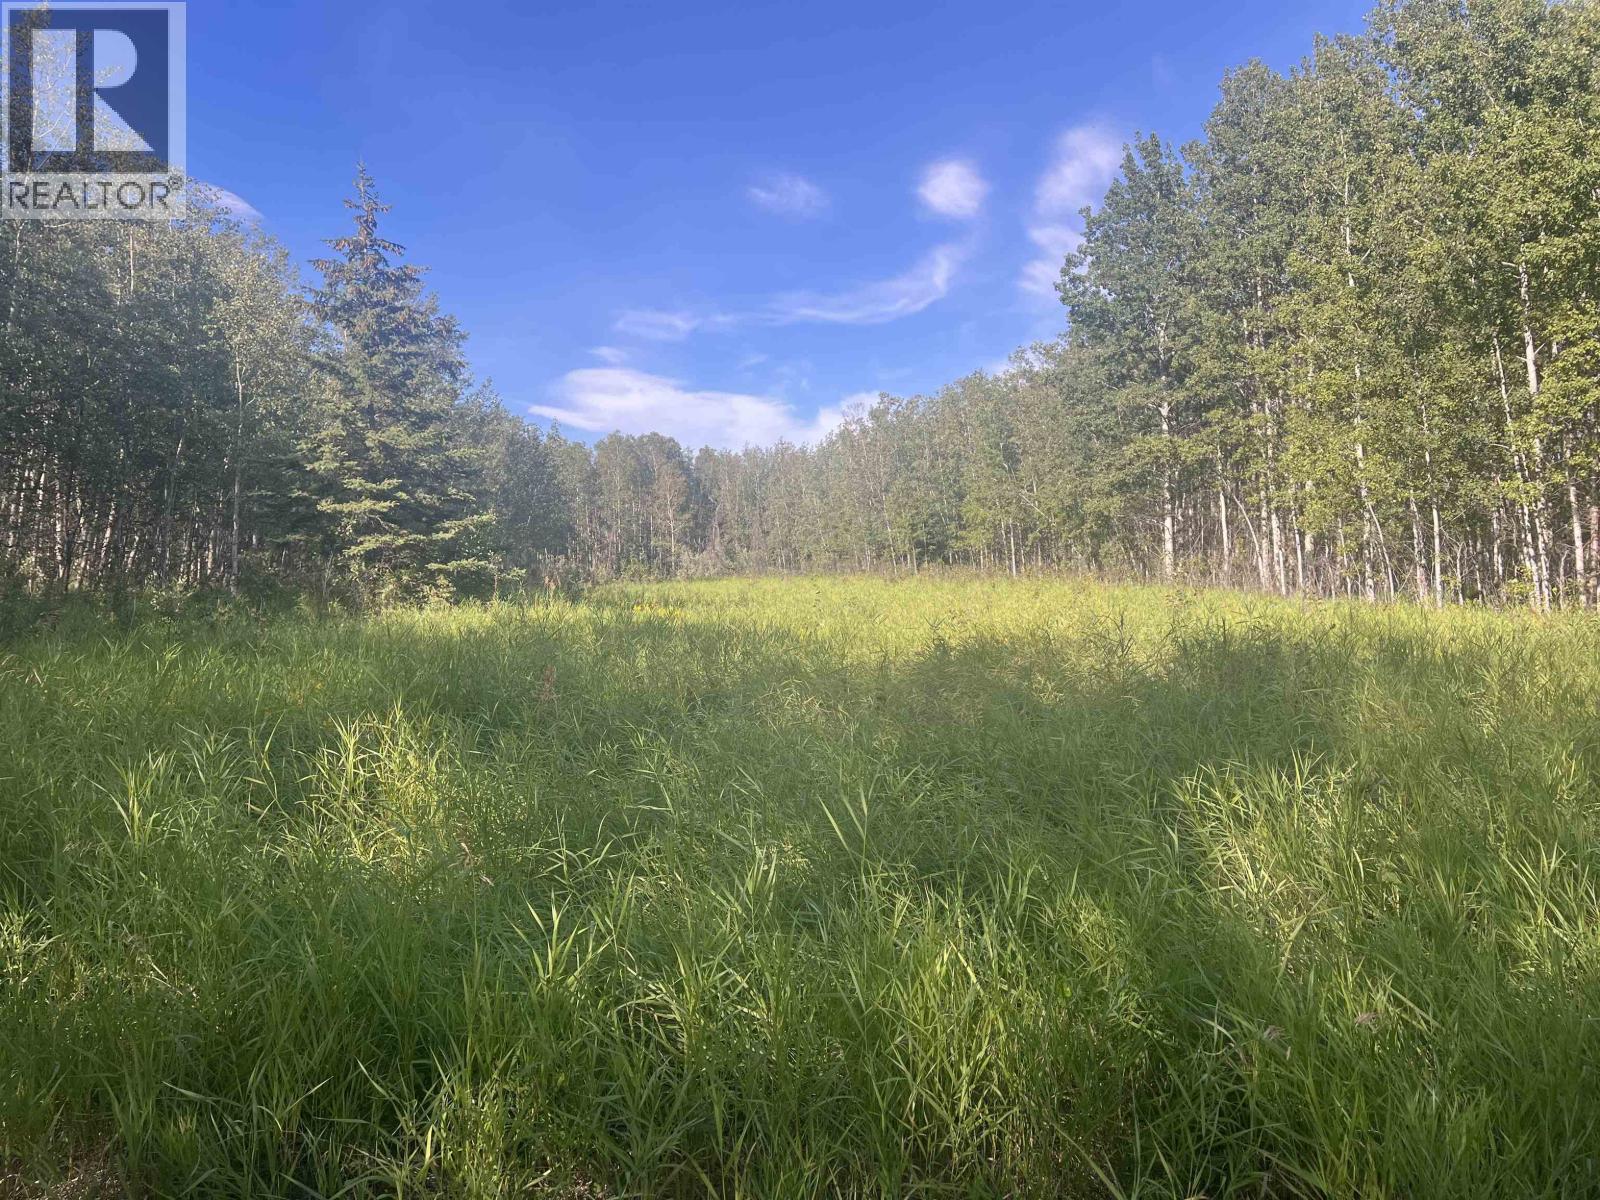
60 acres of land located off North Pine Road, offering both opportunity and income potential. This property provides space for building, recreation, or long-term investment while benefiting from existing gas revenue. With privacy and room to expand, it is a rare chance to own a large parcel with gas revenue and endless possibilities. (id:62288)
RE/MAX Action Realty Inc
1397 Borland Road
Williams Lake, British Columbia
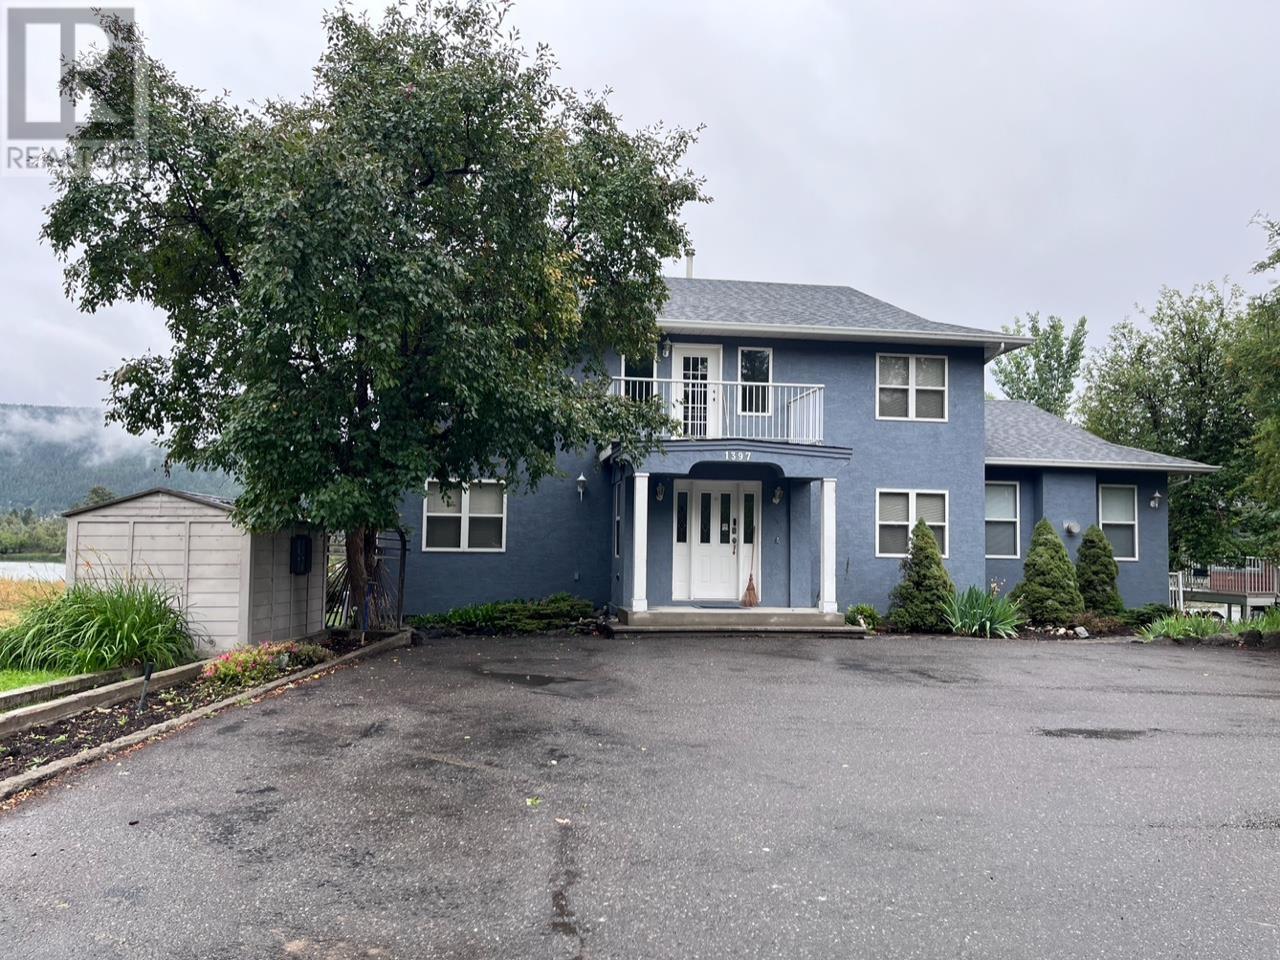
Visit REALTOR® website for additional.Serene waterfront property within walking distance of Scout Island with all its walking trails. Amazing bird watching onsite & nearby. Many outdoor activities for the enthusiast. Lake freezes every year for ice skating & playing hockey. We have the Williams Lake Stampede at the end June, performances in the park & Farmers Market during the summer season, an indoor pool with waterslide, ice arenas, outdoor Pickleball courts, 2 golf courses, tennis court, movie theatre, many fast food and eat-in restaurants. Costco is only 2.5 hrs. north in PG or 3 hrs. south in Kamloops. IKEA is 5.5 hrs. in Coquitlam, BC. Local airport, 2.5 hrs. to PG & 3 hrs. to Kamloops airports. Location has a large great room for meetings and executive kitchen for preparing meals. (id:62288)
Pg Direct Realty Ltd (Bcnreb)
13512 14 Avenue
White Rock, British Columbia
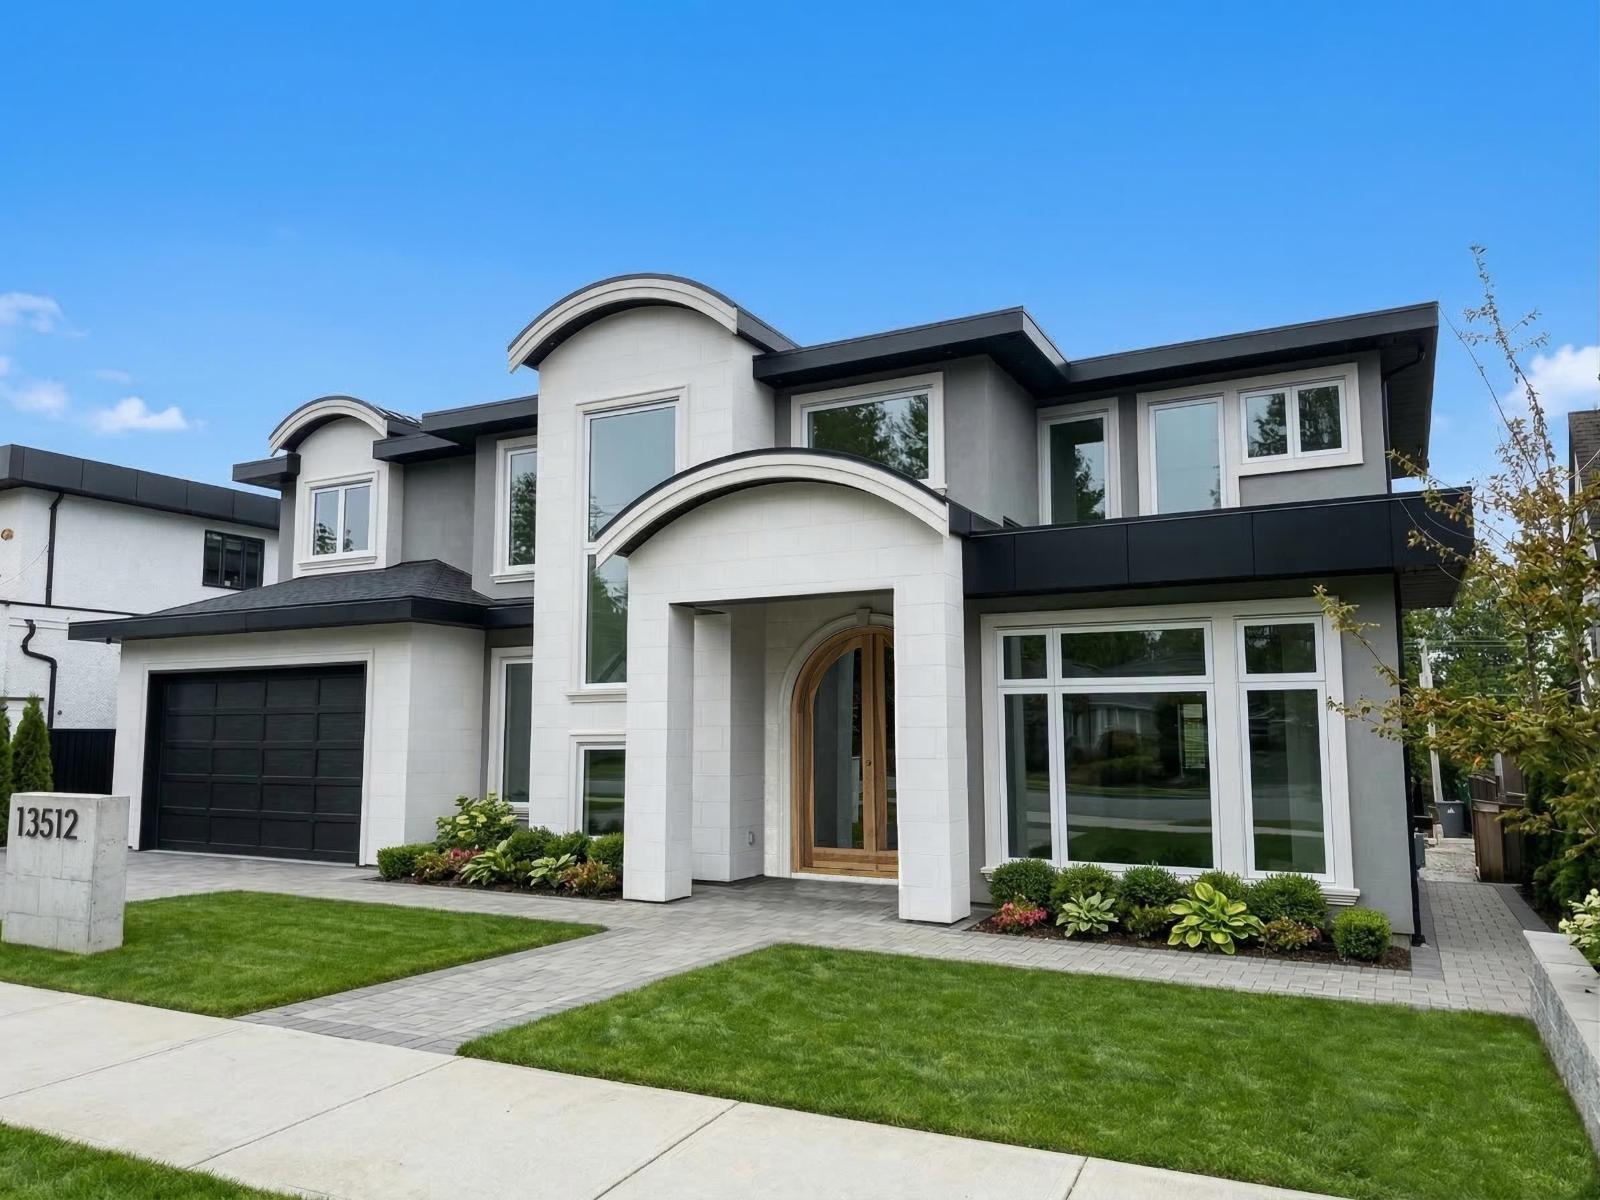
Court Ordered Sale offered on an "as is, where is" basis. Discover this luxury reverse floor plan residence in the heart of Crescent Beach/Ocean Park, situated on a 72' x 88' lot. This home is ready for finishings, with major work already completed: roofing, stucco, stone accents, driveway, drywall, & primer. The expansive decks offer ocean views, perfect for entertaining. The main level features a grand foyer and three ensuite bedrooms, while the upper floor boasts a gourmet plus spice kitchen & a private primary retreat. The lower level is an entertainer's dream with a theatre, sauna, gym, & a two-bedroom legal suite. Remaining work includes cabinetry, millwork, feature walls, bedroom flooring, elevator, patio rails, fixtures, etc. Steps to the beach, parks, & shops. Price excludes GST. (id:62288)
Oakwyn Realty Ltd.
C/o 105 - 650 Trans Canada Highway Ne
Salmon Arm, British Columbia
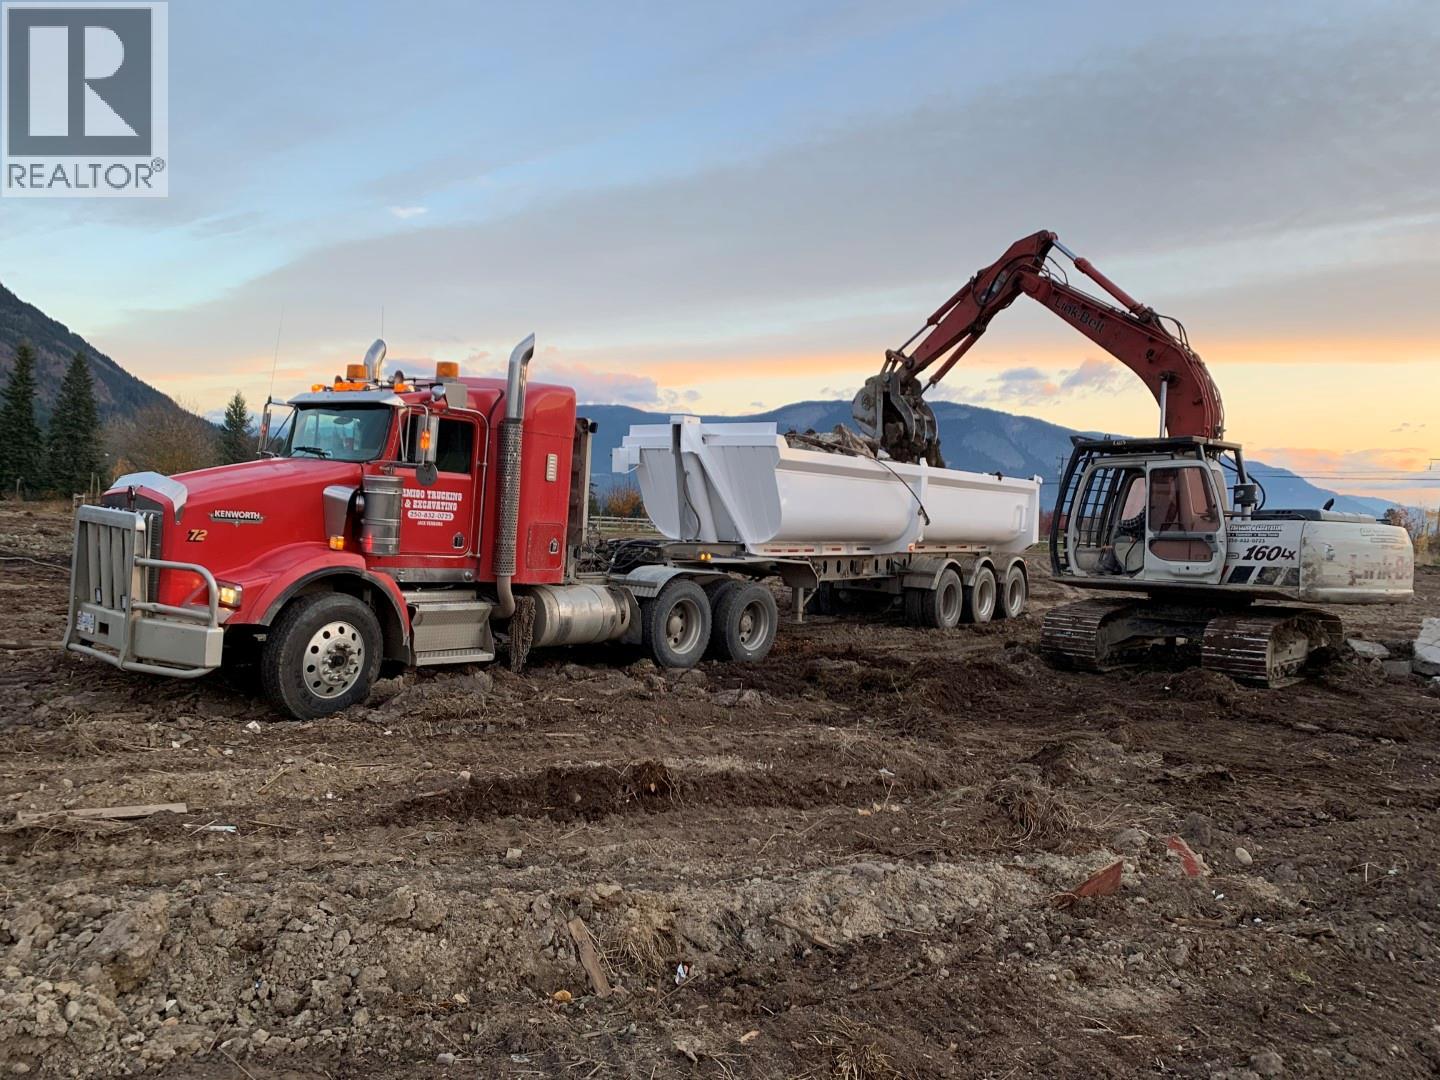
Turnkey excavating and site services business offered for sale in BC Interior with an established operating history of over 50 years. This well-regarded company provides a full range of excavation and hauling services for residential, commercial, and light industrial projects throughout the Shuswap, Okanagan and surrounding communities. Services include site preparation, land clearing, grading, road building, backfilling, trenching, septic system installation, water and sewer service connections, landscaping, snow removal and general excavation work. The sale includes a strong equipment package, goodwill, and an experienced workforce in place, making this an excellent opportunity for an owner-operator or an existing contractor looking to expand capacity. Financial information and equipment list is available for qualified buyers. Seller is prepared to provide transition support to ensure continuity. Ideal acquisition for those seeking an established, equipment-backed business with immediate revenue potential and room for growth. Lease for storage and equipment parking. Address is brokerage mailing address. (id:62288)
RE/MAX Shuswap
363 13988 Cambie Road
Richmond, British Columbia

PRIME INDUSTRIAL LOCATION- Cambridge Industrial Centre. Conveniently located at the intersection of Cambie Rd & No. 6 Rd with close proximity to Hwy 91, Knight St Bridge, Hwy 99, YVR Airport, etc. This office/ warehouse and retail unit features two stories with separate entrances up/ down, Second floor office, ground floor retail at front and warehouse at the back with drive in loading. washrooms on both floors. This property comes with a total of 5 designated parking spots (3 front, 2 rear). Well maintained strata complex with good tenant. (id:62288)
1ne Collective Realty Inc.
1156 4700 Kingsway
Burnaby, British Columbia
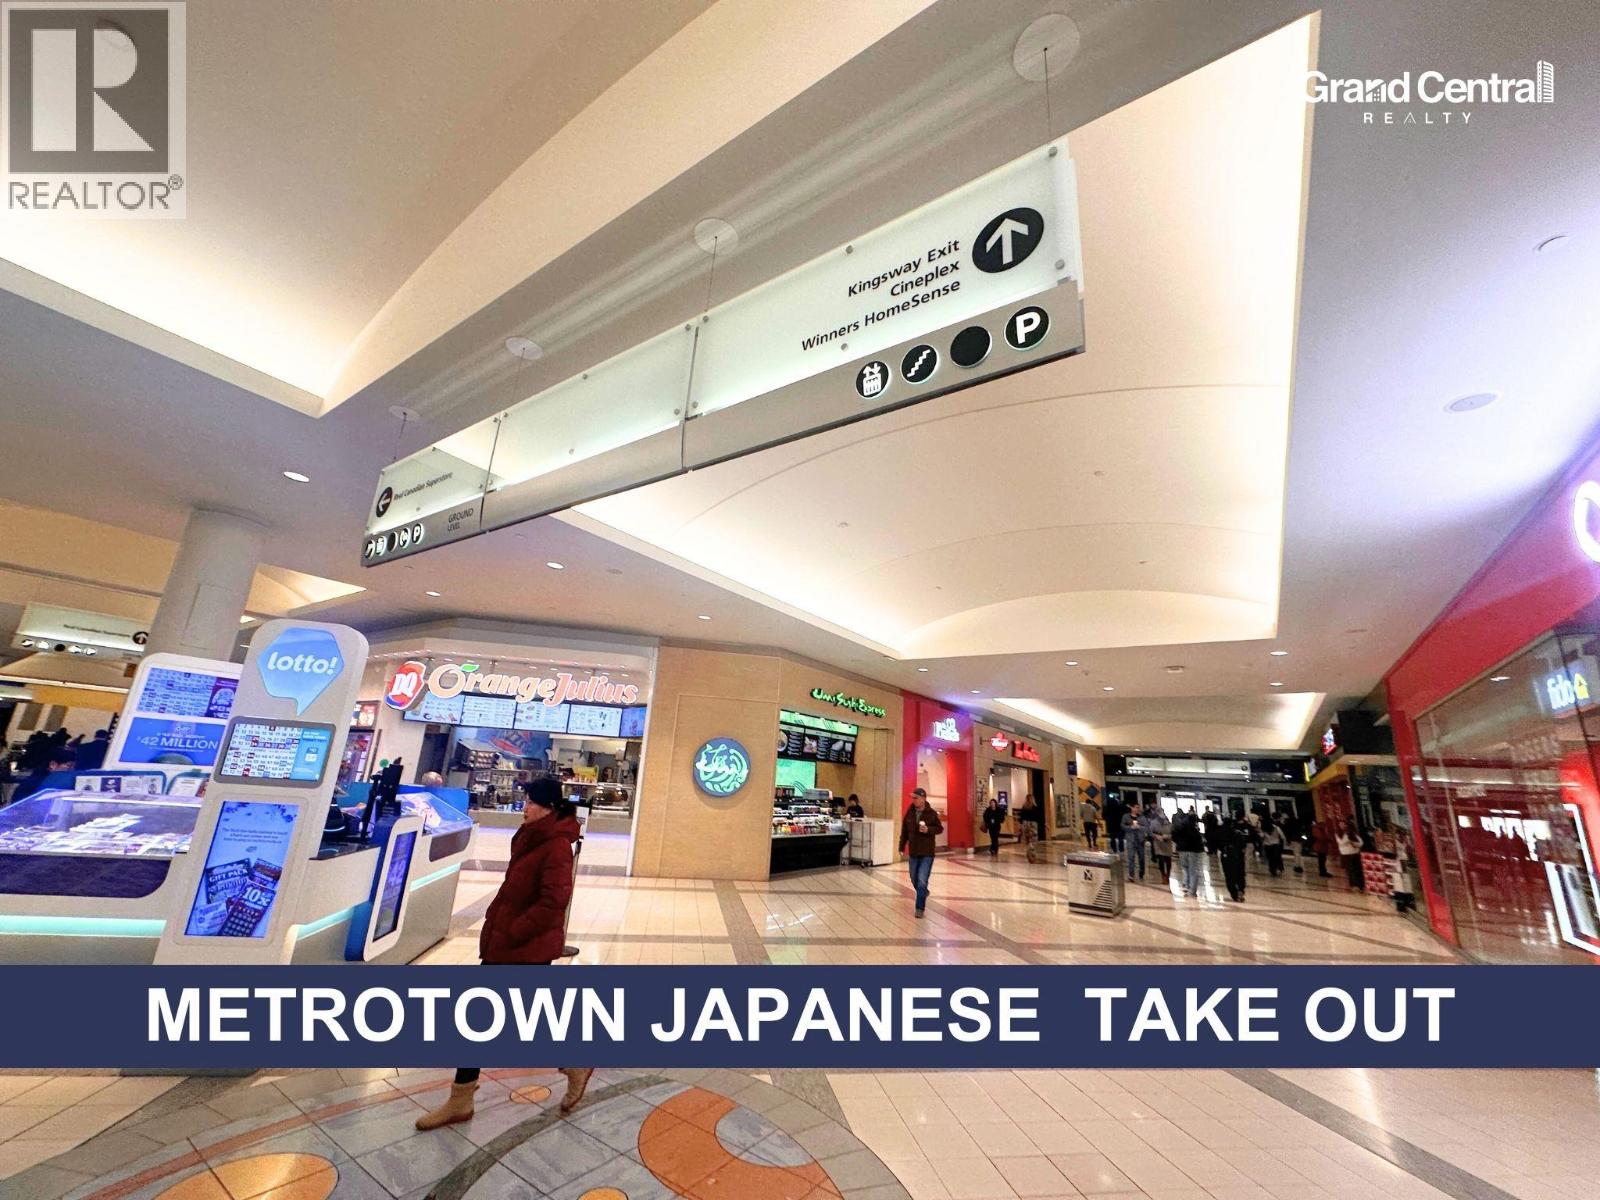
Showing by appointment only, do not disturb staff. * Franchise Restaurant Opportunity - Prime Metrotown Location Exceptional opportunity to acquire a well-established Togo Sushi franchise restaurant in one of the busiest commercial hubs in Canada. This brand operates 30 locations nationwide, offering strong brand recognition, proven systems, and easy day-to-day operations, making it ideal for both owner-operators and investors. Located in Metrotown, a high-traffic area with constant foot flow, the restaurant benefits from outstanding exposure directly in front of McDonald's, ensuring continuous customer traffic throughout the day. The business has been successfully operated for 17 years by the current owner and is now offered for sale due to retirement. The premises feature a 4.4-foot commercial ventilation system, allowing a wide variety of menu options. Notably, despite being a franchise, there are no menu item restrictions, Please contact the listing agent for more information today! (id:62288)
Grand Central Realty
110 8160 Park Road
Richmond, British Columbia
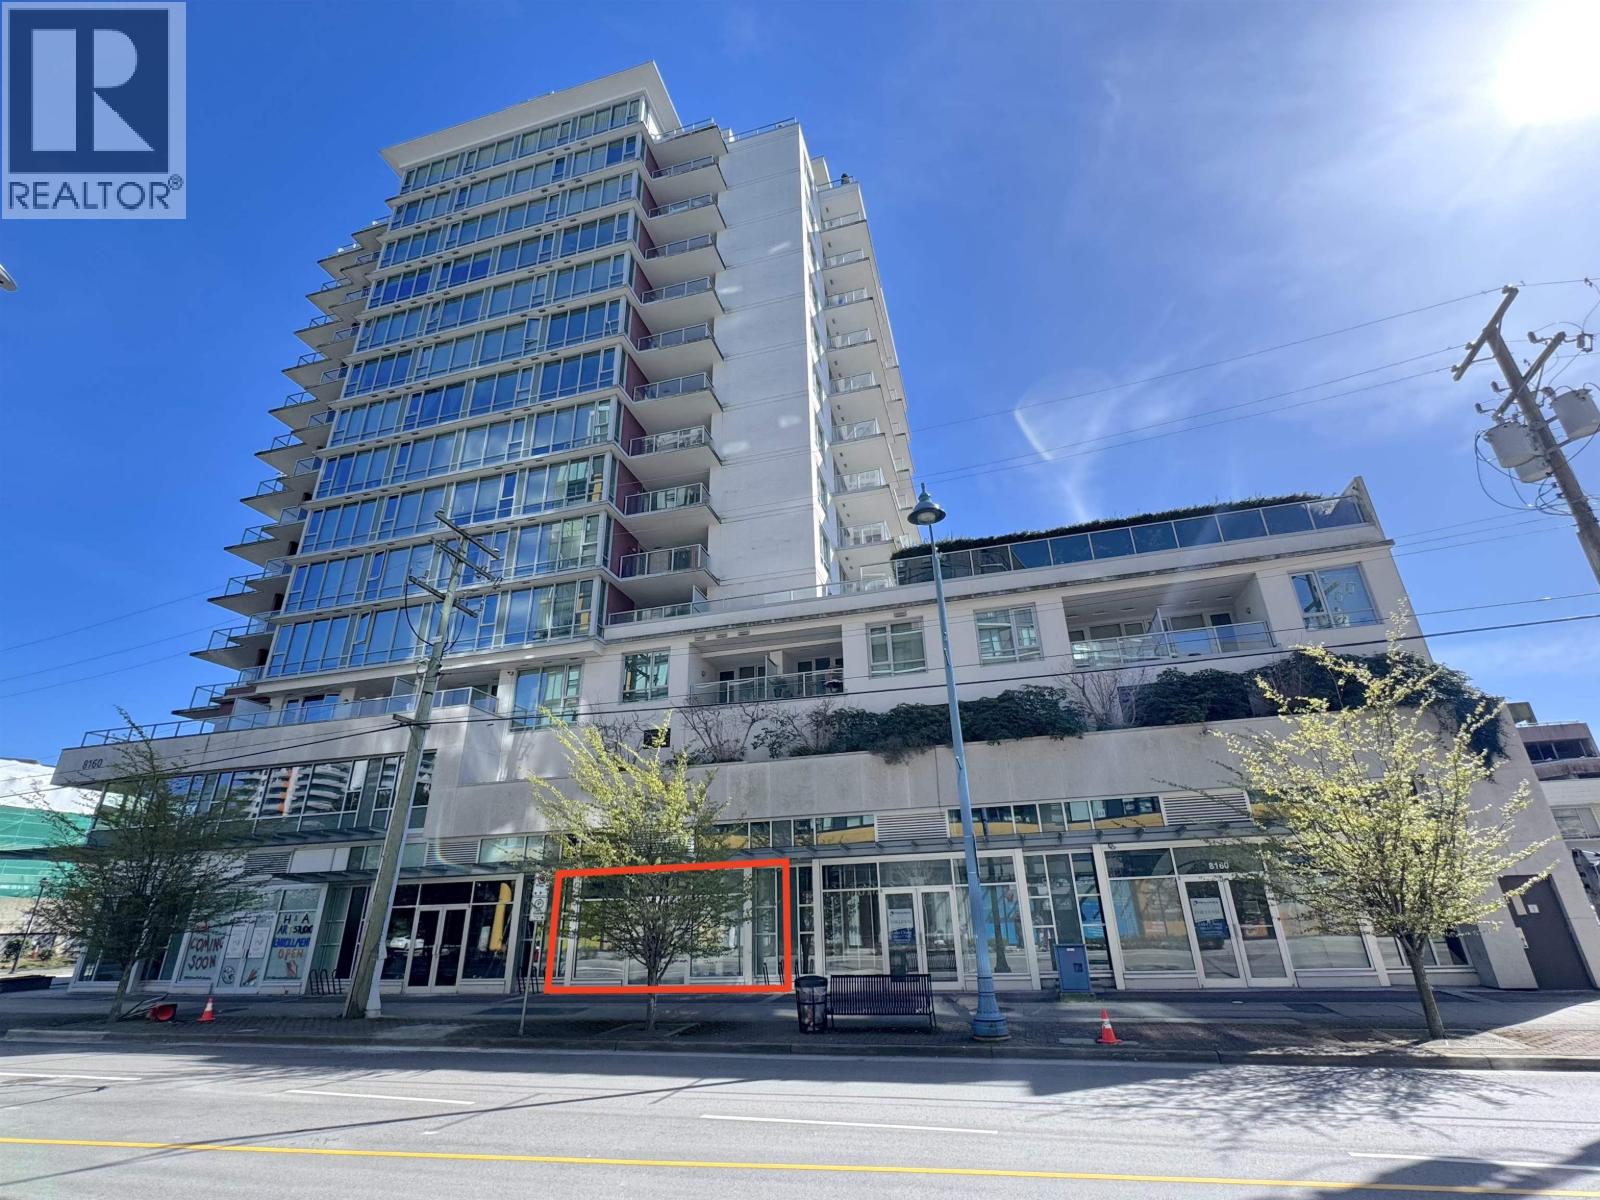
Discover prime ground-floor retail opportunities at 8160 Park Road, with units ranging from 725'4,447 SF. Positioned at the centre of Richmond's commercial core, the property offers strong pedestrian visibility, excellent signage potential, and continuous exposure in a growing, high-density community. Accessibility is a key advantage: dedicated commercial vehicle parking, auxiliary visitor stalls, and ample street parking on Park Road and Buswell Street provide convenience for customers, tenants, and staff alike. The location is just a 7-minute walk to Brighouse Station and a 3-minute walk to Richmond Centre, ensuring seamless connectivity to transit, shopping, and services. Delivered in bareshell condition, the premises are ready for custom improvements, making them an ideal choice for retail, medical, wellness, professional services, and destination businesses seeking long-term success in a dynamic urban hub. Strata Lot 3. Photos coming soon. (id:62288)
Renanza Realty Inc.
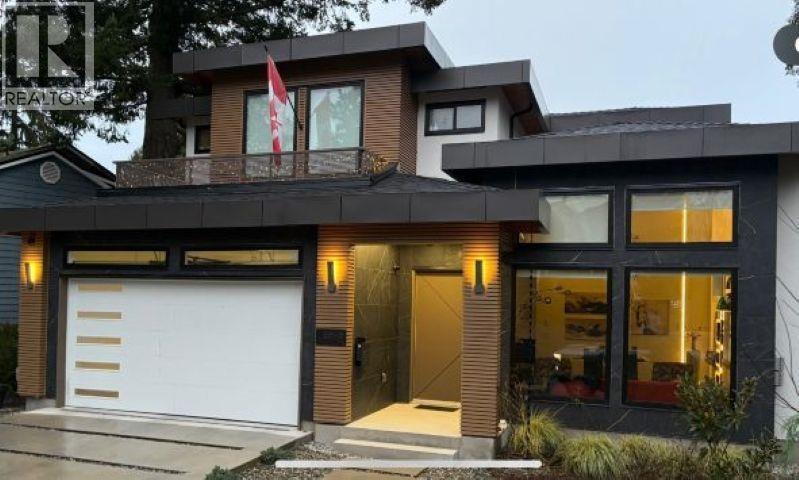
5845 Whitcomb Place
Delta, British Columbia
Discover a spectacular home custom-built by a contractor for his own family, showcasing no expense spared. The stunning kitchen features high-end appliances, including an automatic coffee maker, quartz countertops, and a beautiful backsplash. Each bedroom boasts an ensuite bathroom and eleven-foot ceilings, while a gorgeous media room and spacious great room provide perfect spaces for relaxation and entertainment. Enjoy year-round comfort with radiant heating and air conditioning. Nestled in the desirable Beach Grove neightbourhood, this private yard is just steps from the beach and the Beach Grove golf course. Built in 2024, this is truly the home of your dreams. Contact me today to schedule a viewing! (id:62288)
Sutton Group Seafair Realty
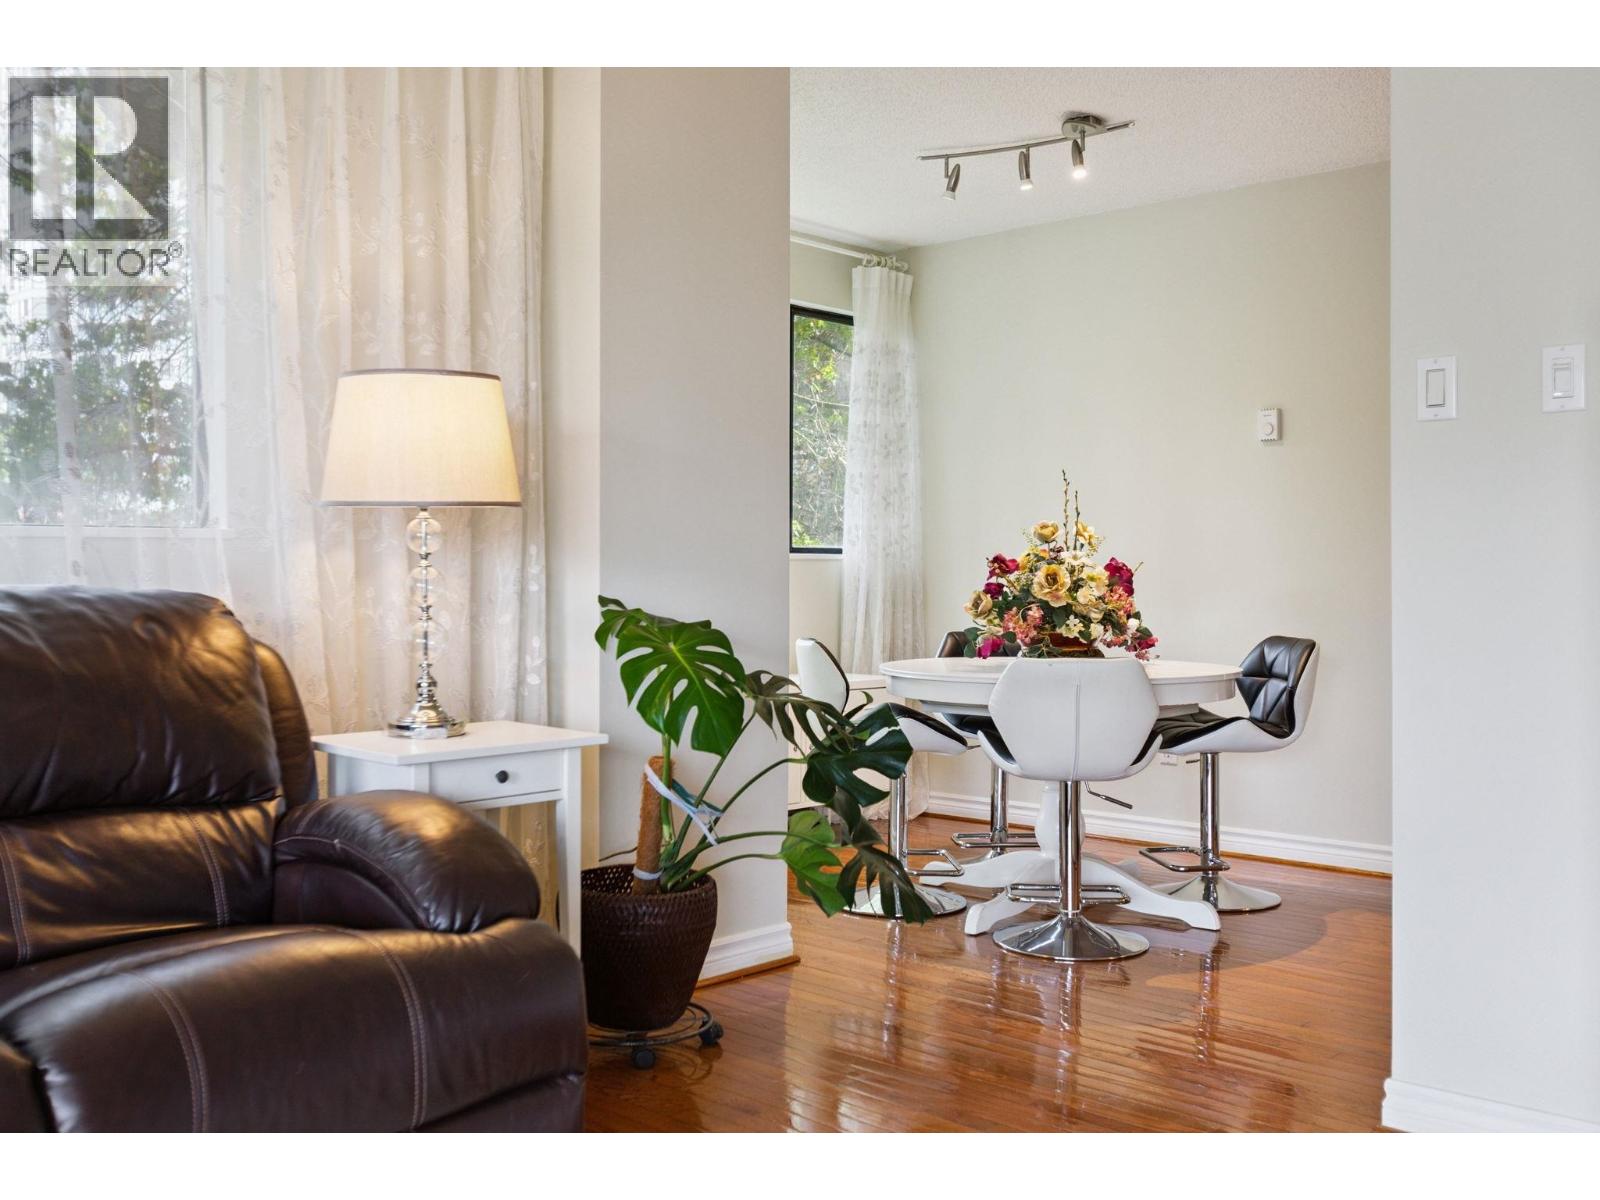
402 1026 Queens Avenue
New Westminster, British Columbia
Your next chapter starts at New Westminster. Welcome to this spacious and bright 2bed2bath apartment at the highly desirable Amara Terrace in the heart of Uptown. Offering fantastic value and an unbeatable lifestyle, this is an opportunity you won't want to miss! This home boasts an excellent, functional layout with two generously sized bedrooms. Enjoy an abundance of natural light throughout the large windows featuring a huge private balcony for your morning coffee or evening entertaining. For active families, the rec facilities feature a large gym & amazing outdoor heated pool. Centrally located and within walking distance to the Skytrain, Douglas College, the Quay, shops and many more! Schools:Ecole Qayqayt Elementary, Fraser River, New Westminster Secondary. Pls call for a private tour! (id:62288)
Royal LePage Sussex
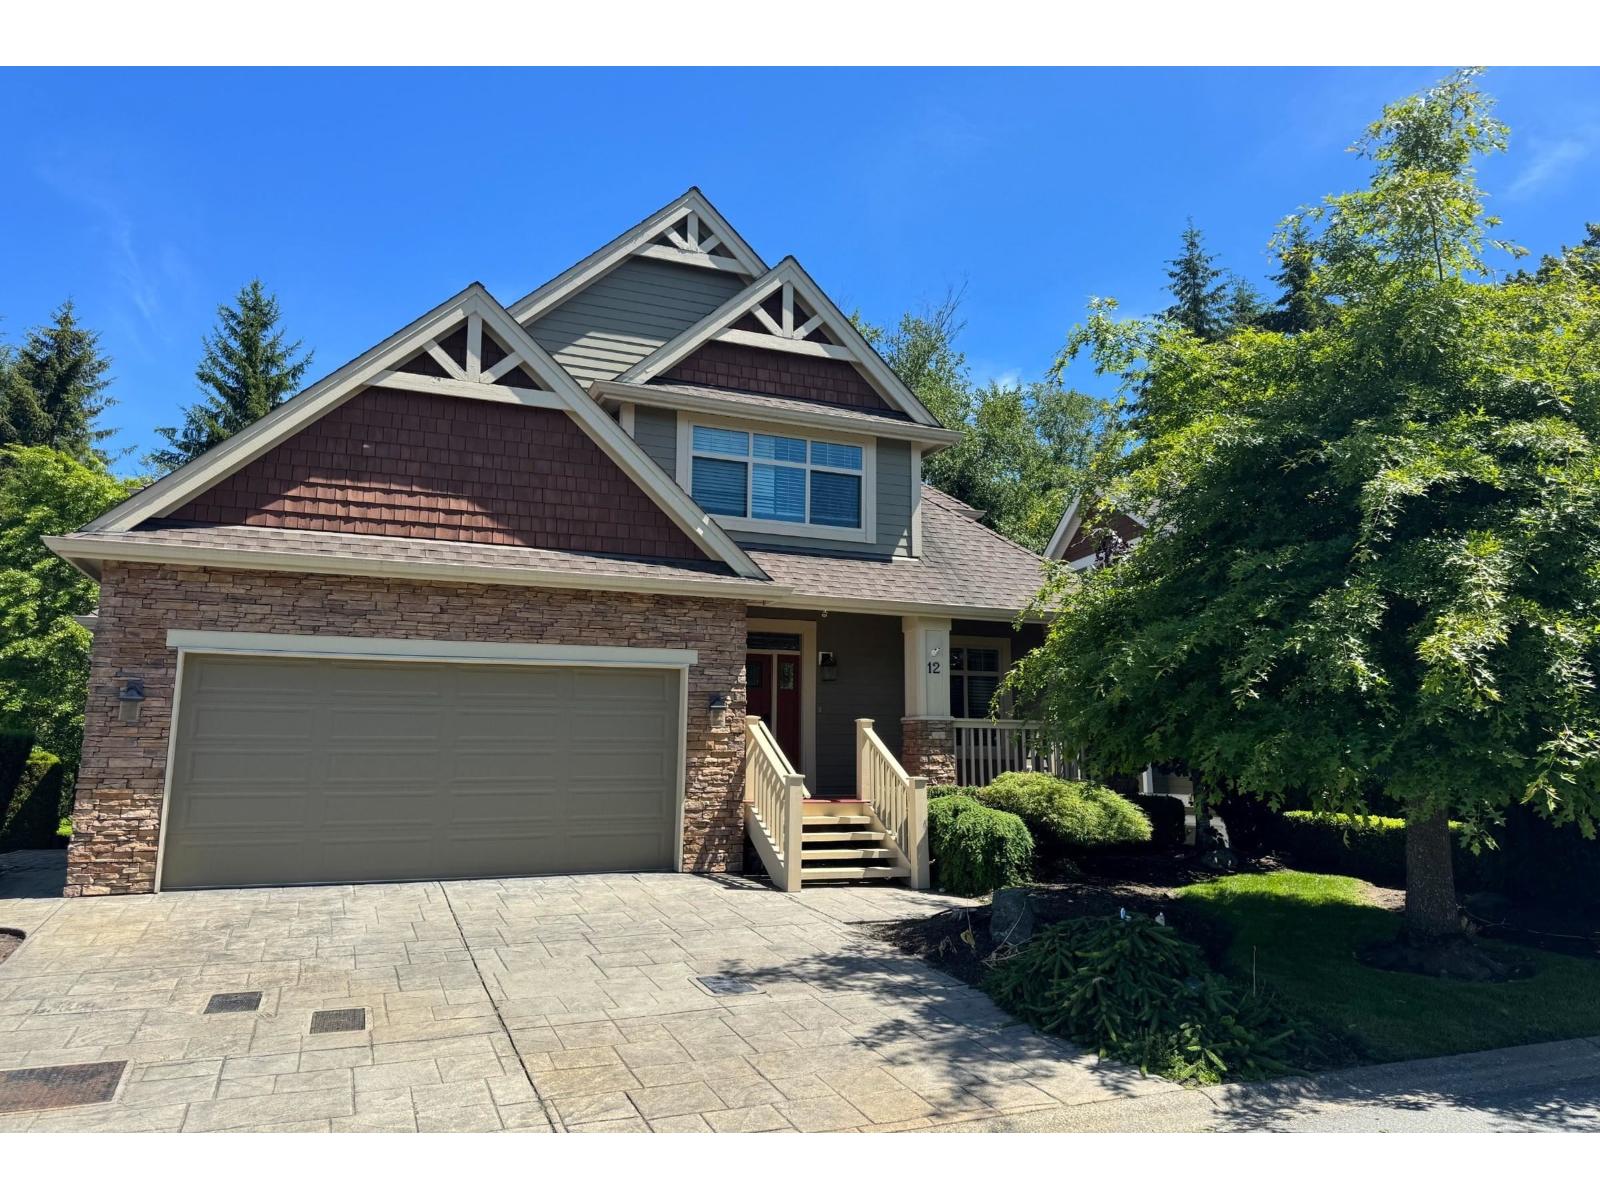
12 3800 Golf Course Drive
Abbotsford, British Columbia
GOLF COURSE LIVING AT ITS BEST!!! Beautiful 2 Story home with a finished walkout basement and a Golf Course View which has to be seen to fully appreciate. This 4368 Sq Ft Home will satisfy the most discerning Buyers, with its qualty, stunning views and flexible living accomadations which boasts 5 Bdrms & a Den, a Flexroom and 4 Bthrms. Home recently updated with 1/2" Oak Hardwood Floors & Lighting and was freshly painted. Main floor has a Dining Room, Great Room with a featured fireplace, a Den and Eating Area, a Kitchen with an Island and Granite Countertops & Quality S/S Appliances. Upper floor has a Master Bdrm & 5 PC Ensuite, with 2 more Bdrms & 4 PC Bthrm. Basement has 2 Bdrms, a Flex Room, 3 PC Bthrm which opens out to a beautiful landscaped yard. (id:62288)
Royal LePage Little Oak Realty
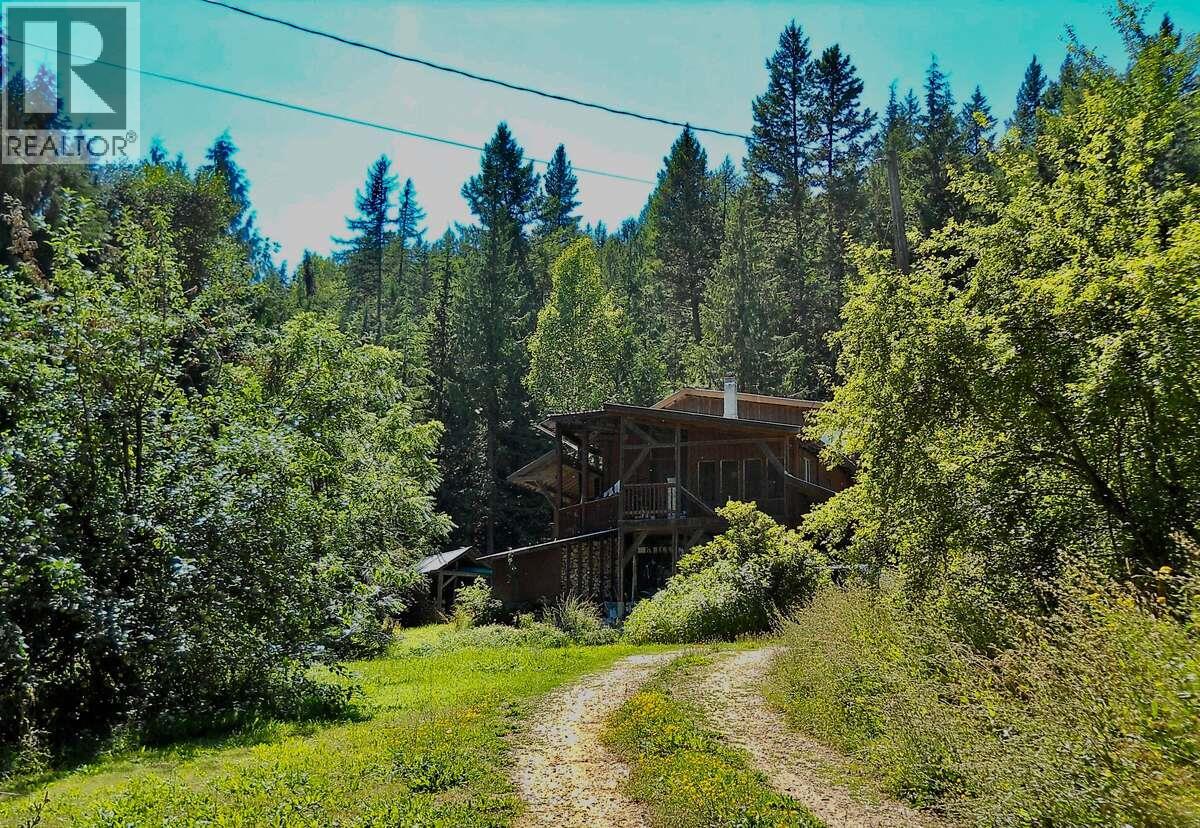
6119 Slocan River Road
Appledale, British Columbia
For more information, please click Brochure button. Private 10-acre retreat overlooking the Slocan River. Perched on the mountainside on a quiet, secondary back road, this charming 3-bed home offers peace, privacy, and breathtaking views. The open floor plan features a cozy wood burning stove, wood floors, and windows flooding the space with light. Step onto the covered wraparound deck—the perfect spot for morning coffee or evening relaxation—and enjoy nature. Nature lovers will appreciate the property’s role as a bird sanctuary, where a variety of species return each year. Attached is a bright, versatile studio room with mountain views and a separate entrance—ideal for a home office or creative workspace—plus a workshop and wood shed. Additional outbuildings include a private sauna and functional barn, providing space for hobbies, storage, or small-scale farming. The grounds enjoy open sun exposure, perfect for the established garden and mature fruit orchard. A 1,000-foot deer fence encloses 2 acres of house and yard, with the remaining 8 acres of forest and a creek supplying a licensed, gravity-fed water system. Beside the main home sits a detached 3-level outbuilding with a finished exterior shell. With three framed levels, this building provides a spectacular blank canvas for your custom design ideas. If you’ve been dreaming of a self-sustaining lifestyle in a private setting, this is your opportunity. (id:62288)
Easy List Realty
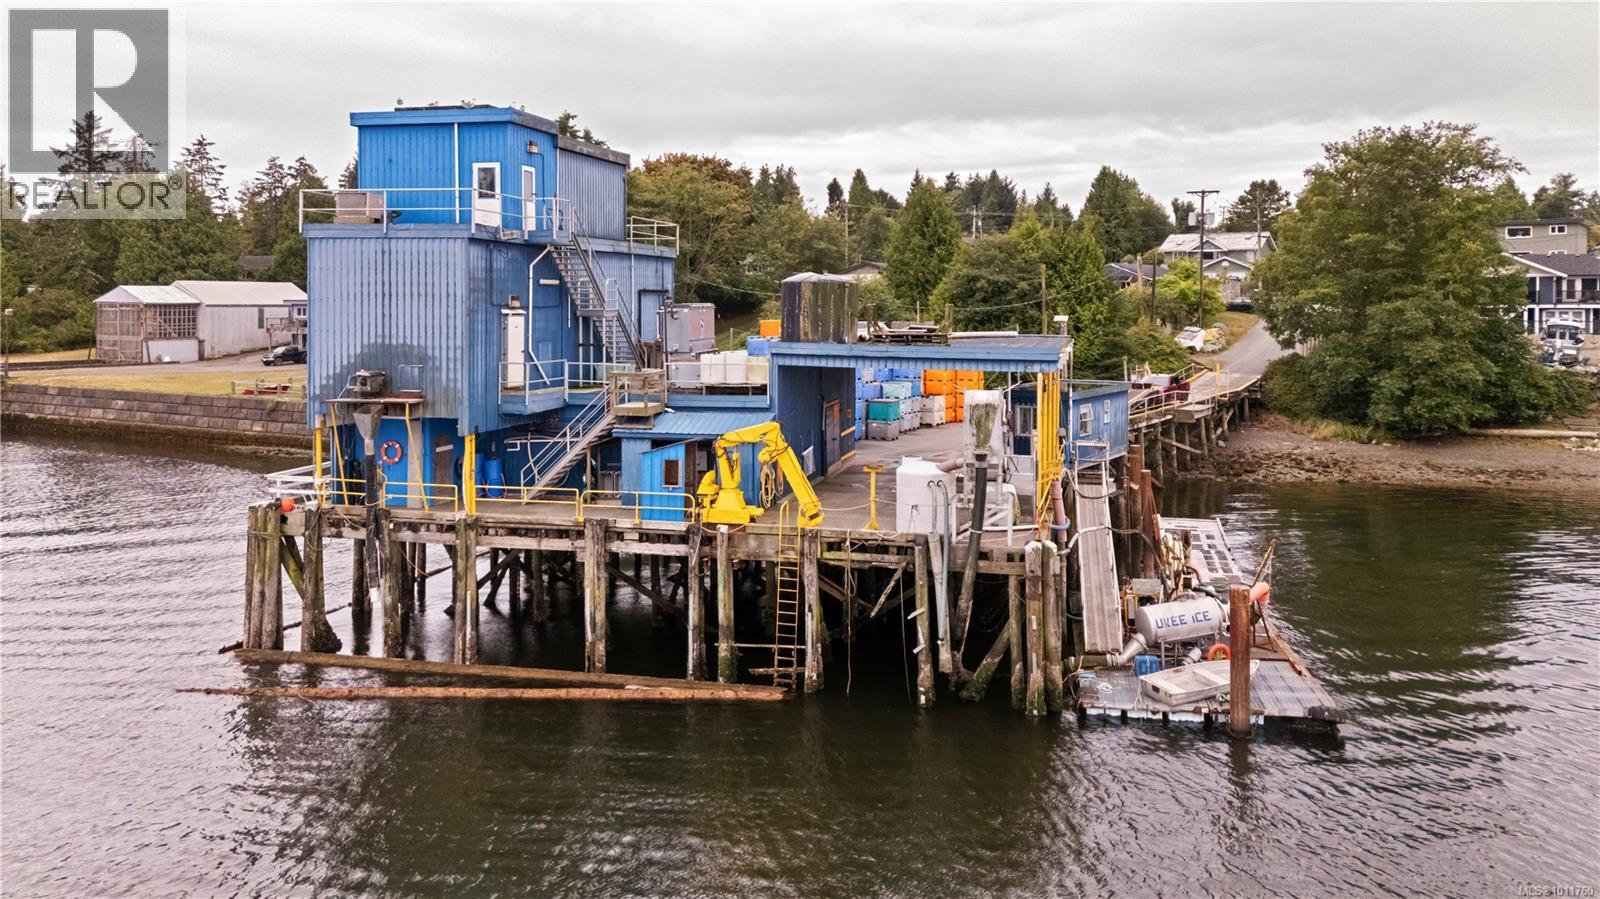
1321 Eber Rd
Ucluelet, British Columbia
1321 Eber Road – Waterfront Opportunity. Rarely offered, this unique waterfront property sits directly on the sheltered shores of Ucluelet Harbour. Currently operating as a fish ice plant, the site presents a wide range of future possibilities for redevelopment or continued marine/commercial use. The sale includes the land, buildings, and a valuable foreshore lease, making it a prime investment opportunity in one of Vancouver Island’s most vibrant West Coast communities. With direct access to the harbour, this property is ideally positioned for businesses connected to marine, fishing, tourism, or waterfront development. Bring your vision to this waterfront site—the potential is endless. Inquire today for a full information package. (id:62288)
RE/MAX Mid-Island Realty (Uclet)
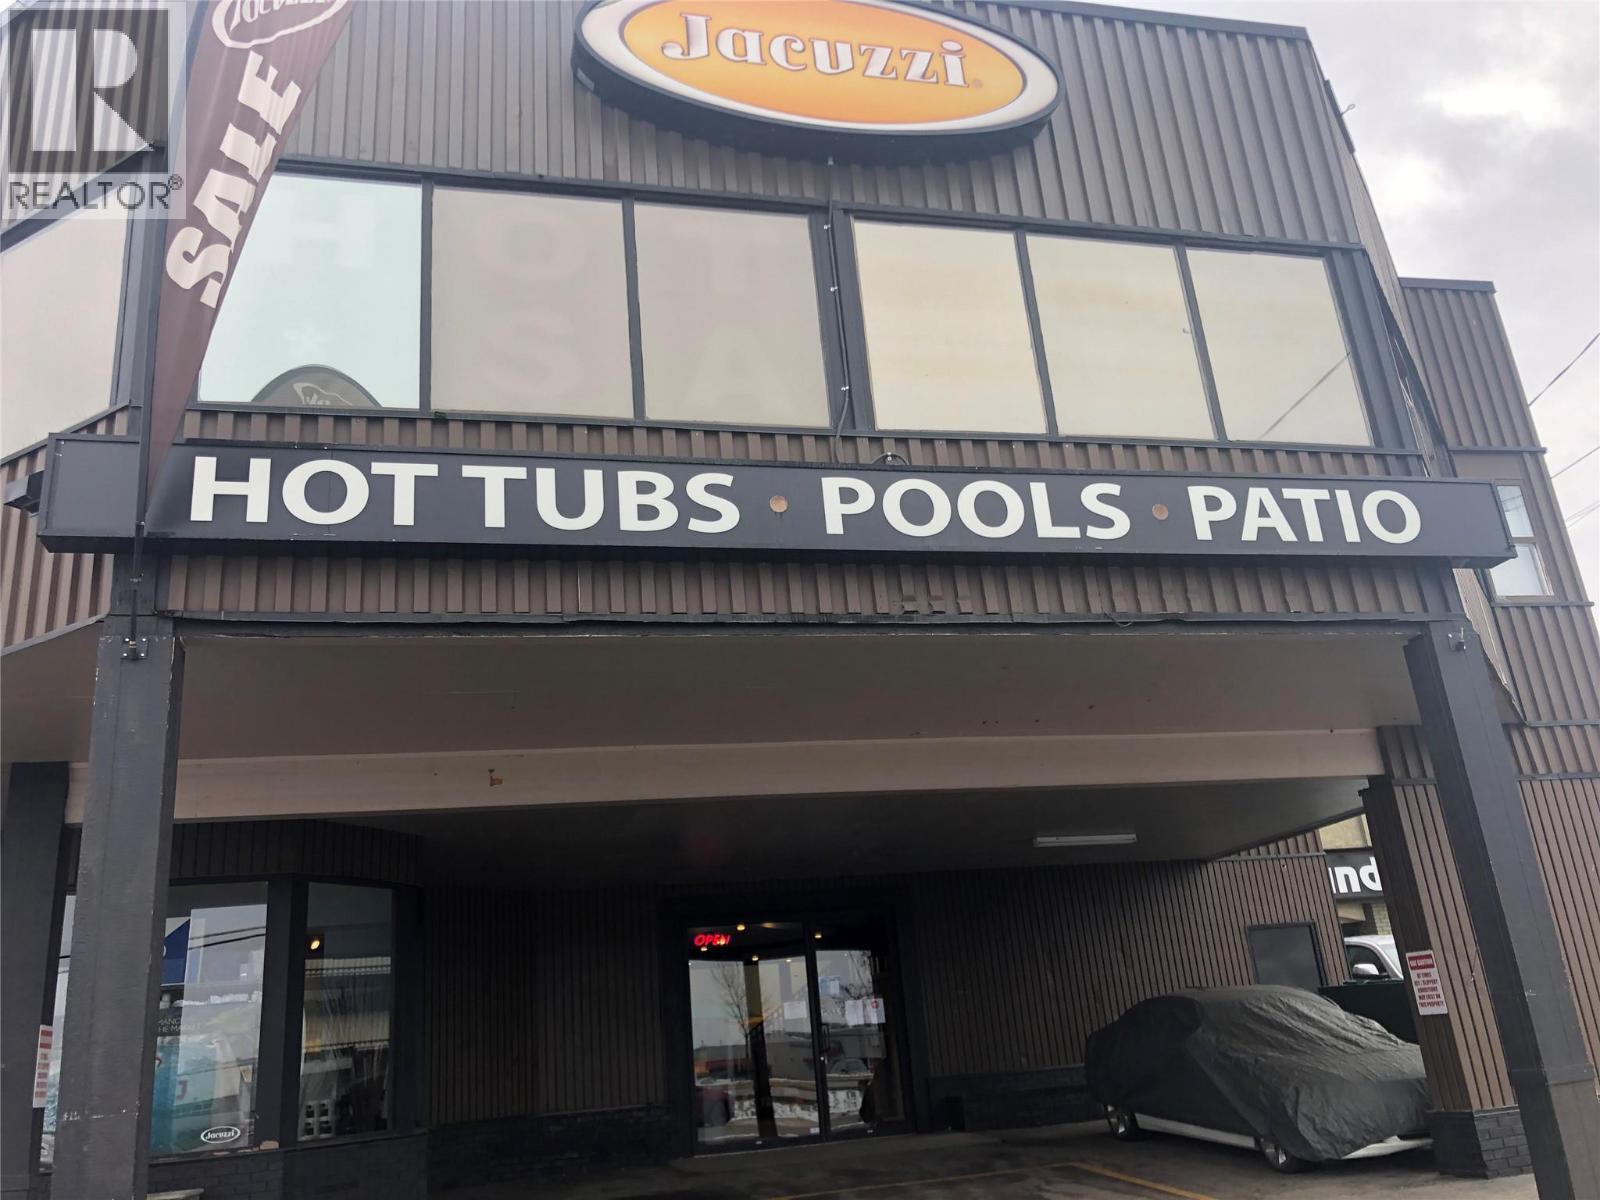
5201 26 Street
Vernon, British Columbia
Premium Pool & Spa – Established Multi-Location Business with Proven Performance and Exceptional Growth Potential Acquire one of British Columbia's established pool and spa retailers and service companies. With more than 17 years of successful operations across five locations serving Vernon, Kelowna, and Kamloops, Premium Pool & Spa represents a rare turnkey acquisition with proven systems, experienced staff, and significant upside for the next owner. Over the past 10 years, the company has averaged approximately $5.4 million in annual sales, demonstrating a long history of consistent performance and operational stability. The sale includes five operating locations, warehouse facilities, a complete fleet of service and delivery vehicles, forklifts, snow-removal equipment, 13 fully equipped workstations, a new e-commerce website selling spas across the entire country, established supplier and import relationships, and a customer database of more than 34,000 customers and qualified leads built over many years. Premium Pool & Spa has built a respected reputation throughout the Okanagan and Thompson regions for quality products, professional service, and long-term customer relationships. The infrastructure, systems, and team are already in place, allowing a new owner to focus on expanding revenue, improving efficiencies, and growing market share rather than building a business from scratch. Whether your objective is to expand an existing operation, diversify your investment portfolio, or acquire a well-established company with a proven track record, this business offers a unique combination of scale, history, and opportunity. Businesses with this level of market presence, operational infrastructure, experienced personnel, and loyal customer base rarely become available. This is an outstanding opportunity to acquire a respected company with a proven history of success and position it for its next chapter of growth. (id:62288)
RE/MAX Vernon

Ph202 4377 Ash Street
Vancouver, British Columbia
ASH | 28 - Perched on one of the neighbourhood's highest points, this 3-bedroom, 2.5-bath home blends the spacious feel of a single-family home with refined West Coast design. The Penthouse Collection reimagines two-level living with a seamless connection between indoor and outdoor spaces. Floor-to-ceiling glass opens the living area onto a generous patio that flows directly to a private rooftop terrace-no detours through private spaces required. Panoramic views stretch across downtown Vancouver, the North Shore mountains, and lush greenery, creating a breathtaking backdrop. Thoughtful details include 9-ft ceilings, A/C, Italian cabinetry, and Gaggenau appliances. Designed by Shape Architecture and Ste Marie, this is a sophisticated expression of Vancouver living, completing Fall 2026. (id:62288)
Rennie & Associates Realty Ltd.
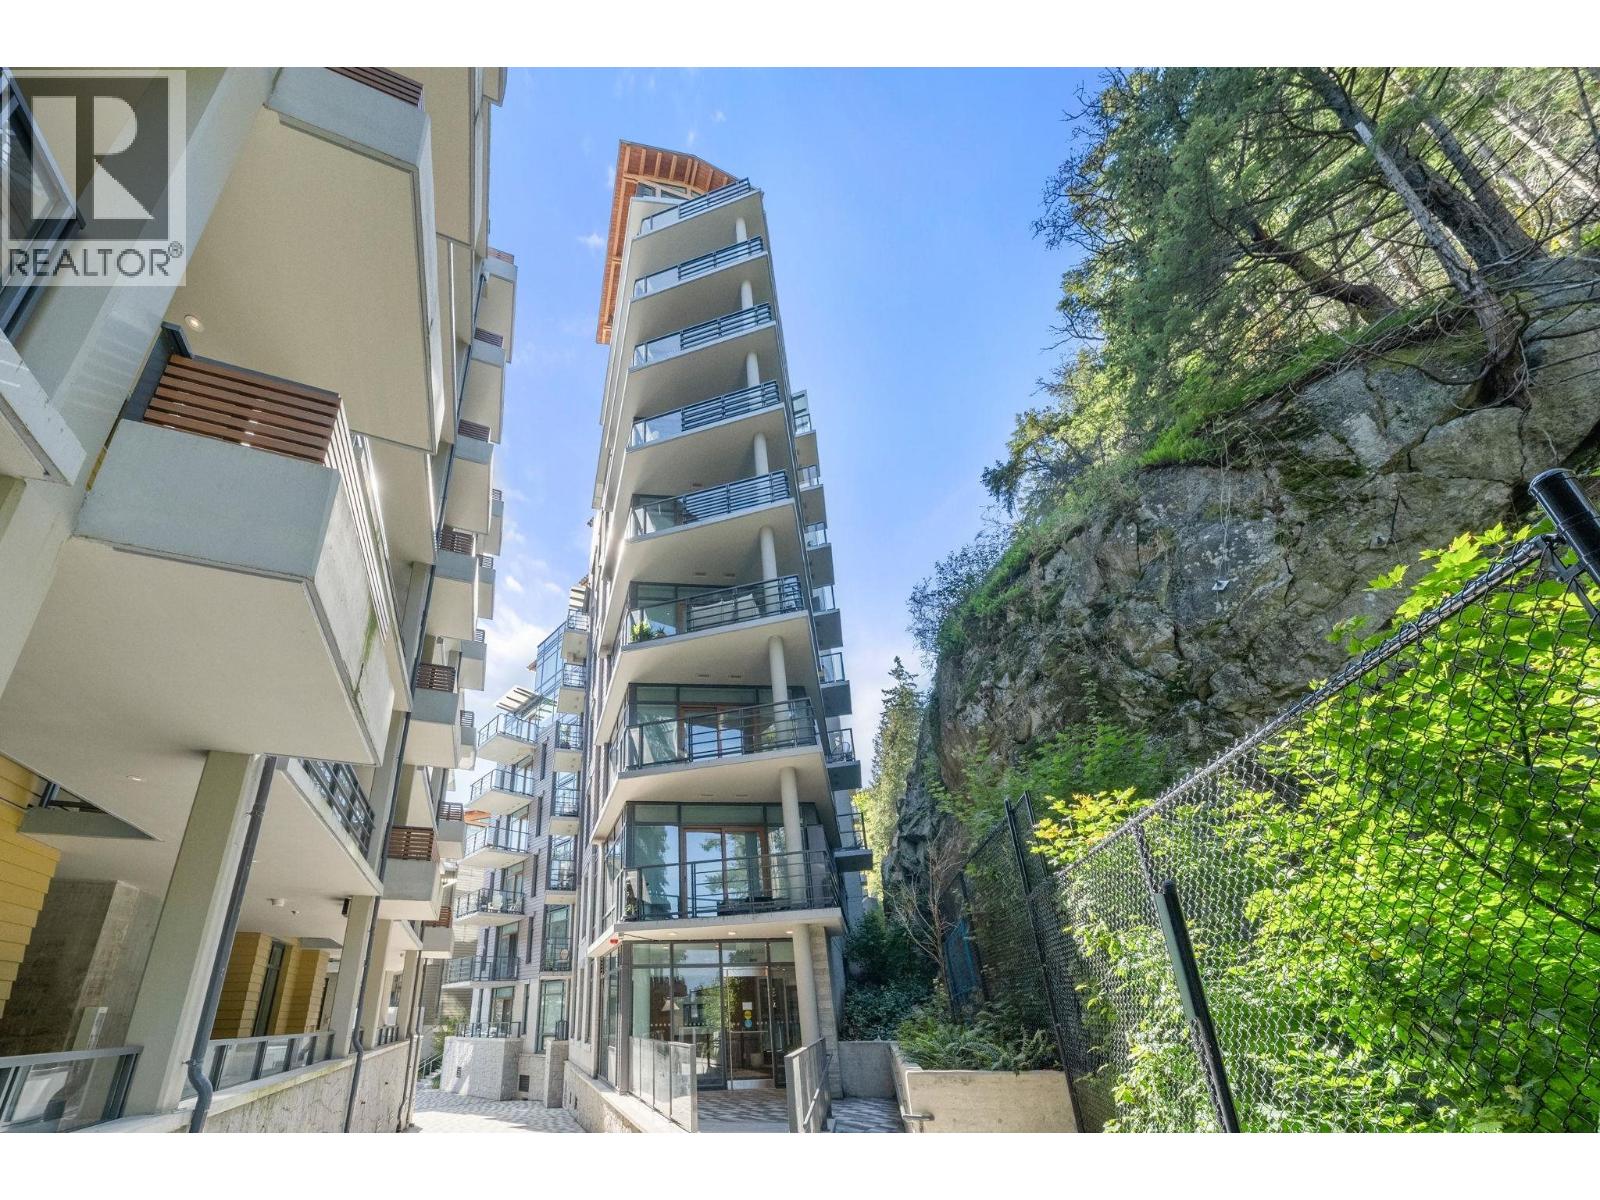
404 6699 Nelson Avenue
West Vancouver, British Columbia
COURT ORDERED SALE. South West facing 2 bedroom, 2 bath corner suite at the beautiful 'Sanctuary'. This is an end unit with water views from the sunny balcony, a spacious open floorplan with good bedroom separation, large windows allowing sunlight to flood in & living spaces with 10' ceilings. Quality finishings include wide plank wood flooring, kitchen with granite slab counters & matte white lacquer cabinetry, bathrooms with polished quartz counters & teak cabinets & a stunning travertine fireplace as the focal point of the large living room. Maint fee includes 24 hr concierge, security, geo thermal heat, a gym & use of a boat & captain. SELLER WILLING TO FINANCE up to 75% of the purchase price for qualified buyers. (id:62288)
Royal LePage Sussex
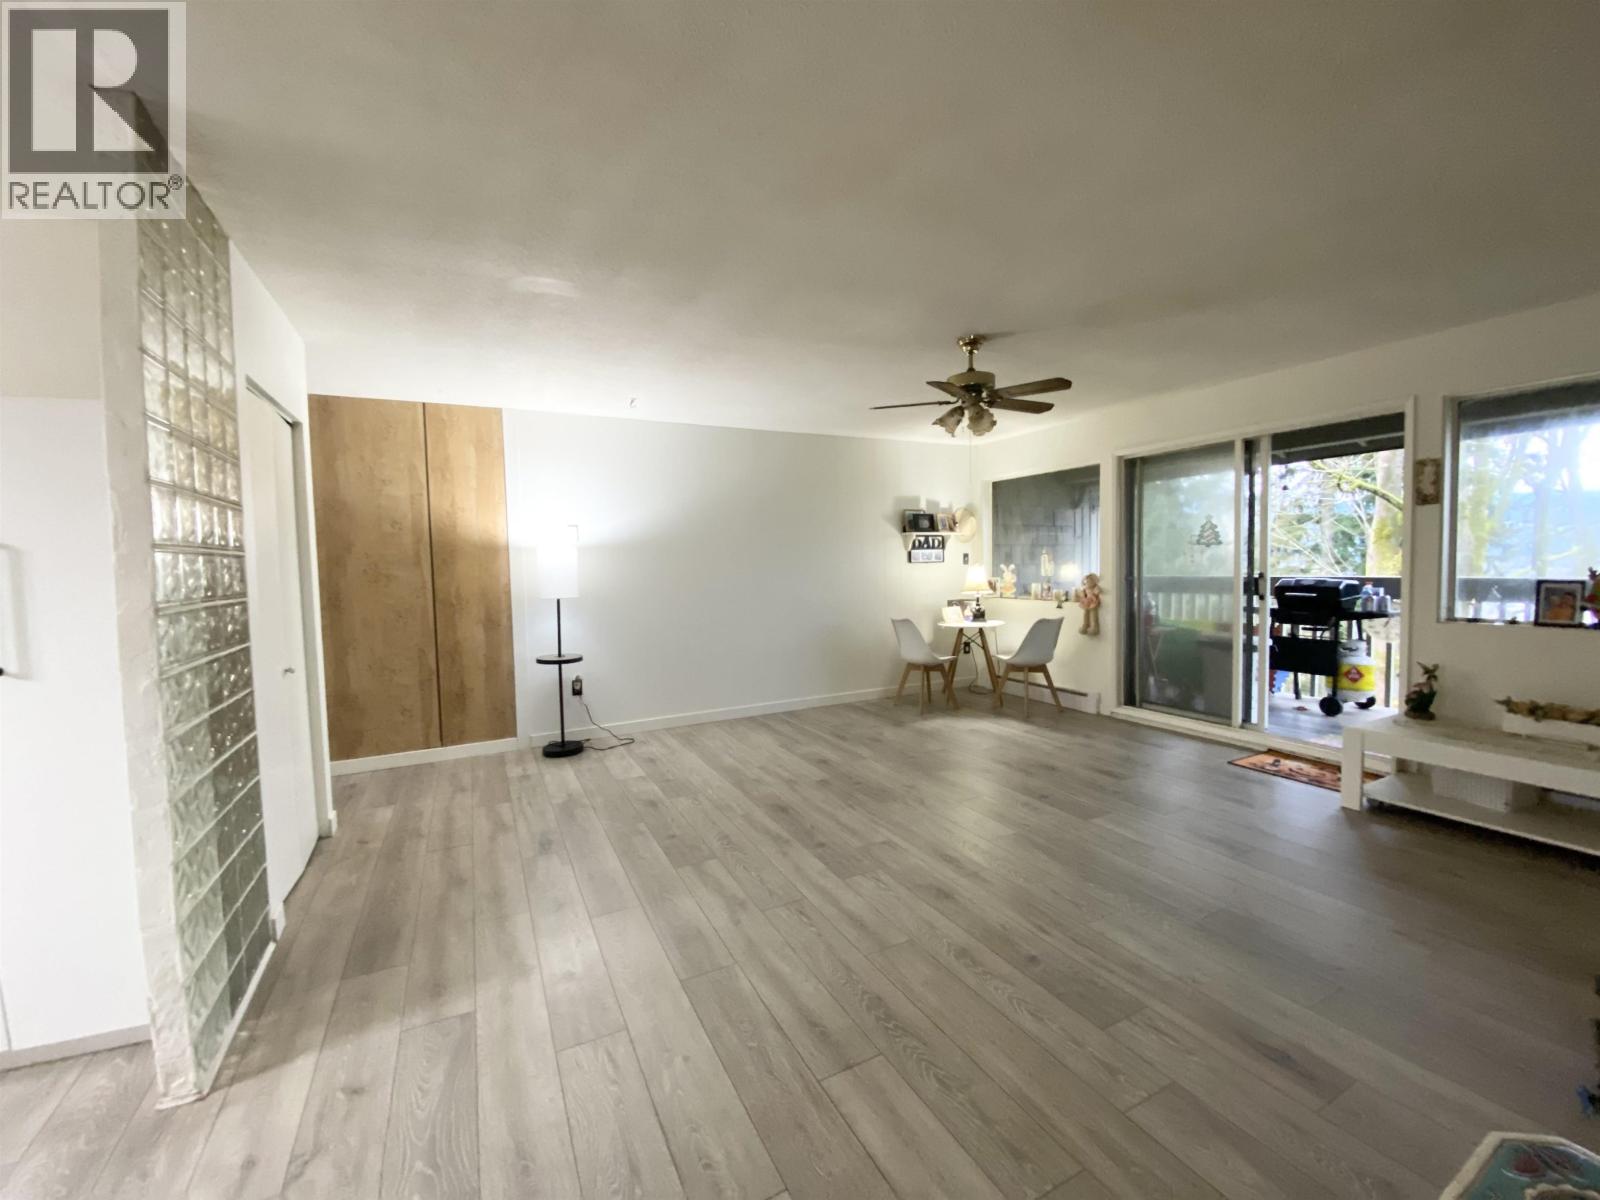
1134 Chateau Place
Port Moody, British Columbia
Port Moody Renovation Opportunity! Spacious 3-bedroom townhouse offering 1,448 sq. ft. with a bright, functional layout and strong potential for the right buyer. Backing onto a peaceful greenbelt with forest and water views, this home features a private balcony and patio for added outdoor enjoyment and privacy. A great option for buyers, renovators, or investors looking to update and customize a home to their own taste. Conveniently located near schools, parks, shopping, and transit. Includes 1 parking stall. Pets allowed: 1 dog, 2 cats. Open House Sunday, AUGUST 16th, 3:00 pm - 5:00 pm. (id:62288)
Sutton Group-West Coast Realty
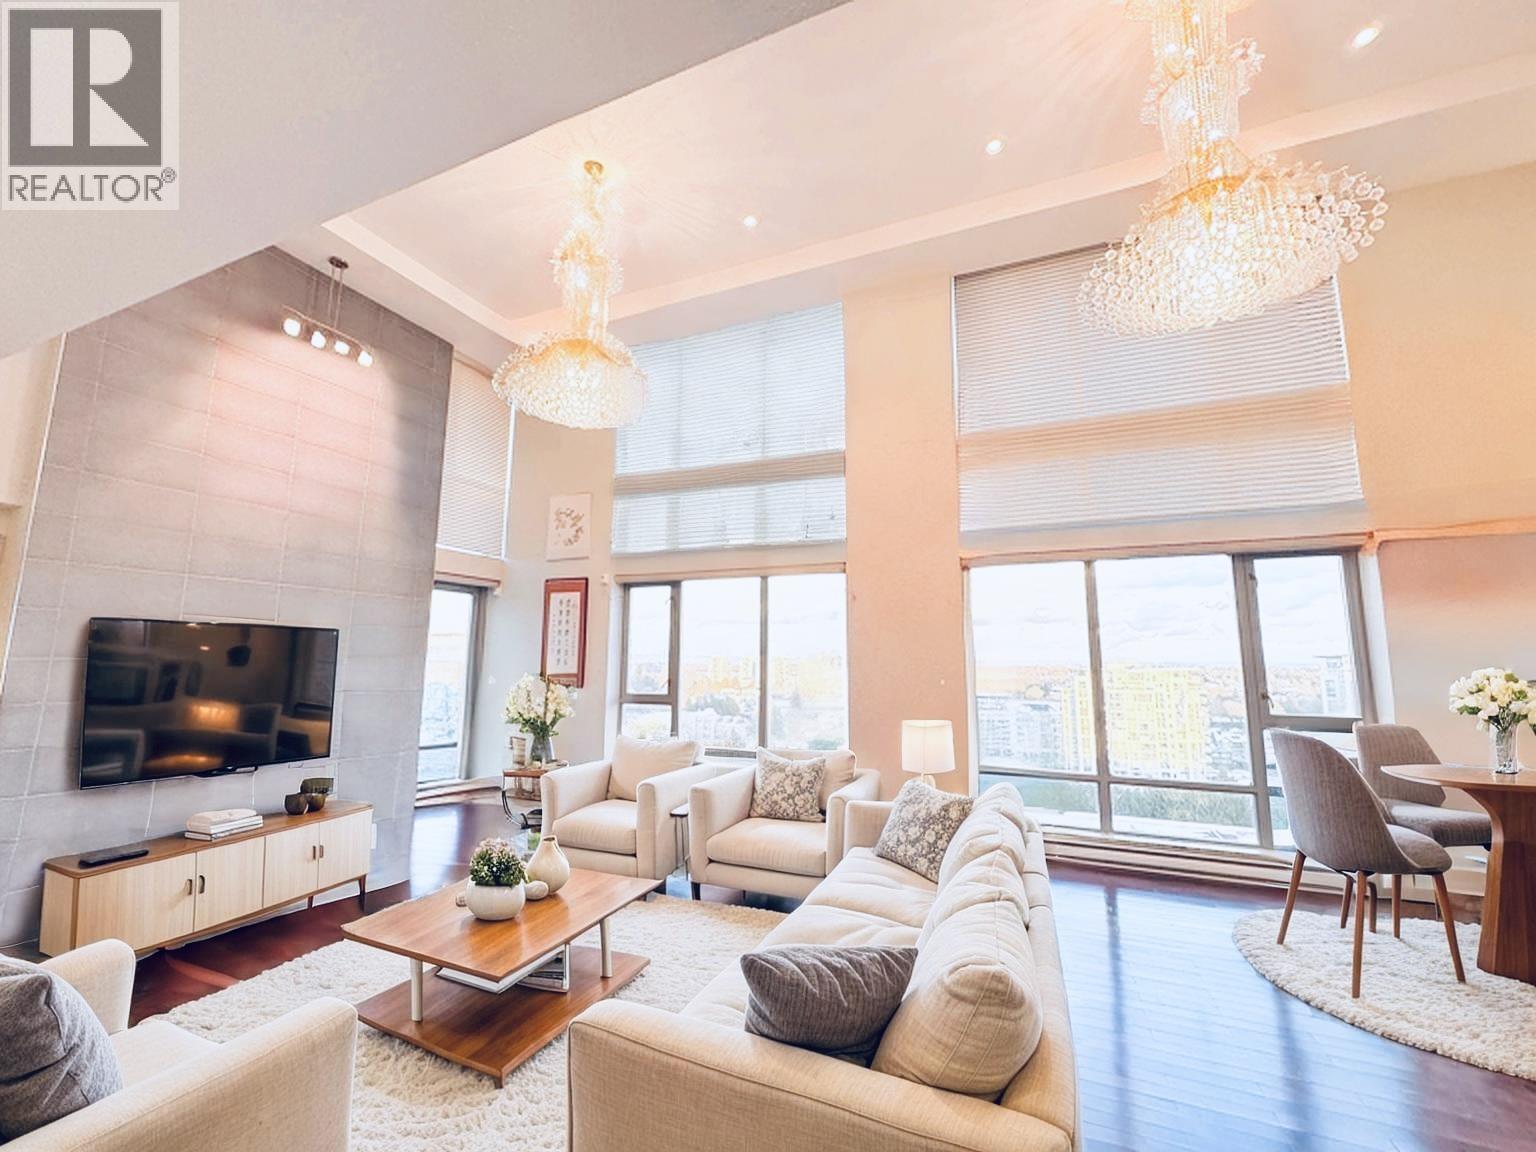
Ph3 6733 Buswell Street
Richmond, British Columbia
A rare luxury penthouse in the centre of Richmond Brighouse featuring 3 bedrm & a versatile study/den, TWO side-by-side parking stalls. Walk in the grand open lobby and the living dining room with a high ceiling of 16.5' and sweeping panoramic views. Expansive windows flood the space with natural light and the beautiful chandeliers add elegance. Two ensuite bedrooms plus two additional large patios. In-suite Sauna, wine cooler, extra large walk-in-closet, Western kitchen and wok kitchen, double-door fridge, Miele appliances, double kitchen sink and vanity. Enjoy shopping, restaurants in the neighbourhood, close to YVR! Minutes of walk to Richmond Brighouse Station. Central location, panoramic beauty, elegant living! (id:62288)
Royal Pacific Realty Corp.
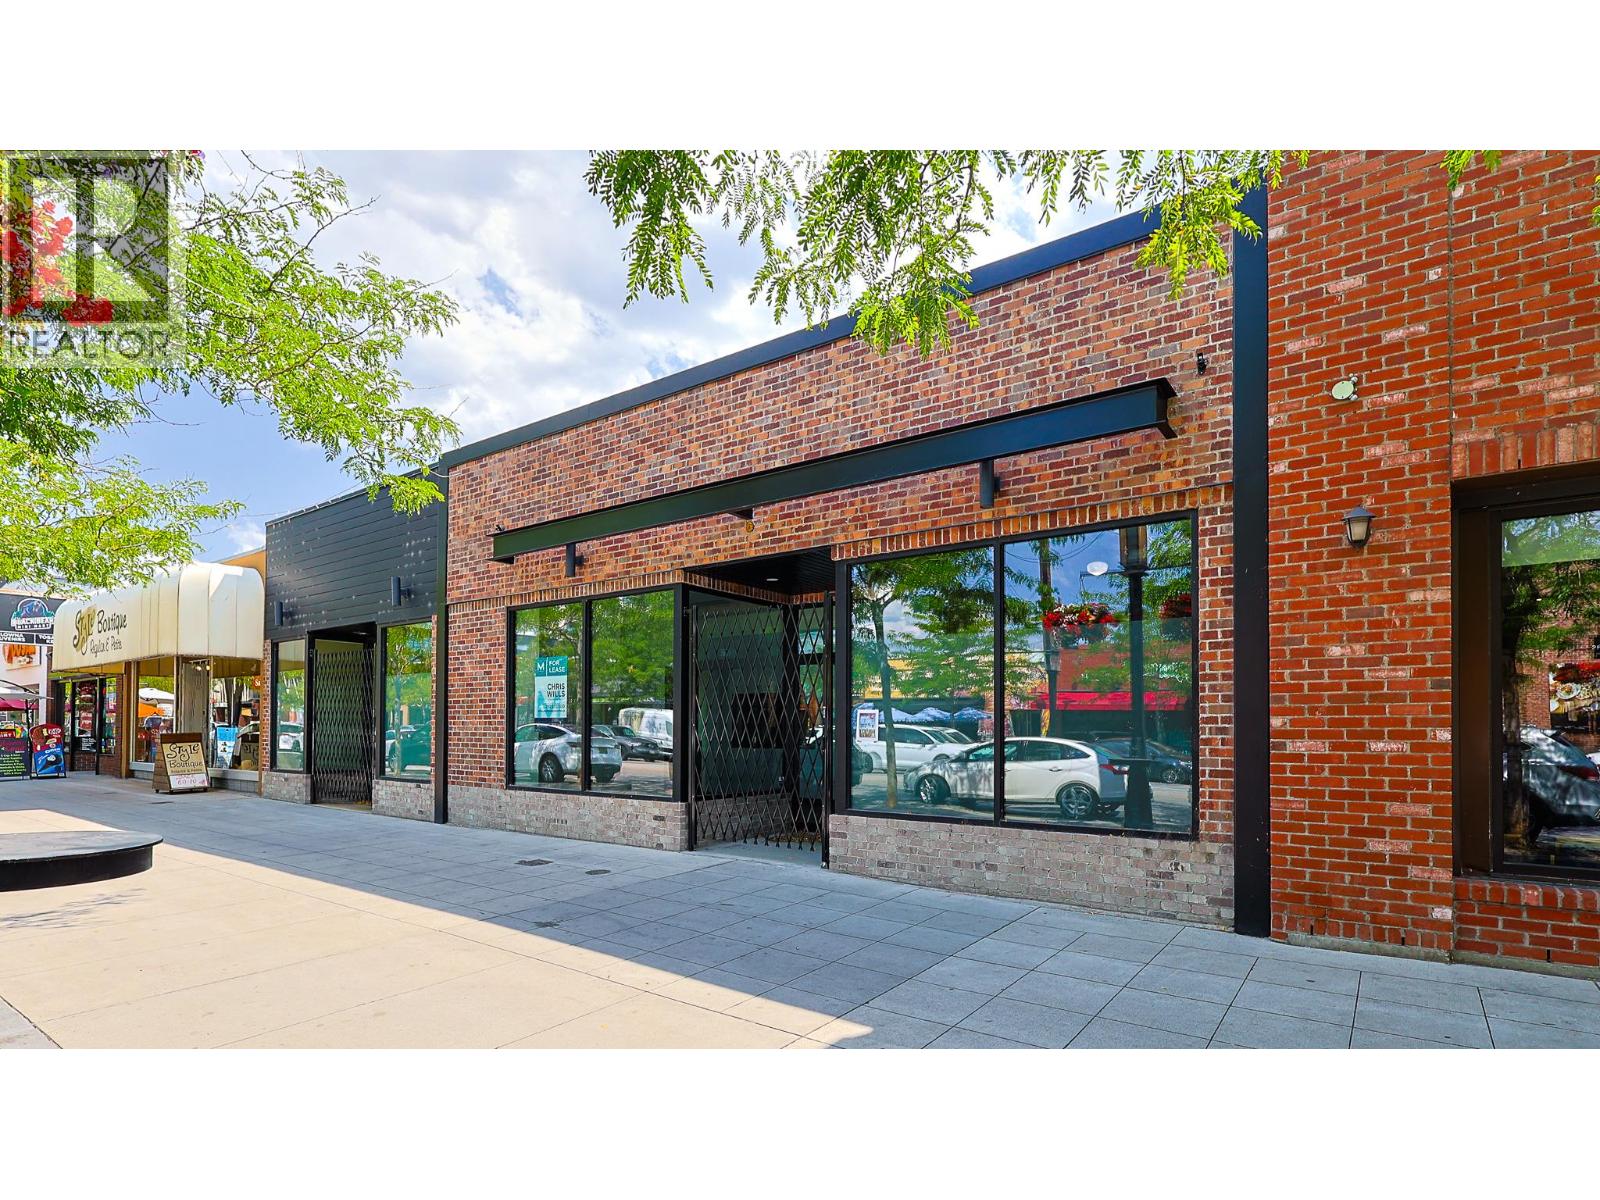
513/515 Bernard Avenue
Kelowna, British Columbia
Establish your presence on iconic Bernard Avenue in the heart of downtown Kelowna. This rare opportunity offers approximately 6,000 SF of ground floor retail/office space with outstanding frontage and visibility along one of the city’s most dynamic commercial corridors. Currently configured for office use, the premises include approximately 19 private offices, two large boardrooms, a spacious open reception area, and accessible washrooms, providing a functional, turnkey layout for professional users. A second-floor component adds further versatility with three additional offices and access to a rooftop balcony — a unique feature that enhances both client engagement and team environment. The building façade has been recently upgraded with an attractive culture brick design, delivering strong curb appeal and a refreshed street presence. While ideally suited for office, the layout also offers the potential to be reconfigured for alternative uses, including retail, subject to approvals. Combined with low net rents and low additional rents, this represents a strategic downtown opportunity where scale, flexibility, and value converge. (id:62288)
Venture Realty Corp.

2 Royal Ann Court Unit# 4
Osoyoos, British Columbia
This level-entry, two-bedroom plus den townhome in the private seven-unit Cedar Crest 55+ complex offers accessible, low-maintenance living minutes from downtown Osoyoos and local golf courses. Designed for downsizers seeking long-term stability, the bright main floor features a primary bedroom with a walk-in closet and three-piece ensuite, a comfortable family room with a gas fireplace, and central air conditioning. Outdoor living includes a private 13x5 deck, a single garage, and an extra parking stall. The lower level provides excellent versatility for guests or hobbies, featuring a finished second bedroom and a large unfinished space with its own separate entrance. With low strata fees and quick possession available, this well-maintained home delivers secure, low-maintenance equity in a quiet, established neighborhood. (id:62288)
Royal LePage Desert Oasis Rlty