
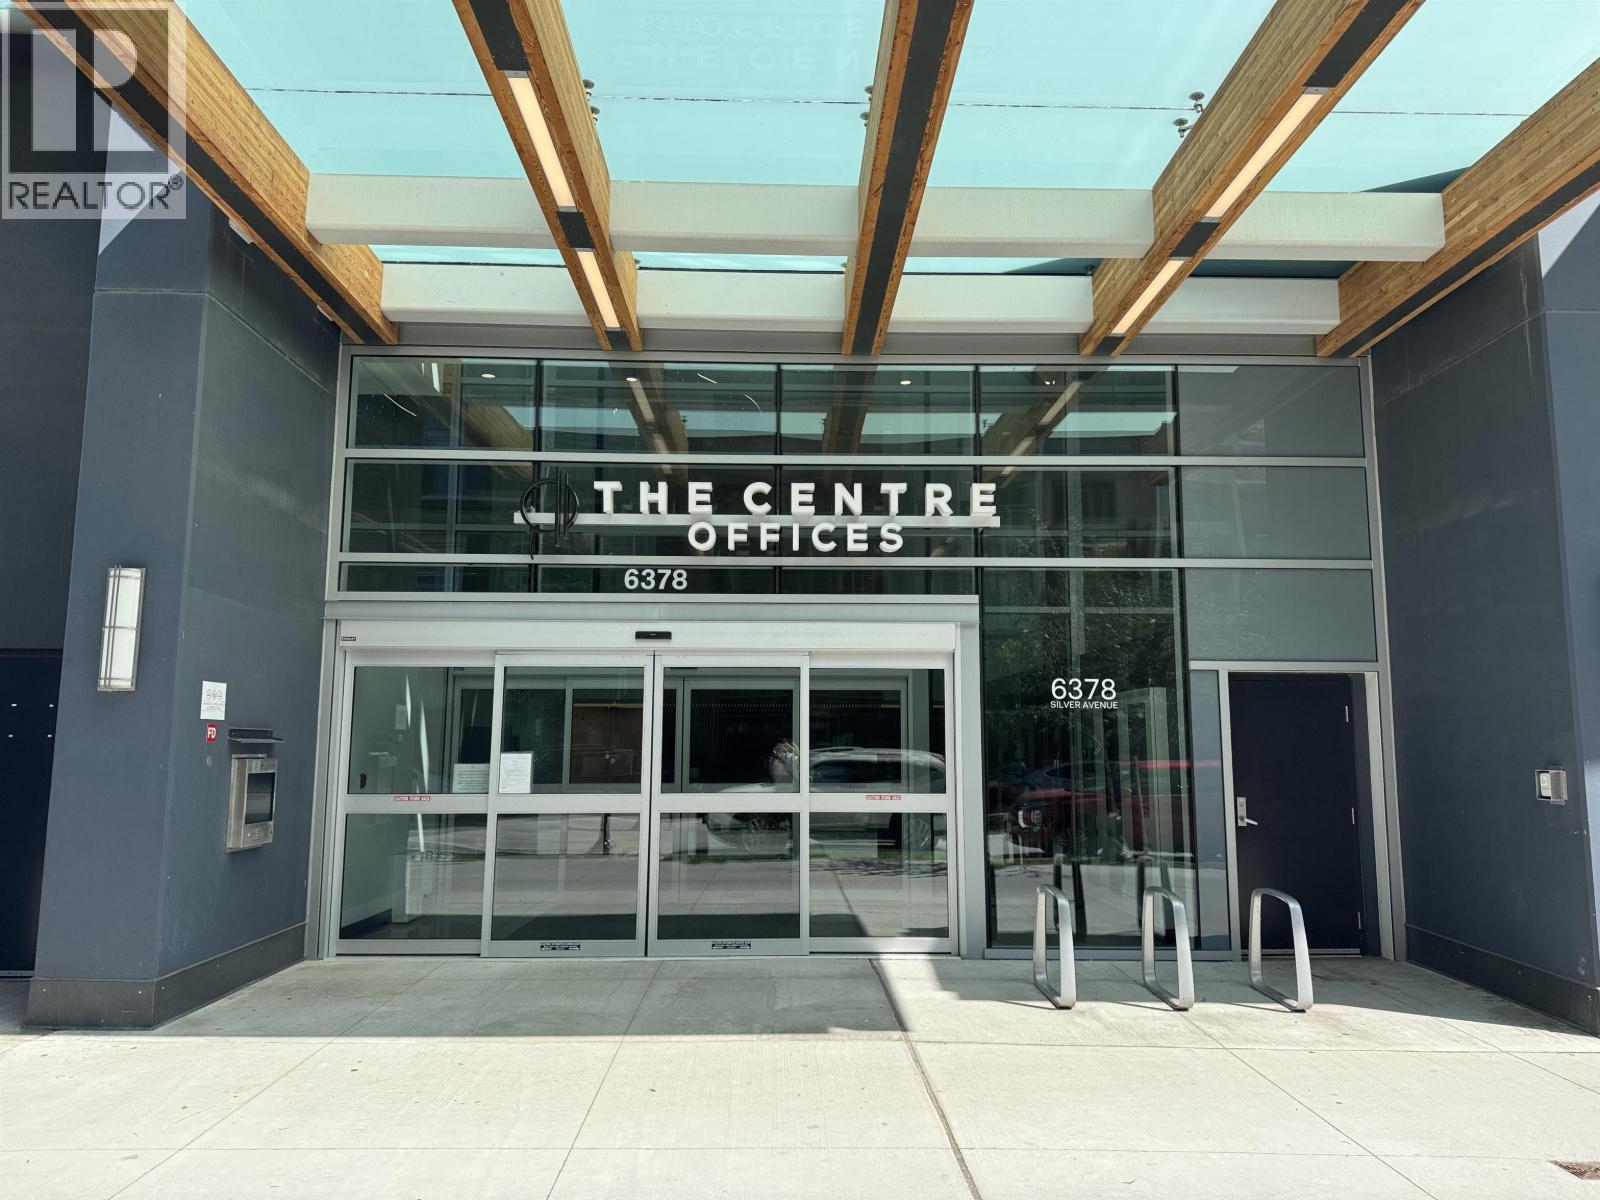
427 6378 Silver Avenue
Burnaby, British Columbia
This 558 sq. ft. AAA office is located on the 6th floor of Sun Tower, offering bright workspace with two large windows and a beautiful city view. Positioned in the heart of Metrotown, it is only a short walk to Metrotown Skytrain Station. The office is currently in Shell condition. The Centre at Sun Towers features a dedicated office lobby, premium elevators, individual HVAC, high ceilings, and floor-to-ceiling windows. Owners enjoy concierge service, private mailboxes, meeting room access, and high-speed fiber connectivity. The building also includes a restaurant, clinic, daycare, and two levels of underground parking= all in prime Metrotown location next to SkyTrain. (id:62288)
RE/MAX Crest Realty
Macdonald Realty Westmar
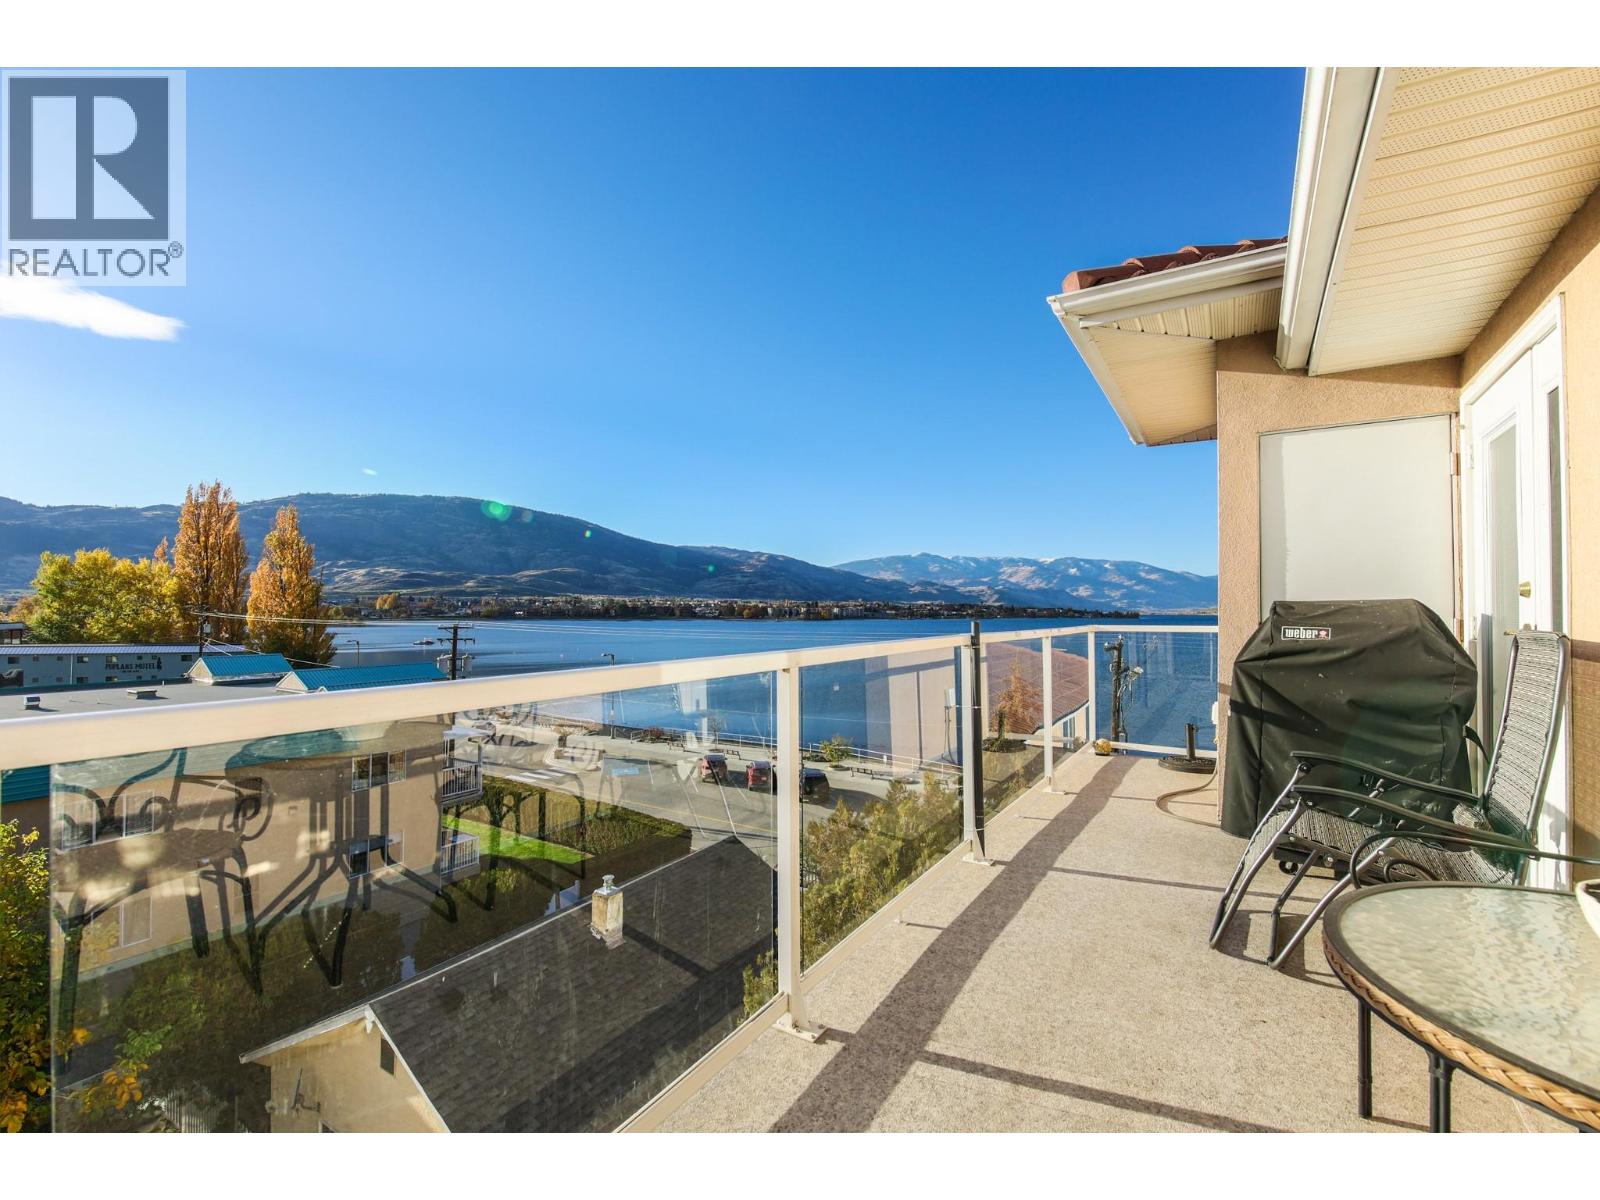
6805 Cottonwood Drive Unit# 400
Osoyoos, British Columbia
BEAUTIFULLY RENOVATED, OVER 1400+ SQFT LAKE VIEW CONDO FOR SALE AT THE PALMS! Welcome to this rare opportunity of a fully renovated larger condo situated right across from Cottonwood Beach and Park! This recently renovated building features a beautiful in ground pool for those hot summers, underground secured parking, party room, guest suite, games and exercise room, rooftop decks and security gates with intercom & elevator! This stunning large 3 Bedroom, 2 Bath home features gas fireplace, upgraded kitchen, flooring, and paint. This homes has a large sundeck facing North, South, and West with a stunning view of the lake and mountains and has a BBQ Gas outlet! Located on Cottonwood Drive this is one of the most beautiful streets in Osoyoos with a beautiful floral park, sandy beaches and walking distance from downtown shopping, restaurants, recreation, the best wineries, multiple golf courses and more! Book an appointment today! All measurements should be verified if important. (id:62288)
Exp Realty
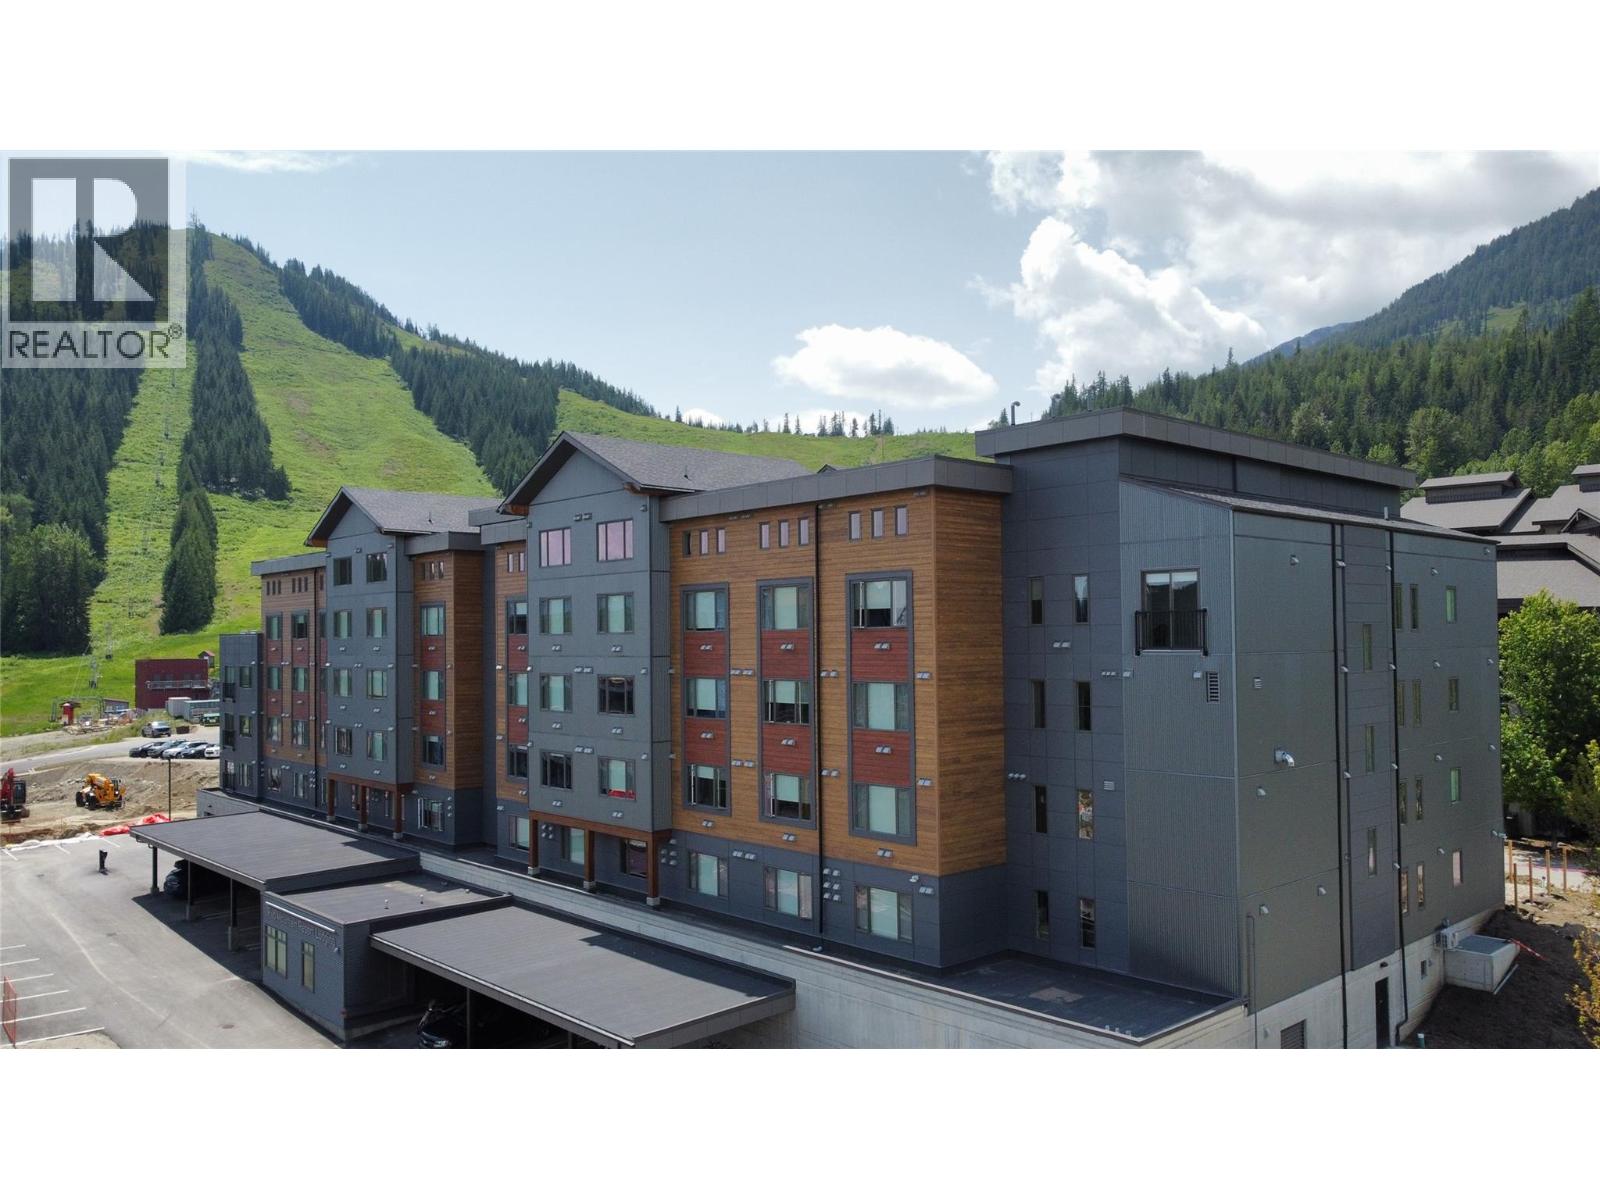
4280 Red Mountain Road Unit# 122
Rossland, British Columbia
Steps from the lifts at RED Mountain Resort, The Crescent is the newest addition to Rossland’s four-season playground. This smartly designed studio is built for both winter and summer living: ski straight into world-class terrain or ride directly onto lift-accessed biking. Inside, maximize every square foot with a full kitchen, in-suite laundry, built-in storage, and a versatile Murphy bed with pull-out sofa—sleeping up to four. A private gear locker right outside your door makes transitions from slopes to trails effortless. Enjoy shared amenities designed for mountain life, including the Lounge with a full kitchen and view deck with BBQ, fitness center, bike storage, and a co-working space with stunning alpine views. Flexible ownership with rental management through the resort or self-manage. Pet-friendly (2 dogs), with secure, heated underground parking. Opportunity to purchase Units 122 & 123 together—perfect for a ski + bike combo investment to offset the cost or expanded personal use. (id:62288)
Mountain Town Properties Ltd.
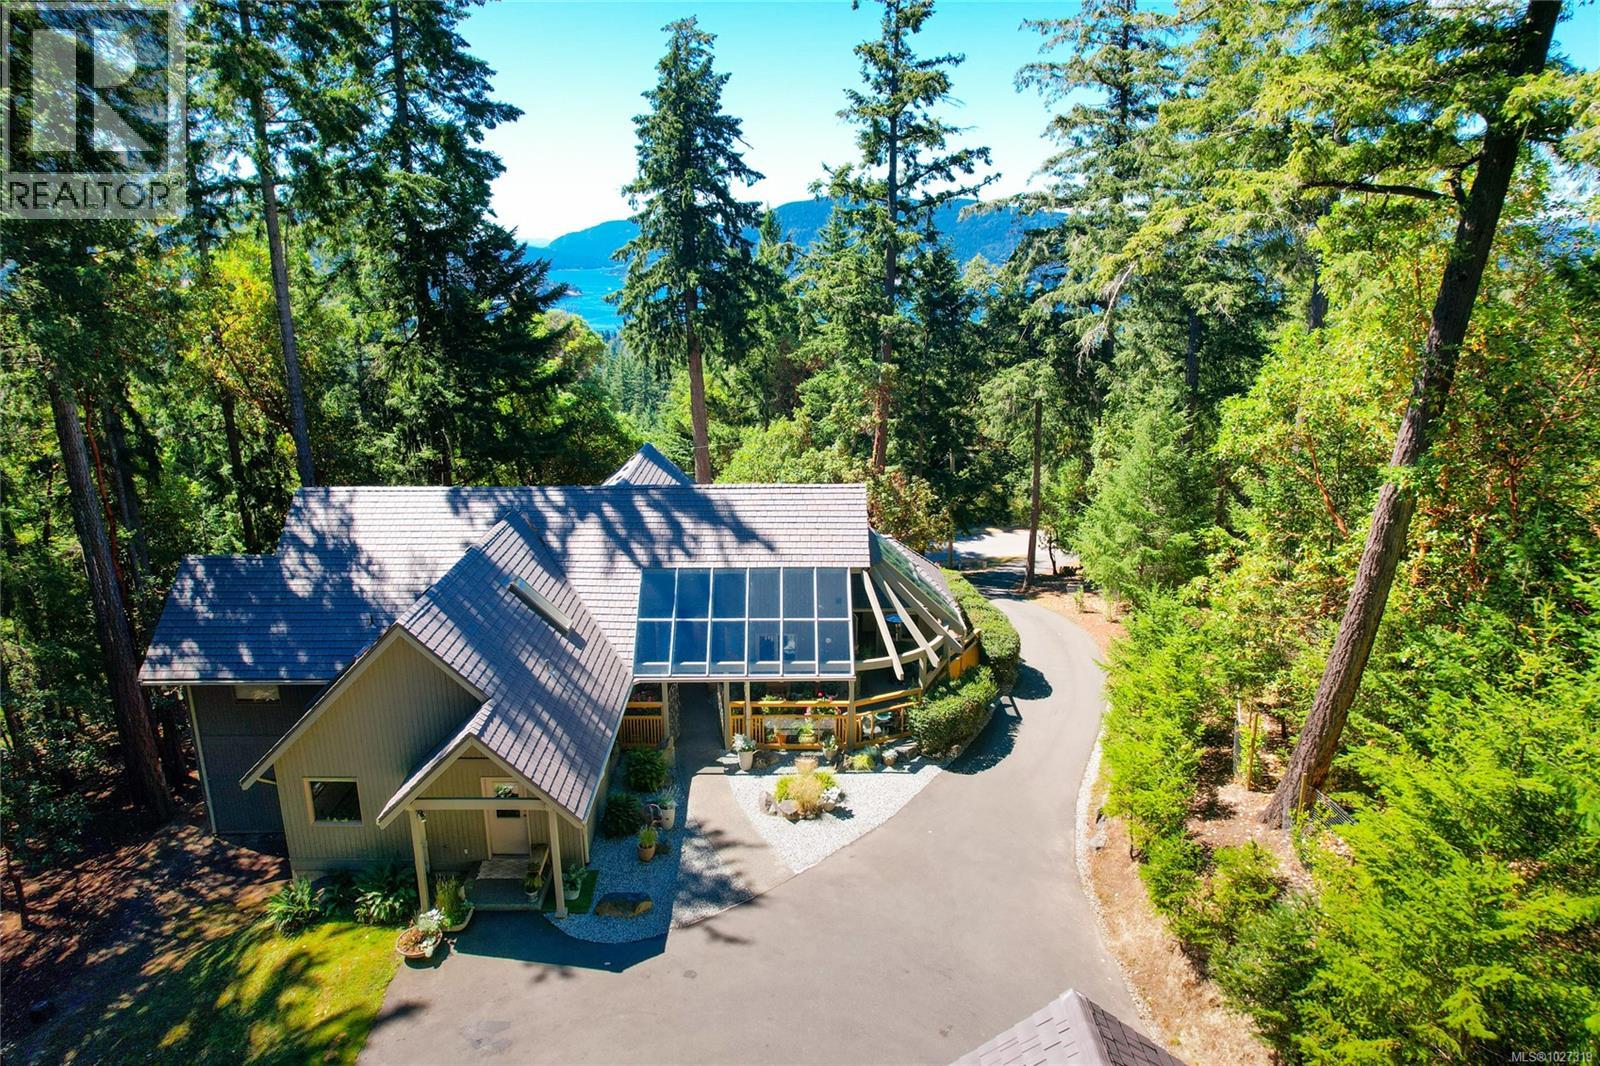
154 Cormorant Cres
Salt Spring, British Columbia
Spectacular water views over Stuart Channel toward Samsun Narrows greet you from this meticulously upgraded, south-facing West Coast home. Incredible craftsmanship defines this post-and-beam residence offering exceptional value well below replacement cost. Backing onto Channel Ridge Park Reserve with hiking trail access to walk your pets. This hillside 4,000~ sq ft home has undergone extensive upgrades. Fenstur triple-paned windows frame the view and bring lasting durability and efficiency. A fire-resistant EnviroShake roof with lifetime warranty complements comprehensive FireSmart forest management to reduce wildfire risk while preserving the natural setting. The landscaping is drought resistant and low maintenance. The elegant floor plan offers flexibility for your lifestyle needs. An extensive covered patio provides a relaxing entertaining space. A separate garage with attached workspace lets you indulge your hobbies. Move-in ready and conveniently located close to Ganges village. (id:62288)
Real Broker
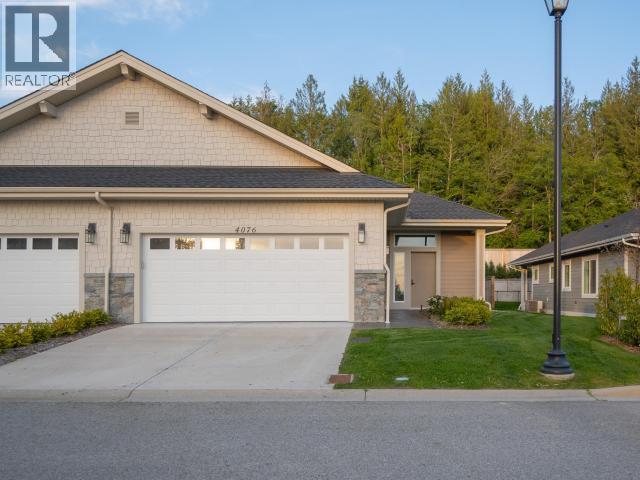
4076 Saturna Ave
Powell River, British Columbia
Welcome to a new standard of quality and comfort in this beautifully crafted single-level duplex. Offering 2 bedrooms, 2 bathrooms, and 1,269 sq. ft. of thoughtfully designed space. Enjoy a custom kitchen featuring a large island, quartz countertops, tile backsplash, and a full KitchenAid appliance package. The spacious primary suite includes a luxurious ensuite, while every detail showcases quality craftsmanship and modern design. Built to Step Code 5 for exceptional energy efficiency, this home offers a heat pump, HRV system, and hot water on demand. Low-maintenance living meets timeless design in a central location, surrounded by the natural beauty of British Columbia's coast -- the perfect blend of modern luxury and West Coast lifestyle. (id:62288)
Royal LePage Powell River
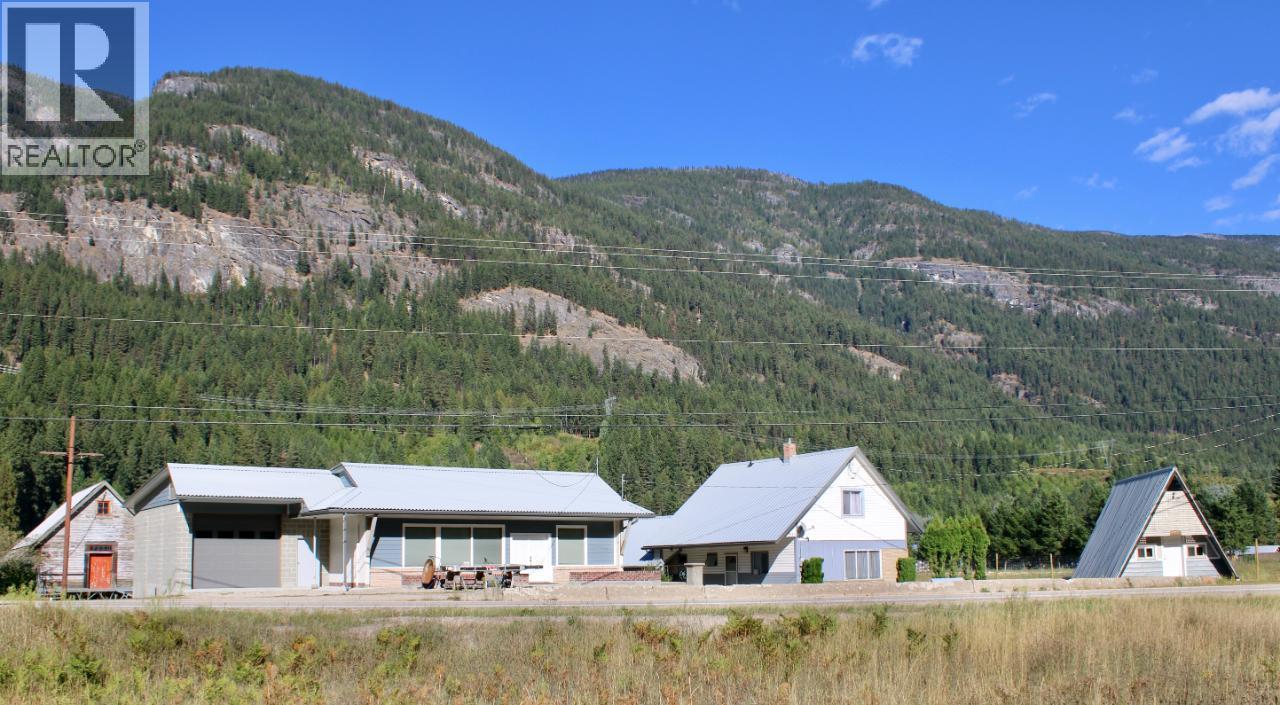
3152 6 Highway
Slocan Park, British Columbia
Highway-Front Opportunity Awaits! Welcome to an incredible investment opportunity in a thriving community. This former convenience and movie rental store is now eagerly awaiting a new owner to bring their vision to life. With well over 5,000 sq ft at your disposal, the possibilities are endless. This building boasts a brand-new roof installed in 2021, and has undergone extensive renovations, leaving you with a blank canvas to transform into your dream business. The potential is limited only by your imagination. Additionally, this property includes a large farmhouse fully updated since the early '90s. Every detail, from the studs and insulation to the plumbing and septic system, has been meticulously attended to. The farmhouse offers the perfect blend of historic charm and modern convenience. As an added bonus, there's a charming separate single-room A-frame structure on the property, complete with one bathroom and a kitchen. This A-frame could serve as a revenue generator or a comfortable living space. Storage won't be an issue here, as the outbuildings on the property are solid and spacious, providing ample room for all your needs. Situated right across the road from the rail trail and a short walk to the picturesque Slocan River Beach, you'll have easy access to outdoor activities and natural beauty. The property is conveniently located in a thriving community, with nearby amenities including a bank, insurance office, mechanic, gas station, and a small grocery store. It's the opportunity for all entrepreneurial dreams. (id:62288)
2 Percent Realty Kootenay Inc.
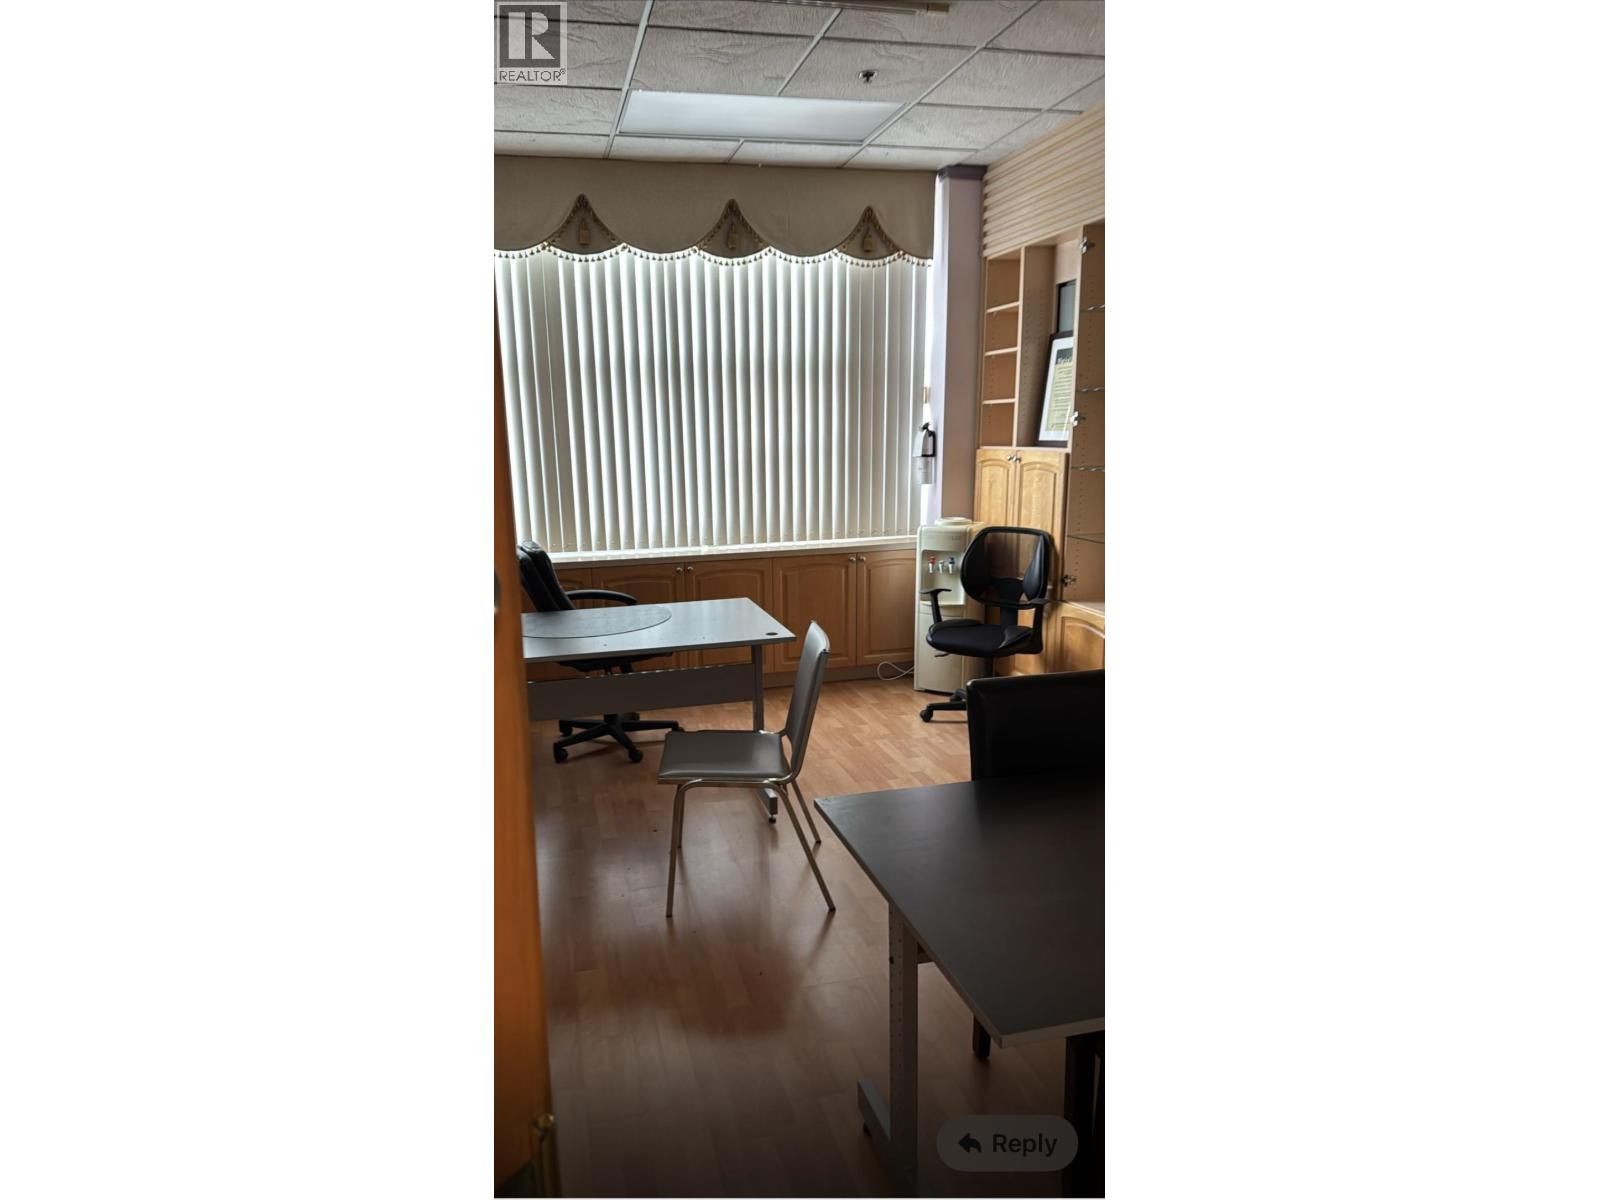
2133 8700 Mckim Way
Richmond, British Columbia
This versatile unit is ideally situated in a sought-after area, making it an excellent choice for office use. The flexible layout can easily accommodate a variety of business needs, while built-in cabinets provide added convenience and functionality. With easy access and a wealth of nearby amenities, this property presents the perfect opportunity to establish or expand your business'or enhance your investment portfolio. Don't miss out on this exceptional space in a prime location! (id:62288)
RE/MAX City Realty
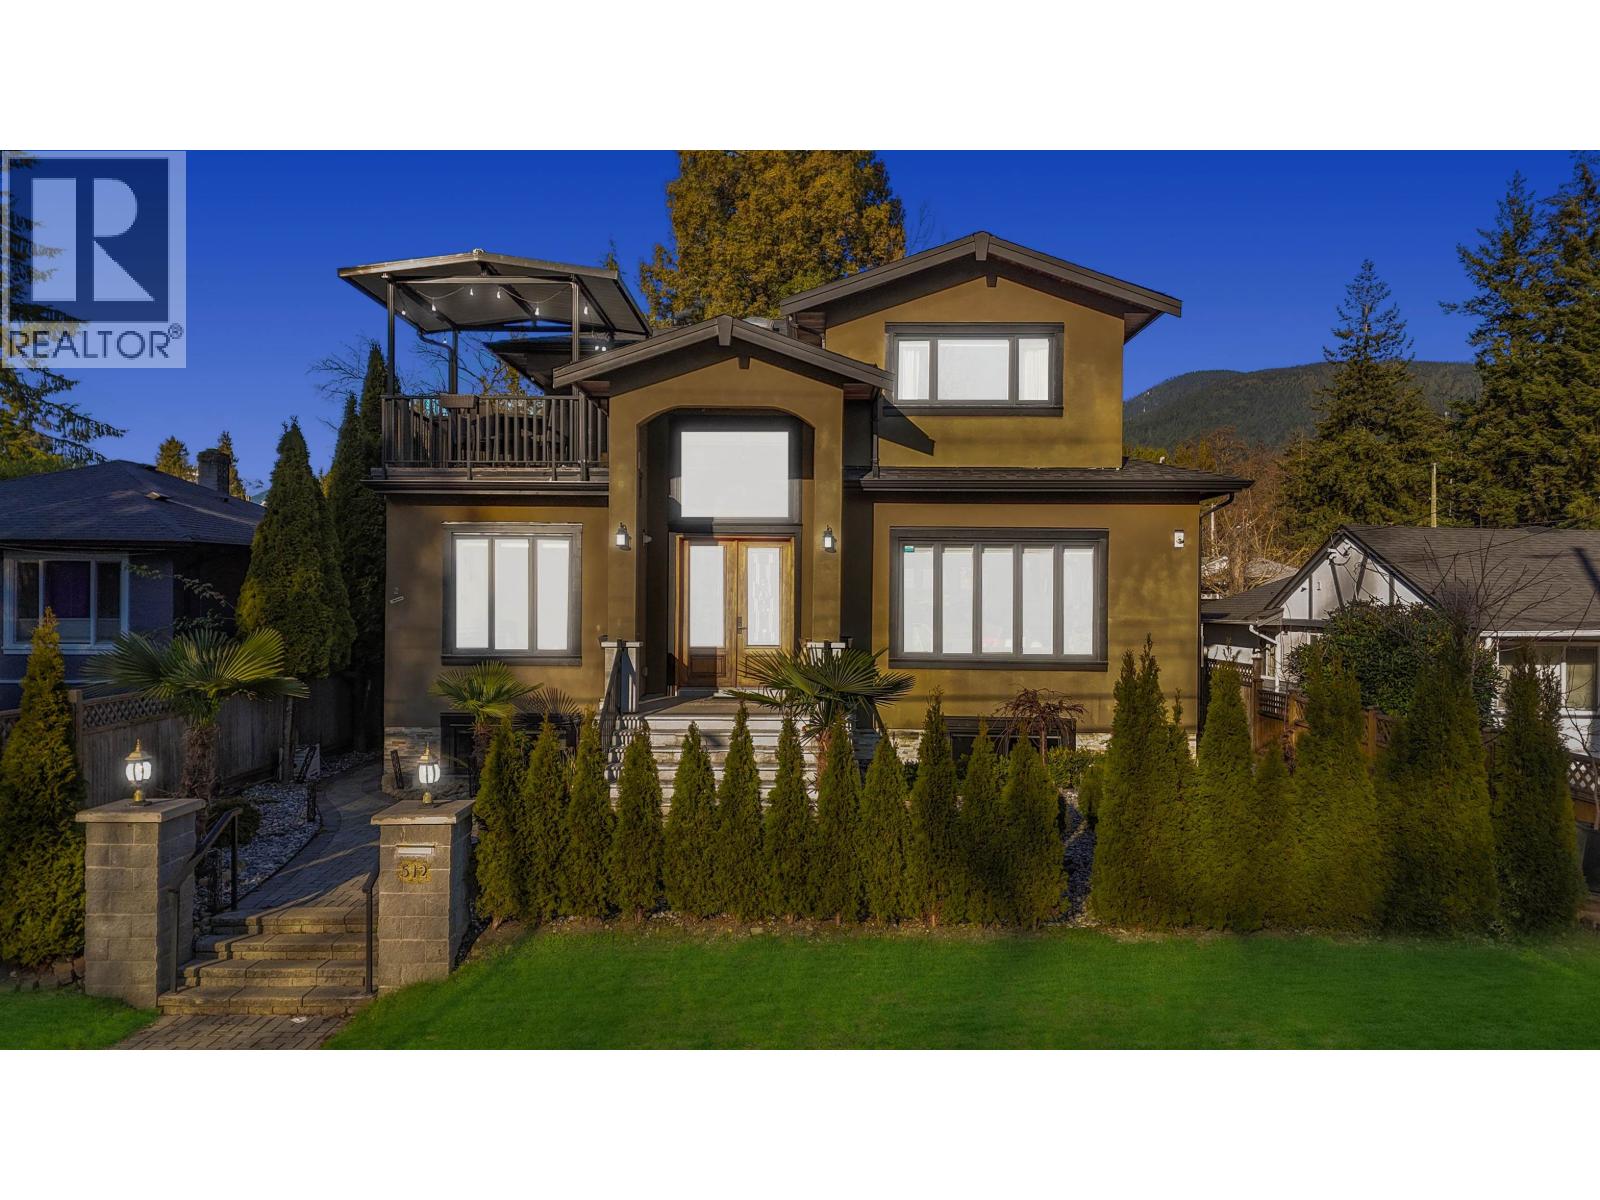
512 W 23rd Street
North Vancouver, British Columbia
A standout opportunity in the heart of Central Lonsdale.This contemporary residence, completed in 2019, perfectly balances modern design & everyday convenience. The home showcases high-quality craftsmanship, soaring ceilings & a bright, sun-filled interior.The functional main floor features a dedicated wok kitchen, ideal for gourmet cooking & entertaining.The lower level offers excellent flexibility with a spacious 2-bedroom suite, ideal as a mortgage helper, & an additional separate room with private access, suitable for Airbnb use.The basement is impressively bright with oversized windows & creates an inviting living space. Ideally located with quick access to the highway, Delbrook Recreation Centre & the vibrant Lonsdale corridor, you´re surrounded by premier dining, shopping & transit. (id:62288)
Royal LePage Sussex
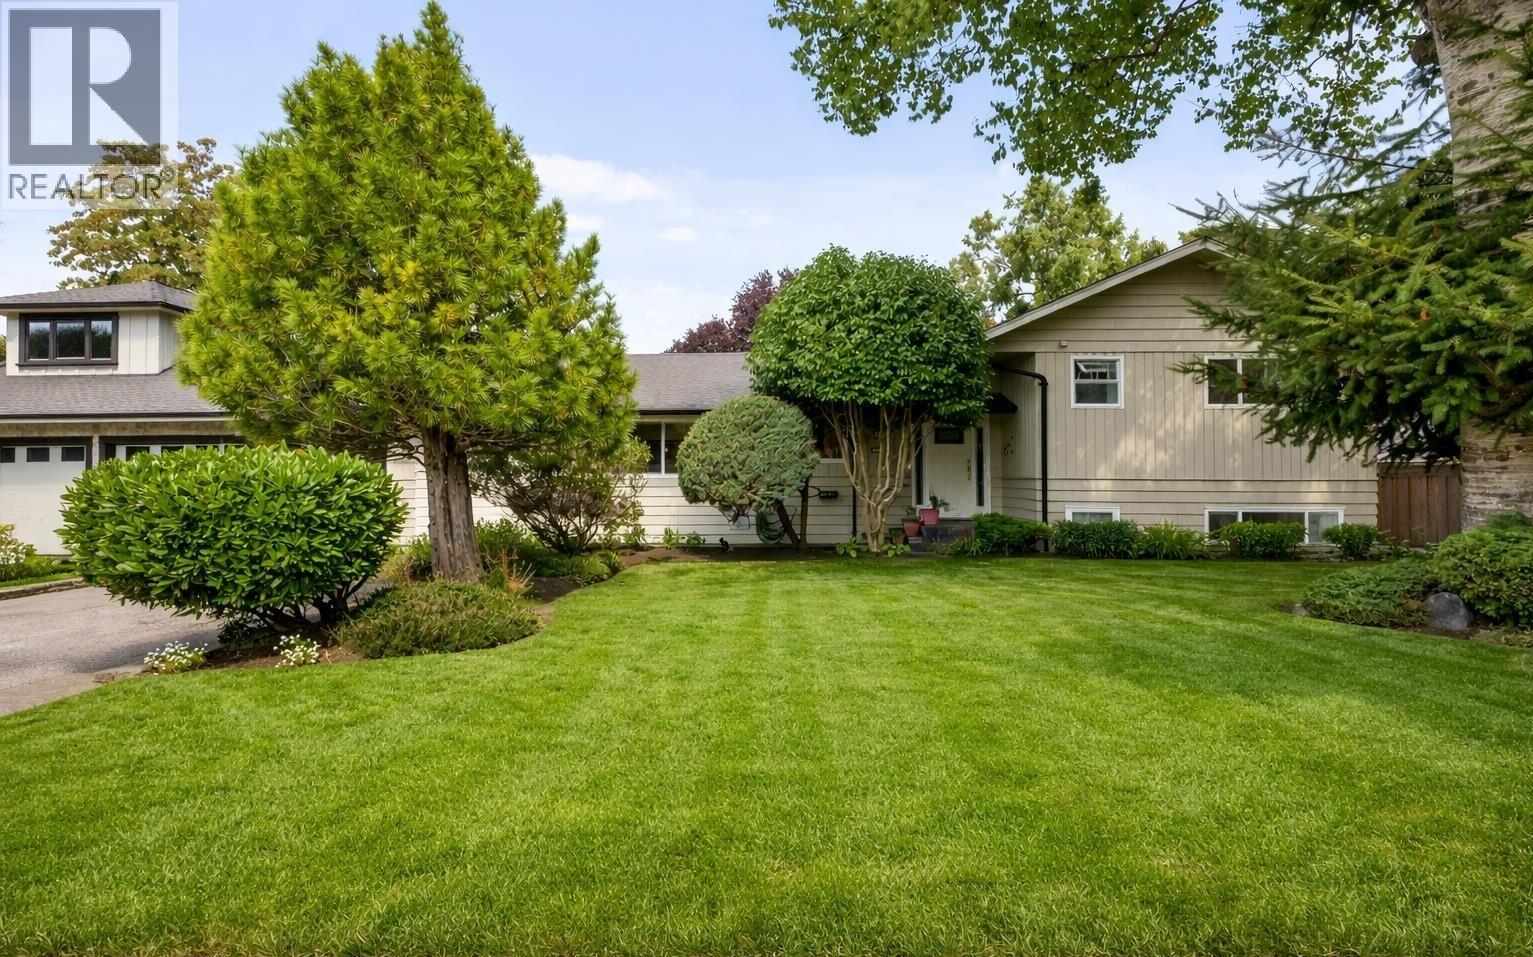
5259 12 Avenue
Delta, British Columbia
Welcome Home! Meticulously maintained 4 bed, 2 full bath split-level home in central Tsawwassen. Featuring an open, functional layout with a bright living room, gas fireplace, custom kitchen with large island, stainless steel appliances, quartz counters and spacious dining area leading to a private backyard. Updates include kitchen, windows, hot water tank, interior & exterior pain and exterior drainage. The gorgeous sunny backyard offers lovely gardens and a fabulous space for entertaining or relaxing. A truly well-care-for home in a prime location. This is a must SEE! (id:62288)
Sutton Group Seafair Realty
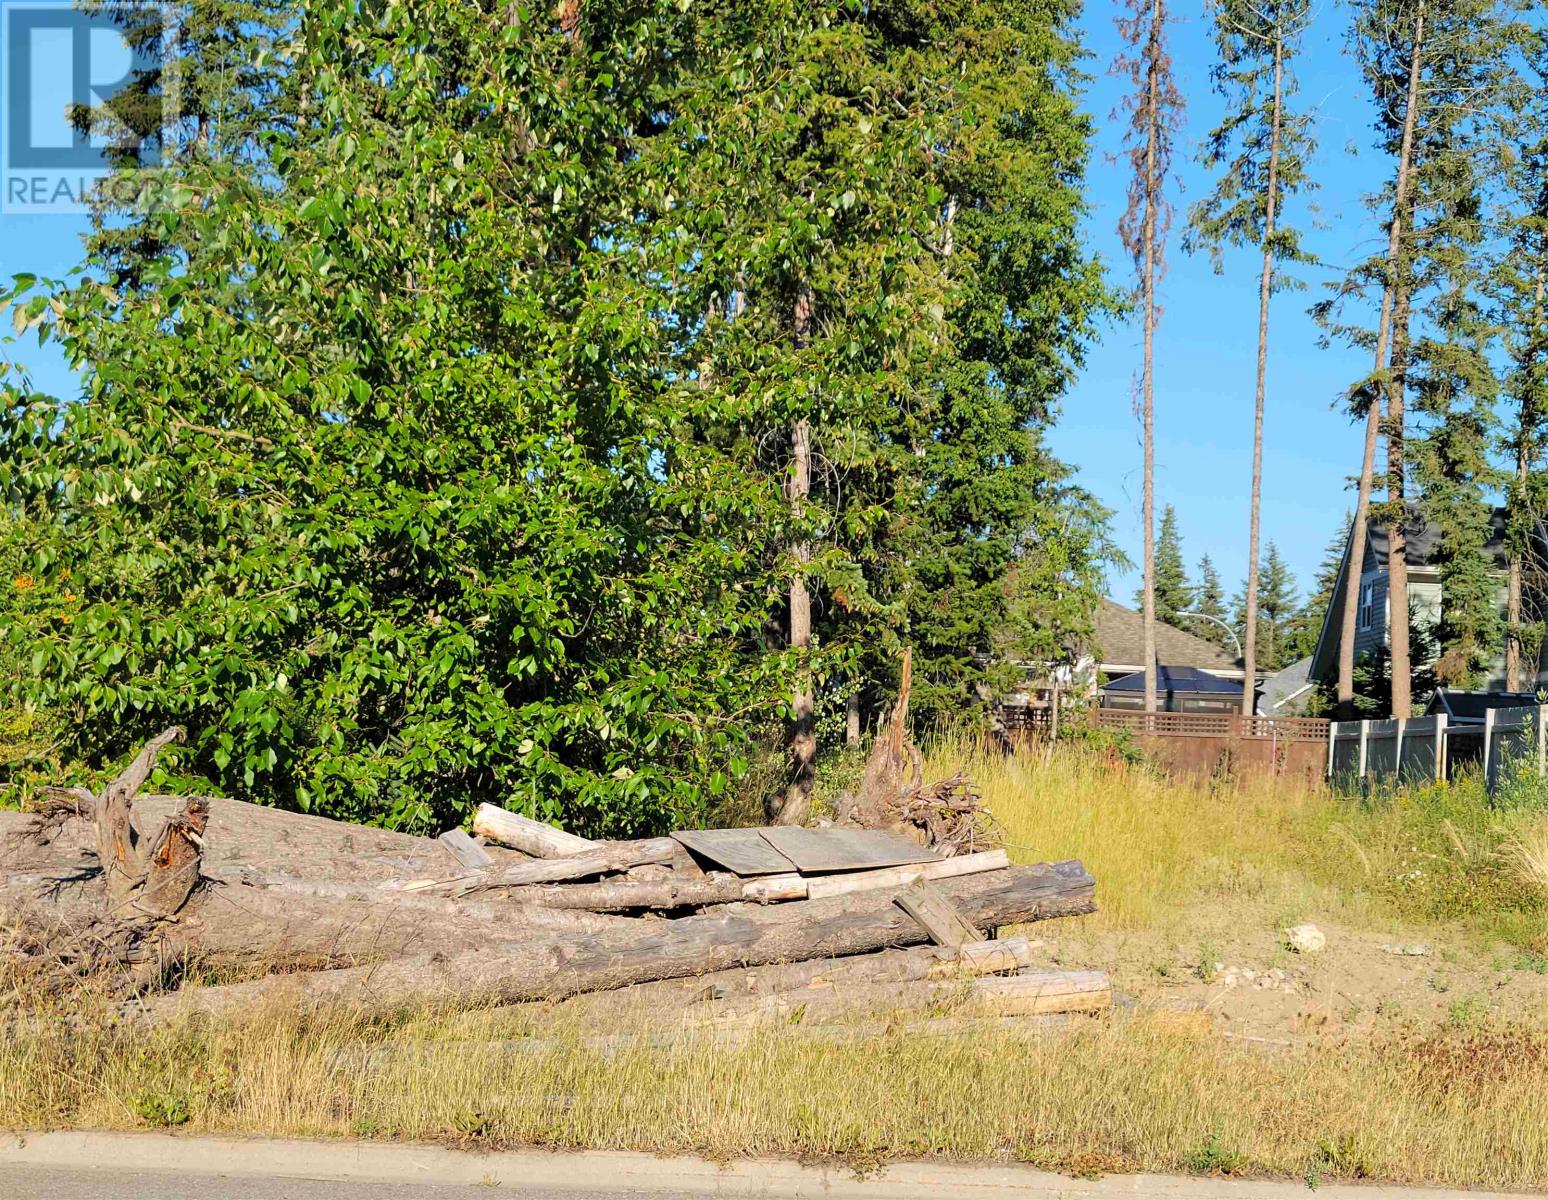
7572 Loedel Crescent
Prince George, British Columbia
One of the nicest neighborhoods in Prince George, fantastic large building lot. (id:62288)
RE/MAX Core Realty

17384 8 Avenue
Surrey, British Columbia
Unlock the potential of this prime 21.59 acre parcel, perfectly located in the path of development. This property offers diverse development opportunities in the future. Currently in the ALR with A1 zoning, this exceptional property serves as a blank canvas for potential rezoning with a mix of commercial along 8th Avenue and Hwy 15 near the US border truck crossing, and residential development facing the gorgeous Campbell River to the south, far from the highway. Priced competitively and conveniently located near amenities. This property is ready to fit into your development pipeline, or be great for farming or building your dream home. Note, neighbouring property beside and behind this property are also for sale for a larger land development opportunity. (id:62288)
RE/MAX Colonial Pacific Realty
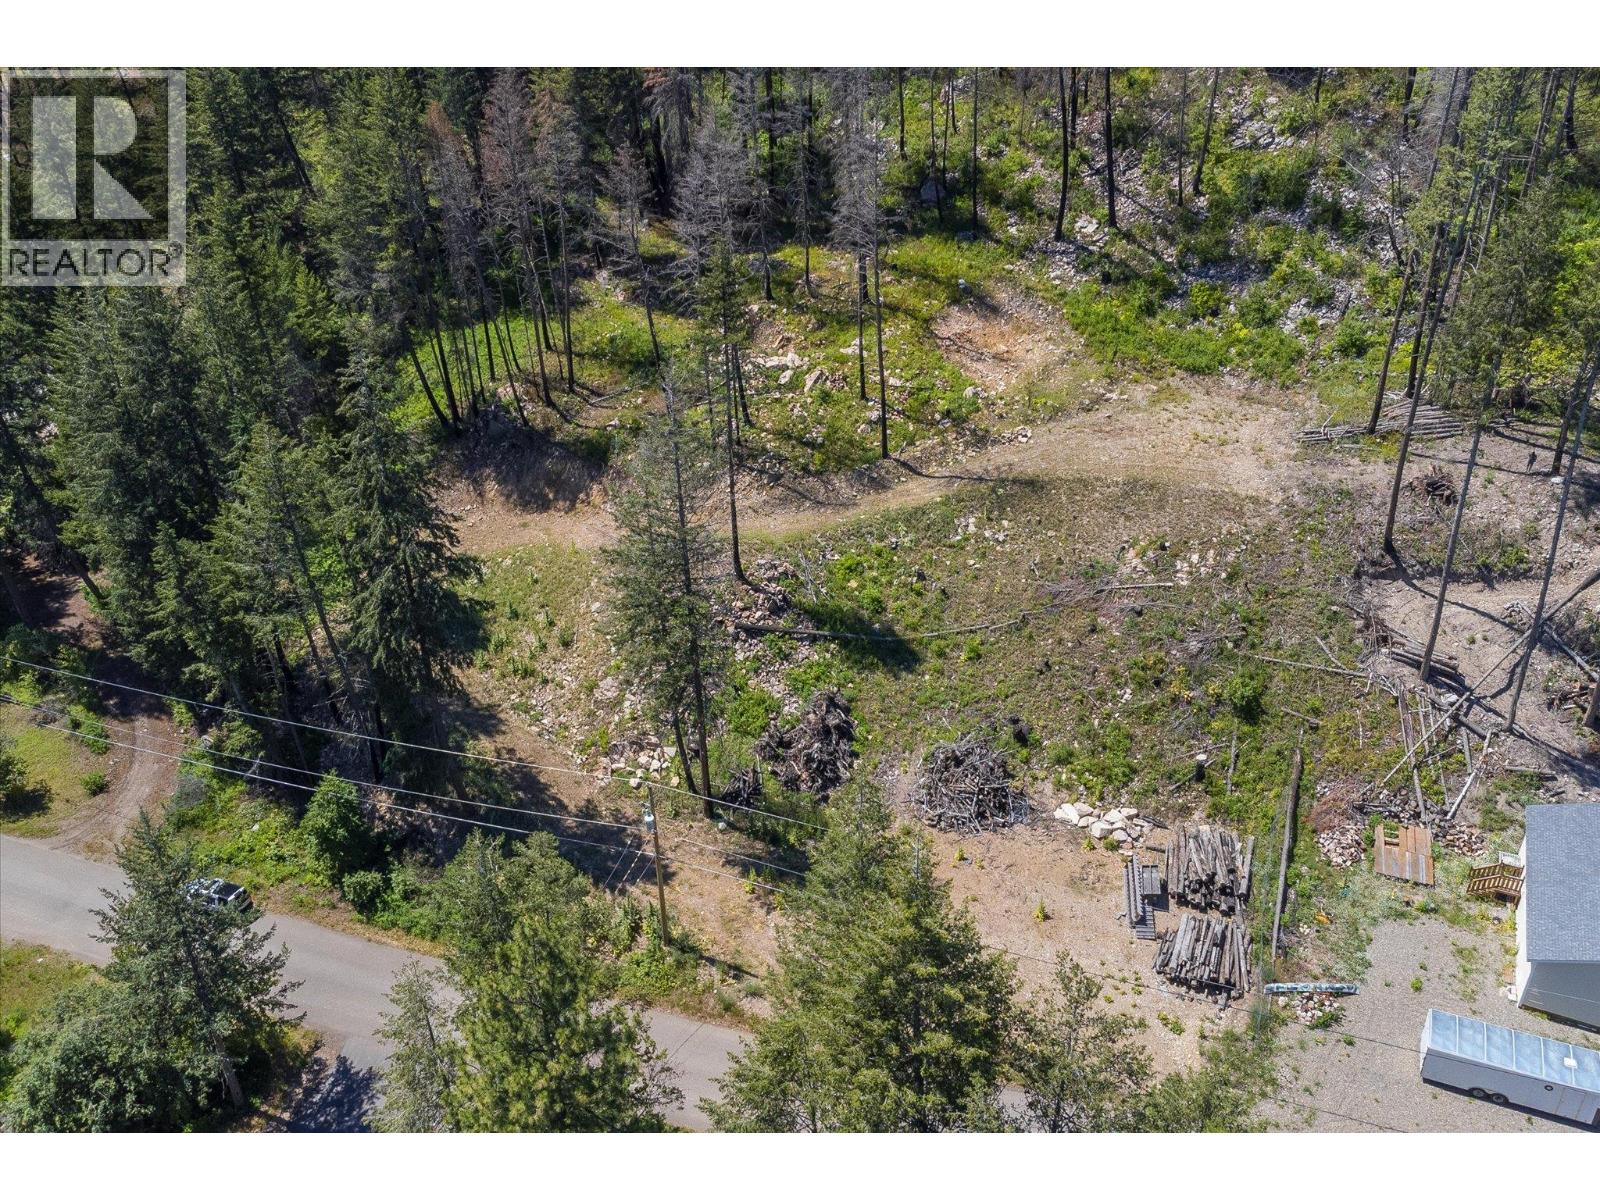
9508 Winchester Road Unit# (Parcel C)
Vernon, British Columbia
Secure your foothold in the Okanagan Valley: Buy land now, build later, on your timeline. This partially treed, gently sloped parcel in the rural Regional District of Central Okanagan (RDCO) offers privacy, cleared home sites, a roughed-in driveway, and power at the road. It’s an attainable strategy to lock in today’s price, stage your costs, and design a custom home. Enjoy a quiet, recreation-rich lifestyle with easy access to Vernon for full amenities. Review RDCO’s website for zoning and permit guidance. Bring your builder—opportunities at this price won't last! (id:62288)
Royal LePage Kelowna
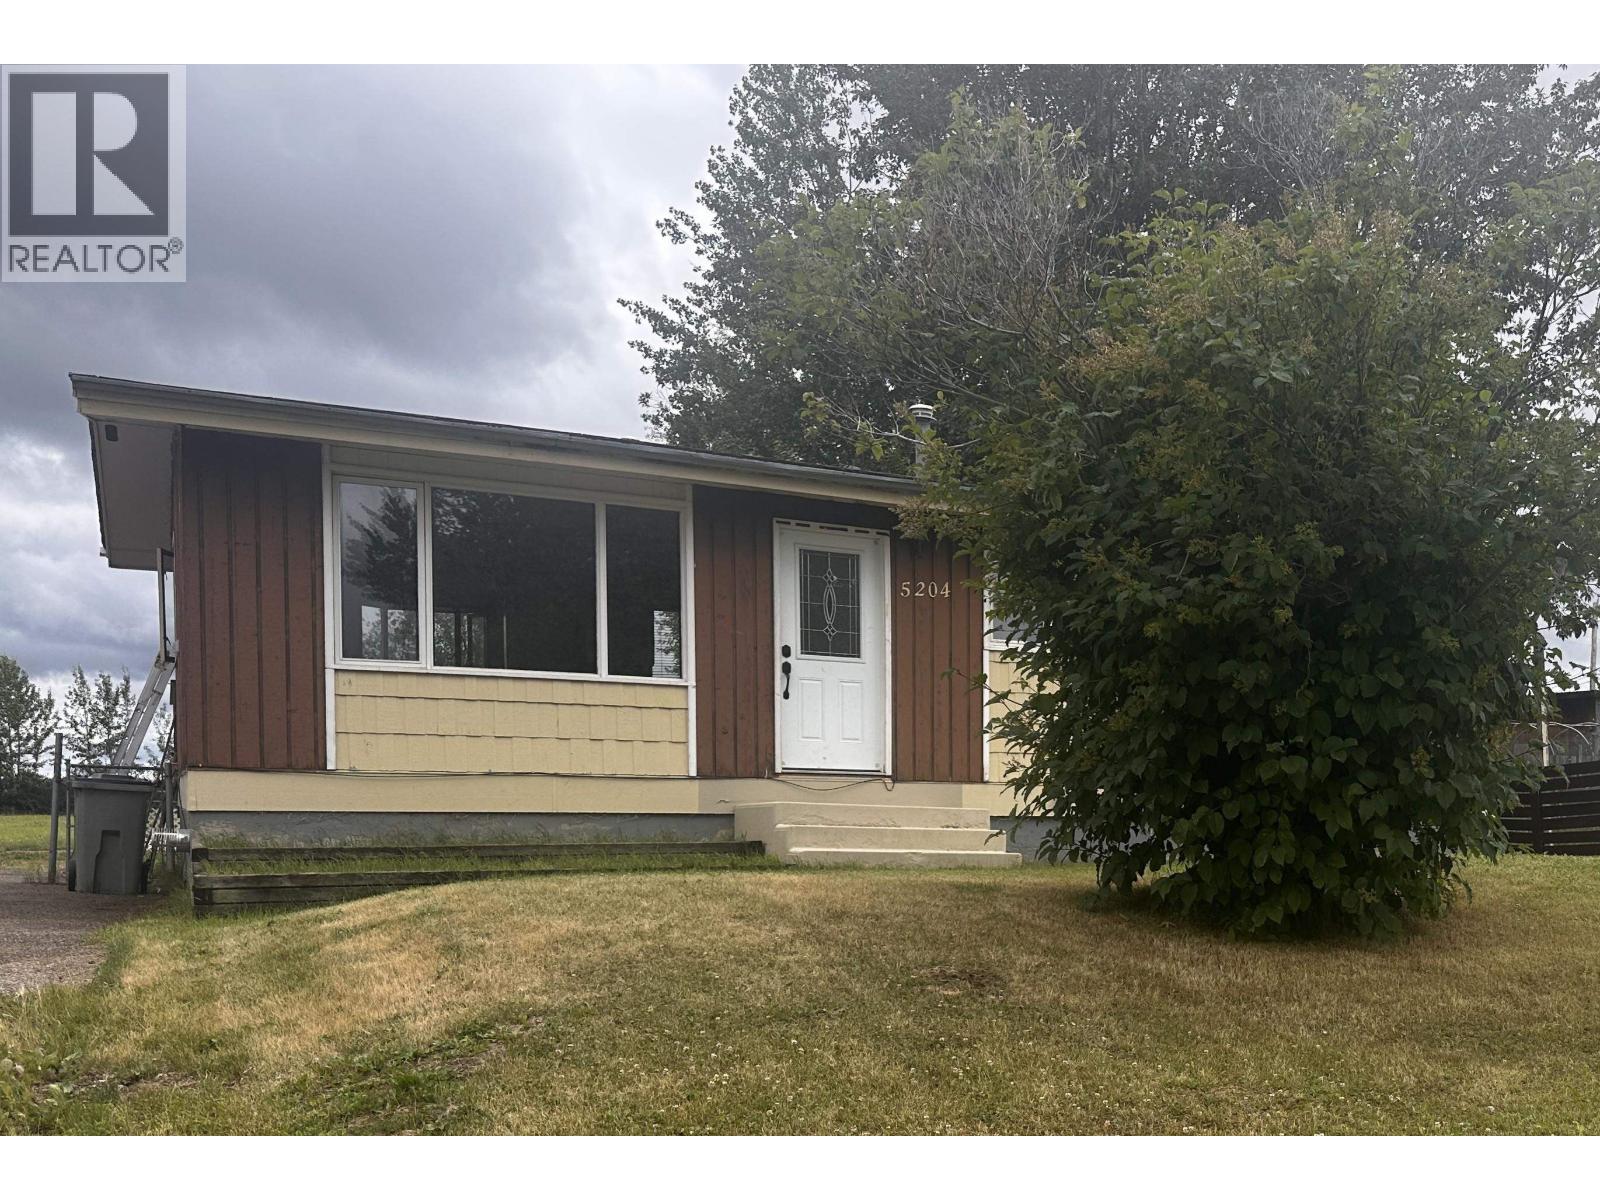
5204 Tamarack Crescent
Fort Nelson, British Columbia
This inviting four-bedroom, two-bathroom home offers a unique take on open-concept living, blending warmth and character throughout. The spacious rec room features a stunning original mural by once-local artist C. Cornish, adding a creative touch you won't find anywhere else. Enjoy a fully fenced yard, perfect for kids or pets, and a pull-through driveway with alley access for added convenience. A home that truly combines function, flair, and a welcoming feel - ready for its next chapter! (id:62288)
Royal LePage Fort Nelson Realty
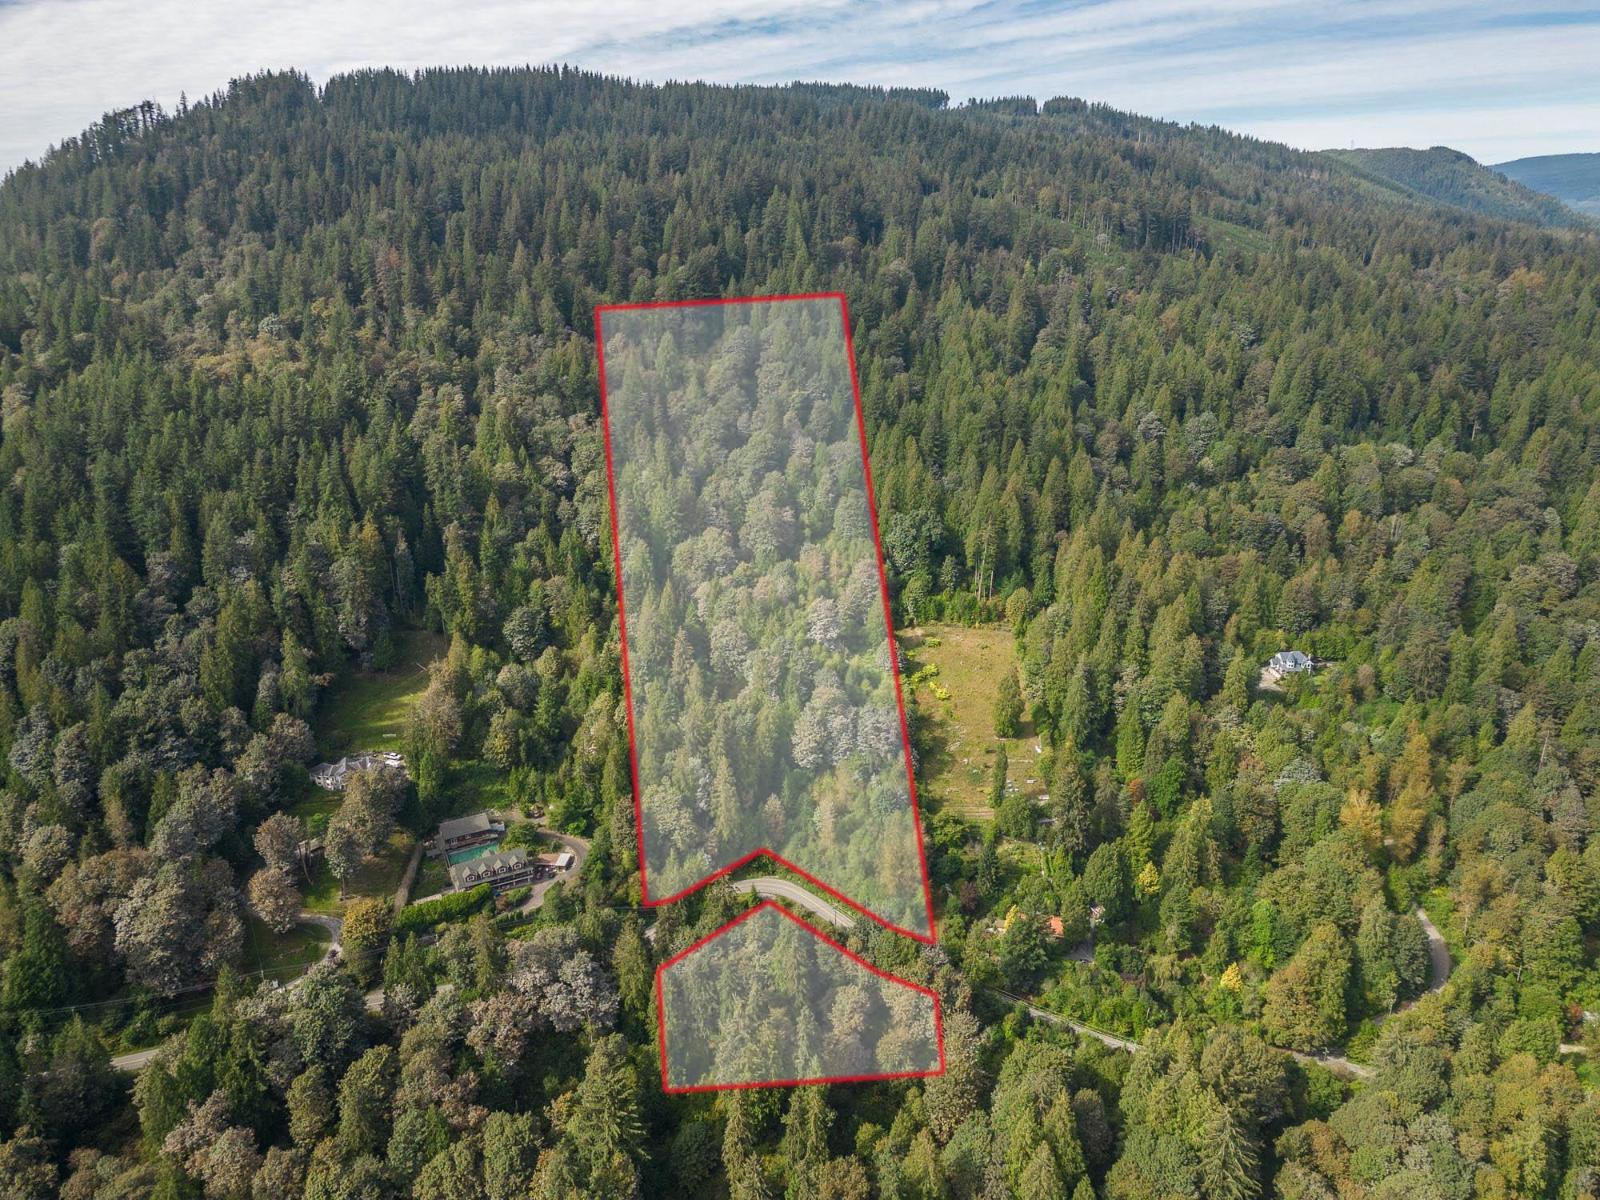
10545 Stave Lake Road
Mission, British Columbia
An exceptional opportunity to build your vision on pristine, untouched land. This rare 12+ acre parcel on Stave Lake Road is zoned RU36 and offers excellent potential for a private acreage estate. Never developed and surrounded by mature trees, the property provides a peaceful, natural setting with endless possibilities. Offered as an estate sale and sold as is, where is. Priced significantly below assessed value, this is a rare chance to secure a large acreage at outstanding value. Enjoy the best of both worlds-close to outdoor recreation, yet just 15 minutes from shopping, schools, and transit. (id:62288)
RE/MAX Lifestyles Realty
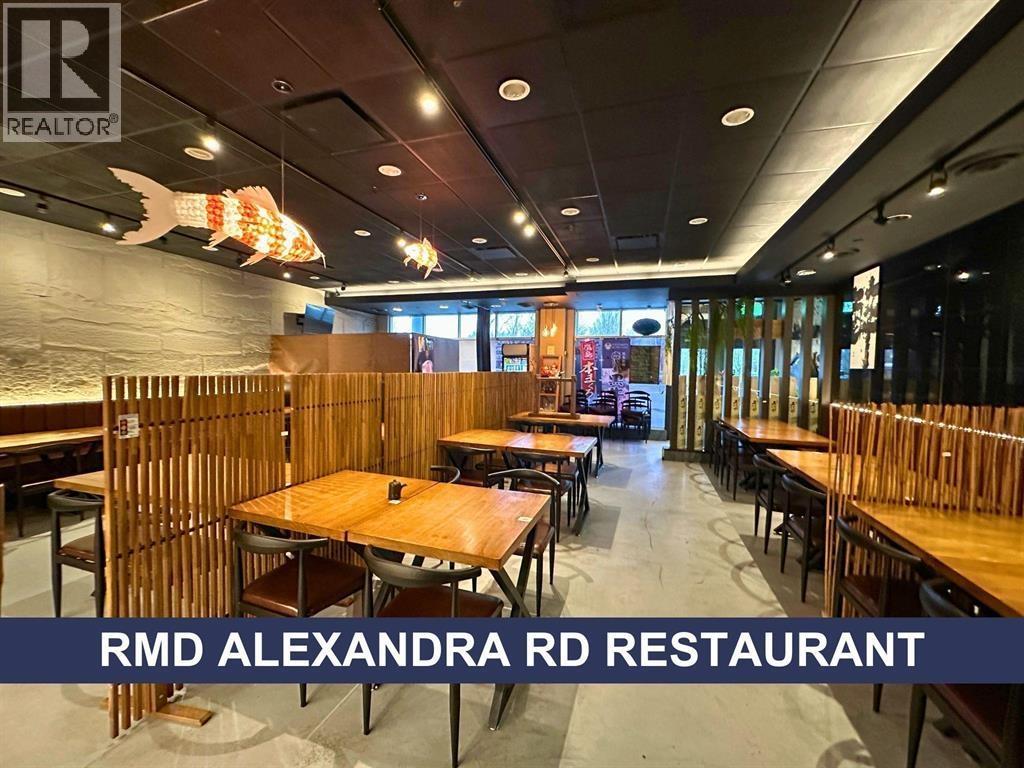
1160 8580 Alexandra Road
Richmond, British Columbia
Japanese restaurant for sale (id:62288)
Sunstar Realty Ltd.
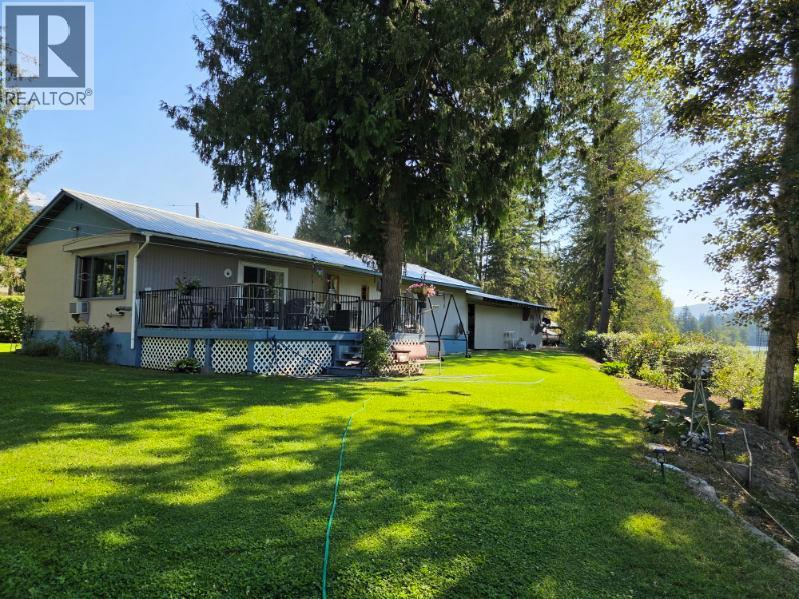
630 Enderby Mabel Lake Road
Enderby, British Columbia
Riverfront living just minutes from Enderby! Situated on a beautiful 0.76-acre lot along the river, this well-kept property offers a peaceful setting with direct access to the water and a well-known salmon fishing hole right in your backyard. Enjoy the sights and sounds of the river from your own property while still being conveniently close to town amenities, making this a rare combination of privacy, natural beauty, and accessibility. The home features a 1,276 sq.ft. manufactured home with a full-length addition, offering comfortable living space that has been well maintained over the years. Step out onto the back deck to truly take in the beauty of the riverfront setting, an ideal spot for morning coffee, relaxing evenings, or simply watching the water flow by. Outside, the property offers plenty of space for hobbies, storage, and recreation with multiple outbuildings, a workshop, and ample RV and vehicle parking. The generous lot provides room to enjoy the outdoors, garden, or simply relax and take in the tranquil surroundings. Whether you're looking for a full-time residence, a recreational getaway, or a peaceful waterfront lifestyle with space to spread out, this property offers a unique opportunity in a highly desirable location just minutes from Enderby. (id:62288)
Coldwell Banker Executives Realty
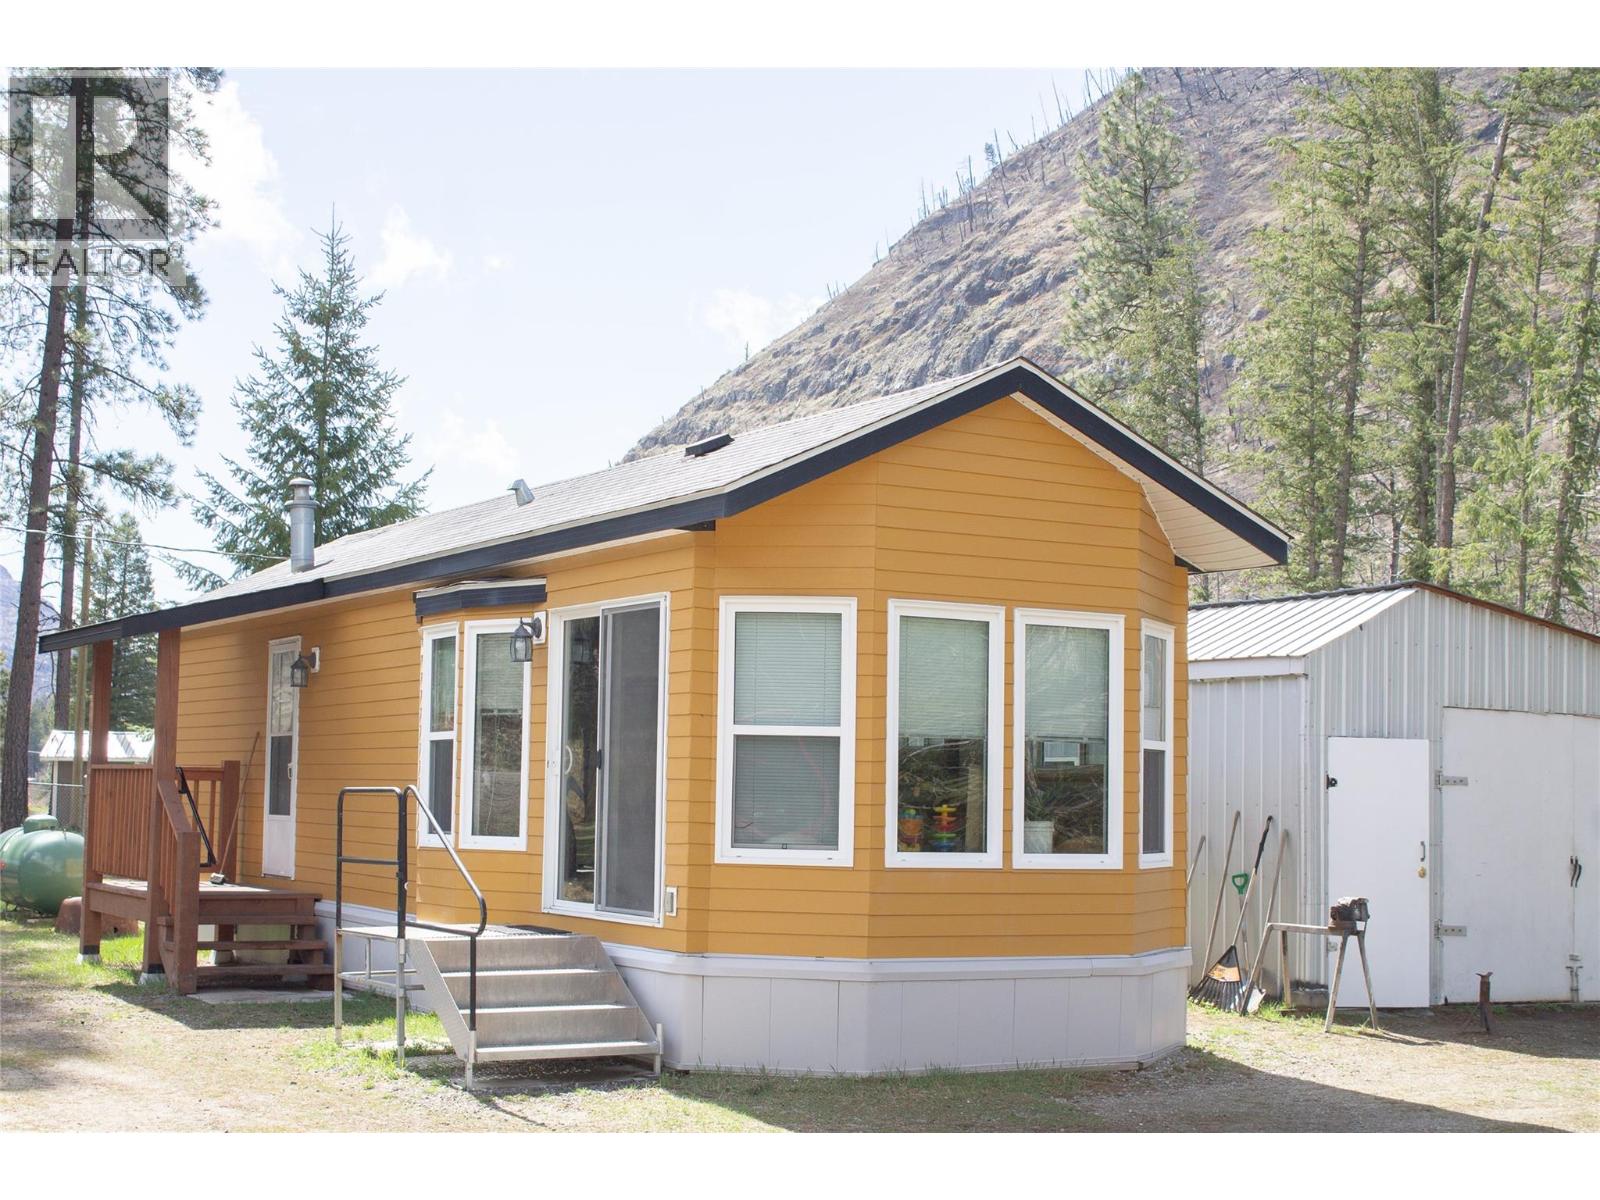
2955 33 Highway
Westbridge, British Columbia
Escape to your own private riverfront retreat, where endless possibilities await. Whether you're searching for the perfect weekend getaway, a peaceful year-round residence, or a unique investment opportunity, this versatile property offers the ideal blend of nature, comfort and flexibility. With NO ZONING RESTRICTIONS, you have the freedom to create your vision— whether that's future development, recreational use, seasonal camping or full-time living. Enjoy easy access from your front door to the beautiful Kettle River, where you can spend your days fishing, floating, or simply relaxing while taking in the tranquil surroundings. The property also offers additional usable space for storage, RVs, seasonal camping, or a variety of other recreational and lifestyle uses. The property features a well-maintained 2013 Watson floor-plan, 2-bedroom park model, complemented by several outbuildings currently used for storage, laundry, and workshop / storage space. There is also potential for RV hookups, making it easy to accommodate family and friends or further enhance the property's recreational appeal. NO FOREIGN BUYERS BAN or SPECULATION TAX (id:62288)
Macdonald Realty
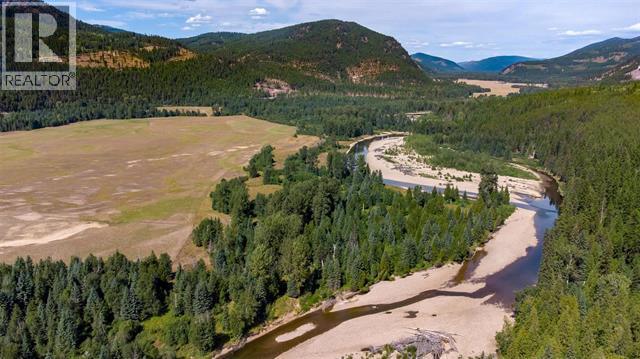
Km44 Christian Valley Road
Westbridge, British Columbia
Huge private riverfront on the Kettle River! . Must be seen to appreciate. Looking for a future rural homestead? Thinking about ranching? No powerlines to contend with. True quiet, tranquil land. Sub irrigated hay field and wooded areas along the riverbank. 110 sprawling acres in the ALR. There is an older structure on the property that is wired for a generator. There will be a new access to the riverfront supplied by the seller before closing...current access at kil 44 ...new access will also be at kil 43 along riverbank separate from farmland. call for info. EXEMPT from Foreign Buyer BAN, No SPEC TAX. (id:62288)
Macdonald Realty
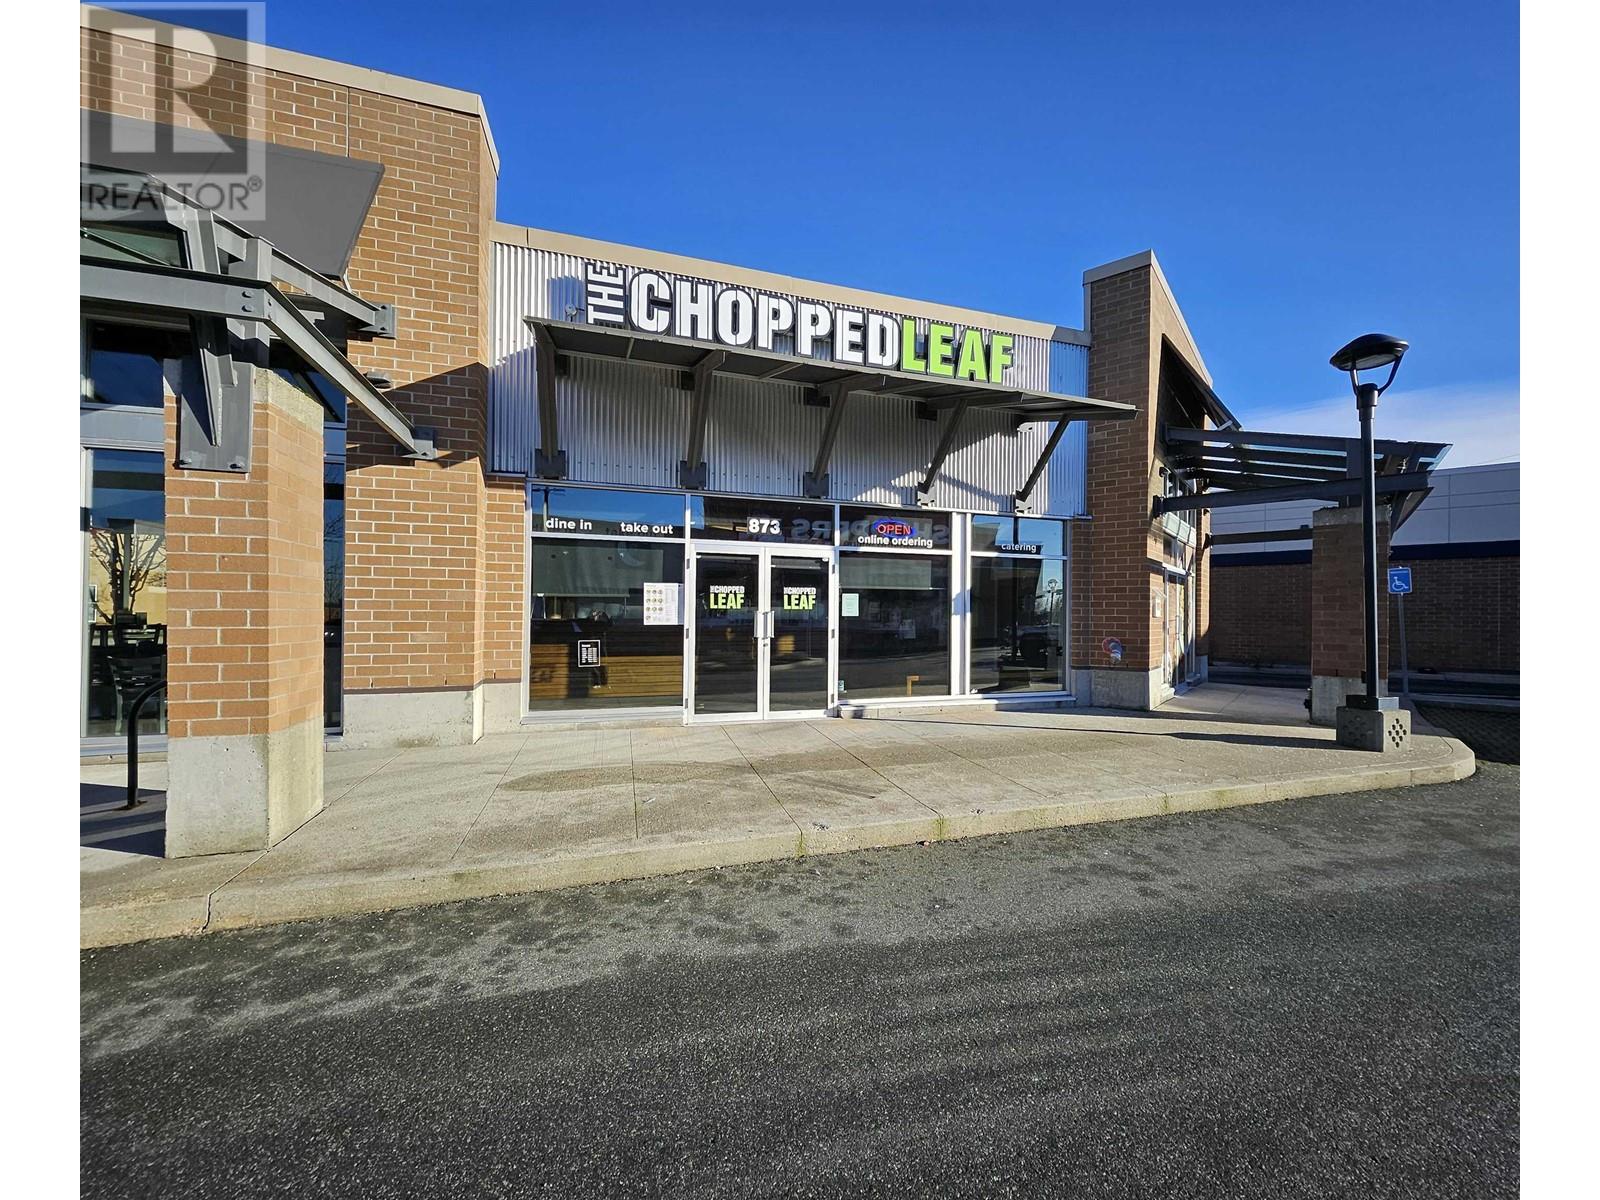
873 Village Drive
Port Coquitlam, British Columbia
Chopped Leaf Franchise ' Turnkey Opportunity in Fremont Village, Port Coquitlam! Fantastic opportunity to acquire a well-established, health-focused quick-service restaurant franchise located in the heart of Port Coquitlam's highly sought-after Fremont Village Shopping Centre. This thriving location is surrounded by strong national retailers including Walmart, Canadian Tire, Costco, Shoppers Drug Mart, RBC, and CIBC, ensuring consistent traffic and brand exposure. The business benefits from steady catering and take-out demand from nearby schools, corporate offices, and industrial employers such as Saputo, Lordco, Sysco, and others. Popular among local residents and professionals alike, this location also draws regular clientele from nearby fitness centers, including Gold's Gym and other wellness facilities. Offering a proven concept, loyal customer base, and strong franchise support system, this location presents exceptional potential for an owner-operator or an investor expanding a multi-unit portfolio (id:62288)
RE/MAX Elevate Realty
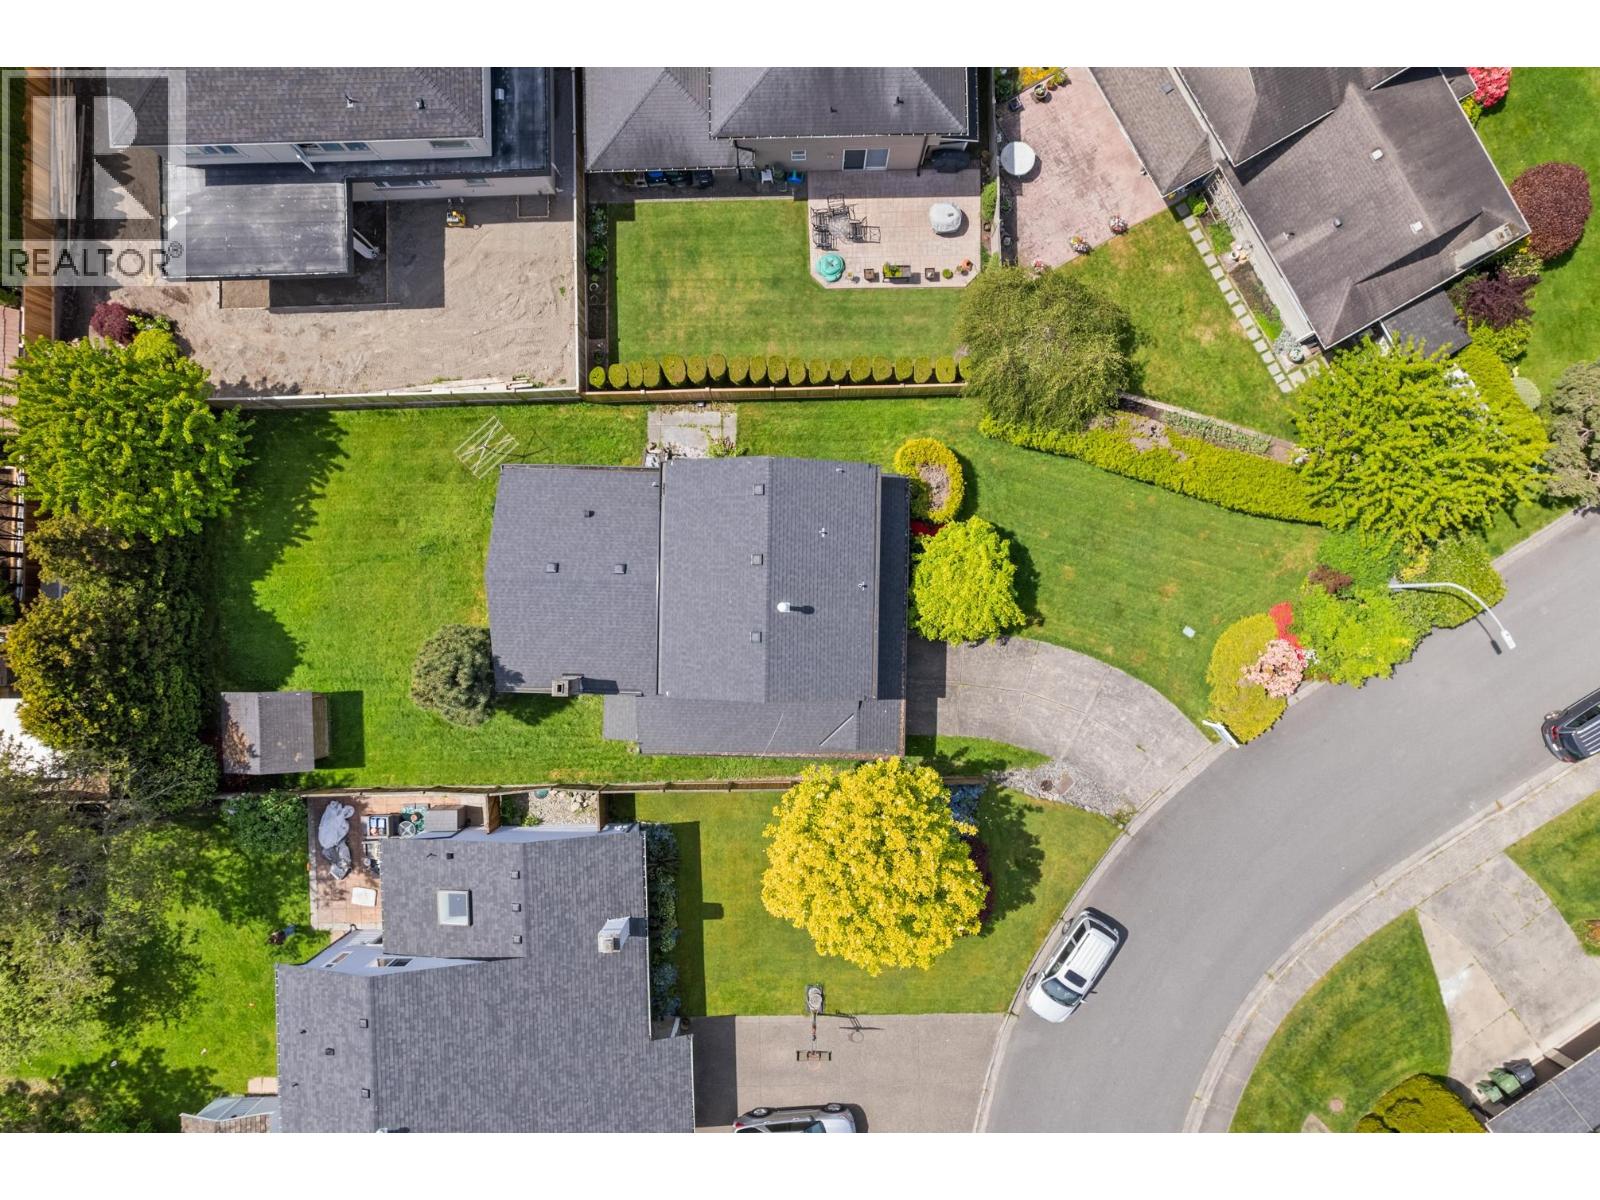
5620 Plover Court
Richmond, British Columbia
Prime opportunity in sought-after Westwind! Build your dream home on this 7,500 SF rectangular lot in West Richmond. Or, take advantage of the City of Richmond´s RSM/L multiplex zoning options with a potential buildable area of up to 4,906 SF in 3 dwelling units. Located in a quiet, family-friendly area with mature trees, sidewalks, no overhead wires, and a sunny south-facing backyard. The existing home is in original condition (new roof & fascia boards in 2021) and sold as-is, where-is. Walk to Westwind Elementary and Homma Elementary (French Immersion), with McMath and Steveston-London Secondary nearby. Just a 10 minute walk from the shops, restaurants, and waterfront charm of Steveston Village. A rare chance in a highly desirable neighbourhood! (id:62288)
RE/MAX Westcoast
204d 1800 Riverside Lane
Courtenay, British Columbia

Quarter Share Ownership. Experience your ideal getaway at Riverside Lane, a fully furnished second floor condo in the heart of the Comox Valley. This quarter share property features a king sized bed and a private deck overlooking peaceful surroundings. Enjoy low maintenance ownership with hotel managed rentals and access to premium amenities including a spa, pool, and hot tub. Just minutes from beaches, golf courses, mountain bike trails, and skiing at Mount Washington, this is an excellent opportunity to own a vacation property with income potential. (id:62288)
RE/MAX Ocean Pacific (Crtny)

955 Mitchell Road Unit# 6
Kelowna, British Columbia
Official Groundbreaking Ceremony was May 11, 2026. FIRST TIME BUYERS MAY BE EXEMPT FROM GST & PTT FOR THESE NEW 4 BEDS + DEN & 5 BATHROOMS (WHERE EVERY BEDROOM HAS A FULL ENSUITE) PLUS DOUBLE ATTACHED GARAGE TOWNHOMES. Welcome to 955 Mitchell Road, a family-friendly townhome complex where large footprint (approximately 2,000 sq. ft.) quality homes offer unmatched finishings and layouts for this price-point. There will be a total of 24 units in 4 phases, 955 Mitchell is phase 1 and there will be 6 contemporary units available in the Spring of 2027. There will be two colour packages to choose from. There is an $11,000 (before taxes) appliance package included, and a window-covering package is also included. Each unit will have a 4-foot crawlspace for extra storage. Assignments are allowed by the developer, and prices will be + GST. This is an excellent family neighbourhood with a short walk or drive to the Greenway, parks, shopping, restaurants, public transit, recreational centre, and many schools (Pearson Elementary, Rutland Middle, Rutland Senior Secondary, Studio 9 School of the Arts, Flex Academy, Rutland Learning Centre, South Rutland Elementary, Springfield Middle, Springvalley Elementary, Quigley Elementary, Belgo Elementary, Okanagan Christian School). The development location is a 10 to 15-minute drive to downtown Kelowna. The development itself is located on Mitchell Road which is a quiet urban street backing onto school fields. (id:62288)
RE/MAX Kelowna
955 Mitchell Road Unit# 5
Kelowna, British Columbia
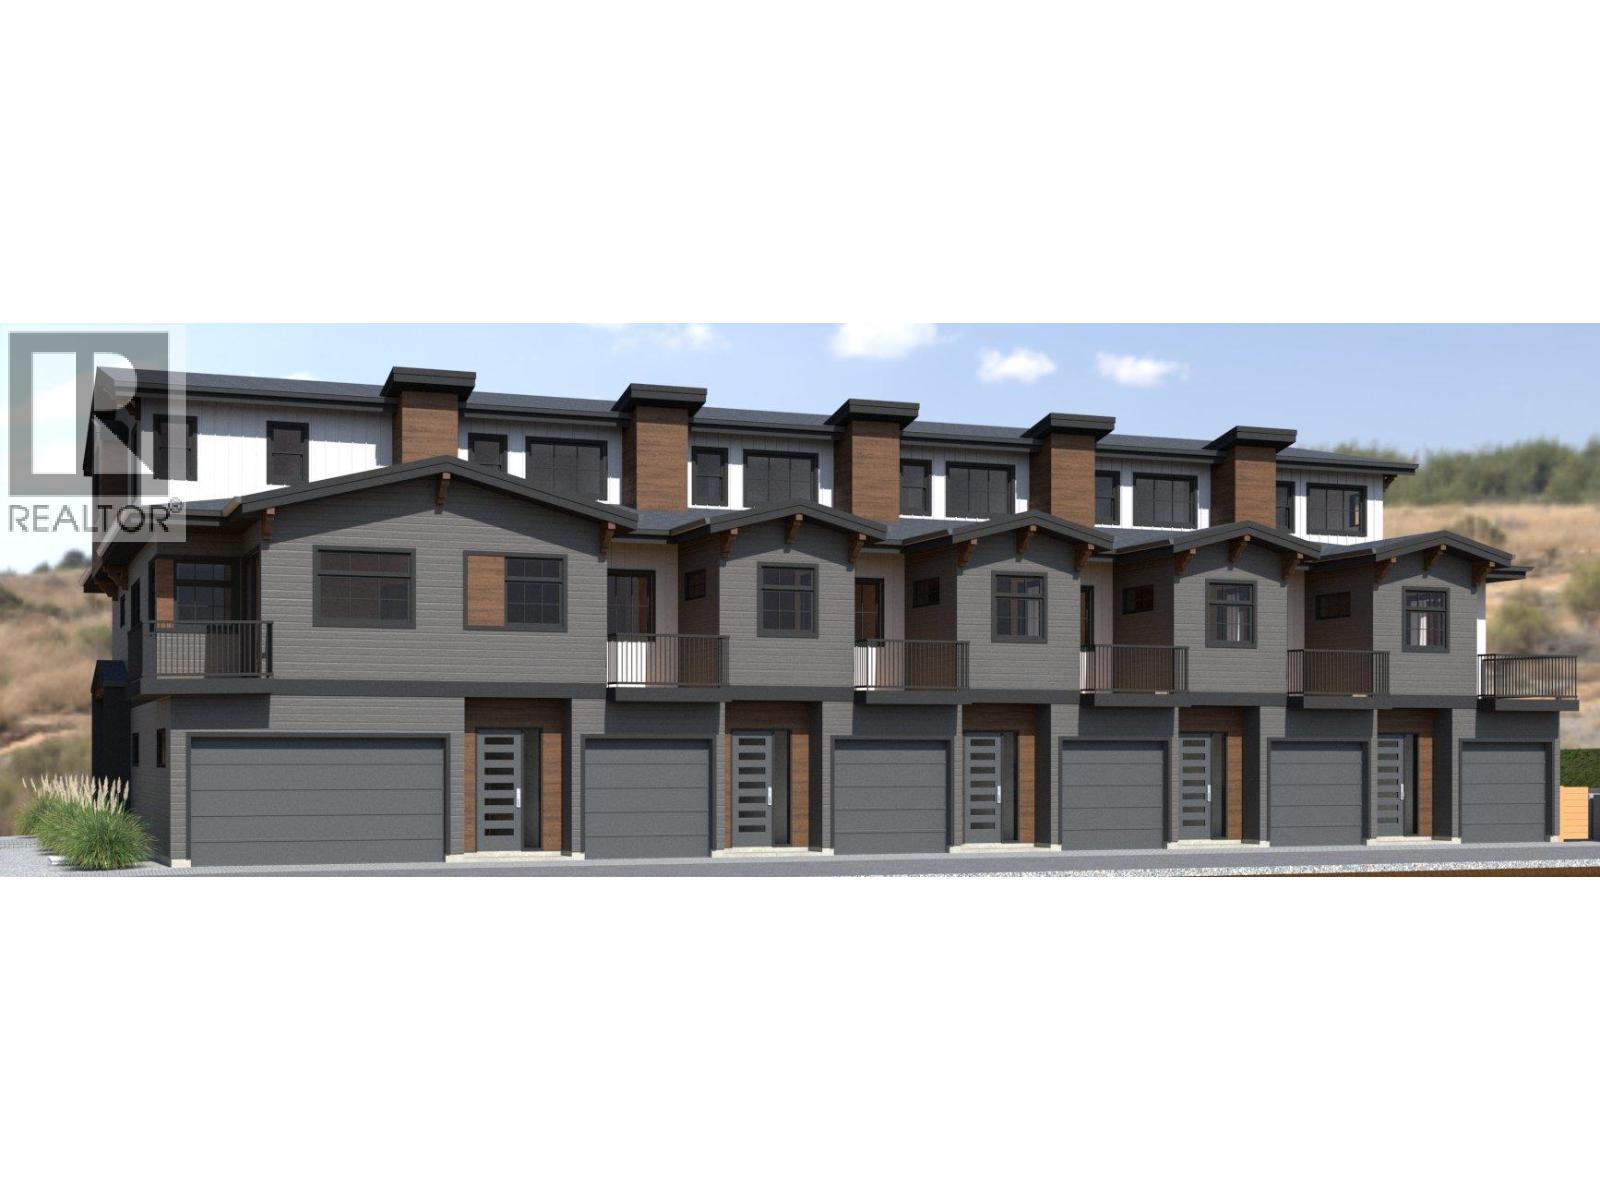
Official Groundbreaking Ceremony was May 11, 2026. FIRST TIME BUYERS MAY BE EXEMPT FROM GST & PTT FOR THESE NEW 4 BEDS + DEN & 5 BATHROOMS (WHERE EVERY BEDROOM HAS A FULL ENSUITE) PLUS DOUBLE ATTACHED GARAGE TOWNHOMES. Welcome to 955 Mitchell Road, a family-friendly townhome complex where large footprint (approximately 2,000 sq. ft.) quality homes offer unmatched finishings and layouts for this price-point. There will be a total of 24 units in 4 phases, 955 Mitchell is phase 1 and there will be 6 contemporary units available in the Spring of 2027. There will be two colour packages to choose from. There is an $11,000 (before taxes) appliance package included, and a window-covering package is also included. Each unit will have a 4-foot crawlspace for extra storage. Assignments are allowed by the developer, and prices will be + GST. This is an excellent family neighbourhood with a short walk or drive to the Greenway, parks, shopping, restaurants, public transit, recreational centre, and many schools (Pearson Elementary, Rutland Middle, Rutland Senior Secondary, Studio 9 School of the Arts, Flex Academy, Rutland Learning Centre, South Rutland Elementary, Springfield Middle, Springvalley Elementary, Quigley Elementary, Belgo Elementary, Okanagan Christian School). The development location is a 10 to 15-minute drive to downtown Kelowna. The development itself is located on Mitchell Road which is a quiet urban street backing onto school fields. (id:62288)
RE/MAX Kelowna

955 Mitchell Road Unit# 4
Kelowna, British Columbia
Official Groundbreaking Ceremony was May 11, 2026. FIRST TIME BUYERS MAY BE EXEMPT FROM GST & PTT FOR THESE NEW 4 BEDS + DEN & 5 BATHROOMS (WHERE EVERY BEDROOM HAS A FULL ENSUITE) PLUS DOUBLE ATTACHED GARAGE TOWNHOMES. Welcome to 955 Mitchell Road, a family-friendly townhome complex where large footprint (approximately 2,000 sq. ft.) quality homes offer unmatched finishings and layouts for this price-point. There will be a total of 24 units in 4 phases, 955 Mitchell is phase 1 and there will be 6 contemporary units available in the Spring of 2027. There will be two colour packages to choose from. There is an $11,000 (before taxes) appliance package included, and a window-covering package is also included. Each unit will have a 4-foot crawlspace for extra storage. Assignments are allowed by the developer, and prices will be + GST. This is an excellent family neighbourhood with a short walk or drive to the Greenway, parks, shopping, restaurants, public transit, recreational centre, and many schools (Pearson Elementary, Rutland Middle, Rutland Senior Secondary, Studio 9 School of the Arts, Flex Academy, Rutland Learning Centre, South Rutland Elementary, Springfield Middle, Springvalley Elementary, Quigley Elementary, Belgo Elementary, Okanagan Christian School). The development location is a 10 to 15-minute drive to downtown Kelowna. The development itself is located on Mitchell Road which is a quiet urban street backing onto school fields. (id:62288)
RE/MAX Kelowna