

2106 1330 Harwood
Vancouver, British Columbia
Stunning panoramic ocean views from the 21st floor. This 430 SF penthouse studio unit awaits your dream designs. Million dollar views for less than 1/2 the price. Amenities include a huge outdoor swimming pool, secure underground parking, lots of visitor parking, bike room & storage locker. Located on one of Vancouver's quietest streets & just steps from Sunset Beach, the seawall, Stanley Park, public transportation, the West End & Downtown. In 2018 Westsea Towers completed a $7+ million restoration project including new double glazed windows & doors, refinished concrete exterior & paint, balcony membranes/resurfacing, pool, parking, & garage membrane. 2026 - new roof & elevator. Maint. fee includes heat, hot water & property taxes. Pre-paid Leasehold to 2073. SAT JULY 11, 12 - 2 PM. (id:62288)
Amex Broadway West Realty
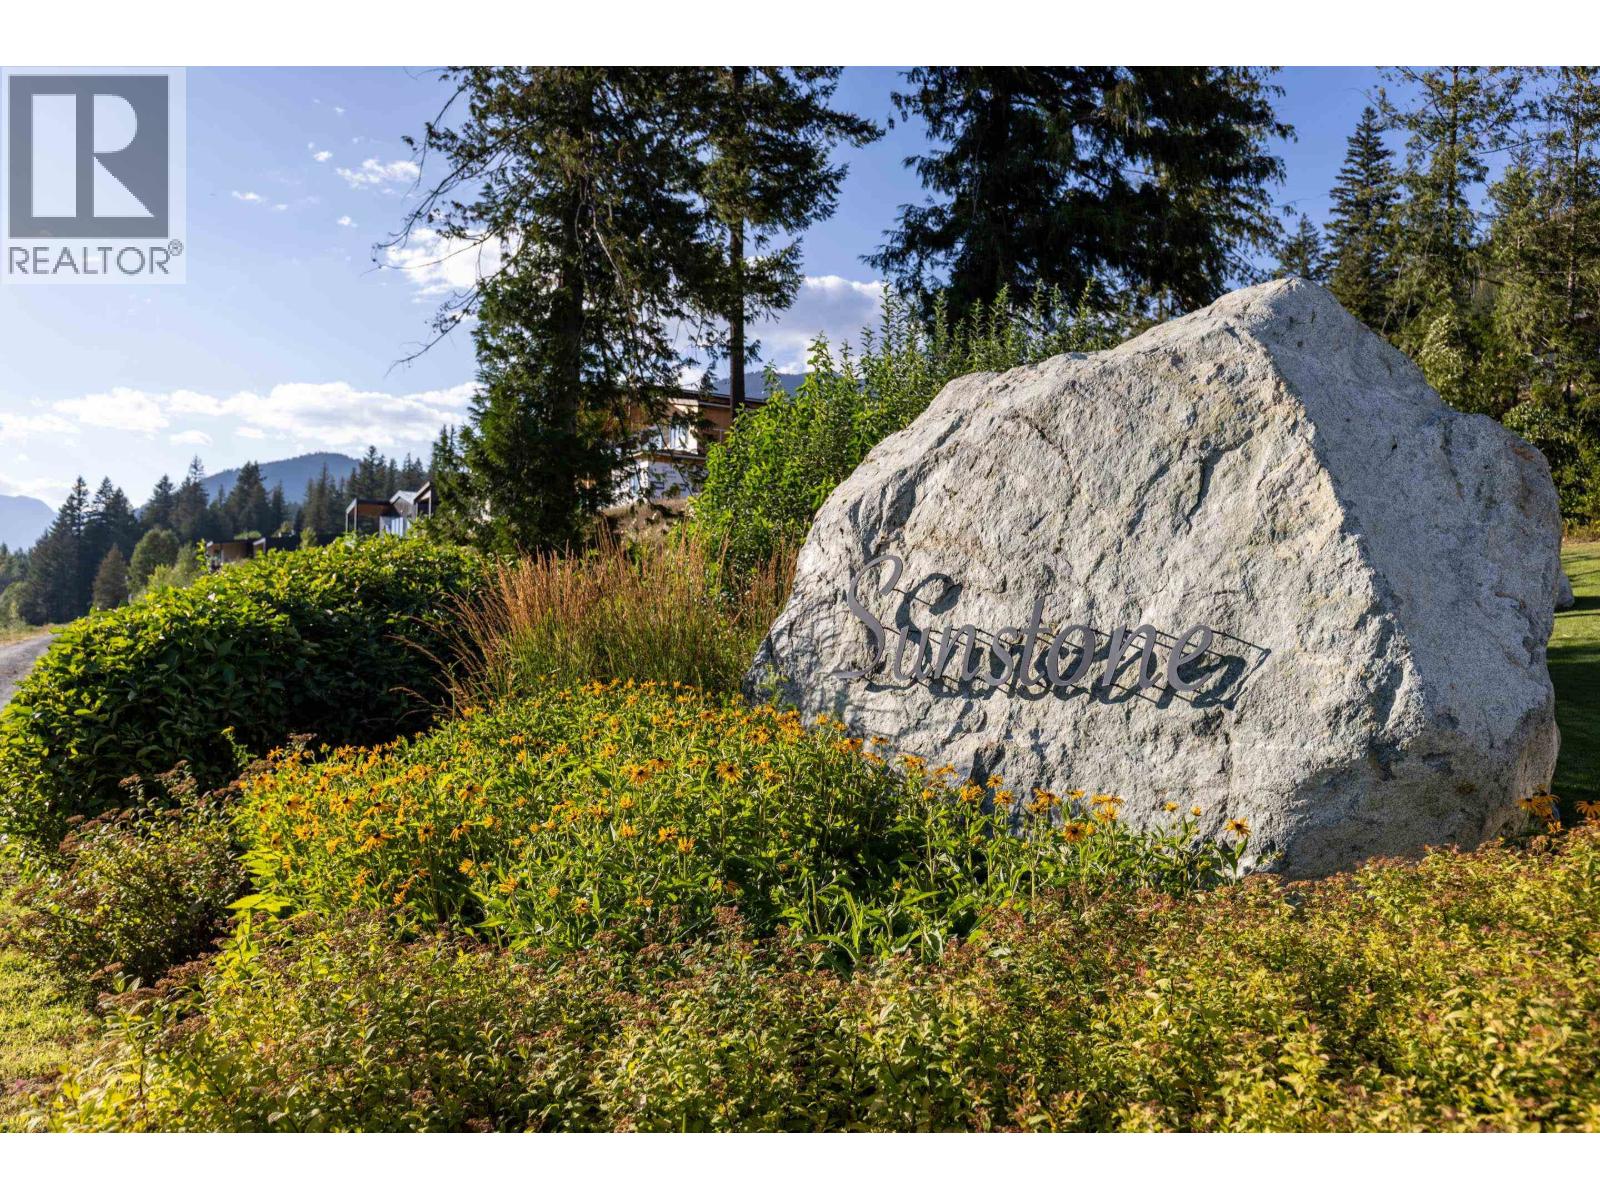
7634 Seven O'clock Drive
Pemberton, British Columbia
From this Sunstone address, take in breathtaking views of Mount Currie and the undulating terrain below. Frosted with snowy peaks in the winter and kissed with vegetation in the summer. This lot provides you with all the services you need, as well as an area that has already been excavated for your dream home ideas or the opportunity to use the existing owner's already-secured building permits and house blueprints. In one of the Pemberton Valley's most promising neighborhoods, immerse yourself in the splendor of nature. At your doorstep are world-class skiing and outdoor activities, fresh air, sunshine, and nature. What are you waiting for? It's yours to discover, build it today as " Home is where your story begins" (id:62288)
RE/MAX City Realty
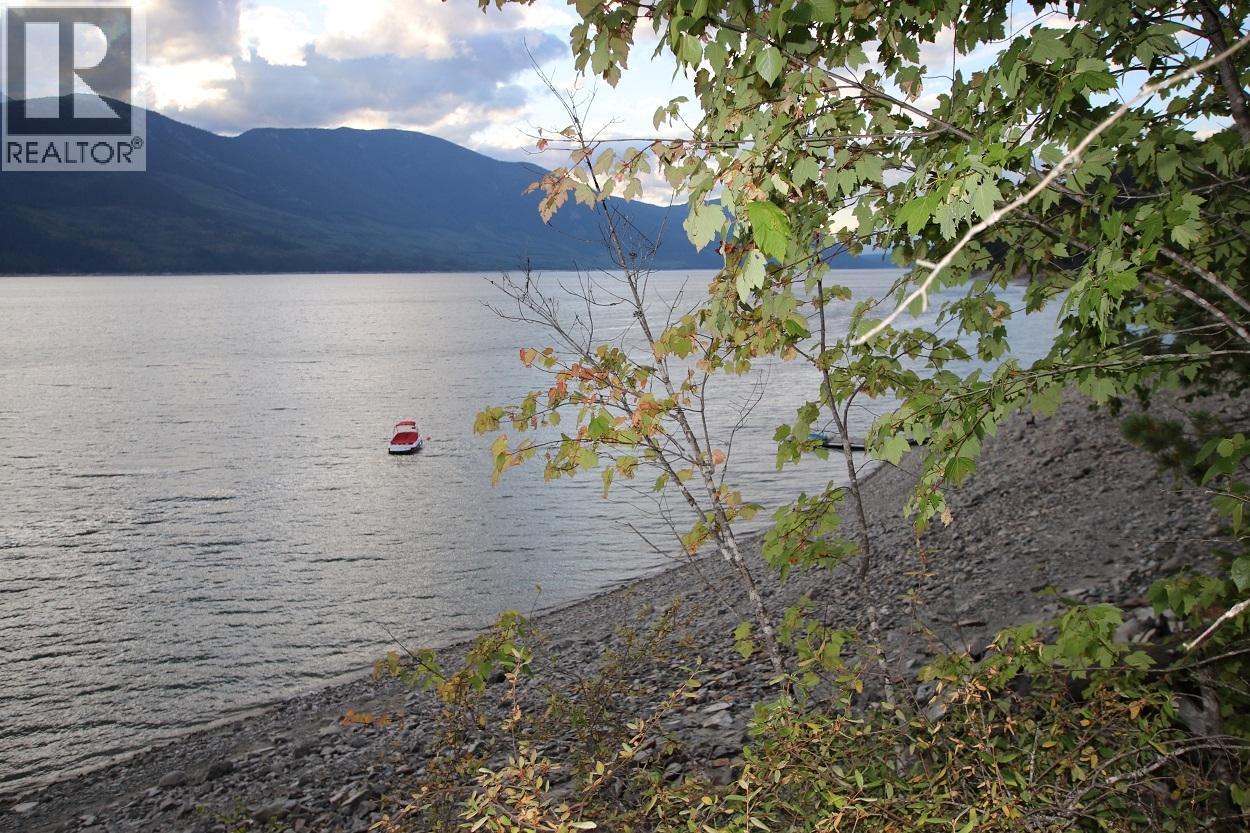
5621 Highway 23
Nakusp, British Columbia
With over 200 ft. of shoreline on Upper Arrow Lakes, this acreage has stunning views of Mt Odin. 2.4 acres, sloping towards the lake, with a roughed in trail to the gravelly-rock beach. This property is situated in the middle of a gated 10 lot strata subdivision. Use it in it's natural state as your private get-a-way, or build your dream home. Just a 10 minute walk, via a shared pathway, from Halcyon Hot Springs Resort & Spa and fine dining at Alcedo. Power and telephone are at the lot line. There is a Water Licence and approved septic location. GST is applicable on the purchase price. (id:62288)
Royal LePage Selkirk Realty
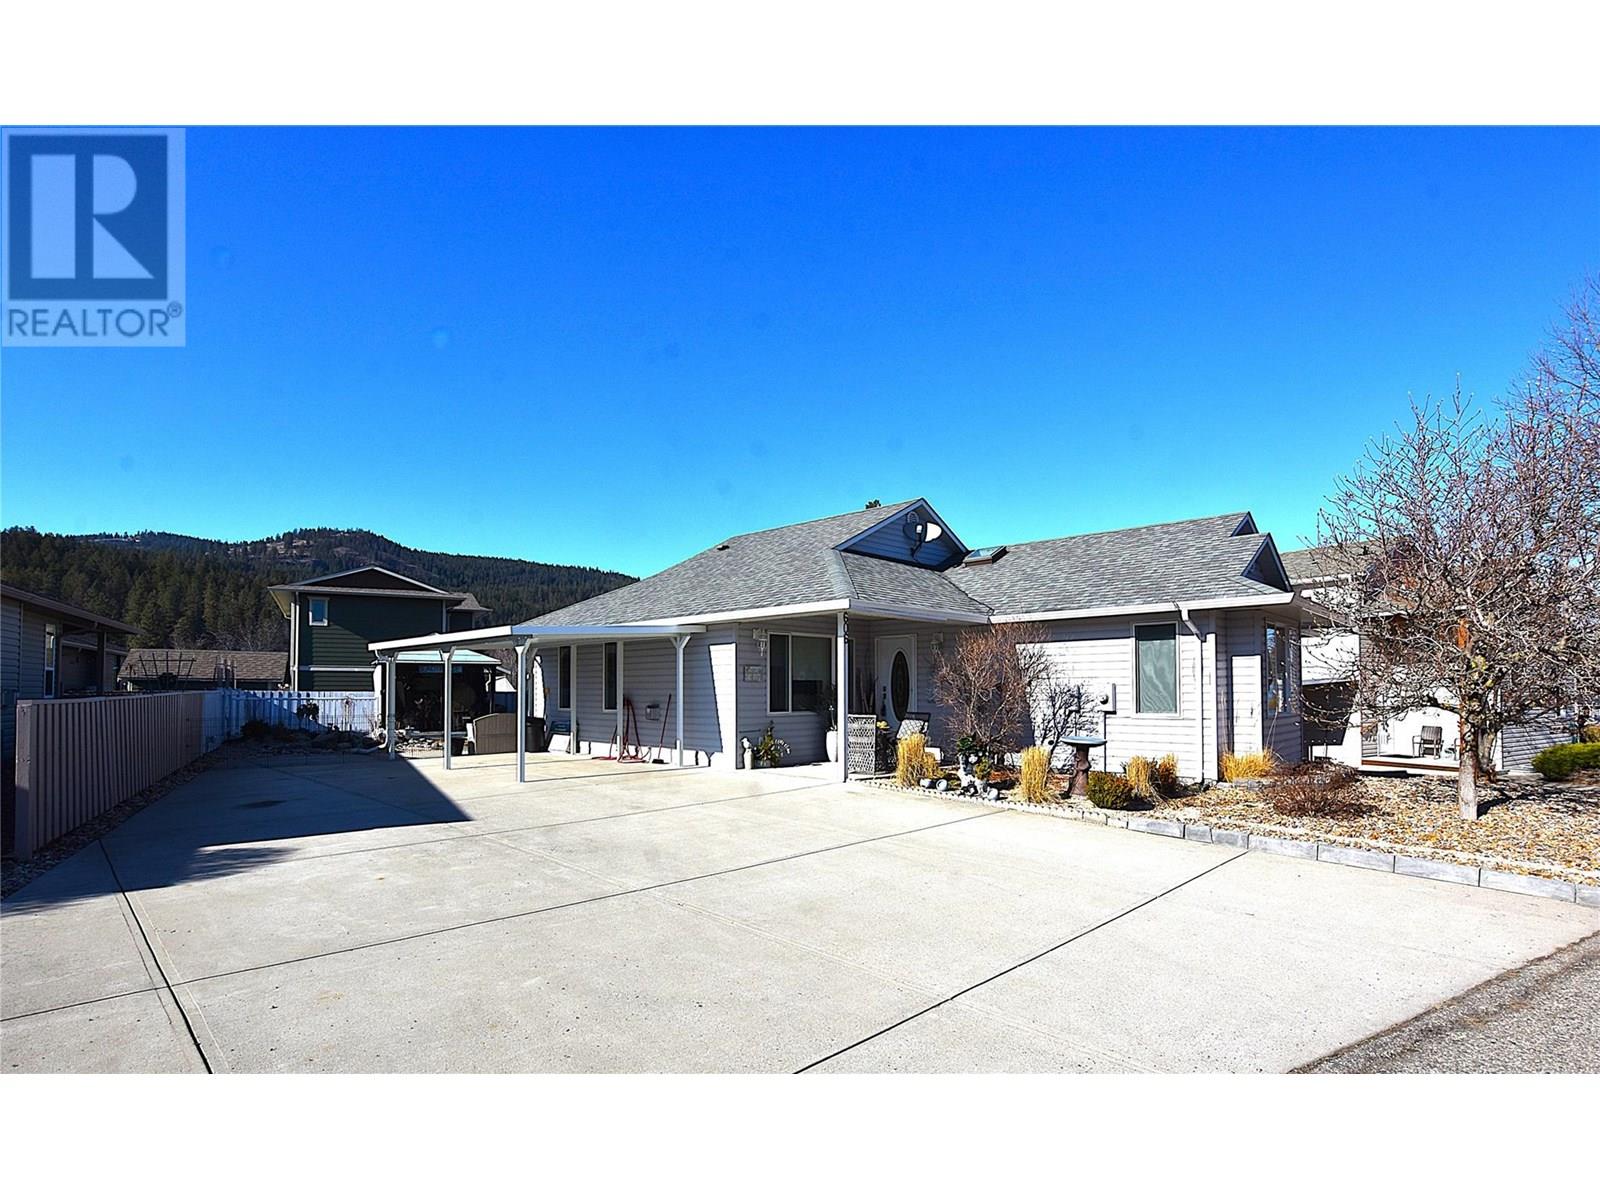
606 Nighthawk Avenue
Vernon, British Columbia
Welcome to 606 Nighthawk Avenue in Parker Cove! This lovely 2-bedroom, 2.5-bathroom rancher offers fantastic parking options, including space for your boat or RV plus a convenient sani-dump—perfect for those who love to explore the Okanagan. Set on a spacious lot just minutes from the beach, this beautifully maintained, custom-built home is an ideal choice for anyone seeking an affordable and comfortable retirement lifestyle. The modern level-entry design features a kitchen with abundant cabinetry and generous counter space, a welcoming living room with a cozy gas fireplace and vaulted ceilings, and a large primary bedroom complete with a walk-in closet and 4-piece en-suite. Additional comforts include central air, built-in vacuum, and a 4-foot crawl space providing ample storage. Recent updates—such as vinyl plank flooring, fresh paint, new backsplash, and updated countertops—add to the home’s appeal. The landscaped backyard is mostly fenced and includes a patio with an awning and a charming gazebo, perfect for relaxing or summer dining. From the front of the home, you can enjoy a view of Lake Okanagan—it’s truly that close. And on clear evenings, the twinkling lights of the surrounding hills and resorts create a magical backdrop. The registered lease runs until 2043, with an annual payment of $4,589.74 and $980.00 for the year for all of your water, sewer, garbage and road maintenance. . (id:62288)
RE/MAX Vernon
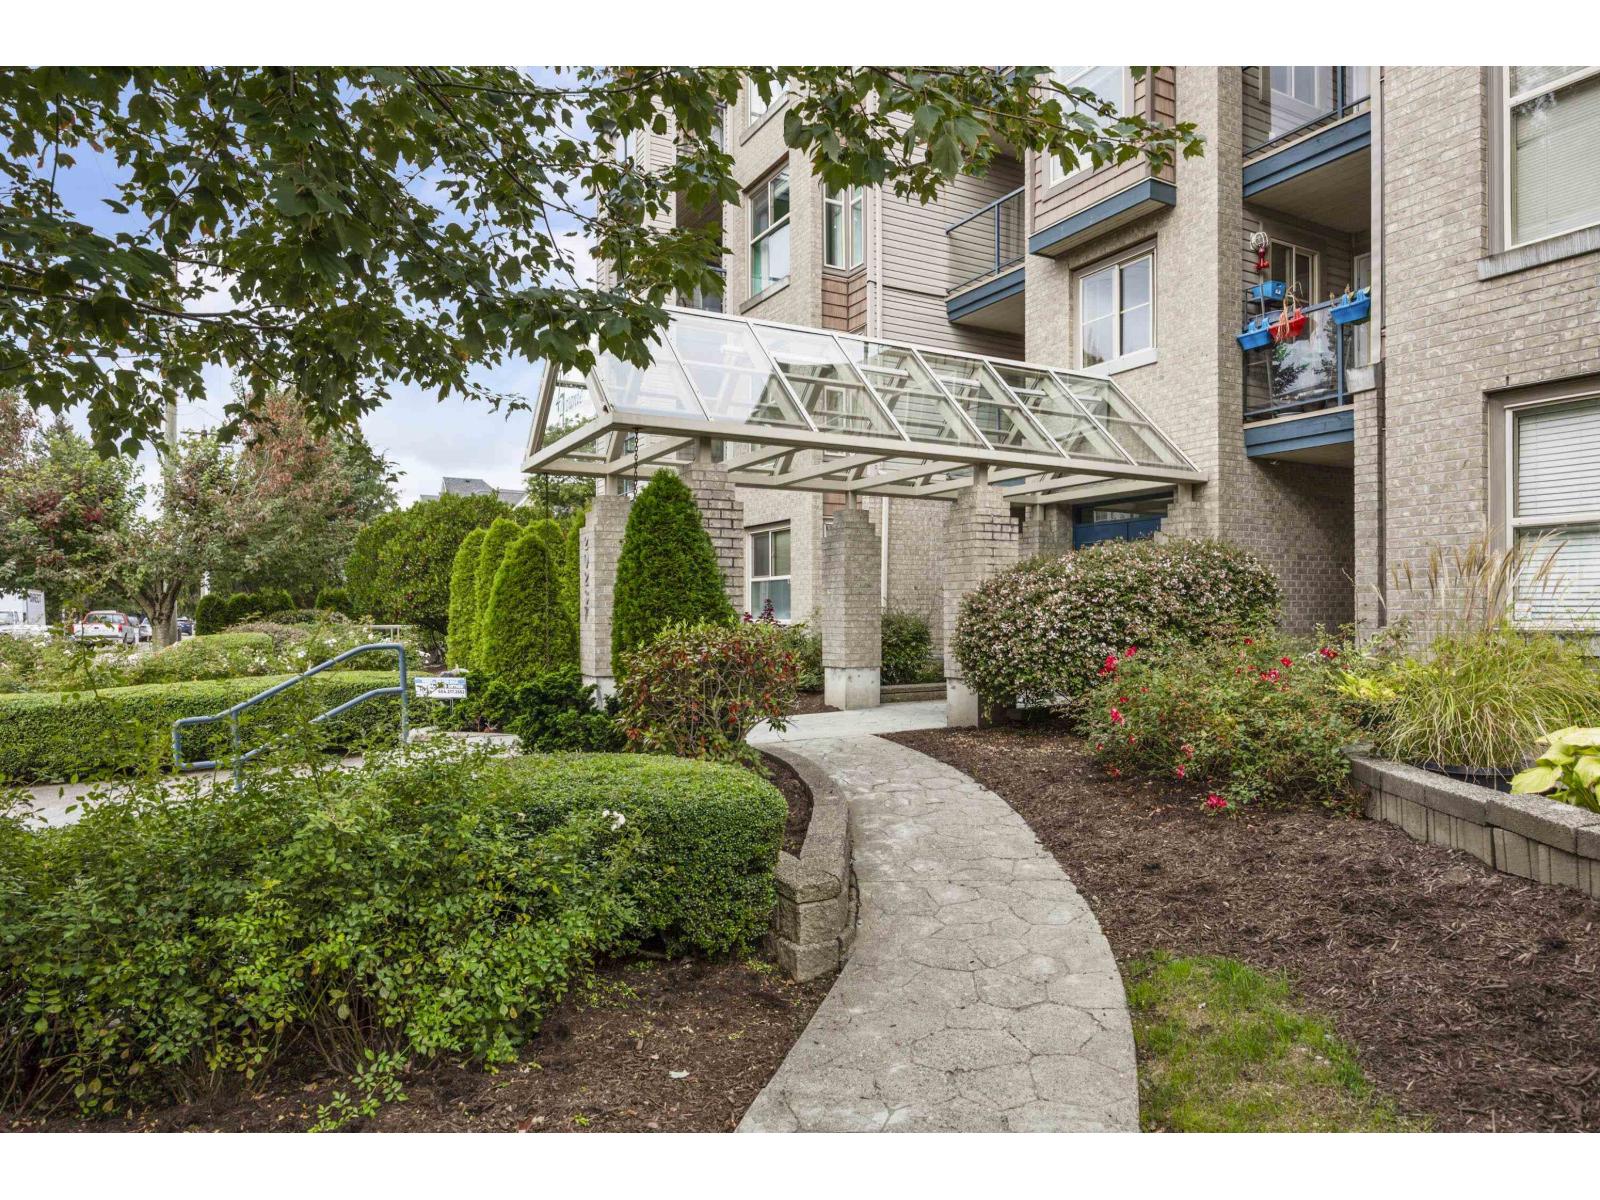
107 20237 54 Avenue
Langley, British Columbia
Nestled on a quiet street in central Langley, The Avante offers the perfect blend of tranquility and convenience. This thoughtfully updated 2 bed, 2 bath wheelchair accessible condo features fresh paint, new blinds, carpet, countertops, appliances, and updated light and plumbing fixtures. The open-concept layout is both functional and inviting, with bedrooms on opposite sides for added privacy, a cozy gas fireplace, and generous in-suite storage. Step outside to a spacious, partly covered patio that extends your living space and provides a private spot to relax year-round. Just a short walk to parks, shopping, transit, and the future SkyTrain station, this home is an ideal choice for downsizers, first-time buyers, or investors seeking comfort, style, and an unbeatable location. (id:62288)
The Agency White Rock
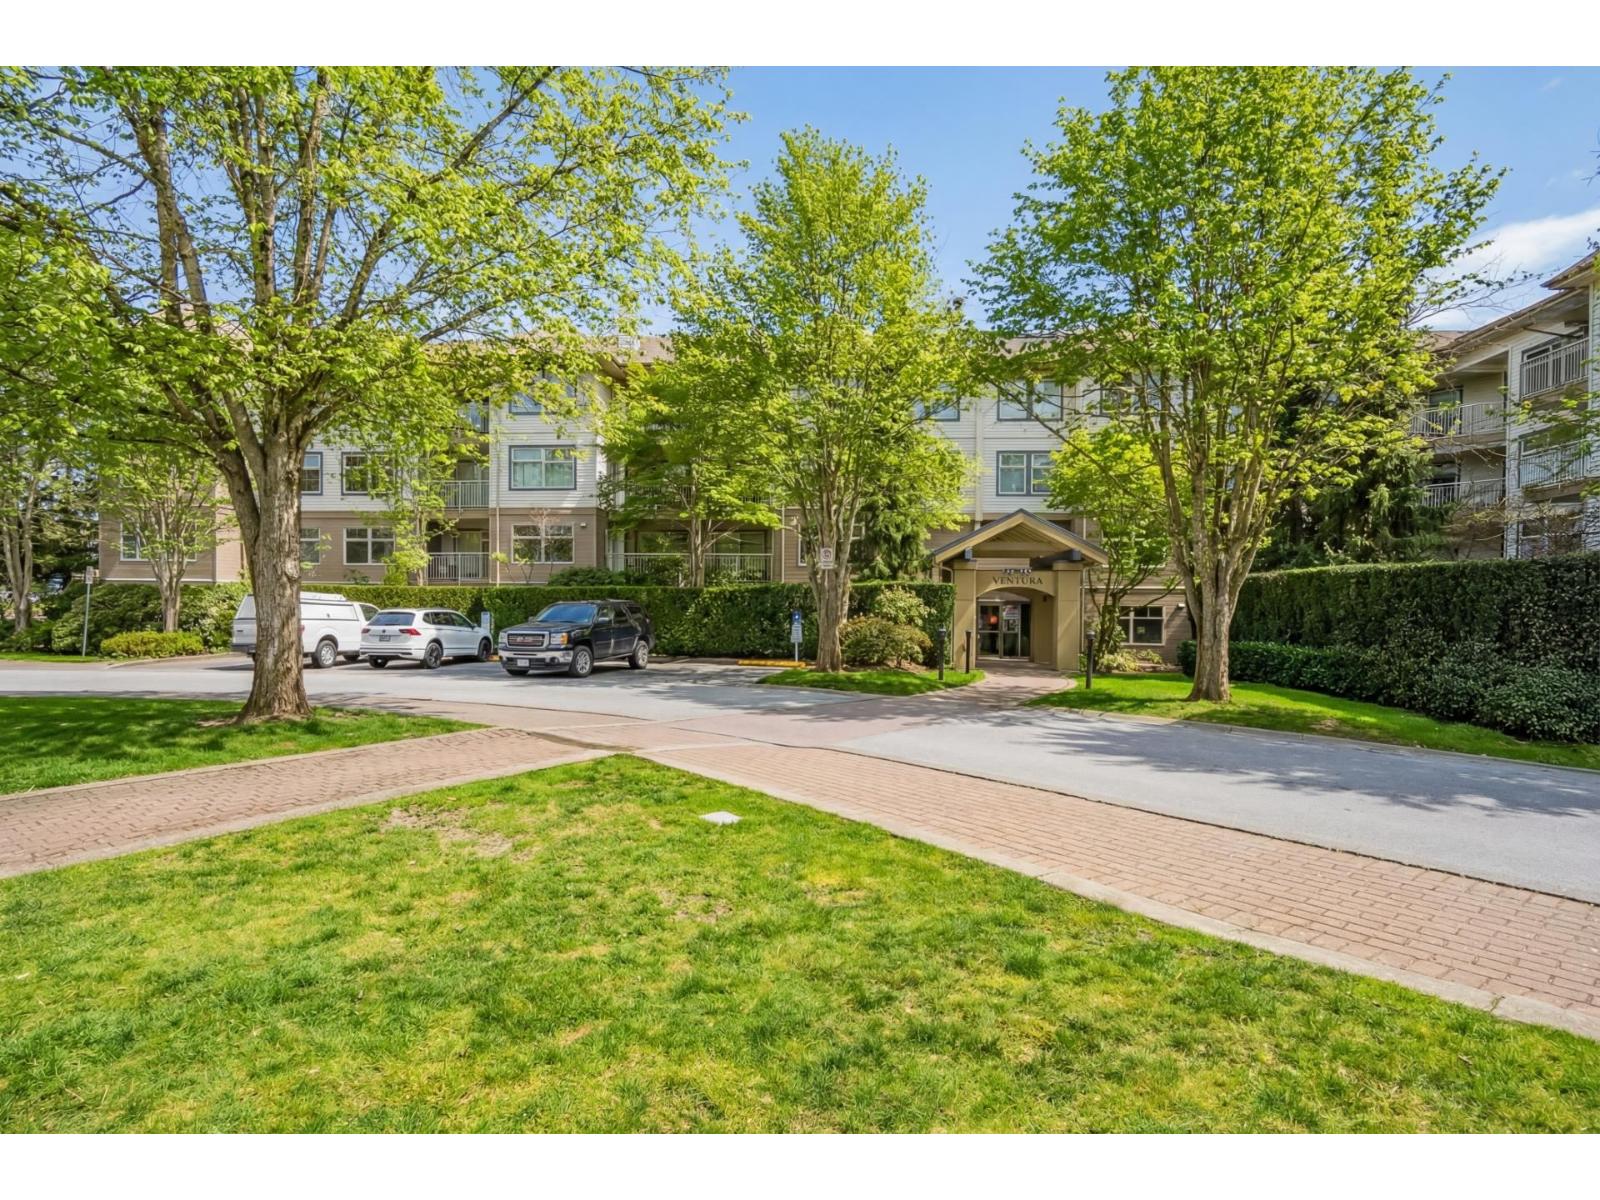
417 15210 Guildford Drive
Surrey, British Columbia
Step into effortless living at Boulevard Club in Surrey! This bright and beautifully updated one-bedroom condo is full of fresh, modern touches and natural light that instantly make it feel like home. The open-concept layout offers a seamless flow for relaxing or entertaining, while stylish upgrades (office nook buildout, updated hardwood flooring, updated bathroom) give the space a polished, move-in ready feel. Whether you're a first-time buyer, investor, or looking to simplify, this is a smart and exciting opportunity. Centrally located just minutes from shopping, dining, transit, and everyday essentials, you'll love the convenience of having it all right at your doorstep. Storage locker incl. (id:62288)
RE/MAX Westcoast
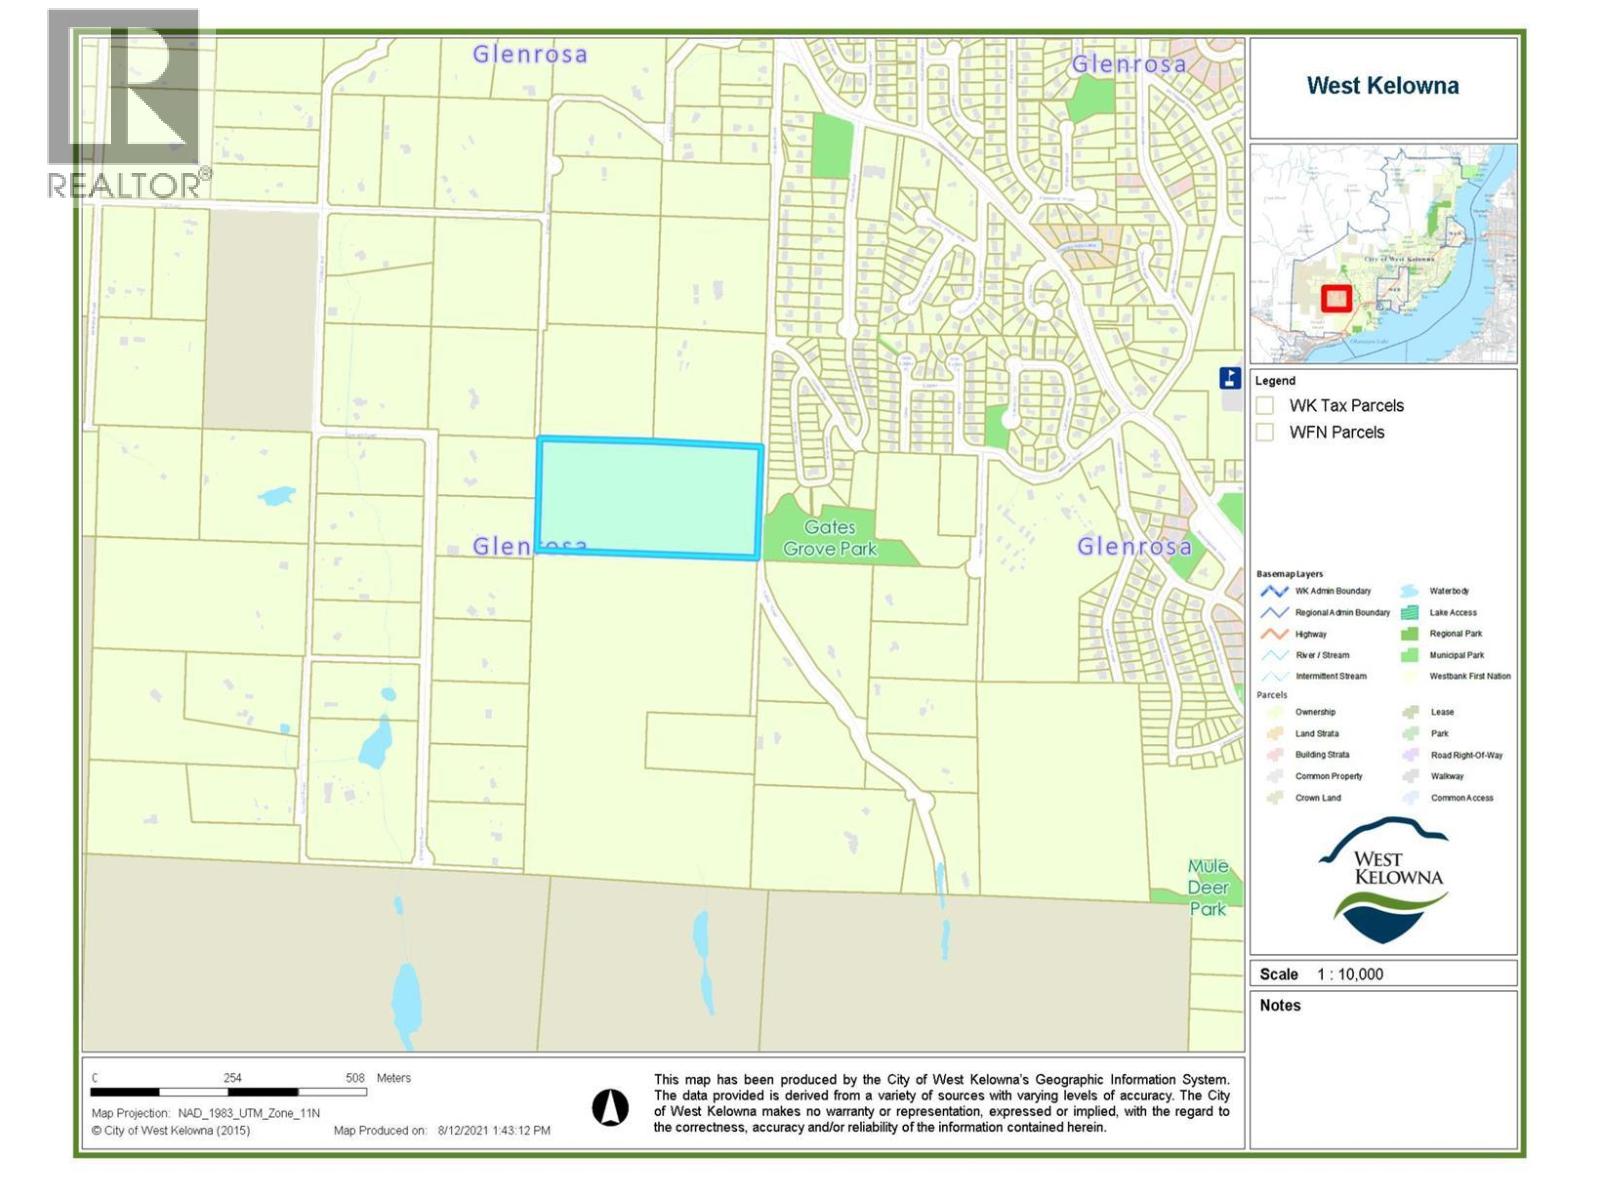
Gates Road Lot# Lot 7
West Kelowna, British Columbia
Own your own piece of heaven in the Okanagan valley .This 30.7 acre property features phenomenal views of Okanagan lake (id:62288)
RE/MAX Kelowna
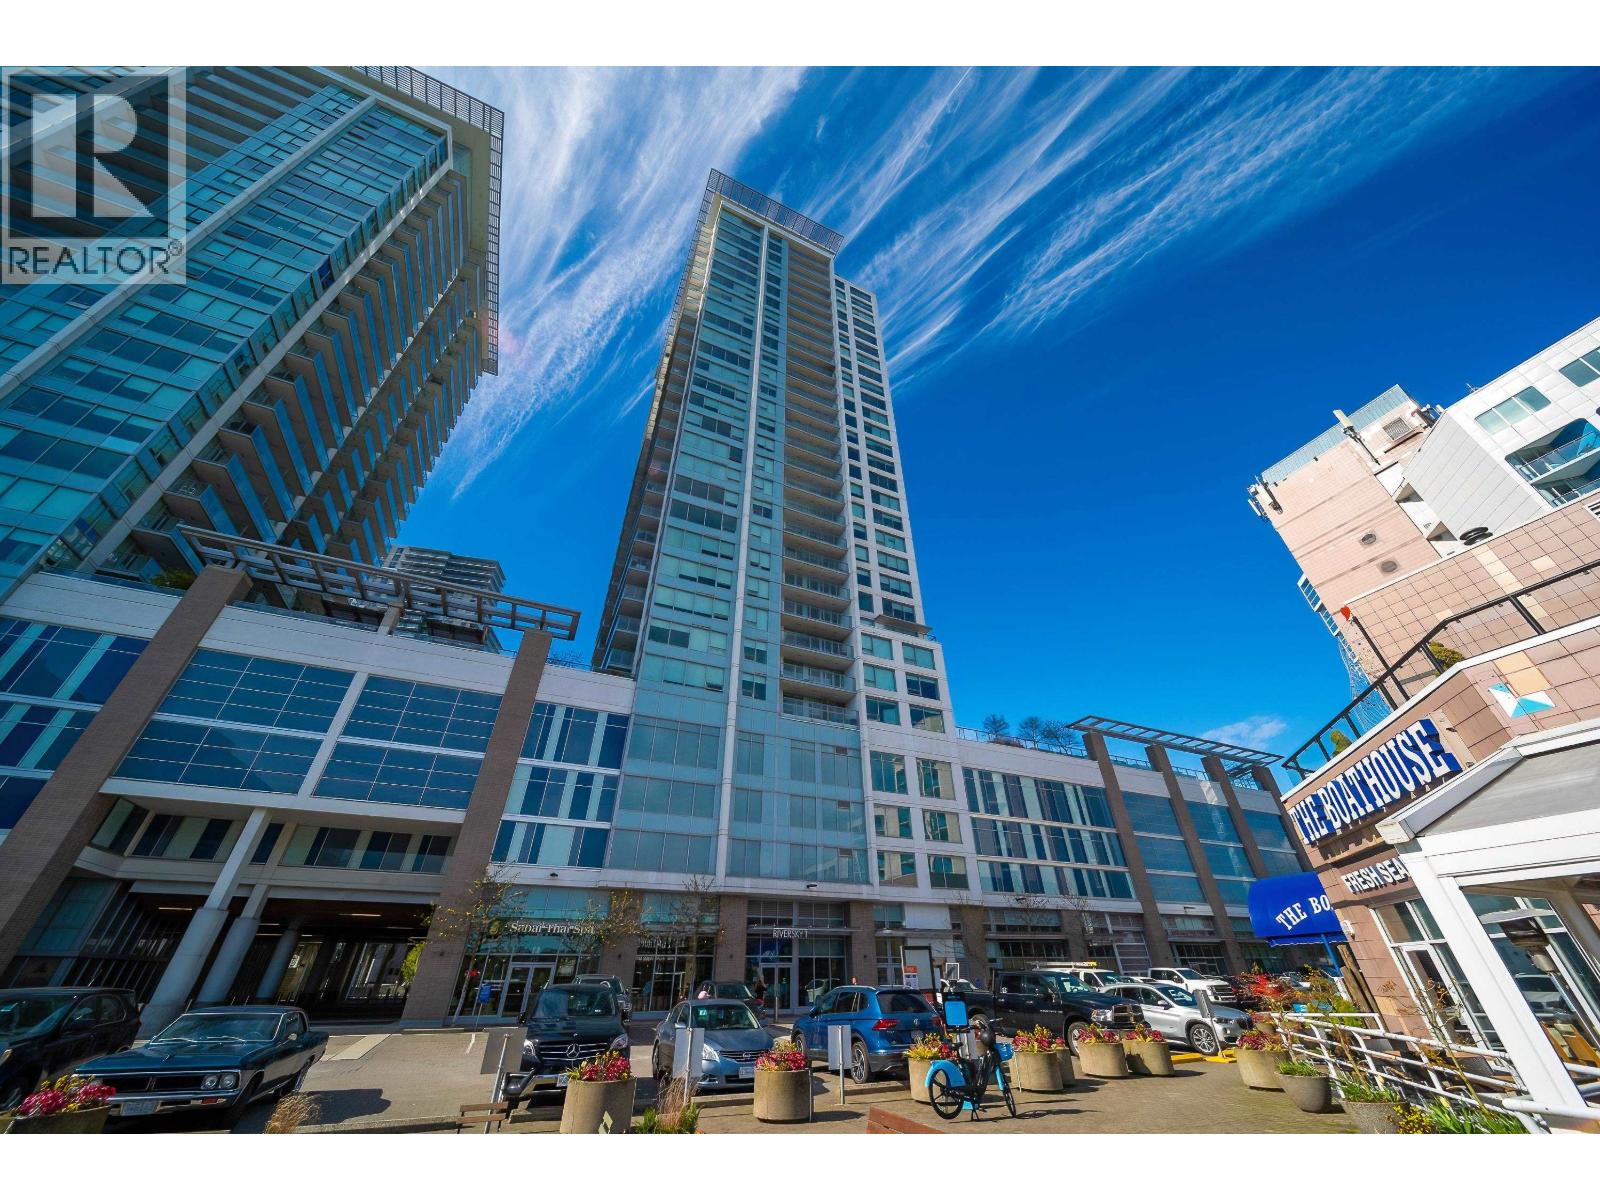
1509 908 Quayside Drive
New Westminster, British Columbia
Situated on the 15th floor, this elegant northwest corner residence offers sweeping views of the Fraser River and the surrounding urban landscape. Spanning approximately 735 sq.ft., the thoughtfully designed 2-bedroom, 1-bath home features a functional open-concept layout, enhanced by abundant natural light and excellent flow throughout. The higher-floor northwest exposure provides beautiful sunsets and a sense of openness rarely found at this level. Set within a well-constructed concrete building with impressive amenities, this home delivers a refined balance of comfort, privacy, and modern riverside living-an exceptional opportunity for discerning buyers seeking both lifestyle and long-term value. (id:62288)
Nu Stream Realty Inc.
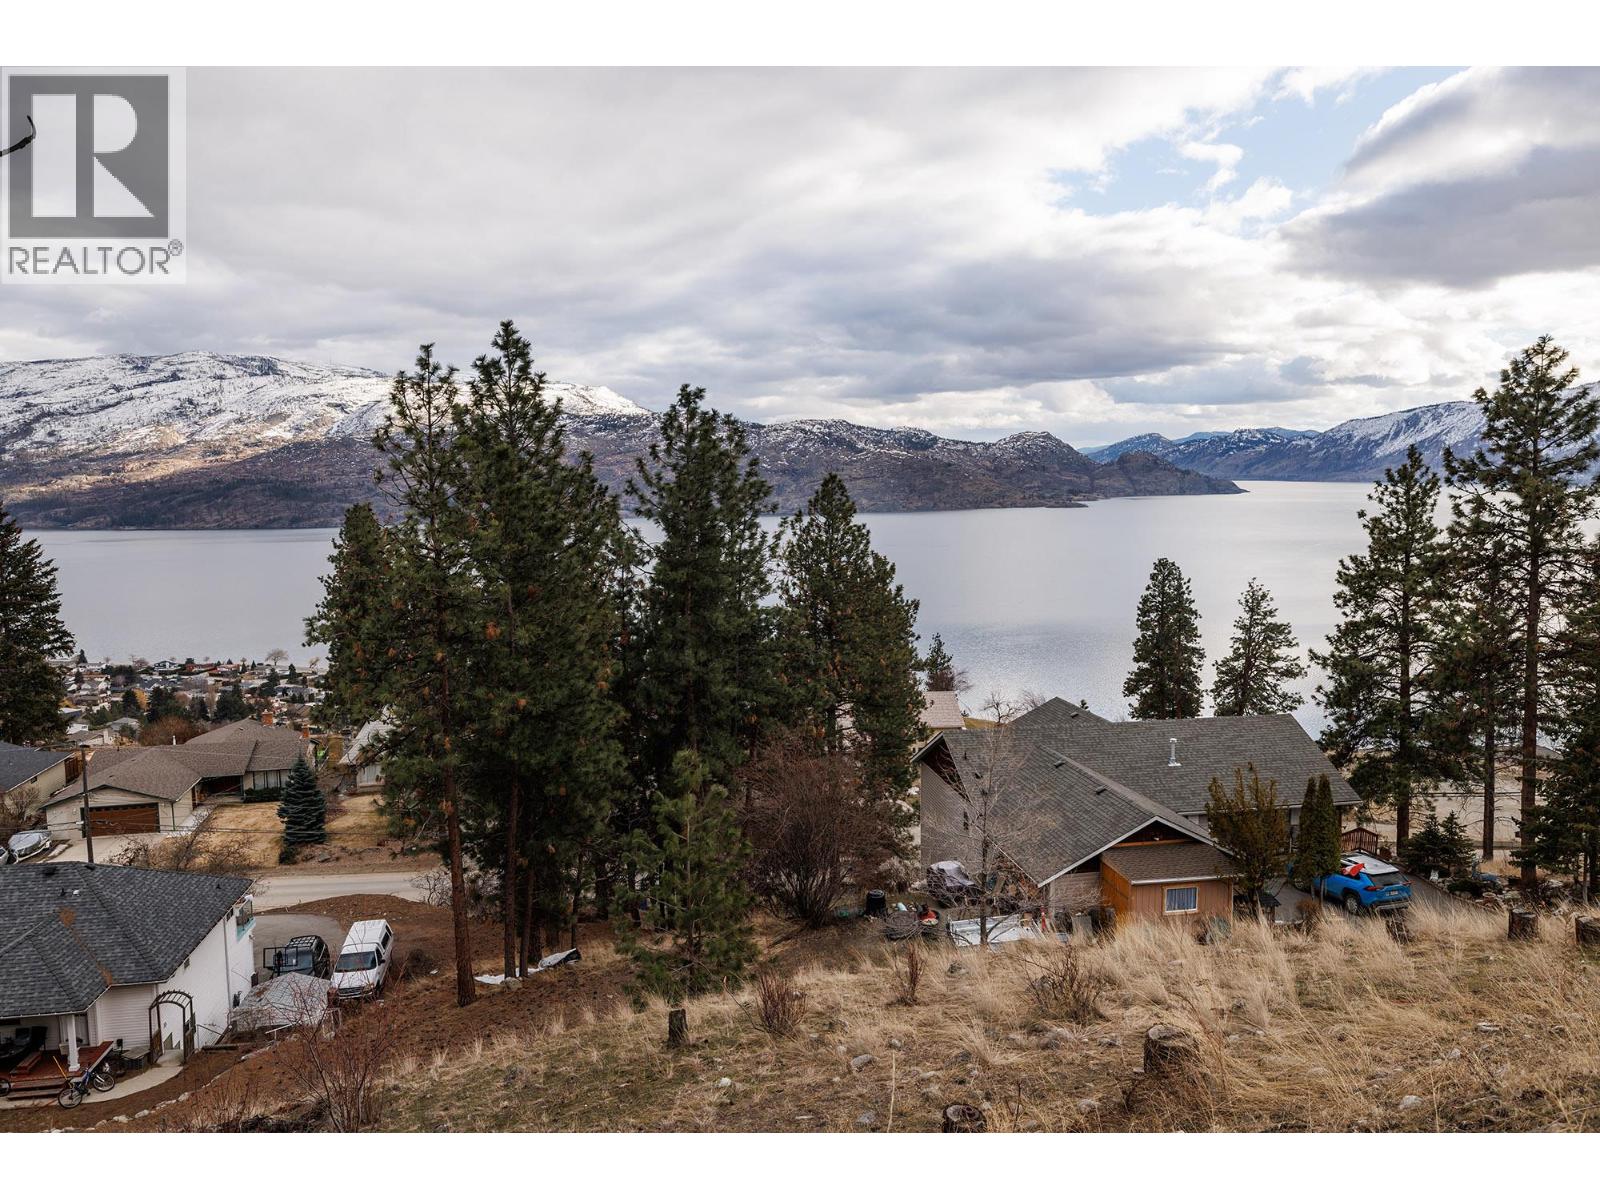
3993 Ponderosa Place
Peachland, British Columbia
Choose your builder! Build your dream home in one of Peachland's most picturesque and welcoming neighbourhoods at 3993 Ponderosa Place! This prime residential lot offers breathtaking, unobstructed panoramic views of Okanagan Lake, surrounding mountains, and valley—perfect for capturing sunrises, sunsets, and the serene Okanagan lifestyle year-round. Nestled in the sought-after Pines at Ponderosa area, the lot enjoys dual access options: convenient frontage on Ponderosa Place with 2 potential access providing flexibility for your build. Electricity and natural gas are available at the lot line. Just minutes from downtown Peachland's shops, restaurants, beaches, parks, and the lake, yet tucked away in a quiet, friendly community with low traffic and a peaceful ambiance. No building timelines, no design restrictions—bring your own builder and create the home you've always envisioned. Whether you're dreaming of a modern walkout, contemporary design, or cozy retreat with lake vistas from every level, this lot delivers endless potential in one of BC's most desirable lakeside communities. Don't miss this rare opportunity in Peachland—priced to sell quickly for the savvy buyer ready to secure their slice of Okanagan paradise. (id:62288)
Canada Flex Realty Group Ltd.
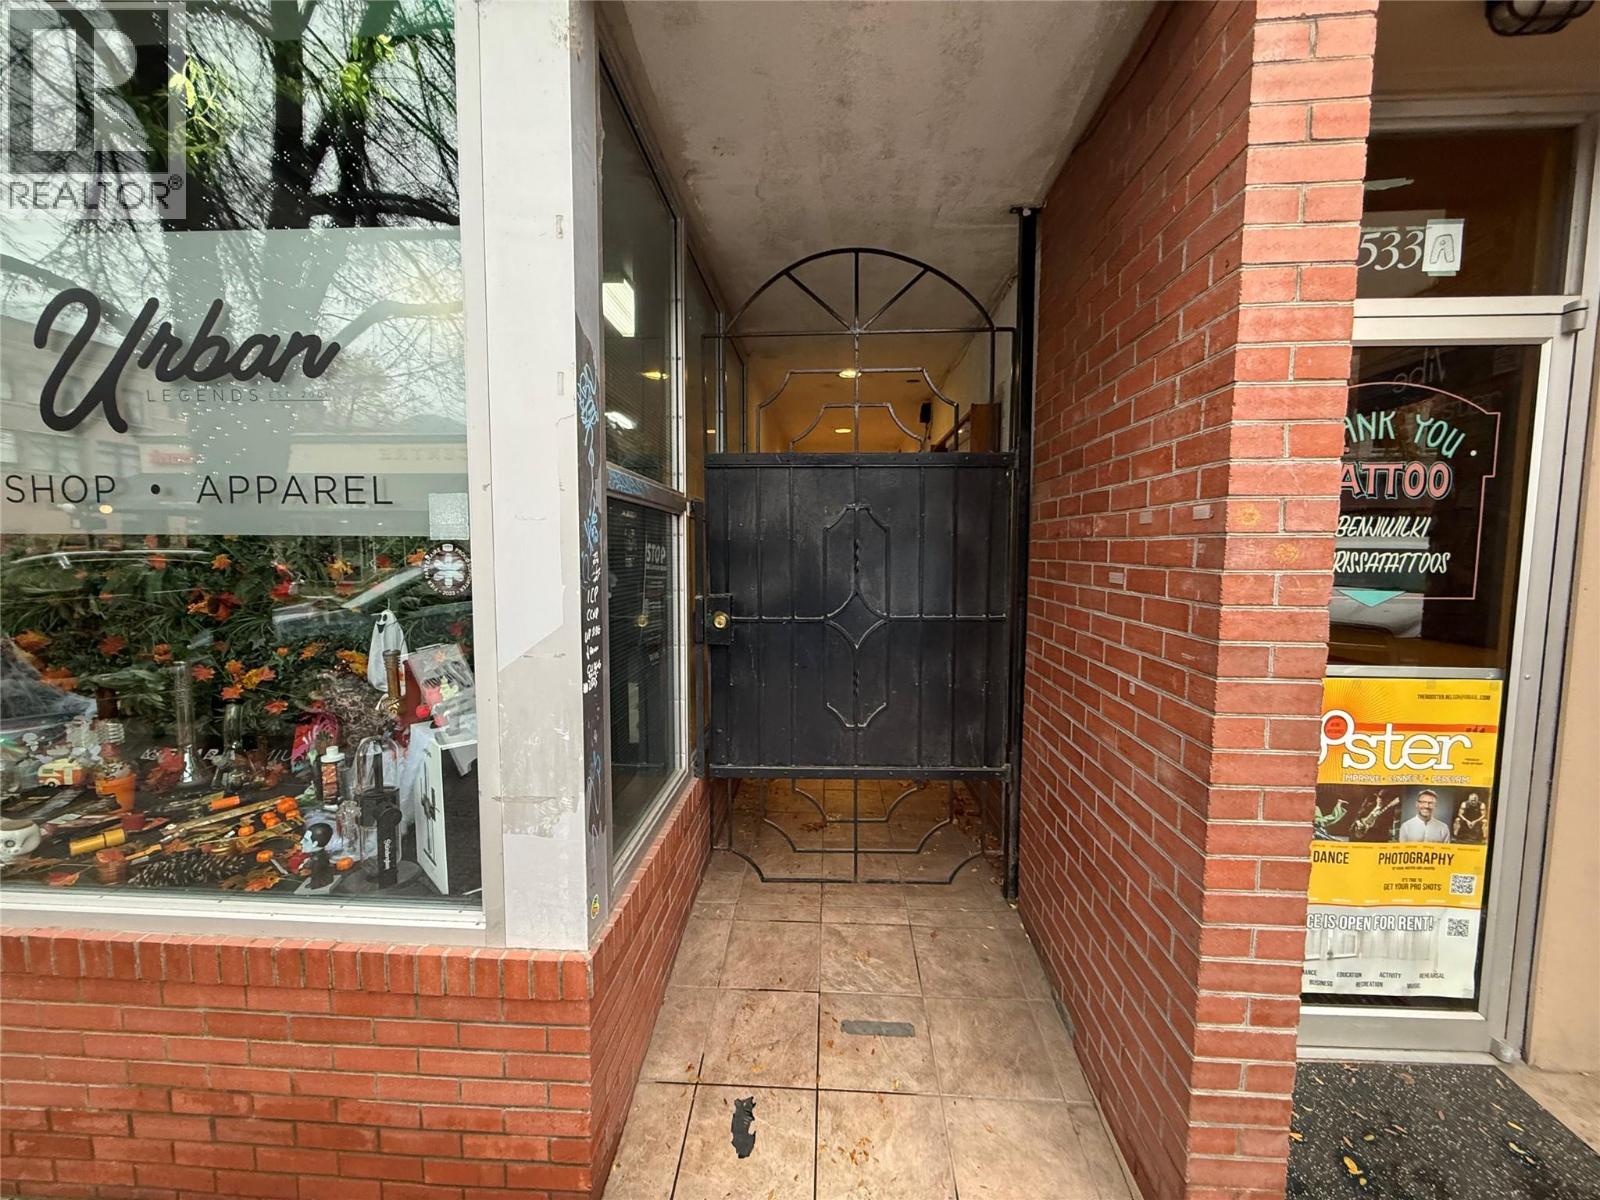
533 Baker Street Unit# 2
Nelson, British Columbia
Elevate your business presence in Nelson with this sophisticated and professional 1000 sq ft office lease, ideally situated on Baker Street. Tenants and clients access the building directly from the street, providing excellent downtown visibility, yet the unit itself is thoughtfully positioned at the rear of the building, maximizing quiet and discretion away from the bustling storefronts. Designed for the modern professional, the space boasts a clean, contemporary aesthetic defined by soaring 12-foot ceilings and an exceptional infusion of natural light pouring in through large windows, creating a bright and inspiring work environment. This highly functional layout is organized to maximize efficiency, featuring a dedicated private office for focused work, a well-appointed conference room and open collaboration area. Further enhancing the privacy and comfort of your team, the suite includes its own private washroom. This space offers a professional atmosphere that blends core downtown accessibility with the unexpected benefit of a quiet, separated workspace tailored for productivity and professionalism. (id:62288)
Bennett Family Real Estate
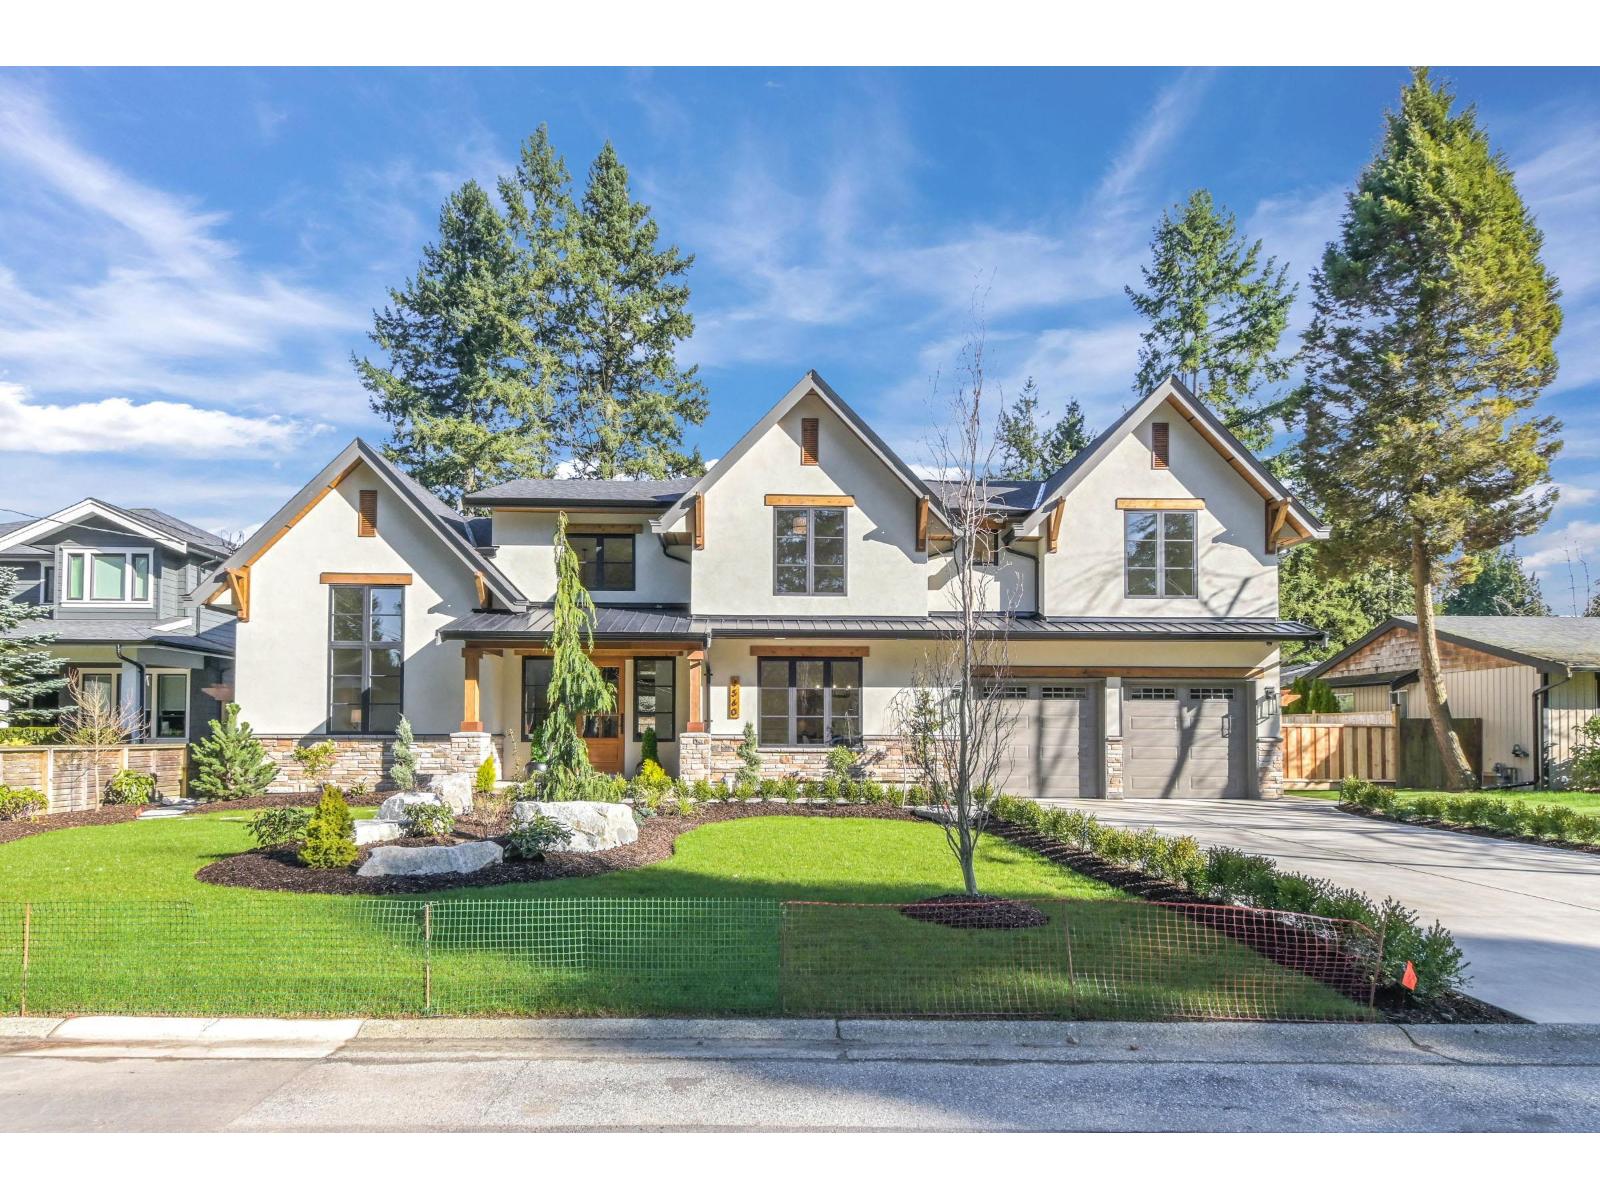
4560 198 Street
Langley, British Columbia
Luxury living meets perfection in this stunning 4,800 + sq ft 2 storey home on over a quarter acre! Featuring vaulted ceilings, engineered hardwood flooring w/a floor to ceiling gas fireplace adds comfort & style to this ideal layout w/5 bdrms, 6 bthrms & a secondary Master on the main floor. The chef's style kitchen w/large island has been finished w/quartz countertops, SS appliances & abundant storage - perfect for entertaining. Easy potential for a beautiful in-law side suite making it ideal for extended family or home based business. Relax & enjoy the in-ground pool, RV parking & space for a shop all situated in a quiet cul-de-sac location. This exceptional home truly has it all! (id:62288)
Royal LePage - Wolstencroft
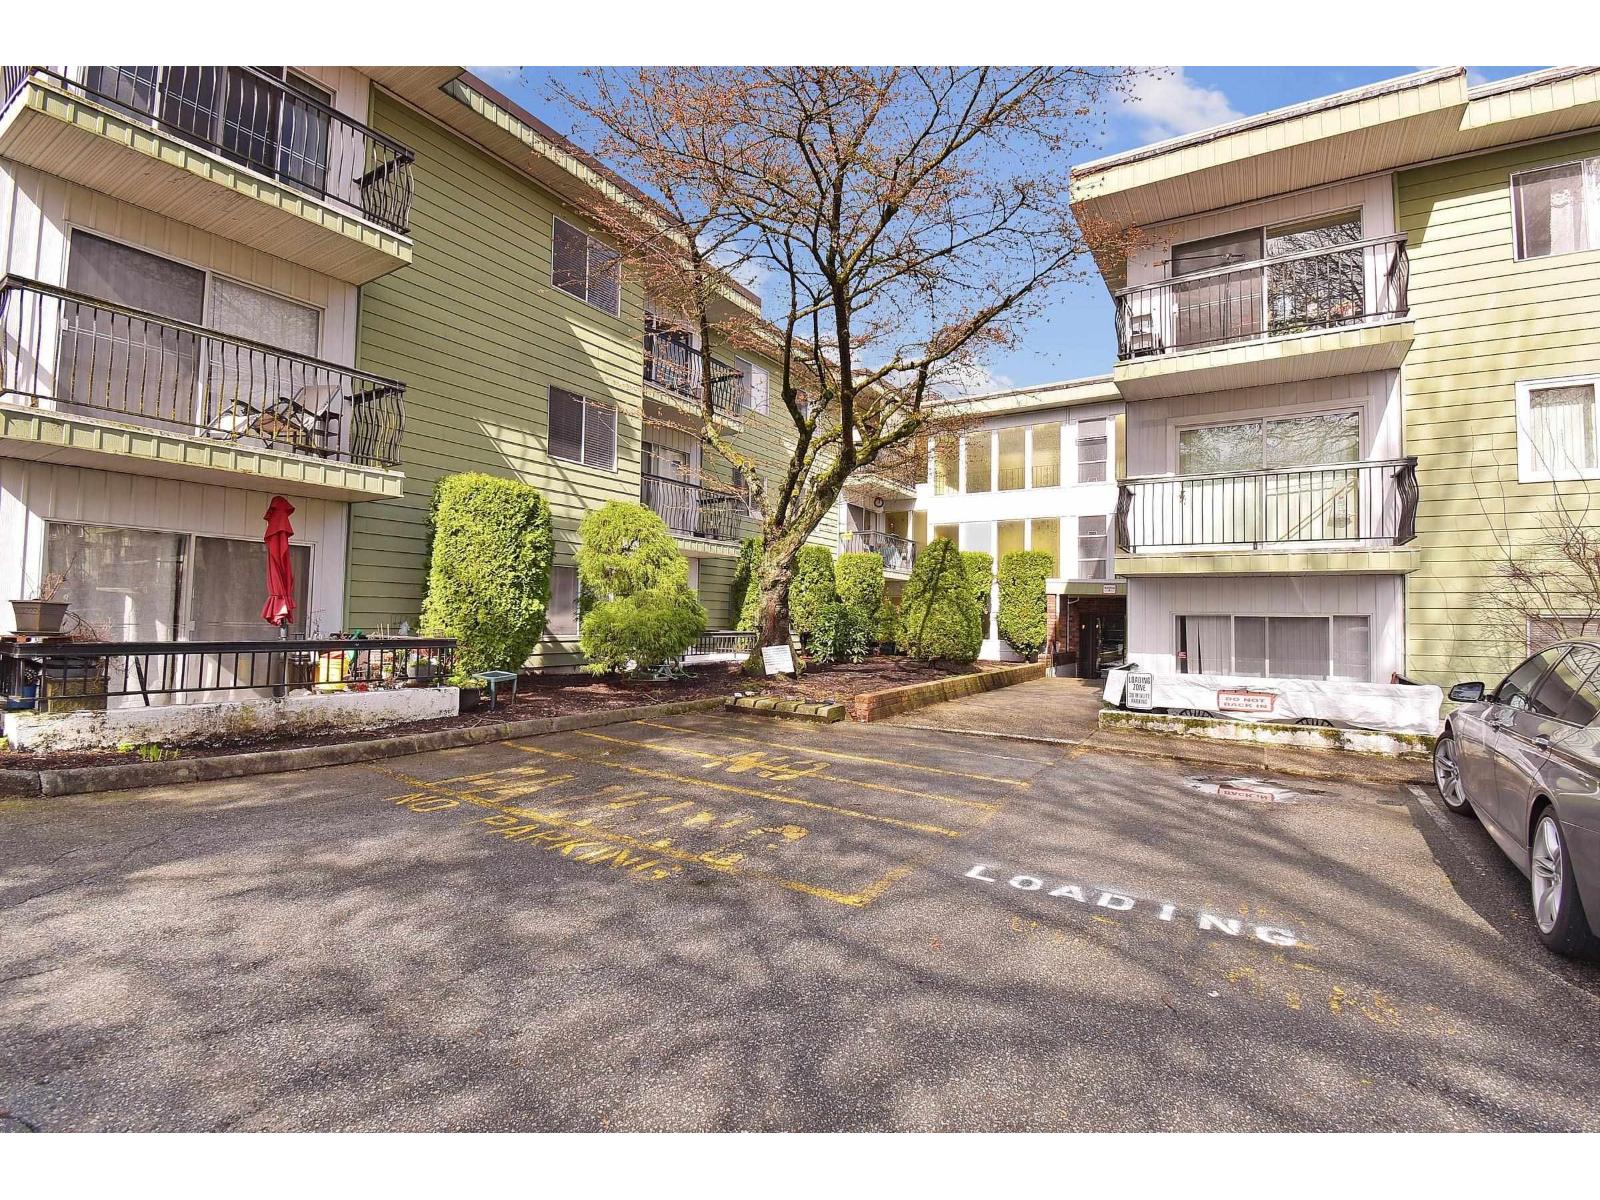
281c 8635 120 Street
Delta, British Columbia
Introducing a delightful 2 bedroom, 1 bathroom corner unit that boasts an abundance of natural light. This spacious home is situated on the quiet side of the complex, conveniently close to shopping, transit, and dining options. Included a dedicated storage locker and one assigned parking space. The strata fee includes hot water and heating. An outdoor pool and a relaxing sauna, perfect for unwinding after a long day. Don't miss the opportunity to own instead of rent & make this charming condo your new home! (id:62288)
Sutton Group-West Coast Realty
4505 Mclean Creek Road Unit# F22
Okanagan Falls, British Columbia
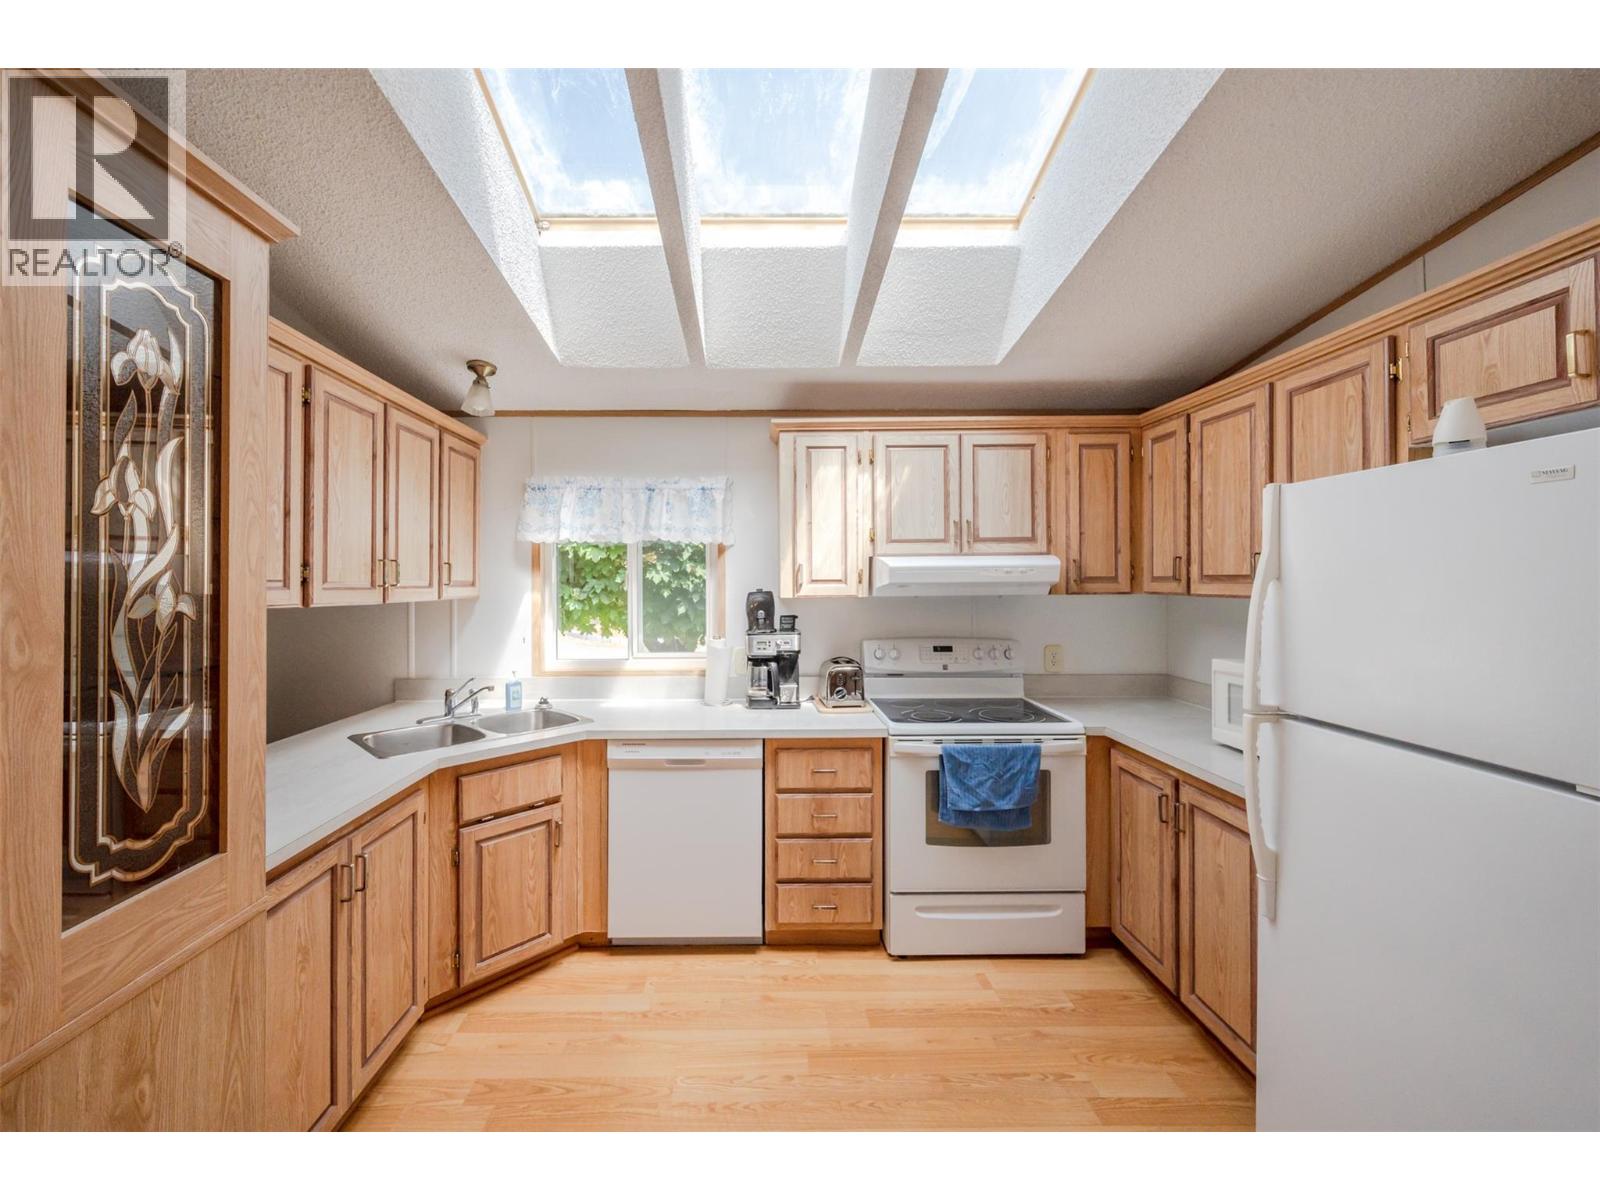
QUICK POSSESSION! This 2 bedroom, 2 bathroom manufactured home needs to be sold! The large kitchen is incredibly bright with large skylights and the main living space has an open concept feel with the bedrooms on separate ends of the home. Additional features include a private ensuite complete with a stand up shower attached to the primary bedroom, vaulted ceilings, and an attached storage area. Outside on the corner lot, you can enjoy the large covered deck with views of Peach Cliff or putter in the 8x8 shed, perfect for your projects. There is a ramp entrance, the roof was professionally re-sealed in 2025, complete electrical certification done in 2025 and the furnace has been serviced. This unit is located in Peach Cliff MHP is a 55+ park that does allow pets with approval, has onsite management and additional RV or boat storage for an additional fee. Book your viewing today and check out the abundance of peaches at the entrance to the home. (id:62288)
Royal LePage Locations West
1265 Lynwood Avenue
Port Coquitlam, British Columbia
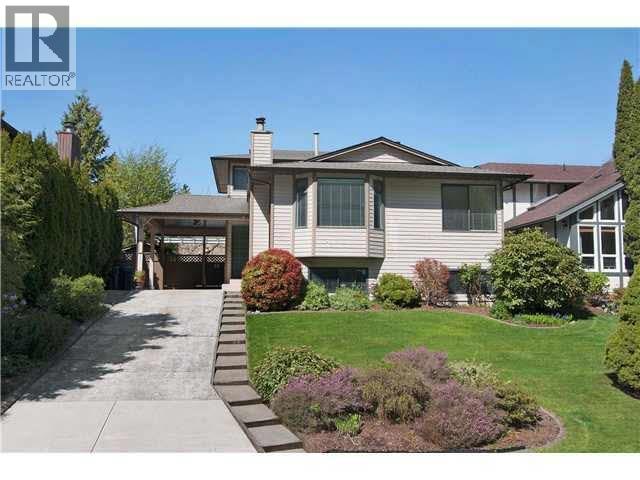
Oxford Heights Gem - Inground outdoor pool with new pump and filter ideal for the hotter summers! Beautiful decked backyard with covered area, solarium & side deck. Spacious for everyone: living room, family room + large rec room down. 3 beds up + 1 bed down, den/office off family room. Prime spot directly across from Chelsea Park, with access to Hyde Creek Nature Reserve & Poco Trails. School catchment: Leigh Elementary (10-min walk), Minnekhada Middle (20-min walk), Terry Fox Secondary (6-min drive). New Burke Mountain Secondary-Middle School opening Fall 2026 nearby at David & Soball. OPEN HOUSE Sunday July 5th 2-3:30pm (id:62288)
RE/MAX Sabre Realty Group
220 Fern Drive
Anmore, British Columbia
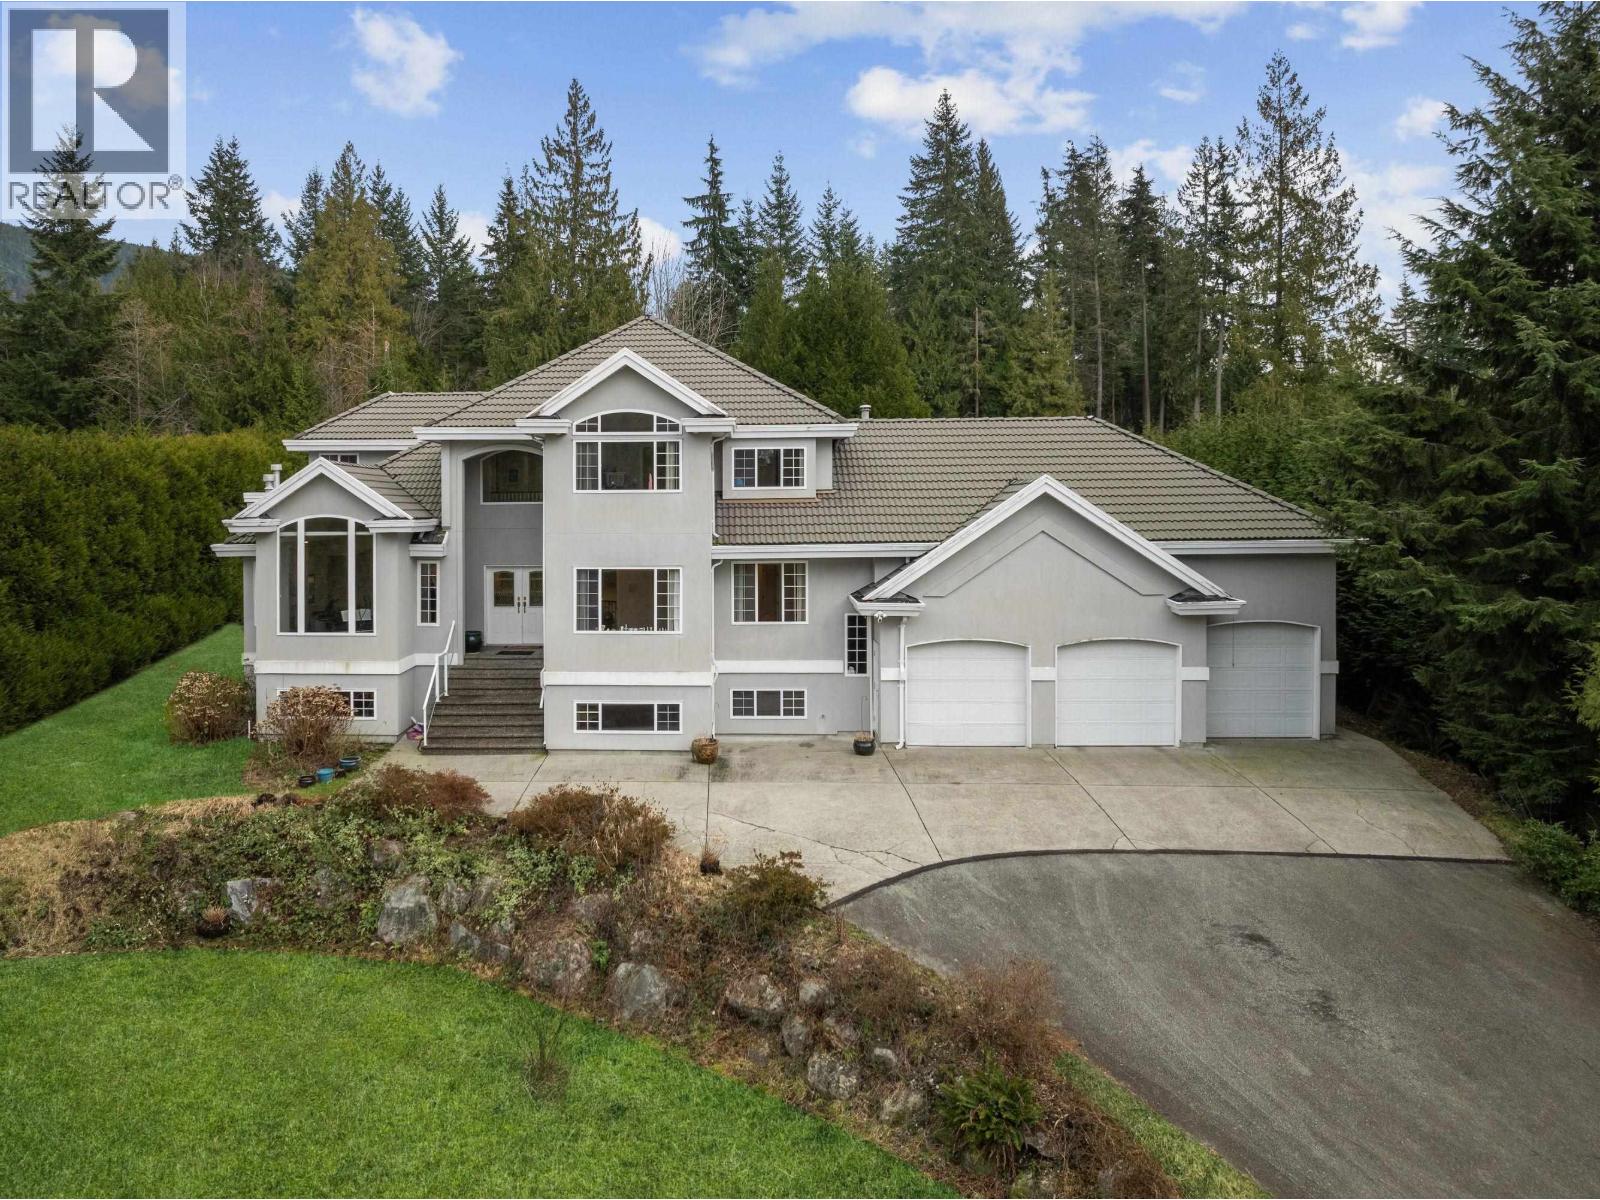
Welcome to 220 Fern Drive. Custom built for its original owners, this well-loved home offers space, privacy, and endless potential. The main floor features an open layout with a generous entertainer´s kitchen flowing into an oversized sunken family room with direct outdoor access. A large formal living room connects seamlessly to the formal dining area-ideal for gatherings. Upstairs you´ll find a spacious primary bedroom plus three additional large bedrooms. The basement offers excellent flexibility with potential for separate living; the bright rec room is perfect for cozy movie nights. A rare bonus is the indoor 10´ x 40´ lap pool. Set in a premier, private Anmore location, this property is ready for your vision and TLC to unlock its full potential. (id:62288)
Royal LePage West Real Estate Services
205 Kinsey Drive
Anmore, British Columbia
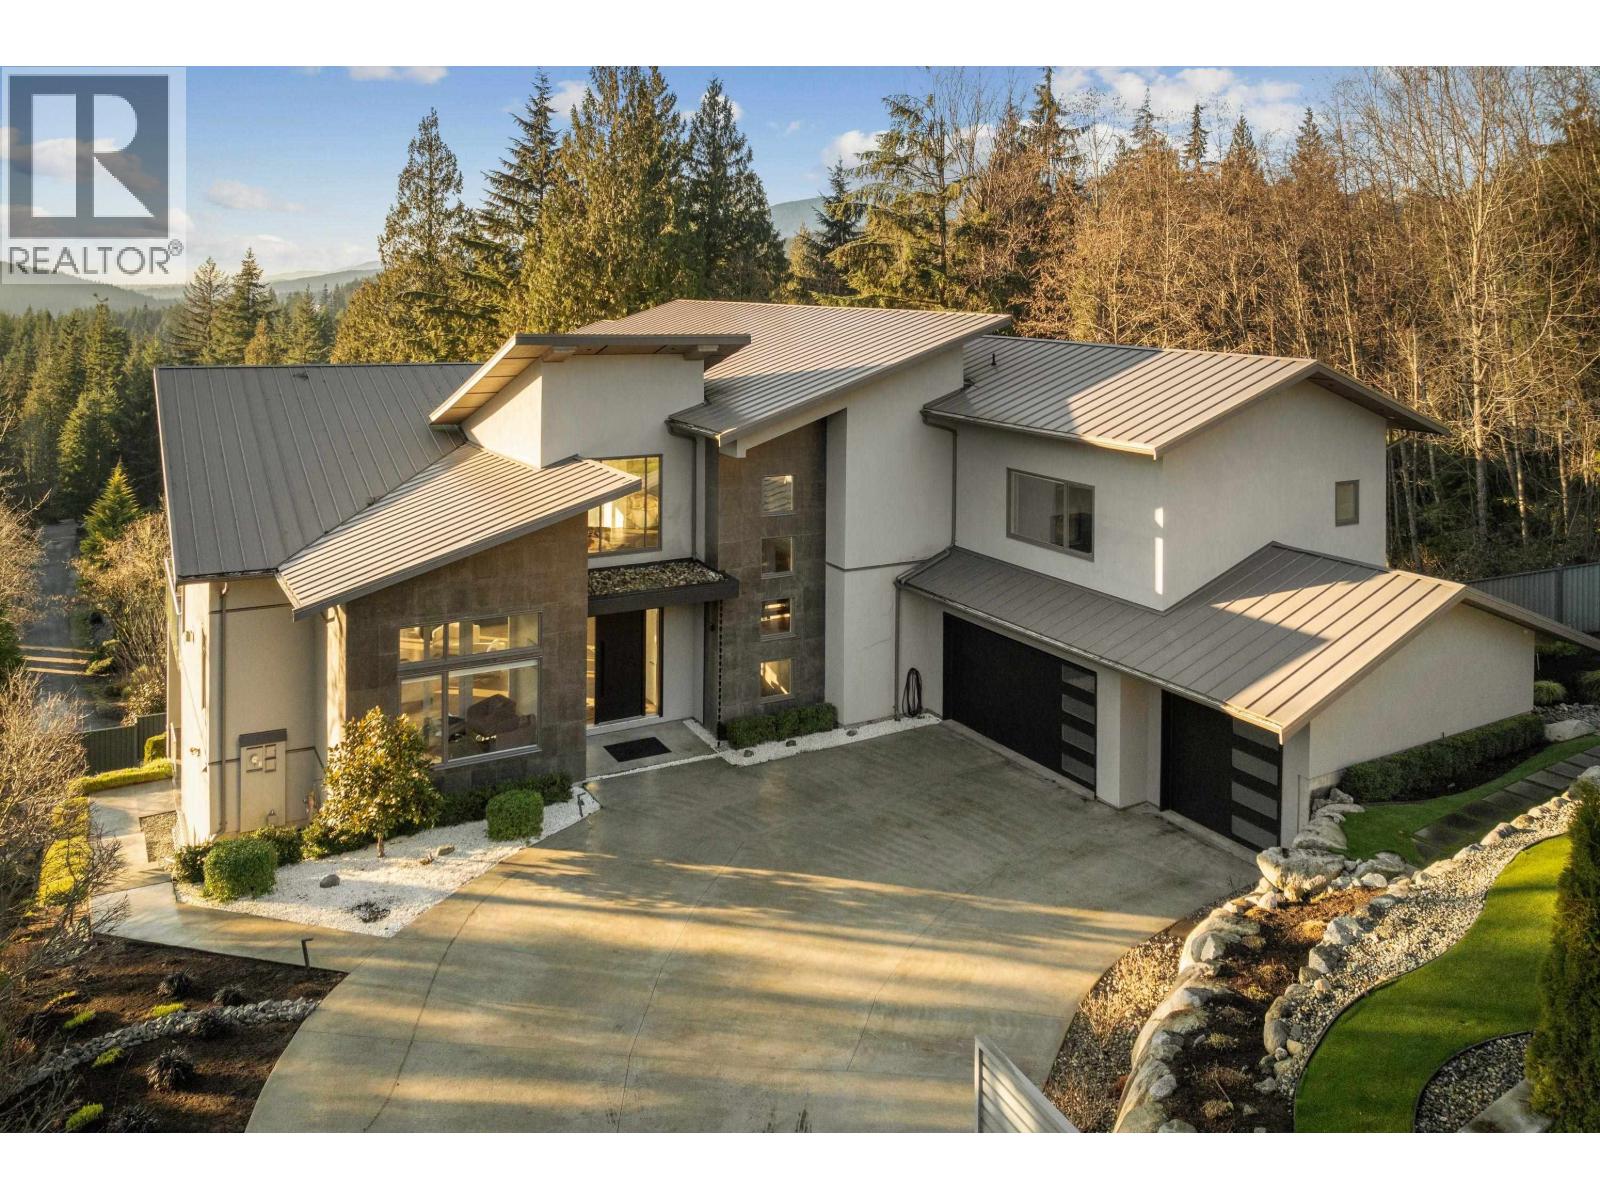
When architecture, setting, & privacy converge, the result is extraordinary. Welcome to 205 Kinsey Drive in Anmore. Privately gated & framed by manicured grounds, this contemporary estate is inspired by sweeping mountain and SFU views. The interior unfolds in a dramatic open plan with soaring ceilings, expansive walls of glass and stone, and a statement black Italian kitchen anchored by a 16-foot island. Luxury materials are thoughtfully curated throughout, highlighted by an elevator wrapped in burnt granite. The lifestyle continues outdoors with a private five-hole golf course, & a walk-out lower level with nearly 12-foot ceilings. Completing the experience: Control4 smart home technology and a spa-like primary retreat with rain and steam shower. A rare offering-designed to be felt. (id:62288)
Royal LePage West Real Estate Services

3299 Black Bear Way
Anmore, British Columbia
Experience the Finest Anmore Has to Offer-Enter through the gates to discover a vast Aspen-inspired estate adorned w/raw timbers & hand-picked stones. The open-concept layout seamlessly connects each room, showcasing exquisite craftsmanship throughout the property. The kitchen is a dream for any entertainer, while every main bdrm boasts a luxurious ensuite & spacious walk-in closet. With 2 elevators-convenience is key. The carriage house, spanning over 1,780 sqft, includes 2 bdrms/3 baths. The entire home is equipped with top-of-the-line automation & a commercial-grade generator. For car enthusiasts, there's an option for an 8-car garage, as well as RV parking & dumping station. Step outside to enjoy a remarkable outdoor living space. Enjoy waterfall feature inside & out. Assessed @ $6.7M (id:62288)
Royal LePage West Real Estate Services
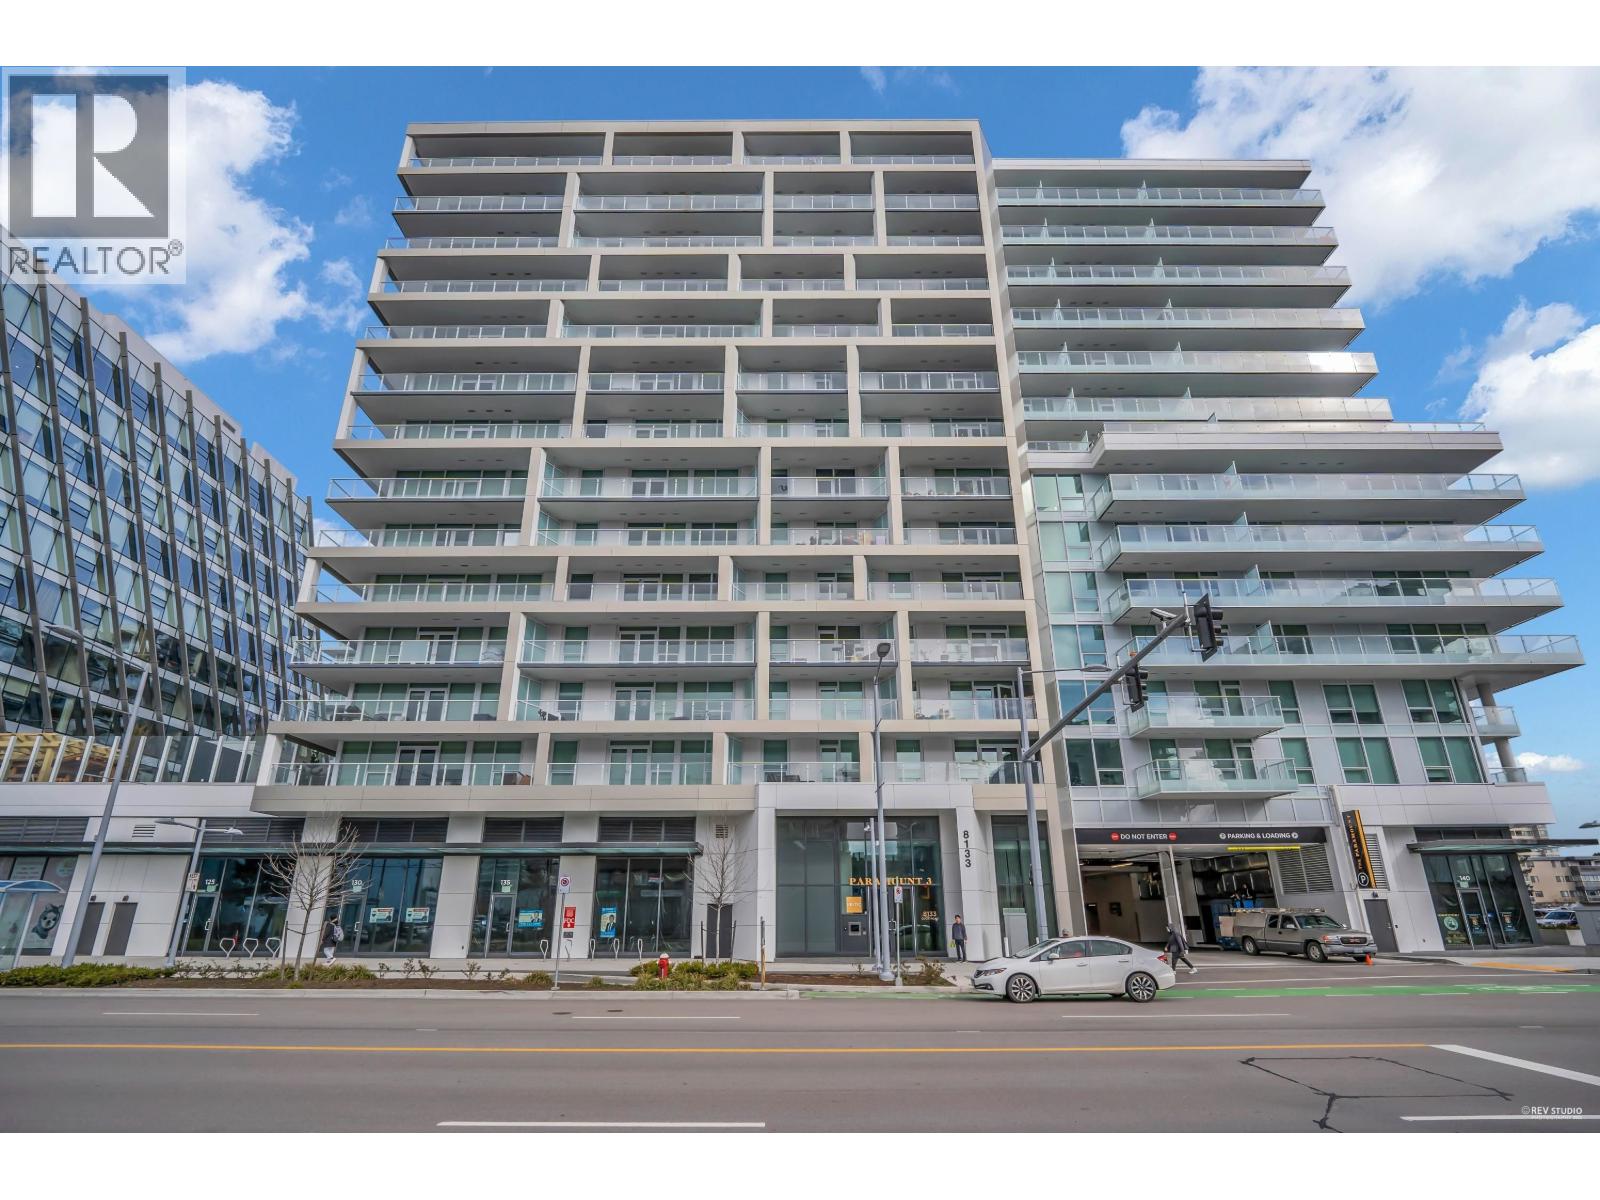
740 8133 Cook Road
Richmond, British Columbia
Experience luxurious living at Paramount Tower in Richmond! This contemporary 2-bedroom, 2-bathroom plus den residence offers a tranquil view. The open-concept design features expansive floor-to-ceiling windows, a modern kitchen equipped with stainless steel appliances, and a generous private balcony. The primary bedroom includes a spa-inspired ensuite, complemented by in-suite laundry and air conditioning for added convenience. Enjoy top-tier amenities such as a fitness center, rooftop garden, lounge, and concierge services. Conveniently located just steps from Richmond Centre, the SkyTrain, and a variety of restaurants, this home perfectly combines style and convenience. Schedule your private viewing today! No presentation of offers until 17 NOV, 2025 AT 23:59PM. (id:62288)
Nu Stream Realty Inc.
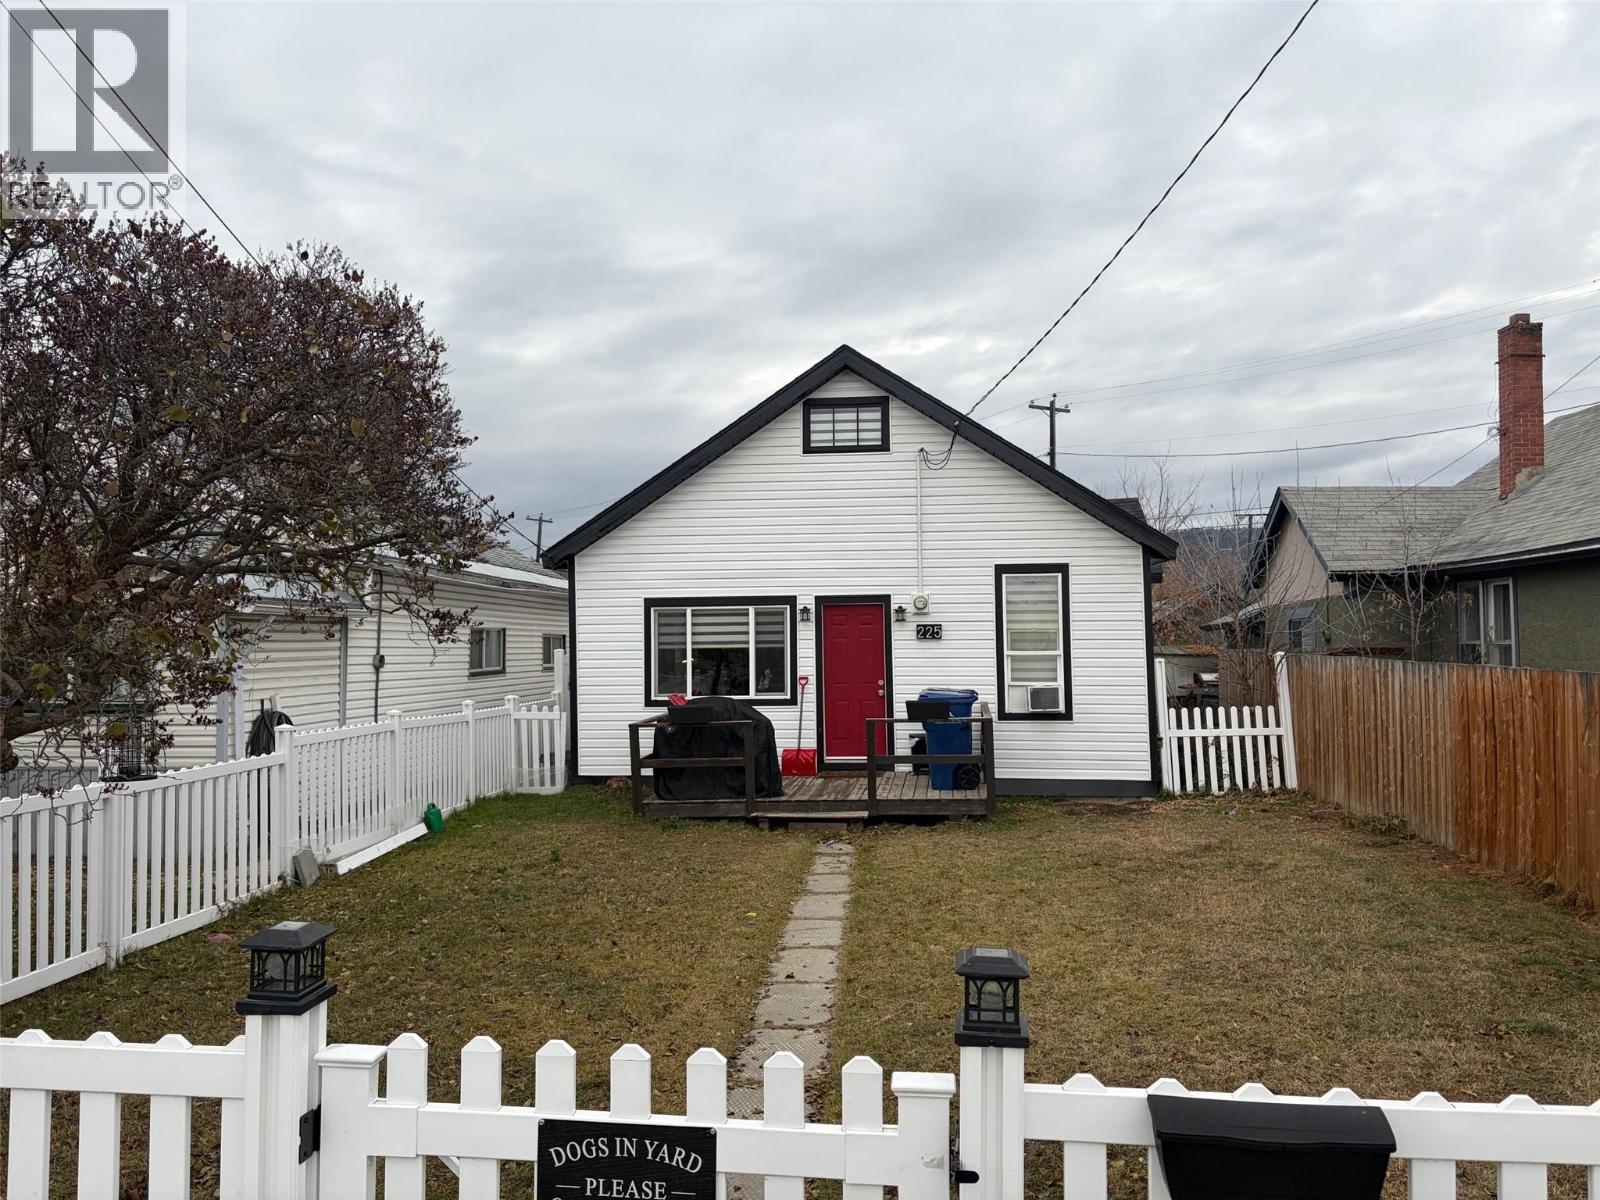
225 3rd Avenue S
Cranbrook, British Columbia
Everything is on one floor, No Steps! This beautifully updated 1002 square foot bungalow is where modern convenience meets cozy charm and is move in ready! With 2 bedrooms, 9 foot ceilings, bright spacious kitchen with all appliances included. A plethora of recent updates include: siding with foam insulation, new roof and facia, windows, fencing and so much more. The total heating/electric bill is $225 per month. With both front and back decks for morning coffee and afternoon relaxation. Public transportation is also at your service. (id:62288)
RE/MAX Blue Sky Realty
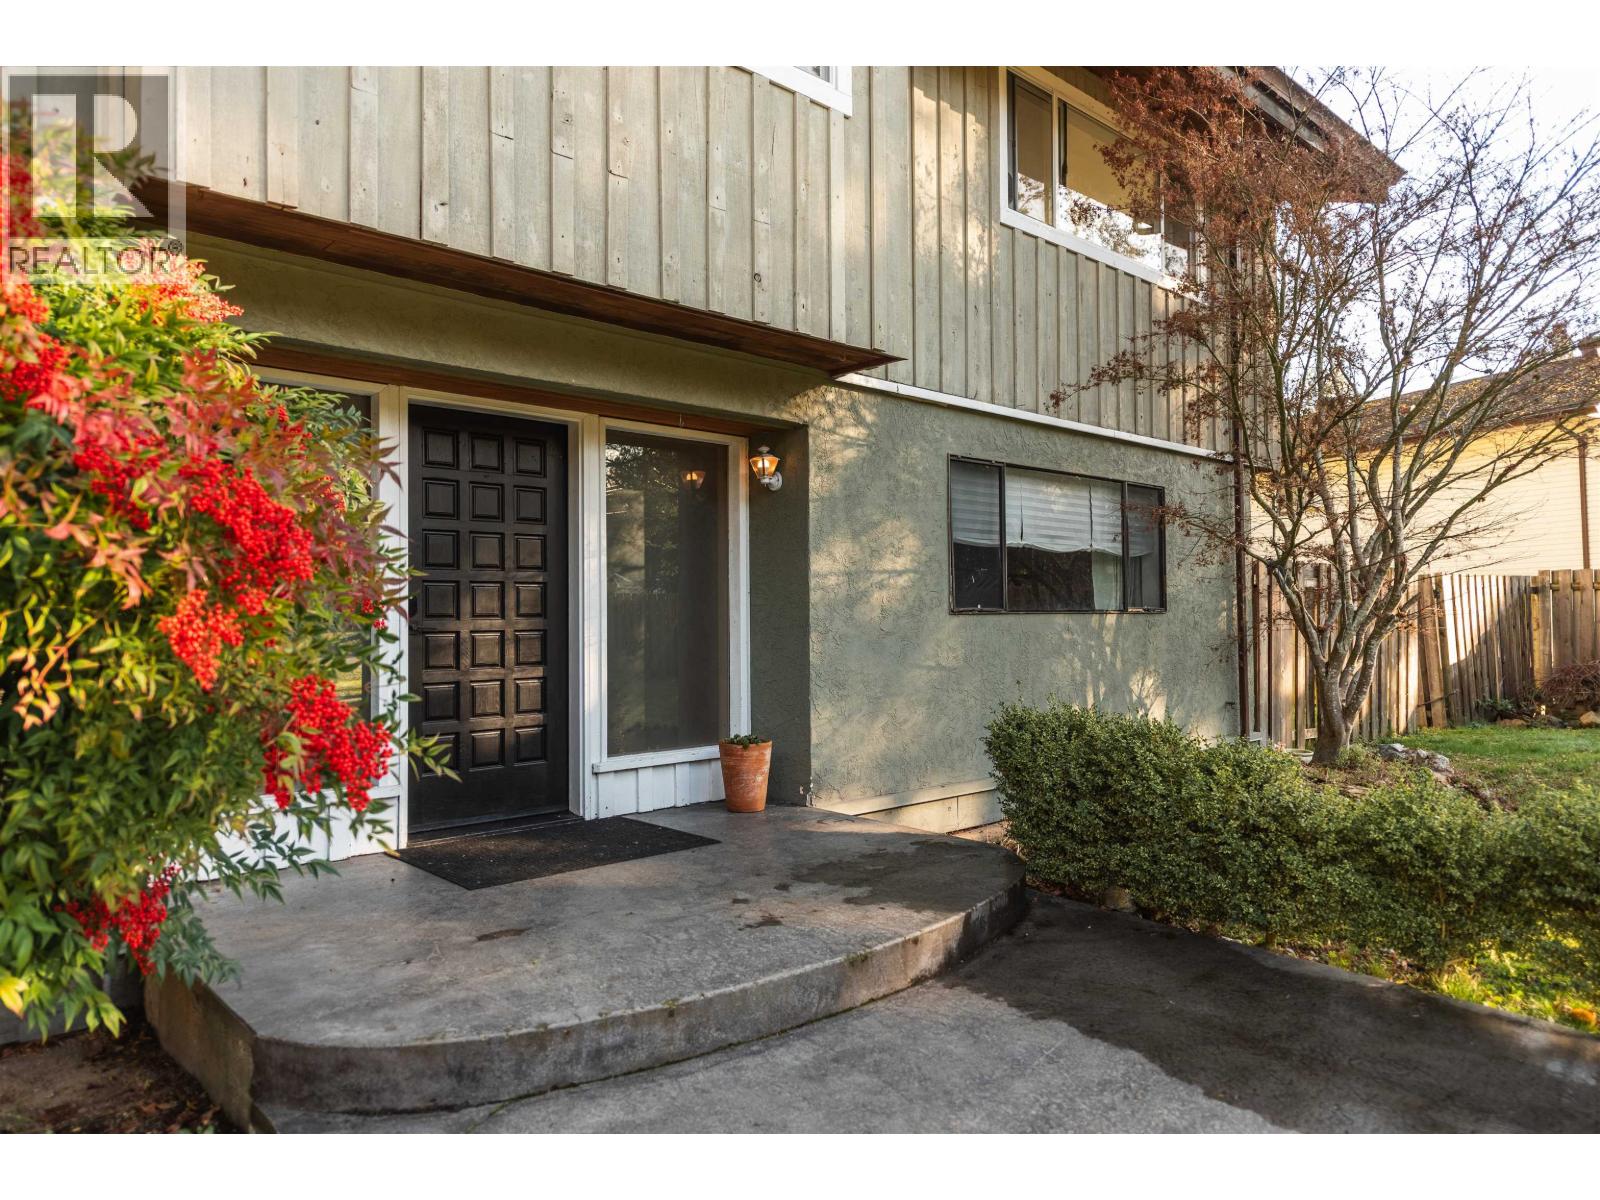
7862 Eagle Drive
Halfmoon Bay, British Columbia
Welcome to this great family home tucked away at the quiet end of a cul-de-sac in Welcome Woods, Halfmoon Bay. With 4 generously sized bedrooms plus a spacious one-bedroom suite - a great mortgage helper, there´s plenty of room for everyone to spread out. The thoughtful layout offers flexibility for families or multi-generational living. The kitchen features a pantry and newer appliances, opening to a large dining area and out to a private deck-perfect for entertaining. Access the large workshop space with lots of parking for RVs and boats on one side of the house, while the other side of the yard is perfect for garden and family fun. Walk to the corner store, enjoy nearby forest trails, and benefit from easy access to public transit-private, peaceful, and perfectly located. (id:62288)
RE/MAX City Realty
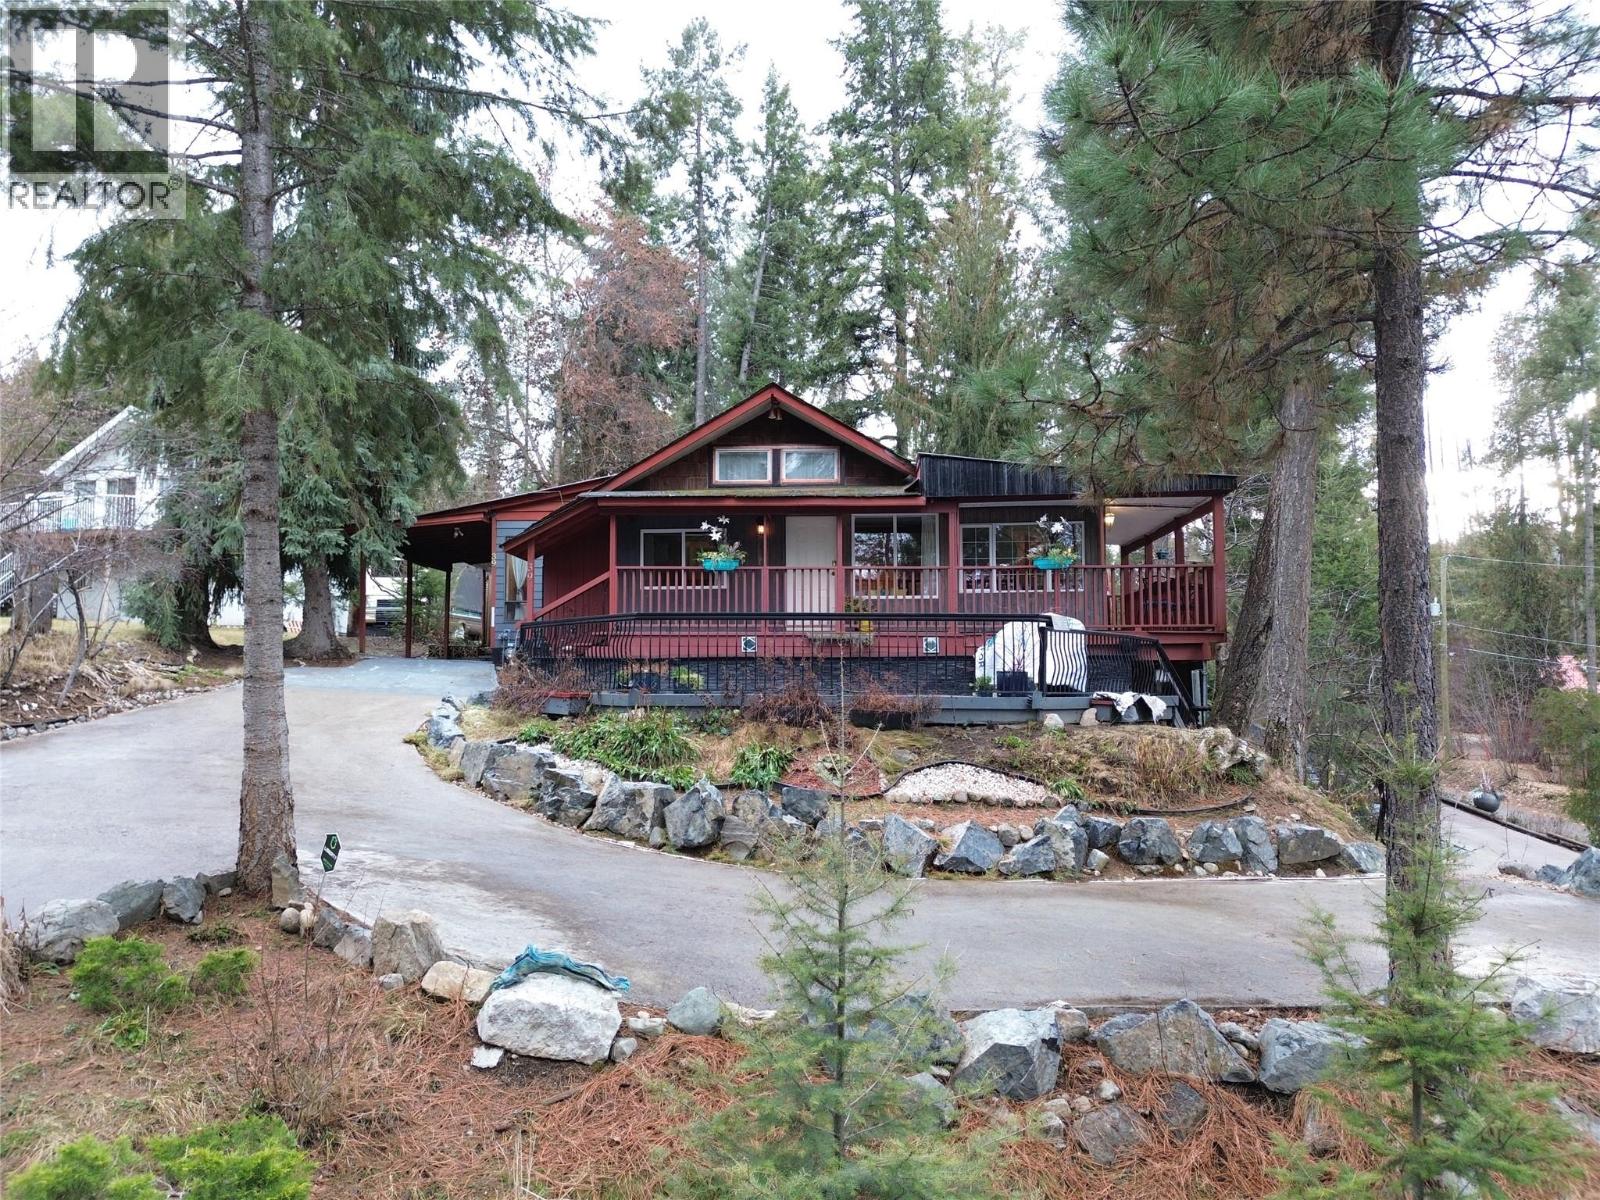
39 Wilkenson Road
Christina Lake, British Columbia
Truly unique Christina Lake property with stunning lake views! This versatile home, on nearly half an acre, can be enjoyed as a 6-bedroom family residence or utilized as two self-contained units, each offering 3 bedrooms, 1 bathroom, separate driveways, and lake views. Ideal for duplex use or vacation rental potential. The home features eclectic style with bold paint choices and eye-catching carpet-tile flooring. Outdoor spaces include covered decks, screened patios, and beautifully landscaped grounds with flower beds and a firepit overlooking the lake. The north unit includes a carport, while the south side offers level parking and additional greenspace. A rare opportunity in Christina Lake—must be seen to be appreciated. Call your Local Real Estate Agent today! (id:62288)
Grand Forks Realty Ltd
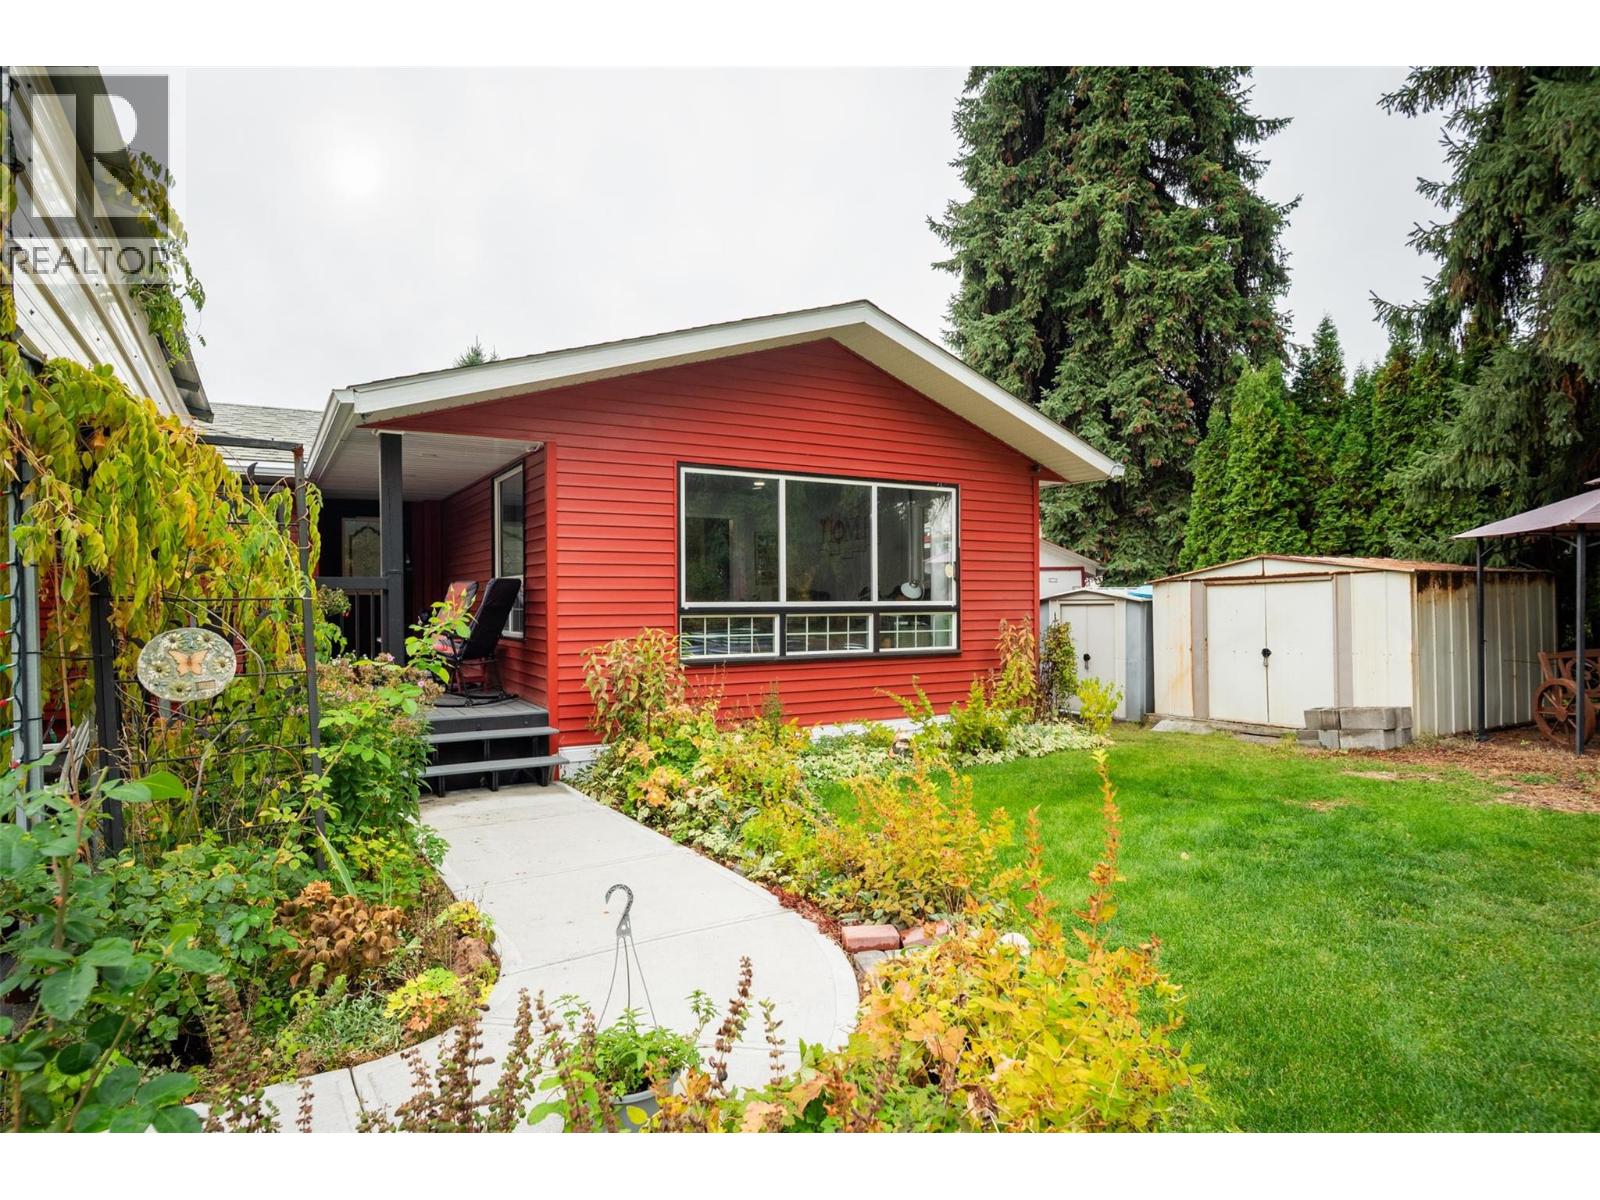
8329 Highway 3b
Trail, British Columbia
Welcome to this beautifully updated 3-bedroom + den, 2-bathroom family home offering over 2,500 sq.ft. of living space on a spacious .67-acre lot. Every detail has been thoughtfully cared for, combining comfort, functionality, and exceptional outdoor living. The main floor features a bright and open layout with two designated bedrooms, a welcoming living room, and a spacious kitchen with ample counter space and storage. Heated floors extend through the living room, kitchen, and main bathroom, providing warmth and comfort year-round. Downstairs offers incredible versatility with a large rec room, laundry area, craft room, and a functional workshop with cold storage. Numerous updates ensure peace of mind, including a new roof (2023), furnace and HVAC system (2024), and central vacuum. Outside, enjoy a private fenced yard complete with a 12x20 deck, covered patio, gazebo, and 21' above-ground pool—perfect for entertaining or relaxing. The property includes a detached garage, a large paved driveway, and extensive workshop space for vehicles or hobbies. The landscaped yard is a gardener’s dream with raised beds, flower gardens, and fruit trees including apple, plum, apricot, walnut, plus berries and rhubarb. With city water, updated mechanicals, and room for everyone, this home truly offers the full family package. (id:62288)
RE/MAX All Pro Realty
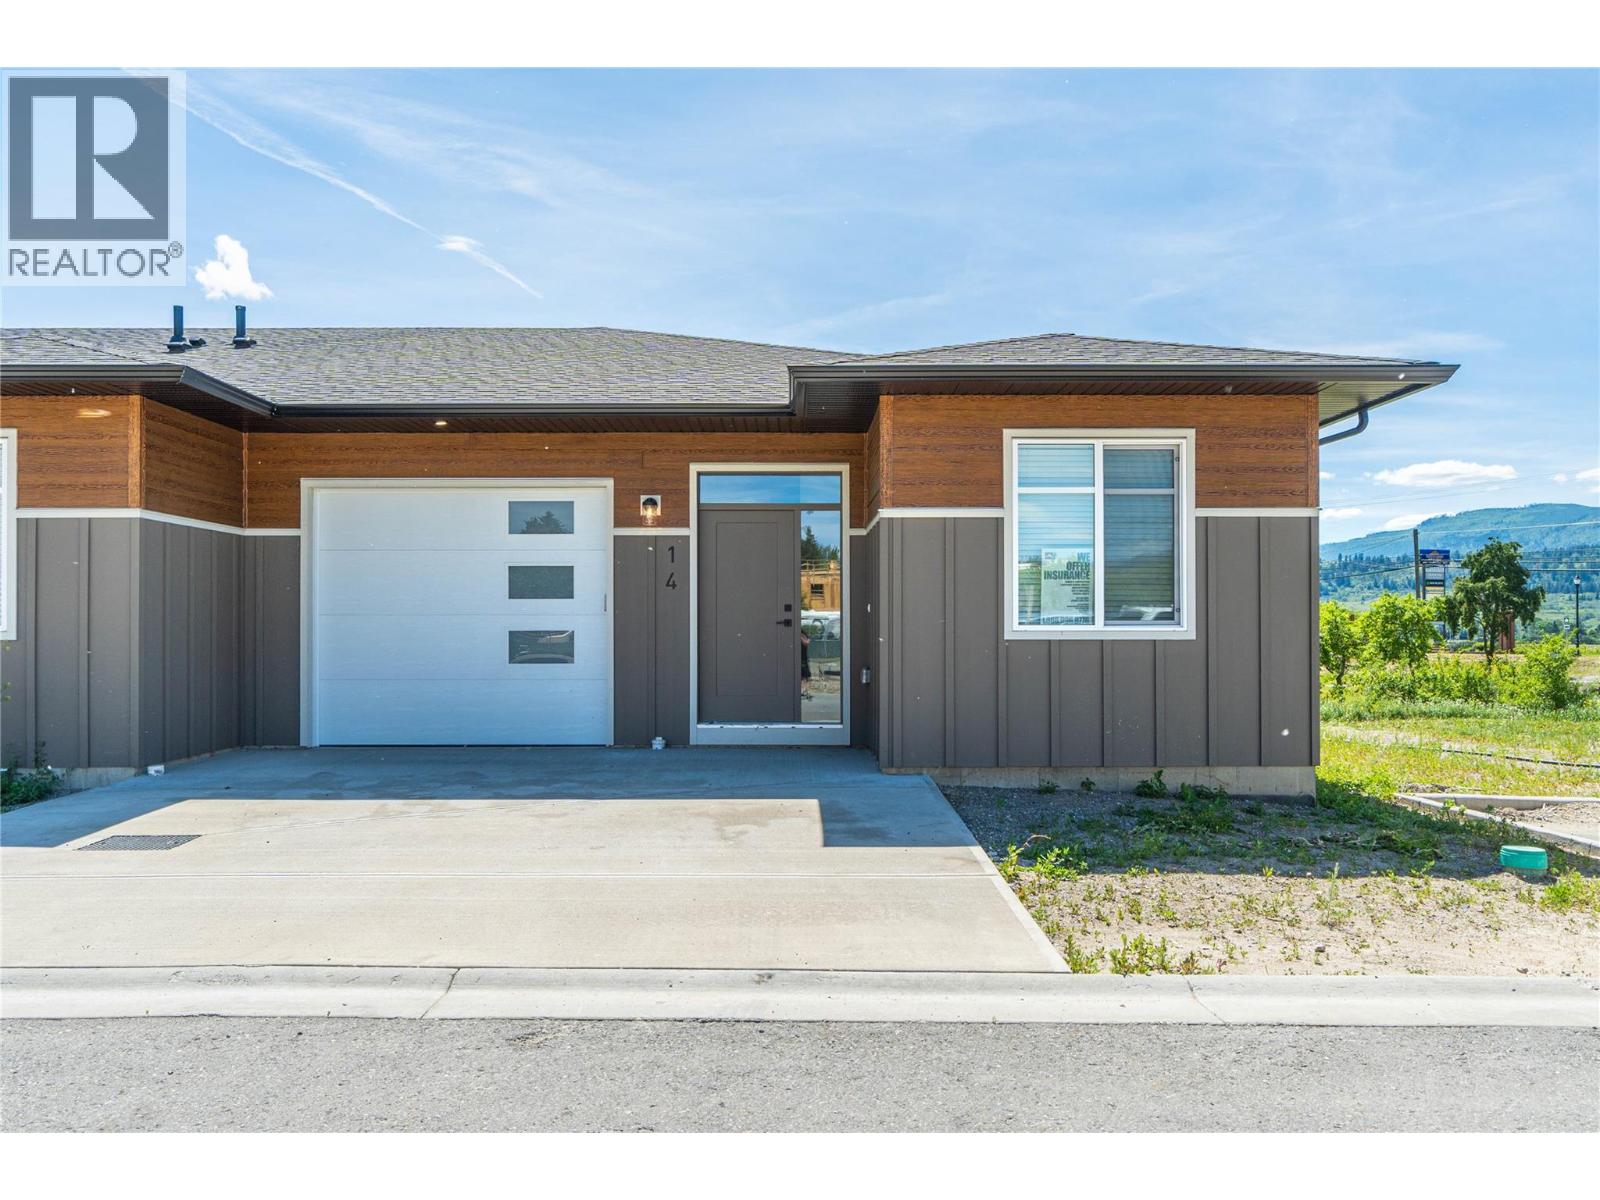
220 Shepherd Road Unit# 14
Chase, British Columbia
Welcome to Cedar Flats Estates in Chase BC! The complex offers 17 spacious rancher-style townhomes with full basements and are fully landscaped in the front and back providing low-maintenance living! The four-plex features four bedroom and three bathroom suites with open concept floor plans and quality finishings throughout. The full basements host two of the four bedrooms, have a large rec room well-suited for a media area or family play room, a full bathroom, and utility room. Parking includes one car garage and extra parking in the driveway. Located minutes away from Little Shuswap Lake; parks; schools; recreation and restaurants -- just 35 minutes outside Kamloops. Photos are from the other end unit, #11 that has a flipped floor plan to Unit #14 and digitally staged photos are from previously finished unit. Contact for more information. All measurements are approximate, taken from building plans. (id:62288)
Exp Realty (Kamloops)
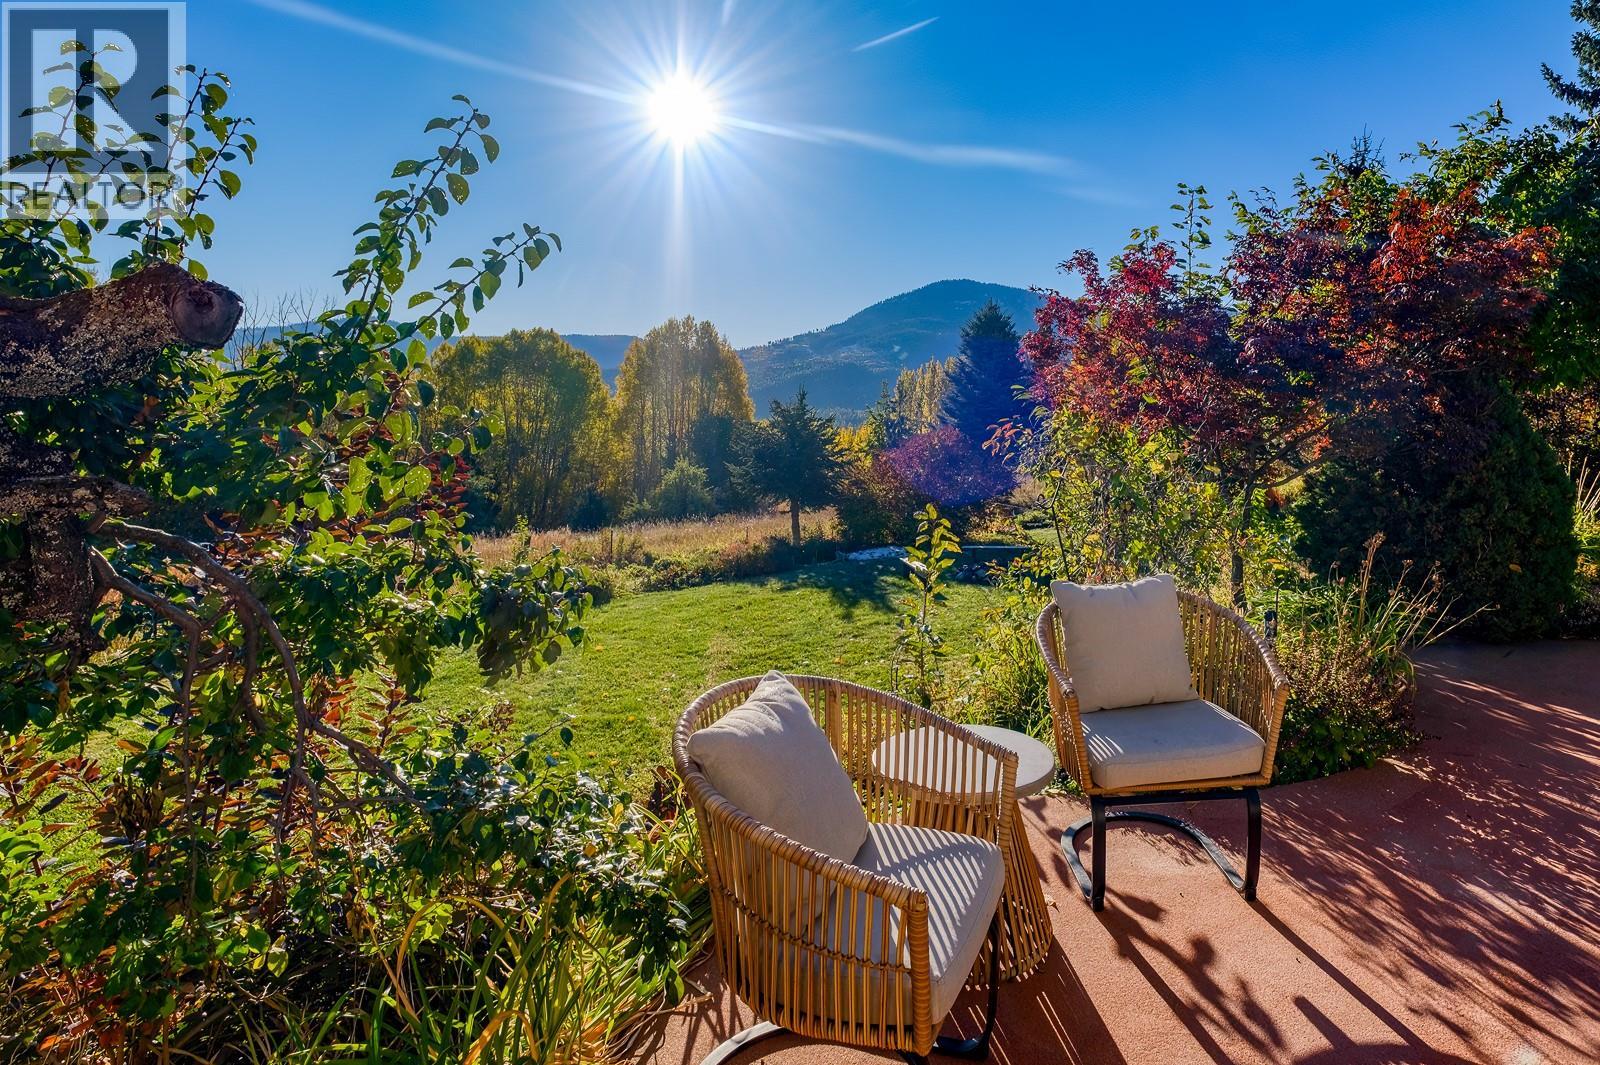
2302 Happy Valley Road
Rossland, British Columbia
Happy Valley: this extraordinary 7.5+ acre estate offers a rare blend of privacy and nature. Surrounded by gorgeous landscaping, this custom-built home showcases an open, sun-drenched space with views from every window. Extensive renovations and updates have occurred ensuring a move-in ready experience with no additional work or money to spend. Step through the grand entrance into a living space designed for both family moments & entertaining friends. The primary suite is a sanctuary with deck, fireplace, and a remodelled ensuite. The lower level features a walk-out & updated in-law suite, for extended family or friends. Outside, the private in-ground pool & hot tub gathering place promotes outdoor entertaining and relaxation after long days of recreation. A triple carport / garage plus a detached shop with 2-bedroom rental suite above (currently rented) provide ample parking plus income. Recent upgrades elevate this property to a new standard of comfort and efficiency — featuring solar panels, an EV charger, dual septic systems, newly insulated roofs, updated gutters, a 200 amp electrical panel, boiler, and heat pump, plus a refreshed pool liner and hot tub for ultimate relaxation. With excellent sun exposure, peaceful seclusion, and panoramic valley views, this Happy Valley masterpiece captures the essence of the ultimate Rossland lifestyle; a property that simply cannot be replicated at this value. Inquire with your REALTOR for the feature sheet with all the details. (id:62288)
Mountain Town Properties Ltd.
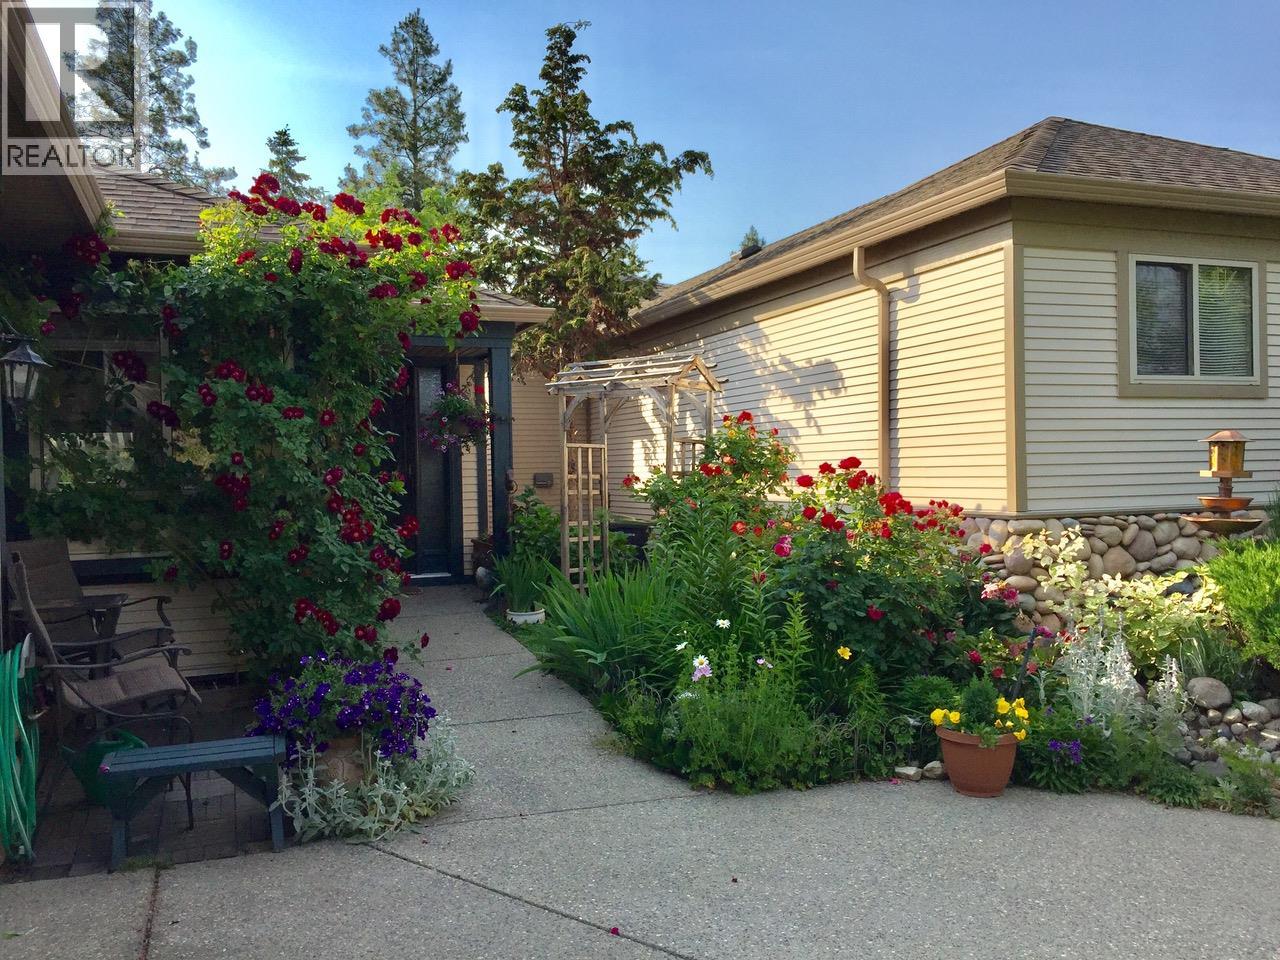
4074 Gellatly Road Unit# 126
West Kelowna, British Columbia
Welcome to ""The Pointe""! This 55+ gated community is just above the boardwalk & shores of Lake Okanagan. This well appointed detached walk-out rancher is privately situated & backs onto a lush quiet greenspace to be enjoyed all year round w/ canyon & mountain views. The wrap around deck allows you to enjoy the natural beauty of this spot. The open floorplan features a living room w/vaulted ceilings, fireplace & hardwood floors, surround sound, a wall of windows opening onto the deck & allowing for loads of natural light. The kitchen features quartz counters, white cabinetry, newer black appliances & large walk-in pantry. The primary bedroom is spacious & has an updated 3 pc ensuite. A spacious foyer, den, laundry room complete the main floor. Downstairs features a large family room w/gas fireplace & wet bar, 2 bedrooms, even a workshop for the hobby enthusiast. Furnace, HWT & AC have recently been replaced & the list of updates goes on! The Clubhouse is close by with; Salt water pool, BBQ, Kitchen, Billiards room, Exercise Room & Library. An active social community within the development just adds to the total package. The location is superb with easy access to shopping, Waterfront Walking Trail, West Kelowna Yacht Club & Wineries along the Westside Wine Trail. (id:62288)
RE/MAX Kelowna
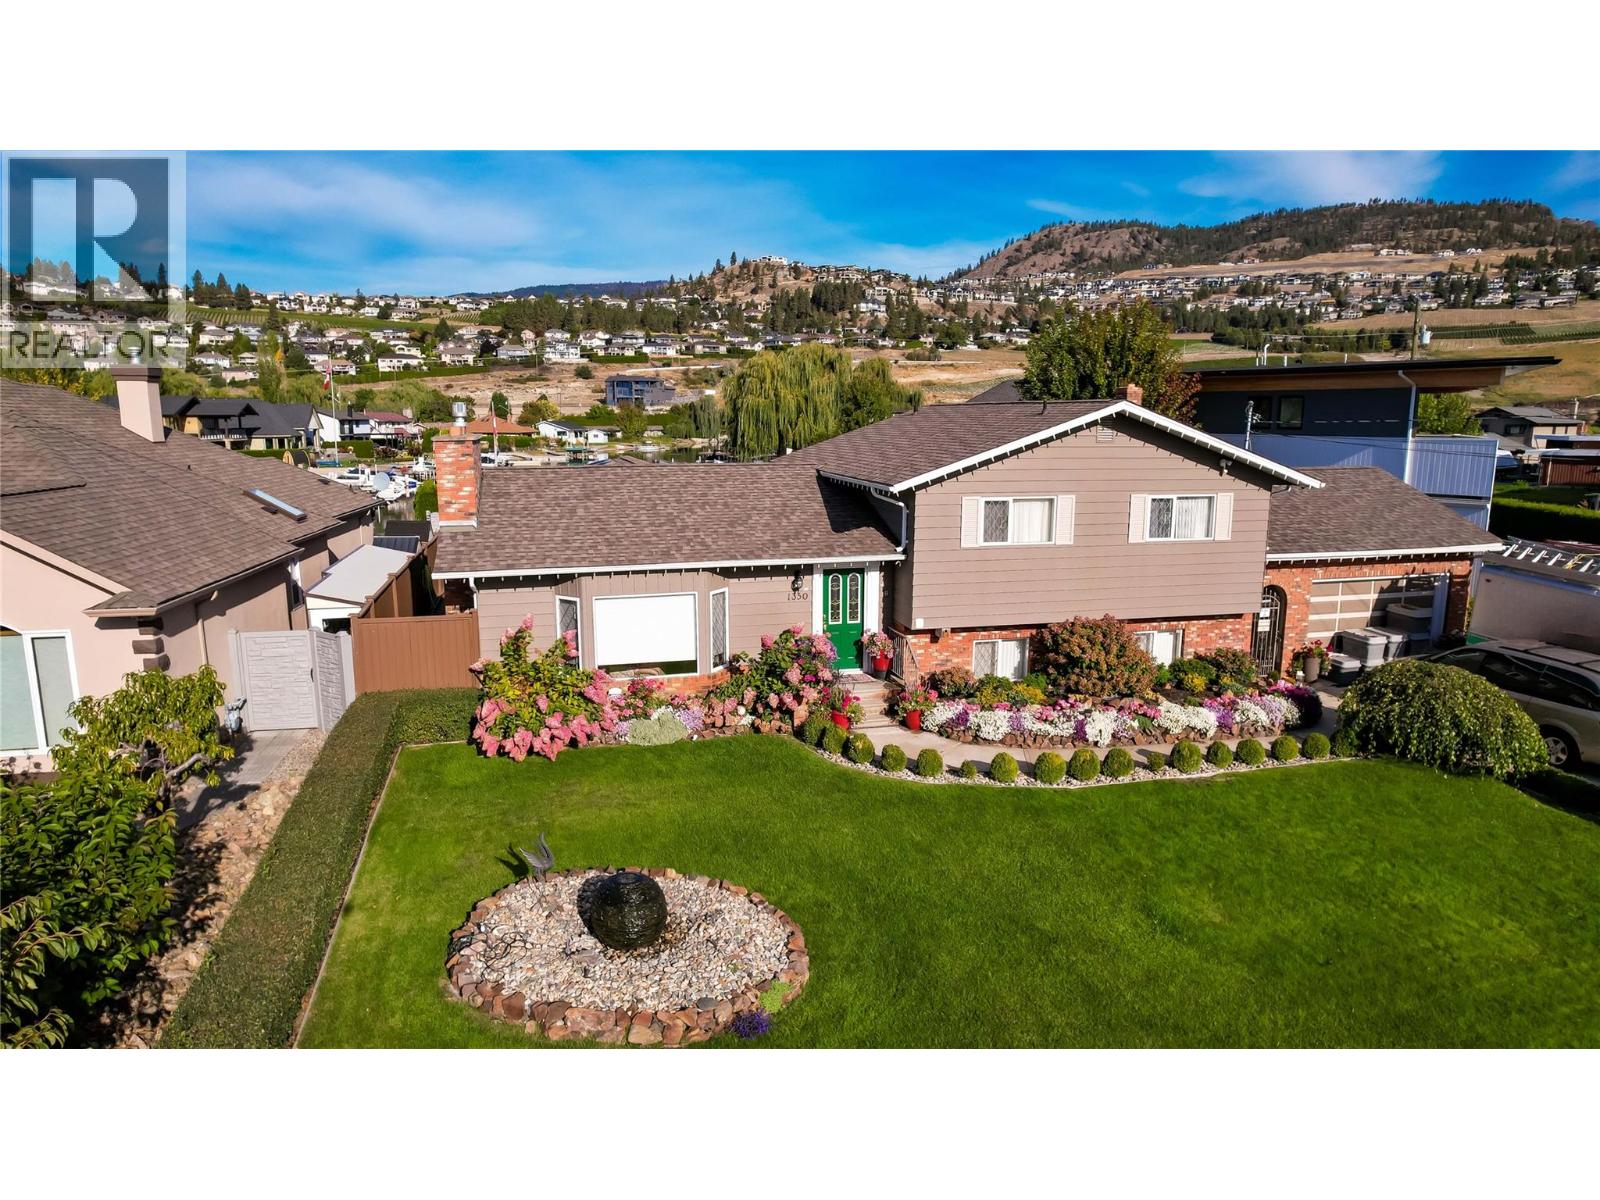
1350 Green Bay Road
West Kelowna, British Columbia
This beautiful Green Bay lakefront home offers an unmatched lifestyle of relaxation, recreation, and timeless views --all in one of West Kelowna's most desirable communities.. 3 Bedrooms plus a den Property Highlights • 3 Bedrooms + Den • 3 Bathrooms • Double Garage + Workshop • Professionally Landscaped & Fully Irrigated Grounds • Gas Fireplace (Convertible to Wood-Burning) • Lower-Level Family Room & Office (Optional 4th Bedroom) Outdoor Living at Its Best • Expansive Covered Deck with Remote-Controlled Screens • Private Dock with Boat Lift (Boat Negotiable) • Hot Tub for Year-Round Enjoyment • Stunning Views of Quails’ Gate Winery • Calm, Protected Waters of Green Bay — Ideal for Swimming & Boating Recent Upgrades • Updated Kitchen Cabinetry • Rich Hardwood Flooring • 4 Ductless Split Units • Modern Heating & Cooling System (Forced Air Furnace + Central A/C) Whether you’re entertaining guests on the deck, enjoying quiet evenings by the fireplace, or heading out on the water from your own dock, this home delivers lakefront living with comfort, quality, and charm. Move in and enjoy as-is — or personalize to suit your vision. And yes — it gets even better. (id:62288)
RE/MAX Kelowna
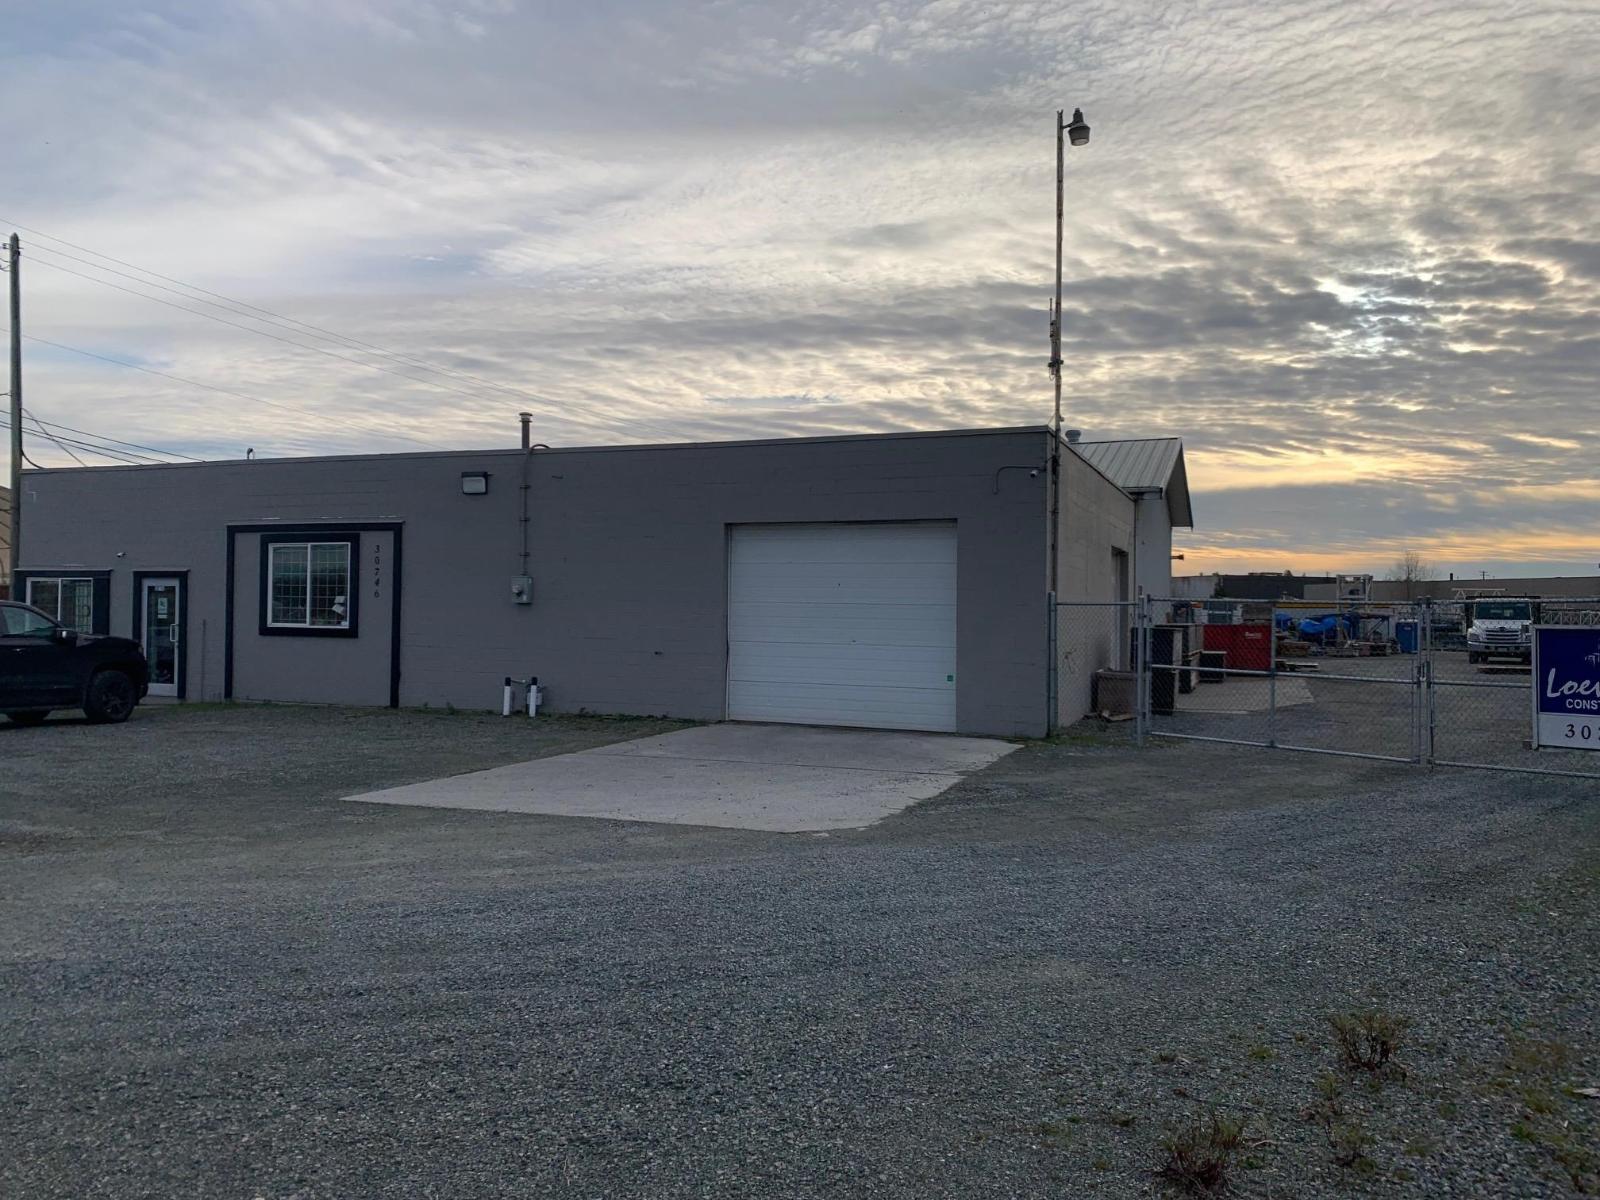
30746 South Fraser Way
Abbotsford, British Columbia
1.92 acres of I-2 industrial land, fully fenced with freeway exposure. Two attached buildings 33' x 66'. The first buildings is concrete block with the rear build being wood frame with metal cladding on exterior and roof. Vacant possession can be provided August 2, 2026. Seller will entertain a clean Tenant. (id:62288)
Sutton Group-West Coast Realty (Abbotsford)
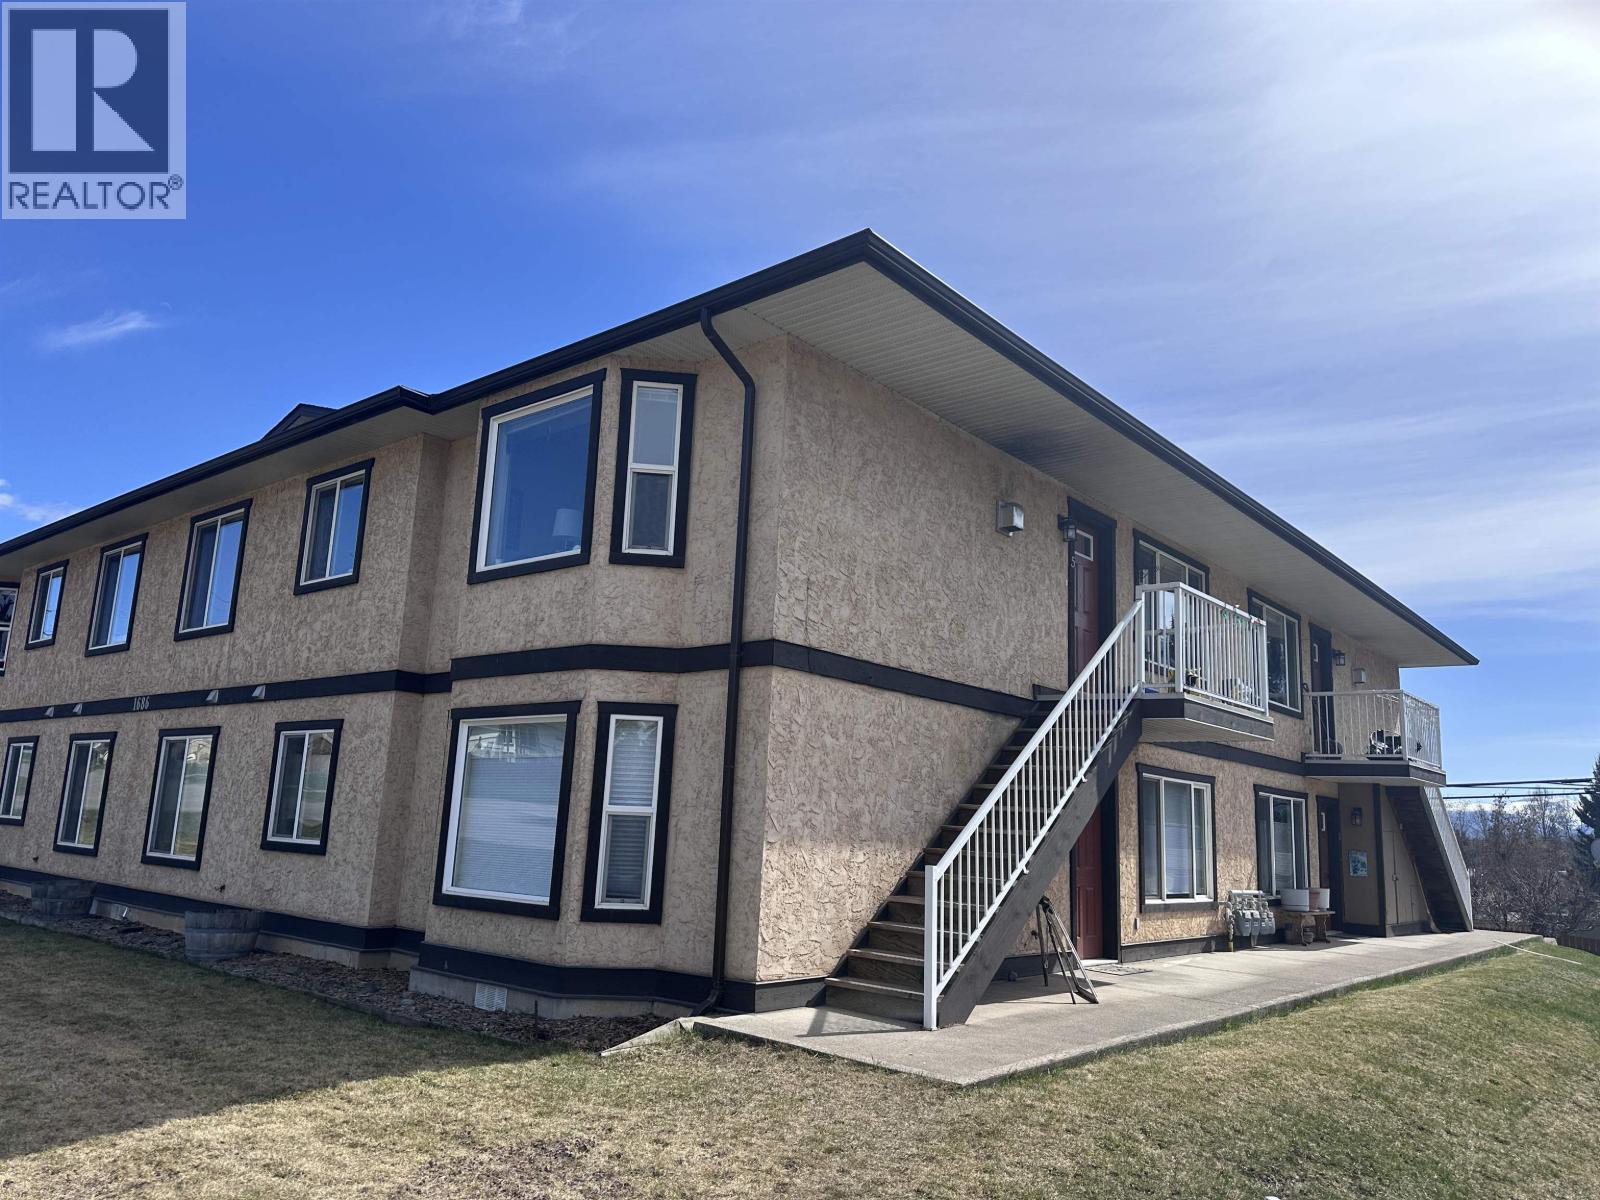
1 1686 Main Street
Smithers, British Columbia
Move in and enjoy easy, affordable living in the heart of Smithers! This bright ground-floor condo offers over 1,100 sq. ft. of comfortable living space with no stairs to navigate. The open-concept kitchen, dining and living area is warmed by a cozy natural gas fireplace, creating the perfect place to relax or entertain. With two spacious bedrooms and a well-designed layout, there's plenty of room to feel at home. Step outside and enjoy the convenience of being within walking distance to shopping, restaurants, cafés and everyday amenities. Rentals are permitted, making this an excellent opportunity for first-time buyers, downsizers or investors seeking future flexibility. Affordable, low-maintenance living in a fantastic central location—don't miss this opportunity! (id:62288)
RE/MAX Bulkley Valley
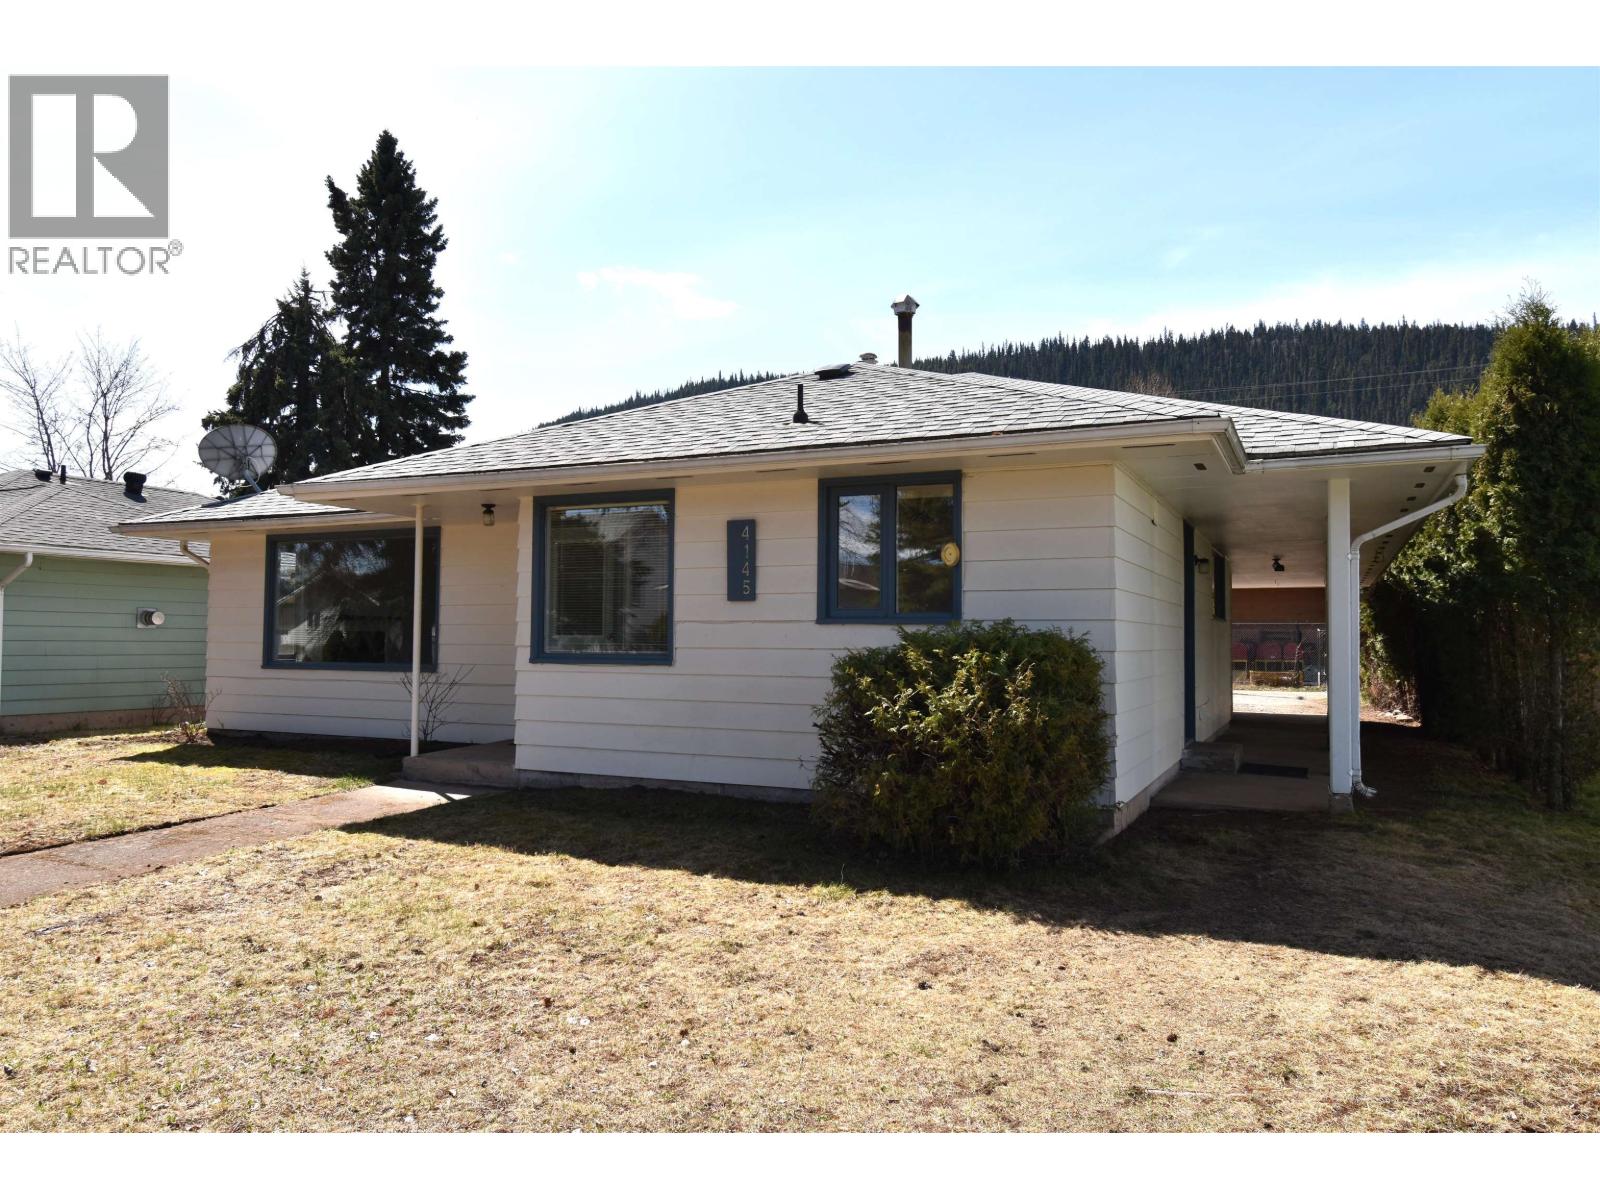
4145 Alfred Avenue
Smithers, British Columbia
Enjoy the ease of single-level living in this beautifully maintained 2-bedroom, 1-bath home, perfectly located in one of Smithers' most walkable neighbourhoods. Bright, inviting living spaces filled with natural light create a warm and welcoming atmosphere, while the functional layout makes everyday living effortless. Cozy up by the natural gas fireplace or step outside to a fully fenced backyard—ideal for pets, gardening, entertaining, or relaxing with your morning coffee. Covered parking and excellent storage, including a lockable storage room and spacious crawlspace, add everyday convenience. Just half a block from the elementary school and within walking distance of Main Street, shopping, restaurants, the arena, pool, and government offices, this home offers an exceptional lifestyle. A (id:62288)
RE/MAX Bulkley Valley
320 Iles Way Unit# 102a
Tumbler Ridge, British Columbia
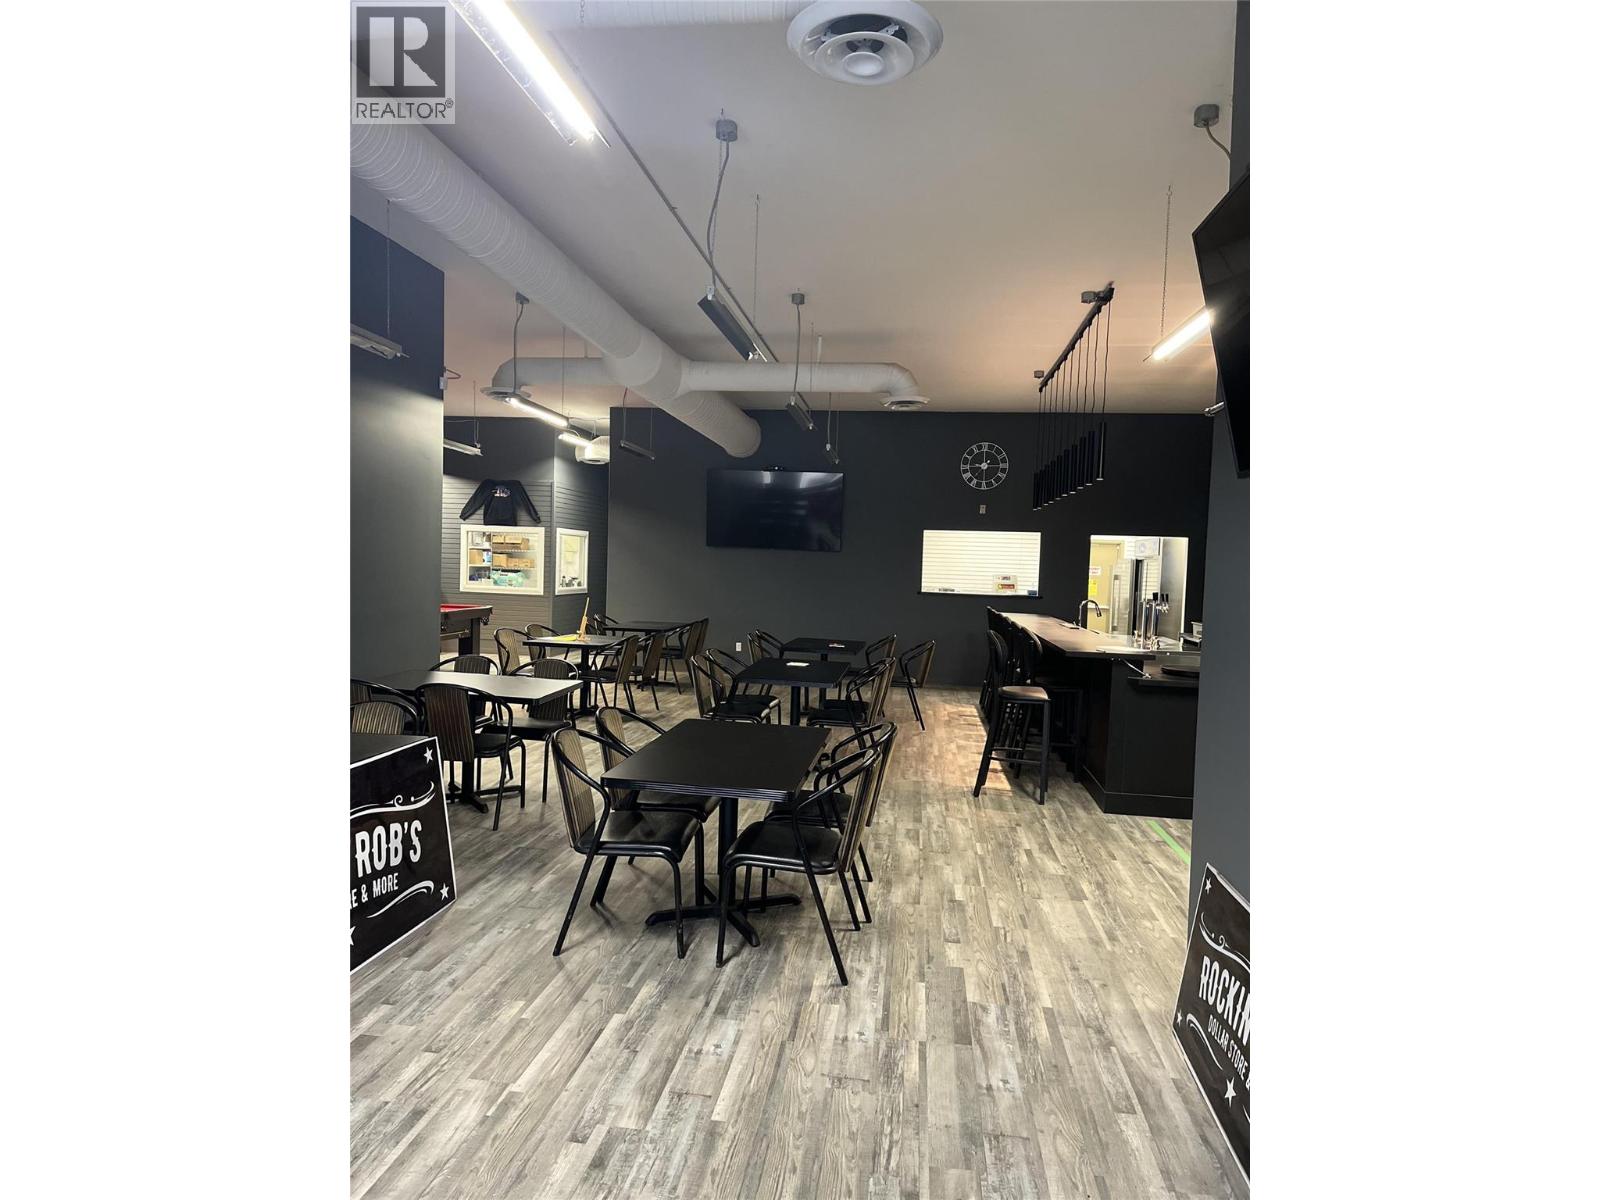
Lease Opportunity Downtown Tumbler Ridge, BC. faithwilson Christie's International Real Estate presents a lease opportunity in Tumbler Ridge, BC, featuring a 2400 square foot space currently set up as a sports bar. The bar area is nicely finished, but the space could be used for anything that fits the C1 commercial zoning. See attached zoning doc. Located in the downtown heart of Tumbler Ridge’s Town Centre, Strata Lot 2a 2400 SF of finished space, a professionally built high-quality commercial build, This building is a “Live Smart BC Award -Winning building"". built out as a sports bar, notwithstanding, it could be a restaurant, a bar, an office or anything else in the C-1 commercial zoning. Bring your business ideas. Two other neighbors in the Ridge Mountain Plaza building include a cannabis retail store, a dollar store, and a subway franchise. This energy-efficient unit features SIP panel construction, 12’ ceilings, durable vinyl flooring, two washrooms, a 225 Amp electrical panel, a high-efficiency boiler with fan coil heating and a ground-mounted A/C unit. The property is adjacent to municipal lot with 100+ stalls and sits steps from the Municipal Hall, Community Centre, RCMP, and more. Ideal for professional, office, or retail use with excellent access, visibility, and long-term value. *Parking: Units 101 & 102 have paid for 20 stalls in the municipal parking lot directly adjacent to the building. These stalls remain under municipal ownership. (id:62288)
Faithwilson Christies International Real Estate
1670 Ayleslynn Drive
North Vancouver, British Columbia
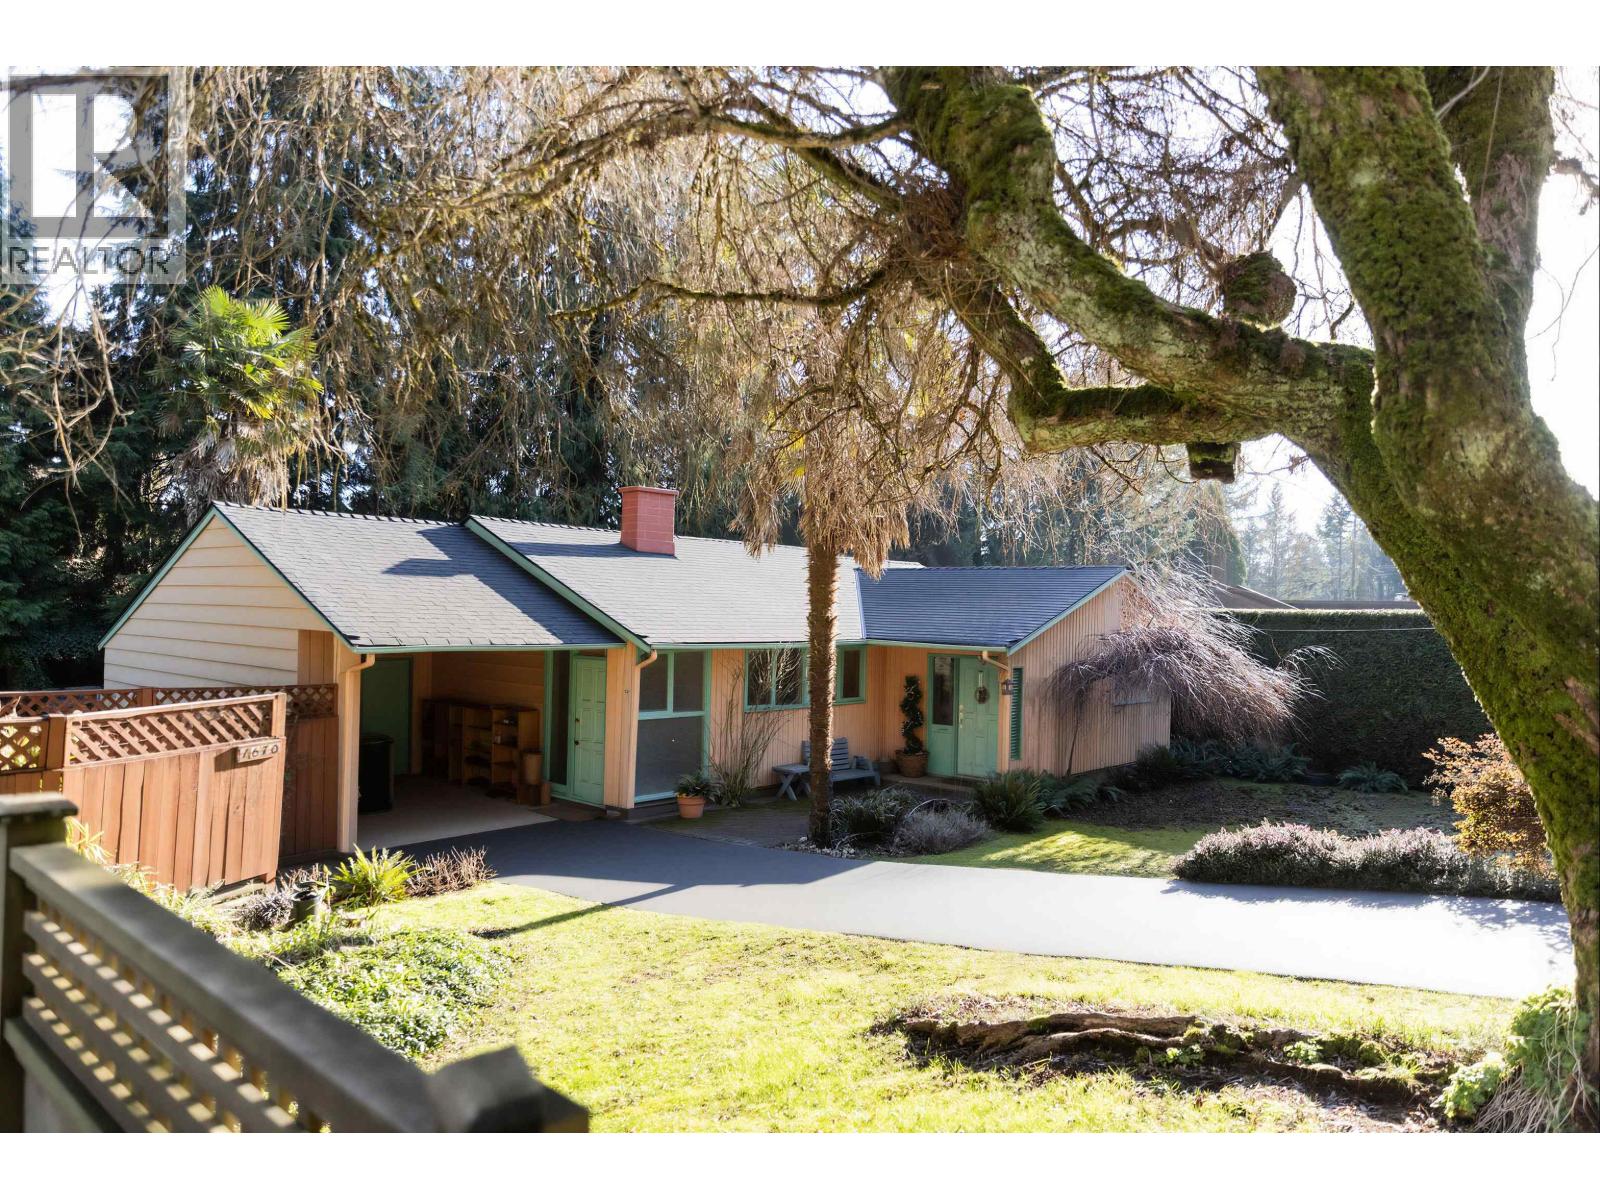
NEW PRICE $1,750,000. to SELL!!! One level ease living for empty nesters looking for something different. Located on a large private cul-de-sac lot. It offers 2 bedroom including large master bedroom with walked-in closet. One skylight full bath has oversize spa bath and a 2 pieces powder room. Features Santa Fe decor, Terra Cotta tile though out. Beautiful vaulted ceiling family room, wood burn fireplace, adjoining living area and gas fireplace. Formal dining also has skylight. There is an inviting in-ground pool, BBQ cabana, out door Bar, enjoying a world of fun and relaxation. Total privacy. Needs works and upgrade but worth it. No public Opens. By appointment only. (id:62288)
Sutton Group-West Coast Realty
8800 Moore Road
Richmond, British Columbia

Welcome to 8800 Moore Road! (id:62288)
Sutton Group - 1st West Realty
103 3888 Moresby Drive
Richmond, British Columbia
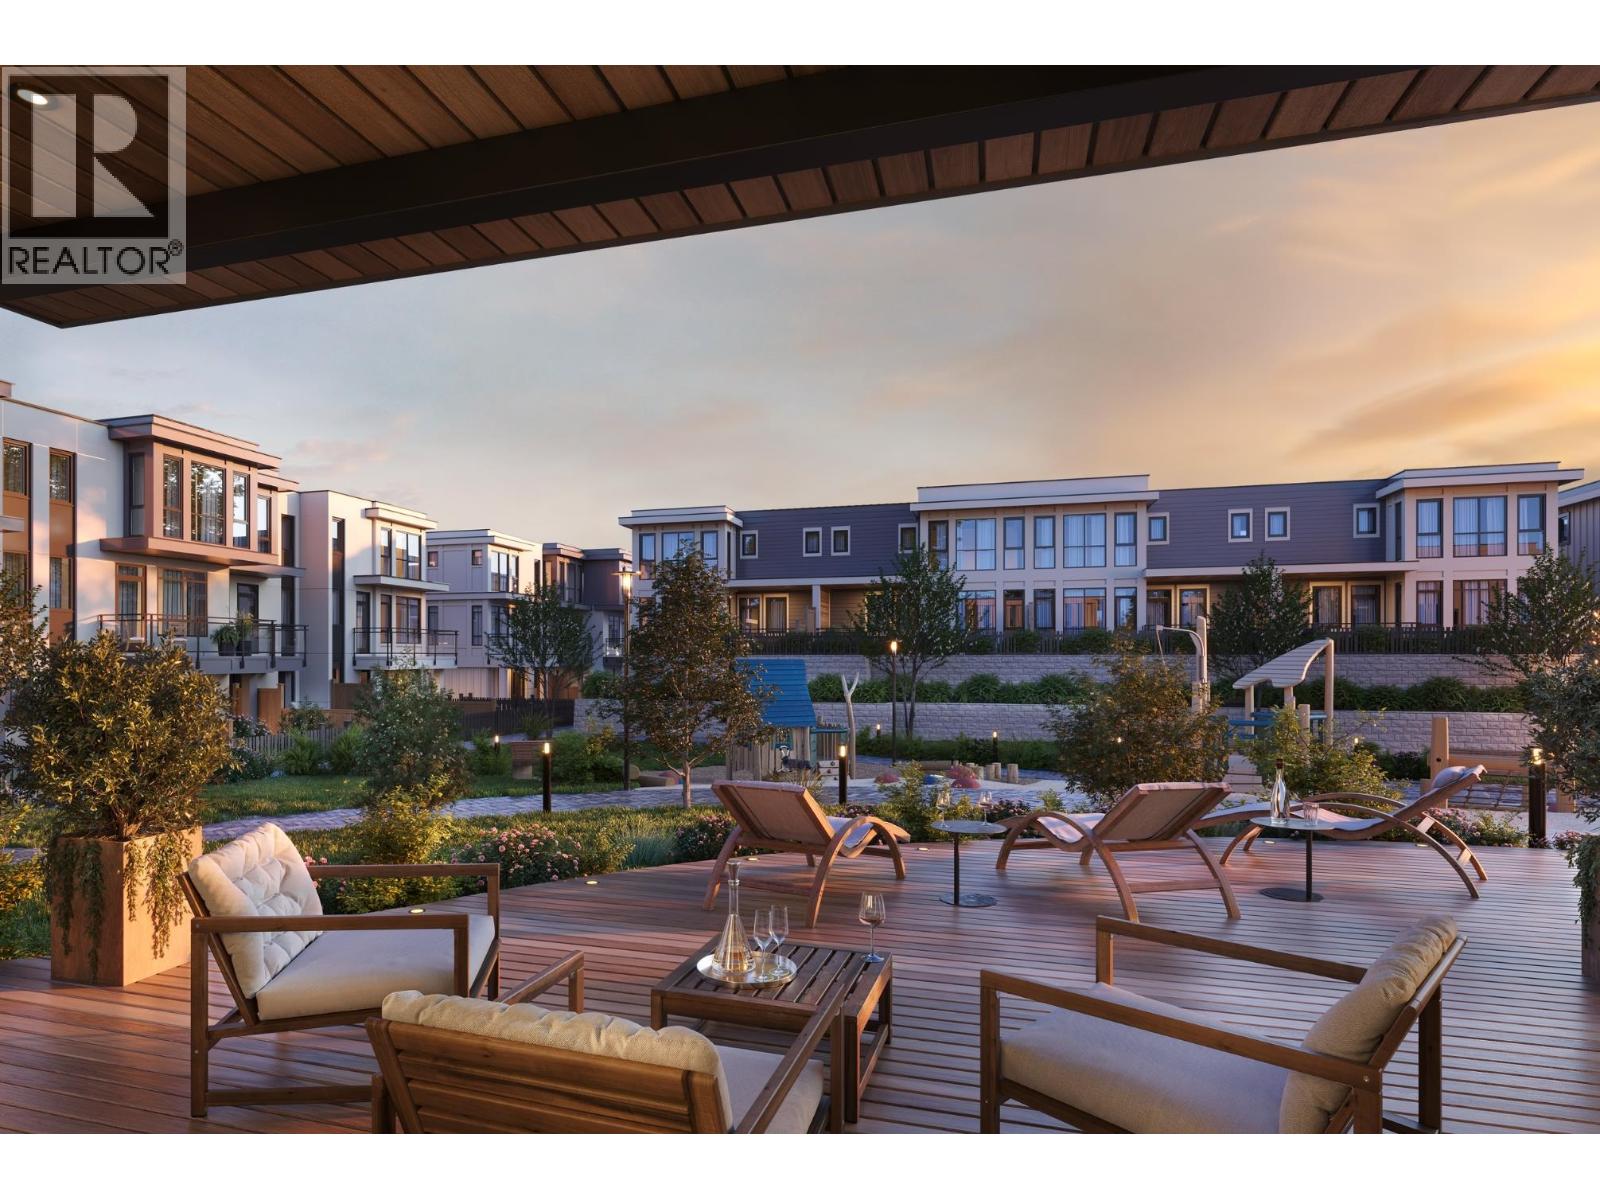
This 3 Bed + Flex CORNER home enjoys a huge wrap-around balcony and patio plus a side-by-side EV-ready double garage. The centrepiece of Quilchena West is its private indoor and outdoor amenities, including a 17,000 SF central park with mature trees, open greenspace, seating and play areas plus an 1,800 SF clubhouse with a fireside lounge, full kitchen, massive sundeck and gym. Close to the best urban and recreational amenities including Terra Nova Adventure Play, CF Richmond Centre, the West Dyke waterfront trails, Hugh Boyd Sports Fields, Quilchena Golf Course and the Richmond Olympic Oval. Stop by our off-site Sales Gallery open Saturday-Thursday 12-4pm to learn more about what Quilchena West has to offer! (id:62288)
RE/MAX Westcoast
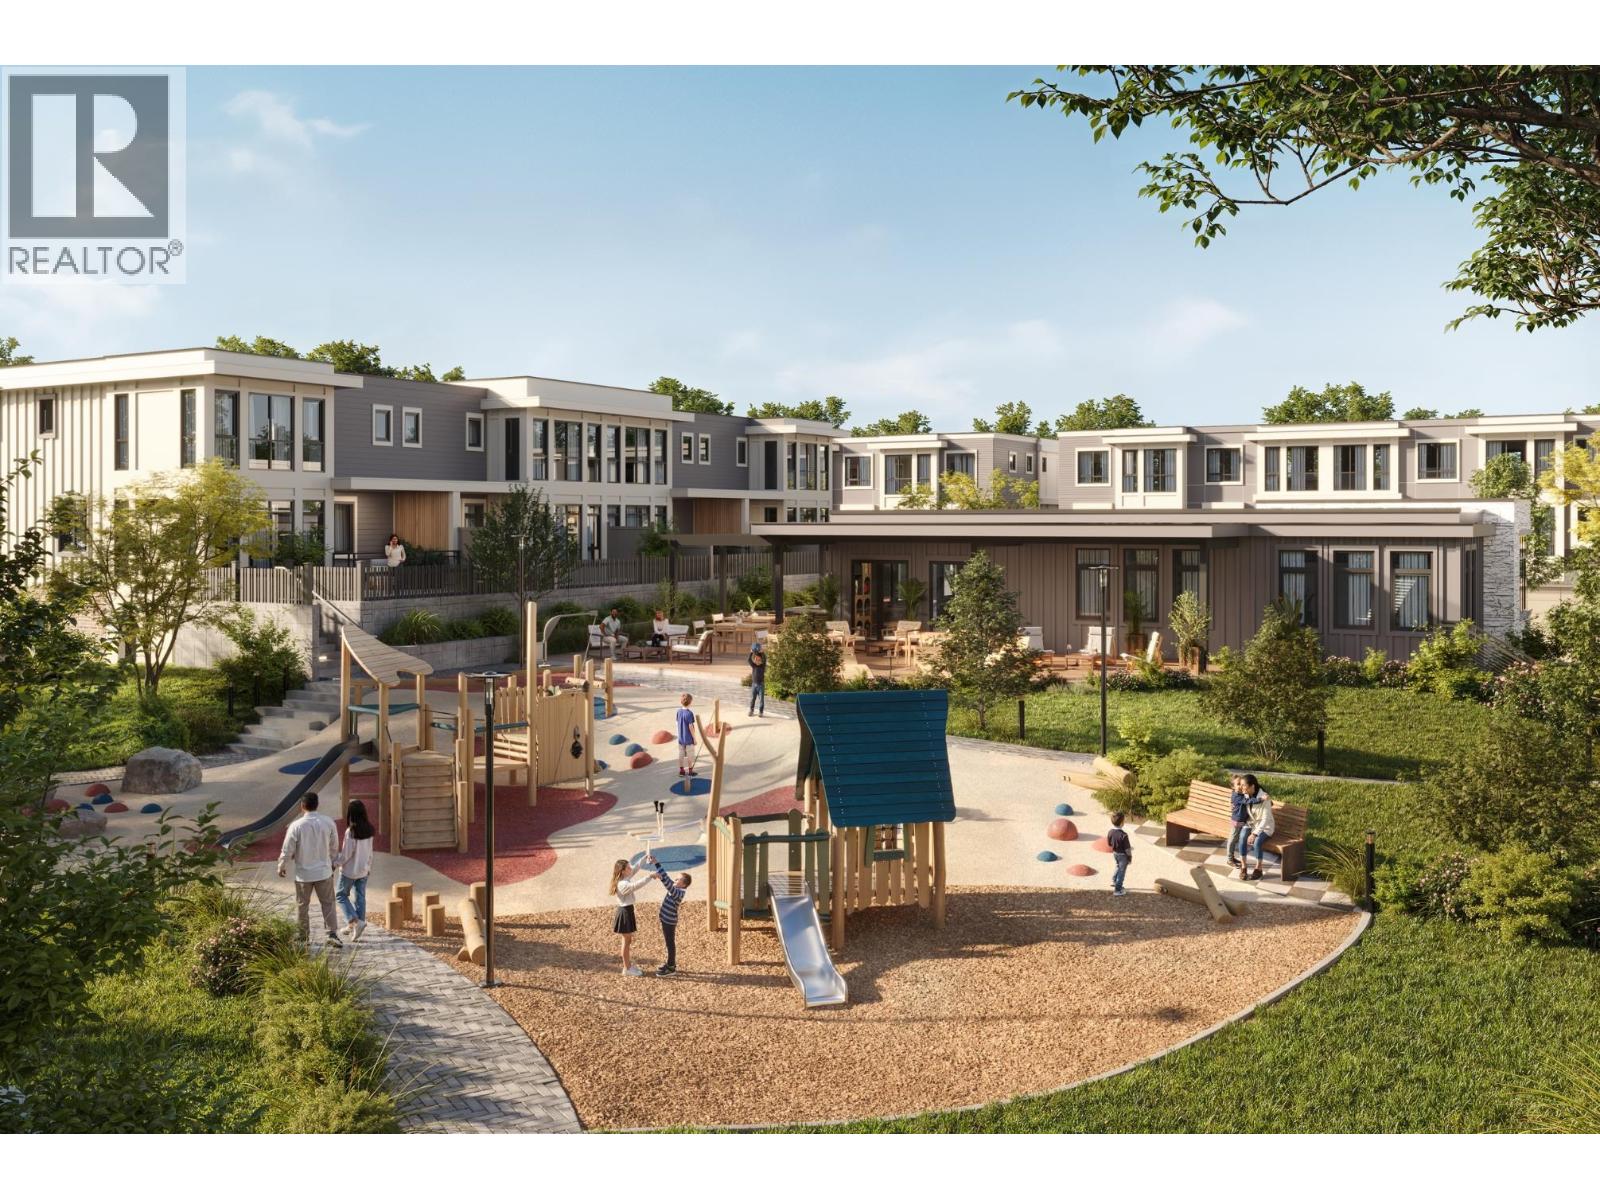
10 3888 Moresby Drive
Richmond, British Columbia
This 4 Bedroom interior private home backs onto mature trees and is ideal for kids and pets alike with an extra large fully fenced yard, a balcony, plus a side-by-side EV-ready double garage. Phase 1 is 60% sold, and only two of these homes remain! Amenities include a 17,000 SF central park with mature trees, open greenspace, seating and play areas plus an 1,800 SF clubhouse with a fireside lounge, full kitchen, massive sundeck and gym. Close to the best urban and recreational amenities including Terra Nova Adventure Play, CF Richmond Centre, the West Dyke waterfront trails, Hugh Boyd Sports Fields, Quilchena Golf Course and the Richmond Olympic Oval. Stop by our off-site Sales Gallery open Saturday-Thursday 12-4pm to learn more about what Quilchena West has to offer! (id:62288)
RE/MAX Westcoast
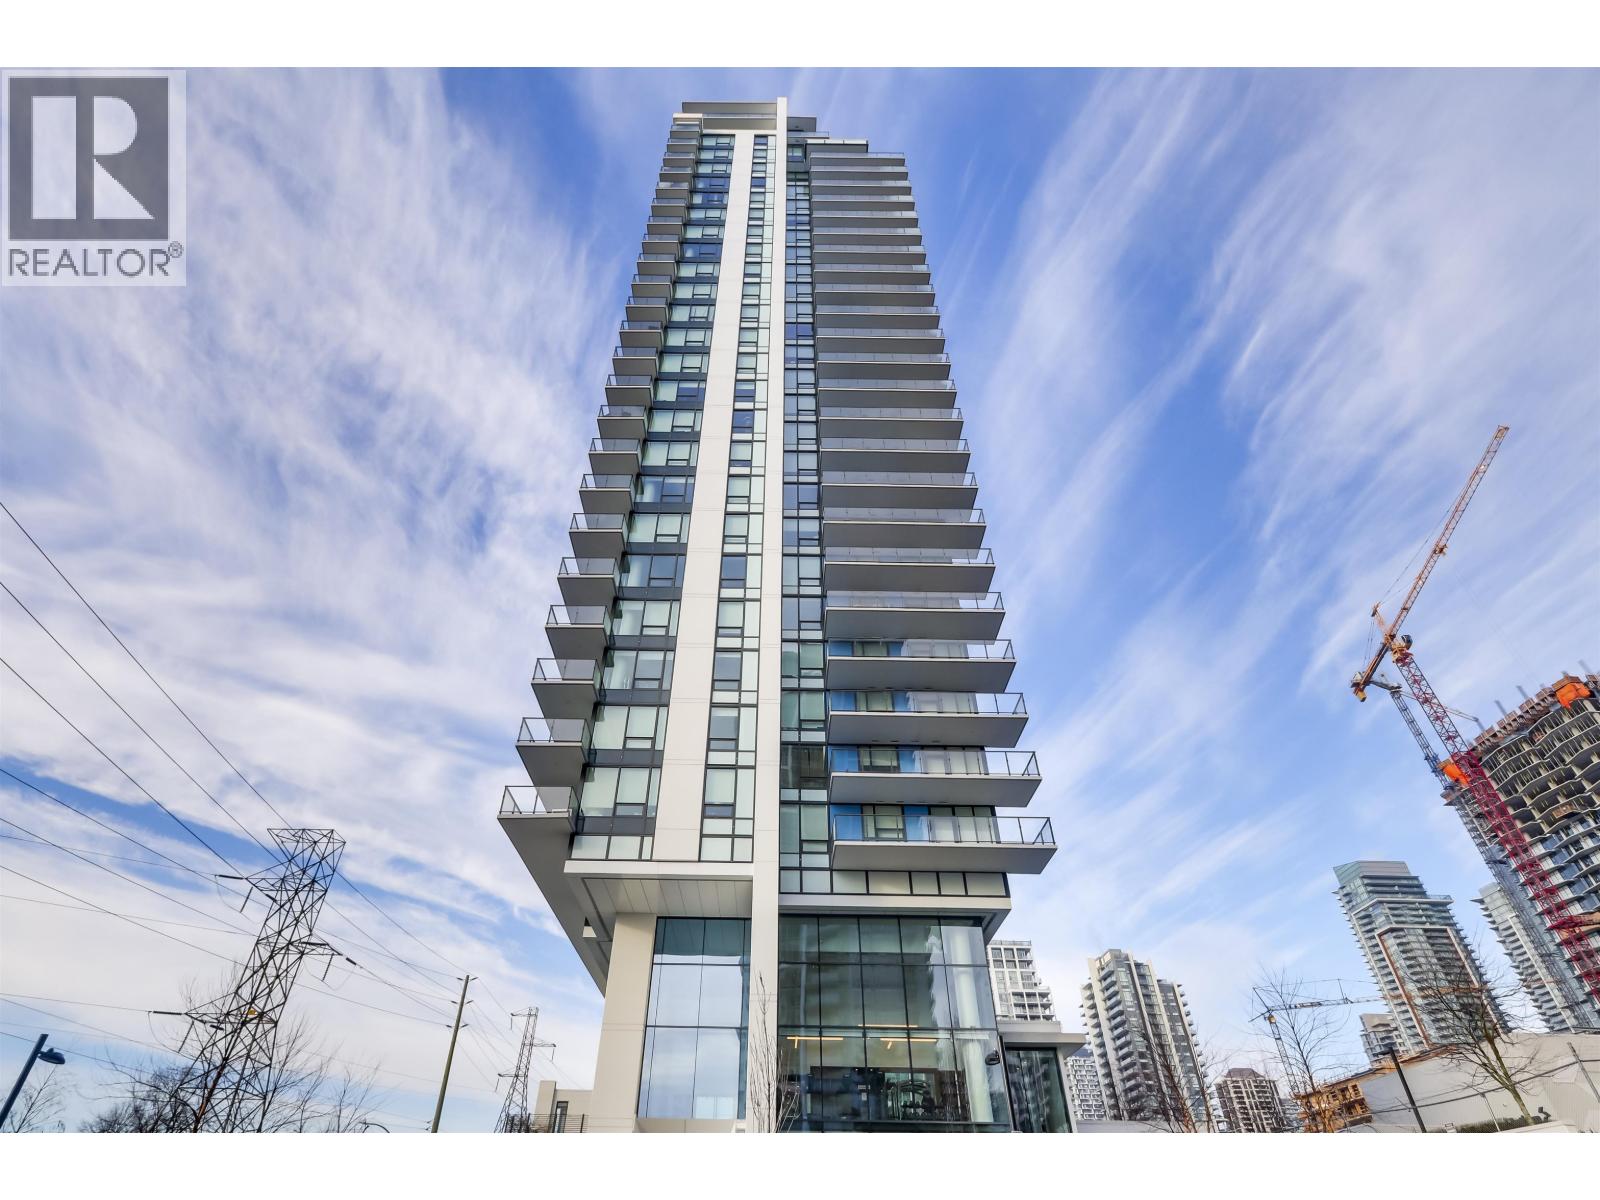
606 2425 Alpha Avenue
Burnaby, British Columbia
Tailor by Marcon located in the heart of Brentwood. Only minutes walking distances to Brentwood Skytrain station, Brentwood mall, Whole foods, Starbucks, major banks, Winners, and only a few minutes drive from Costco, BCIT, SFU, CEFA, Steve Nash, Deer lake park and much more. This stunning corner 2 bedroom home features an airy 9' ceiling, high efficiency heating and AC system, expansive window in the kitchen, Bosch 30' appliances package, double pantry, floating vanity motion sensor lighting in ensuite, 1 parking & 1 locker included. Premium first-class amenities including fully equipped fitness Centre, yoga/stretch room, co-working area, dog run and more. (id:62288)
Royal Pacific Realty Corp.
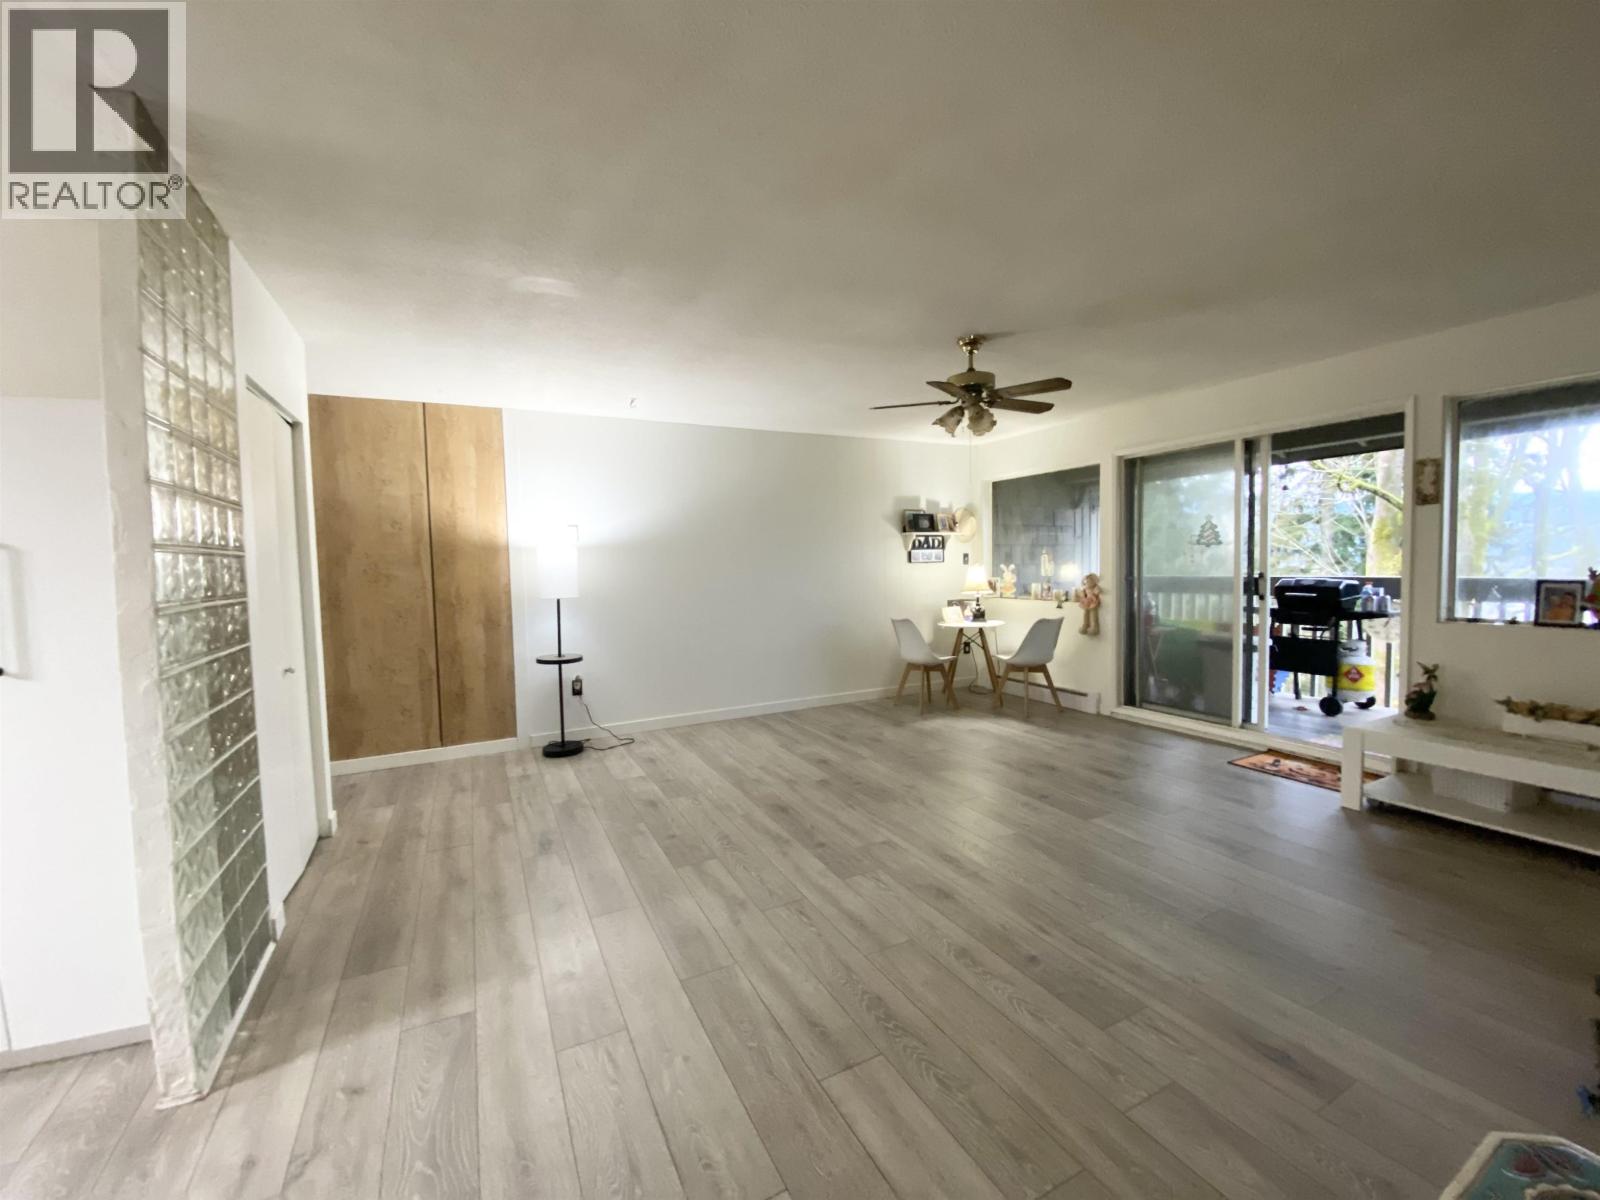
1134 Chateau Place
Port Moody, British Columbia
Port Moody Renovation Opportunity! Spacious 3-bedroom townhouse offering 1,448 sq. ft. with a bright, functional layout and strong potential for the right buyer. Backing onto a peaceful greenbelt with forest and water views, this home features a private balcony and patio for added outdoor enjoyment and privacy. A great option for buyers, renovators, or investors looking to update and customize a home to their own taste. Conveniently located near schools, parks, shopping, and transit. Includes 1 parking stall. Pets allowed: 1 dog, 2 cats. Open House Sunday, JULY 5TH 3:00 pm - 5:00 pm. (id:62288)
Sutton Group-West Coast Realty
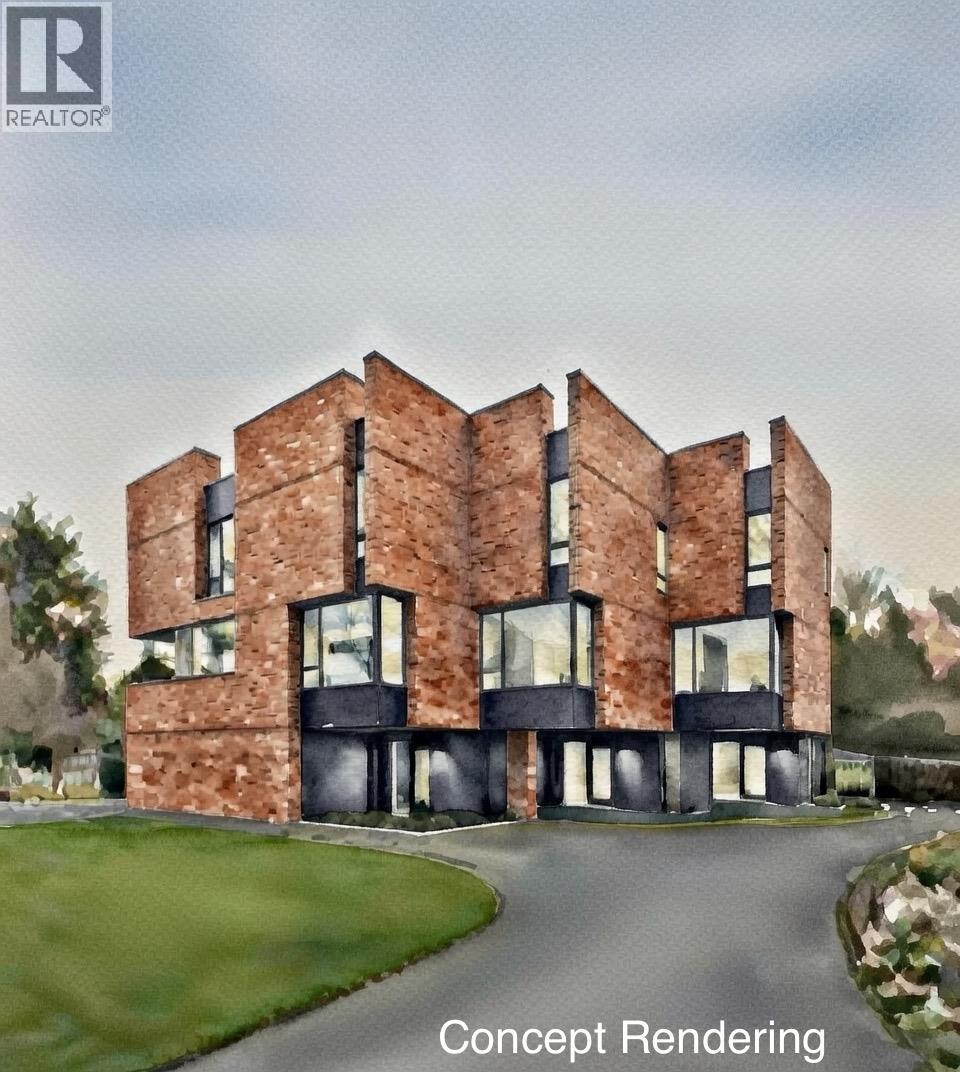
2248 Stillingfleet Road
Kelowna, British Columbia
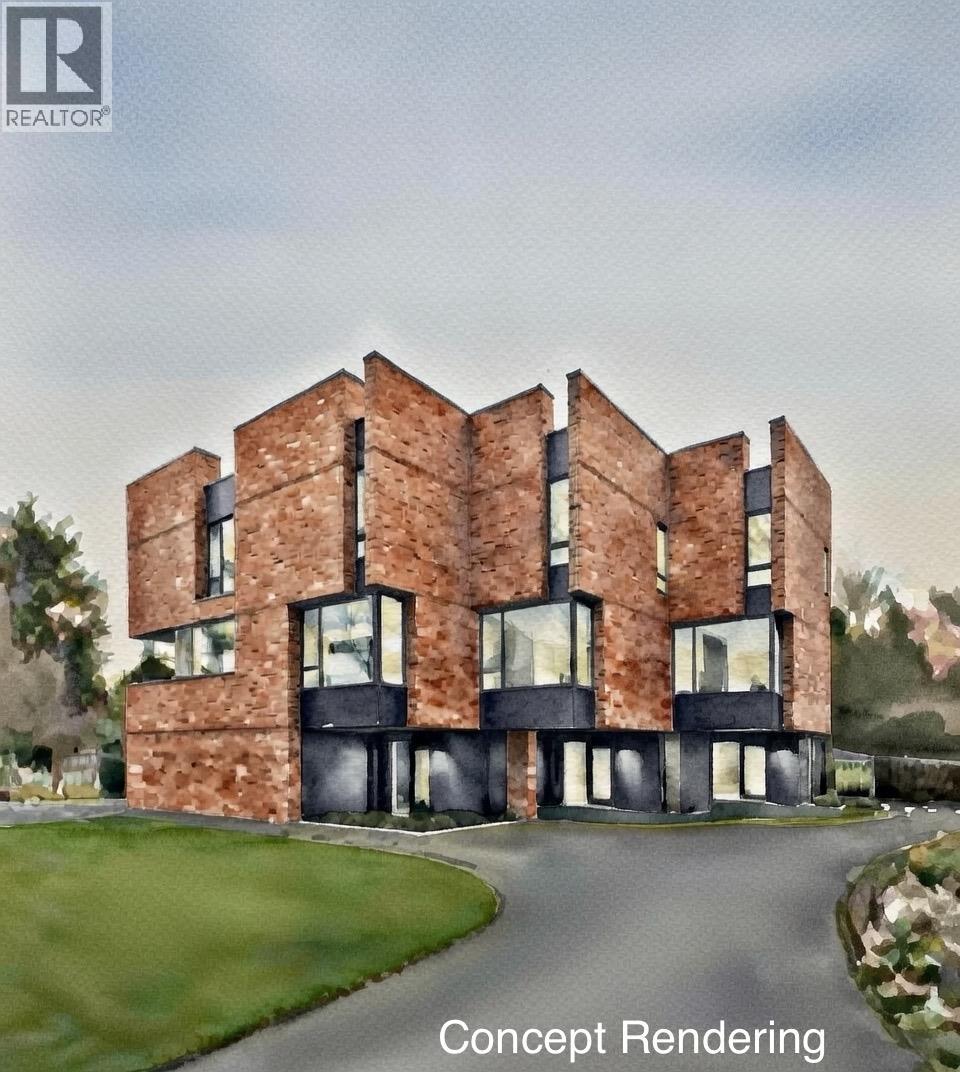
The City of Kelowna is reducing DCC fees by 25% - Phased three-building construction reducing capital exposure. Townhouse Infill Priced at <$150k per door, this represents a disciplined 14% discount to the 2016 neighbourhood precedent. Land pencils cleanly at this price for a sharp operator. Serious developer opportunity in a proven South Kelowna neighbourhood. This is the cleanest, lowest-risk missing-middle infill play available right now. Flat, fully serviced 15,006 sf parcel (82 ft by 183 ft / 0.34 acres). Established family pocket with immediate walkability to Stillingfleet Park, Guisachan Village shops, transit, schools, and daily amenities. Straightforward teardown of the existing 1960s bungalow. MF2 Townhouse Zoning. Full site plan approved for nine 3-storey, ground-oriented townhomes in three clusters of three. Private outdoor spaces, rooftop decks, 18+ on-site parking stalls, and landscaping that exceeds City urban forest standards. Zero variances needed. No rezoning. No hearings. Pour footings within months of closing. 9-unit ground-oriented townhomes. Aligns perfectly with Kelowna’s OCP 2040 and Townhouse Guidelines — gentle density, family housing, infill in a serviced neighbourhood. Fastest path to revenue versus any comparable parcel on the market. Ideal for builders or developers seeking a low-complexity, high-certainty project: under construction this year, units delivered 2027. Bring your pro forma. Serious inquiries only. Contact listing agent for full information package, drawings, and reports. Priced to transact in today’s disciplined market. (id:62288)
Macdonald Realty
2248 Stillingfleet Road
Kelowna, British Columbia
The City of Kelowna is reducing DCC fees by 25% - Phased three-building construction reducing capital exposure. Townhouse Infill Priced at <$150k per door, this represents a disciplined 14% discount to the 2016 neighbourhood precedent. Land pencils cleanly at this price for a sharp operator. Serious developer opportunity in a proven South Kelowna neighbourhood. This is the cleanest, lowest-risk missing-middle infill play available right now. Flat, fully serviced 15,006 sf parcel (82 ft by 183 ft / 0.34 acres). Established family pocket with immediate walkability to Stillingfleet Park, Guisachan Village shops, transit, schools, and daily amenities. Straightforward teardown of the existing 1960s bungalow. MF2 Townhouse Zoning. Full site plan approved for nine 3-storey, ground-oriented townhomes in three clusters of three. Private outdoor spaces, rooftop decks, 18+ on-site parking stalls, and landscaping that exceeds City urban forest standards. Zero variances needed. No rezoning. No hearings. Pour footings within months of closing. 9-unit ground-oriented townhomes. Aligns perfectly with Kelowna’s OCP 2040 and Townhouse Guidelines — gentle density, family housing, infill in a serviced neighbourhood. Fastest path to revenue versus any comparable parcel on the market. Ideal for builders or developers seeking a low-complexity, high-certainty project: under construction this year, units delivered 2027. Bring your pro forma. Serious inquiries only. Contact listing agent for full information package, drawings, and reports. Priced to transact in today’s disciplined market. (id:62288)
Macdonald Realty
27 12830 62 Avenue
Surrey, British Columbia
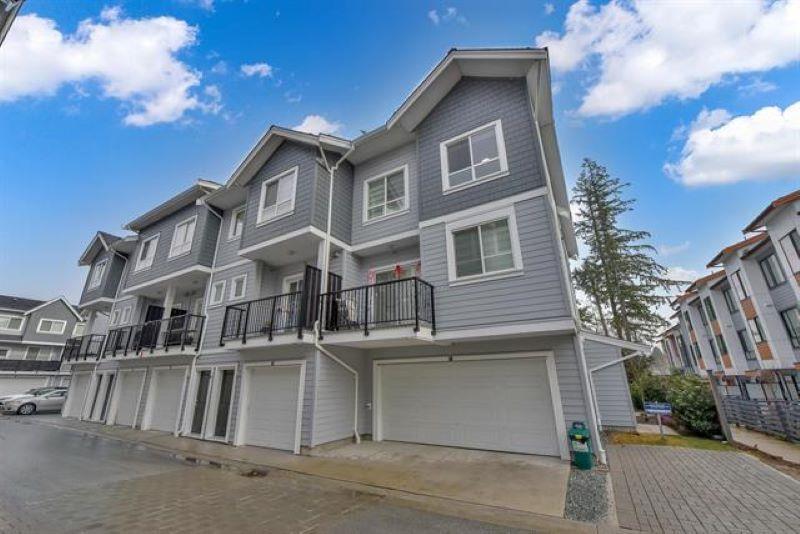
NO GST ON THIS UNIT. 4 Bedrooms and 4 Bathrooms, 1695 sq ft, side by side garage, CORNER UNIT. Nora is a collection of 42 townhomes ideally located in the Panorama neighborhood of Surrey, just minutes away from major commuter routes as Highways 10, 91, 99 and King George connecting you to the greatest amenities of Surrey and the Lower Mainland. Conveniently placed within walking distance to schools, parks and recreation for the whole family, and only a short drive up the road to a plentiful of shops, restaurants and all life's essentials. (id:62288)
Royal LePage Global Force Realty
20100 50 Avenue
Langley, British Columbia
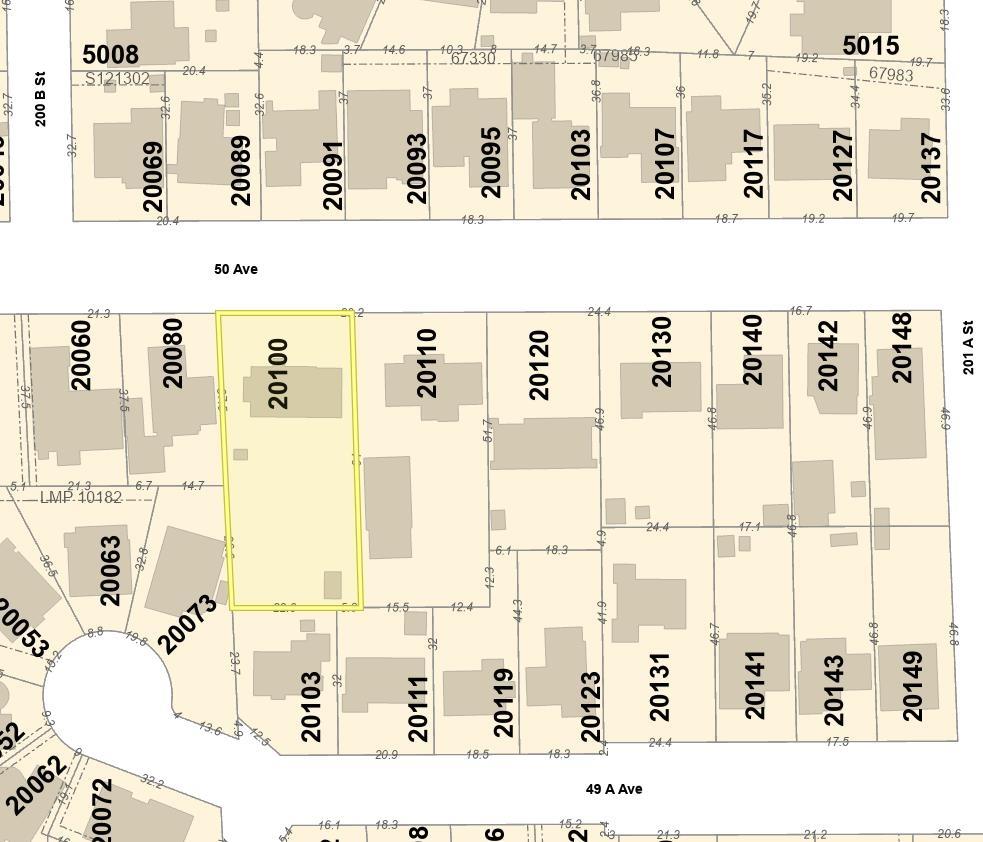
DEVELOPMENT POTENTIAL! This large, FLAT, rectangular, subdividable lot is nearly half an acre (96ft x 210ft) and situated in a prime location near 200th Street and Sendall Gardens, roughly 2 km away from the future skytrain station! Huge subdivision potential on this property as you may be able to divide the parcel into 2 lots with a total of 4 duplexes (8 UNITS! - buyer to verify with the city). Future higher density may also be possible, but buyers should verify this information. The existing home features four bedrooms on the main floor and a spacious two-bedroom suite in the basement (tenanted). Its central location provides convenient access to public transit and nearby amen (id:62288)
Westmont Realty Inc.
6076 Angus Drive
Vancouver, British Columbia
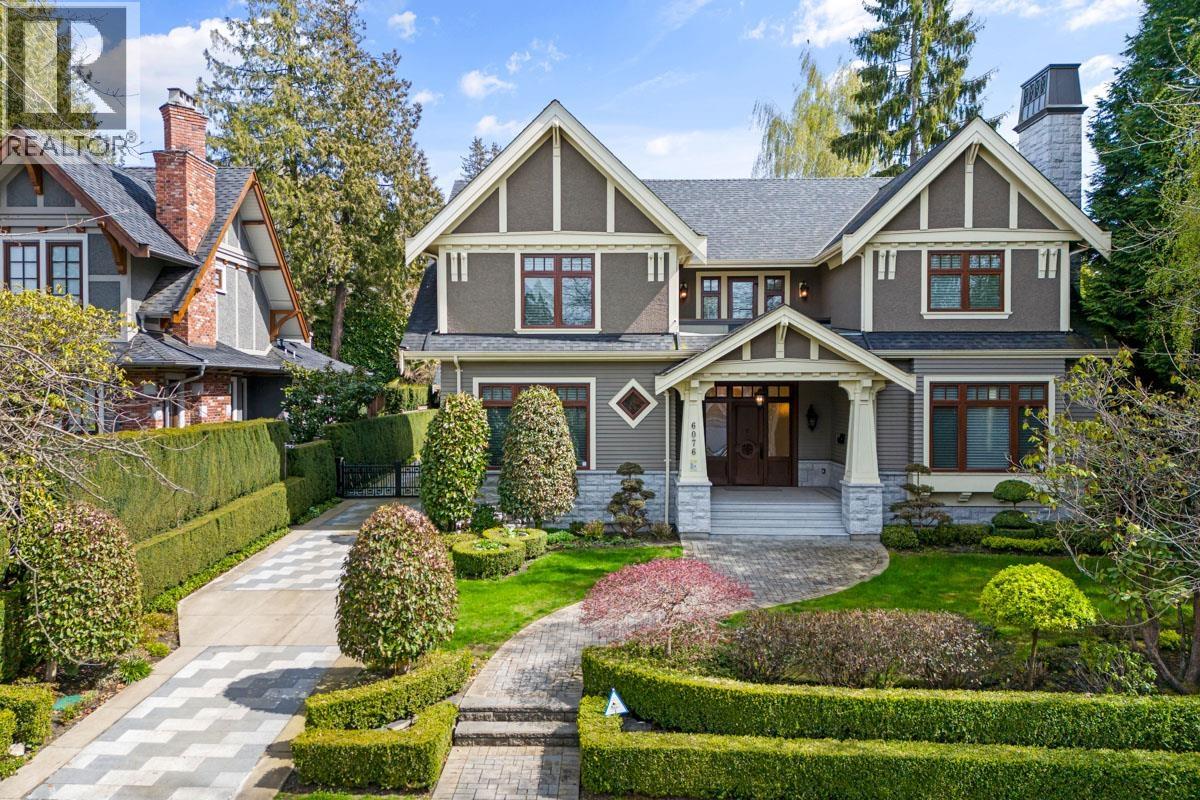
MAGNIFICENT MANSION WITH SOPHISTICATION & CRAFTSMANSHIP. Uncover your luxurious lifestyle at this European-inspired custom home. Offering over 5200 SQFT of splendid living area with top-of-the-line finishings, you will be amazed by the inviting living & dinning completed by a cozy fireplace, oversized family room, and an open gourmet & wok kitchen featuring top-performing appliances. 6 Bed 6.5 Bath+Den layout maximized functionality & privacy while all 2/F bedrooms feature their own ensuite. Experience ultimate entertainment at home theatre, wet bar, wine cellar & well-landscaped backyard, perfect for summer BBQ party! PERFECT FAMILY LIVING with Vancouver´s best education at your doorstep: UBC, Magee, Maple Grove, Crofton, St George´s, York House! CALL NOW to explore this Westside Masterpiece. (id:62288)
Macdonald Platinum Marketing Ltd.
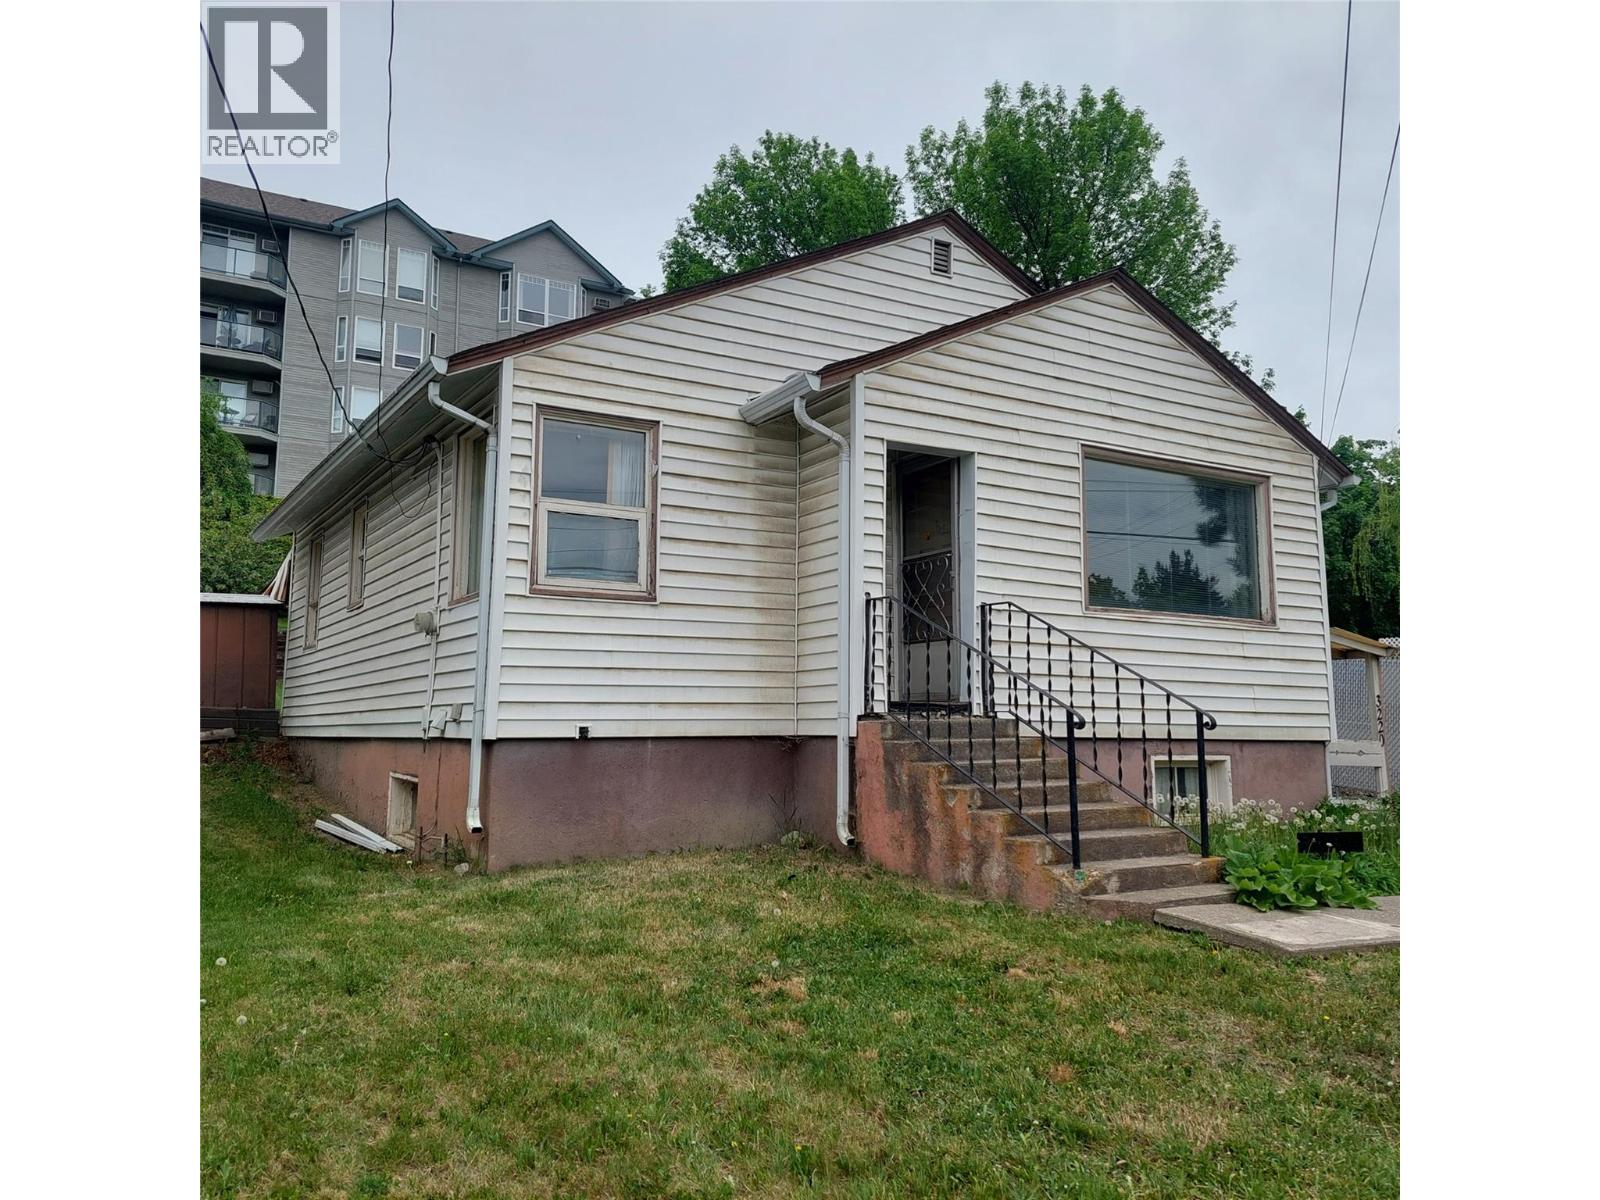
3220 35 Street
Vernon, British Columbia
Affordable post war home in great location in quiet area yet only blocks to City amenities. Ideal first timer home, holding property, or perfect for an business enterprise to take advantage of the various uses allowed with the Commercial Mixed Use Neighbourhood zoning. Home needs updating throughout but seems reasonably solid. Unfinished basement with separate entrance offers additional space for storage or possible re-development. Covered patio at back and nice fenced yard. Estate sale so property is being sold on an ""As is"" basis. (id:62288)
Royal LePage Kelowna
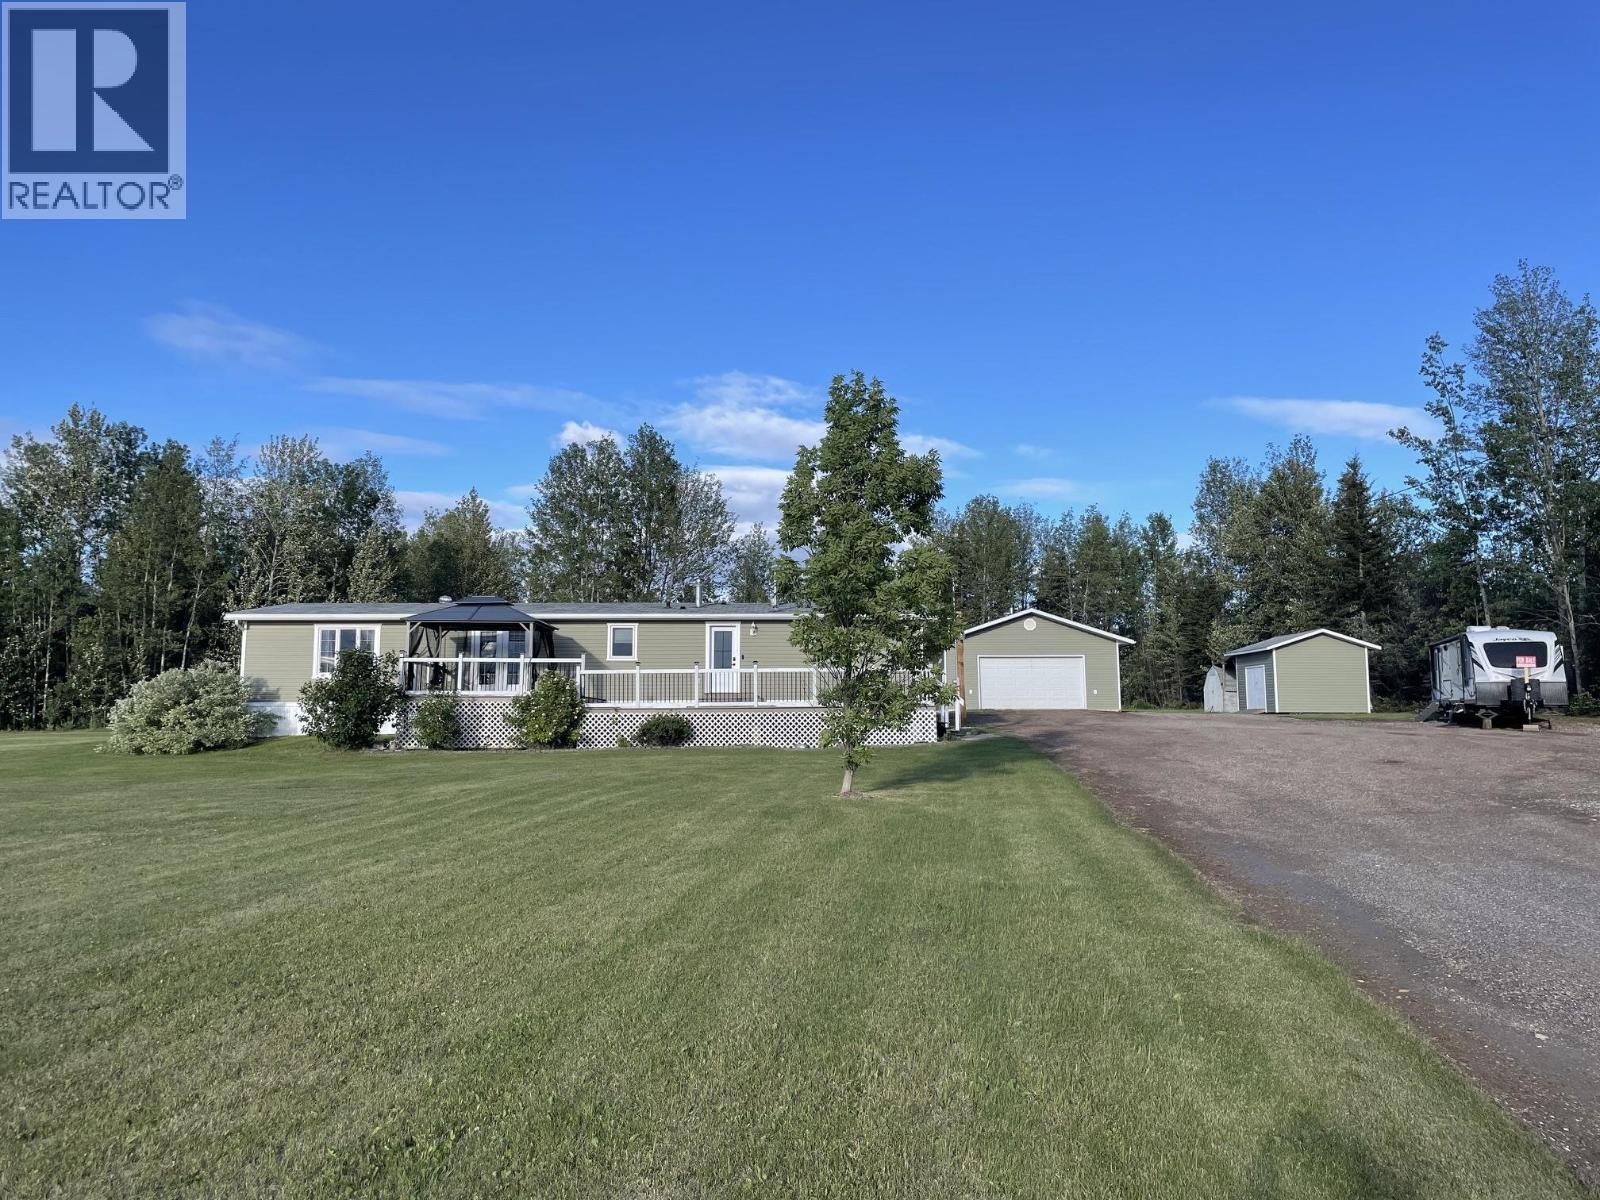
51 Pebble Drive
Fort Nelson, British Columbia
Stunningly renovated and meticulously maintained, this home will capture your heart the minute you walk in the door. Enjoy the comforts of one-level living while maintaining separate living and family rooms so the kids can have their own space to relax. Bring everyone together for family meals and game nights in the expansive eat-in kitchen with a abundance of cabinetry and generous countertop workspace. This home is brimming with natural light throughout, and the layout flows seamlessly, creating a truly serene living environment. A huge multi-level sundeck stretches across the front of the home, while a smaller back deck leads to a patio and firepit. Wait...there's more! An awesome, detached, heated double-garage is perfect for all of your projects and puttering, and two separate sheds offer great storage. All this sits on 4.6 acres of lawn, just a 5 minute drive from downtown. Hot water tank and all plumbing brand new in 2026 (id:62288)
Royal LePage Fort Nelson Realty
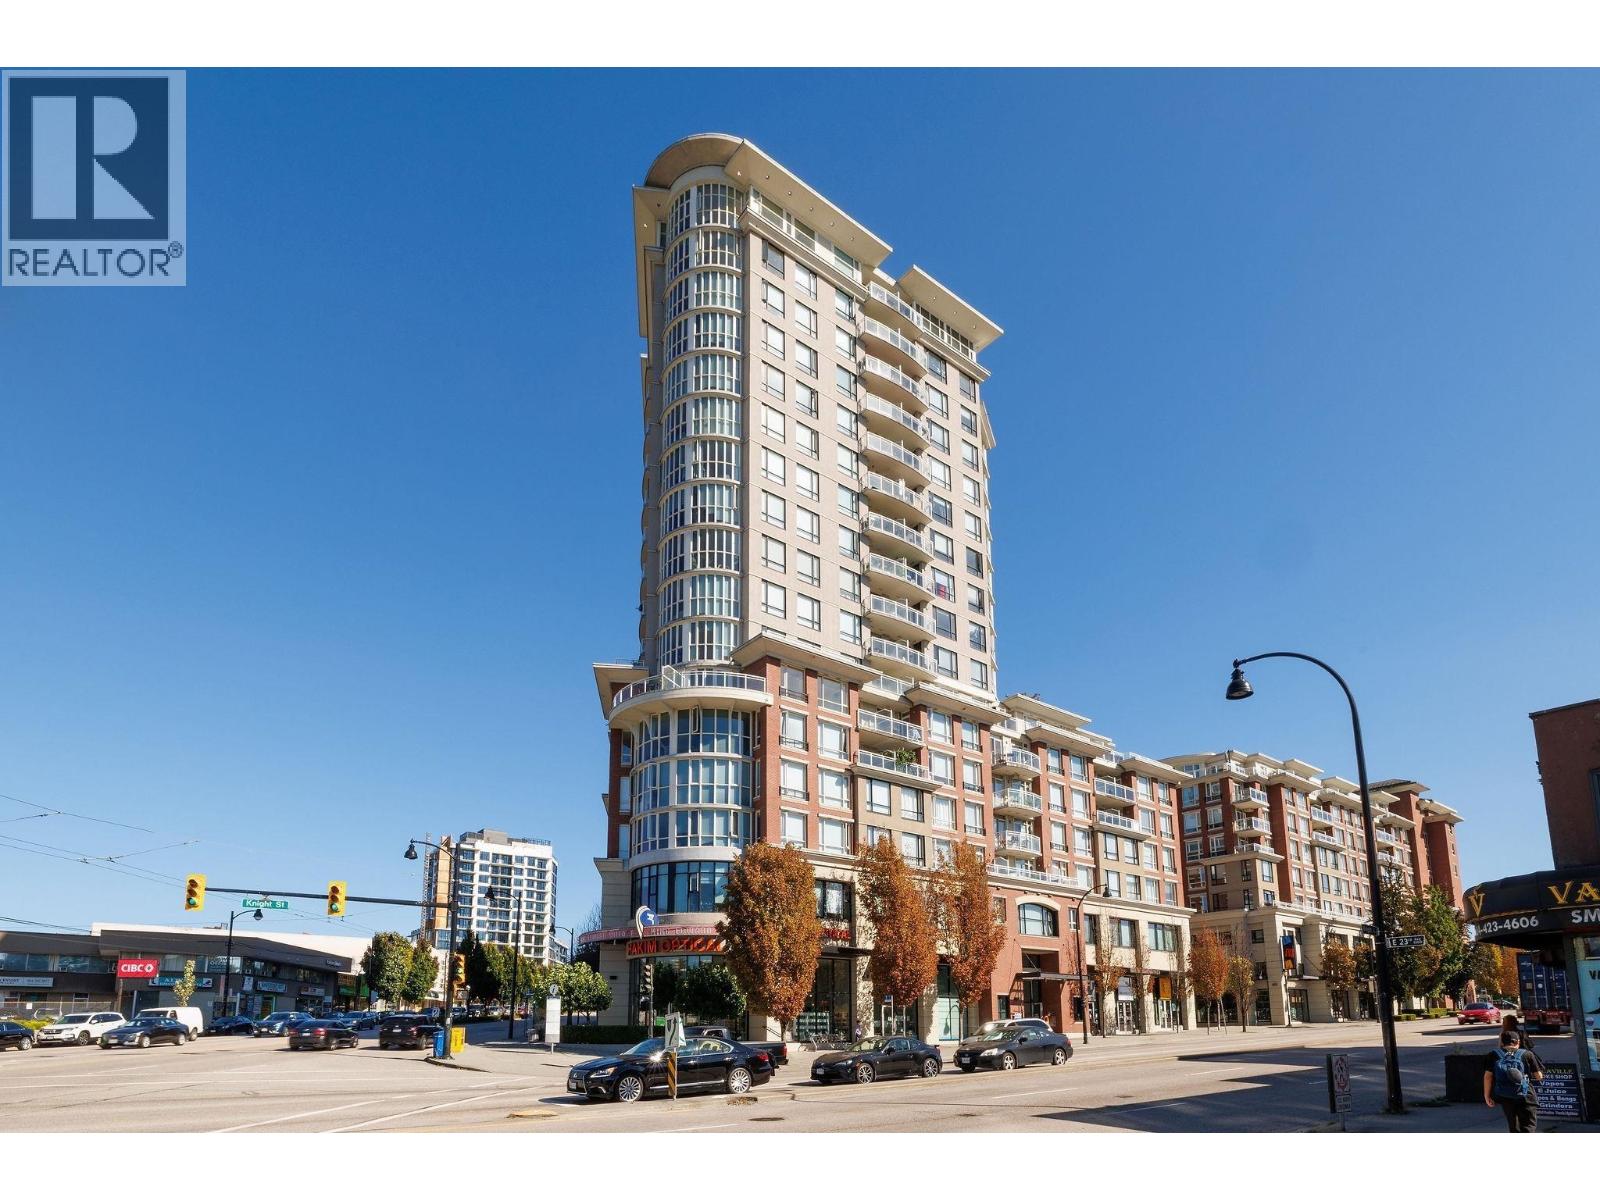
1307 4028 Knight Street
Vancouver, British Columbia
Experience stunning city and mountain views from this rare "07" floor plan at King Edward Village. This bright and airy southeast corner unit offers two separated bedrooms, two full bathrooms, and a versatile flex space, perfect for a home office or extra storage. Enjoy modern living with an open kitchen featuring granite countertops, s/s appliances, and an eating bar, plus a sunny balcony for outdoor relaxation. The well-maintained building includes a gym, party room, and ample visitor parking. Conveniently located steps from Save-On-Foods, local shops, cafes, the public library, transit, and Kingcrest Park. Pet-friendly with rentals allowed - an excellent home in a vibrant neighborhood. Open House on May 03 from 12 to 1:30 PM. (id:62288)
1ne Collective Realty Inc.
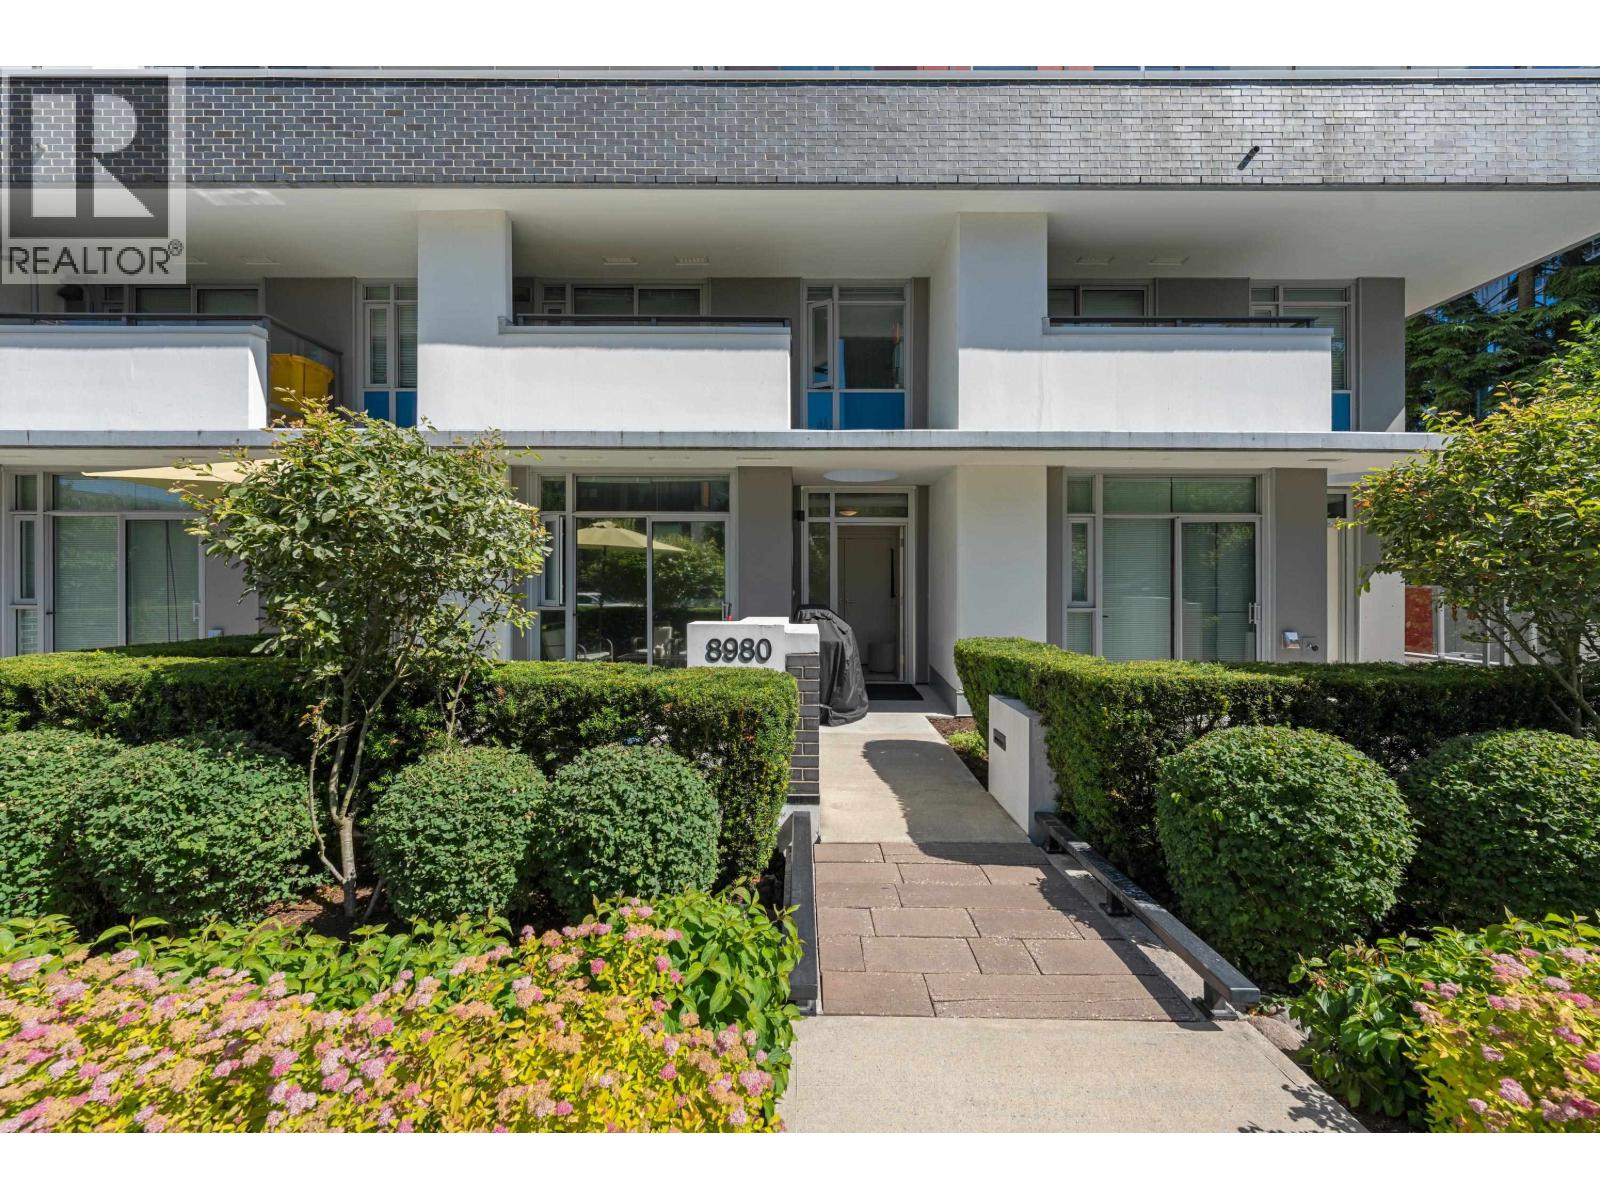
8980 University Crescent
Burnaby, British Columbia
Located on Burnaby Mountain - the highest point in metro Vancouver. This south-facing corner 3 beds + 3 bathrooms townhouse offers a stylish and comfortable living, the 3rd bedroom doesn't have window and could useas home office. The home features elegant wide plank laminate flooring in the main living areas, plush carpeting in the bedrooms, and a thoughtful layout that includes a private patio and a balcony off the primary bedroom - perfect for relaxing or entertaining. Residents enjoy access to premium amenities such as a large shared patio with BBQ, a state-of-the-art gym, and endless trails. 2 parking, a storage locker and a bike locker. Short walking to SFU campus, bus loop, shopping, restaurants, hiking and bike trails. Open house on Sunday July.12 from 2-4 pm. (id:62288)
Sutton Group - 1st West Realty
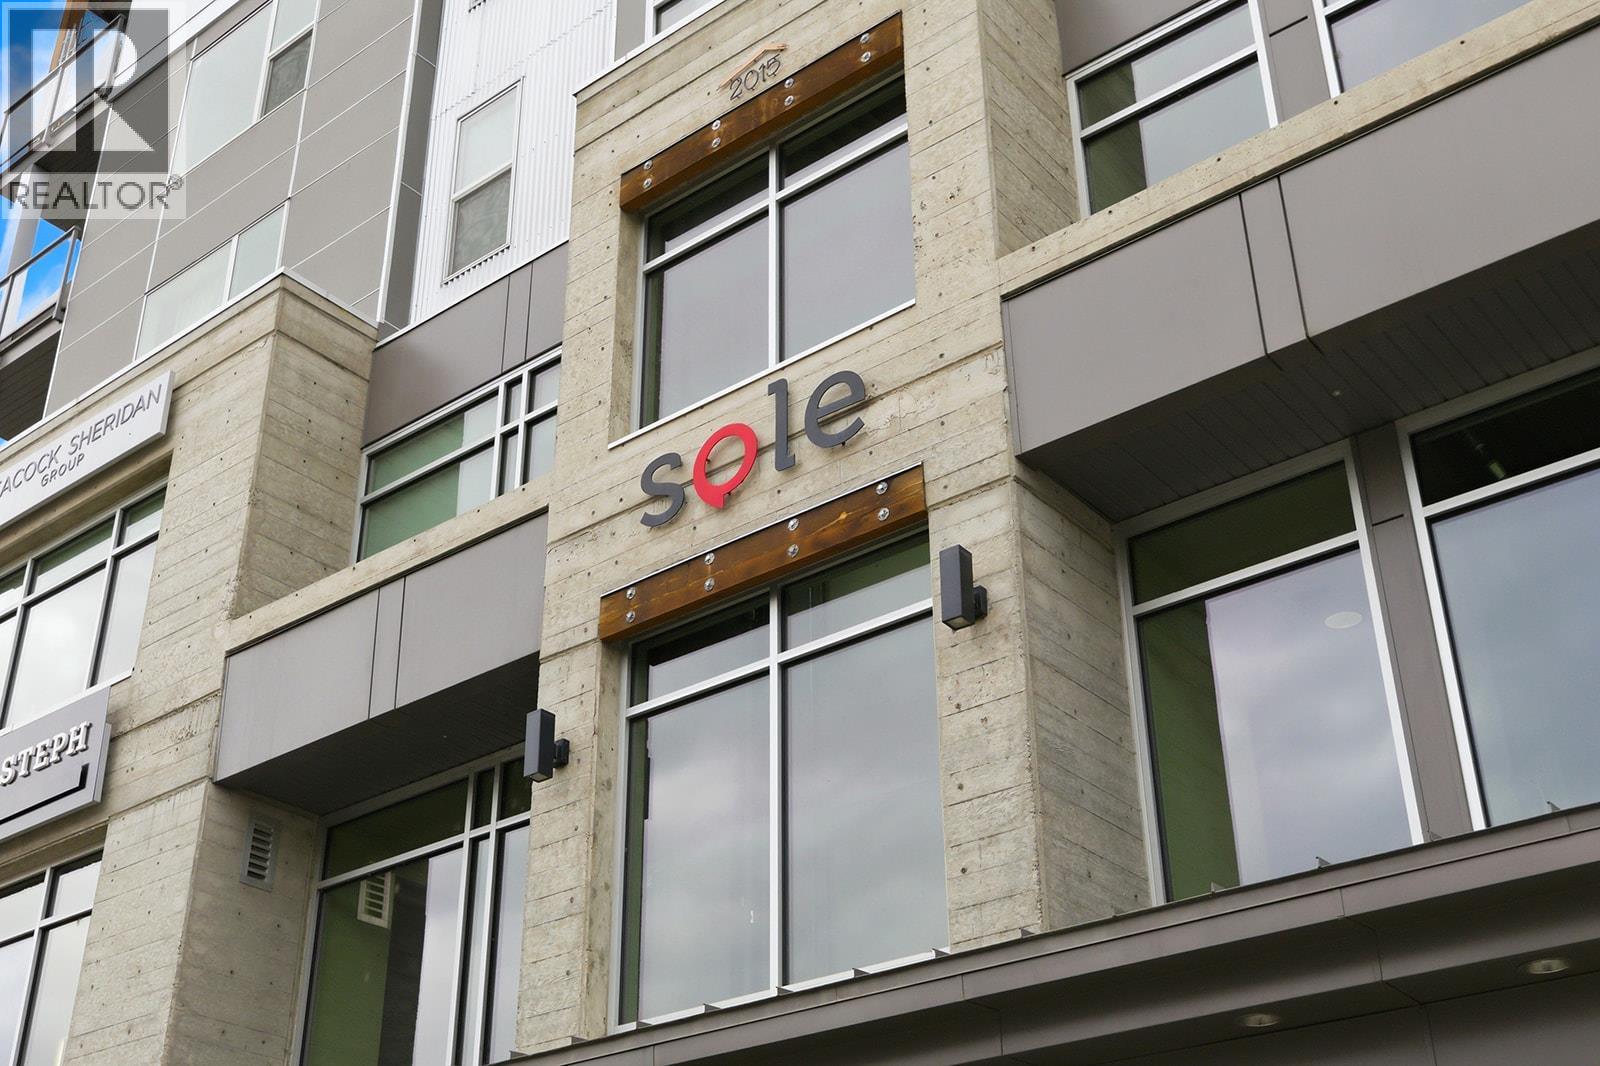
1290 St. Paul Street Unit# 605
Kelowna, British Columbia
SOLE is your next home where the convenience of downtown living coupled with a contemporary fit and finish provides you with a perfect blend for an active lifestyle. This suite offers a primary bedroom which can be sectioned off or left open with slidable walls as a rare advantage to suit your specific needs. A second room complete with sprinkler system is available for your particular use whether that is an additional bedroom, guest space or office. The living area is spacious and bright with stainless steel appliances, large windows and access to a private covered patio. An electric fireplace creates a warm atmosphere in this well-designed unit which is well positioned on the top floor. The washroom features a glass panel for the shower and is well appointed, matching the prestige and elegant ambiance of this home. Additionally, you'll find an oversized storage room with in-suite laundry, vinyl flooring throughout, forced air heating and cooling and a full list of developer upgrades to include: Blomberg dishwasher, premium model full size Fridgedaire washer and dryer, built-in shelving boxes, built in upper and lower cabinetry with built-in wine fridge, expanded closets in primary bedroom, solid surface cabinetry in bathroom and kitchen light fixture. Enjoy one underground parking stall and one storage locker included. Current owner benefits from short-term rental use and averaged $240/night in 2025 and average 2026 summer rates are $250-$379/night. A great investment or downtown haven is found at SOLE. (id:62288)
Canada Flex Realty Group Ltd.
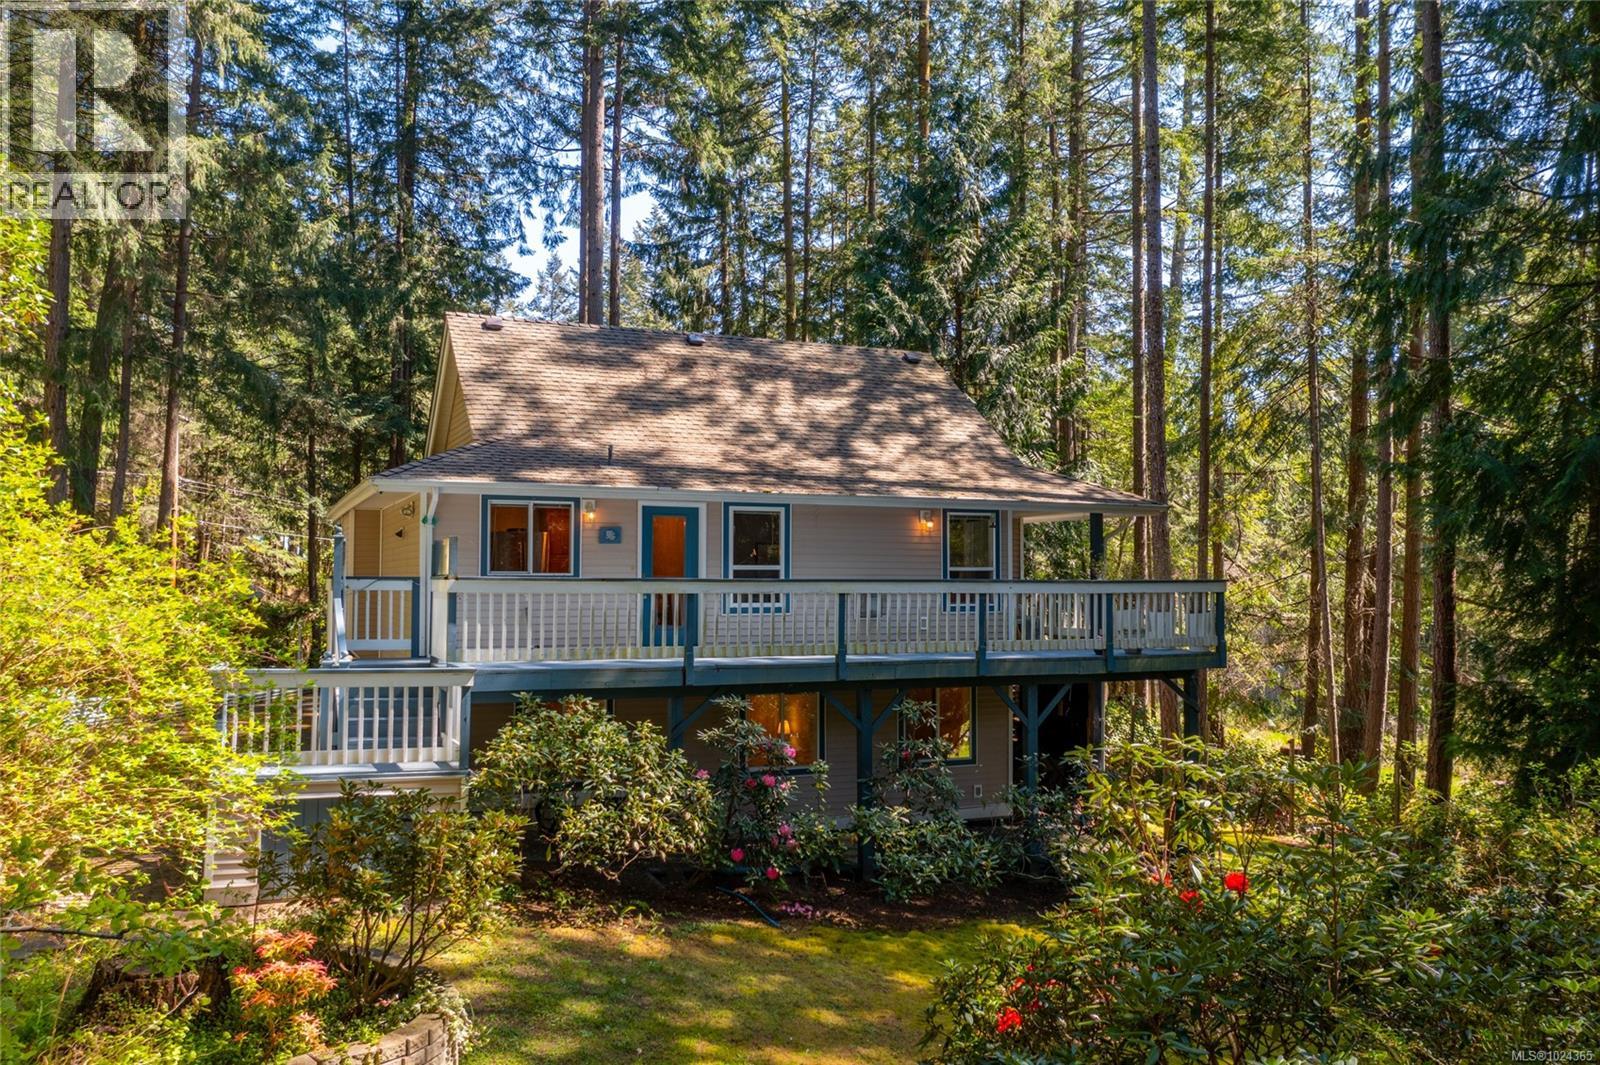
2705 Galley Cres
Pender Island, British Columbia
Welcome to Magic Lake Estates on beautiful Pender Island! Set on a private, fully fenced 0.41-acre lot, this well-maintained island home is 1,850 sq ft with 3 beds & 3 baths, surrounded by mature landscaping, fruit trees, & multiple garden beds with sprinkler system to satisfy that green thumb. A gated entry leads to a property that has been thoughtfully cared for inside & out. The main living area features a propane fireplace, separate dining room, & easy access to expansive decks & patio areas—ideal for outdoor living. A unique English-style teahouse adds flexible space for hobbies or quiet retreat. Located on a cul-de-sac, the home is connected to municipal water & sewer, a significant advantage over well & septic systems. Property owners in Magic Lake Estates can be members of the Magic Lake Property Owners Society and get exclusive access to moorage at Thieves Bay Marina and reduced rates at the Tennis/Pickle Ball courts. Experience Golf Island living at it's best! Welcome home! (id:62288)
Dfh Real Estate Ltd.
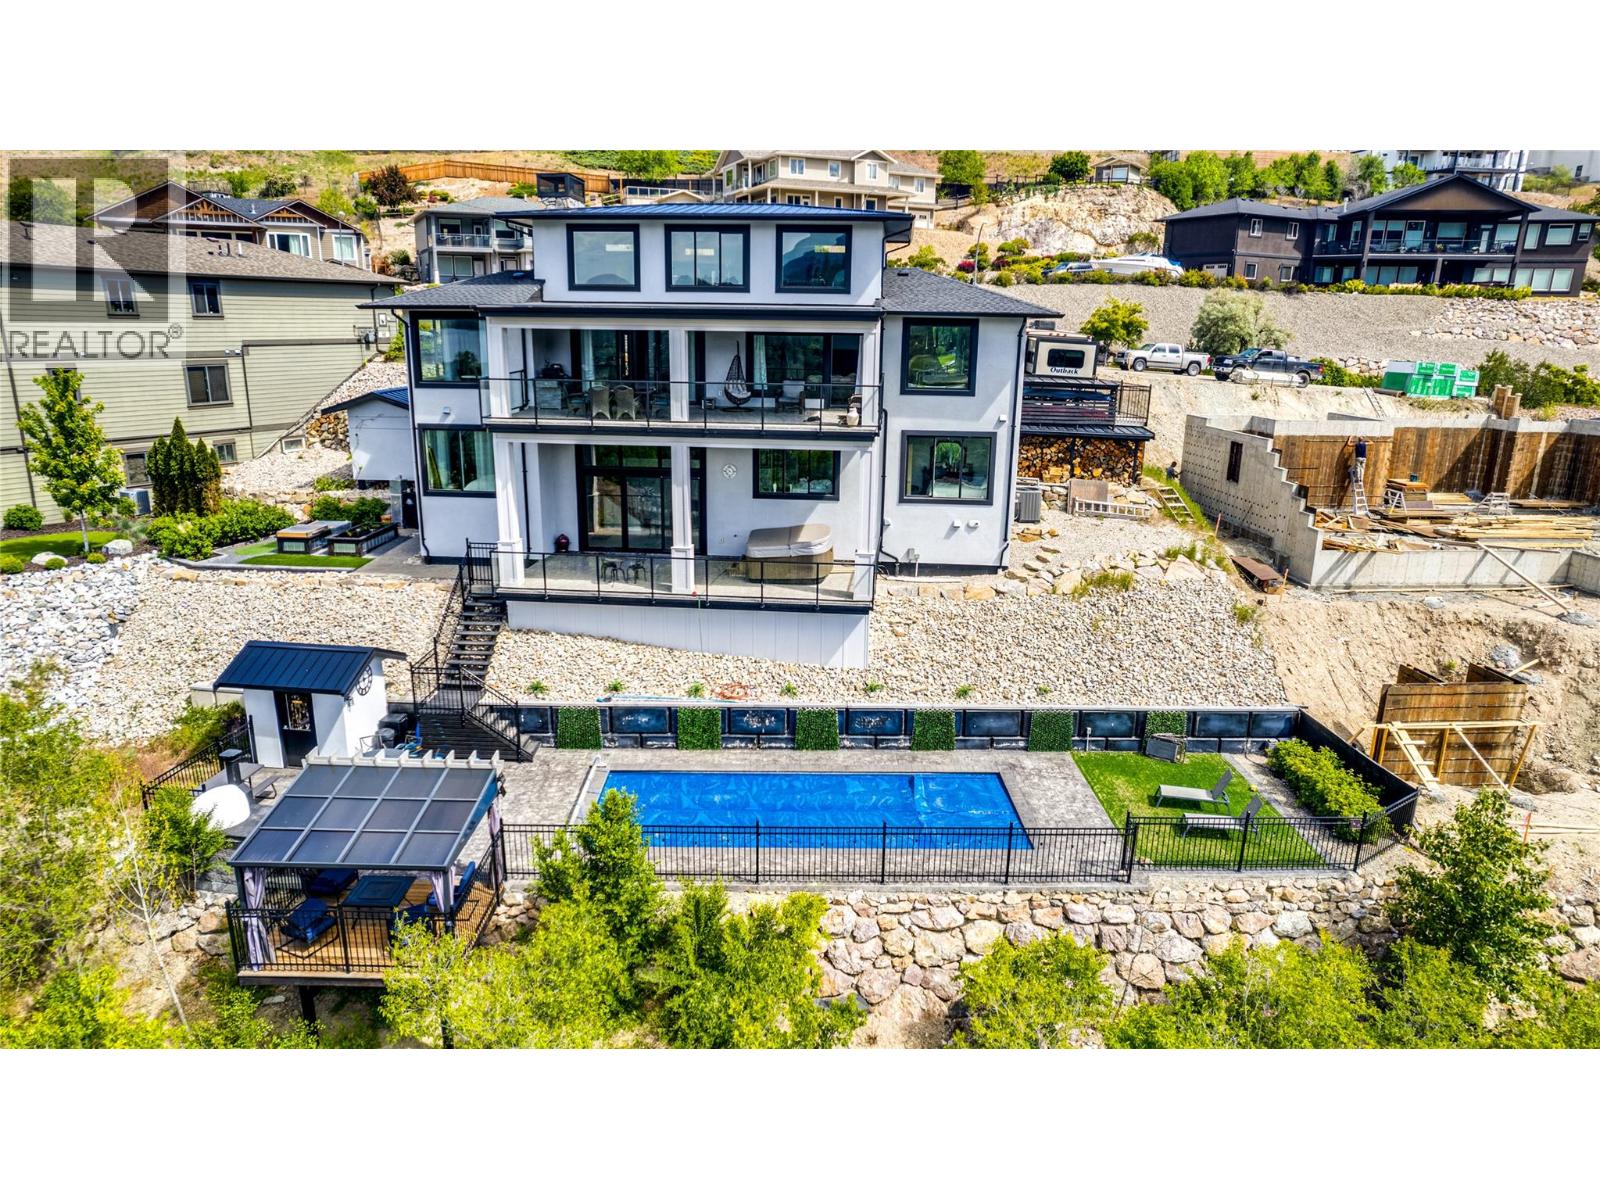
8792 Cortland Place
Coldstream, British Columbia
This fabulous Kalamalka Lakeview property with in-ground saltwater pool in desirable Coldstream takes move-in ready to the next level. Enter through the main custom solid wood door with extensive rubber seals for extra sound proofing as you will find with all the interior doors. The main floor contains an open-concept layout centered around maximizing the views. With ceilings lofted to the bonus room on the second floor and a breathtaking marble fireplace, the living room is ideal for entertaining. The adjacent kitchen comes completed with classic white cabinetry, a massive center island, top of the line appliances, and a walk-in pantry. Further, the main floor master suite is an idyllic retreat with a soaker tub in the ensuite bathroom and large walk-in closet. From this level, a covered balcony with built-in grill awaits seasonal outdoor dining. Below the main floor, an expansive lower floor contains four bedrooms, two bathrooms, two laundry spaces, and a bonus room. A family room on this level has a handsome stone-faced fireplace. From here, walk out onto a covered balcony with hot tub and breathtaking views. (id:62288)
RE/MAX Vernon Salt Fowler