
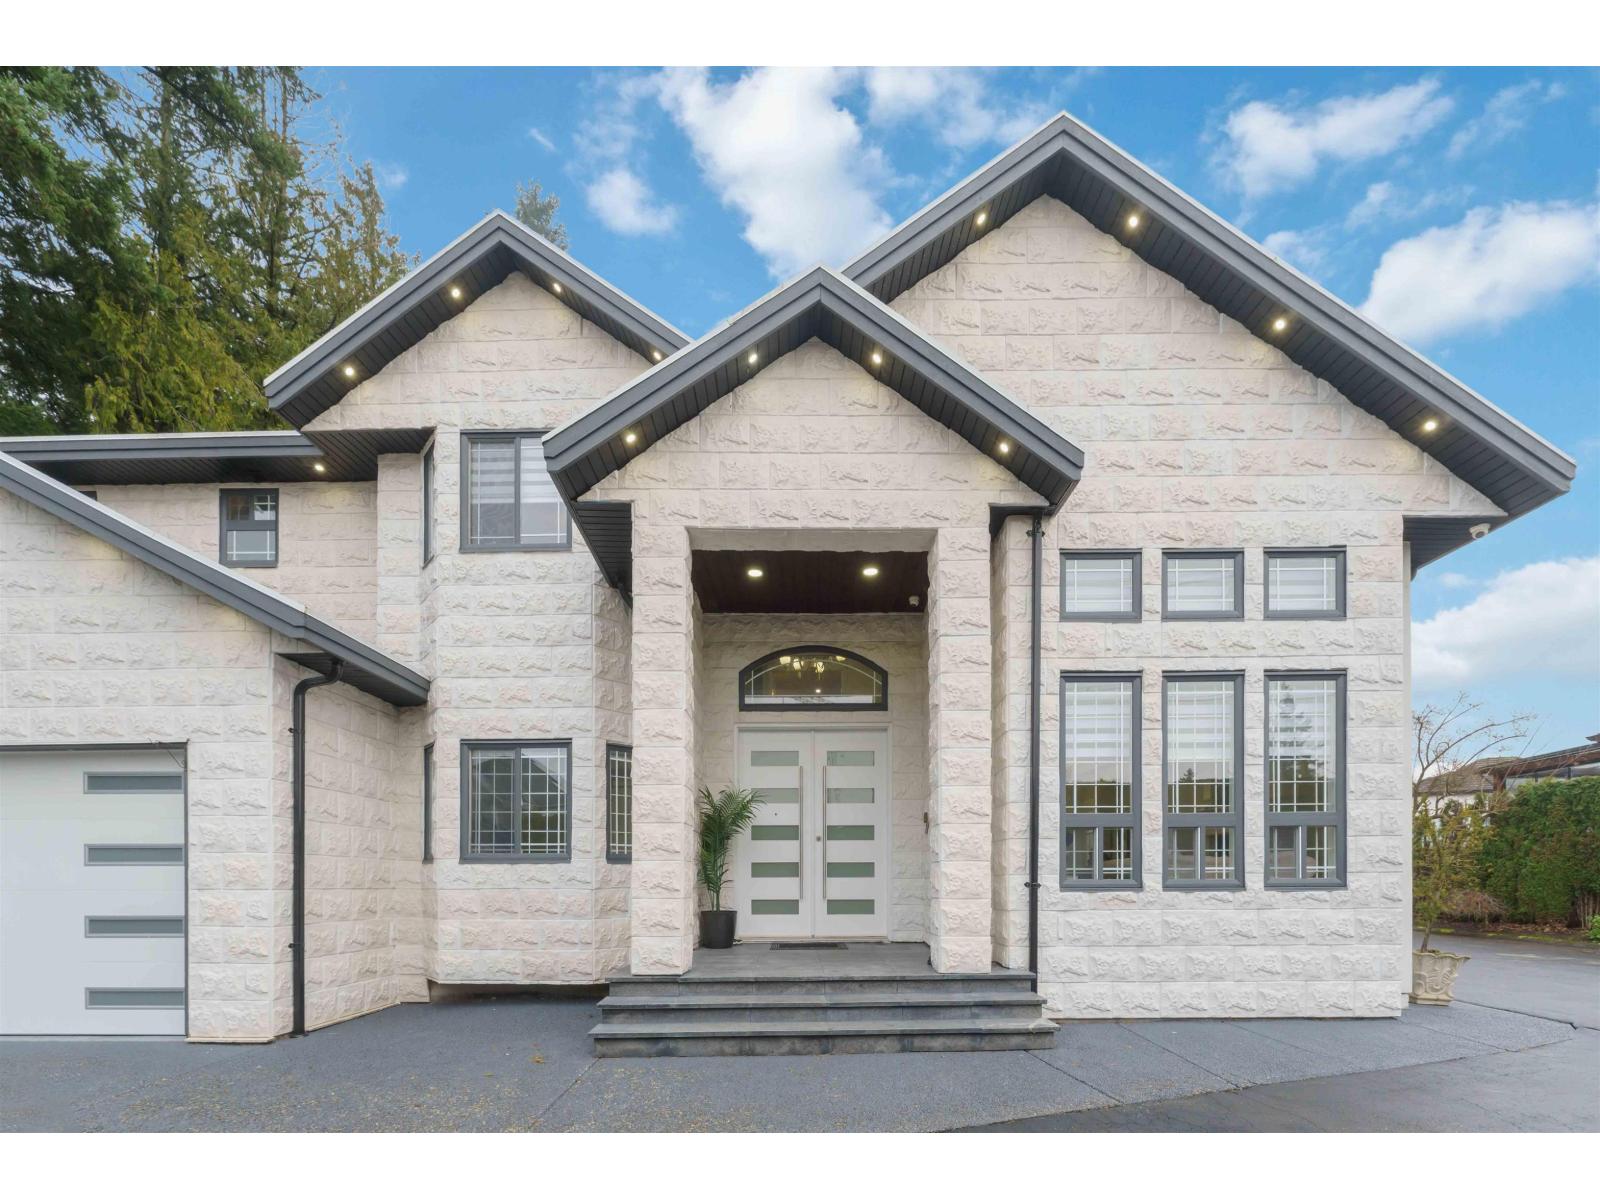
6168 126 Street
Surrey, British Columbia
Open house : SEPTEMBER 20, Sun. between 1.30pm. to 3.30pm. BEST LOCATION! Private Entrance 200 feet from street.It's gated DREAM HOME with very private setting on 14,500 SQFT LOT.This is a 10 out of 10.Offers new stone work out front, very bright living area and has an open looking entrance. new kitchens eating area, flooring, beautiful glass railing you name it, every thing has been taken care. This 7 Bedroom, 5 Bathroom two-storey home with private entrance & Crawl space around 3' high. Walking distance to J.T. Brown Elementary and Tamanawis Secondary School. Close to Boundary Park, transit and shops. Easy access to Hwy. 10. A beauty package for you. Must see before it's gone.Call for your private showing today!SELLER IS OPEN TO OFFERS AND A TRADE. (id:62288)
Planet Group Realty Inc.
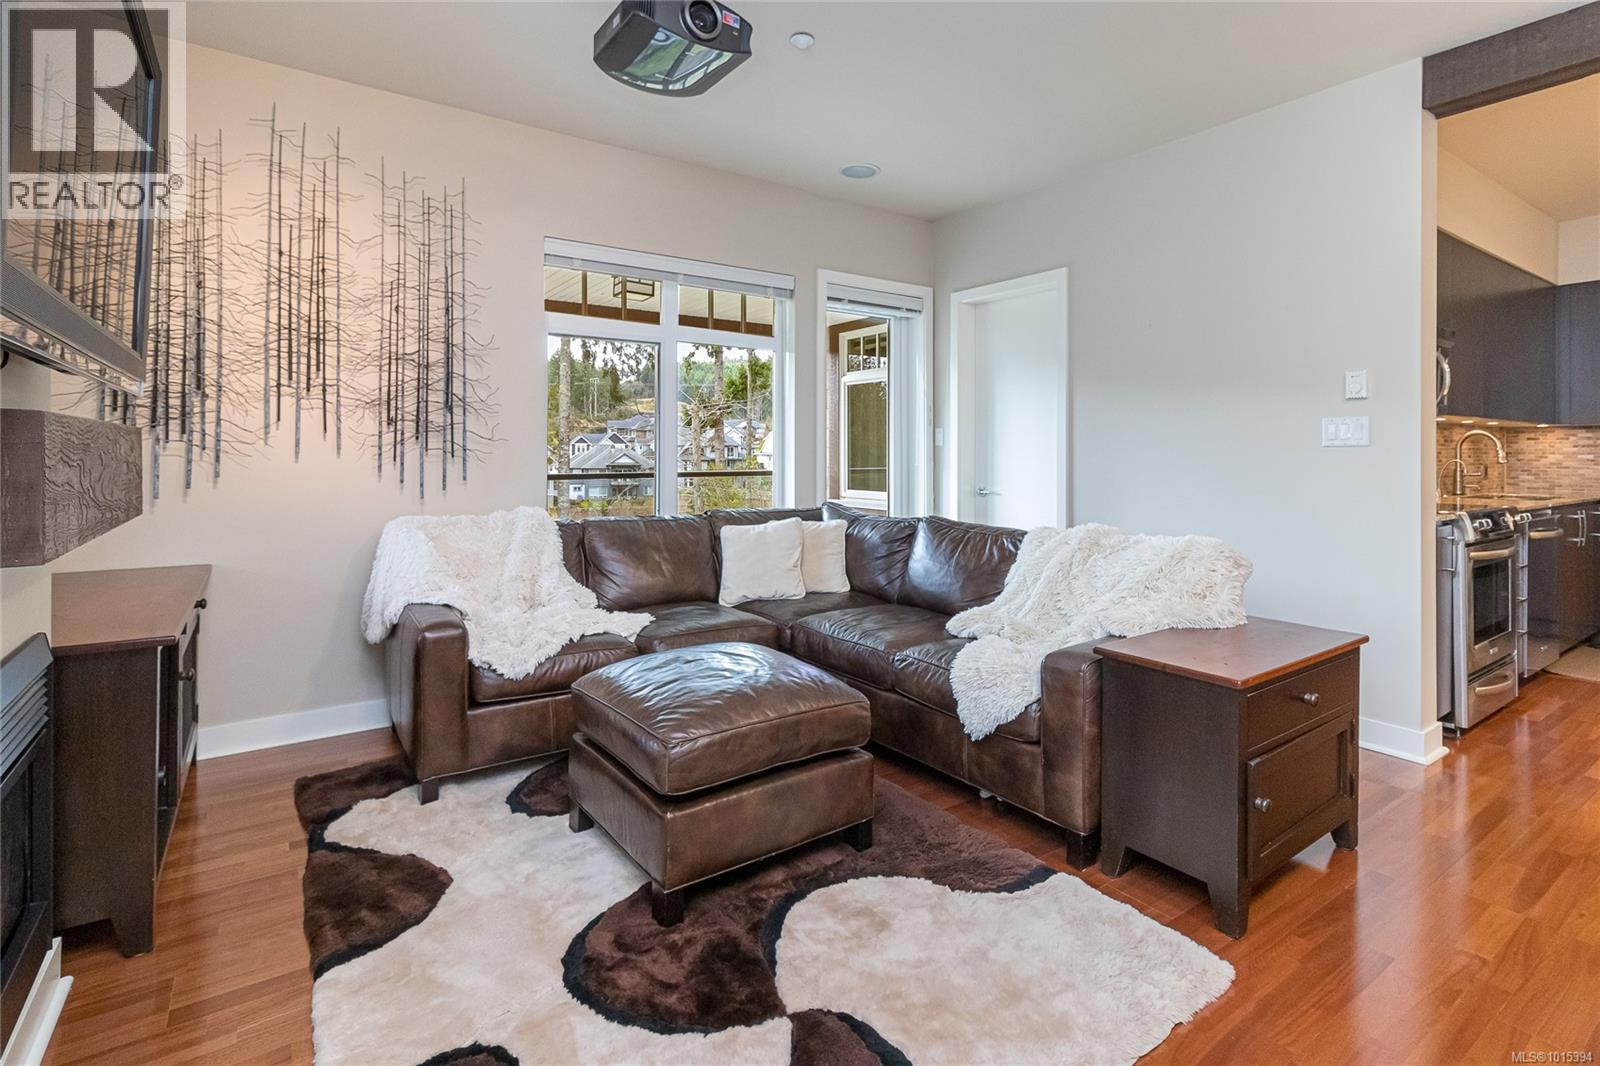
302 1395 Bear Mountain Pkwy
Langford, British Columbia
Open House Sun, Sept 20, 1:30-3:00. Popular Bear Mountain Getaway! Step into your bright and spacious turn key home in this vibrant community at Bear Mountain. Just bring your suitcase! If this is your second home away from home, it doesn't get much easier, just bring your suitcase! Immaculate 2 bed plus office, 2 bath with wrap around south and east decks overlooking the golf course. One owner home since built in 2007, enjoy the gracious efficient layout with no wasted space, great kitchen with open dining and living areas, and built in desk in office. Lovely primary suite with ensuite bath and good separation between 2nd bedroom. Being a corner suite, the views, natural light and spacious decks are amazing. This world renowned resort style community is 20 min from Victoria, 10 min to all amenities and shopping, and is home to two 18 hole golf courses and activity centre with heated outdoor pool, hot tub & gym, a spa and year round tennis. Hiking and mountain bike riding with loads of trails and lakes nearby. Many custom features. Great location to get up and down the island too. Secure underground parking and separate storage. Pets and BBQ's allowed. Quick Possession available. (id:62288)
Sotheby's International Realty Canada

1587 Malbec Place Lot# 81
West Kelowna, British Columbia
Built by award-winning Palermo Homes, this new custom home offers over 4,500 sq. ft. on a corner lot with one of the area's most desirable family floor plans. Featuring 4 bedrooms upstairs, a family room, versatile flex spaces, a legal suite, and a triple garage, it's designed to adapt as your family's needs change. The main level boasts two flex spaces currently set as an office and open seating area, an open-concept great room with a tiled fireplace, chef's kitchen with premium appliances, waterfall quartz island, abundant cabinetry, and walk-in pantry. A powder room and mudroom complete this level. Upstairs, the family room opens onto a covered patio with its own fireplace. The primary suite includes a spa-inspired ensuite with heated floors and walk-in closet. Three additional bedrooms, 4 full bathrooms, and a spacious laundry room provide excellent functionality. The self-contained 1-bedroom legal suite is ideal for extended family or rental income. Additional features include an oversized driveway, triple garage, EV charger rough-in, designer lighting, architectural exterior lighting, a pool-sized backyard, and exceptional curb appeal. Located in Vineyard Estates, minutes from Mission Hill Winery, Mt. Boucherie trails, Okanagan Lake, beaches, schools, and amenities, this home delivers a rare 4-bedroom-up floor plan with flexibility for every stage of family life. (id:62288)
RE/MAX Kelowna
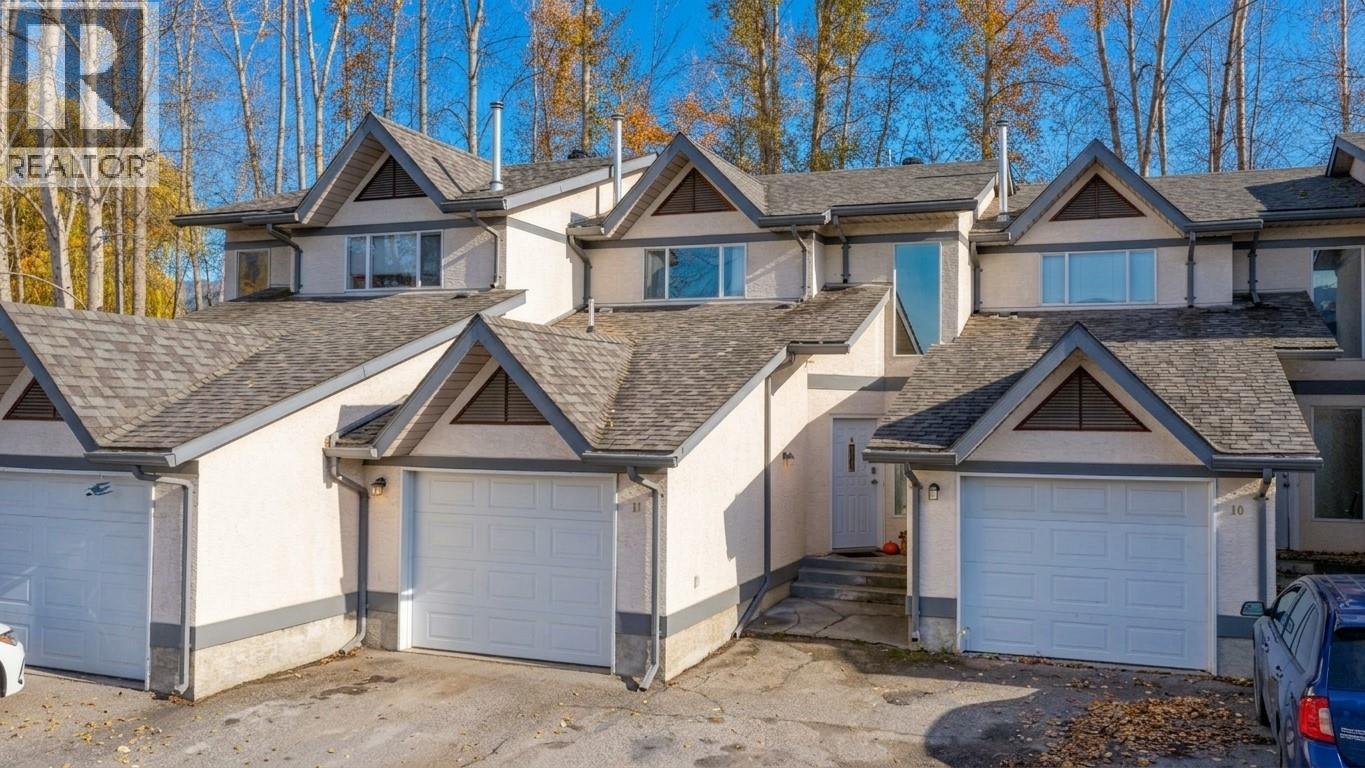
2156 Bessette Street Unit# 11
Lumby, British Columbia
Welcome home to this bright and inviting 3-bedroom, 1.5-bath townhouse — the perfect fit for first-time home buyers! Step inside to a modern open-concept main floor where the kitchen, dining, and living areas flow seamlessly, creating a comfortable and social space ideal for family living or entertaining friends. A convenient half bath is located on the main level, along with direct access to your single-car garage for easy entry and extra storage. Upstairs, you’ll find all three bedrooms together, along with the laundry area — a thoughtful layout that makes daily routines effortless. Step outside to your private backyard area, which overlooks a peaceful, grassy common space — perfect for relaxing evenings, a BBQ, or tending to garden pots in the sunshine. This pet-friendly complex allows one cat or one dog with no size restrictions, so your furry companion is more than welcome. Long-term rentals are permitted, offering flexibility for the future — whether you’re planning to settle in or invest down the road. With strata fees of just $374 per month covering exterior maintenance and common area care, you can enjoy a low-maintenance lifestyle while building equity in your own home. Best of all, this lovely townhouse is within easy walking distance to all of Lumby’s amenities — shops, schools, parks, and cafes — making it the perfect combination of convenience, comfort, and affordability for your first step into homeownership. (id:62288)
Real Broker B.c. Ltd
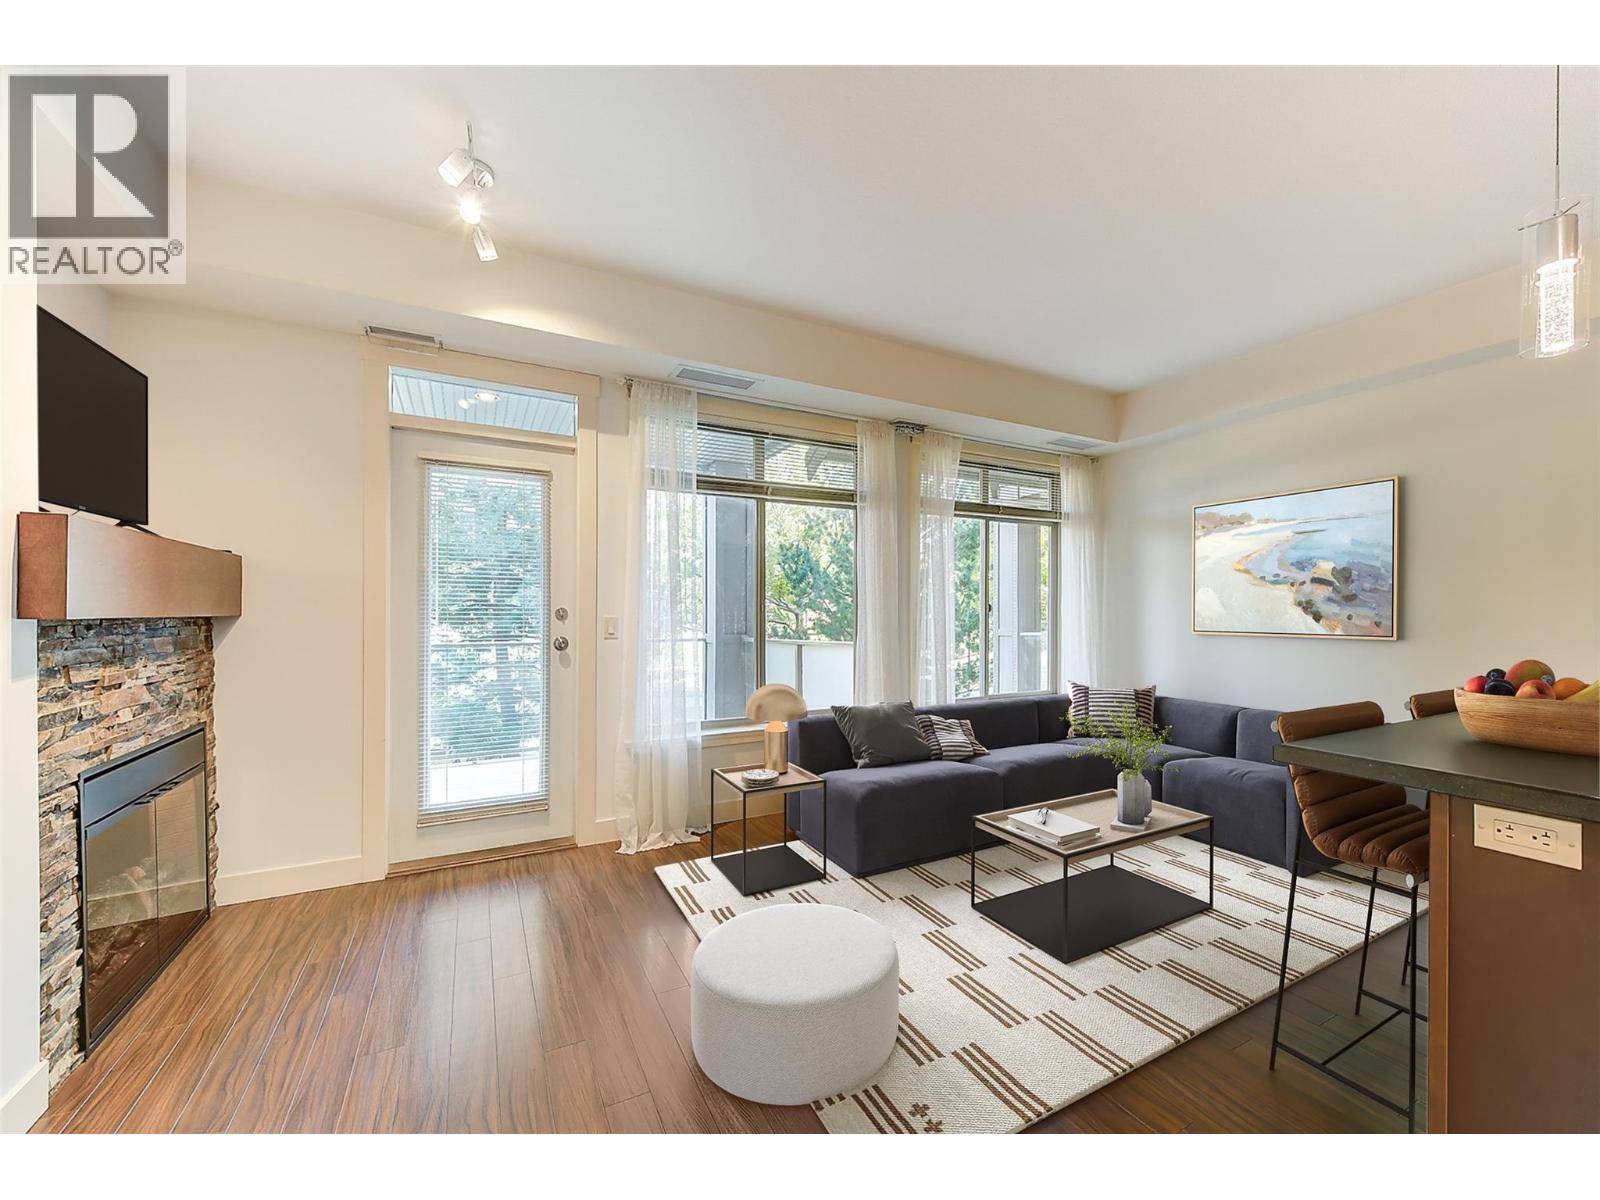
3521 Carrington Road Unit# 209
West Kelowna, British Columbia
GOLF COURSE LIVING! No Property Transfer Tax, No Speculation Tax, & No Lease Payments. The paid-out land lease adds $45,097.80 in value to this immaculate home. WELCOME TO ARIA, where comfort, updates, & exceptional value come together in this beautifully maintained 1-BR + den, 1-bath condo (never rented) offering 720 sq. ft. of living space. The den is versatile & can easily serve as a guest bedroom, nursery, or home office. This bright, move-in-ready unit features upgraded stainless steel appliances, granite countertops, & has been freshly painted throughout. Recent upgrades include a Delta kitchen faucet & sink, beautiful LED light fixtures w/ dimmer switches, a new bathroom sink, faucet, rain showerhead w/ handheld & bathroom heater. Enjoy the plush bedroom carpet. A new heat pump installed in 2023 adds $11,000 in value & provides efficient heating & air conditioning for years to come. Enjoy peaceful views of the pond & fountain on the 9th fairway of Two Eagles Golf Course from your large private deck w/ privacy screens. One underground parking stall (possible 2nd space rental) & storage locker. The location is hard to beat - walk to golf and dinner, steps from shopping, transit, beaches, world-class wineries, and medical services. A perfect place to call home, an ideal vacation home w/ no Spec Tax, or a profitable investment. Aira is a smoke-free environment, has a well-run strata, is pet (18"") and rental friendly (6mo min). (id:62288)
Royal LePage Kelowna
2193 Park Avenue
Lumby, British Columbia
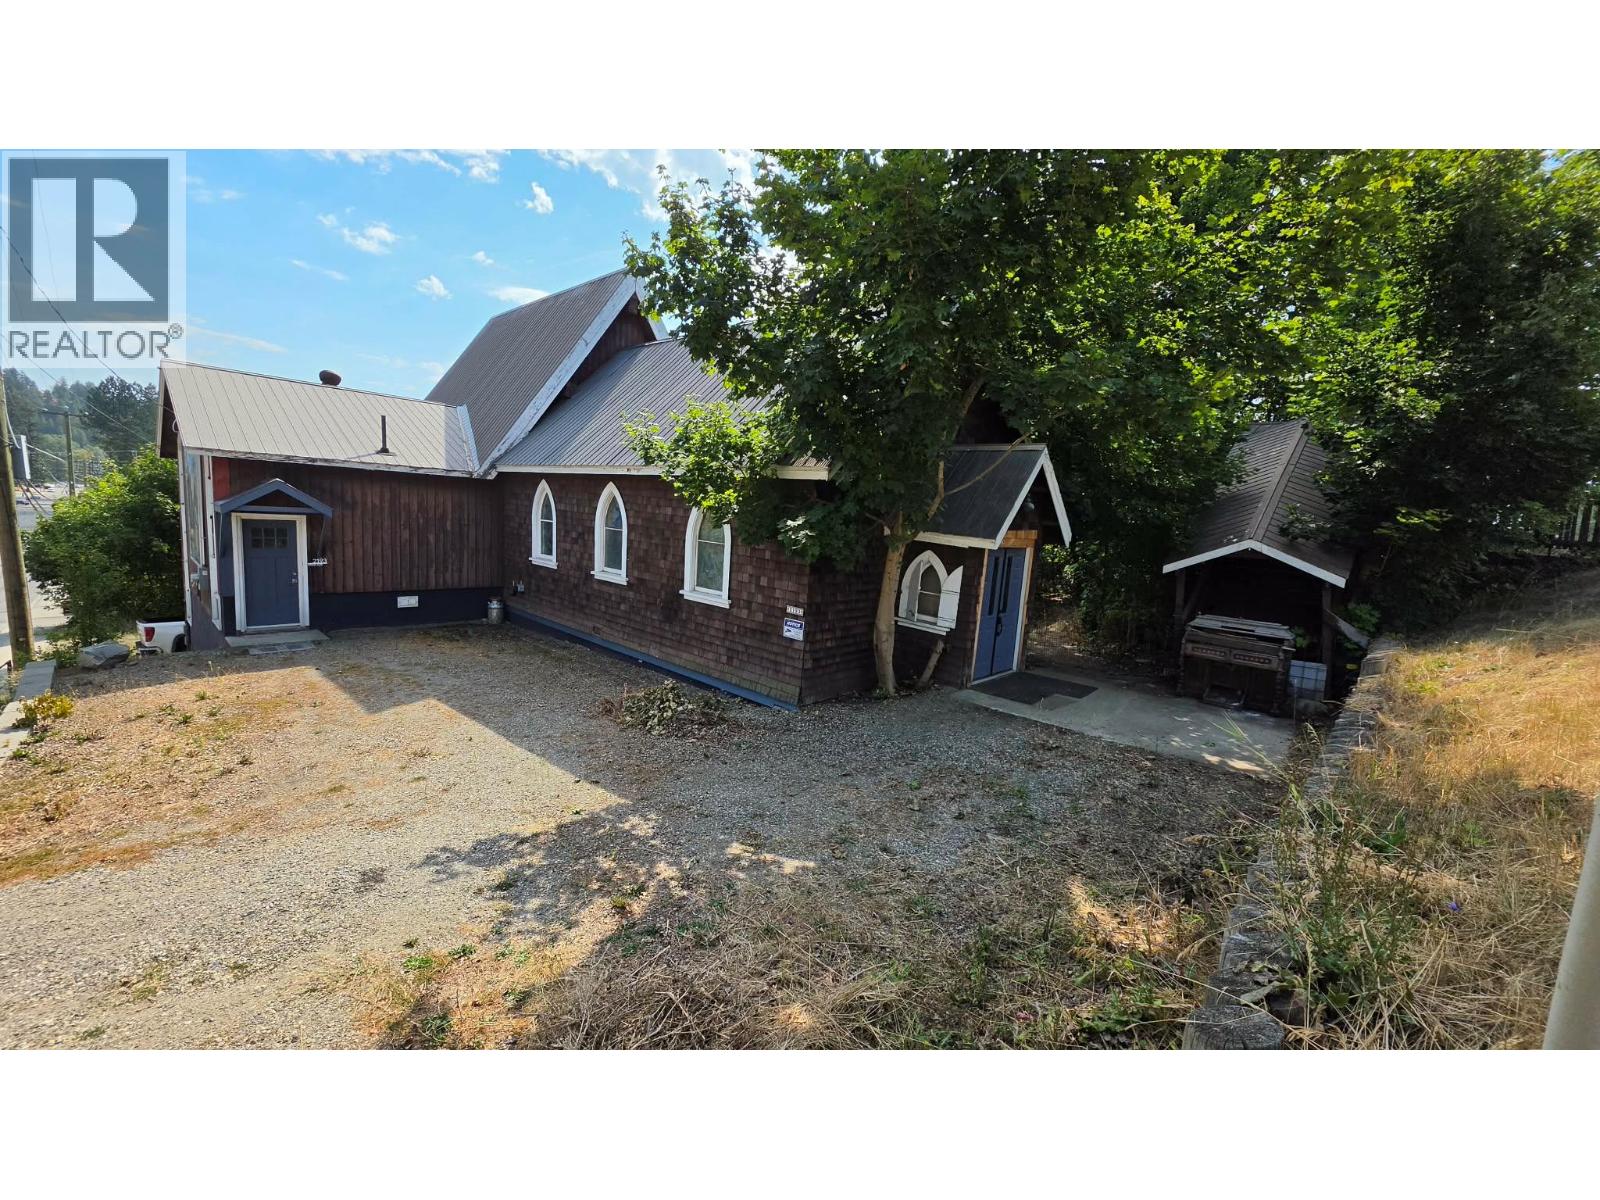
Welcome to this beautifully updated 5-bedroom home on a .42-acre property ripe for development! The upper floor is open concept with vaulted ceilings, perfect for entertaining guests or hosting large family dinners! The kitchen features a large island and an abundance of cupboards, making it a chef's dream. French doors in the kitchen lead to a large private deck to unwind after a long day's work or to enjoy the evening views! The primary bedroom is a sanctuary of its own with a sunken jet tub & double sinks, a large walk-in closet and private access to the front yard. For a touch of vintage elegance, the main bath features a claw-foot tub to soak away the day's worries! The 3-bedroom basement suite features walk-out access and is fully self-contained, perfect as a mortgage helper or guest suite. The large lot offers plenty of opportunities for added income. Room for RV parking or build your dream workshop and add a carriage home above for extra income! Within walking distance to all amenities! (id:62288)
Royal LePage Downtown Realty
1033 Longacre Place
Vernon, British Columbia
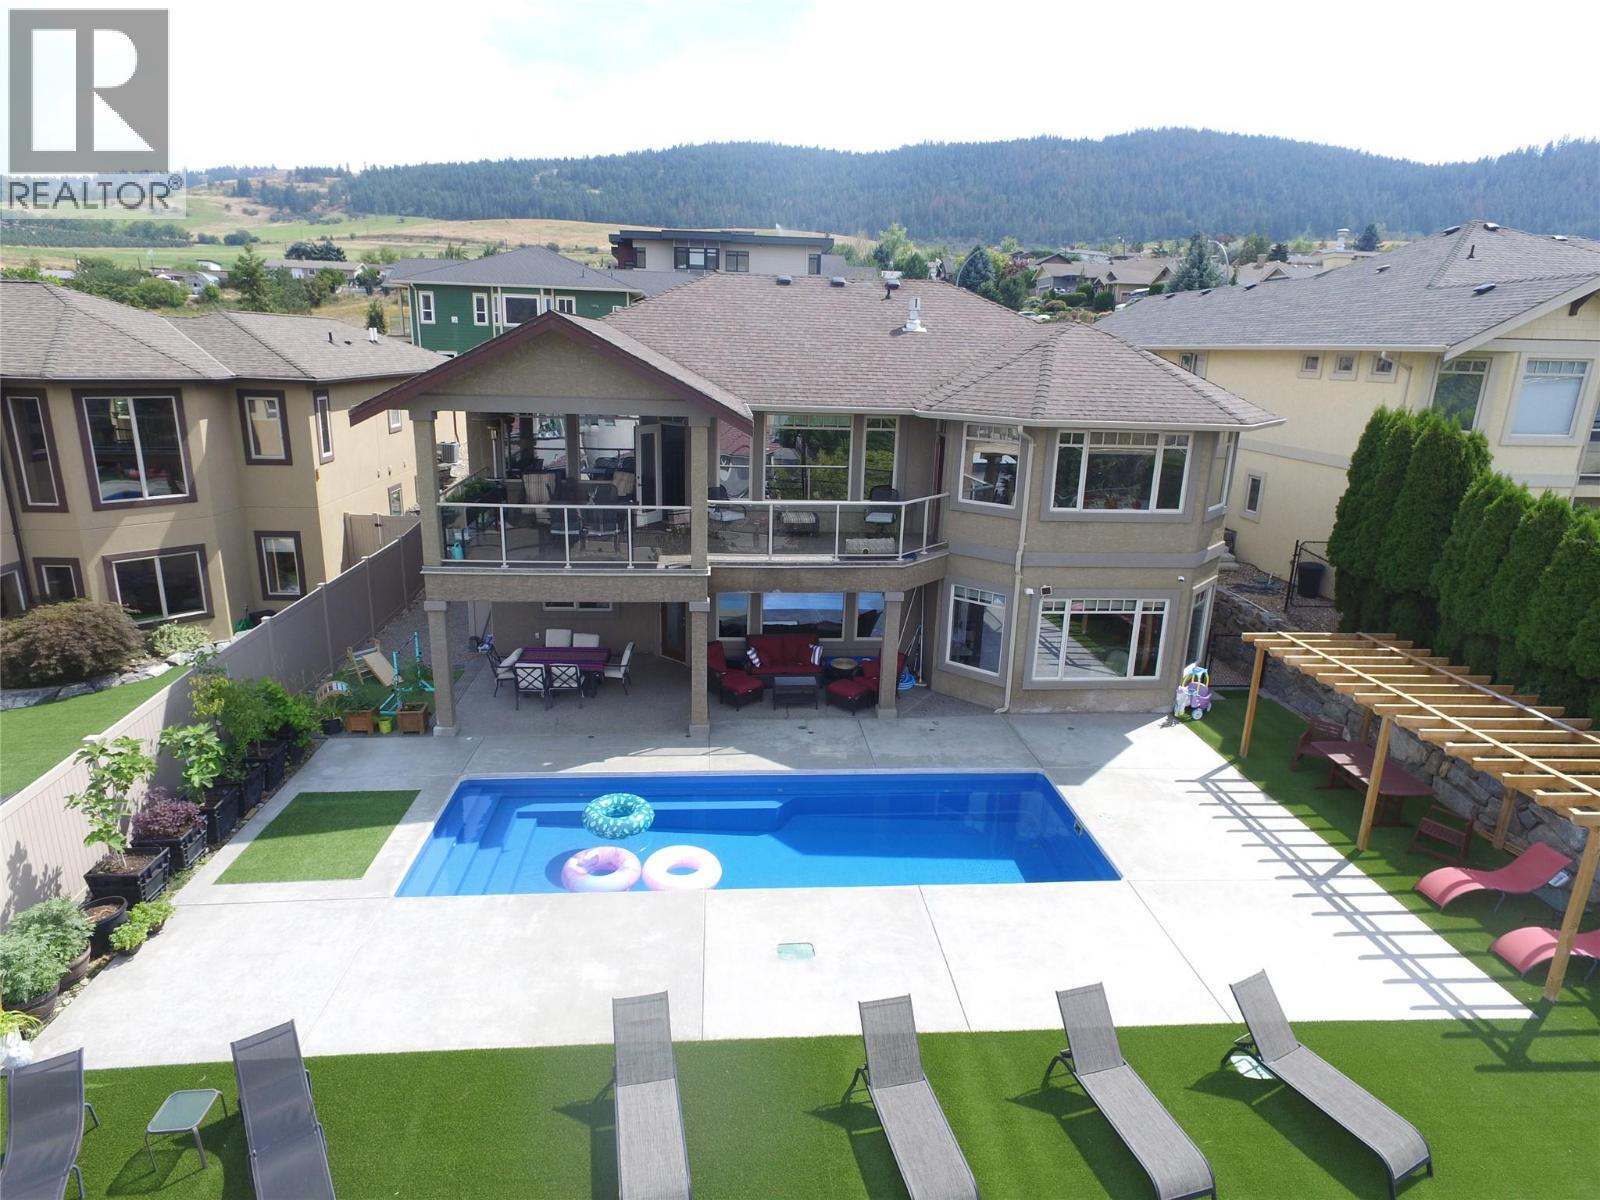
Your Lakeview paradise awaits! This beautiful executive home on a quiet cul-de-sac offers breathtaking Lake views from every level! Popular rancher plan with a full daylight basement provides amazing views and access to a beautiful inground pool. Plenty of parking including a double car garage as well as a single car garage attached to a self contained 300 sq. foot carriage house/guest suite. Bring the in-laws, there's even a basement suite in the lower level. Entering through a gated courtyard, the upper floor features amazing hardwood floors, high tray ceilings, chef-inspired island kitchen with granite counters and breakfast bar and an amazing master suite with a spa-like ensuite bathroom, gas fireplace and walk-in closet. The basement is vast, and features a beautiful rec room/family room as well as an inlaw suite kitchen, 3 bedrooms and a large bathroom. There's even a theatre and games room, perfect for family entertaining. Outside, everyone will enjoy the heated pool while taking in the breathtaking views of the Okanagan Lake. There's an amazing gazebo/cabana beside the pool as well as a fantastic garden area down the slope, you'll be amazed... every inch of this property is utilized to the utmost! This luxurious home is just steps from OK Landing school, plus there's lane access down to Okanagan Landing Road, and it's only a minute away from Paddlewheel Park & boat launch, Vernon Yacht Club and Kin Beach. Don't miss out, book your showing today! (id:62288)
Canada Flex Realty Group
4570 Bissenden Pl
Saanich, British Columbia
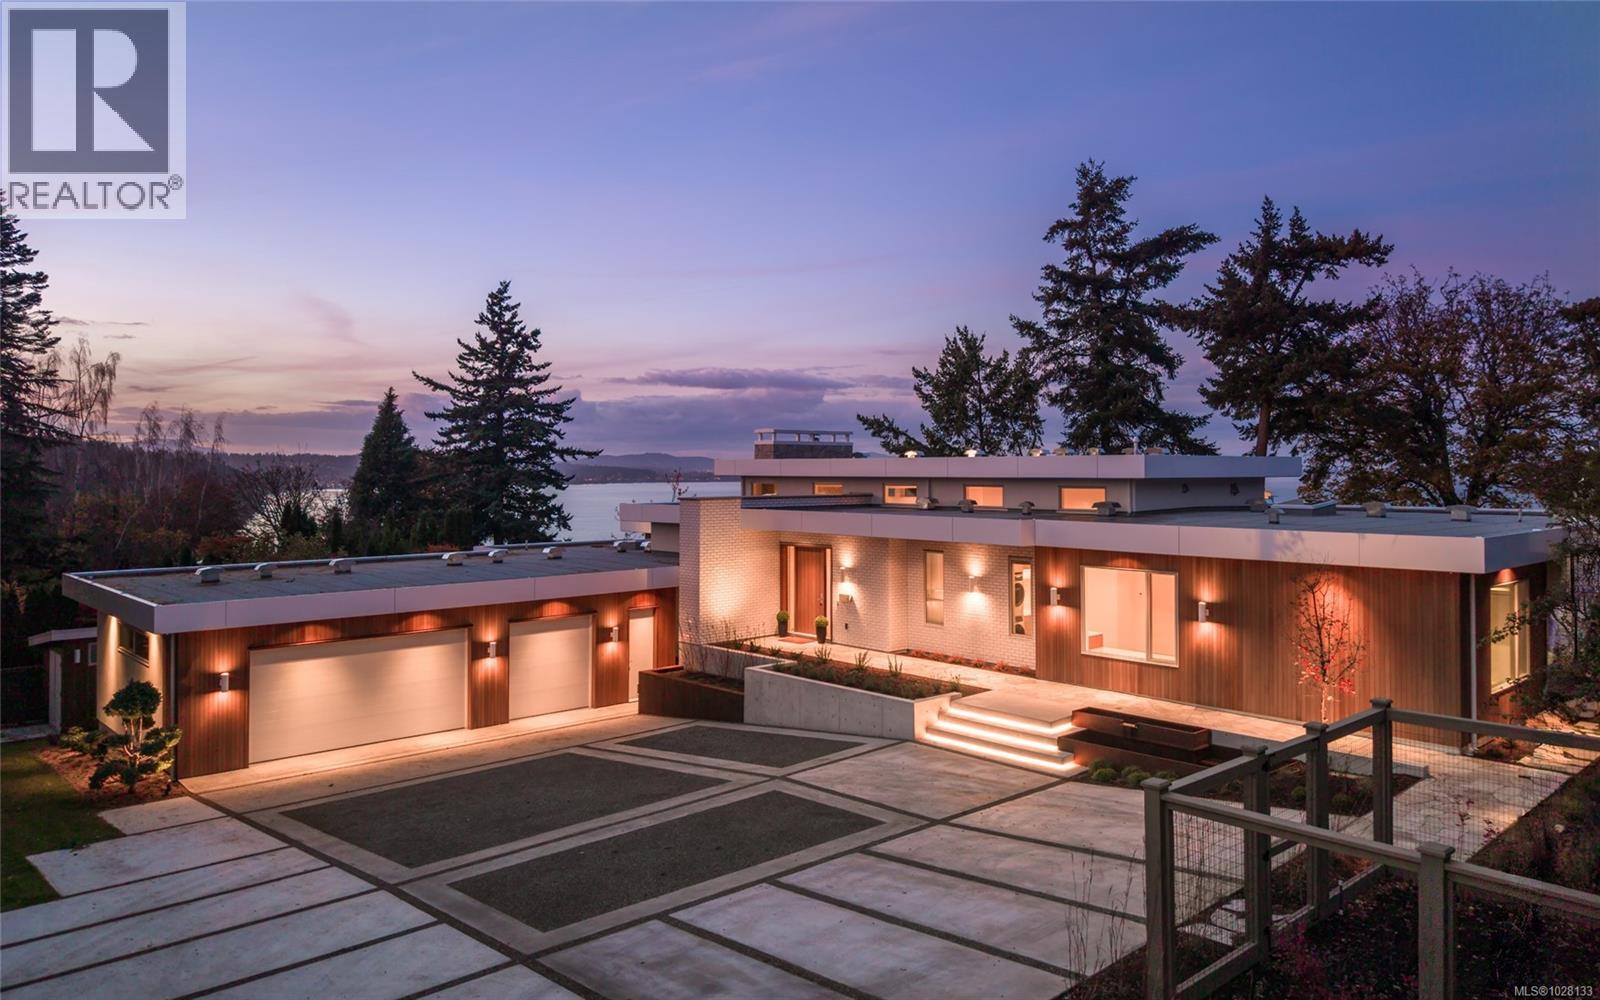
Welcome to Celosia. A sophisticated oceanfront home built by GT Mann from a Ryan Hoyt design. Jenny Martin Design rounds out the award-winning team to create a living experience worthy of its breathtaking oceanfront setting. Timeless Mid-Century Modern elements blend seamlessly with comfortable elegance & a hint of Italian flair. At the heart of the home lies a stunning kitchen featuring custom oak cabinetry, Taj Mahal quartzite counters & island with Palladiana marble flooring made onsite from a local quarry—truly one of a kind. Premium Wolf, Sub-Zero & Dacor appliances elevate the culinary experience. The living room is bathed in light from clerestory windows & anchored by a striking stone fireplace with custom surround. Hidden behind bespoke millwork is a charming record niche—one of many thoughtful details. Two primary suites capture sweeping ocean views, each a private retreat with warm oak flooring, imported Japanese wallpaper & spa-inspired ensuites. A guest wing with two additional bedrooms & a 5-piece bathroom offers the same comfort & luxury. The lower level is designed for wellness & play, featuring a gym area, workspace & games area. An elevator serves all levels, ensuring accessibility. Perhaps the most impressive feature is the four-season patio, wrapped in a Lumon glass system with frameless, retractable floor-to-ceiling panels. Flagstone floors, a gas fire table, radiant ceiling heat & a concealed hood fan make this the perfect year-round gathering space. Step outside to beautifully landscaped grounds & take in panoramic ocean vistas—a front-row seat to nature’s rhythm, framed by the home’s coastal serenity. Located near UVic, schools & shopping, this oceanfront residence is one of Victoria’s truly exceptional properties, offering a lifestyle & setting that are simply unmatched. Celosia is more than a home; it is a work of art—meticulously built for those who value design integrity, luxury materials & timeless architecture. (id:62288)
RE/MAX Camosun
1780 Jay Bell Trail
Qualicum Beach, British Columbia
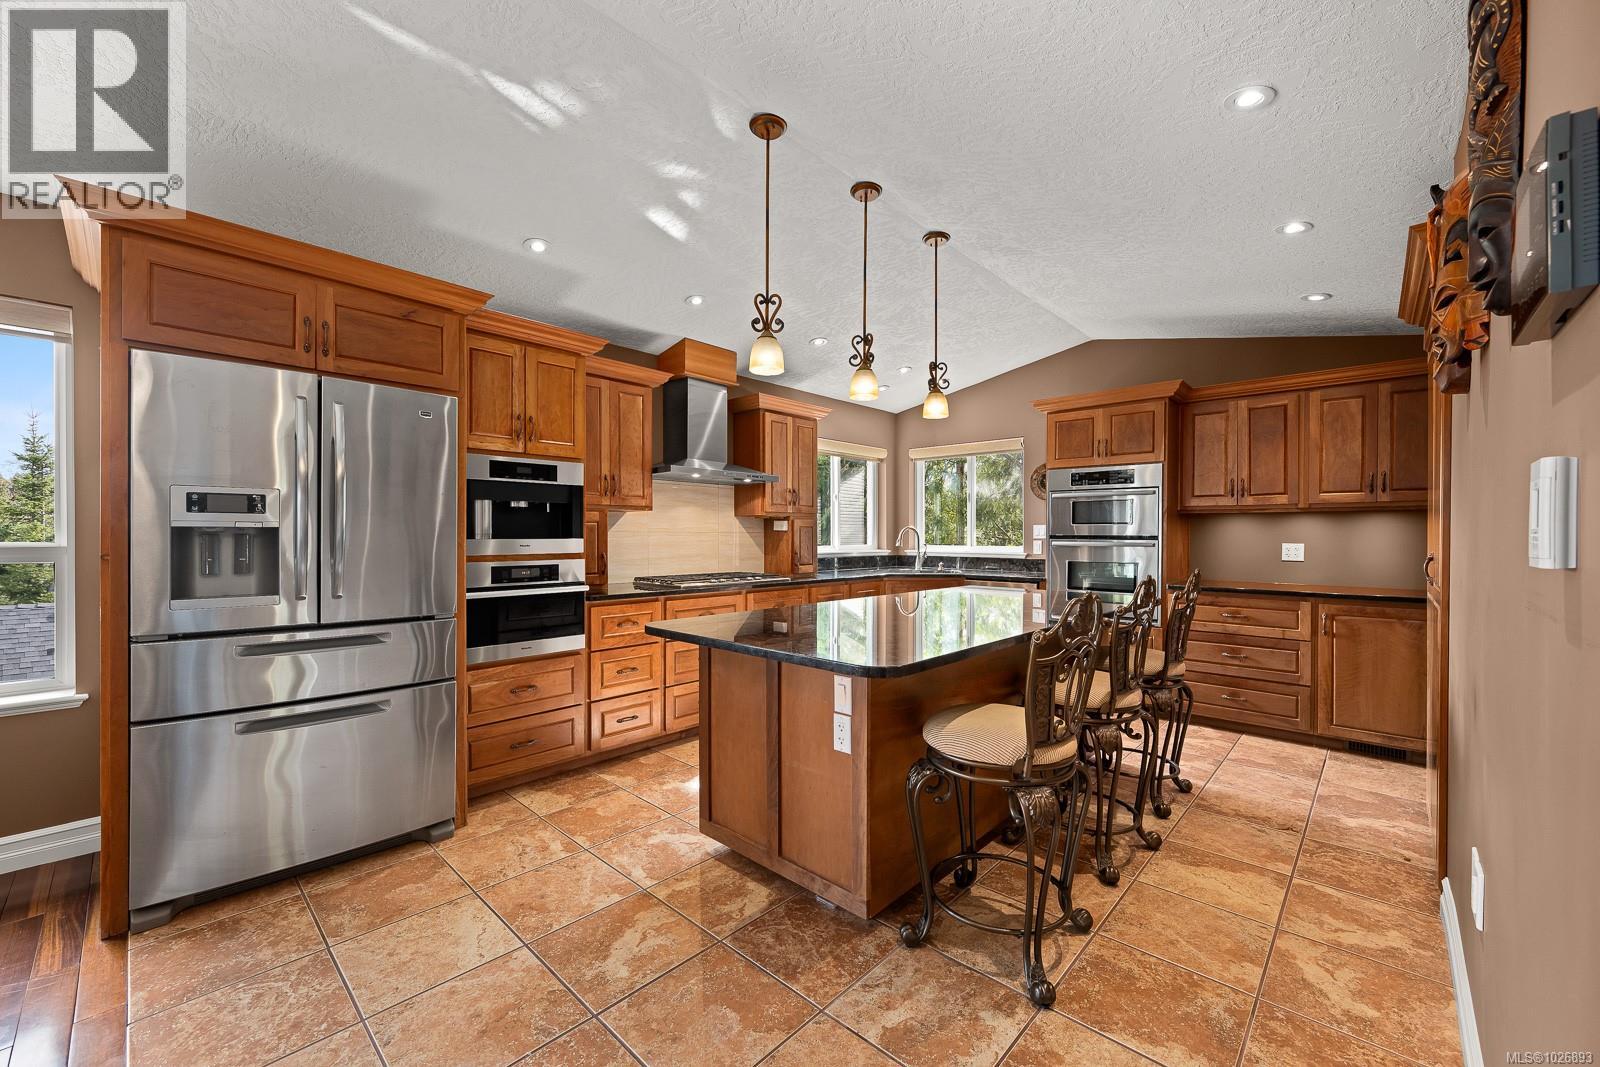
Little Qualicum River Village. Custom built one owner home. Rancher with fully finished basement. Walk past the pergola & lattice to front door-access with long driveway at the back of property to a double garage. Fully fenced, RV hookup and parking. Open floorplan features vaulted ceilings, European kitchen with embellished maple cabinets with island, granite countertops, pantry with Lee Valley pull outs, corner pull outs, steam oven, barista appliance, propane cooktop, recycling bins, built in oven and custom lighting. Check out the outside bbq bar on sundeck. The master bedroom & den located on the main floor. Downstairs is a family room with more bedrooms, wet bar-perfect for extended family or guest area. Heat pump, BI vacuum, some in-floor heating, linen blinds, cherry hardwood flooring upstairs. This home is spectacular and priced below replacement value. Built with quality finishing, this home sparkles. Enjoy the mountain views and West Coast lifestyle. (id:62288)
Royal LePage-Comox Valley (Cv)
Royal LePage Island Living (Qu)
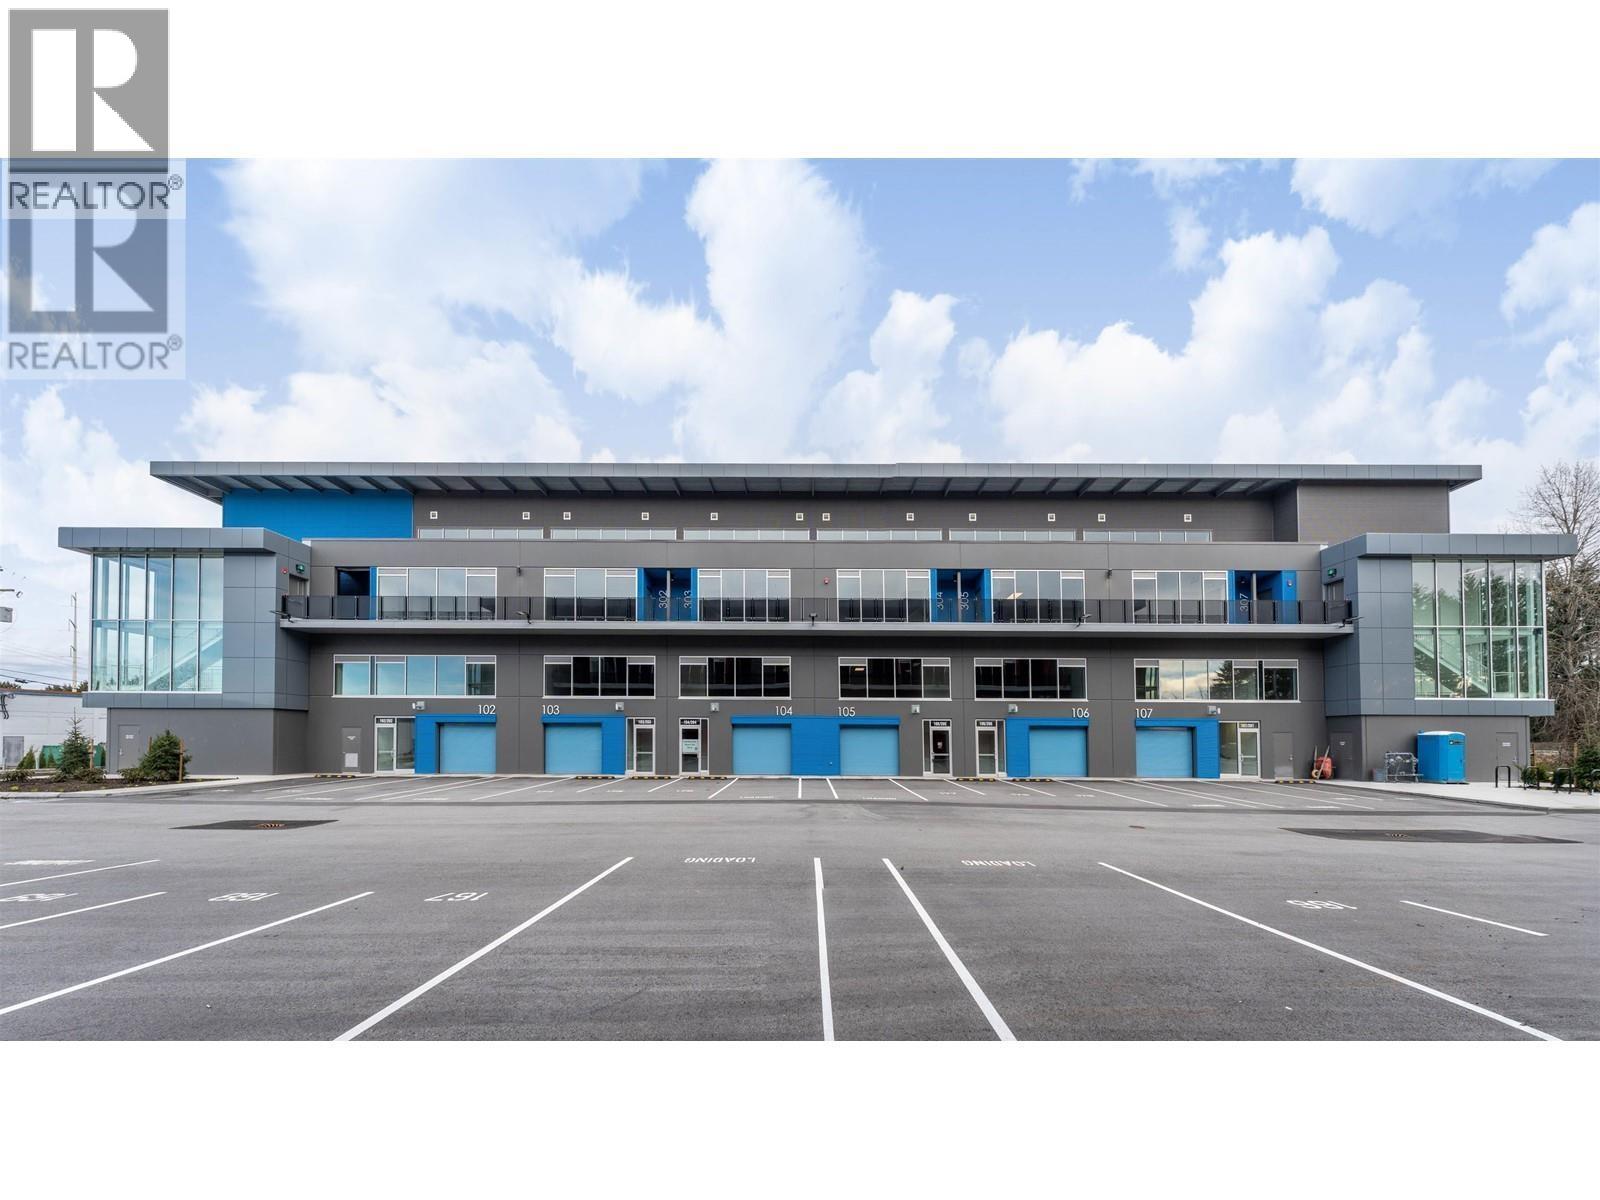
113 4888 Vanguard Road
Richmond, British Columbia
KEY FEATURES: - Alliance on Vanguard 22'clear ceiling heights PRIVATE 1 Grade/dock loading doors per unit ESFR Sprinkler system included High efficiency LED lighting system 100 amp 600 volts, 3-Phase electrical service per unit Rough-in plumbing for washrooms included Modern architectural design offers strong corporate image Ample glazing allowing an abundance of natural light Regards Electricity and plumbing including Each unit. Building has 2 commercial Service Elevators, 3rd elevator for 6 people The unit has 2 story (Main floor and MEZZANINE) PARKING- Total 2 parkings Plus visitor parking available PUBLIC TRANSPORTATION; 405 Busline - No.5 Road & Cambie 410 Busline - 22nd Street Station & Queens Borough C96 Busline to B Cambie & Brighouse Station Canada Line Aberdeen Station via 410 Busline (id:62288)
Pacific Evergreen Realty Ltd.
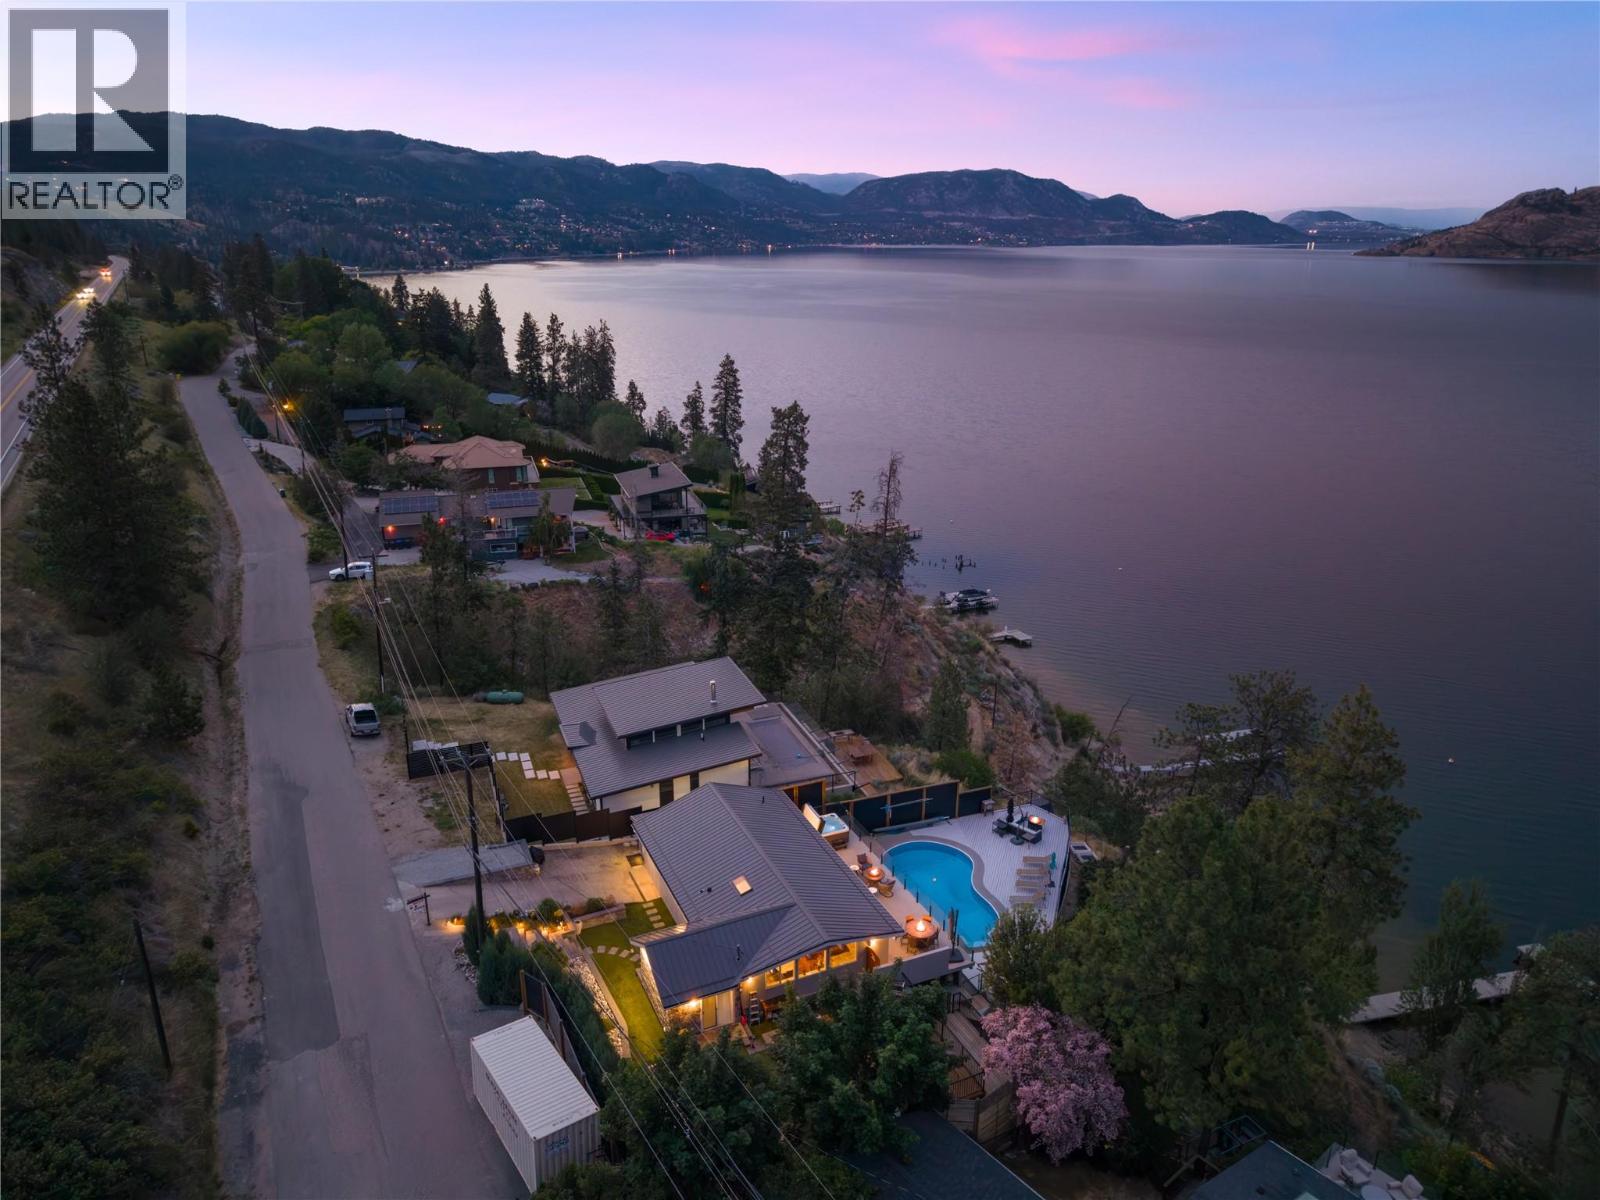
7192 Brent Road
Peachland, British Columbia
Mornings begin here with still water and soft light stretching across the lake. Coffee in hand, you step onto the upper deck from the primary suite as the Okanagan slowly wakes around you — uninterrupted views, quiet shoreline, and the promise of another day shaped by the water. With approximately 66 feet of coveted lakeshore frontage, this extensively renovated home was designed to embrace its setting from every angle. Vaulted ceilings and exposed wood beams frame the main living space, while expansive windows pull the lake inward, filling the open-concept design with natural light and ever-changing views. The layout unfolds effortlessly for gathering. Family lingers around the kitchen, guests drift between indoors and out, and conversations carry easily onto the expansive decks. The former garage has been thoughtfully converted, allowing the home to function as a comfortable 3-bedroom retreat — welcoming for both quiet weekends and full summer house parties. Afternoons are spent poolside overlooking the water, the lake stretching endlessly beyond. When it’s time to swim or launch the boat, the shared tram delivers you directly to the brand-new dock below — no steep climb back up at sunset, just ease and convenience woven into everyday living. Evenings settle in slowly here. The sky softens, reflections dance across the water, and the decks become front-row seats to the kind of views people travel for. Peaceful and tucked along the shoreline, yet only four minutes to the heart of Peachland, this property offers that rare balance — a sense of escape without sacrificing convenience. This is more than a waterfront home. It’s where summer feels longer, mornings feel slower, and every season is shaped by the lake. (id:62288)
RE/MAX Kelowna - Stone Sisters
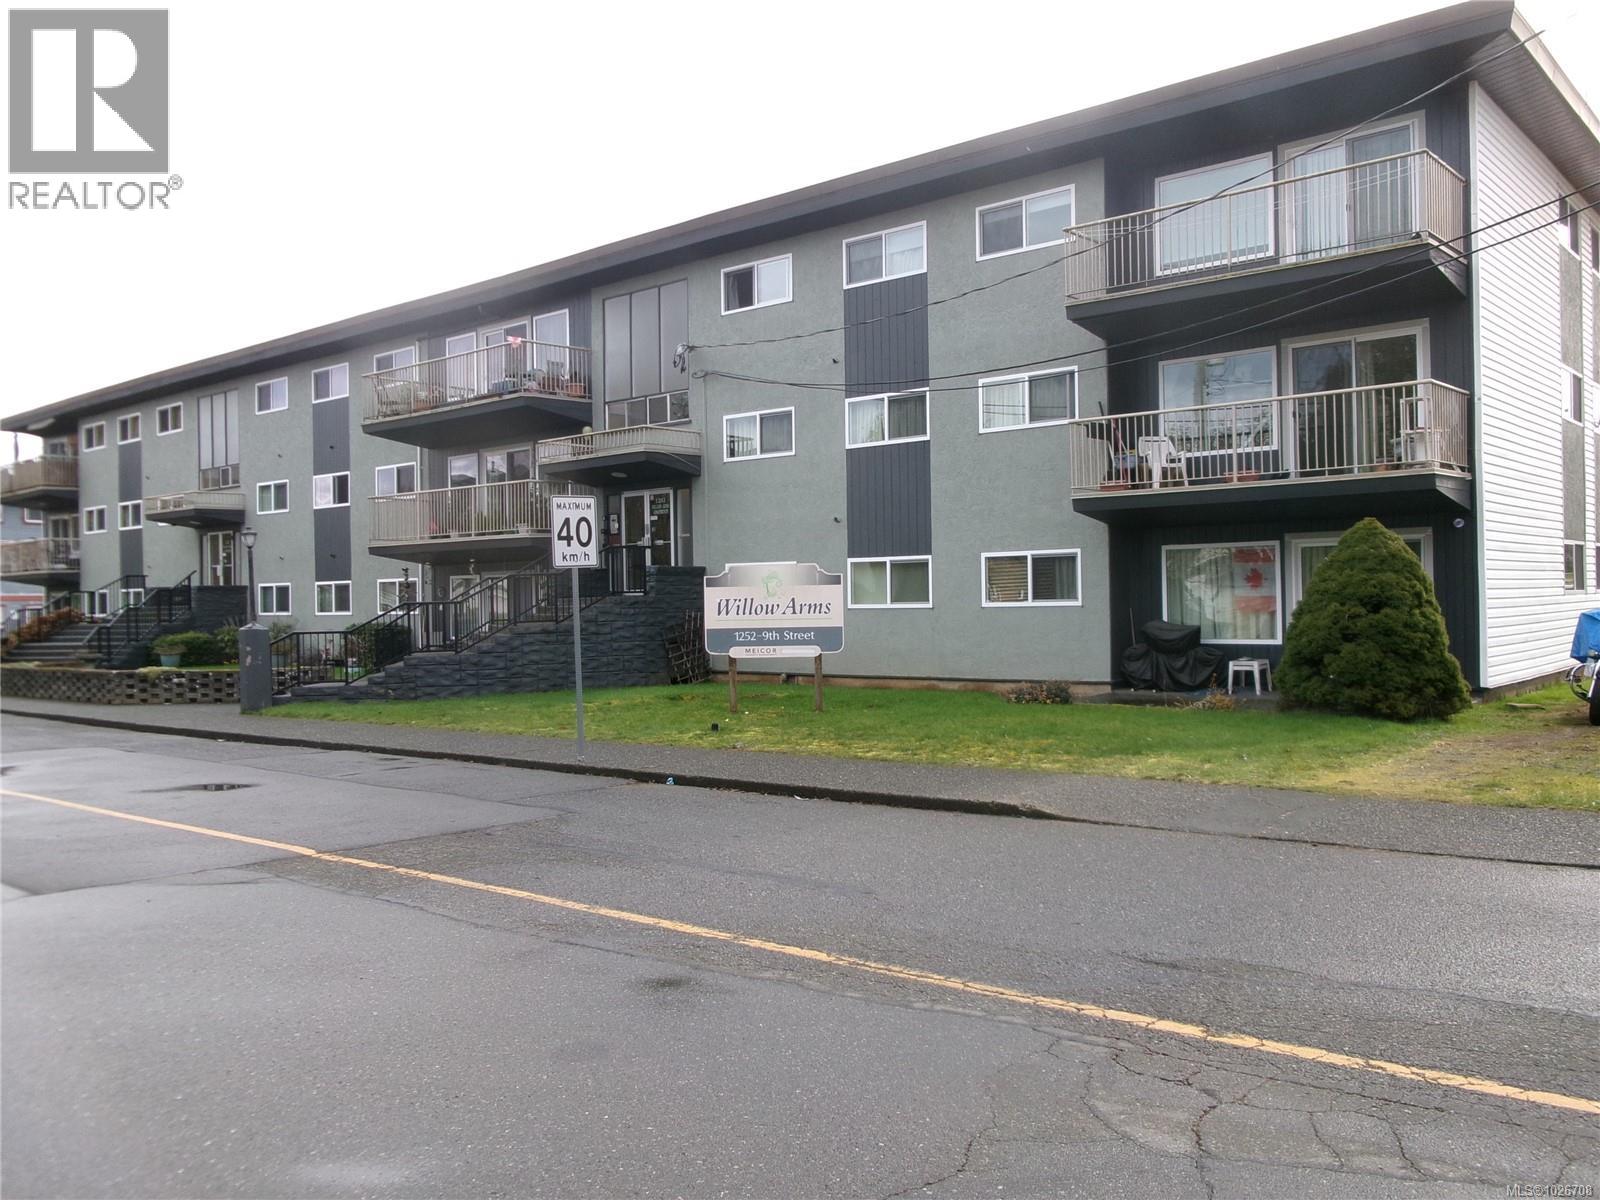
1252 9th St
Courtenay, British Columbia
New higher rents as of October 2026 and the potential for further large additions to net income upon tenant turnover all serve to make the Willow Arms a very attractive investment opportunity. Make sure to read the property summary and financials in supplements. Willow Arms is a 21-unit apartment building on the corner of 9th Street and Willemar Avenue with immediate access to 5th Street and the Courtenay downtown core. The impressive suite mix features fourteen large three-bedroom suites, six two-bedroom suites and one studio suite. Built in 1966, the Willow Arms offers spacious balconies/patios for each suite, on-site parking, tenant lockers, coin-operated laundry, heat and hot water included in the rent, and proximity to shopping, transit infrastructure and other local amenities. Moreover, the building is in a state of excellent repair and modernization thanks to very good property management (upon tenant turnover, suites are renovated and modernized). Try your offer! (id:62288)
Exp Realty