
2885 White Lake Road
White Lake, British Columbia
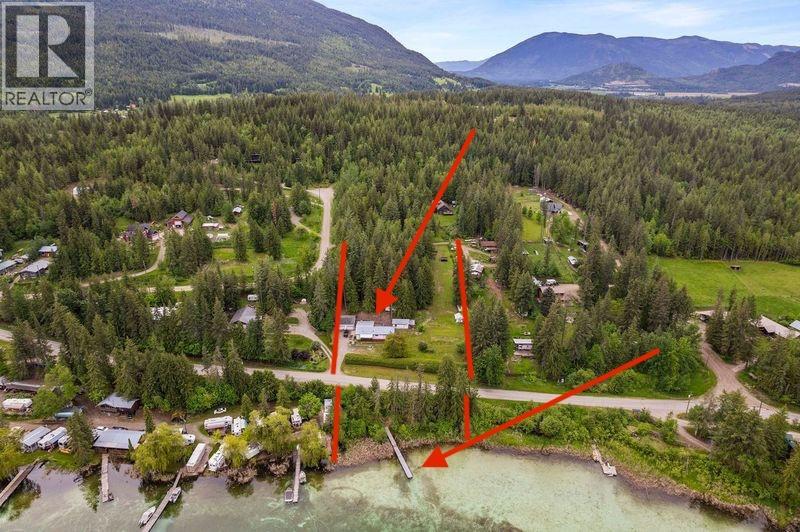
2885 White Lake Road. Remember when you lived the perfect life? The simple life on the lake, out in the country with acreage and a shop. You walked down to your dock to hop onto the boat or paddle board and headed out for the early morning or evening lake time with the sound of loons and frogs as the main accompaniment. Or maybe just sitting on the porch in your private yard, watching the sun wane as you checked on the garden growth and the deer wandering by. And maybe a few friends came over to work on the muscle car in the detached garage or help out with your woodworking project in the workshop. Maybe you headed up into the backyard afterward for a game of frisbee golf and some time at your own outdoor rustic bar in the backyard, getting the fire started with a few friends and chatting about how different this life is from your long-ago life in the city. This is the lifestyle that awaits you here in this wonderful gem of deeded lakeshore acreage on White Lake: 2.17 acres in ALR, mostly treed, and the perfect-sized little 3-bed 1-bath home on one level, with open living, kitchen, and dining areas, and plenty of outdoor spaces. A detached shop, a workshop, and a garden shed are included. There's lots of water with a well for domestic water and lake intake for irrigation. Across the road, there's a completely hidden little lakeside area with a dock. Check out the 3D tour and video. This is a rare offering; don't miss out. (id:62288)
Fair Realty (Sorrento)
306 4463 W 10th Avenue
Vancouver, British Columbia
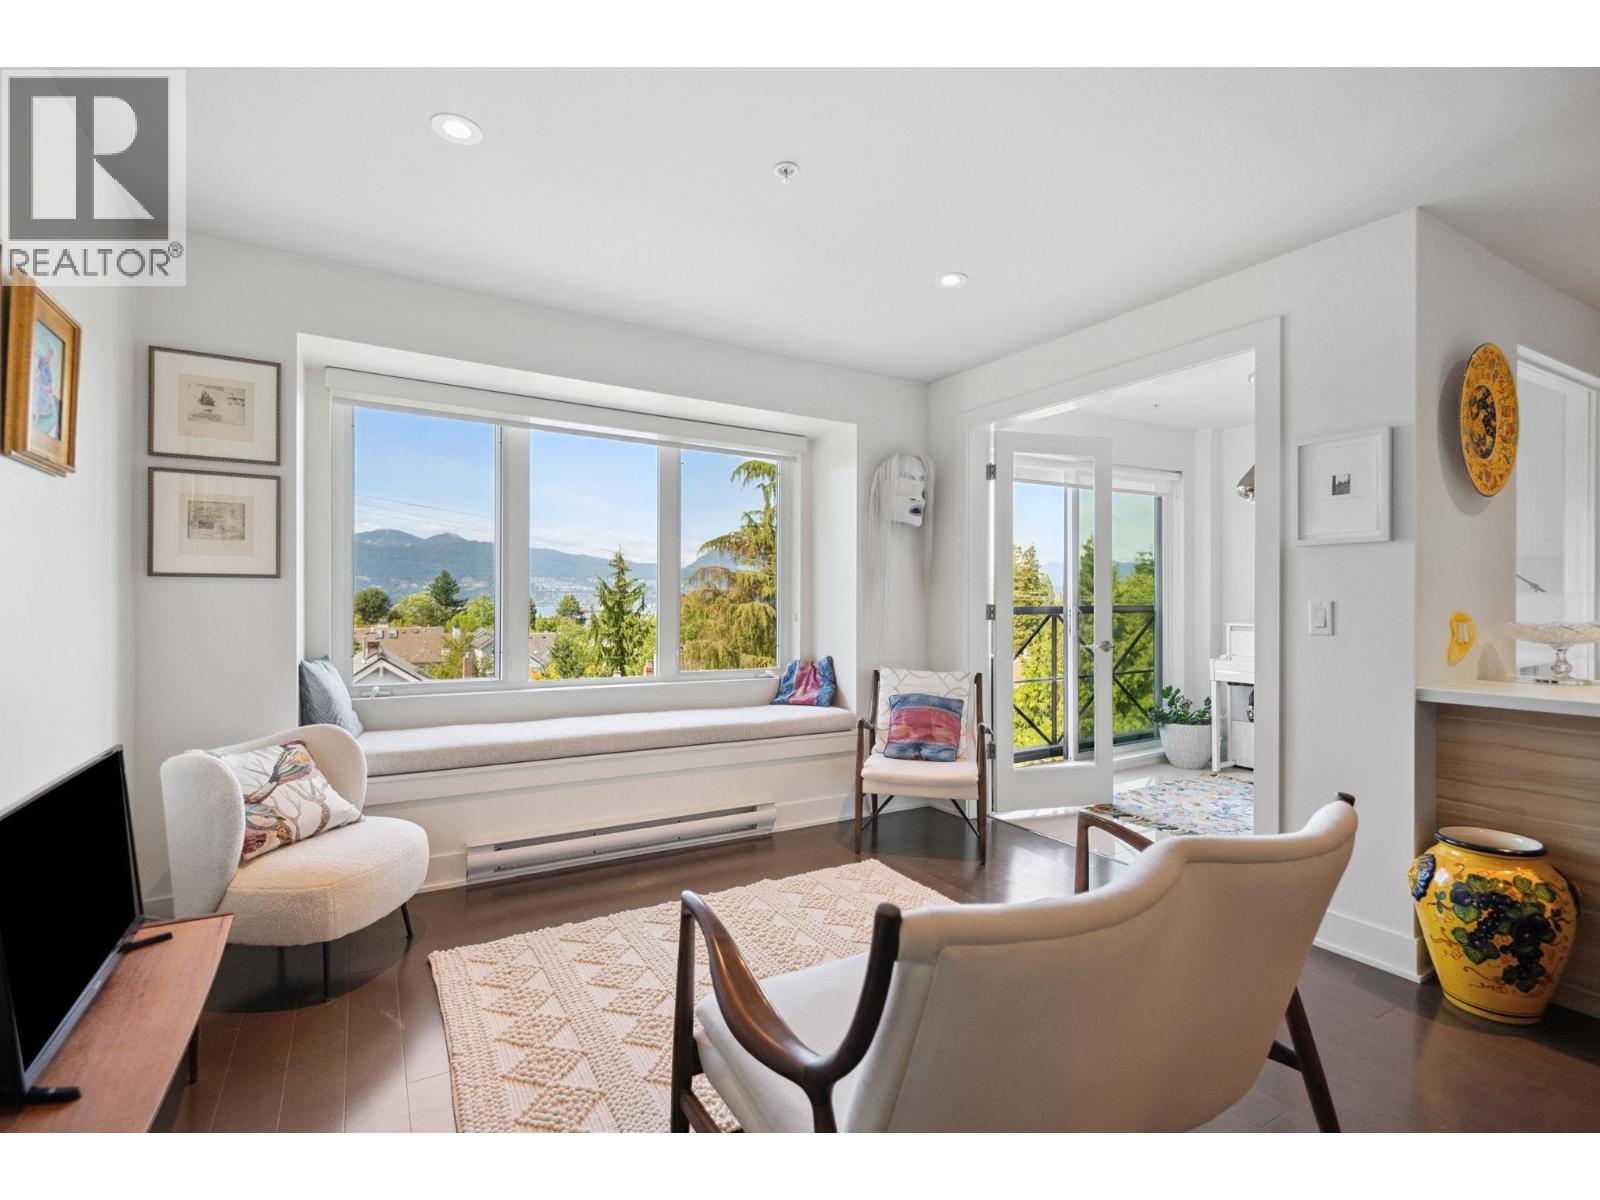
Discover elevated living in this beautiful one-bedroom and den suite, set in Vancouver's most prestigious neighborhood, West Point Grey. The spacious open-concept floor plan features soaring 9-foot ceilings and stunning mountain views. Enjoy high-end finishes, including hardwood floors, Quartzite countertops, and a premium Miele/Fisher & Paykel appliance package. This prime location offers unmatched convenience with vibrant shops, cafes, and restaurants just steps away, and it's a short walk to Jericho Beach. We invite you to schedule a private viewing to experience this unique residence that seamlessly combines luxury, stunning views, and an unbeatable location. (id:62288)
Rennie & Associates Realty Ltd.
1902 1169 W Cordova Street
Vancouver, British Columbia
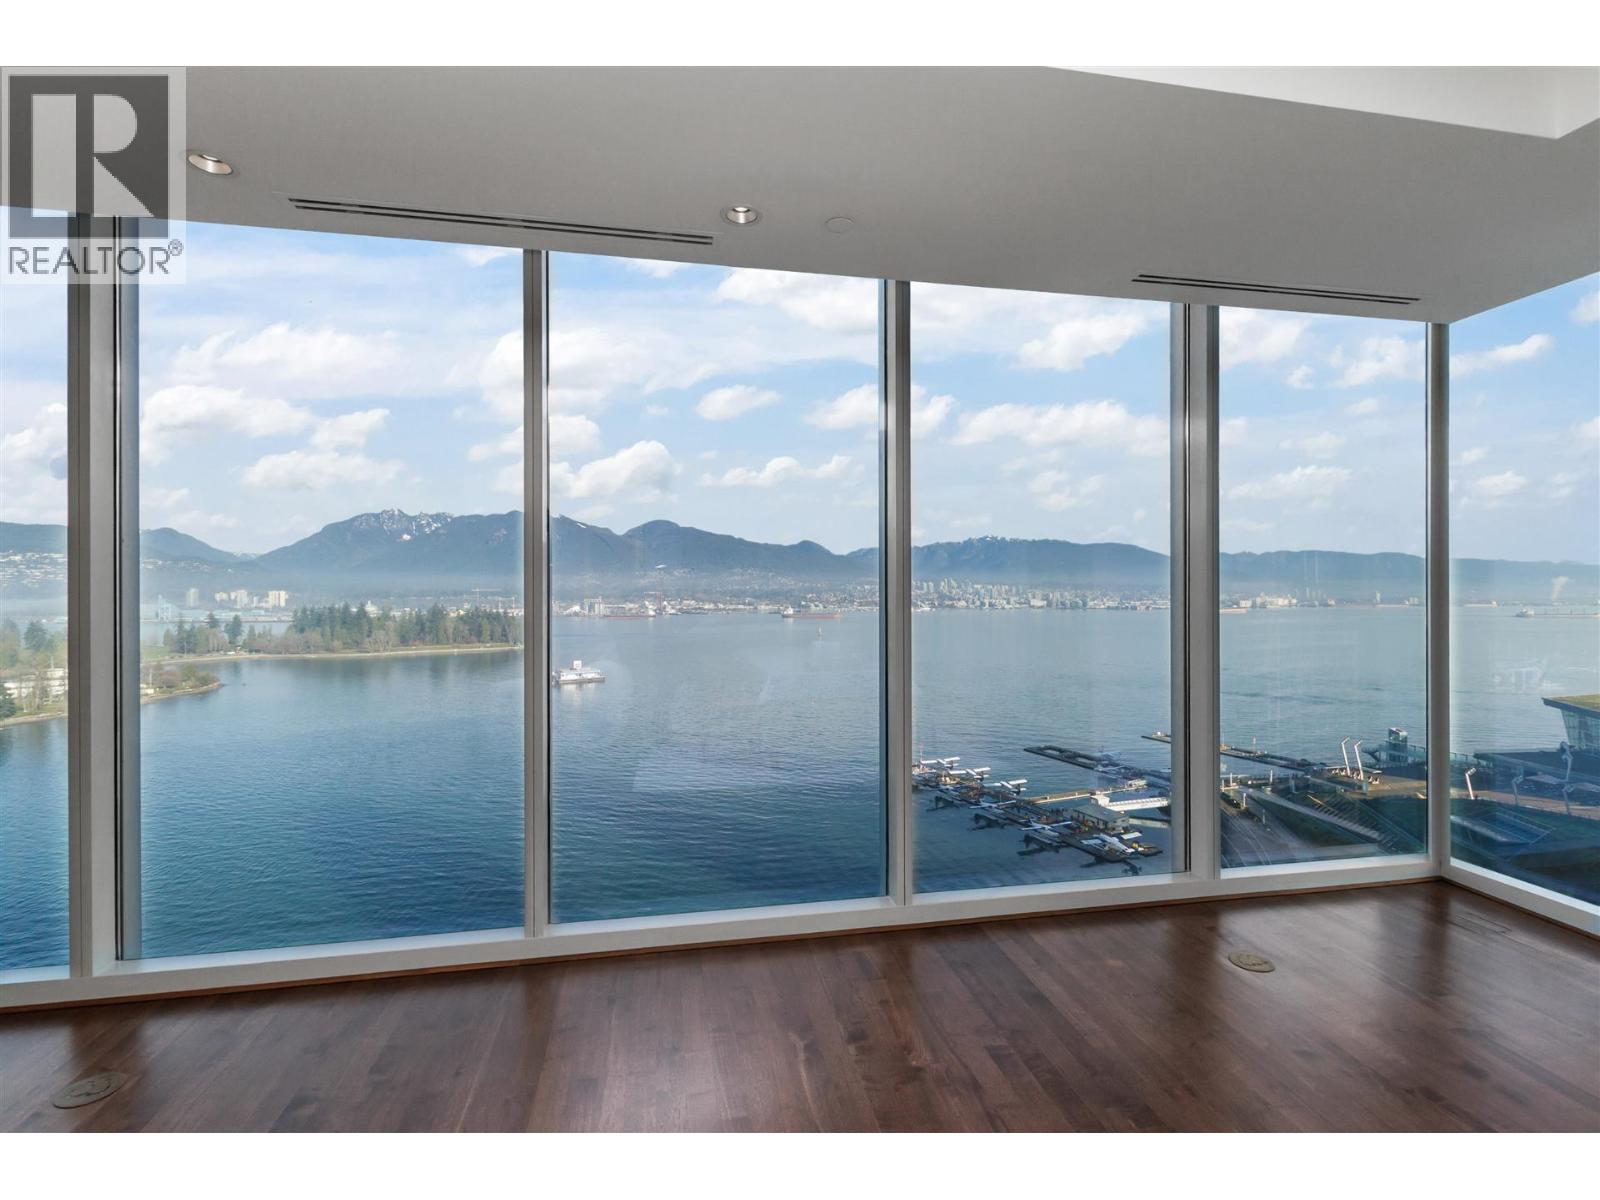
Waterfront. Prestigious Harbour Green. This massive renovated 2627sf residence offers sweeping VIEW of ocean, North Shore Mountains and Stanley Park. 24-hour concierge, pool, hot tub, sauna/steam room, and fitness center. Downstairs is the 28km vancouver Seawall, extending from Stanley Park to False Creek. Walk to world-class dining, shopping, and the marina.This spacious 2 bdrm luxurious unit boasts floor-to-ceiling windows showcasing panoramic, unobstructed views, a dream chef's kitchen, an expansive deck, and a private three-car garage. (id:62288)
Sutton Group-West Coast Realty
997 Cedar Rd
Nanaimo, British Columbia
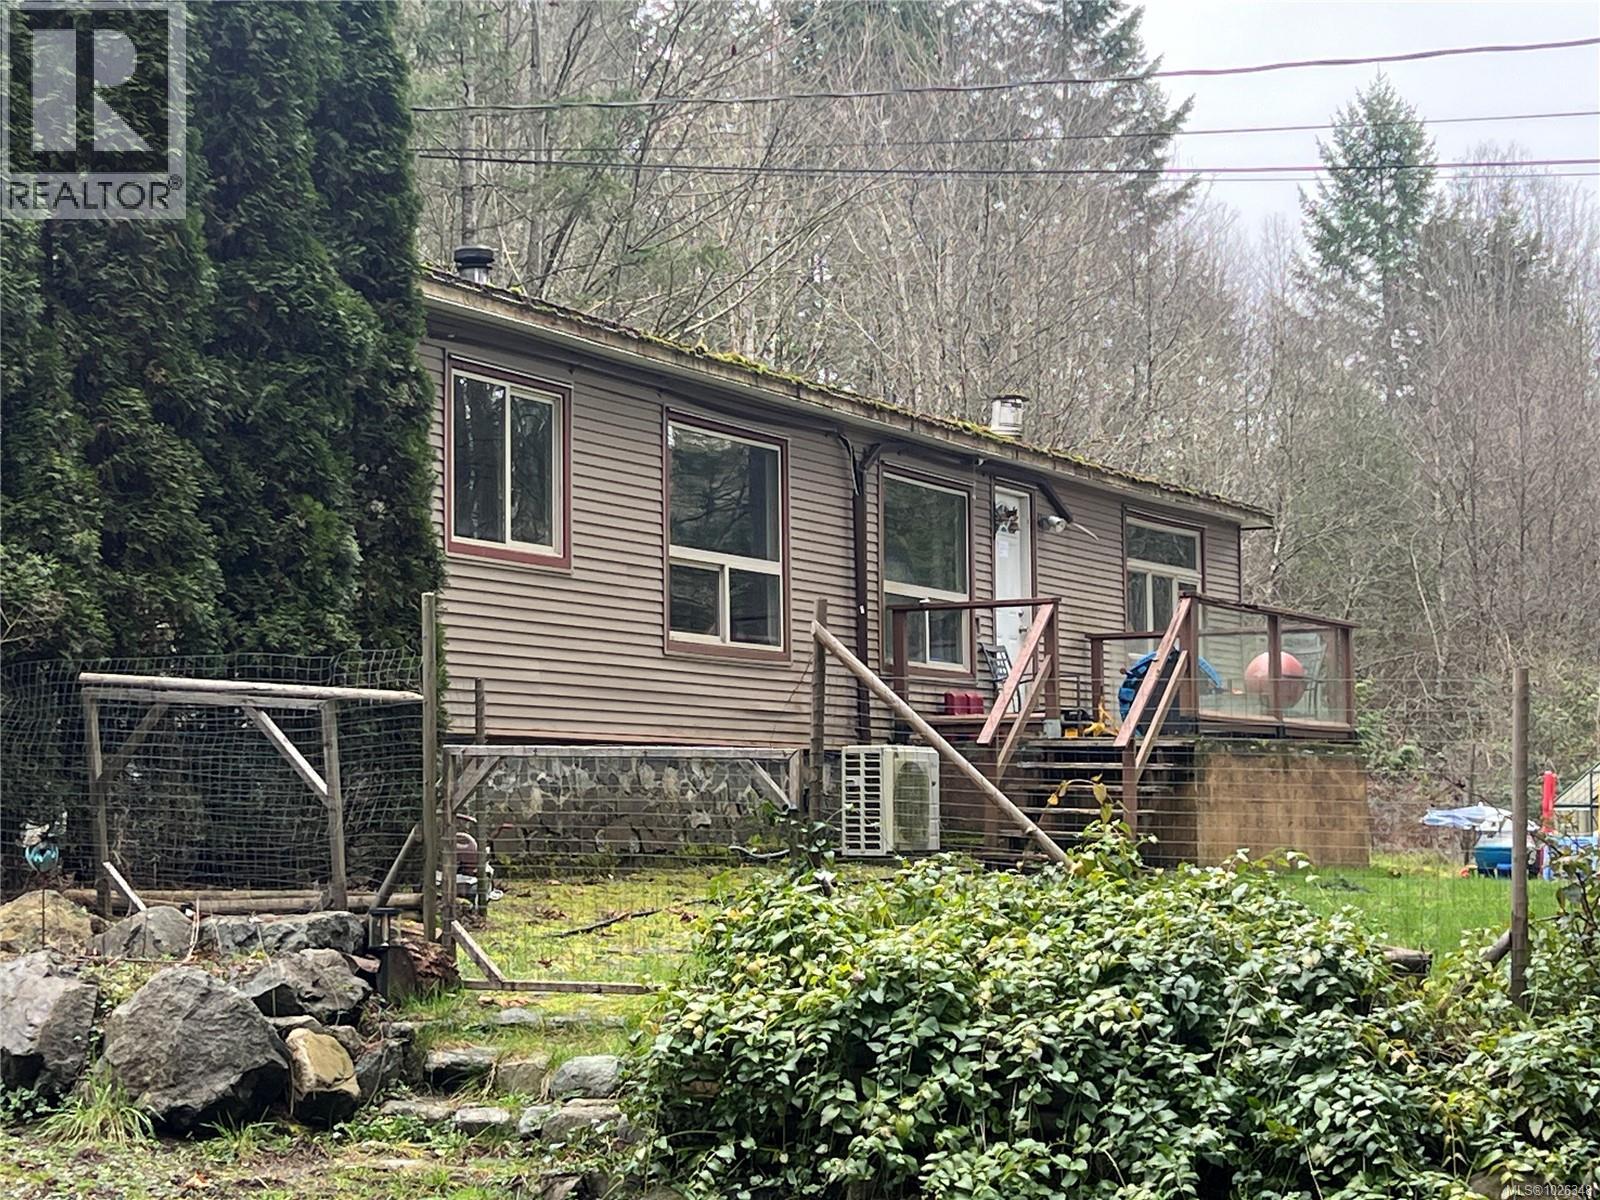
Development property. Investor alert. 3 bed, 2 bath, 1246 sq ft double wide on .74 acres with large mudroom, deck and detached shop. AR1 zoning, City water, adjacent to the ''Sandstone'' development site. Ideal as a holding property, it can be rented out or serve as a primary residence. (id:62288)
Royal LePage Nanaimo Realty Ld
33025 14 Avenue
Mission, British Columbia
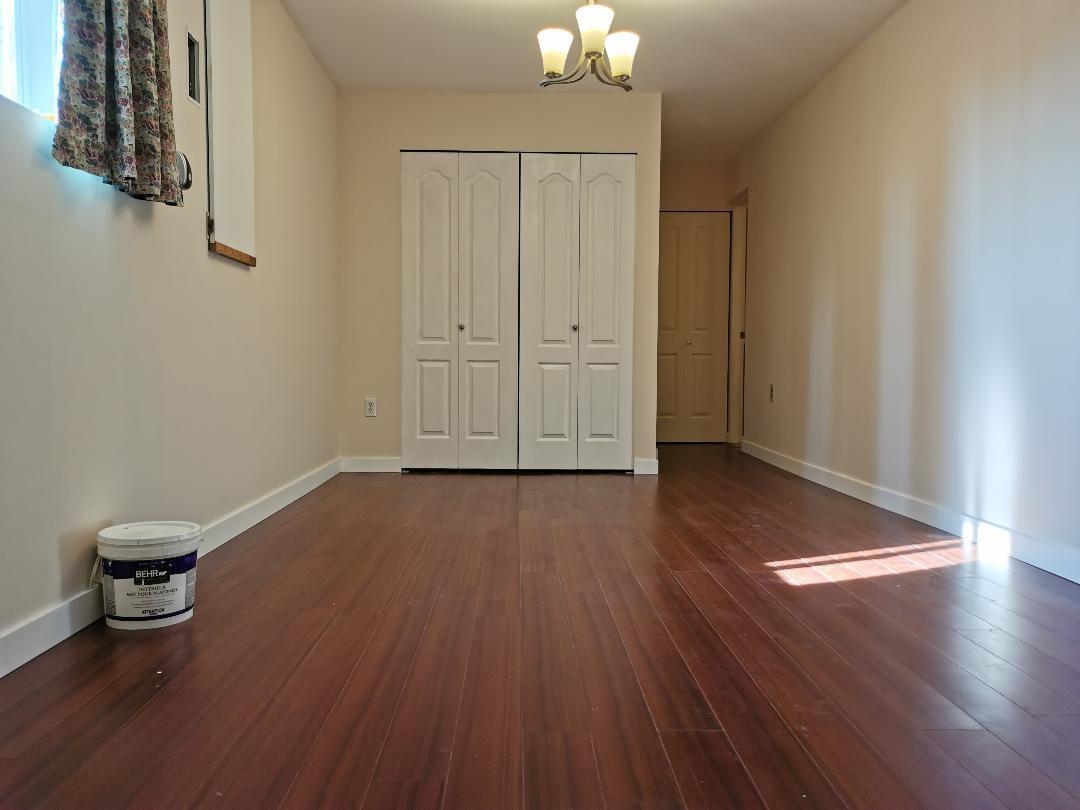
Great opportunity for investment or for a large family to live in. Solid RANCHER W/FULL WALK-OUT BASEMENT, located in the center of Mission. Total 8 bedrooms and 8 bathrooms, the rental income is over $7000 per month ,a huge mortgage helper. Most renovations were completed with city permits. The Living room features beautiful wood ceilings with exposed beams, hardwood floors and brick F/P with wood feature mantle. Home is set back from the road for added privacy and offers a fully fenced yard, providing space for kids to play and adults to entertain. Walk across to the park, minutes to the recreation center, and downtown shopping, and all amenities. Don't miss this one. (id:62288)
Nu Stream Realty Inc.
203 330 E 1st Street
North Vancouver, British Columbia

Lower Lonsdale living at its finest. This 2 bed 1 bath corner home offers one of the largest floor plans in the building, & you feel it the moment you walk in. A proper foyer creates great separation between entry and living space, setting the tone for a layout that feels intentional and well considered, not cookie cutter. The updated kitchen flows into a defined dining area and living room framed by floor-to-ceiling windows. The primary bedroom features a generous walk-in closet. Enjoy two patios with room for BBQing and a glimpse of the harbour.Just steps to Breweries, The Shipyards, Lonsdale Quay, the SeaBus, and all that makes Lower Lonsdale so vibrant. A rare opportunity to own a spacious corner home in the heart of it all. Maint fee includes heat and hot water. Some photos are virtually staged** (id:62288)
Sutton Group-West Coast Realty
1435 72nd Avenue
Grand Forks, British Columbia
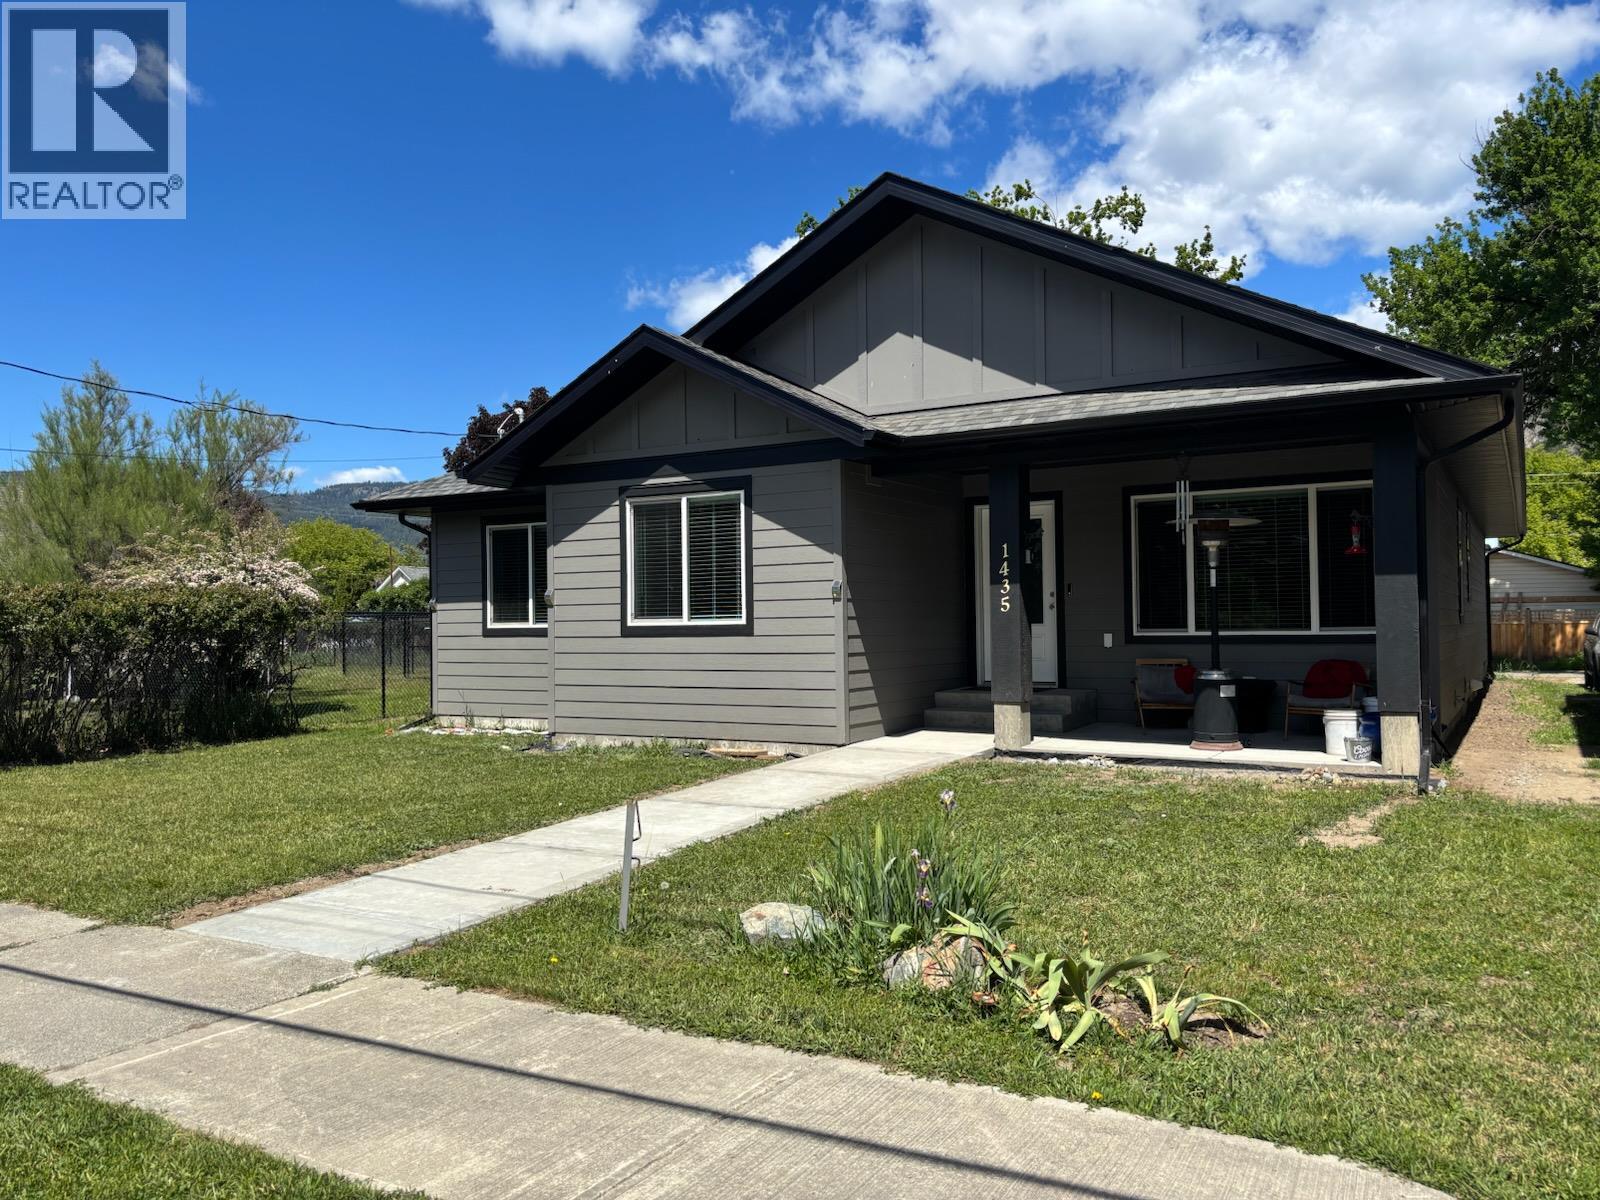
Better than new! 2022 build shows sellers fine touches. Perfect home + location for small family of retirees ! Wonderful 3 bed 2 bath true rancher with great open concept floor plan. Large master bedroom suite. Located right in the heart of Grand Forks. Large kitchen island, vaulted ceilings, tiled bathrooms, luxury vinyl floors + a large kitchen island . There is a double garage for your vehicles and extra storage building as well. Deer fenced back yard. Walk to everything including downtown, 2 schools, restaurants, playgrounds and tennis courts. This home is an absolute must see. Call your agent to view today! (id:62288)
Grand Forks Realty Ltd
230 34077 Gladys Avenue
Abbotsford, British Columbia
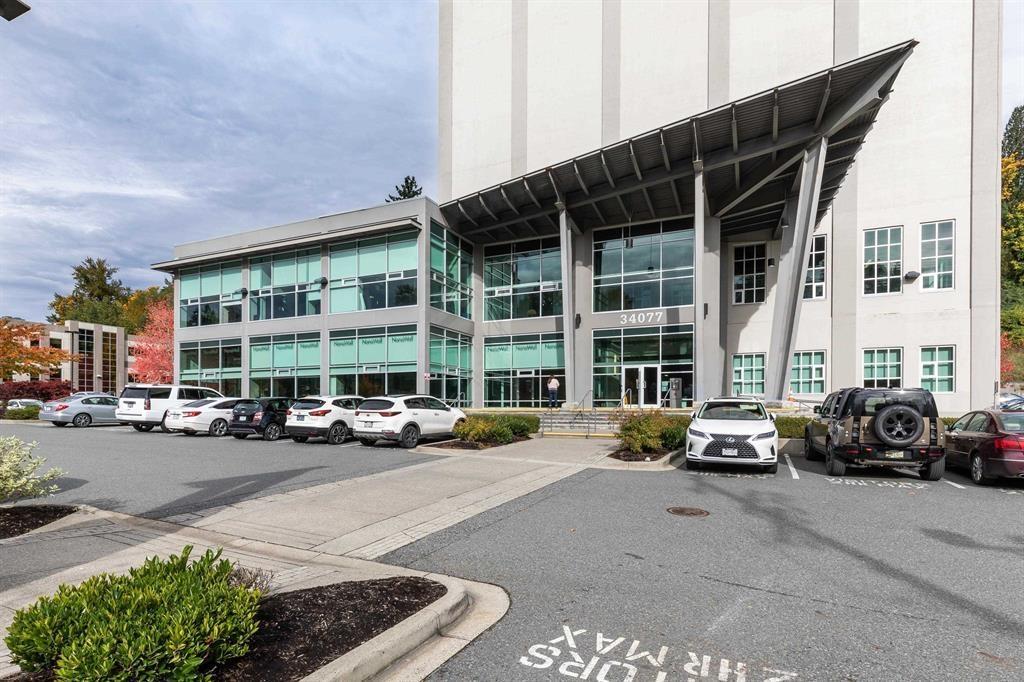
A modern redesign was brought to this distinctive Abbotsford building - The Mill Tower - approximately 10 years ago in the Downtown Core and you have a chance to be the first business to occupy this impressive 2nd floor space! Parking is ample with approximately 40+ surface stalls available to employees & visitors and access to central Abbotsford and multiple Highway 1 exits are only minutes away. Still in partial shell phase, this unit has had the demising walls installed, is now fully drywalled and carpet tiles have been laid down. This unit could be combined with adjoining units to create a larger floor plan. Base Rent: $14.00/SF Additional Rent: $12.50/SF Size: 2,383 SF (id:62288)
RE/MAX Commercial Advantage
775 Academy Way Unit# 207
Kelowna, British Columbia
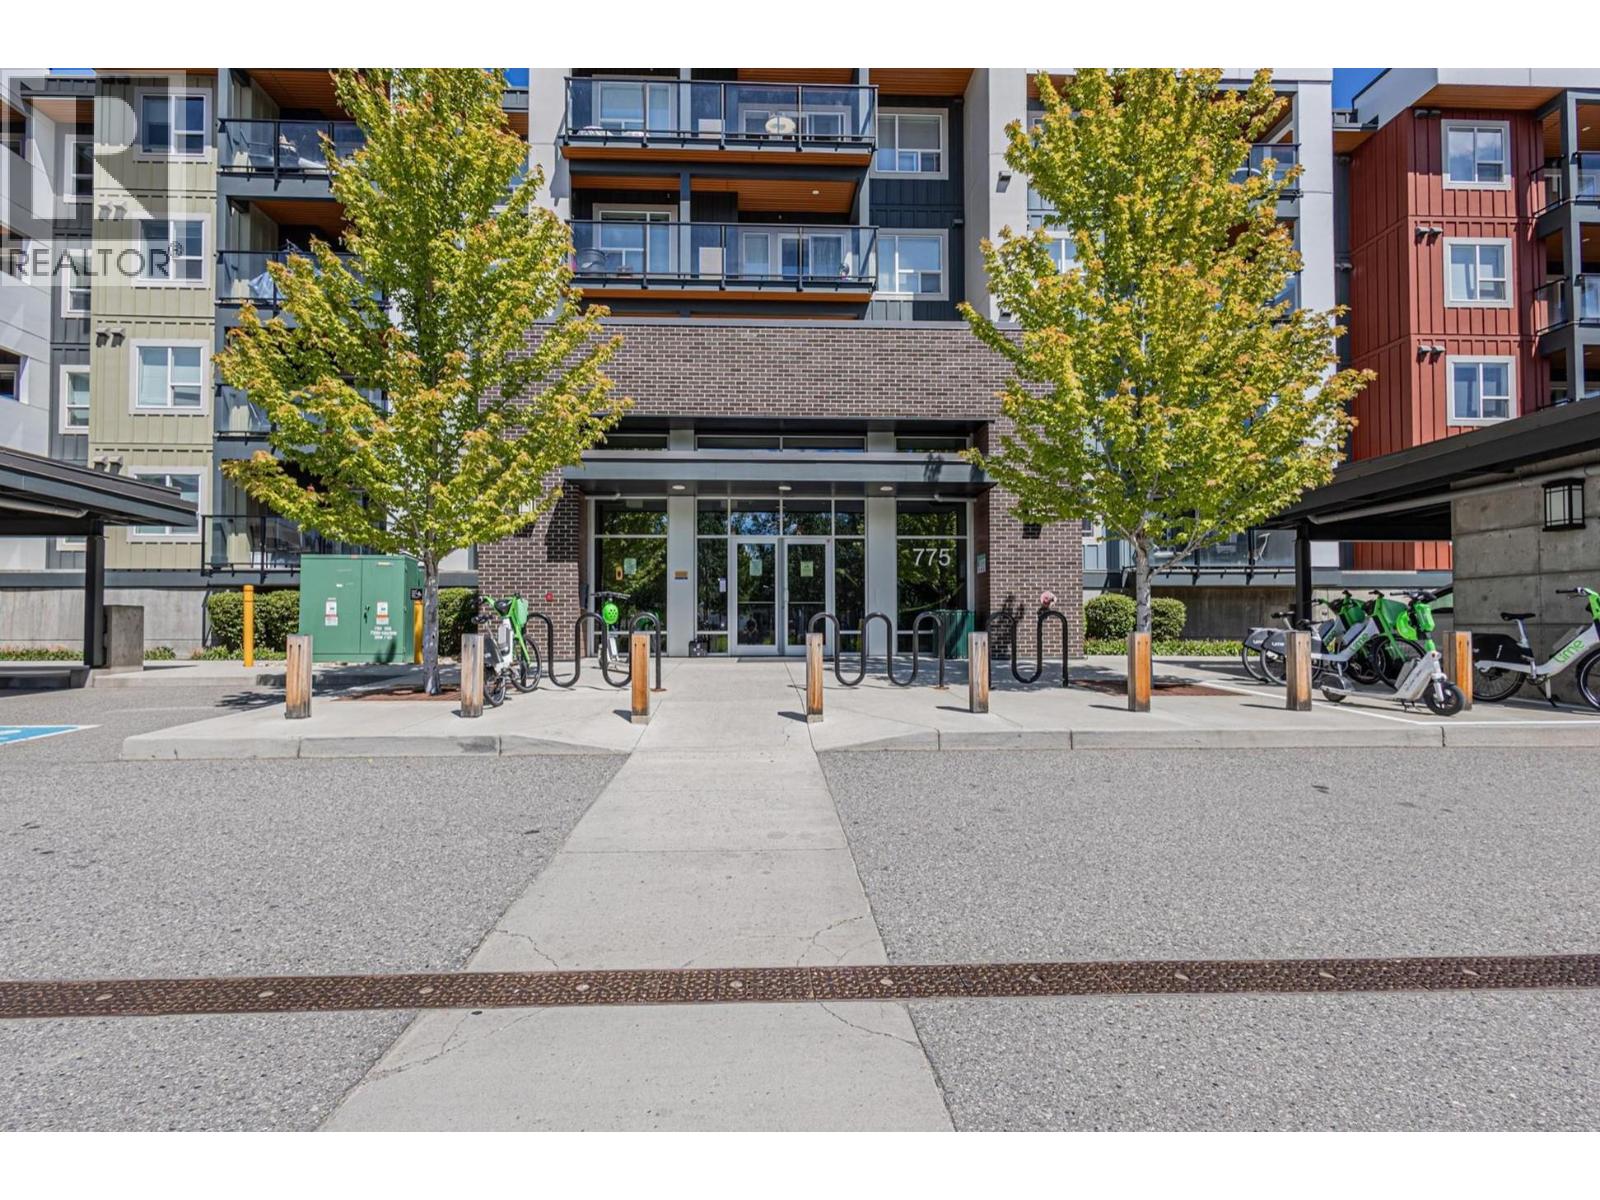
Solid investment | Turnkey Living at U Three at UBCO This exceptional 2 bedroom, 2 bathroom condo at U Three offers a rare blend of privacy, functionality and long-term value in one of Kelowna's most desirable rental markets. Located just steps from UBCO, public transit and minutes to Kelowna International Airport, this is an ideal opportunity for investors, parents of students, or owner-occupiers seeking convenience and strong demand. The thoughtfully designed layout features bedrooms separated for maximum privacy - perfect for roommates or quiet study time. The open-concept living, kitchen, and dining area is larger than many comparable two-bedroom units in the complex, offering excellent flow and everyday comfort. Modern finishes include durable vinyl plank flooring, stainless steel appliances, and convenient in-suite laundry. Forced air heating and cooling ensure year-round comfort. Situated on the quiet side of the building, this home enjoys excellent natural light and a peaceful setting. (id:62288)
RE/MAX City Realty
768 Rosewood Crescent
Kamloops, British Columbia
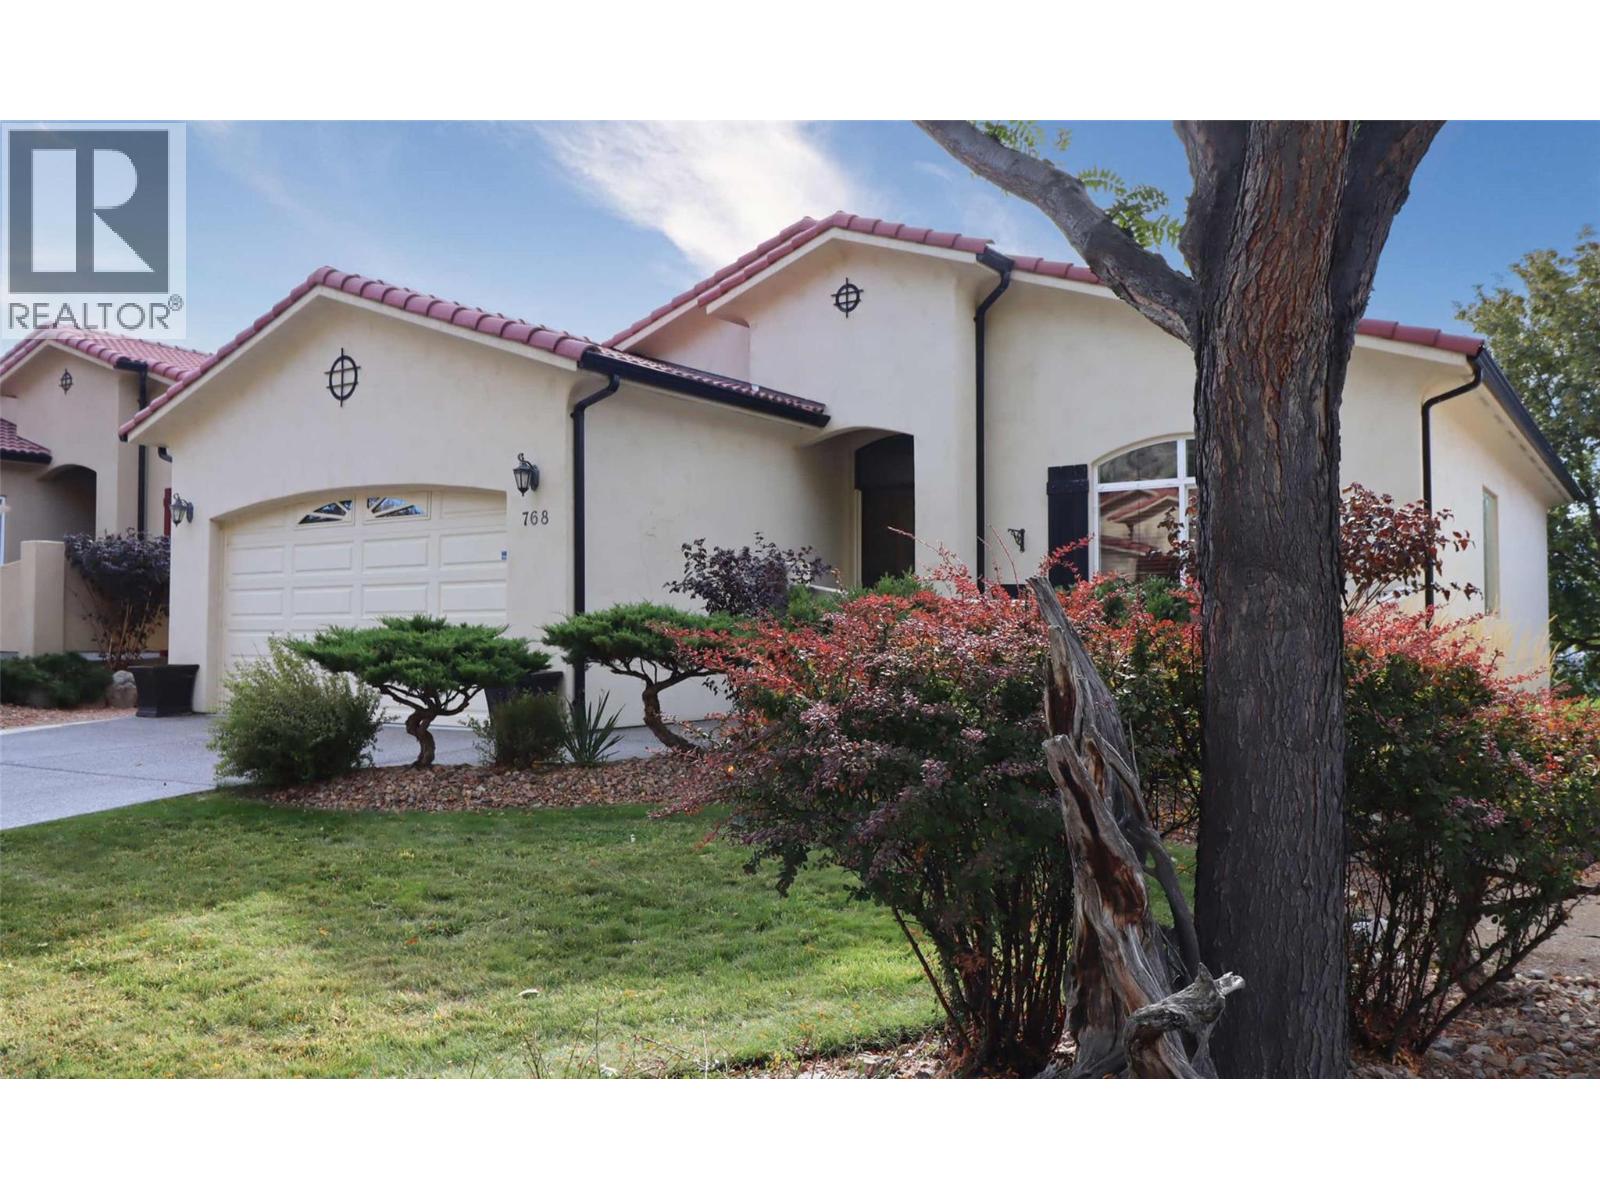
Get excited! This classy, level entry rancher with central air features a bright, full walkout basement, faces south, and is located right on the 3rd hole of the Bighorn Golf & Country Club in Sun Rivers. Situated in the quiet west end of the development, Rosewood boasts southwest themed structures, and is surrounded by established, mature vegetation making this a quiet, adult friendly neighbourhood. A spacious foyer leads you to the open concept floor plan. Vaulted ceilings & spacious room sizes keep the main floor big & bright. Inlaid maple hardwood floors enhance the living area. On the main floor you'll also find a large office space, an impressive maple kitchen with newer stainless appliance package and a walk-in pantry for storage, an eating area looking out over the golf course, a cozy family room with gas fireplace, and a roomy primary bedroom with full ensuite. Enjoy direct access to the upper sun-drenched deck perched over the 3rd fairway and sand trap. What a view of the city, wow, it's simply epic! Roll down awnings are a bonus! A 2-piece pit stop bathroom, a laundry room and a 2-car garage finish off the main level. Downstairs is another bedroom, a full bathroom, added storage, a massive rec. room with stand-alone metal gas fireplace, a utility room with easy access, and a hobby room. The basement walks straight out to a covered patio and beautiful rear yard, parked right on the same level as the 3rd fairway of Bighorn! The HOA fee of $327.50 covers landscaping. (id:62288)
Riley & Associates Realty Ltd.
7955 Mclennan Road
Spallumcheen, British Columbia
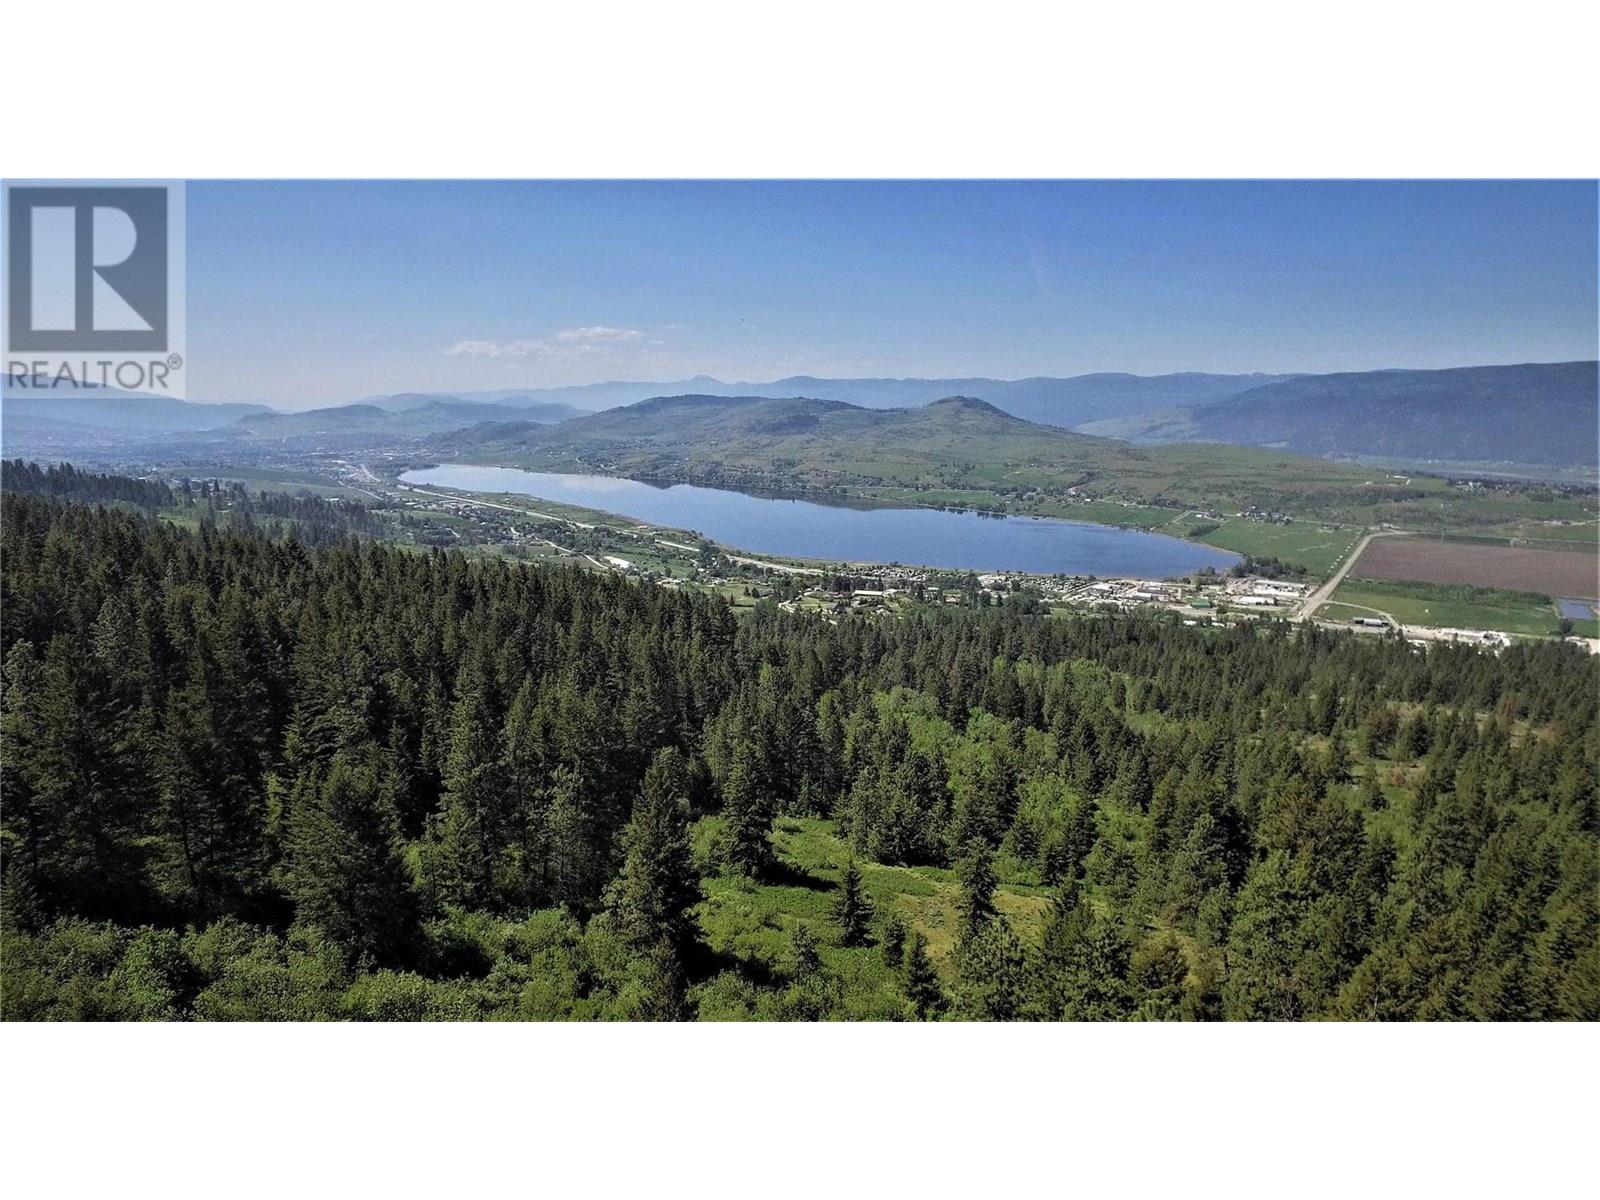
Westview Estates - A West facing, Lakeview development property with everything the Okanagan has to offer! 160+/- Acres Zoned Small Holdings (SH) ready for lots sized 1 Hectare (2.5 acres) or larger. This property is ready for Subdivision with lots of work already completed. A prelim 46 lot subdivision layout (at $455K per lot is approx $21 Million) includes roads, home site & septic field locations, driveways etc. already designed. (2) 30 GPM +/- wells drilled on the property. Completed reports include, Geotechnical/Water/Septic/Storm/Visual Impact/Archeological etc. Lidar imaging completed & translated into CAD giving a 3D model of the terrain used by the Civil engineer for the layout of the Subdivision. The Property is in the Township of Spallumcheen, approx 10km north of Vernon. Close proximity to the City amenities but far enough away for quiet enjoyment! Swan Lake, shopping, wineries, golf and skiing at Silver Star are near and the Famous Grey Canal Trail head is located within 1 minute of the property! (id:62288)
RE/MAX Vernon
808 Marks Drive
100 Mile House, British Columbia
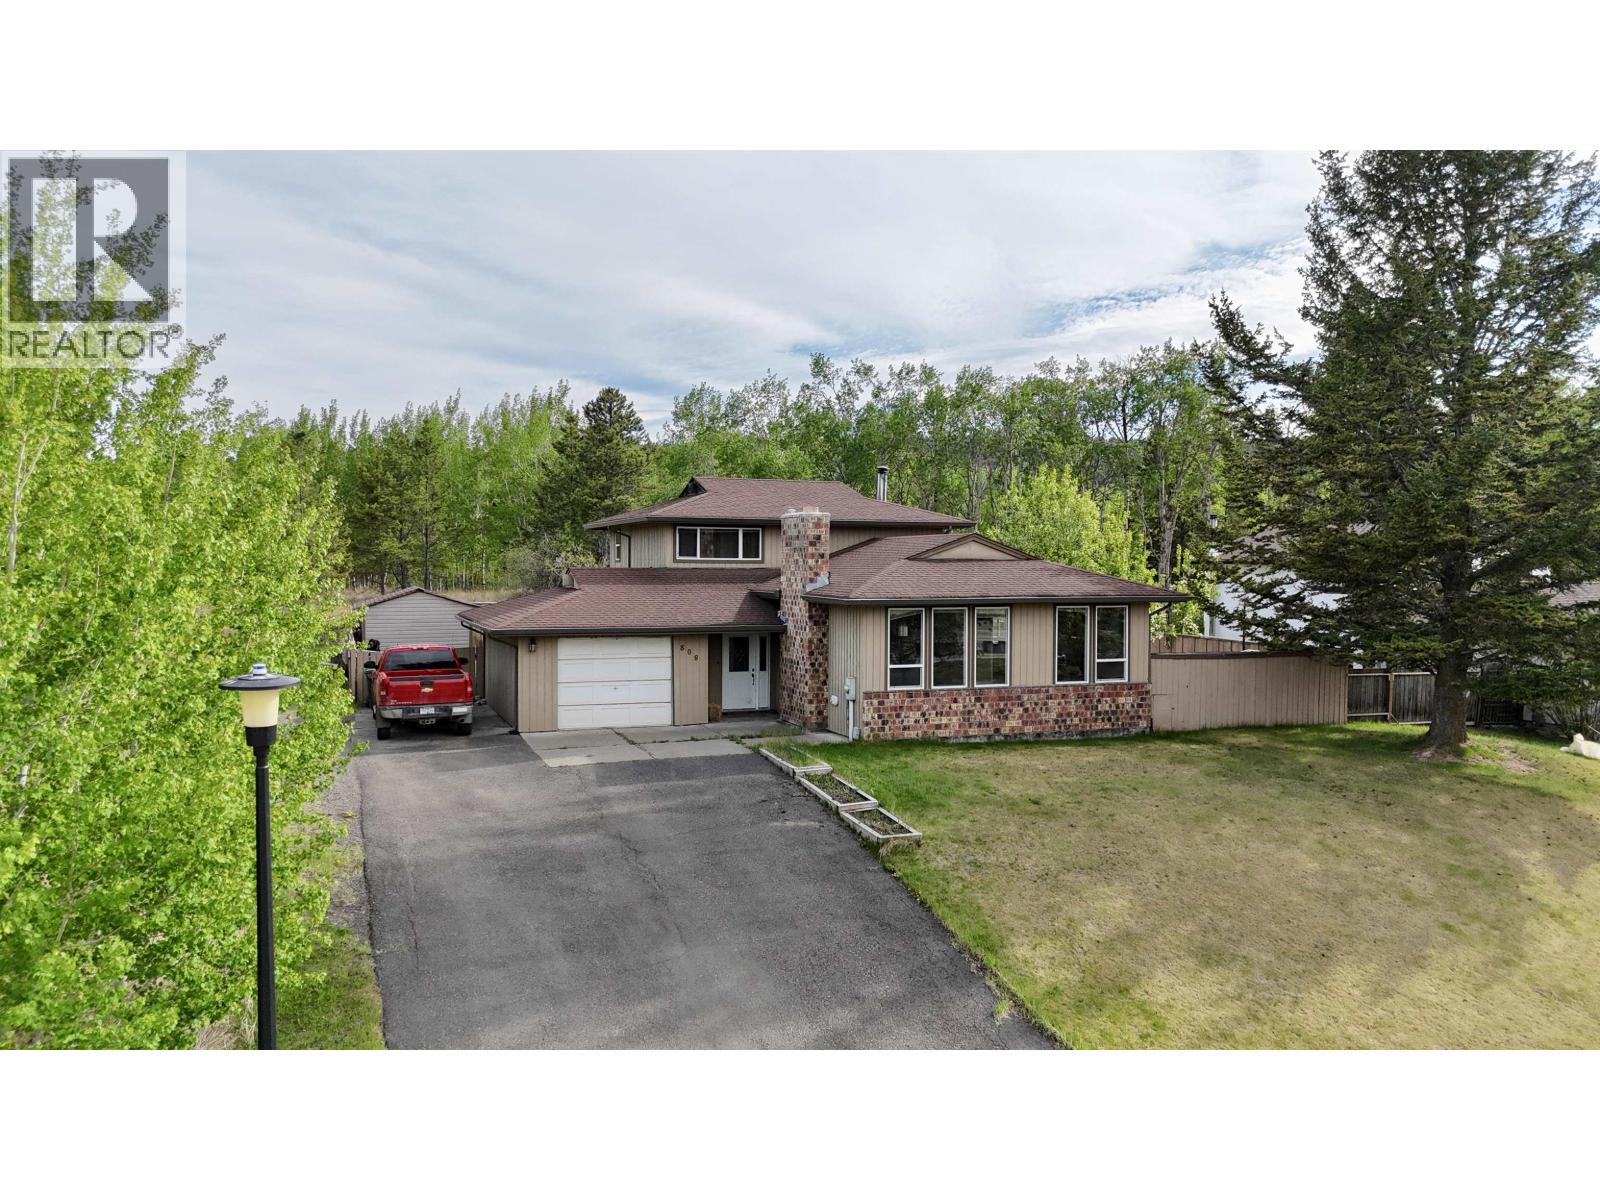
Well located split level home situated at the end of a quiet street and within walking distance to all amenities. The main floor offers a spacious living room with a wood burning fireplace, while the upper level features three bedrooms, thoughtfully separated from the main living space. The lower level includes a family room with a wood stove and sliding glass doors leading to the fenced backyard, ideal for kids, pets, or entertaining. A generous office and additional basement area provide flexibility and future potential. The property also offers a paved driveway with ample parking and a couple of storage sheds for added convenience. A functional floor plan combined with an excellent location makes this home well worth a look. (id:62288)
RE/MAX 100