
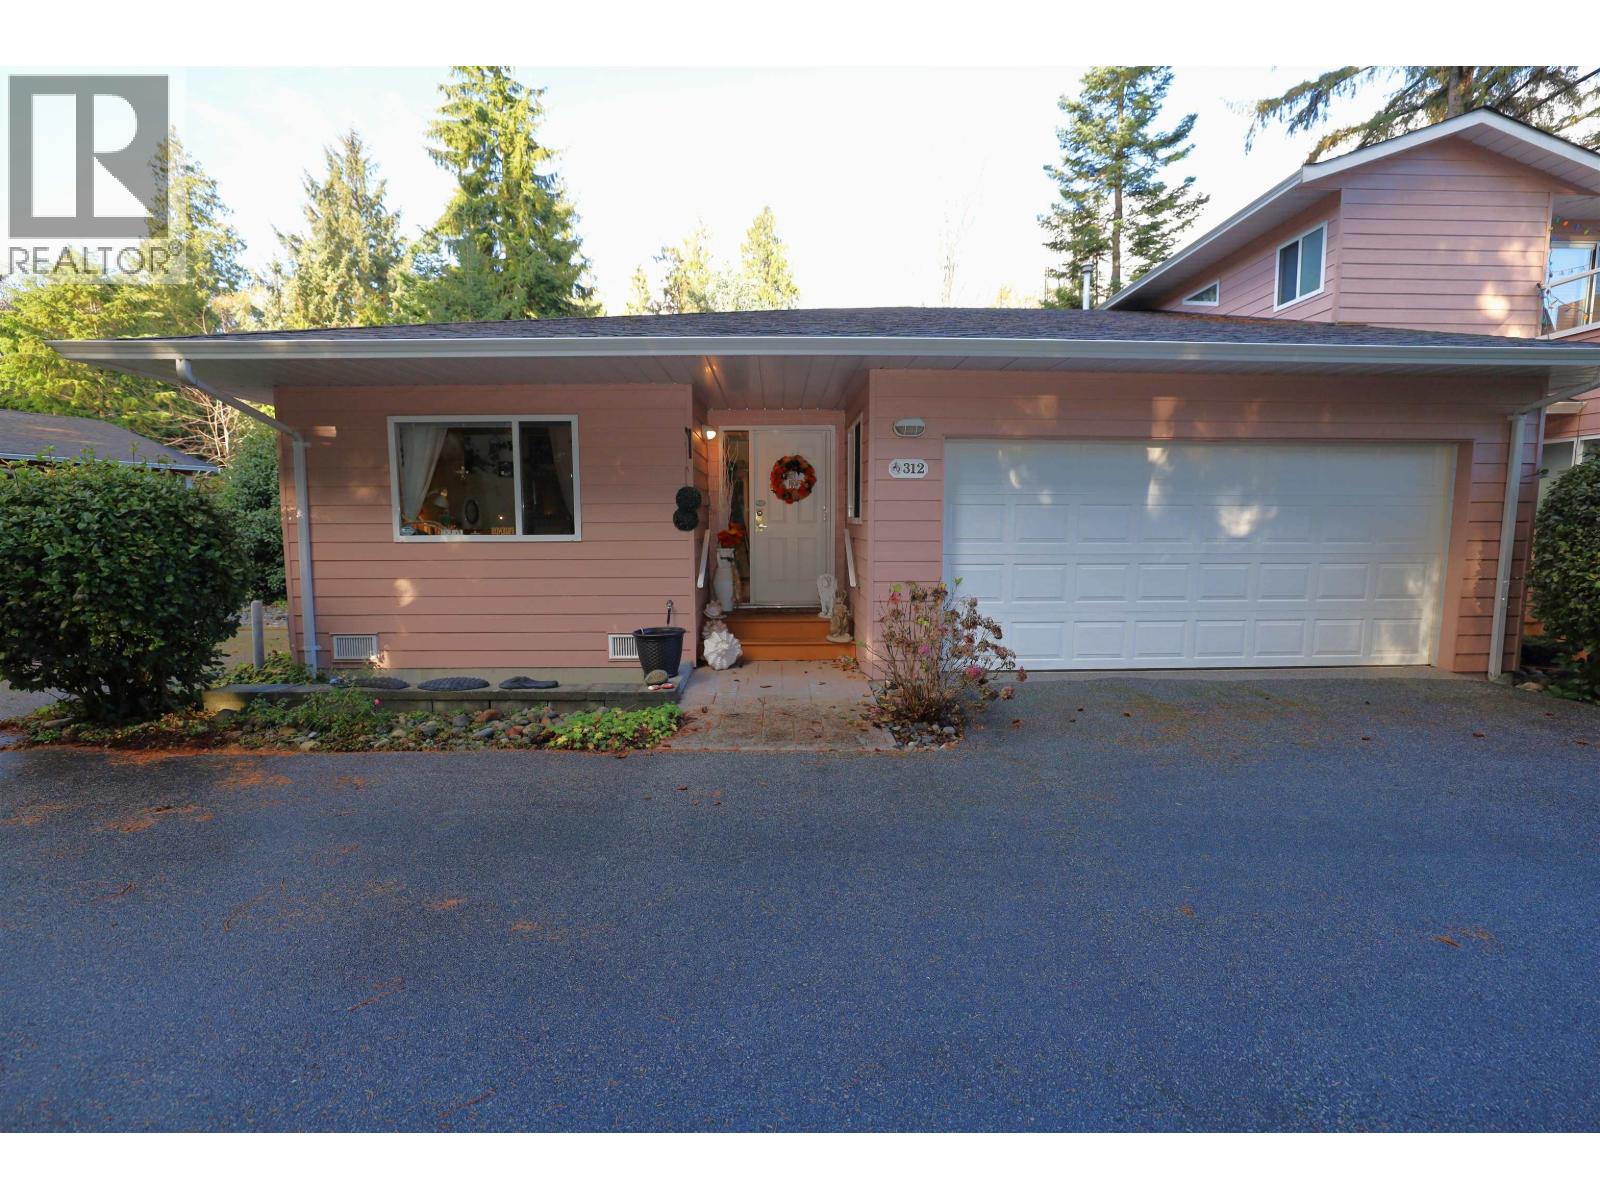
312 1585 Field Road
Sechelt, British Columbia
Stunning one level home in the sought after Port Stalashen development. This spacious 2 bed, 2 bath home features an open living space with vaulted ceilings. The primary suite is complete with beautiful ensuite and sliding doors out to the backyard. Lots of natural light throughout the home. Double garage offers lots of extra storage space. Marina and Club House at the entrance to the complex offer lots of opportunities. Close to shops and bus access! (id:62288)
Royal LePage Sussex
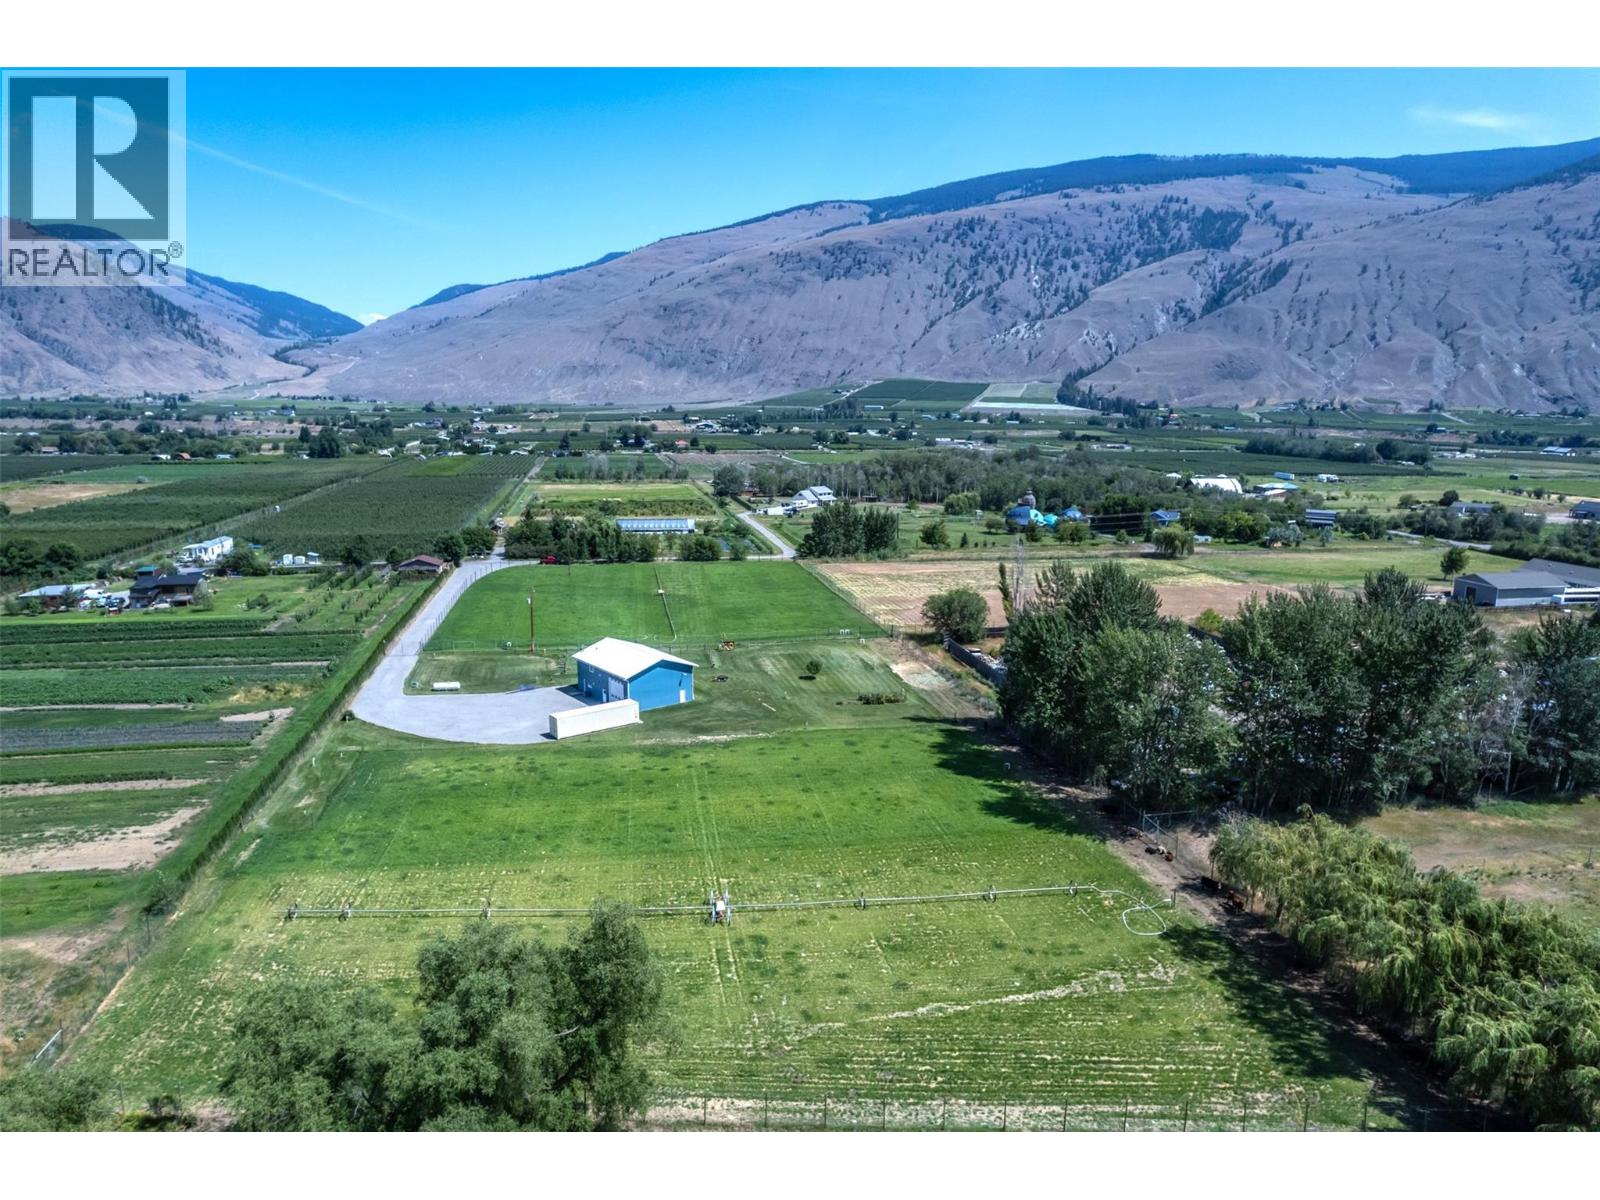
1969 Osprey Lane
Cawston, British Columbia
Escape to 6.58 acres of pristine, flat, and fully irrigated land where your lifestyle isn't limited by zoning. Whether you envision a boutique farm, a world-class equestrian setup, or the ultimate private retreat, this property is a rare blank canvas. The centerpiece for any enthusiast is the massive 985 sq. ft. heated workshop—boasting 18-foot ceilings, a 14-foot overhead door, and high-output power for your heaviest projects or tallest toys. The custom-built residence offers a bright, modern ""easy-living"" floor plan. Every square inch is maximized with custom cabinetry and clever built-in storage in the primary suite, ensuring a space that is as organized as it is beautiful. With dual wells (domestic/irrigation) and full 50-amp RV hookups, the infrastructure is already here to support your biggest dreams. This isn't just a home; it's an opportunity to own a piece of the Okanagan that works as hard as you do. * Information package available upon request* Some pictures are virtually staged* (id:62288)
Century 21 Amos Realty
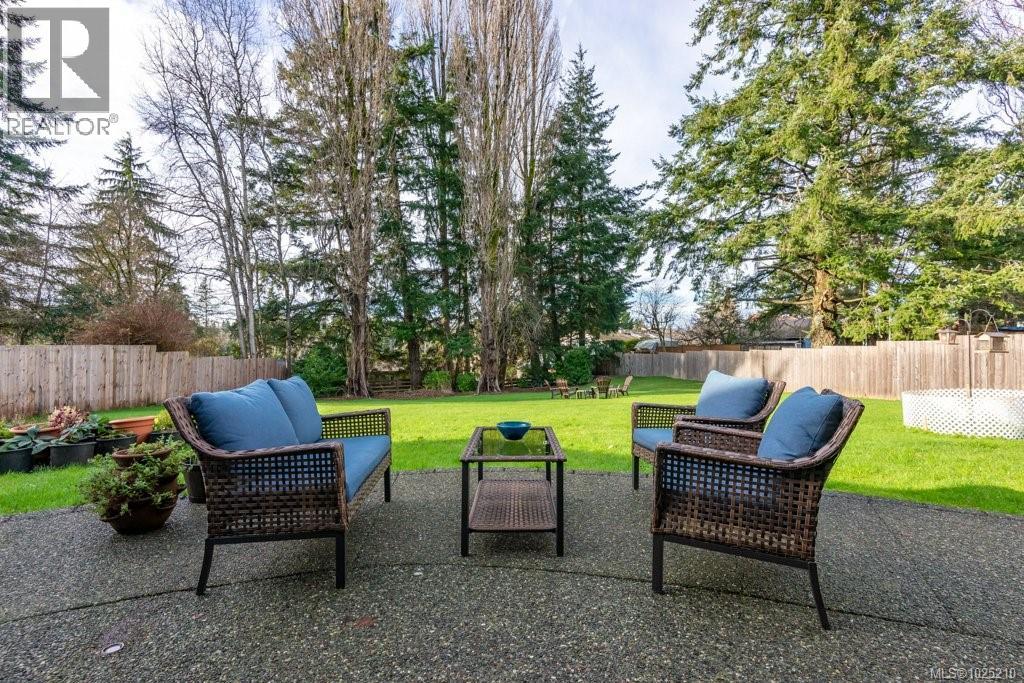
80 Masters Rd
Campbell River, British Columbia
Centrally located two story duplex-style house with upper and lower units, on a large residential lot. A circular gravel driveway provides abundant parking options. The home sits back from the road and the rear yard, with abundant lawn and mature trees at the back, is fully fenced. The lower residence is a 2 bedroom, 1 bathroom home with its own laundry. This attractive unit has large windows in the kitchen and a glass sliding door, which allow for lots of natural light into the living areas. The sliding door provides access to the backyard and patio. This lower unit has been freshened up with numerous updates in the last year, including new coat closet and bathroom doors, new entry door, fresh paint in the common spaces, laminate vinyl plank flooring in the second bedroom, and tiled floor in the laundry closet. A carport provides access to the lower residence as well as to a storage room at the back of the carport. The upper level has a large side deck over the carport that wraps around the back of the home, with the main entrance off the side deck. The deck enjoys south-west exposure, making it a nice bright space. The upper level is a 3 bedroom, 1 bathroom residence with its own laundry. The kitchen, dining and living space looks out over the backyard, with lots of natural light. The living room floor was redone about a year and a half ago. A peninsula provides separation between the kitchen and open concept dining and living space where a sliding door leads out to the deck. There is no connecting door between the two levels and they are accessed completely separately. While living like a duplex, the two units share a BC Hydro account and a hot water tank. This home would be ideal for multi-generational families. One of the units could also be used as an in-law suite, or as a mortgage helper rental unit. (id:62288)
Royal LePage Advance Realty

116 3257 Woodrush Dr
Duncan, British Columbia
Panorama at Kingsview is a new collection of affordable, well-crafted townhomes designed for easy living in a scenic natural setting. Set in one of the Cowichan Valley’s most desirable neighbourhoods, this community offers beautiful valley views and direct access to hiking and biking trails. This home features approx. 1,764 sqft of thoughtfully designed living space, including 3 bedrooms, 3 bathrooms, and a double car garage. Interiors boast bright, open-concept layouts with premium finishes, modern kitchens, and flexible spaces that suit a variety of lifestyles. Built with Vesta’s signature attention to detail and craftsmanship, these homes also qualify for a PTT Exemption and a FTHB GST Exemption —making them an ideal choice for first-time buyers, young families, or anyone looking to right-size without compromise. (id:62288)
RE/MAX Island Properties (Du)
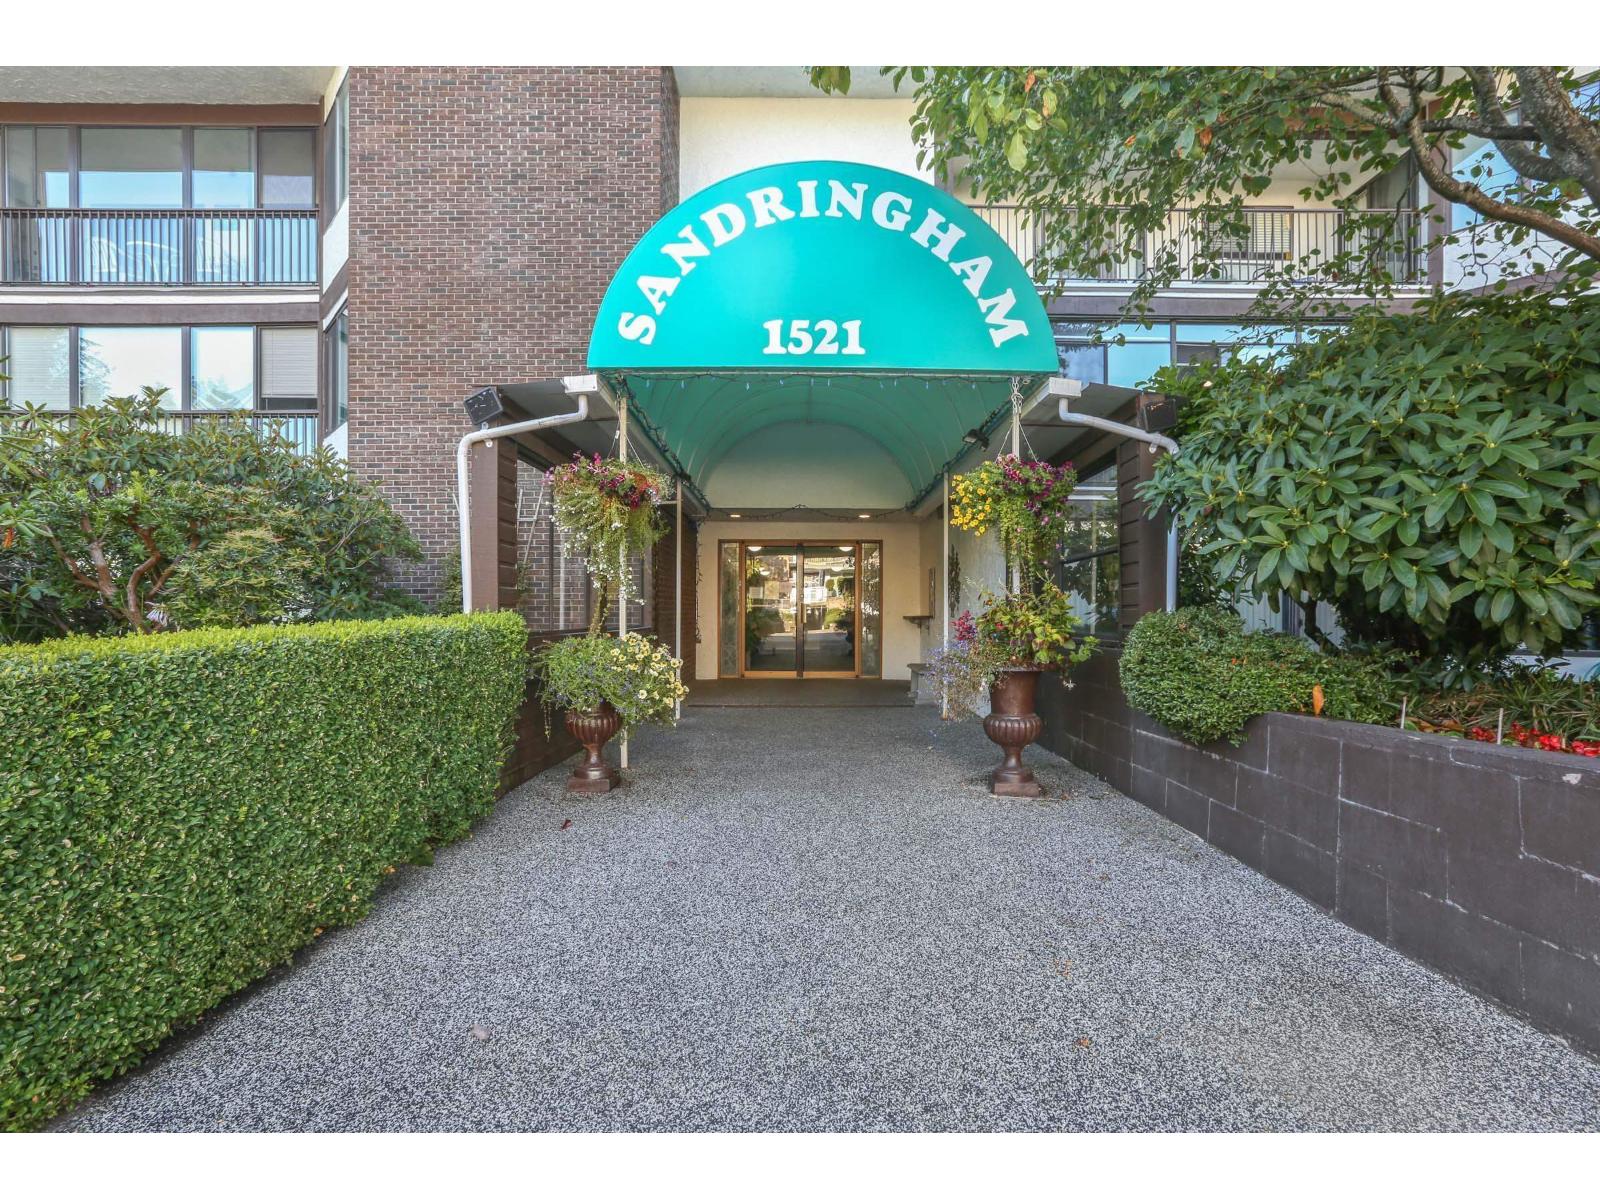
111 1521 Blackwood Street
White Rock, British Columbia
The Sandringham on Blackwood: easy access to bus routes and uptown White Rock/Semiahmoo Mall. 1dog (14"at shoulder), or 2 cats welcome which makes this an ideal unit for pet owners - create their own little spot in the enclosed balcony, to watch the world go by or a quick dog walk straight out to the sidewalk - no hallway or elevator to worry about. Ground floor with two balconies: one open, one enclosed. Good sized kitchen with easy access to the dining/living room area. Corner unit means extra windows, as this one faces S/E so you get lots of light, without the oppressive summer heat. Put your decorator muscles to work here and elevate a very nice unit to fantastic. 55+ building. No open houses, private showings only. Photos w/furniture are virtually staged. (id:62288)
Sotheby's International Realty Canada
4560 198 Street
Langley, British Columbia
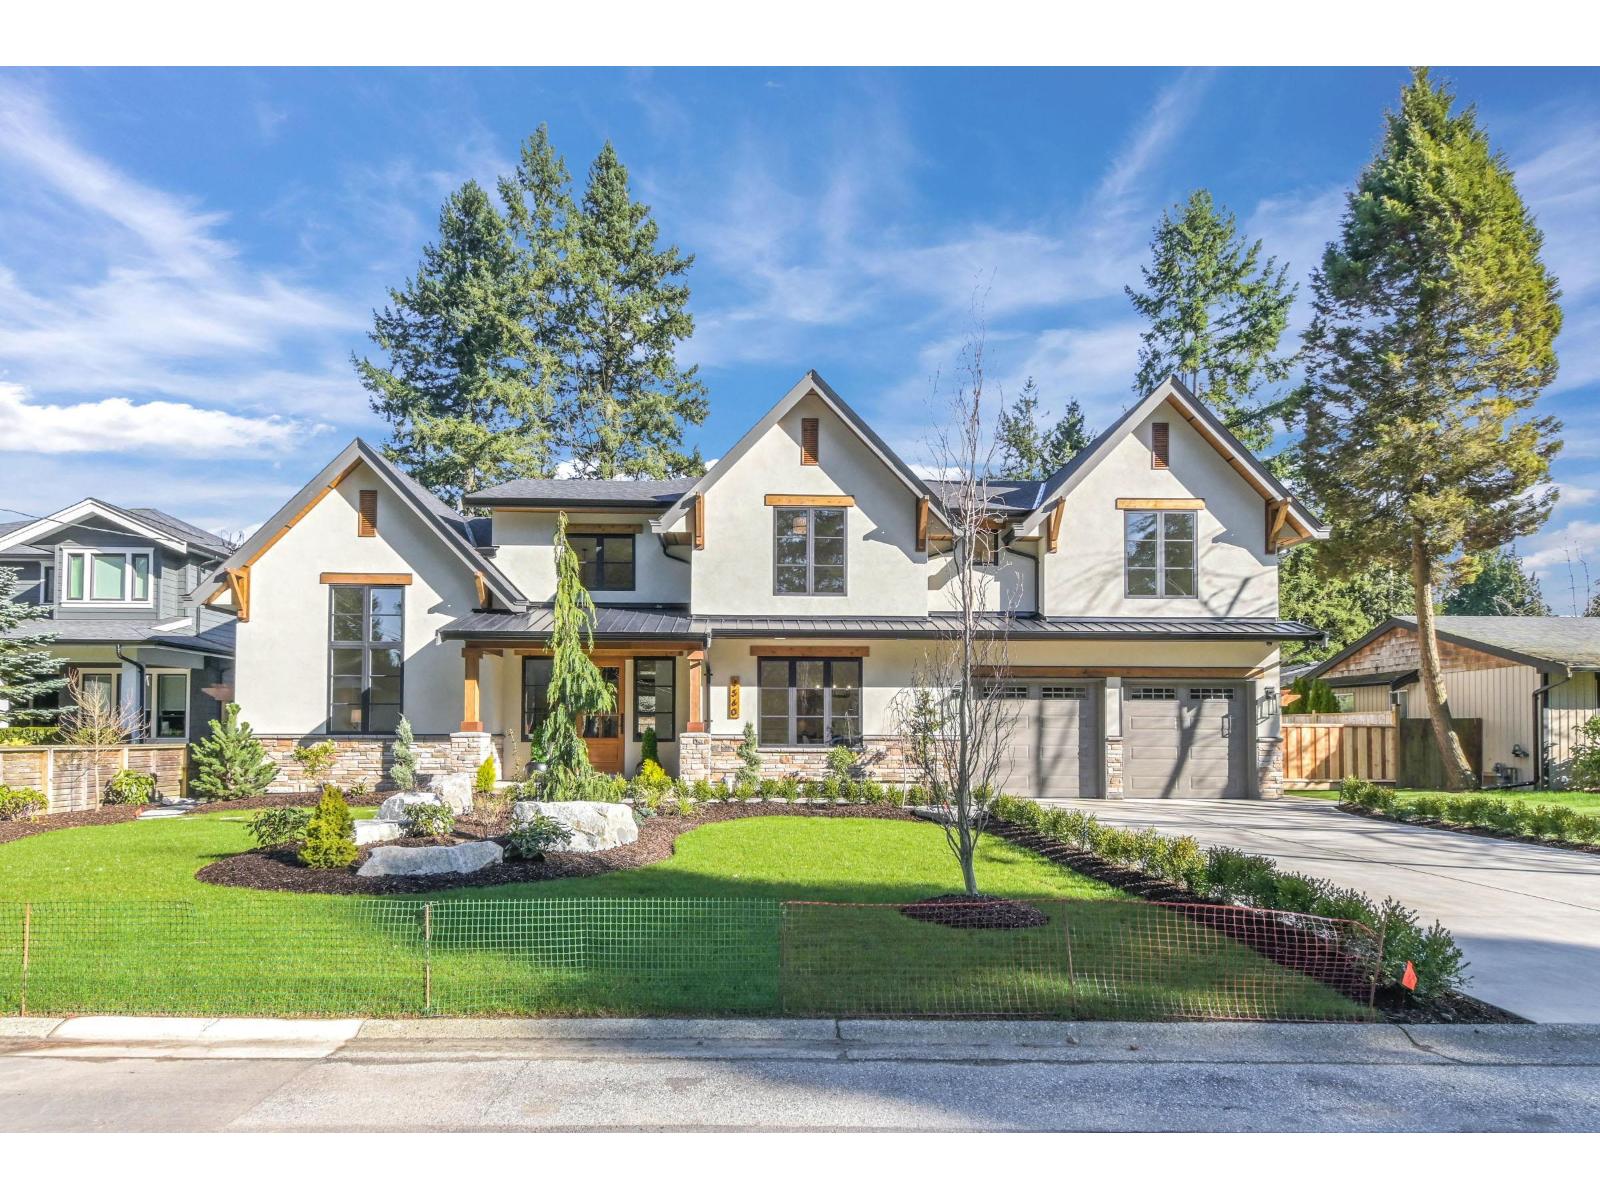
*** Open House - Wednesday (July 8th) 12:00 to 2:00 pm *** Luxury living meets perfection in this stunning 4,800 + sq ft 2 storey home on over a quarter acre! Featuring vaulted ceilings, engineered hardwood flooring w/a floor to ceiling gas fireplace adds comfort & style to this ideal layout w/5 bdrms, 6 bthrms & a secondary Master on the main floor. The chef's style kitchen w/large island has been finished w/quartz countertops, SS appliances & abundant storage - perfect for entertaining. Easy potential for a beautiful in-law side suite making it ideal for extended family or home based business. Relax & enjoy the in-ground pool, RV parking & space for a shop all situated in a quiet cul-de-sac location. This exceptional home truly has it all! (id:62288)
Royal LePage - Wolstencroft
3192 Spruce Ridge Road
Quesnel, British Columbia
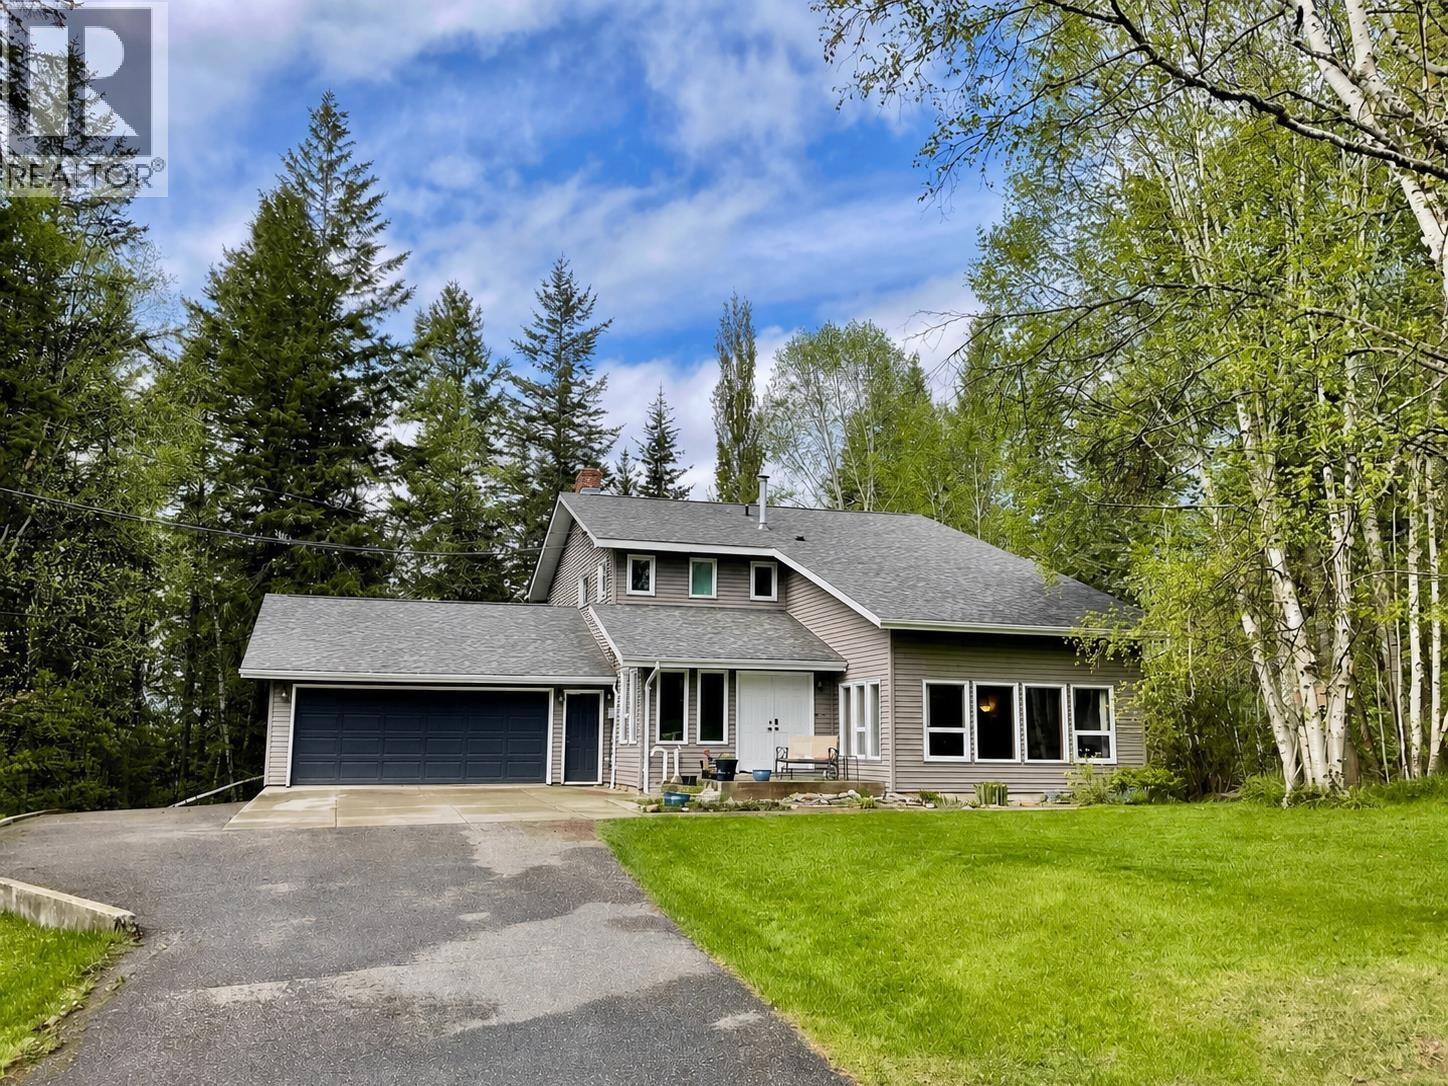
Stunning West Coast Contemporary custom built home in Dragon Lake! Welcome to this beautiful 4 bedroom, 4 bath home with over 3600 square feet of living space on over an acre. Step inside to discover a brand-new state of the art kitchen featuring a gorgeous coffee bar, custom pull-out drawers & designer cabinetry - a dream for any chef! The main & upper floors boast brand-new flooring, creating a modern & unified look throughout. The newly renovated bathrooms add a touch of elegance, while the new fireplace & hearth in the family room provide warmth & style. Upstairs, you'll find generous sized bedrooms, & downstairs, a massive retro recreation room & renovated bedroom & bath provide endless possibilities for entertainment or relaxation. Don't miss out on the opportunity to make it yours! (id:62288)
Century 21 Energy Realty(Qsnl)
2492 Rosstown Rd
Nanaimo, British Columbia
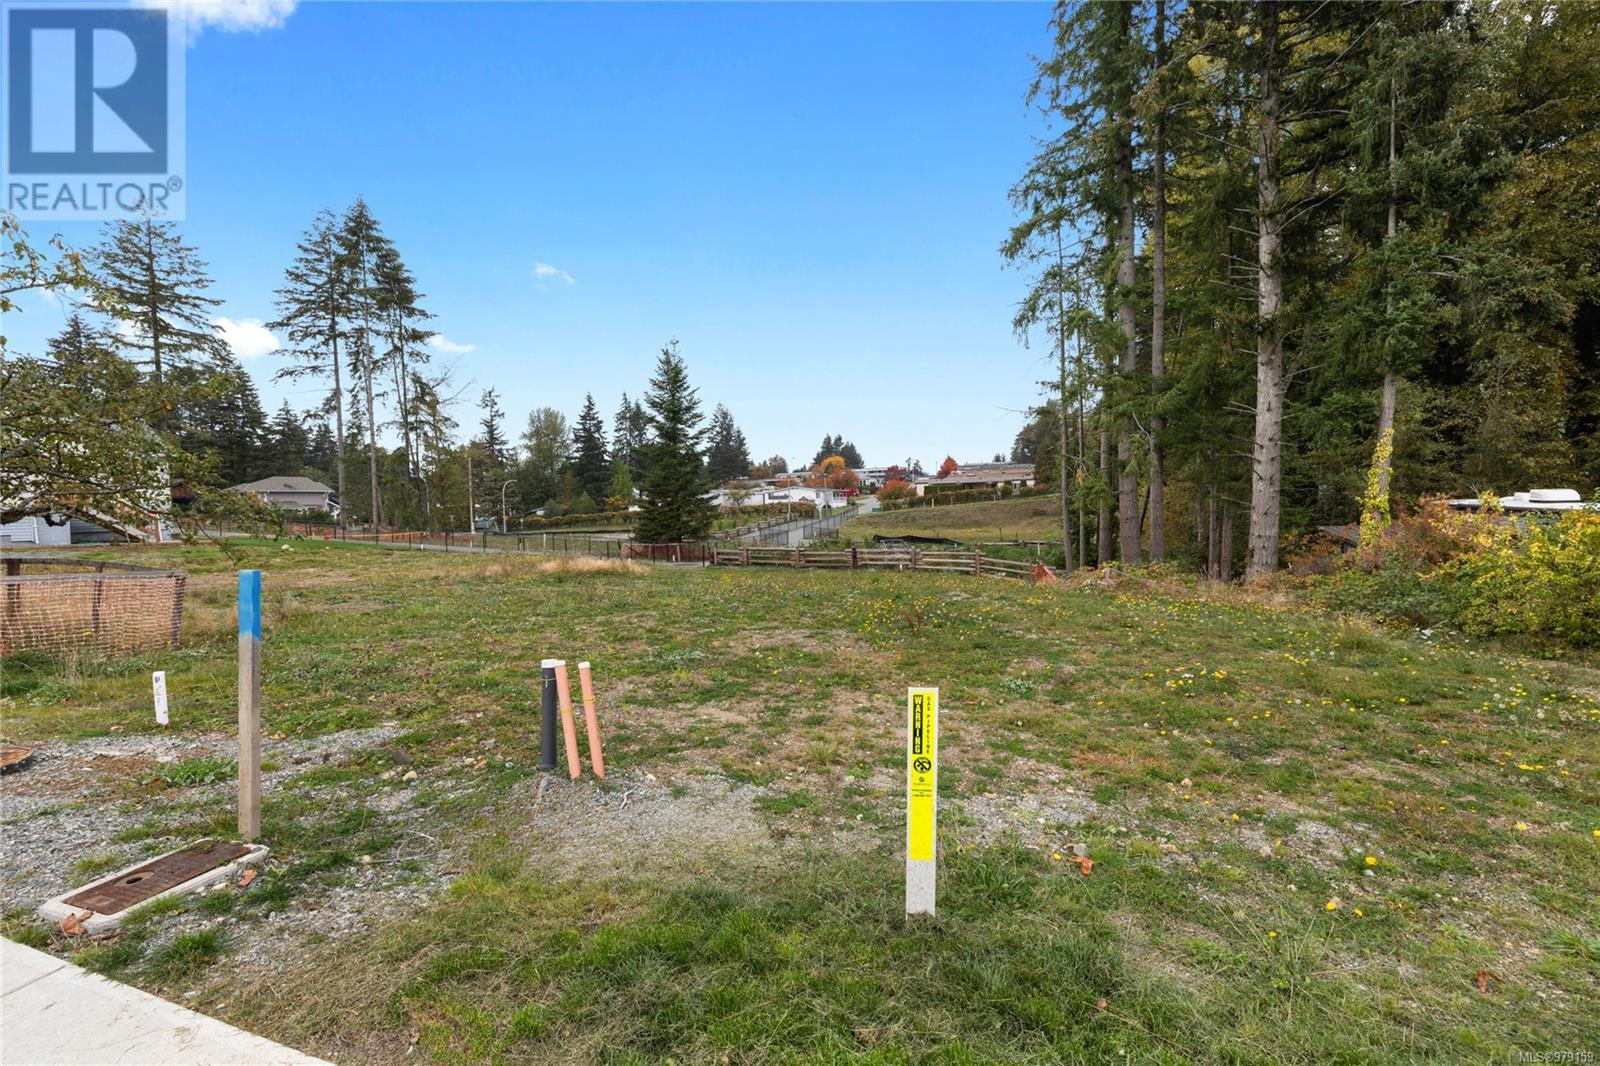
Diver Lake area, a rare find in a great location, 12 new lots in the ''Sparrow Lane'' subdivision. Lots range from 4,843 square feet to 8,027 square feet. Very centrally located, close to Syuwenct Elementary School. Neighbourhood features sidewalks, bike paths, trails & close to a bus route, shopping and Beban Park Recreation Centre. This is a great family neighbourhood with some lots backing onto a pond, or trail, or having a mountain view. Build your dream home here. This lot has a mountain view & is 4,844 square feet. R5 Zoning - new government regulations may allow for single family, multiplex, duplex, carriage home. Buyer to confirm what is permitted. Price does not include the Goods and Services Tax (G.S.T). Builders terms avail call L/S for details (id:62288)
Homelife Benchmark Realty Corp.
2496 Rosstown Rd
Nanaimo, British Columbia
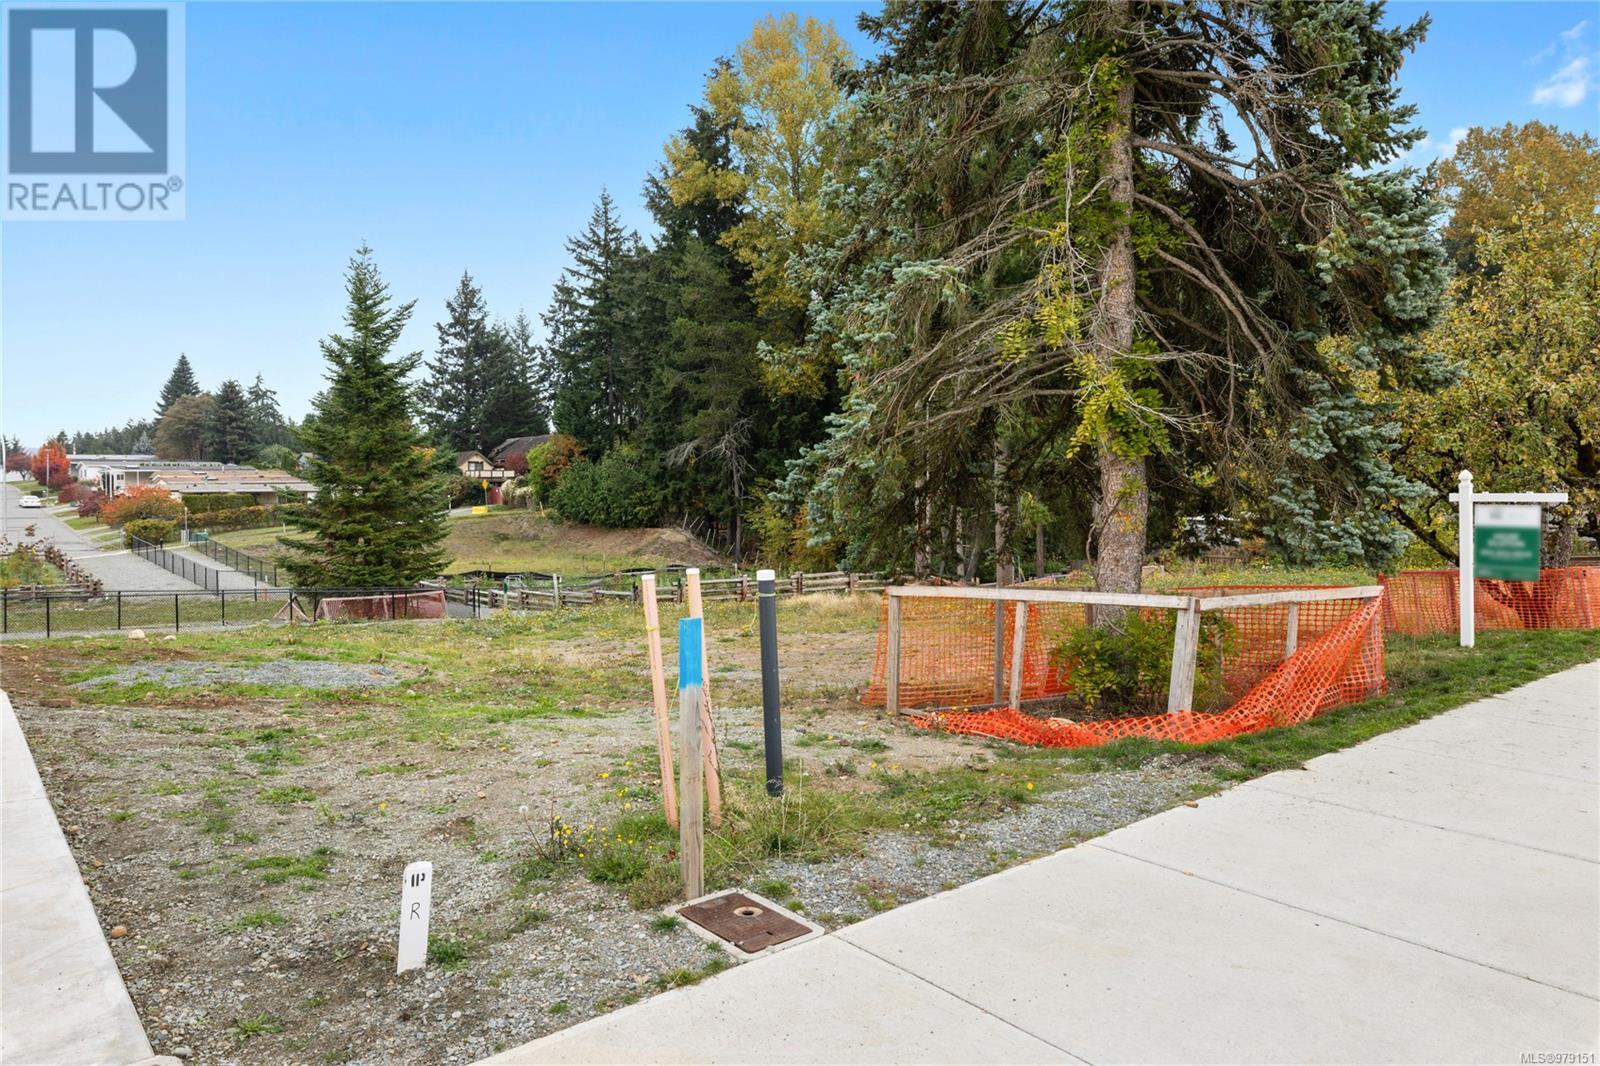
Diver Lake area, a rare find in a great location, 12 new lots in the ''Sparrow Lane'' subdivision. Lots range from 4,843 square feet to 8,027 square feet. Very centrally located, close to Syuwenct Elementary School. Neighbourhood features sidewalks, bike paths, trails & close to a bus route, shopping and Beban Park Recreation Centre. This is a great family neighbourhood with some lots backing onto a pond, or trail, or having a mountain view. Build your dream home here. This lot has a mountain view & is 4,844 square feet. R5 Zoning - new government regulations may allow for single family, multiplex, duplex, carriage home. Buyer to confirm what is permitted. Price does not include the Goods and Services Tax (G.S.T). Builders terms available. Call L/S for details (id:62288)
Homelife Benchmark Realty Corp.
2494 Rosstown Rd
Nanaimo, British Columbia
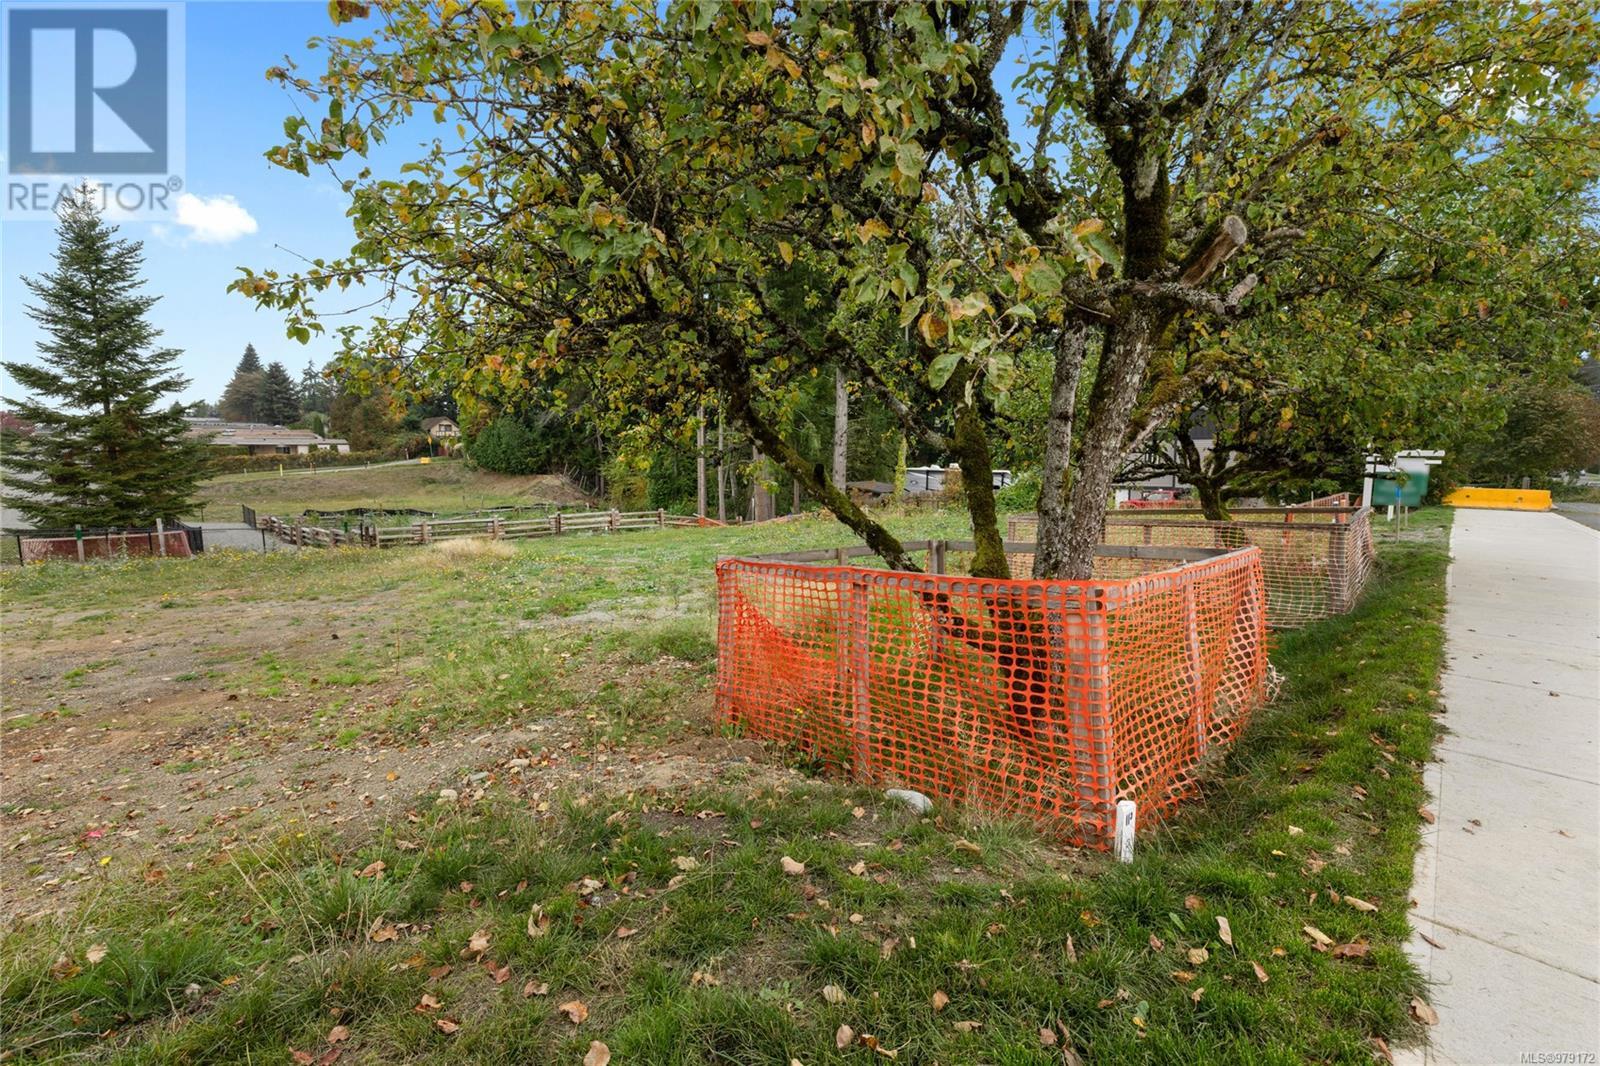
Diver Lake area, a rare find in a great location, 12 new lots in the ''Sparrow Lane'' subdivision. Lots range from 4,843 square feet to 8,027 square feet. Very centrally located, close to Syuwenct Elementary School. Neighbourhood features sidewalks, bike paths, trails & close to a bus route, shopping and Beban Park Recreation Centre. This is a great family neighbourhood with some lots backing onto a pond, or trail, or having a mountain view. Build your dream home here. This lot has a mountain view & is 4,844 square feet. R5 Zoning - new government regulations may allow for single family, multiplex, duplex, carriage home. Buyer to confirm what is permitted. Price does not include the Goods and Services Tax (G.S.T) Builders terms available, call L/S for details (id:62288)
Homelife Benchmark Realty Corp.
Riverside Drive Lot# 110
Fairmont Hot Springs, British Columbia
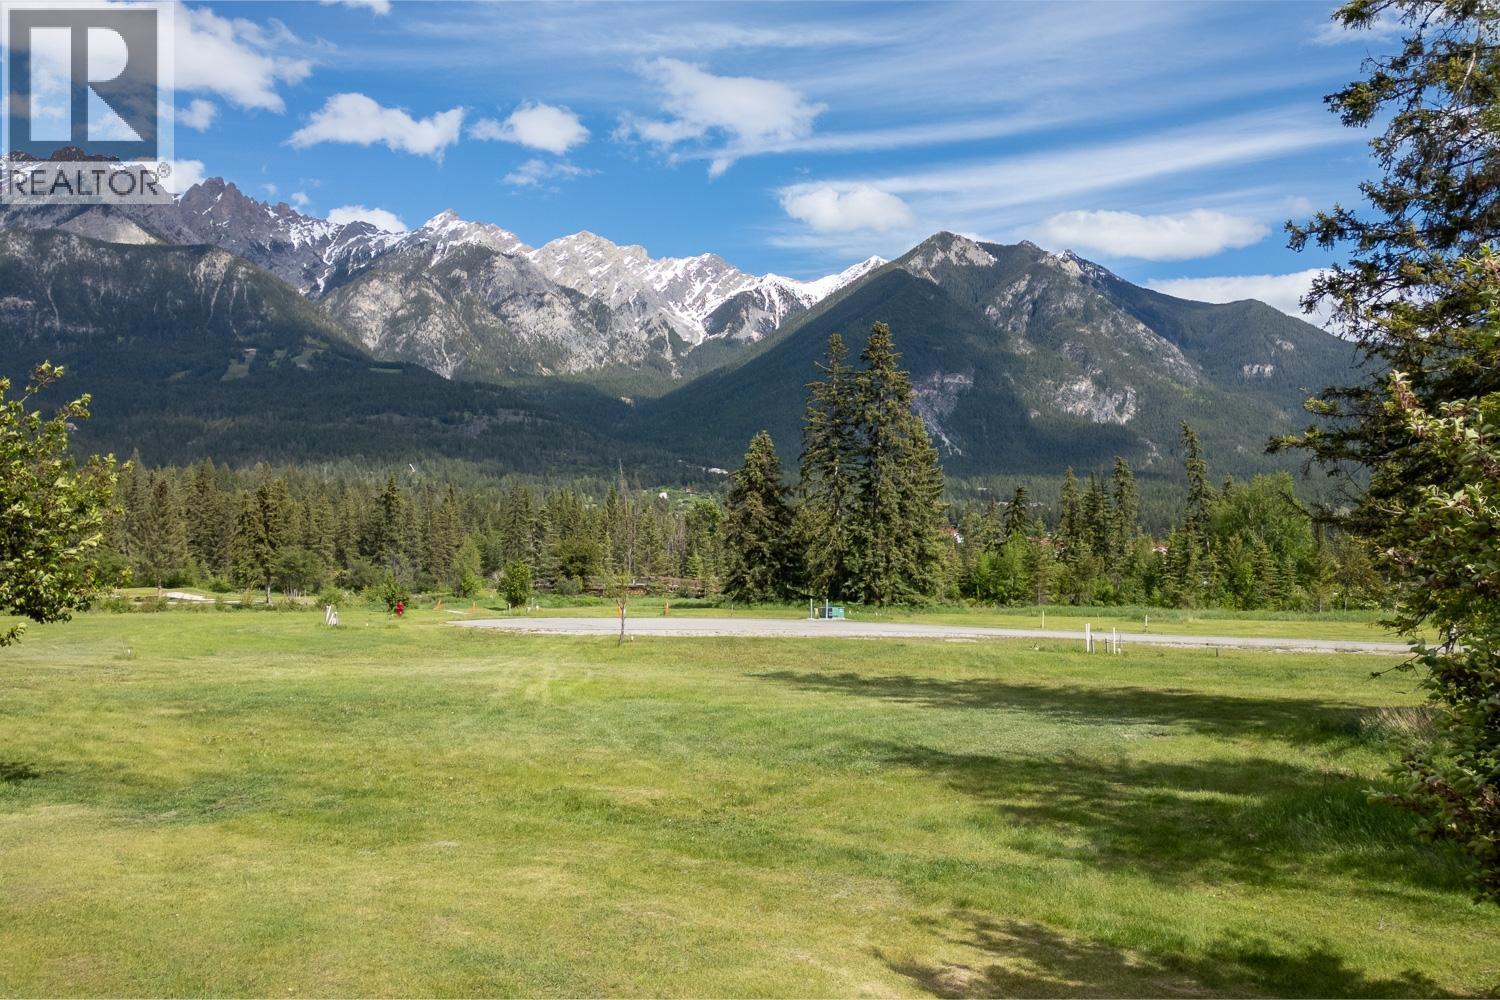
ENDLESS ROCKY MOUNTAIN VIEWS, EXCEPTIONAL VALUE! This picturesque lot on the 4th hole of the scenic Riverside Golf Course in Fairmont Hot Springs is truly an empty canvas awaiting your creative genius to turn it into a masterpiece of a home. The location has it all, Rocky Mountain views, beautiful golf course surroundings, the calming flow of the Columbia River. All of this beauty is tucked away in the private gated community of Riverside Estates, far from the hustle and bustle of everyday life. You will be surrounded by nature here, with not even a hint of traffic noise—just birds, deer, and the quiet rhythms of a healthy, living landscape, perfect location for your future home. Featuring an ideal flat building lot, you can dream big and create the home you have always wanted in this little corner of paradise. With all the activities nearby; golf, ski, hiking, biking, river & lake adventures, Fairmont Hot Springs is the perfect home base location to do it all in every season. NO GST & no building commitment gives you the freedom to plan at your leisure while getting great value for your purchase. Don't wait for another opportunity like this to come along! (id:62288)
Royal LePage Rockies West
4881 Highlawn Drive
Burnaby, British Columbia
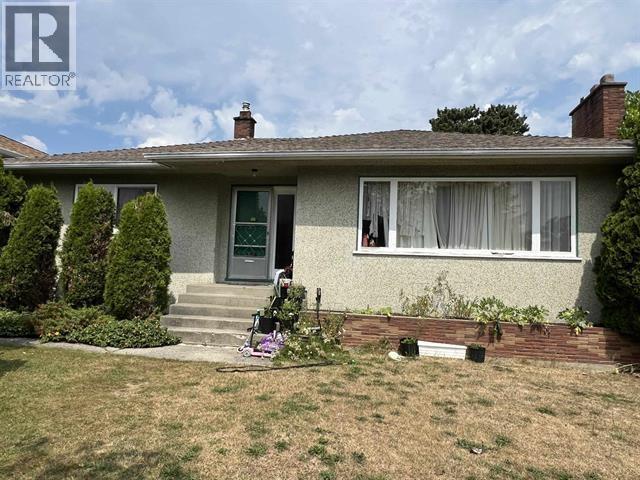
Great building lot located in Brentmall Park. 62 x 122 (7564 S/F) beautiful CORNER lot with South, East and West view. This beautiful property also located within 800m Brentwood Centre Skytrain, Burnaby's Transit Oriented Development. (id:62288)
Magsen Realty Inc.