
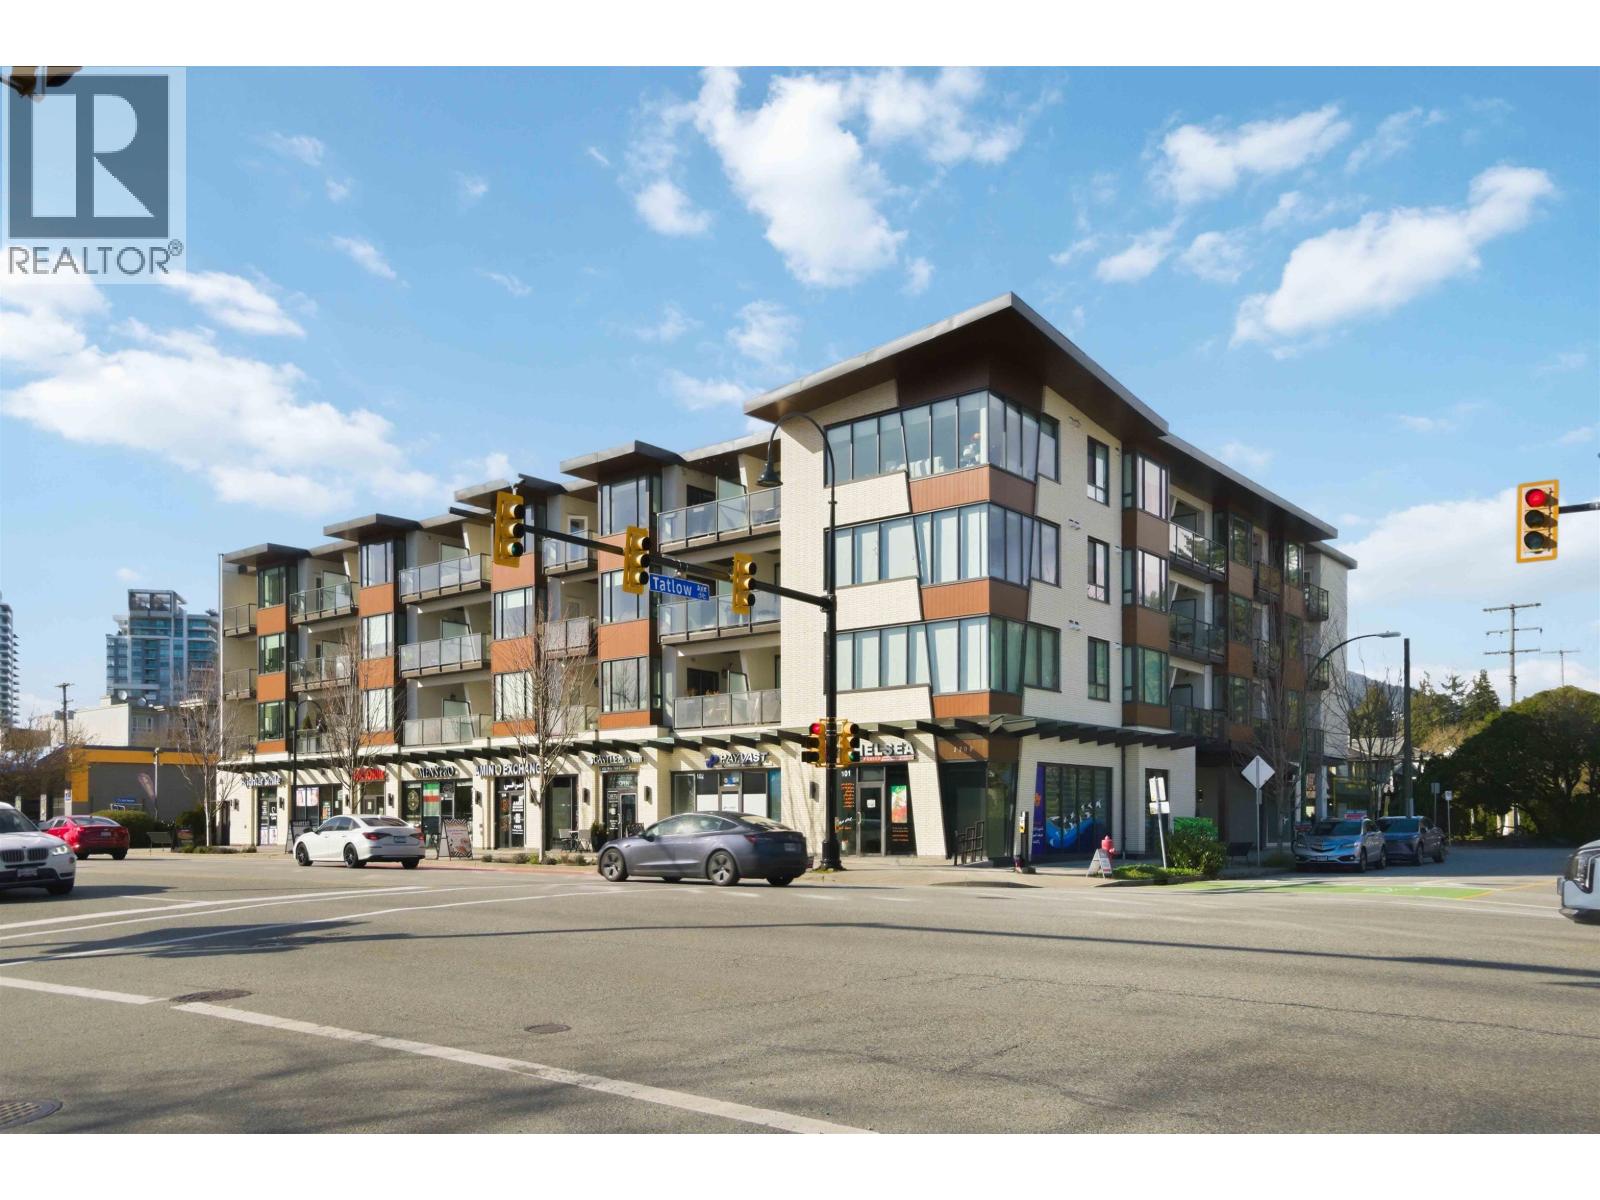
204 1633 Tatlow Avenue
North Vancouver, British Columbia
Discover this bright and beautifully maintained corner residence quietly positioned on the backside of the building, offering abundant natural light and a thoughtfully designed layout. Enjoy seamless indoor-outdoor living with both a private patio and balcony-perfect for relaxing or entertaining. The spacious kitchen features generous counter space and ample cabinetry, ideal for everyday living. The primary bedroom serves as a peaceful retreat with its own balcony, walk-in closet, and ensuite with double sinks. Complete with 1 secure parking stall, 1 storage locker, plus amenities such as fitness room and bike room. Ideally located with quick access to Downtown, Park Royal, and Marine Drive, with shopping, dining, and transit nearby. (id:62288)
Sutton Group-West Coast Realty
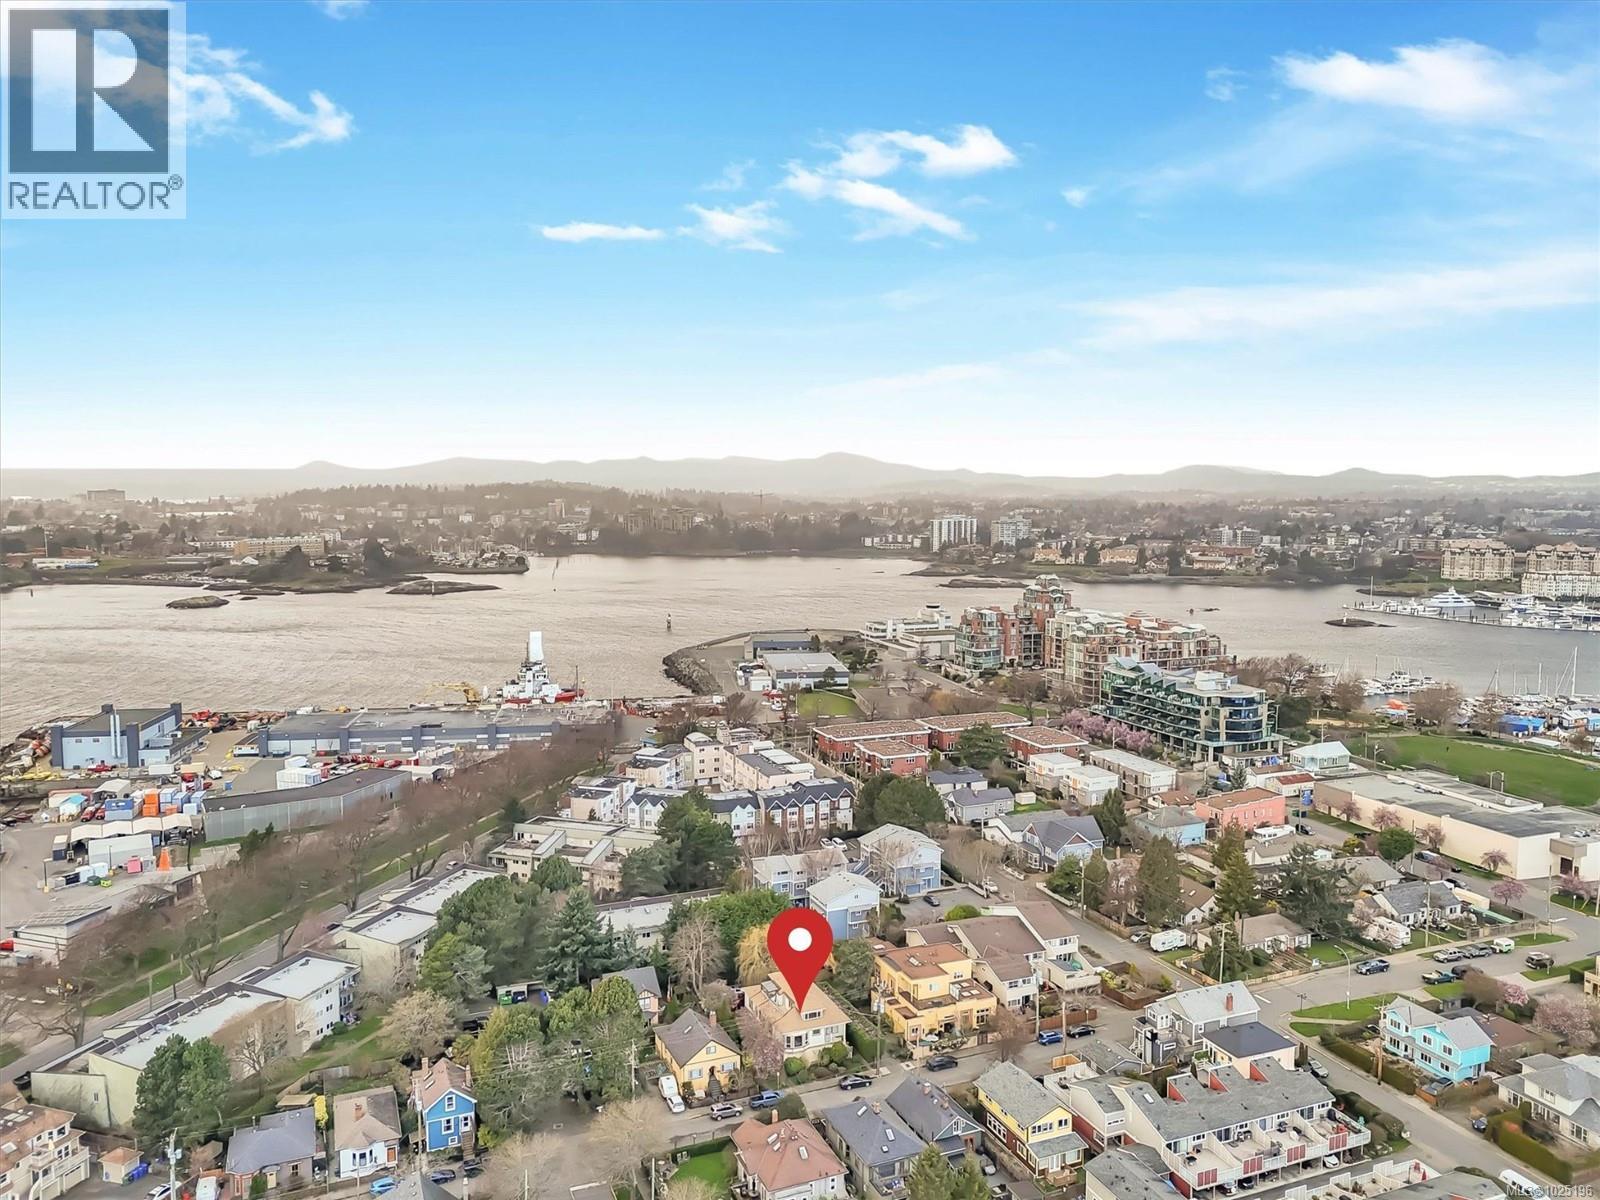
A 142 St. Lawrence St
Victoria, British Columbia
Your chance to get into an iconic neighbourhood awaits! Perfect for first-time buyers or young families, this home offers exceptional value and the opportunity to create your dream space in sought-after James Bay. Ideally located just off Dallas Road, perfectly positioned between Fisherman’s Wharf and Ogden Point, you’ll enjoy oceanfront walks, cafés, and waterfront living right at your doorstep. This charming 3-bedroom townhouse is full of character, featuring 10-ft ceilings and large bay windows overlooking a quiet one-way street. The dining area flows off the functional kitchen into the bright living space. The main level offers two bedrooms and laundry, while upstairs is a private primary retreat with a sun-drenched patio. Includes off-street parking, and storage locker. Walk to downtown and everything James Bay has to offer. (id:62288)
Engel & Volkers Vancouver Island
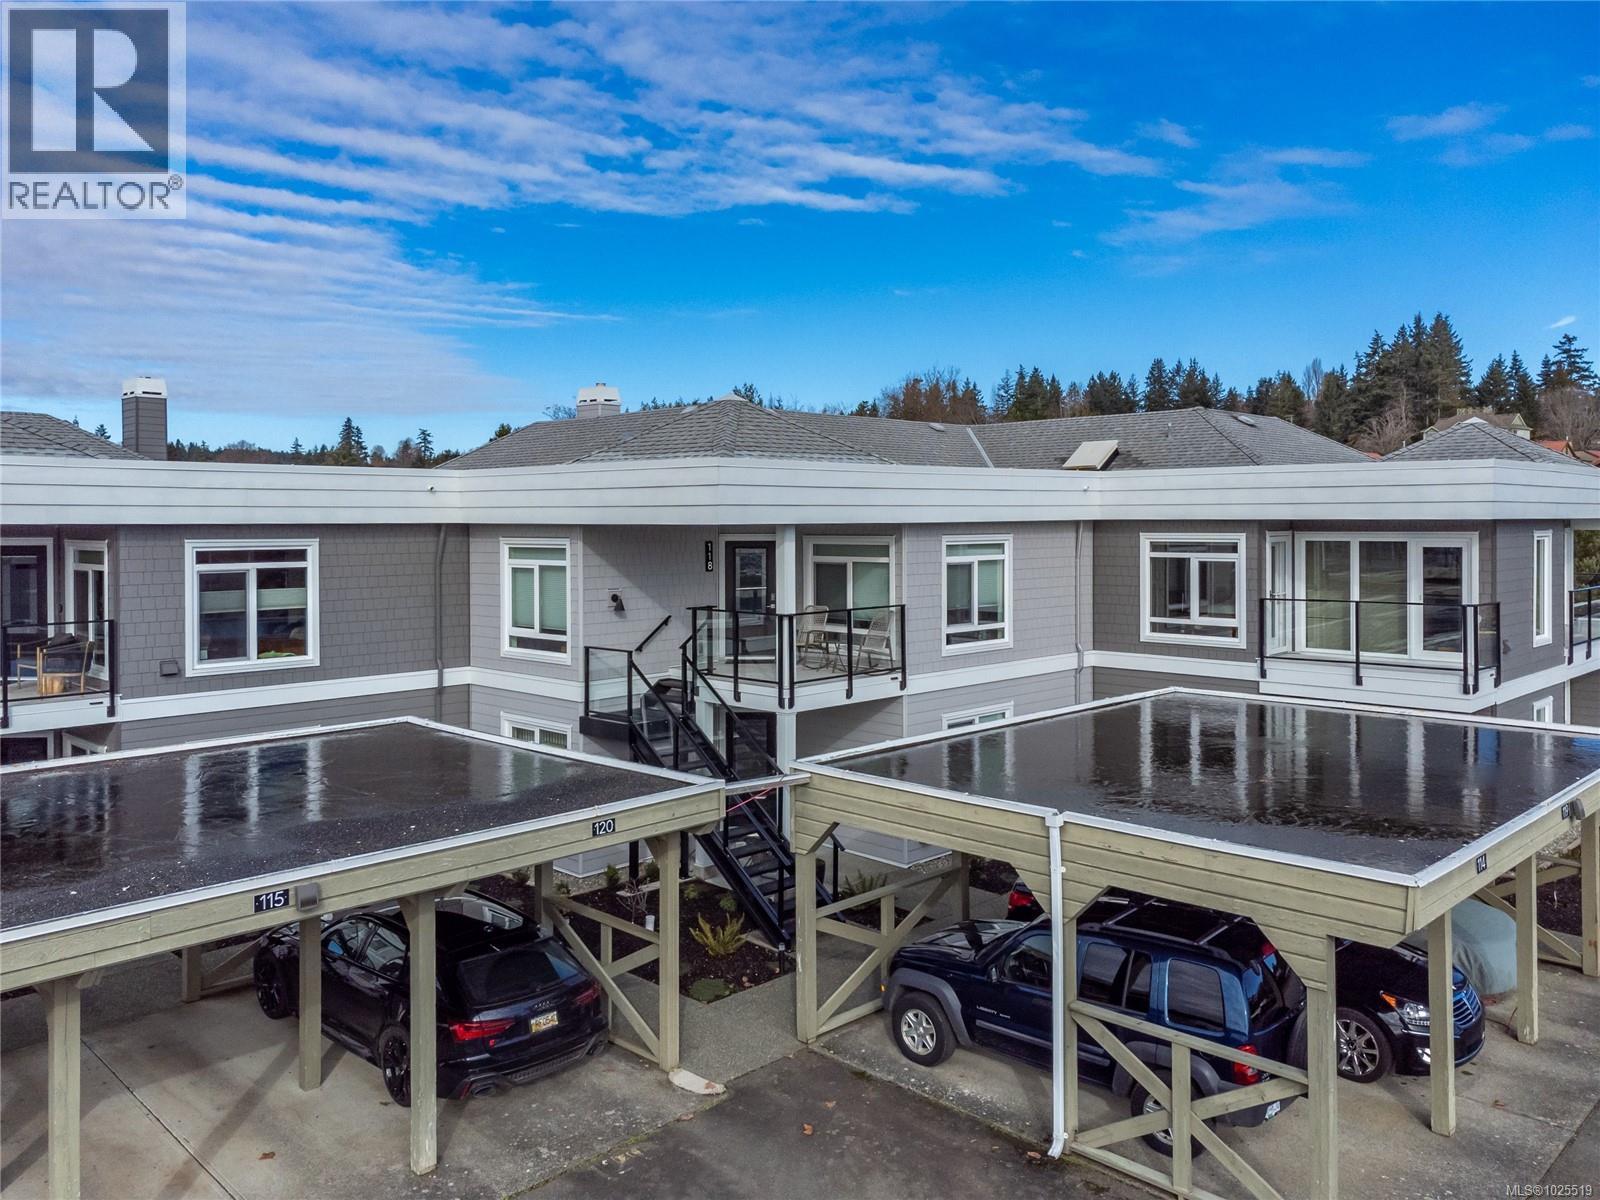
118 1807 Beaufort Ave
Comox, British Columbia
Welcome to Harbour Quay, the only luxury waterfront living in the Town of Comox. This beautifully updated second-floor unit was renovated with timeless style and quality craftsmanship, featuring well-built cabinetry topped w/ granite throughout. The open-concept design creates seamless flow between the kitchen, dining, and living areas, offering an inviting space for everyday living and entertaining. Thoughtful touches include ample in-suite storage and fully renovated bathrooms, each with walk-in showers. The bright and welcoming primary bedroom provides a peaceful retreat, while the versatile second bedroom w/ custom built-in cabinetry, functions perfectly as a guest room or home office. Two patio areas extend your living space outdoors, ideal for entertaining while enjoying views of Comox Marina Park, the ocean, and the stunning Beaufort Range. This sought-after complex has recently completed envelope remediation and is just steps to the marina, local amenities, and restaurants. (id:62288)
RE/MAX Ocean Pacific (Crtny)
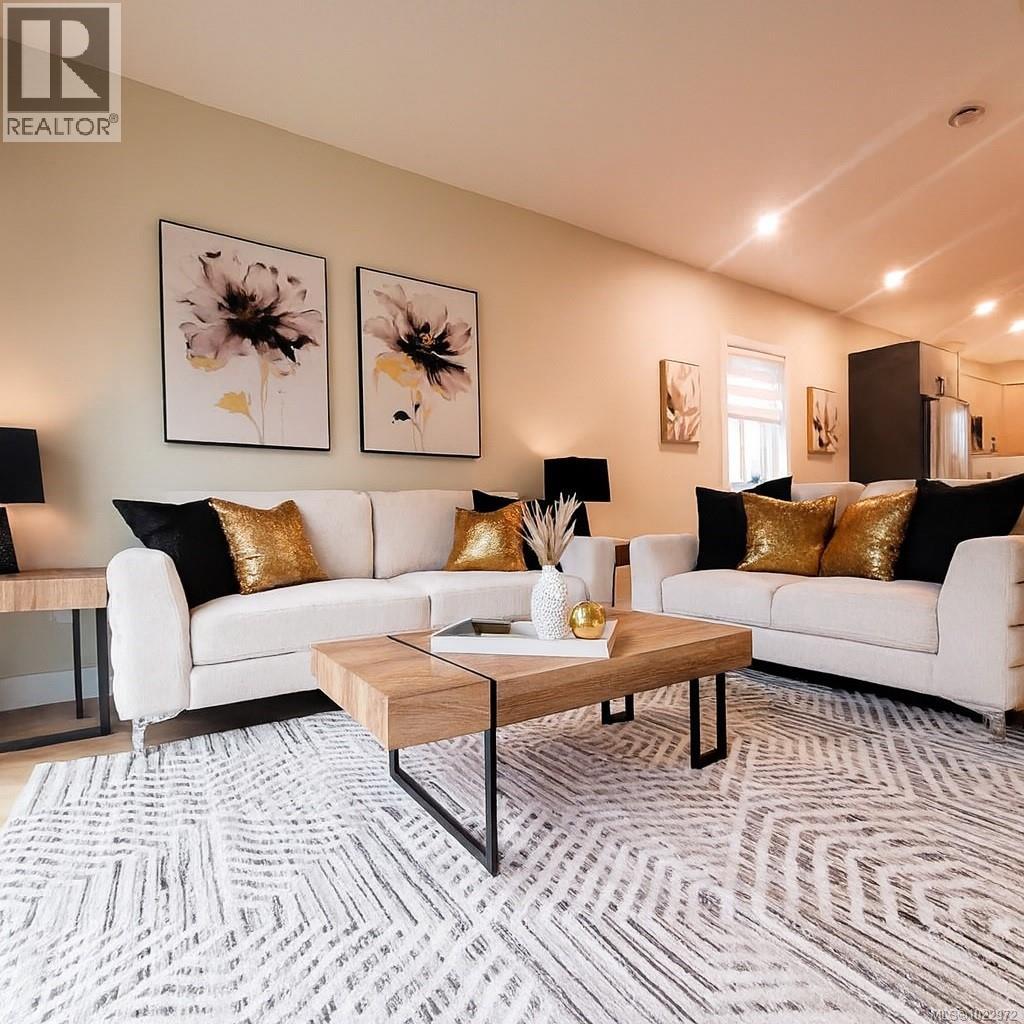
951 Snapdragon Crt
Langford, British Columbia
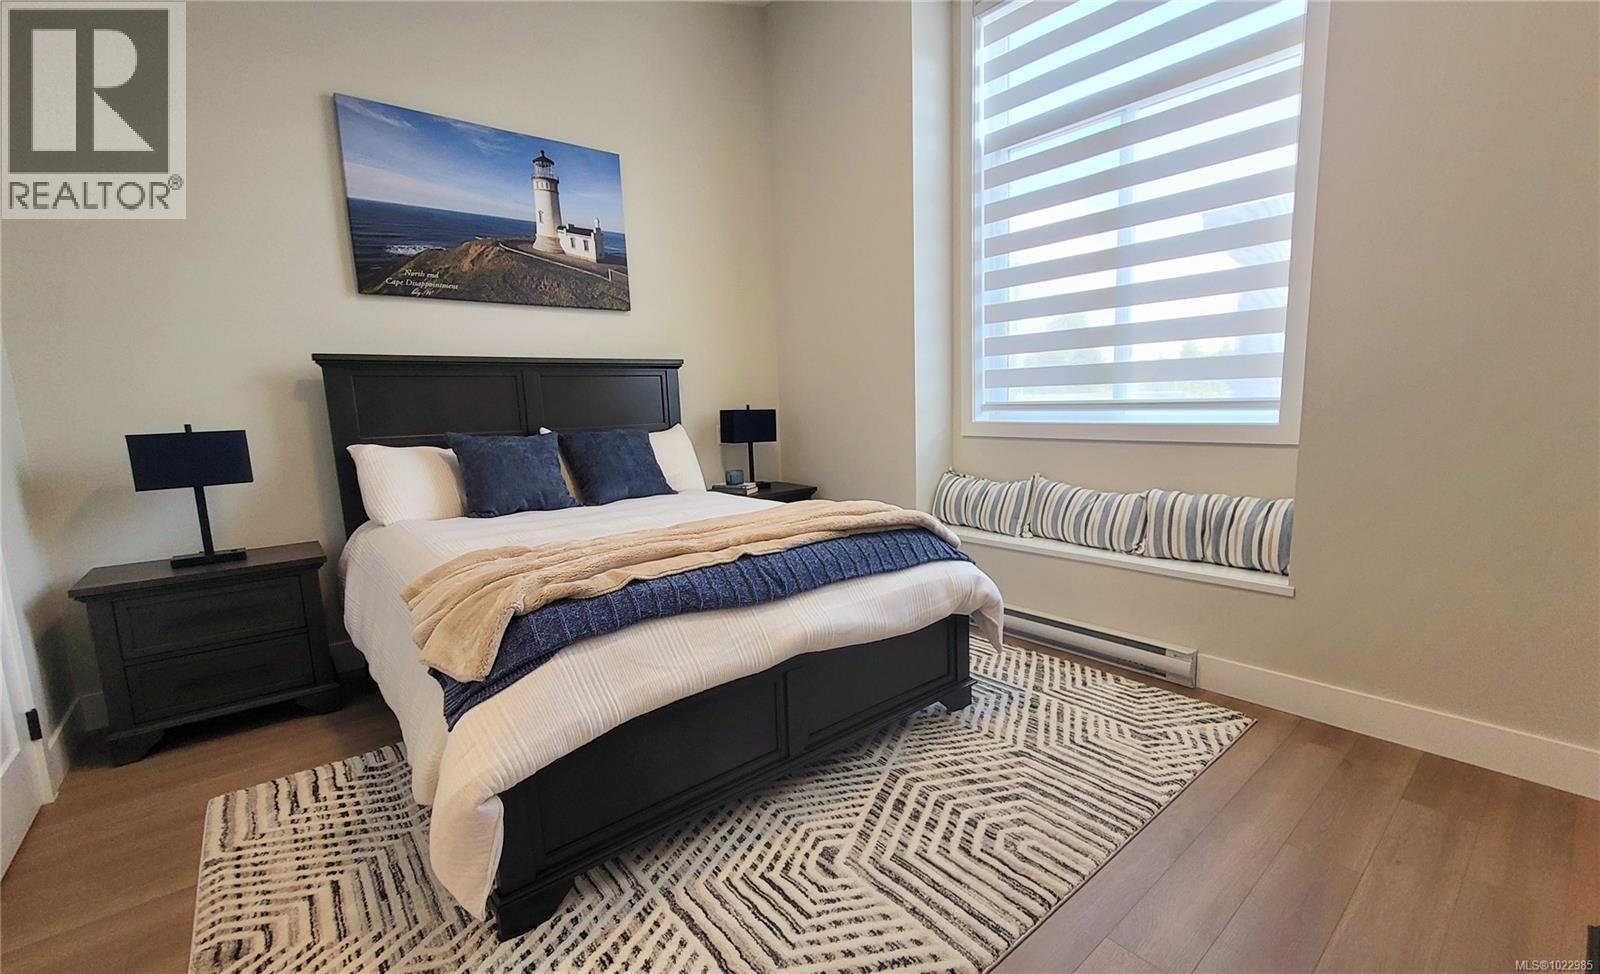
Outstanding Value - New Pricing! ''Brand New Snapdragon Court End Unit Townhome in the South of Langford'' 2 Bedroom + Den, 2 Bathroom Premium Living Unit, Modern elegance and superior craftsmanship in these stunning new townhomes. Perfectly situated near Happy Valley School, shopping, parks, the Galloping Goose and transit, these homes blend convenience with contemporary design. Bonus - This is an RBC Green Mortgage Approved Project! (Save $$$) Features You’ll Love: • Superior Construction: • Built with ICF concrete walls for safety, strength, efficiency, and quiet comfort, • Sustainable Living: 6 solar panels on every home, 3000kw’s – Save $$$! • EV charger rough-in & door cam for future-ready solutions, • Peace of Mind: Backed by a 2-5-10 New Home Warranty, • Spacious & Bright: 9-ft & 14ft ceilings, and expansive windows, • Designer Interiors: Engineered hardwood & tile flooring, roller blinds, and custom modern kitchens, • Fully Equipped: 6 premium appliances + efficient heat pump for year-round comfort, • Outdoor Enjoyment: Beautifully landscaped grounds with generous private fenced yards, • Every home has a secure garage and a carport! Why Snapdragon Court? These homes are more than just a place to live—they’re a lifestyle upgrade. With thoughtful design, superior construction and eco-friendly features, and unbeatable location, Snapdragon Court offers the perfect balance of comfort, style, and community. No GST to Qualified First Time Home Buyers. (id:62288)
Pemberton Holmes Ltd.
957 Snapdragon Crt
Langford, British Columbia
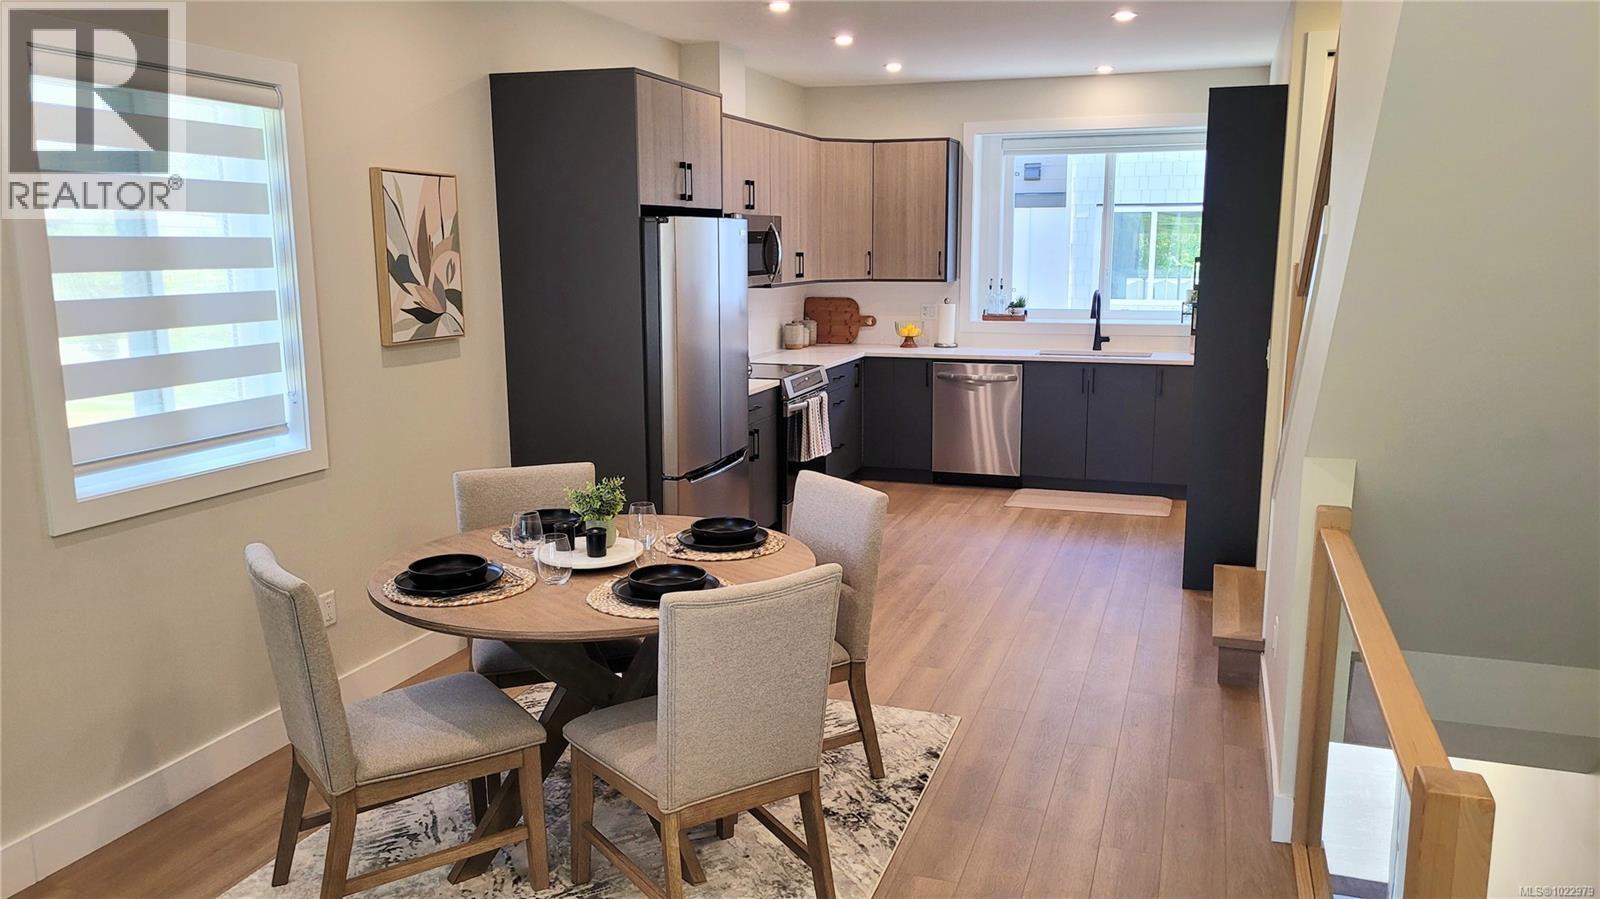
''Brand New Snapdragon Court End Unit Townhome'' 2 Bedroom + Den 2 Bathroom Premium Living Discover modern elegance and superior craftsmanship in these stunning new townhomes at Snapdragon Court. Perfectly situated near Happy Valley School, shopping, parks, the Galloping Goose and transit, these homes blend convenience with contemporary design. • This is a RBC Green Mortgage Project, Save $$$$! Features You’ll Love: Superior Construction: • Built with ICF concrete walls for safety, strength, efficiency, and quiet comfort, • Sustainable Living & Savings: 6 Solar panels + EV charger rough-in for future-ready energy solutions, • Peace of Mind: Backed by a 2-5-10 New Home Warranty, • Spacious & Bright: 9-foot ceilings, vaulted accents, and expansive windows, • Designer Interiors: Engineered hardwood & tile flooring, roller blinds, and custom modern kitchens, • Fully Equipped: 6 premium appliances + efficient heat pump for year-round comfort, • Outdoor Enjoyment: Beautifully landscaped grounds with generous private yards, • Secure Garage and a Carport! Why Snapdragon Court? These homes are more than just a place to live—they’re a lifestyle upgrade. With thoughtful design, eco-friendly features, and unbeatable location, Snapdragon Court offers the perfect balance of comfort, style, and community. No GST to Qualified First Time Home Buyers. (id:62288)
Pemberton Holmes Ltd.
954 Snapdragon Crt
Langford, British Columbia
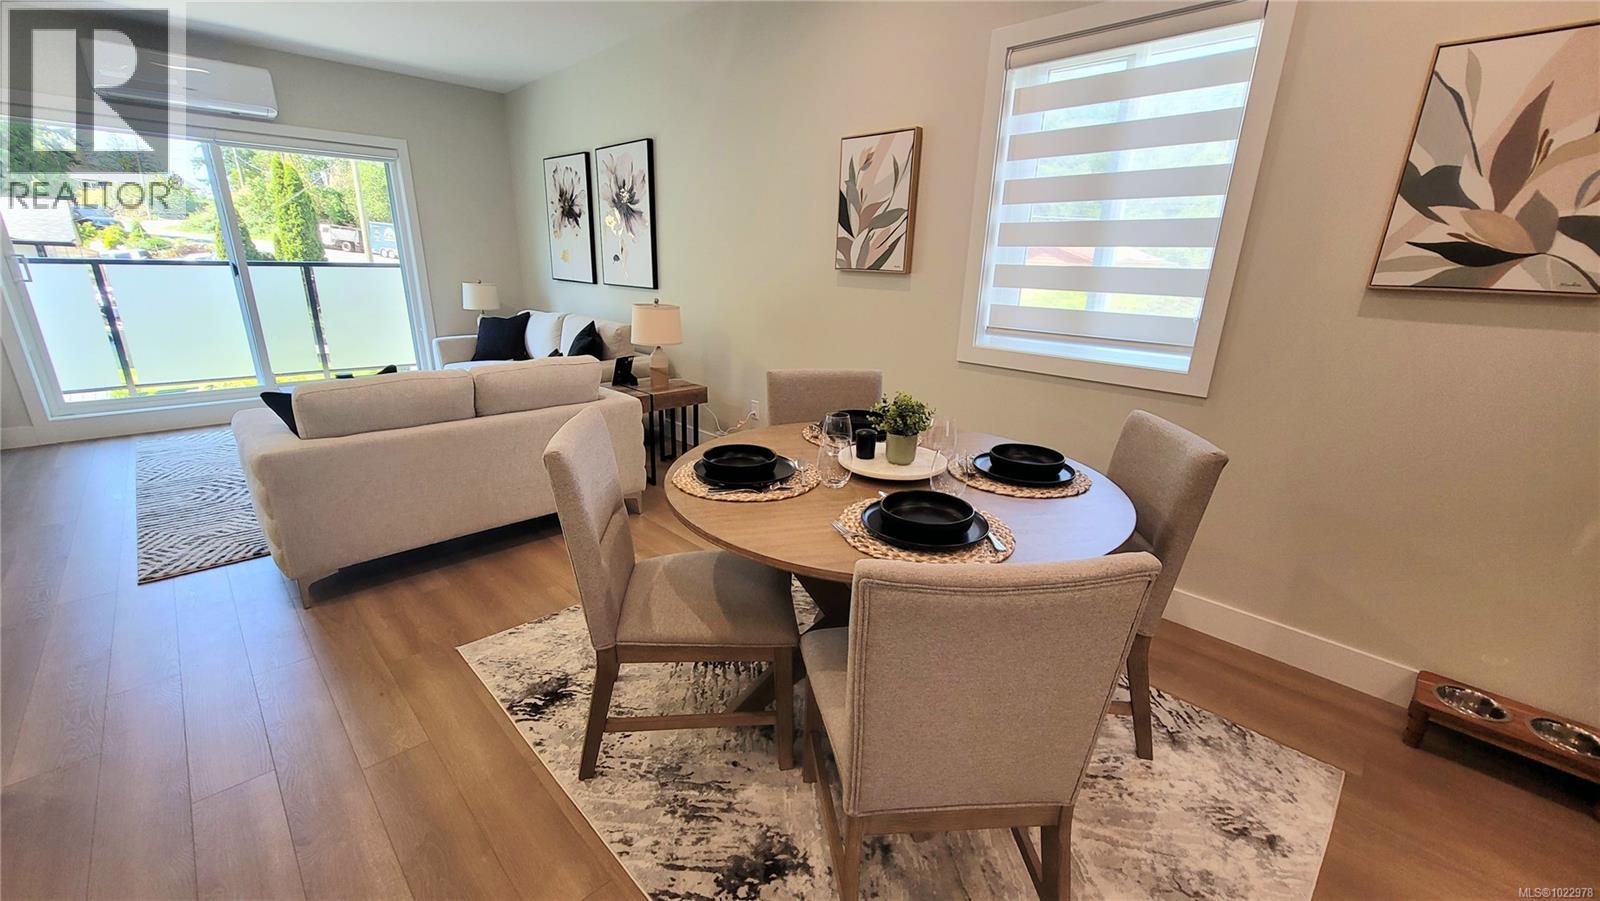
REDUCED! ''Brand New Snapdragon Court End Unit Townhome'' 2 Bedroom + Den 2 Bathroom Premium Living Discover modern elegance and superior craftsmanship in these stunning new townhomes at Snapdragon Court. Perfectly situated near Happy Valley School, shopping, parks, the Galloping Goose and transit, these homes blend convenience with contemporary design. This is an RBC Green Mortgage Approved Project! (Save $$$) Features You’ll Love: • Superior Construction: • Built with ICF concrete walls for safety, strength, efficiency, and quiet comfort, • Sustainable Living: 6 solar panels on every home, 3000kw’s – Save $$$! • EV charger rough-in & door cam for future-ready solutions, • Peace of Mind: Backed by a 2-5-10 New Home Warranty, • Spacious & Bright: 9-ft & 14ft ceilings, and expansive windows, • Designer Interiors: Engineered hardwood & tile flooring, roller blinds, and custom modern kitchens, • Fully Equipped: 6 premium appliances + efficient heat pump for year-round comfort, • Outdoor Enjoyment: Beautifully landscaped grounds with generous private fenced yards, • Every home has a secure garage and a carport! Why Snapdragon Court? These homes are more than just a place to live—they’re a lifestyle upgrade. With thoughtful design, superior construction and eco-friendly features, and unbeatable location, Snapdragon Court offers the perfect balance of comfort, style, and community. No GST to Qualified First Time Home Buyers. (id:62288)
Pemberton Holmes Ltd.
955 Snapdragon Crt
Langford, British Columbia
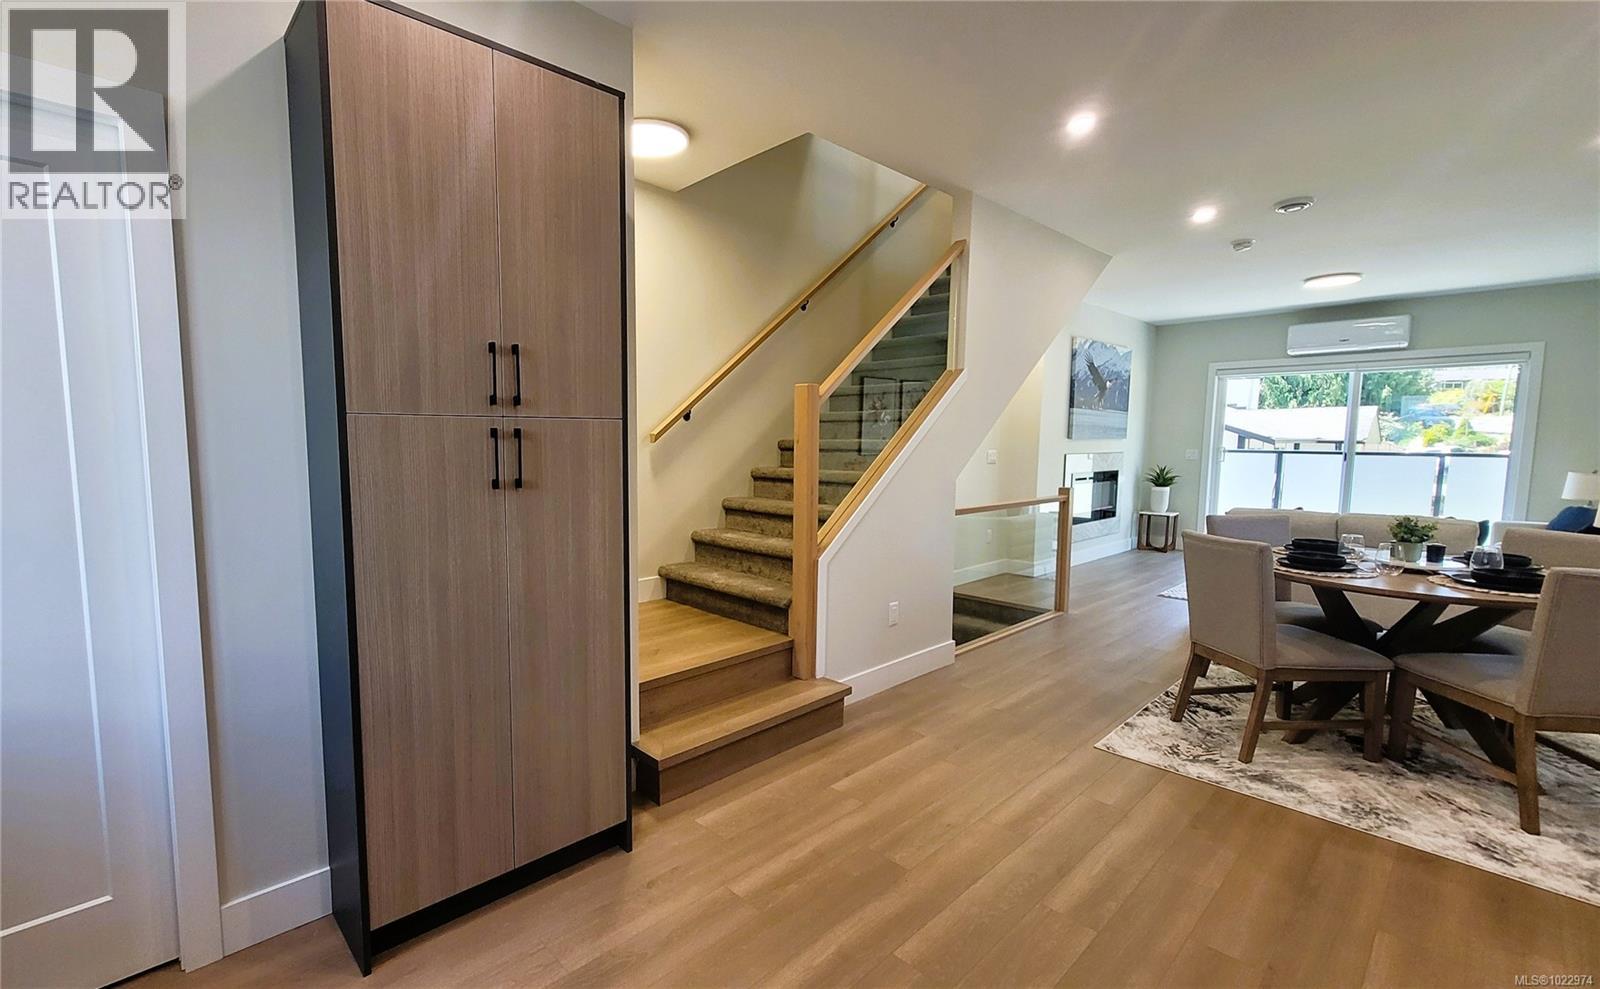
Price Reduced! NO GST for qualified 1st time home buyers!* No BC Transfer Tax!* RBC 35 year amortization on Green Mortgage Program*! This is the best deal in the West Shore! And ready for quick occupancy! See the difference of European Design and Craftsmanship. This unit features two bedrooms and a Den! 1.5 Baths with Main floor powder room, and open concept living space, 9ft & 14ft ceilings, and Private decks. Outstanding Features not seen elsewhere including: ICF Concrete Walls, Solar Panels on Every unit, Custom Closet System, Custom Cabinets, Quartz, and Feature Fireplace. These homes have Great Yards and Lush Landscape! Two dedicated parking spots in your own Carport & Garage. Location is central and walkable to transit, parks and school - in a very safe neighborhood. 2-5-10 Year Warranty. See the difference at Snapdragon, Open Sat/Sun 1-3. (* Denotes Qualified Buyers)) Features You’ll Love: • Superior Construction: • Built with ICF concrete walls for safety, strength, efficiency, and quiet comfort, • Sustainable Living: 6 solar panels on every home, 3000kw’s – Save $$$! • EV charger rough-in & door cam for future-ready solutions, • Peace of Mind: Backed by a 2-5-10 New Home Warranty, • Spacious & Bright: 9-ft & 14ft ceilings, and expansive windows, • Designer Interiors: Engineered hardwood & tile flooring, roller blinds, and custom modern kitchens, • Fully Equipped: 6 premium appliances + efficient heat pump for year-round comfort, • Outdoor Enjoyment: Beautifully landscaped grounds with generous private fenced yards, • Every home has a secure garage and a carport! Why Snapdragon Court? A lifestyle upgrade with thoughtful design, superior construction and eco-friendly features, and unbeatable location, Snapdragon Court offers the perfect balance of comfort, style, and community. No GST or Property Transfer Tax to Qualified First Time Home Buyers. (Almost $50K Savings!) A Guiney Bros. project, proudly building Langford since 1992. (id:62288)
Pemberton Holmes Ltd.
952 Snapdragon Crt
Langford, British Columbia
Reduced, Great New Price! ''Brand New Snapdragon Court Townhome'' 2 Bedroom + Den, 2 Bathroom, Discover modern elegance and superior craftsmanship in these stunning new townhomes at Snapdragon Court. Perfectly situated near Happy Valley School, shopping, parks, the Galloping Goose and transit, these homes blend convenience with contemporary design. This is an RBC Green Mortgage Approved Project! (Save $$$) Features You’ll Love: • Superior Construction: • Built with ICF concrete walls for safety, strength, efficiency, and quiet comfort, • Sustainable Living: 6 solar panels on every home, 3000kw’s – Save $$$! • EV charger rough-in & door cam for future-ready solutions, • Peace of Mind: Backed by a 2-5-10 New Home Warranty, • Spacious & Bright: 9-ft & 14ft ceilings, and expansive windows, • Designer Interiors: Engineered hardwood & tile flooring, roller blinds, and custom modern kitchens, • Fully Equipped: 6 premium appliances + efficient heat pump for year-round comfort, • Outdoor Enjoyment: Beautifully landscaped grounds with generous private fenced yards, • Every home has a secure garage and a carport! Why Snapdragon Court? These homes are more than just a place to live—they’re a lifestyle upgrade. With thoughtful design, superior construction and eco-friendly features, and unbeatable location, Snapdragon Court offers the perfect balance of comfort, style, and community. Plus No GST to Qualified First Time Home Buyers! (id:62288)
Pemberton Holmes Ltd.
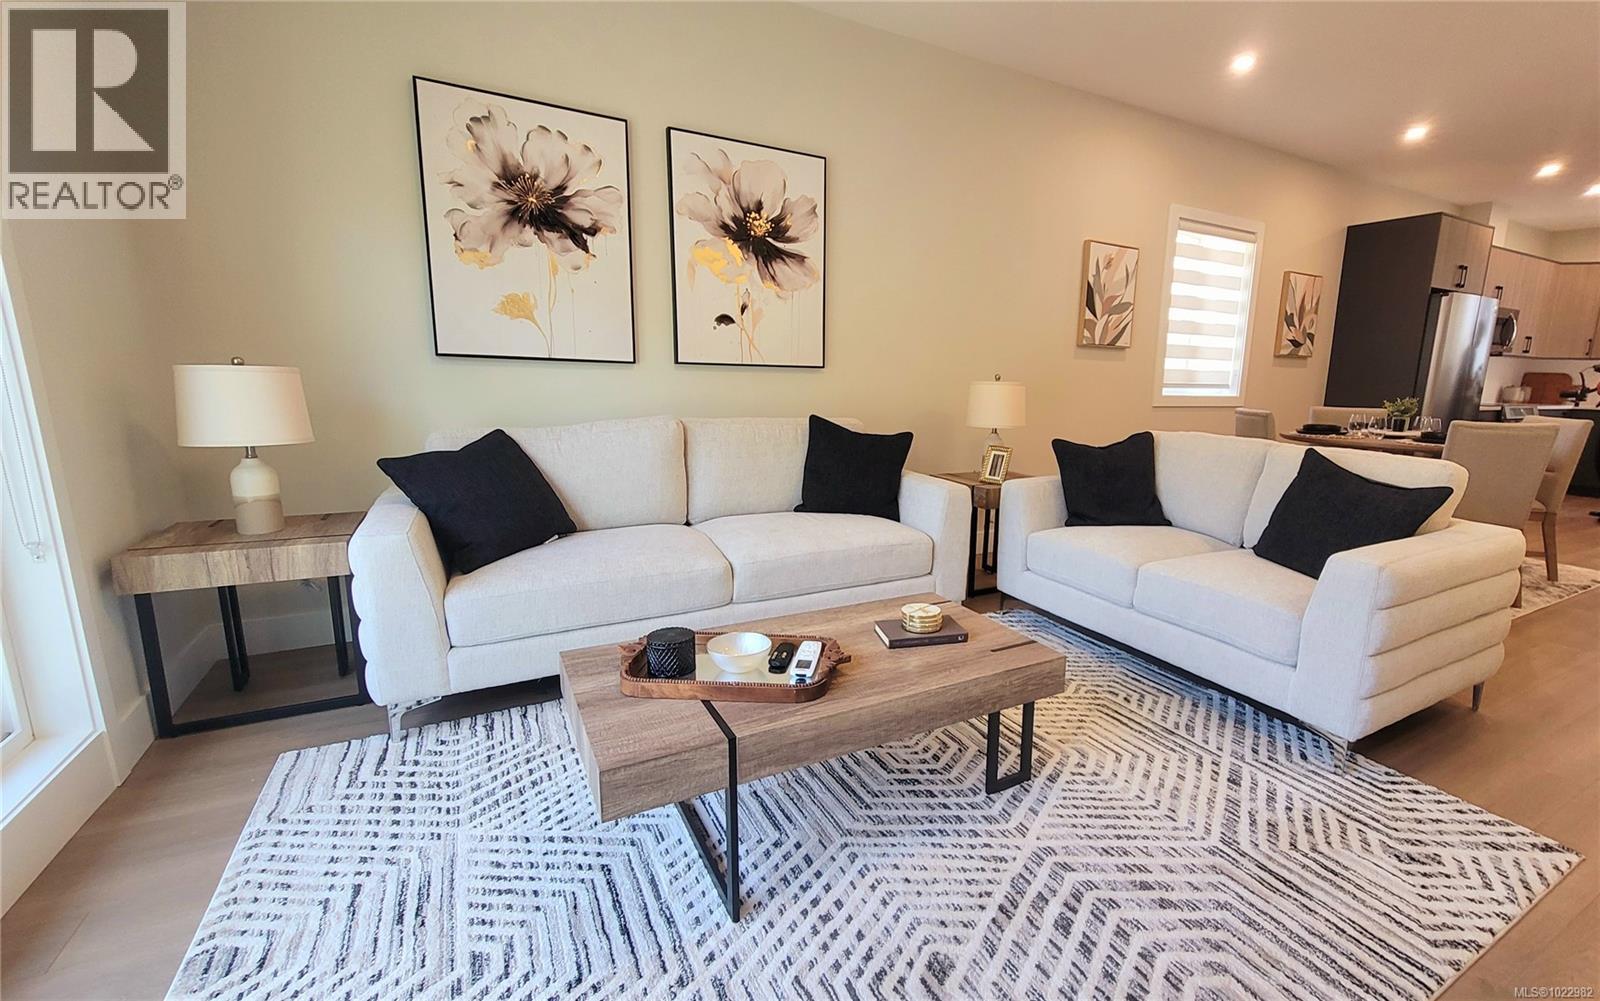
958 Snapdragon Crt
Langford, British Columbia
Reduced to Sell! Premium end unit with large yard! Opportunity for qualified buyers, at Snapdragon you can secure: • NO GST* • NO BC Property Transfer Tax* • Access to RBC’s 35-year amortization through the Green Mortgage Program* This combination is rare, valuable, and available right now. Two bedrooms + a Den, 1.5 baths including a main-floor powder room, and an open-concept living area with dramatic 9-ft and 14-ft ceilings. Private decks extend your living space outdoors. What makes Snapdragon stand out: • ICF concrete walls for unmatched comfort, safety and efficiency, • Solar panels on every unit, • Custom cabinetry and closet system, • Quartz countertops throughout, • A signature feature fireplace & Heat Pump, • Large yards and lush landscaping, • Two dedicated parking spaces — a garage plus a carport! The location is central, walkable, family-friendly, and exceptionally safe, with easy access to transit, parks, and schools. Backed by a 2-5-10 Year Home Warranty. Open Sat/Sun 1–3 PM. (*For qualified buyers). • Built with ICF concrete walls for safety, strength, efficiency, and quiet comfort, • Sustainable Living: 6 solar panels on every home, 3000kw’s – Save $$$! • EV charger rough-in & door cam for future-ready solutions, • Peace of Mind: Backed by a 2-5-10 New Home Warranty, • Spacious & Bright: 9-ft & 14ft ceilings, and expansive windows, • Designer Interiors: Engineered hardwood & tile flooring, roller blinds, and custom modern kitchens, • Fully Equipped: 6 premium appliances + efficient heat pump for year-round comfort, • Outdoor Enjoyment: Beautifully landscaped grounds with generous private fenced yards, • Every home has a secure garage and a carport! Why Snapdragon Court? These homes are more than just a place to live—they’re a lifestyle upgrade. With thoughtful design, superior construction and eco-friendly features, and unbeatable location, Snapdragon Court offers the perfect balance of comfort, style, and community. (id:62288)
Pemberton Holmes Ltd.
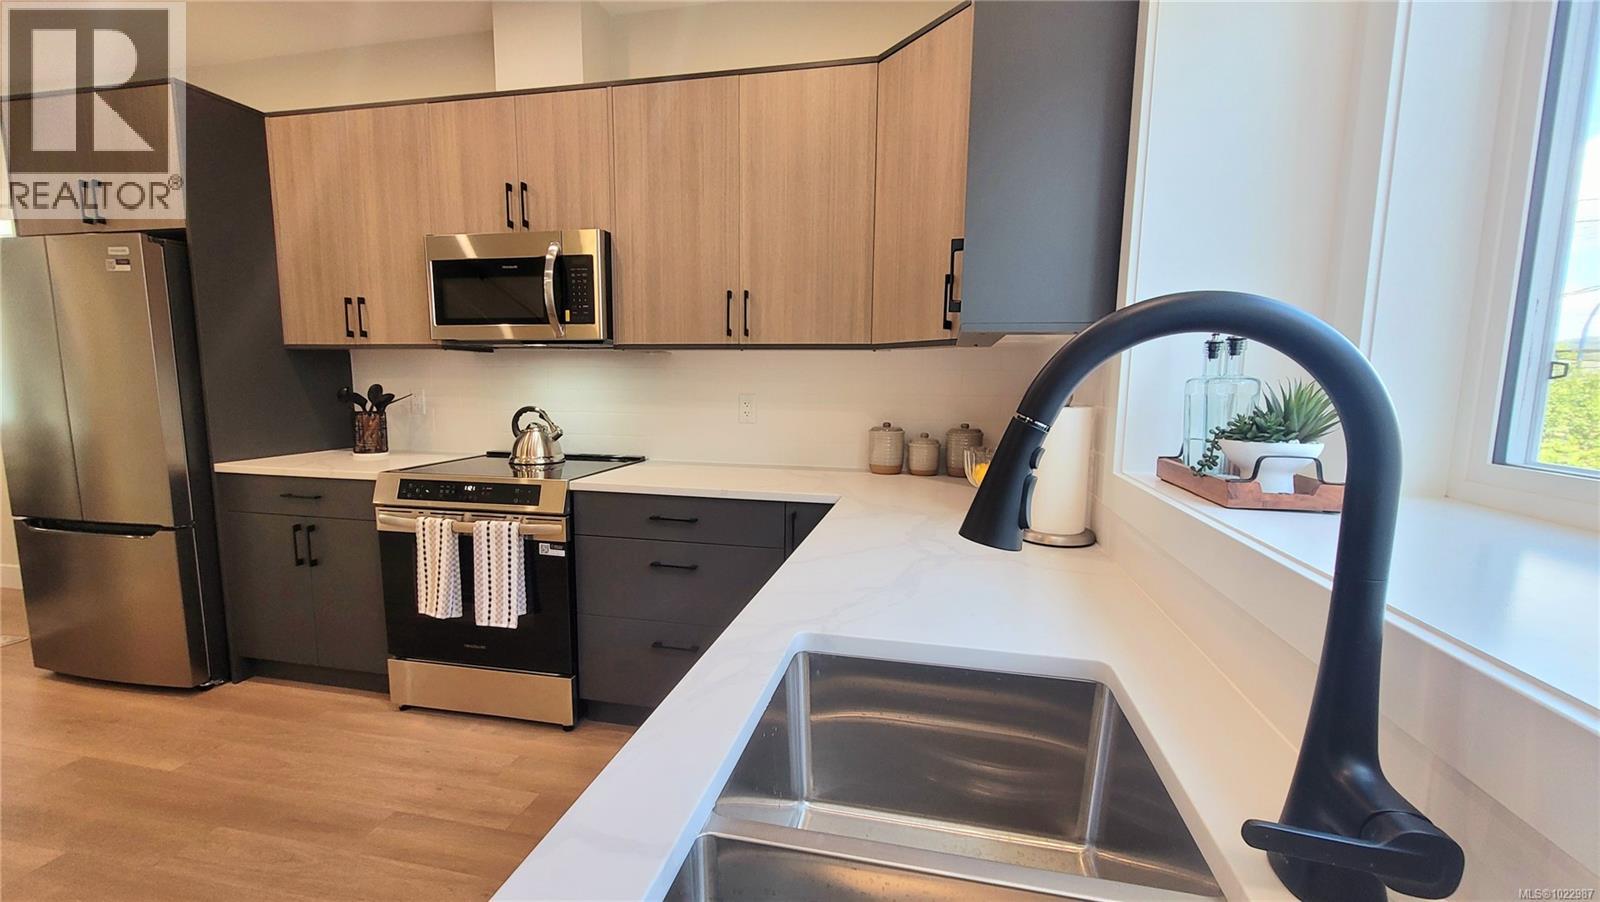
961 Snapdragon Crt
Langford, British Columbia
Great New Pricing! ''Brand New Snapdragon Court End Unit Townhome'' 2 Bedroom + Den 2 Bathroom Premium Living Discover modern elegance and superior craftsmanship in these stunning new townhomes at Snapdragon Court. Perfectly situated near Happy Valley School, shopping, parks, the Galloping Goose and transit, these homes blend convenience with contemporary design. Features You’ll Love: • Superior Construction: • Built with ICF concrete walls for safety, strength, efficiency, and quiet comfort, • Sustainable Living: 6 Solar panels + EV charger rough-in for future-ready energy solutions, • Peace of Mind: Backed by a 2-5-10 New Home Warranty, • Spacious & Bright: 9-foot ceilings, vaulted accents, and expansive windows, • Designer Interiors: Engineered hardwood & tile flooring, roller blinds, and custom modern kitchens, • Fully Equipped: 6 premium appliances + efficient heat pump for year-round comfort, • Outdoor Enjoyment: Beautifully landscaped grounds with generous private yards, • Secure Garage and a Carport! • RBC Green Mortgage Approved Development - Save $$$! Why Snapdragon Court? These homes are more than just a place to live—they’re a lifestyle upgrade. With thoughtful design, eco-friendly features, and unbeatable location, Snapdragon Court offers the perfect balance of comfort, style, and community. No GST to Qualified First Time Home Buyers. (id:62288)
Pemberton Holmes Ltd.
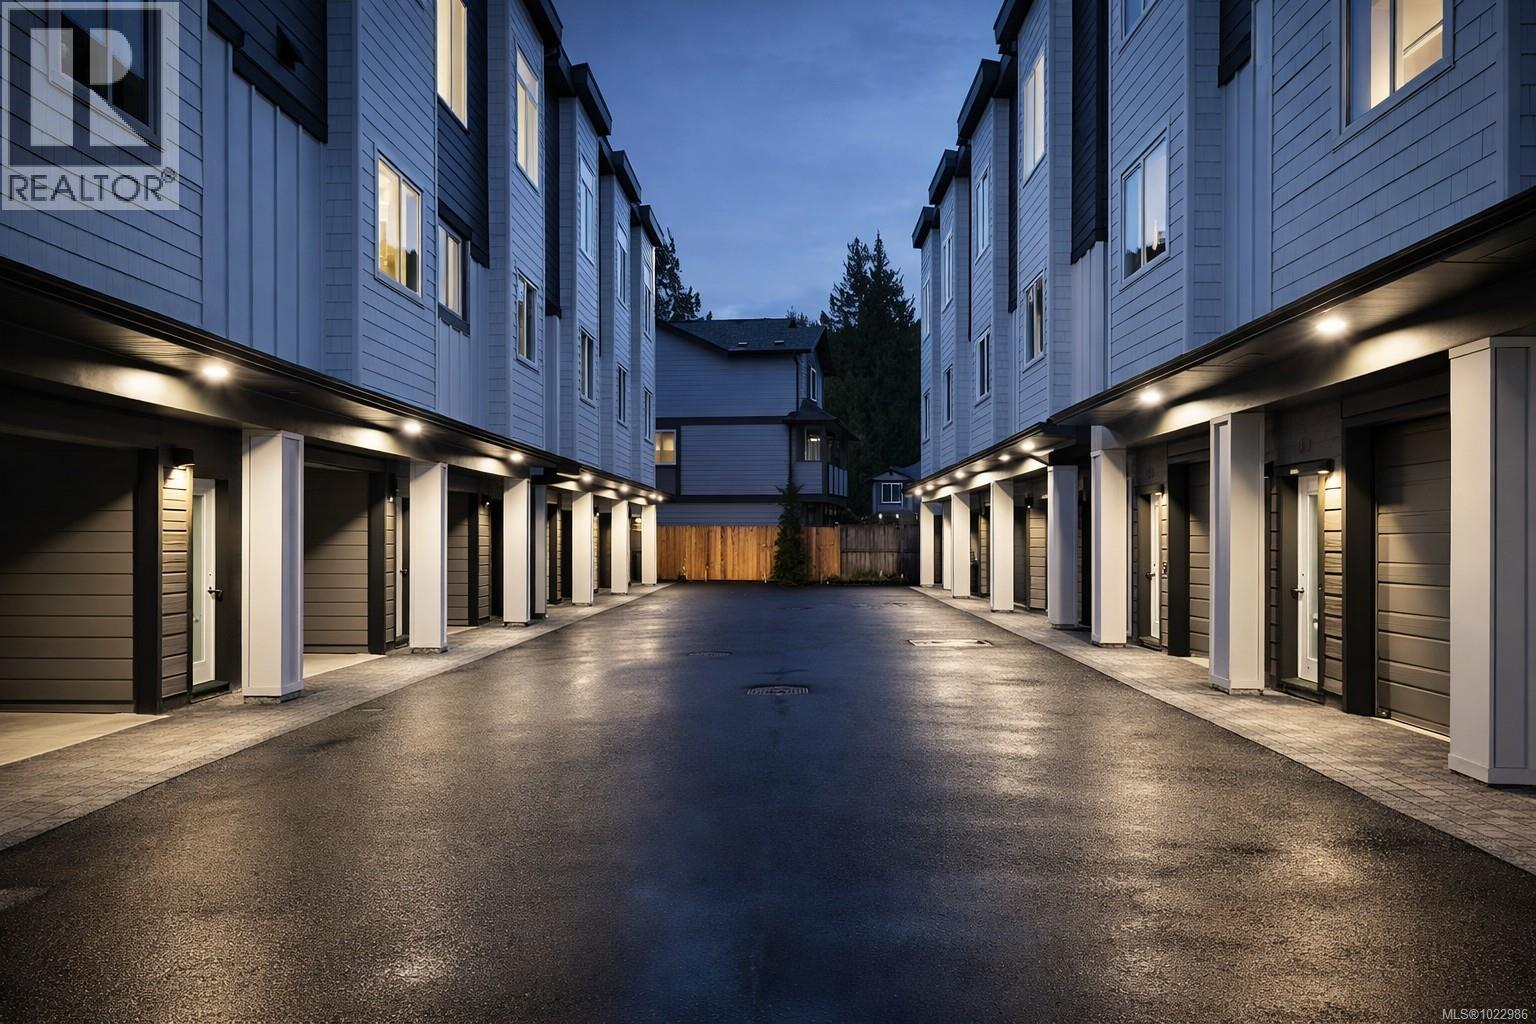
960 Snapdragon Crt
Langford, British Columbia
New Price!!! An unbeatable opportunity for qualified buyers: • NO GST* for eligible first-time home buyers • NO BC Property Transfer Tax* • RBC’s 35-year amortization available through the Green Mortgage Program** This is the best value in the West Shore — and it’s move-in ready. Experience the difference that true European design and craftsmanship make. This thoughtfully designed home offers two bedrooms plus a full Den, 1.5 baths including a main-floor powder room, and an open-concept living space with soaring 9-ft and 14-ft ceilings. Enjoy private outdoor living on your own decks. What truly sets Snapdragon apart are features rarely found at this price point: • ICF concrete construction for superior comfort and efficiency • Solar panels on every unit • Custom cabinetry and closet systems • Heat Pump • Quartz surfaces throughout • A signature feature fireplace • Expansive yards and lush landscaping Parking is exceptional: two dedicated spaces — a carport plus a garage. The location is central, walkable, family-friendly, and exceptionally safe, with easy access to transit, parks, and schools. Backed by a 2-5-10 Year Home Warranty. Discover the difference at Snapdragon. Open Saturday & Sunday, 1–3 PM. *For qualified buyers (id:62288)
Pemberton Holmes Ltd.
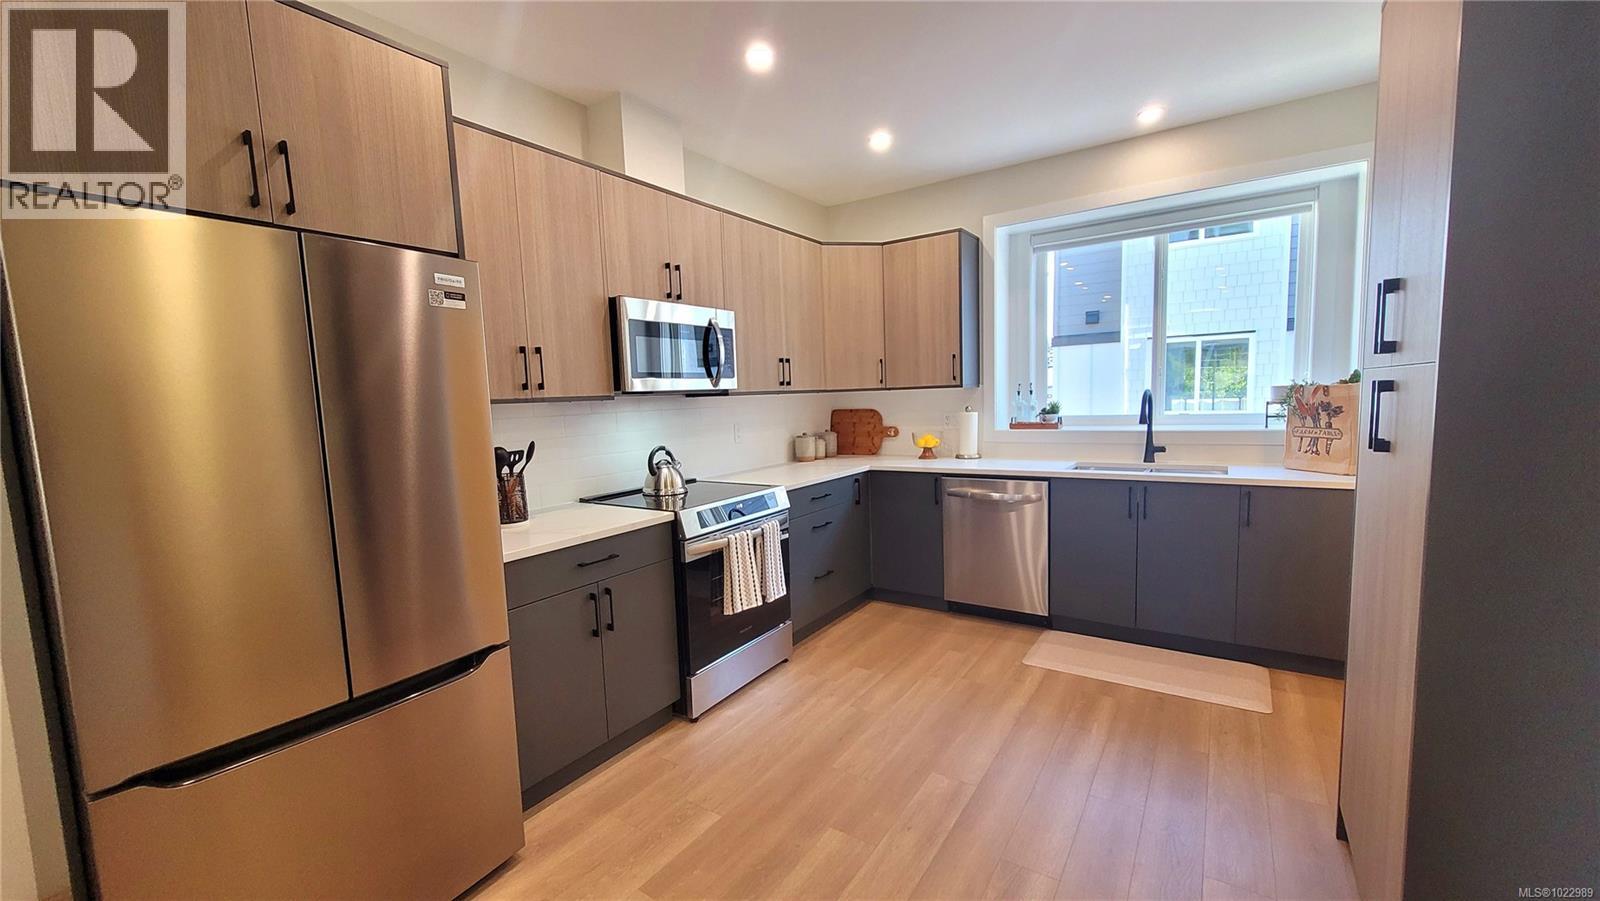
963 Snapdragon Crt
Langford, British Columbia
New Price! NO GST for qualified 1st time home buyers!* No BC Transfer Tax!* RBC 35 year amortization on Green Mortgage Program*! This is the best deal in the West Shore! And ready for quick occupancy! See the difference of European Design and Craftsmanship. This unit features two bedrooms and a Den! 1.5 Baths with Main floor powder room, and open concept living space, 9ft & 14ft ceilings, and Private decks. Outstanding Features not seen elsewhere including: ICF Concrete Walls, Solar Panels on Every unit, Custom Closet System, Custom Cabinets, Quartz, and Feature Fireplace. These homes have Great Yards and Lush Landscape! Two dedicated parking spots (Carport & a Garage). Location is very central and walkable to transit, parks and school - in a very safe neighborhood. 2-5-10 Year Warranty. See the difference at Snapdragon, Open Sat/Sun 1-3. (* Denotes Qualified Buyers) (id:62288)
Pemberton Holmes Ltd.
962 Snapdragon Crt
Langford, British Columbia
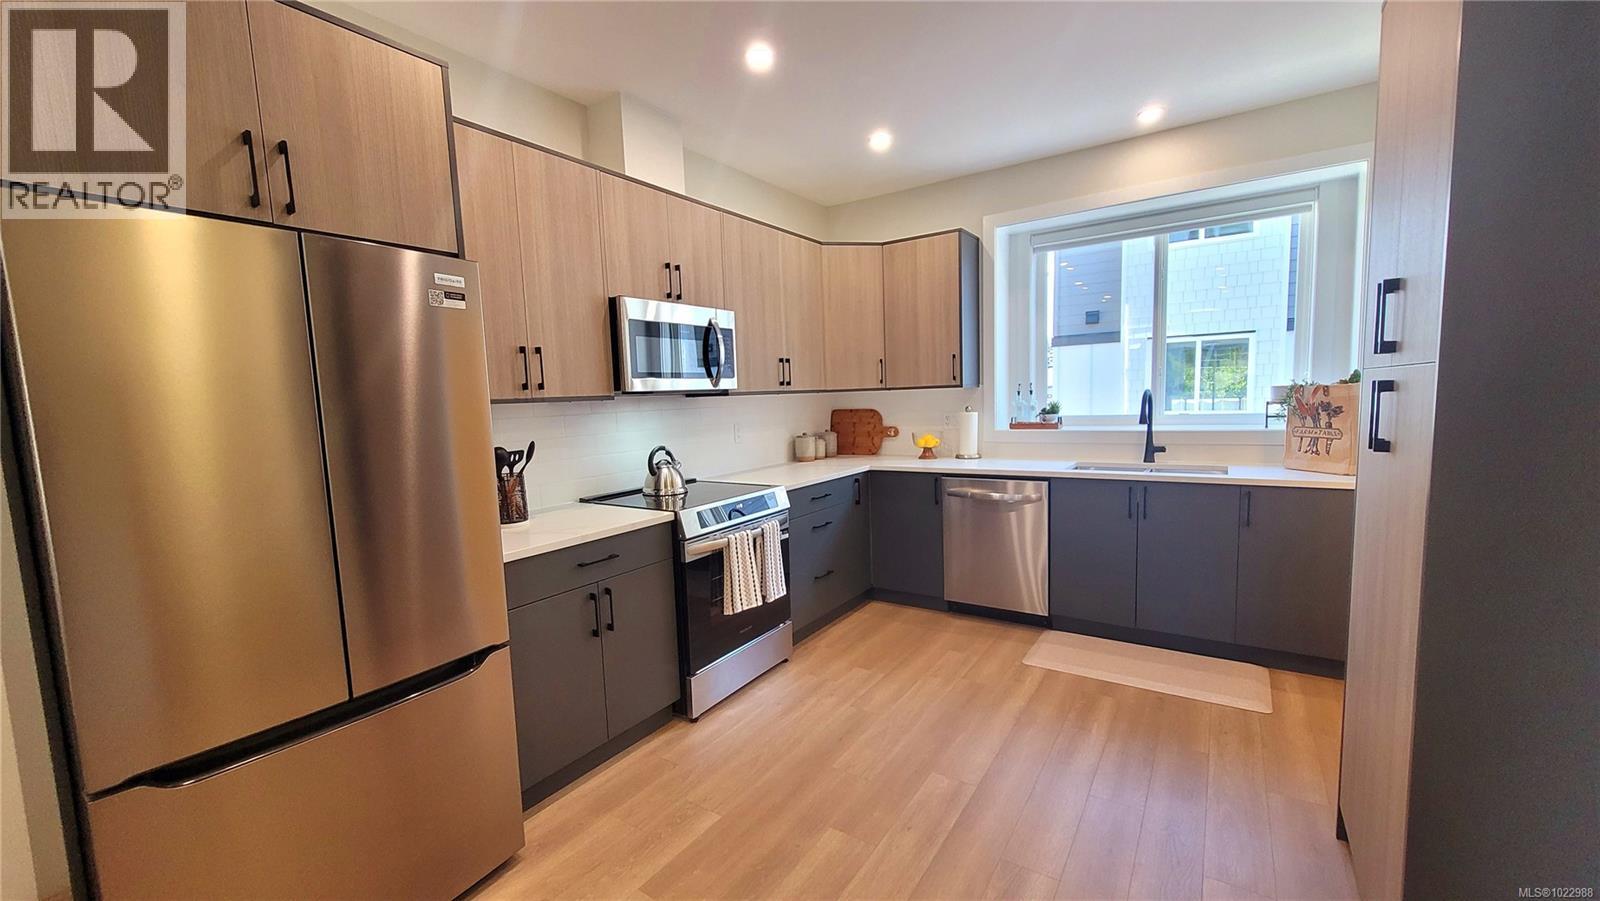
Great Value - New Price! ''Brand New Snapdragon Court Townhome'' 2 Bedroom + Den 2 Bathroom Premium Living! Desirable End Unit with Large Yard & Southern Exposure! Discover modern elegance and superior craftsmanship in these stunning new townhomes at Snapdragon Court. Perfectly situated near Happy Valley School, shopping, parks, the Galloping Goose and transit, these homes blend convenience with contemporary design. Features You’ll Love: • Superior Construction: Built with ICF concrete walls for strength, efficiency, and quiet comfort, • Sustainable Living: 6 Solar panels + EV charger rough-in for future-ready energy solutions, • Efficient Heat Pump, • Travelers 2-5-10 New Home Warranty, • Spacious & Bright: 9-foot ceilings, 14ft vaults, and expansive windows, • Designer Interiors: Engineered hardwood & tile flooring, roller blinds, and custom modern kitchens, • Fully Equipped: 6 premium appliances, • Outdoor Enjoyment: Beautifully landscaped grounds with generous private yard, • Garage and Carport! • RBC Green Mortgage Development (Save $$$ on your Mortgage) Why Snapdragon Court? These homes are more than just a place to live—they’re a lifestyle upgrade. With thoughtful design, eco-friendly features, and unbeatable location, Snapdragon Court offers the perfect balance of comfort, style, and community. No GST to Qualified First Time Home Buyers. (id:62288)
Pemberton Holmes Ltd.
13 Lavandusky Pl
Ladysmith, British Columbia

Sunny, ocean-view duplex lot located on a quiet cul-de-sac in the prestigious Holland Creek neighbourhood of Ladysmith. This exceptionally large, easy-to-build lot is fully serviced and offers elevated coastal views along with flexible development options—ideal for an attached duplex or a single-family home with a carriage house. Perfect for multi-generational living, rental income, or investment. Set within a thoughtfully planned community that blends seamlessly with the natural landscape, you’ll enjoy a peaceful setting close to trails and greenspace, while remaining just minutes from amenities, parks, and coastal recreation. A rare blank canvas in an established neighbourhood—an ideal place call home and bring your custom vision to life. Custom-designed duplex building plans are included and available upon request. Build your dream home here. All data, including measurements and permitted uses, are believed to be reliable but should be independently verified if important. (id:62288)
Century 21 Harbour Realty Ltd.
953 Snapdragon Crt
Langford, British Columbia
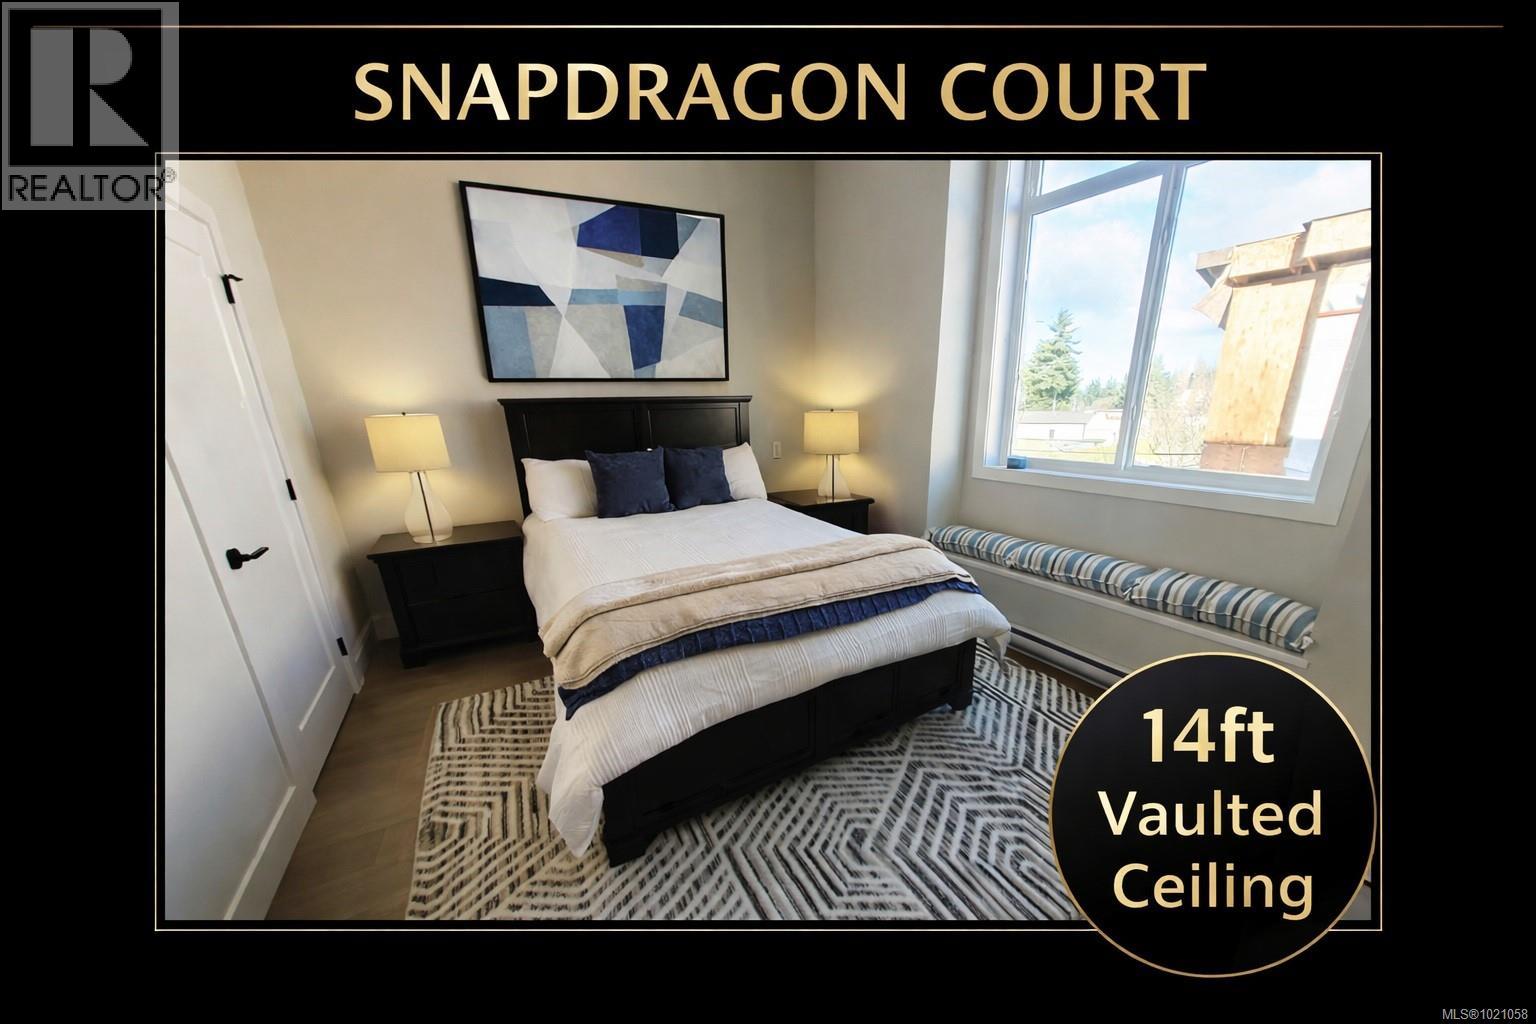
New Price: NO GST for qualified 1st time home buyers!* No BC Transfer Tax!* RBC 35 year amortization on Green Mortgage Program*! This is the best deal in the West Shore! And ready for quick occupancy! See the difference of European Design and Craftsmanship. This unit features two bedrooms and a Den! 1.5 Baths with Main floor powder room, and open concept living space, 9ft & 14ft ceilings, and Private decks. Outstanding Features not seen elsewhere including: ICF Concrete Walls, Solar Panels on Every unit, Custom Closet System, Custom Cabinets, Quartz, and Feature Fireplace. These homes have Great Yards and Lush Landscape! Two dedicated parking spots (Carport & a Garage). Location is very central and walkable to transit, parks and school - in a very safe neighborhood. 2-5-10 Year Warranty. See the difference at Snapdragon, Open Sat/Sun 1-3. (* Denotes Qualified Buyers) • Superior Construction: • Built with ICF concrete walls for safety, strength, efficiency, and quiet comfort, • Sustainable Living: 6 solar panels on every home, 3000kw’s – Save $$$! • EV charger rough-in & door cam for future-ready solutions, • Peace of Mind: Backed by a 2-5-10 New Home Warranty, • Spacious & Bright: 9-ft & 14ft ceilings, and expansive windows, • Designer Interiors: Engineered hardwood & tile flooring, roller blinds, and custom modern kitchens, • Fully Equipped: 6 premium appliances + efficient heat pump for year-round comfort, • Outdoor Enjoyment: Beautifully landscaped grounds with generous private fenced yards, • Every home has a secure garage and a carport! Why Snapdragon Court? These homes are more than just a place to live—they’re a lifestyle upgrade. With thoughtful design, superior construction and eco-friendly features, and unbeatable location, Snapdragon Court offers the perfect balance of comfort, style, and community. No GST or Property Transfer Tax applicable to Qualified First Time Home Buyers. (id:62288)
Pemberton Holmes Ltd.
950 Snapdragon Crt
Langford, British Columbia
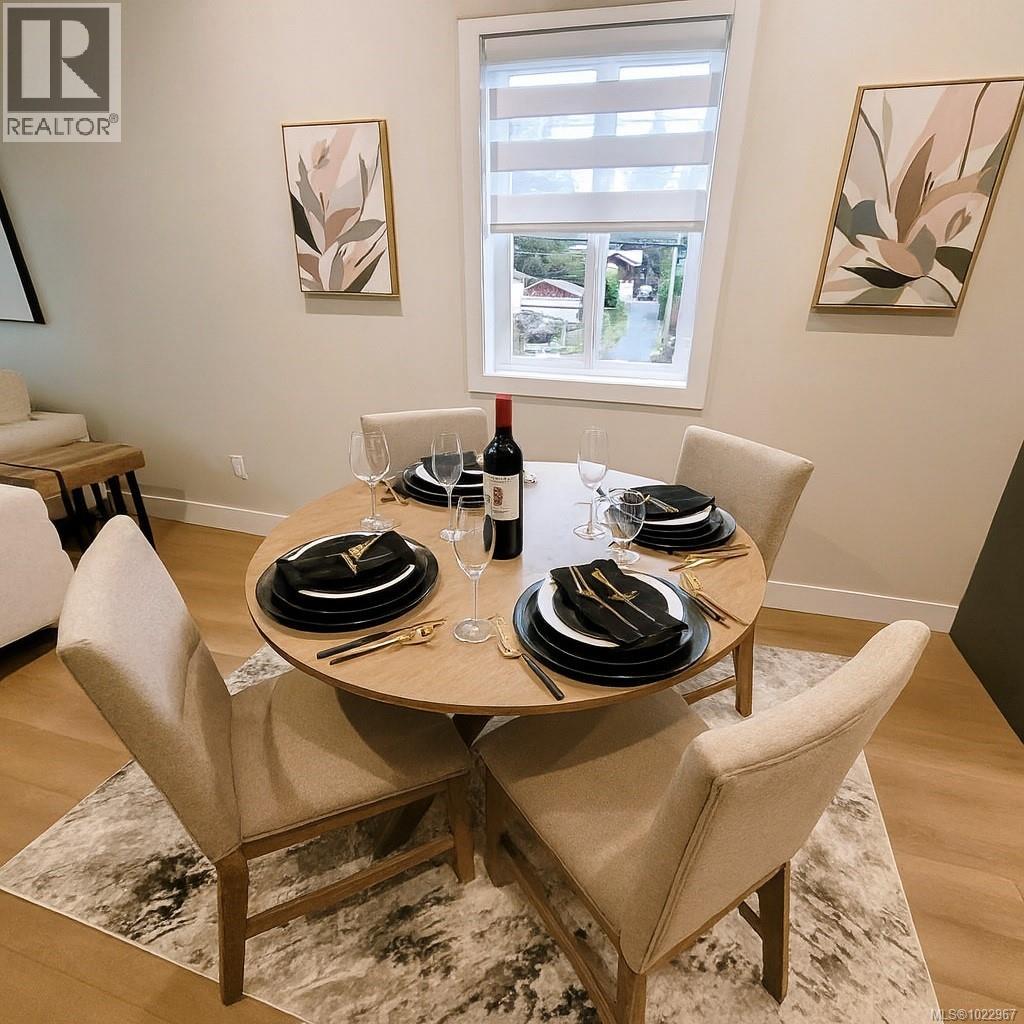
Great Price Reduction for Savy Buyers! ''Brand New Snapdragon Court End Unit Townhome'' 2 Bedroom + Den 2 Bathroom Premium Living Discover modern elegance and superior craftsmanship in these stunning new townhomes at Snapdragon Court. Perfectly situated near Happy Valley School, shopping, parks, the Galloping Goose and transit, these homes blend convenience with contemporary design. This is an RBC Green Mortgage Approved Project! (Save $$$) Features You’ll Love: • Superior Construction: • Built with ICF concrete walls for safety, strength, efficiency, and quiet comfort, • Sustainable Living: 6 solar panels on every home, 3000kw’s – Save $$$! • EV charger rough-in & door cam for future-ready solutions, • Peace of Mind: Backed by a 2-5-10 New Home Warranty, • Spacious & Bright: 9-ft & 14ft ceilings, and expansive windows, • Designer Interiors: Engineered hardwood & tile flooring, roller blinds, and custom modern kitchens, • Fully Equipped: 6 premium appliances + efficient heat pump for year-round comfort, • Outdoor Enjoyment: Beautifully landscaped grounds with generous private fenced yards, • Every home has a secure garage and a carport! Why Snapdragon Court? These homes are more than just a place to live—they’re a lifestyle upgrade. With thoughtful design, superior construction and eco-friendly features, and unbeatable location, Snapdragon Court offers the perfect balance of comfort, style, and community. Great Rental Investment too! No GST to Qualified First Time Home Buyers. (id:62288)
Pemberton Holmes Ltd.
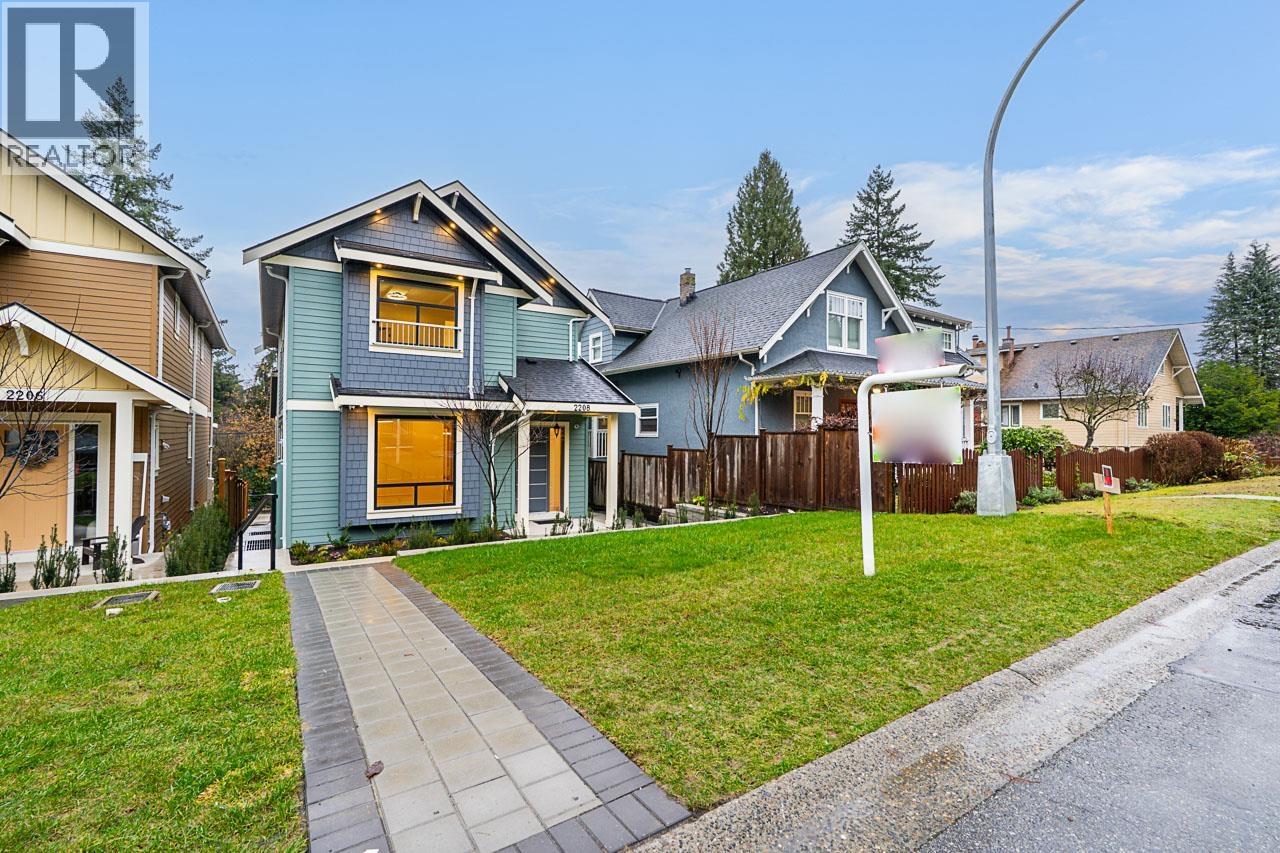
2208 St George Street
Port Moody, British Columbia
Welcome to this luxurious, brand-new 8-bedroom, 7-bathroom home situated in the heart of Port Moody´s vibrant centre. Showcasing exceptional craftsmanship with extensive millwork and over 4,000 square feet of refined living space, this home is designed for elegance and comfort. Inside, you´ll find beautiful hardwood flooring, a high-end main kitchen with top-of-the-line appliances (including a built-in coffee maker), plus a separate wok or spice kitchen for added convenience. You´ll enjoy both radiant heating and air conditioning for year-round comfort. Ideally located near schools, the ocean, Rocky Point Park, SkyTrain, and West Coast Express, this home makes commuting and recreation easy. It also offers two rentable or mortgage-helper suites: a two-bedroom suite and a one-bedroom coach house, providing flexible options for additional income or guest space. (id:62288)
Parallel 49 Realty
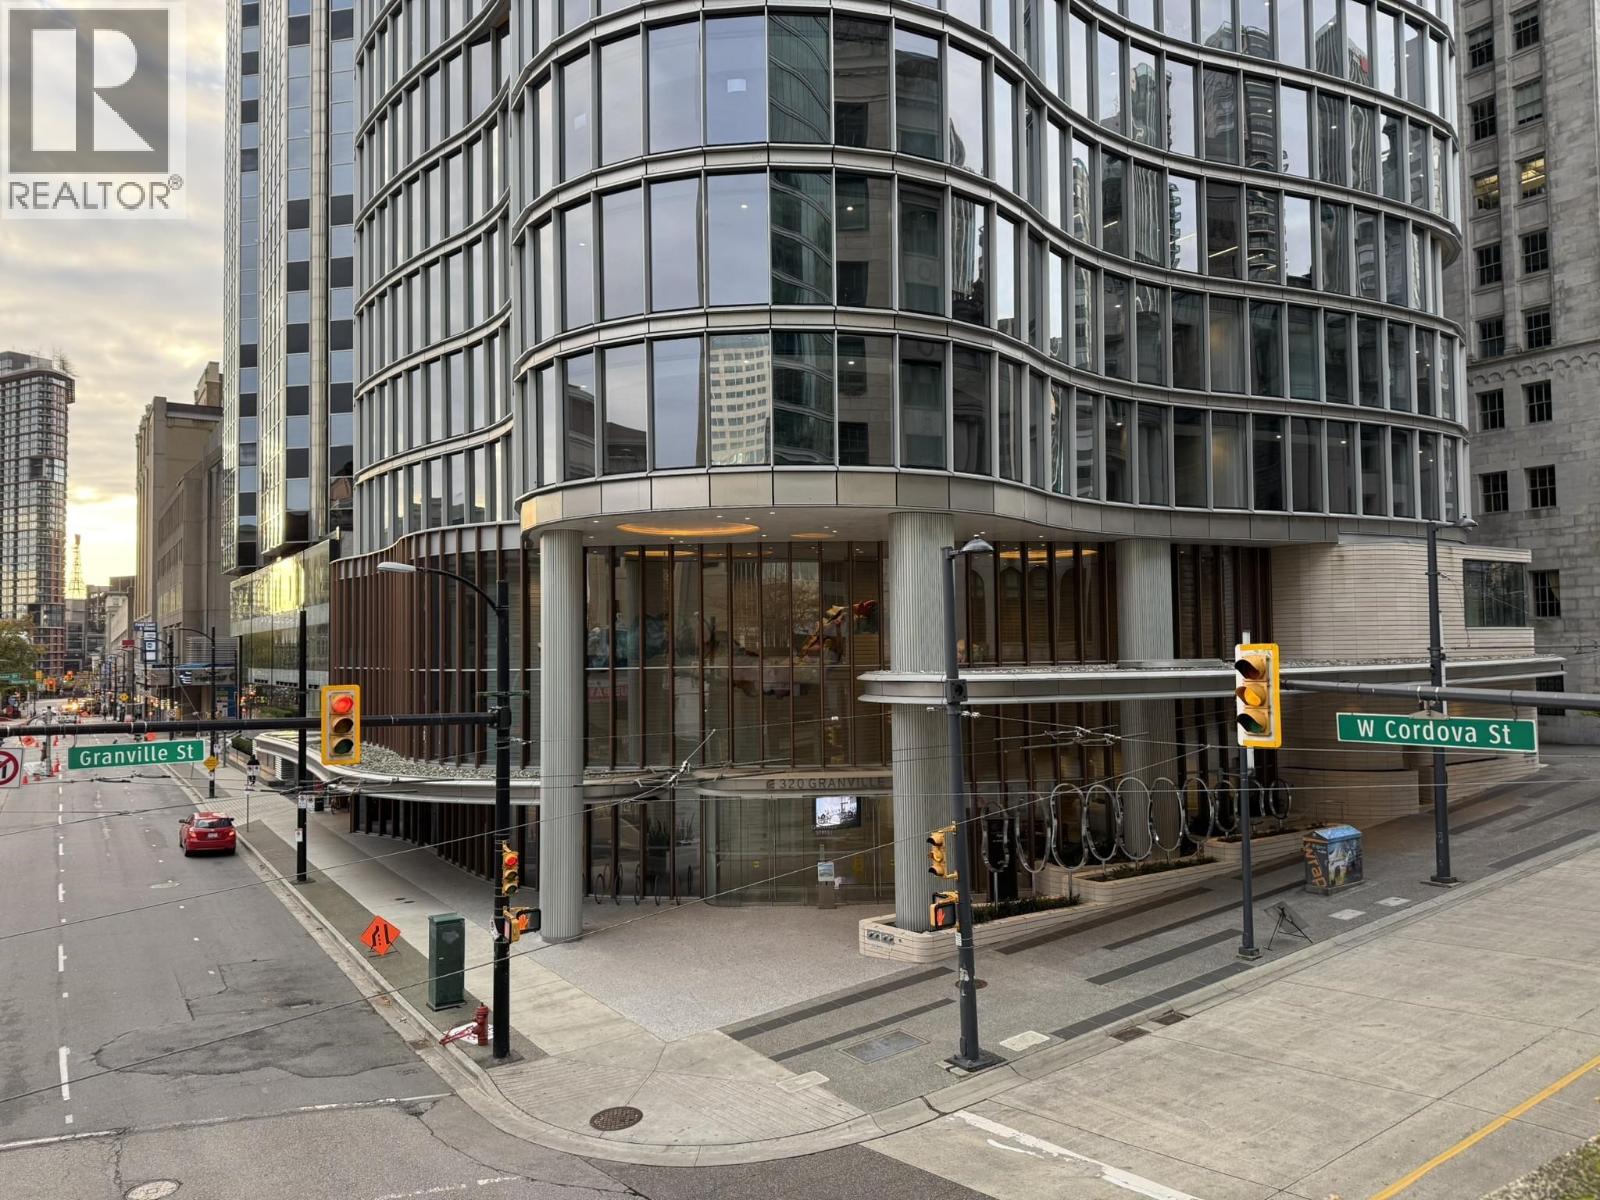
340 320 Granville Street
Vancouver, British Columbia
Must see! Brand new office unit is available in Downtown of Bosa Waterfront Centre, which is a 30 storeys AAA office building with ground-level retail centrally. Approx. 1,123 SqFt space on the 3rd floor. Located on the corner of Granville St and W Cordova St with stunning views, face to Waterfront Station offers exceptional access to public transit. Near major Transit Hub, Convention Centre District, Downtown Financial District, Restaurant & Entertainment District, and luxury shopping. Designed by renowned architecture firm Kohn Pedersen Fox. It's a rear opportunity for those who want to connect their business to global in Western Coast Financial Centre. Under CD-1 zoning, lots of usage. 1 designated parking space. Unit 350 is also for sale, 1,600 SqFt asking for $2,080,000. Total 2,723 SqFt, price is $3,539,900. A rare opportunity for people who are looking for professional office for own usage. Call now for more information! (id:62288)
RE/MAX City Realty
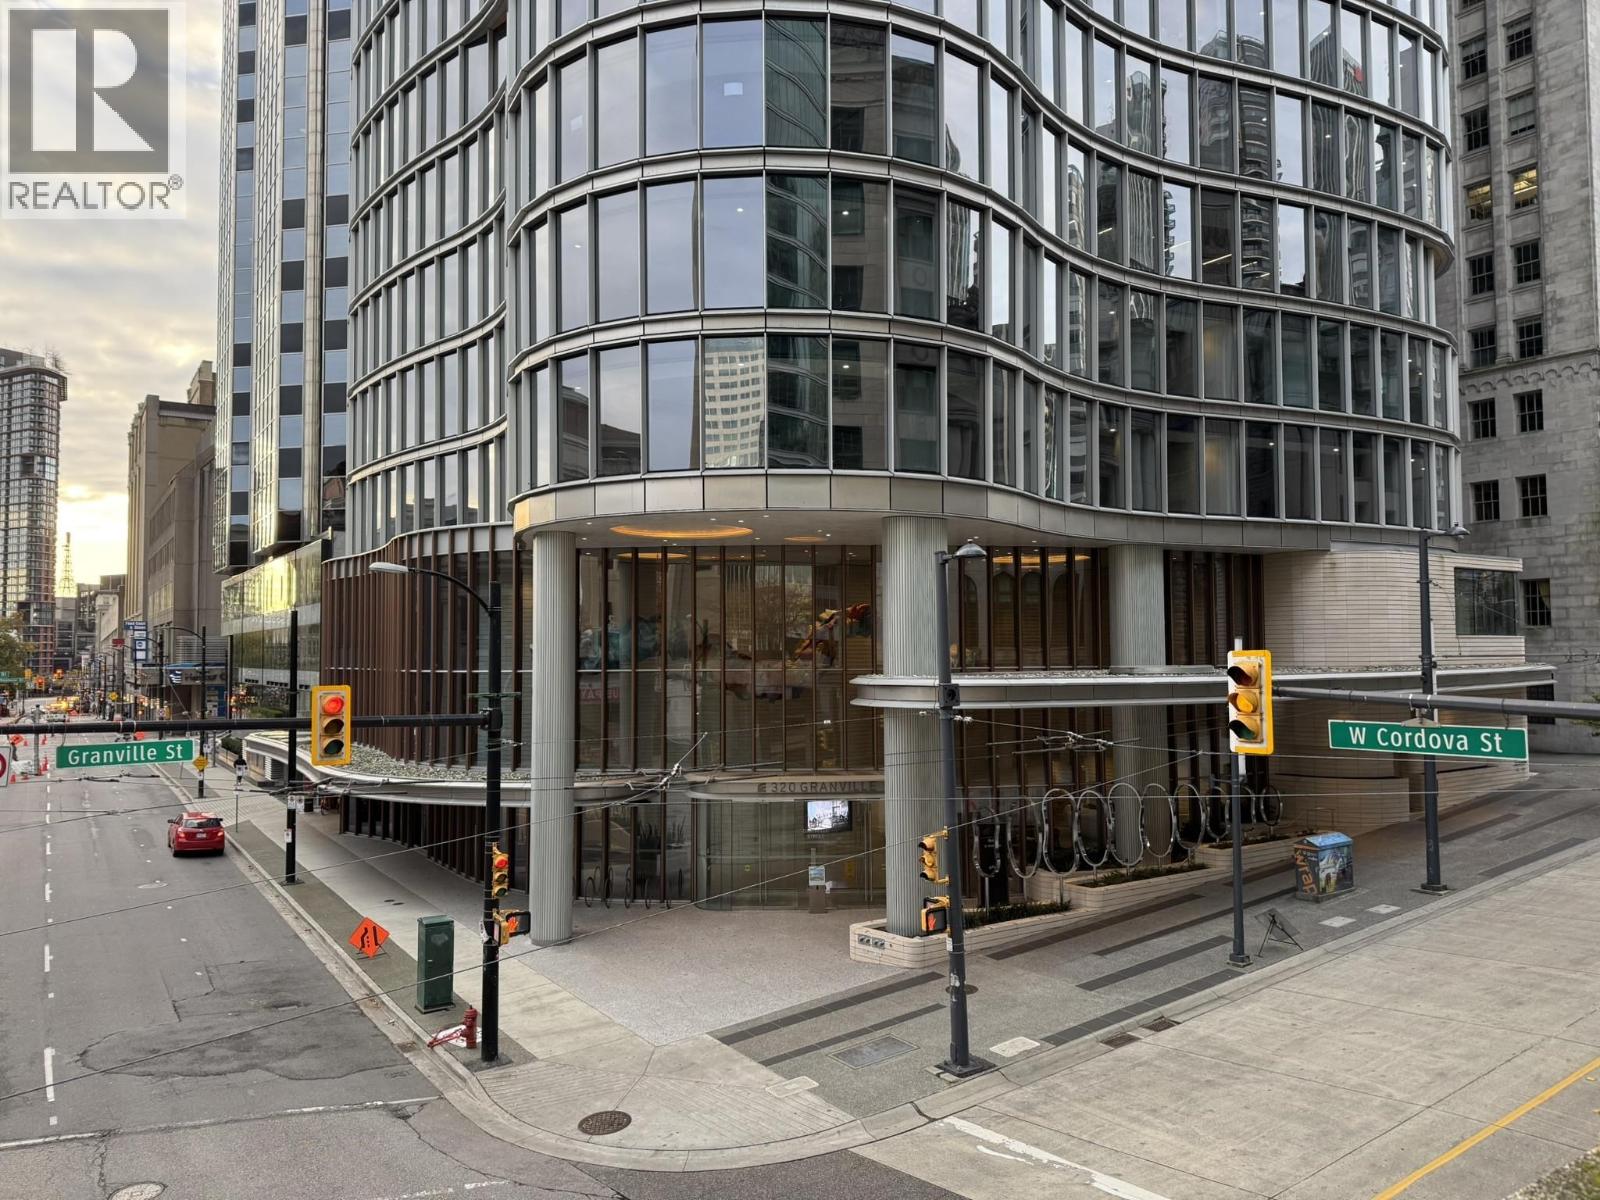
350 320 Granville Street
Vancouver, British Columbia
Must see! Brand new office unit is available in Downtown of Bosa Waterfront Centre, which is a 30 storeys AAA office building with ground-level retail centrally. Approx. 1,600 SqFt space on the 3rd floor. Located on the corner of Granville St and W Cordova St with stunning views, face to Waterfront Station offers exceptional access to public transit. Near major Transit Hub, Convention Centre District, Downtown Financial District, Restaurant & Entertainment District, and luxury shopping. Designed by renowned architecture firm Kohn Pedersen Fox. It's a rear opportunity for those who want to connect their business to global in Western Coast Financial Centre. Under CD-1 zoning, lots of usage. 1 designated parking space. Unit 340 is also for sale, 1,123 SqFt asking for $1,459,900. Total 2,723 SqFt, price is $3,539,900. A rare opportunity for people who are looking for professional office for own usage. Call now for more information! (id:62288)
RE/MAX City Realty
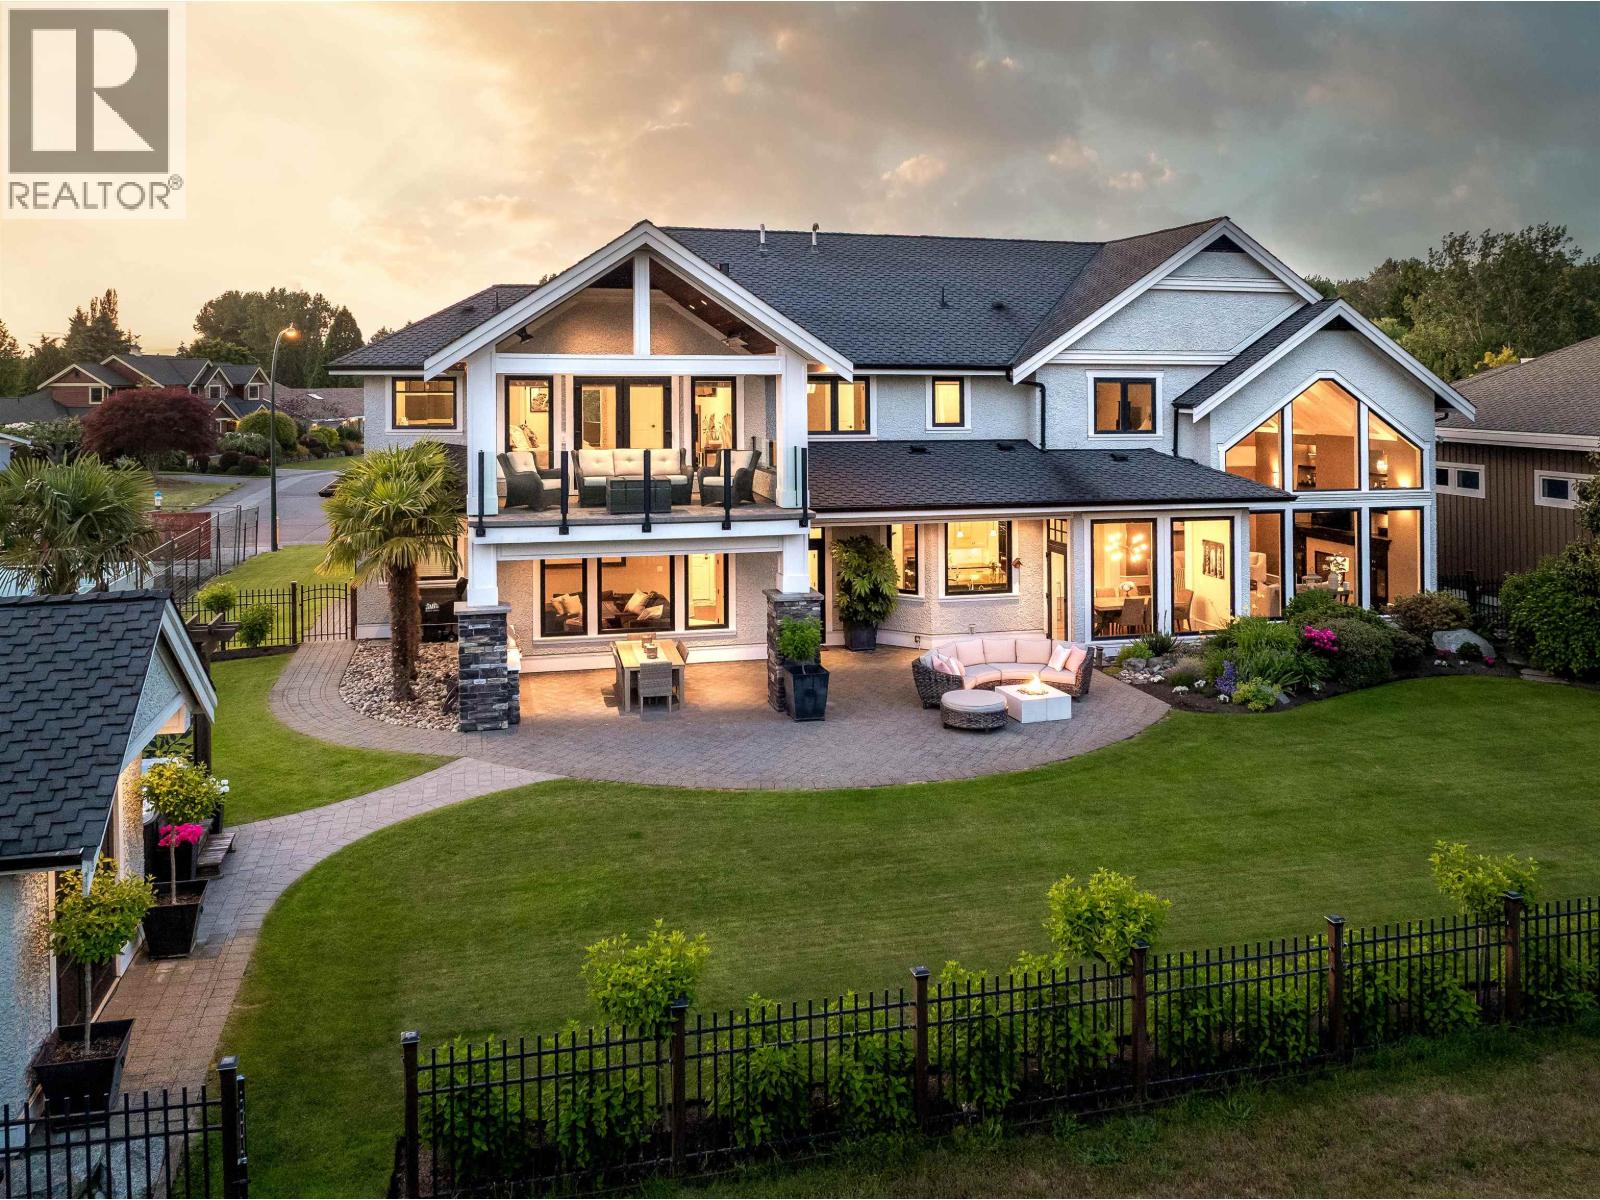
860 Jackson Way
Delta, British Columbia
Set along the 3rd fairway of Beach Grove Golf Course w/sweeping views & endless southern skies, this 4372 sqft custom-built, 5 bed + office, 5 bath estate sits on a 12,002 sqft lot on prestigious "Jackson Way." Rare offering in one of Tsawwassen's most coveted enclaves. The grand great room anchors the main level w/19 ft ceilings & seamless indoor-outdoor flow. South-facing backyard is a landscaped oasis-Fully fenced w/lush gardens, paving stone walkways, resort-style patio, built-in BBQ & fridge, fire pit, and saltwater hot tub. One bedroom and 3pc bath, plus office, on the main. Triple car garage, RV parking, and located directly across from a peaceful parkette, minutes to the beach, trails & town centre. Where everyday living feels like a five-star retreat-this is luxury without compromise. (id:62288)
Engel & Volkers Vancouver
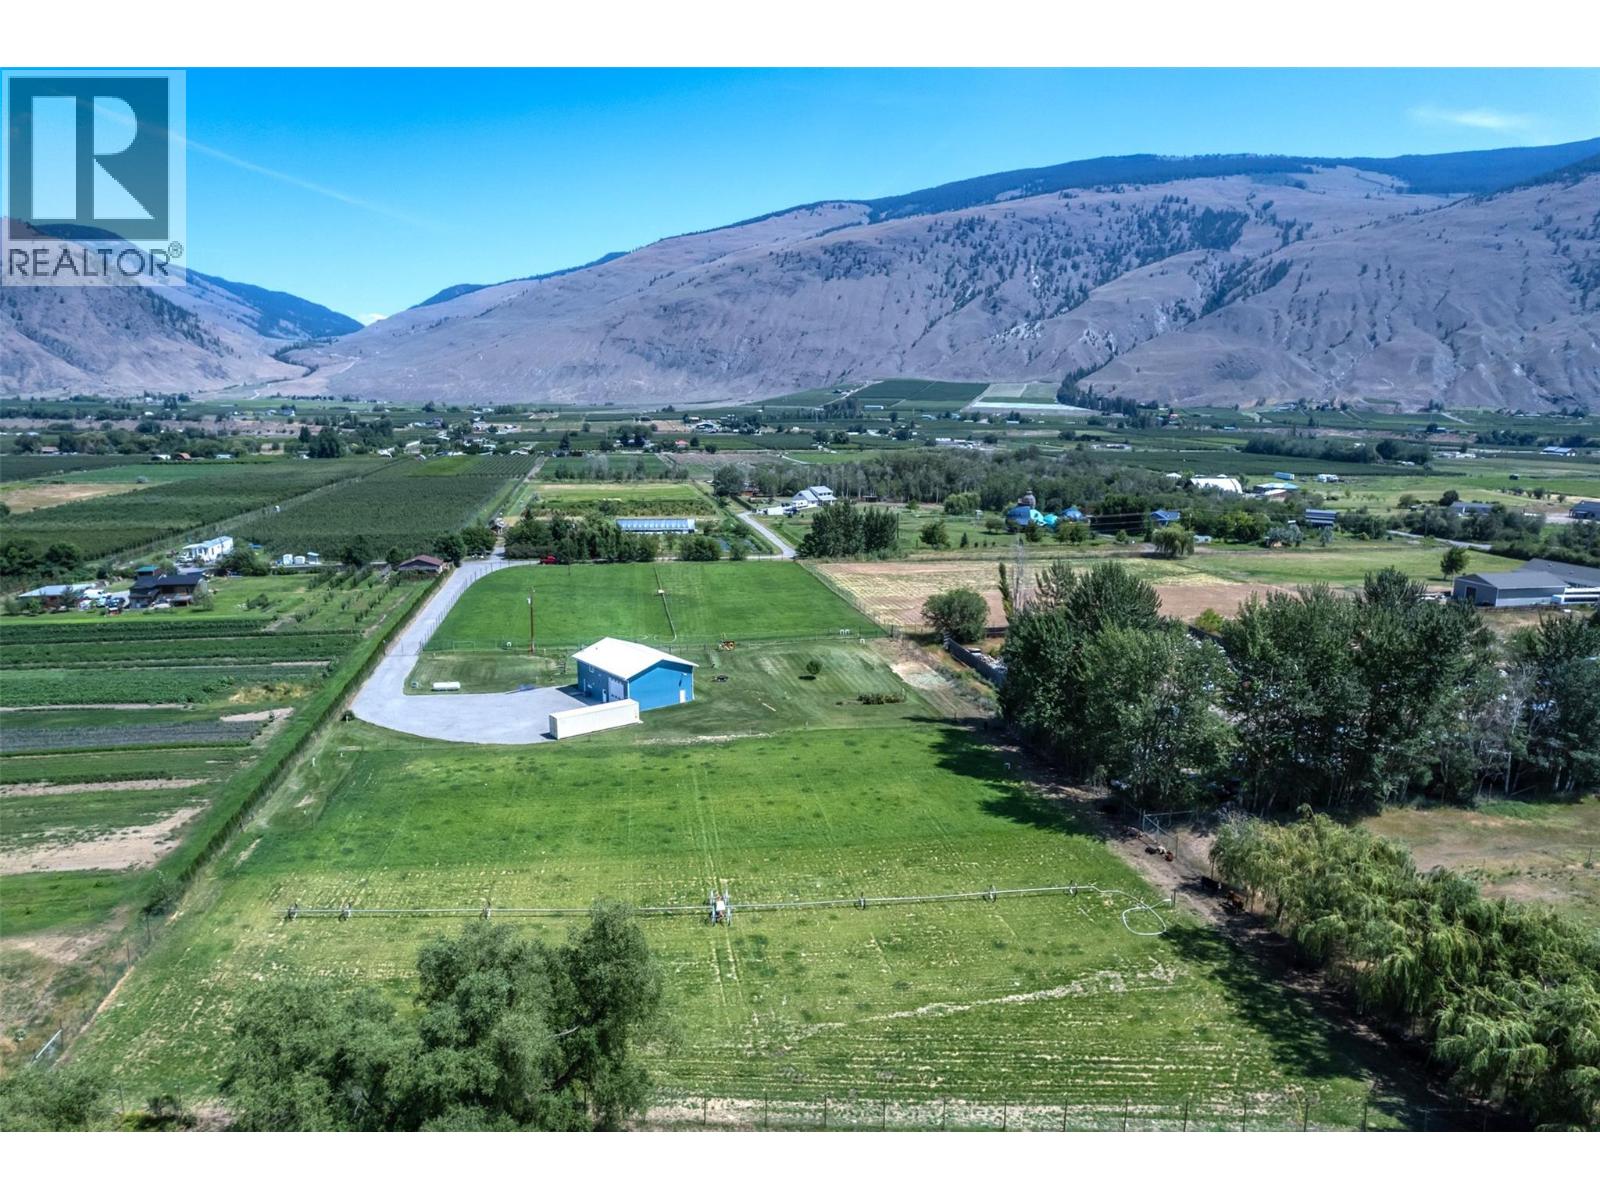
1969 Osprey Lane
Cawston, British Columbia
Escape to 6.58 acres of pristine, flat, and fully irrigated land where your lifestyle isn't limited by zoning. Whether you envision a boutique farm, a world-class equestrian setup, or the ultimate private retreat, this property is a rare blank canvas. The centerpiece for any enthusiast is the massive 985 sq. ft. heated workshop—boasting 18-foot ceilings, a 14-foot overhead door, and high-output power for your heaviest projects or tallest toys. The custom-built residence offers a bright, modern ""easy-living"" floor plan. Every square inch is maximized with custom cabinetry and clever built-in storage in the primary suite, ensuring a space that is as organized as it is beautiful. With dual wells (domestic/irrigation) and full 50-amp RV hookups, the infrastructure is already here to support your biggest dreams. This isn't just a home; it's an opportunity to own a piece of the Okanagan that works as hard as you do. * Information package available upon request* Some pictures are virtually staged* (id:62288)
Century 21 Amos Realty
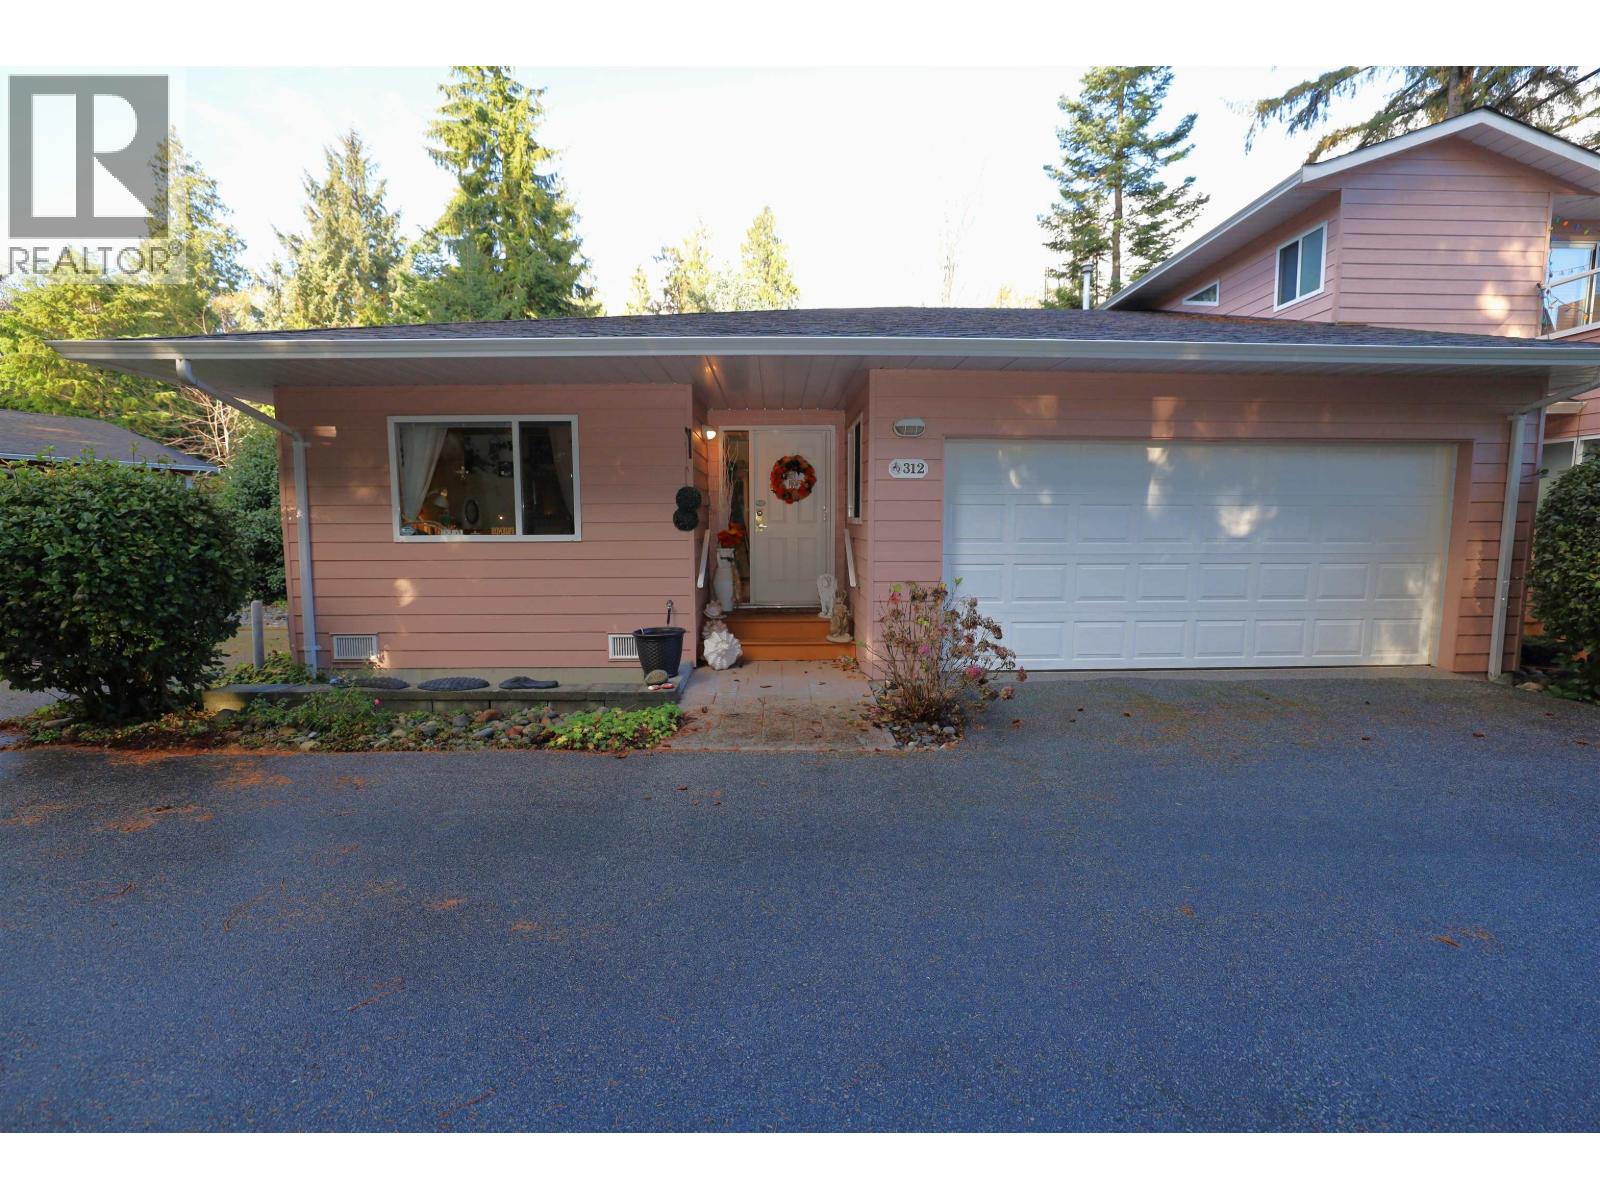
312 1585 Field Road
Sechelt, British Columbia
Stunning one level home in the sought after Port Stalashen development. This spacious 2 bed, 2 bath home features an open living space with vaulted ceilings. The primary suite is complete with beautiful ensuite and sliding doors out to the backyard. Lots of natural light throughout the home. Double garage offers lots of extra storage space. Marina and Club House at the entrance to the complex offer lots of opportunities. Close to shops and bus access! (id:62288)
Royal LePage Sussex
80 Masters Rd
Campbell River, British Columbia
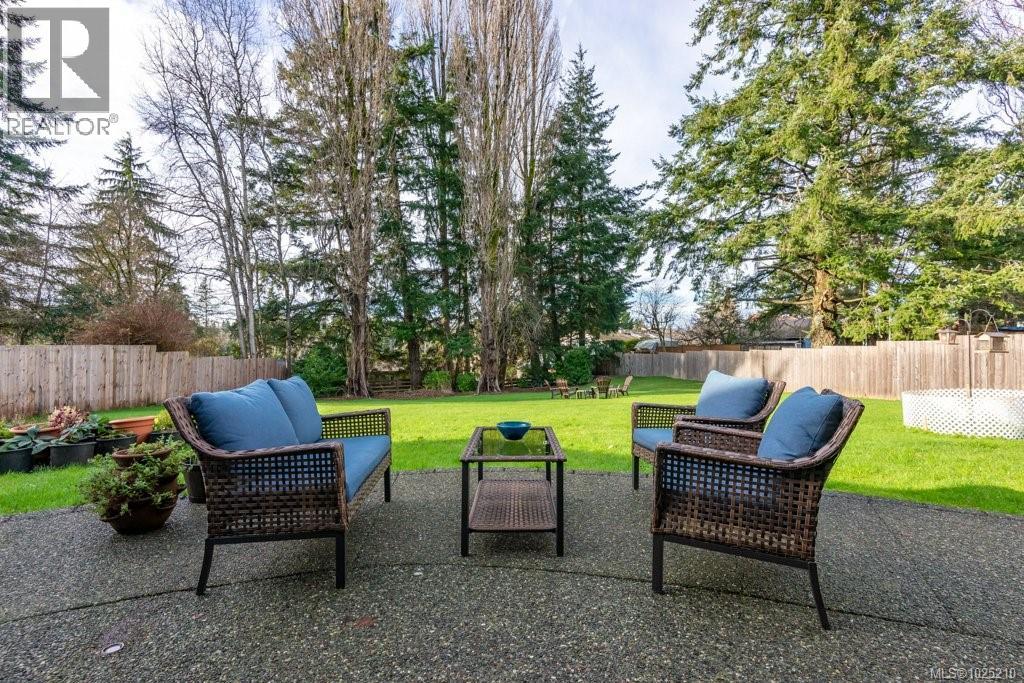
Centrally located two story duplex-style house with upper and lower units, on a large residential lot. A circular gravel driveway provides abundant parking options. The home sits back from the road and the rear yard, with abundant lawn and mature trees at the back, is fully fenced. The lower residence is a 2 bedroom, 1 bathroom home with its own laundry. This attractive unit has large windows in the kitchen and a glass sliding door, which allow for lots of natural light into the living areas. The sliding door provides access to the backyard and patio. This lower unit has been freshened up with numerous updates in the last year, including new coat closet and bathroom doors, new entry door, fresh paint in the common spaces, laminate vinyl plank flooring in the second bedroom, and tiled floor in the laundry closet. A carport provides access to the lower residence as well as to a storage room at the back of the carport. The upper level has a large side deck over the carport that wraps around the back of the home, with the main entrance off the side deck. The deck enjoys south-west exposure, making it a nice bright space. The upper level is a 3 bedroom, 1 bathroom residence with its own laundry. The kitchen, dining and living space looks out over the backyard, with lots of natural light. The living room floor was redone about a year and a half ago. A peninsula provides separation between the kitchen and open concept dining and living space where a sliding door leads out to the deck. There is no connecting door between the two levels and they are accessed completely separately. While living like a duplex, the two units share a BC Hydro account and a hot water tank. This home would be ideal for multi-generational families. One of the units could also be used as an in-law suite, or as a mortgage helper rental unit. (id:62288)
Royal LePage Advance Realty

116 3257 Woodrush Dr
Duncan, British Columbia
Panorama at Kingsview is a new collection of affordable, well-crafted townhomes designed for easy living in a scenic natural setting. Set in one of the Cowichan Valley’s most desirable neighbourhoods, this community offers beautiful valley views and direct access to hiking and biking trails. This home features approx. 1,764 sqft of thoughtfully designed living space, including 3 bedrooms, 3 bathrooms, and a double car garage. Interiors boast bright, open-concept layouts with premium finishes, modern kitchens, and flexible spaces that suit a variety of lifestyles. Built with Vesta’s signature attention to detail and craftsmanship, these homes also qualify for a PTT Exemption and a FTHB GST Exemption —making them an ideal choice for first-time buyers, young families, or anyone looking to right-size without compromise. (id:62288)
RE/MAX Island Properties (Du)
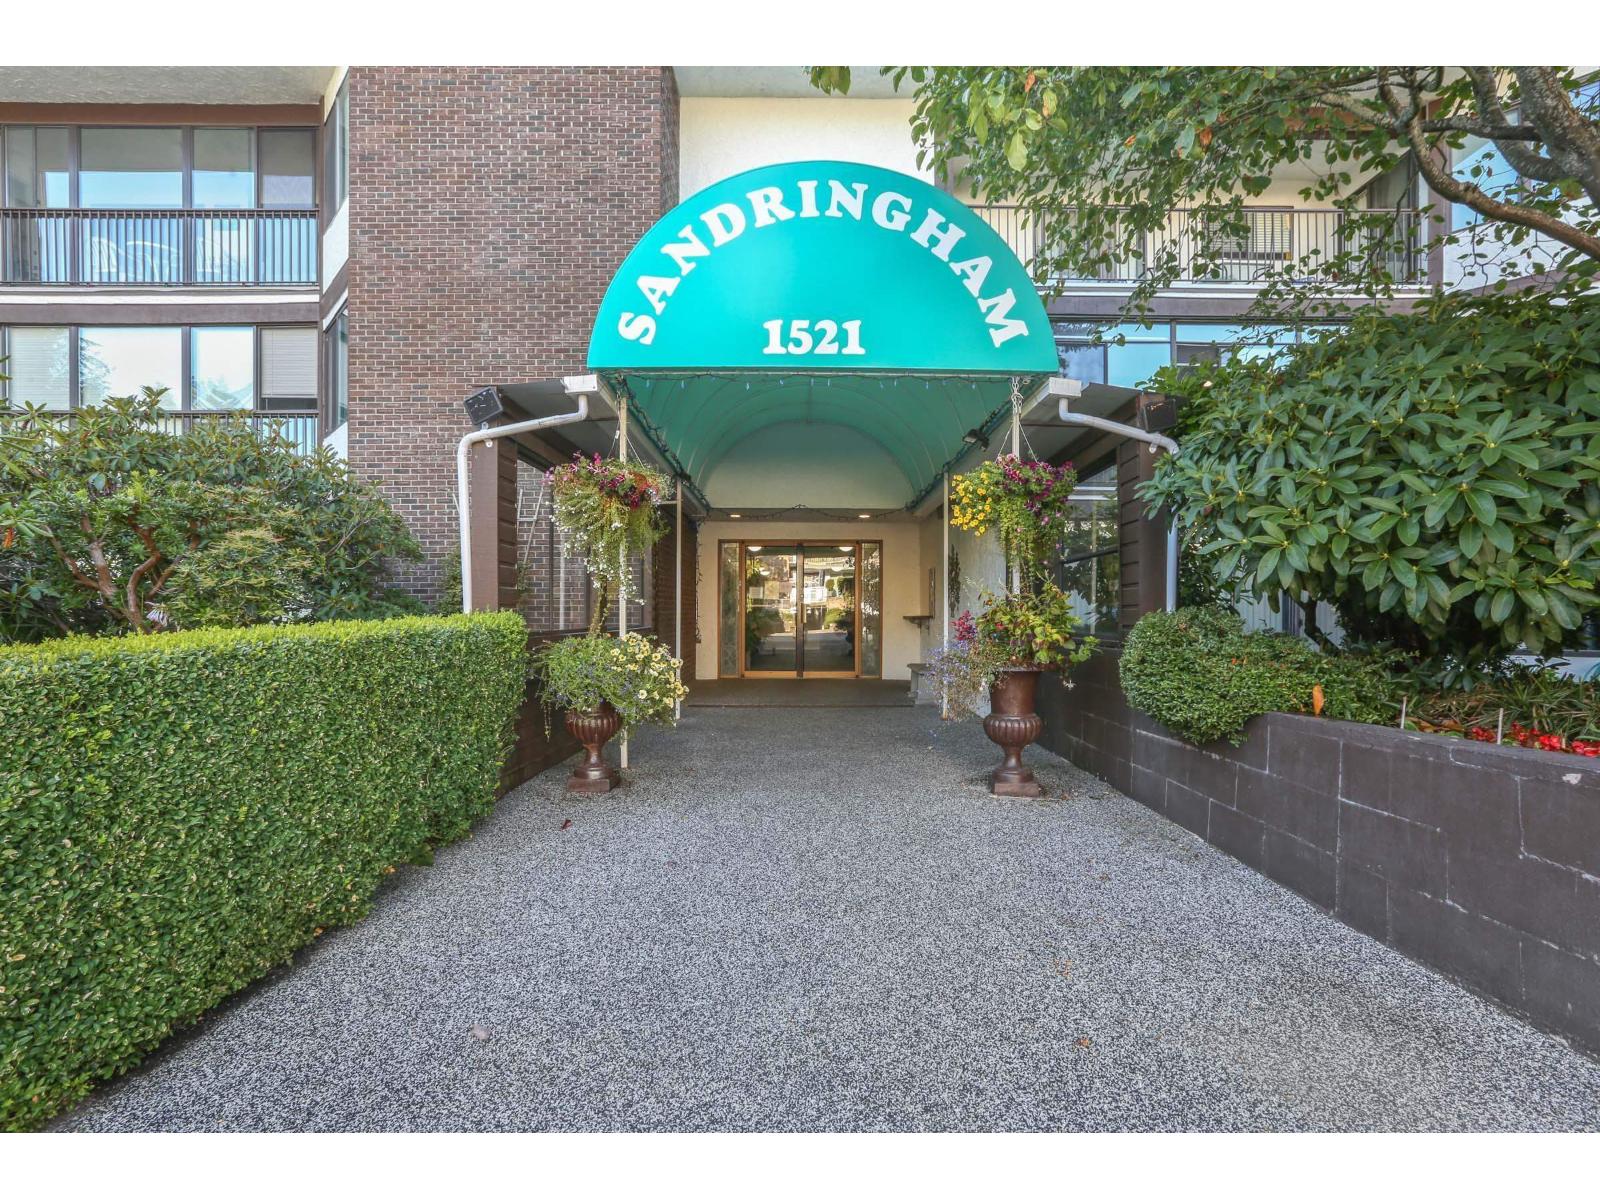
111 1521 Blackwood Street
White Rock, British Columbia
The Sandringham on Blackwood: easy access to bus routes and uptown White Rock/Semiahmoo Mall. 1dog (14"at shoulder), or 2 cats welcome which makes this an ideal unit for pet owners - create their own little spot in the enclosed balcony, to watch the world go by or a quick dog walk straight out to the sidewalk - no hallway or elevator to worry about. Ground floor with two balconies: one open, one enclosed. Good sized kitchen with easy access to the dining/living room area. Corner unit means extra windows, as this one faces S/E so you get lots of light, without the oppressive summer heat. Put your decorator muscles to work here and elevate a very nice unit to fantastic. 55+ building. No open houses, private showings only. Photos w/furniture are virtually staged. (id:62288)
Sotheby's International Realty Canada
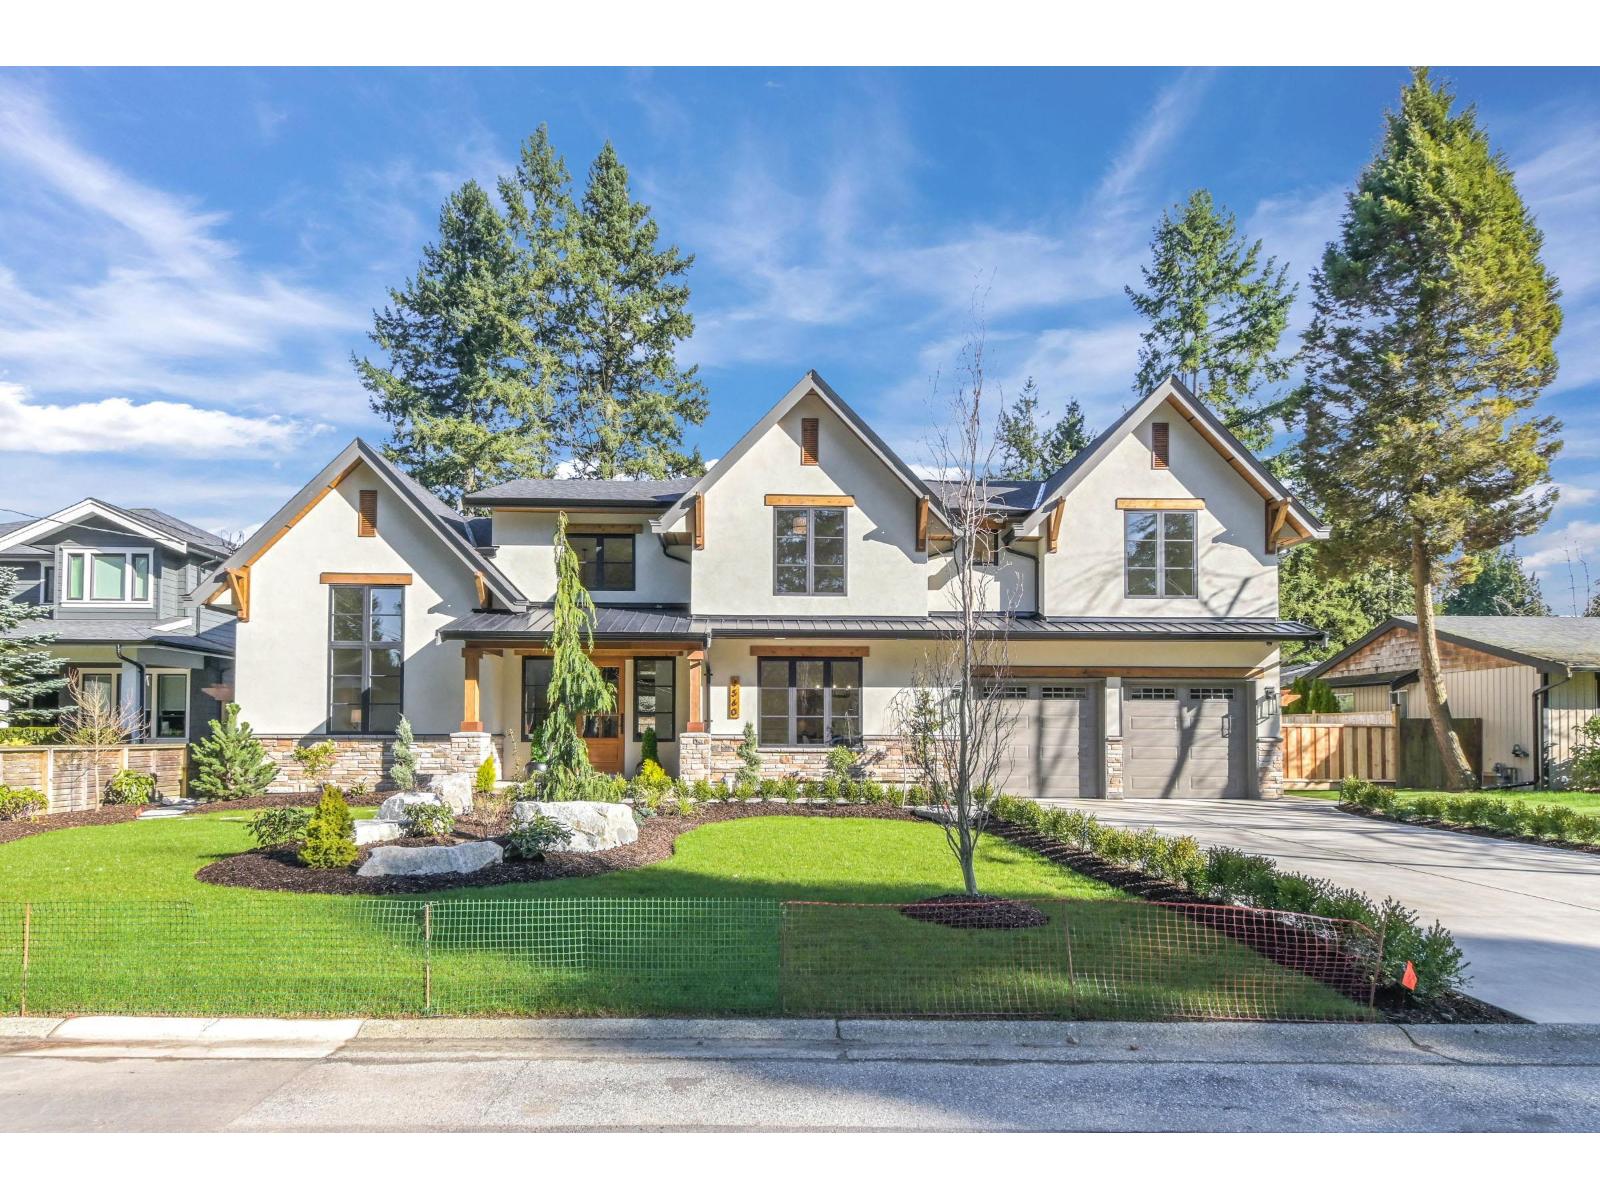
4560 198 Street
Langley, British Columbia
*** Open House - Wednesday (July 8th) 12:00 to 2:00 pm *** Luxury living meets perfection in this stunning 4,800 + sq ft 2 storey home on over a quarter acre! Featuring vaulted ceilings, engineered hardwood flooring w/a floor to ceiling gas fireplace adds comfort & style to this ideal layout w/5 bdrms, 6 bthrms & a secondary Master on the main floor. The chef's style kitchen w/large island has been finished w/quartz countertops, SS appliances & abundant storage - perfect for entertaining. Easy potential for a beautiful in-law side suite making it ideal for extended family or home based business. Relax & enjoy the in-ground pool, RV parking & space for a shop all situated in a quiet cul-de-sac location. This exceptional home truly has it all! (id:62288)
Royal LePage - Wolstencroft
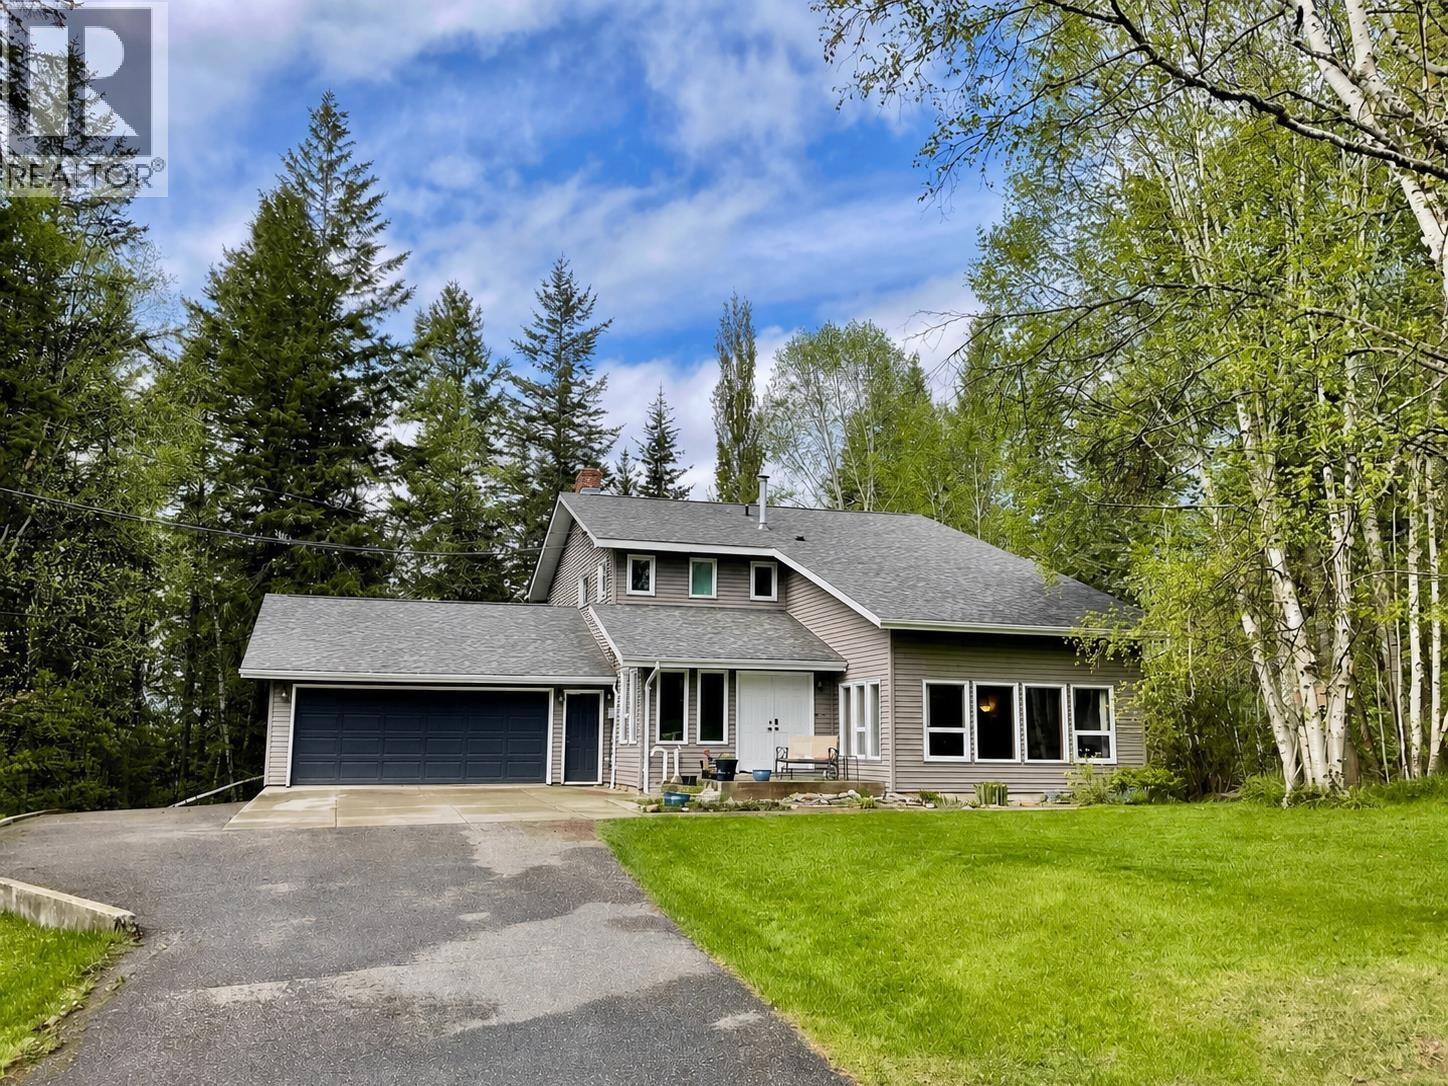
3192 Spruce Ridge Road
Quesnel, British Columbia
Stunning West Coast Contemporary custom built home in Dragon Lake! Welcome to this beautiful 4 bedroom, 4 bath home with over 3600 square feet of living space on over an acre. Step inside to discover a brand-new state of the art kitchen featuring a gorgeous coffee bar, custom pull-out drawers & designer cabinetry - a dream for any chef! The main & upper floors boast brand-new flooring, creating a modern & unified look throughout. The newly renovated bathrooms add a touch of elegance, while the new fireplace & hearth in the family room provide warmth & style. Upstairs, you'll find generous sized bedrooms, & downstairs, a massive retro recreation room & renovated bedroom & bath provide endless possibilities for entertainment or relaxation. Don't miss out on the opportunity to make it yours! (id:62288)
Century 21 Energy Realty(Qsnl)
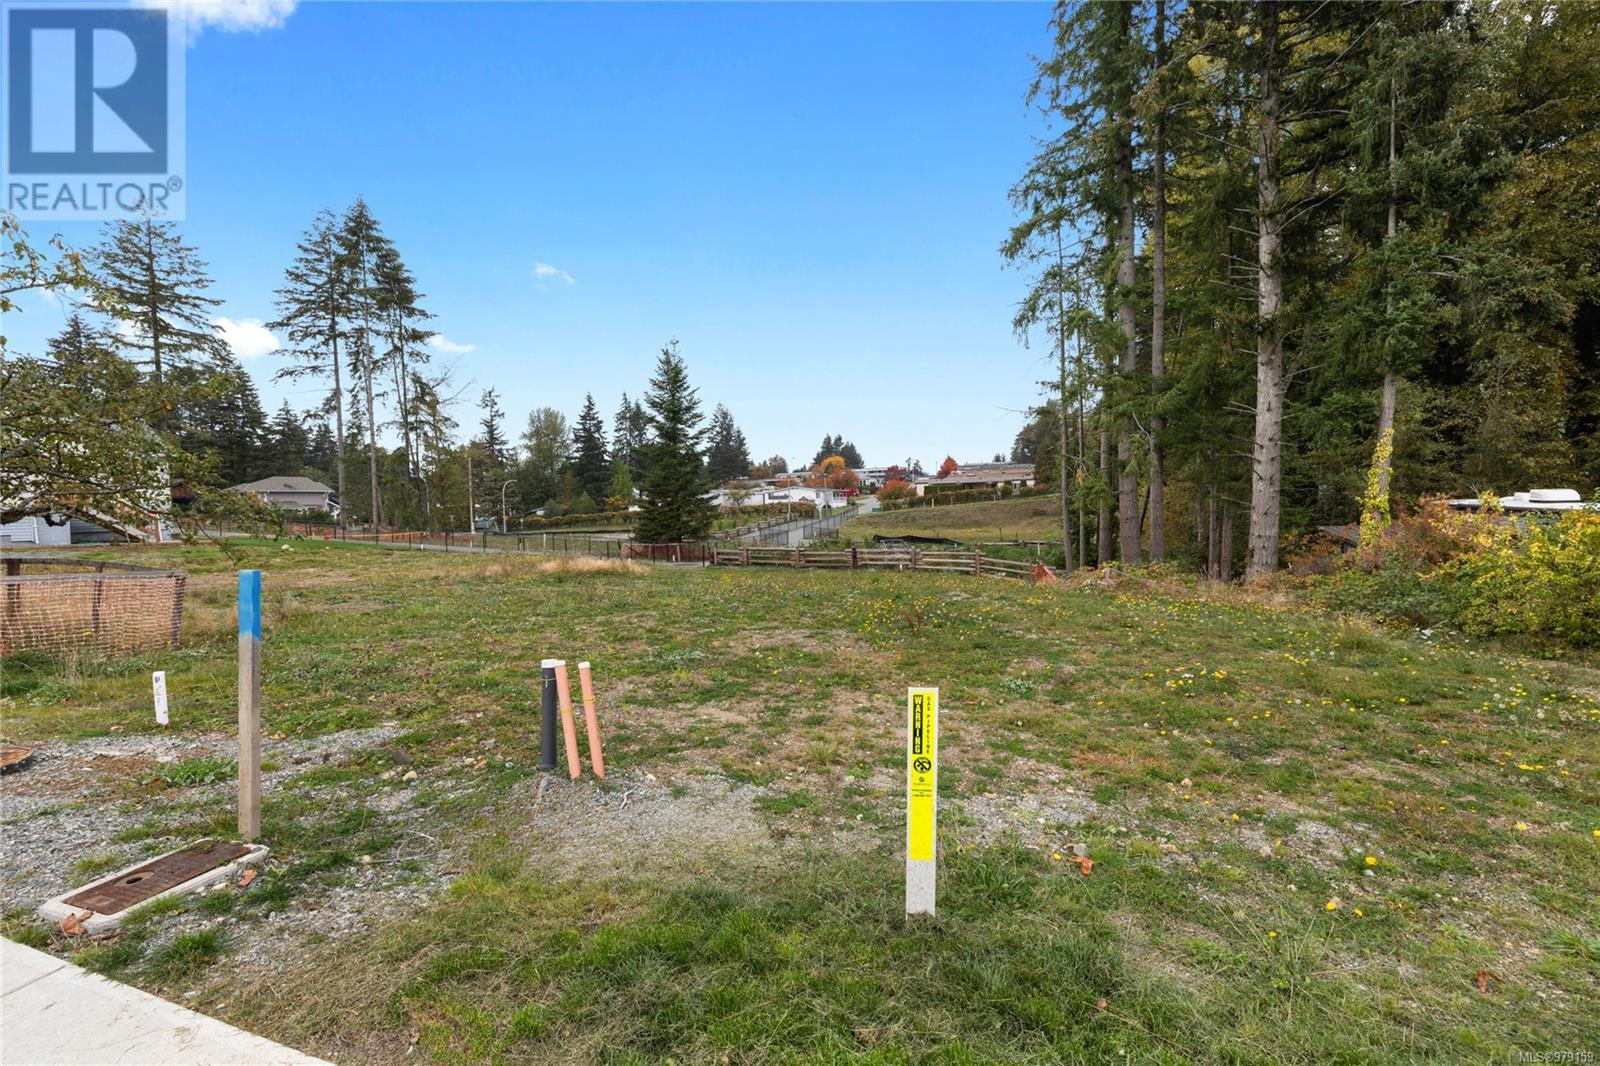
2492 Rosstown Rd
Nanaimo, British Columbia
Diver Lake area, a rare find in a great location, 12 new lots in the ''Sparrow Lane'' subdivision. Lots range from 4,843 square feet to 8,027 square feet. Very centrally located, close to Syuwenct Elementary School. Neighbourhood features sidewalks, bike paths, trails & close to a bus route, shopping and Beban Park Recreation Centre. This is a great family neighbourhood with some lots backing onto a pond, or trail, or having a mountain view. Build your dream home here. This lot has a mountain view & is 4,844 square feet. R5 Zoning - new government regulations may allow for single family, multiplex, duplex, carriage home. Buyer to confirm what is permitted. Price does not include the Goods and Services Tax (G.S.T). Builders terms avail call L/S for details (id:62288)
Homelife Benchmark Realty Corp.
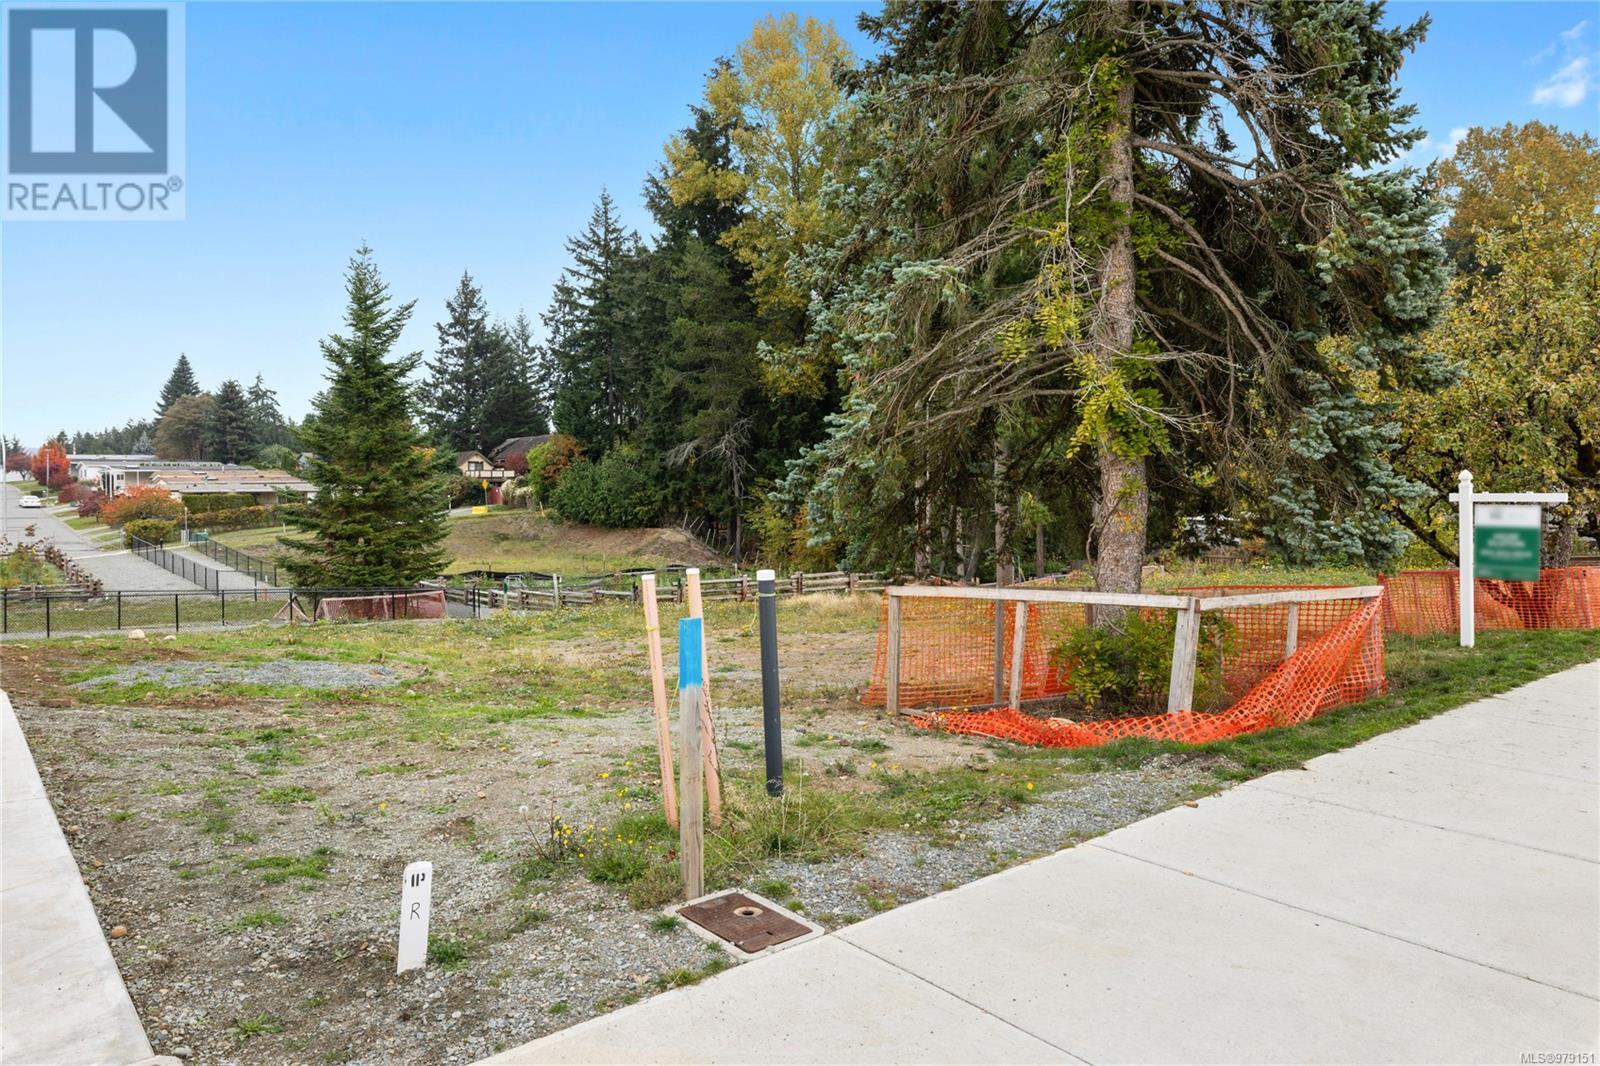
2496 Rosstown Rd
Nanaimo, British Columbia
Diver Lake area, a rare find in a great location, 12 new lots in the ''Sparrow Lane'' subdivision. Lots range from 4,843 square feet to 8,027 square feet. Very centrally located, close to Syuwenct Elementary School. Neighbourhood features sidewalks, bike paths, trails & close to a bus route, shopping and Beban Park Recreation Centre. This is a great family neighbourhood with some lots backing onto a pond, or trail, or having a mountain view. Build your dream home here. This lot has a mountain view & is 4,844 square feet. R5 Zoning - new government regulations may allow for single family, multiplex, duplex, carriage home. Buyer to confirm what is permitted. Price does not include the Goods and Services Tax (G.S.T). Builders terms available. Call L/S for details (id:62288)
Homelife Benchmark Realty Corp.
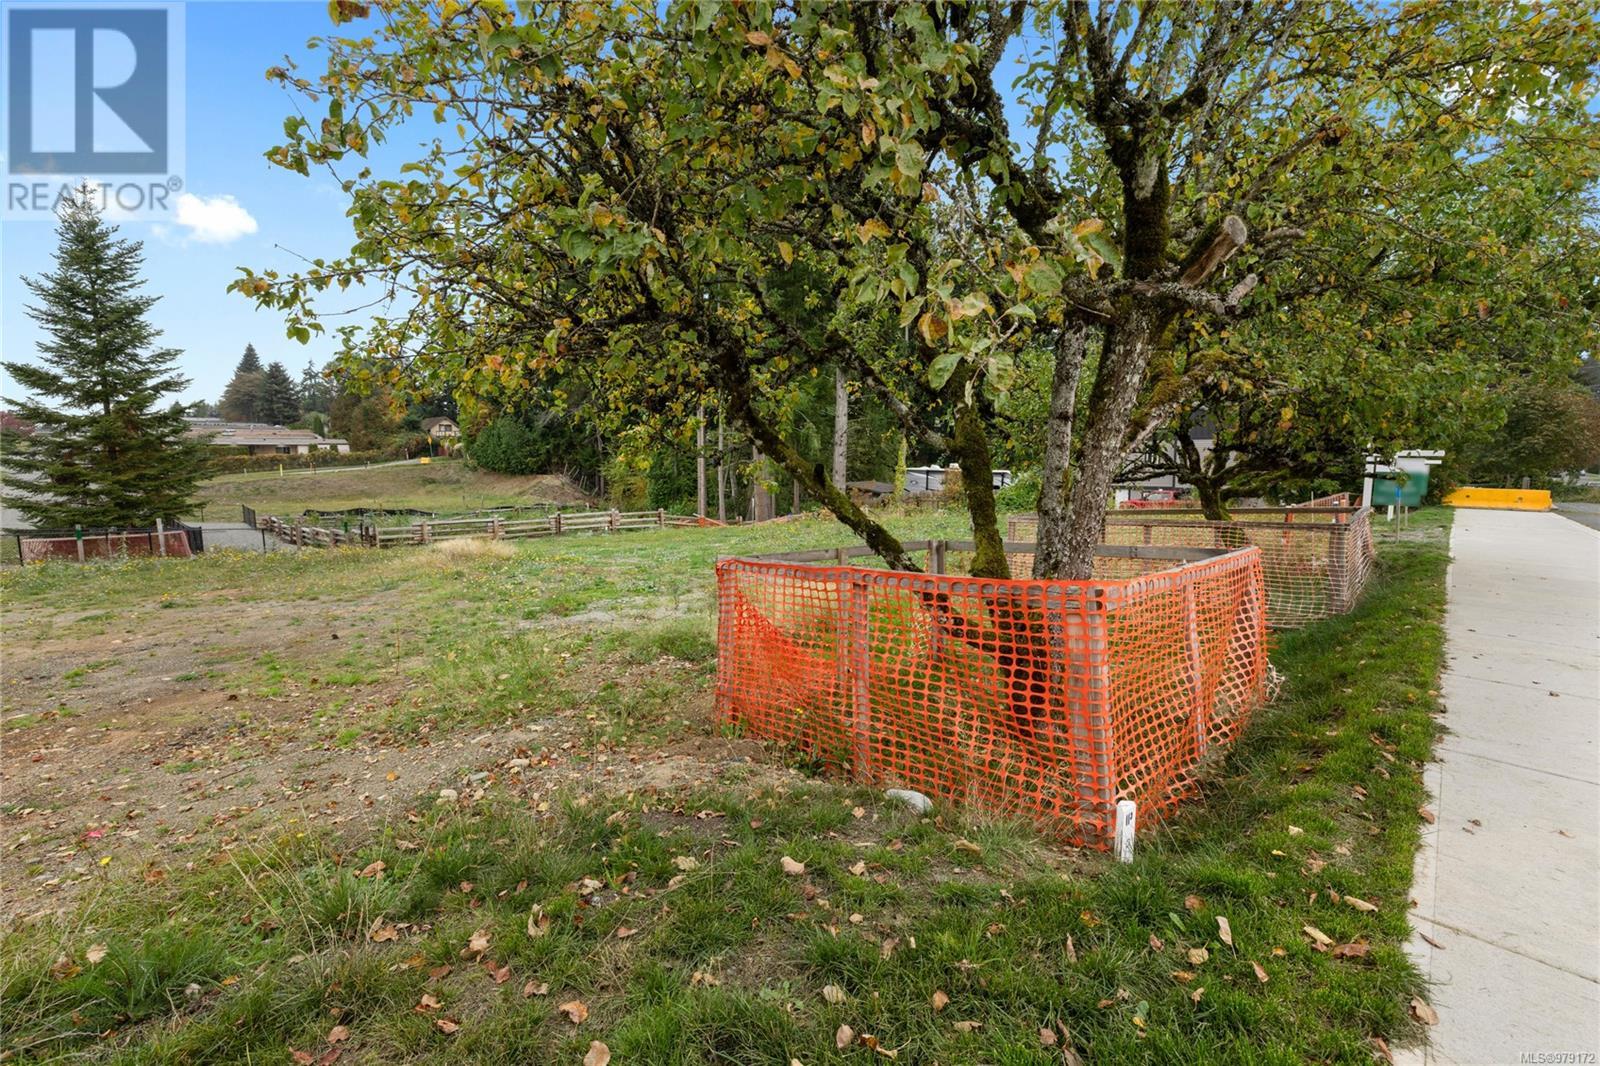
2494 Rosstown Rd
Nanaimo, British Columbia
Diver Lake area, a rare find in a great location, 12 new lots in the ''Sparrow Lane'' subdivision. Lots range from 4,843 square feet to 8,027 square feet. Very centrally located, close to Syuwenct Elementary School. Neighbourhood features sidewalks, bike paths, trails & close to a bus route, shopping and Beban Park Recreation Centre. This is a great family neighbourhood with some lots backing onto a pond, or trail, or having a mountain view. Build your dream home here. This lot has a mountain view & is 4,844 square feet. R5 Zoning - new government regulations may allow for single family, multiplex, duplex, carriage home. Buyer to confirm what is permitted. Price does not include the Goods and Services Tax (G.S.T) Builders terms available, call L/S for details (id:62288)
Homelife Benchmark Realty Corp.
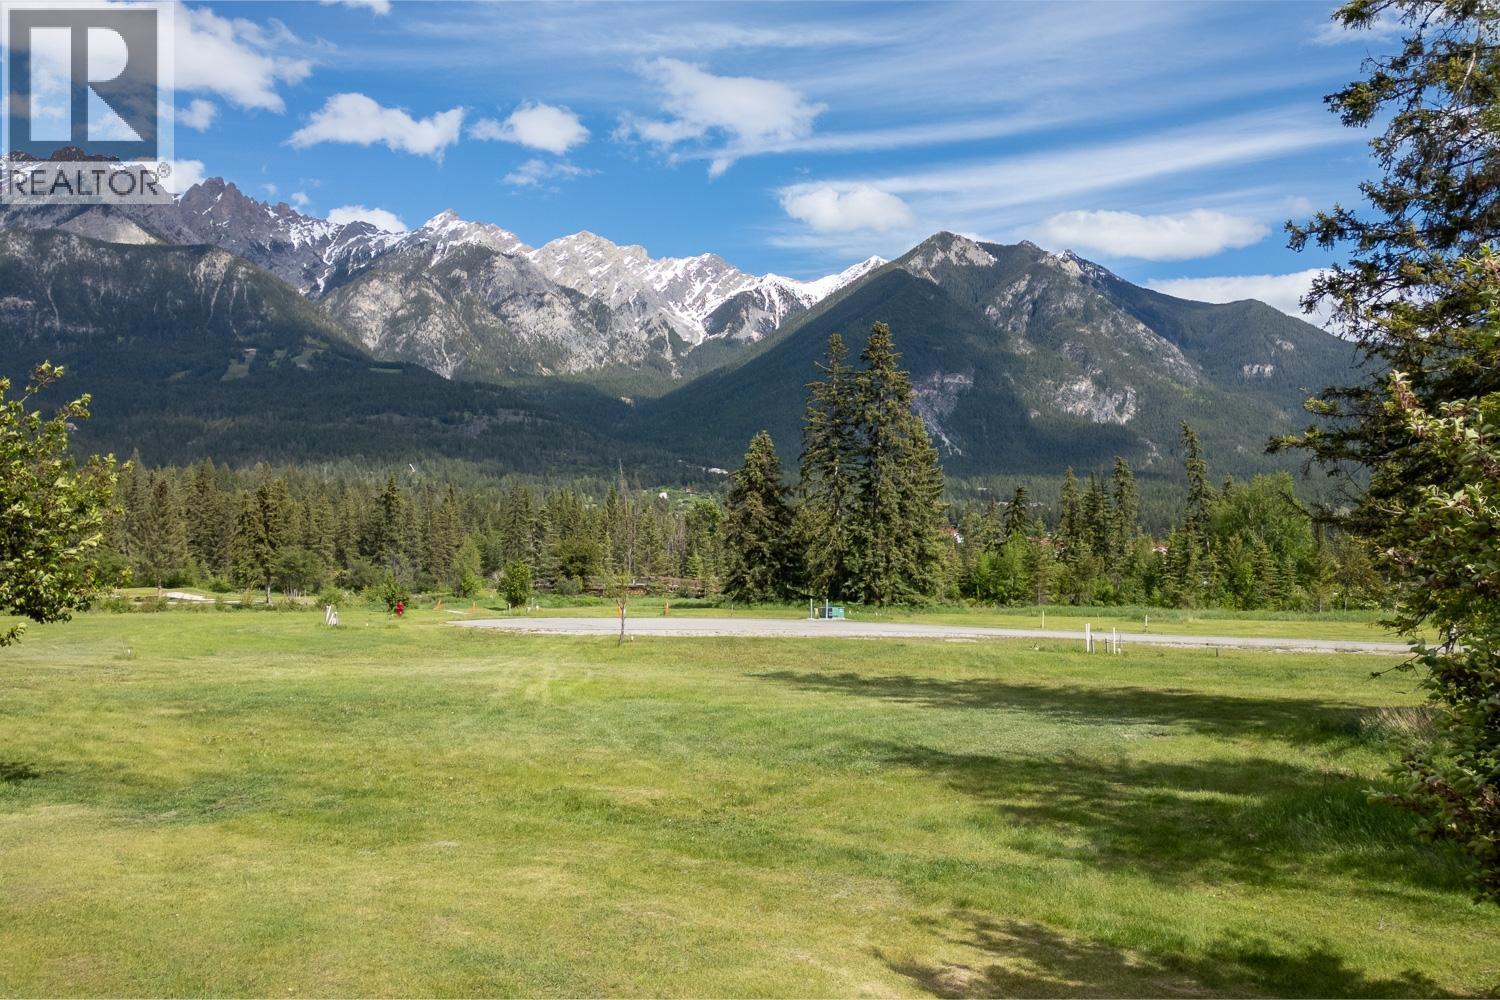
Riverside Drive Lot# 110
Fairmont Hot Springs, British Columbia
ENDLESS ROCKY MOUNTAIN VIEWS, EXCEPTIONAL VALUE! This picturesque lot on the 4th hole of the scenic Riverside Golf Course in Fairmont Hot Springs is truly an empty canvas awaiting your creative genius to turn it into a masterpiece of a home. The location has it all, Rocky Mountain views, beautiful golf course surroundings, the calming flow of the Columbia River. All of this beauty is tucked away in the private gated community of Riverside Estates, far from the hustle and bustle of everyday life. You will be surrounded by nature here, with not even a hint of traffic noise—just birds, deer, and the quiet rhythms of a healthy, living landscape, perfect location for your future home. Featuring an ideal flat building lot, you can dream big and create the home you have always wanted in this little corner of paradise. With all the activities nearby; golf, ski, hiking, biking, river & lake adventures, Fairmont Hot Springs is the perfect home base location to do it all in every season. NO GST & no building commitment gives you the freedom to plan at your leisure while getting great value for your purchase. Don't wait for another opportunity like this to come along! (id:62288)
Royal LePage Rockies West
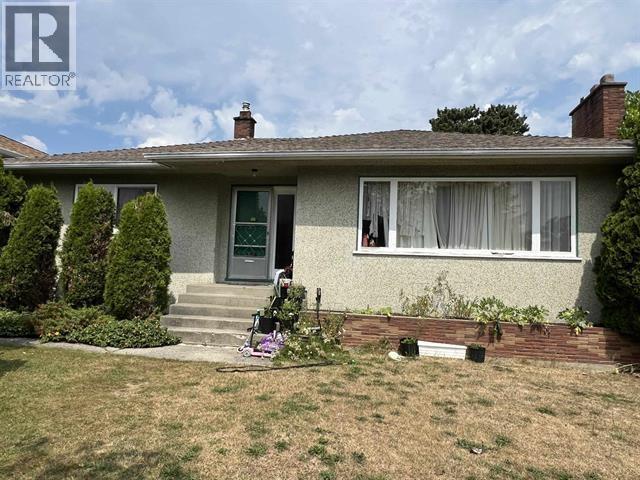
4881 Highlawn Drive
Burnaby, British Columbia
Great building lot located in Brentmall Park. 62 x 122 (7564 S/F) beautiful CORNER lot with South, East and West view. This beautiful property also located within 800m Brentwood Centre Skytrain, Burnaby's Transit Oriented Development. (id:62288)
Magsen Realty Inc.
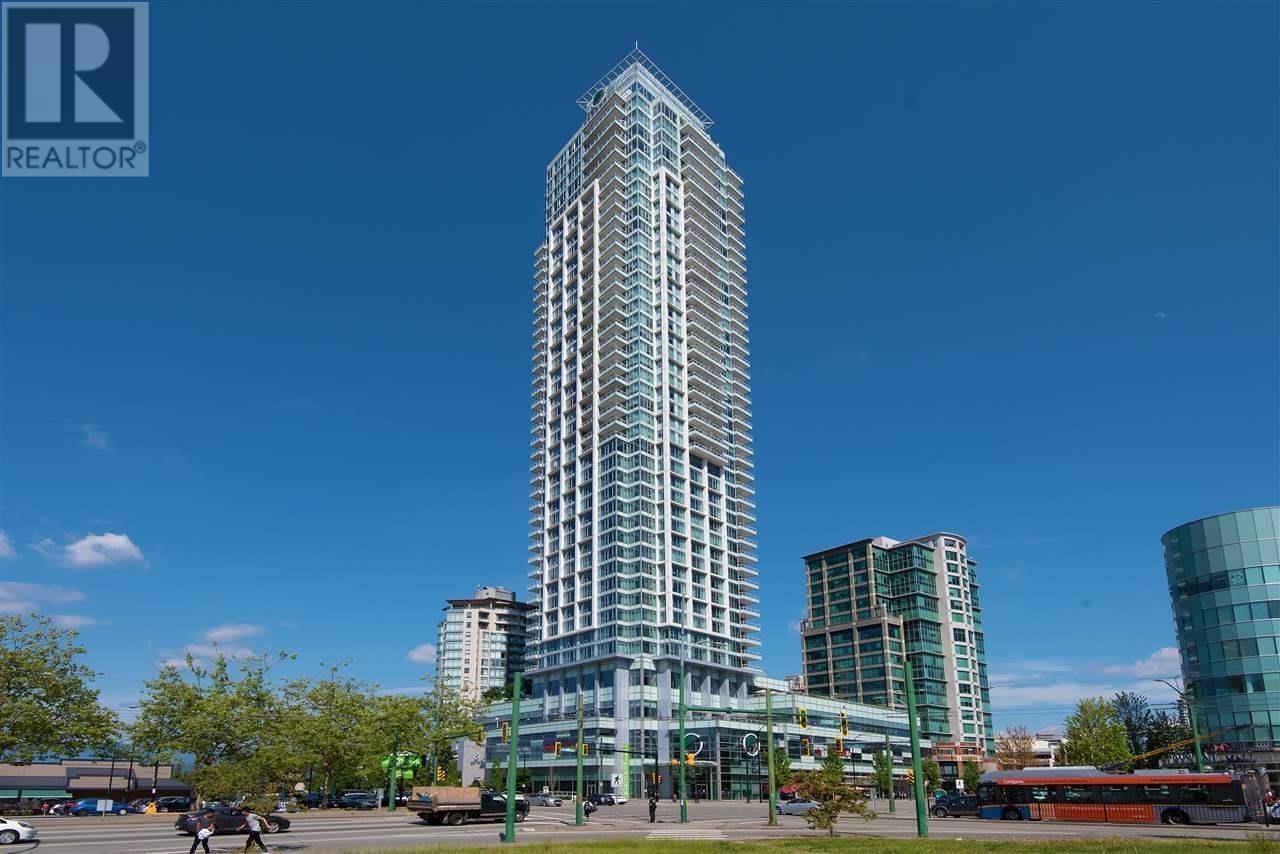
3203 4508 Hazel Street
Burnaby, British Columbia
Amazing opportunity to own this south facing 1 bedroom unit with jaw dropping views in Sovereign by Bosa Properties. This home has a spacious open layout featuring Miele kitchen appliance package, 9 ft ceilings, heating and air cooling system, engineered flooring & Kohler fixtures, 1 parking and 1 storage locker. Walking distance to Skytrain, Crystal Mall, Metrotown, restaurants, supermarkets. Enjoy exclusive amenities like gym, indoor pool, sauna/steam, hot tub, indoor/outdoor party room & concierge! (id:62288)
Sutton Group-West Coast Realty
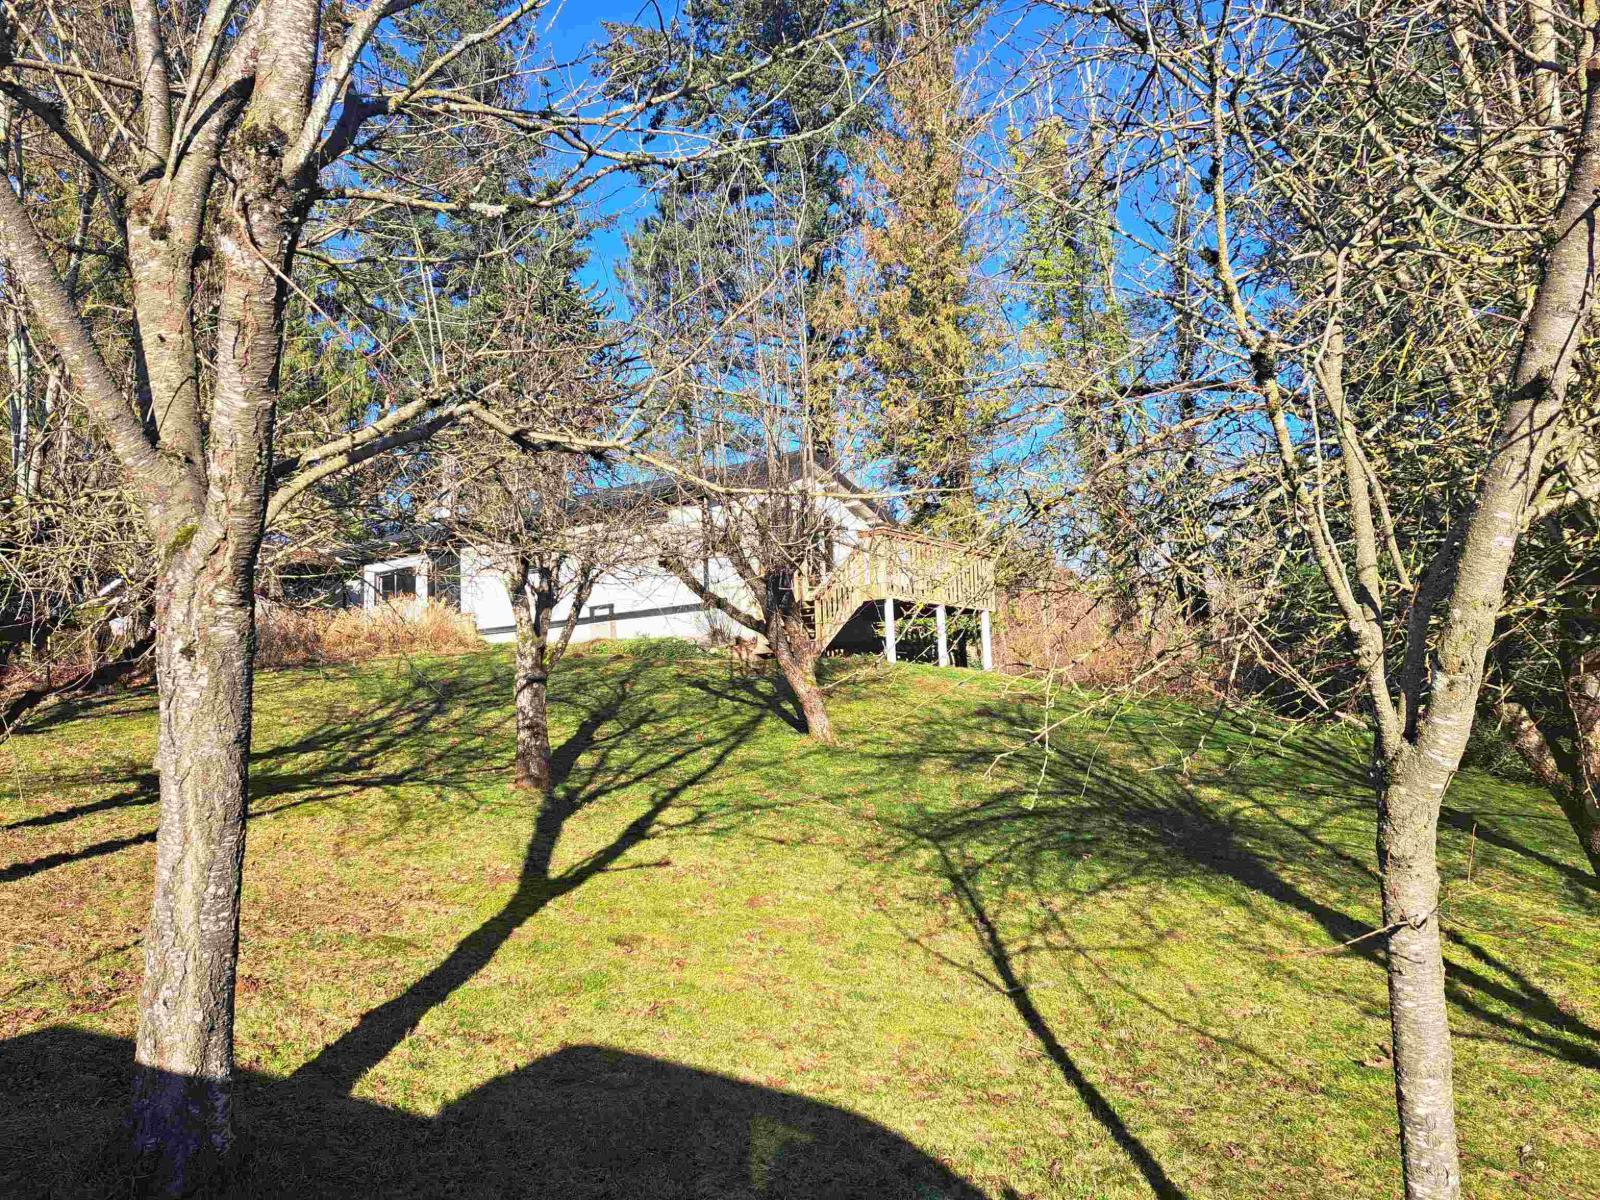
37318 Ward Road
Abbotsford, British Columbia
Check it out! Secluded 1.22 acre property, features 2 bedroom house, sundeck with partial mountain view over top of mature fruit trees. Awesome view, especially when there's no leaves on the trees, and decent when there are leaves. There's a secondary location with power, where the City advises that the zoning permits construction of a coach house and/or garage. Lots of good-quality water from newer drilled well, second driveway with new metal gate leads to the lower (East) part of the property, to the secondary building location. Only 8 minutes to Whatcom Rd Hwy 1 access, so +/- 15 minutes to the U.S. border. Tucked away at the end of the road (in fact, it's hard to find without directions). (id:62288)
Macdonald Realty
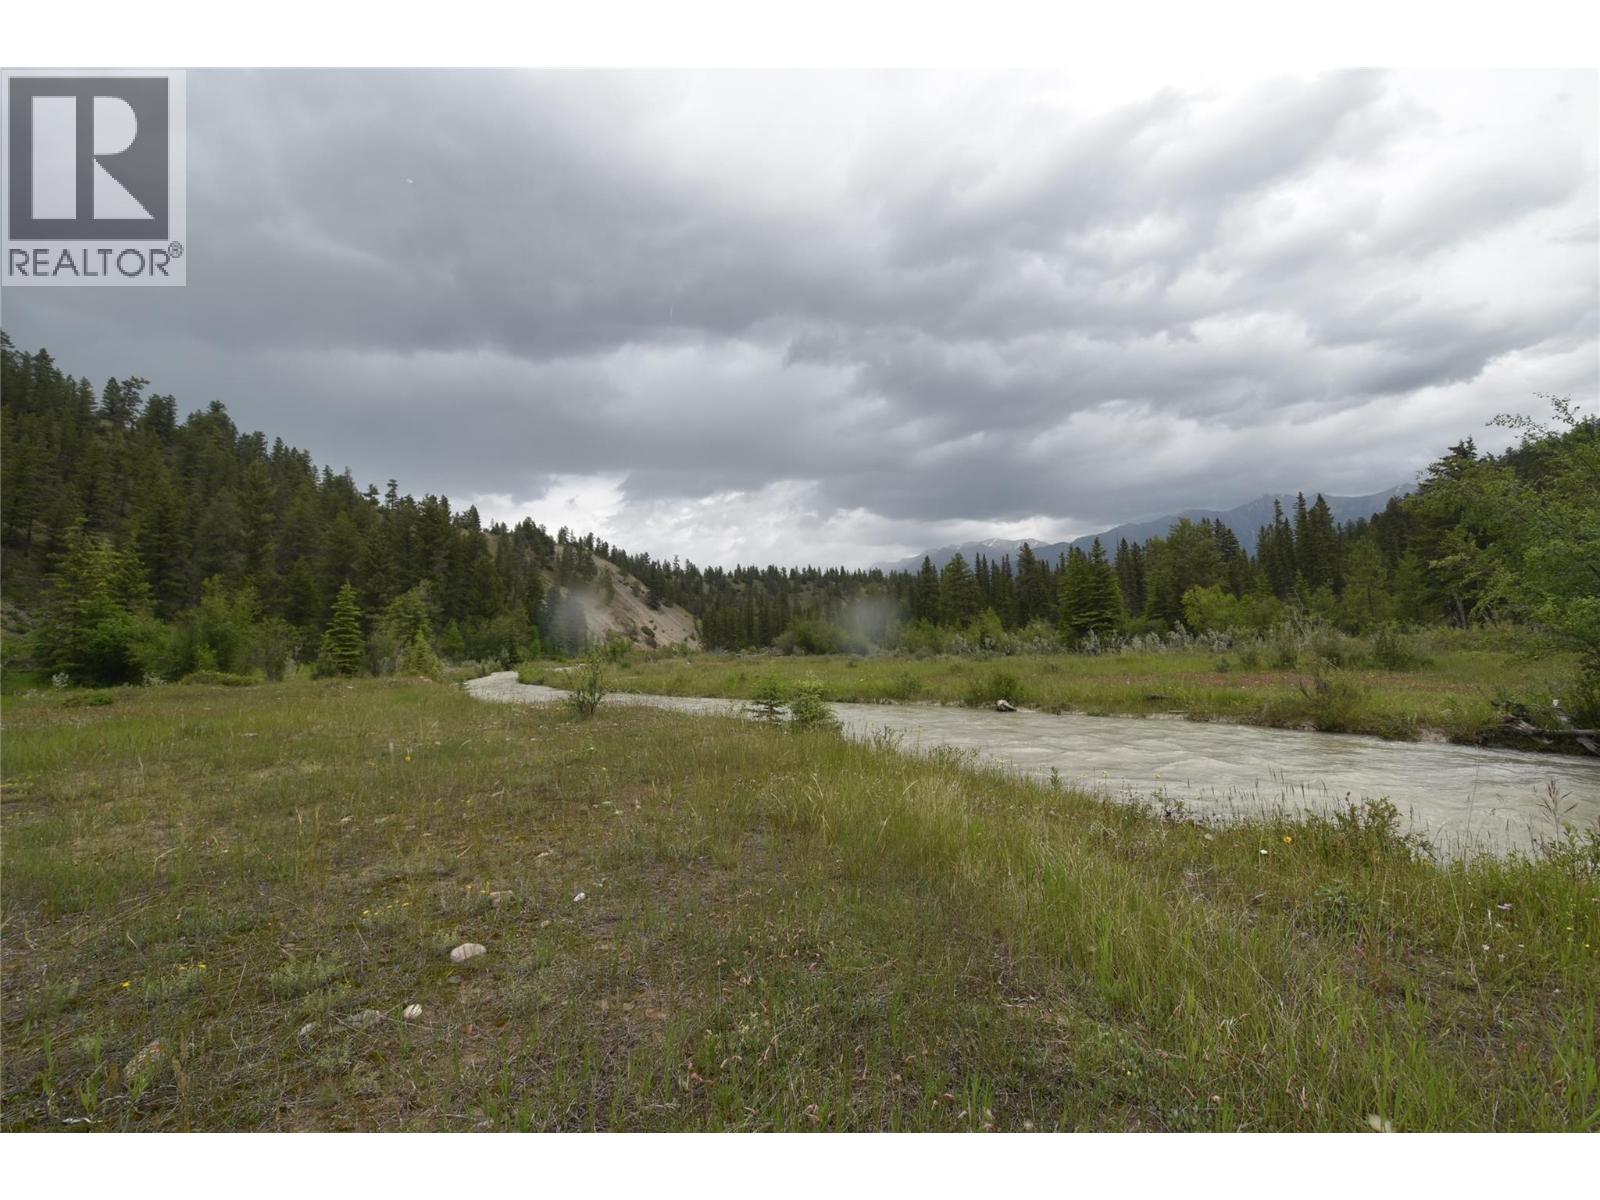
5057 Bradford Road
Skookumchuck, British Columbia
Escape to your own slice of paradise in the heart of recreation country! Nestled along the Luciere river, this 19.83 acre retreat offers an idyllic setting for the outdoor enthusiast, or just a life hideout. The thrill of fishing after rafting at your doorstep or just immerse yourself in nature with an abundance of wildlife including deer, elk, turkey, black bear, mountain sheep and sometimes even moose! This off the beaten path sanctuary offer total privacy for you to connect with the natural beauty around you. Just 40 minutes from Cranbrook your new home comes complete with a 4 bedroom modular with cozy wood stove, new pump, new pressure tank, new hot water tank and torch on roof in 2021. This property is available to foreign buyers. Embrace a serene life! (id:62288)
RE/MAX Blue Sky Realty
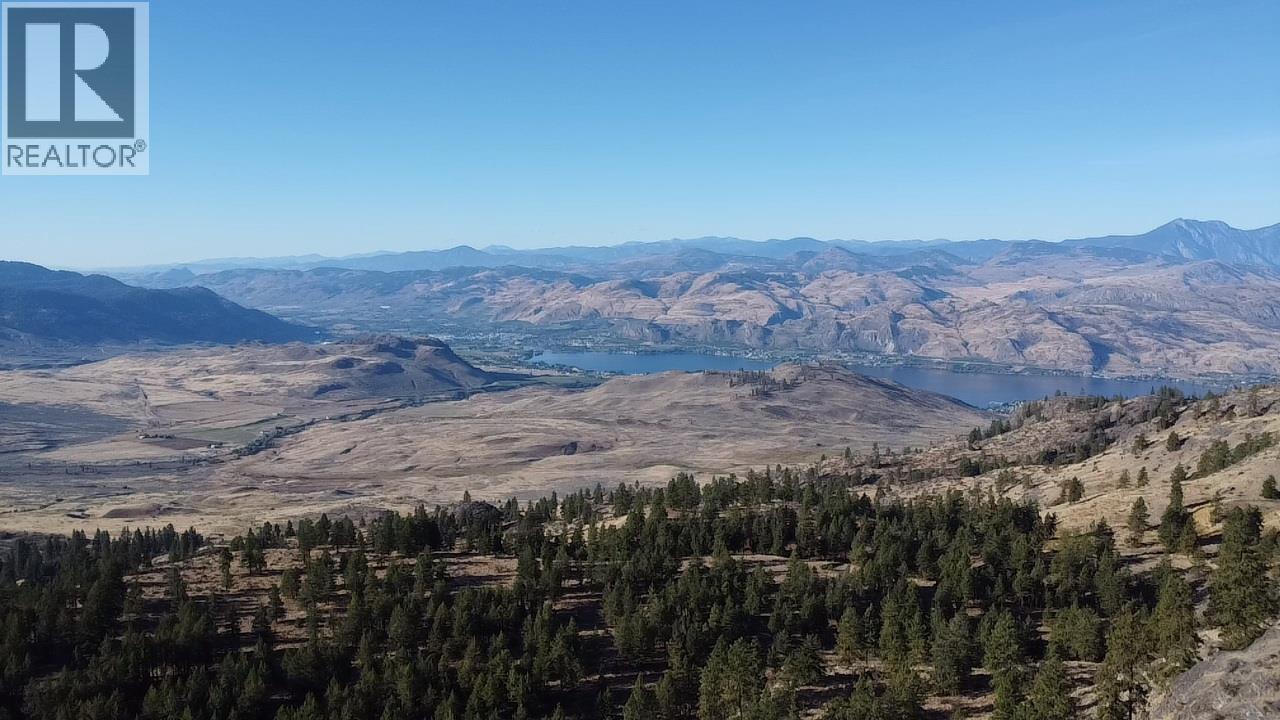
415 Mule Deer Drive Lot# 2
Osoyoos, British Columbia
EXCEPTIONAL VALUE WITH SPECTACULAR VIEWS! This fully prepped property is ready for your dream home—just bring your building plans. All major improvements have been completed and paid for, including an electronic entry gate, concrete patio pad, septic tank with alarm and pressurized field, operational well, retaining wall, 2pc bathroom in pump house, paved driveway, side fencing, and more. Designed with efficiency and quality in mind, this property offers privacy, stunning views, and an excellent location only 15 minutes to downtown Osoyoos. Come and enjoy the stunning views and an unbeatable setting. Book you private viewing today! (id:62288)
RE/MAX Realty Solutions
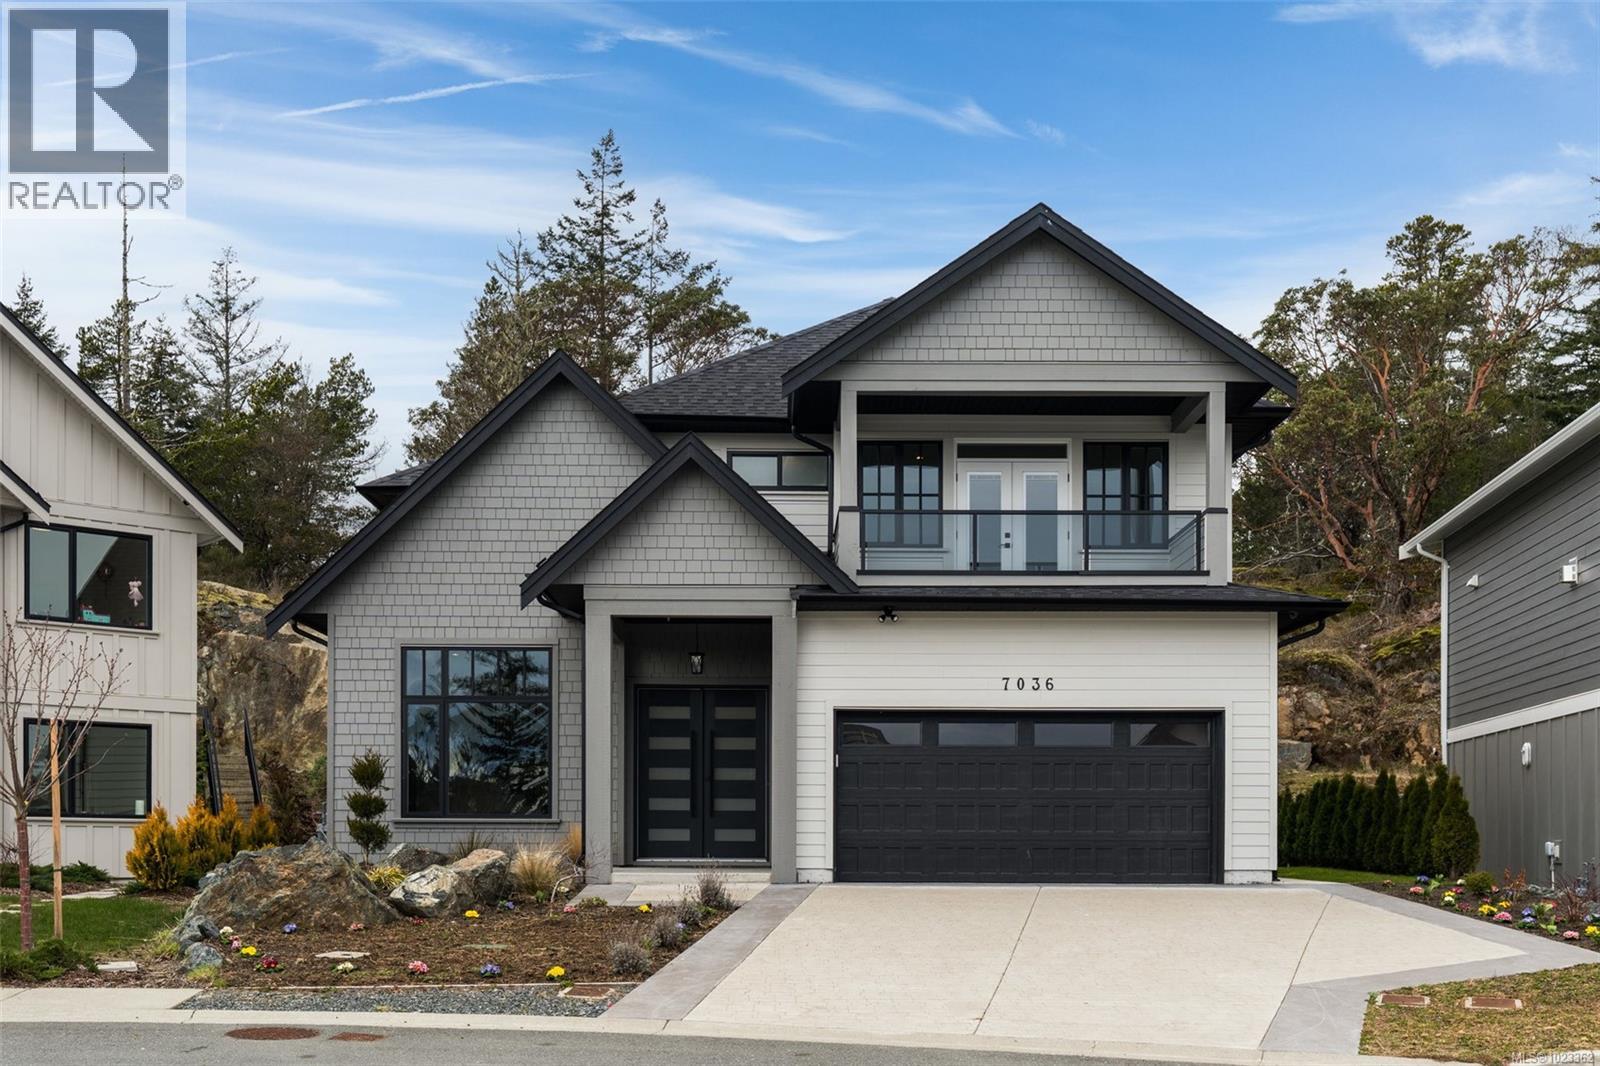
7036 Clarkson Pl
Sooke, British Columbia
GST INCLUDED!OCEAN & OLYMPIC MTN VIEWS! New! Stunning, custom built & beautifully finished, 3,066sf, 5 bed, 5 bath, executive home located within a quiet cul-de-sac on a sunny & level 7239 sf/.17ac lot, just steps to parks & walking trails in Sooke's premier development, Prestigious Stone Ridge Estates. Step thru the front door & be impressed w/the gleaming floors awash in light thru a profusion of picture windows & enhanced by airy 10' ceilings. Large living rm w/custom accent wall. Chef's kitchen w/quartz counters & massive quartz island, stainless steel appliances, incl 6 burner gas range & oversized fridge/freezer. Dining rm is ideal for entertaining. Family rm w/built-in storage & shelves, opens thru sliders to the fenced/gated backyard w/concrete patio, turf & raised garden beds. 2pc bath, mud rm+pet wash. Up: ocean-view primary w/walk-in closet & opulent 5pc ensuite+private view balcony. 3 more beds, 2 of which have ensuites+laundry rm.Bonus:1 bed legal suite! (id:62288)
RE/MAX Camosun
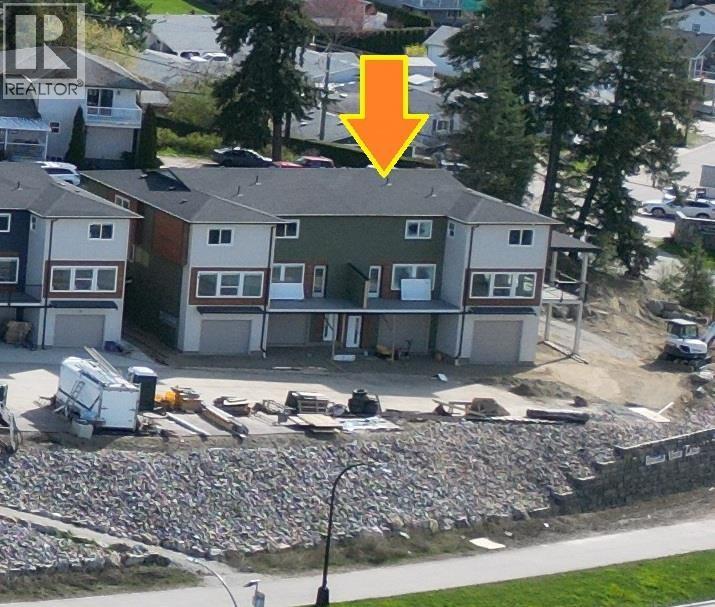
981 12 Street Se Unit# 37
Salmon Arm, British Columbia
Brand New Buena Vista Lane Townhomes now under construction with Unit #37 ready for occupancy. This is prime location Unit #37 located in Building J. Built to attract first time home buyers &/or rental investors this 1291 SqFt townhome offers 3 levels, 3 Bedrooms & 3 Bathrooms. Includes all appliances; Fridge, Stove, DW, Micro & W/D, Vacuum and all Blinds. Double tandem garage with birch plywood interior. Development contains 10 buildings & this unit offers lakeviews. Built in a lane style design with an attached garage, private side entry, hardiboard exteriors, backyard deck, extra open space parking spot along with plenty of visitor parking too. Low strata fees ($226/month), First time buyers incentives are applicable too, such as no property transfer taxes, GST rebate & gov't down payment incentives. Property is next door to a child day care & close to schools. Investors can expect $3000/month in rental income with a +7% gross cap rate on purchase price and with 20% down payment that would be a 36% gross return on cash invested.... Best deal in the Shuswap! See our virtual tour of a completed unit! (id:62288)
Homelife Salmon Arm Realty.com
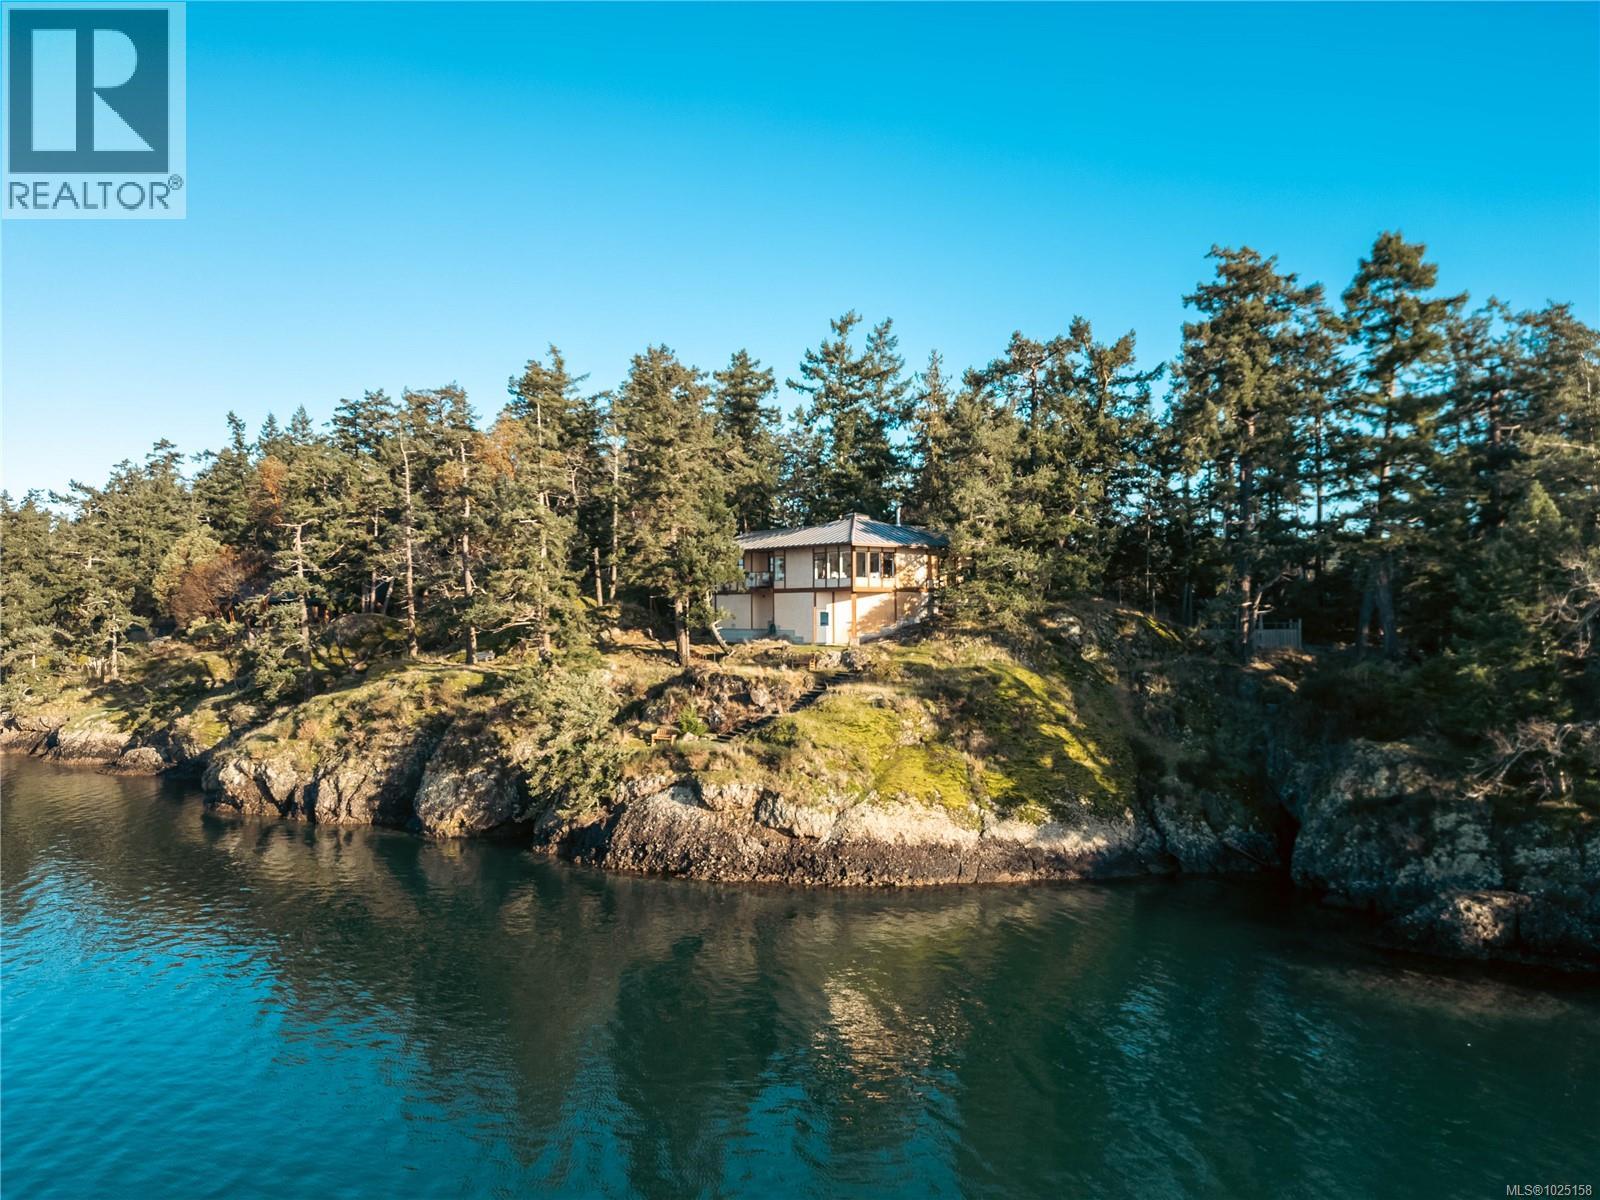
456 Scott Point Dr
Salt Spring, British Columbia
Architect-designed, custom-built oceanfront home bathed in sunlight and nestled at the coveted end of prestigious Scott Point. Perfectly positioned with south-west exposure, this exquisite residence offers breathtaking 180° ocean views from all principal rooms. Thoughtfully sited for ultimate privacy and connection to nature, this 1,650 sq ft one-level home features two spacious bedrooms, an office/den, and an airy vaulted-ceiling living room that invites the outdoors in with banks of sunlit windows. Warm up by the cozy wood stove, and enjoy the peace of mind from seismic engineering and passive solar design. Step outside to a low-maintenance, fenced woodland garden nestled among Garry Oaks, Firs, and Arbutus, enhanced with native plantings and drought-tolerant exotics. Take in the tranquil marine life, relax on shoreline benches, or launch a kayak or paddleboard from your private oceanfront—this is front-row living to the natural world. Enjoy the seamless blend of custom stonework and landscape design that integrates effortlessly with the surroundings. With community water access and a substantial rainwater collection system, your garden stays vibrant year-round. Just minutes from town and the Long Harbour ferry, this property is a great opportunity to experience the best of Salt Spring Island living; private, picturesque, and undeniably peaceful! (id:62288)
Macdonald Realty Salt Spring Island
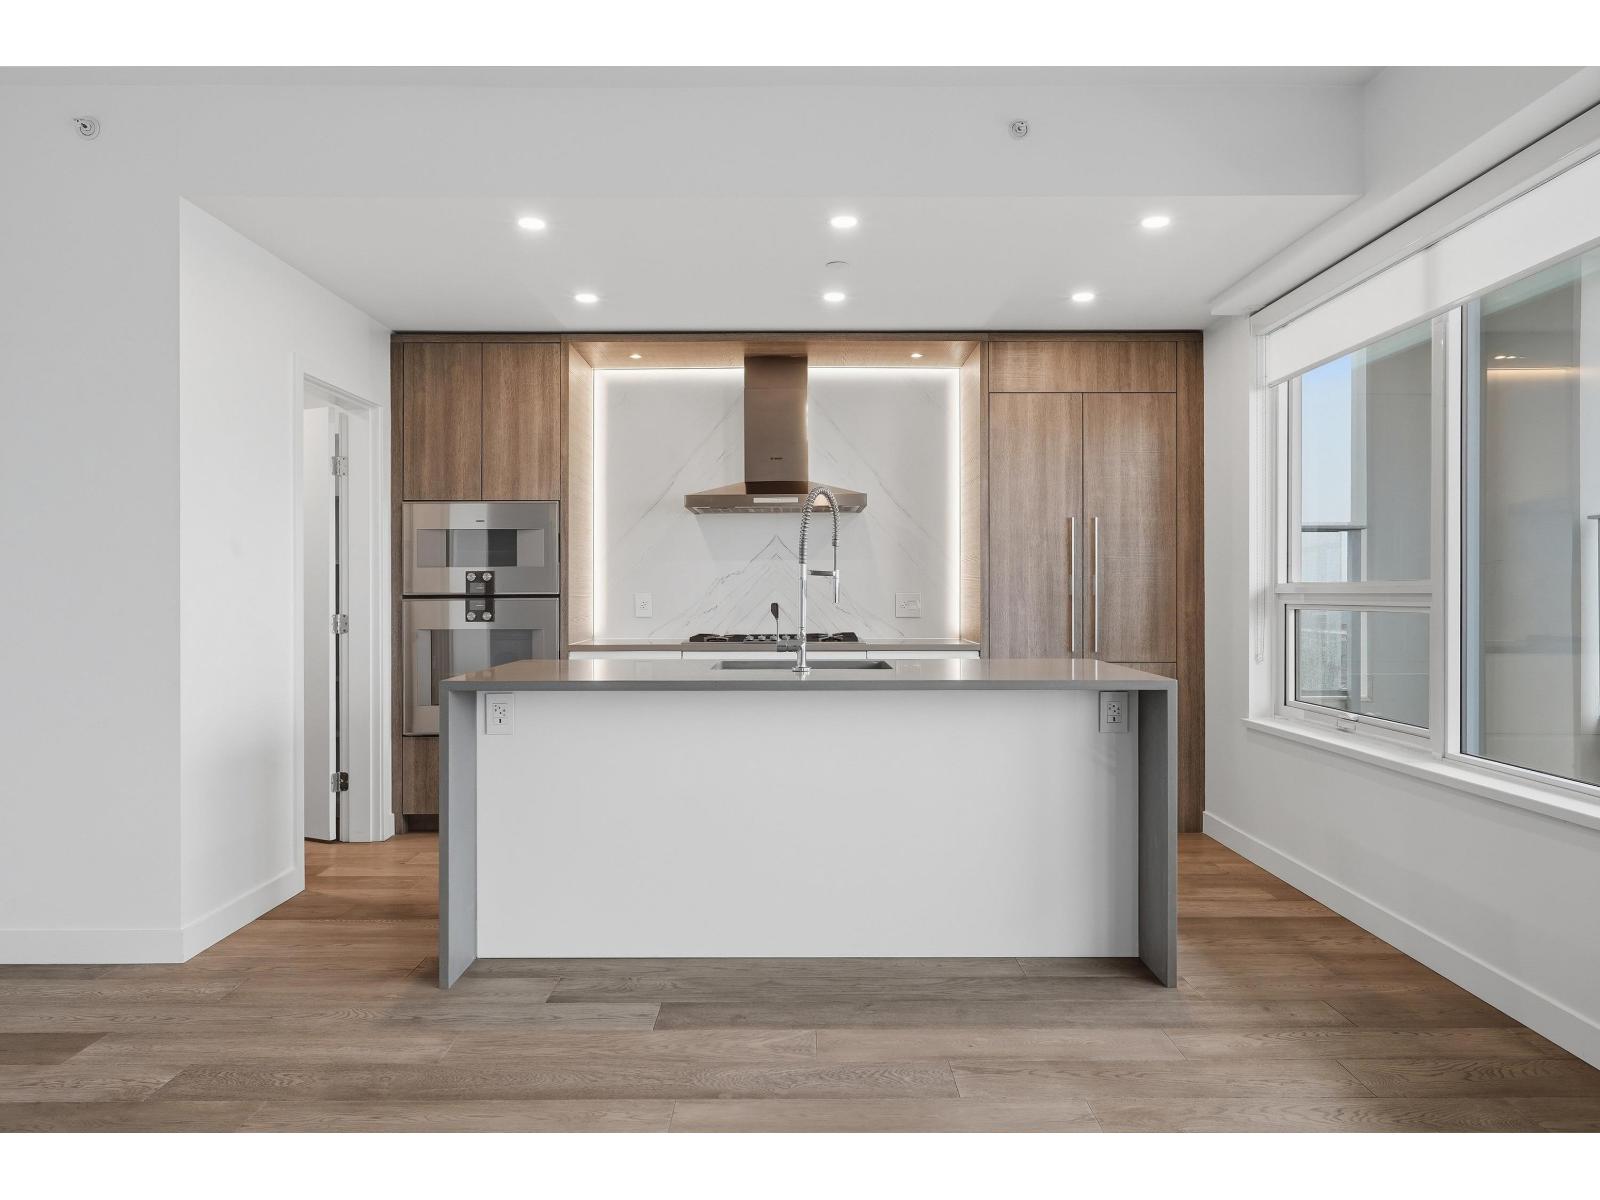
1302 1441 Johnston Road
White Rock, British Columbia
Southeast exposure with ocean views, concrete condo 1,502 SF located in Miramar by BOSA built in 2020. 2 bedrooms/2 full bath + 447 SF balcony that runs entire length of unit. Kitchen w/Island, walk in pantry for additional storage, Ensuite w/radiant floor heating, engineered hardwood floors & stone surfaces, A/C heat pump keeps you cool in summer & warm in winter. Two parking stalls, EV available,bike room,storage locker.Amenities: Concierge service, 4th floor Pool & Hot tub southern exposed with spectacular ocean views with change rooms & showers, Gym, Yoga Room and 15,000 sq feet of outdoor patio including bbq's, seating, putting greens & dog run. Schools: Semiahmoo Secondary & White Rock Elementary.Steps to shopping, transit, dining,cafes and minutes to White Rock Beach. (id:62288)
Hugh & Mckinnon Realty Ltd.
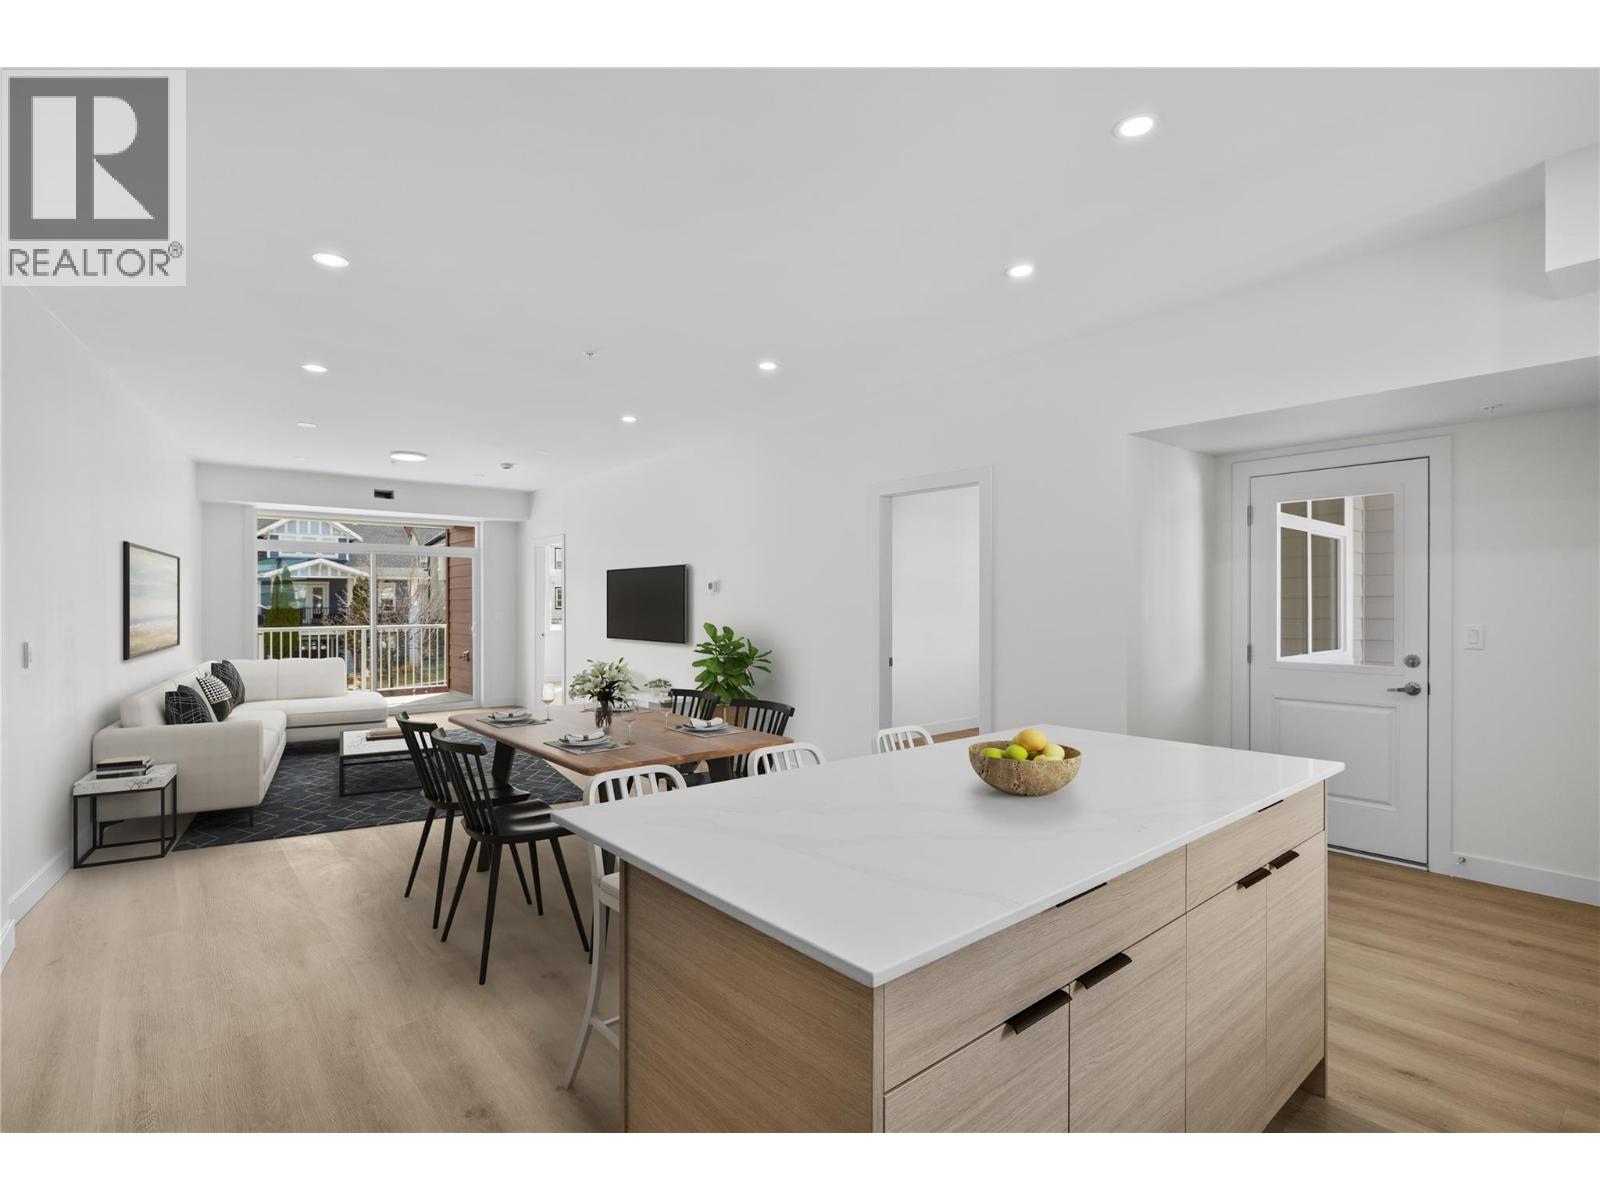
5300 Main Street Unit# 204
Kelowna, British Columbia
Unparalleled Living in Kettle Valley. Why Wait for Someday? Your Kettle Valley Story Starts Now. Brand New, Move-In Ready Townhomes, Live/Work Homes, and Condos. Welcome to Parallel 4, the newest addition to Kettle Valley—Kelowna’s award-winning, family-friendly neighbourhood. Perfectly positioned parallel to Main Street, Parallel 4 is more than a new address. It’s a living hub designed around the four cornerstones of an unparalleled life: community, nature, purpose, and growth. #204 is a brand-new, move-in ready 3-bedroom, 2-bathroom home offering bright, spacious living with two balconies. The modern kitchen features Samsung stainless steel, wifi-enabled appliances, gas stove, and access to a balcony with a gas hookup for BBQ. The primary bedroom boasts a large walk-in closet with built-in shelving and an ensuite with quartz counters and a rainfall shower. Two additional bedrooms, a second full bathroom, a second patio off the living area, and a laundry room provide comfort and flexibility. Across the street from the Kettle Valley Village Centre with new commercial below, this is an excellent location for those who want all the benefits of living in Kettle Valley without the yardwork and maintenance of a single family home. Chute Lake Elementary School is a short walk away. Enjoy the benefits of buying new. Secure underground parking. Brand New. New Home Warranty & No PTT. 3 condos remain starting from $599,900. Showhome open at #106 Sunday 12-3pm or by appointment. (id:62288)
RE/MAX Kelowna
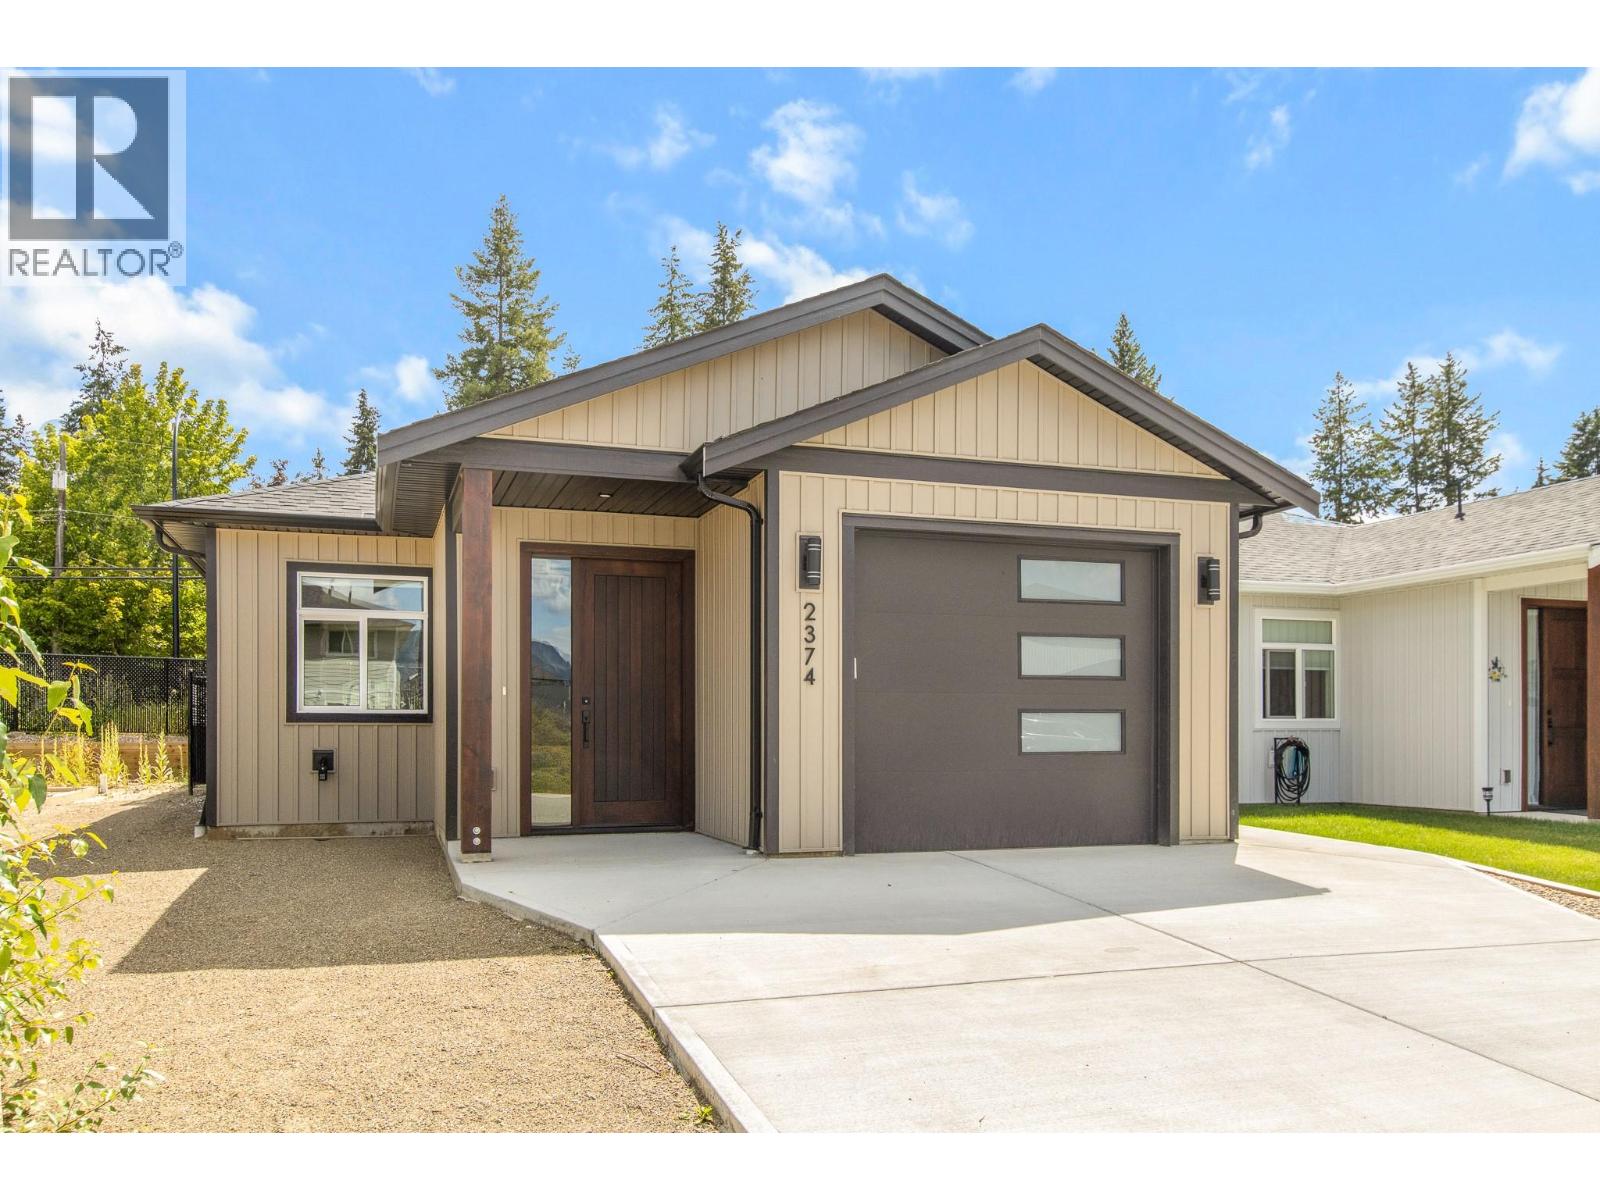
2374 6 Avenue Se
Salmon Arm, British Columbia
Affordable, brand-new living with no strata fees! This beautifully finished 2-bedroom, 2-bathroom home by Tybro Construction is tucked away on a quiet road and offers just under 1,100 sq ft of thoughtfully designed space. The open-concept layout features solid surface countertops, a bright kitchen, a 3-piece ensuite, and an HRV system for year-round comfort. All exterior landscaping will be completed, and enjoy the convenience of an insulated single-car garage with EV plug-in. Designed for low-maintenance living this home also comes with new home warranty for added peace of mind. Be sure to explore potential Property Transfer Tax and GST exemptions available on new construction. Ideally located in a central area close to schools and everyday amenities—this is a fantastic opportunity to own your piece of land with no strata fees. (id:62288)
Homelife Salmon Arm Realty.com
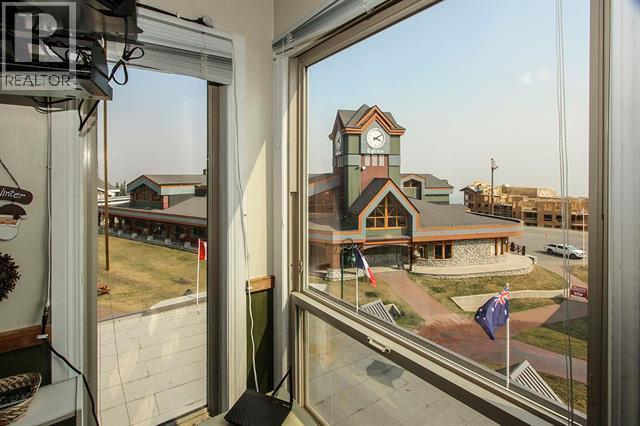
5375 Big White Road Unit# 229
Kelowna, British Columbia
NOW FREEHOLD! Here’s your opportunity to own a studio condo in the heart of Big White Village without a lease. Located in popular Whitefoot Lodge, this ski-in/ski-out unit places you just steps from the gondola, ski runs, restaurants, cafes, shopping, grocery and liquor store, and medical clinic. Whether you’re looking for a weekend getaway, an easy-to-maintain mountain retreat or a rental property, this Village Centre location is hard to beat. Whitefoot Lodge offers a hot tub, sauna, heated underground parking, shared laundry and elevator, while low monthly strata fees INCLUDE ALL UTILITIES(!!), making ownership simple and convenient. Pet-friendly bylaws allow up to two dogs, two cats, or one dog and one cat (dogs not exceeding 18” at the shoulder). NO GST. With the recent conversion to freehold ownership, this is an exciting opportunity to own at one of Canada’s premier four-season mountain resorts. (id:62288)
Coldwell Banker Horizon Realty
5375 Big White Road Unit# 110
Kelowna, British Columbia
Enjoy the convenience of ground-floor living in the heart of Big White. This one-bedroom condo at Whitefoot Lodge offers a sought-after Village Centre location with true ski-in/ski-out access, placing the gondola, ski runs, restaurants, cafes, shopping, grocery and liquor store, and medical clinic just steps from your door. Ground-floor access makes coming and going with skis, bikes, luggage or groceries quick and easy. Whitefoot Lodge features a hot tub, sauna, heated underground parking, shared laundry and elevator, making it a popular choice for both owners and visitors. At 444 sq. ft., this true one-bedroom unit is ideal as a personal mountain retreat, full-time residence or revenue property. Pet-friendly bylaws allow up to two dogs, two cats, or one dog and one cat (dogs not exceeding 18” at the shoulder). Low monthly strata fees INCLUDE ALL UTILITIES(!!), helping keep ownership simple and predictable. NO GST. Experience everything Big White has to offer from one of the resort’s most convenient locations. (id:62288)
Coldwell Banker Horizon Realty
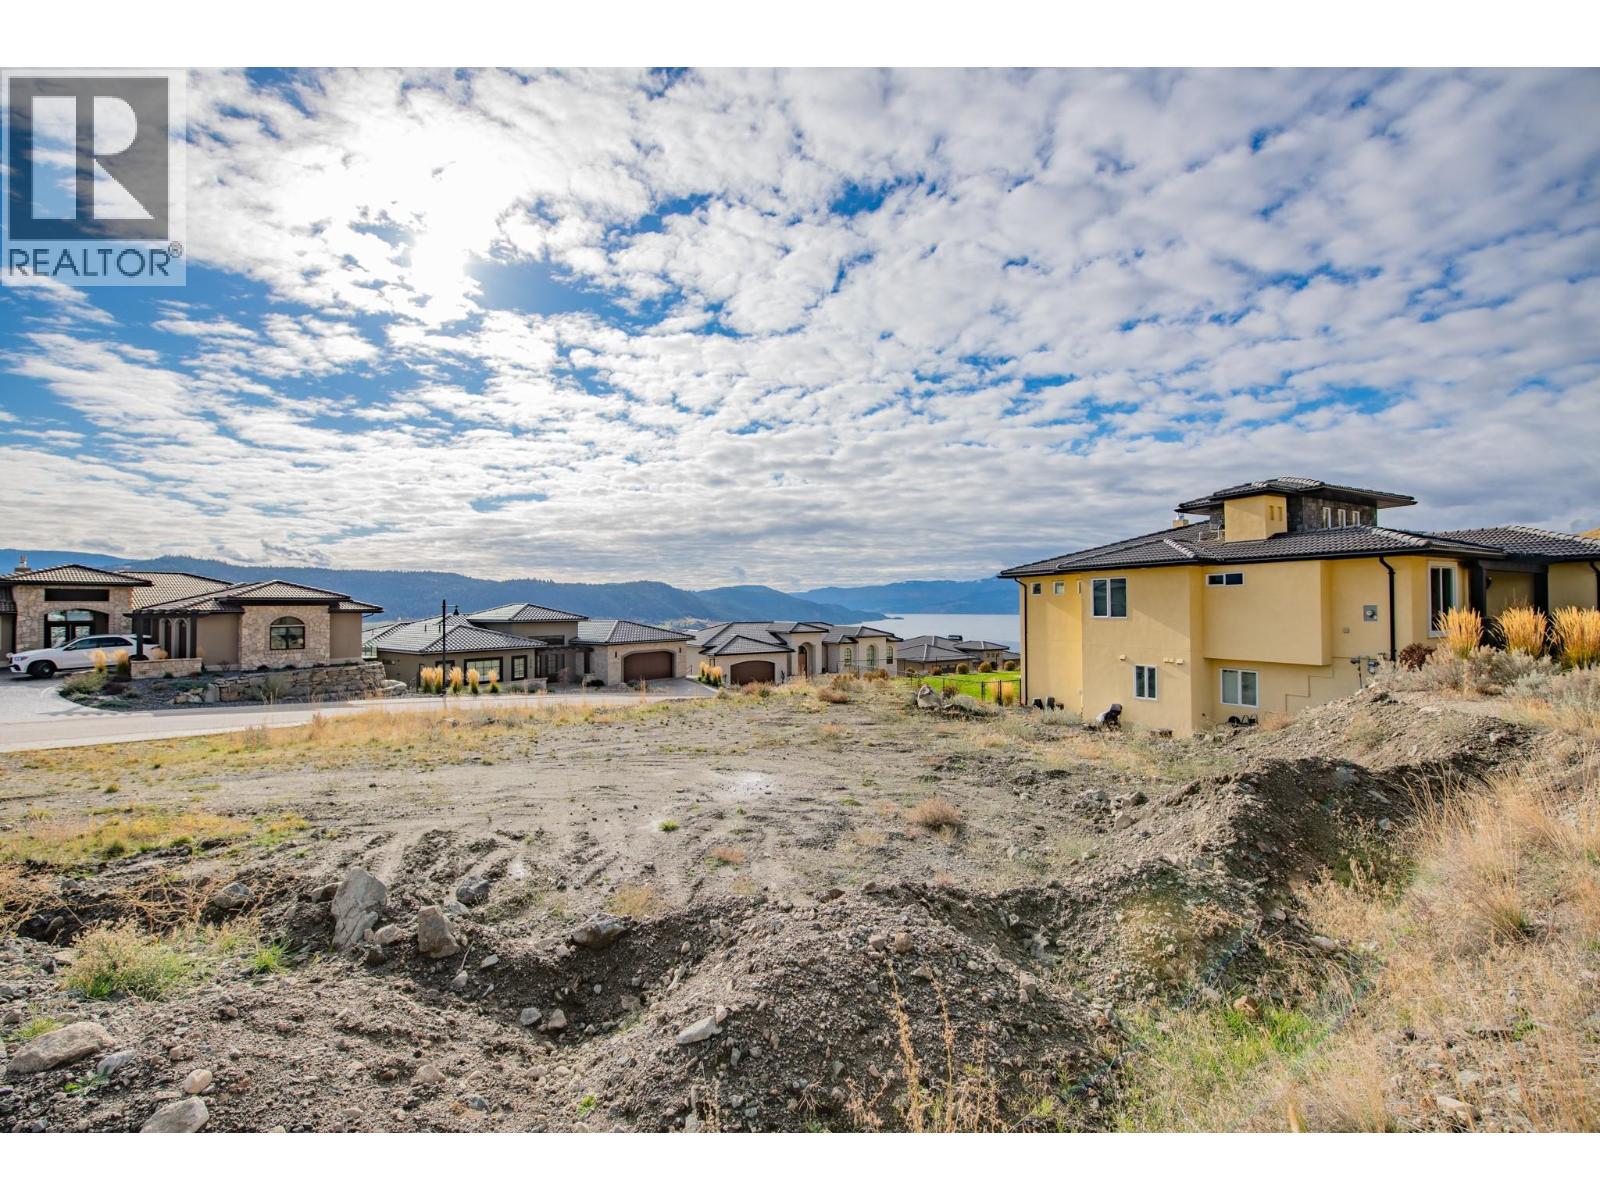
300 Silversage Bluff Lane Lot# 13
Vernon, British Columbia
The Rise in Vernon is a premier neighbourhood offering a blend of luxury, natural beauty, and modern amenities. The Rise is a gated community, renowned for its breathtaking views of Okanagan Lake and the surrounding valley. Every home is designed to maximize these vistas, providing a serene and picturesque living environment. Nestled in the hills, The Rise offers a unique blend of natural landscapes, including lush greenery, rolling hills, and proximity to the lake, making it a haven for nature lovers. This community is also home to the only Fred Couples Signature Golf Course in Western Canada. The course is known for its challenging layout and stunning views, making it a major attraction for golf enthusiasts. Residents have access to numerous trails that wind through the beautiful landscape, perfect for hiking, biking, and enjoying the outdoors. Homes at The Rise are built with premium materials and finishes. The community is designed for low maintenance living, and there is ample visitor parking available. It's conveniently located close to Vernon, providing easy access to shopping, dining, and other urban amenities. This area is also known for its wineries, offering residents the chance to explore local vineyards. As a corner lot, this specific property offers additional space, where you can build a custom home that takes full advantage of its unique position and the stunning view. Two dogs and two cats allowed! Contact your agent and have a look today. (id:62288)
Coldwell Banker Horizon Realty
337 Mckinney Road Unit# 111
Oliver, British Columbia
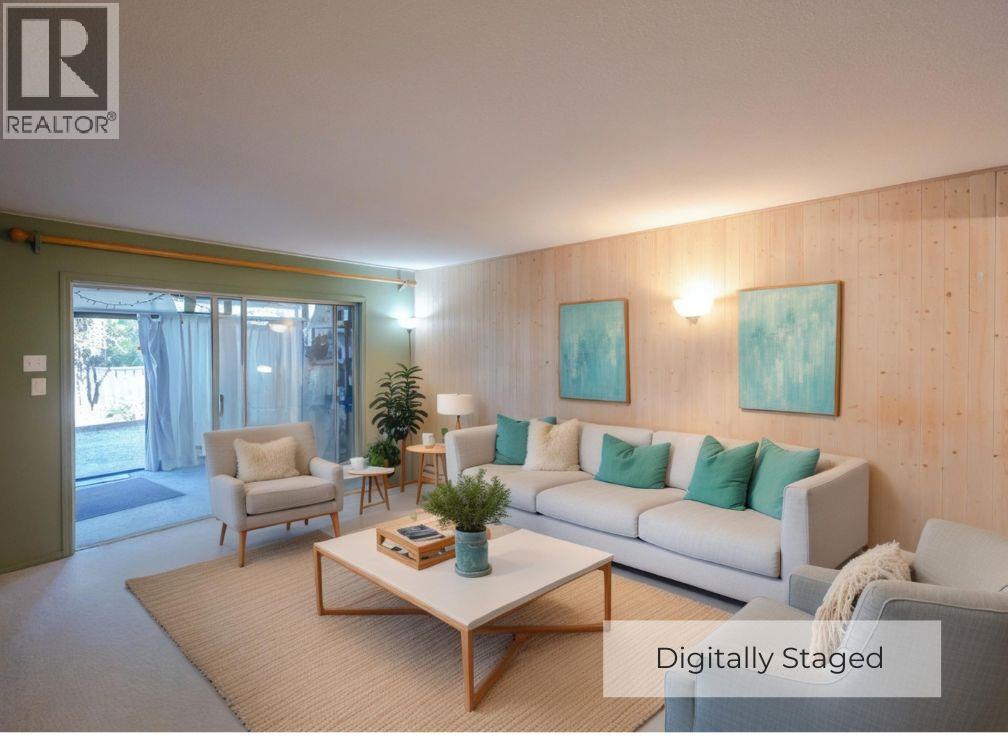
Welcome to this bright corner-unit condo, offering a perfect blend of comfort, convenience, and vibrant community living. With level entry and easy access, this home is thoughtfully designed for effortless everyday living and full accessibility. A standout feature is the enclosed sun patio, where you can relax and enjoy throughout every season. Inside, the open floor plan creates an airy feel, highlighted by a spacious living room with a functional built-in wall unit and an inviting dining area perfect for entertaining. The kitchen provides ample cupboard and counter space, complemented by a charming pass-through window that keeps the space feeling connected. Bathed in natural light, the home includes a lovely 3-piece bathroom with a walk-in shower and is situated within a wheelchair-friendly complex. The location is unbeatable, placing you a short walk from downtown, the hospital, the recreation center, and shopping, while the scenic Okanagan River hike-and-bike path is only steps away. Residents enjoy access to fantastic amenities, including a common room, library, games room, fitness area, guest suite, commercial-style kitchen, and a dance floor for social gatherings. Additional conveniences include covered parking, plenty of visitor parking, and rental-friendly bylaws within a mature-living, pet-free community. (id:62288)
Century 21 Amos Realty
1915 Pacific Court Unit# 407
Kelowna, British Columbia
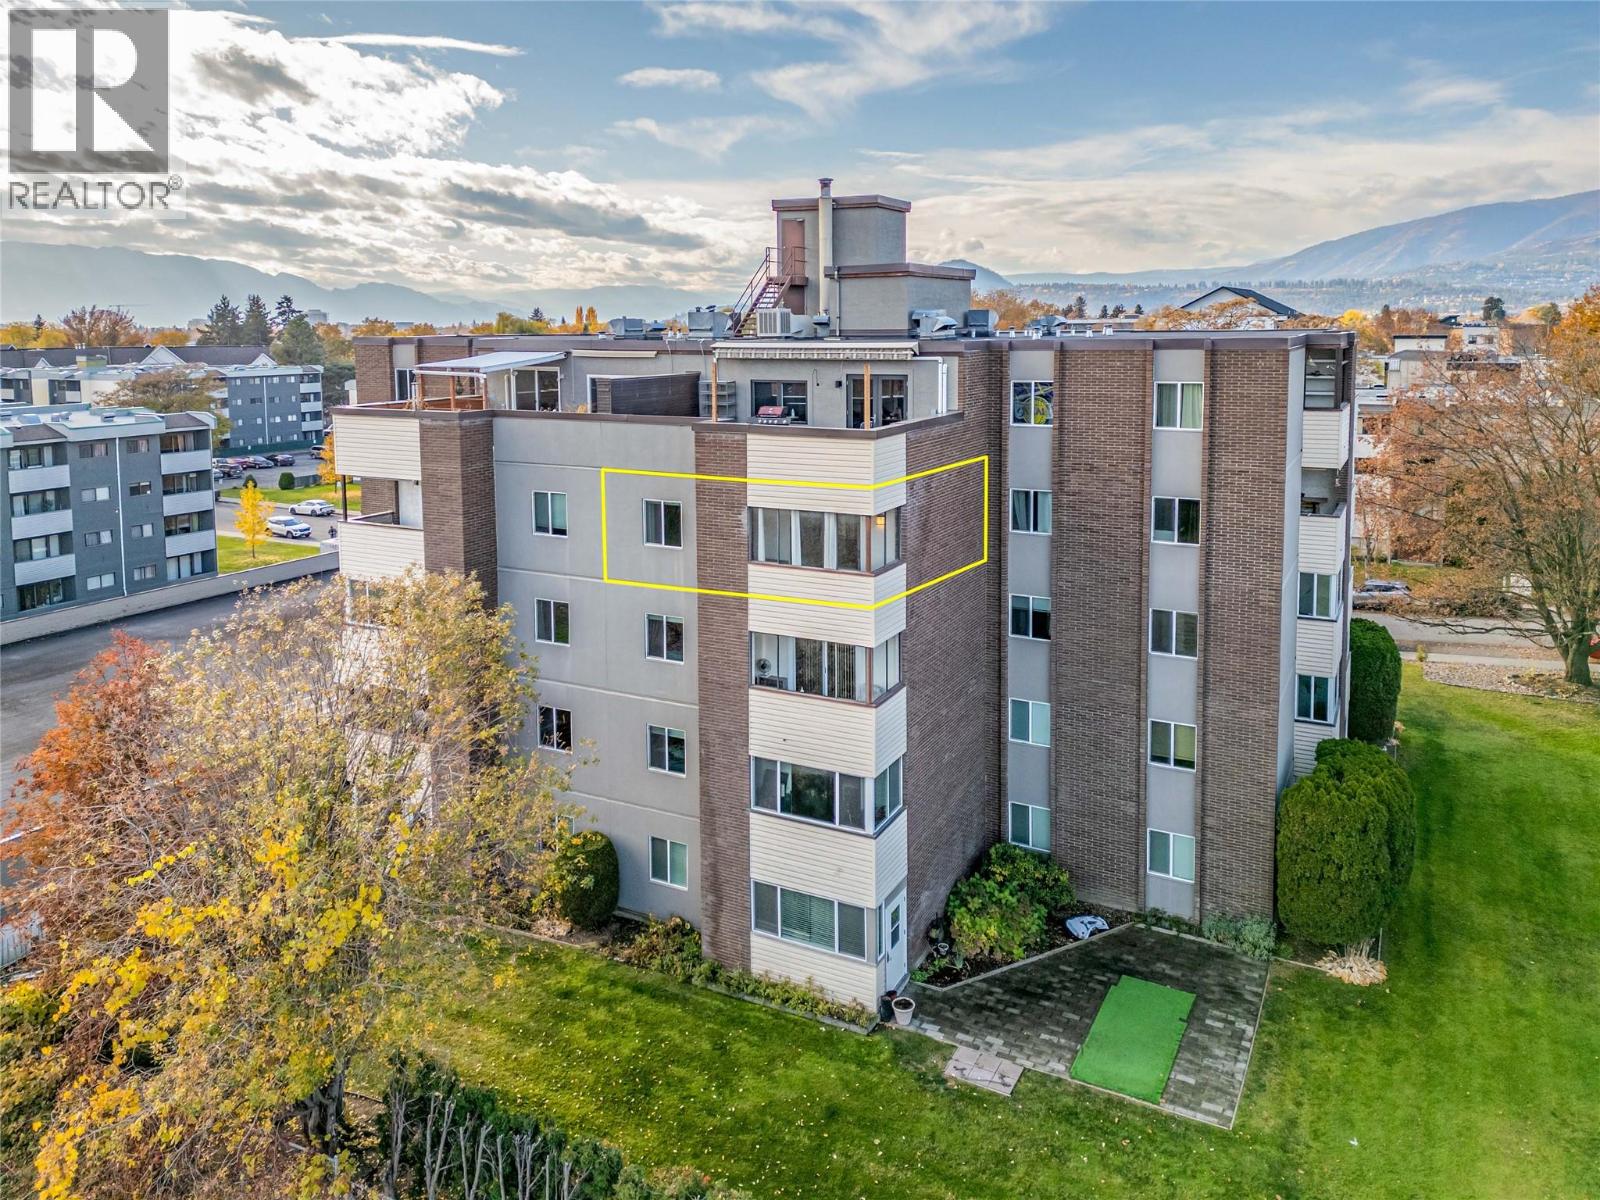
ENJOY THE VIEWS and PRIVACY! Welcome to #407 – 1915 Pacific Court! Step into this spacious, bright and beautifully renovated 1-bedroom, 1-bath condo offering sweeping views of the mountains, city, looking over nearby dedicated park space- super private- leave your blinds open! The modern kitchen features sleek flat-panel cabinetry, GE stainless steel appliances, and space for a eat- in breakfast nook. Option use the dining room as a den space or spare room for guests, simply add a barn door. Enjoy your enclosed sunroom year-round, w/ a brand new patio door—offering 80 sq ft of bonus space, perfect for morning coffee or evening relaxation. The spacious king-sized bedroom includes dual closets, and the in-suite storage room offers a clothes washer plus extra pantry space. Extra washers and dryers are just across the hall. Beautiful high quality vinyl plank flooring throughout for easy maintenance. One covered parking stall and a storage locker are included. Capri Gardens provides fantastic amenities including a hot tub, sauna, and reservable event room with a full kitchen. Ideally located near Capri Centre, Guisachan Village, restaurants, parks, and just minutes to downtown and the beach. No age restrictions—discover easy, central Kelowna living today! (id:62288)
Century 21 Assurance Realty Ltd
2722 W 4th Avenue
Vancouver, British Columbia
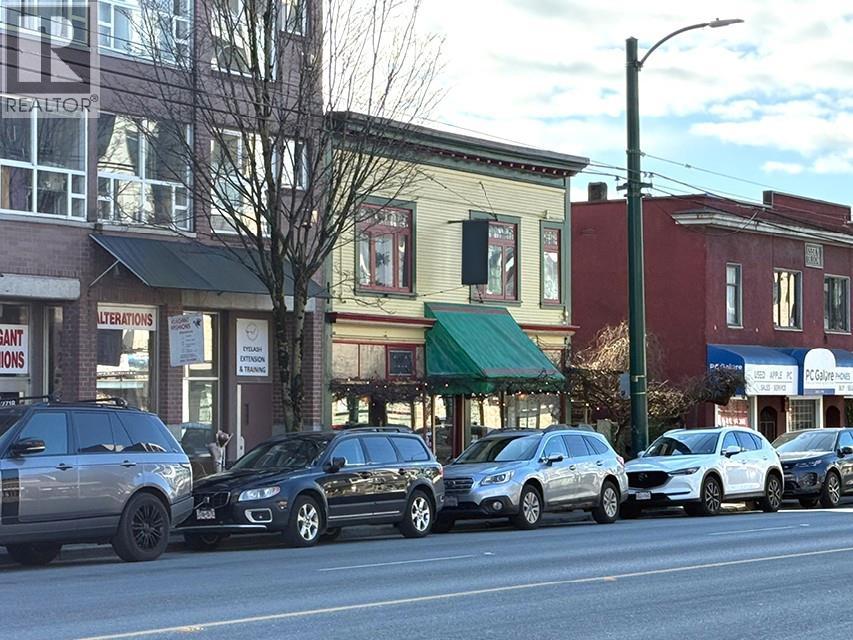
Property located near the prime Kitsilano intersection at "West 4th Avenue and Macdonald."There is a large NEW commercial retail presence under way at this intersection; (3) NEW residential developments with a total of 234 NEW residential units added/ and/or to be added within a ½ block radius. The property for sale is a LAND BUILDING BUSINESS investment opportunity ideal for an owner/user and/or investor. LAND (50' X 113' C-2 zoning); BUILDING (3192 SF approx. 2-storey wood frame building; upper-level houses bright functional office area, and a separate 3-bdrm suite); Property is listed in Vancouver Heritage Registry. BUSINESS portion is a long-standing restaurant operation w/ liquor licence; seating area is 928 SF approx.; 65-seat capacity; heated outdoor patio with 20-seat capacity (to be confirmed); the oldest operating natural foods restaurant in Vancouver. Please do not disturb staff. Other: steps to THE GOLDEN MILE on Point Grey Rd., between Macdonald Street and Alma Street. (id:62288)
Macdonald Realty
RE/MAX Real Estate Services