
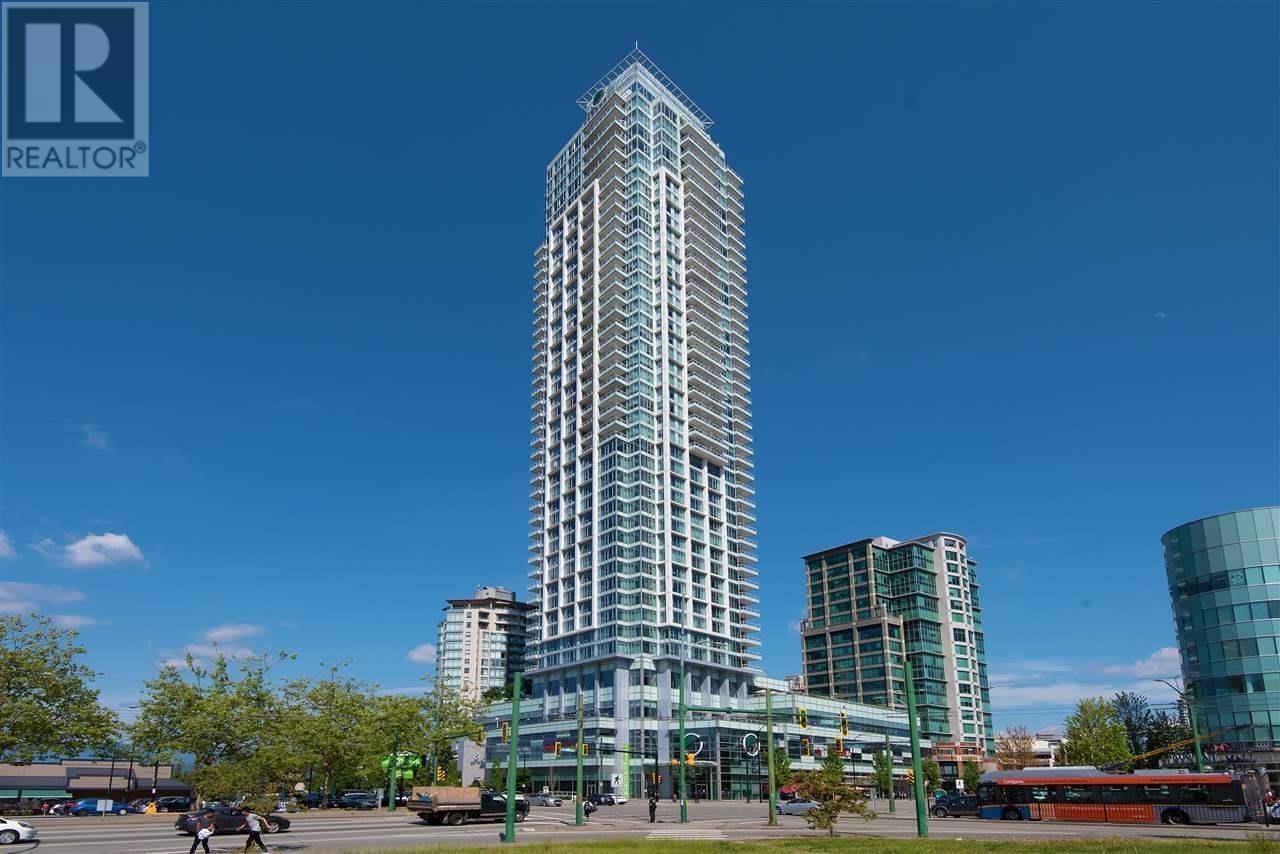
3203 4508 Hazel Street
Burnaby, British Columbia
Amazing opportunity to own this south facing 1 bedroom unit with jaw dropping views in Sovereign by Bosa Properties. This home has a spacious open layout featuring Miele kitchen appliance package, 9 ft ceilings, heating and air cooling system, engineered flooring & Kohler fixtures, 1 parking and 1 storage locker. Walking distance to Skytrain, Crystal Mall, Metrotown, restaurants, supermarkets. Enjoy exclusive amenities like gym, indoor pool, sauna/steam, hot tub, indoor/outdoor party room & concierge! (id:62288)
Sutton Group-West Coast Realty
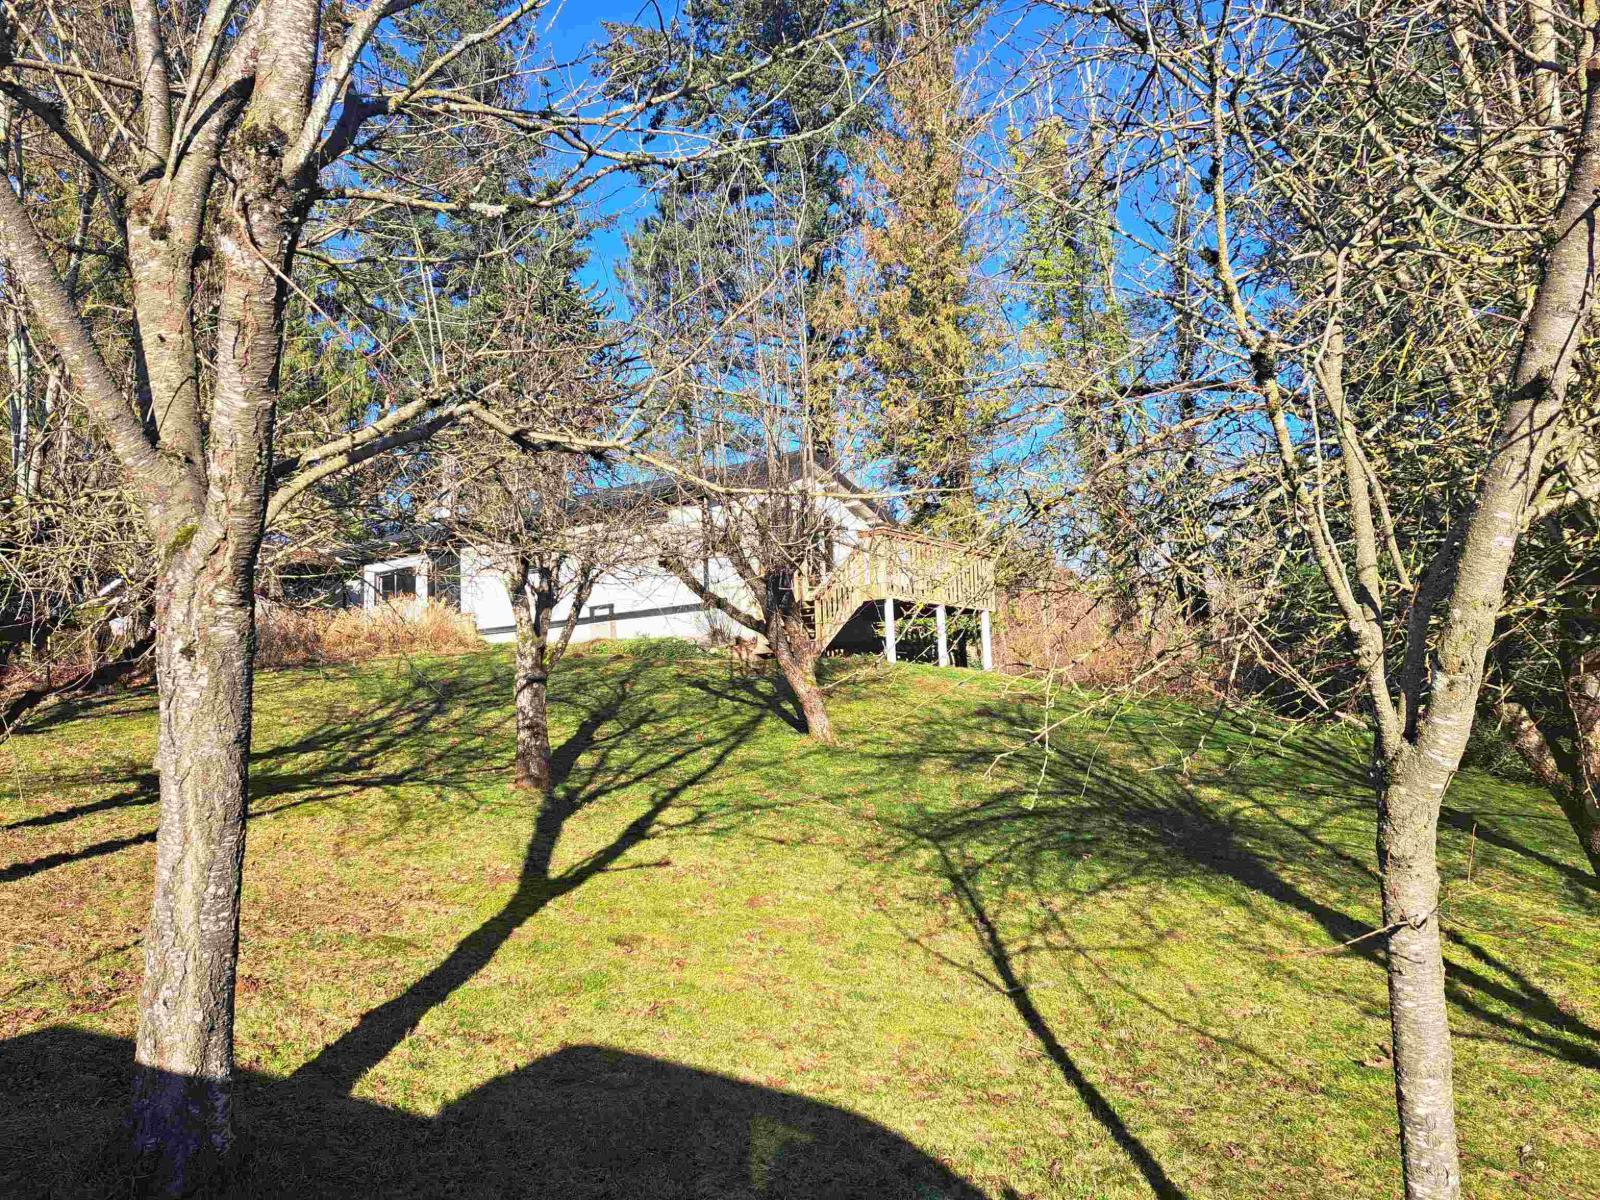
37318 Ward Road
Abbotsford, British Columbia
Check it out! Secluded 1.22 acre property, features 2 bedroom house, sundeck with partial mountain view over top of mature fruit trees. Awesome view, especially when there's no leaves on the trees, and decent when there are leaves. There's a secondary location with power, where the City advises that the zoning permits construction of a coach house and/or garage. Lots of good-quality water from newer drilled well, second driveway with new metal gate leads to the lower (East) part of the property, to the secondary building location. Only 8 minutes to Whatcom Rd Hwy 1 access, so +/- 15 minutes to the U.S. border. Tucked away at the end of the road (in fact, it's hard to find without directions). (id:62288)
Macdonald Realty
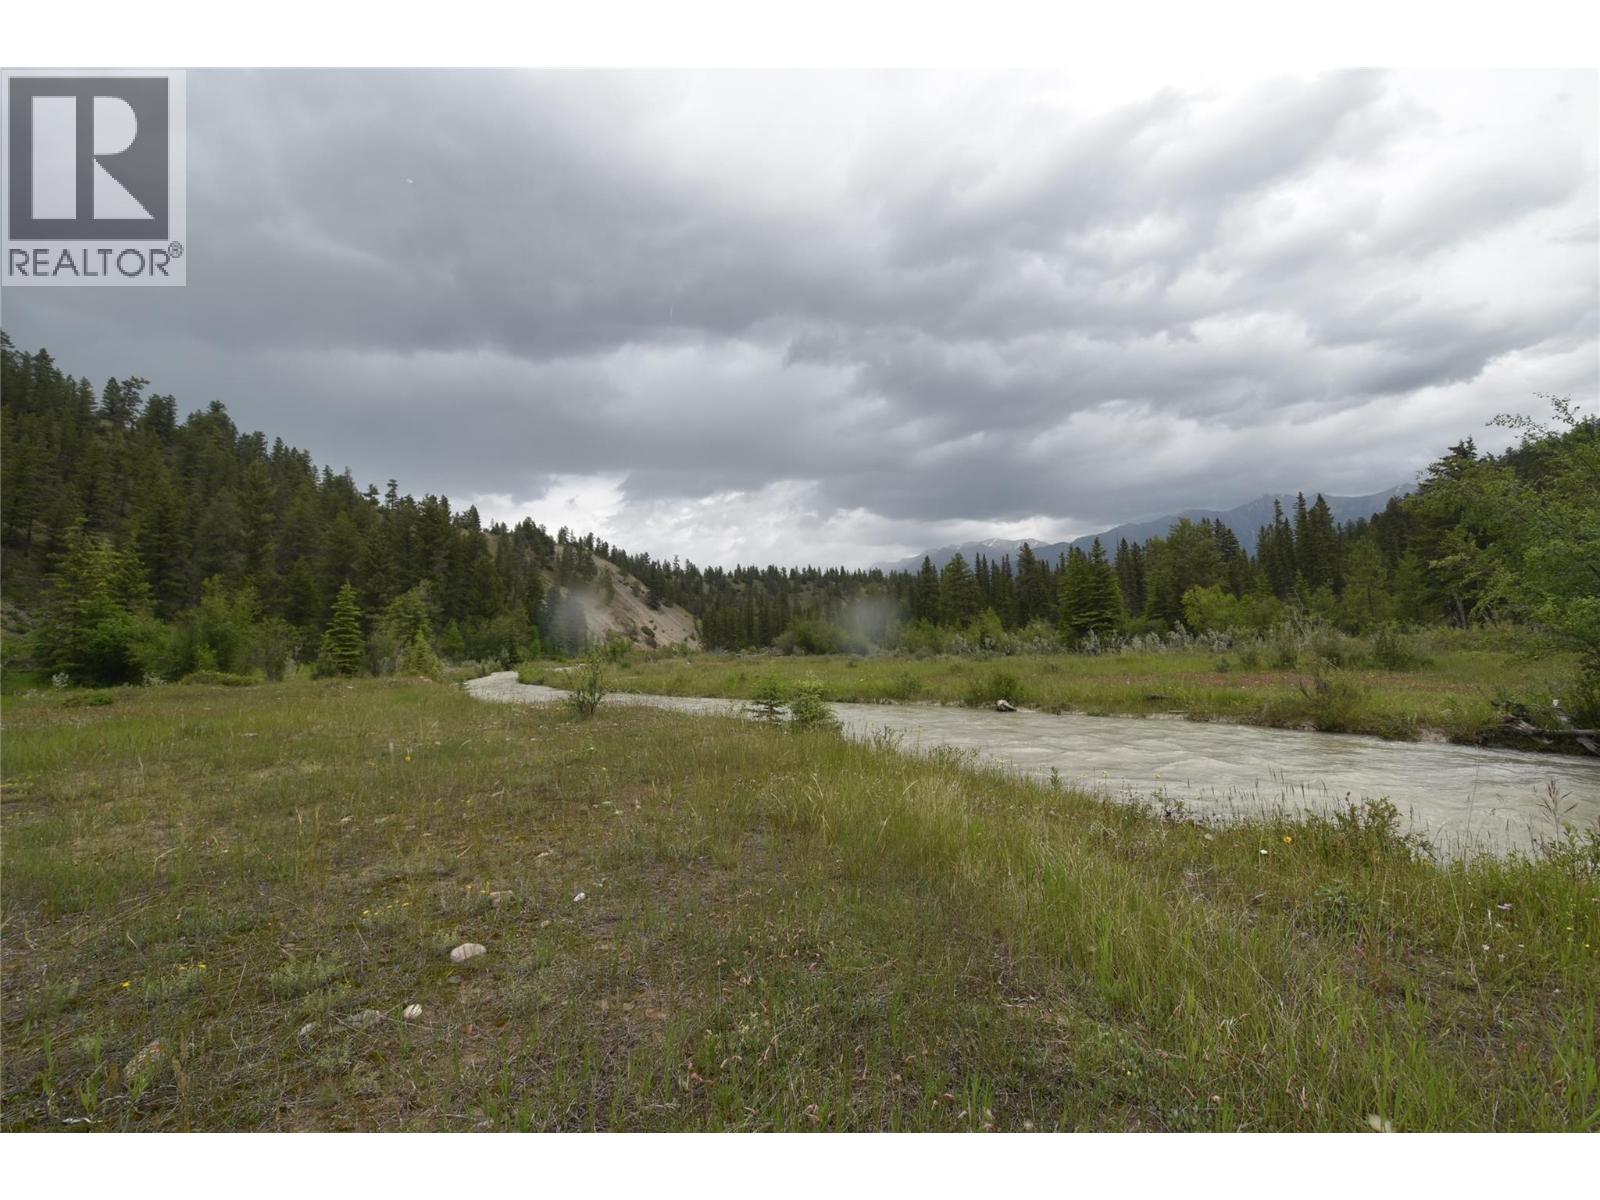
5057 Bradford Road
Skookumchuck, British Columbia
Escape to your own slice of paradise in the heart of recreation country! Nestled along the Luciere river, this 19.83 acre retreat offers an idyllic setting for the outdoor enthusiast, or just a life hideout. The thrill of fishing after rafting at your doorstep or just immerse yourself in nature with an abundance of wildlife including deer, elk, turkey, black bear, mountain sheep and sometimes even moose! This off the beaten path sanctuary offer total privacy for you to connect with the natural beauty around you. Just 40 minutes from Cranbrook your new home comes complete with a 4 bedroom modular with cozy wood stove, new pump, new pressure tank, new hot water tank and torch on roof in 2021. This property is available to foreign buyers. Embrace a serene life! (id:62288)
RE/MAX Blue Sky Realty
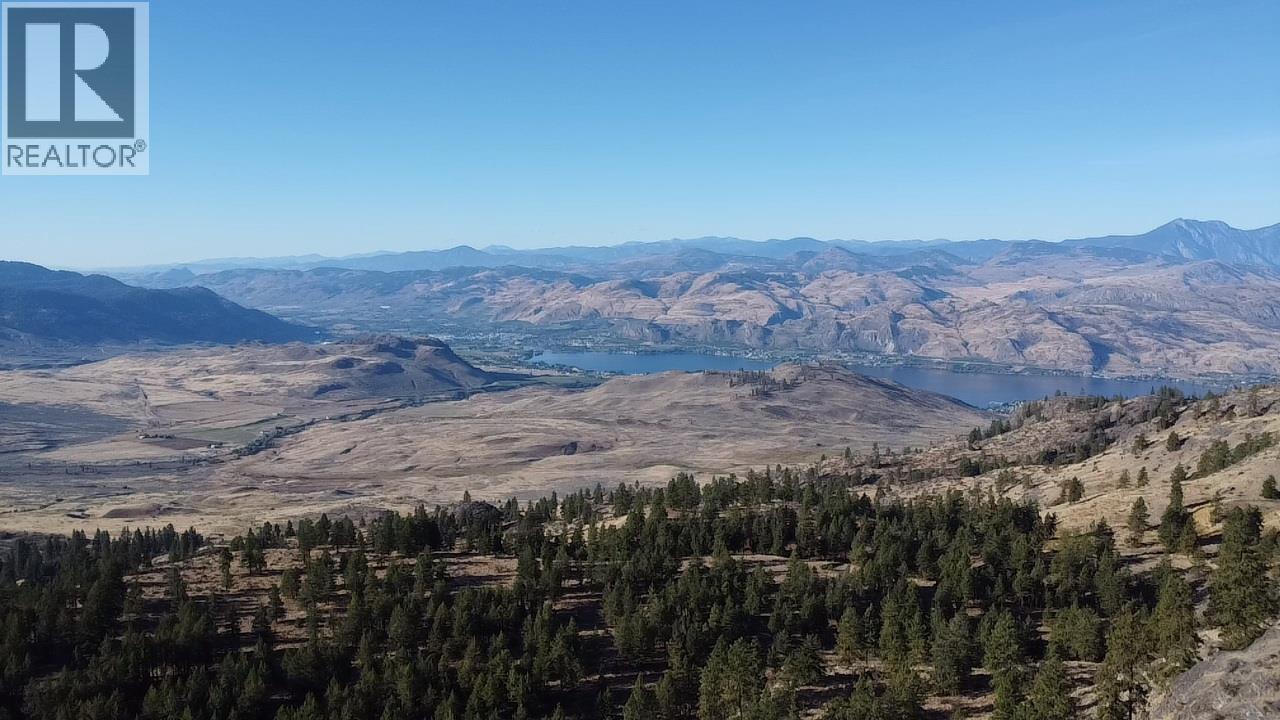
415 Mule Deer Drive Lot# 2
Osoyoos, British Columbia
EXCEPTIONAL VALUE WITH SPECTACULAR VIEWS! This fully prepped property is ready for your dream home—just bring your building plans. All major improvements have been completed and paid for, including an electronic entry gate, concrete patio pad, septic tank with alarm and pressurized field, operational well, retaining wall, 2pc bathroom in pump house, paved driveway, side fencing, and more. Designed with efficiency and quality in mind, this property offers privacy, stunning views, and an excellent location only 15 minutes to downtown Osoyoos. Come and enjoy the stunning views and an unbeatable setting. Book you private viewing today! (id:62288)
RE/MAX Realty Solutions
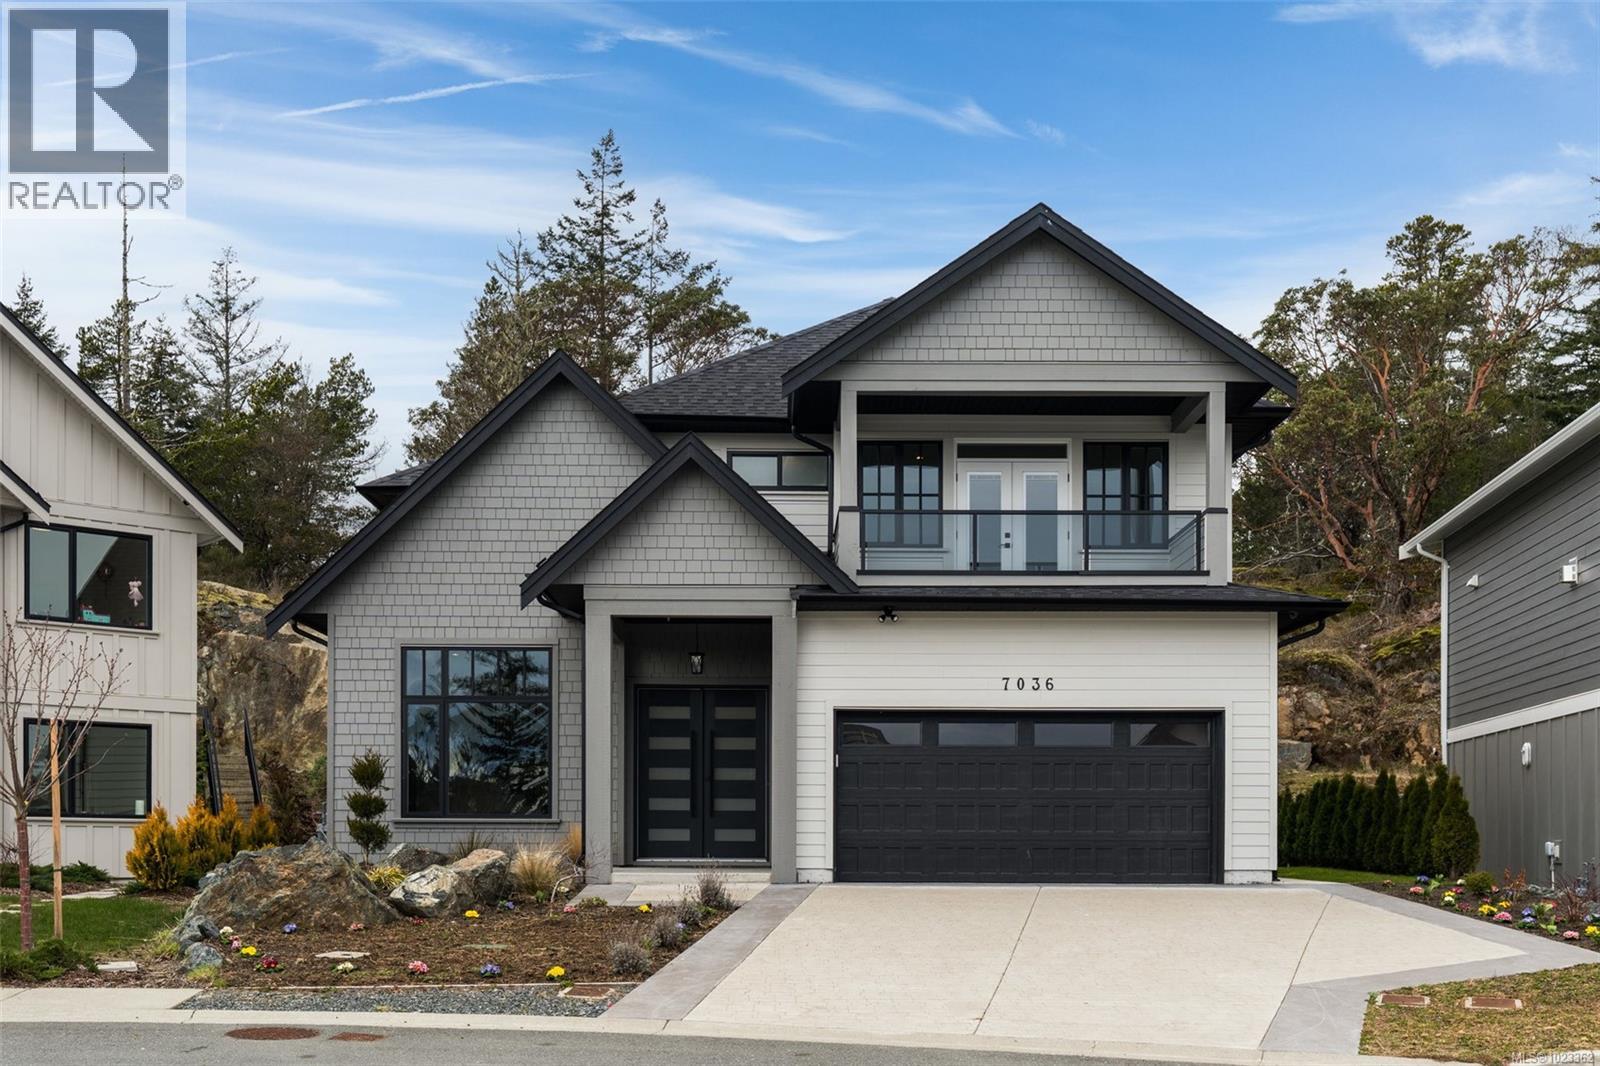
7036 Clarkson Pl
Sooke, British Columbia
GST INCLUDED!OCEAN & OLYMPIC MTN VIEWS! New! Stunning, custom built & beautifully finished, 3,066sf, 5 bed, 5 bath, executive home located within a quiet cul-de-sac on a sunny & level 7239 sf/.17ac lot, just steps to parks & walking trails in Sooke's premier development, Prestigious Stone Ridge Estates. Step thru the front door & be impressed w/the gleaming floors awash in light thru a profusion of picture windows & enhanced by airy 10' ceilings. Large living rm w/custom accent wall. Chef's kitchen w/quartz counters & massive quartz island, stainless steel appliances, incl 6 burner gas range & oversized fridge/freezer. Dining rm is ideal for entertaining. Family rm w/built-in storage & shelves, opens thru sliders to the fenced/gated backyard w/concrete patio, turf & raised garden beds. 2pc bath, mud rm+pet wash. Up: ocean-view primary w/walk-in closet & opulent 5pc ensuite+private view balcony. 3 more beds, 2 of which have ensuites+laundry rm.Bonus:1 bed legal suite! (id:62288)
RE/MAX Camosun
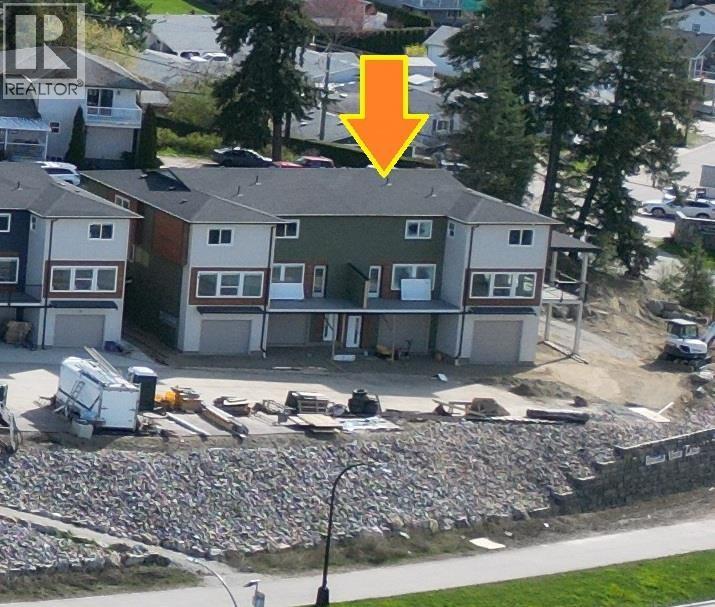
981 12 Street Se Unit# 37
Salmon Arm, British Columbia
Brand New Buena Vista Lane Townhomes now under construction with Unit #37 ready for occupancy. This is prime location Unit #37 located in Building J. Built to attract first time home buyers &/or rental investors this 1291 SqFt townhome offers 3 levels, 3 Bedrooms & 3 Bathrooms. Includes all appliances; Fridge, Stove, DW, Micro & W/D, Vacuum and all Blinds. Double tandem garage with birch plywood interior. Development contains 10 buildings & this unit offers lakeviews. Built in a lane style design with an attached garage, private side entry, hardiboard exteriors, backyard deck, extra open space parking spot along with plenty of visitor parking too. Low strata fees ($226/month), First time buyers incentives are applicable too, such as no property transfer taxes, GST rebate & gov't down payment incentives. Property is next door to a child day care & close to schools. Investors can expect $3000/month in rental income with a +7% gross cap rate on purchase price and with 20% down payment that would be a 36% gross return on cash invested.... Best deal in the Shuswap! See our virtual tour of a completed unit! (id:62288)
Homelife Salmon Arm Realty.com
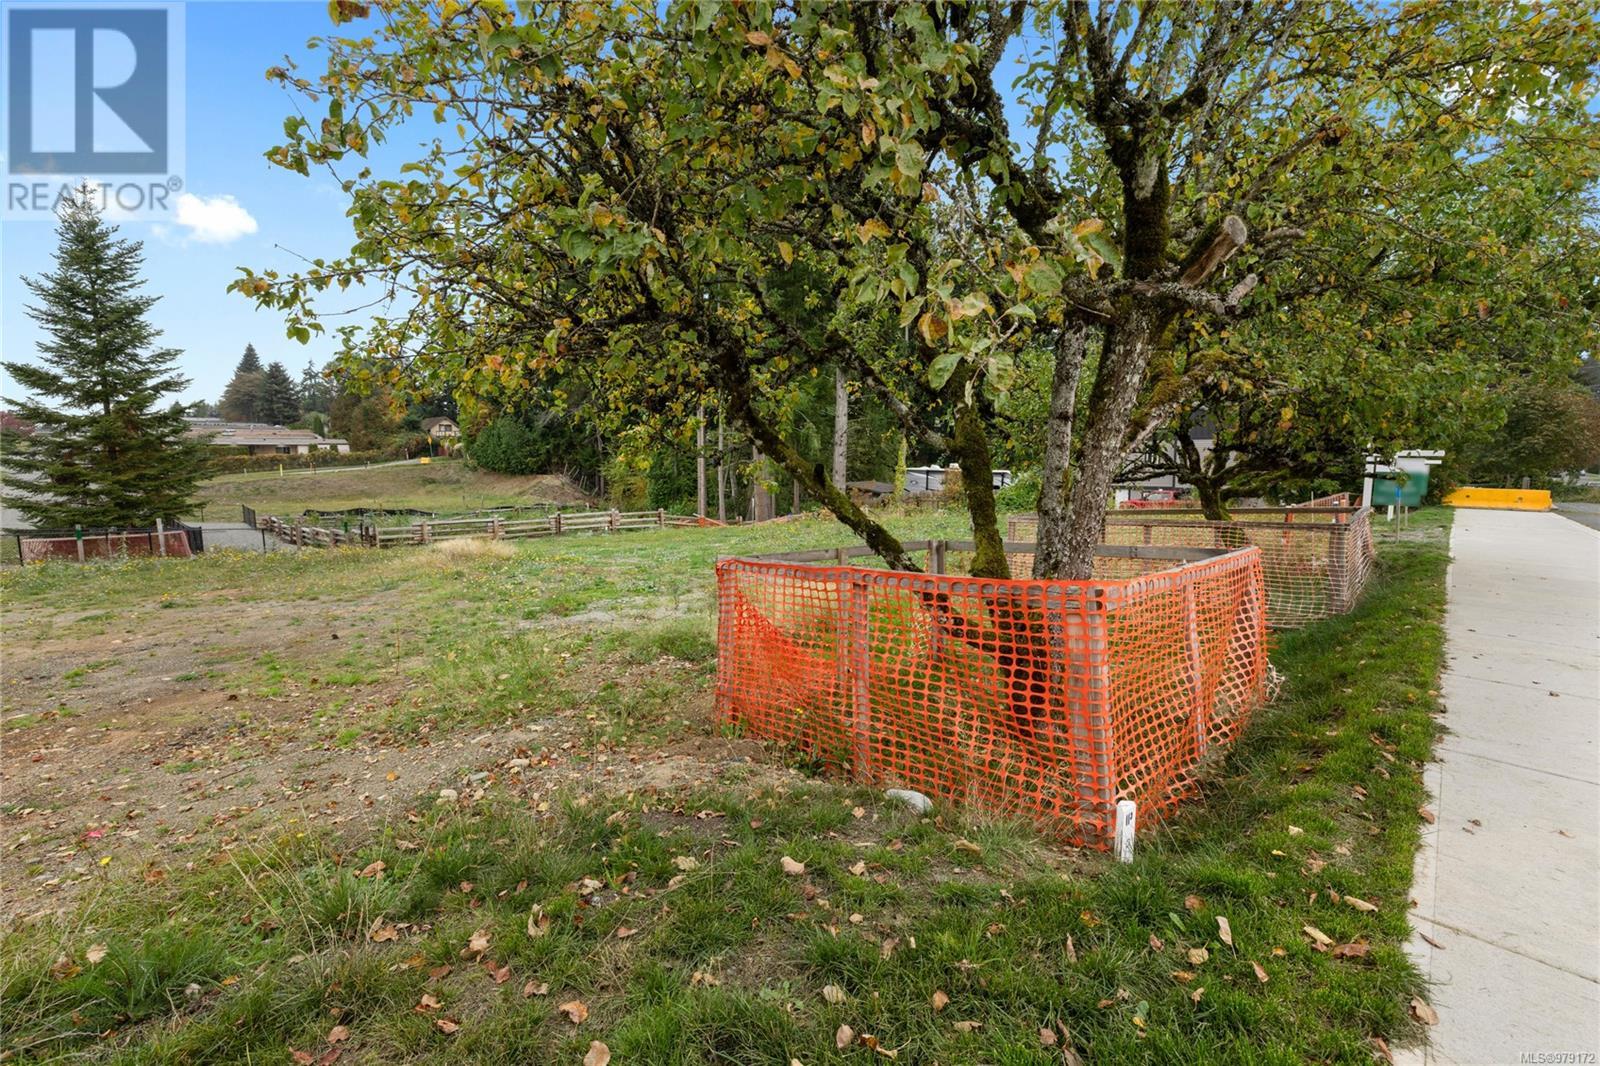
2494 Rosstown Rd
Nanaimo, British Columbia
Diver Lake area, a rare find in a great location, 12 new lots in the ''Sparrow Lane'' subdivision. Lots range from 4,843 square feet to 8,027 square feet. Very centrally located, close to Syuwenct Elementary School. Neighbourhood features sidewalks, bike paths, trails & close to a bus route, shopping and Beban Park Recreation Centre. This is a great family neighbourhood with some lots backing onto a pond, or trail, or having a mountain view. Build your dream home here. This lot has a mountain view & is 4,844 square feet. R5 Zoning - new government regulations may allow for single family, multiplex, duplex, carriage home. Buyer to confirm what is permitted. Price does not include the Goods and Services Tax (G.S.T) Builders terms available, call L/S for details (id:62288)
Homelife Benchmark Realty Corp.
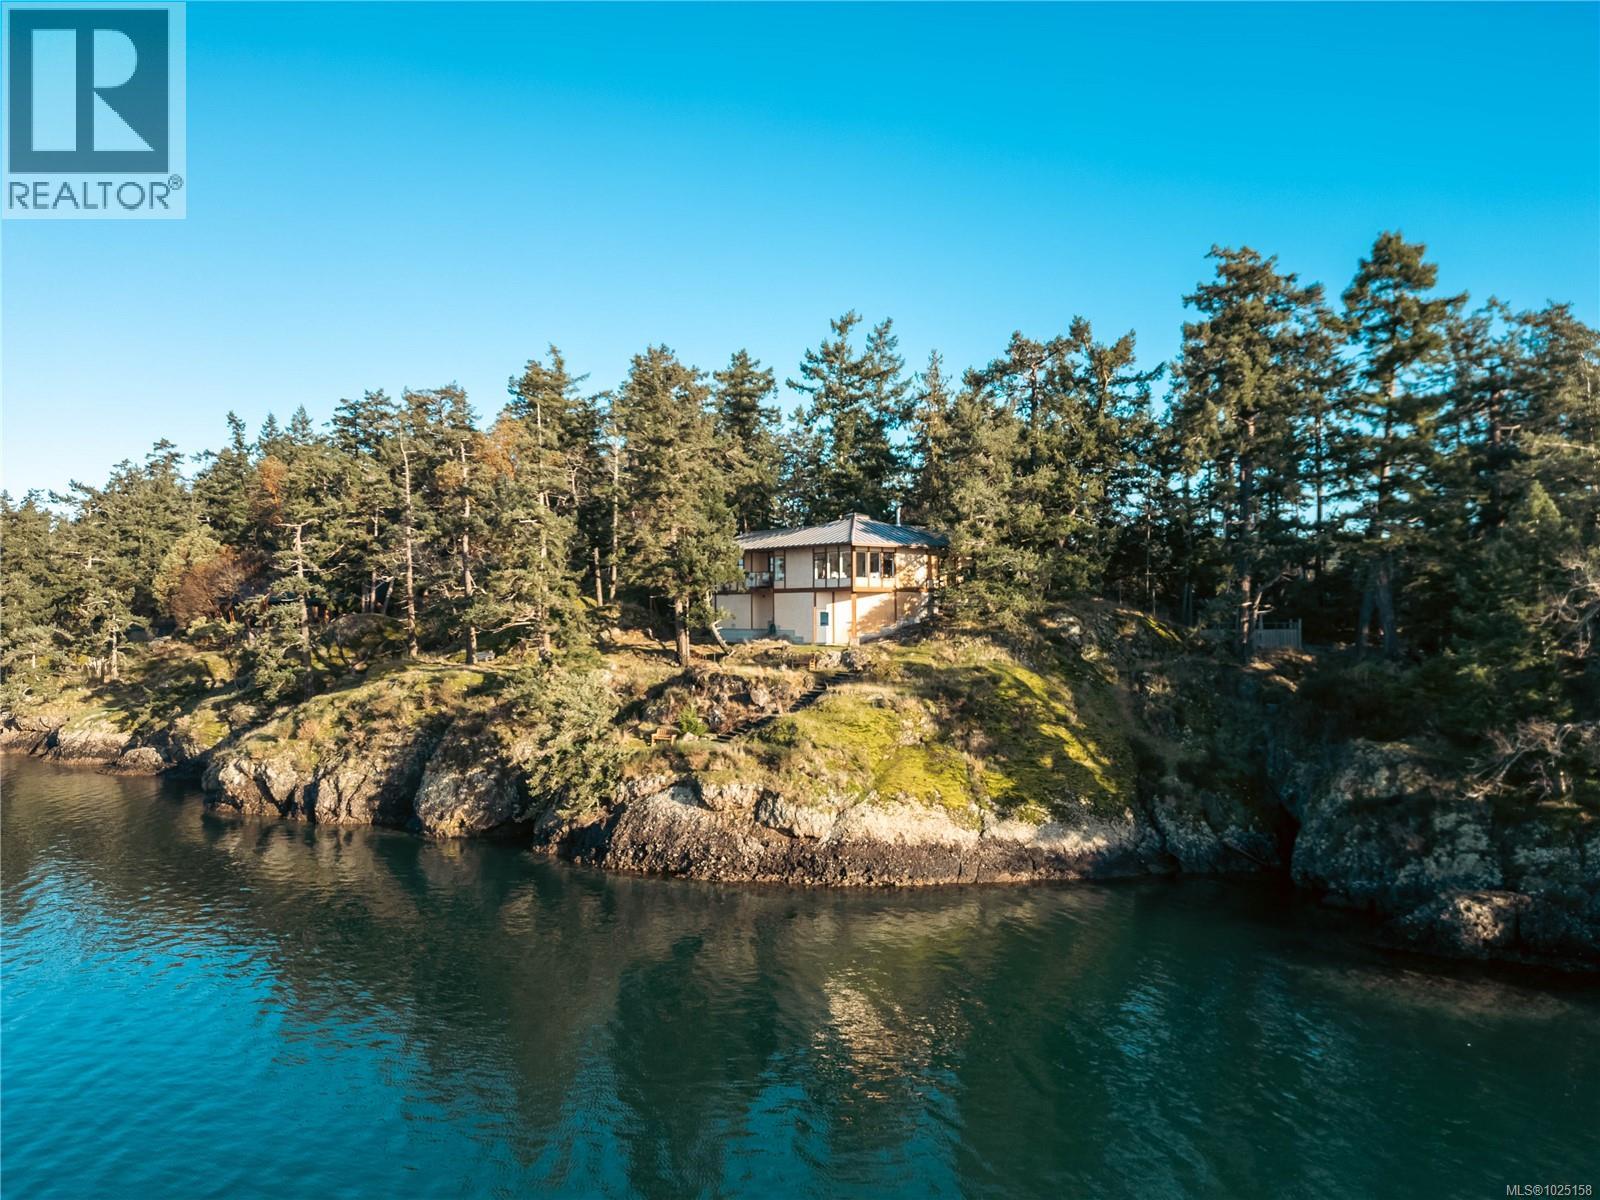
456 Scott Point Dr
Salt Spring, British Columbia
Architect-designed, custom-built oceanfront home bathed in sunlight and nestled at the coveted end of prestigious Scott Point. Perfectly positioned with south-west exposure, this exquisite residence offers breathtaking 180° ocean views from all principal rooms. Thoughtfully sited for ultimate privacy and connection to nature, this 1,650 sq ft one-level home features two spacious bedrooms, an office/den, and an airy vaulted-ceiling living room that invites the outdoors in with banks of sunlit windows. Warm up by the cozy wood stove, and enjoy the peace of mind from seismic engineering and passive solar design. Step outside to a low-maintenance, fenced woodland garden nestled among Garry Oaks, Firs, and Arbutus, enhanced with native plantings and drought-tolerant exotics. Take in the tranquil marine life, relax on shoreline benches, or launch a kayak or paddleboard from your private oceanfront—this is front-row living to the natural world. Enjoy the seamless blend of custom stonework and landscape design that integrates effortlessly with the surroundings. With community water access and a substantial rainwater collection system, your garden stays vibrant year-round. Just minutes from town and the Long Harbour ferry, this property is a great opportunity to experience the best of Salt Spring Island living; private, picturesque, and undeniably peaceful! (id:62288)
Macdonald Realty Salt Spring Island
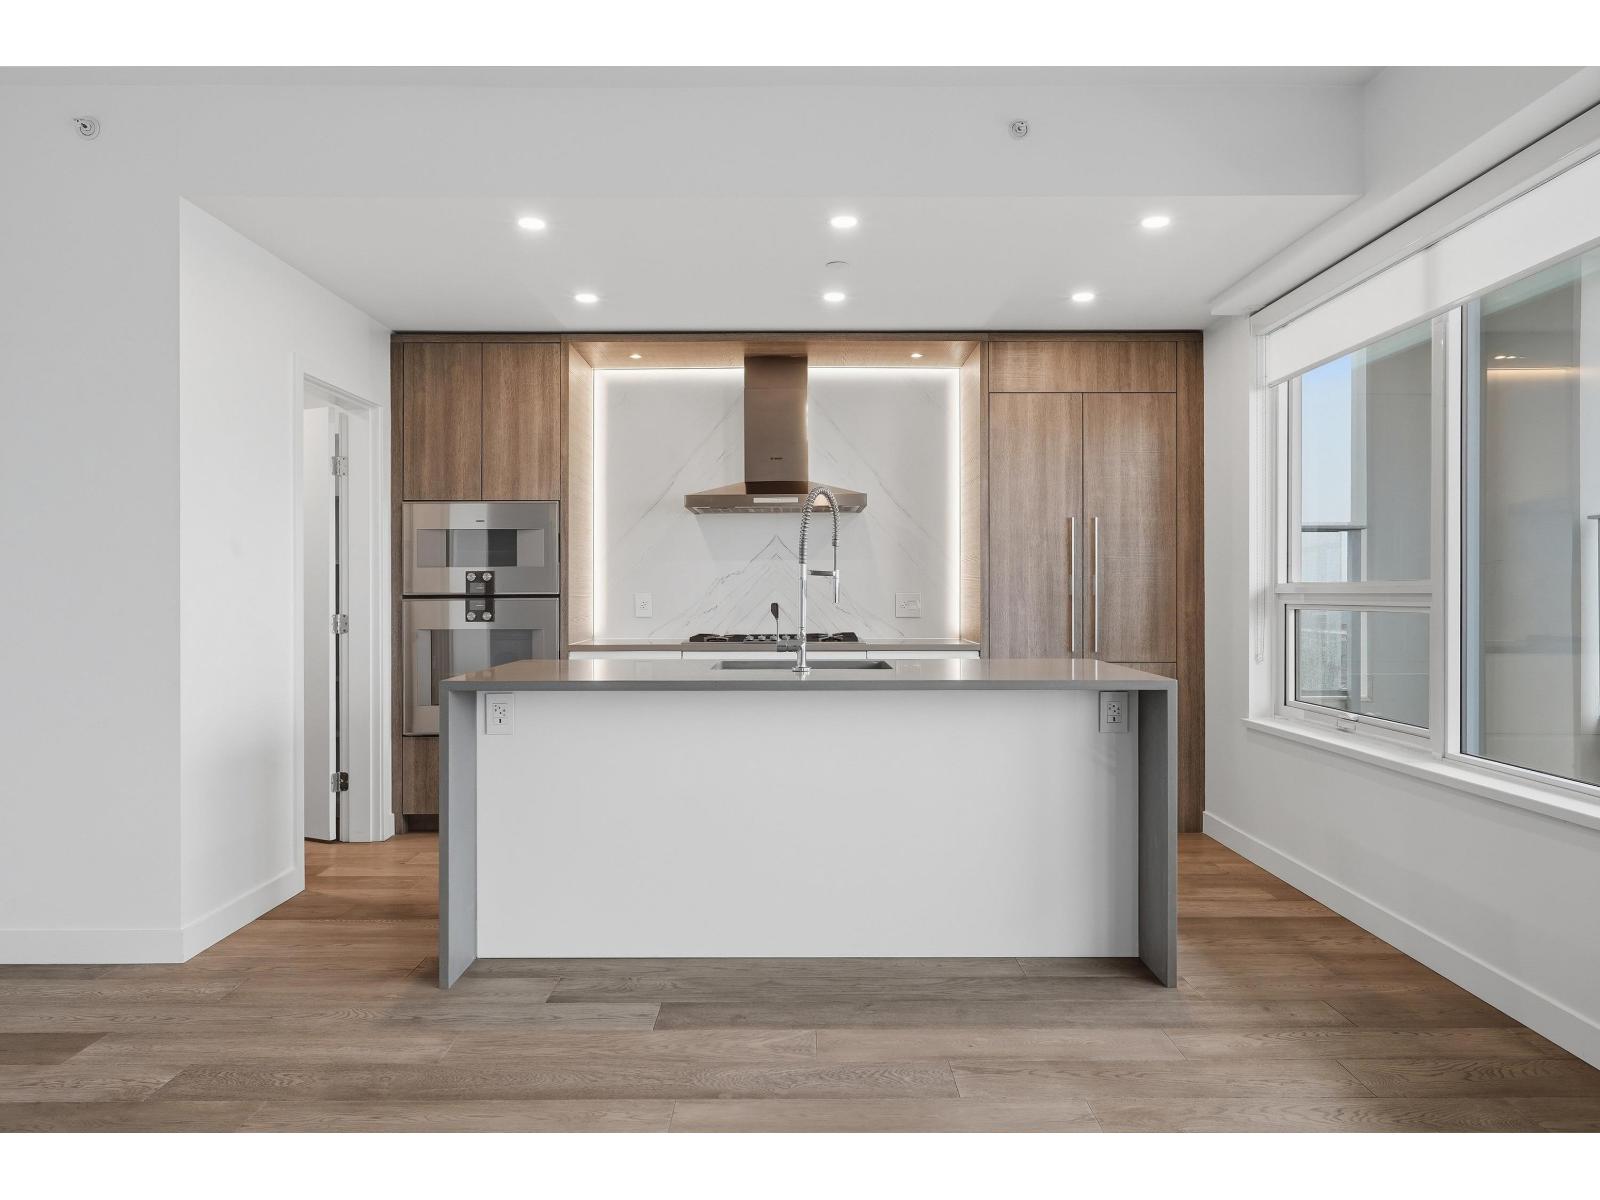
1302 1441 Johnston Road
White Rock, British Columbia
Southeast exposure with ocean views, concrete condo 1,502 SF located in Miramar by BOSA built in 2020. 2 bedrooms/2 full bath + 447 SF balcony that runs entire length of unit. Kitchen w/Island, walk in pantry for additional storage, Ensuite w/radiant floor heating, engineered hardwood floors & stone surfaces, A/C heat pump keeps you cool in summer & warm in winter. Two parking stalls, EV available,bike room,storage locker.Amenities: Concierge service, 4th floor Pool & Hot tub southern exposed with spectacular ocean views with change rooms & showers, Gym, Yoga Room and 15,000 sq feet of outdoor patio including bbq's, seating, putting greens & dog run. Schools: Semiahmoo Secondary & White Rock Elementary.Steps to shopping, transit, dining,cafes and minutes to White Rock Beach. (id:62288)
Hugh & Mckinnon Realty Ltd.
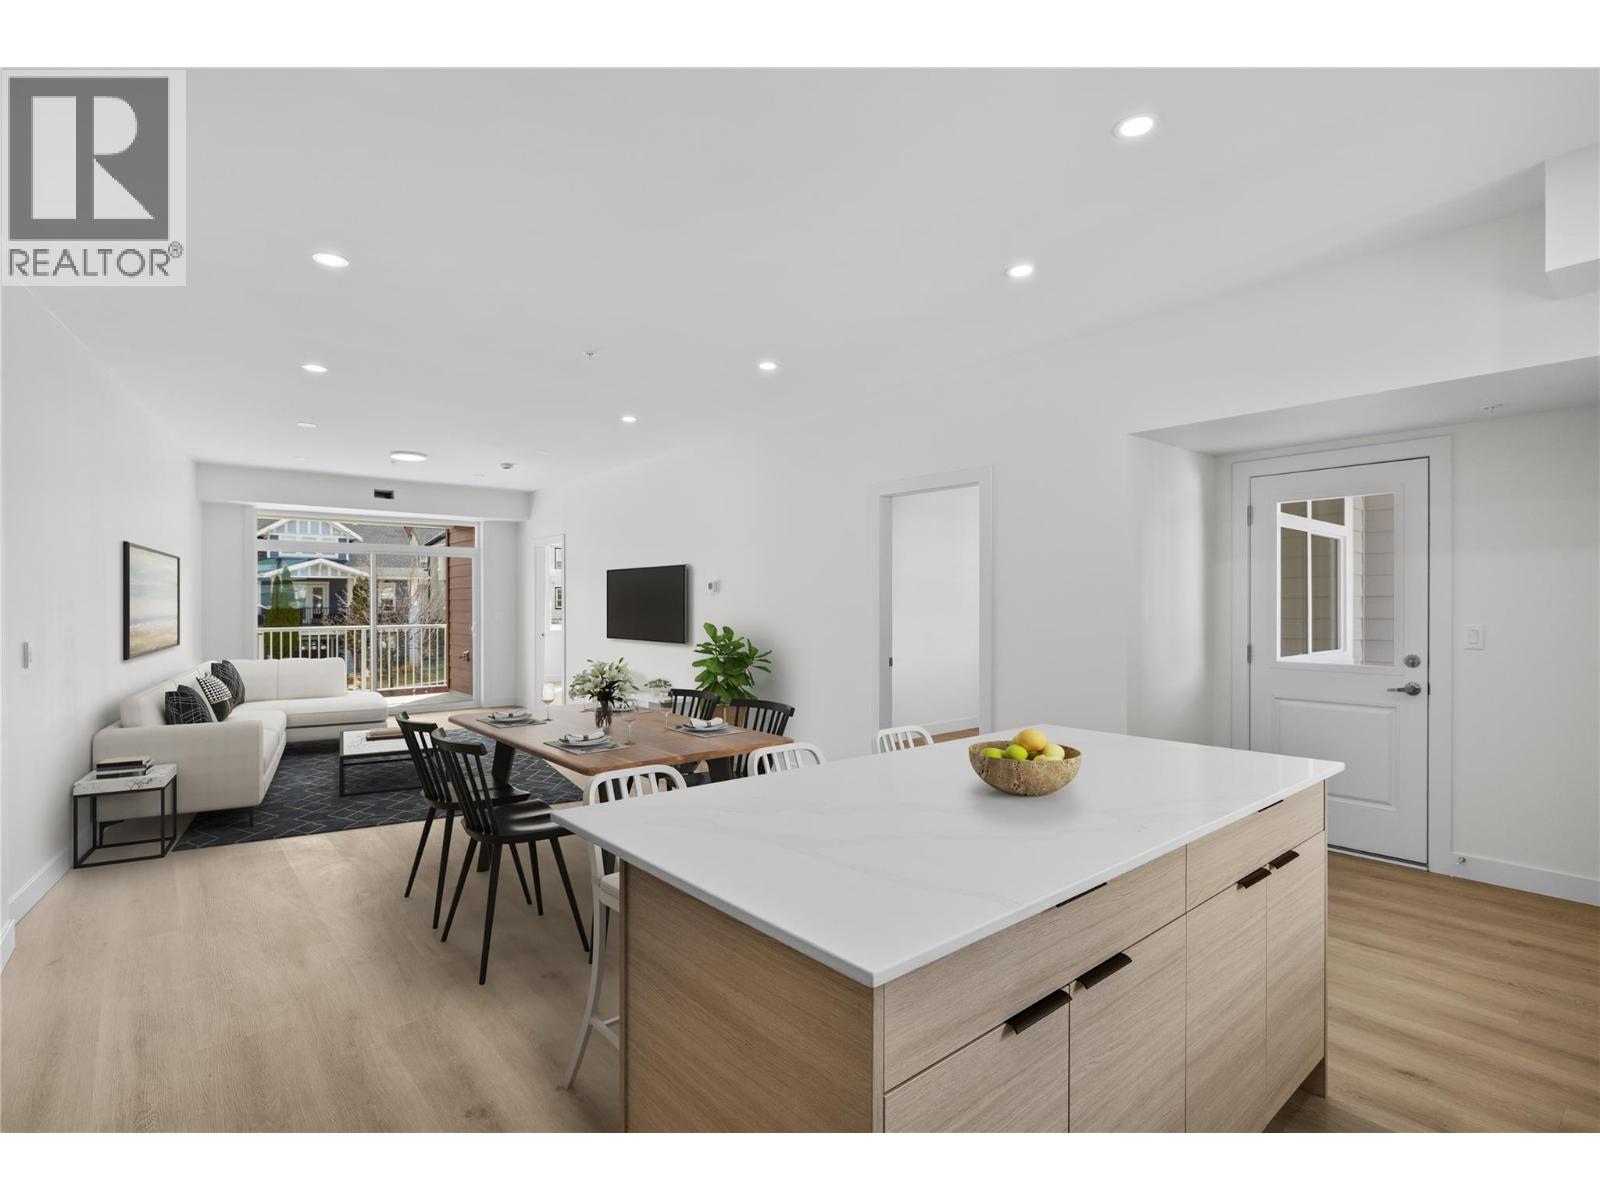
5300 Main Street Unit# 204
Kelowna, British Columbia
Unparalleled Living in Kettle Valley. Why Wait for Someday? Your Kettle Valley Story Starts Now. Brand New, Move-In Ready Townhomes, Live/Work Homes, and Condos. Welcome to Parallel 4, the newest addition to Kettle Valley—Kelowna’s award-winning, family-friendly neighbourhood. Perfectly positioned parallel to Main Street, Parallel 4 is more than a new address. It’s a living hub designed around the four cornerstones of an unparalleled life: community, nature, purpose, and growth. #204 is a brand-new, move-in ready 3-bedroom, 2-bathroom home offering bright, spacious living with two balconies. The modern kitchen features Samsung stainless steel, wifi-enabled appliances, gas stove, and access to a balcony with a gas hookup for BBQ. The primary bedroom boasts a large walk-in closet with built-in shelving and an ensuite with quartz counters and a rainfall shower. Two additional bedrooms, a second full bathroom, a second patio off the living area, and a laundry room provide comfort and flexibility. Across the street from the Kettle Valley Village Centre with new commercial below, this is an excellent location for those who want all the benefits of living in Kettle Valley without the yardwork and maintenance of a single family home. Chute Lake Elementary School is a short walk away. Enjoy the benefits of buying new. Secure underground parking. Brand New. New Home Warranty & No PTT. 3 condos remain starting from $599,900. Showhome open at #106 Sunday 12-3pm or by appointment. (id:62288)
RE/MAX Kelowna
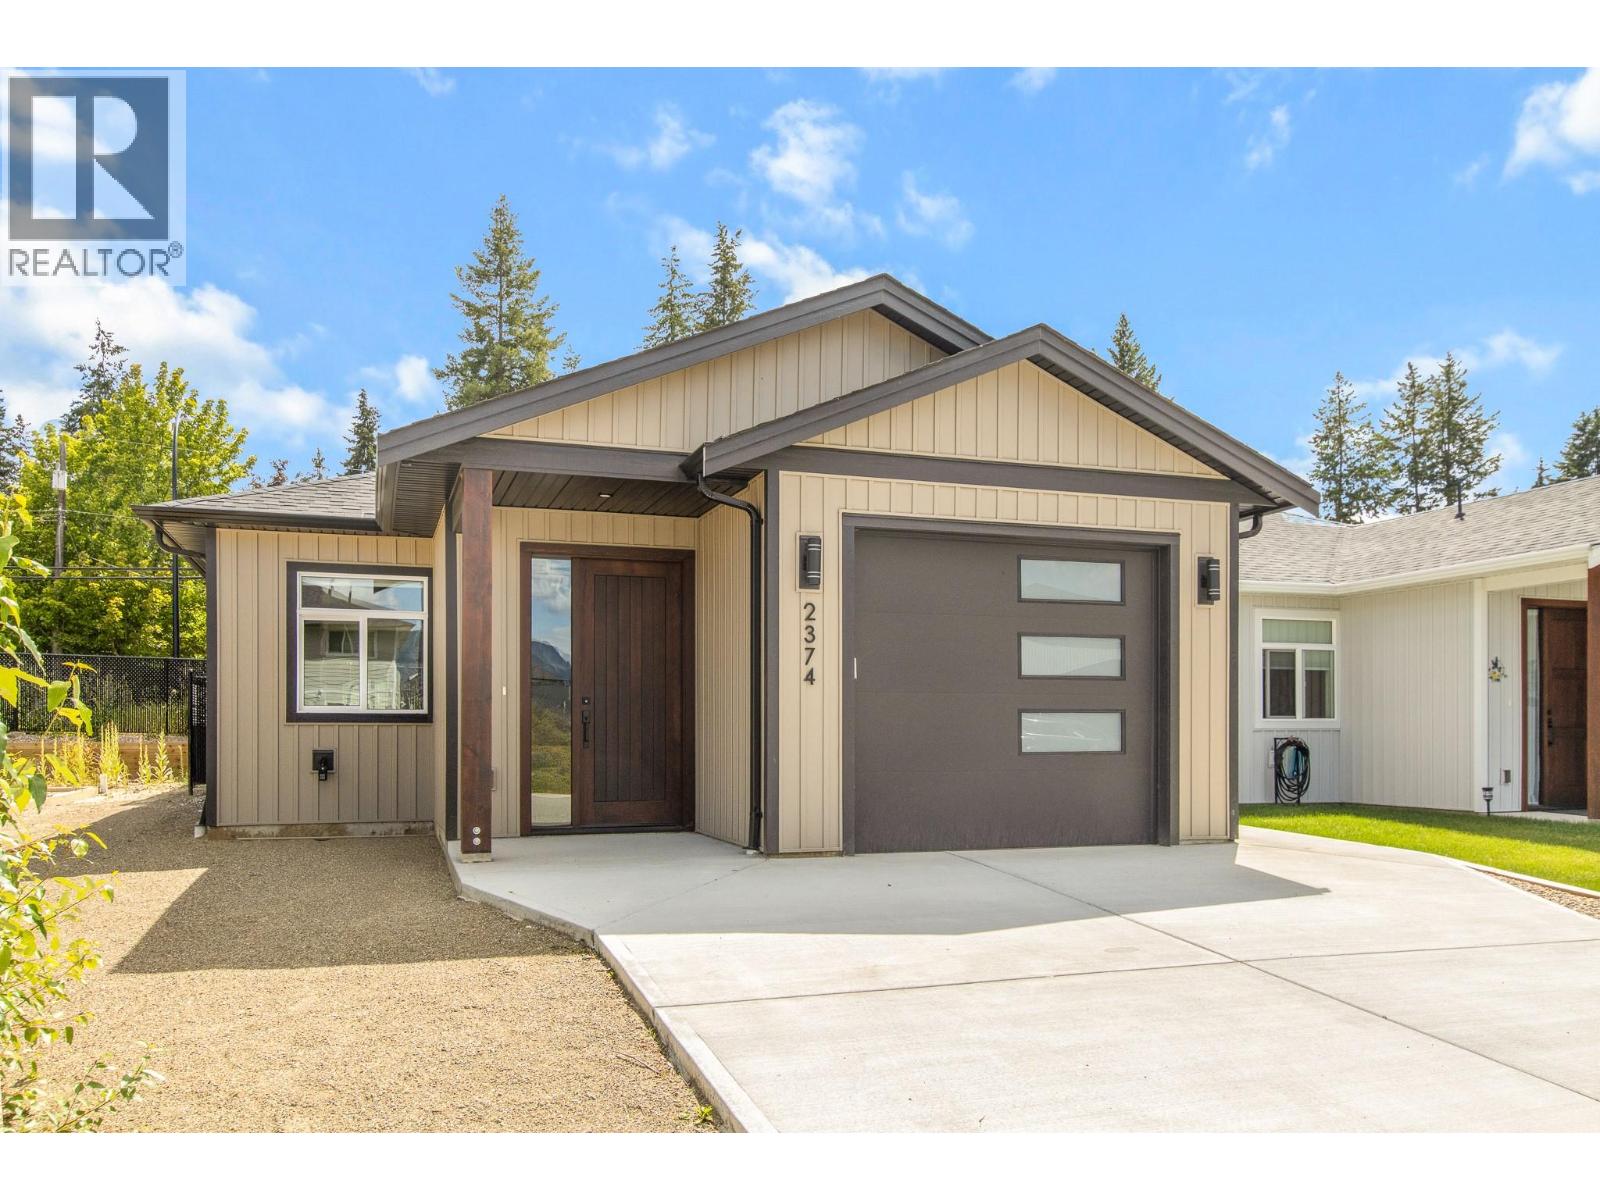
2374 6 Avenue Se
Salmon Arm, British Columbia
Affordable, brand-new living with no strata fees! This beautifully finished 2-bedroom, 2-bathroom home by Tybro Construction is tucked away on a quiet road and offers just under 1,100 sq ft of thoughtfully designed space. The open-concept layout features solid surface countertops, a bright kitchen, a 3-piece ensuite, and an HRV system for year-round comfort. All exterior landscaping will be completed, and enjoy the convenience of an insulated single-car garage with EV plug-in. Designed for low-maintenance living this home also comes with new home warranty for added peace of mind. Be sure to explore potential Property Transfer Tax and GST exemptions available on new construction. Ideally located in a central area close to schools and everyday amenities—this is a fantastic opportunity to own your piece of land with no strata fees. (id:62288)
Homelife Salmon Arm Realty.com
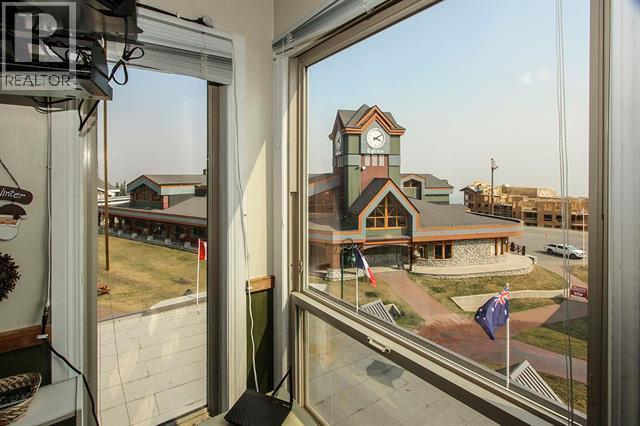
5375 Big White Road Unit# 229
Kelowna, British Columbia
NOW FREEHOLD! Here’s your opportunity to own a studio condo in the heart of Big White Village without a lease. Located in popular Whitefoot Lodge, this ski-in/ski-out unit places you just steps from the gondola, ski runs, restaurants, cafes, shopping, grocery and liquor store, and medical clinic. Whether you’re looking for a weekend getaway, an easy-to-maintain mountain retreat or a rental property, this Village Centre location is hard to beat. Whitefoot Lodge offers a hot tub, sauna, heated underground parking, shared laundry and elevator, while low monthly strata fees INCLUDE ALL UTILITIES(!!), making ownership simple and convenient. Pet-friendly bylaws allow up to two dogs, two cats, or one dog and one cat (dogs not exceeding 18” at the shoulder). NO GST. With the recent conversion to freehold ownership, this is an exciting opportunity to own at one of Canada’s premier four-season mountain resorts. (id:62288)
Coldwell Banker Horizon Realty
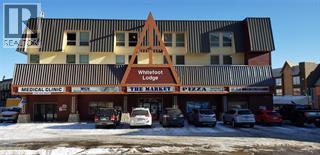
5375 Big White Road Unit# 110
Kelowna, British Columbia
Enjoy the convenience of ground-floor living in the heart of Big White. This one-bedroom condo at Whitefoot Lodge offers a sought-after Village Centre location with true ski-in/ski-out access, placing the gondola, ski runs, restaurants, cafes, shopping, grocery and liquor store, and medical clinic just steps from your door. Ground-floor access makes coming and going with skis, bikes, luggage or groceries quick and easy. Whitefoot Lodge features a hot tub, sauna, heated underground parking, shared laundry and elevator, making it a popular choice for both owners and visitors. At 444 sq. ft., this true one-bedroom unit is ideal as a personal mountain retreat, full-time residence or revenue property. Pet-friendly bylaws allow up to two dogs, two cats, or one dog and one cat (dogs not exceeding 18” at the shoulder). Low monthly strata fees INCLUDE ALL UTILITIES(!!), helping keep ownership simple and predictable. NO GST. Experience everything Big White has to offer from one of the resort’s most convenient locations. (id:62288)
Coldwell Banker Horizon Realty
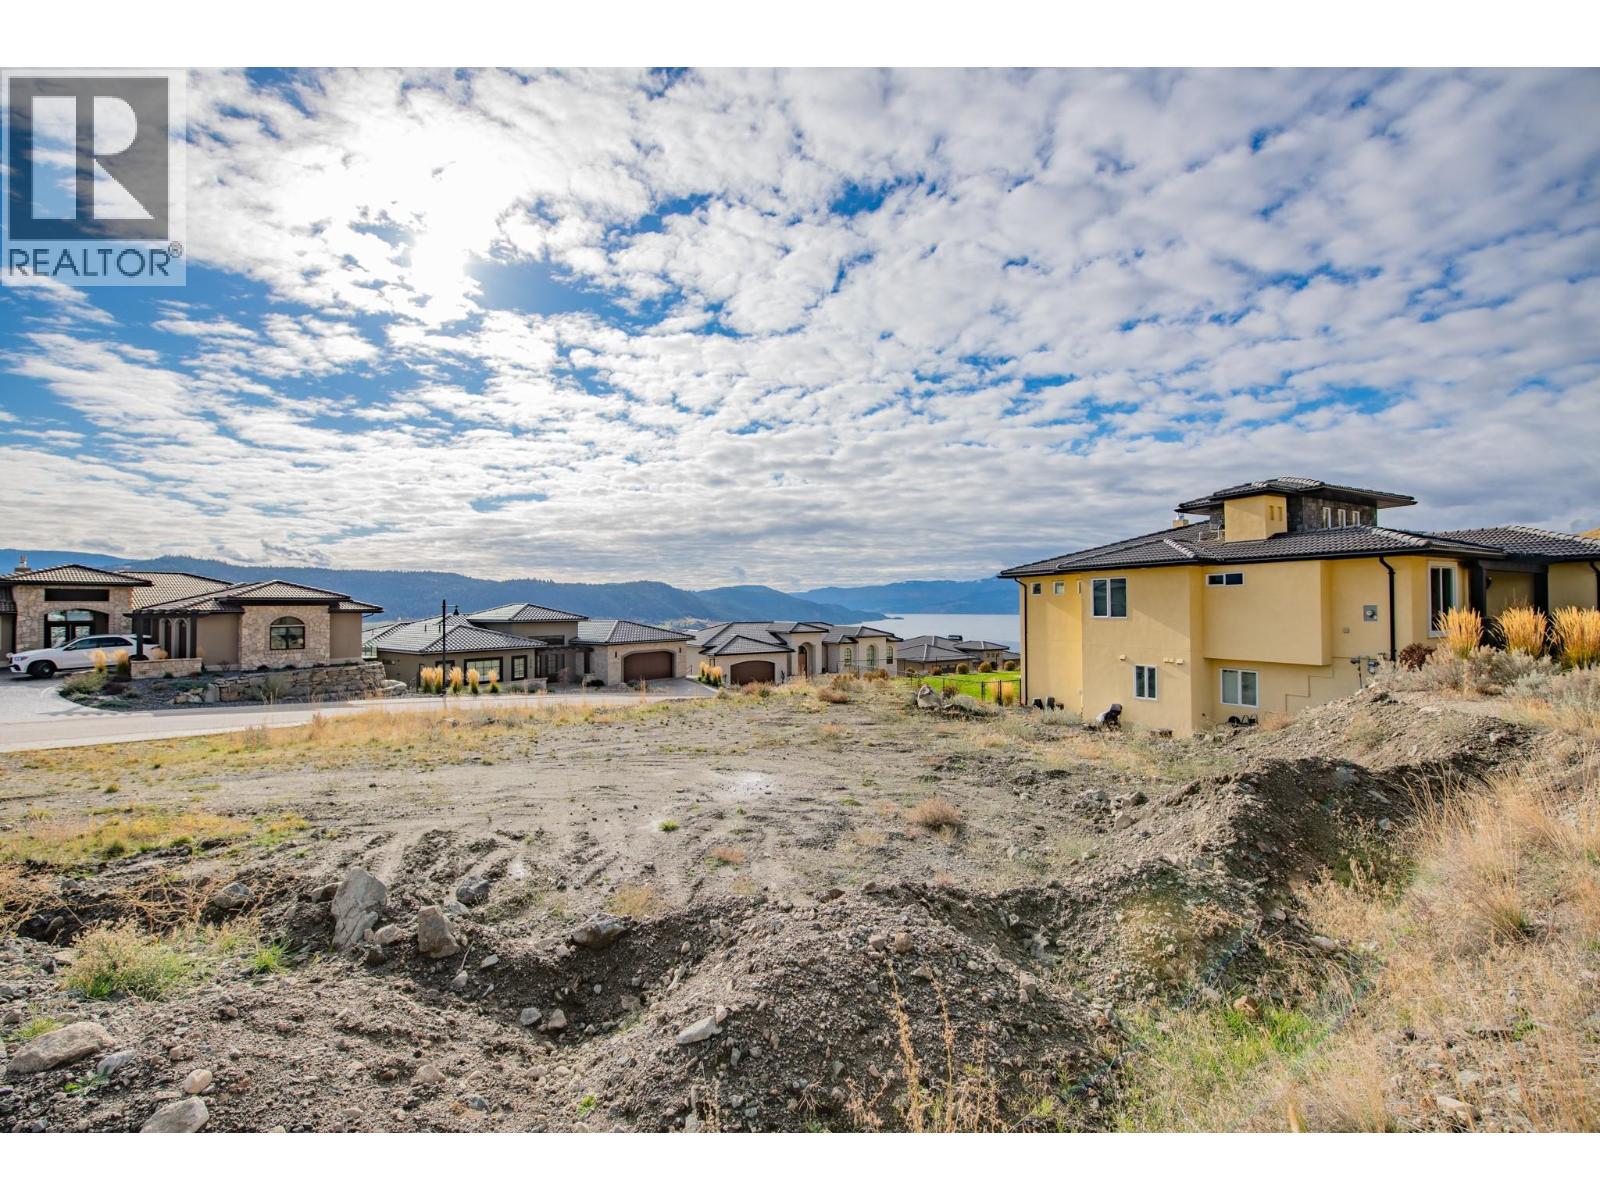
300 Silversage Bluff Lane Lot# 13
Vernon, British Columbia
The Rise in Vernon is a premier neighbourhood offering a blend of luxury, natural beauty, and modern amenities. The Rise is a gated community, renowned for its breathtaking views of Okanagan Lake and the surrounding valley. Every home is designed to maximize these vistas, providing a serene and picturesque living environment. Nestled in the hills, The Rise offers a unique blend of natural landscapes, including lush greenery, rolling hills, and proximity to the lake, making it a haven for nature lovers. This community is also home to the only Fred Couples Signature Golf Course in Western Canada. The course is known for its challenging layout and stunning views, making it a major attraction for golf enthusiasts. Residents have access to numerous trails that wind through the beautiful landscape, perfect for hiking, biking, and enjoying the outdoors. Homes at The Rise are built with premium materials and finishes. The community is designed for low maintenance living, and there is ample visitor parking available. It's conveniently located close to Vernon, providing easy access to shopping, dining, and other urban amenities. This area is also known for its wineries, offering residents the chance to explore local vineyards. As a corner lot, this specific property offers additional space, where you can build a custom home that takes full advantage of its unique position and the stunning view. Two dogs and two cats allowed! Contact your agent and have a look today. (id:62288)
Coldwell Banker Horizon Realty
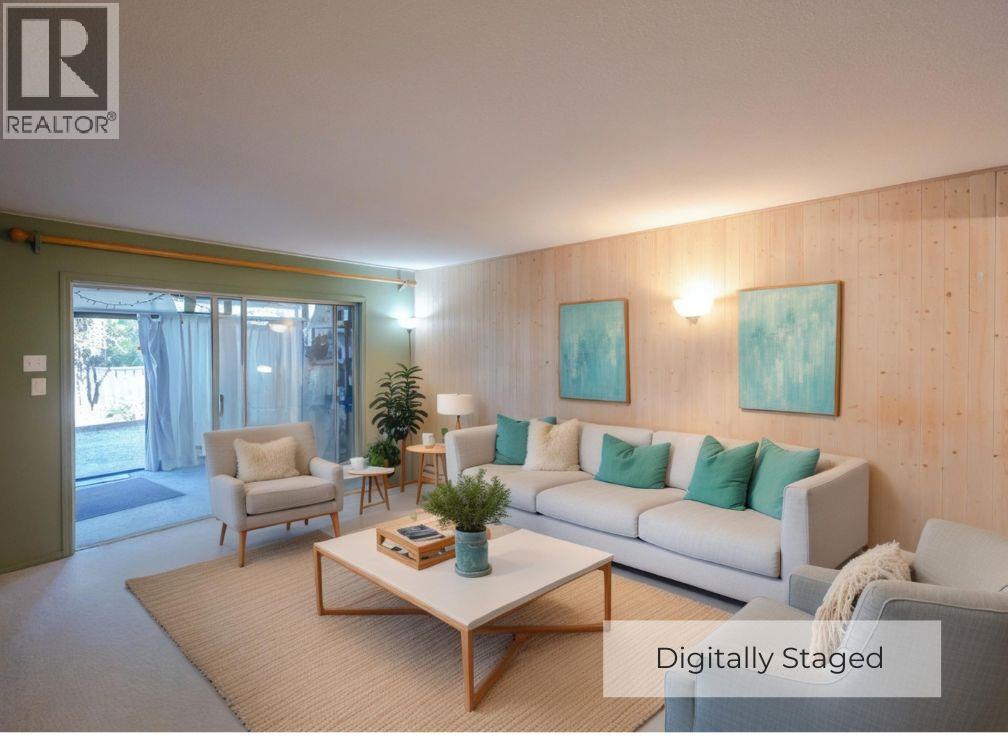
337 Mckinney Road Unit# 111
Oliver, British Columbia
Welcome to this bright corner-unit condo, offering a perfect blend of comfort, convenience, and vibrant community living. With level entry and easy access, this home is thoughtfully designed for effortless everyday living and full accessibility. A standout feature is the enclosed sun patio, where you can relax and enjoy throughout every season. Inside, the open floor plan creates an airy feel, highlighted by a spacious living room with a functional built-in wall unit and an inviting dining area perfect for entertaining. The kitchen provides ample cupboard and counter space, complemented by a charming pass-through window that keeps the space feeling connected. Bathed in natural light, the home includes a lovely 3-piece bathroom with a walk-in shower and is situated within a wheelchair-friendly complex. The location is unbeatable, placing you a short walk from downtown, the hospital, the recreation center, and shopping, while the scenic Okanagan River hike-and-bike path is only steps away. Residents enjoy access to fantastic amenities, including a common room, library, games room, fitness area, guest suite, commercial-style kitchen, and a dance floor for social gatherings. Additional conveniences include covered parking, plenty of visitor parking, and rental-friendly bylaws within a mature-living, pet-free community. (id:62288)
Century 21 Amos Realty
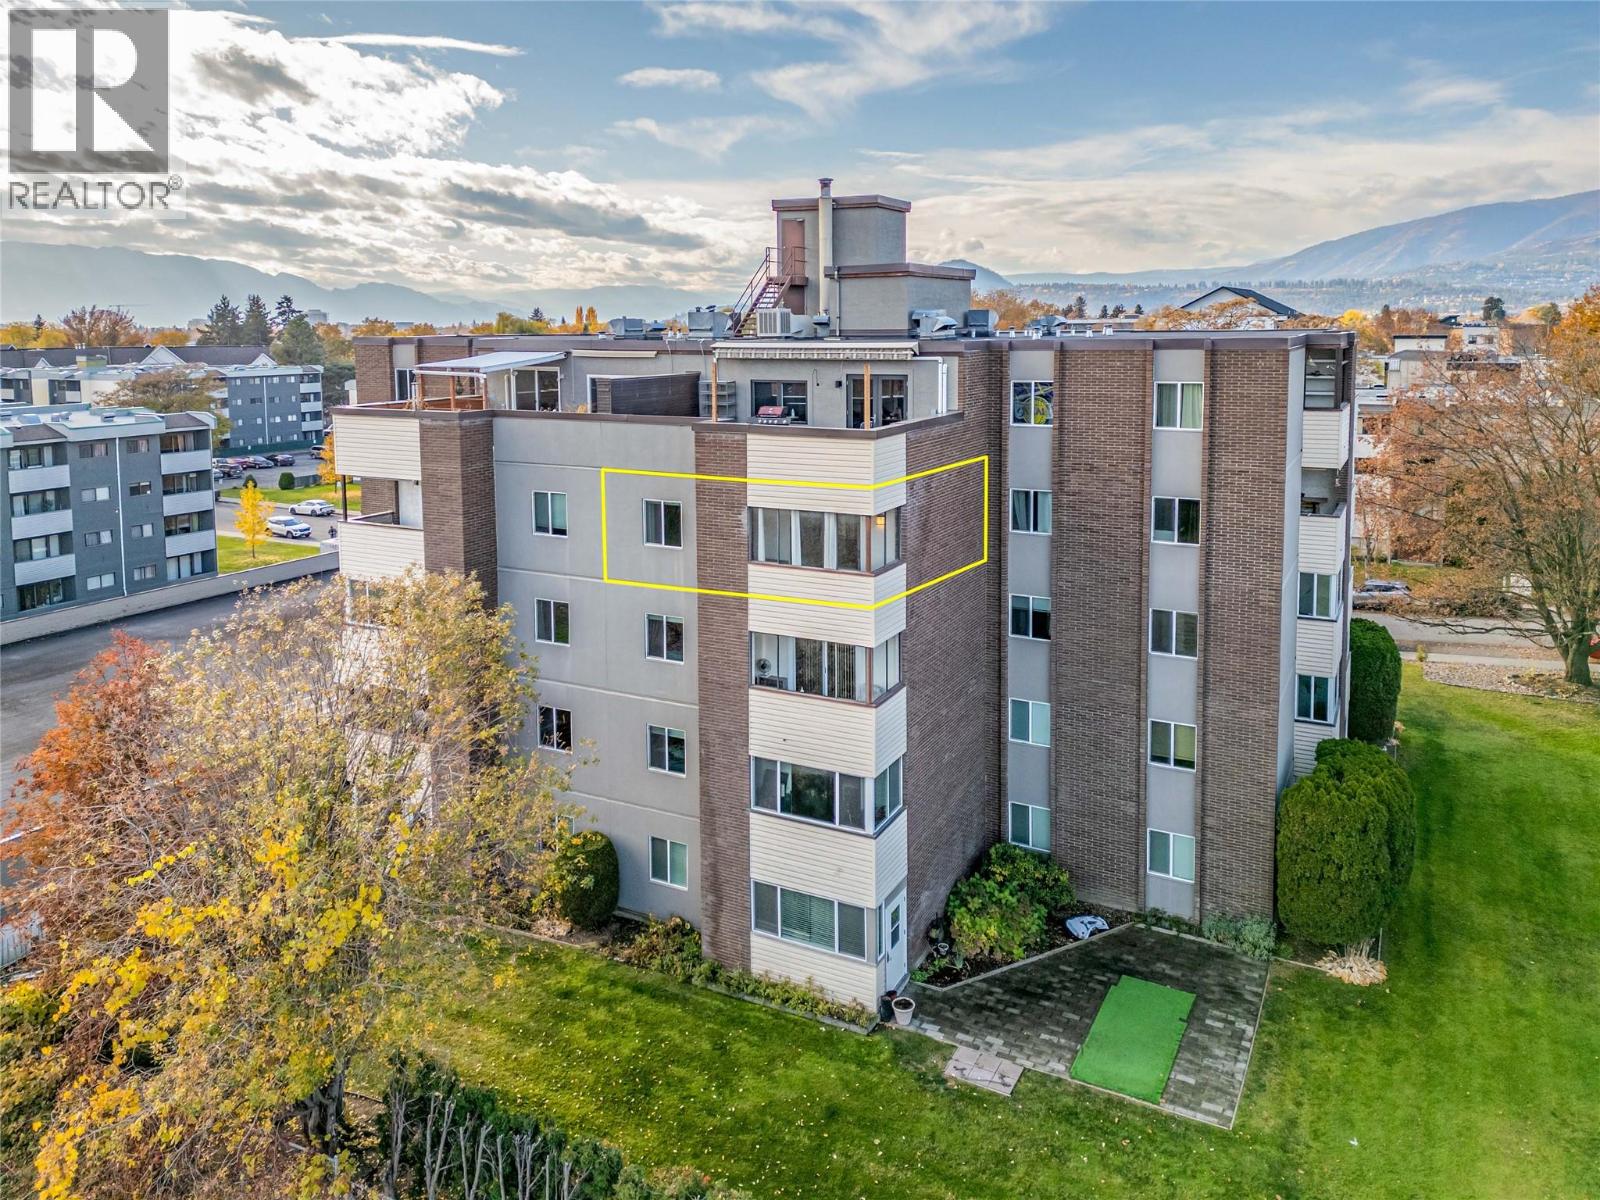
1915 Pacific Court Unit# 407
Kelowna, British Columbia
ENJOY THE VIEWS and PRIVACY! Welcome to #407 – 1915 Pacific Court! Step into this spacious, bright and beautifully renovated 1-bedroom, 1-bath condo offering sweeping views of the mountains, city, looking over nearby dedicated park space- super private- leave your blinds open! The modern kitchen features sleek flat-panel cabinetry, GE stainless steel appliances, and space for a eat- in breakfast nook. Option use the dining room as a den space or spare room for guests, simply add a barn door. Enjoy your enclosed sunroom year-round, w/ a brand new patio door—offering 80 sq ft of bonus space, perfect for morning coffee or evening relaxation. The spacious king-sized bedroom includes dual closets, and the in-suite storage room offers a clothes washer plus extra pantry space. Extra washers and dryers are just across the hall. Beautiful high quality vinyl plank flooring throughout for easy maintenance. One covered parking stall and a storage locker are included. Capri Gardens provides fantastic amenities including a hot tub, sauna, and reservable event room with a full kitchen. Ideally located near Capri Centre, Guisachan Village, restaurants, parks, and just minutes to downtown and the beach. No age restrictions—discover easy, central Kelowna living today! (id:62288)
Century 21 Assurance Realty Ltd
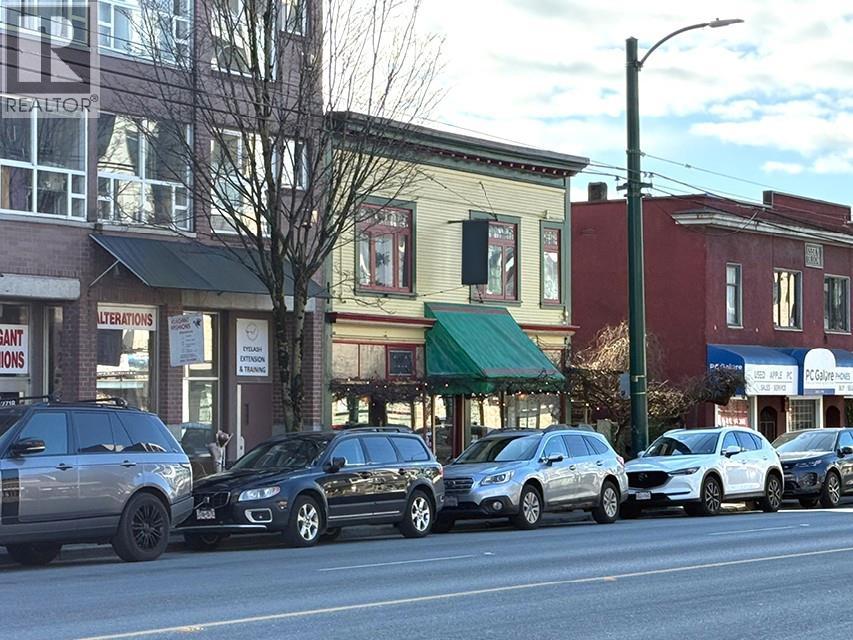
2722 W 4th Avenue
Vancouver, British Columbia
Property located near the prime Kitsilano intersection at "West 4th Avenue and Macdonald."There is a large NEW commercial retail presence under way at this intersection; (3) NEW residential developments with a total of 234 NEW residential units added/ and/or to be added within a ½ block radius. The property for sale is a LAND BUILDING BUSINESS investment opportunity ideal for an owner/user and/or investor. LAND (50' X 113' C-2 zoning); BUILDING (3192 SF approx. 2-storey wood frame building; upper-level houses bright functional office area, and a separate 3-bdrm suite); Property is listed in Vancouver Heritage Registry. BUSINESS portion is a long-standing restaurant operation w/ liquor licence; seating area is 928 SF approx.; 65-seat capacity; heated outdoor patio with 20-seat capacity (to be confirmed); the oldest operating natural foods restaurant in Vancouver. Please do not disturb staff. Other: steps to THE GOLDEN MILE on Point Grey Rd., between Macdonald Street and Alma Street. (id:62288)
Macdonald Realty
RE/MAX Real Estate Services
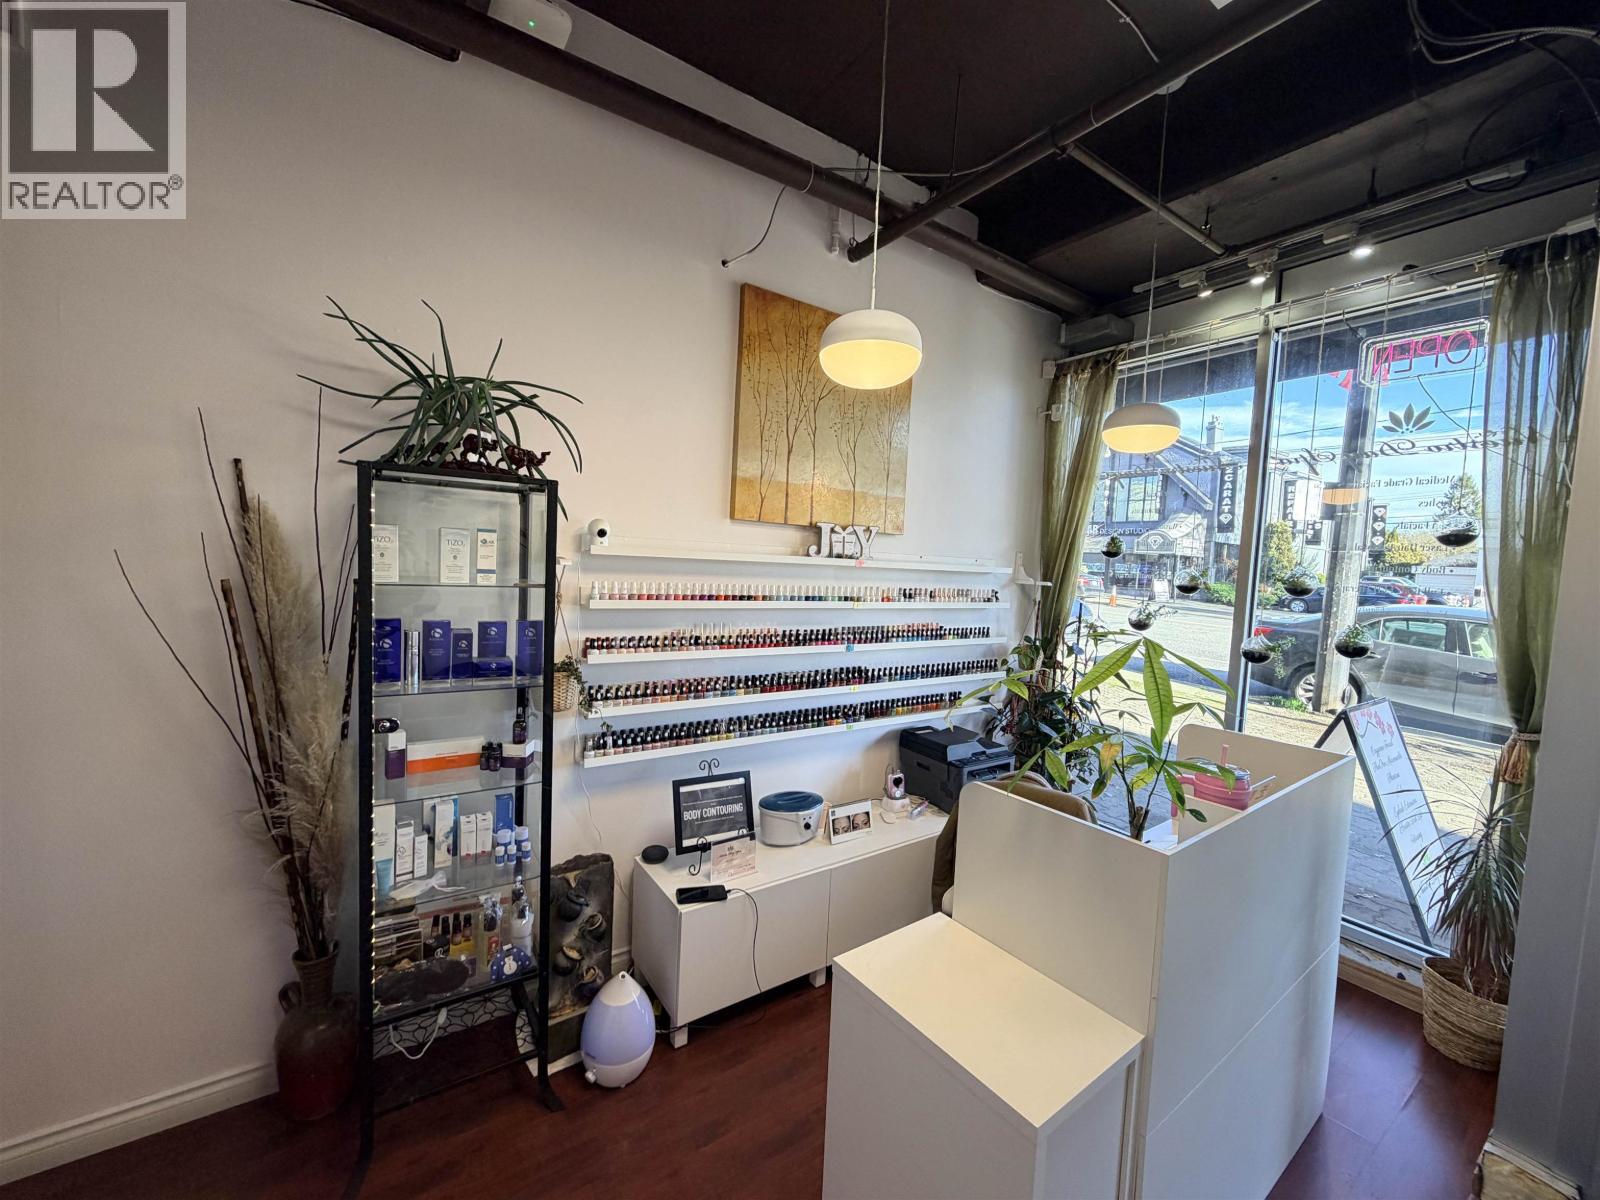
118073 Confidencial
Vancouver, British Columbia
Well-Established Spa for Sale,Prime Location.Turnkey spa and clinic business located on a high-traffic with excellent visibility and plenty of street parking. The spa features 2 treatment rooms, each with its own sink, two footmassage multi-funcational chairs. creating a Amazing Quality and ProductsTop quality esthetics services and products. Such as: IS Clinical, Indermica, Thalgo, AFA skin care, Rejudicare, TiZO, Gehwal foot care, CND shellac, OPI, satin smooth wax, Blink... Services include: Facial (Skincare),lash by lash Eyelash Extensions, Fast Waxing, Mani & Pedi.With a loyal, 18 years long-term client base and a strong reputation in the community, the business enjoys consistent revenue and steady growth. This is a perfect opportunity for an experienced operator or investor looking to acquire a thriving wellness business. Experience a stylish, contemporary space offering a full range of beauty and wellness treatments: Serious inquiries only. NDA required. (id:62288)
Claridge Real Estate Advisors Inc.

1 314 Nelson Street
Coquitlam, British Columbia
Modern 3-level home with thoughtful design and stunning mountain views. The main floor features an open-concept great room, dining area, kitchen with gas stove, powder room, and covered patio with a BBQ outlet. Upstairs offers a spacious primary bedroom with ensuite, two additional bedrooms, a full bathroom, and laundry. The lower level includes a versatile rec room/guest suite with full bath and crawl space storage. Enjoy an EV charger, A/C, built-in music system, security camera system, Garden hose connection on side and rear of property, built-in shelves throughout all rooms, and 2 parking spots plus street parking. (id:62288)
Century 21 Coastal Realty Ltd.
Srs Panorama Realty
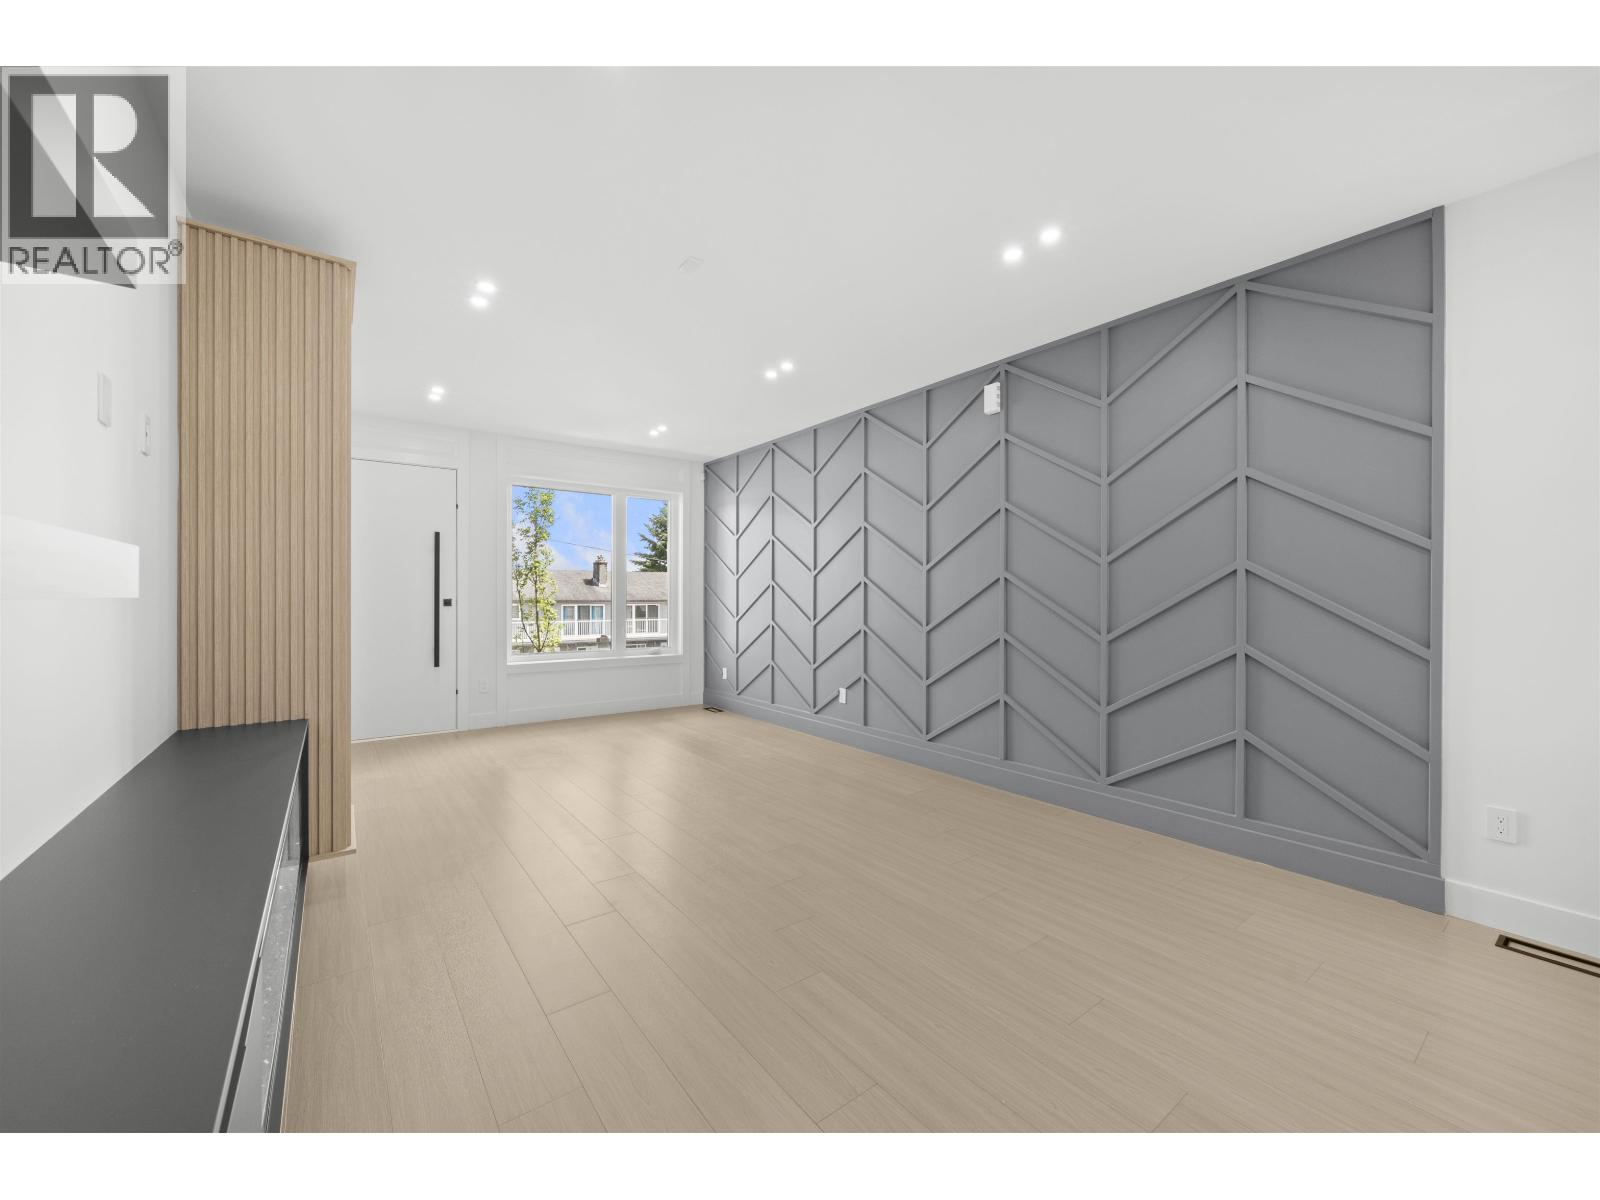
2 314 Nelson Street
Coquitlam, British Columbia
Modern 3-level home with thoughtful design and stunning mountain views. The main floor features an open-concept great room, dining area, kitchen with gas stove, powder room, and covered patio with a BBQ outlet. Upstairs offers a spacious primary bedroom with ensuite, two additional bedrooms, a full bathroom, and laundry. The lower level includes a versatile rec room/guest suite with full bath and crawl space storage. Enjoy an EV charger, A/C,security camera system, Garden hose connection in front and rear of property, built-in shelves throughout all rooms, and 2 parking spots plus street parking. (id:62288)
Century 21 Coastal Realty Ltd.
Srs Panorama Realty
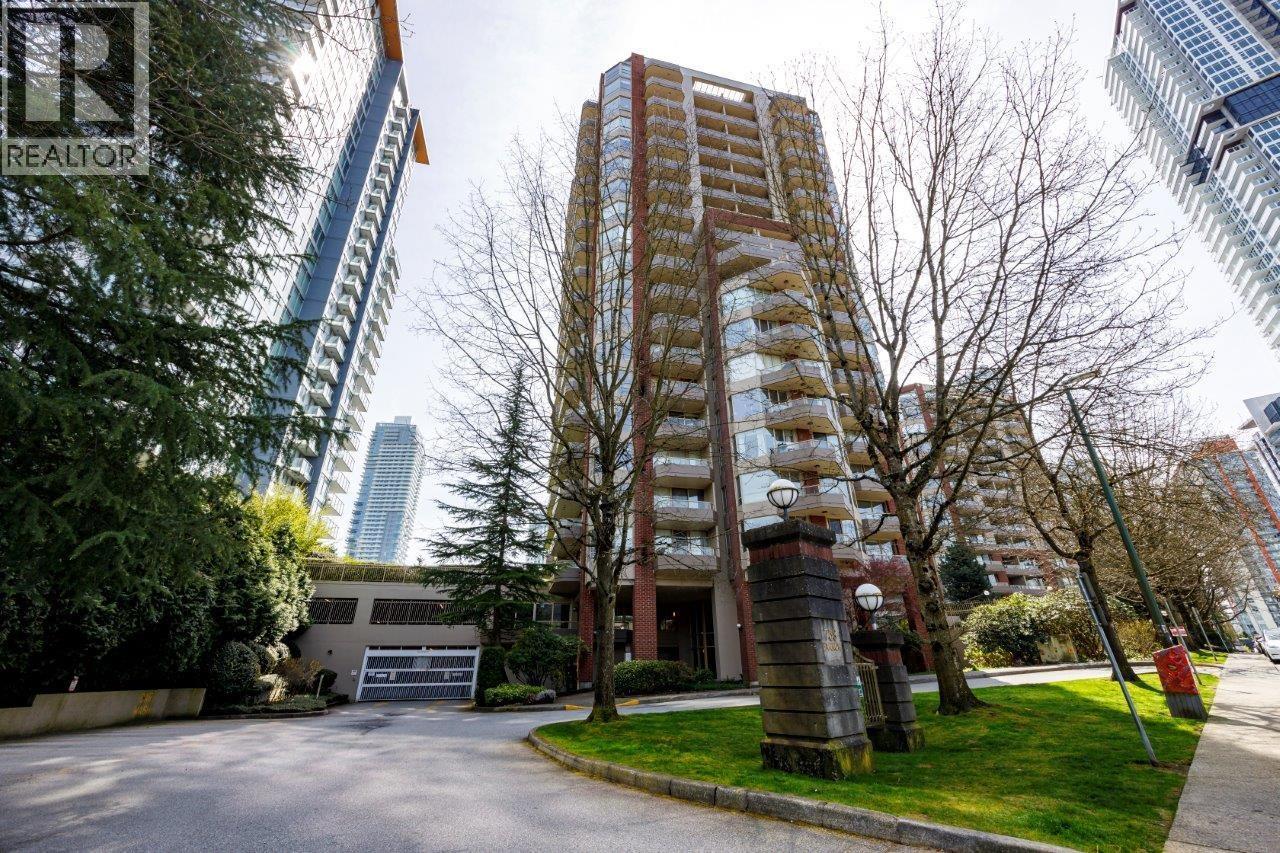
903 738 Farrow Street
Coquitlam, British Columbia
Solid concrete building in the heart of Burquitlam! Spacious 2-bedroom, 2-bathroom bright corner unit on the quiet side of the building with stunning mountain views. Features include updated appliances, large windows, open-concept living and dining area with gas fireplace, and an open kitchen ideal for entertaining. Generous primary bedroom with ensuite, two large balconies, and excellent storage throughout. Well-maintained, proactively managed strata with amenity and media rooms. Recent building upgrades include new lobbies, elevators, HVAC system, and boiler. Enjoy indoor and outdoor pools, hot tub, and sauna. Walking distance to SkyTrain, shops, and groceries, with quick access to Highway 1 and SFU. Clean and move-in ready. (id:62288)
Royal Pacific Realty Corp.
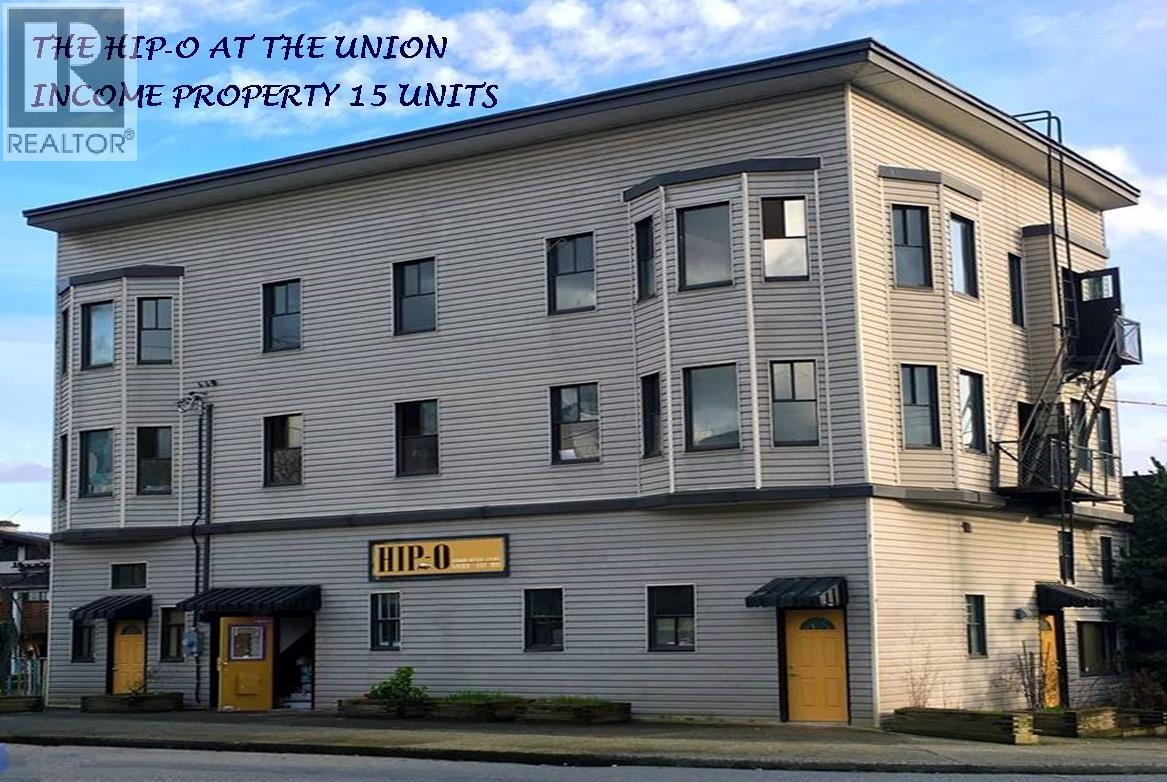
406 Union Street
Vancouver, British Columbia
The HIP-O Cool Strathcona 3 Storey & Bsmt 15 Unit Historic workforce/co-living Bldg near new St Paul Hospital, mins to D/T. 4500 SF Bldg + 1500 SF unfin Bsmt reno'd 2016-2019 w sprinklers, plumb, elec, flrs, kitchs, roof, baths. Grd Flr has 3 S/C Suites; 2nd & 3rd Flrs Each w 6 furnished single rooms w sink vanity & bed, Each Flr modern kitch, 2 baths, common area. Bsmt laund, bike storage, rental lockers & Utility. Gr Inc $17,916/mo, $214,992/yr; NOI $130,157/yr, Cap Rate 5.5%! Prof mngd good Tenants. Great hands off investment, perfect immigration/student housing, non-profit groups. New St. Paul´s campus good for medical community Users! Seller consider VTB 2nd mortgage to Qualified Buyer, Show w 2 Day Notice. Call LS viewing, info pkg. (id:62288)
RE/MAX Real Estate Services
5300 Main Street Unit# 203
Kelowna, British Columbia
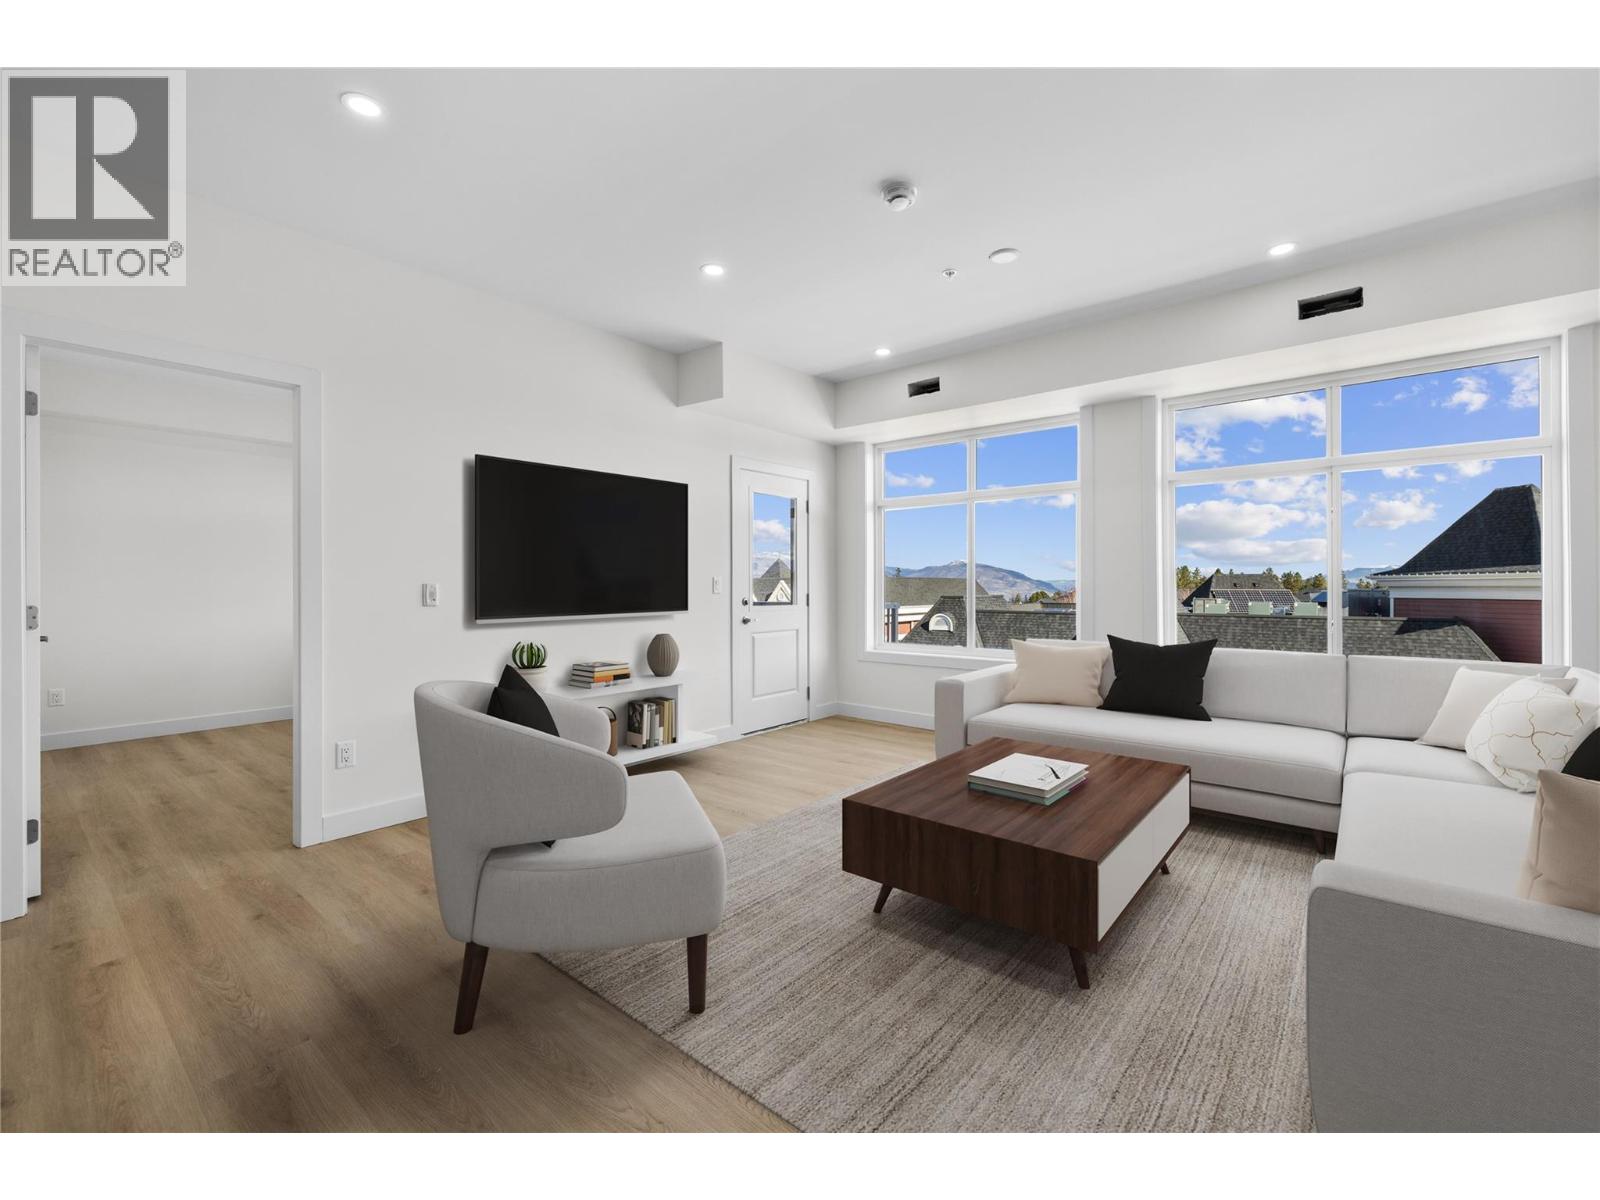
Unparalleled Living in Kettle Valley. Why Wait for Someday? Your Kettle Valley Story Starts Now. Brand New, Move-In Ready Townhomes, Live/Work Homes, & Condos. Welcome to Parallel 4, the newest addition to Kettle Valley—Kelowna’s award-winning, family-friendly neighbourhood. Perfectly positioned parallel to Main Street, Parallel 4 is more than a new address. It’s a living hub designed around the 4 cornerstones of an unparalleled life: community, nature, purpose, and growth. Condo #203 is a bright and spacious, move-in ready condo offering approx. 1,035 sqft of open-concept living. This 2-bed, 2-bath condo is designed for modern comfort with a layout that feels both expansive & inviting. The kitchen features sleek Samsung stainless steel appliances, including a gas stove, complemented by 3 large storage closets adjacent to the kitchen. With abundant natural light flooding the space, this home feels airy & open throughout. The balcony is perfect for relaxing or entertaining with a gas hookup for your BBQ, & a peek-a-boo lake view from the patio. The generously sized primary bedroom offers a walk-in closet with built-in shelving & ensuite with quartz countertops & a beautifully designed shower. The 2nd bed is equally well-appointed, & the 2nd bathroom continues the high-end finishes. Located in the desirable Kettle Valley area, you’ll be just moments from local shops, restaurants, & outdoor spaces. 3 condos remain starting from $599,900. Showhome open #106 Sun 12-3pm or by appt. (id:62288)
RE/MAX Kelowna
5300 Main Street Unit# 202
Kelowna, British Columbia
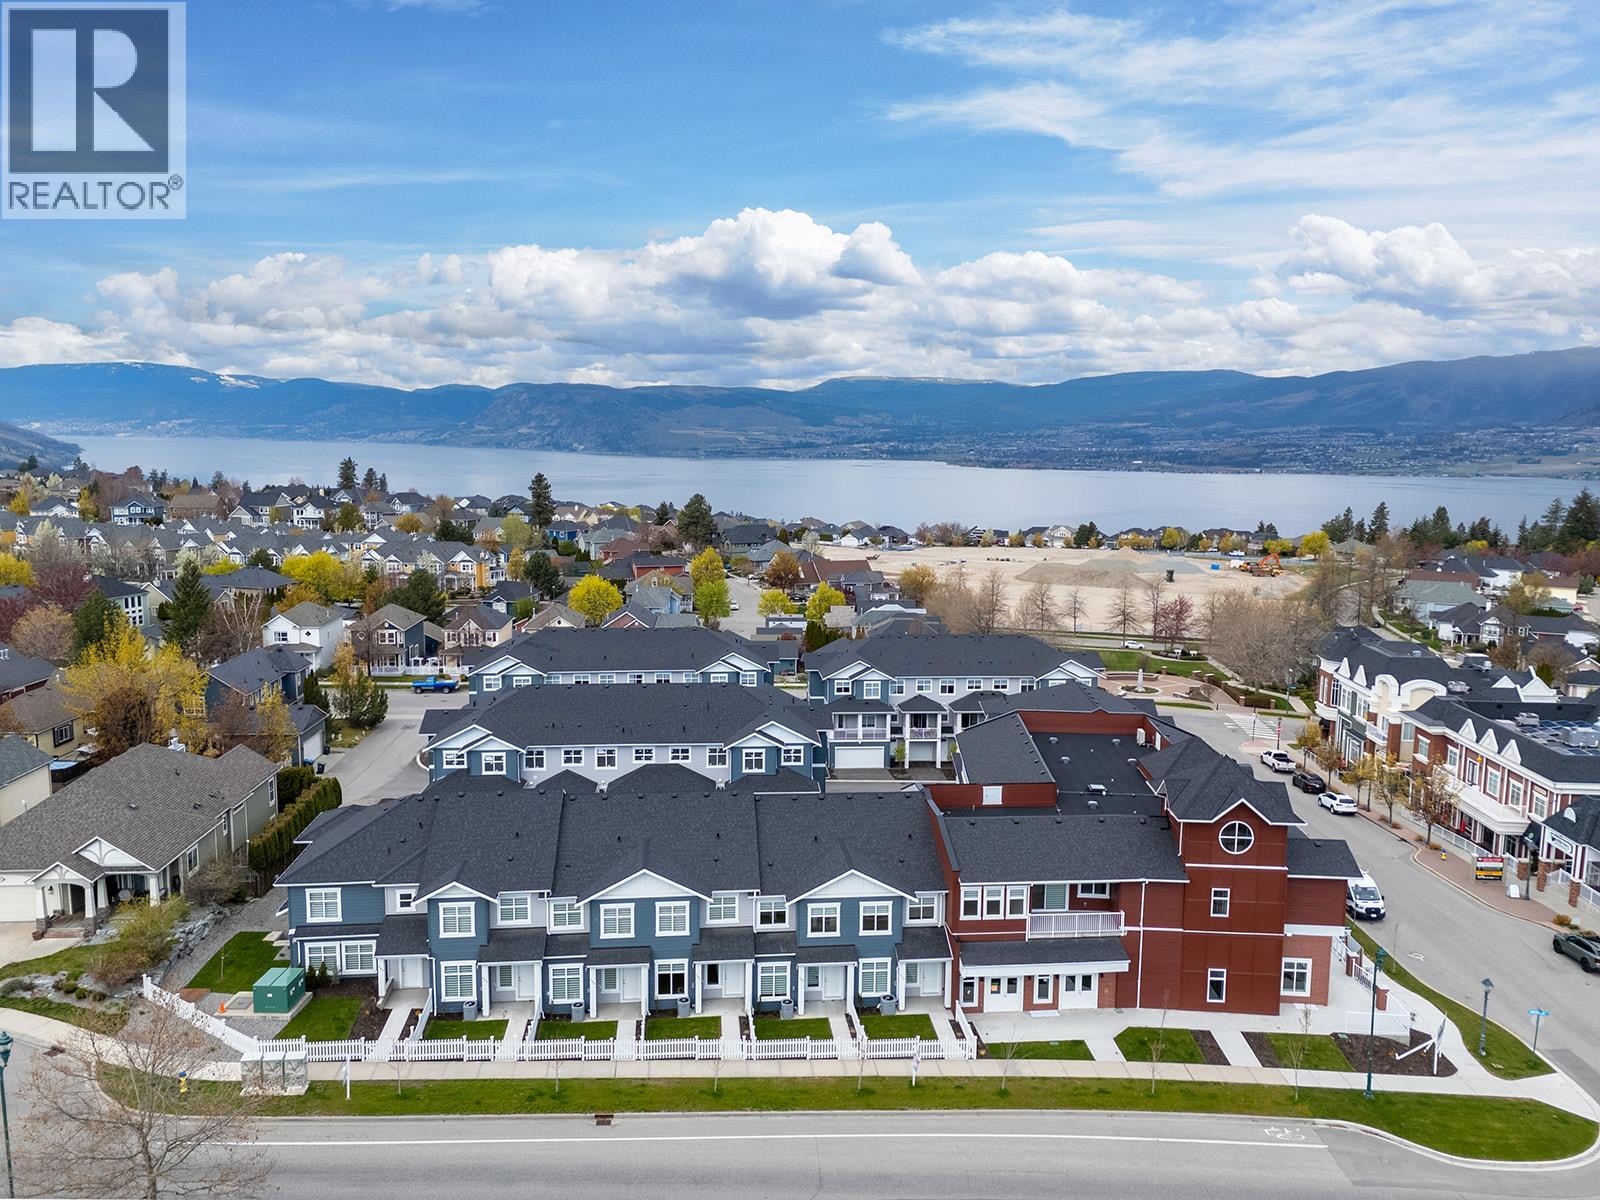
Unparalleled Living in Kettle Valley. Why Wait for Someday? Your Kettle Valley Story Starts Now. Brand New, Move-In Ready Townhomes, Live/Work Homes, & Condos. Perfectly positioned parallel to Main Street, Parallel 4 is more than a new address. It’s a living hub designed around the four cornerstones of an unparalleled life: community, nature, purpose, & growth. At approx. 1,079 sqft, condo #202 has a spacious, open layout with split bed floorplan. Contemporary kitchen with top-of-the-line Samsung stainless steel, wifi-enabled appliances including a gas stove. Easy access to the private balcony with gas hookup for your BBQ. The spacious primary offers a walk-in closet with built-in shelving and a luxurious ensuite with quartz counters and a beautiful-tiled shower. 1 Underground parking included (with an additional available to rent from Strata). Bright, convenient and comfortable living in Kelowna's sought after Kettle Valley community. Located directly across from the Village Centre, you'll have easy access to all the shops and services in the neighbourhood, while still enjoying the peacefulness of Kettle Valley living. Chute Lake Elementary School is just a short walk away, making this an excellent choice for small families. Enjoy the benefits of buying new including: New Home Warranty, Property Transfer Tax Exemption (conditions apply), and 1st Time Home Buyer GST Rebate (conditions apply). 3 condos remain starting from $599,900. Showhome open at #106 Sun 12-3pm or by appt. (id:62288)
RE/MAX Kelowna
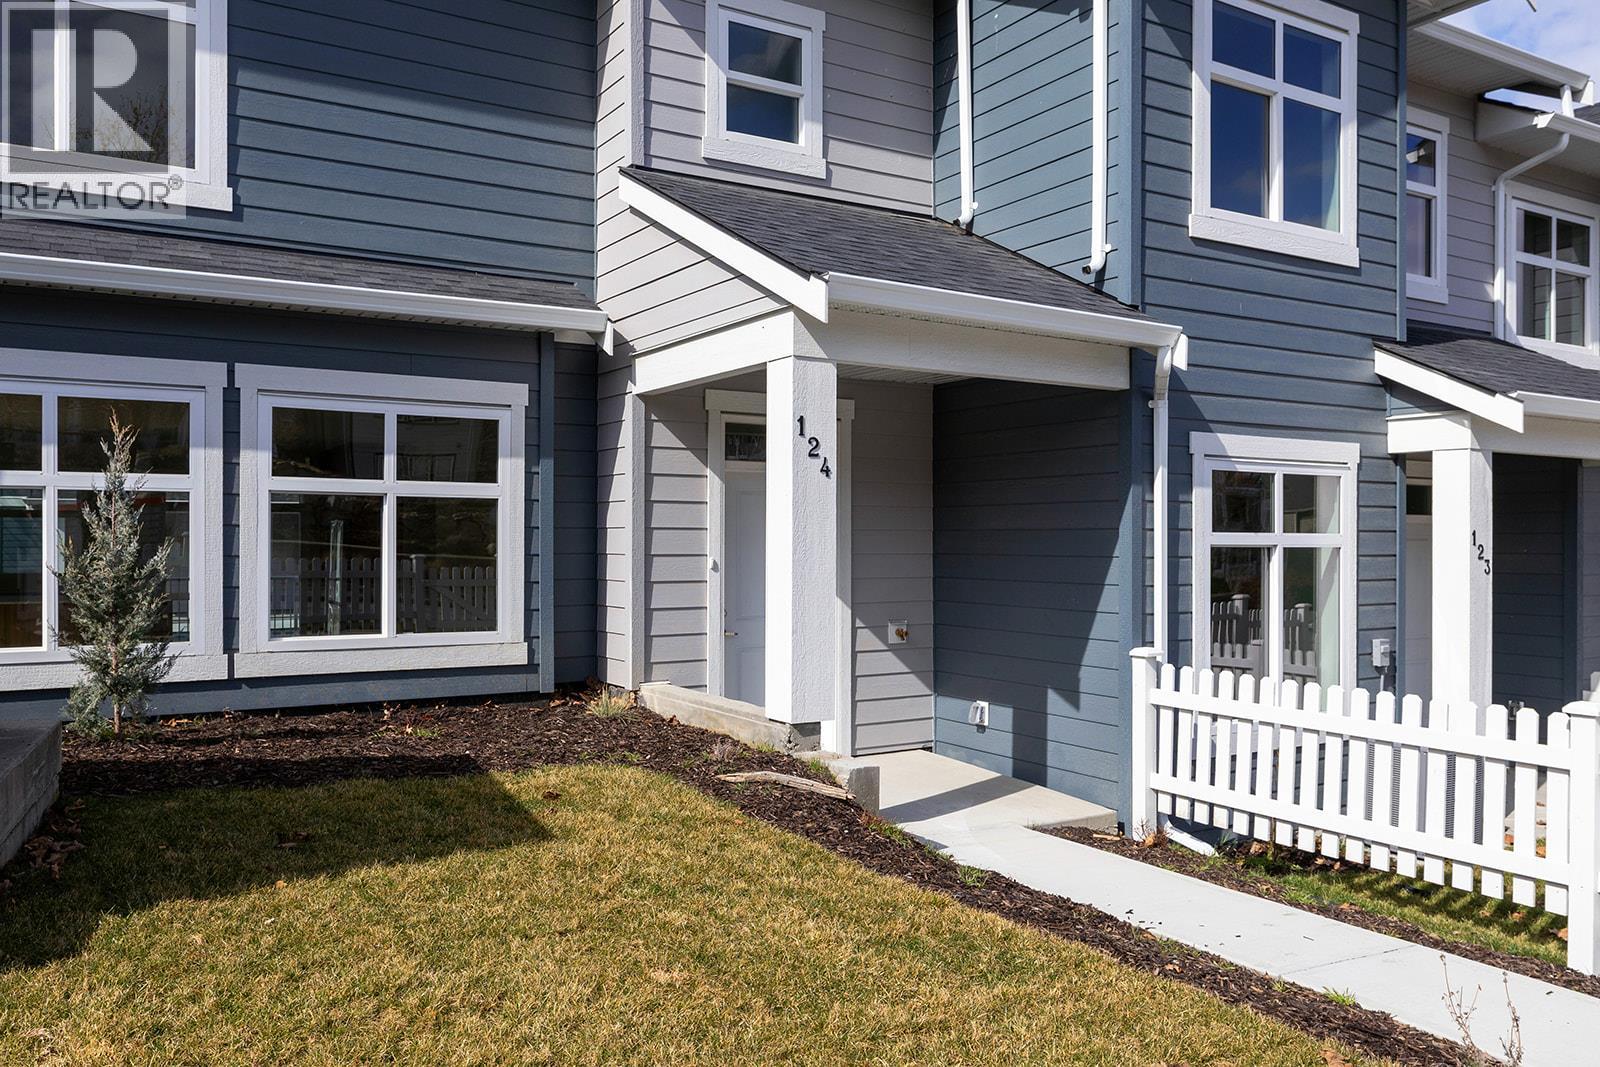
5300 Main Street Unit# 124
Kelowna, British Columbia
Unparalleled Living in Kettle Valley. Why Wait for Someday? Your Kettle Valley Story Starts Now. Brand New, Move-In Ready PTT exempt Townhomes, Live/Work Homes, & Condos. Perfectly positioned parallel to Main Street, Parallel 4 is more than a new address. It’s a living hub designed around the 4 cornerstones of an unparalleled life: community, nature, purpose, & growth. It's the only one like it in the community! At approx. 2,034 sqft the open-concept main floor of #124 boasts a spacious, gourmet two-tone kitchen with a large island, designer finishes and Wi-Fi enabled Samsung appliances including fridge, dishwasher, gas stove & built-in microwave. Enjoy seamless indoor/outdoor living & bbq season with the deck off the kitchen. Retreat to the beds upstairs. The primary has a large walk-in closet & ensuite with rainfall shower & quartz counters. 2 additional beds, a full bath, and laundry complete this level. Other designer touches include 9ft ceilings, a built-in floating tv shelf in the living room, custom closet shelving, a built-in bench in the mud room, & roller blinds. This home features an xl double side-by-side garage wired for EV. Home 124 boasts a lot of yard space! Access the front & side yard from the main level entrance, with gated access to Chute Lake Road. Live steps away from top-rated schools, endless parks and trails, grocery options, award-winning wineries & more. Townhomes starting from $719,900. Showhome open at #106 Sunday 12-3pm or by appointment. (id:62288)
RE/MAX Kelowna
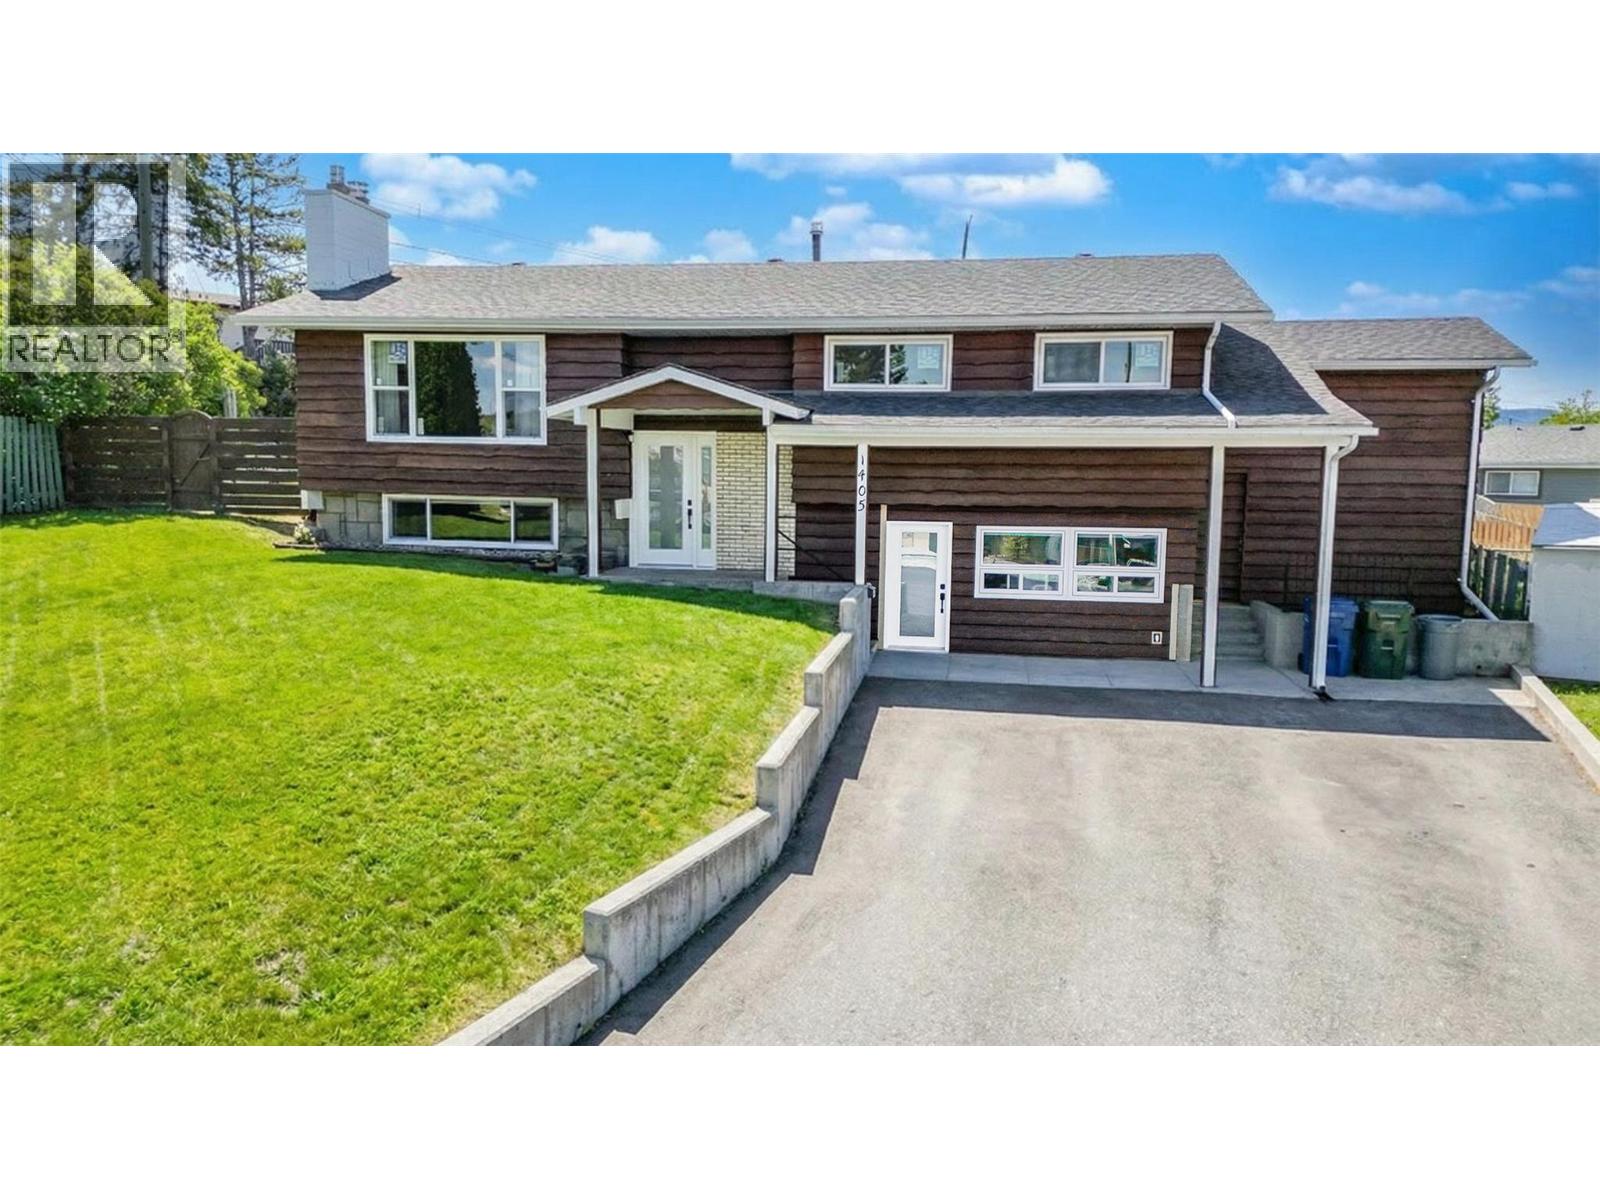
1405 2a Avenue S
Cranbrook, British Columbia
Check out our 24/7 virtual open house! Welcome to a peaceful retreat with breathtaking views of the majestic Steeples, set on a nearly quarter-acre lot in an unbeatable location. This home has been fully renovated from top to bottom, combining quality craftsmanship with fresh, modern finishes. A standout feature is the stunning ground-floor 2-bedroom walk-out suite—perfect for extended family, a mortgage helper, or investment potential. Need a traditional layout instead? It can easily be converted back to a single-family home, offering flexibility now and into the future. Outside, enjoy a large multi-car driveway, an oversized attached carport, and an oversized heated detached garage/shop—ideal for storage, hobbies, or a workshop. Schools and Elizabeth Lake are just a few blocks away, making daily life easy, peaceful, and convenient. Inside, the main floor is bright and airy with an open-concept design, 3 well-appointed bedrooms, a renovated spa-inspired bathroom, and access to private rear patio and deck spaces. The lower level continues to impress with oversized windows and the same thoughtful upgrades, including a farmhouse-style kitchen, bright bathroom, private laundry, and separate heat controls. New windows throughout, upgraded electrical, luxury vinyl plank flooring and soundproofing insulation are just a few of the extras you will find here. A rare opportunity where pride of ownership meets versatility, space, and inspiring views. Welcome Home! (id:62288)
Real Broker B.c. Ltd
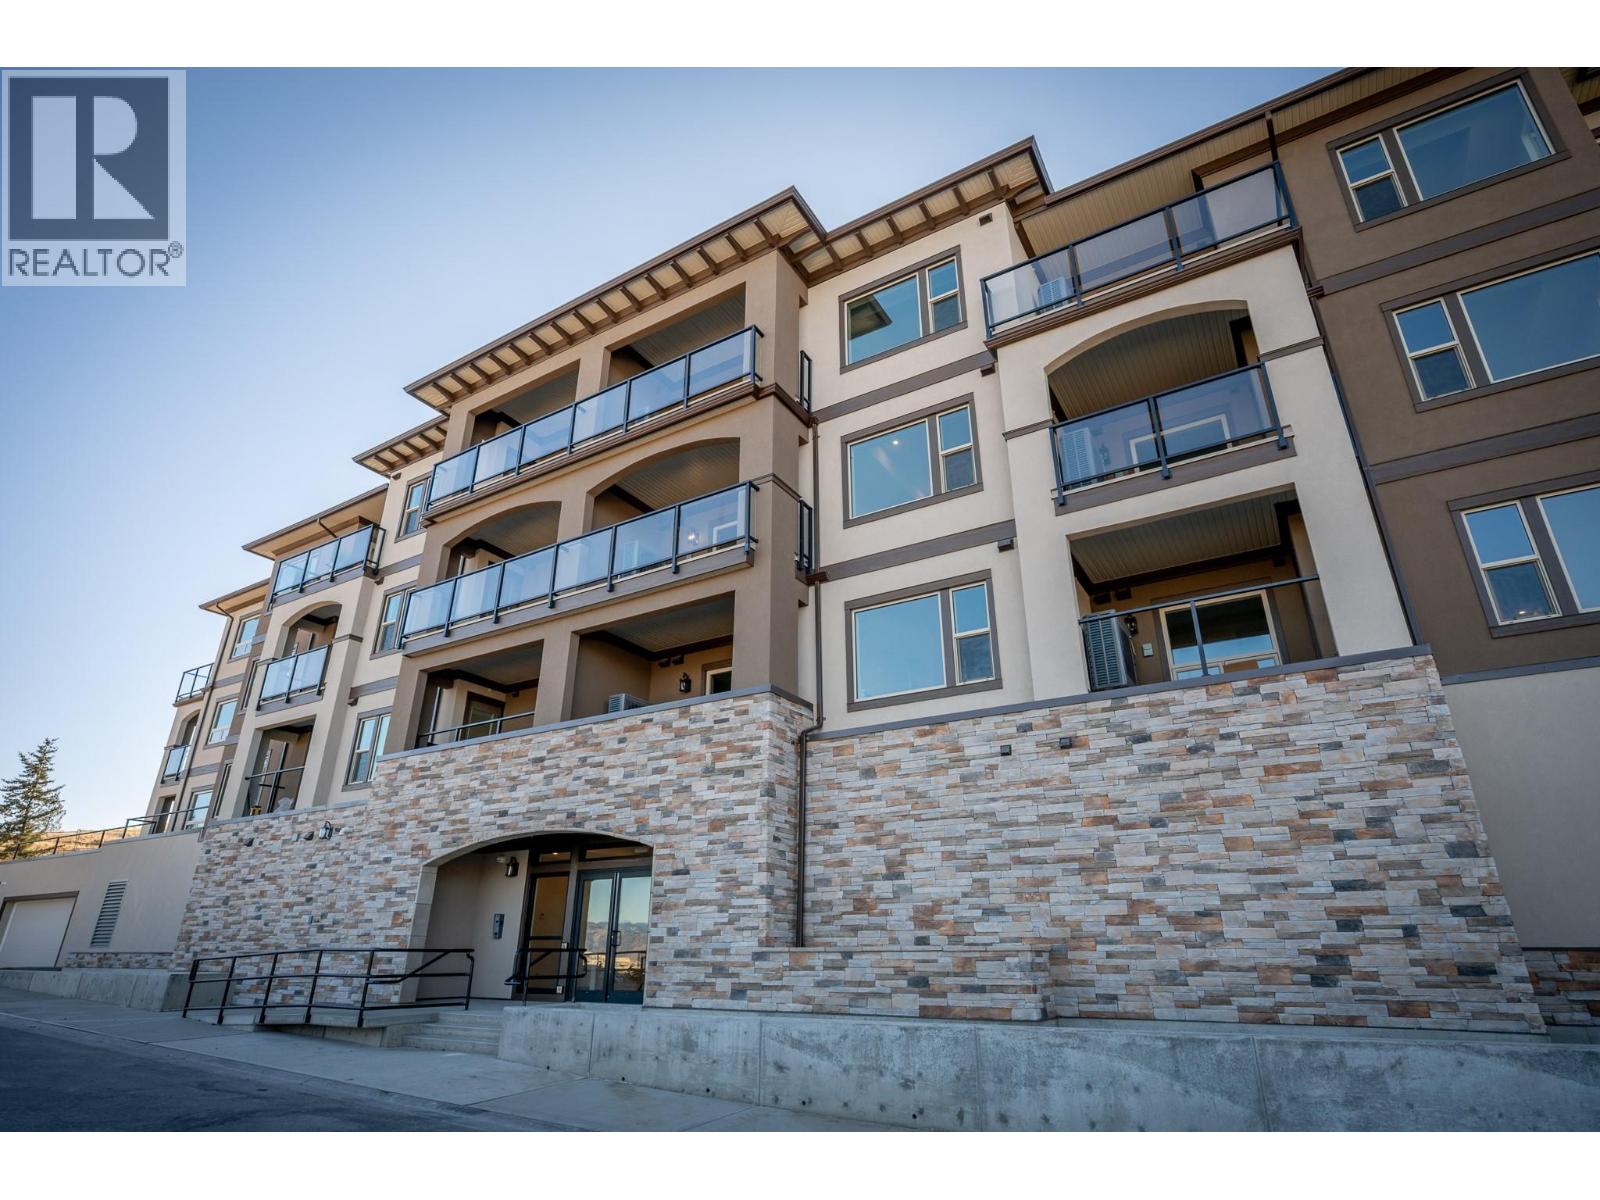
2171 Van Horne Drive Unit# 104
Kamloops, British Columbia
12-months of strata fees pre-paid on this unit when purchased! This bright and well-appointed 1-bedroom home is a downsizer’s dream, offering thoughtful finishes and a strong sense of community. Enjoy 9’ ceilings, engineered hardwood, quartz countertops, and a stainless steel kitchen package with soft-close cabinetry. The bedroom features a walk-in closet, and the bathroom includes heated tile floors and upscale finishes. With in-suite laundry, A/C, an electric fireplace, and generous outdoor living space, you’ll feel right at home. Located in a vibrant building with community gardens, shared lounges, and walkable surroundings designed for connection and ease. Appointments required for viewings, contact Listing Agent for available times. (id:62288)
RE/MAX Alpine Resort Realty Corp.
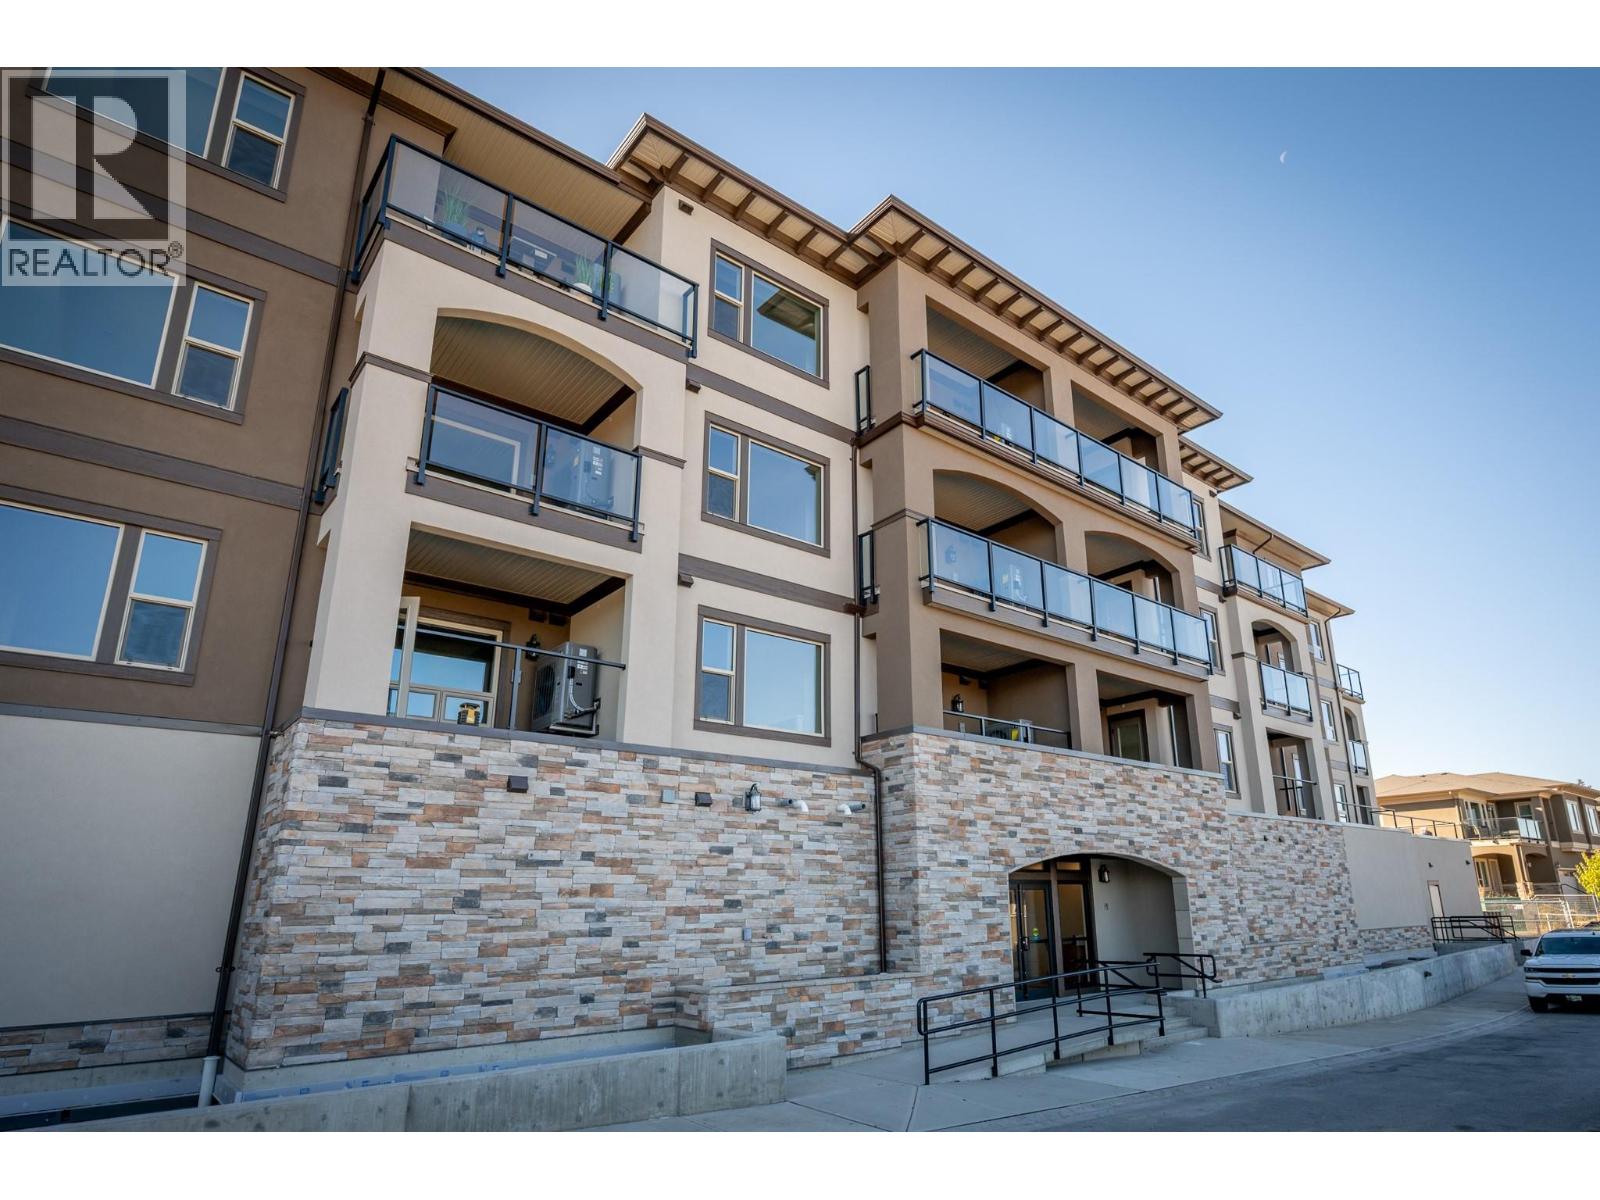
2171 Van Horne Drive Unit# 105
Kamloops, British Columbia
This bright and well-appointed 1-bedroom home is a downsizer’s dream, offering thoughtful finishes and a strong sense of community. Enjoy 9’ ceilings, engineered hardwood, quartz countertops, and a stainless steel kitchen package with soft-close cabinetry. The bedroom features a large walk-in closet, and the bathroom includes heated tile floors and upscale finishes. With in-suite laundry, A/C, an electric fireplace, and generous outdoor living space, you’ll feel right at home. Located in a vibrant building with community gardens, shared lounges, and walkable surroundings designed for connection and ease. Appointments required for viewings, contact Listing Agent for available times. 12-months of strata fees pre-paid on this unit when purchased! (id:62288)
RE/MAX Alpine Resort Realty Corp.
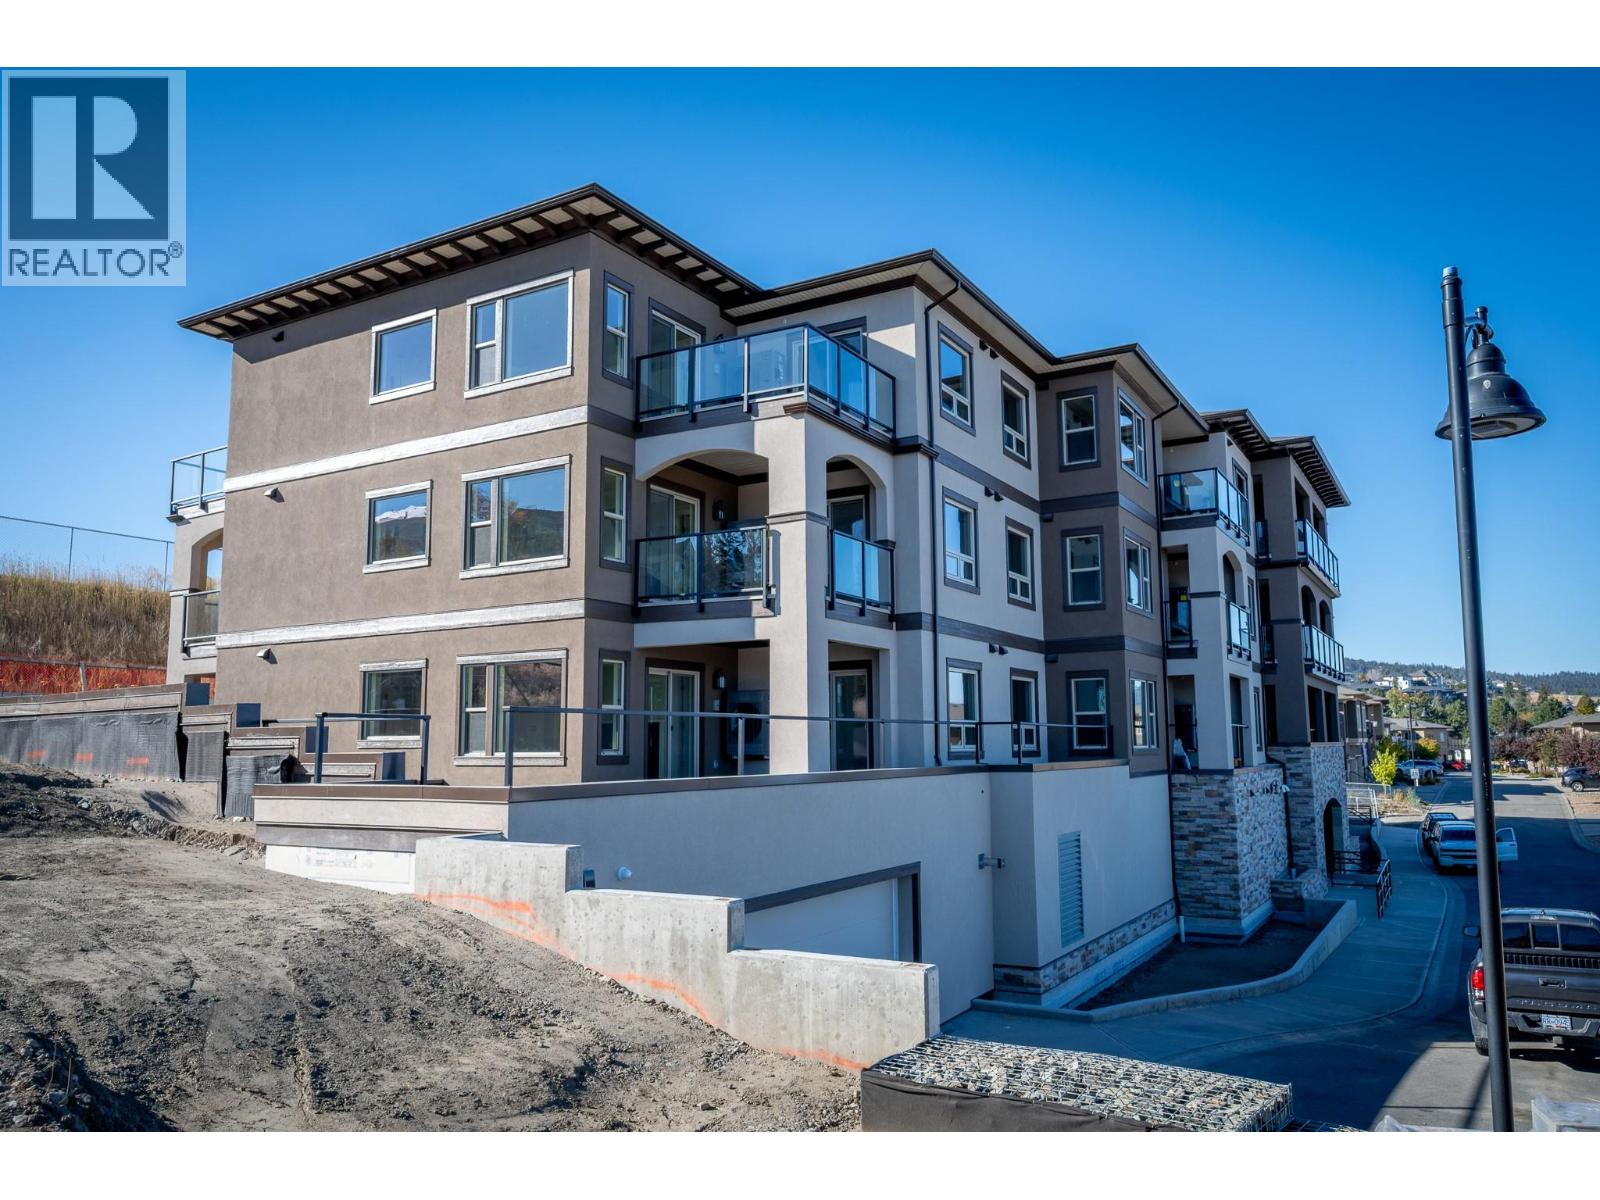
2171 Van Horne Drive Unit# 103
Kamloops, British Columbia
Downsize without compromise in this beautifully appointed 2-bedroom, 2 bathroom suite at The Villas. With 929 sq. ft. of refined living space and a generous outdoor area, this home offers engineered hardwood flooring, quartz countertops, soft-close cabinetry, and a full stainless steel appliance package. Unique unit features a massive 681 sqft private deck/patio along with a second southside deck. Enjoy a spacious ensuite with dual sinks, heated tile floors, and a rain shower with bench. Community is at the heart of The Villas, with a shared garden, orchard, meeting spaces, and walkable amenities that foster connection. Secure underground parking, bike storage, and in-suite laundry complete this ideal downsizing opportunity. Appointments required for viewings, contact Listing Agent for available times. 12-months of strata fees pre-paid on this unit when purchased! (id:62288)
RE/MAX Alpine Resort Realty Corp.
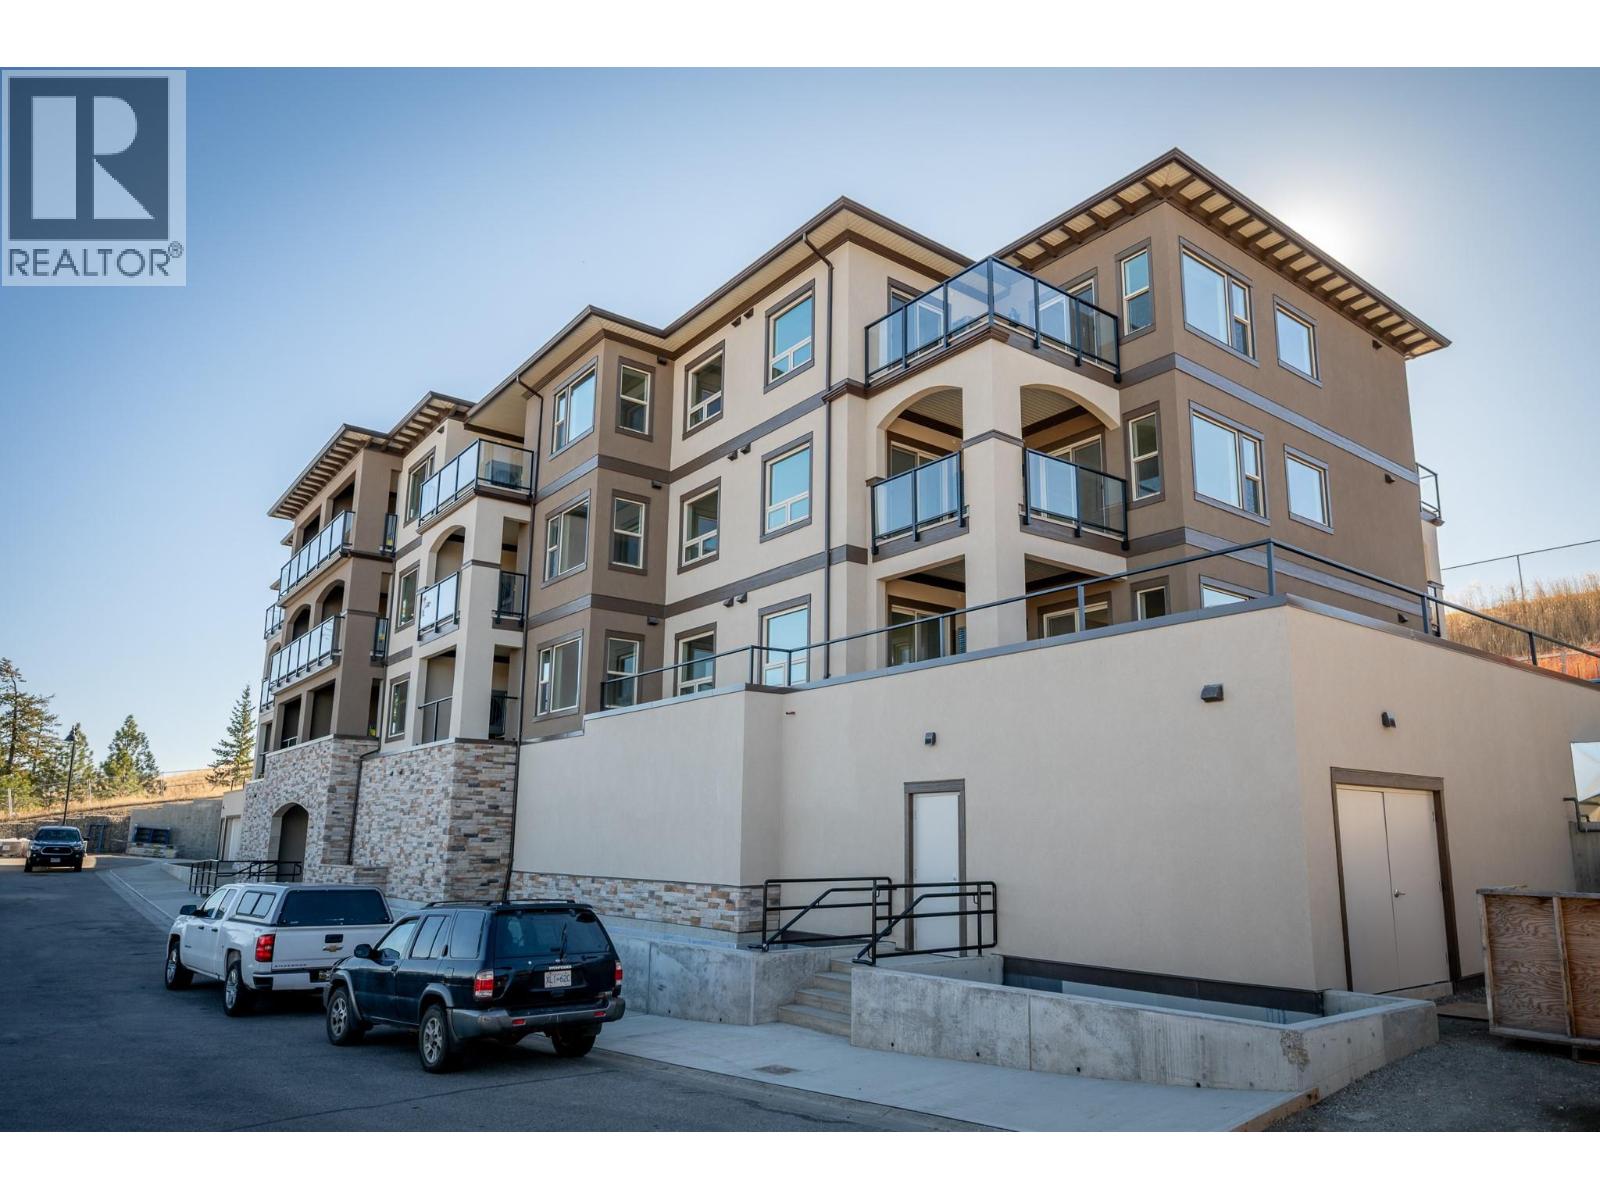
2171 Van Horne Drive Unit# 108
Kamloops, British Columbia
12-months of strata fees pre-paid on this unit when purchased! Designed for comfort and connection, this main floor 1-bedroom suite offers the ideal blend of private living and community spirit with excellent north facing views of the City. Enjoy quartz counters, soft-close cabinetry, heated tile in the bathroom, undermount cabinet lighting and engineered hardwood throughout. The walk-through closet, electric fireplace, and individual Heat Pump A/C make everyday living feel upscale and easy. Step onto your private patio or head out to enjoy the onsite community garden and walkable surroundings. Perfect for those looking to simplify without sacrificing quality or lifestyle. Appointments required for viewings, contact Listing Agent for available times. (id:62288)
RE/MAX Alpine Resort Realty Corp.
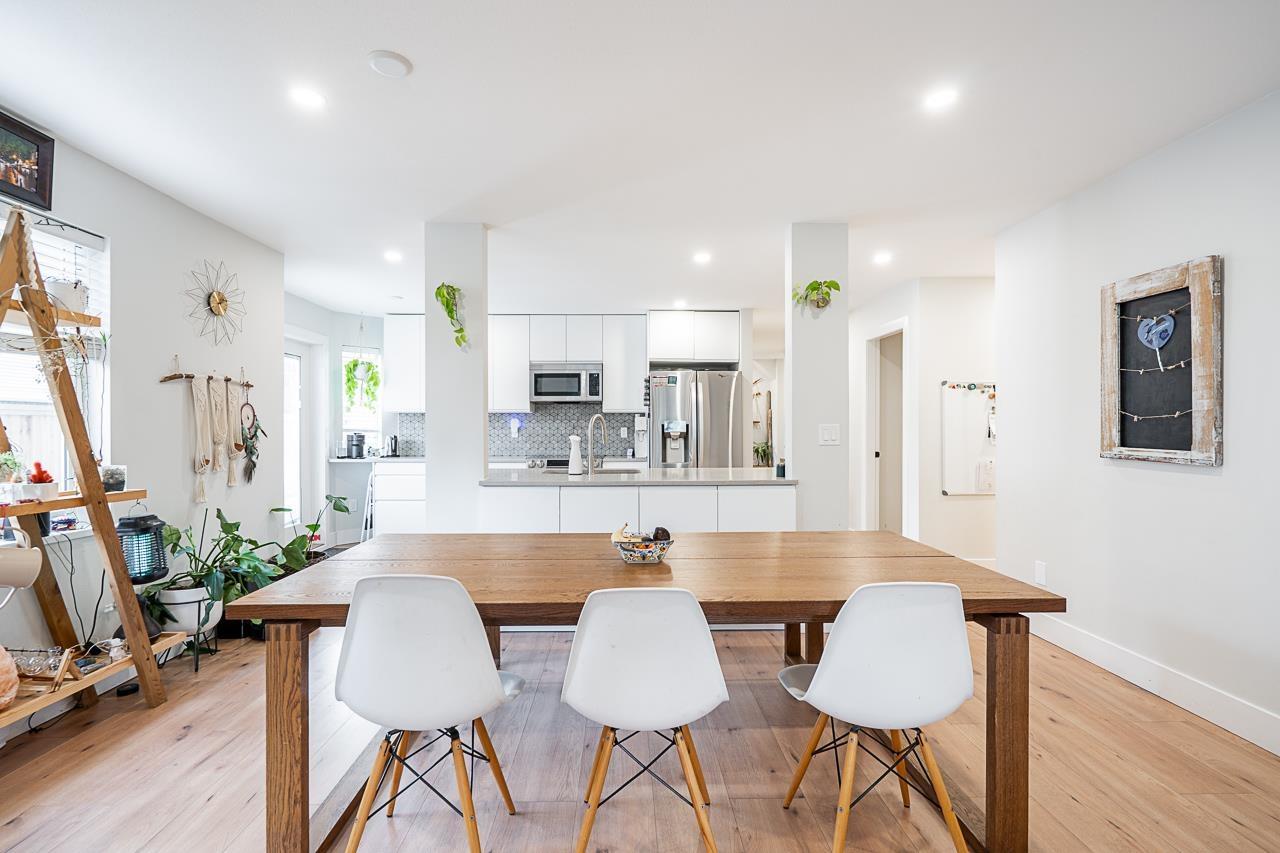
19 8338 158 Street
Surrey, British Columbia
Renovated bright and spacious ground-level end unit townhouse in Fleetwood. Rancher style living at its best with this well-appointed 2 bedroom plus den (could be 3rd bedroom), 2 bathroom home. Features an open-concept great groom with recent updates throughout including new floors, kitchen cabinets with quartz counters and tile backsplash, paint, designer light fixtures, mouldings and stainless steel appliances. Lovely backyard with covered patio and BBQ area perfect for entertaining. Parking includes a single car garage, open parking and visitor parking. Do not miss the opportunity to live in a quiet area of Fleetwood, yet so close to all amenities and future Skytrain! (id:62288)
Macdonald Realty (Surrey/152)
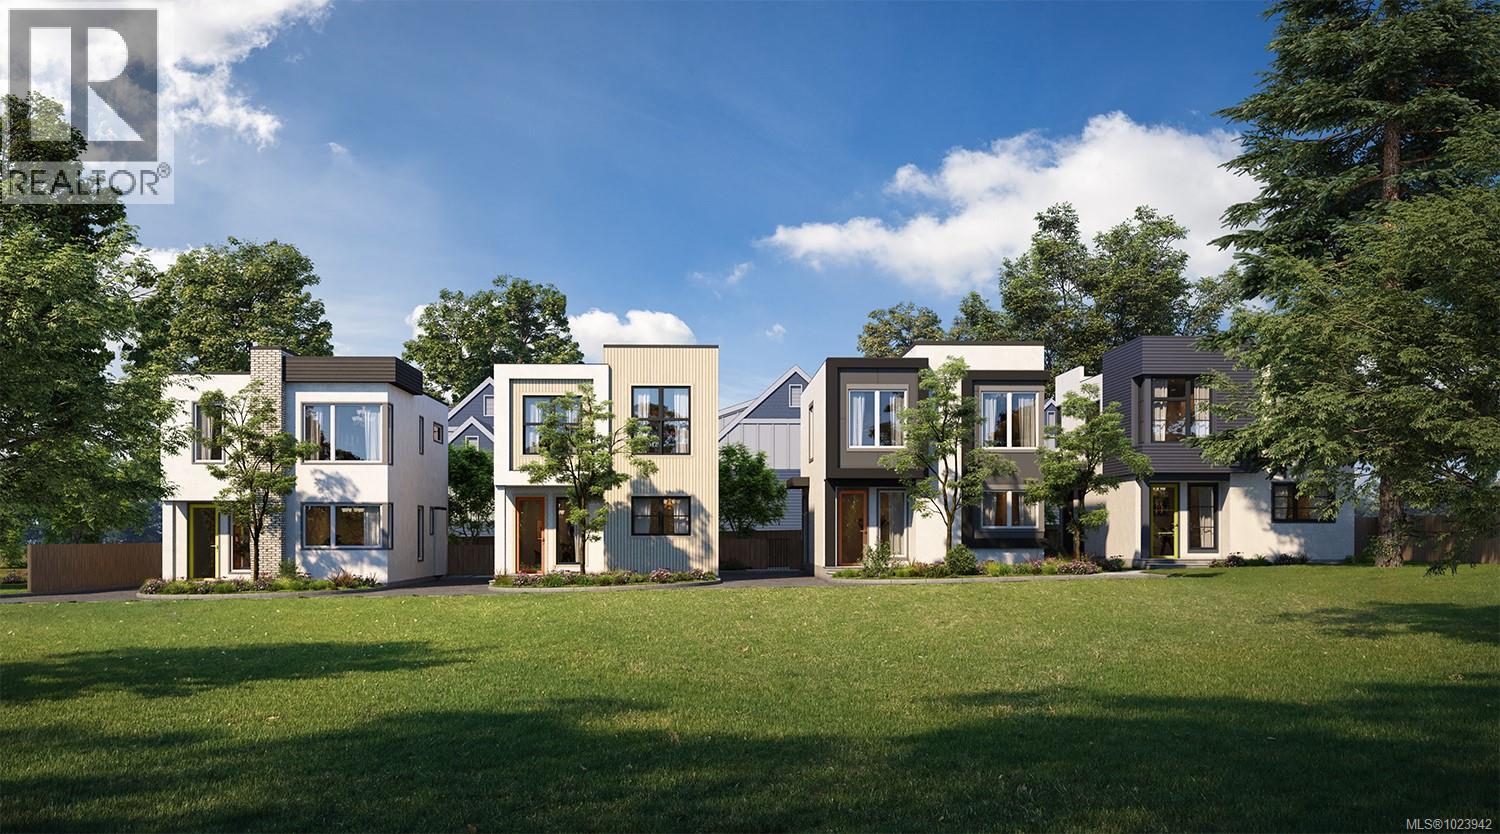
3106 Washington Ave
Victoria, British Columbia
Development Opportunity for BUILDERS & Investors! Proposed Lot A offers approx. 12,694 sqft of prime, flat building site awaiting final subdivision approval for 4 detached strata houses—each thoughtfully designed by Zebra designs at approx. 2,600 sqft, with 3 beds & 3 baths on the main and a 1 bed,1 bath legal suite! Located on a quiet, tree-lined street, this site is steps to the Gorge Waterway—perfect for summer swimming, kayaking & paddleboarding. Enjoy a short stroll to a brand new children’s park, complete with a BMX bike park and basketball court. The Galloping Goose Trail is at your doorstep, offering a 10-minute bike ride to Downtown Victoria, Uptown, or Mayfair Mall. Victoria’s vibrant microbrewery district, Glo Europub & Arbutus Park, a rare off-leash waterfront dog park just down the street. This is an unbeatable lifestyle location and a rare potential development opportunity to manage a small development of homes in one of Victoria’s most connected neighbourhoods. (id:62288)
RE/MAX Camosun
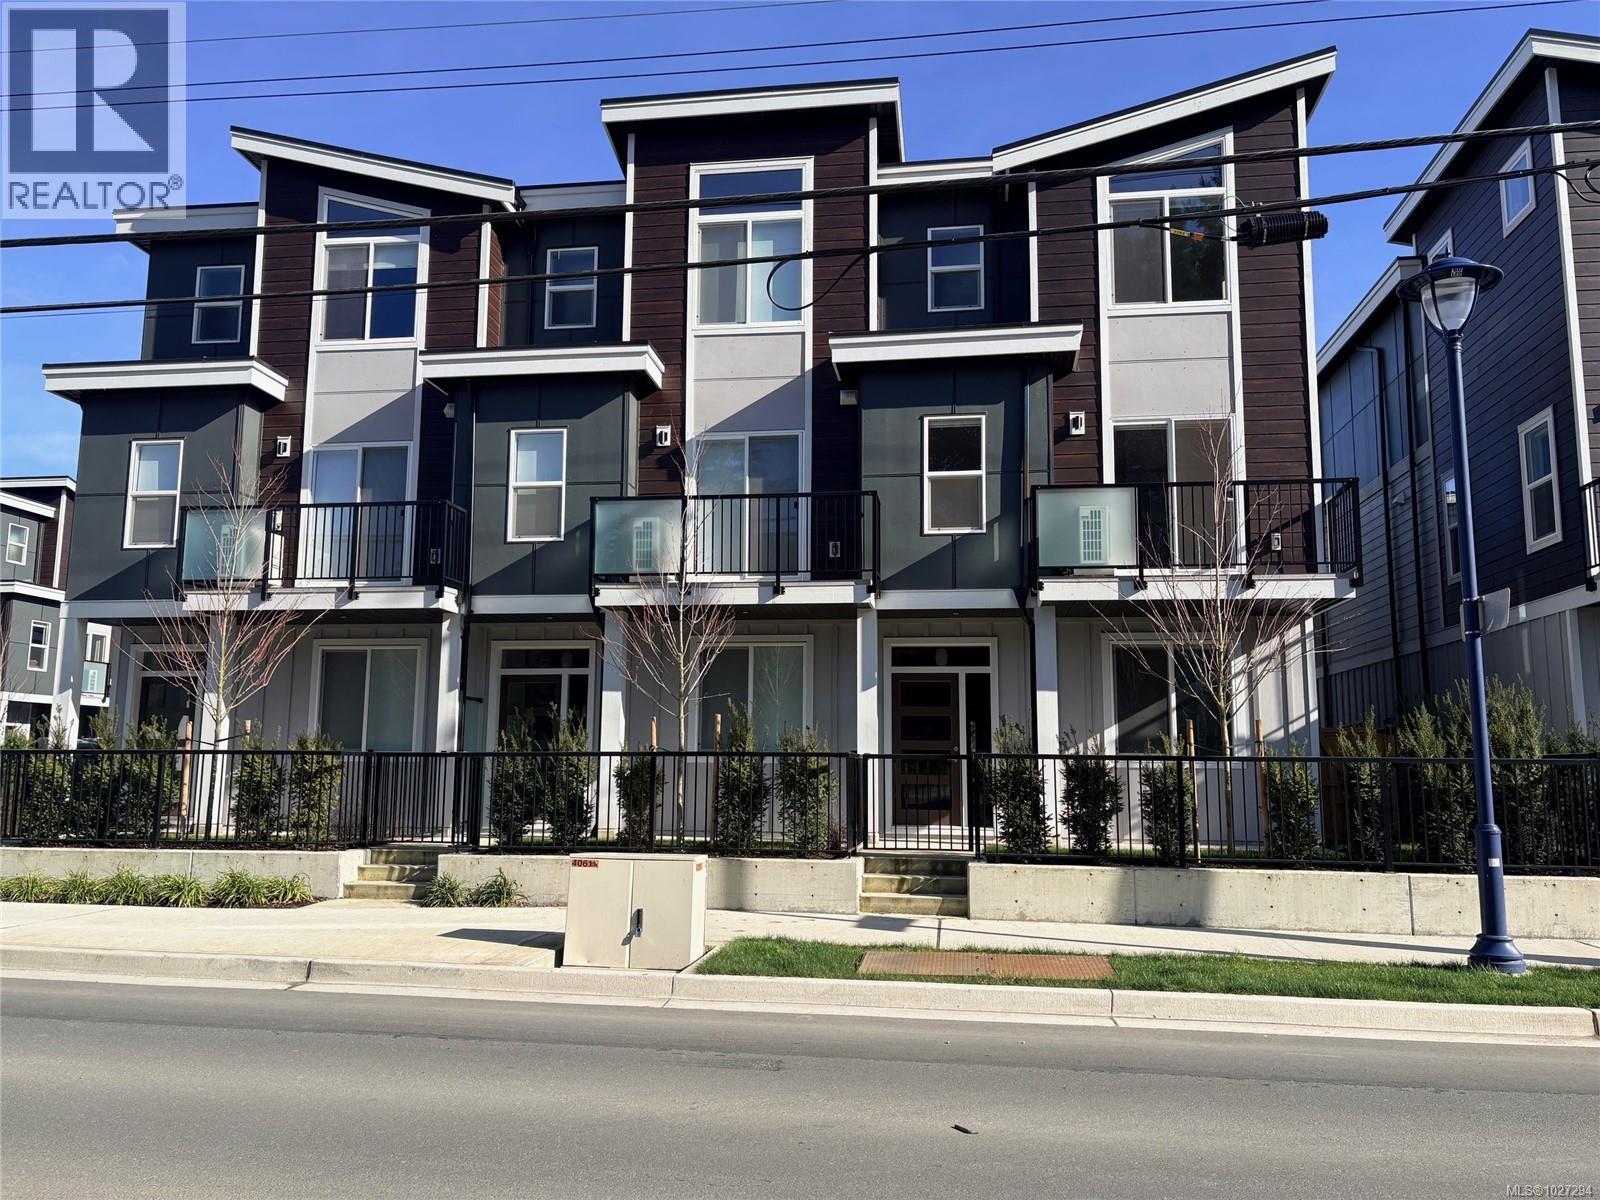
1210 Arcadiawood Crt
Langford, British Columbia
Arcadia Townhomes - Phase 1 – Completed MOVE IN READY! Join us for open houses every Saturday and Sunday from 2-4 PM at unit 1067. Explore this family oriented contemporary townhouse community, just a short walk from the Galloping Goose Trail and to Happy Valley Elementary School. These homes feature 4 bedrooms, 3 bathrooms, two balconies, a single garage (EV-roughed-in) with a tandem carport, a patio, and a fenced backyard with irrigated grass. Enjoy these large units featuring luxury finishes, including quartz countertops, stainless steel Samsung appliances, a gas BBQ outlet, Samsung full-size washer and dryer, gas hot water on demand, heat pump with dual heads, window screens window coverings. Unit 1210 is a A plan with the light colour scheme. Price is plus GST but no BC Xfer Tax for owner occupied. (id:62288)
Royal LePage Coast Capital - Westshore

1203 Arcadiawood Crt
Langford, British Columbia
Arcadia Townhomes - Phase 1 – Completed MOVE IN READY! Join us for open houses every Saturday and Sunday from 2-4 PM at unit 1067. Explore this family oriented contemporary townhouse community, just a short walk from the Galloping Goose Trail and to Happy Valley Elementary School. These homes feature 4 bedrooms, 3 bathrooms, two balconies, a single garage (EV-roughed-in) with a tandem carport, a patio, and a fenced backyard with irrigated grass. Enjoy these large units featuring luxury finishes, including quartz countertops, stainless steel Samsung appliances, a gas BBQ outlet, Samsung full-size washer and dryer, gas hot water on demand, heat pump with dual heads, window screens window coverings. Unit 1203 is a B plan with the light colour scheme. Price is plus GST but no BC Xfer Tax for owner occupied. (id:62288)
Royal LePage Coast Capital - Westshore
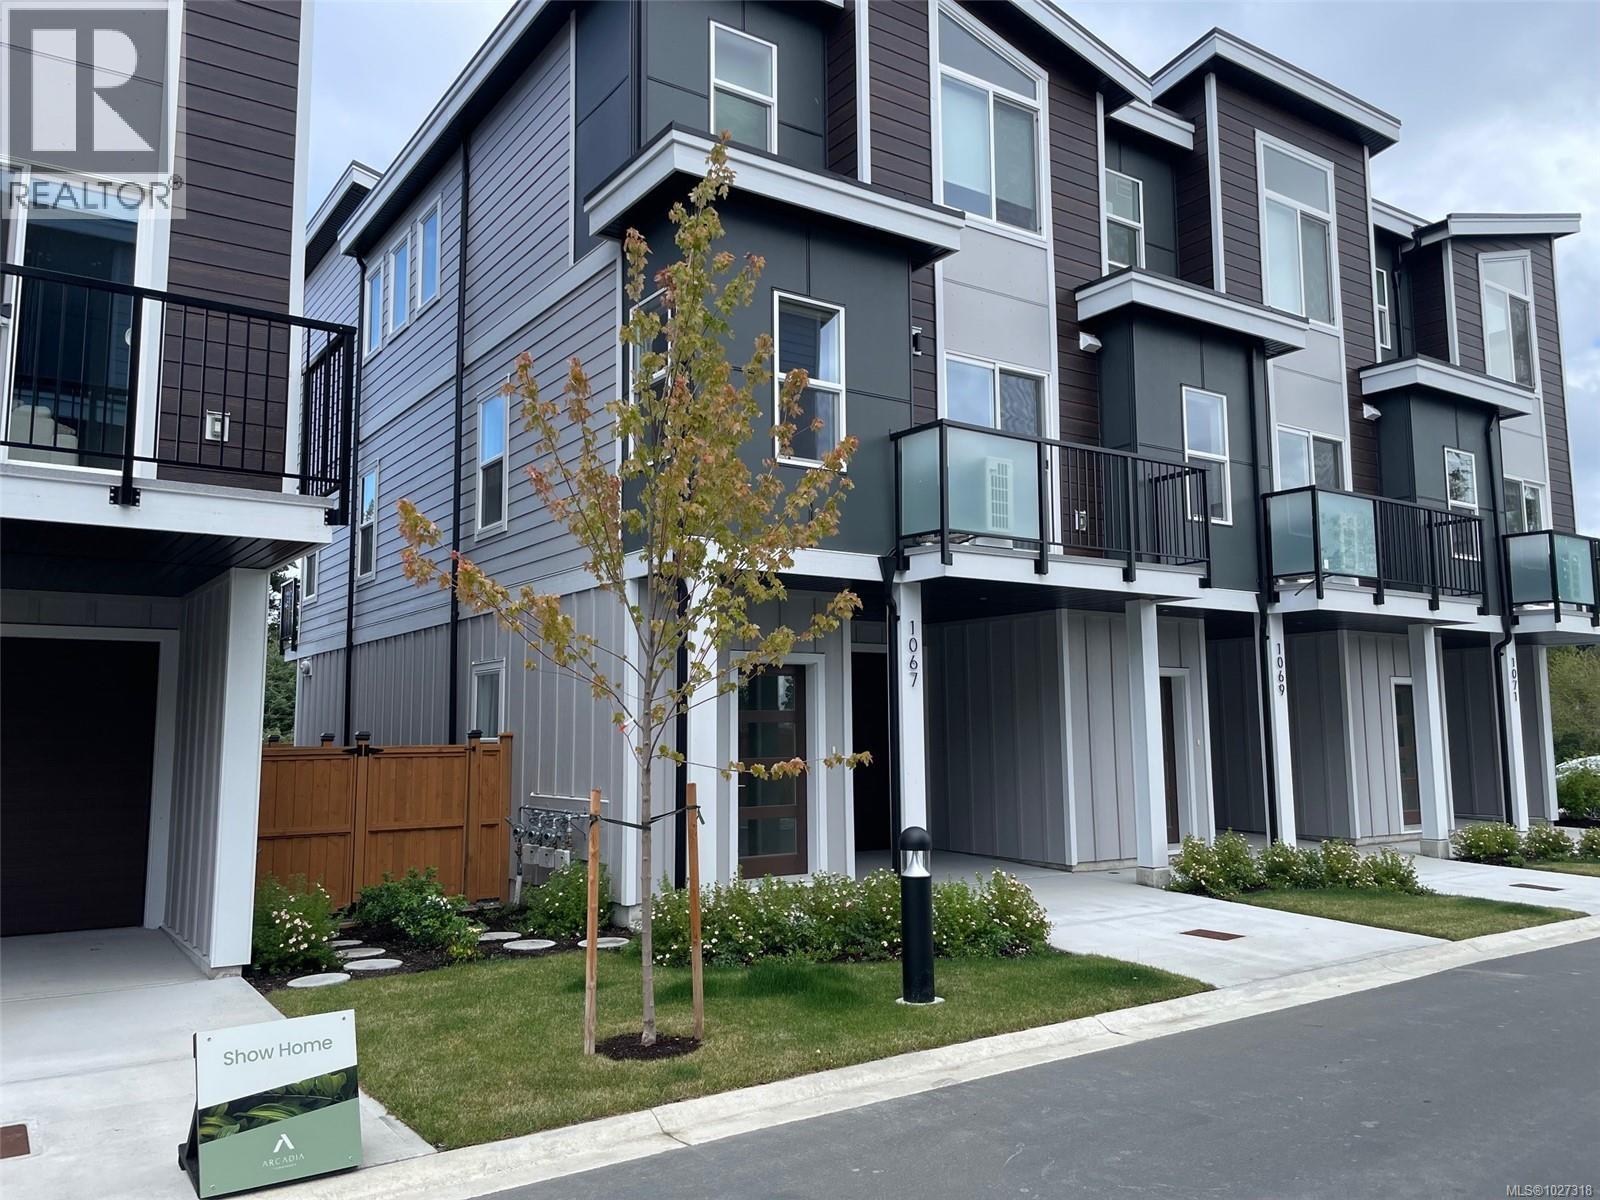
1067 Arcadiawood Lane
Langford, British Columbia
Arcadia Townhomes - Phase 1 – Completed, Move-in-Ready! Join us for open houses every Saturday and Sunday from 2-4 PM at unit 1067. Explore this family oriented contemporary townhouse community, just a short walk from the Galloping Goose Trail and to Happy Valley Elementary School. These homes feature 4 bedrooms, 3 bathrooms, two balconies, a single garage (EV-roughed-in) with a tandem carport, a patio, and a fenced backyard with irrigated grass. Enjoy these large units featuring luxury finishes, including quartz countertops, stainless steel Samsung appliances, a gas BBQ outlet, Samsung full-size washer and dryer, gas hot water on demand, heat pump with dual heads, window screens window coverings. Unit 1067 is a B plan with the medium colour scheme. Price is plus GST but no BC Xfer Tax for owner occupied. (id:62288)
Royal LePage Coast Capital - Westshore

6 41711 Taylor Road
Mission, British Columbia
Fully Renovated Manufactured Home with Nearly 600 Sq Ft Addition This beautifully updated manufactured home has undergone a full renovation along with a substantial 600 sq ft addition, offering comfort, space, and long-term durability. The home features 2×6 construction throughout, fully insulated on all sides, top, and bottom, plus an updated steel roof and newer windows. Inside, the addition provides a spacious primary bedroom with a walk-in closet, a full bathroom with a large soaker tub, a bright living room, and a practical mud room. Enjoy peace of mind knowing the home has just completed a full electrical certification. The kitchen includes updated appliances, including a newer gas stove. (id:62288)
Macdonald Realty (Surrey/152)
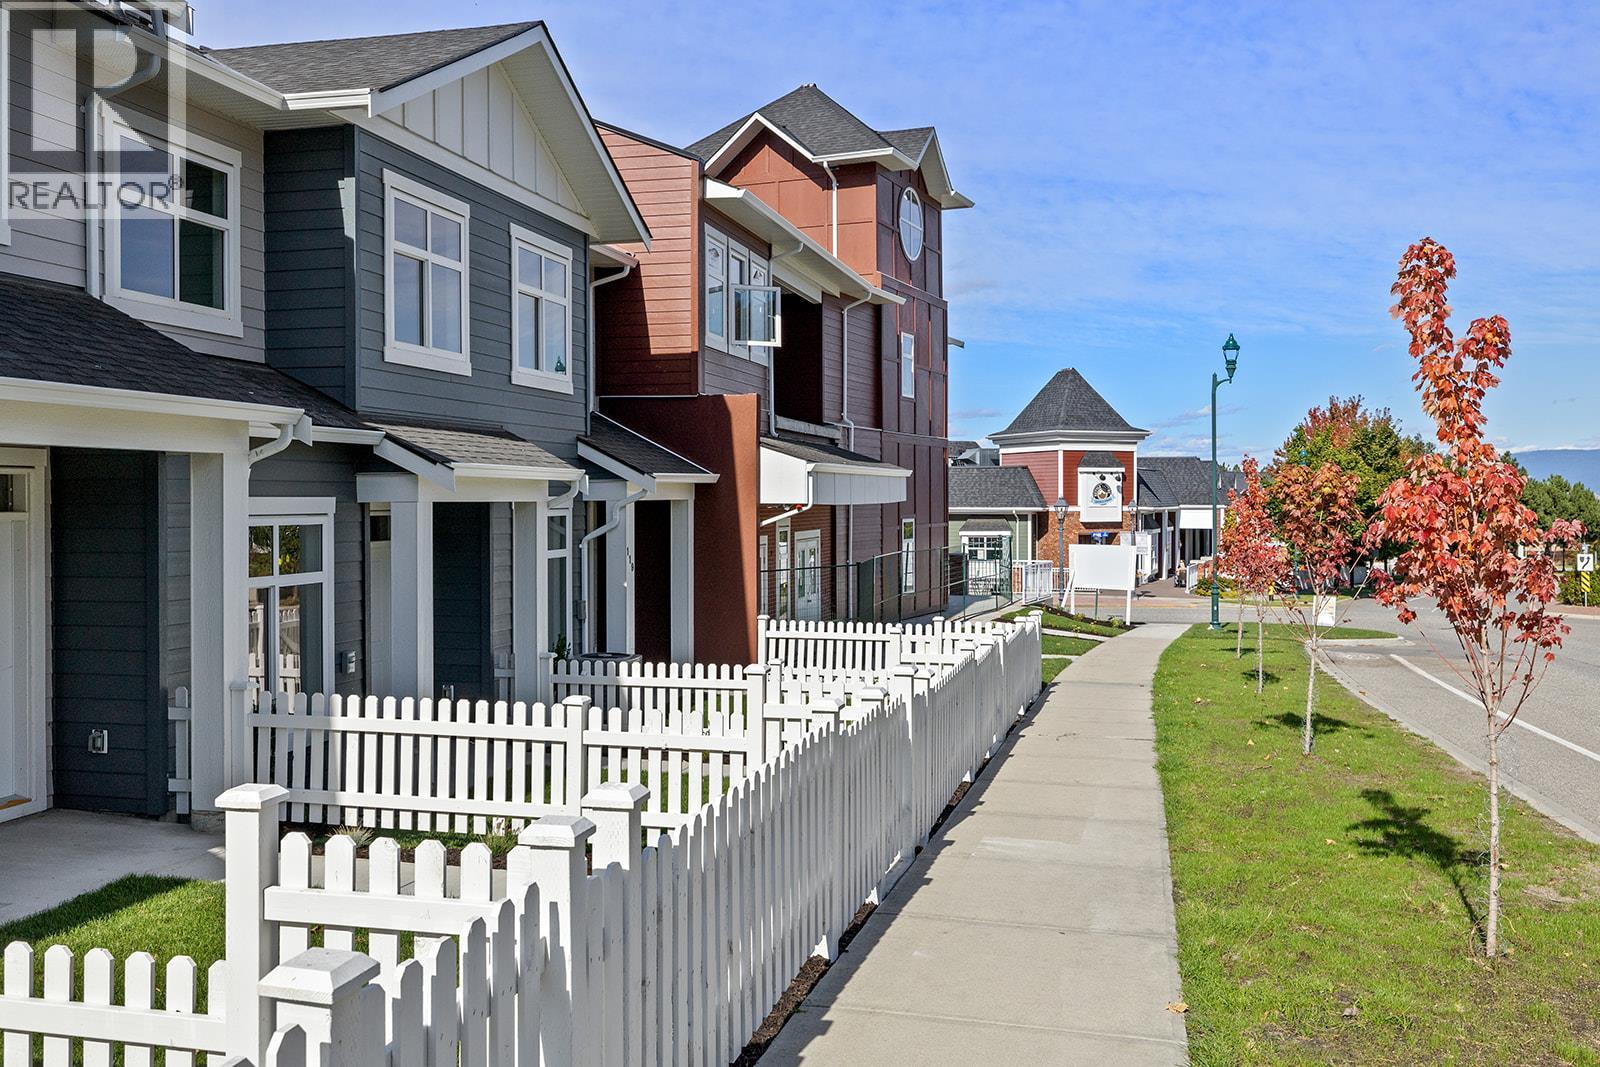
5300 Main Street Unit# 121
Kelowna, British Columbia
Unparalleled Living in Kettle Valley. Why Wait for Someday? Welcome to Parallel 4, Kelowna’s award-winning, family-friendly neighbourhood. It’s a living hub designed around the 4 cornerstones of an unparalleled life: community, nature, purpose, & growth. #121 is a 3-bed, 3-bath open-concept living. Entertain in the gourmet kitchen, complete with a waterfall island, designer finishes & Wi-Fi-enabled Samsung appliances. Thoughtful touches include built-in cabinets in the living room, custom closet shelving & roller blind window coverings. The main floor boasts 9ft ceilings & luxury vinyl plank flooring. Upstairs, the primary features a spacious walk-in closet, an ensuite with a rainfall shower & quartz countertops. 2 additional beds, both with walk-in closets, share a full bath with a tub, while a laundry area completes the third floor. Enjoy seamless indoor-outdoor living with a covered deck off the dining room & a fully fenced front yard-perfect for kids or pets. The lower level provides access to a double-car tandem garage with EV charging roughed-in, along with a rear entry off the laneway. Steps away from top-rated schools, endless parks & trails, grocery options, award-winning wineries & more. Don’t wait to call one of Kelowna’s most coveted neighbourhoods home. This brand-new townhome is move-in ready and PTT-exempt. Townhomes starting from $719,900. Photos & virtual tour of a similar home. Showhome open at #106 Sunday 12-3pm or by appointment. (id:62288)
RE/MAX Kelowna
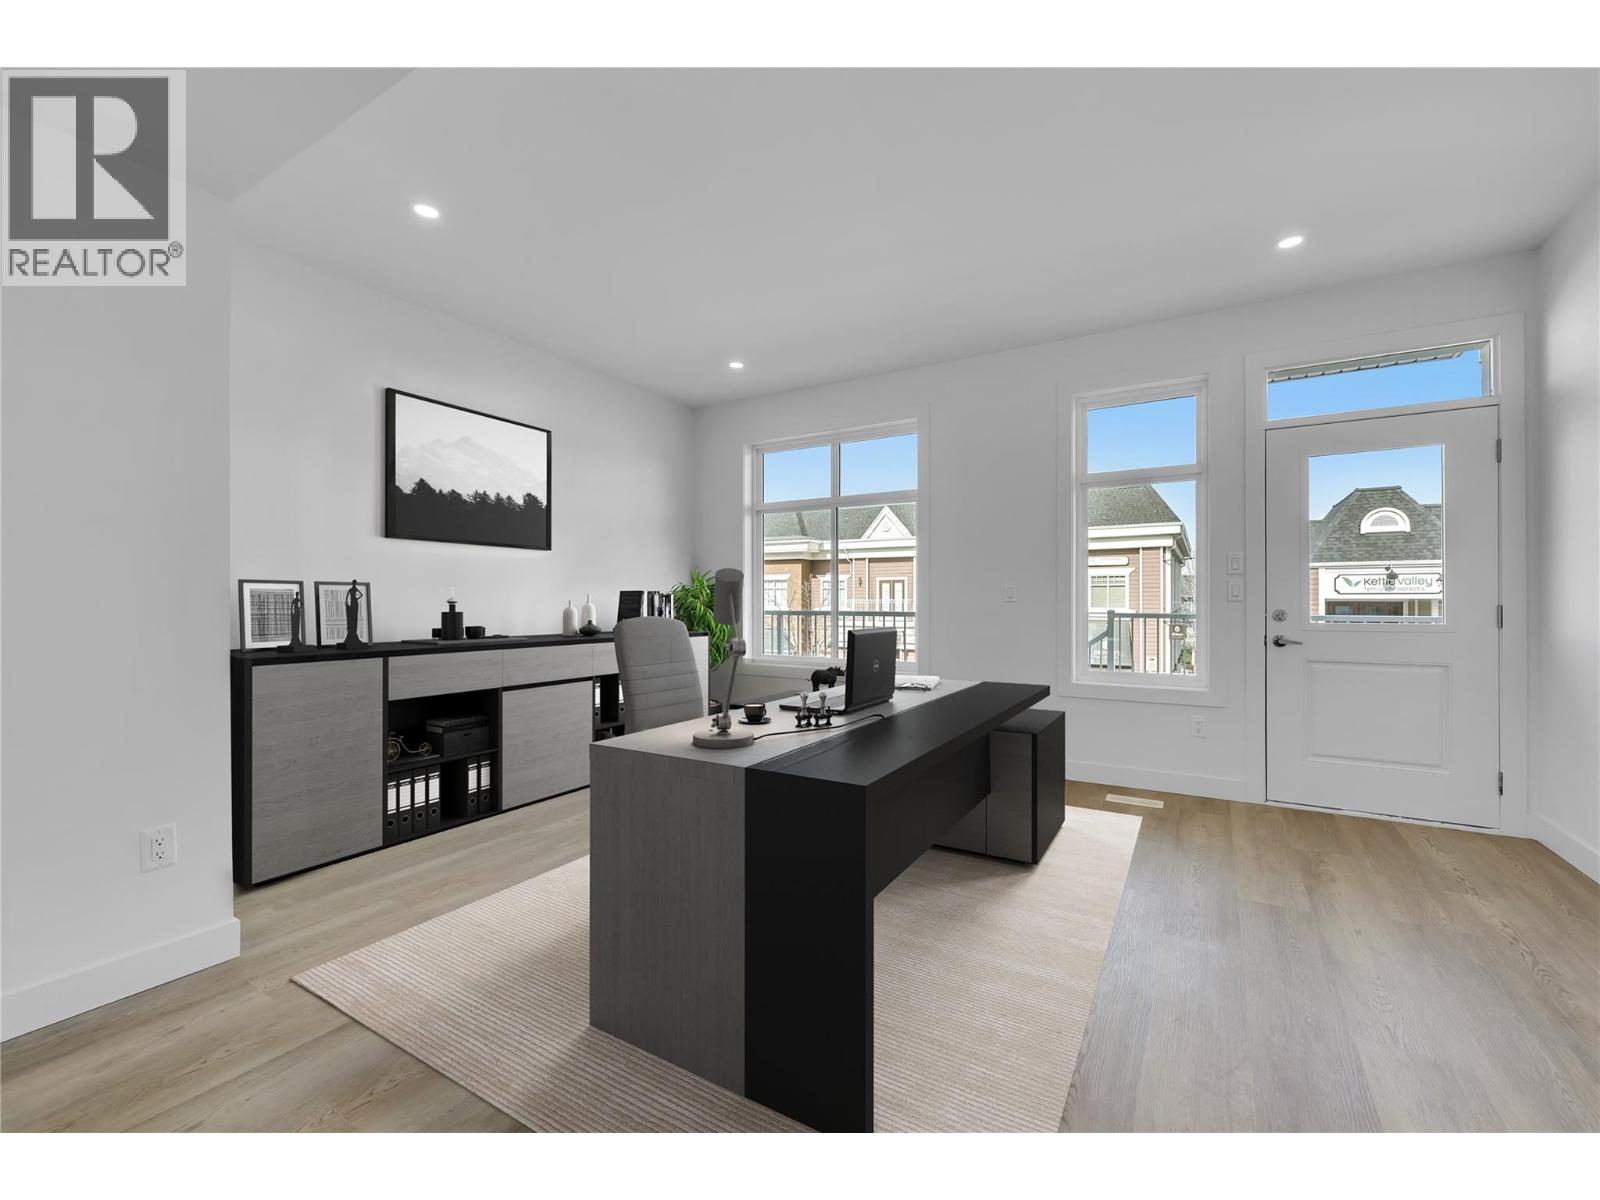
5300 Main Street Unit# 118
Kelowna, British Columbia
Unparalleled Living in Kettle Valley. Why Wait for Someday? Your Kettle Valley Story Starts Now. Brand New, Move-In Ready. Perfectly positioned parallel to Main Street, Parallel 4 is more than a new address. It’s a living hub designed around the 4 cornerstones of an unparalleled life: community, nature, purpose, & growth. Parallel 4 introduces one of only 3 exclusive Live/Work homes—designed with home-based business owners in mind without compromising your personal living area. The dedicated work area features double pocket doors providing separation from the main living area, street front access off Main Street & opportunity for signage—ideal for bookkeepers, counselors, designers, advisors, & more. Step inside the 3-bed, 3-bath townhome featuring an open-concept main floor with 9ft ceilings and large windows. The gourmet two-tone kitchen shines with a quartz waterfall island, designer finishes, & Wi-Fi-enabled Samsung appliances. Upstairs, the primary suite offers a walk-in closet & ensuite with quartz counters & a rainfall shower. 2 additional beds, a full bath, & laundry complete the upper floor. Enjoy a covered deck off the living room, an XL tandem garage with EV rough-in, & rear lane access. Live in Kelowna's sought-after family community, Kettle Valley. Move-in ready & PTT-exempt. Live/Work homes starting from $749,900. ?Showhome open at #106 Sunday 12-3pm or by appointment. (id:62288)
RE/MAX Kelowna
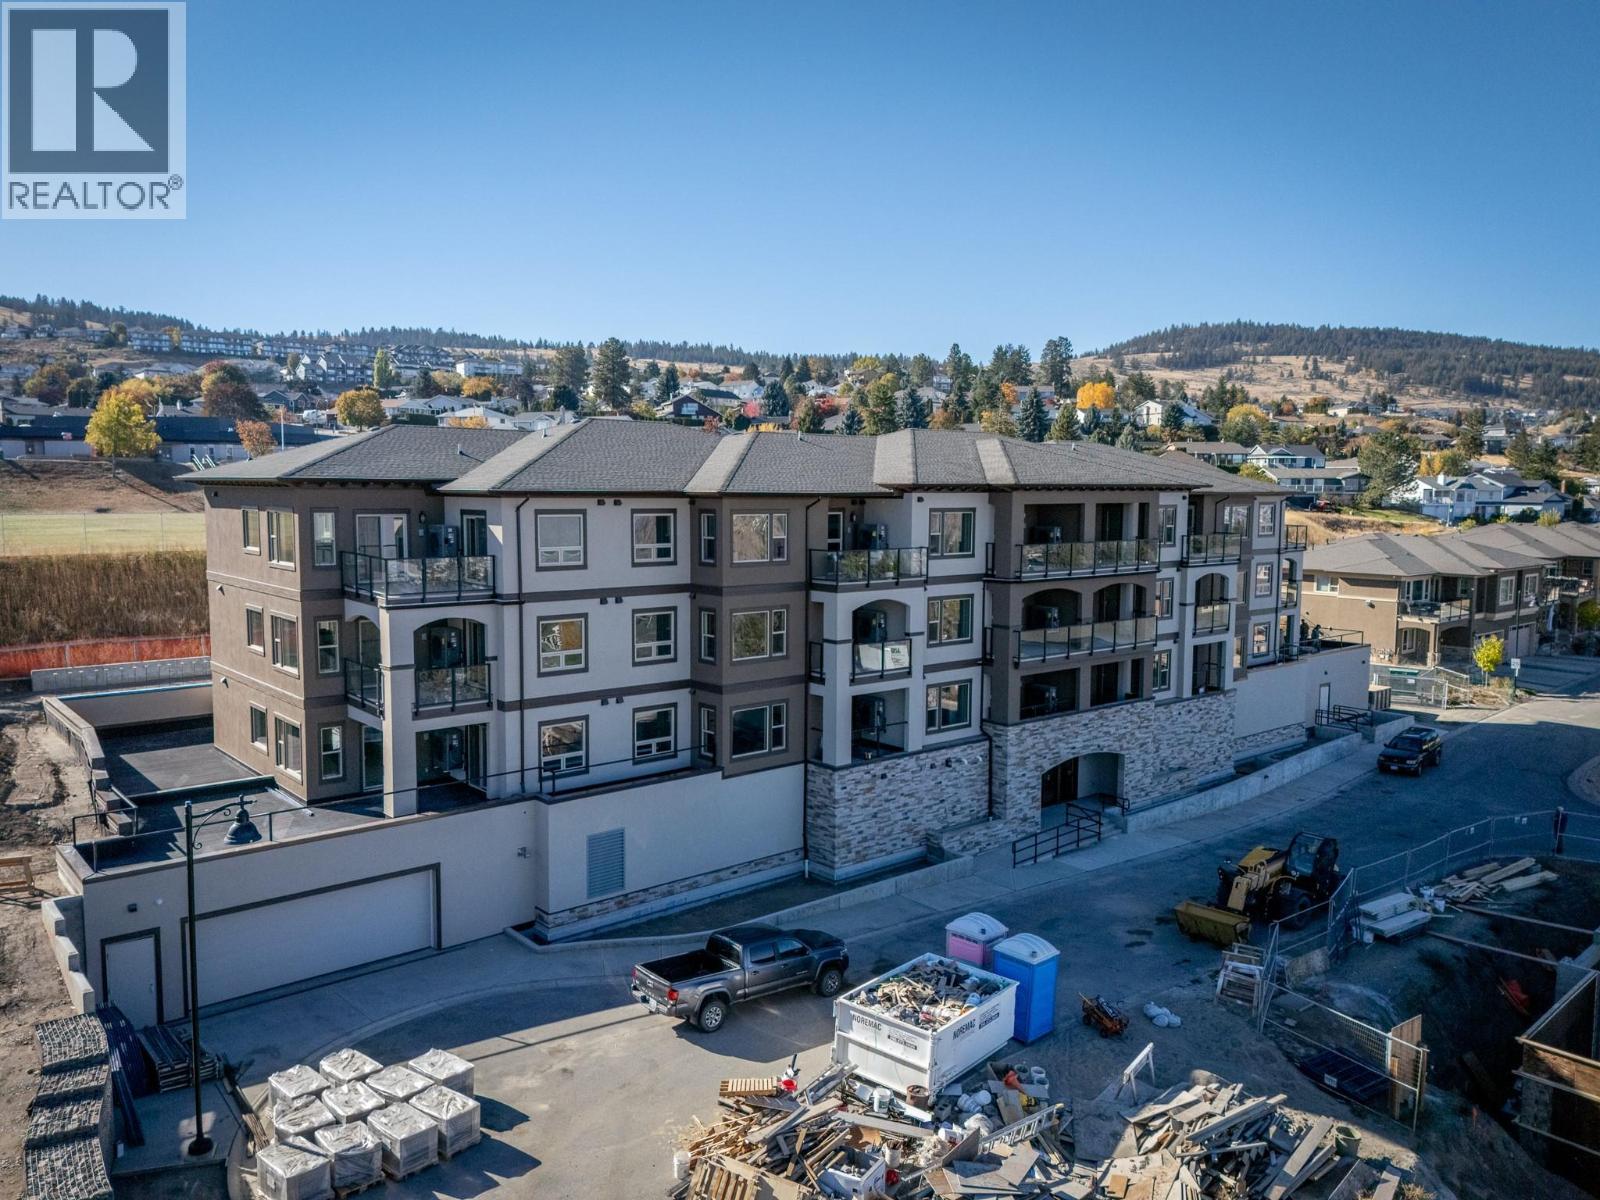
2171 Van Horne Drive Unit# 201
Kamloops, British Columbia
Welcome to effortless living at The Villas, where community and comfort come together. This thoughtfully designed second floor 1-bedroom, 1-bathroom home offers 732 sq.ft. of beautifully finished living space plus a 99 sq.ft. patio with an exterior power outlet. Ideal for downsizers, enjoy engineered hardwood floors, quartz countertops, a stainless steel appliance package, and heated tile in the ensuite. The open-concept kitchen features soft-close cabinetry, under-cabinet lighting, and a built-in microwave. The master boasts a walk-in closet with custom organizers. Enjoy the warmth of a gas furnace, central A/C, electric fireplace, and in-suite laundry. This vibrant building fosters connection with walkable amenities, a community garden and orchard, social gathering spaces, and secure bike and vehicle storage. Appointments required for viewings, contact Listing Agent for available times. 12-months of strata fees pre-paid on this unit when purchased! (id:62288)
RE/MAX Alpine Resort Realty Corp.
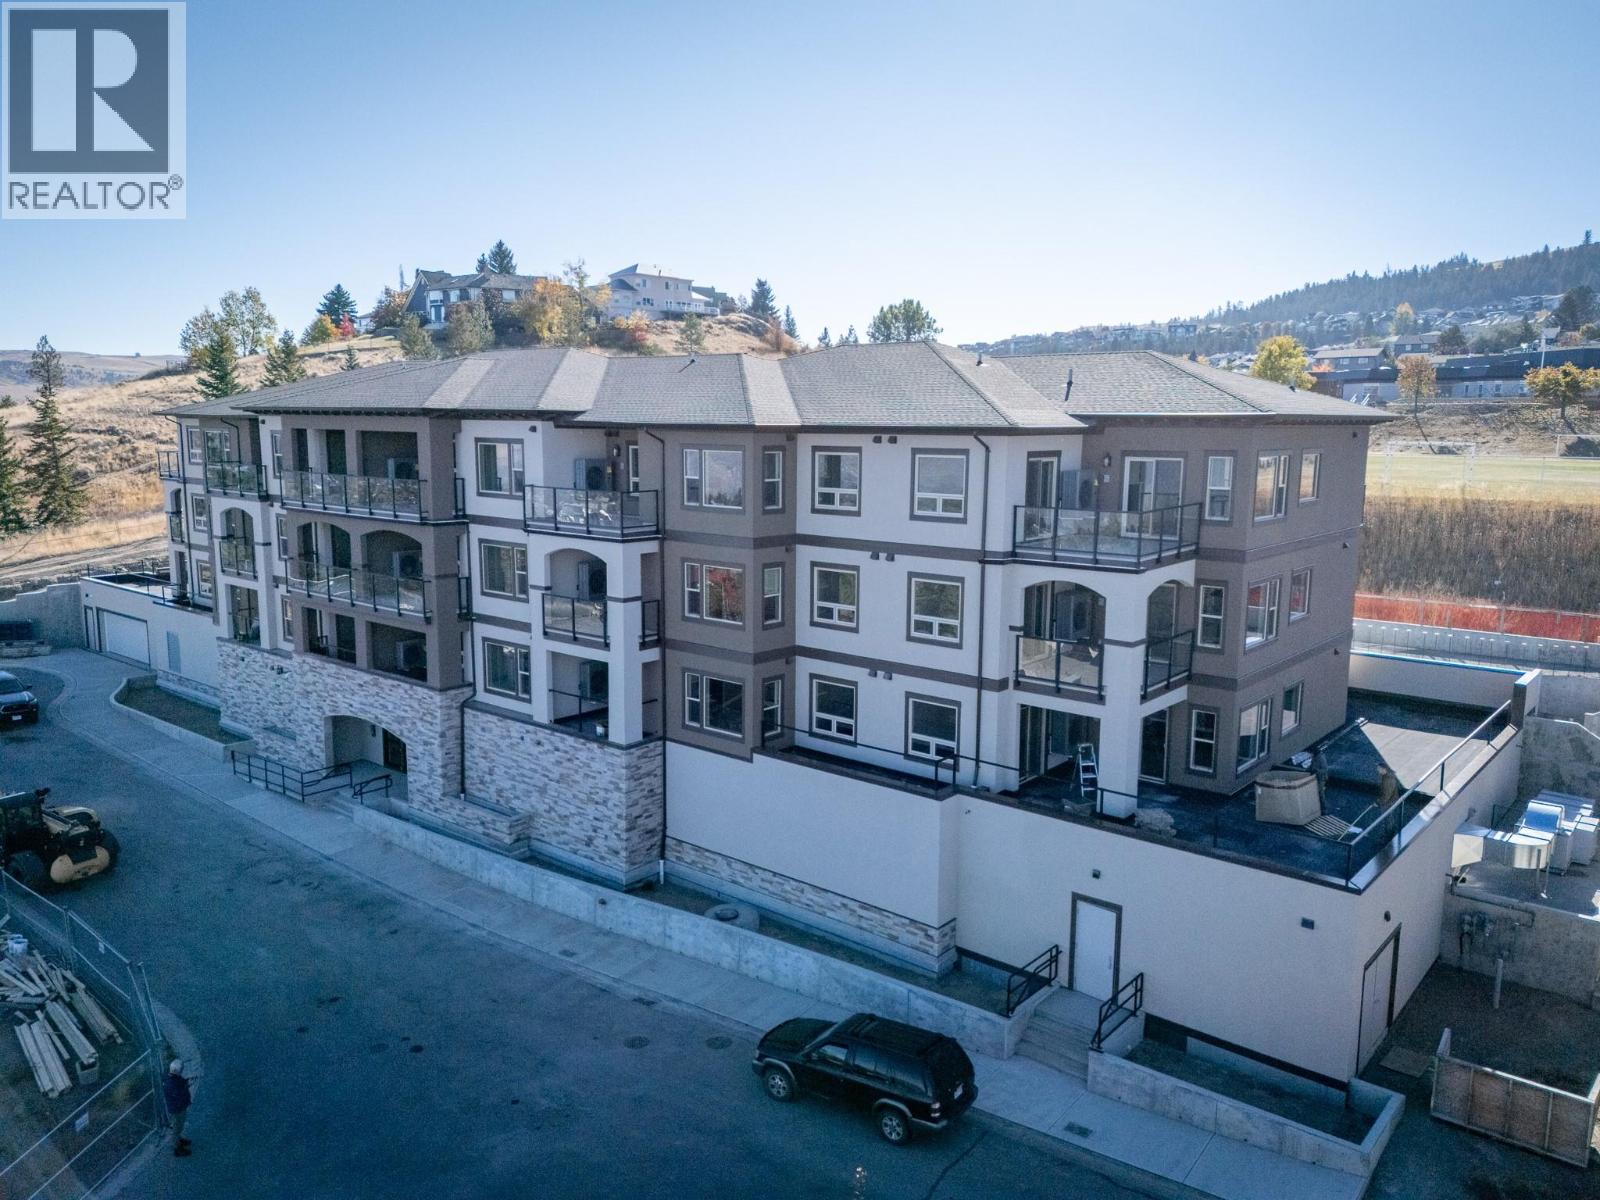
2171 Van Horne Drive Unit# 202
Kamloops, British Columbia
This 2-bedroom, 2 bathroom suite at The Villas offers spacious, low-maintenance living perfect for those looking to downsize without compromise. Enjoy engineered hardwood floors, quartz countertops, and a designer kitchen with soft-close cabinetry and stainless appliances. The second floor master features a walk-through California closet and a spa-inspired ensuite with a tiled rain shower, dual sinks, and heated floors. A cozy electric fireplace, central A/C, in-suite laundry, and high ceilings enhance everyday comfort. This vibrant community offers secure parking, bike storage, walkable access to trails, a community garden and orchard, and shared gathering spaces for connection and belonging. Appointments required for viewings, contact Listing Agent for available times. 12-months of strata fees pre-paid on this unit when purchased! (id:62288)
RE/MAX Alpine Resort Realty Corp.
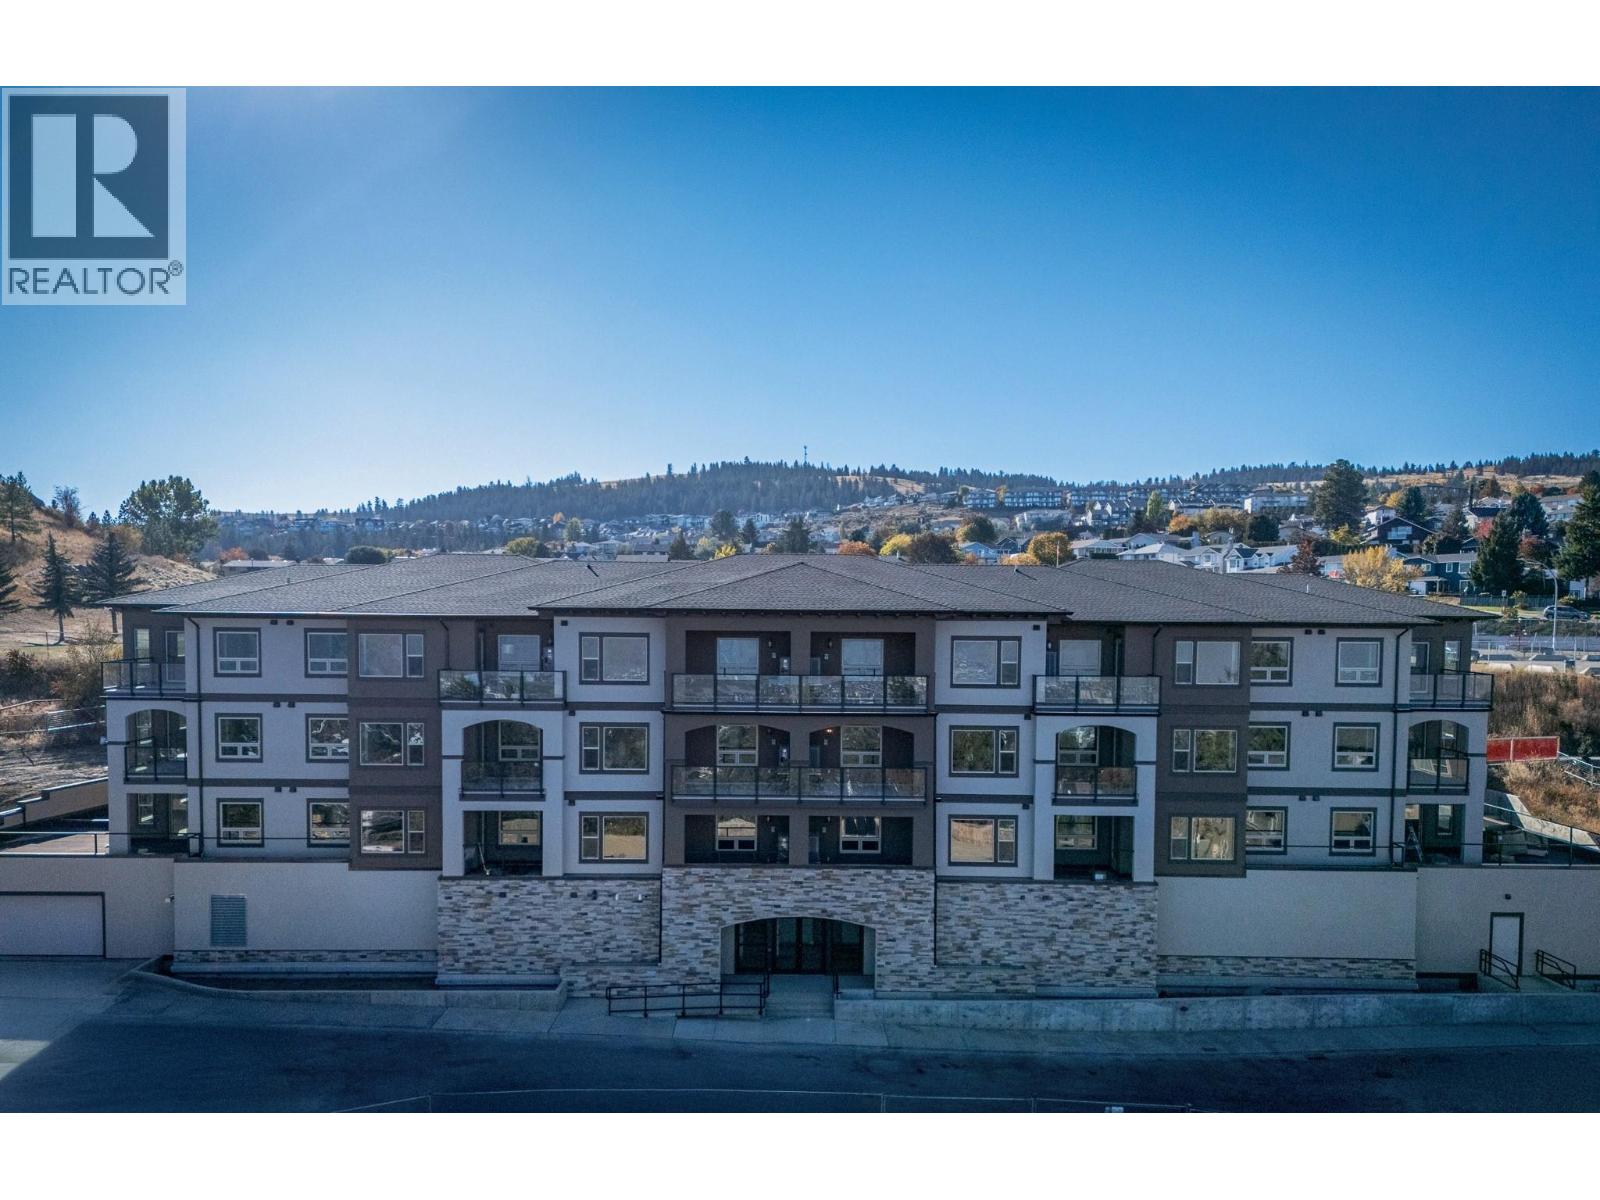
2171 Van Horne Drive Unit# 307
Kamloops, British Columbia
12-months of strata fees pre-paid for a limited time. Smartly designed and community-centered, this top floor 2-bedroom, 2 bathroom suite offers 862 sq. ft. of functional elegance. Ideal for those looking to downsize, it features engineered hardwood, quartz counters, soft-close cabinetry, and a spacious walk-through closet in the primary suite. Relax in a heated ensuite with a glass rain shower and dual sinks. Step outside to a charming patio or join neighbours in shared gardens, orchards, and social spaces all thoughtfully integrated to promote connection and walkable living at The Villas. Appointments required for viewings, contact Listing Agent for available times. 12-months of strata fees pre-paid on this unit when purchased! (id:62288)
RE/MAX Alpine Resort Realty Corp.
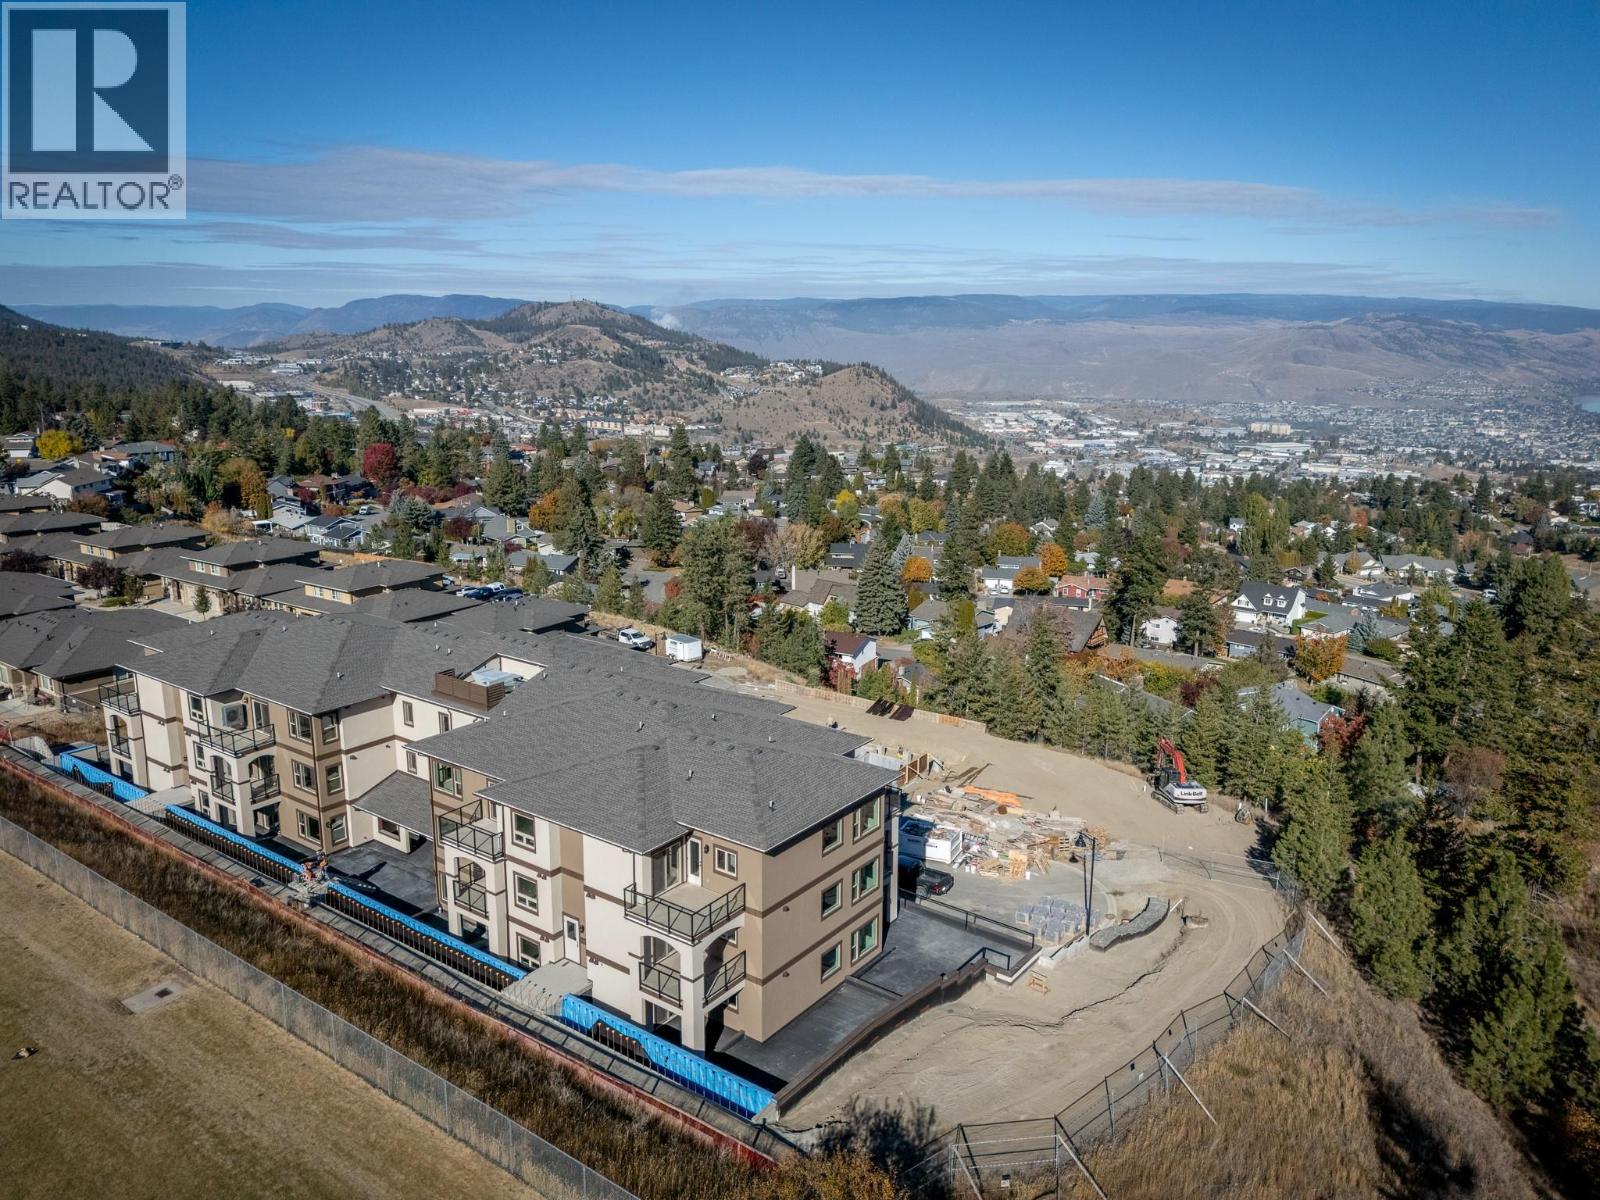
2171 Van Horne Drive Unit# 203
Kamloops, British Columbia
12-months of strata fees pre-paid on this unit when purchased! Downsize without compromise in this beautifully appointed second floor 2-bedroom, 2 bathroom suite at The Villas. With 929 sq. ft. of refined living space and a generous outdoor area, this home offers engineered hardwood flooring, quartz countertops, soft-close cabinetry, and a full stainless steel appliance package. Enjoy a spacious ensuite with dual sinks, heated tile floors, and a rain shower with bench. Community is at the heart of The Villas, with a shared garden, orchard, meeting spaces, and walkable amenities that foster connection. Secure underground parking, bike storage, and in-suite laundry complete this ideal downsizing opportunity. Appointments required for viewings, contact Listing Agent for available times. (id:62288)
RE/MAX Alpine Resort Realty Corp.
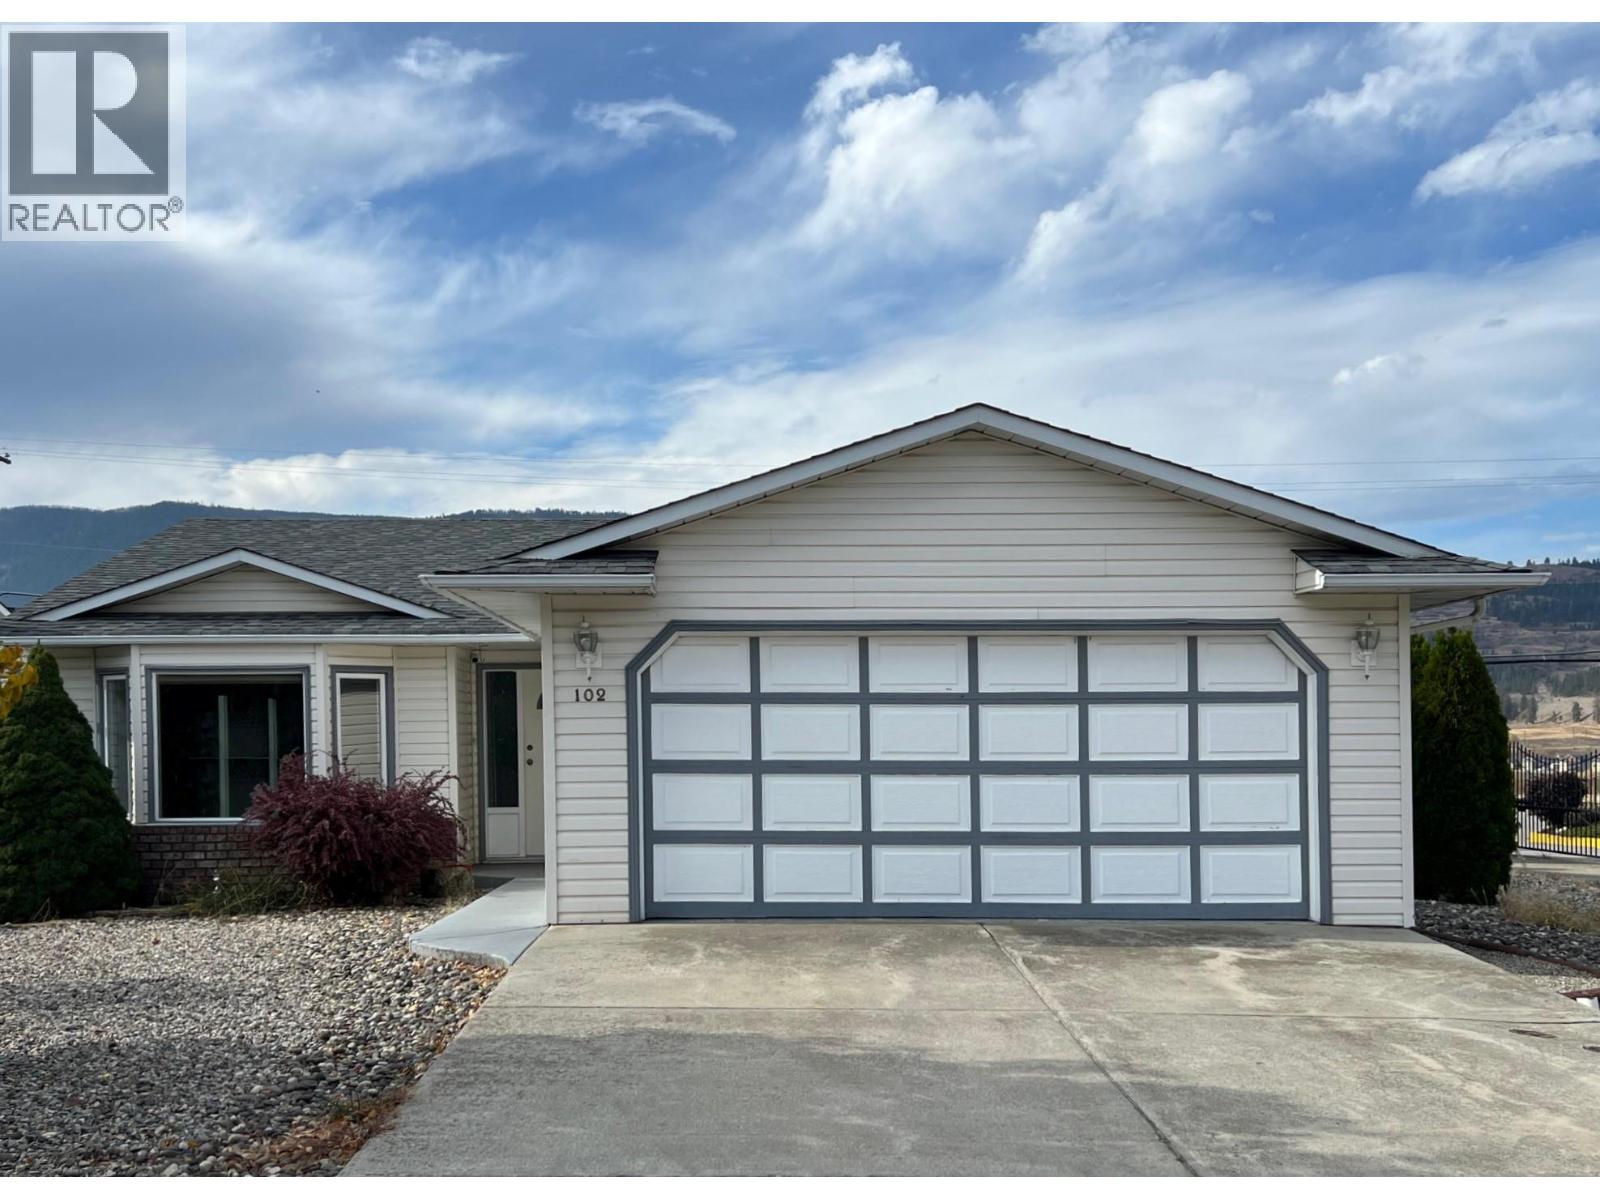
102 1st Street
Vernon, British Columbia
Desert Cove is calling you! Charming 2 bedroom rancher with sun room and garden area. Lake and mountain views will have you sitting in the sunroom taking it all in. Includes storage shed, crawlspace and double garage. 5 appliances, reverse osmosis water purifier and water softener. 40+community with recreation facilities: indoor pool, hot tub and full event & exercise programs to participate in. LEASE PREPAID TO 2068. Monthly Maintenance fee of $363 & Monthly Fire protection fee of $35. Please see Desert Cove Rules for info on resale fee payable. All plumbing upgraded to PEX, Roof 2014, Furnace/AC 2015, Water Softener 2016, HWT 2013, Water Filter 2015, Kitchen 2016, Window Inserts 2019. Measurements to be verified if deemed important. (id:62288)
Canada Flex Realty Group
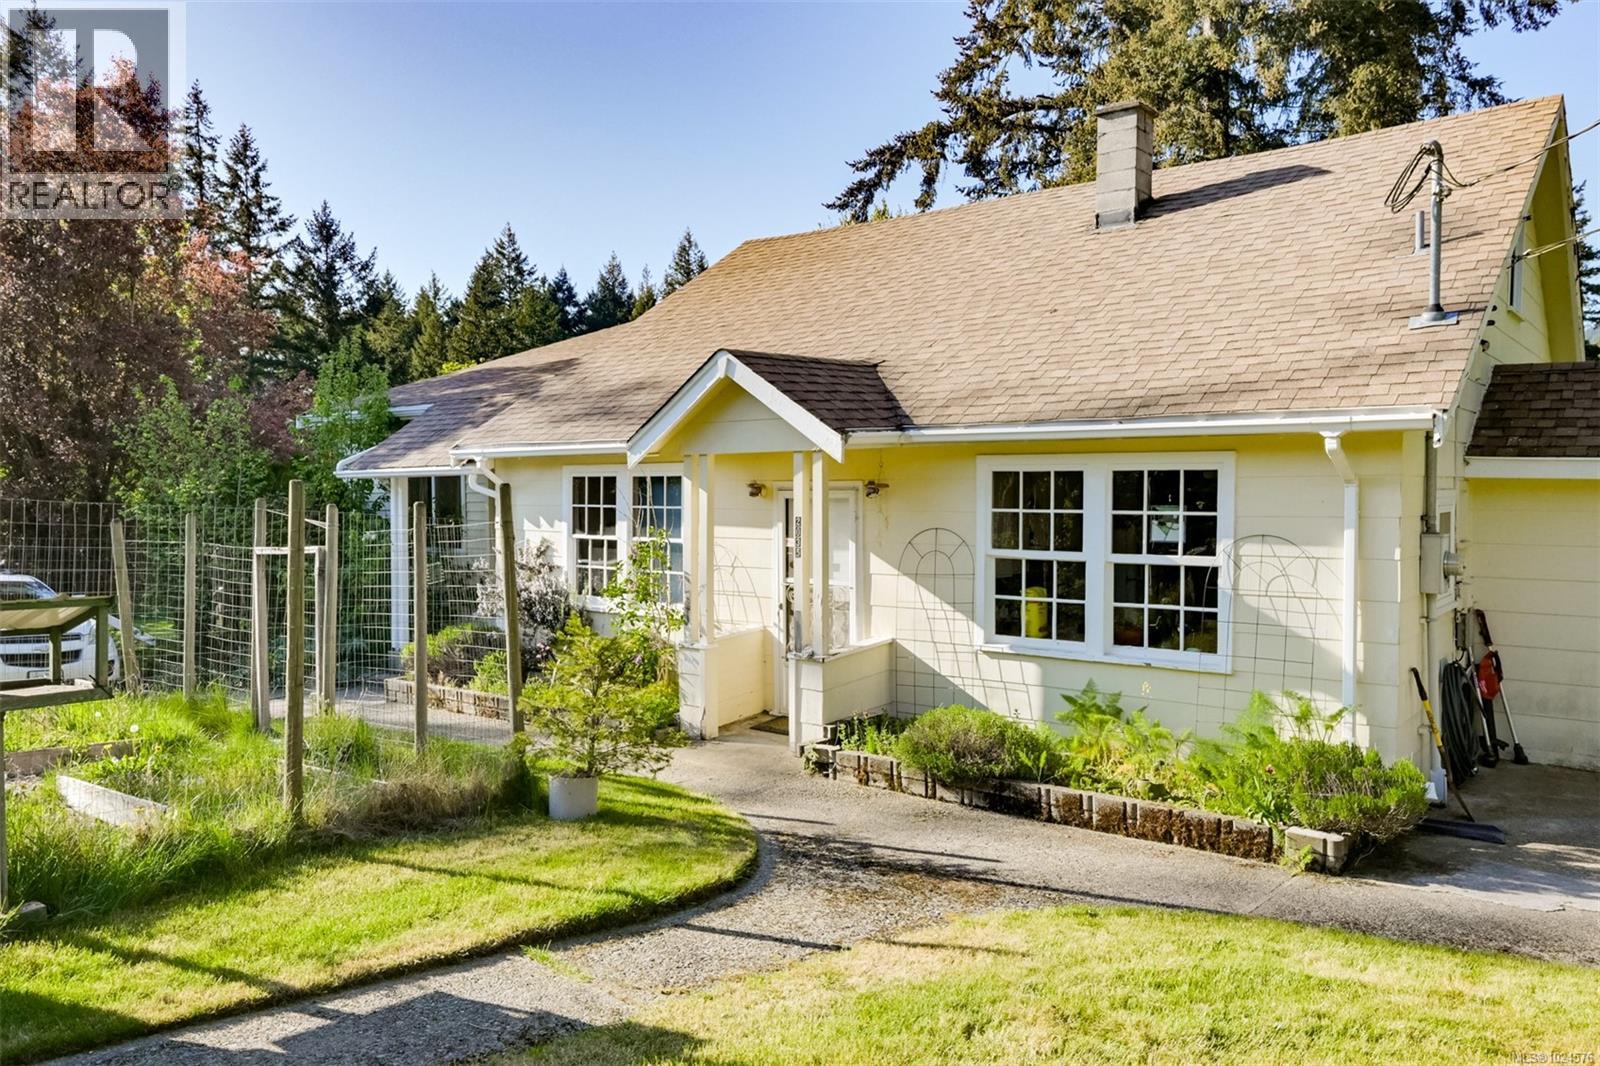
2035 Herd Rd
Duncan, British Columbia
Discover privacy and pastoral charm in this 7.9-acre retreat, perfectly positioned just minutes from downtown Duncan and the new hospital. It's timeless character offers a mix of vaulted and coved ceilings, a sun-drenched kitchen, and spacious primary suite. And our AI-Generated photos offer even more timeless inspiration! The versatile floor plan includes three bedrooms, two expansive living/dining/family areas, a 30-foot bonus loft, and an unfinished basement ideal for a workshop. A lower self-contained, private 1-bedroom suite is perfect for guests or extended family. The grounds are a true sanctuary, featuring rolling pastures, a small orchard, 2 ponds, and private trails. Approximately one acre is deer-fenced for produce or flower gardens. Current owners run a successful artisan roadside stand. With a winding wooded drive leading to the lower acreage (where there is 50amp service), the site is perfectly suited for agri-tourism events. On municipal water & septic system. (id:62288)
Sotheby's International Realty Canada
Exp Realty (Na)
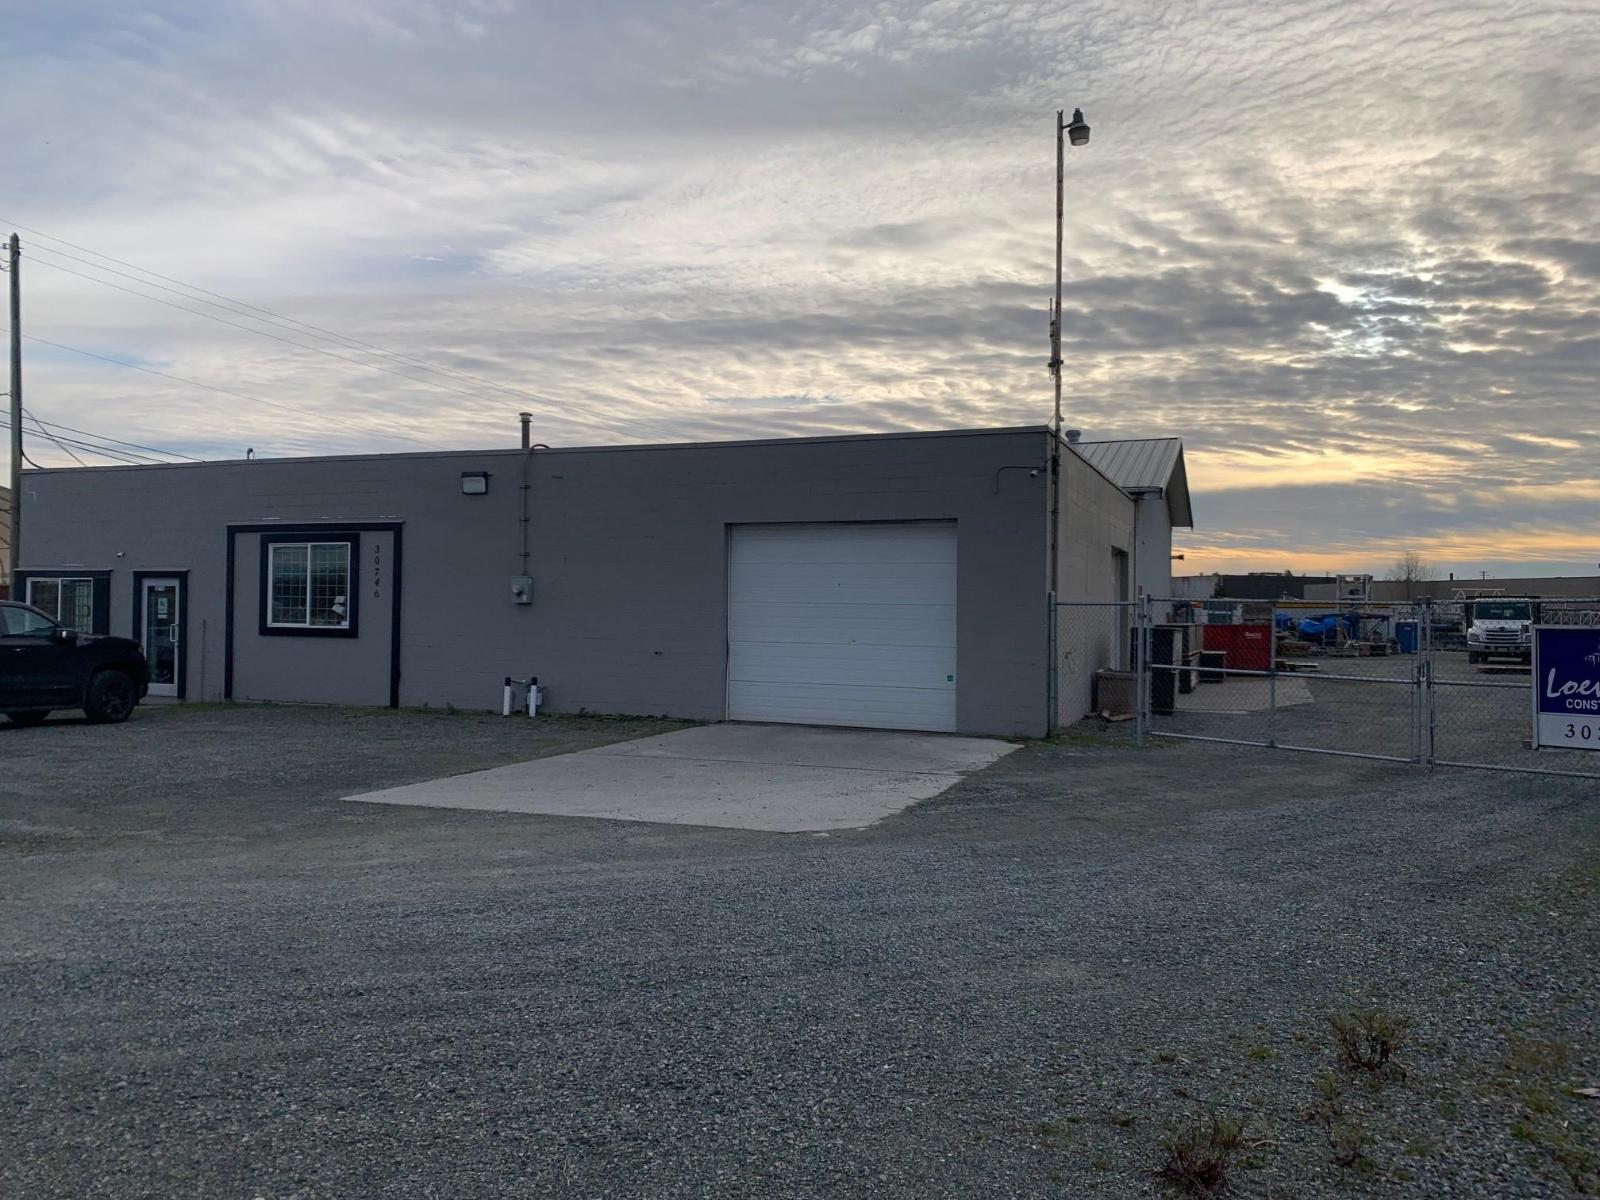
30746 South Fraser Way
Abbotsford, British Columbia
1.92 acres of I-2 industrial land, fully fenced with freeway exposure. Two attached buildings 33' x 66'. The first buildings is concrete block with the rear build being wood frame with metal cladding on exterior and roof. Vacant possession can be provided August 2, 2026. Seller will entertain a clean Tenant. (id:62288)
Sutton Group-West Coast Realty (Abbotsford)
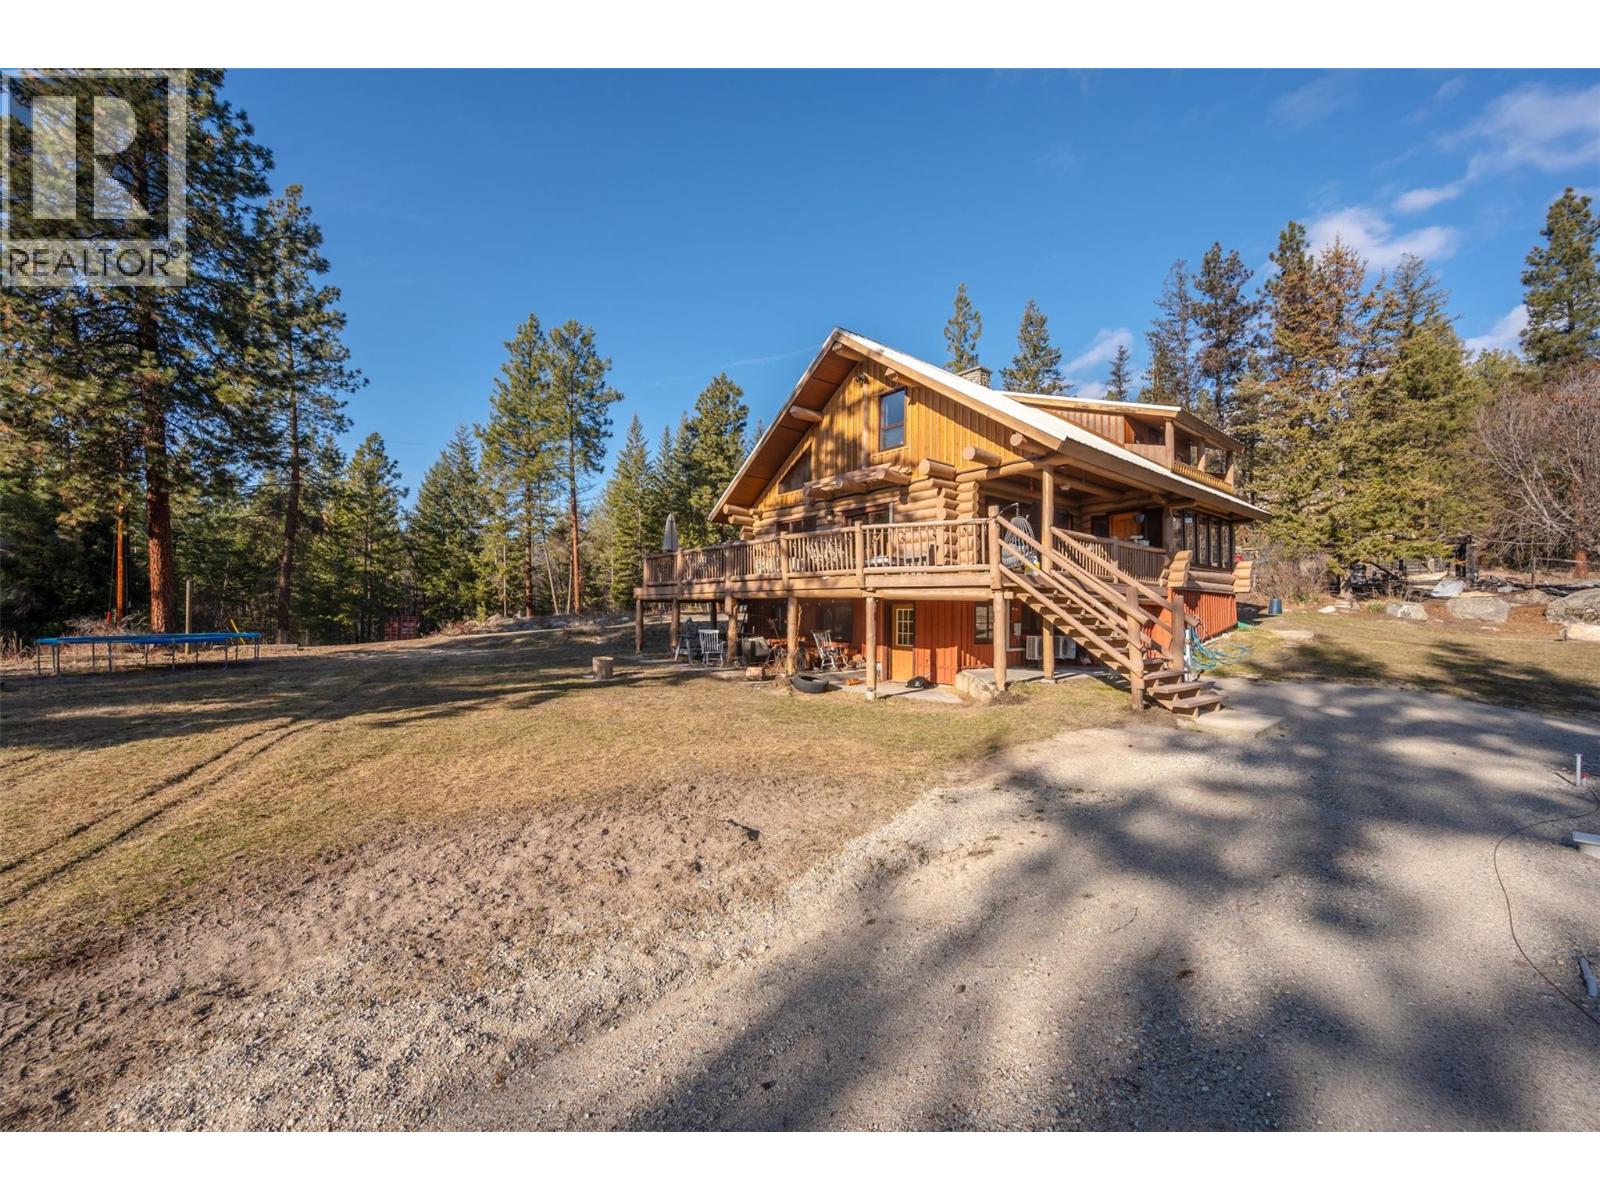
7080 Glenfir Road Unit# 15
Naramata, British Columbia
Set on 9.9 acres in the heart of rural Naramata, 7080 Glenfir Road offers a rare opportunity to live immersed in nature while remaining just ten minutes from Naramata Village. Backing onto endless outdoor adventure, the property sits near Okanagan Mountain Park and the KVR Trail, making it an ideal setting for those who value privacy, space, and an active lifestyle with hiking, biking, fishing, and hunting at your doorstep. The 3,179 sq ft log home was thoughtfully constructed in 1993 using Douglas fir harvested directly from the land, complemented by natural stone chimneys sourced from the Ashnola River Valley. Spanning three levels, the home features three bedrooms and three bathrooms, with a functional main-floor layout that flows effortlessly onto a wraparound deck—perfect for soaking in the peaceful surroundings and catching peekaboo lake views. The property is dotted with multiple outbuildings, including a heated and insulated cabin, a fenced garden, and a cozy firepit area with a barn and property is fenced for horses. A seasonal creek winds through the land, adding to the sense of tranquility and uniqueness. This is a truly special offering with room to grow, gather, and create something lasting. Contact the listing agent to view! (id:62288)
Royal LePage Locations West
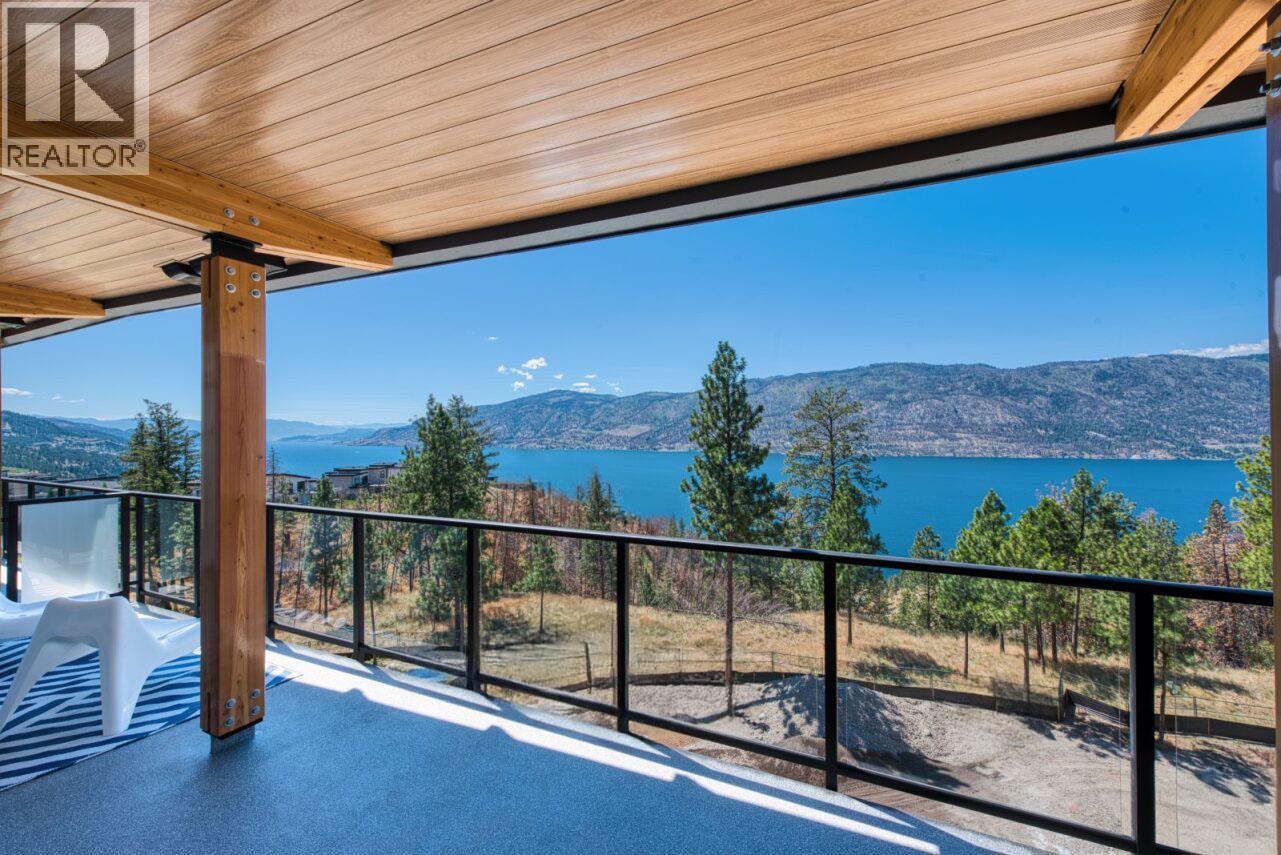
9652 Benchland Drive Unit# 508
Lake Country, British Columbia
Welcome to ZARA at Lakestone – a stunning, BRAND NEW CORNER UNIT with unobstructed Lake Okanagan views. Set in the award-winning Lakestone community, this home blends luxury, versatility, and 5-star resort living. The bright, open-concept layout is perfect for entertaining, with a gourmet kitchen, rich cabinetry, gas stove, built-in wine bar, and dual-zone fridge. The spacious living and dining areas are filled with natural light and flow seamlessly to an expansive 350 sq ft private deck—ideal for relaxing or entertaining. This home offers 1 bedroom plus a generous 11' x 11' den, fully suitable as a second bedroom. The primary suite is a private retreat with balcony access, lake views, walk-in closet, and spa-inspired 4-piece ensuite. Includes 1 parking stall and a storage locker. ZARA allows short-term rentals in up to 30% of the building, even if it isn’t your primary residence—an exceptional opportunity for lifestyle buyers and investors alike. Future resort-style amenities include an infinity-edge pool, year-round hot tub, restaurant and patio, steam room, sauna, co-working space, and fitness centre. Steps to 28 km of trails, 5 minutes to shopping and wineries, and only 15-20 minutes to Kelowna International Airport, Downtown Kelowna, and UBCO. This condo comes FULLY FURNISHED —turnkey and ready to enjoy the ultimate lake lifestyle. Price + GST. Buyer to verify suitability. (id:62288)
Coldwell Banker Executives Realty
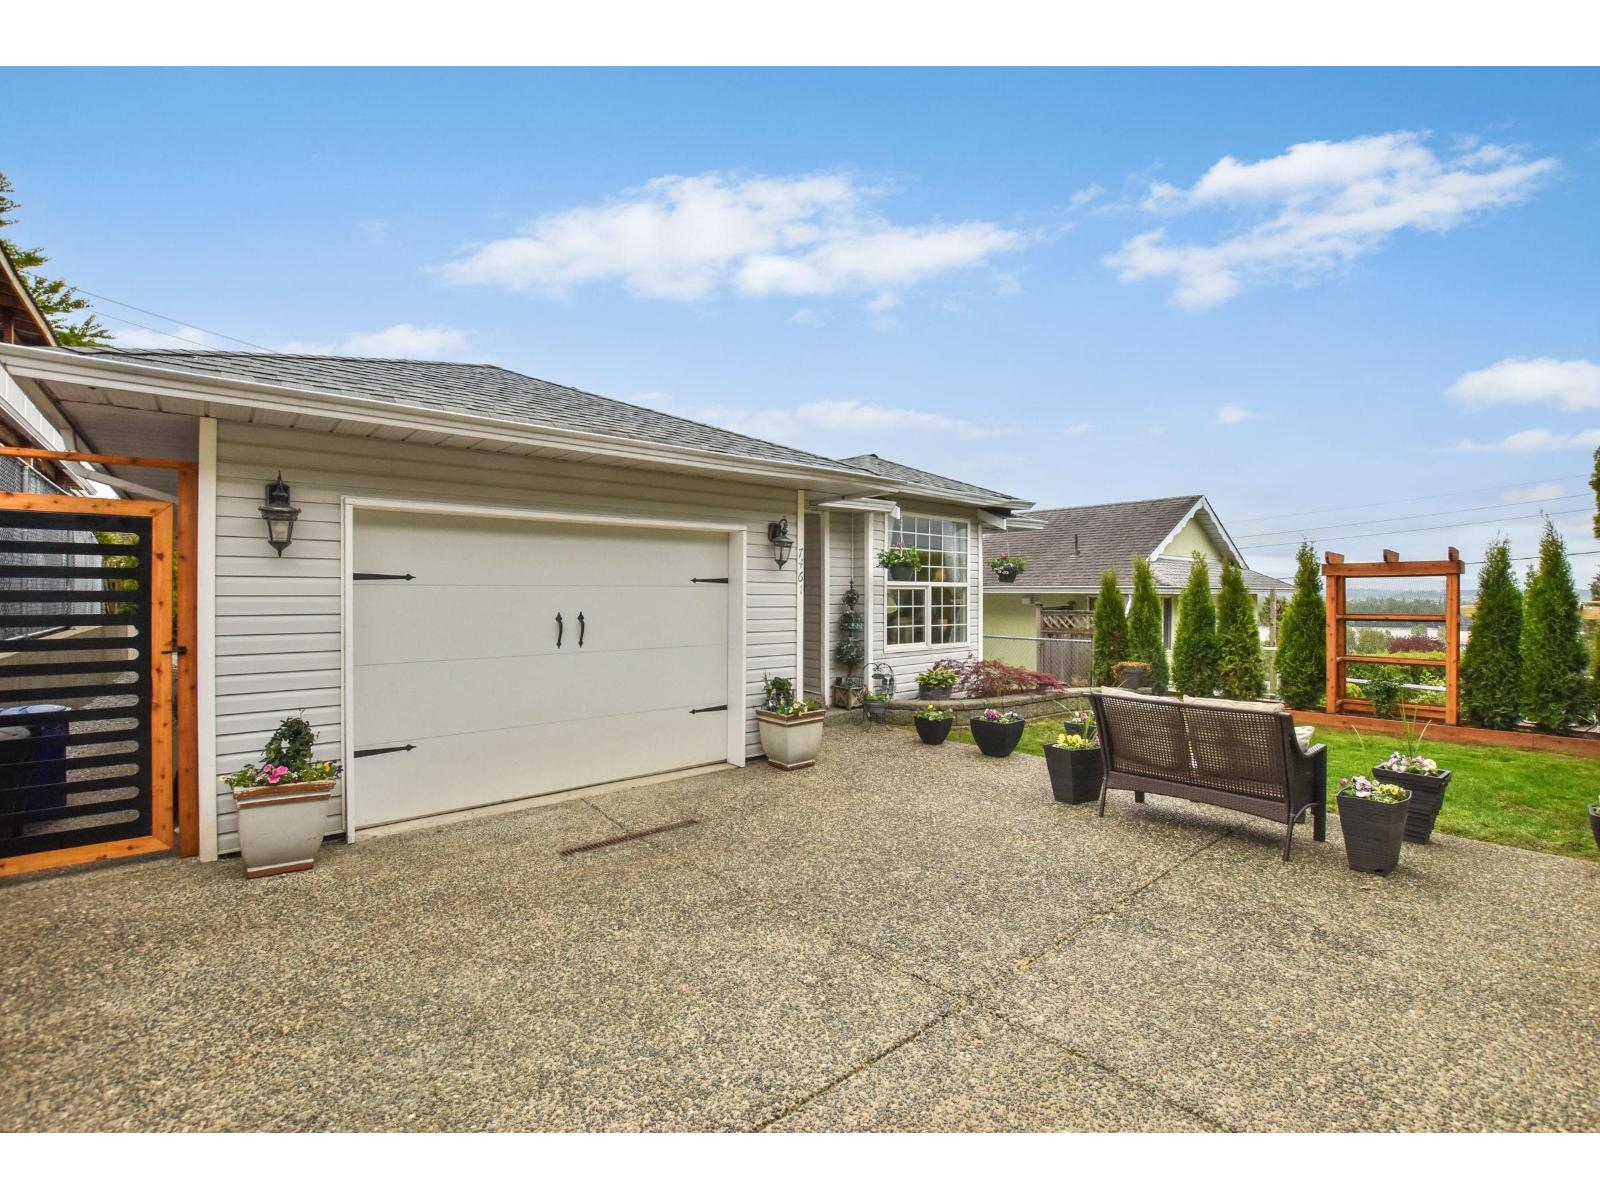
7461 Murray Street
Mission, British Columbia
A hidden gem in the center of town, this beautifully refreshed 1,300 sq. ft. rancher offers the comfort of a detached home with the ease of townhome living. Sun-filled and stylish, it includes 3 bedrooms, 2 bathrooms, and a host of modern updates. Step outside to a fully fenced yard and a welcoming back deck made for morning coffee or evening gatherings. With quiet laneway access and every amenity just minutes away - schools, transit, recreation, shopping, and the West Coast Express - this home delivers convenience without compromise. Your next chapter starts here. (id:62288)
Vybe Realty