
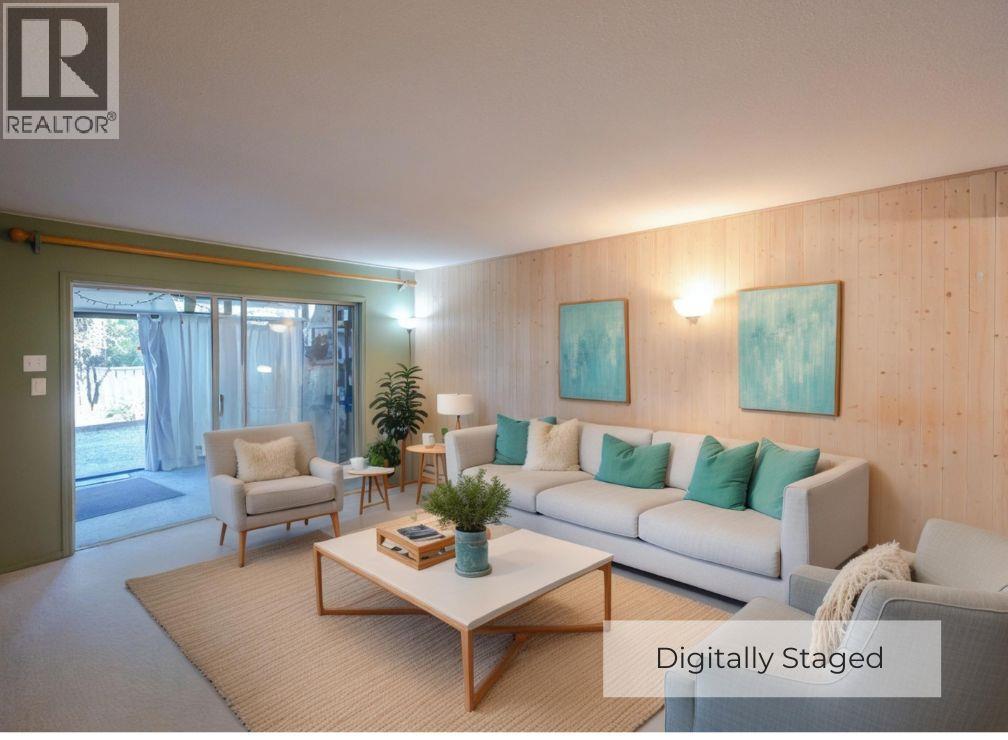
337 Mckinney Road Unit# 111
Oliver, British Columbia
Welcome to this bright corner-unit condo, offering a perfect blend of comfort, convenience, and vibrant community living. With level entry and easy access, this home is thoughtfully designed for effortless everyday living and full accessibility. A standout feature is the enclosed sun patio, where you can relax and enjoy throughout every season. Inside, the open floor plan creates an airy feel, highlighted by a spacious living room with a functional built-in wall unit and an inviting dining area perfect for entertaining. The kitchen provides ample cupboard and counter space, complemented by a charming pass-through window that keeps the space feeling connected. Bathed in natural light, the home includes a lovely 3-piece bathroom with a walk-in shower and is situated within a wheelchair-friendly complex. The location is unbeatable, placing you a short walk from downtown, the hospital, the recreation center, and shopping, while the scenic Okanagan River hike-and-bike path is only steps away. Residents enjoy access to fantastic amenities, including a common room, library, games room, fitness area, guest suite, commercial-style kitchen, and a dance floor for social gatherings. Additional conveniences include covered parking, plenty of visitor parking, and rental-friendly bylaws within a mature-living, pet-free community. (id:62288)
Century 21 Amos Realty
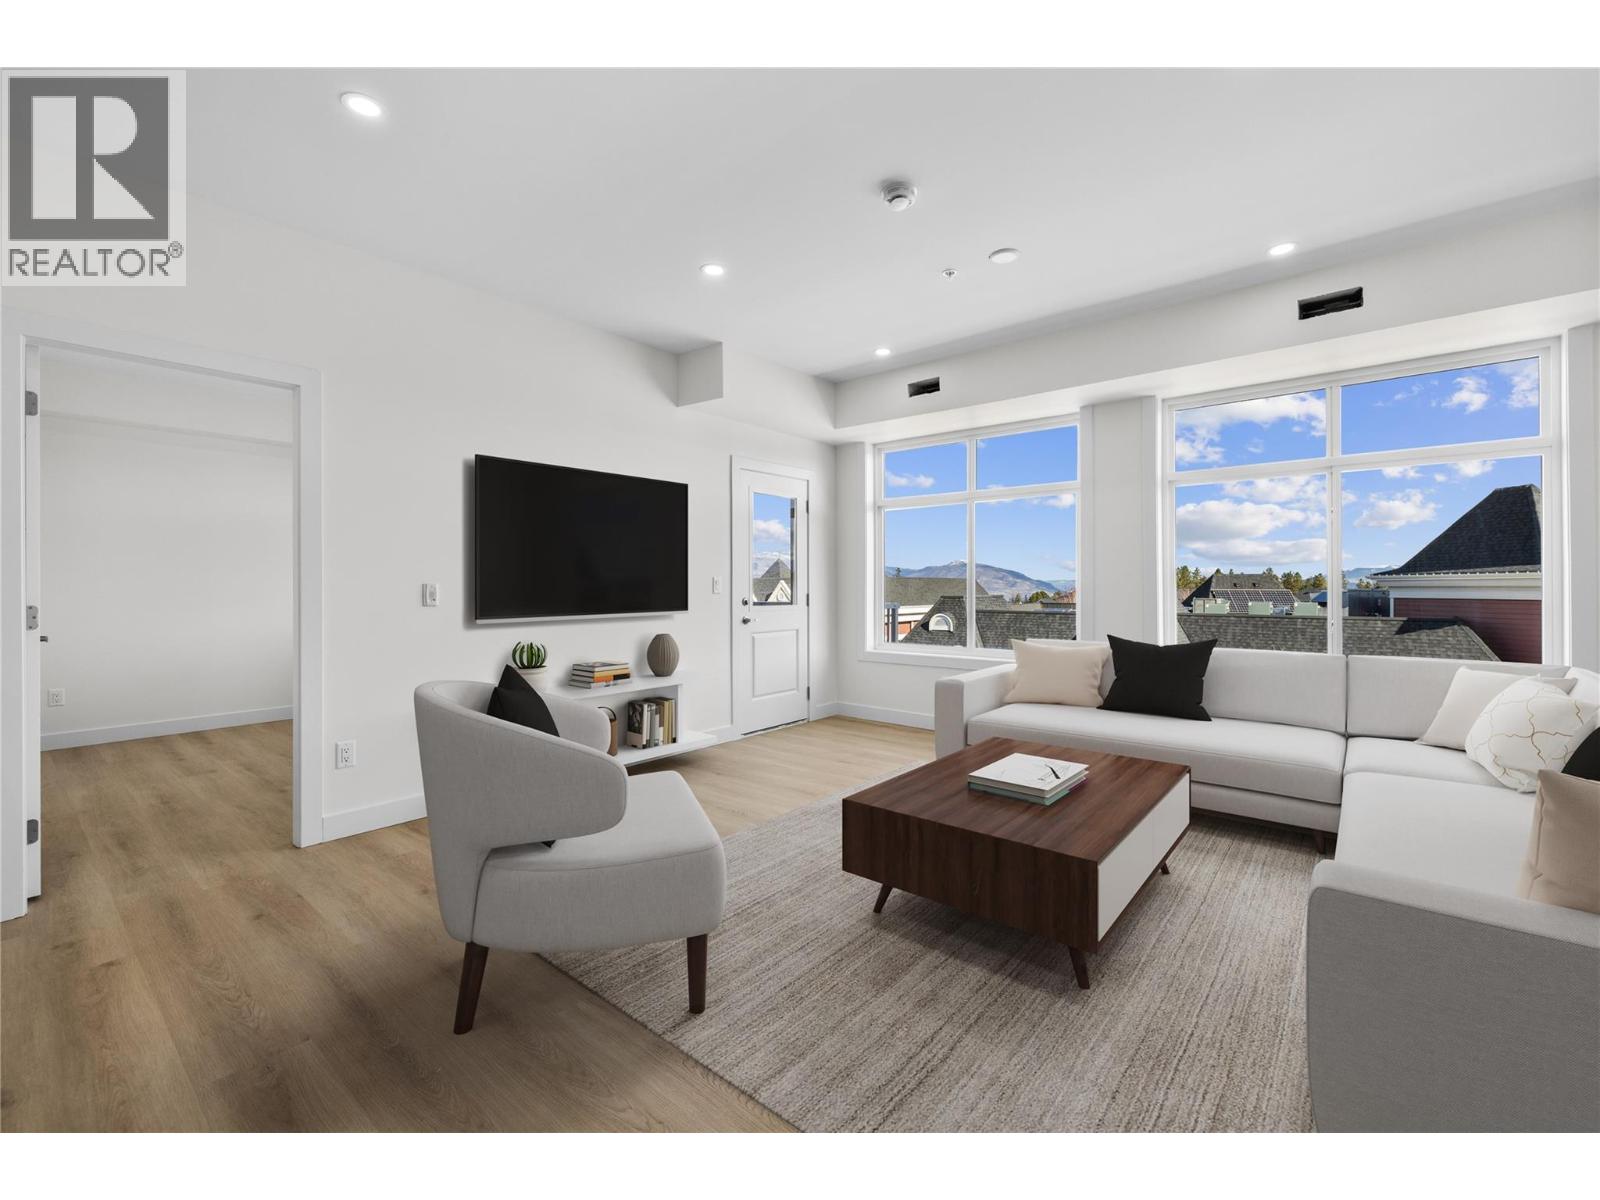
5300 Main Street Unit# 203
Kelowna, British Columbia
Unparalleled Living in Kettle Valley. Why Wait for Someday? Your Kettle Valley Story Starts Now. Brand New, Move-In Ready Townhomes, Live/Work Homes, & Condos. Welcome to Parallel 4, the newest addition to Kettle Valley—Kelowna’s award-winning, family-friendly neighbourhood. Perfectly positioned parallel to Main Street, Parallel 4 is more than a new address. It’s a living hub designed around the 4 cornerstones of an unparalleled life: community, nature, purpose, and growth. Condo #203 is a bright and spacious, move-in ready condo offering approx. 1,035 sqft of open-concept living. This 2-bed, 2-bath condo is designed for modern comfort with a layout that feels both expansive & inviting. The kitchen features sleek Samsung stainless steel appliances, including a gas stove, complemented by 3 large storage closets adjacent to the kitchen. With abundant natural light flooding the space, this home feels airy & open throughout. The balcony is perfect for relaxing or entertaining with a gas hookup for your BBQ, & a peek-a-boo lake view from the patio. The generously sized primary bedroom offers a walk-in closet with built-in shelving & ensuite with quartz countertops & a beautifully designed shower. The 2nd bed is equally well-appointed, & the 2nd bathroom continues the high-end finishes. Located in the desirable Kettle Valley area, you’ll be just moments from local shops, restaurants, & outdoor spaces. 3 condos remain starting from $599,900. Showhome open #106 Sun 12-3pm or by appt. (id:62288)
RE/MAX Kelowna
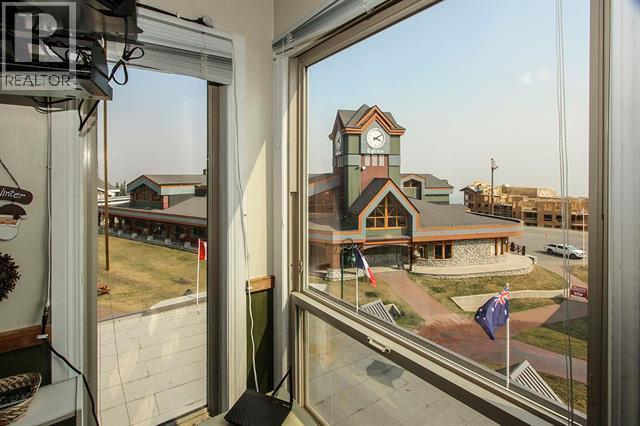
5375 Big White Road Unit# 229
Kelowna, British Columbia
NOW FREEHOLD! Here’s your opportunity to own a studio condo in the heart of Big White Village without a lease. Located in popular Whitefoot Lodge, this ski-in/ski-out unit places you just steps from the gondola, ski runs, restaurants, cafes, shopping, grocery and liquor store, and medical clinic. Whether you’re looking for a weekend getaway, an easy-to-maintain mountain retreat or a rental property, this Village Centre location is hard to beat. Whitefoot Lodge offers a hot tub, sauna, heated underground parking, shared laundry and elevator, while low monthly strata fees INCLUDE ALL UTILITIES(!!), making ownership simple and convenient. Pet-friendly bylaws allow up to two dogs, two cats, or one dog and one cat (dogs not exceeding 18” at the shoulder). NO GST. With the recent conversion to freehold ownership, this is an exciting opportunity to own at one of Canada’s premier four-season mountain resorts. (id:62288)
Coldwell Banker Horizon Realty
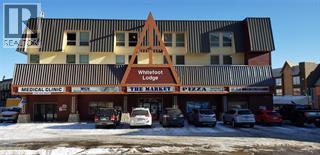
5375 Big White Road Unit# 110
Kelowna, British Columbia
Enjoy the convenience of ground-floor living in the heart of Big White. This one-bedroom condo at Whitefoot Lodge offers a sought-after Village Centre location with true ski-in/ski-out access, placing the gondola, ski runs, restaurants, cafes, shopping, grocery and liquor store, and medical clinic just steps from your door. Ground-floor access makes coming and going with skis, bikes, luggage or groceries quick and easy. Whitefoot Lodge features a hot tub, sauna, heated underground parking, shared laundry and elevator, making it a popular choice for both owners and visitors. At 444 sq. ft., this true one-bedroom unit is ideal as a personal mountain retreat, full-time residence or revenue property. Pet-friendly bylaws allow up to two dogs, two cats, or one dog and one cat (dogs not exceeding 18” at the shoulder). Low monthly strata fees INCLUDE ALL UTILITIES(!!), helping keep ownership simple and predictable. NO GST. Experience everything Big White has to offer from one of the resort’s most convenient locations. (id:62288)
Coldwell Banker Horizon Realty
5300 Main Street Unit# 202
Kelowna, British Columbia
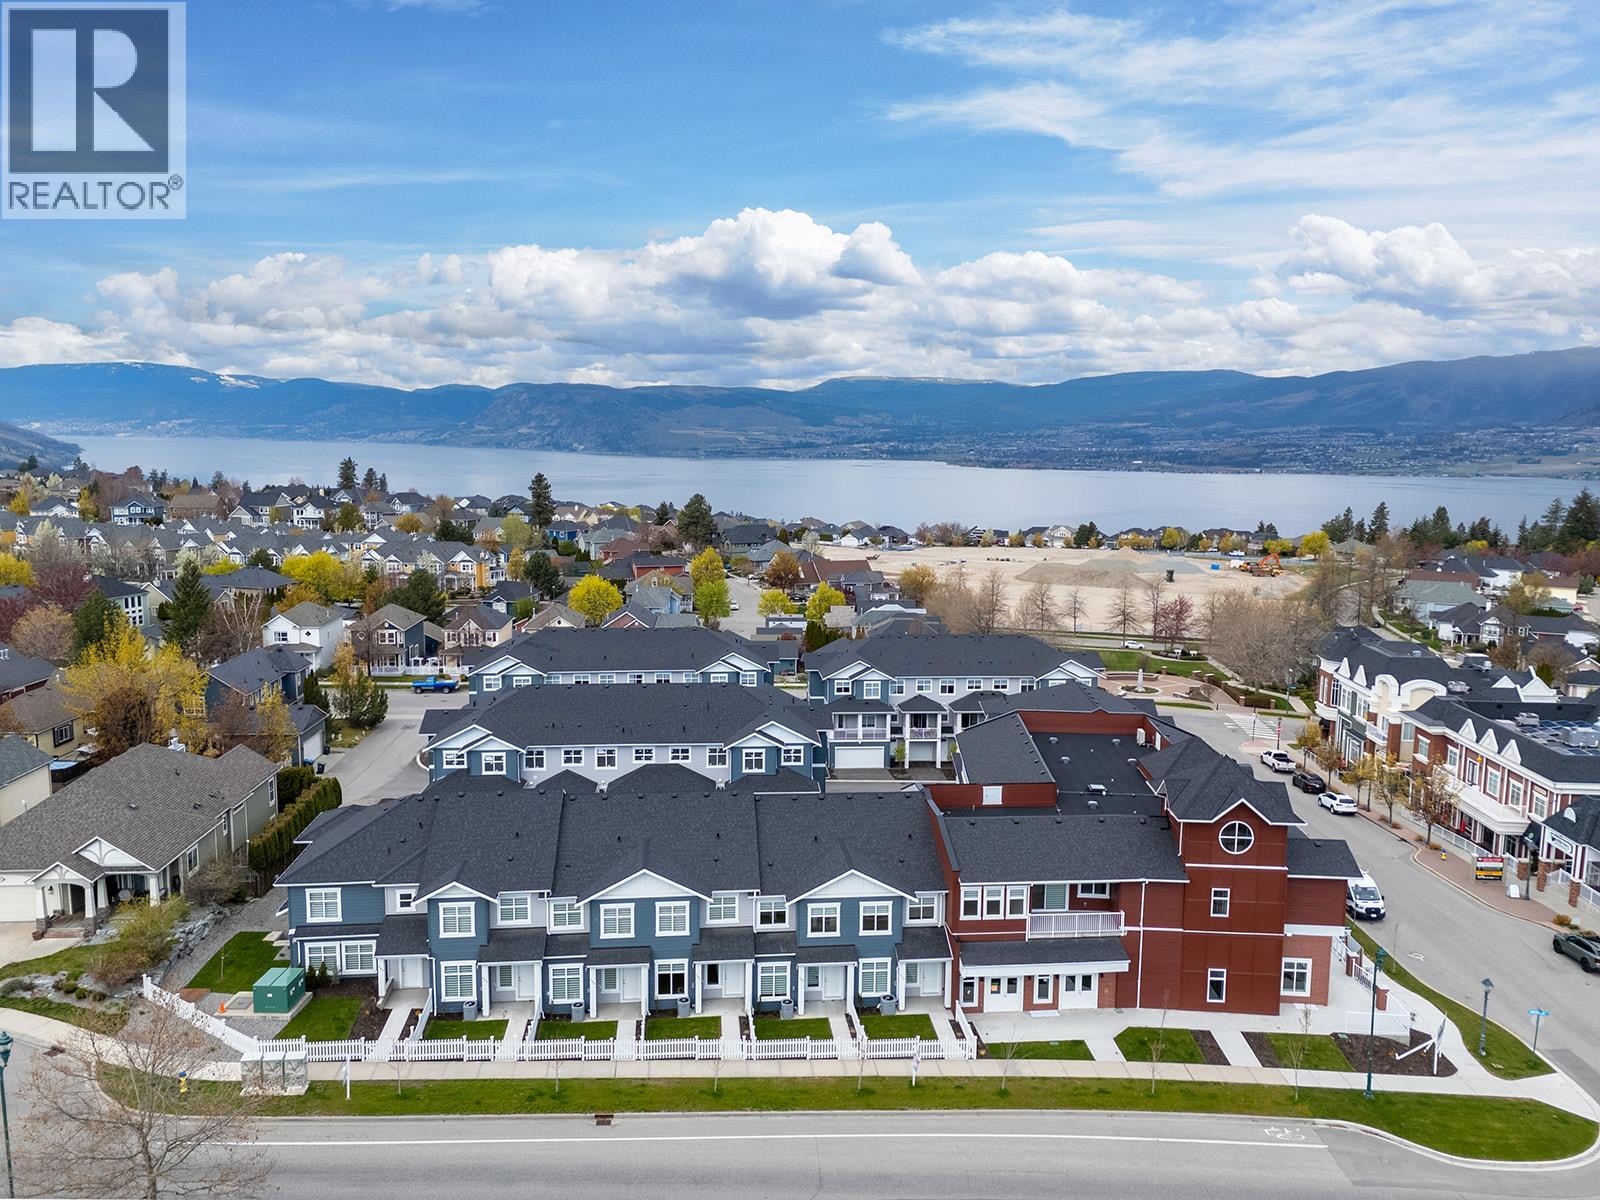
Unparalleled Living in Kettle Valley. Why Wait for Someday? Your Kettle Valley Story Starts Now. Brand New, Move-In Ready Townhomes, Live/Work Homes, & Condos. Perfectly positioned parallel to Main Street, Parallel 4 is more than a new address. It’s a living hub designed around the four cornerstones of an unparalleled life: community, nature, purpose, & growth. At approx. 1,079 sqft, condo #202 has a spacious, open layout with split bed floorplan. Contemporary kitchen with top-of-the-line Samsung stainless steel, wifi-enabled appliances including a gas stove. Easy access to the private balcony with gas hookup for your BBQ. The spacious primary offers a walk-in closet with built-in shelving and a luxurious ensuite with quartz counters and a beautiful-tiled shower. 1 Underground parking included (with an additional available to rent from Strata). Bright, convenient and comfortable living in Kelowna's sought after Kettle Valley community. Located directly across from the Village Centre, you'll have easy access to all the shops and services in the neighbourhood, while still enjoying the peacefulness of Kettle Valley living. Chute Lake Elementary School is just a short walk away, making this an excellent choice for small families. Enjoy the benefits of buying new including: New Home Warranty, Property Transfer Tax Exemption (conditions apply), and 1st Time Home Buyer GST Rebate (conditions apply). 3 condos remain starting from $599,900. Showhome open at #106 Sun 12-3pm or by appt. (id:62288)
RE/MAX Kelowna
5300 Main Street Unit# 124
Kelowna, British Columbia
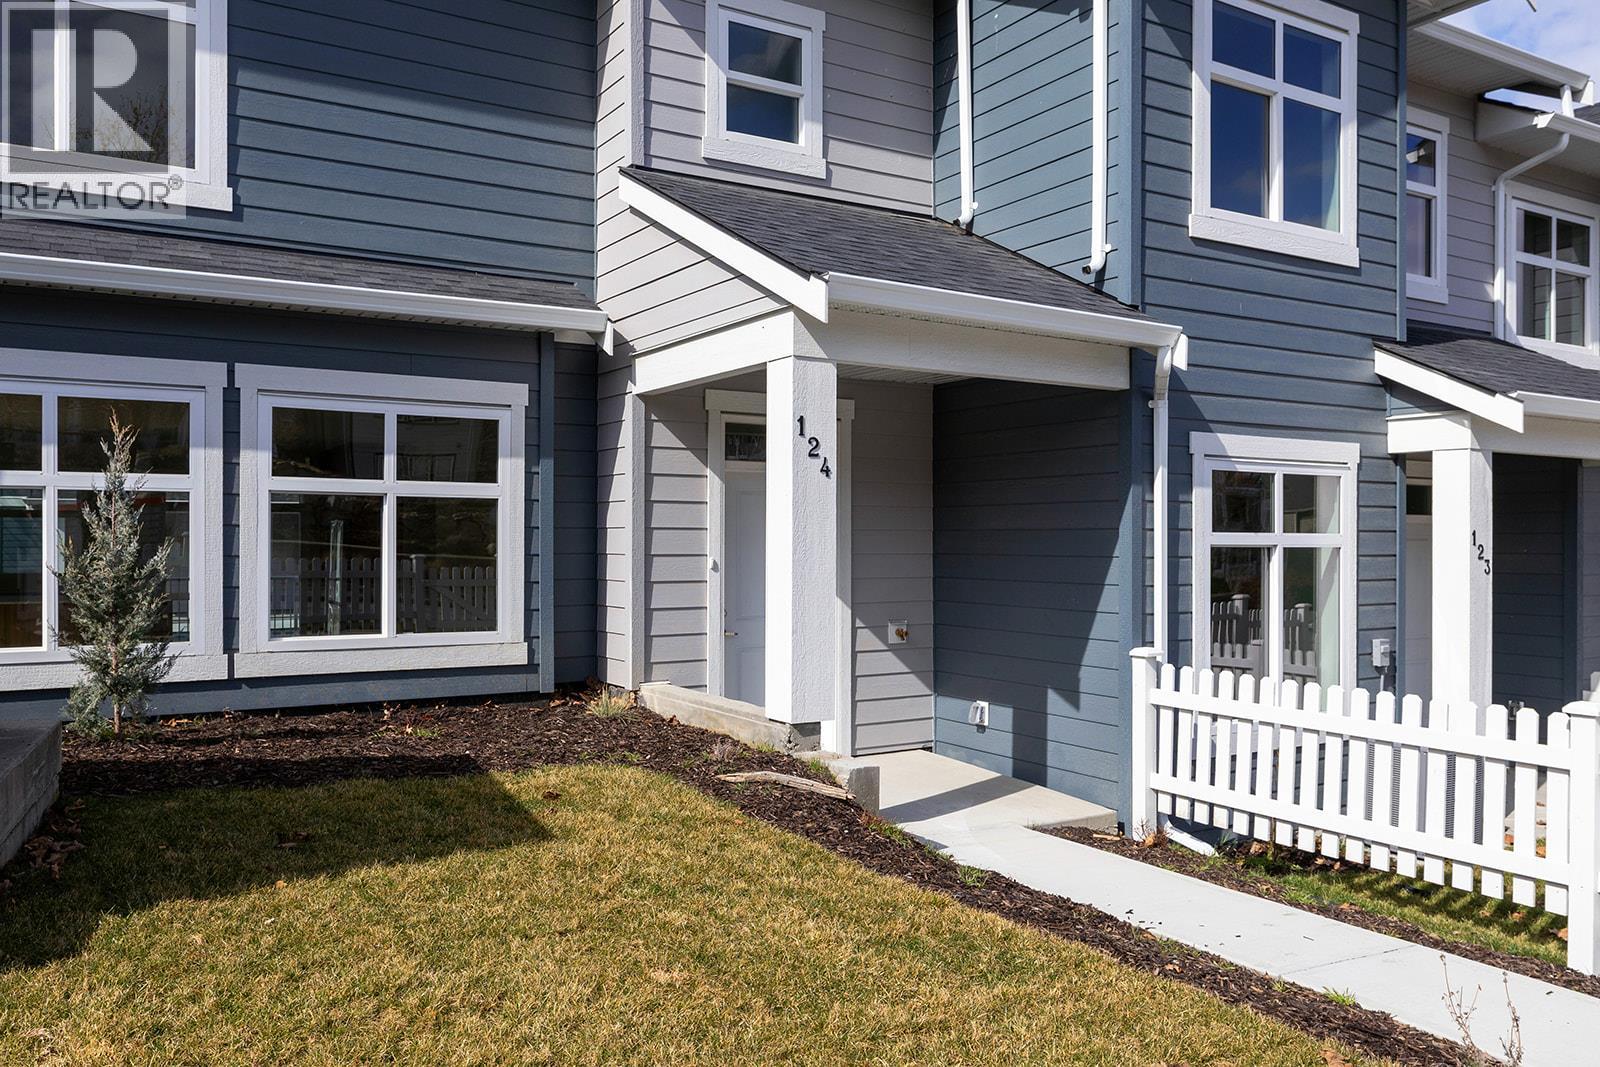
Unparalleled Living in Kettle Valley. Why Wait for Someday? Your Kettle Valley Story Starts Now. Brand New, Move-In Ready PTT exempt Townhomes, Live/Work Homes, & Condos. Perfectly positioned parallel to Main Street, Parallel 4 is more than a new address. It’s a living hub designed around the 4 cornerstones of an unparalleled life: community, nature, purpose, & growth. It's the only one like it in the community! At approx. 2,034 sqft the open-concept main floor of #124 boasts a spacious, gourmet two-tone kitchen with a large island, designer finishes and Wi-Fi enabled Samsung appliances including fridge, dishwasher, gas stove & built-in microwave. Enjoy seamless indoor/outdoor living & bbq season with the deck off the kitchen. Retreat to the beds upstairs. The primary has a large walk-in closet & ensuite with rainfall shower & quartz counters. 2 additional beds, a full bath, and laundry complete this level. Other designer touches include 9ft ceilings, a built-in floating tv shelf in the living room, custom closet shelving, a built-in bench in the mud room, & roller blinds. This home features an xl double side-by-side garage wired for EV. Home 124 boasts a lot of yard space! Access the front & side yard from the main level entrance, with gated access to Chute Lake Road. Live steps away from top-rated schools, endless parks and trails, grocery options, award-winning wineries & more. Townhomes starting from $719,900. Showhome open at #106 Sunday 12-3pm or by appointment. (id:62288)
RE/MAX Kelowna
5300 Main Street Unit# 204
Kelowna, British Columbia
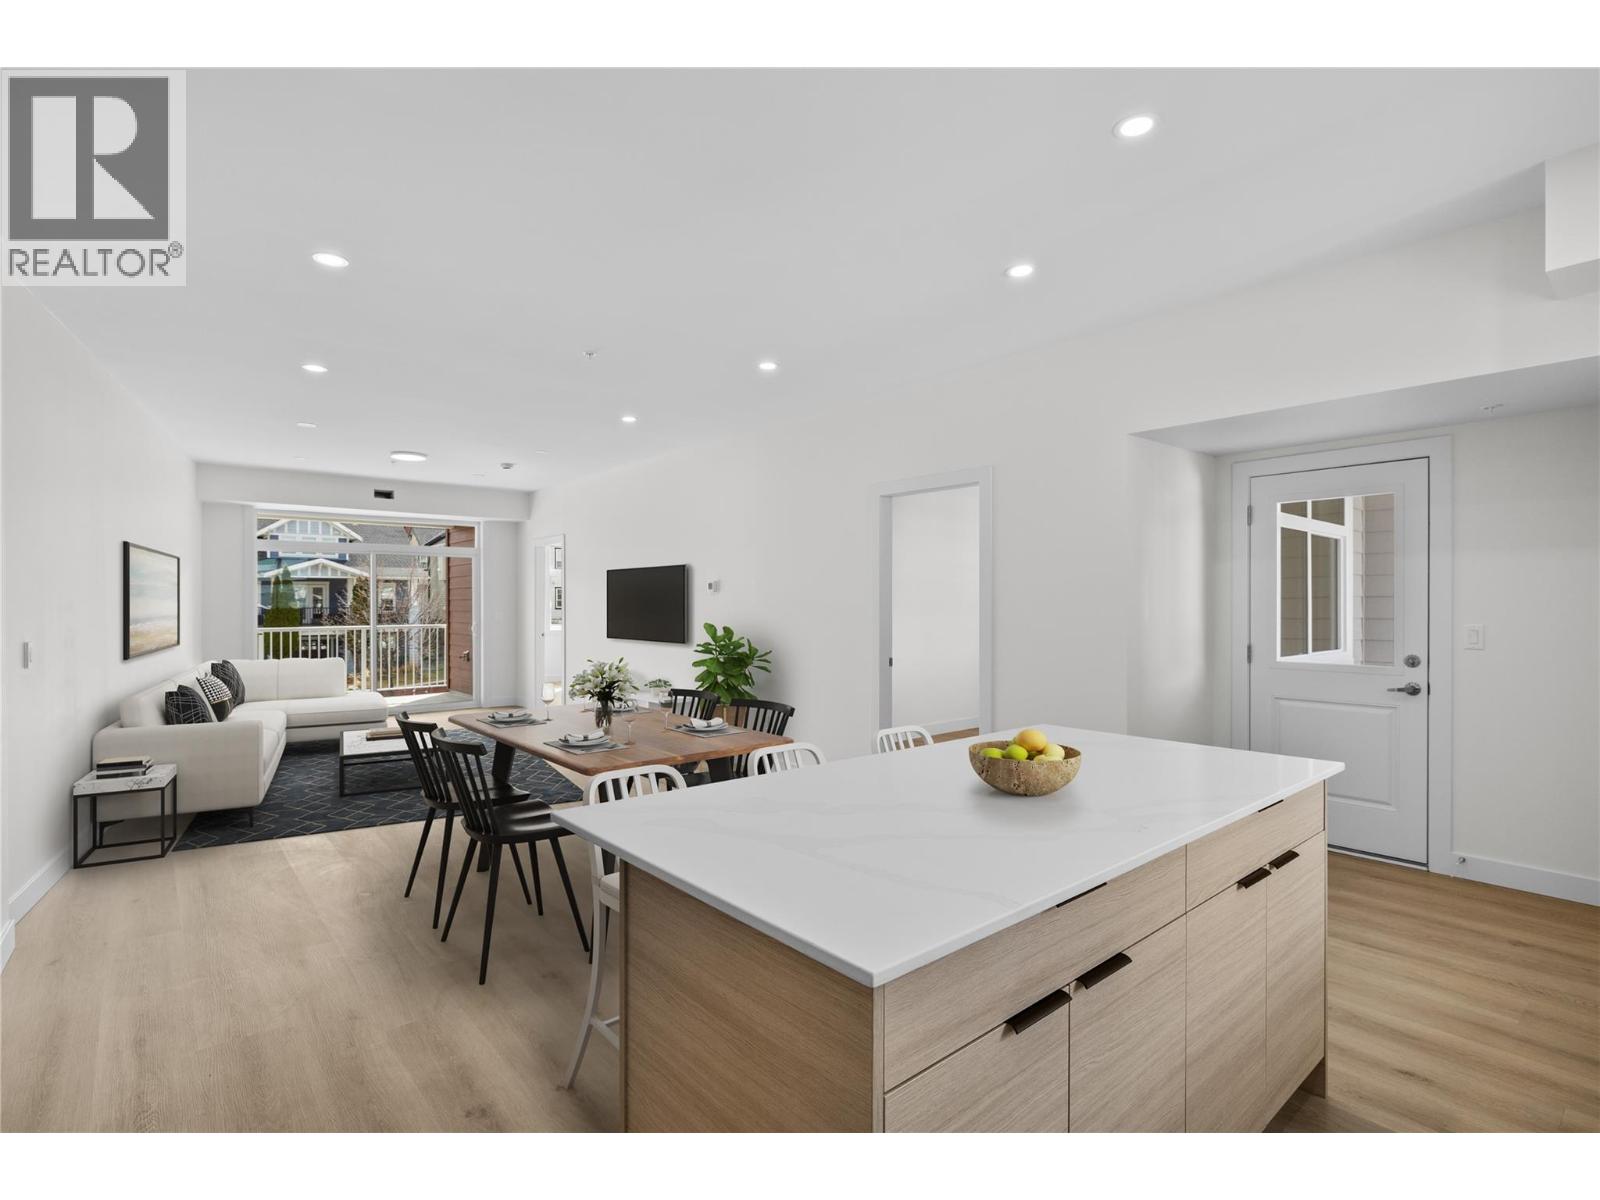
Unparalleled Living in Kettle Valley. Why Wait for Someday? Your Kettle Valley Story Starts Now. Brand New, Move-In Ready Townhomes, Live/Work Homes, and Condos. Welcome to Parallel 4, the newest addition to Kettle Valley—Kelowna’s award-winning, family-friendly neighbourhood. Perfectly positioned parallel to Main Street, Parallel 4 is more than a new address. It’s a living hub designed around the four cornerstones of an unparalleled life: community, nature, purpose, and growth. #204 is a brand-new, move-in ready 3-bedroom, 2-bathroom home offering bright, spacious living with two balconies. The modern kitchen features Samsung stainless steel, wifi-enabled appliances, gas stove, and access to a balcony with a gas hookup for BBQ. The primary bedroom boasts a large walk-in closet with built-in shelving and an ensuite with quartz counters and a rainfall shower. Two additional bedrooms, a second full bathroom, a second patio off the living area, and a laundry room provide comfort and flexibility. Across the street from the Kettle Valley Village Centre with new commercial below, this is an excellent location for those who want all the benefits of living in Kettle Valley without the yardwork and maintenance of a single family home. Chute Lake Elementary School is a short walk away. Enjoy the benefits of buying new. Secure underground parking. Brand New. New Home Warranty & No PTT. 3 condos remain starting from $599,900. ??Showhome open at #106 Sunday 12-3pm or by appointment. (id:62288)
RE/MAX Kelowna
1405 2a Avenue S
Cranbrook, British Columbia
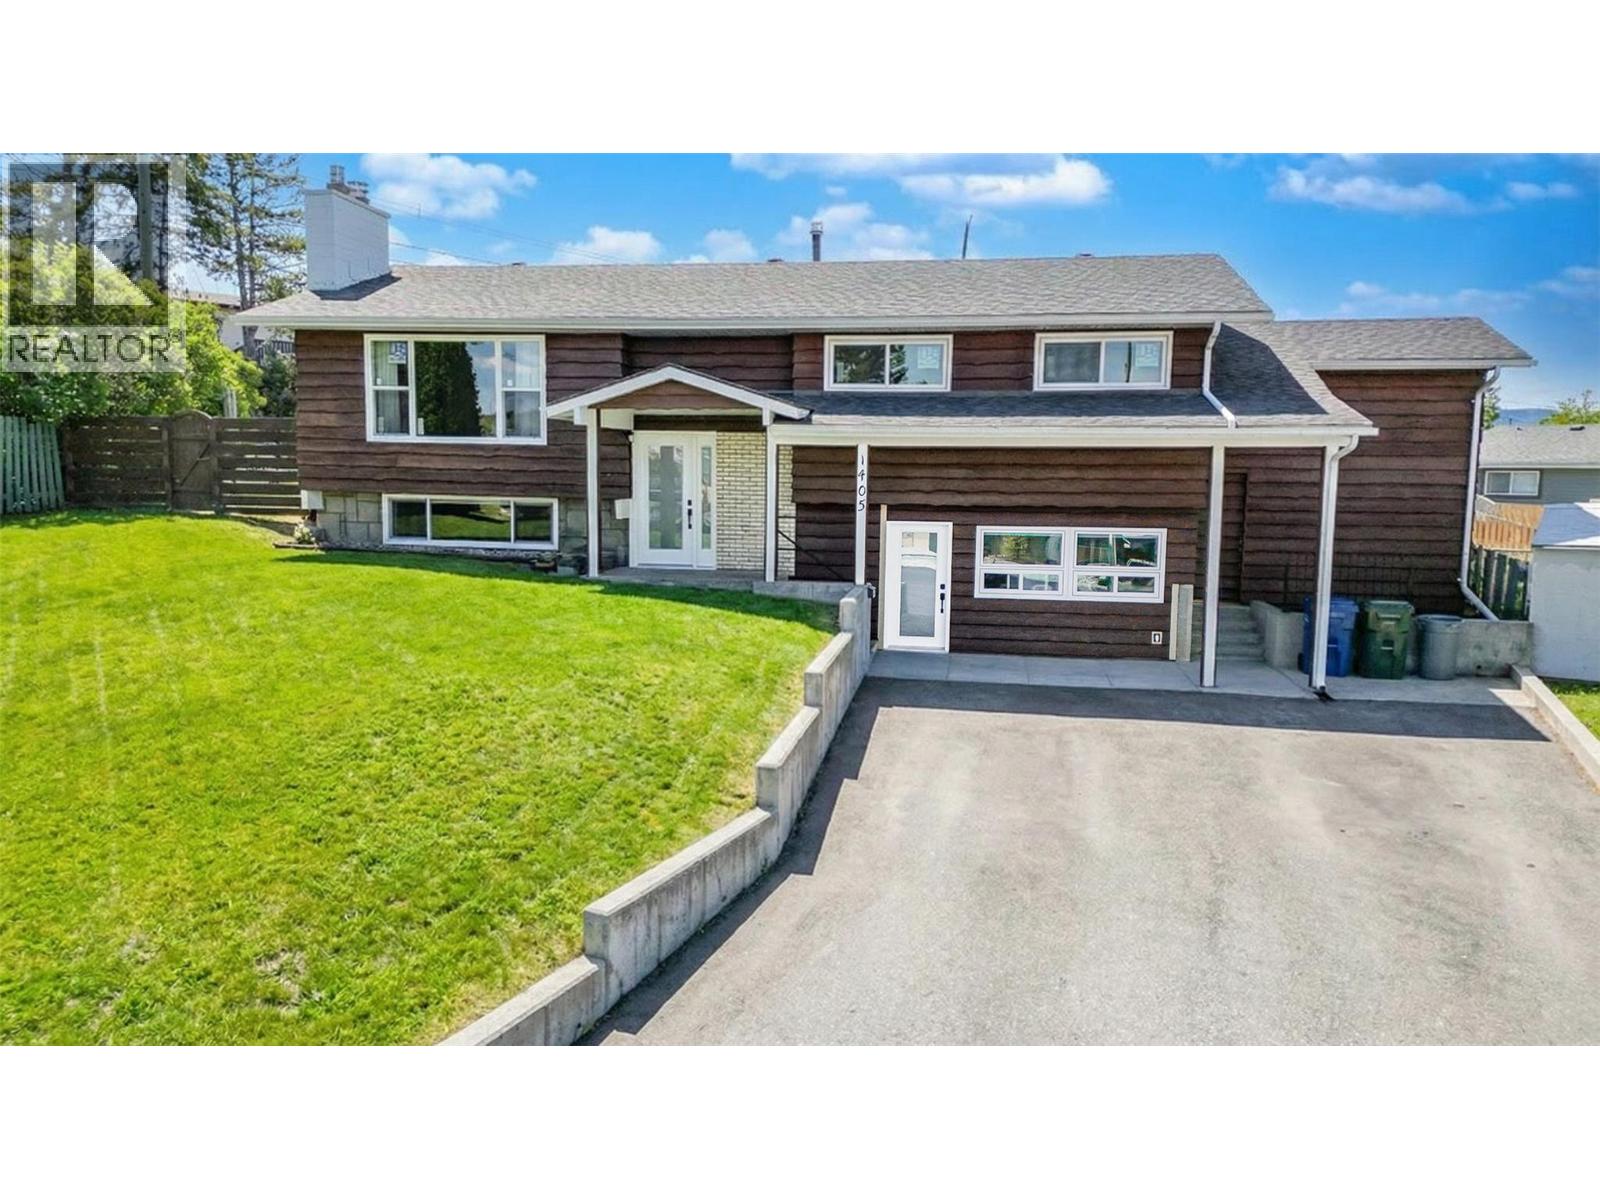
Check out our 24/7 virtual open house! Welcome to a peaceful retreat with breathtaking views of the majestic Steeples, set on a nearly quarter-acre lot in an unbeatable location. This home has been fully renovated from top to bottom, combining quality craftsmanship with fresh, modern finishes. A standout feature is the stunning ground-floor 2-bedroom walk-out suite—perfect for extended family, a mortgage helper, or investment potential. Need a traditional layout instead? It can easily be converted back to a single-family home, offering flexibility now and into the future. Outside, enjoy a large multi-car driveway, an oversized attached carport, and an oversized heated detached garage/shop—ideal for storage, hobbies, or a workshop. Schools and Elizabeth Lake are just a few blocks away, making daily life easy, peaceful, and convenient. Inside, the main floor is bright and airy with an open-concept design, 3 well-appointed bedrooms, a renovated spa-inspired bathroom, and access to private rear patio and deck spaces. The lower level continues to impress with oversized windows and the same thoughtful upgrades, including a farmhouse-style kitchen, bright bathroom, private laundry, and separate heat controls. New windows throughout, upgraded electrical, luxury vinyl plank flooring and soundproofing insulation are just a few of the extras you will find here. A rare opportunity where pride of ownership meets versatility, space, and inspiring views. Welcome Home! (id:62288)
Real Broker B.c. Ltd
2171 Van Horne Drive Unit# 104
Kamloops, British Columbia
12-months of strata fees pre-paid on this unit when purchased! This bright and well-appointed 1-bedroom home is a downsizer’s dream, offering thoughtful finishes and a strong sense of community. Enjoy 9’ ceilings, engineered hardwood, quartz countertops, and a stainless steel kitchen package with soft-close cabinetry. The bedroom features a walk-in closet, and the bathroom includes heated tile floors and upscale finishes. With in-suite laundry, A/C, an electric fireplace, and generous outdoor living space, you’ll feel right at home. Located in a vibrant building with community gardens, shared lounges, and walkable surroundings designed for connection and ease. Appointments required for viewings, contact Listing Agent for available times. (id:62288)
RE/MAX Alpine Resort Realty Corp.
2171 Van Horne Drive Unit# 105
Kamloops, British Columbia
This bright and well-appointed 1-bedroom home is a downsizer’s dream, offering thoughtful finishes and a strong sense of community. Enjoy 9’ ceilings, engineered hardwood, quartz countertops, and a stainless steel kitchen package with soft-close cabinetry. The bedroom features a large walk-in closet, and the bathroom includes heated tile floors and upscale finishes. With in-suite laundry, A/C, an electric fireplace, and generous outdoor living space, you’ll feel right at home. Located in a vibrant building with community gardens, shared lounges, and walkable surroundings designed for connection and ease. Appointments required for viewings, contact Listing Agent for available times. 12-months of strata fees pre-paid on this unit when purchased! (id:62288)
RE/MAX Alpine Resort Realty Corp.
2171 Van Horne Drive Unit# 103
Kamloops, British Columbia
Downsize without compromise in this beautifully appointed 2-bedroom, 2 bathroom suite at The Villas. With 929 sq. ft. of refined living space and a generous outdoor area, this home offers engineered hardwood flooring, quartz countertops, soft-close cabinetry, and a full stainless steel appliance package. Unique unit features a massive 681 sqft private deck/patio along with a second southside deck. Enjoy a spacious ensuite with dual sinks, heated tile floors, and a rain shower with bench. Community is at the heart of The Villas, with a shared garden, orchard, meeting spaces, and walkable amenities that foster connection. Secure underground parking, bike storage, and in-suite laundry complete this ideal downsizing opportunity. Appointments required for viewings, contact Listing Agent for available times. 12-months of strata fees pre-paid on this unit when purchased! (id:62288)
RE/MAX Alpine Resort Realty Corp.
2171 Van Horne Drive Unit# 108
Kamloops, British Columbia
12-months of strata fees pre-paid on this unit when purchased! Designed for comfort and connection, this main floor 1-bedroom suite offers the ideal blend of private living and community spirit with excellent north facing views of the City. Enjoy quartz counters, soft-close cabinetry, heated tile in the bathroom, undermount cabinet lighting and engineered hardwood throughout. The walk-through closet, electric fireplace, and individual Heat Pump A/C make everyday living feel upscale and easy. Step onto your private patio or head out to enjoy the onsite community garden and walkable surroundings. Perfect for those looking to simplify without sacrificing quality or lifestyle. Appointments required for viewings, contact Listing Agent for available times. (id:62288)
RE/MAX Alpine Resort Realty Corp.
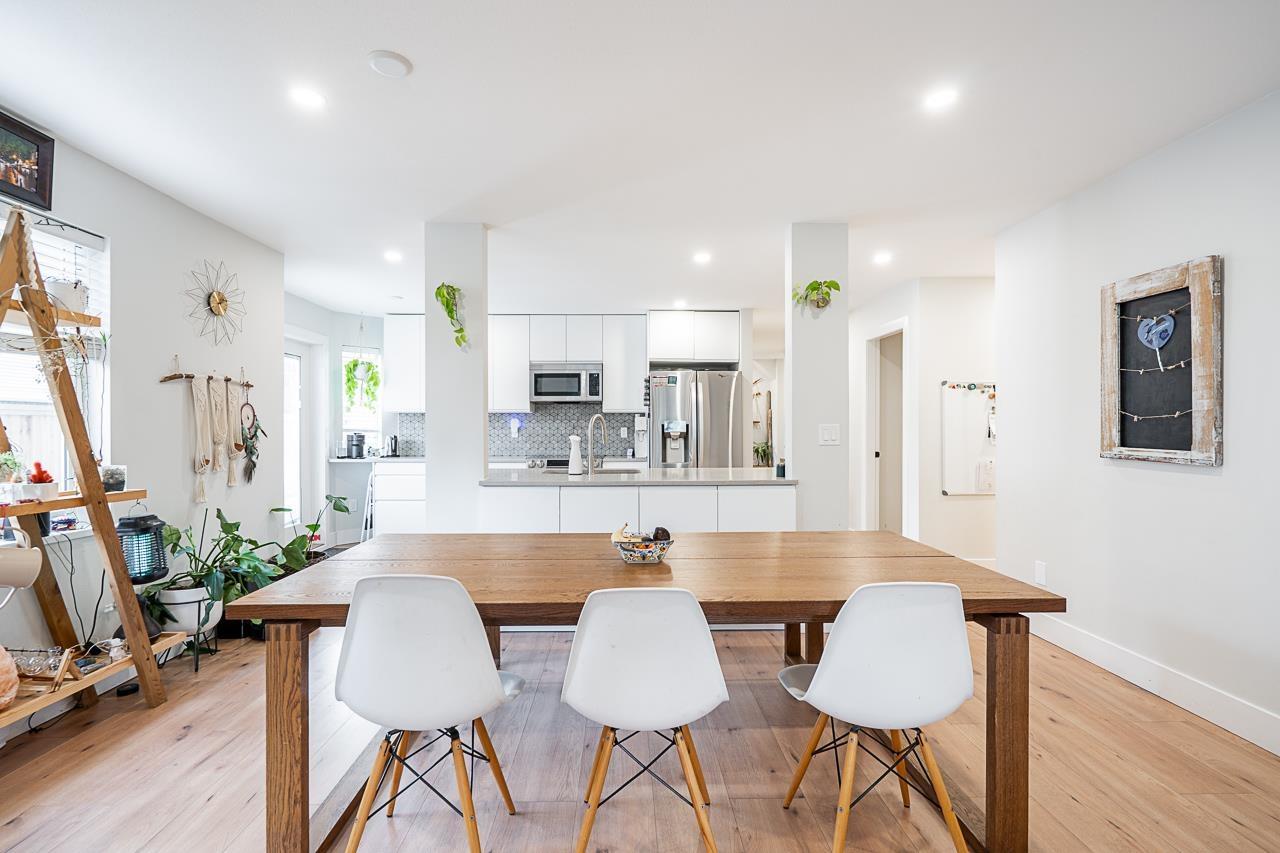
19 8338 158 Street
Surrey, British Columbia
Renovated bright and spacious ground-level end unit townhouse in Fleetwood. Rancher style living at its best with this well-appointed 2 bedroom plus den (could be 3rd bedroom), 2 bathroom home. Features an open-concept great groom with recent updates throughout including new floors, kitchen cabinets with quartz counters and tile backsplash, paint, designer light fixtures, mouldings and stainless steel appliances. Lovely backyard with covered patio and BBQ area perfect for entertaining. Parking includes a single car garage, open parking and visitor parking. Do not miss the opportunity to live in a quiet area of Fleetwood, yet so close to all amenities and future Skytrain! (id:62288)
Macdonald Realty (Surrey/152)
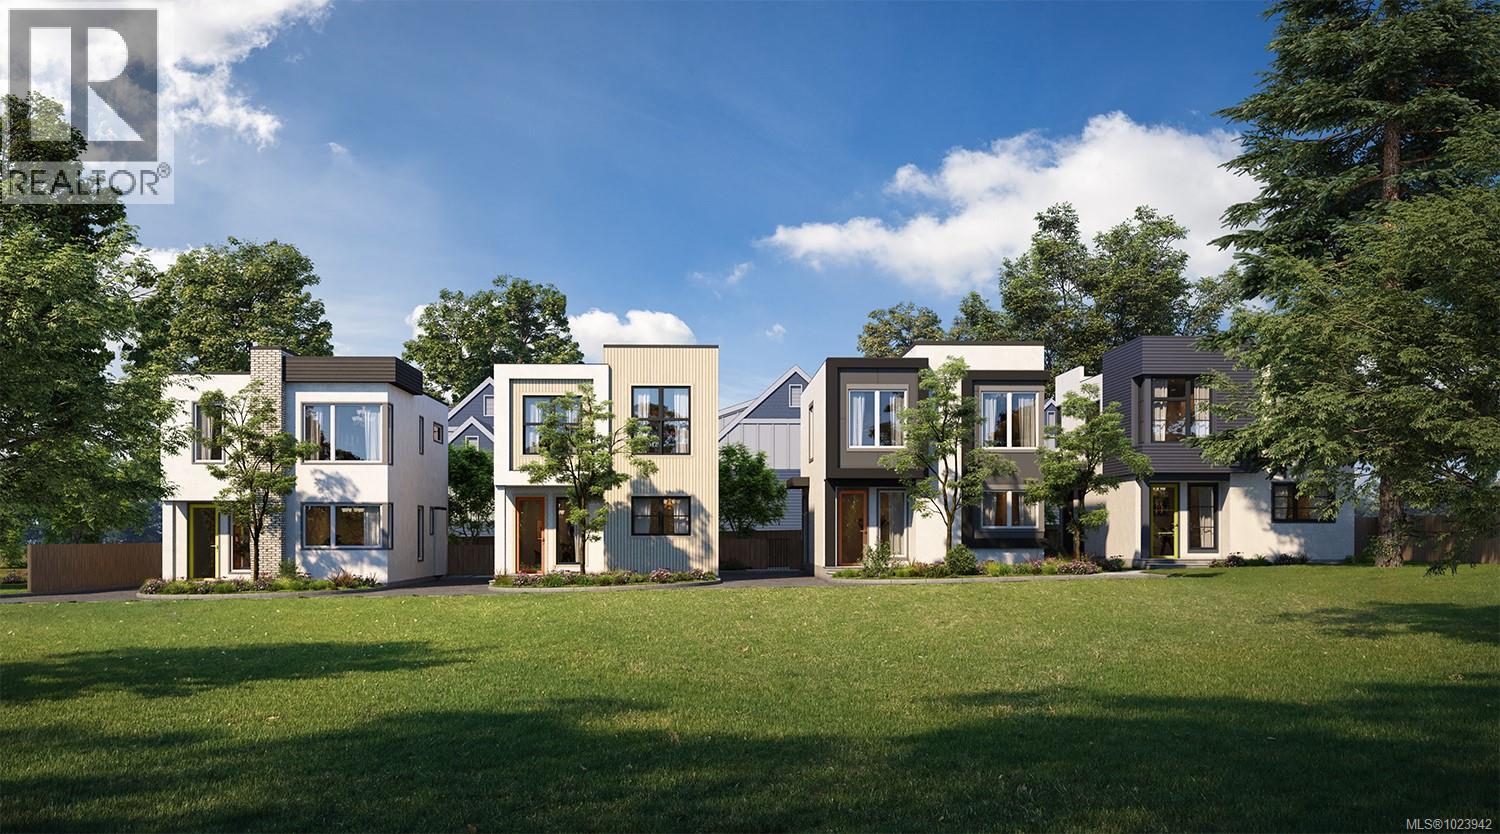
3106 Washington Ave
Victoria, British Columbia
Development Opportunity for BUILDERS & Investors! Proposed Lot A offers approx. 12,694 sqft of prime, flat building site awaiting final subdivision approval for 4 detached strata houses—each thoughtfully designed by Zebra designs at approx. 2,600 sqft, with 3 beds & 3 baths on the main and a 1 bed,1 bath legal suite! Located on a quiet, tree-lined street, this site is steps to the Gorge Waterway—perfect for summer swimming, kayaking & paddleboarding. Enjoy a short stroll to a brand new children’s park, complete with a BMX bike park and basketball court. The Galloping Goose Trail is at your doorstep, offering a 10-minute bike ride to Downtown Victoria, Uptown, or Mayfair Mall. Victoria’s vibrant microbrewery district, Glo Europub & Arbutus Park, a rare off-leash waterfront dog park just down the street. This is an unbeatable lifestyle location and a rare potential development opportunity to manage a small development of homes in one of Victoria’s most connected neighbourhoods. (id:62288)
RE/MAX Camosun
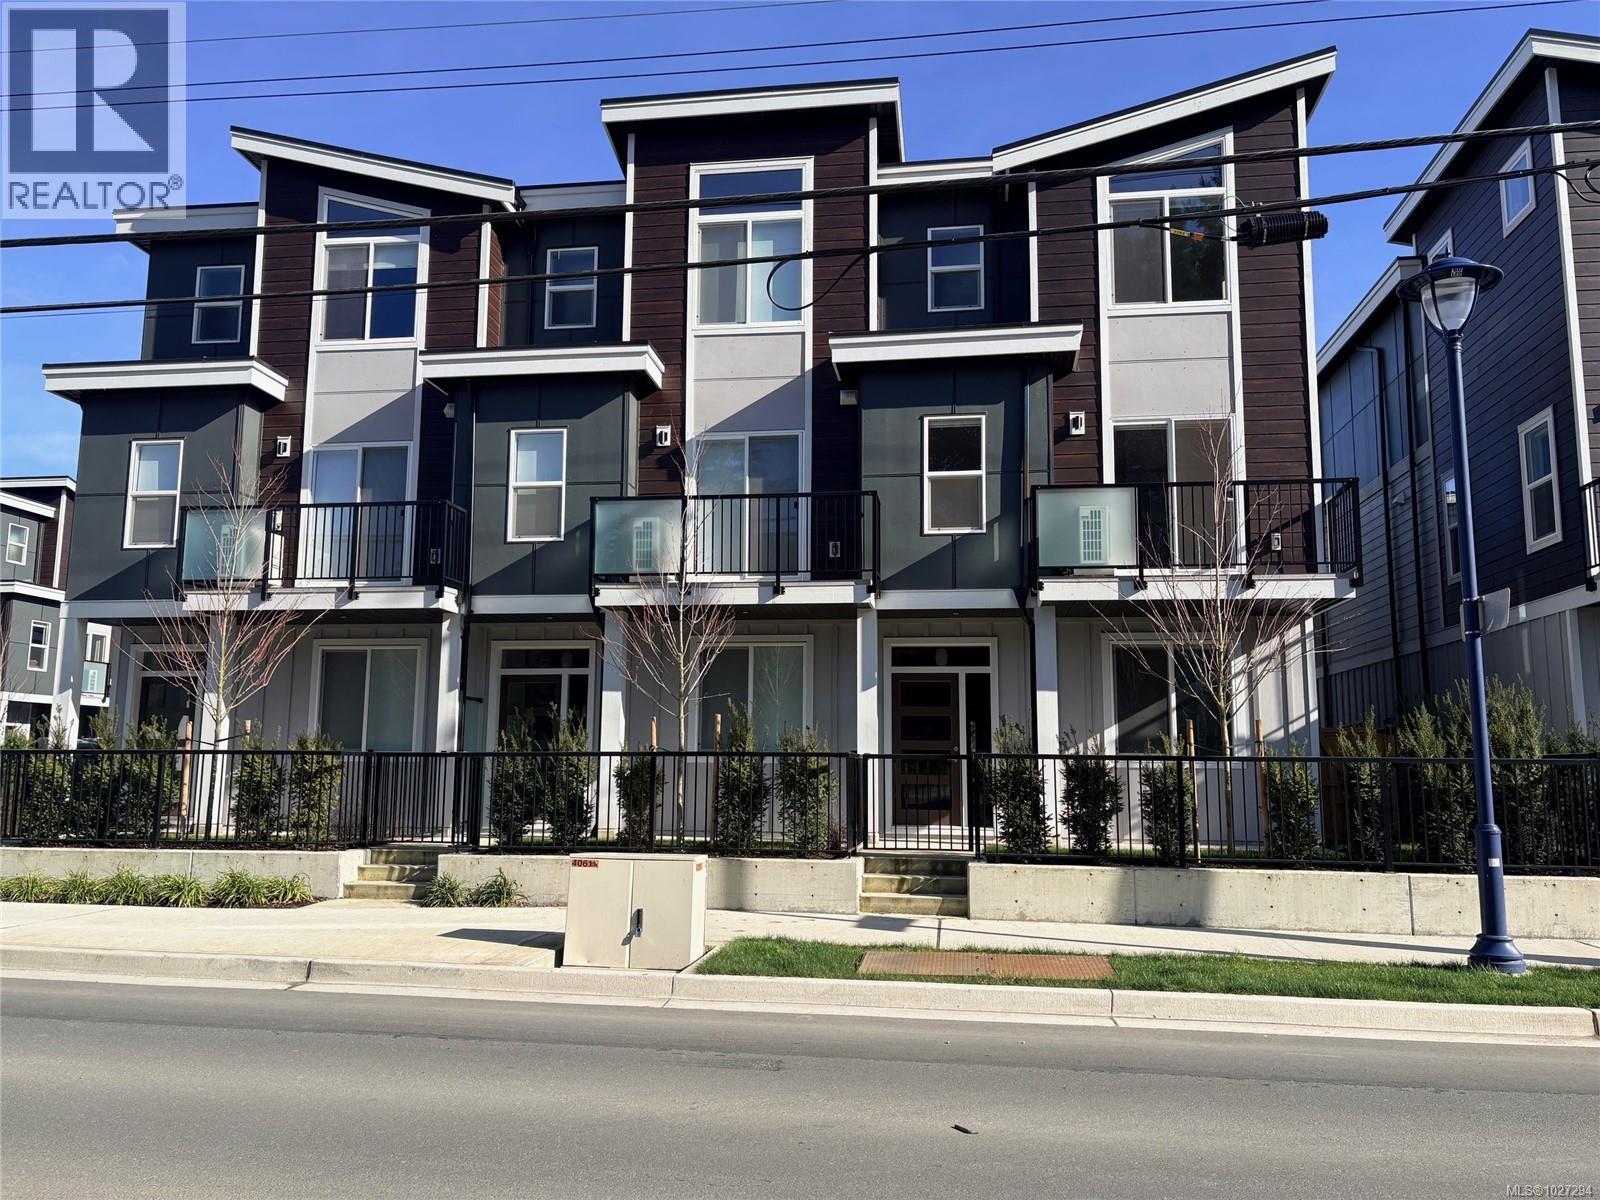
1210 Arcadiawood Crt
Langford, British Columbia
Arcadia Townhomes - Phase 1 – Completed MOVE IN READY! Join us for open houses every Saturday and Sunday from 2-4 PM at unit 1067. Explore this family oriented contemporary townhouse community, just a short walk from the Galloping Goose Trail and to Happy Valley Elementary School. These homes feature 4 bedrooms, 3 bathrooms, two balconies, a single garage (EV-roughed-in) with a tandem carport, a patio, and a fenced backyard with irrigated grass. Enjoy these large units featuring luxury finishes, including quartz countertops, stainless steel Samsung appliances, a gas BBQ outlet, Samsung full-size washer and dryer, gas hot water on demand, heat pump with dual heads, window screens window coverings. Unit 1210 is a A plan with the light colour scheme. Price is plus GST but no BC Xfer Tax for owner occupied. (id:62288)
Royal LePage Coast Capital - Westshore

1203 Arcadiawood Crt
Langford, British Columbia
Arcadia Townhomes - Phase 1 – Completed MOVE IN READY! Join us for open houses every Saturday and Sunday from 2-4 PM at unit 1067. Explore this family oriented contemporary townhouse community, just a short walk from the Galloping Goose Trail and to Happy Valley Elementary School. These homes feature 4 bedrooms, 3 bathrooms, two balconies, a single garage (EV-roughed-in) with a tandem carport, a patio, and a fenced backyard with irrigated grass. Enjoy these large units featuring luxury finishes, including quartz countertops, stainless steel Samsung appliances, a gas BBQ outlet, Samsung full-size washer and dryer, gas hot water on demand, heat pump with dual heads, window screens window coverings. Unit 1203 is a B plan with the light colour scheme. Price is plus GST but no BC Xfer Tax for owner occupied. (id:62288)
Royal LePage Coast Capital - Westshore
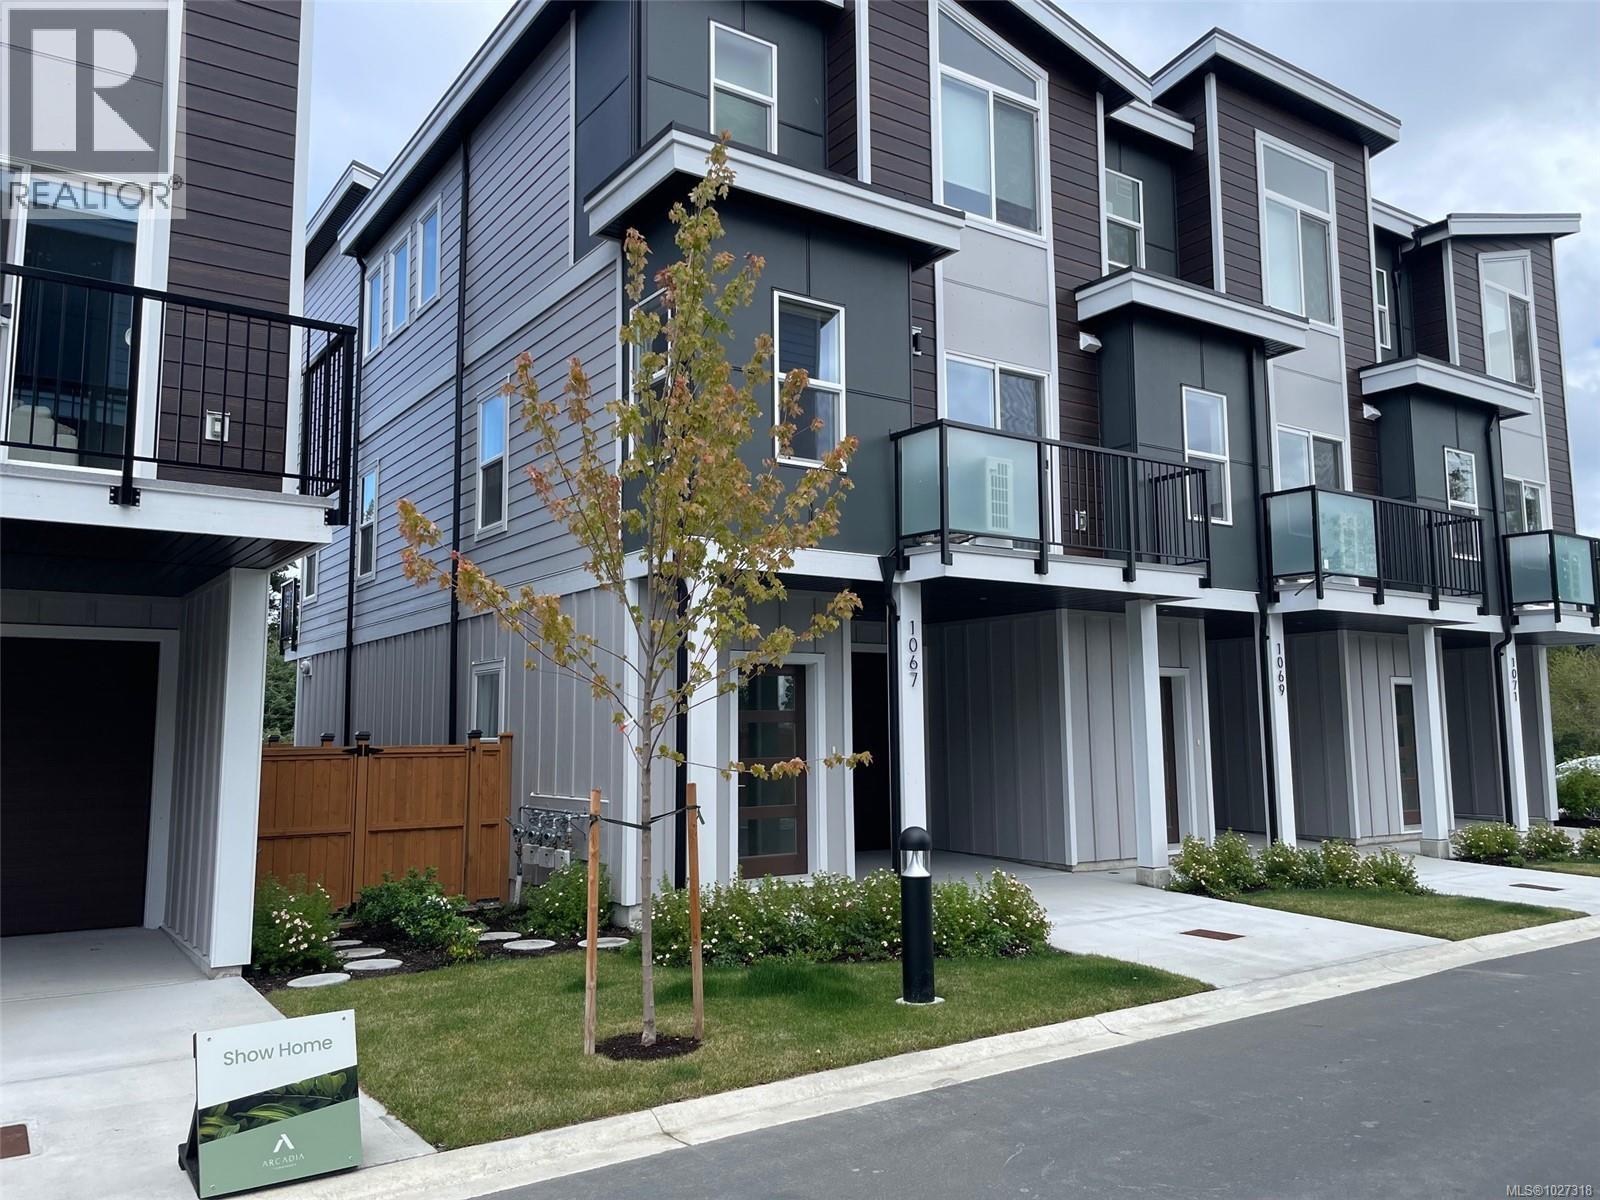
1067 Arcadiawood Lane
Langford, British Columbia
Arcadia Townhomes - Phase 1 – Completed, Move-in-Ready! Join us for open houses every Saturday and Sunday from 2-4 PM at unit 1067. Explore this family oriented contemporary townhouse community, just a short walk from the Galloping Goose Trail and to Happy Valley Elementary School. These homes feature 4 bedrooms, 3 bathrooms, two balconies, a single garage (EV-roughed-in) with a tandem carport, a patio, and a fenced backyard with irrigated grass. Enjoy these large units featuring luxury finishes, including quartz countertops, stainless steel Samsung appliances, a gas BBQ outlet, Samsung full-size washer and dryer, gas hot water on demand, heat pump with dual heads, window screens window coverings. Unit 1067 is a B plan with the medium colour scheme. Price is plus GST but no BC Xfer Tax for owner occupied. (id:62288)
Royal LePage Coast Capital - Westshore

6 41711 Taylor Road
Mission, British Columbia
Fully Renovated Manufactured Home with Nearly 600 Sq Ft Addition This beautifully updated manufactured home has undergone a full renovation along with a substantial 600 sq ft addition, offering comfort, space, and long-term durability. The home features 2×6 construction throughout, fully insulated on all sides, top, and bottom, plus an updated steel roof and newer windows. Inside, the addition provides a spacious primary bedroom with a walk-in closet, a full bathroom with a large soaker tub, a bright living room, and a practical mud room. Enjoy peace of mind knowing the home has just completed a full electrical certification. The kitchen includes updated appliances, including a newer gas stove. (id:62288)
Macdonald Realty (Surrey/152)
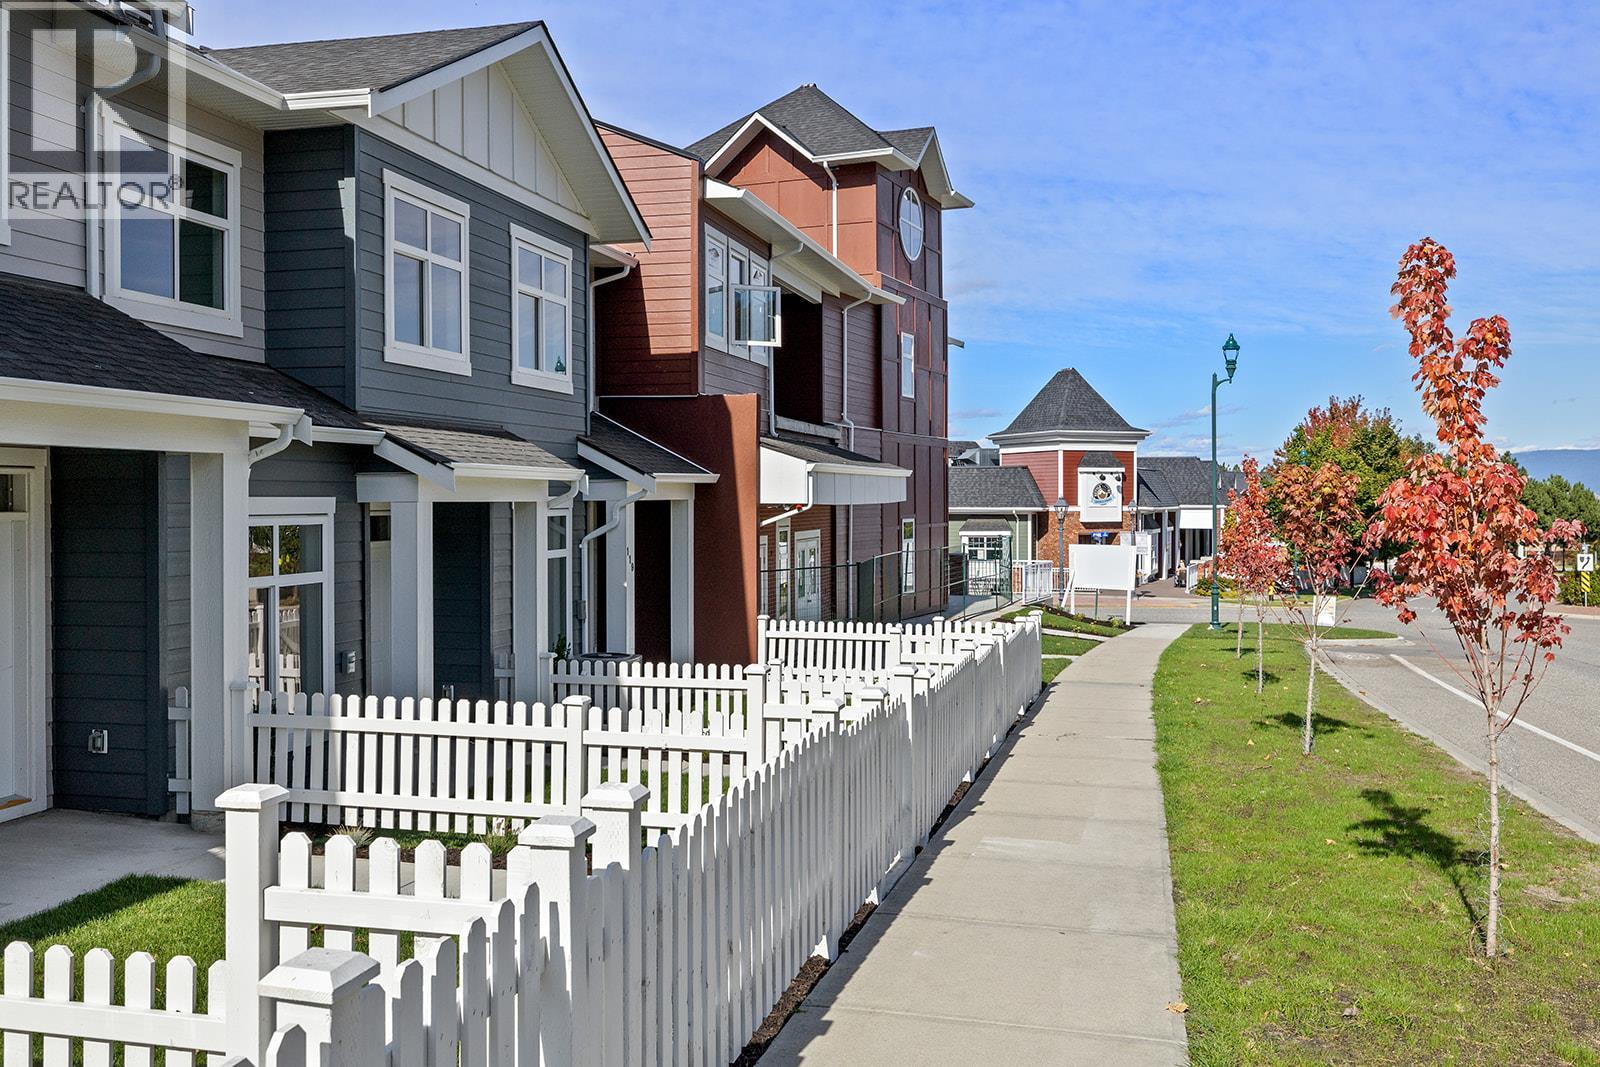
5300 Main Street Unit# 121
Kelowna, British Columbia
Unparalleled Living in Kettle Valley. Why Wait for Someday? Welcome to Parallel 4, Kelowna’s award-winning, family-friendly neighbourhood. It’s a living hub designed around the 4 cornerstones of an unparalleled life: community, nature, purpose, & growth. #121 is a 3-bed, 3-bath open-concept living. Entertain in the gourmet kitchen, complete with a waterfall island, designer finishes & Wi-Fi-enabled Samsung appliances. Thoughtful touches include built-in cabinets in the living room, custom closet shelving & roller blind window coverings. The main floor boasts 9ft ceilings & luxury vinyl plank flooring. Upstairs, the primary features a spacious walk-in closet, an ensuite with a rainfall shower & quartz countertops. 2 additional beds, both with walk-in closets, share a full bath with a tub, while a laundry area completes the third floor. Enjoy seamless indoor-outdoor living with a covered deck off the dining room & a fully fenced front yard-perfect for kids or pets. The lower level provides access to a double-car tandem garage with EV charging roughed-in, along with a rear entry off the laneway. Steps away from top-rated schools, endless parks & trails, grocery options, award-winning wineries & more. Don’t wait to call one of Kelowna’s most coveted neighbourhoods home. This brand-new townhome is move-in ready and PTT-exempt. Townhomes starting from $719,900. Photos & virtual tour of a similar home. Showhome open at #106 Sunday 12-3pm or by appointment. (id:62288)
RE/MAX Kelowna
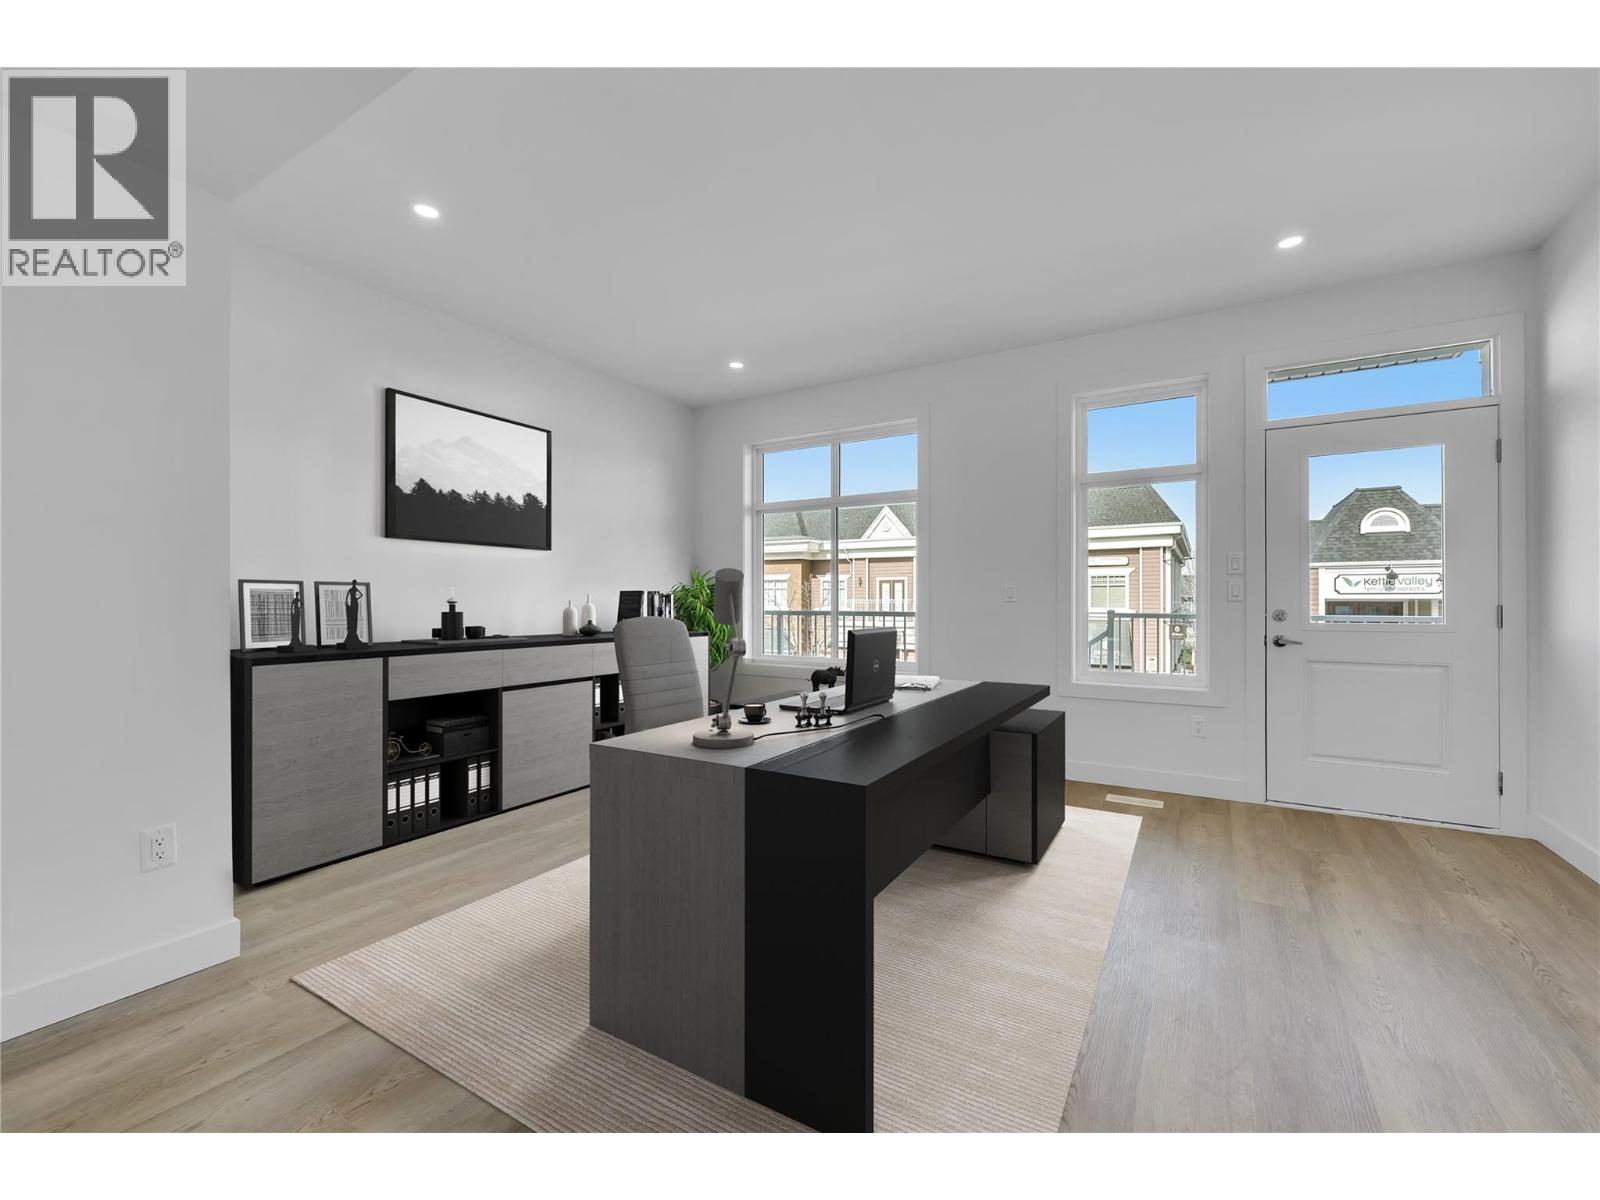
5300 Main Street Unit# 118
Kelowna, British Columbia
Unparalleled Living in Kettle Valley. Why Wait for Someday? Your Kettle Valley Story Starts Now. Brand New, Move-In Ready. Perfectly positioned parallel to Main Street, Parallel 4 is more than a new address. It’s a living hub designed around the 4 cornerstones of an unparalleled life: community, nature, purpose, & growth. Parallel 4 introduces one of only 3 exclusive Live/Work homes—designed with home-based business owners in mind without compromising your personal living area. The dedicated work area features double pocket doors providing separation from the main living area, street front access off Main Street & opportunity for signage—ideal for bookkeepers, counselors, designers, advisors, & more. Step inside the 3-bed, 3-bath townhome featuring an open-concept main floor with 9ft ceilings and large windows. The gourmet two-tone kitchen shines with a quartz waterfall island, designer finishes, & Wi-Fi-enabled Samsung appliances. Upstairs, the primary suite offers a walk-in closet & ensuite with quartz counters & a rainfall shower. 2 additional beds, a full bath, & laundry complete the upper floor. Enjoy a covered deck off the living room, an XL tandem garage with EV rough-in, & rear lane access. Live in Kelowna's sought-after family community, Kettle Valley. Move-in ready & PTT-exempt. Live/Work homes starting from $749,900. ?Showhome open at #106 Sunday 12-3pm or by appointment. (id:62288)
RE/MAX Kelowna
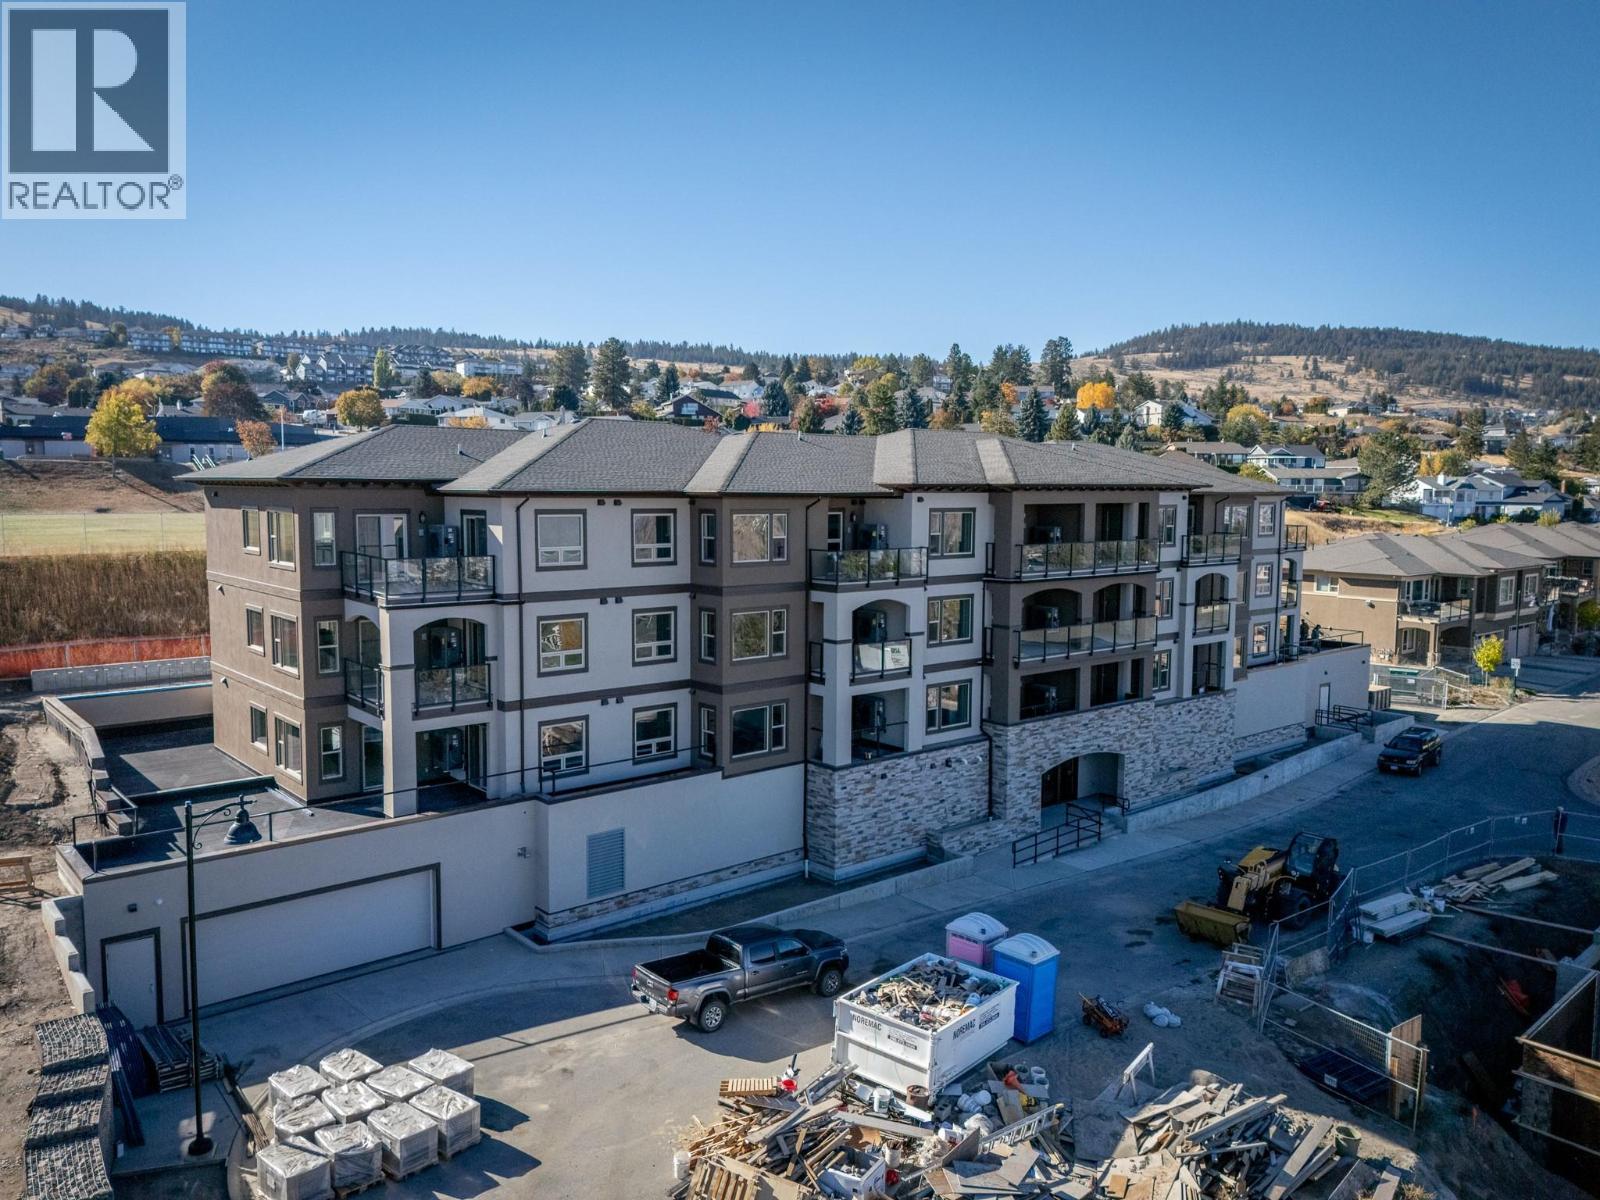
2171 Van Horne Drive Unit# 201
Kamloops, British Columbia
Welcome to effortless living at The Villas, where community and comfort come together. This thoughtfully designed second floor 1-bedroom, 1-bathroom home offers 732 sq.ft. of beautifully finished living space plus a 99 sq.ft. patio with an exterior power outlet. Ideal for downsizers, enjoy engineered hardwood floors, quartz countertops, a stainless steel appliance package, and heated tile in the ensuite. The open-concept kitchen features soft-close cabinetry, under-cabinet lighting, and a built-in microwave. The master boasts a walk-in closet with custom organizers. Enjoy the warmth of a gas furnace, central A/C, electric fireplace, and in-suite laundry. This vibrant building fosters connection with walkable amenities, a community garden and orchard, social gathering spaces, and secure bike and vehicle storage. Appointments required for viewings, contact Listing Agent for available times. 12-months of strata fees pre-paid on this unit when purchased! (id:62288)
RE/MAX Alpine Resort Realty Corp.
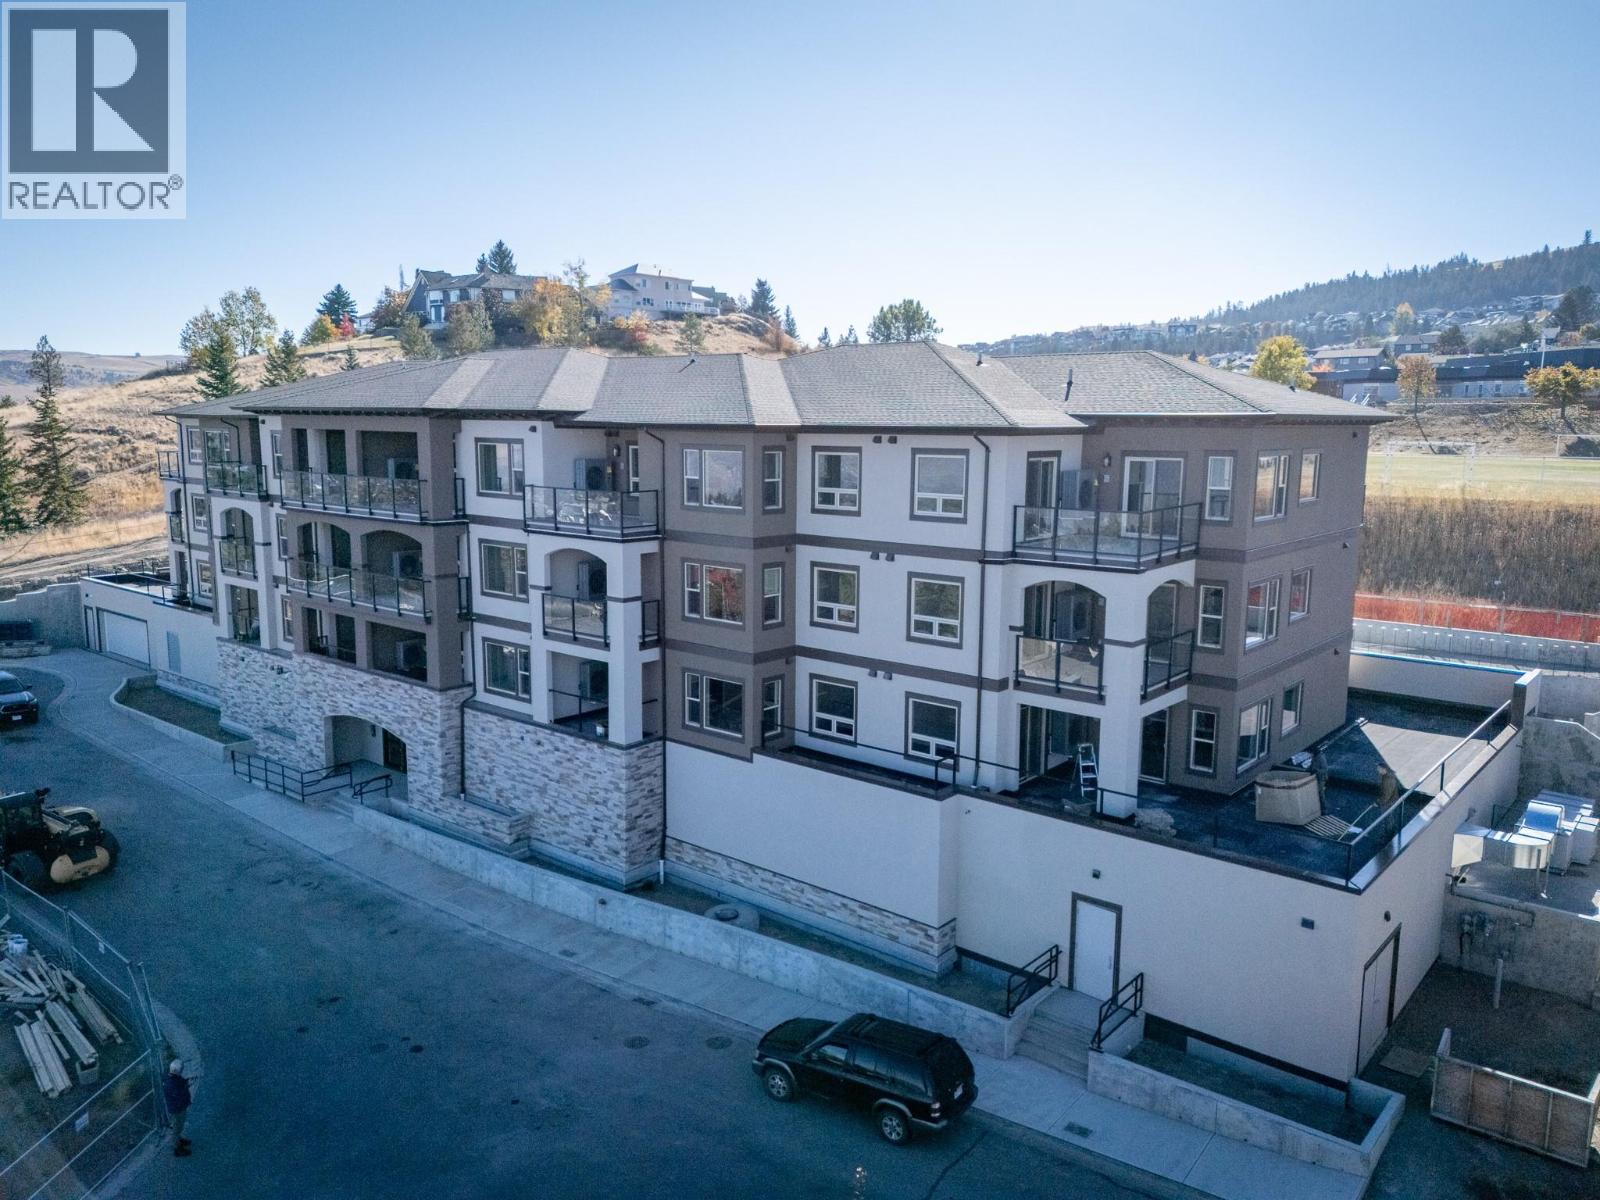
2171 Van Horne Drive Unit# 202
Kamloops, British Columbia
This 2-bedroom, 2 bathroom suite at The Villas offers spacious, low-maintenance living perfect for those looking to downsize without compromise. Enjoy engineered hardwood floors, quartz countertops, and a designer kitchen with soft-close cabinetry and stainless appliances. The second floor master features a walk-through California closet and a spa-inspired ensuite with a tiled rain shower, dual sinks, and heated floors. A cozy electric fireplace, central A/C, in-suite laundry, and high ceilings enhance everyday comfort. This vibrant community offers secure parking, bike storage, walkable access to trails, a community garden and orchard, and shared gathering spaces for connection and belonging. Appointments required for viewings, contact Listing Agent for available times. 12-months of strata fees pre-paid on this unit when purchased! (id:62288)
RE/MAX Alpine Resort Realty Corp.
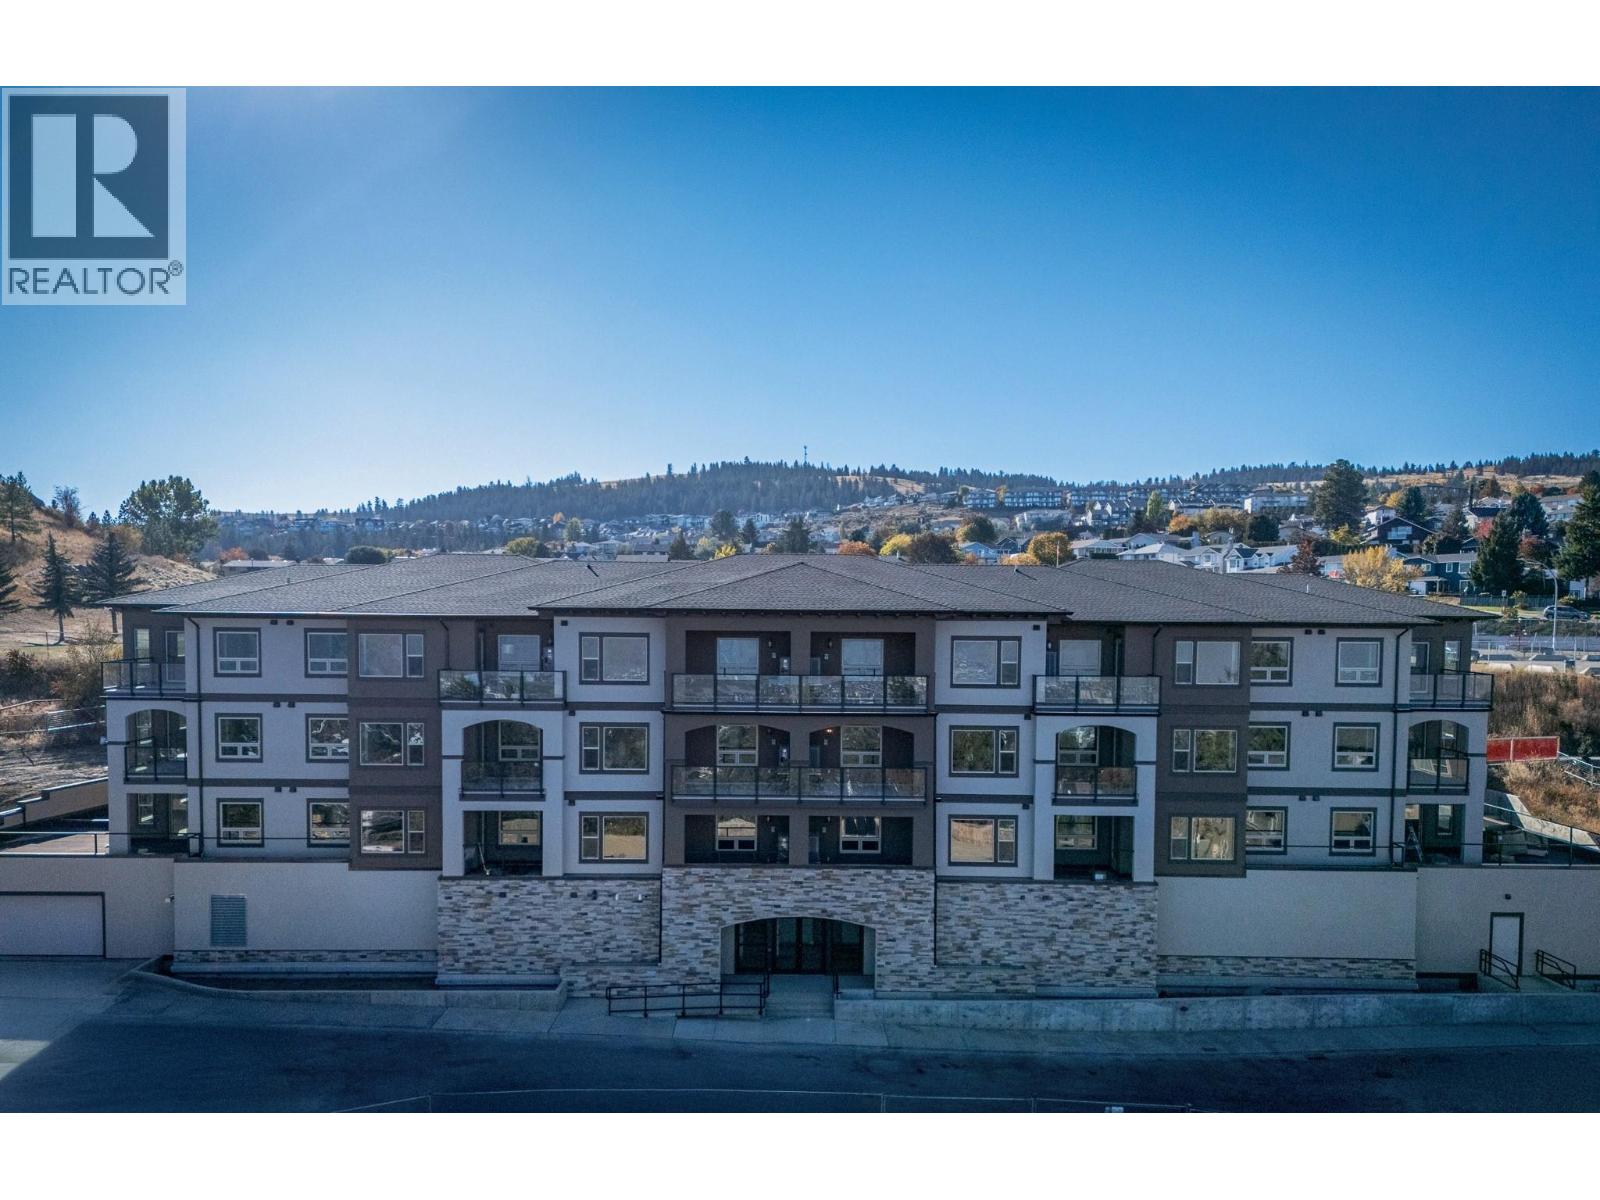
2171 Van Horne Drive Unit# 307
Kamloops, British Columbia
12-months of strata fees pre-paid for a limited time. Smartly designed and community-centered, this top floor 2-bedroom, 2 bathroom suite offers 862 sq. ft. of functional elegance. Ideal for those looking to downsize, it features engineered hardwood, quartz counters, soft-close cabinetry, and a spacious walk-through closet in the primary suite. Relax in a heated ensuite with a glass rain shower and dual sinks. Step outside to a charming patio or join neighbours in shared gardens, orchards, and social spaces all thoughtfully integrated to promote connection and walkable living at The Villas. Appointments required for viewings, contact Listing Agent for available times. 12-months of strata fees pre-paid on this unit when purchased! (id:62288)
RE/MAX Alpine Resort Realty Corp.
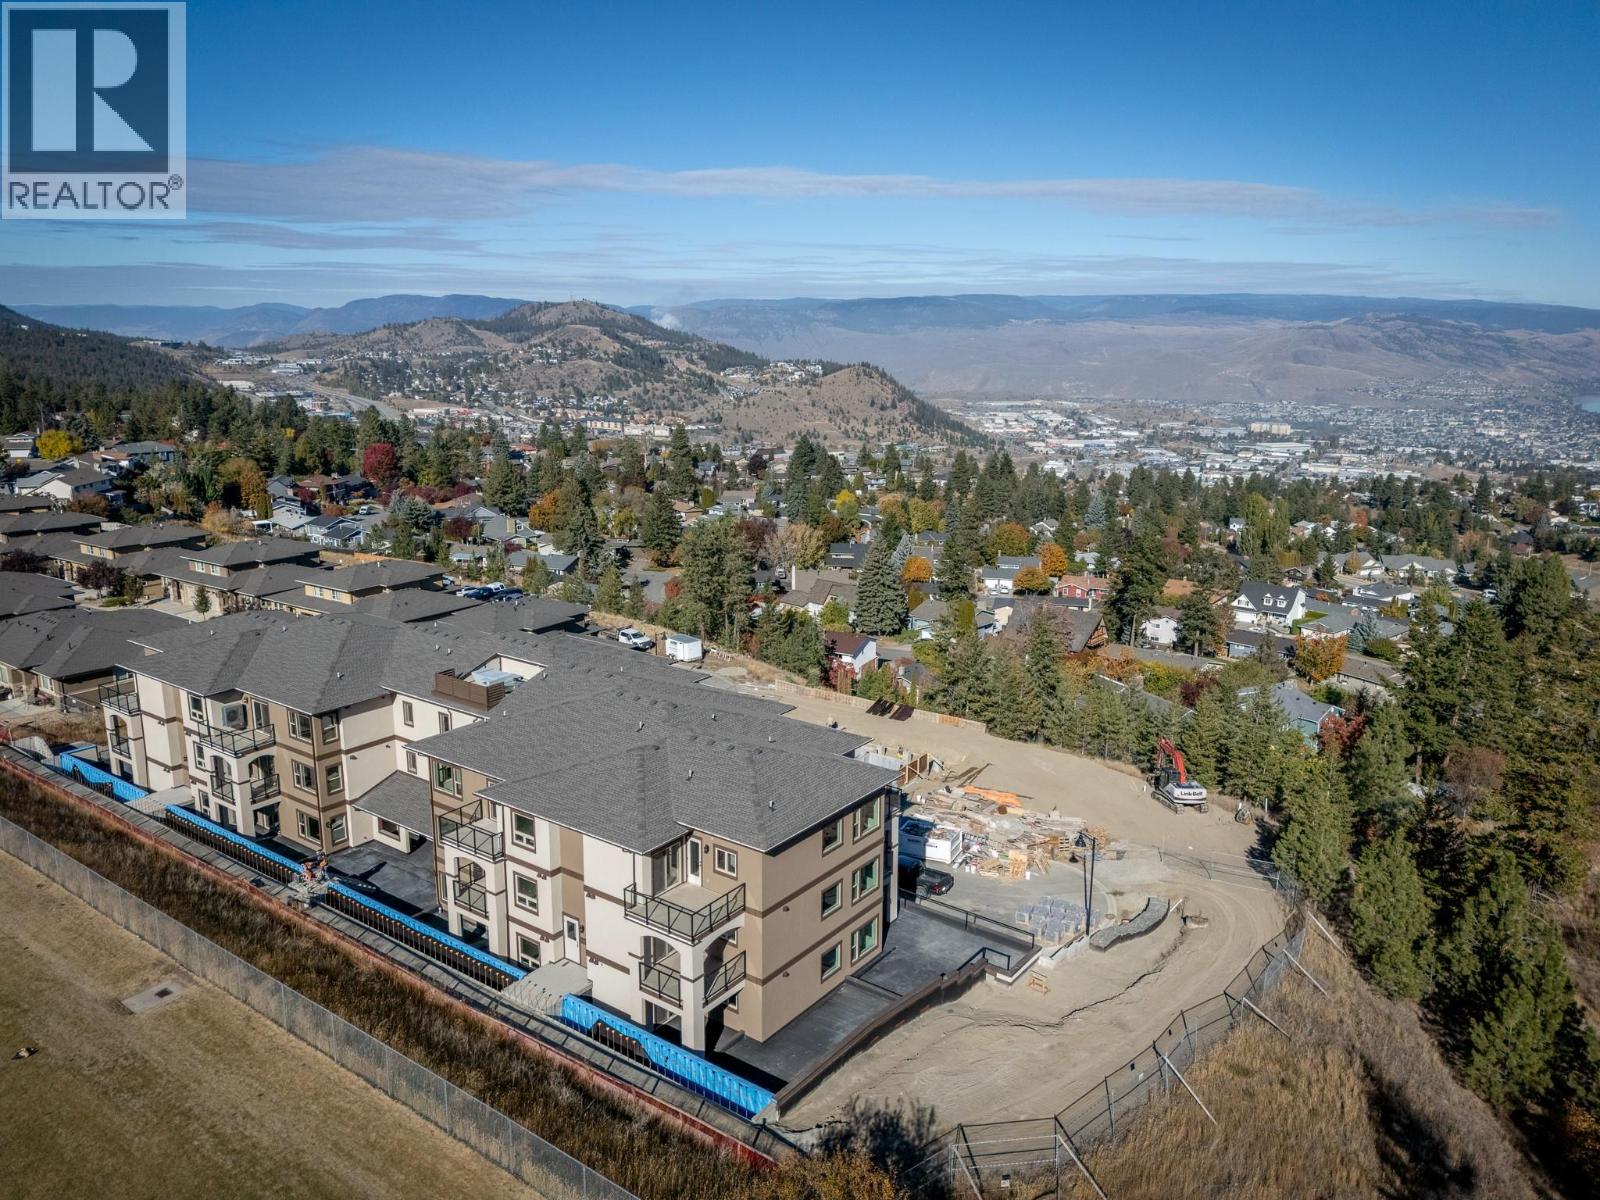
2171 Van Horne Drive Unit# 203
Kamloops, British Columbia
12-months of strata fees pre-paid on this unit when purchased! Downsize without compromise in this beautifully appointed second floor 2-bedroom, 2 bathroom suite at The Villas. With 929 sq. ft. of refined living space and a generous outdoor area, this home offers engineered hardwood flooring, quartz countertops, soft-close cabinetry, and a full stainless steel appliance package. Enjoy a spacious ensuite with dual sinks, heated tile floors, and a rain shower with bench. Community is at the heart of The Villas, with a shared garden, orchard, meeting spaces, and walkable amenities that foster connection. Secure underground parking, bike storage, and in-suite laundry complete this ideal downsizing opportunity. Appointments required for viewings, contact Listing Agent for available times. (id:62288)
RE/MAX Alpine Resort Realty Corp.
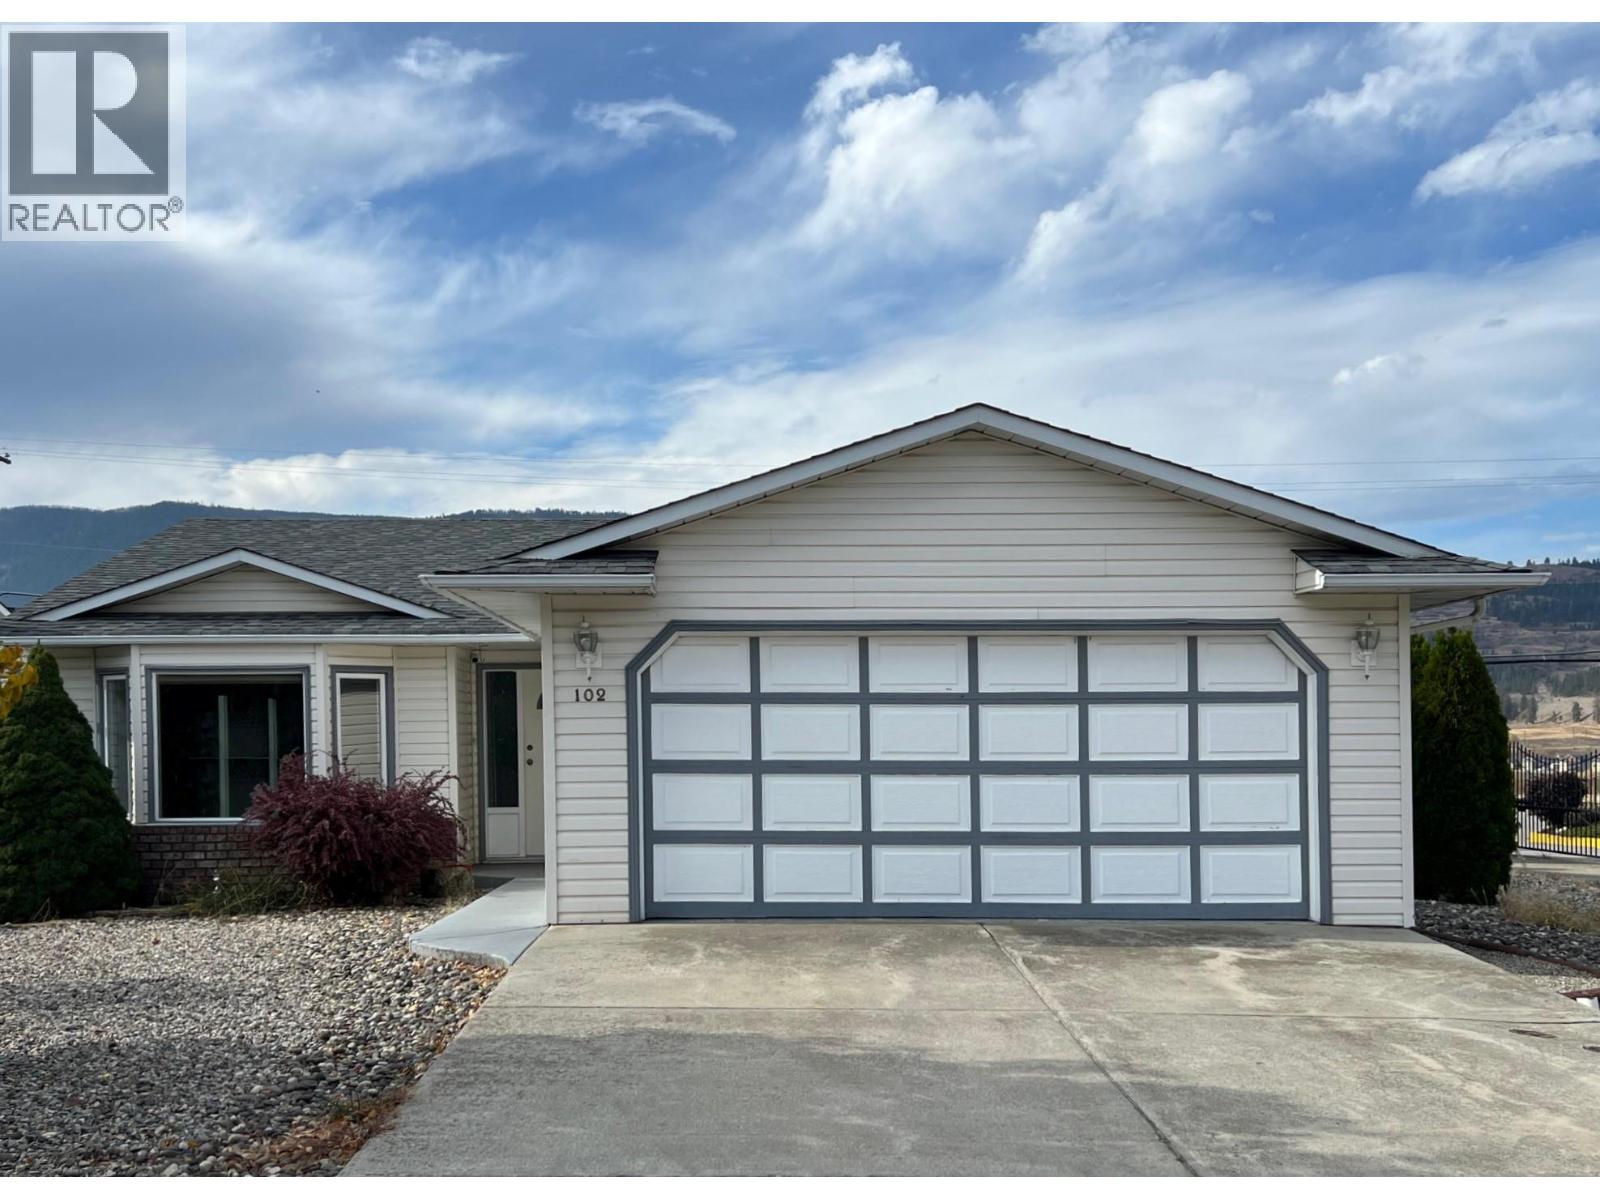
102 1st Street
Vernon, British Columbia
Desert Cove is calling you! Charming 2 bedroom rancher with sun room and garden area. Lake and mountain views will have you sitting in the sunroom taking it all in. Includes storage shed, crawlspace and double garage. 5 appliances, reverse osmosis water purifier and water softener. 40+community with recreation facilities: indoor pool, hot tub and full event & exercise programs to participate in. LEASE PREPAID TO 2068. Monthly Maintenance fee of $363 & Monthly Fire protection fee of $35. Please see Desert Cove Rules for info on resale fee payable. All plumbing upgraded to PEX, Roof 2014, Furnace/AC 2015, Water Softener 2016, HWT 2013, Water Filter 2015, Kitchen 2016, Window Inserts 2019. Measurements to be verified if deemed important. (id:62288)
Canada Flex Realty Group
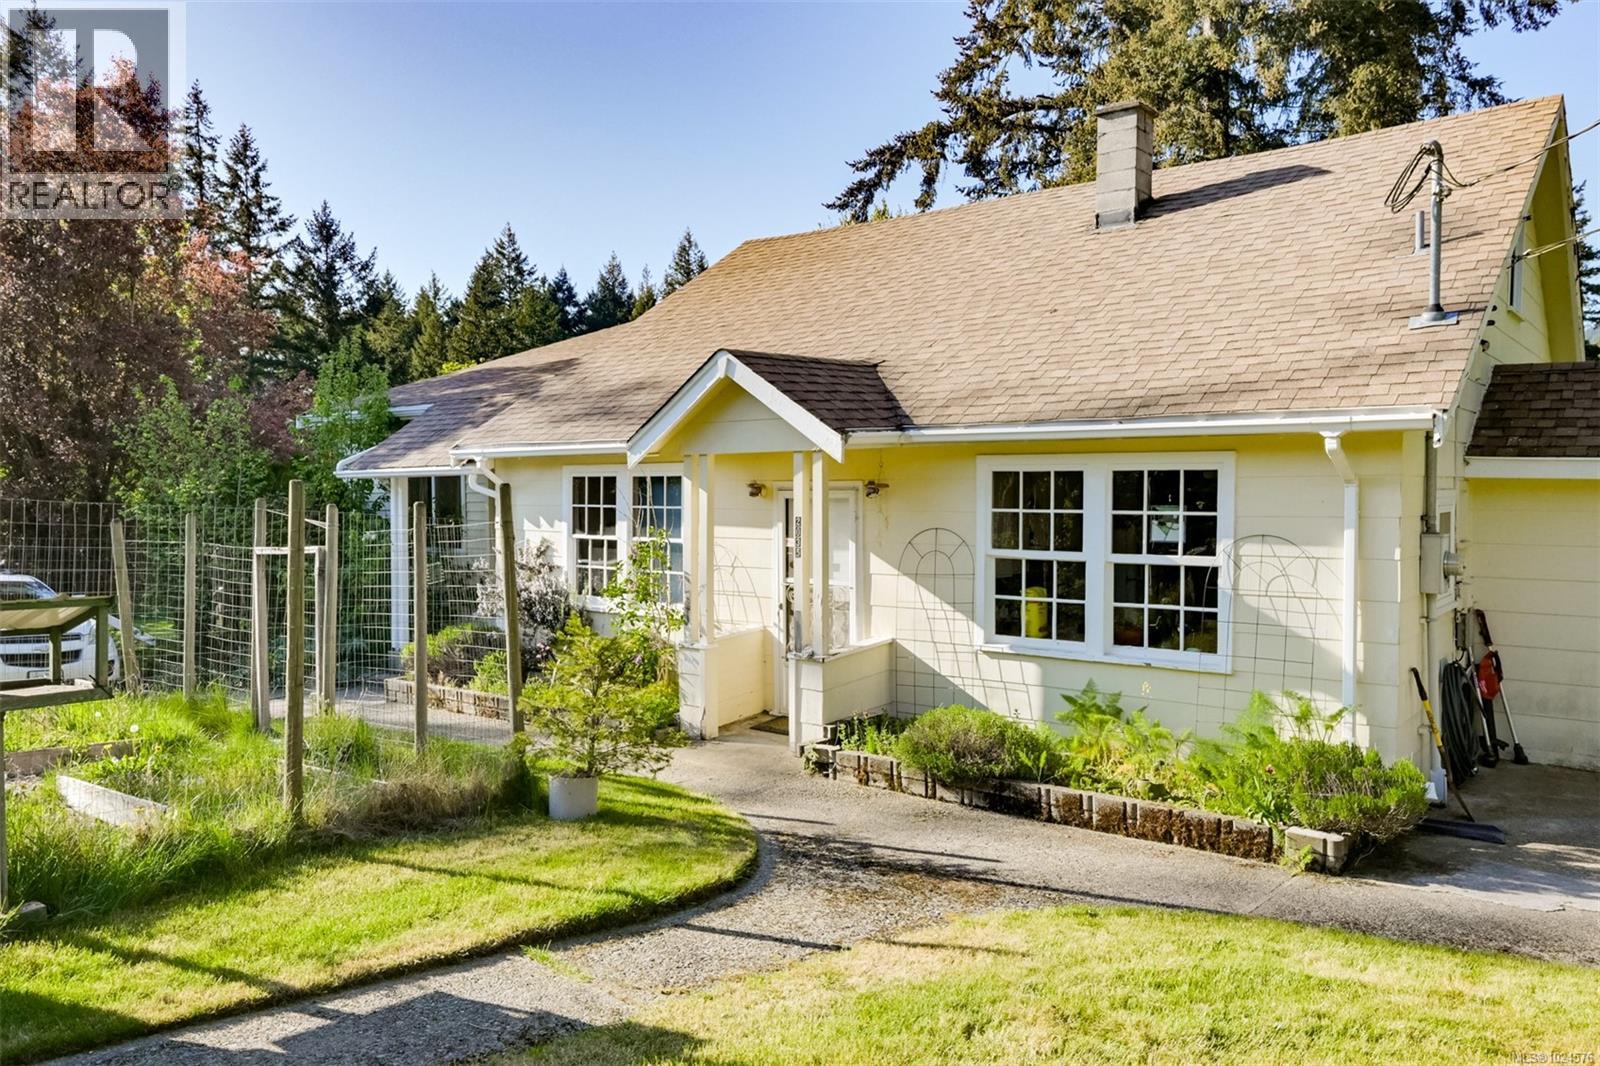
2035 Herd Rd
Duncan, British Columbia
Discover privacy and pastoral charm in this 7.9-acre retreat, perfectly positioned just minutes from downtown Duncan and the new hospital. It's timeless character offers a mix of vaulted and coved ceilings, a sun-drenched kitchen, and spacious primary suite. And our AI-Generated photos offer even more timeless inspiration! The versatile floor plan includes three bedrooms, two expansive living/dining/family areas, a 30-foot bonus loft, and an unfinished basement ideal for a workshop. A lower self-contained, private 1-bedroom suite is perfect for guests or extended family. The grounds are a true sanctuary, featuring rolling pastures, a small orchard, 2 ponds, and private trails. Approximately one acre is deer-fenced for produce or flower gardens. Current owners run a successful artisan roadside stand. With a winding wooded drive leading to the lower acreage (where there is 50amp service), the site is perfectly suited for agri-tourism events. On municipal water & septic system. (id:62288)
Sotheby's International Realty Canada
Exp Realty (Na)
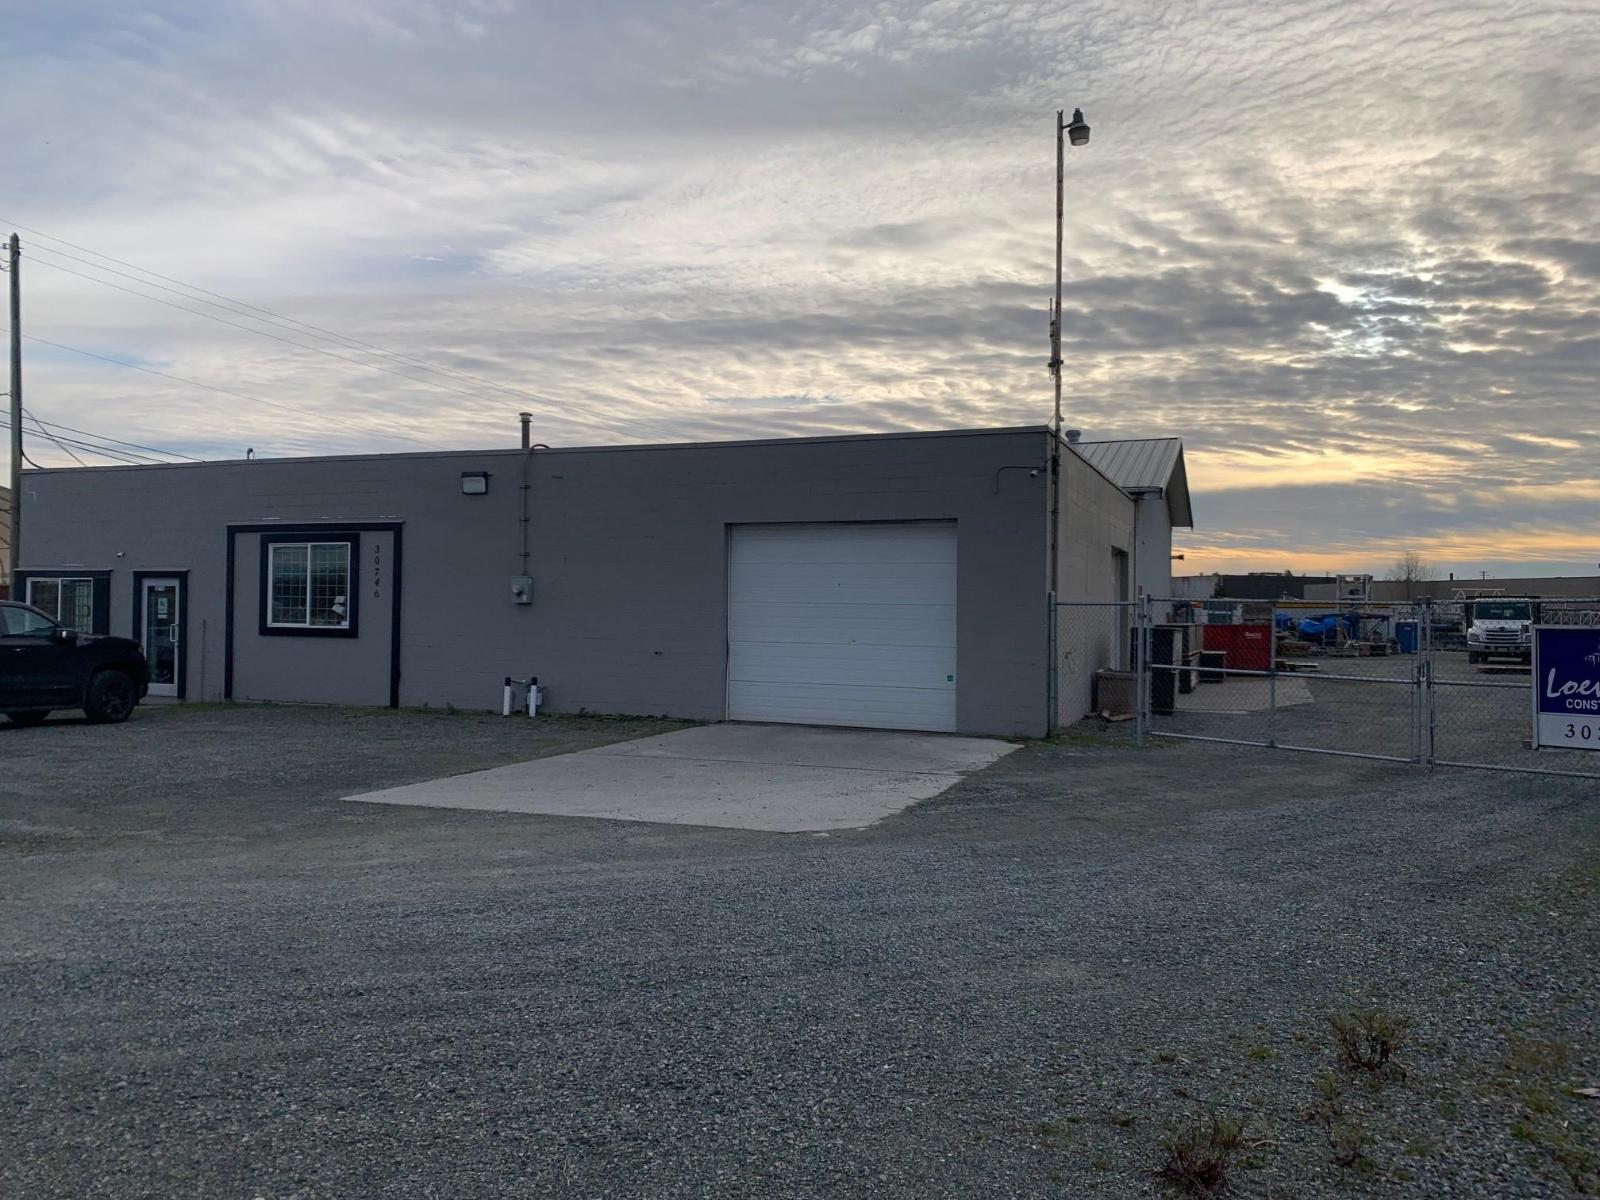
30746 South Fraser Way
Abbotsford, British Columbia
1.92 acres of I-2 industrial land, fully fenced with freeway exposure. Two attached buildings 33' x 66'. The first buildings is concrete block with the rear build being wood frame with metal cladding on exterior and roof. Vacant possession can be provided August 2, 2026. Seller will entertain a clean Tenant. (id:62288)
Sutton Group-West Coast Realty (Abbotsford)
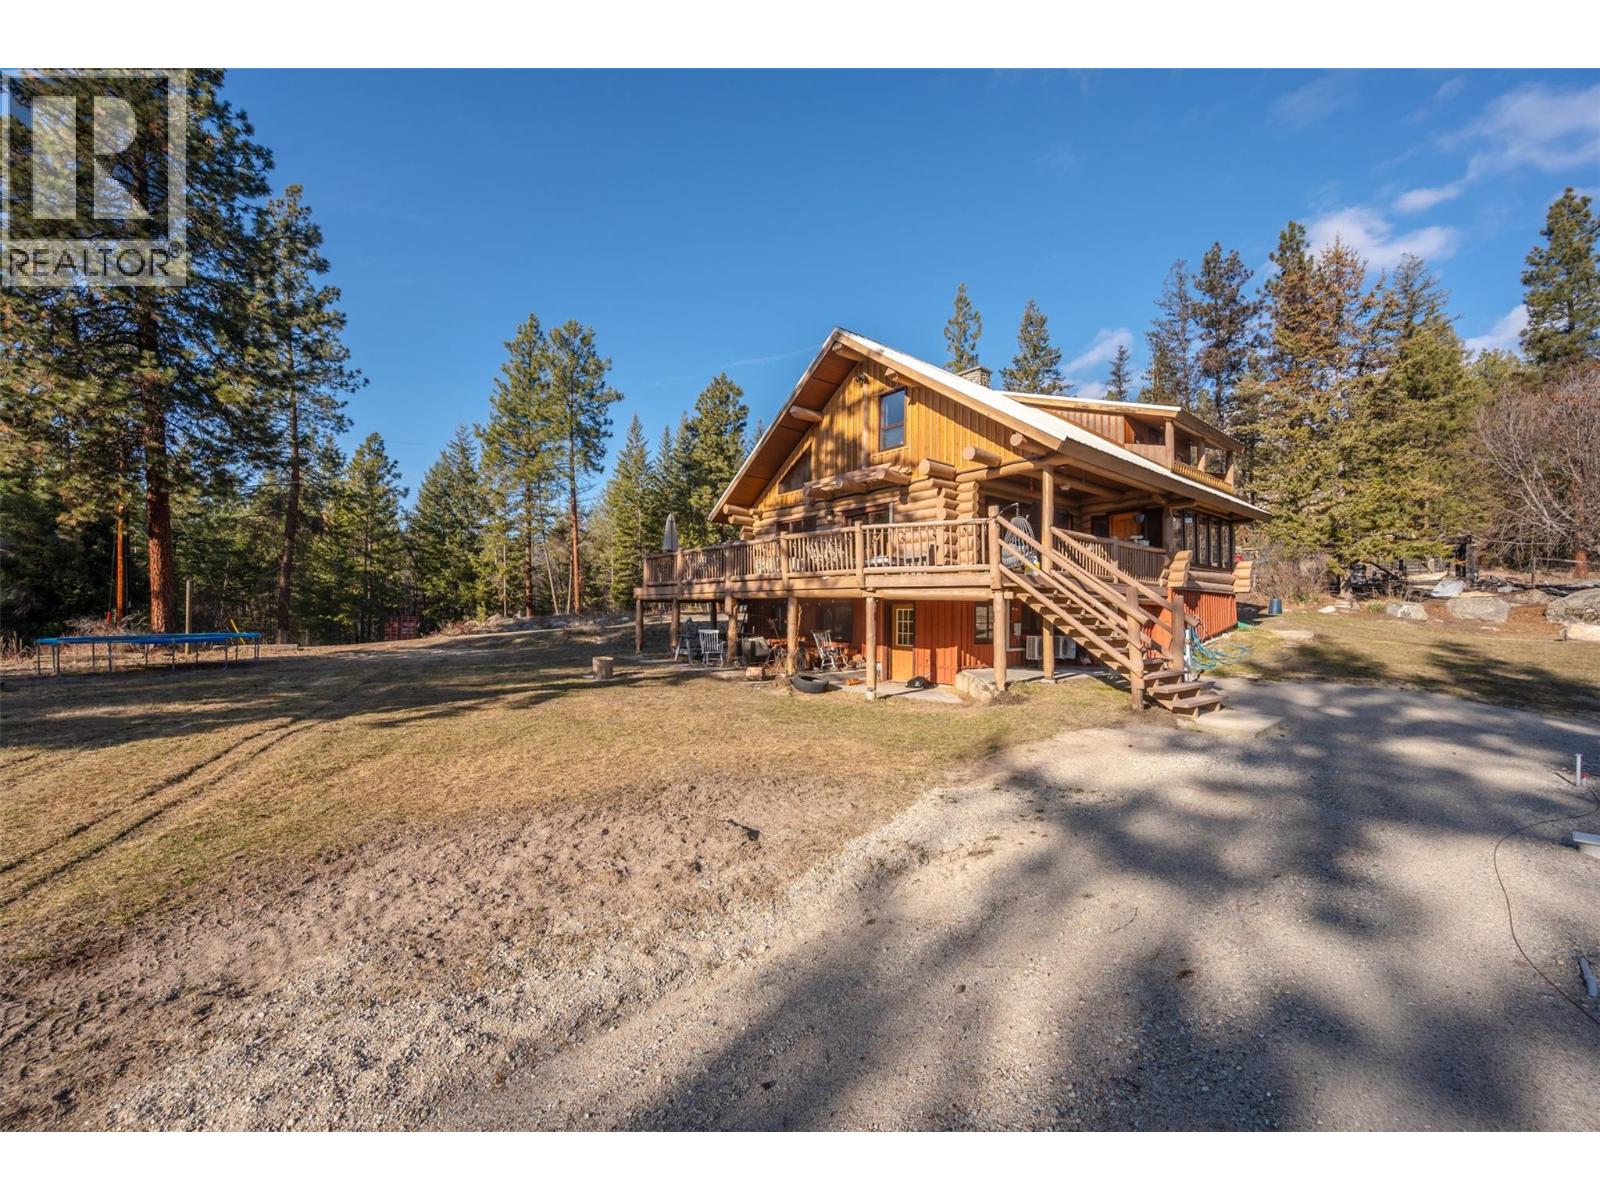
7080 Glenfir Road Unit# 15
Naramata, British Columbia
Set on 9.9 acres in the heart of rural Naramata, 7080 Glenfir Road offers a rare opportunity to live immersed in nature while remaining just ten minutes from Naramata Village. Backing onto endless outdoor adventure, the property sits near Okanagan Mountain Park and the KVR Trail, making it an ideal setting for those who value privacy, space, and an active lifestyle with hiking, biking, fishing, and hunting at your doorstep. The 3,179 sq ft log home was thoughtfully constructed in 1993 using Douglas fir harvested directly from the land, complemented by natural stone chimneys sourced from the Ashnola River Valley. Spanning three levels, the home features three bedrooms and three bathrooms, with a functional main-floor layout that flows effortlessly onto a wraparound deck—perfect for soaking in the peaceful surroundings and catching peekaboo lake views. The property is dotted with multiple outbuildings, including a heated and insulated cabin, a fenced garden, and a cozy firepit area with a barn and property is fenced for horses. A seasonal creek winds through the land, adding to the sense of tranquility and uniqueness. This is a truly special offering with room to grow, gather, and create something lasting. Contact the listing agent to view! (id:62288)
Royal LePage Locations West
9652 Benchland Drive Unit# 508
Lake Country, British Columbia
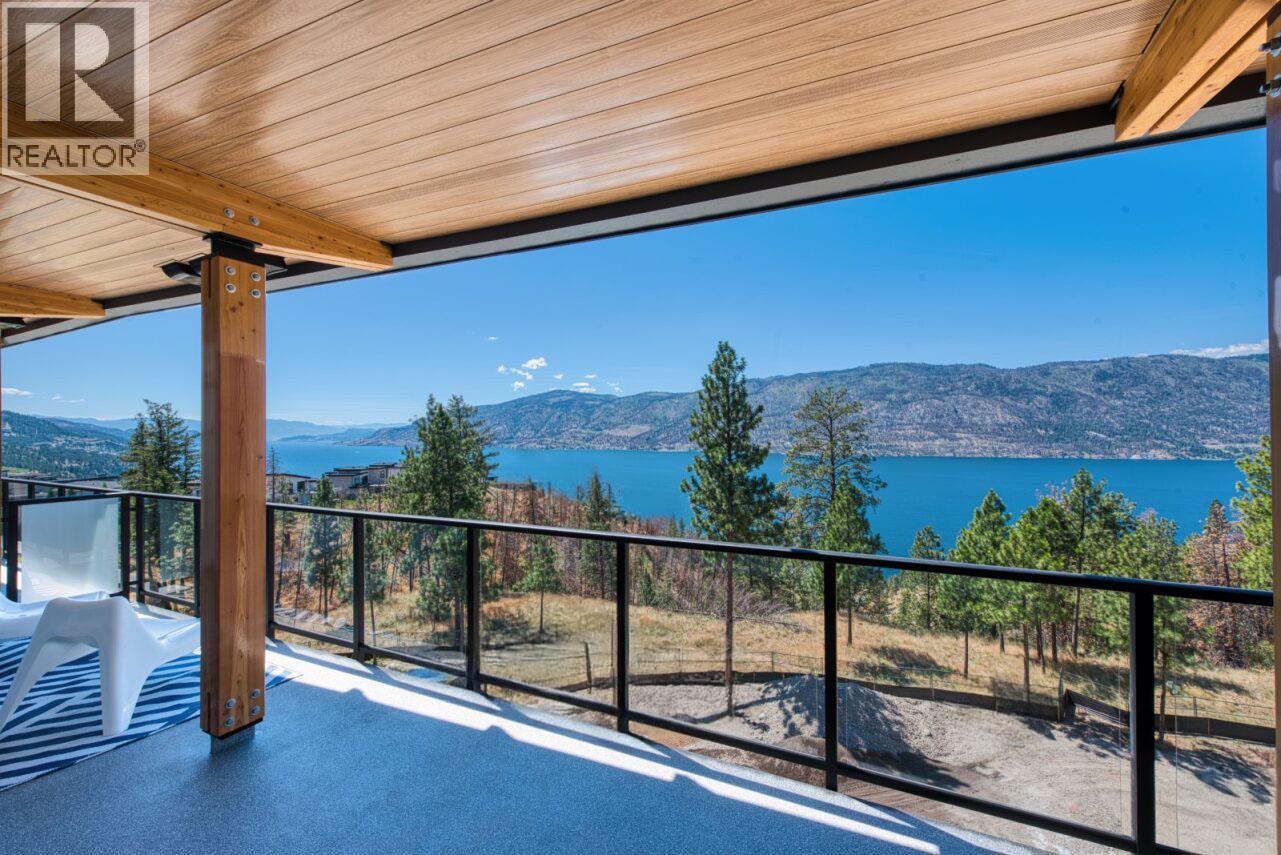
Welcome to ZARA at Lakestone – a stunning, BRAND NEW CORNER UNIT with unobstructed Lake Okanagan views. Set in the award-winning Lakestone community, this home blends luxury, versatility, and 5-star resort living. The bright, open-concept layout is perfect for entertaining, with a gourmet kitchen, rich cabinetry, gas stove, built-in wine bar, and dual-zone fridge. The spacious living and dining areas are filled with natural light and flow seamlessly to an expansive 350 sq ft private deck—ideal for relaxing or entertaining. This home offers 1 bedroom plus a generous 11' x 11' den, fully suitable as a second bedroom. The primary suite is a private retreat with balcony access, lake views, walk-in closet, and spa-inspired 4-piece ensuite. Includes 1 parking stall and a storage locker. ZARA allows short-term rentals in up to 30% of the building, even if it isn’t your primary residence—an exceptional opportunity for lifestyle buyers and investors alike. Future resort-style amenities include an infinity-edge pool, year-round hot tub, restaurant and patio, steam room, sauna, co-working space, and fitness centre. Steps to 28 km of trails, 5 minutes to shopping and wineries, and only 15-20 minutes to Kelowna International Airport, Downtown Kelowna, and UBCO. This condo comes FULLY FURNISHED —turnkey and ready to enjoy the ultimate lake lifestyle. Price + GST. Buyer to verify suitability. (id:62288)
Coldwell Banker Executives Realty
7461 Murray Street
Mission, British Columbia
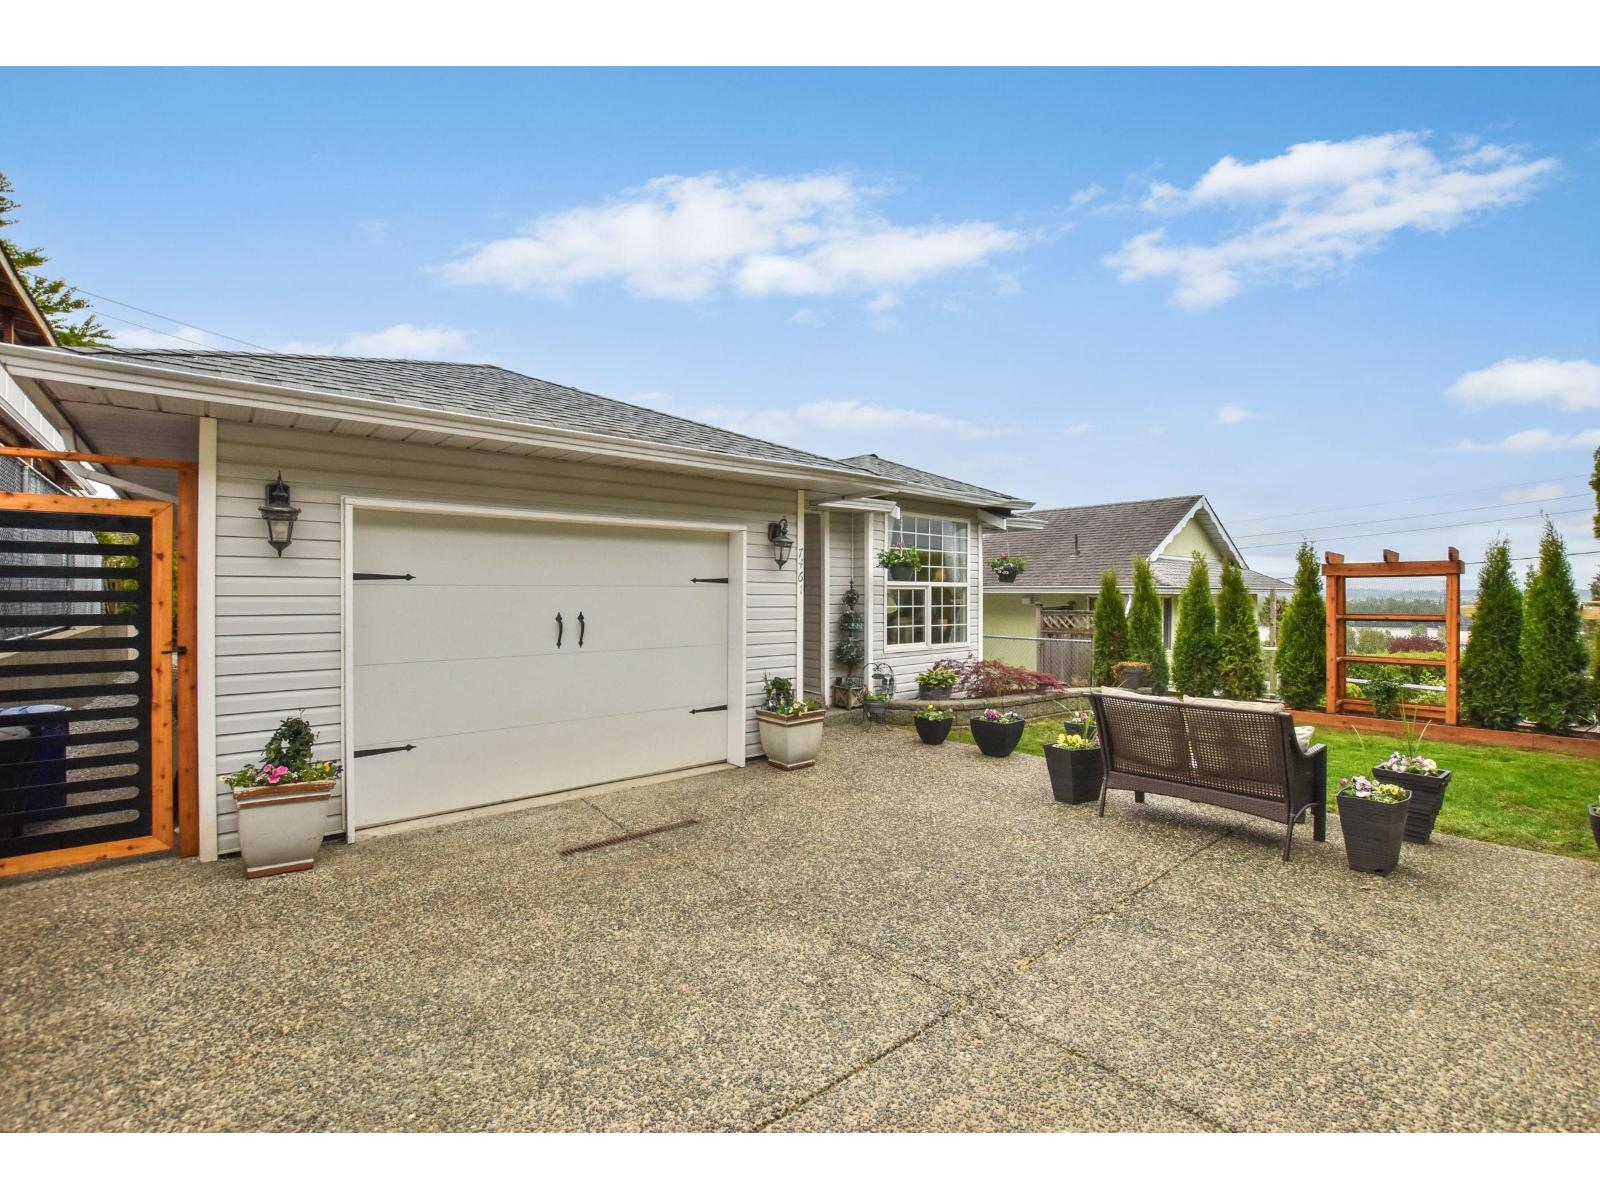
A hidden gem in the center of town, this beautifully refreshed 1,300 sq. ft. rancher offers the comfort of a detached home with the ease of townhome living. Sun-filled and stylish, it includes 3 bedrooms, 2 bathrooms, and a host of modern updates. Step outside to a fully fenced yard and a welcoming back deck made for morning coffee or evening gatherings. With quiet laneway access and every amenity just minutes away - schools, transit, recreation, shopping, and the West Coast Express - this home delivers convenience without compromise. Your next chapter starts here. (id:62288)
Vybe Realty
1302 1441 Johnston Road
White Rock, British Columbia
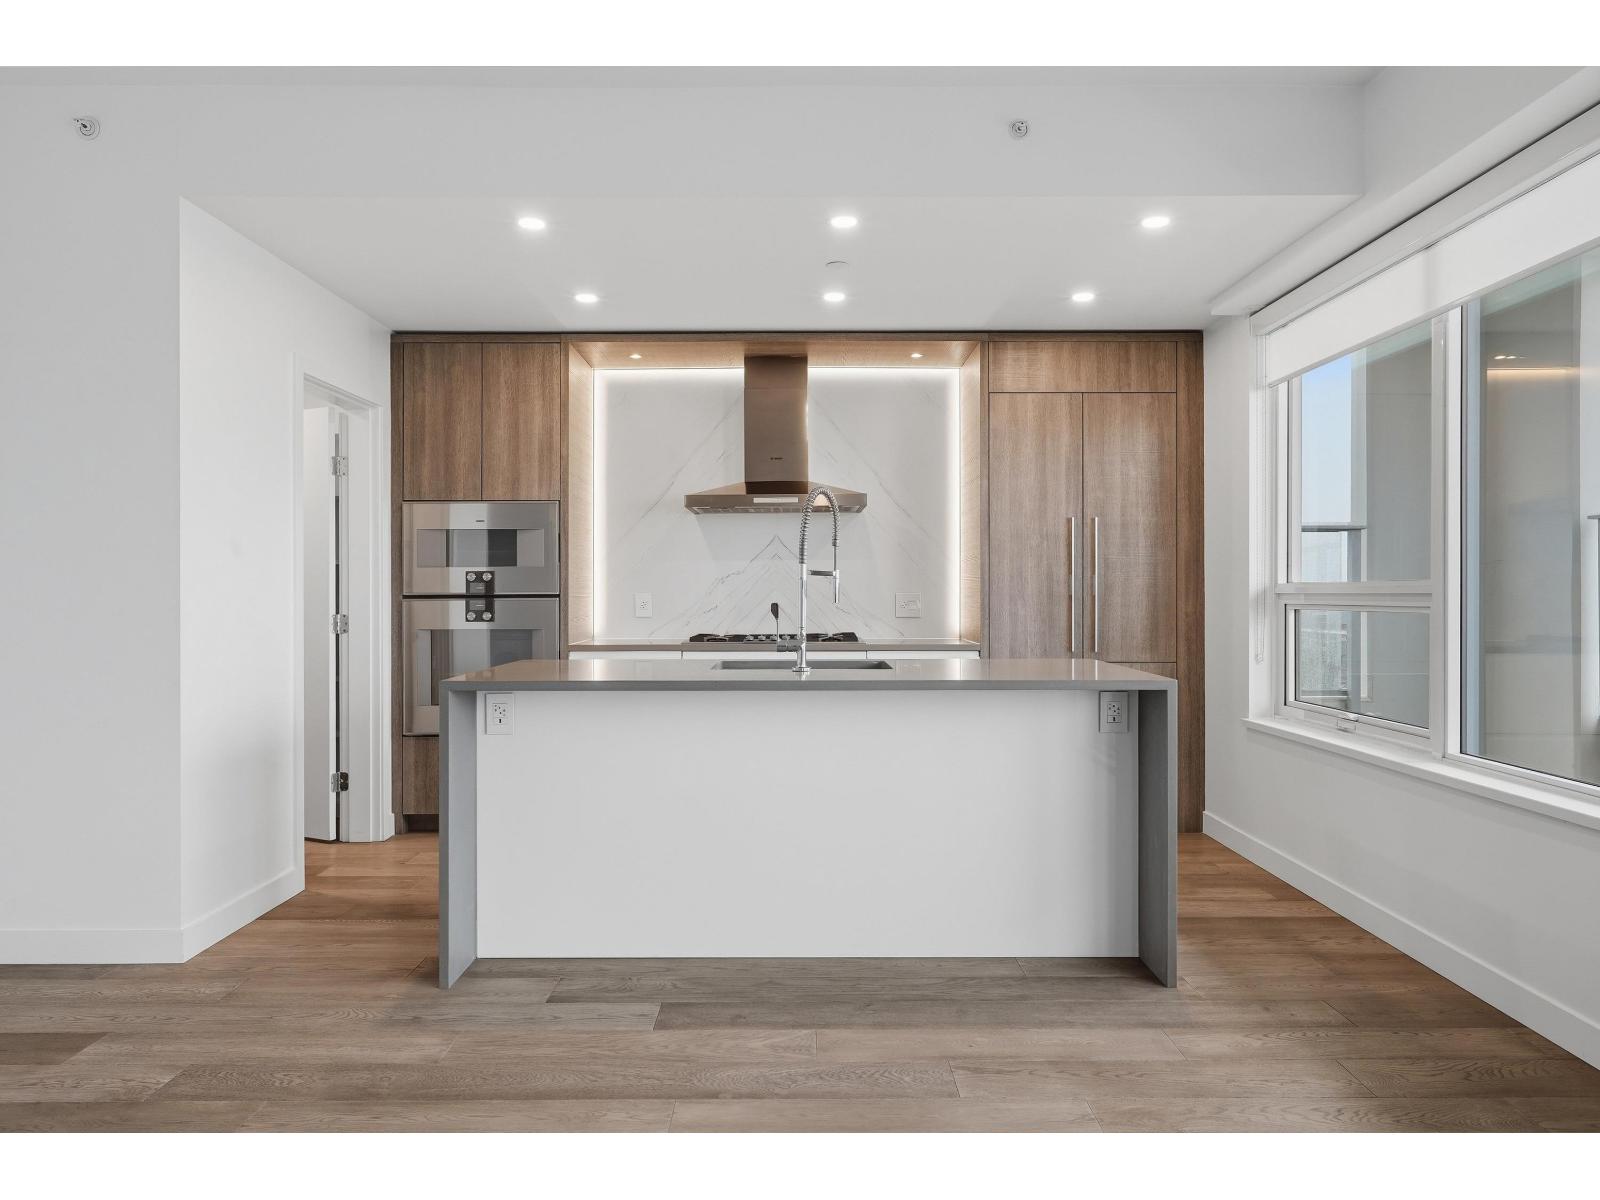
Southeast exposure with ocean views, concrete condo 1,502 SF located in Miramar by BOSA built in 2020. 2 bedrooms/2 full bath + 447 SF balcony that runs entire length of unit. Kitchen w/Island, walk in pantry for additional storage, Ensuite w/radiant floor heating, engineered hardwood floors & stone surfaces, A/C heat pump keeps you cool in summer & warm in winter. Two parking stalls, EV available,bike room,storage locker.Amenities: Concierge service, 4th floor Pool & Hot tub southern exposed with spectacular ocean views with change rooms & showers, Gym, Yoga Room and 15,000 sq feet of outdoor patio including bbq's, seating, putting greens & dog run. Schools: Semiahmoo Secondary & White Rock Elementary.Steps to shopping, transit, dining,cafes and minutes to White Rock Beach. (id:62288)
Hugh & Mckinnon Realty Ltd.
10850 Carmichael Street
Maple Ridge, British Columbia
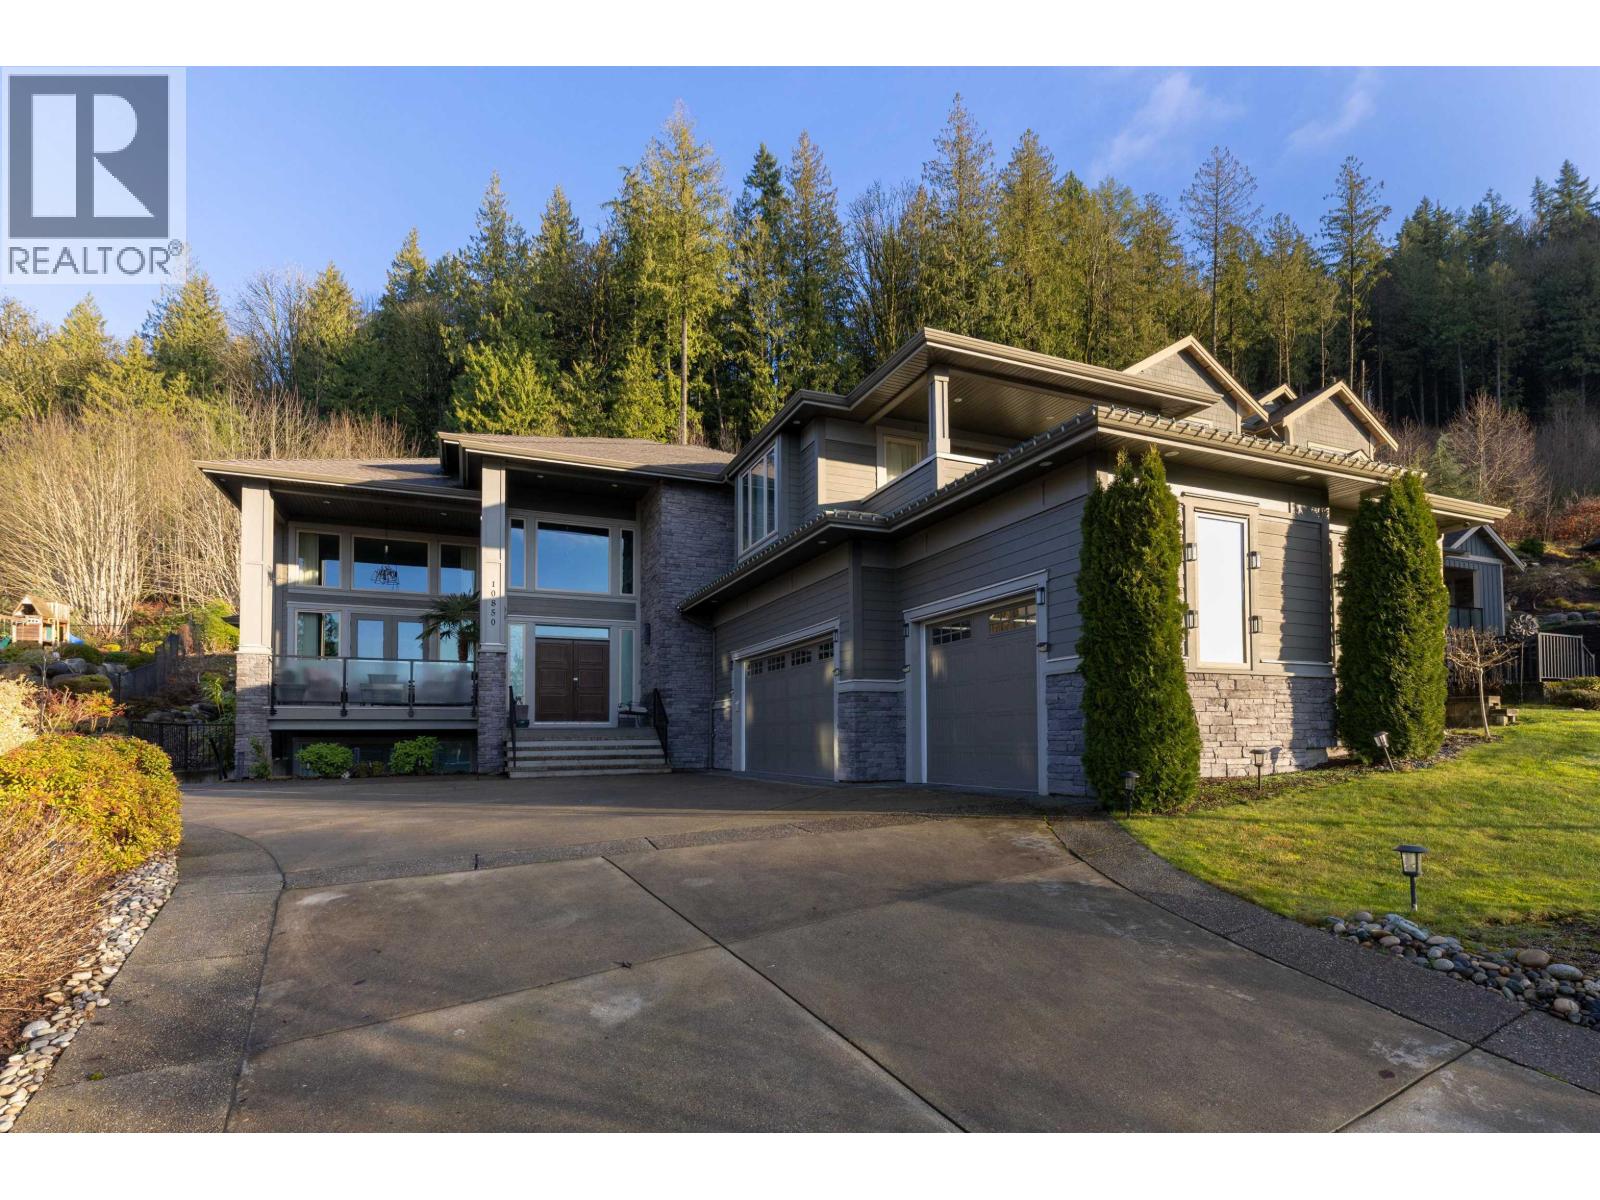
Prestigious Grant Hills luxury estate showcasing breathtaking views of the Golden Ears Mountains.This 7,075 sqft custom-built residence sits on a 29,490 sqft lot and offers A/C,triple garage with additional parking, and laundry on every level.The main floor impresses with a dramatic 16´ vaulted great room,elegant fireplace, expansive sundeck with gas fire table,formal dining,oversized island with premium appliances,a chef´s wok kitchen with pantry,guest bdrm with ensuite,and office.Upstairs features a lavish primary retreat with spa-inspired ensuite and private view balcony,plus three additional bdrms and two baths.The lower level is designed for entertainment with a theatre,wet bar,guest bdrm and full bath, plus a self-contained 2-bdrm in-law suite.Minutes to Meadowridge School. (id:62288)
Sutton Group - 1st West Realty
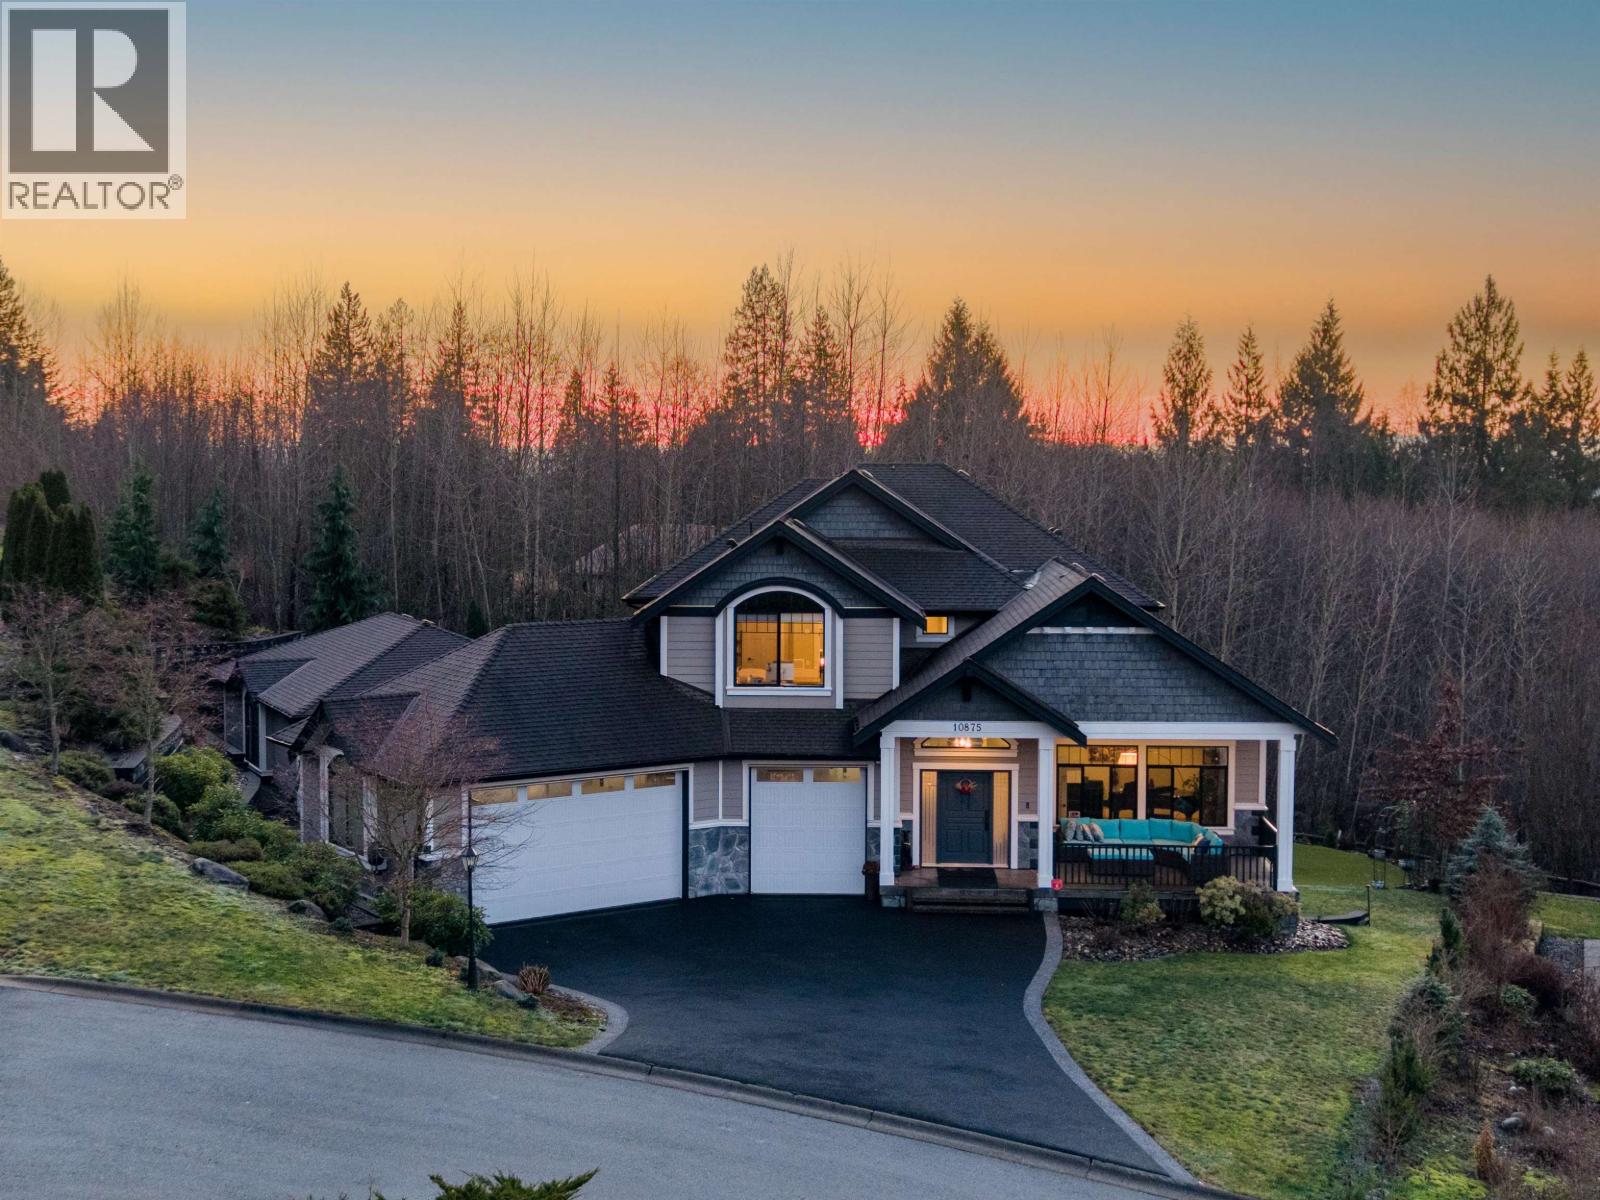
10875 Carmichael Street
Maple Ridge, British Columbia
Exquisite 4,598 square ft luxury home in prestigious Grant Hill Estates on a private 16,466 square ft lot with stunning Golden Ears views. Chef´s and wok kitchens with Wolf & Sub-Zero appliances and oversized granite island. Open living/dining areas flow to covered sundeck with gas fire table and private landscaped yard with sprinkler system. Primary retreat with walk-in closet and spa ensuite. Upper level offers self-contained 2-bed suite + den. Lower level features wet bar, media room, library, 2 beds, 2 baths and separate entry. Triple garage plus heated detached garage/workshop. Upgrades include Kinetico whole-home filtration, instant hot water, smart lighting, enterprise Wi-Fi, in-ceiling speakers, motorized blinds and retractable awning. (id:62288)
Sutton Group - 1st West Realty
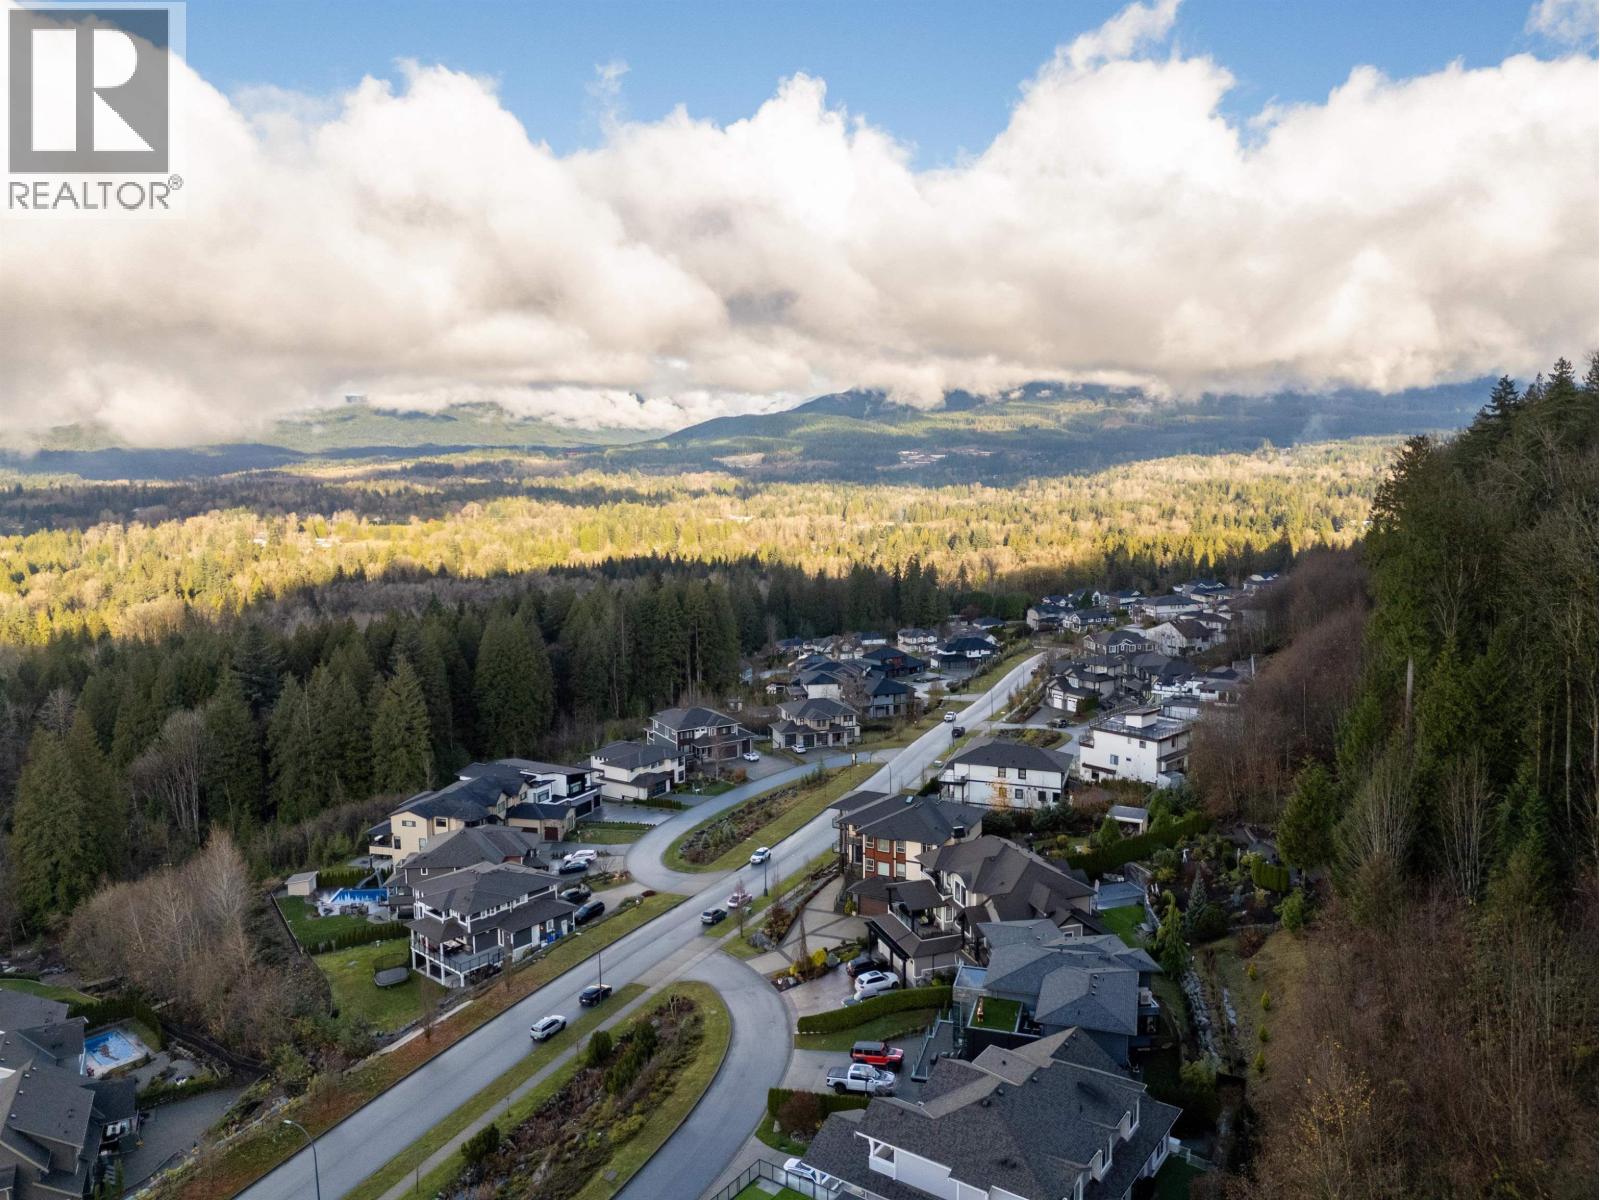
11000 Carmichael Street
Maple Ridge, British Columbia
Prestigious Grant Hills Luxury Estate with stunning panoramic views of the Fraser Valley and Golden Ears Mountains. This 5,814 sq. ft. custom home on a 17,119 sq. ft. corner lot features A/C, radiant heat, central vacuum, and a triple garage with extra parking. The open-concept main level offers a bright living room with two wraparound sundecks, an antique-style kitchen with top-quality appliances, a wok kitchen, a primary bedroom with full bathroom, and a guest room/office. Upstairs includes a family room with bar and sundeck, a second primary with spa ensuite and balcony, an office, and three more bedrooms. The basement has a theatre/extra room and a one-bedroom legal suite. Enjoy multiple decks, a playground, rose garden, flower beds, and gazebo. Short drive to Meadowridge School. (id:62288)
Sutton Group - 1st West Realty
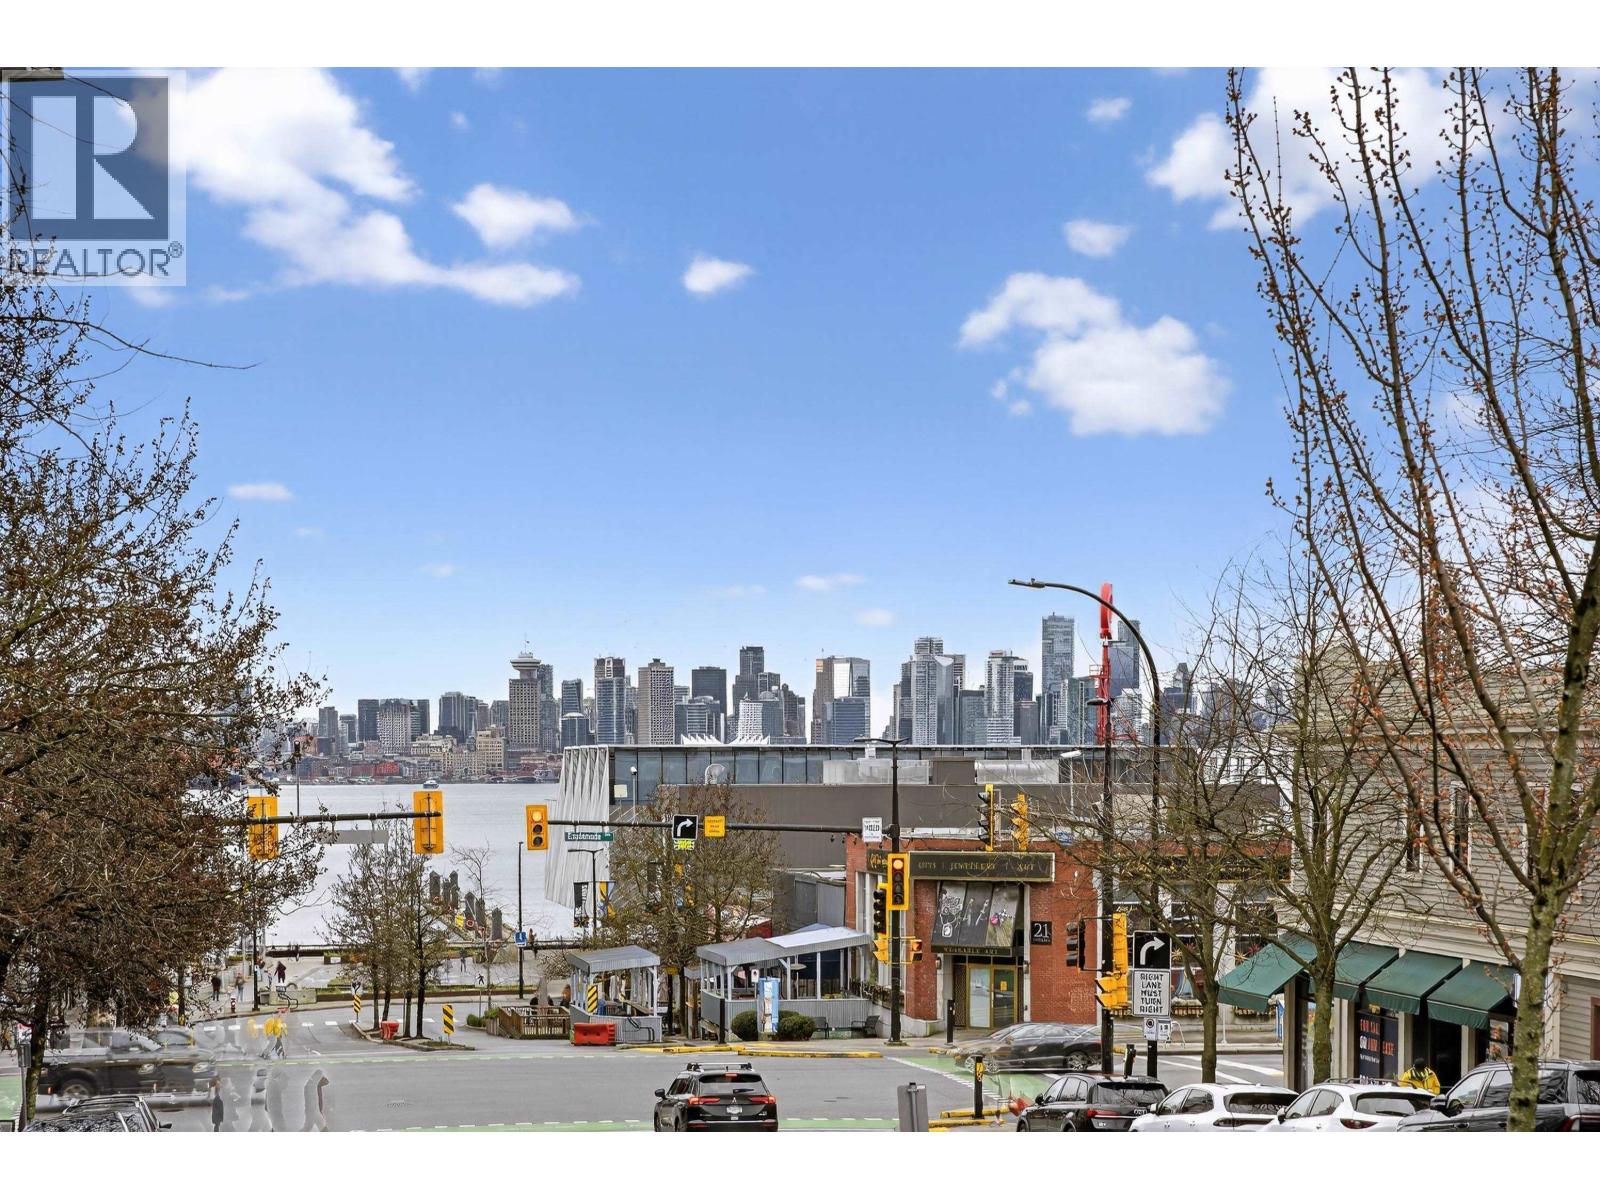
103 108 W Esplanade
North Vancouver, British Columbia
Unbeatable location in the heart of Lower Lonsdale. This bright and spacious 2 bedroom, 2 bathroom home features a large open concept layout with two skylights, a rare find in a condo, filling the space with natural light. Private eurostyle courtyard entry adds charm and privacy. The primary bedroom offers great space with a walk-in closet and ensuite. Clean and move in ready, it is the perfect blank canvas for your personal touch. Steps to Lonsdale Quay, SeaBus to downtown in 15 minutes, restaurants, shopping, the Shipyards and a thriving community. Includes 1 underground parking stall and 1 storage locker. (id:62288)
Renanza Realty Inc.
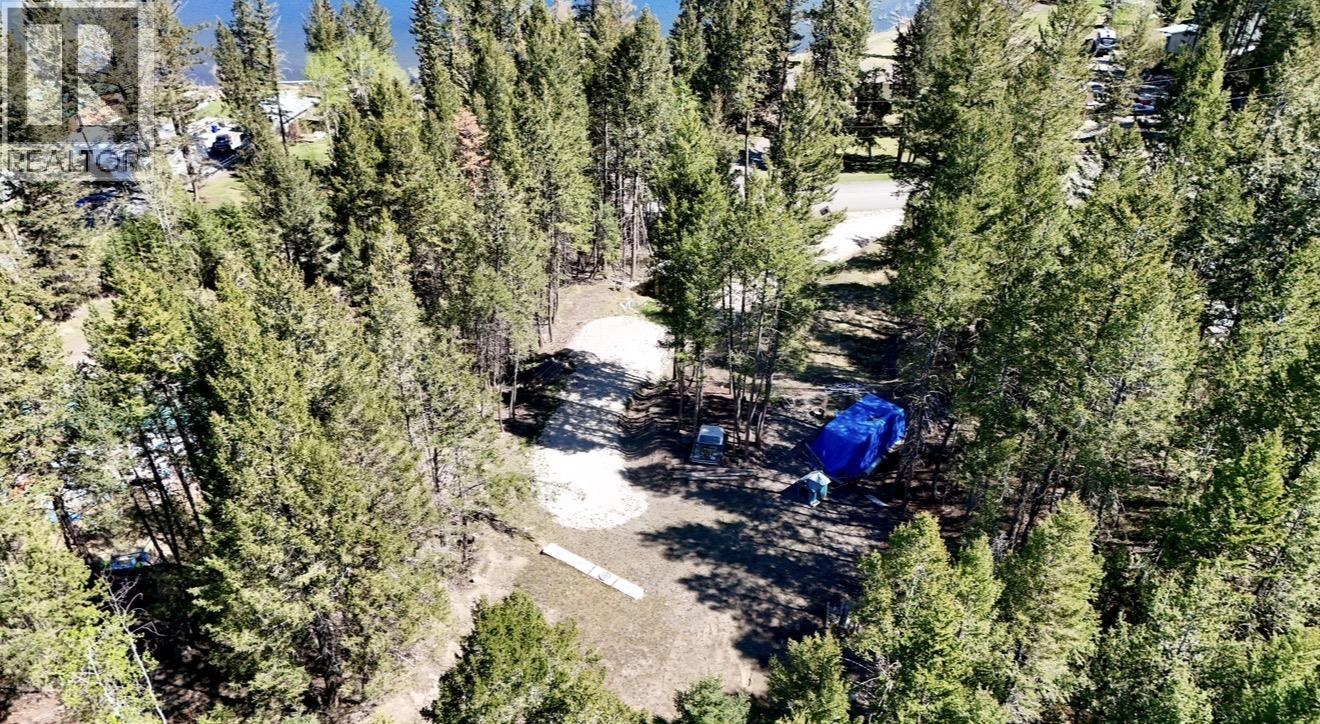
5444 Saunders Crescent
103 Mile House, British Columbia
Build your dream home overlooking beautiful 103 Mile Lake. This one-acre parcel offers stunning views and is ready for your vision, with community water already connected and water lines run to the ideal building site. Septic is installed, and power is in place to a utility shed -- saving you time and expense as you plan your build. Located in the highly desirable community of 103 Mile, just minutes from 100 Mile House, this property combines peaceful lakeside living with convenient access to town amenities. A rare opportunity to create your dream home in one of the area's most sought-after neighbourhoods. RV is included for a place to stay while you build! (id:62288)
Exp Realty (100 Mile)
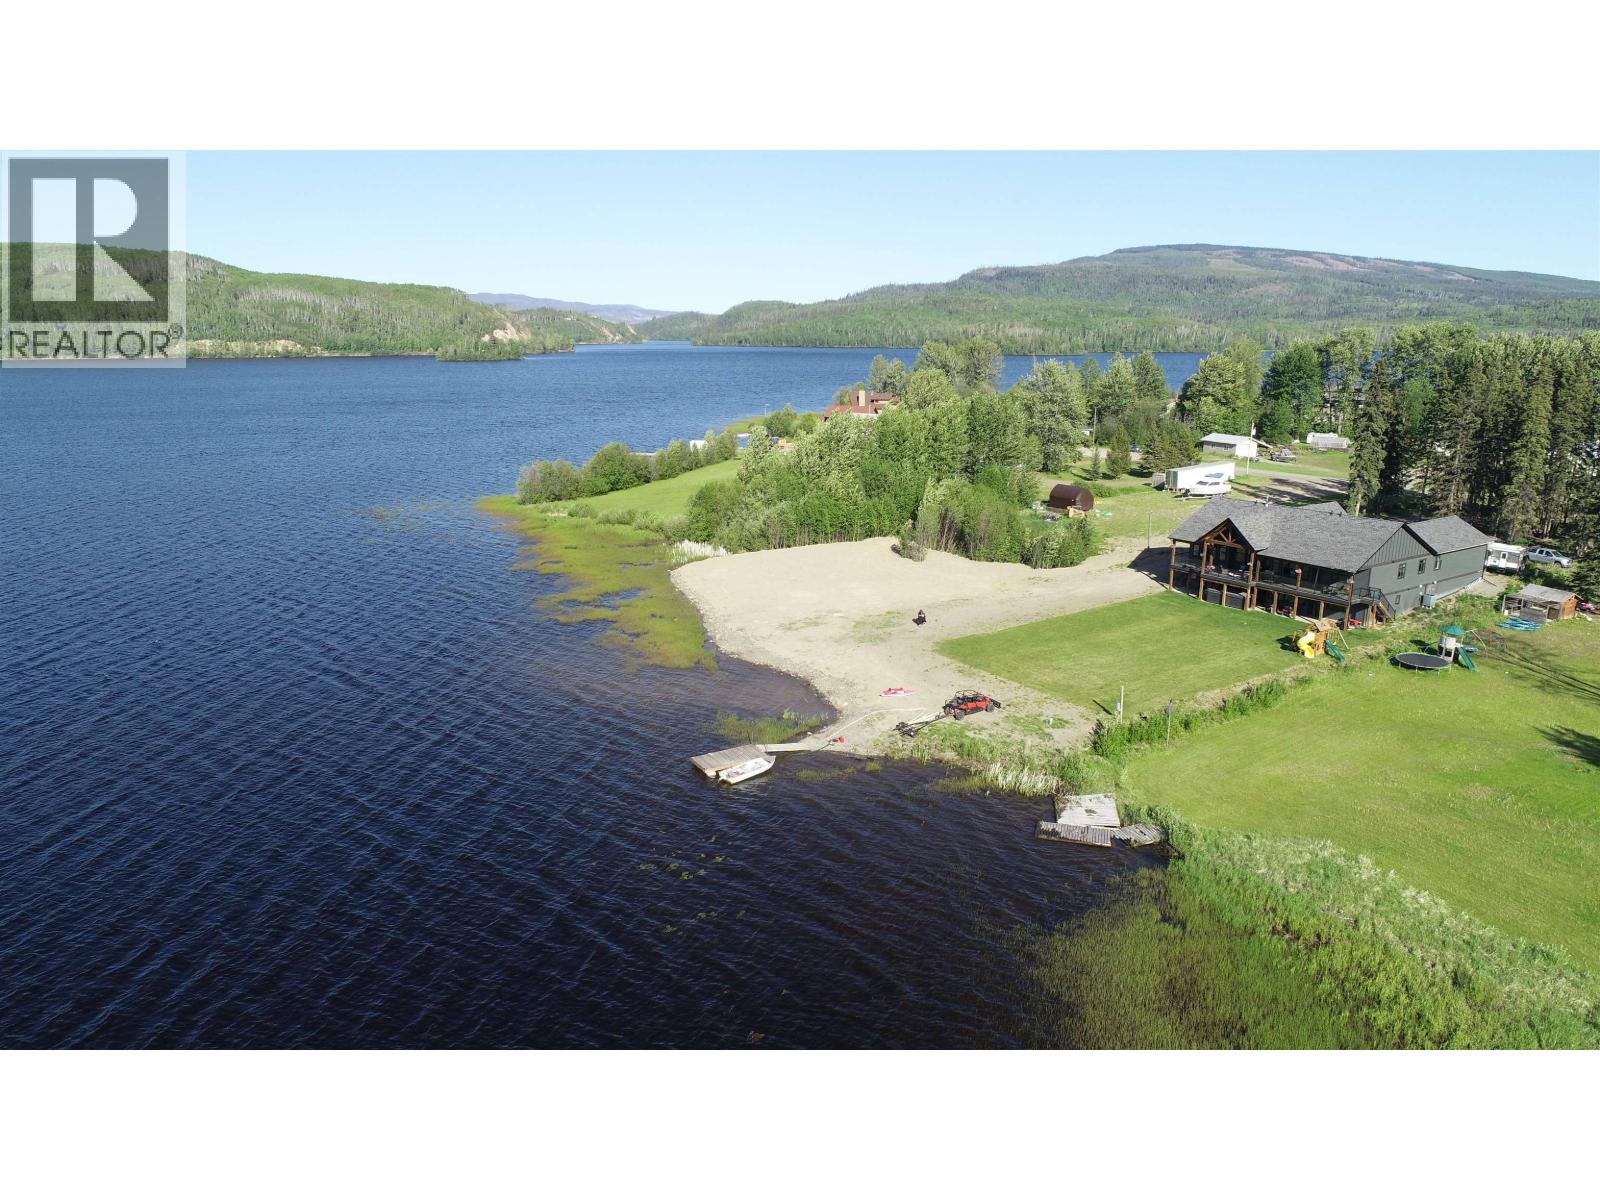
420 Nourse Subdivision #1
Burns Lake, British Columbia
Spectacular lakefront executive residence just minutes from Burns Lake! This custom-built home (2022) boasts dramatic vaulted ceilings and expansive windows that frame breathtaking lake views. The chef's kitchen features quartz counters, a gas range, walk-in pantry and large island perfect for gathering. The luxurious primary suite includes lake access, a 5-piece spa-like bathroom, fireplace and walk-in closet. Three additional main-floor bedrooms and two more bathrooms offer space for family or guests. The 30'x24' garage with 10' ceilings provides ample storage, and the walk-out lower level is roughed-in for a future suite. Enjoy easy lake access, a private dock and serene outdoor living ideal for entertaining, year-round comfort, and lakeside living. (id:62288)
Pg Direct Realty Ltd
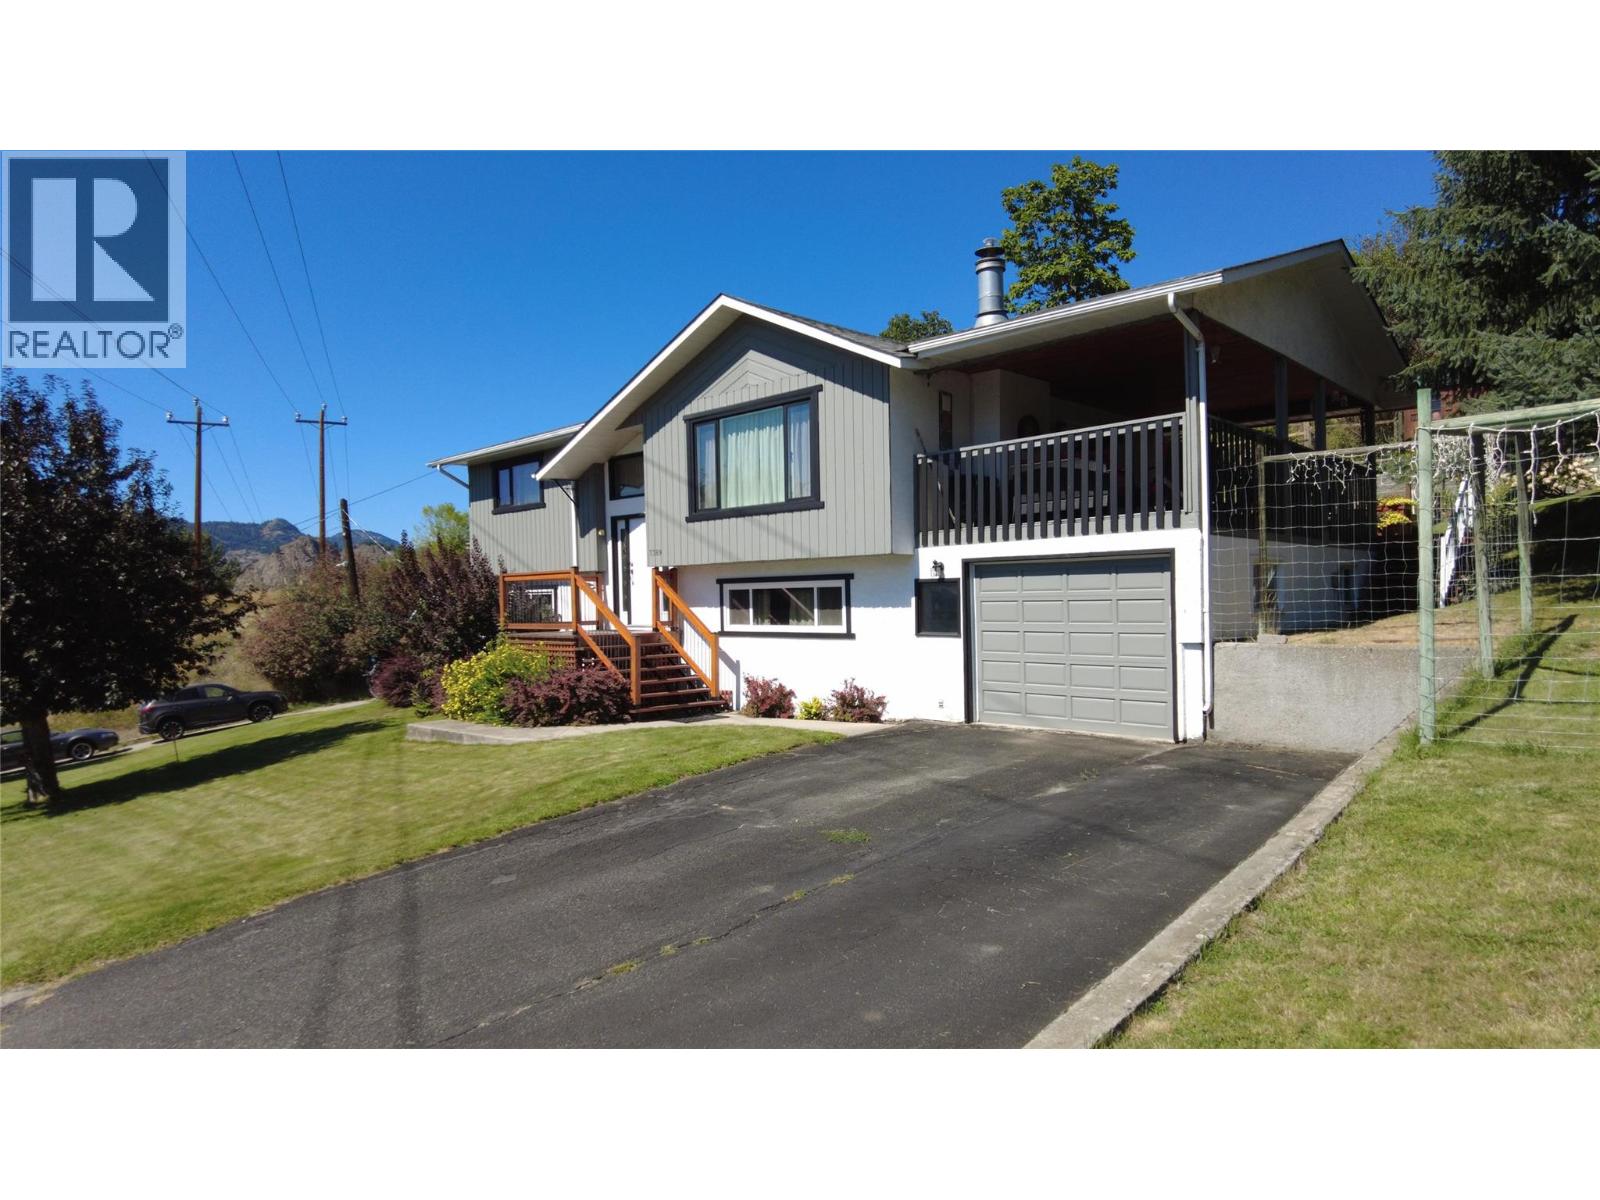
7389 Valley Heights Drive
Grand Forks, British Columbia
Cherished for 45 years, this 3 bed, 2 bath home offers stunning city, mountain, and valley views. Boasting various upgrades like fresh paint, new appliances, a recent roof, and hot water heater, this property is truly turnkey. Relax on the covered deck/patio or entertain in the landscaped backyard with multiple decks and flower gardens. Located in a sought-after neighborhood, this well-maintained home provides a comfortable lifestyle. Floor plans included, this gem is ready for new owners to create a lifetime of memories. (id:62288)
Grand Forks Realty Ltd
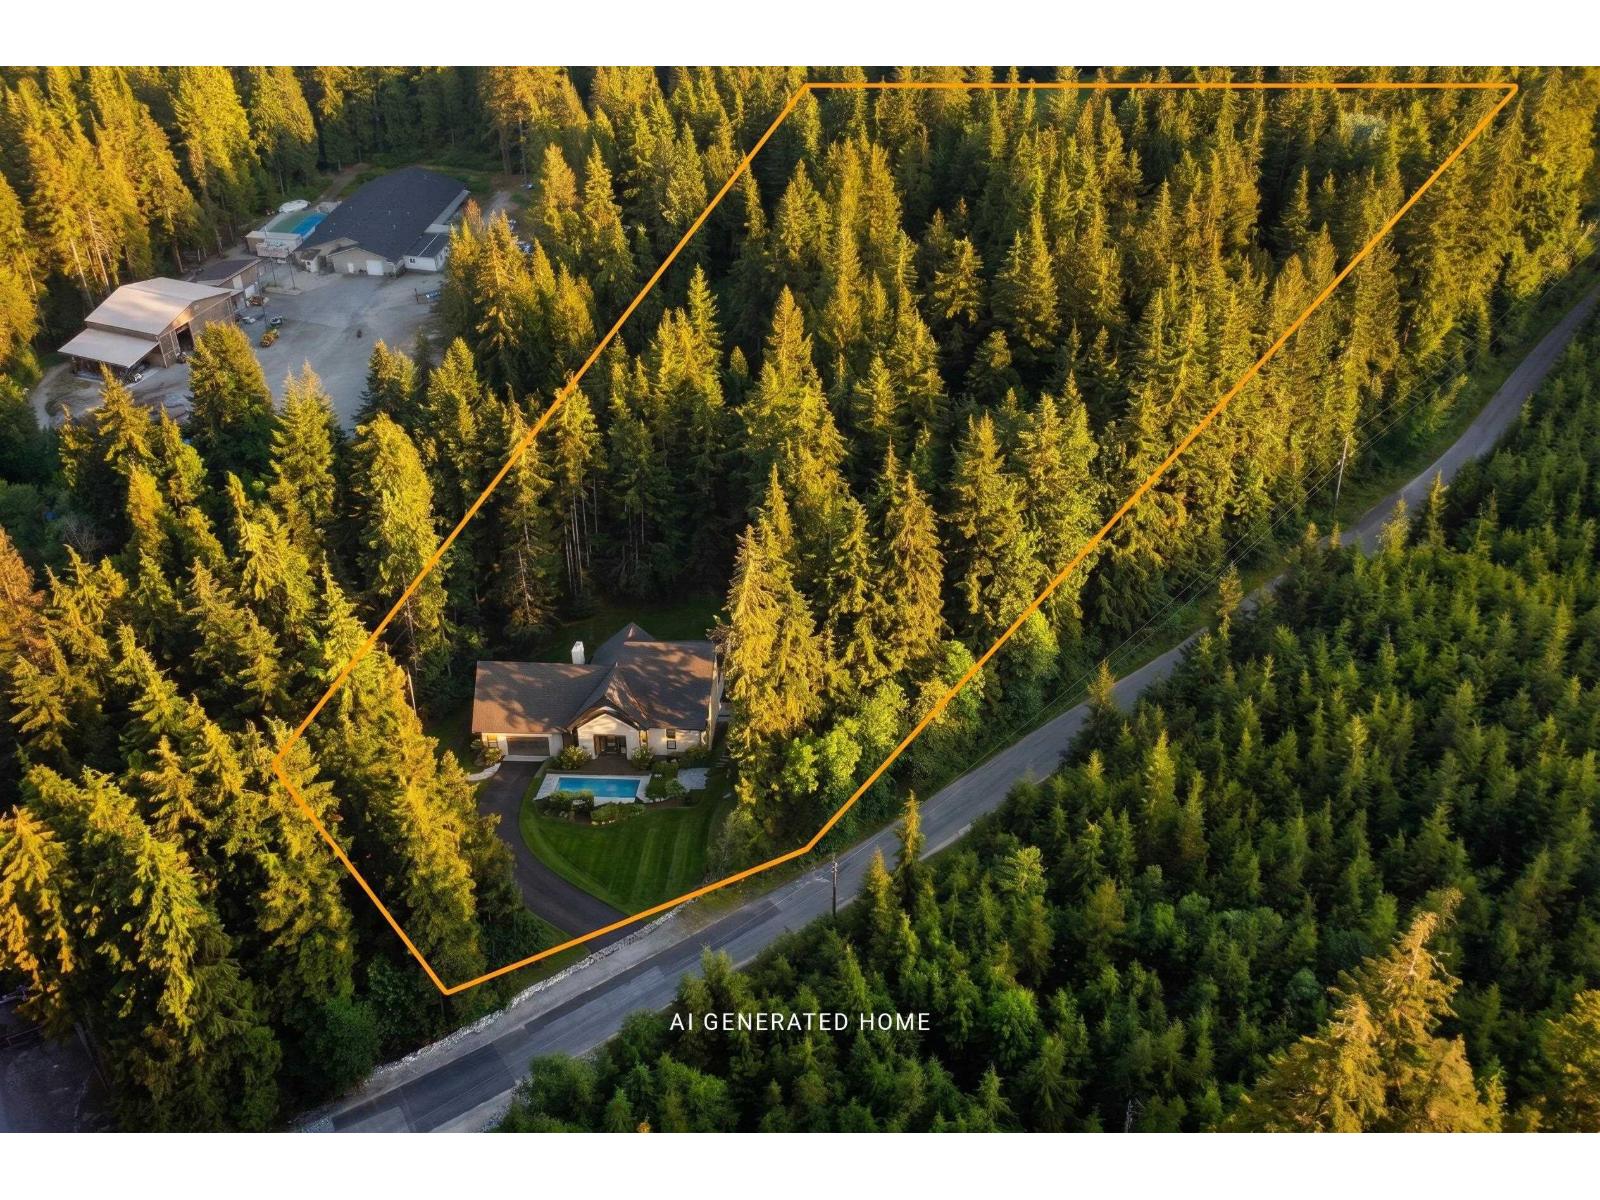
12653 Cardinal Street
Mission, British Columbia
Motivated Seller! Discover this peaceful 5 acre forested mountain retreat, perfect for nature lovers w/direct access to trails for hiking, mountain biking, & horseback riding. Nearby lakes & stunning natural surroundings create an ideal setting to build your dream home. Zoning allows for secondary dwellings, including a duplex, garden cottage, or coach home, making it a great fit for multi generational living or future development. The property comes fully serviced w/200 amp electrical, a drilled well & pressure tank housed in a large utility & storage shed, 50 amp RV hookups, a 1,000 gallon septic tank, a horse paddock, & a newly built three sided horse shelter. Conveniently located close to both Mission & Maple Ridge, this private escape offers both tranquility and accessibility. (id:62288)
Oakwyn Realty Ltd.
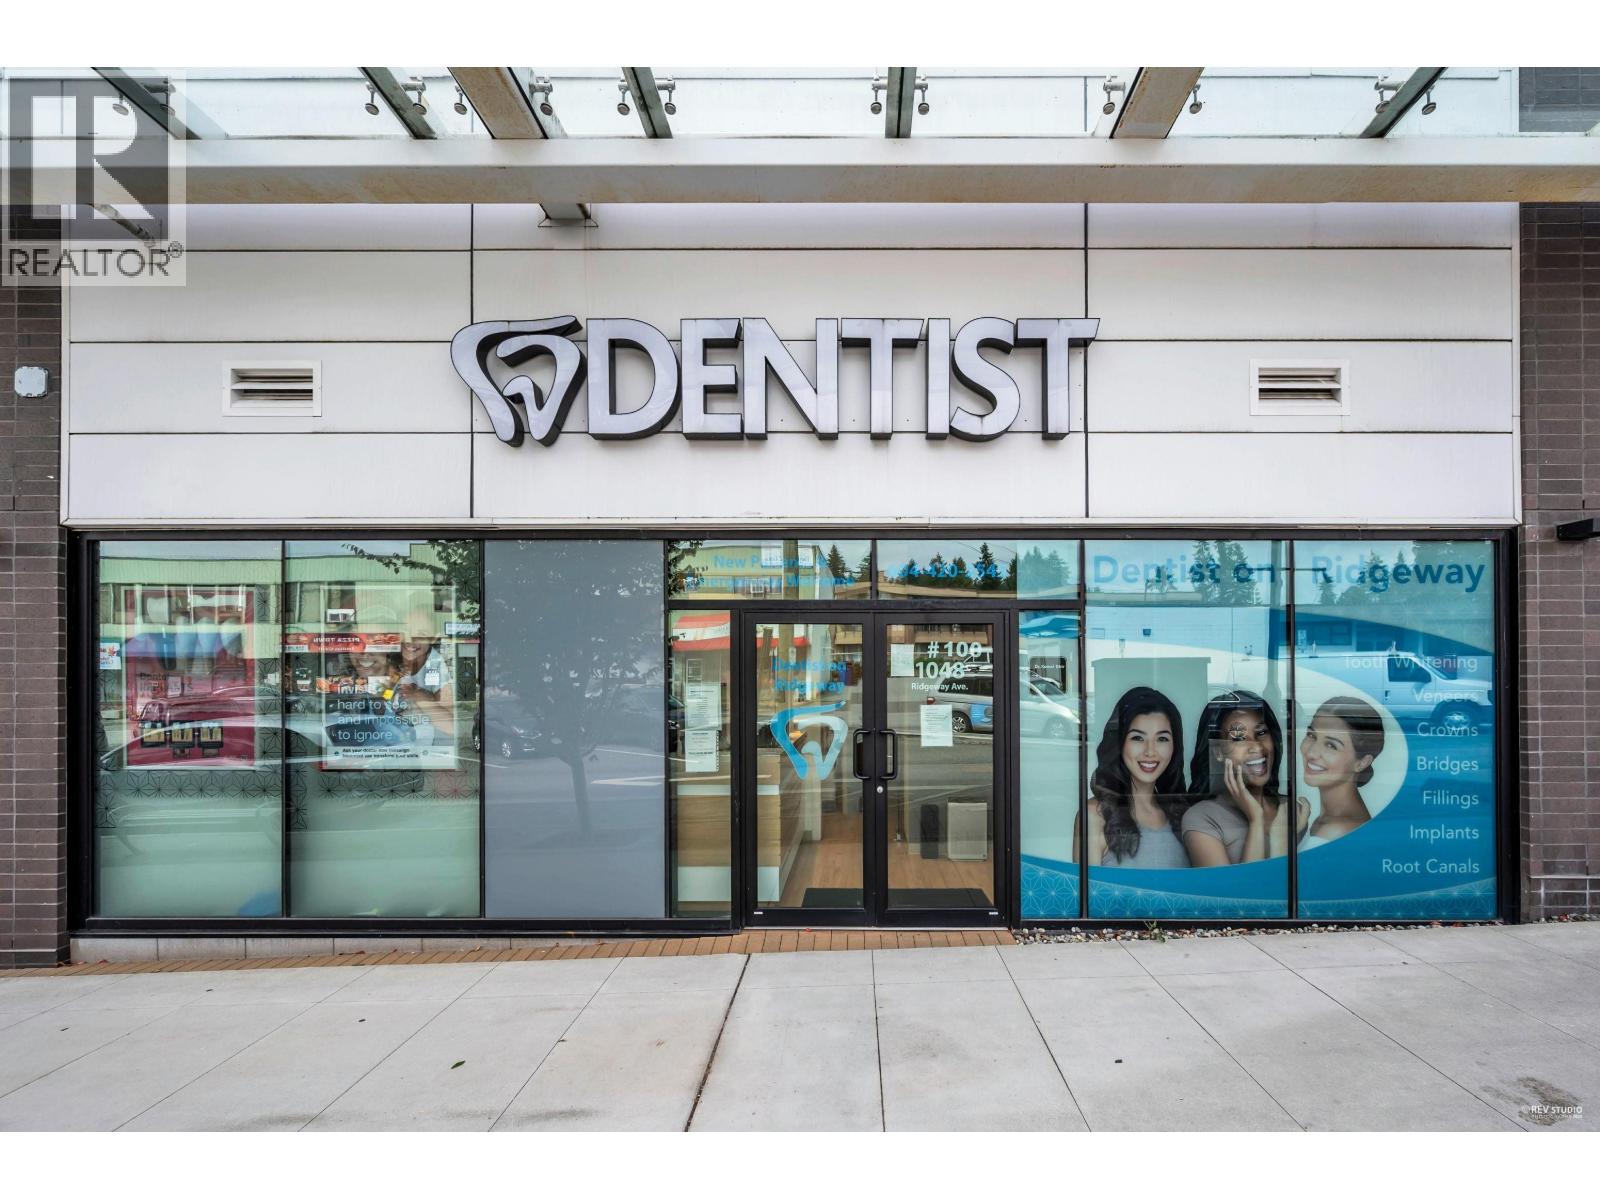
102 1048 Ridgeway Avenue
Coquitlam, British Columbia
Exceptional opportunity to acquire dental office leasehold improvements in the rapidly growing Austin Heights community of Coquitlam. This modern clinic features new, high-quality leasehold improvements completed in 2021, offering a turnkey foundation for a new or expanding dental practice. The space includes three fully built operatories and benefits from a highly favourable lease rate with approximately 15 years remaining, inclusive of renewal options'providing long-term stability and value. Dental equipment is available for purchase separately, allowing flexibility to customize the practice to your needs. Ideally located in a vibrant, high-growth neighbourhood with strong demographics, this is a rare opportunity for dentists seeking a ready-to-operate clinic in a prime location. (id:62288)
Stonehaus Realty Corp.
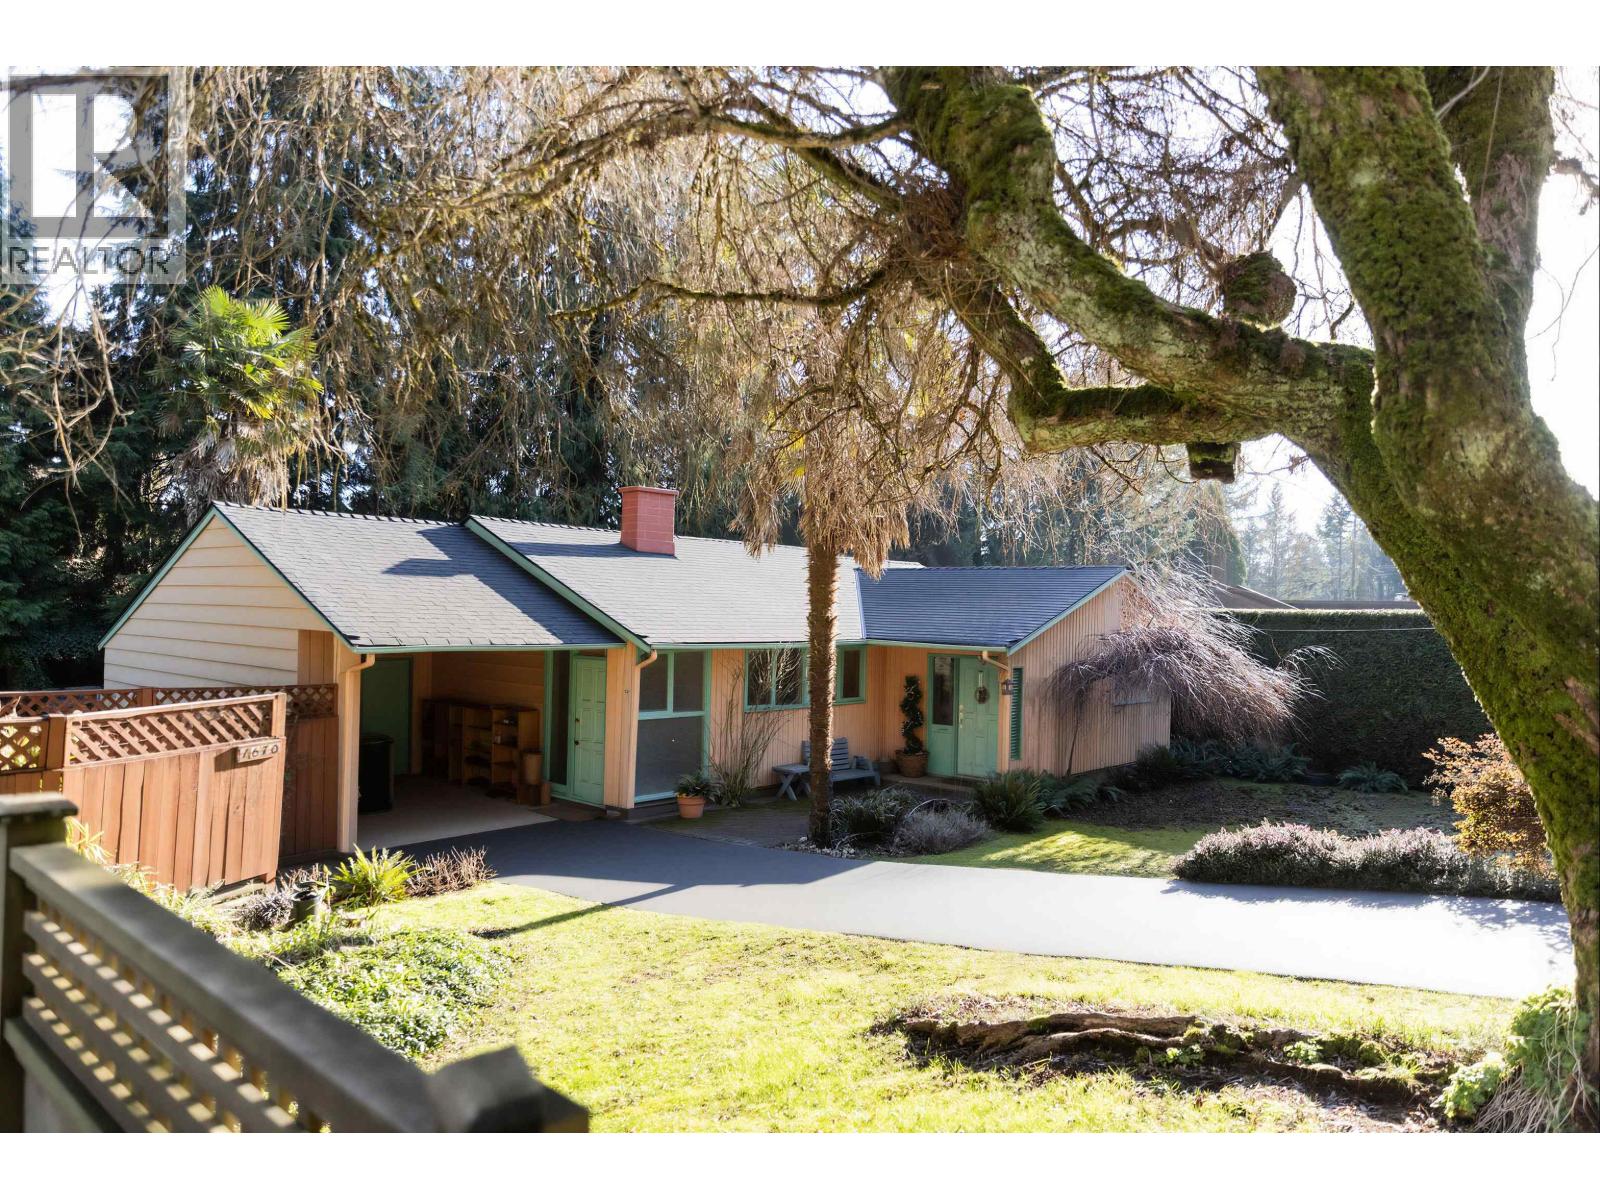
1670 Ayleslynn Drive
North Vancouver, British Columbia
NEW PRICE $1,750,000. to SELL!!! One level ease living for empty nesters looking for something different. Located on a large private cul-de-sac lot. It offers 2 bedroom including large master bedroom with walked-in closet. One skylight full bath has oversize spa bath and a 2 pieces powder room. Features Santa Fe decor, Terra Cotta tile though out. Beautiful vaulted ceiling family room, wood burn fireplace, adjoining living area and gas fireplace. Formal dining also has skylight. There is an inviting in-ground pool, BBQ cabana, out door Bar, enjoying a world of fun and relaxation. Total privacy. Needs works and upgrade but worth it. No public Opens. By appointment only. (id:62288)
Sutton Group-West Coast Realty
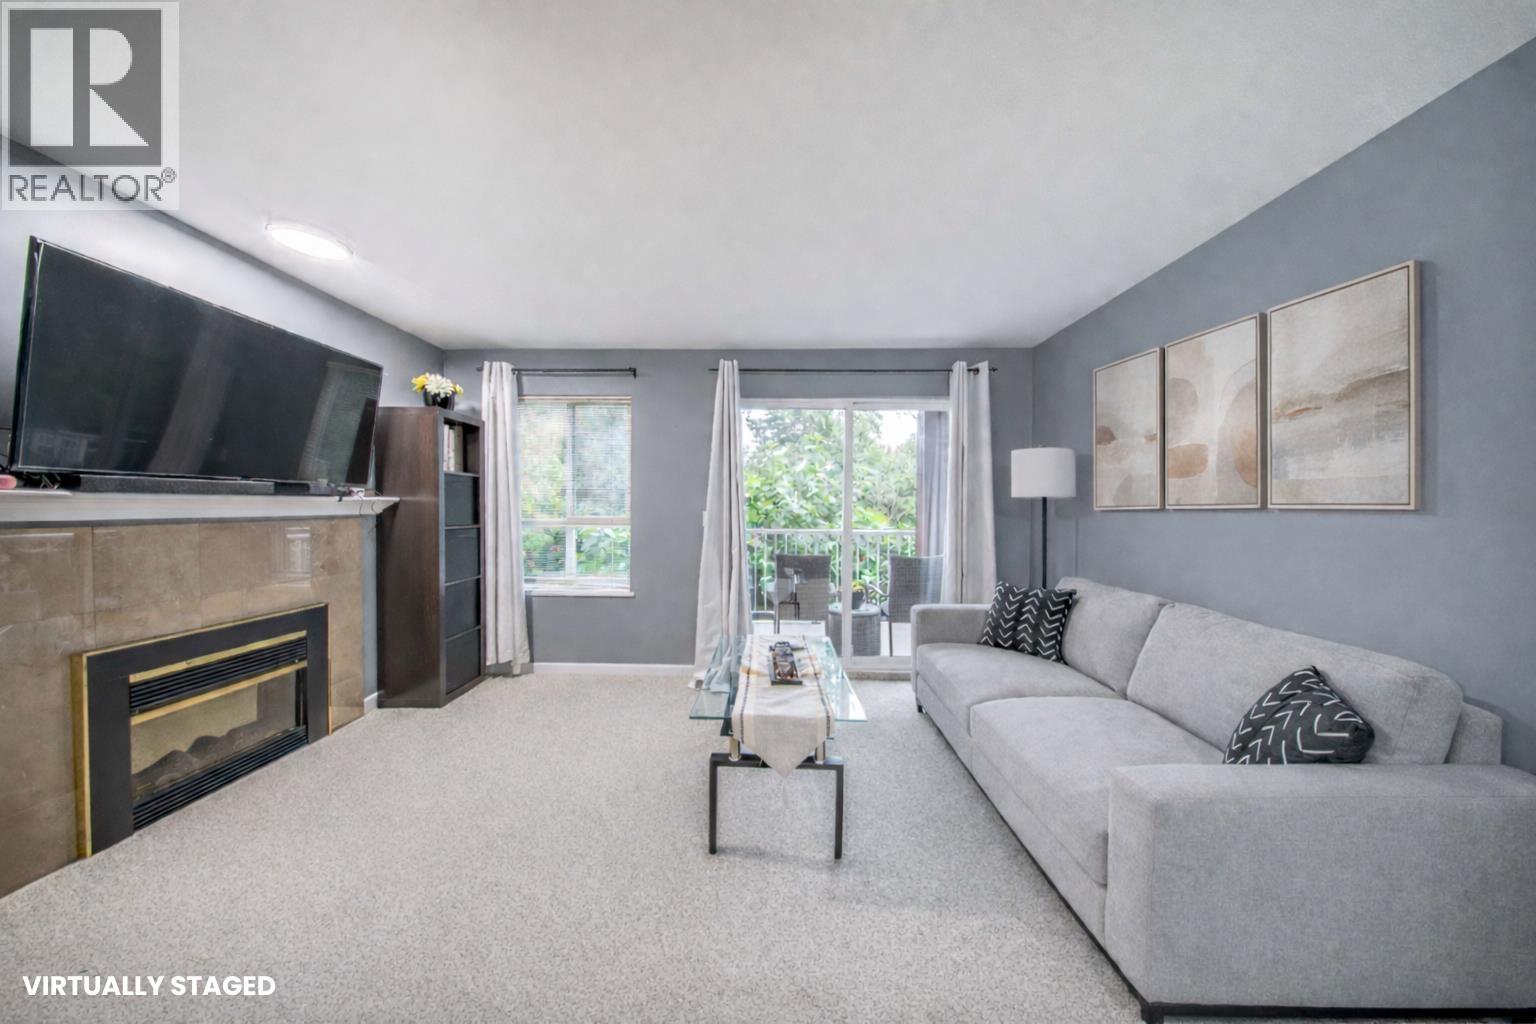
208 5355 Boundary Road
Vancouver, British Columbia
Looking for that perfect blend of city life and everyday comfort without breaking the bank? Welcome to Central Place! This one-bedroom plus den offers a warm, modern feel with fresh paint, brand new waterproof laminate flooring, updated appliances, and repainted cabinets. It's completely move-in ready. The den provides extra space for a home office, storage, or a small bedroom, while an electric fireplace adds cozy charm. With an underground secured parking and an included storage locker. Enjoy being just minutes from Central Park, schools, and SkyTrain. Picture morning walks surrounded by greenery, an easy downtown commute, and shops and restaurants just steps away. Plus, the building is fully rain-screened, re-piped, and well maintained, giving you peace of mind. Perfect mix of lifestyle, location, and value. This one has it all! Open House Sun July 12th 2-4 PM (id:62288)
Exp Realty
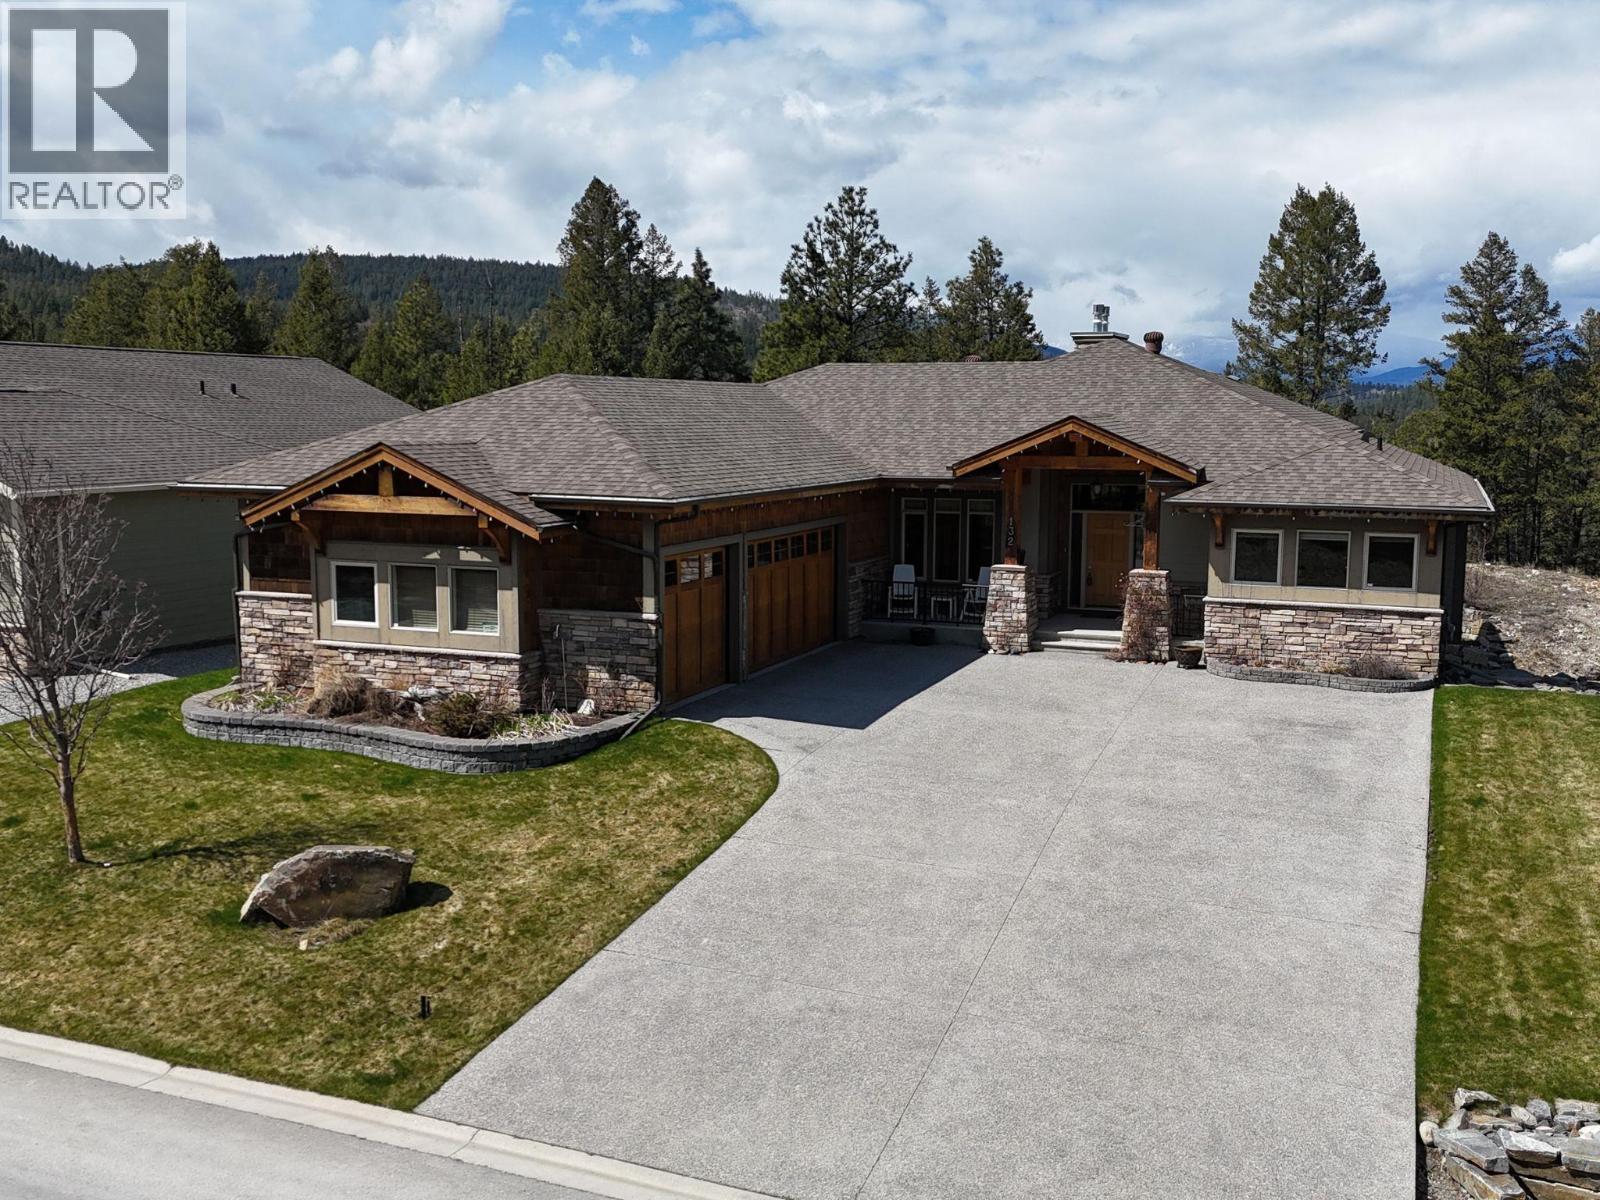
132 Purcell Place
Cranbrook, British Columbia
Step into comfort, quality, and next-level functionality in this beautifully finished home loaded with rare and impressive features. With 10’ ceilings and central air, the home offers year-round ease, while the open-concept living/great room feels warm and inviting with a cozy gas fireplace, flowing seamlessly into the stylish kitchen complete with KitchenAid appliances and a spacious walk-in pantry, perfect for everyday living and entertaining. Upstairs you’ll find 3 bedrooms and 2 full bathrooms, including a generous primary suite with a 4-piece ensuite and walk-in closet. A private in-home elevator adds a truly rare and valuable touch, providing effortless access between levels and setting this home apart from the rest. The fully developed lower level expands your living space with a large rec room, additional bedroom, wet bar, and a bright daylight walkout, ideal for hosting, relaxing, or creating the ultimate hangout zone. Step outside to enjoy the covered composite deck and unwind in the hot tub, rain or shine. A triple car garage offers exceptional storage and parking, while in-floor heating in both the garage and basement adds comfort and efficiency. Thoughtfully designed, exceptionally well equipped, and packed with standout features. This home is truly something special and an absolute must-see. (id:62288)
RE/MAX Blue Sky Realty
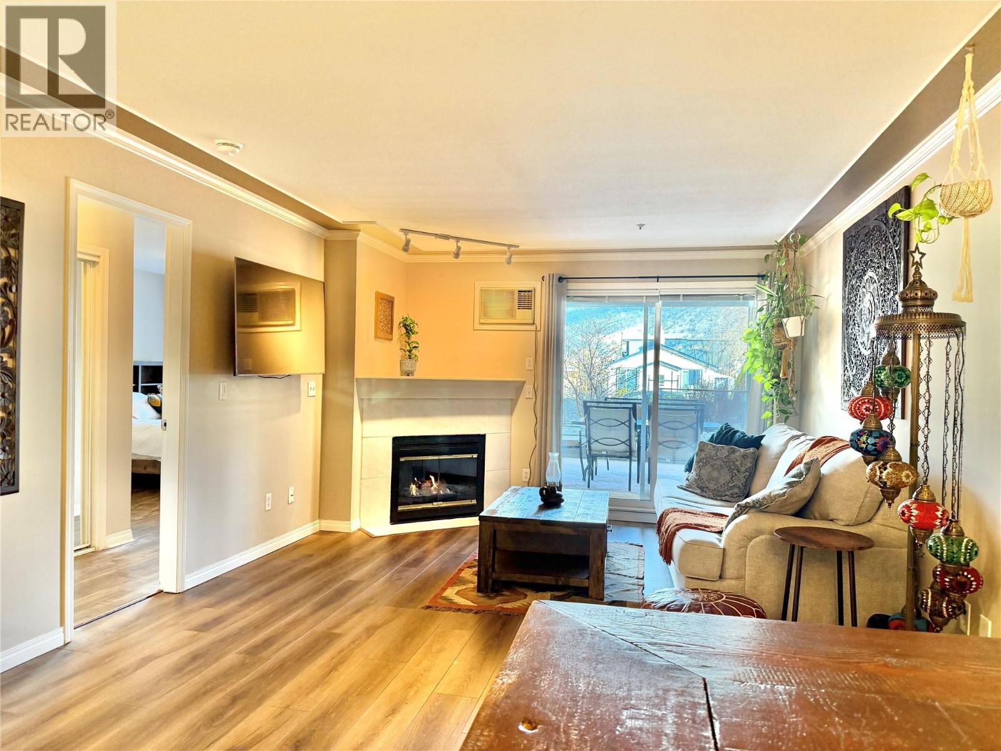
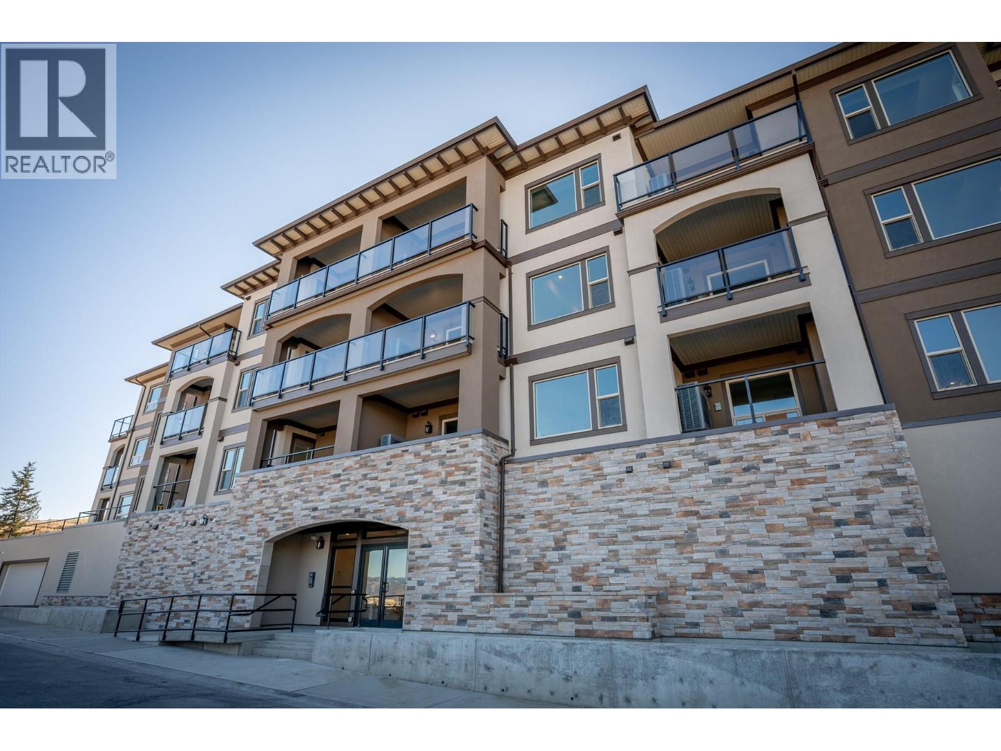
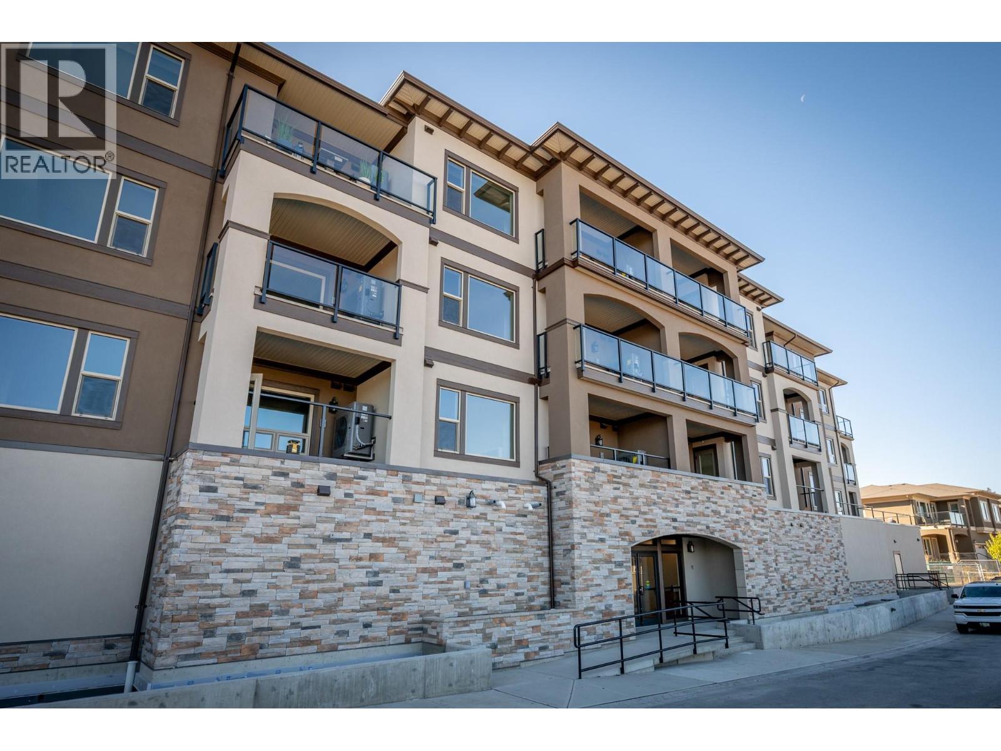
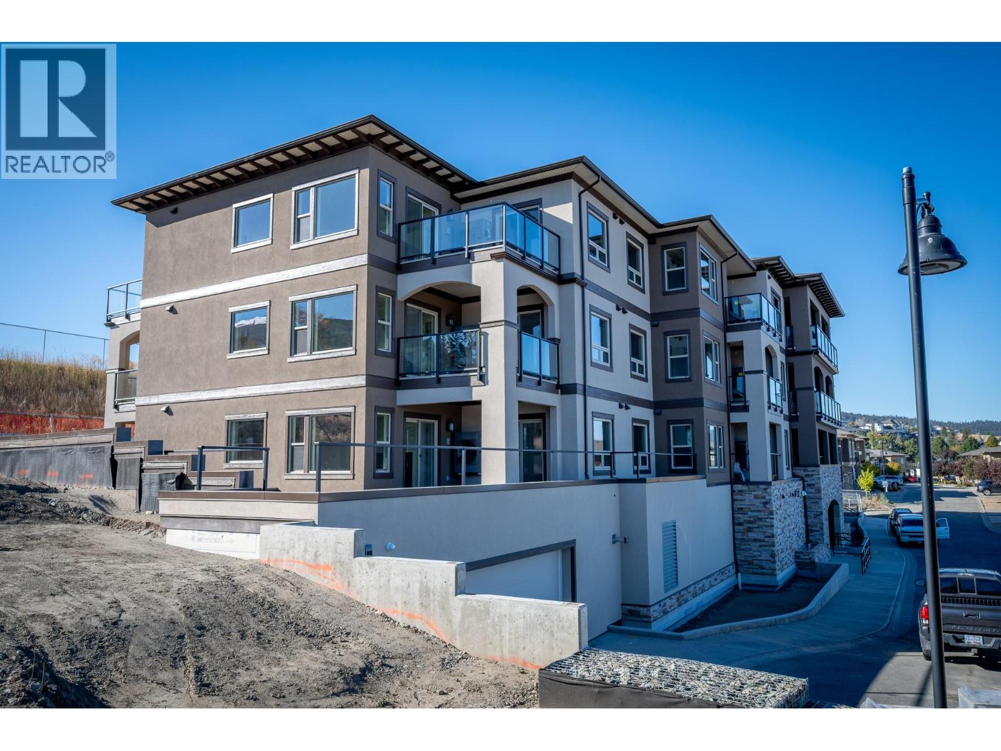
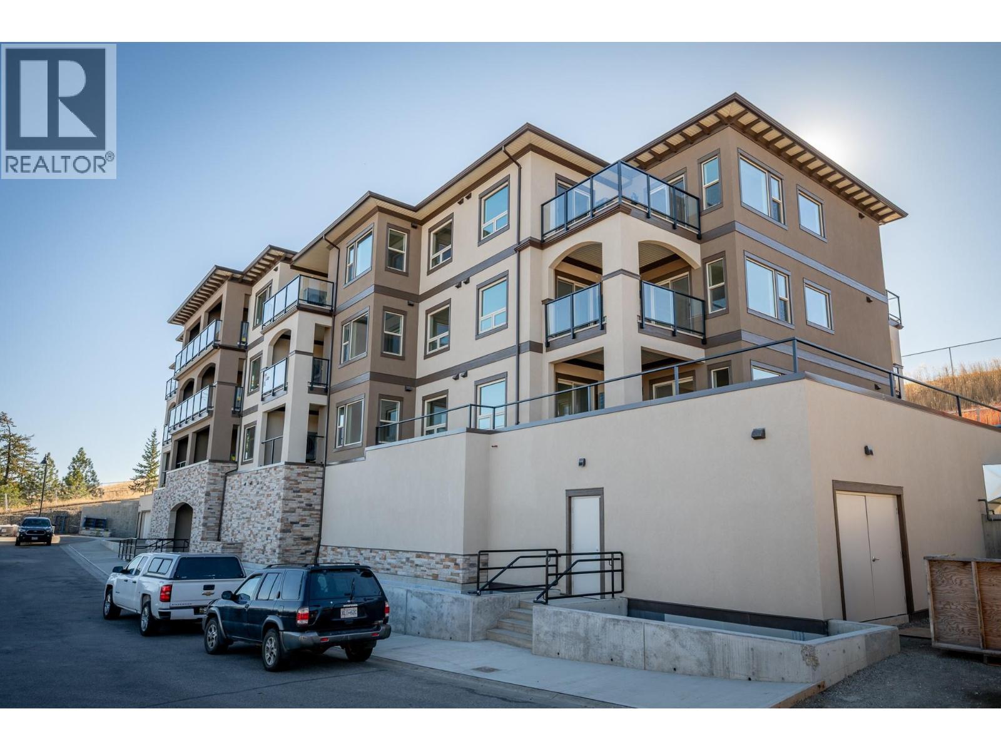
329 Rigsby Street Unit# 110
Penticton, British Columbia
Discover the perfect urban retreat with this spacious 1,001-square-foot, two-bedroom, two-bathroom residence situated in an awesome location just steps from vibrant coffee shops, local breweries, and the beautiful shores of Okanagan Lake. This home features an incredibly smart floor plan where the bedrooms are separated by a large, open living and dining area to ensure maximum privacy and flow. The interior has been thoughtfully updated with recently upgraded flooring, fresh paint, and modern lighting fixtures throughout, making it entirely move-in ready. One of the most impressive features of this home is the massive covered patio, which is accessible via sliding glass doors from both bedrooms as well as the main living room. This outdoor oasis includes a natural gas hookup for your barbecue, while the cozy indoor gas fireplace is conveniently included in your strata fee to help keep living costs predictable. Residents also benefit from the peace of mind provided by secure underground parking in a well-maintained building. This professionally managed complex is perfect for investors or those seeking a quiet lifestyle, as rentals are permitted. While the building remains a no-pet community, the proximity to downtown amenities and the lakefront makes it a premier choice for anyone looking to enjoy the best of the Okanagan lifestyle. (id:62288)
RE/MAX Kelowna
30067 Taylor Road
Abbotsford, British Columbia
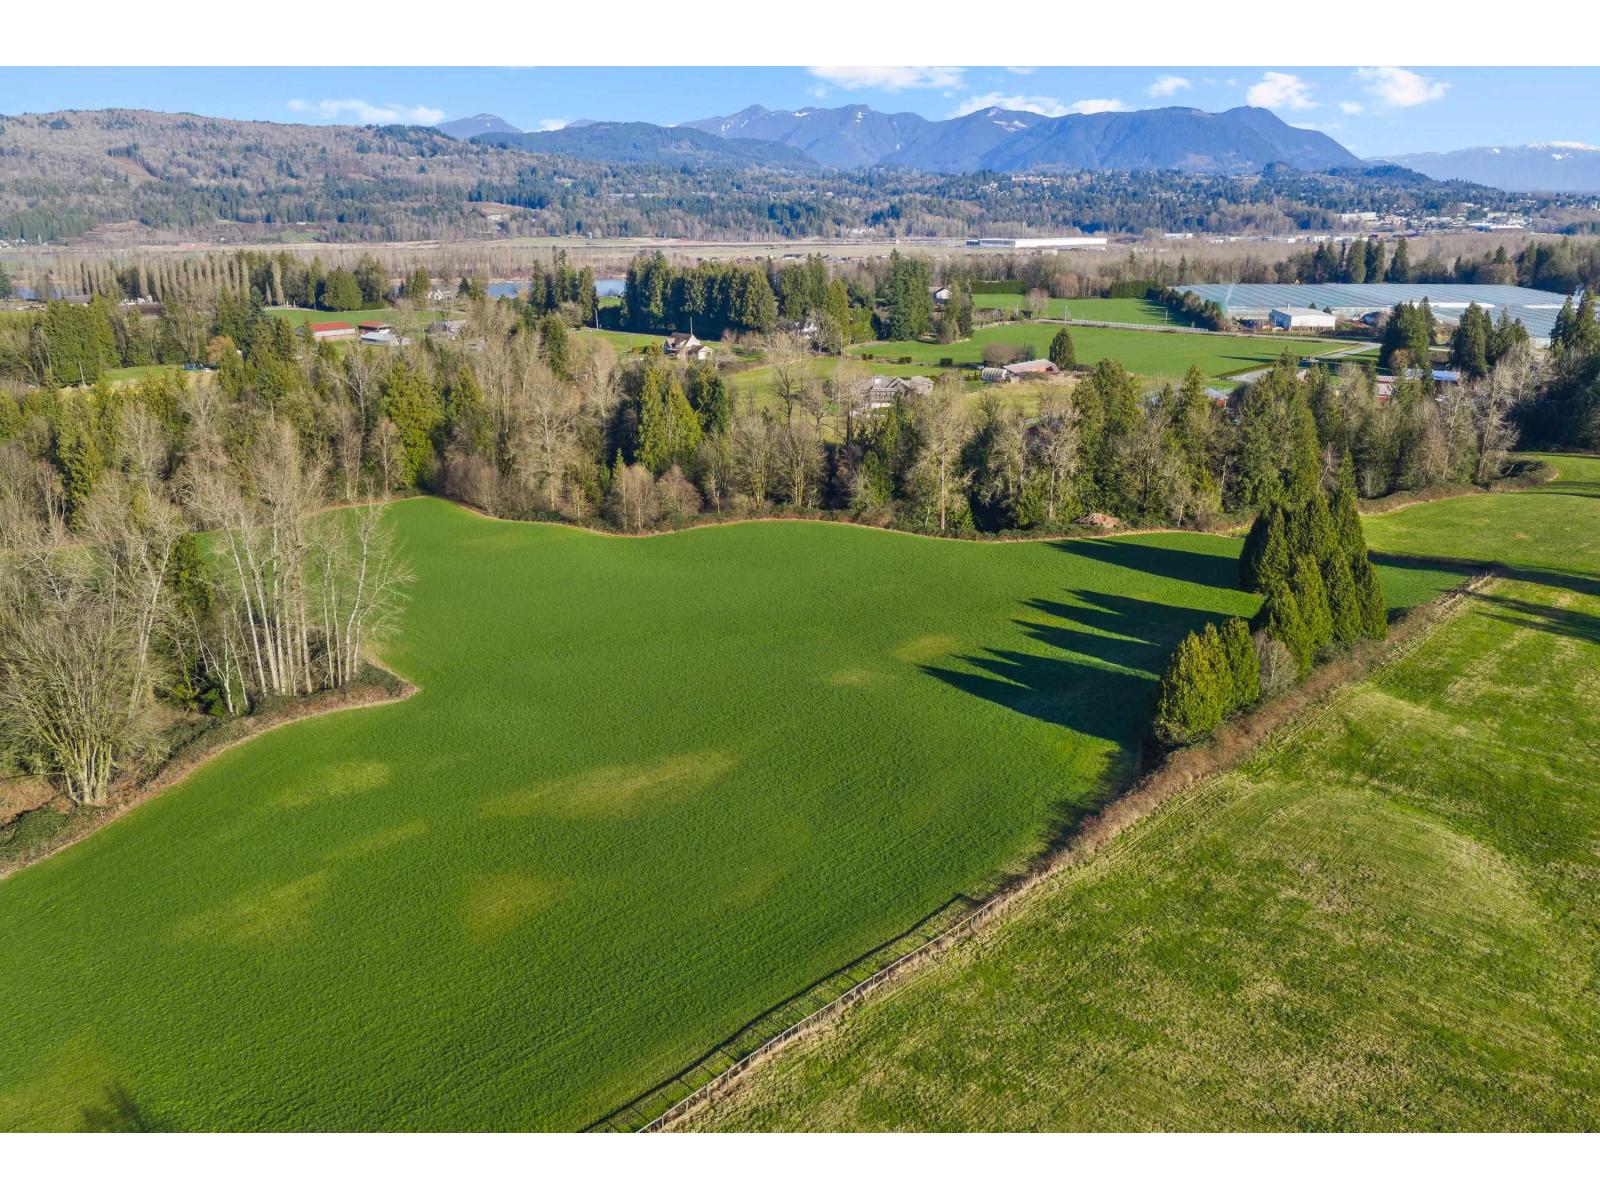
50+ acres in desirable Mt. Lehman offering million dollar mountain views! This exceptional property features an updated 3 bed, 3 bath, 2,600+ sq ft home. A massive 1,440 sq ft two bay shop with roll up doors is complemented by an additional 1,800 sq ft leanto & a 990 sq ft workshop area, ideal for equipment, storage, or business use. The property also includes a secondary dwelling in the form of a tiny home, along with a mobile home pad that offers excellent potential for monthly rental income. Approx. 30 acres cultivated & ready for your ideas, whether expanding agricultural use or generating further revenue through planting or haying. An outstanding opportunity to create your dream estate or build a lasting legacy property in one of the Fraser Valley's most sought after locations! (id:62288)
B.c. Farm & Ranch Realty Corp.
20 15288 36 Avenue
Surrey, British Columbia
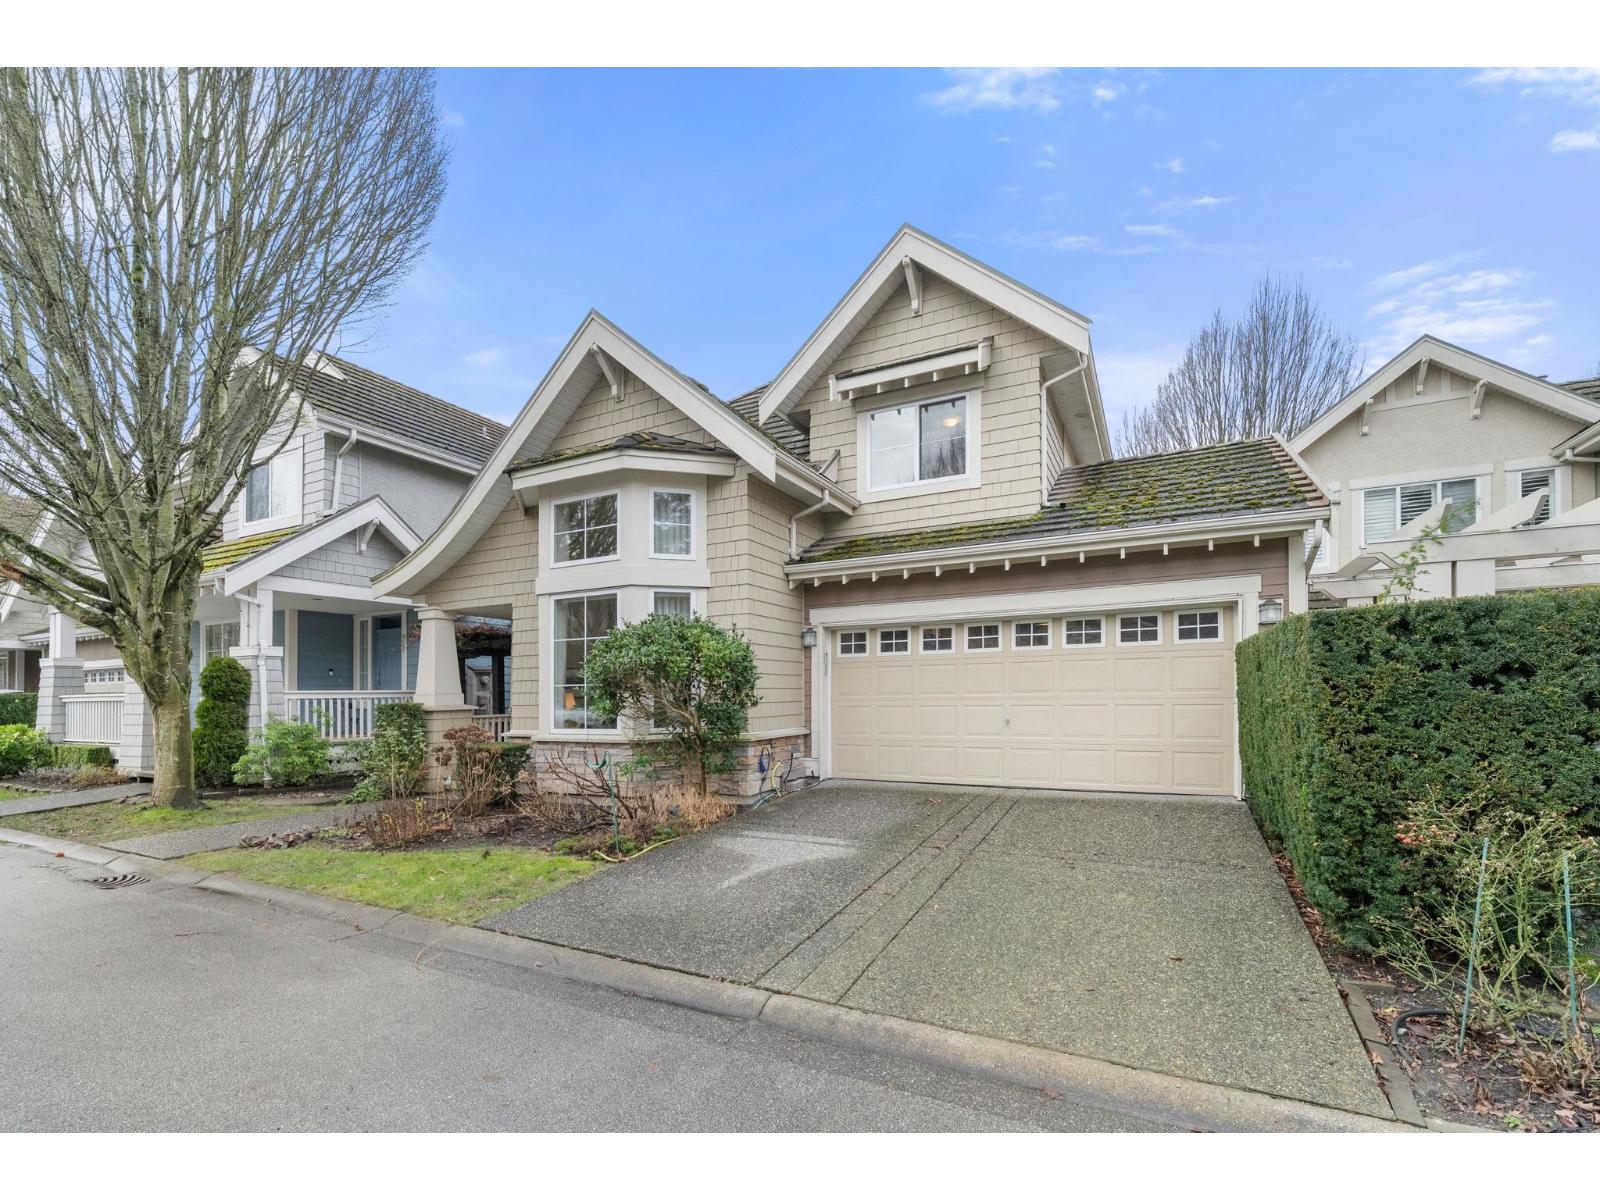
Award winning Cambria 3,033 sq. ft. detached home by Parklane. Two storey with a full basement and double side by side garage. Featuring open concept kitchen/family room leading out a 26'X17' west facing composite deck and fabulous gazebo for entertaining or outdoor dining. Oversized primary bedroom with vaulted ceiling with walk in closet and a fabulous ensuite. Custom finished basement with a full bathroom, floating engineered hardwood floors. (id:62288)
Homelife Benchmark Realty Corp.
511 5398 207 Street
Langley, British Columbia
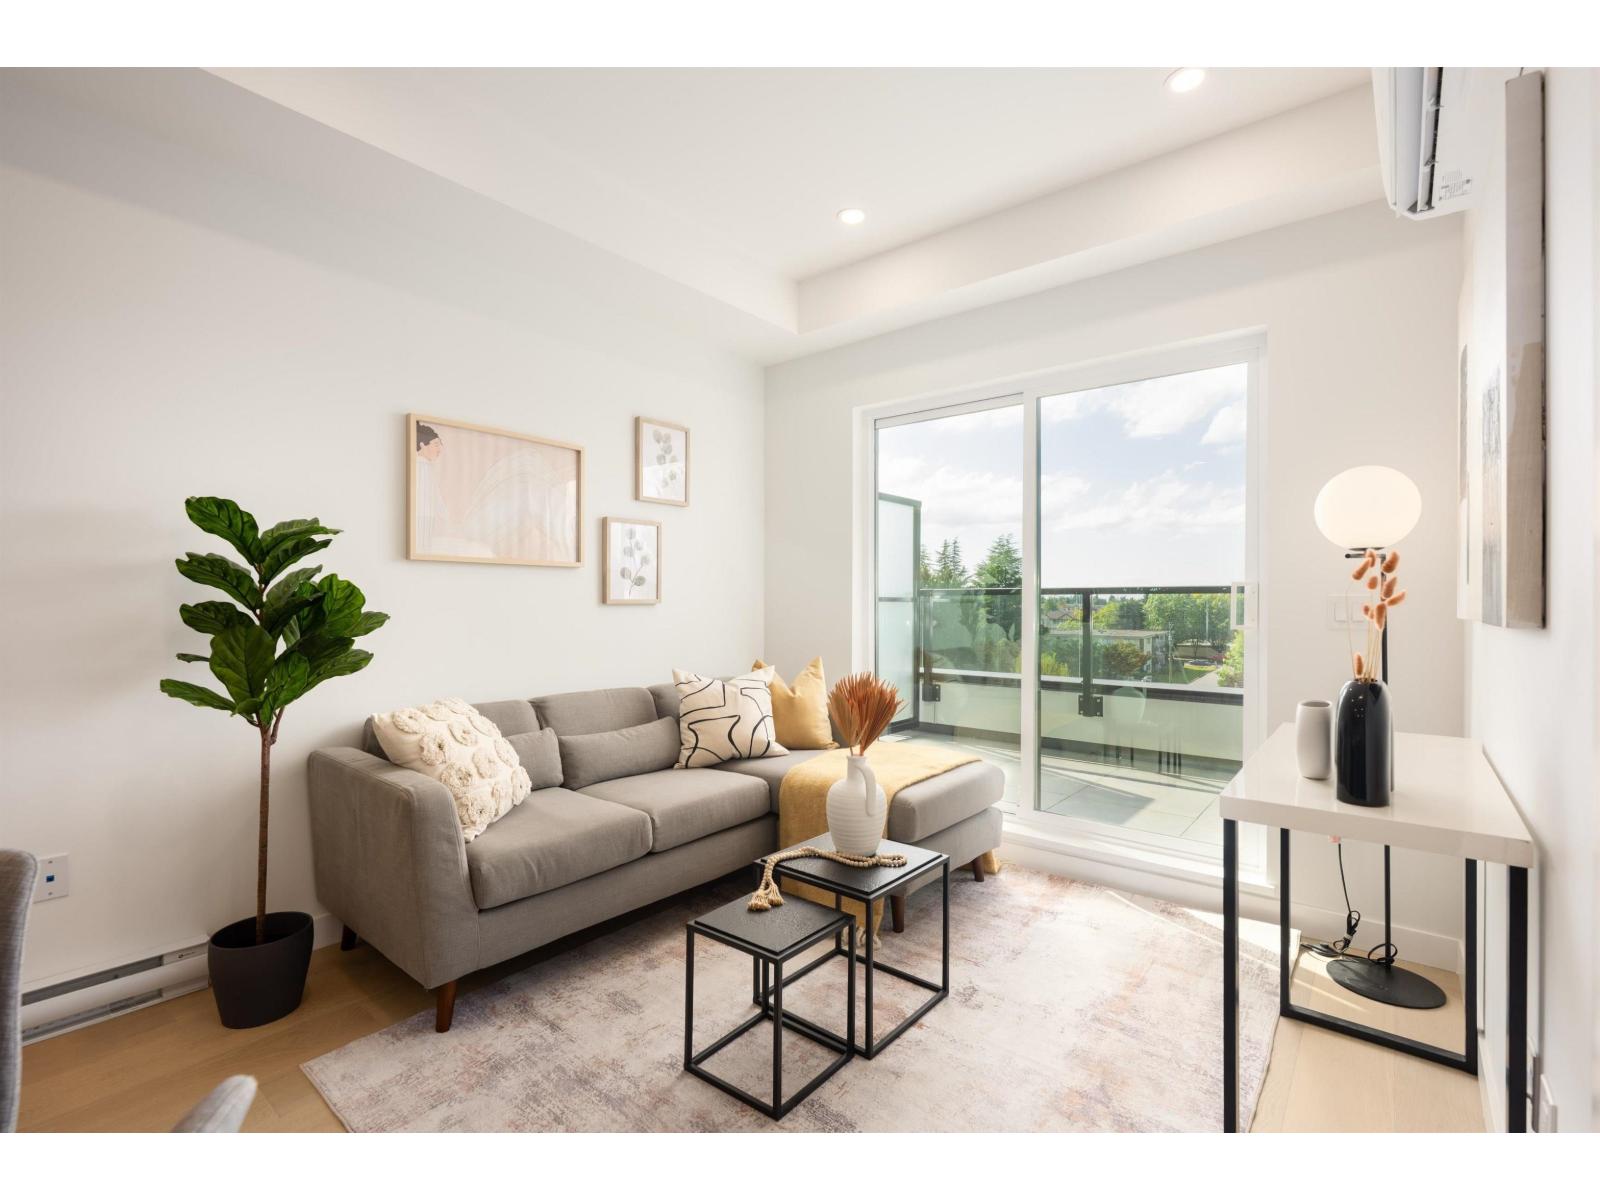
Vera at Langley Downtown! Brand new 1 Bed + Den (good size to be a 2nd bdrm),ready to move in anytime. Smart and affordable living just 8-min walk from the future 2028 SkyTrain. Enjoy 9' ceilings, wall-mounted AC, open layout, and premium Fulgor appliances in a sleek kitchen with quartz counters and soft-close cabinetry. Includes 1 EV-ready parking and 1 locker on the same floor. Located in the heart of Downtown Langley with easy access to shops, parks, and transit. Excellent incentives available-don't miss this opportunity! Different floor plans available, please call us for private showings. Open house: Wednesday, Friday, Sunday 1-5pm. (id:62288)
RE/MAX Crest Realty
309 5398 207 Street
Surrey, British Columbia
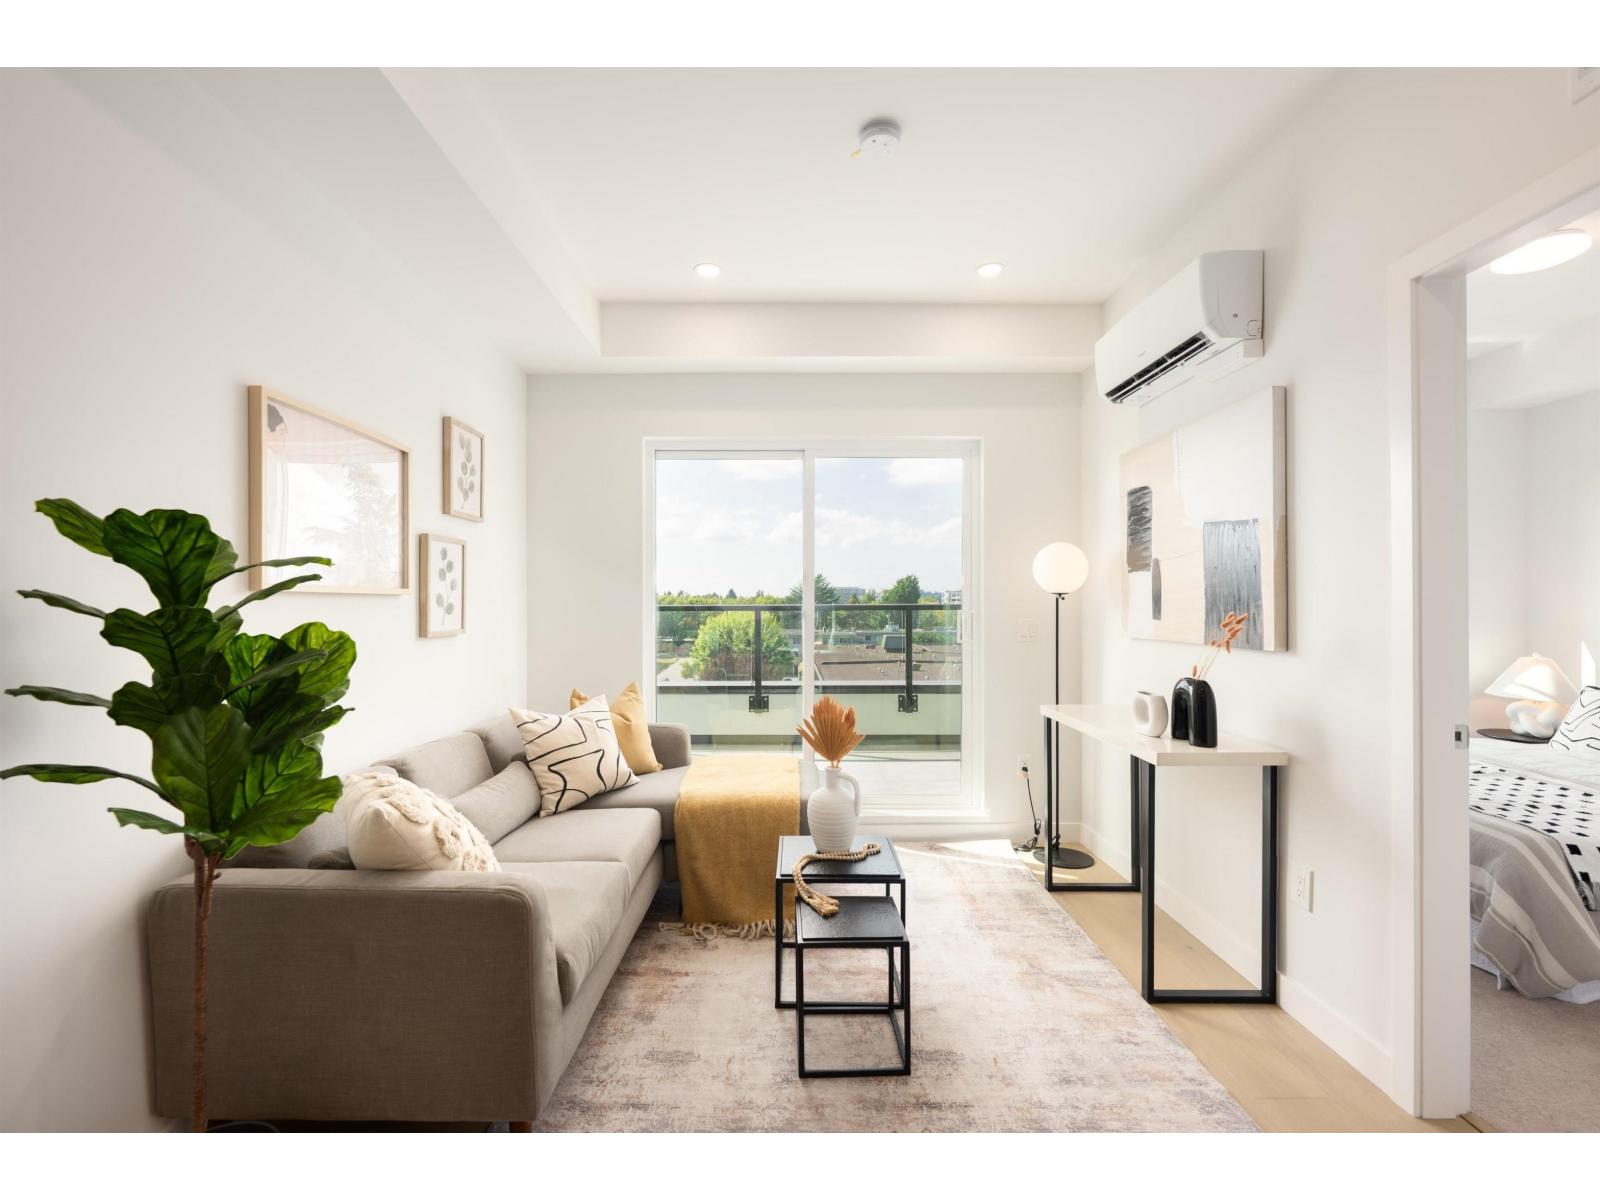
Vera at Langley Downtown! Brand New Junior two beds + Den (good size to be a 2nd bdrm),ready to move in anytime. Smart and affordable living just 8-min walk from the future 2028 SkyTrain. Enjoy 9' ceilings, wall-mounted AC, open layout, and premium Fulgor appliances in a sleek kitchen with quartz counters and soft-close cabinetry. Includes 1 EV-ready parking and 1 locker on the same floor. Located in the heart of Downtown Langley with easy access to shops, parks, and transit. Excellent incentives available-don't miss this opportunity! Different floor plans available, please call us for private showings. Open house: Wednesday, Friday, Sunday 1-5pm. (id:62288)
RE/MAX Crest Realty