
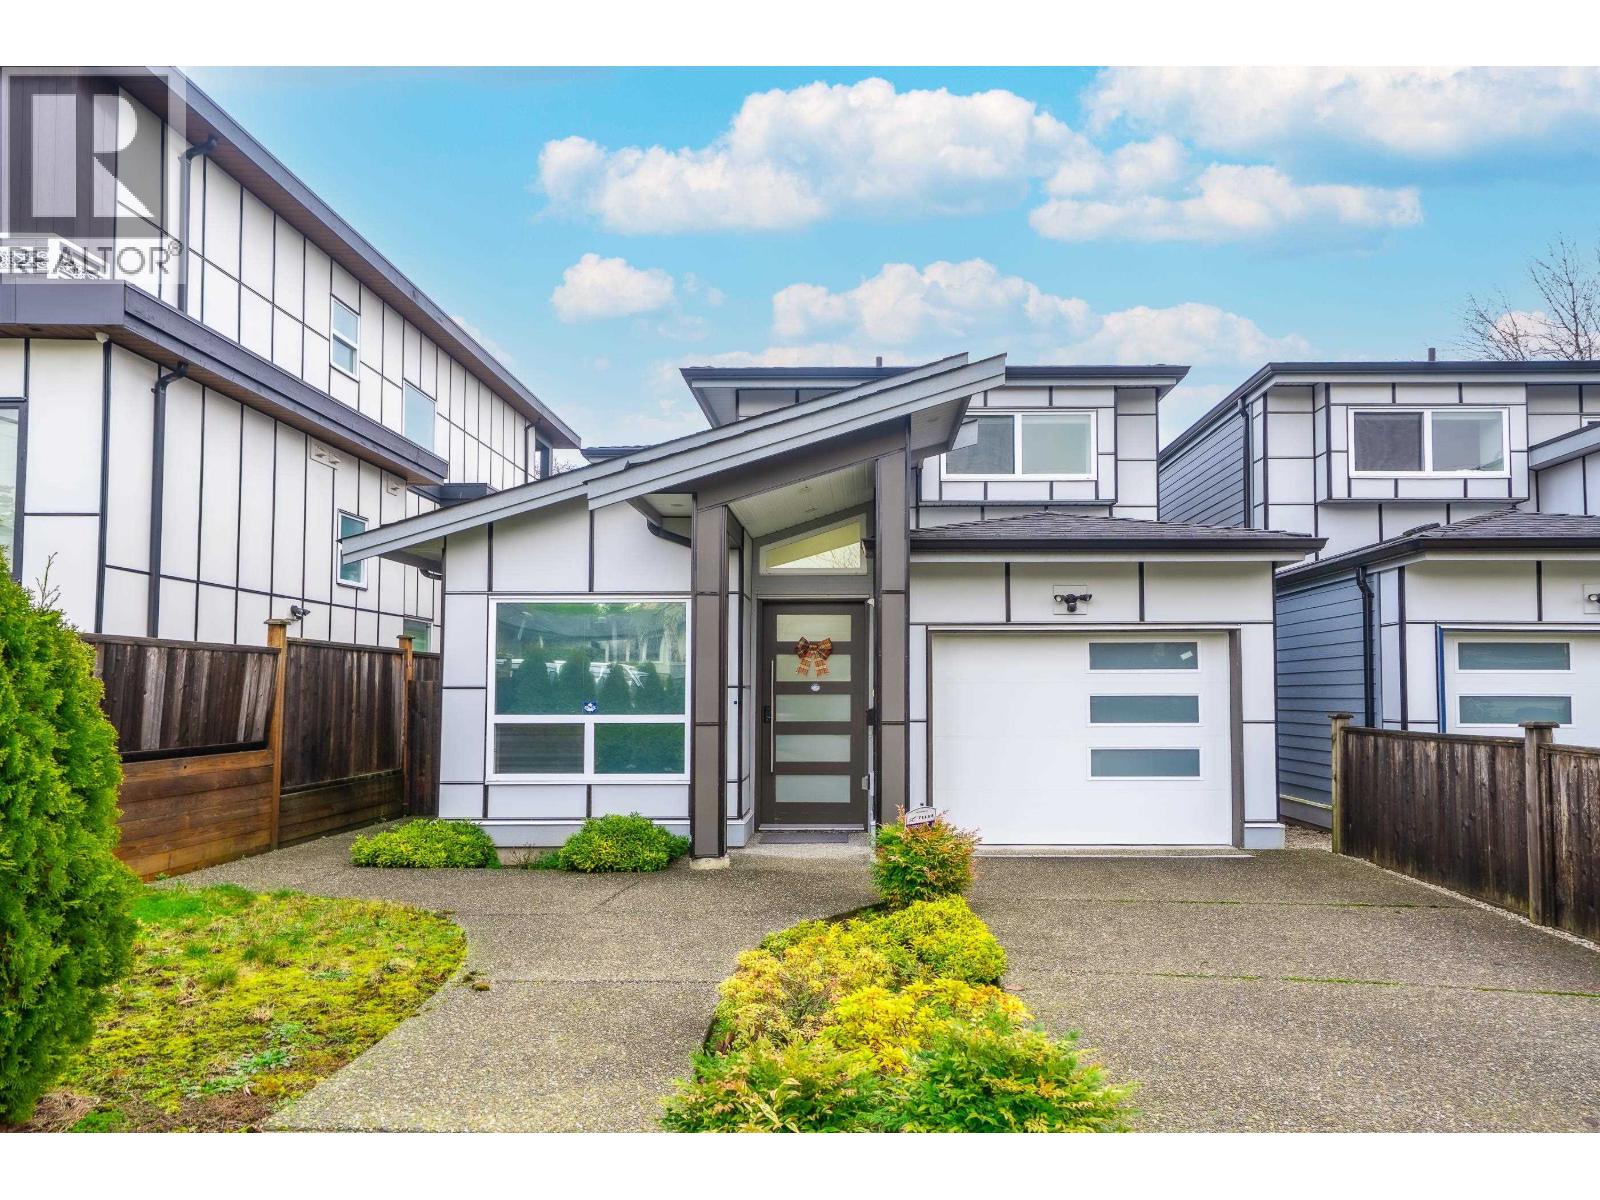
5180 Lorraine Avenue
Burnaby, British Columbia
Welcome to this well-kept Duplex in the heart location of Burnaby. It offers 2 levels with 4 bedrooms & 4 full bathrooms. High ceiling in Living Room area, 9' ceiling on all G/F rooms. Well equipped with Air Conditioning & HRV system Radiant heating and Security Camera System. Engineer Hardwood+ tiles on all flooring. Natural light with Quartz counters in the modern kitchen. Covered patio in backyard. One bedroom rental suite is your good mortgage helper. Close to Inman Elem / Moscrop Sec. / BCIT / SF University, minutes drive to Central Park, Crystal Square, Metrotown Shopping Centre and Richmond. (id:62288)
Luxmore Realty
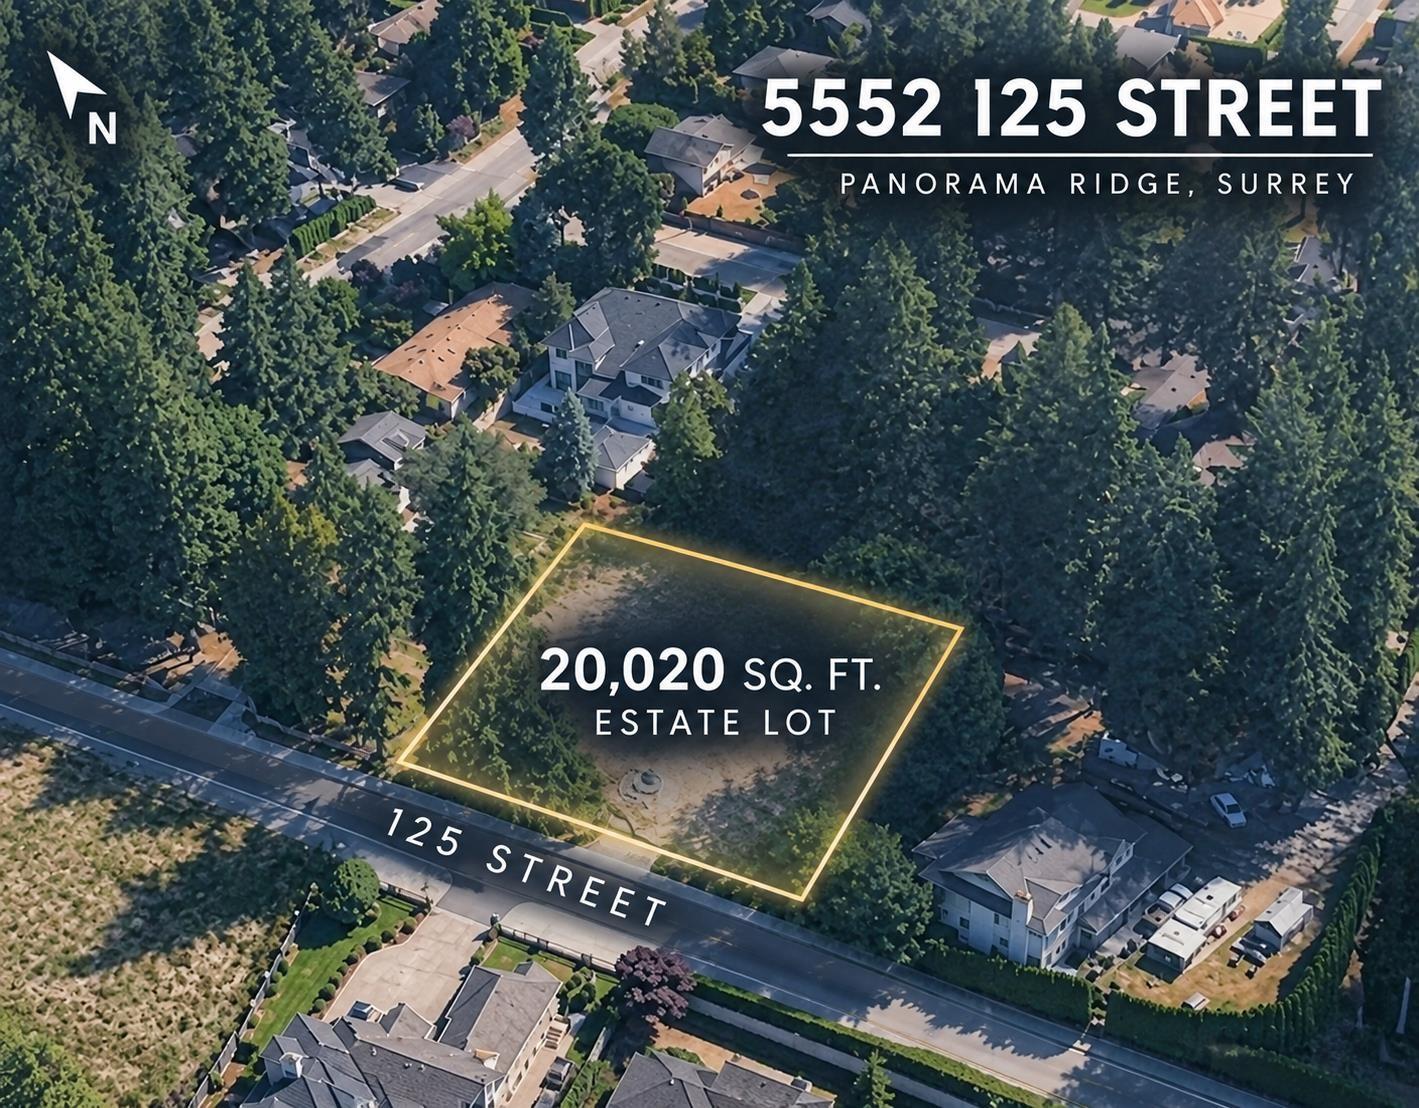
5552 125 Street
Surrey, British Columbia
Rare opportunity to build in prestigious West Panorama Ridge! This fully serviced ~20,000 sq. ft. lot (approx. 116' x 167', short side fronting 125 Street) offers a blank canvas with municipal sanitary, storm drainage, and city water connections already brought right to the property line. The lot sits nicely elevated above street level, providing strong curb appeal, natural drainage, and easy gravity utility hookups. Flexible R1 zoning allows up to four (4) dwelling units under Surrey multi unit guidelines, giving you the space to design a custom luxury residence, a high end duplex, with separate accessory units. Sample duplex plans are available upon request to kickstart your vision. (Buyer to verify all zoning and development details with the City of Surrey.) (id:62288)
Saba Realty Ltd.
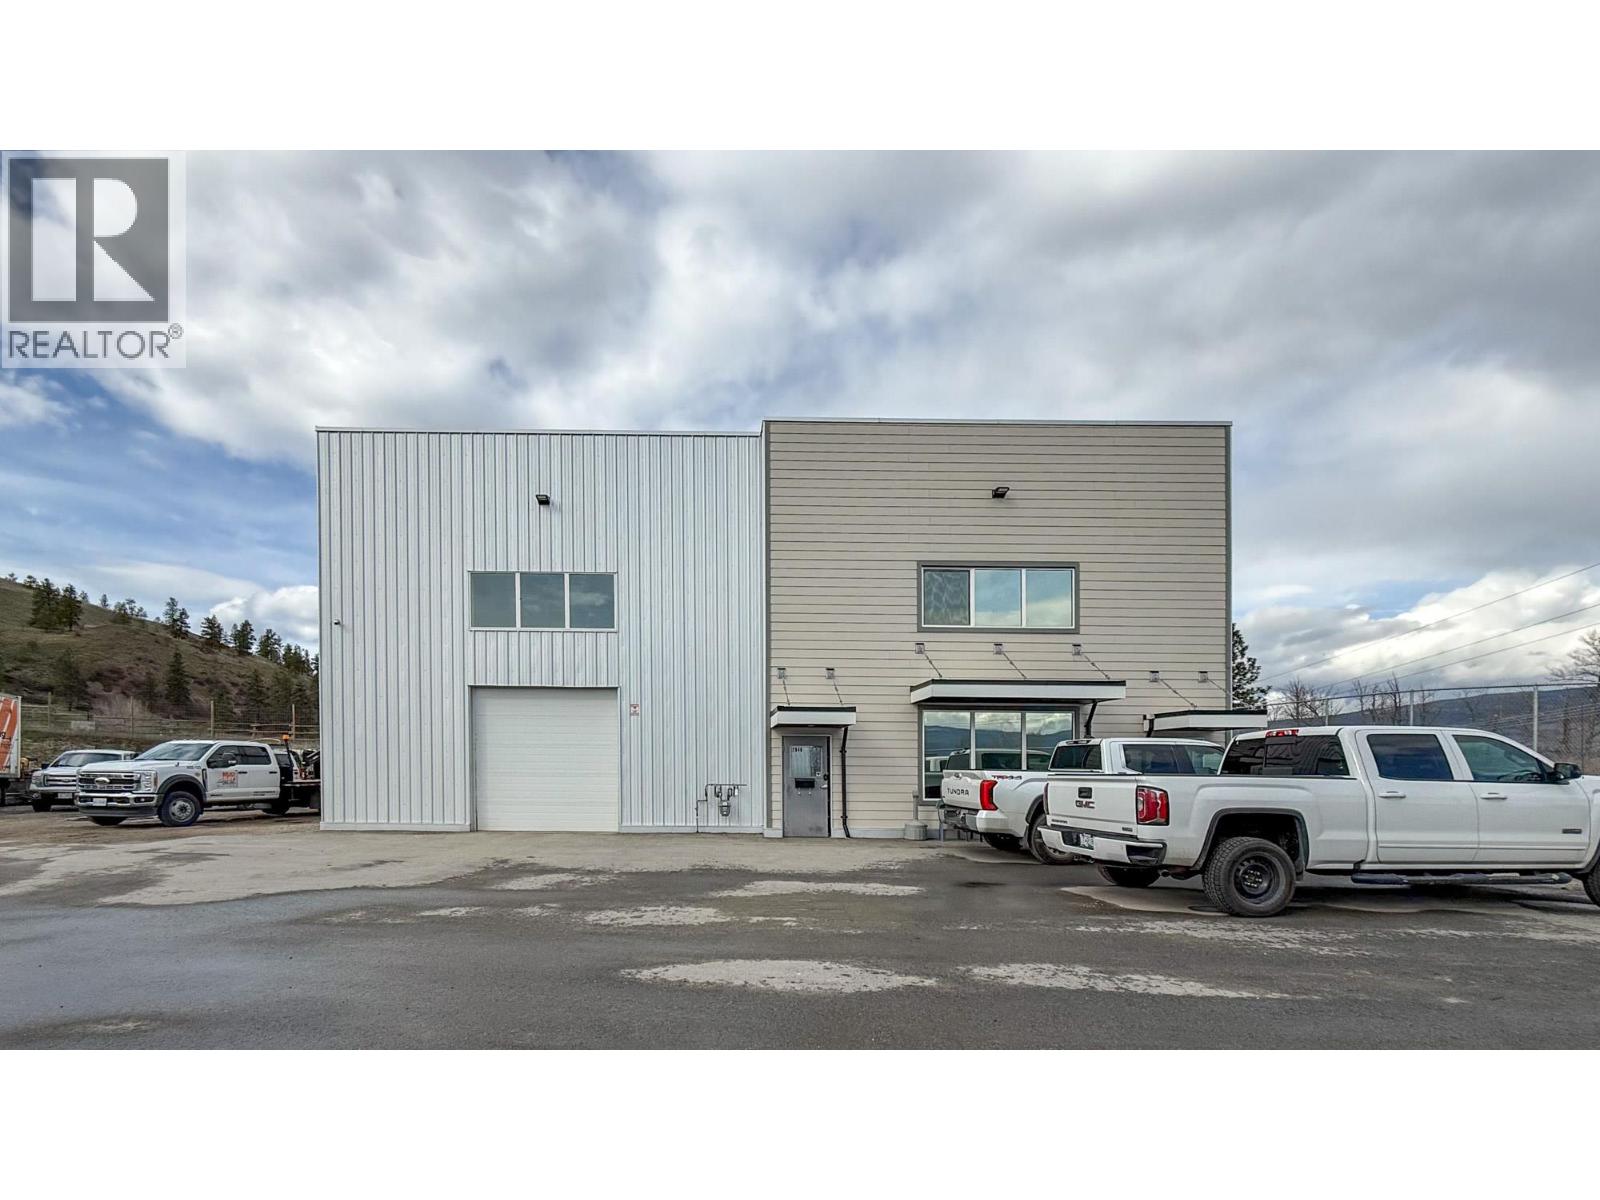
2848 Fenwick Road
Kelowna, British Columbia
Stand-alone strata building in a newer industrial complex, located just off Highway 97 beside Scandia Golf & Games. Industrial building totaling approx. 4,661 SF includes both warehouse space and office space. Warehouse occupies 1,528 SF in the west part of the building and features high ceilings (nearly 24’ clear) and 2 overhead doors for grade-level loading. Approx. 1,566 SF of main floor office space on the eastern side of the building includes a boardroom, showroom area, open area, kitchenette & staffroom, washroom, change room, storage and a front and back staircase to the upper floor. 2nd floor area includes 4 individual offices, waiting area, storage, kitchenette and washroom. Parking to the front and sides of the building. Direct access to and from Highway 97 at Fenwick Road. Minutes to UBCO, Kelowna International Airport, Highway 33 junction, and Orchard Park Mall. (id:62288)
RE/MAX Kelowna
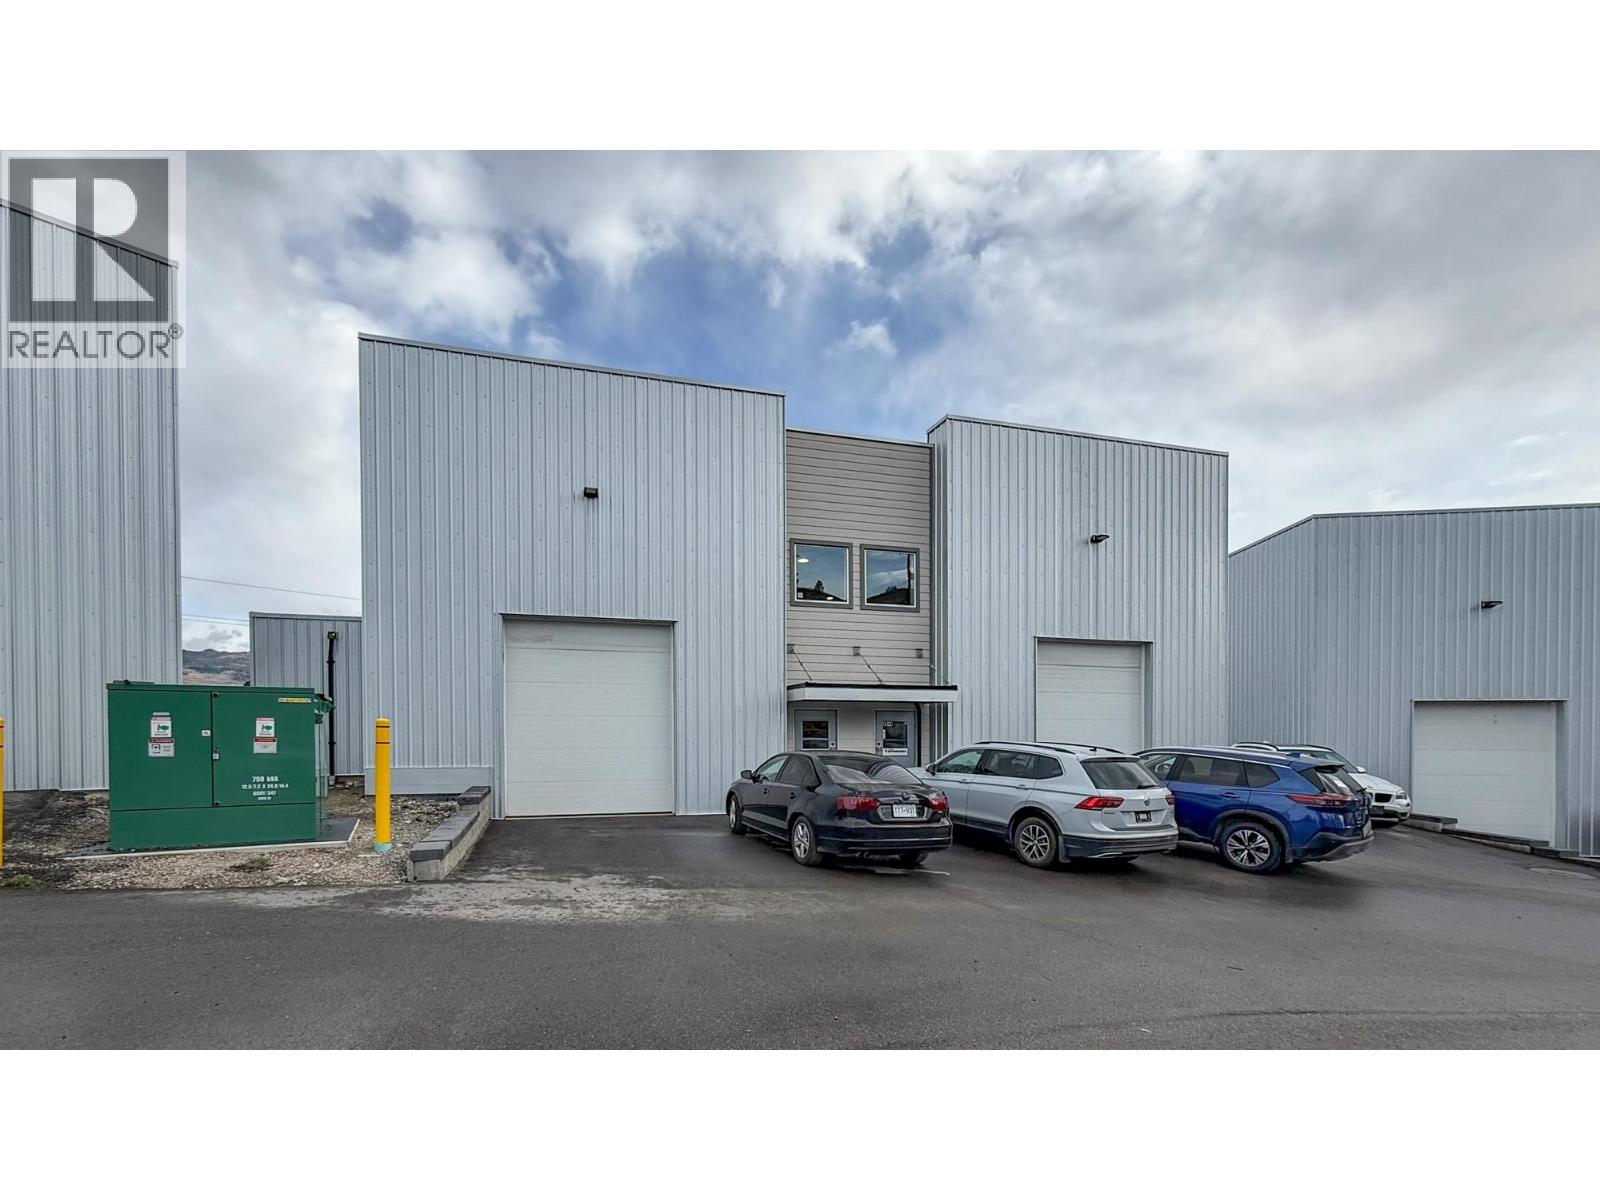
2844 Fenwick Road
Kelowna, British Columbia
Stand-alone strata building in a newer industrial complex, located just off Highway 97 beside Scandia Golf & Games. Industrial building totaling approx. 3,017 SF with large open warehouse space featuring high ceilings (nearly 24’ clear) and two 10’ x 12’ overhead doors for grade-level loading, as well as an office and washroom with light storage above. Parking available to the front of the building. Direct access to and from Highway 97 at Fenwick Road. Minutes to UBCO, Kelowna International Airport, Highway 33 junction, and Orchard Park Mall. Building was built with the potential to demise the space into two smaller units. (id:62288)
RE/MAX Kelowna
2846 Fenwick Road
Kelowna, British Columbia
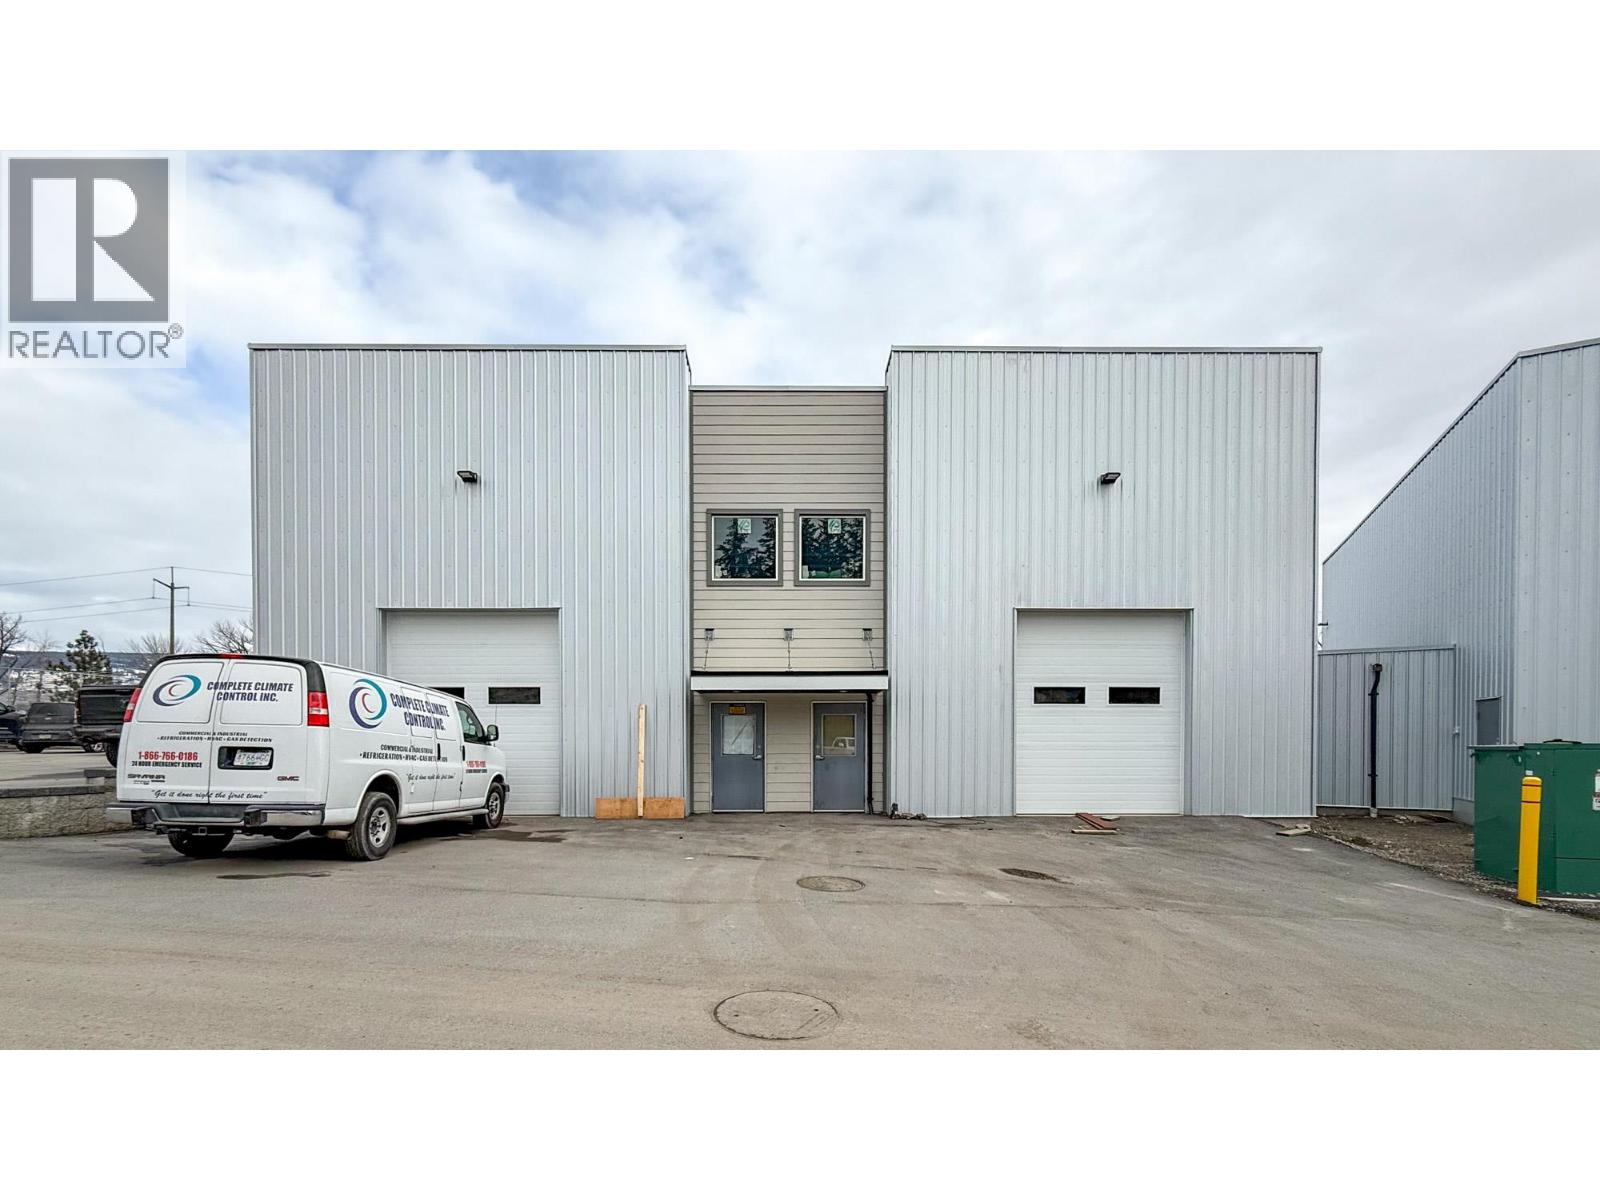
Stand-alone building in a newer industrial complex for sale, located just off Highway 97 beside Scandia Golf & Games. Industrial building totals approx. 2,171 SF per the strata plan with versatile warehouse space, an office and in-suite washroom. Warehouse space with high ceilings (nearly 24’ clear) to either side of the office, each with a 10’ x 12’ overhead door, for grade level loading. Main entry door into the office space as well as a man-door into the warehouse space to the front of the building and man-doors into the warehouse space to the rear at both sides. Common-property parking directly in front of the unit. Building was built to have the ability to demise as well. Direct access to and from Highway 97 at Fenwick Road. Minutes to UBCO, Kelowna International Airport, Highway 33 junction, and Orchard Park Mall. Monthly strata fee: $338.64. (id:62288)
RE/MAX Kelowna
107 1942 Starling Drive
Tsawwassen, British Columbia
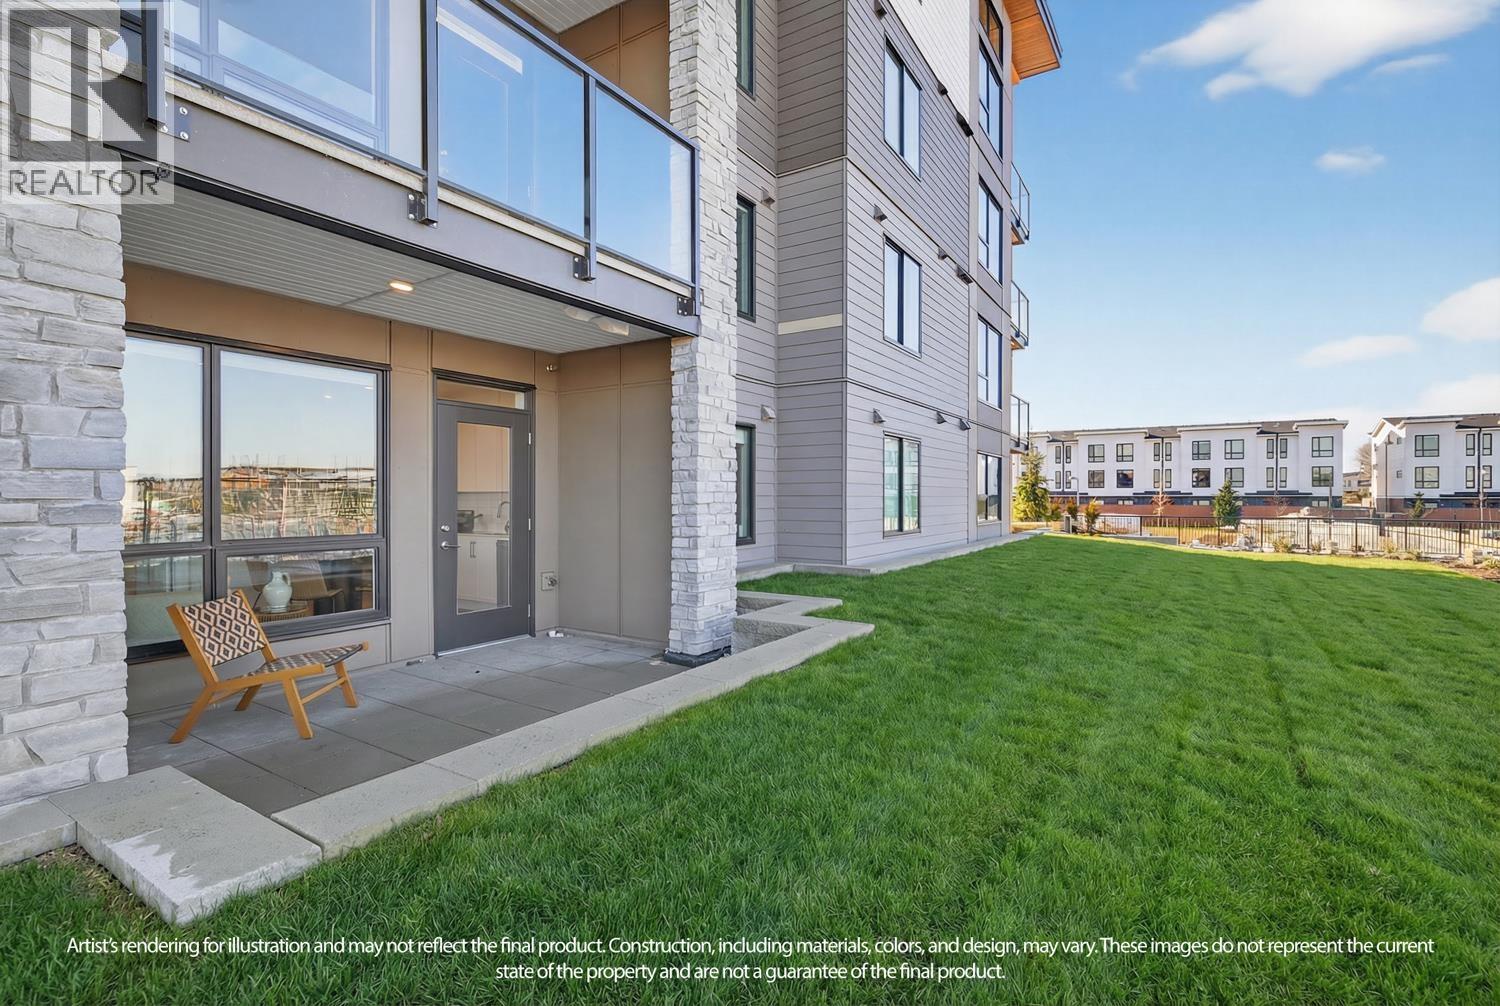
Welcome to the Condominium Collection at West Coast Estates in sunny Tsawwassen. This bright corner 2 bedroom + den, 2 bathroom home offers 786 sq.ft. of thoughtfully designed living space with an efficient, open-concept floor plan. The interiors reflect a modern, West Coast sensibility-light, airy, and calm-designed to bring the outdoors in. Large windows and direct patio access create a seamless connection to the exterior, perfect for everyday living and entertaining. The kitchen features quartz countertops, tiled backsplash, and Whirlpool stainless steel appliances. Enjoy the rare bonus of a spacious patio with an adjoining grassy area, ideal for families, pets, or simply relaxing outdoors. Dog owner? This home is perfect-no size restrictions. Includes 2 parking stall. Speculation tax and no foreign buyer's tax. An excellent opportunity for both first time home buyers to be near the beach and shopping. (id:62288)
Oakwyn Realty Ltd.
531 Greenway Avenue
North Vancouver, British Columbia
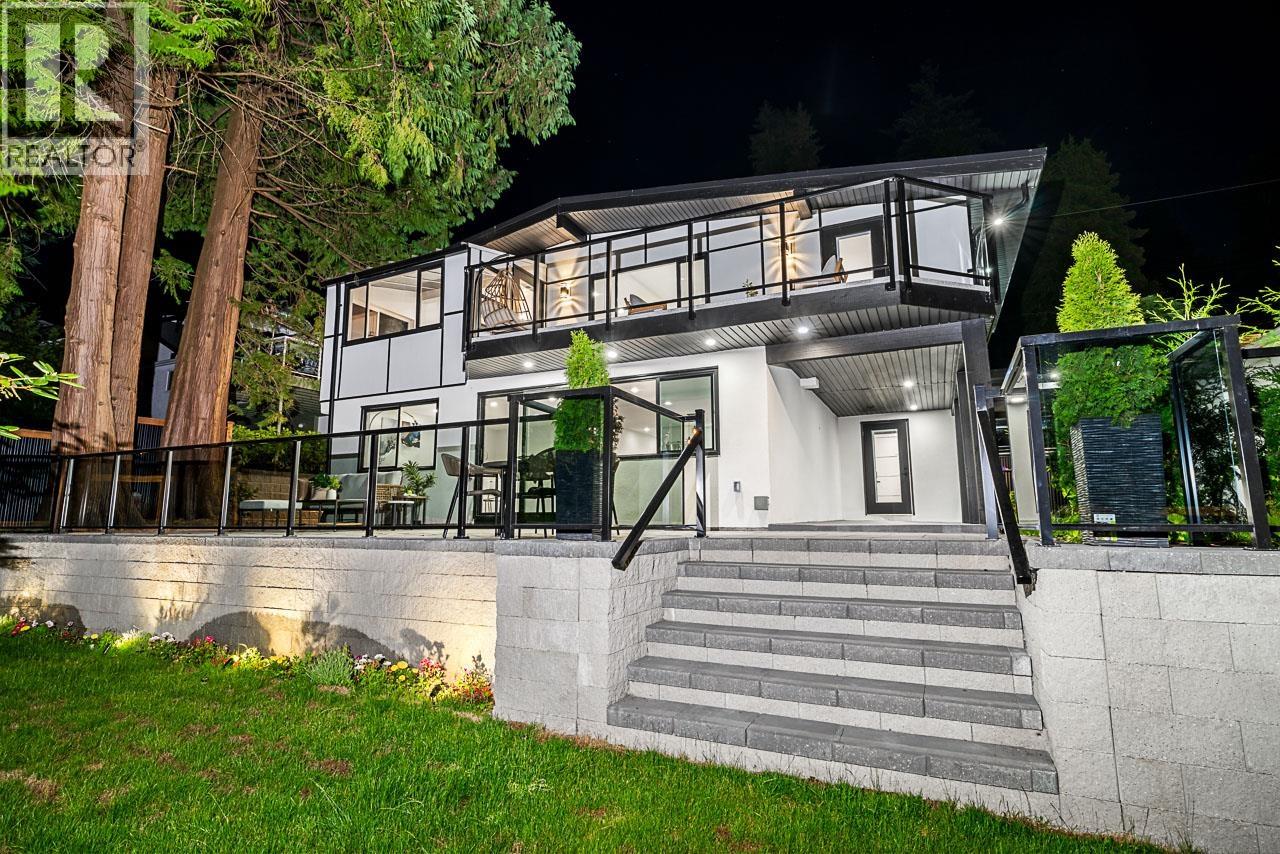
Luxury meets peace of mind in this fully renovated 6-bed, 4.5-bath home on a quiet cul-de-sac in prestigious Upper Delbrook. Set on a 7,540 SF lot, this 2,700+ SF residence features a 4-bed, 3-bath main home plus a garden-level legal 2-bed, 1.5-bath suite, which is perfect for multi-gen living or income. Top-to-bottom upgrades: new roof, HVAC, heat pump, plumbing, electrical, siding, windows, doors, drain tiles, retaining walls, walkways, paving, and irrigation, no money spared, all with city approval. Thoughtful finishes, open layout, and A/C throughout. Just minutes to parks, trails, and top-ranked schools. Truly move-in ready. Open house Nov 14th, Sat 3-4 PM and Nov 15th, Sun 2-4 PM. (id:62288)
RE/MAX Masters Realty
506 3529 Dolphin Dr
Nanoose Bay, British Columbia
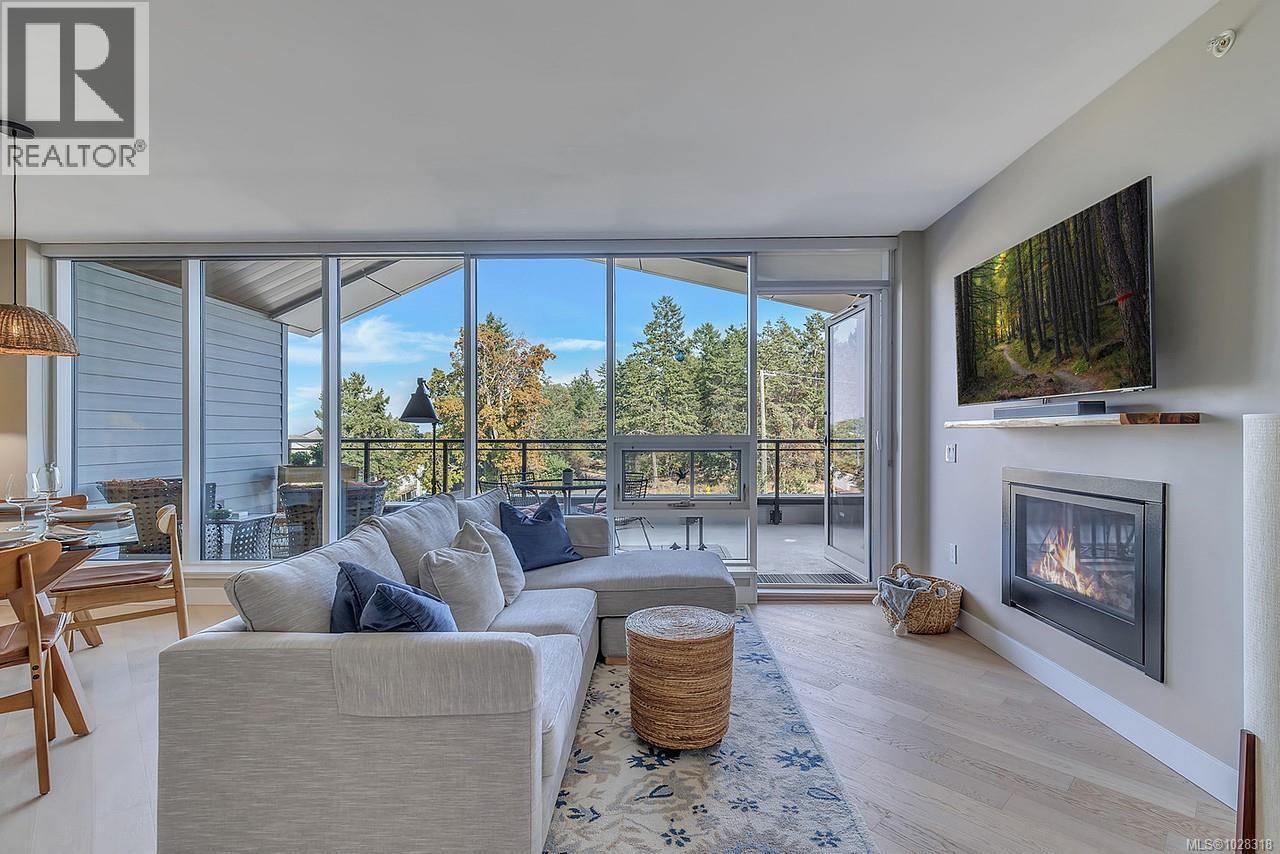
Experience Unparalleled Coastal Luxury at The Westerly in Fairwinds Immerse yourself in the essence of refined West Coast living at The Westerly, an exclusive residence perfectly situated in the heart of the prestigious Fairwinds community. This exquisite corner unit 2-bedroom, 3-bathroom suite spans 1,342 sq ft of contemporary sophistication, built in 2021 with uncompromising attention to detail and the finest materials throughout. With no neighbour above, this home offers an unmatched sense of peace and privacy. Step inside to discover an expansive open-concept layout, highlighted by soaring 9’ ceilings, a sleek natural gas fireplace, and a chef-inspired kitchen boasting a high-end appliance package, NG stove, walk-in pantry with custom shelving, and in-suite laundry for ultimate convenience. The living space seamlessly flows onto a spacious, vaulted luxury patio, where you can unwind and savour breathtaking ocean vistas – a true extension of the indoor-outdoor lifestyle that defines West Coast living. Both bedrooms are thoughtfully appointed as private retreats, each featuring custom walk-in closets and spa-inspired ensuites. The primary suite offers an indulgent escape, complete with a double vanity, heated floors, and a massive walk-in tiled shower designed for relaxation. Additional luxuries include secure underground parking, a private storage locker, and dedicated bike storage. Built with concrete construction, advanced soundproofing, and premium windows, The Westerly ensures an exceptional standard of comfort, peace, and energy efficiency. Perfectly positioned, this home is just steps away from Fairwinds Landing, Nanoose Bay Café, and the Marina, with the Fairwinds Wellness Center and Golf Club only minutes away. Located a mere 20 minutes from Nanaimo, this rare offering strikes the perfect balance between seaside serenity and modern convenience. (id:62288)
Oakwyn Realty Ltd. (Na)
3902 4890 Lougheed Highway
Burnaby, British Columbia
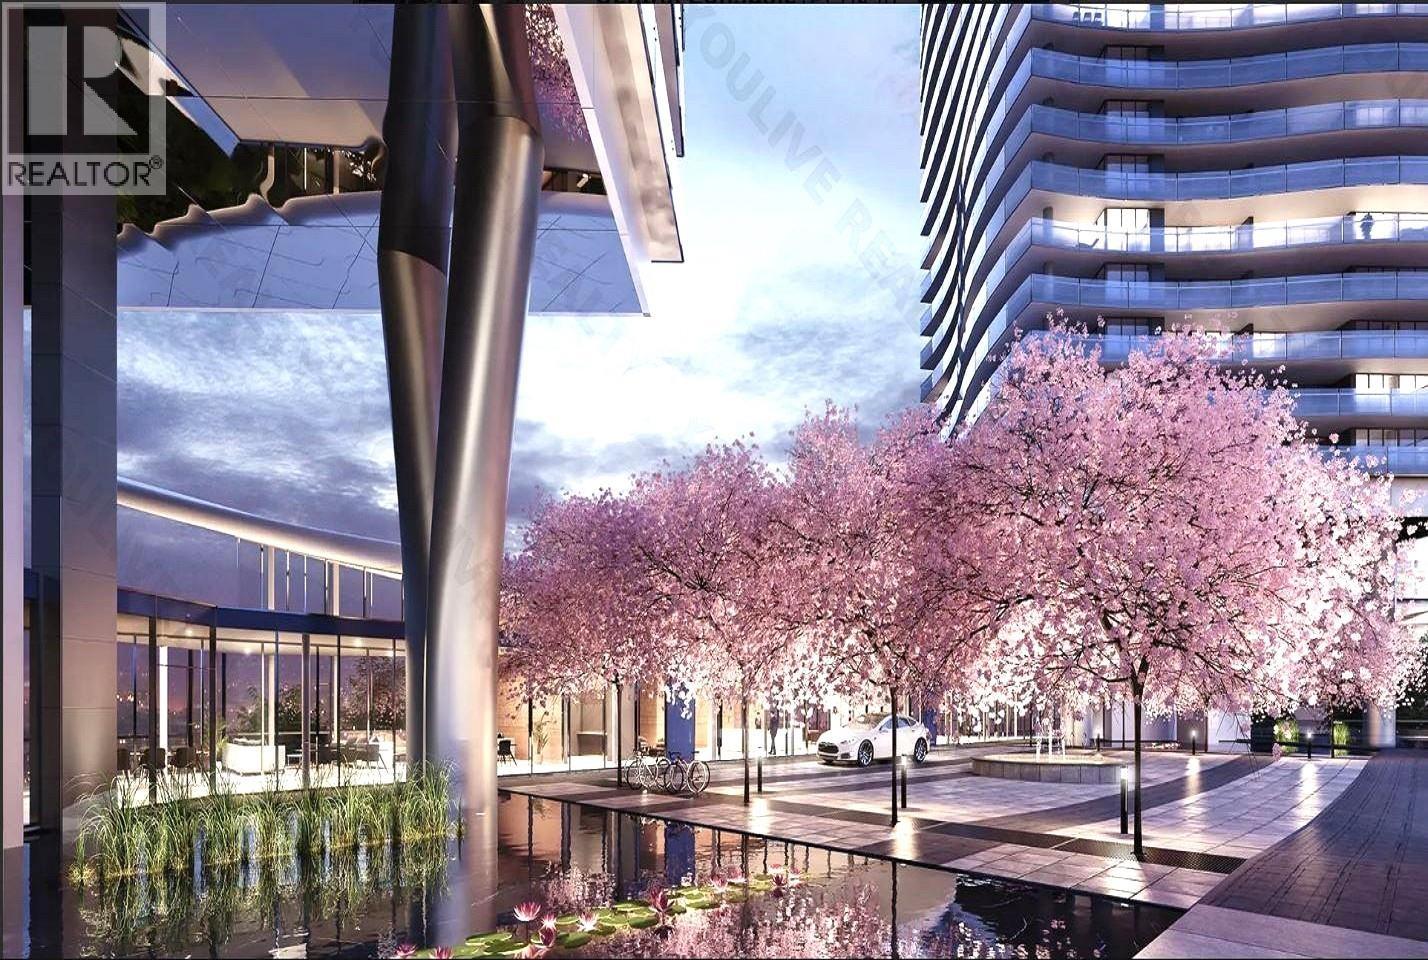
LUXURIOUS HOME IN THE SKY!! The top end high-rise apartment unit was finished by the most famous developer Concord Pacific with the best craftsmanship!! South facing unit with the best layout!! Whatever you can imagine in a most contemporary home are all included in the unit: 9 feet high ceiling, central air conditioning, best branded appliances, over 500 sf tiled balcony (largest in the whole building) with out-door heaters, most functional floor plan with separate 2 bedrooms on opposite sides of the unit. Great location, steps to skytrain station, Brentwood Shopping Mall, elementary school. This shall the best new home you've been looking for!! Open House 2:00 to 4:00 pm on March 2. (id:62288)
RE/MAX Heights Realty
1475 Fairview Road Unit# 120
Penticton, British Columbia
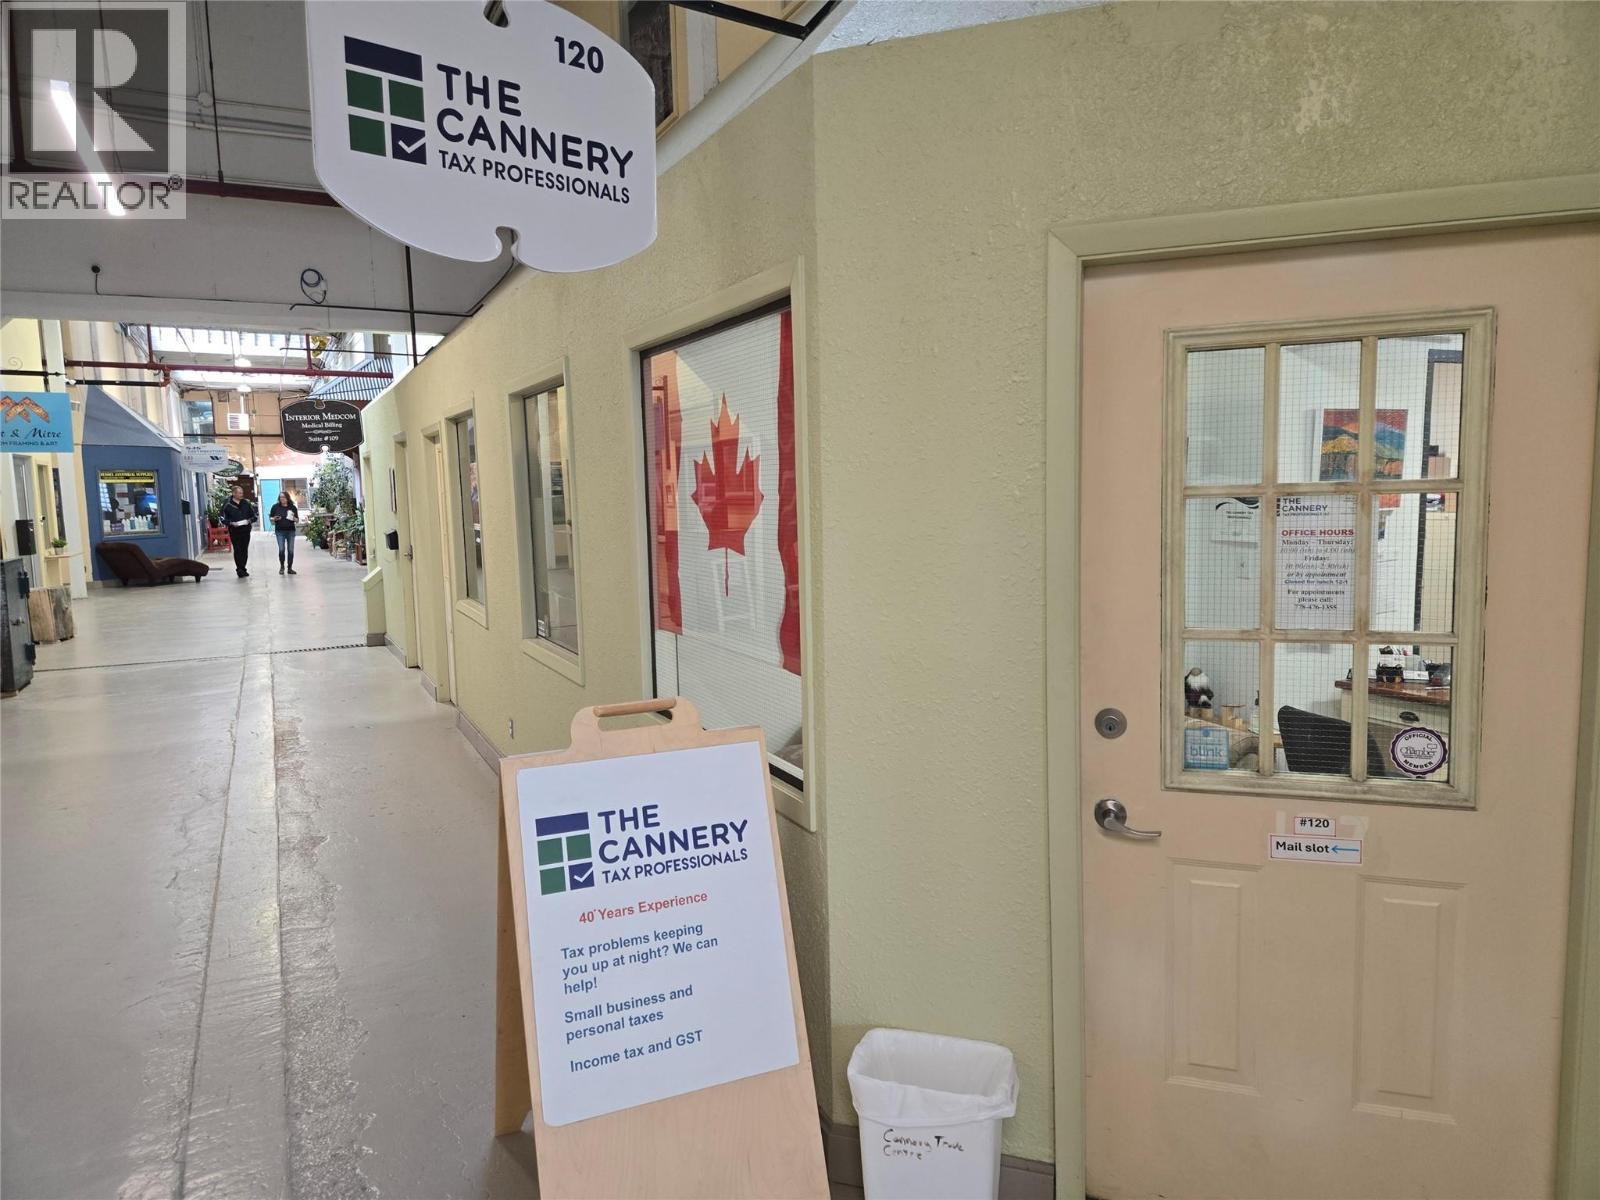
Centrally located in Penticton’s burgeoning Cannery Trade Centre, this well-established, thriving, tax and accounting practice offers a large, loyal client base and reliable income. Operating for 20+ years, the turnkey opportunity includes a 3-year lease with an option to renew, state of the art digital systems and security, along with a sterling reputation for personal service that consistently drives referrals from both new and long-standing clients. With space available to add accounting and bookkeeping professionals—and strong local demand—the growth potential is significant. Contact the listing agent for full details. (id:62288)
RE/MAX Penticton Realty
6119 Slocan River Road
Appledale, British Columbia
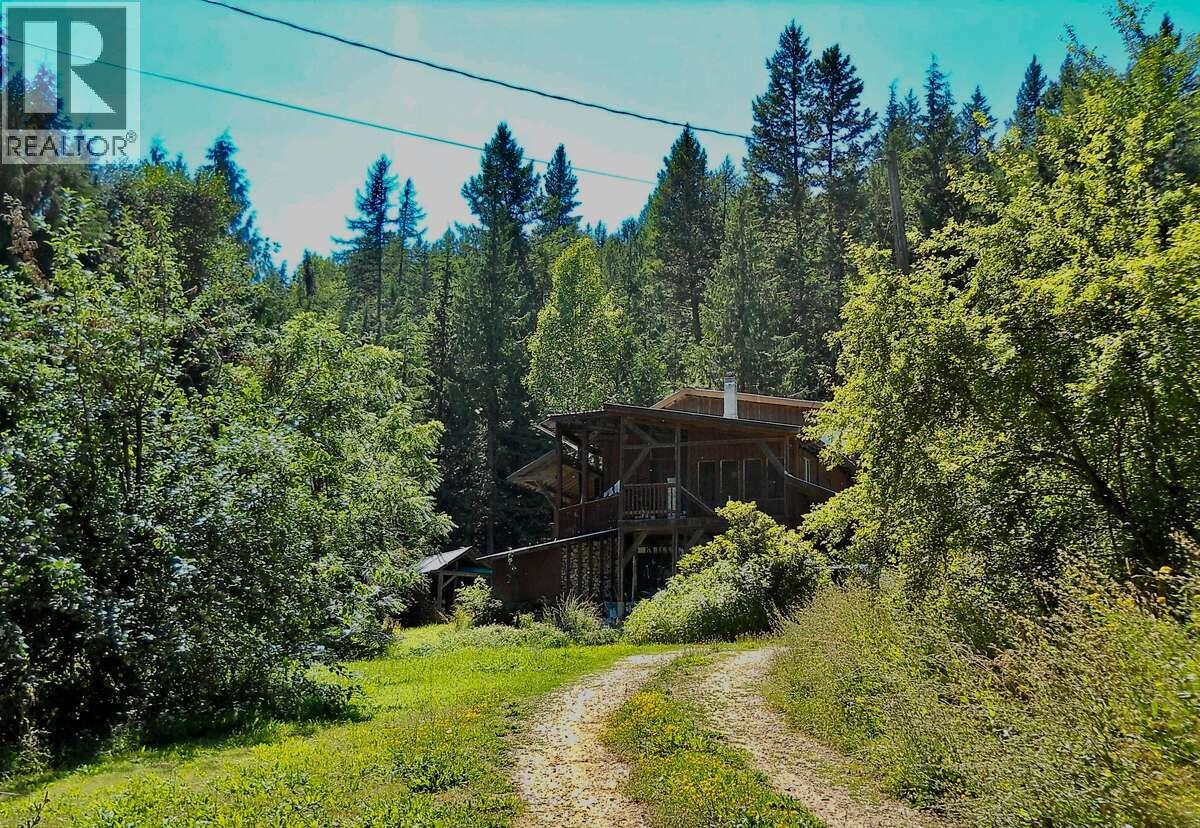
For more information, please click Brochure button. Private 10-acre retreat overlooking the Slocan River. Perched on the mountainside on a quiet, secondary back road, this charming 3-bed home offers peace, privacy, and breathtaking views. The open floor plan features a cozy wood burning stove, wood floors, and windows flooding the space with light. Step onto the covered wraparound deck—the perfect spot for morning coffee or evening relaxation—and enjoy nature. Nature lovers will appreciate the property’s role as a bird sanctuary, where a variety of species return each year. Attached is a bright, versatile studio room with mountain views and a separate entrance—ideal for a home office or creative workspace—plus a workshop and wood shed. Additional outbuildings include a private sauna and functional barn, providing space for hobbies, storage, or small-scale farming. The grounds enjoy open sun exposure, perfect for the established garden and mature fruit orchard. A 1,000-foot deer fence encloses 2 acres of house and yard, with the remaining 8 acres of forest and a creek supplying a licensed, gravity-fed water system. Beside the main home sits a detached 3-level outbuilding with a finished exterior shell. With three framed levels, this building provides a spectacular blank canvas for your custom design ideas. If you’ve been dreaming of a self-sustaining lifestyle in a private setting, this is your opportunity. (id:62288)
Easy List Realty
1471 Enderby Mabel Lake Road
Enderby, British Columbia
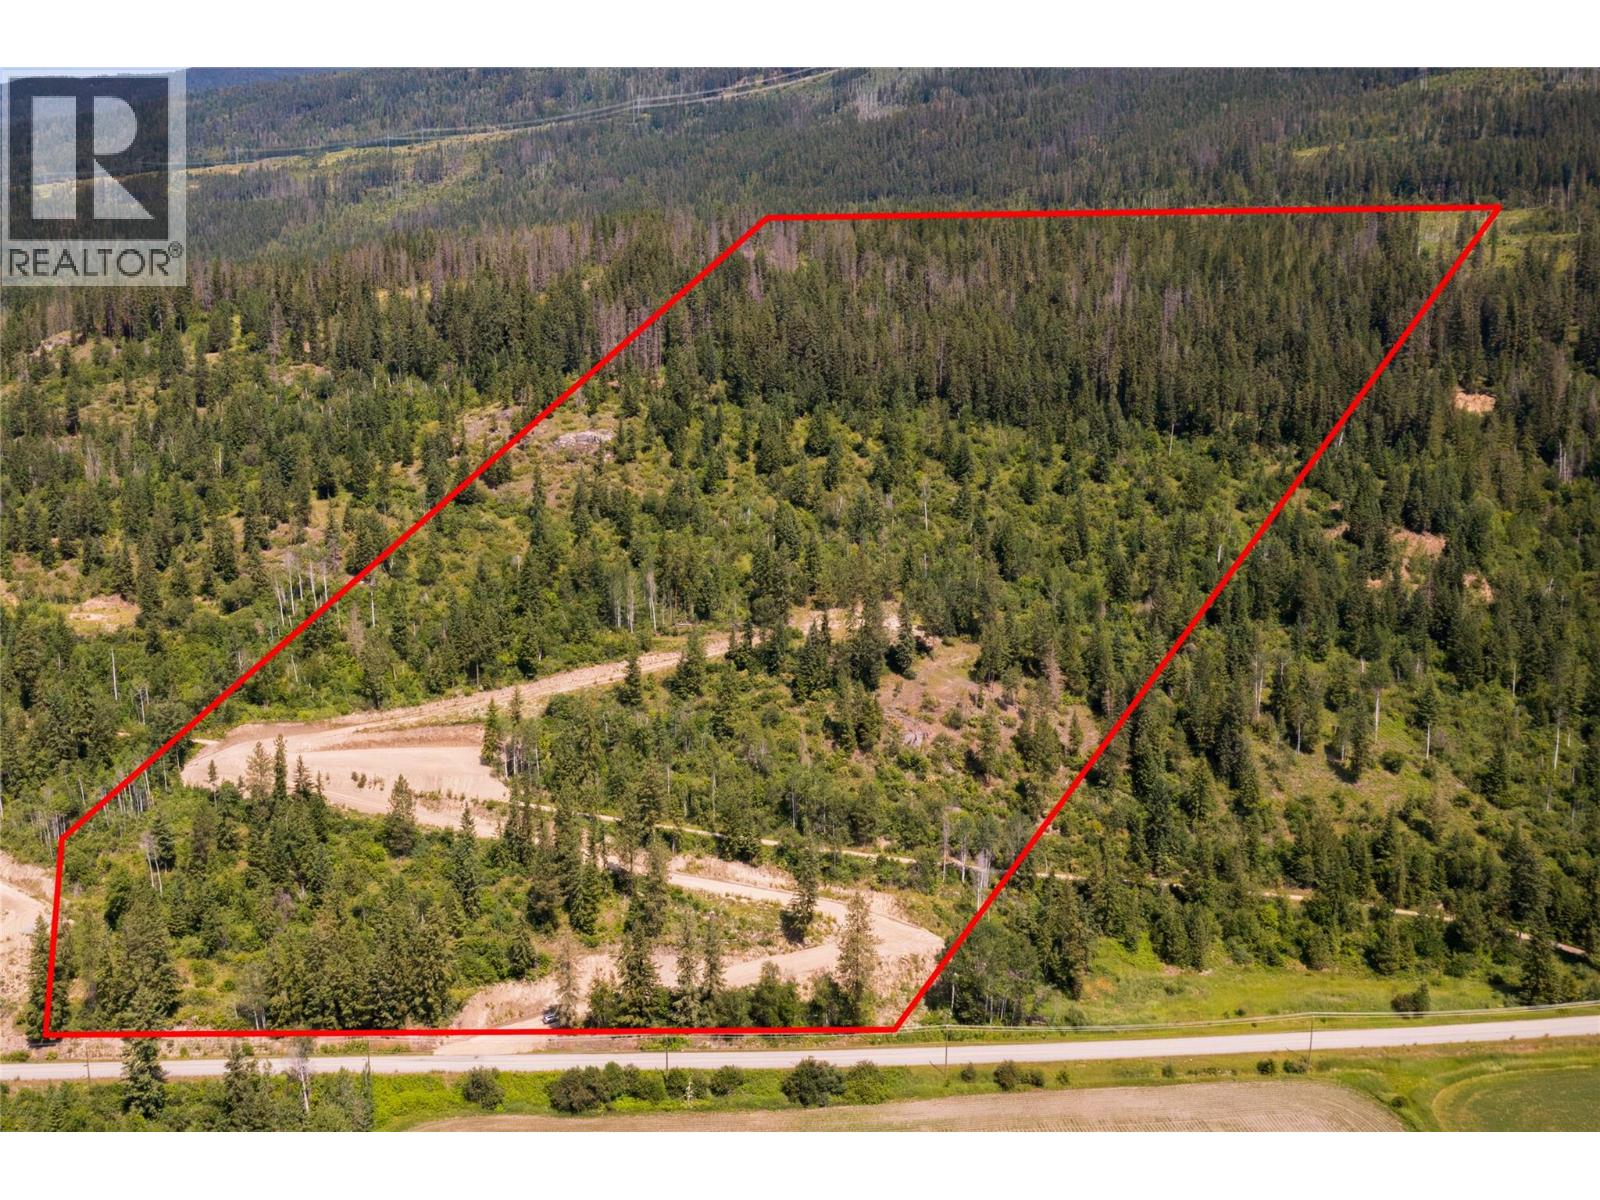
17.91 acre river view lot with two good building sites, Lower building site is leveled and ½ acre in size, upper build site as trail to Ashton Cooke Forestry rd which leads to Hunter’s Range Cabin, drilled well produces 8 gpm for lots of water, fantastic views of Shuswap River across the road, also Valley and Mountain views, access trail to crown land for trails that go for KM, great for horseback or dirt biking in the summer, snowmobile to Hunters Range in the winter, 14 KM from Enderby, short drive to Mable lake resort for Golfing or boating. Nice quiet place to call home. (id:62288)
B.c. Farm & Ranch Realty Corp.