
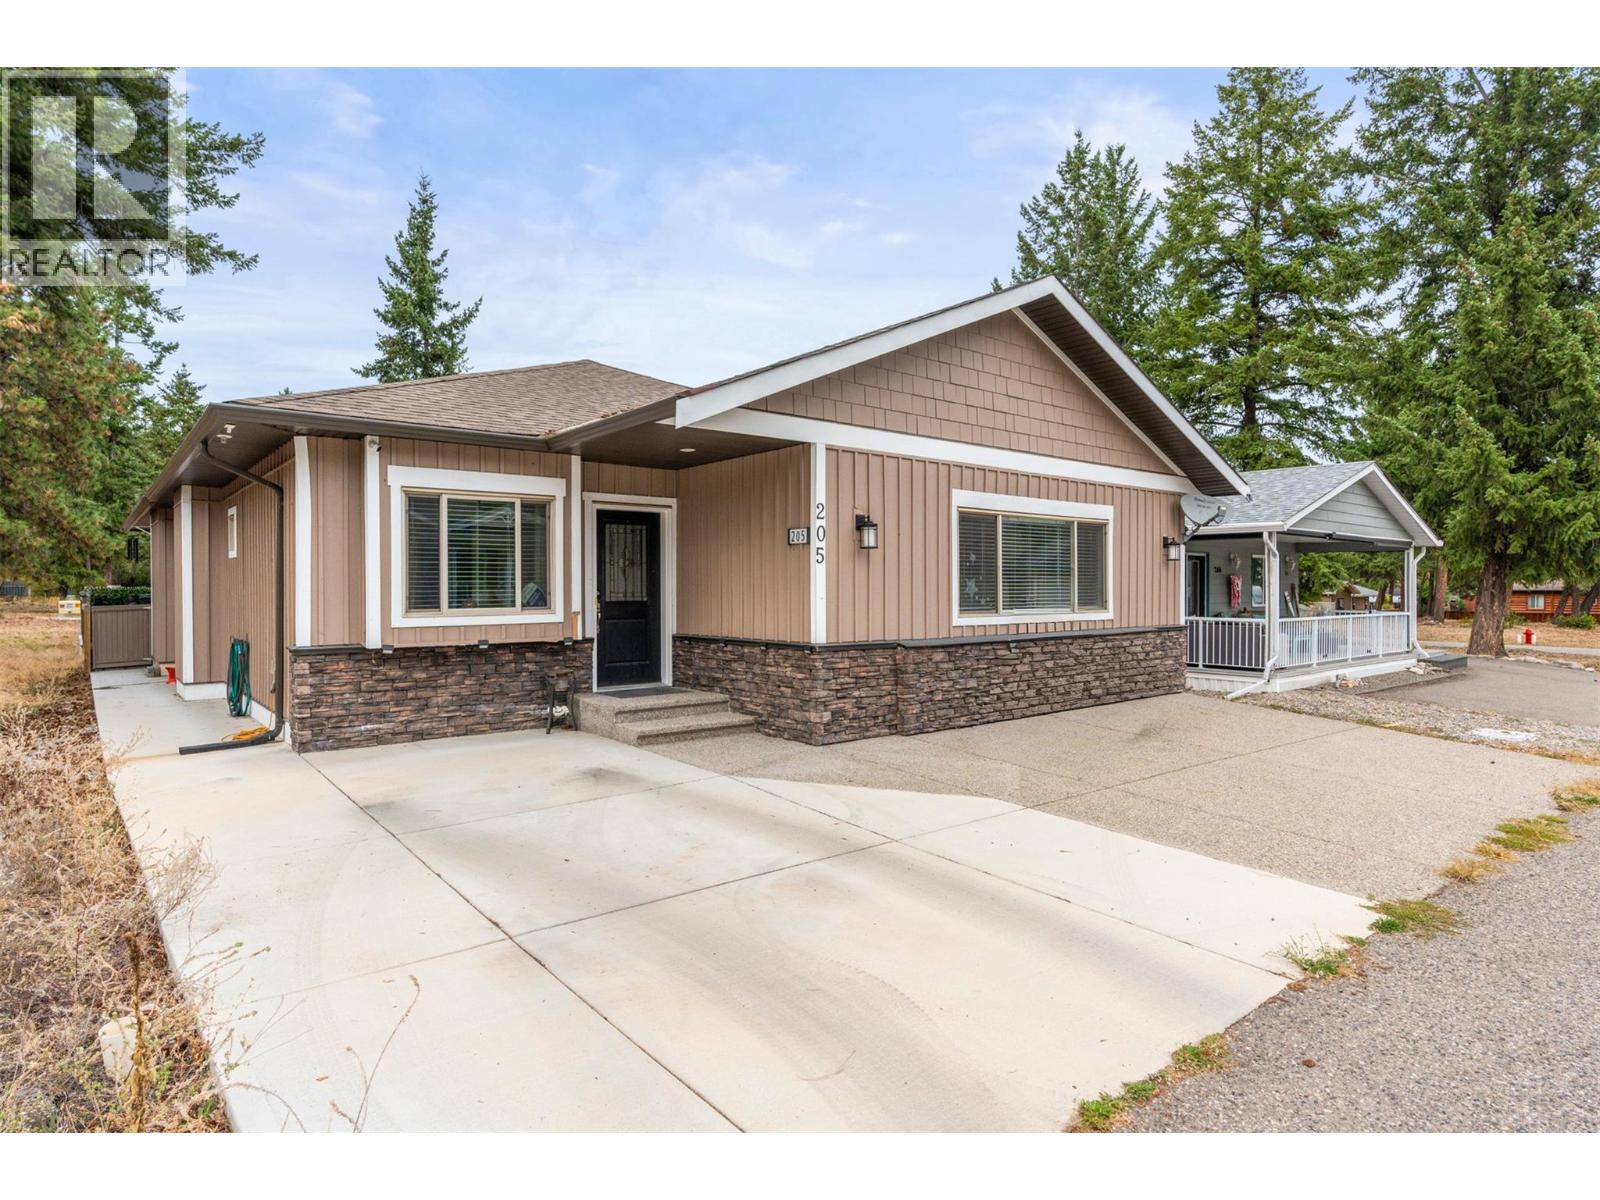
205 Falcon Avenue
Vernon, British Columbia
Welcome to your perfect downsize—where quality, space, and lifestyle come together beautifully. This immaculate 2 bedroom (plus Office), 2 bathroom home offers 1,860 square feet of thoughtfully designed living space with a registered lease to 2056. The open-concept layout features easy care flooring throughout and flows effortlessly from room to room. The kitchen boasts plenty of counter space, modern finishes, and stainless steel appliances—perfect for preparing meals and entertaining. The bright living room provides ample space to relax, while the master bedroom easily accommodates a king-sized bed and includes an en-suite for added privacy and convenience. Spacious enough to live comfortably, yet perfectly sized to keep life simple—this home strikes that ideal balance downsizers dream of. Clean, contemporary finishes give it that move-in-ready appeal, so you can settle in and start living your best lakeside life right away. Nestled in a quiet, highly desirable community where residents truly love calling home, you'll enjoy access to stunning Lake Okanagan waterfront, including a private beach and boat launch. Whether you're launching the boat on a summer morning or simply soaking in the beauty of Okanagan living, this location delivers the lifestyle you've been working toward. The lease runs until 2056 with a monthly lease fee of just $469, offering long-term peace of mind and exceptional value. This is downsizing done right—less to manage, more to enjoy. Welcome home. (id:62288)
Royal LePage Downtown Realty
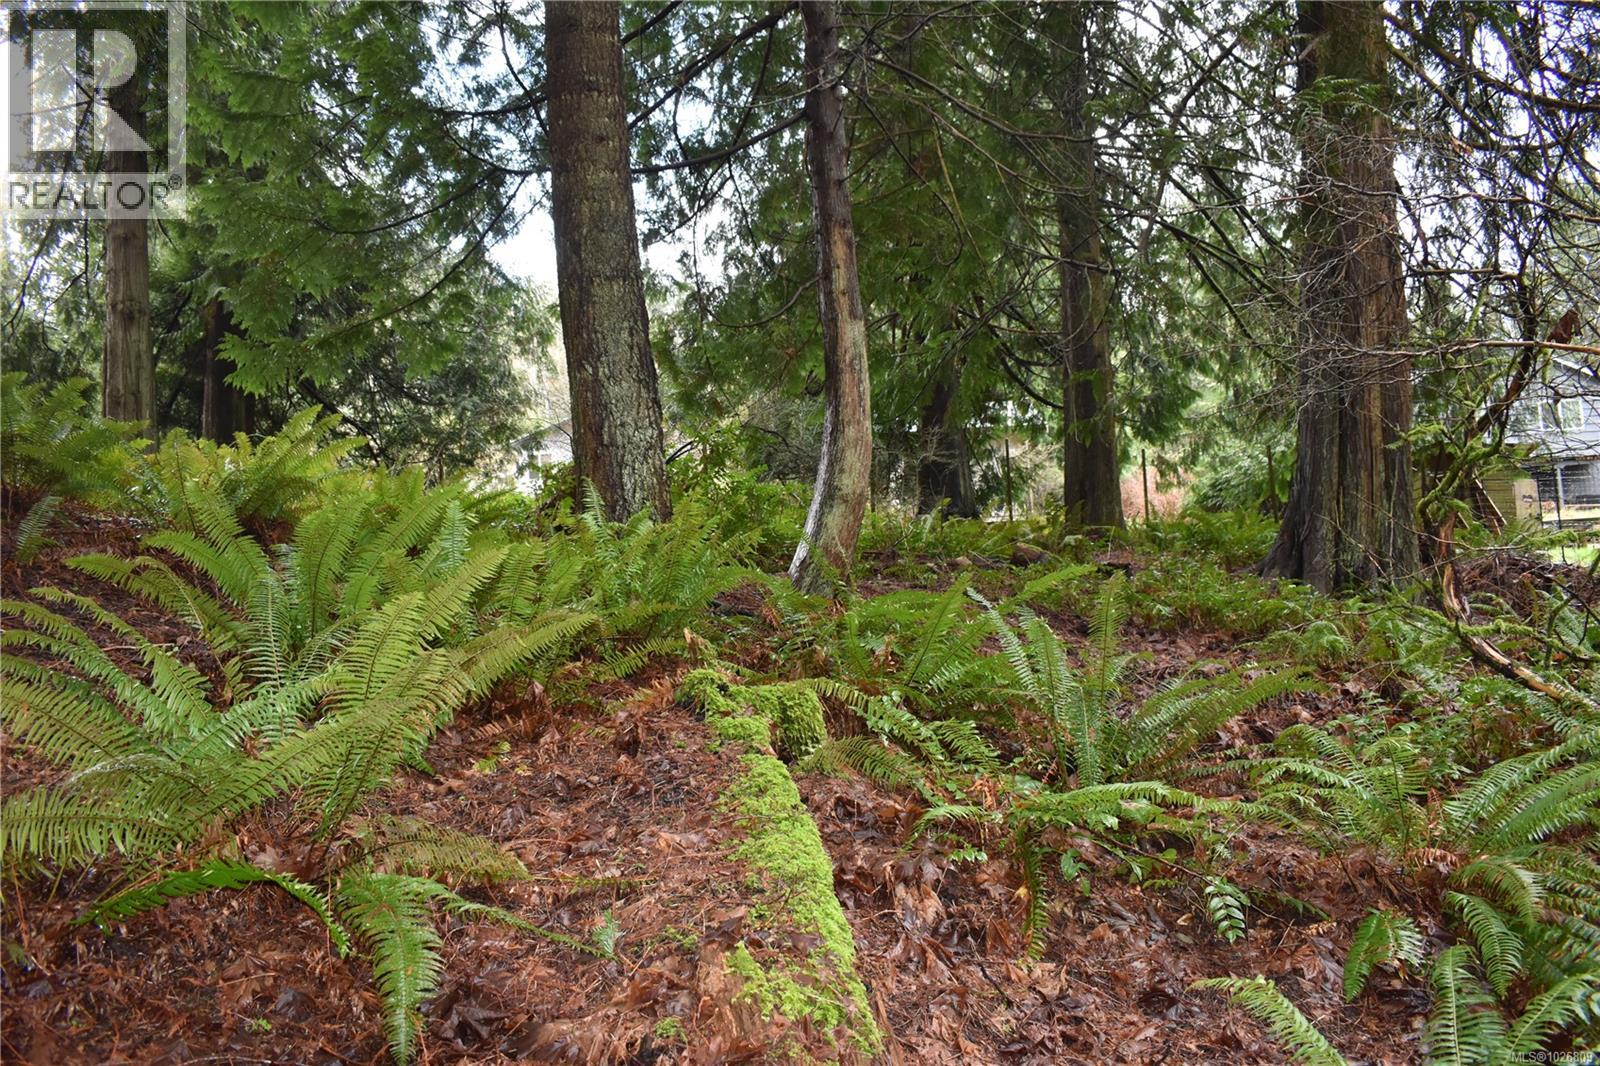
201 Grantville St
Salt Spring, British Columbia
This exceptional offering presents a rare opportunity to acquire two adjoining ¼-acre lots, combined to create a generous ½-acre forested property on beautiful Saltspring Island. Situated on Grantville Street, this raw land parcel captures the essence of west coast island living—privacy, natural beauty, and proximity to the ocean—making it an ideal foundation for a wide range of future uses. From the moment you arrive, the property’s natural setting is immediately apparent. Mature trees frame the landscape, creating a sense of seclusion and tranquility that is increasingly hard to find. The forest canopy provides dappled light throughout the day, while the surrounding greenery offers year-round visual interest and a strong connection to nature. A particularly special feature of this property is the seasonal creek that runs through the land. This natural water feature enhances the character of the property and contributes to its peaceful ambiance. In the wetter months, the creek flows gently, adding sound, movement, and a sense of vitality to the landscape. In the drier seasons, it remains a visible natural corridor that supports local flora and fauna and adds depth to the property’s ecological appeal. This feature not only elevates the overall experience of the land but also offers opportunities for thoughtful landscaping and design that embraces the existing environment. The driveway has already been roughed in, offering convenient access and a clear starting point for future development. This practical improvement saves time and effort and allows prospective buyers to easily walk the property and visualize potential building plans. The driveway leads toward a semi-level building site, naturally positioned to take advantage of the land’s layout while maintaining privacy. (id:62288)
Rennie & Associates Realty Ltd.
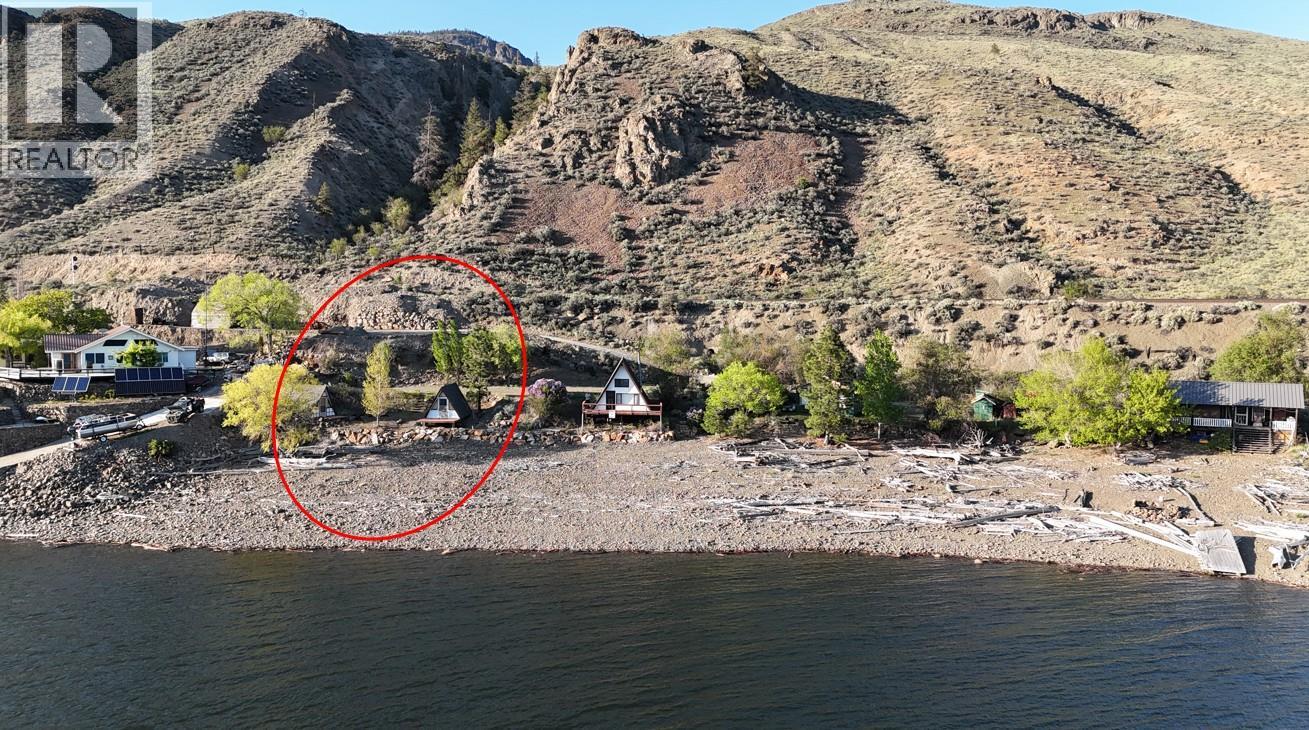
6416 Frederick Road Lot# 27
Kamloops, British Columbia
Off grid lakefront lot on Kamloops Lake - hard to find lakefront at this price anywhere in the southern interior. This property is located on the north side of the lake, accessible via 15+ kms gravel / direct roads from Kamloops. There is no snow clearing over this stretch of access. The land is sloping with two flat landings - one suitable for parking and one a potential cabin site, or a landing for an RV. There is a nice gravel beach in front of the lots and approx 81 feet of lakeshore. There are approx 30 lots at Frederick with a mix of cabins, a couple houses, and some lots just with RVs / trailers. Water is pumped from the lake (Generator) up to a cistern allowing for gravity fed water from the cistern once filled. There is no septic or power on site but other lots have put in septic systems. The area has excellent hiking and established mtn bike trails but the big draw is the lake with excellent fishing and boating. There is a great neighbor on one side and the other side is owned by this seller also has the two lots listed for sale as a package price. The adjacent lot has a simple A frame cabin. Package price 449 k MLS # 10338489. (id:62288)
Landquest Realty Corp. (Interior)
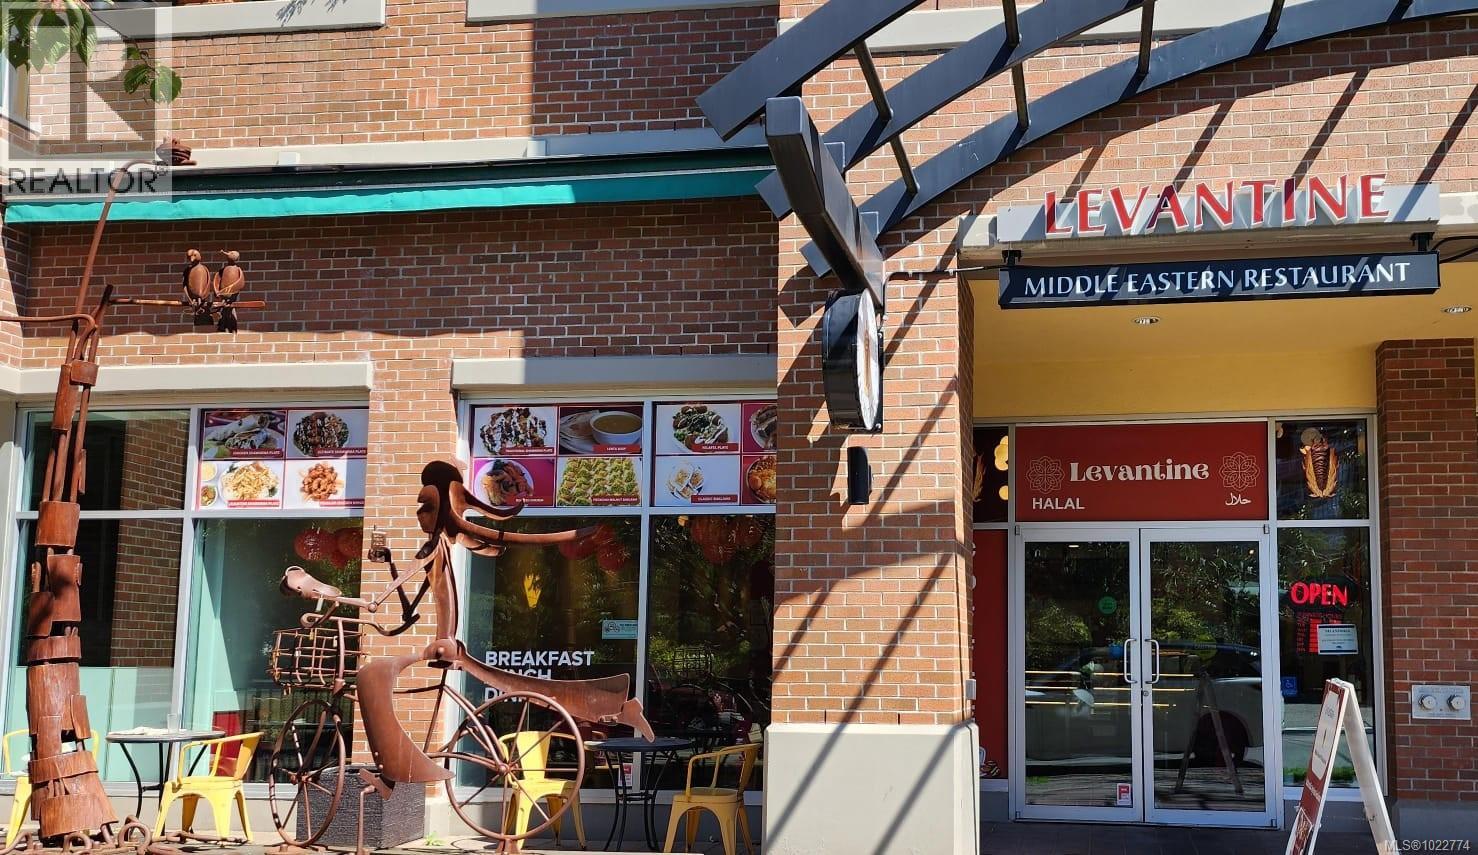
103 225 Menzies St
Victoria, British Columbia
Offered for sale is the beautifully built Levantine Restaurant in the Heart of James Bay! Located in one of Victoria’s most desirable areas, near Cruise ships, Downtown and the Legislature Building. The business was established in 2024 and quickly earned a loyal customer base thanks to its authentic flavours and warm service. This family owned and turnkey operation has 50 seat indoor & outdoor capacity and comes fully equipped to continue thriving, including a 9ft Ventless hood, Shawarma broilers, 3 group La Marzocco espresso machine and an Ice cream display. Don't miss this rare opportunity to acquire a fully built out business with strong infrastructure and the flexibility to operate as both a restaurant and cafe! Whether you are an experienced operator or a new entrepreneur, this turnkey business offers a strategic location and growing momentum in one of Victoria’s most charming communities. Please Do Not Approach the owner and staff and direct all questions to the listing agent. (id:62288)
Pemberton Holmes Ltd.
213 715 W 49th Avenue
Vancouver, British Columbia
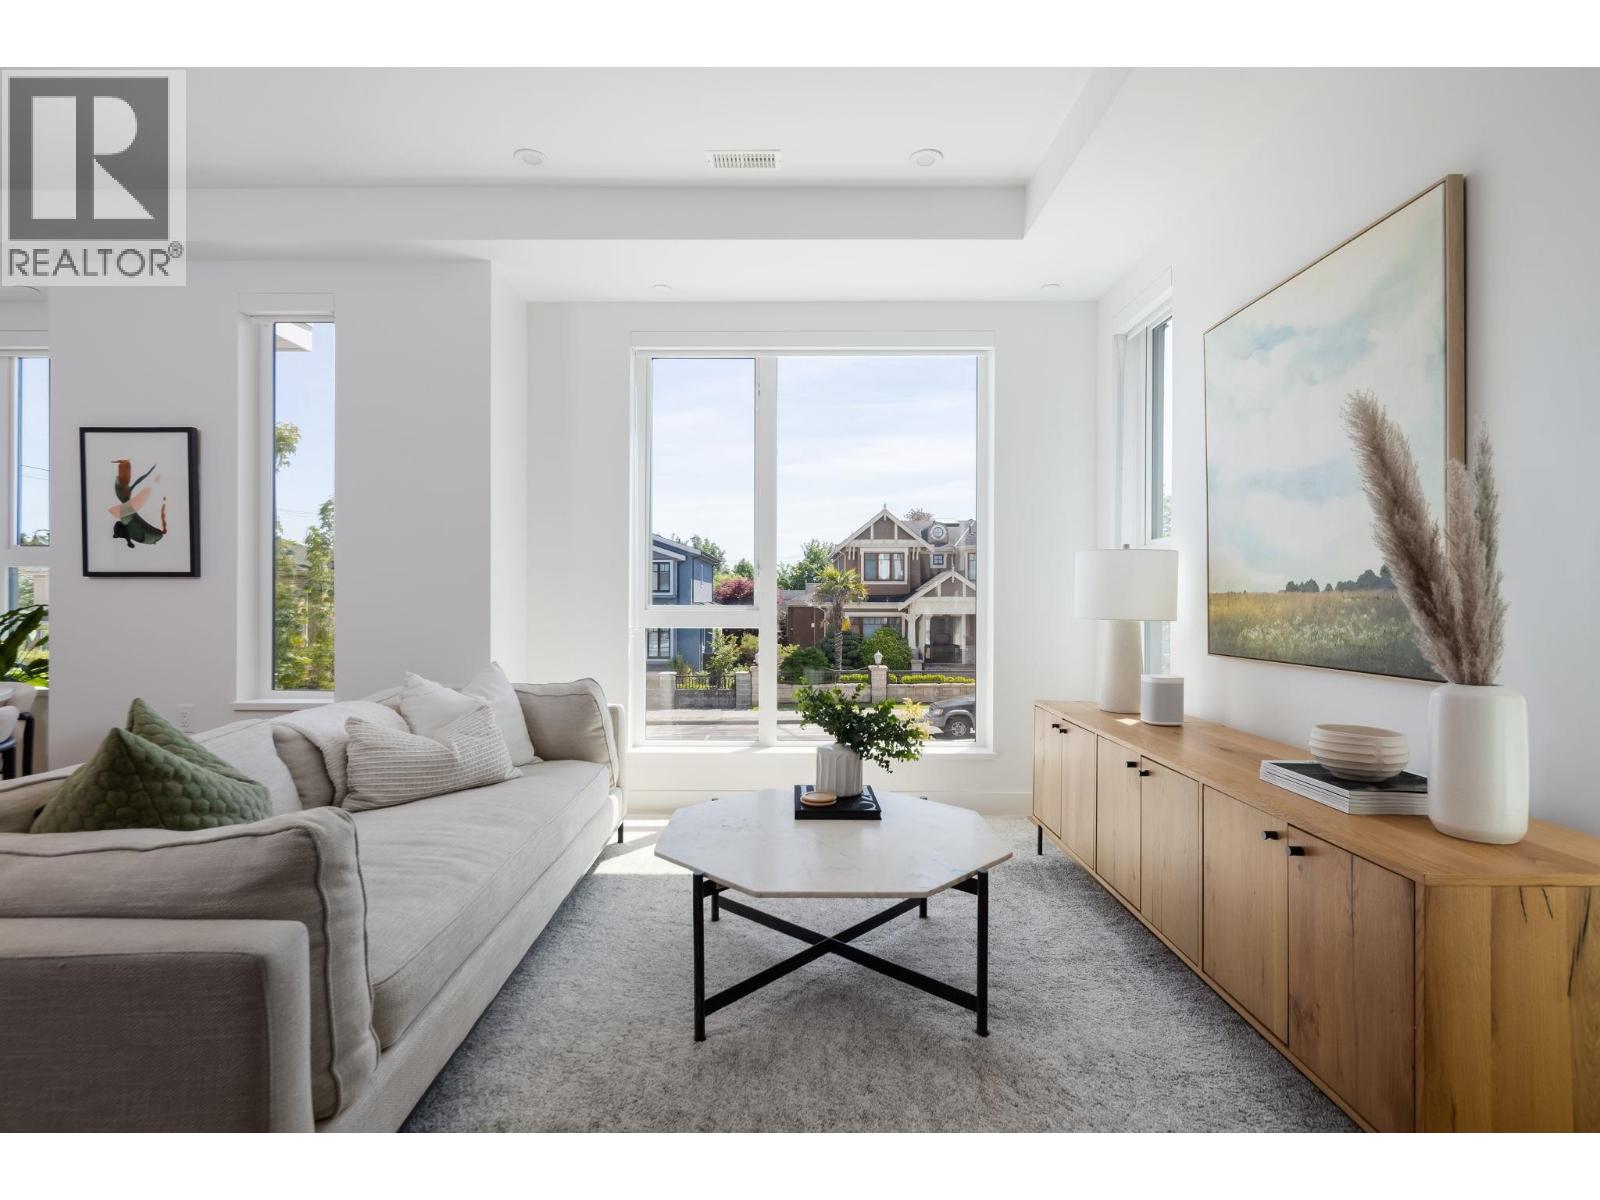
Be W 49th by Modella Developments is a collection of 17 newly built move-in ready 2 and 3-bedroom homes located in Vancouver's prestigious West Side. Tucked into a community of single-family residences, Be W 49th offers the security of neighbourhood living with the accessibility of city amenities and rapid transit, just beyond your doorstep! This corner 2-level townhome features 3 beds and 2.5 baths across spacious 24'5" wide interiors with 9' ceilings and engineered oak floors throughout. Culinary kitchens include full size Gaggenau appliances and plenty of open and closed kitchen storage. Entertain and enjoy expansive views on the large rooftop terrace. Includes 1 EV ready parking and storage locker. Call for an appointment to view! (id:62288)
Rennie & Associates Realty Ltd.
Rennie Marketing Systems
123 725 W 49 Avenue
Vancouver, British Columbia
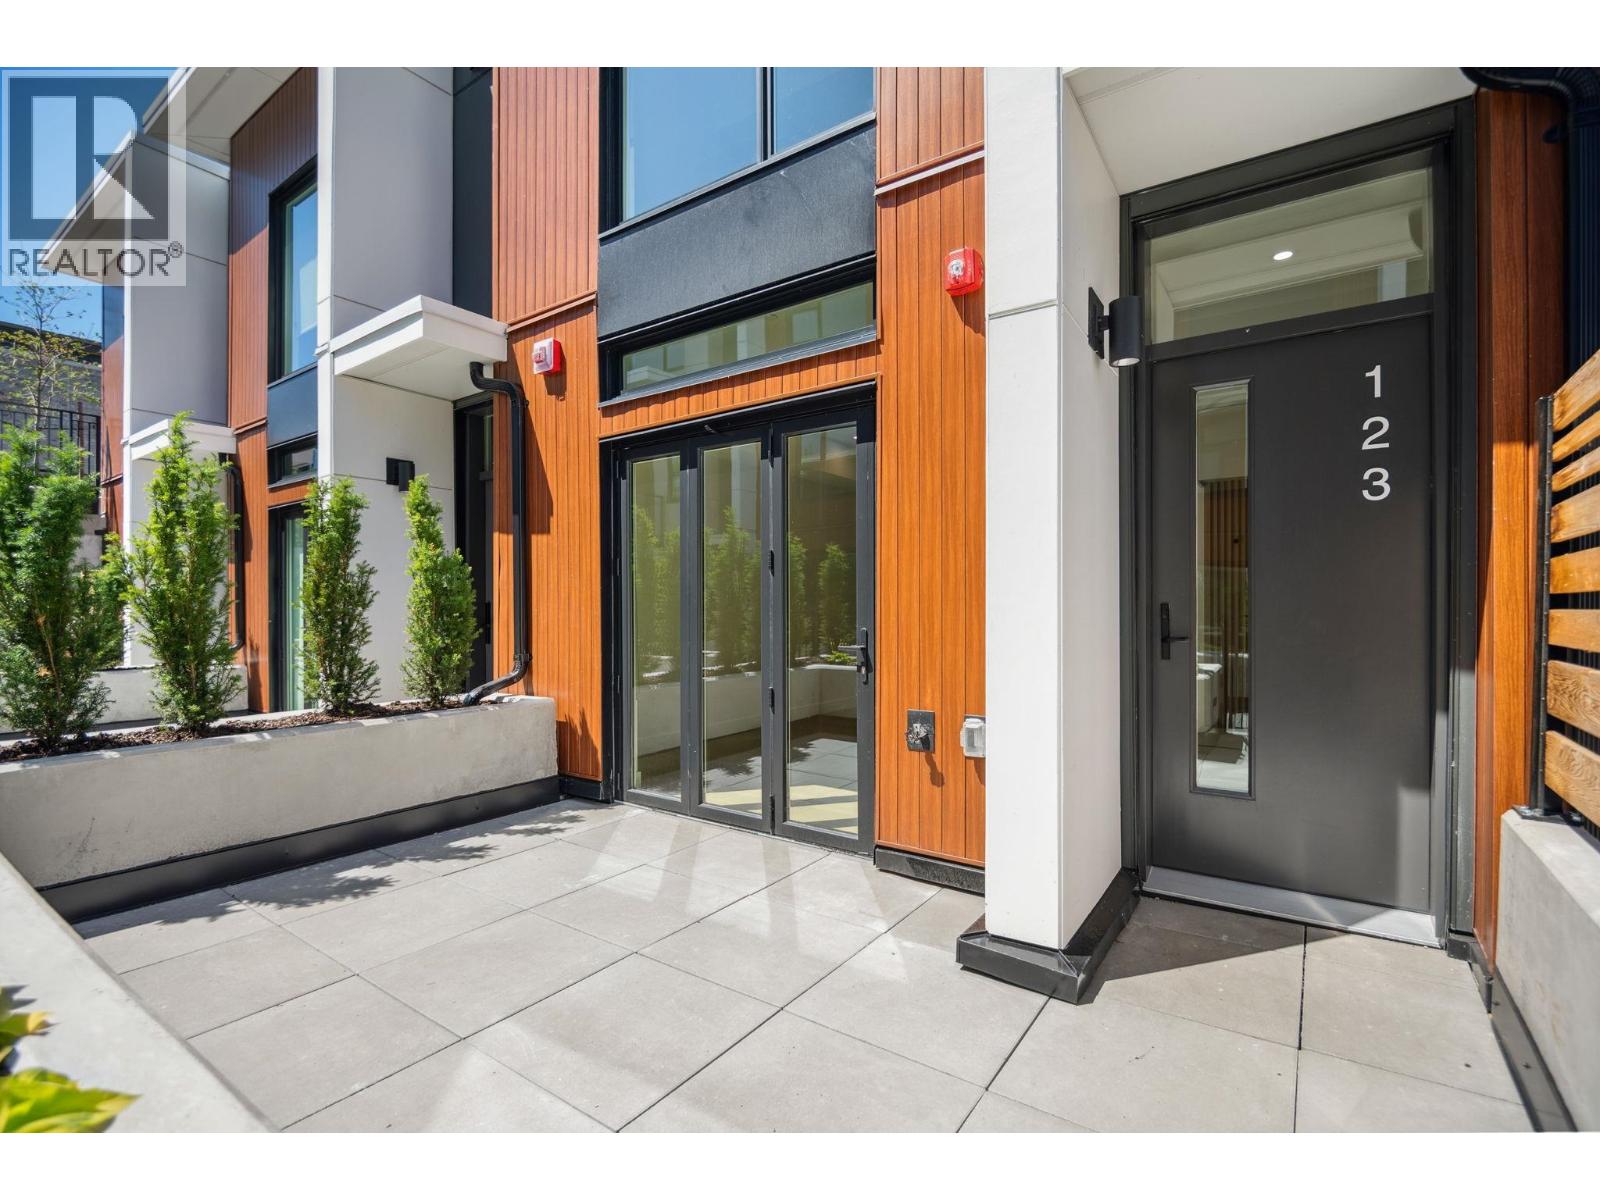
Be W 49th by Modella Developments is a collection of 17 newly built move-in ready 2 and 3-bedroom homes located in Vancouver's prestigious West Side. Tucked into a community of single-family residences, Be W 49th offers the security of neighbourhood living with the accessibility of city amenities and rapid transit, just beyond your doorstep! This inside 3-level townhome features 3 beds and 2.5 baths with engineered oak floors throughout. Culinary kitchens include full size Gaggenau appliances and plenty of open and closed kitchen storage. Entertain on large front and back garden patios and step out onto private balcony from primary bedroom. Includes 1 EV ready parking and storage locker. Call for an appointment to view! (id:62288)
Rennie & Associates Realty Ltd.
Rennie Marketing Systems
2805 Aikins Loop
Naramata, British Columbia
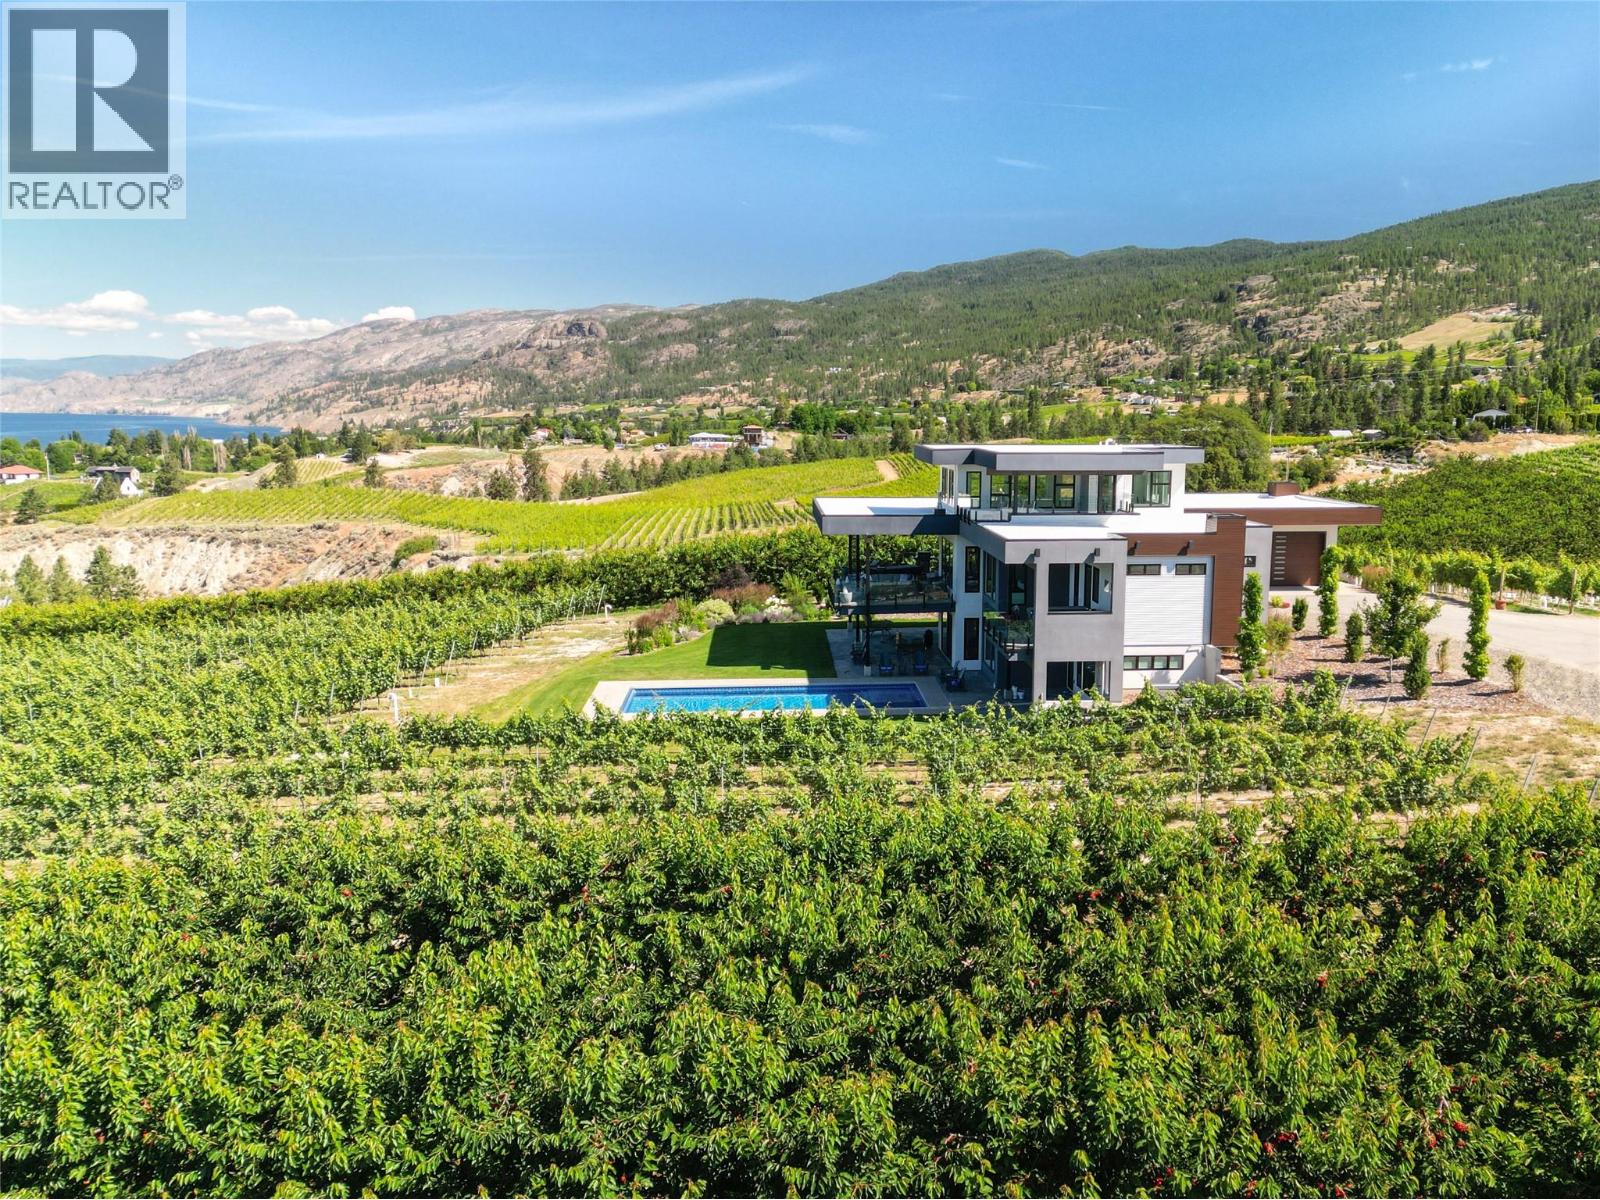
2805 Aikins Loop, the landscape seems to arrange itself with intention. From nearly every vantage point, the eye is drawn west toward Okanagan Lake and Summerland, where evening light settles across the water and vineyards. Set on 25 productive acres planted with grapes and cherries, the land is fully irrigated, gently sloped for natural drainage, and designed to work efficiently year after year. The 4,200 sq. ft., 4-bedroom, 4-bathroom residence was thoughtfully positioned to capture those views while prioritizing comfort and energy efficiency. Subtle design details reveal themselves over time: radiant floor heating throughout the home and workshop, a 16.26 kW solar array, upstairs and downstairs laundry, a discreet butler’s pantry, and clean-lined translucent glass railings that keep sightlines open without distraction. Outside, privacy defines the pool and BBQ area, where stamped concrete, open green space, an outdoor shower, and a rough-in for a custom outdoor kitchen create a setting that naturally adapts to both quiet afternoons and larger gatherings. Four distinct balconies—including a roof deck, hot tub deck, BBQ deck, and main kitchen deck—offer different perspectives of the same remarkable setting, each framing the views in its own way. The detached 70’ x 44’ shop mirrors the property’s versatility. Heated concrete flooring supports vehicle lifts and recreational equipment, while dedicated areas accommodate farm operations, storage, and staff facilities, including a washroom and covered outdoor space with natural gas BBQs. This is a property where form, function, and setting align—revealing more the longer you spend taking it in. (Duplicate listing MLS 10365338 single-family) (id:62288)
Royal LePage Locations West
531 Greenway Avenue
North Vancouver, British Columbia
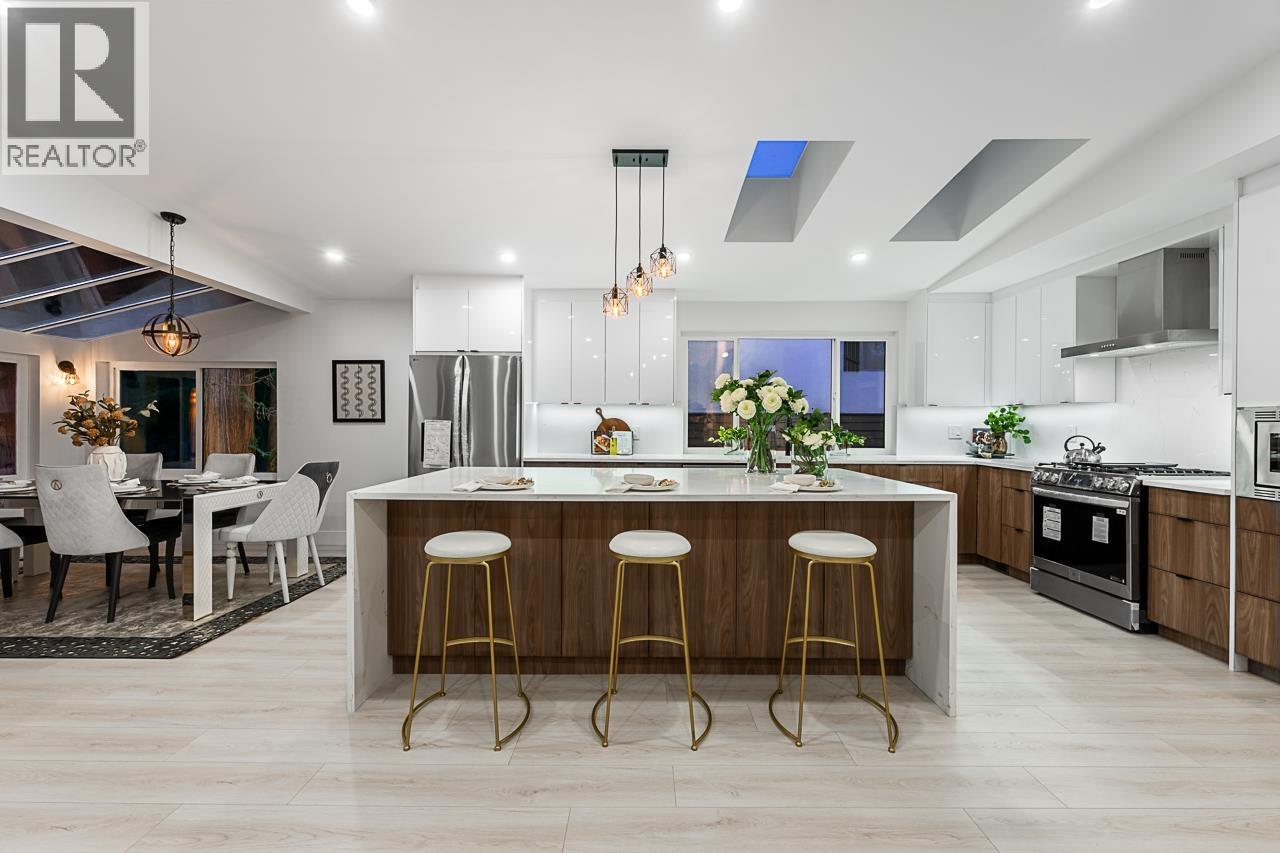
Luxury meets peace of mind in this fully renovated 6-bed, 4.5-bath home on a quiet cul-de-sac in prestigious Upper Delbrook. Set on a 7,540 SF lot, this 2,700+ SF residence features a 4-bed, 3-bath main home plus a legal 2-bed, 1.5-bath suite - perfect for multi-gen living or income. Enjoy $850K in top-to-bottom upgrades: new roof, HVAC, heat pump, plumbing, electrical, siding, windows, doors, drain tiles, retaining walls, walkways, paving, and irrigation. Thoughtful finishes, open layout, and A/C throughout. Just minutes to parks, trails, and top-ranked schools. Truly move-in ready. (id:62288)
RE/MAX Masters Realty
27573 Sayers Crescent
Maple Ridge, British Columbia
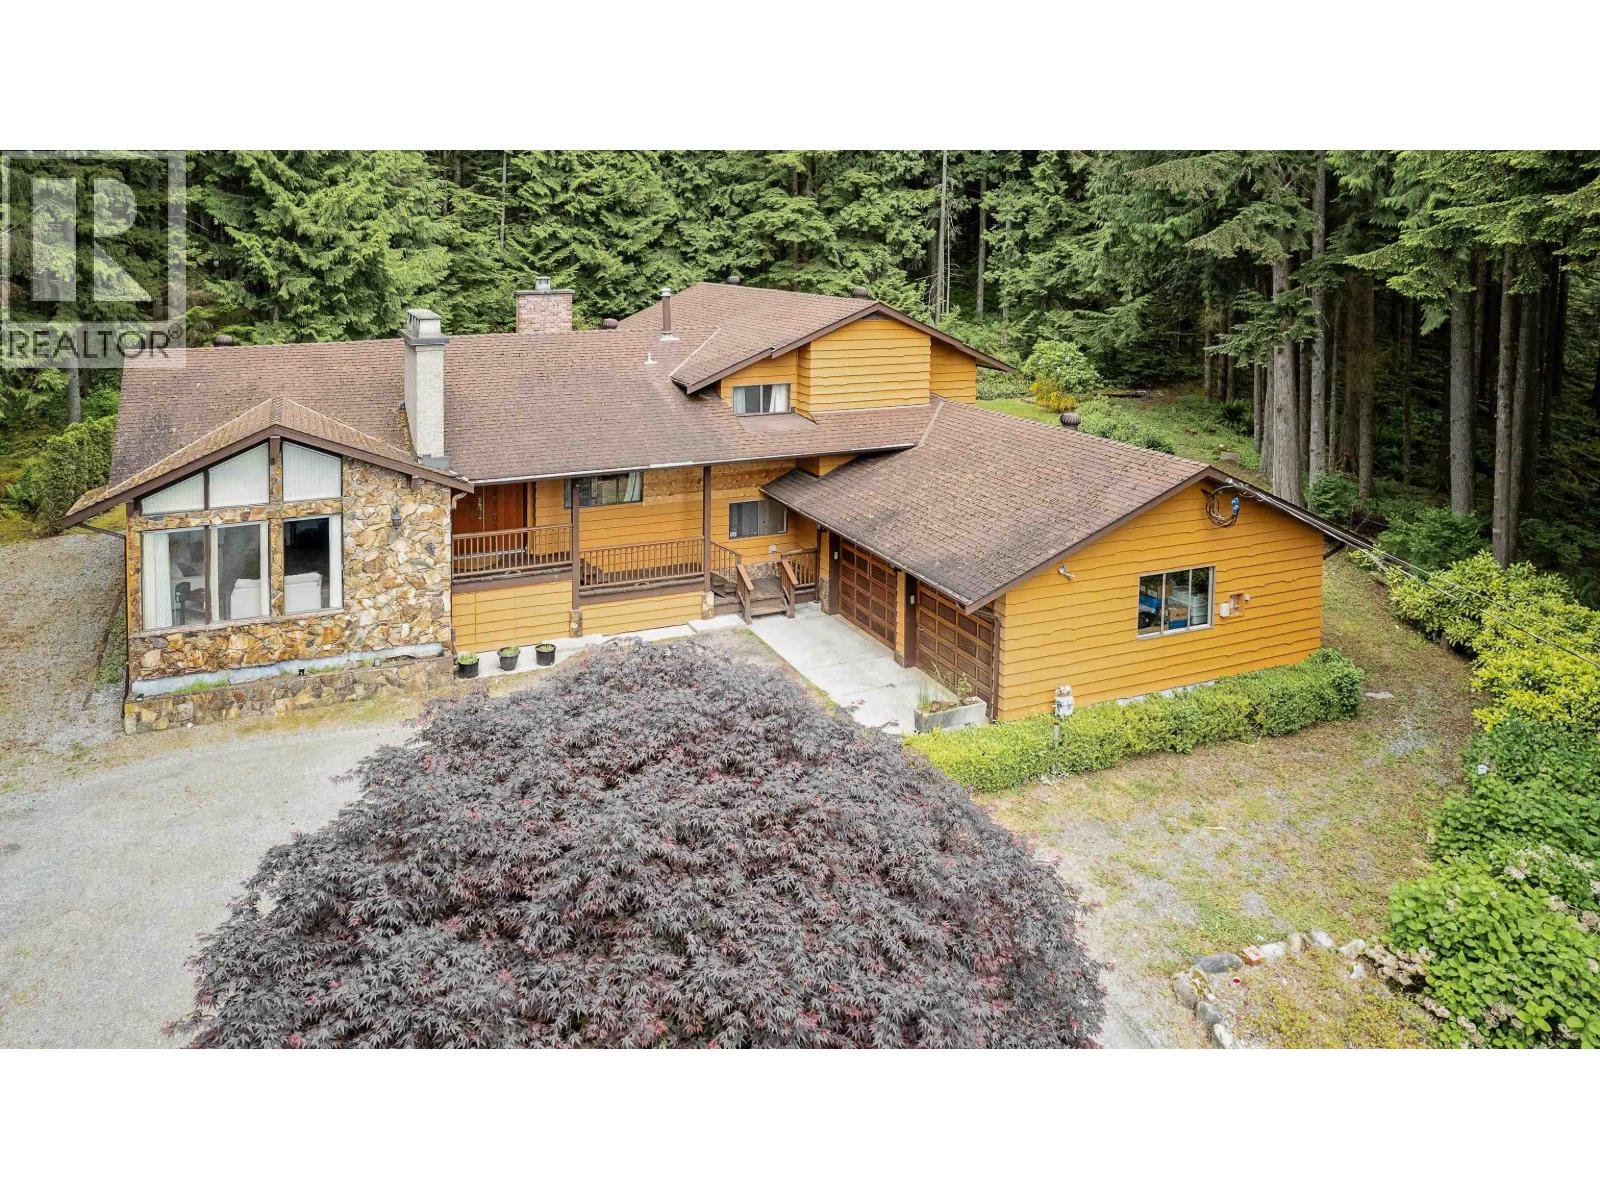
Welcome to this beautifully renovated 3 level split home on a private 2 acre lot. It has been tastefully updated while managing to keep the classic features like the stone fireplace, vaulted cedar ceilings, walnut accents and to tie it all together an impressive modern kitchen, all new bathrooms (3 full), flooring & paint. The kitchen features an abundance of new cabinets, Bosch appliances and is open to the dining room and family room. 5 bedrooms in total including a primary suite boasting a balcony overlooking the private yard, a built-in wardrobe and dresser and an amazing ensuite. Both baths upstairs have exquisite tile work and finishings and feature high end Kohler smart toilets/bidets. BONUS is CITY WATER, a media room on the lower floor along with a large crawlspace for storage. (id:62288)
RE/MAX Lifestyles Realty
111 Bonnymuir Drive
West Vancouver, British Columbia
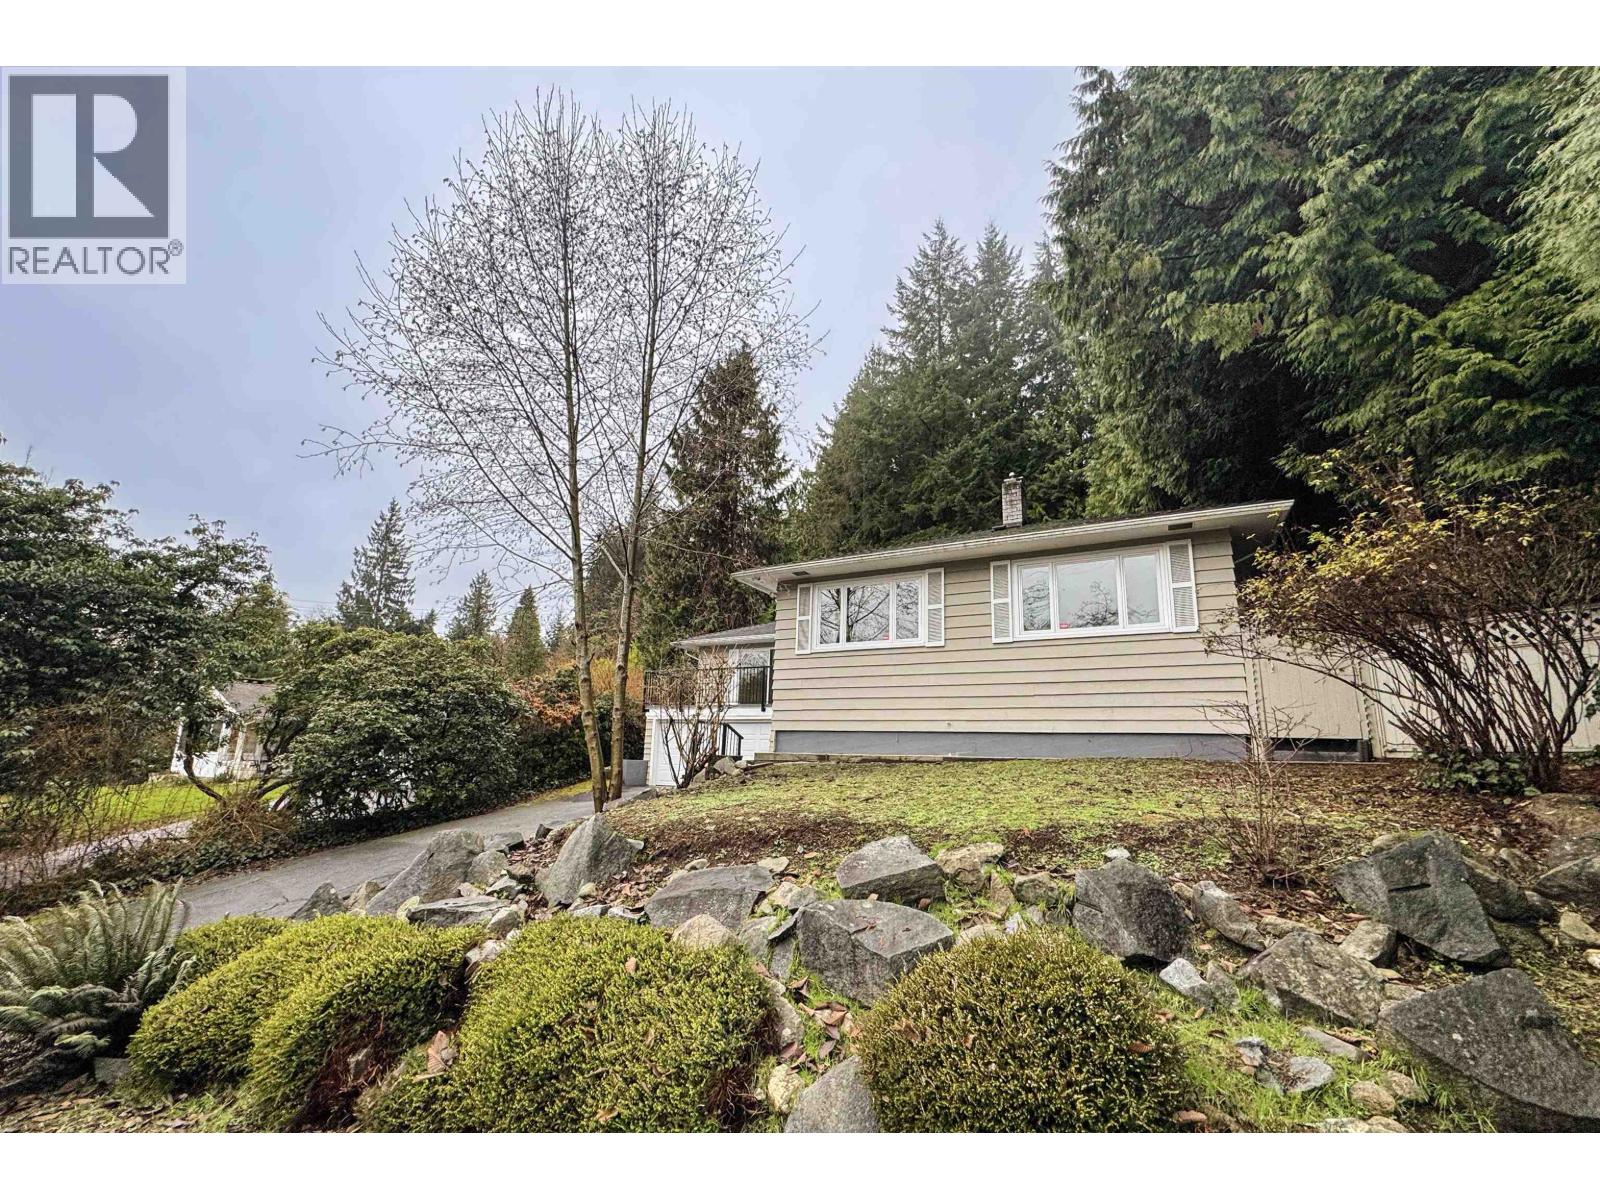
Welcome to 111 Bonnymuir Drive, located in the desirable Glenmore neighbourhood of West Vancouver. Substantially renovated in 2016, this well-maintained home is ideal for families, featuring 3 bedrooms and 3 bathrooms and a cozy gas fireplace for comfortable everyday living. Enjoy a quiet, community-oriented setting just a 5-minute walk to Collingwood School, with public transit only one house away. Minutes from Capilano Lake, Cleveland Dam, parks, and scenic trails, this home offers the perfect balance of nature, convenience, and West Coast lifestyle. (id:62288)
Interlink Realty
2805 Aikins Loop
Naramata, British Columbia
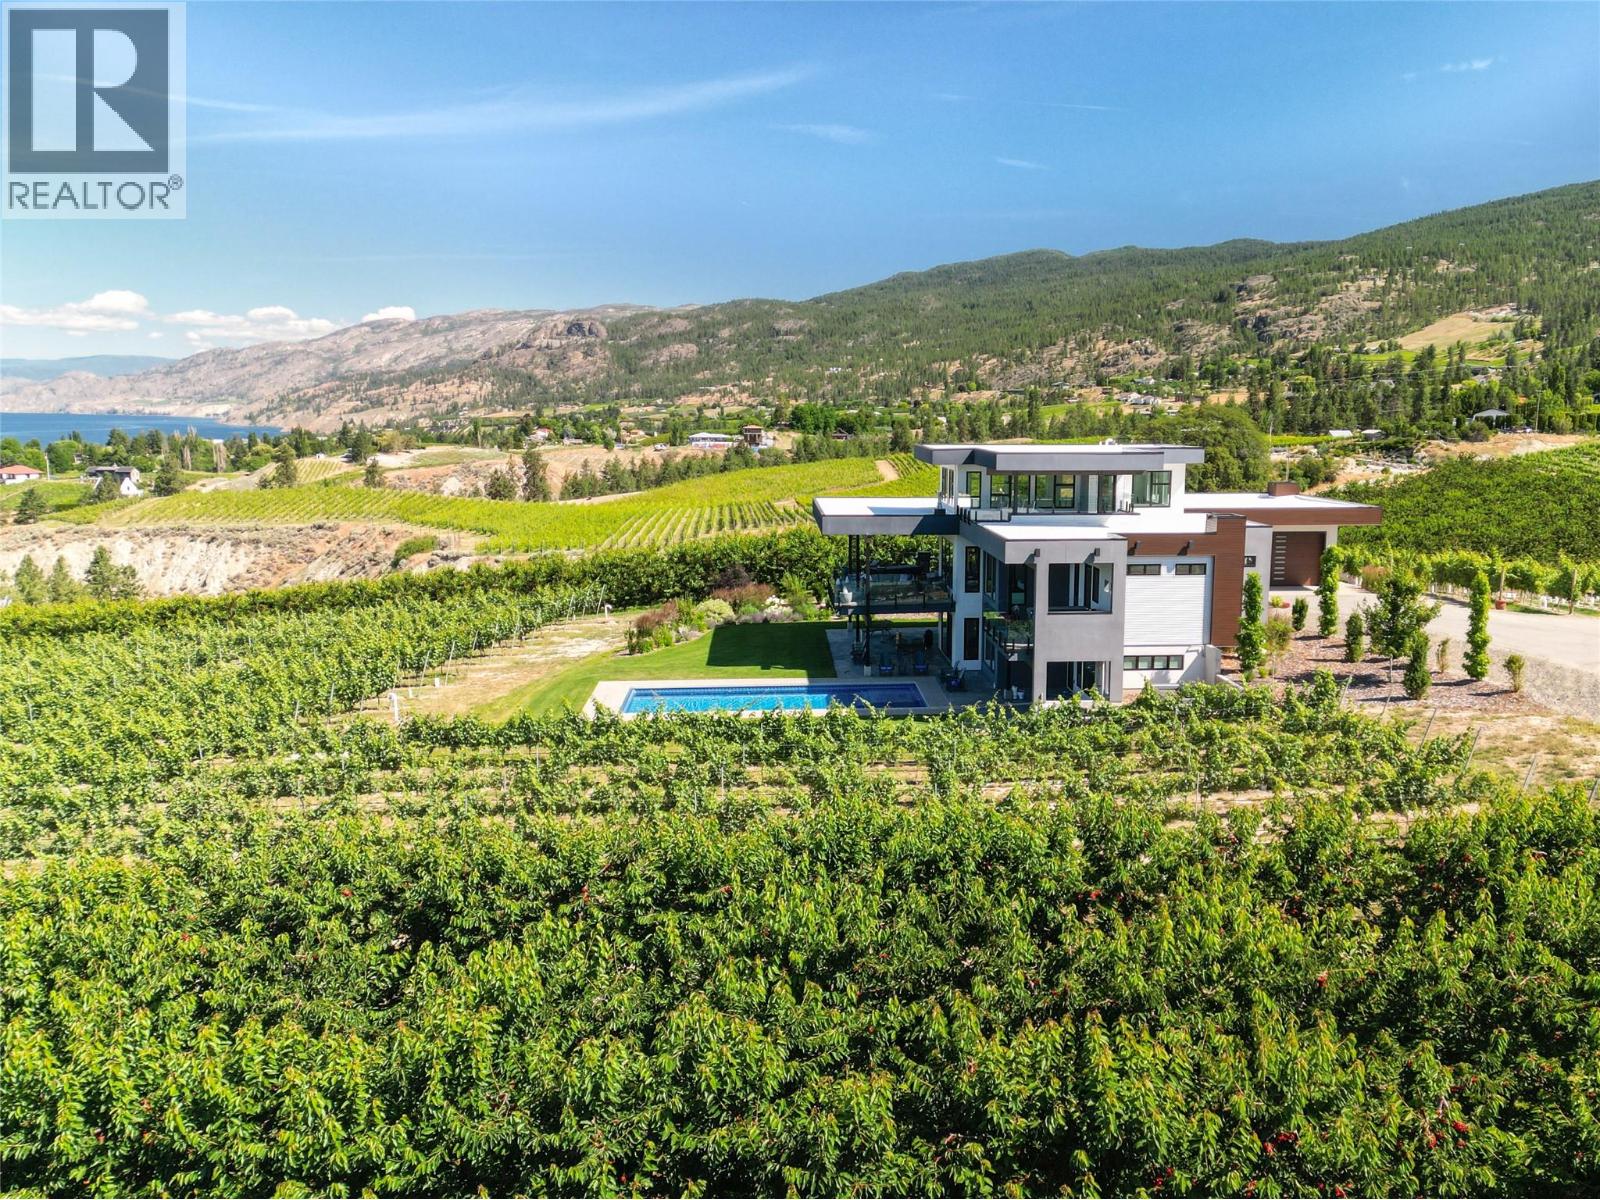
2805 Aikins Loop, the landscape seems to arrange itself with intention. From nearly every vantage point, the eye is drawn west toward Okanagan Lake and Summerland, where evening light settles across the water and vineyards. Set on 25 productive acres planted with grapes and cherries, the land is fully irrigated, gently sloped for natural drainage, and designed to work efficiently year after year. The 4,200 sq. ft., 4-bedroom, 4-bathroom residence was thoughtfully positioned to capture those views while prioritizing comfort and energy efficiency. Subtle design details reveal themselves over time: radiant floor heating throughout the home and workshop, a 16.26 kW solar array, upstairs and downstairs laundry, a discreet butler’s pantry, and clean-lined translucent glass railings that keep sightlines open without distraction. Outside, privacy defines the pool and BBQ area, where stamped concrete, open green space, an outdoor shower, and a rough-in for a custom outdoor kitchen create a setting that naturally adapts to both quiet afternoons and larger gatherings. Four distinct balconies—including a roof deck, hot tub deck, BBQ deck, and main kitchen deck—offer different perspectives of the same remarkable setting, each framing the views in its own way. The detached 70’ x 44’ shop mirrors the property’s versatility. Heated concrete flooring supports vehicle lifts and recreational equipment, while dedicated areas accommodate farm operations, storage, and staff facilities, including a washroom and covered outdoor space with natural gas BBQs. This is a property where form, function, and setting align—revealing more the longer you spend taking it in. (Duplicate listing MLS 10365334 Farm with Residence) (id:62288)
Royal LePage Locations West
506 3529 Dolphin Dr
Nanoose Bay, British Columbia
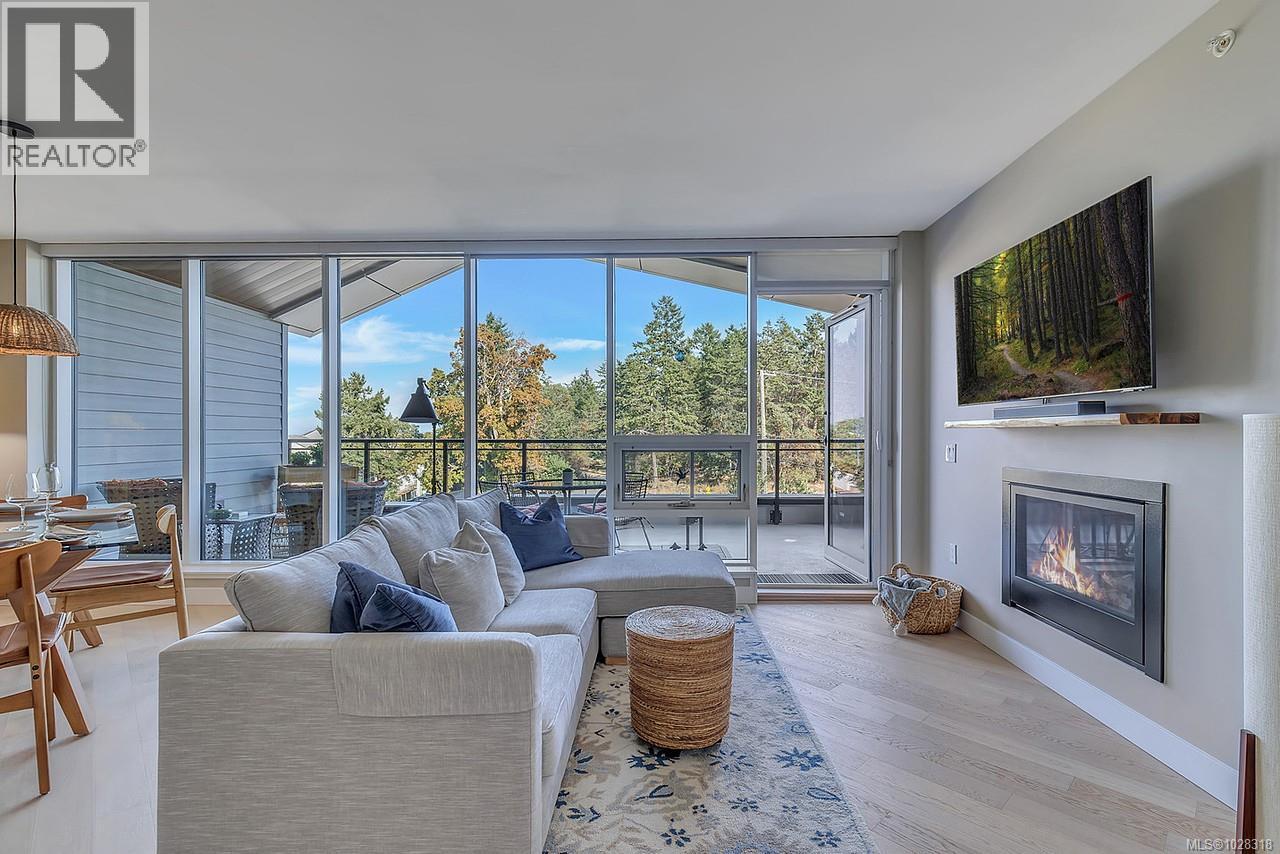
Experience Unparalleled Coastal Luxury at The Westerly in Fairwinds Immerse yourself in the essence of refined West Coast living at The Westerly, an exclusive residence perfectly situated in the heart of the prestigious Fairwinds community. This exquisite corner unit 2-bedroom, 3-bathroom suite spans 1,342 sq ft of contemporary sophistication, built in 2021 with uncompromising attention to detail and the finest materials throughout. With no neighbour above, this home offers an unmatched sense of peace and privacy. Step inside to discover an expansive open-concept layout, highlighted by soaring 9’ ceilings, a sleek natural gas fireplace, and a chef-inspired kitchen boasting a high-end appliance package, NG stove, walk-in pantry with custom shelving, and in-suite laundry for ultimate convenience. The living space seamlessly flows onto a spacious, vaulted luxury patio, where you can unwind and savour breathtaking ocean vistas – a true extension of the indoor-outdoor lifestyle that defines West Coast living. Both bedrooms are thoughtfully appointed as private retreats, each featuring custom walk-in closets and spa-inspired ensuites. The primary suite offers an indulgent escape, complete with a double vanity, heated floors, and a massive walk-in tiled shower designed for relaxation. Additional luxuries include secure underground parking, a private storage locker, and dedicated bike storage. Built with concrete construction, advanced soundproofing, and premium windows, The Westerly ensures an exceptional standard of comfort, peace, and energy efficiency. Perfectly positioned, this home is just steps away from Fairwinds Landing, Nanoose Bay Café, and the Marina, with the Fairwinds Wellness Center and Golf Club only minutes away. Located a mere 20 minutes from Nanaimo, this rare offering strikes the perfect balance between seaside serenity and modern convenience. (id:62288)
Oakwyn Realty Ltd. (Na)