
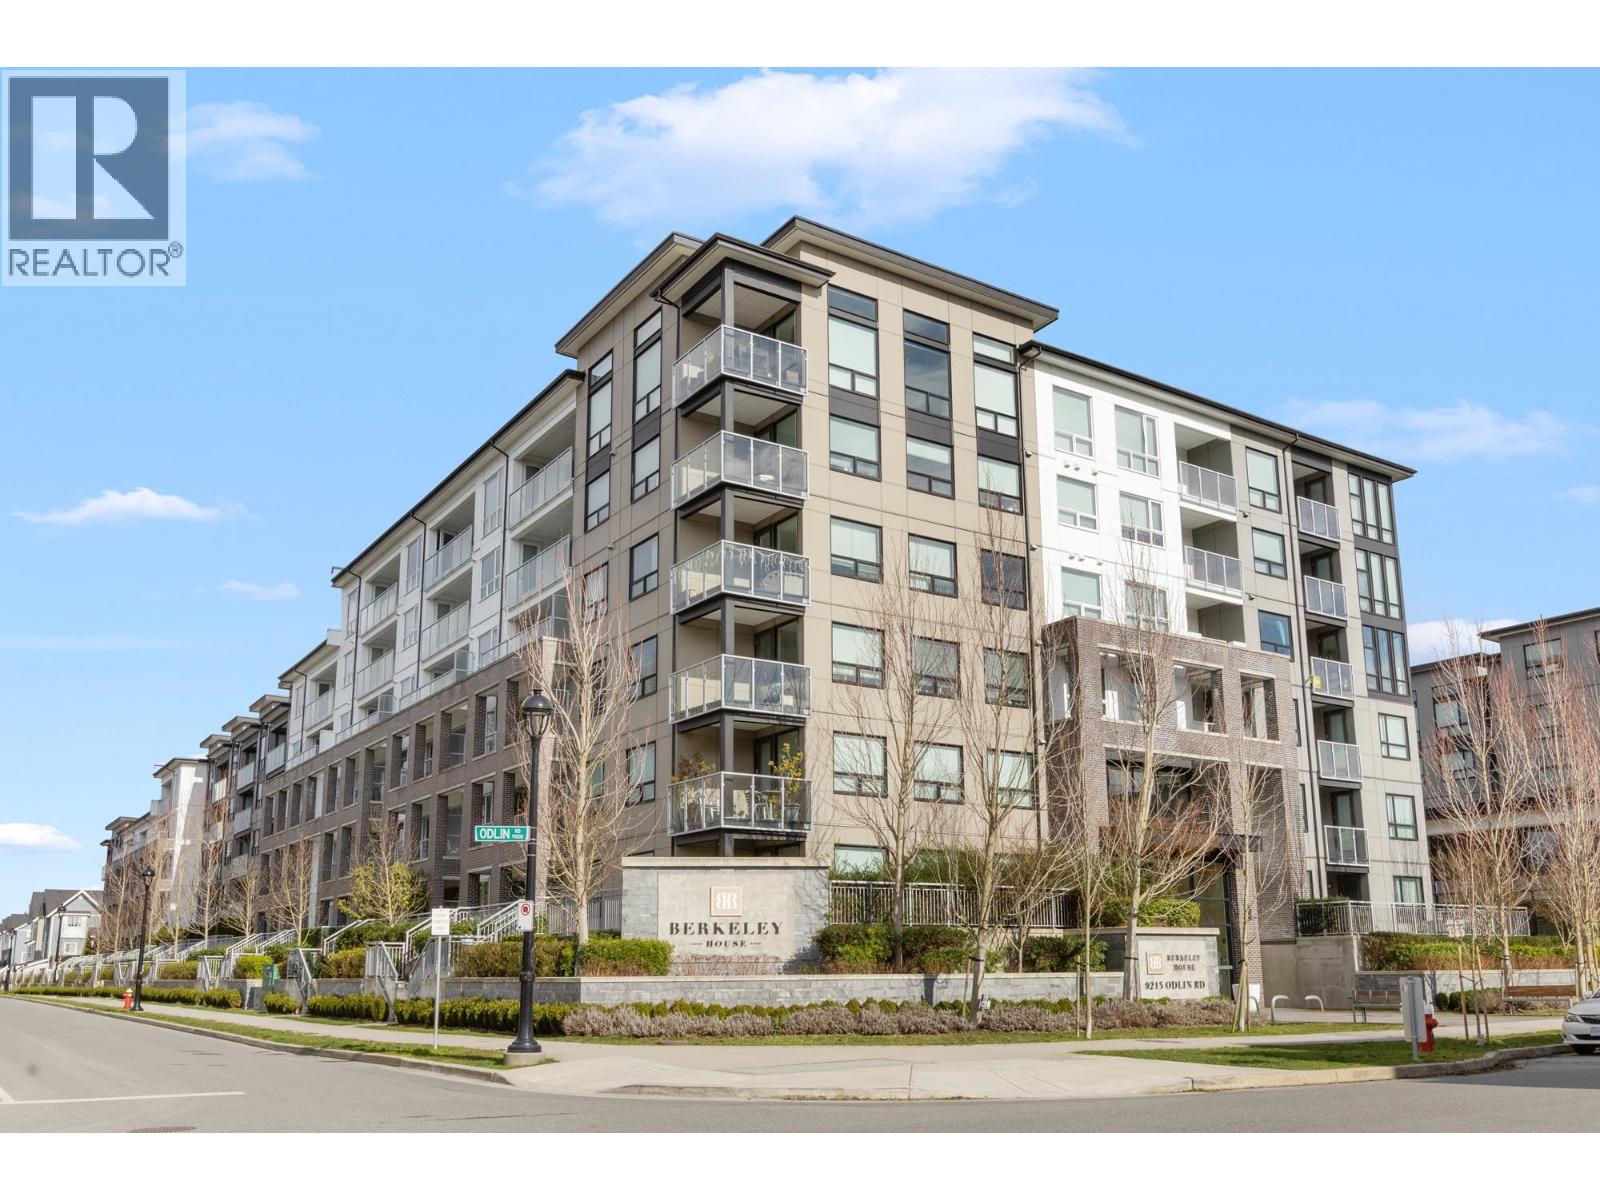
422 9213 Odlin Road
Richmond, British Columbia
PRICED TO SELL! Bright east-facing 2 bed, 1 bath home at Polygon's Berkeley House in Central Richmond. Features 9' ceilings, heat-pump A/C, Bosch appliances, and a functional open-concept layout. Spacious primary bedroom with walk-in closet and bonus nook, plus a spa-inspired bath. Enjoy resort-style amenities including a landscaped courtyard, outdoor plaza, playground, fitness centre, and the impressive 5,000 sq.ft. Berkeley Club. Steps to shops, cafés, restaurants, parks, and the Canada Line. Built by Polygon, this sought-after community offers the perfect blend of comfort, quality, and convenience. An exceptional opportunity for homeowners and investors alike. Open House Sunday, July 5, 2-4 PM. (id:62288)
RE/MAX City Realty
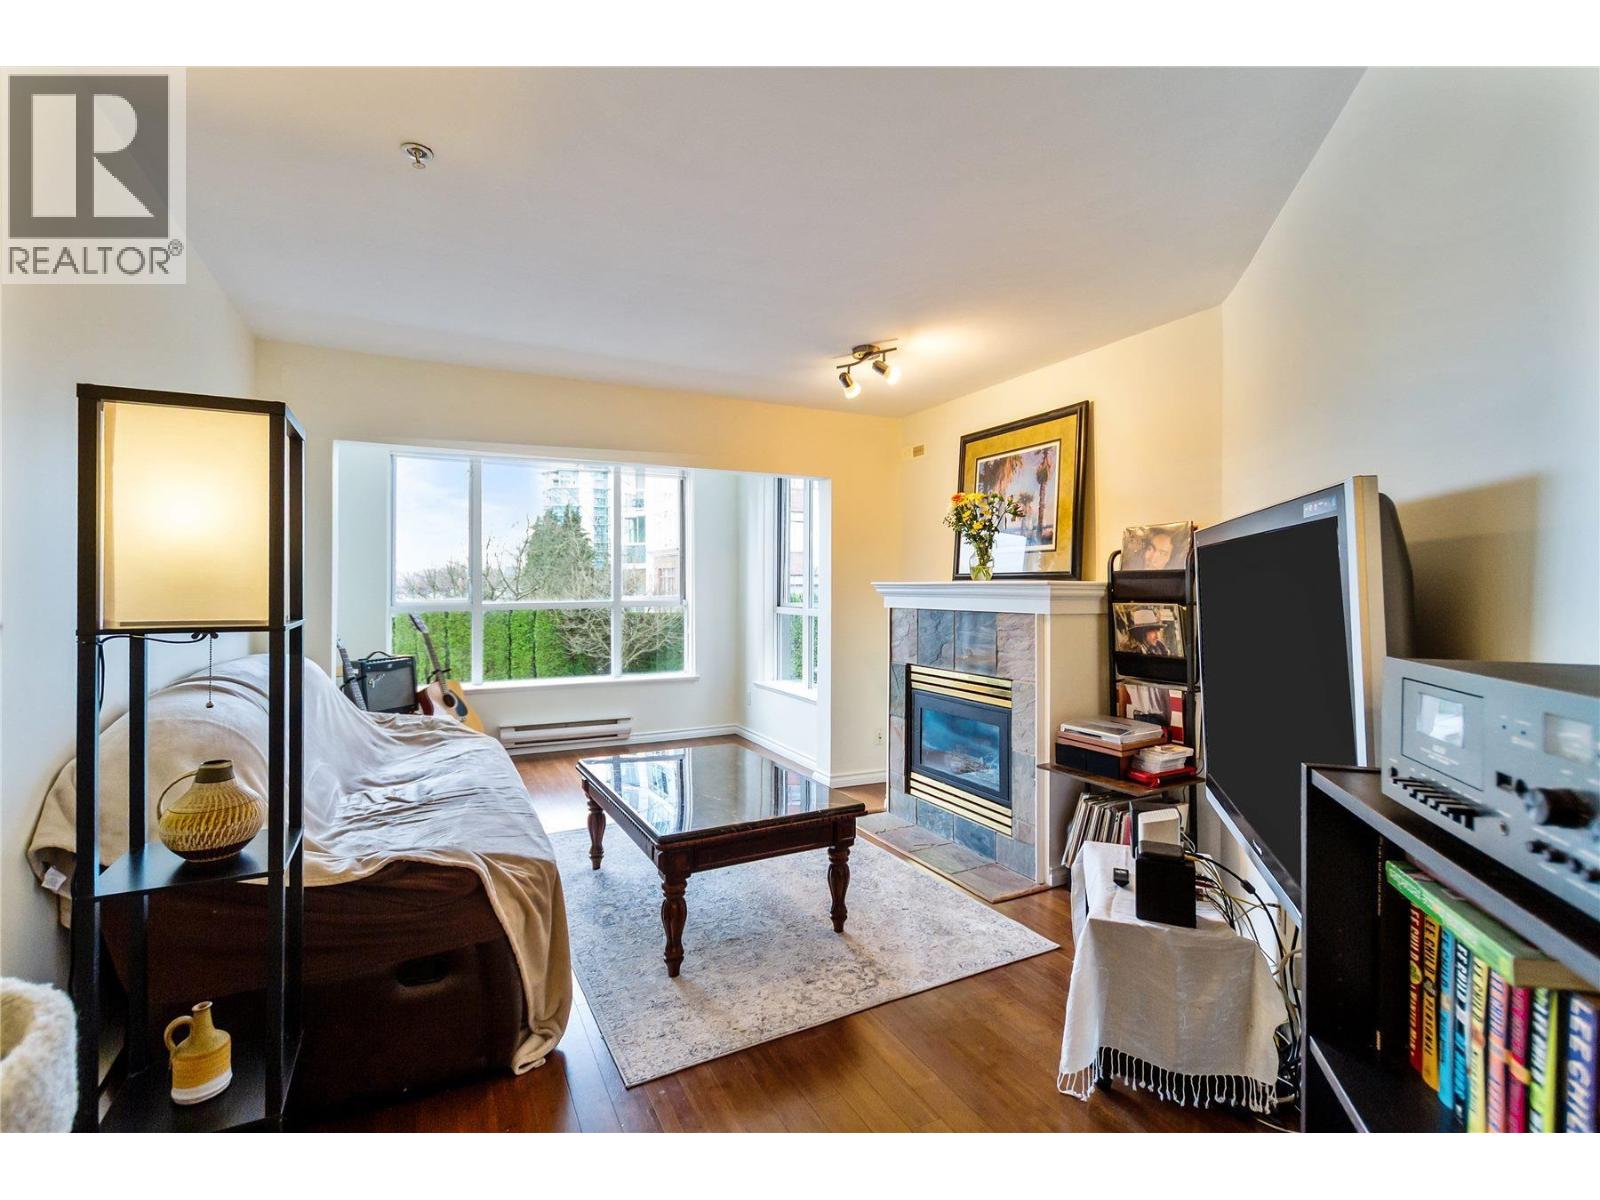
204 155 E 3rd Street
North Vancouver, British Columbia
Welcome to vibrant Lower Lonsdale living just steps to the Shipyards, waterfront boardwalk, breweries, cafés and restaurants. Start your mornings with coffee by the ocean, spend evenings strolling the pier, and enjoy the convenience of the SeaBus minutes away. This bright corner home offers 800 sq ft+ with peekaboo ocean views, a peaceful treed outlook and exceptional privacy thanks to solid party walls. Thoughtfully refreshed with new s/s appliances, fresh paint throughout including doors and baseboards, new blinds and new bedroom carpet. Cozy up to the gas fireplace on winter nights with gas included in the strata fees, adding warmth without the extra cost. In suite laundry, pets allowed, 1 parking + 1 storage. Building envelope + roof completed for peace of mind. Book your showing today! (id:62288)
Stonehaus Realty Corp.
Sutton Group-West Coast Realty (Langley)
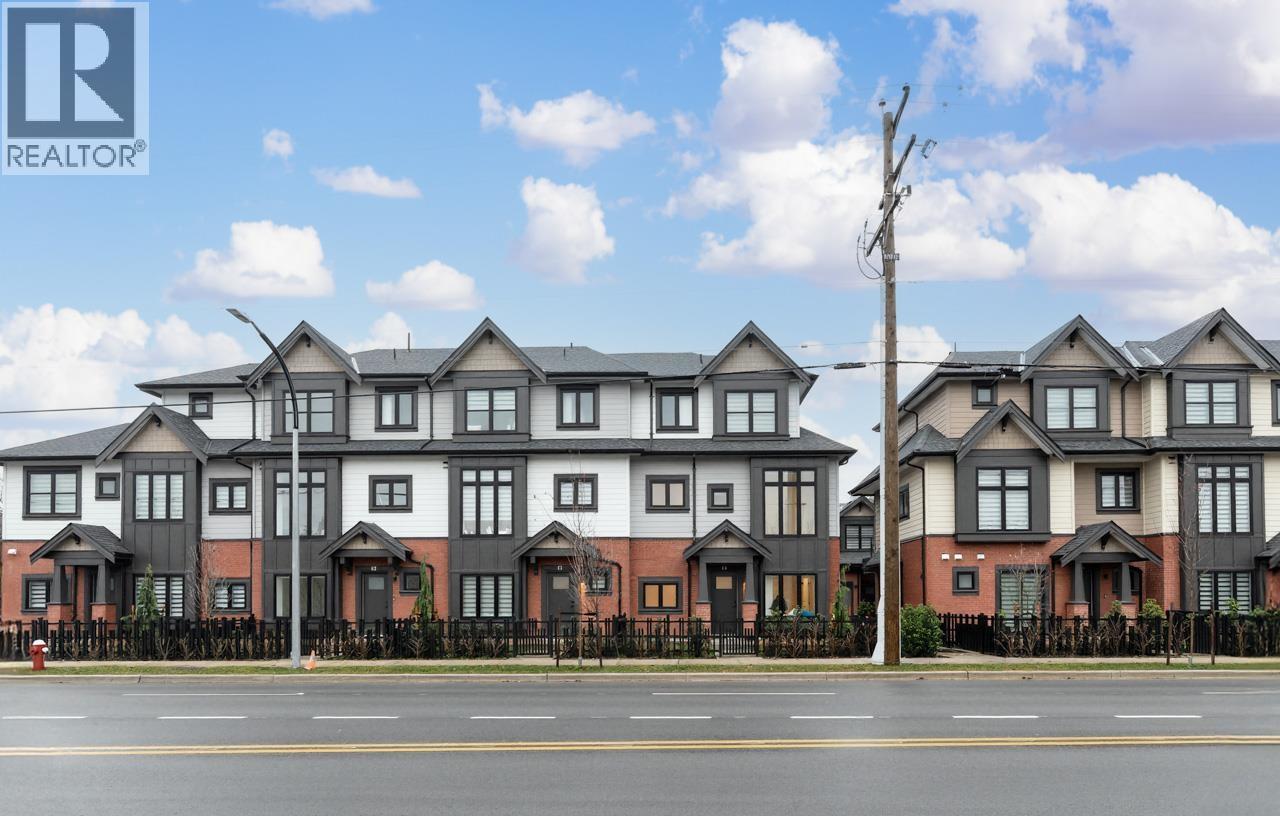
18 10233 No. 2 Road
Richmond, British Columbia
Located in Richmond´s highly sought-after Steveston North community and developed by the reputable builder Forest, this modern townhouse offers 1,586 square ft of well-designed living space with 4 bedrooms, 4 full bathrooms, and a den or home office. The main living area features soaring 10-foot ceilings, while the contemporary kitchen is equipped with quartz waterfall countertops, full-height backsplash, and premium Bosch appliances, complemented by an efficient heating and air-conditioning system. The thoughtfully planned layout is both functional and comfortable for everyday living. An oversized double garage with EV charging and ample storage adds convenience. Ideally located near transit and daily amenities, with easy access to Richmond Centre and YVR. (id:62288)
Sutton Group-West Coast Realty
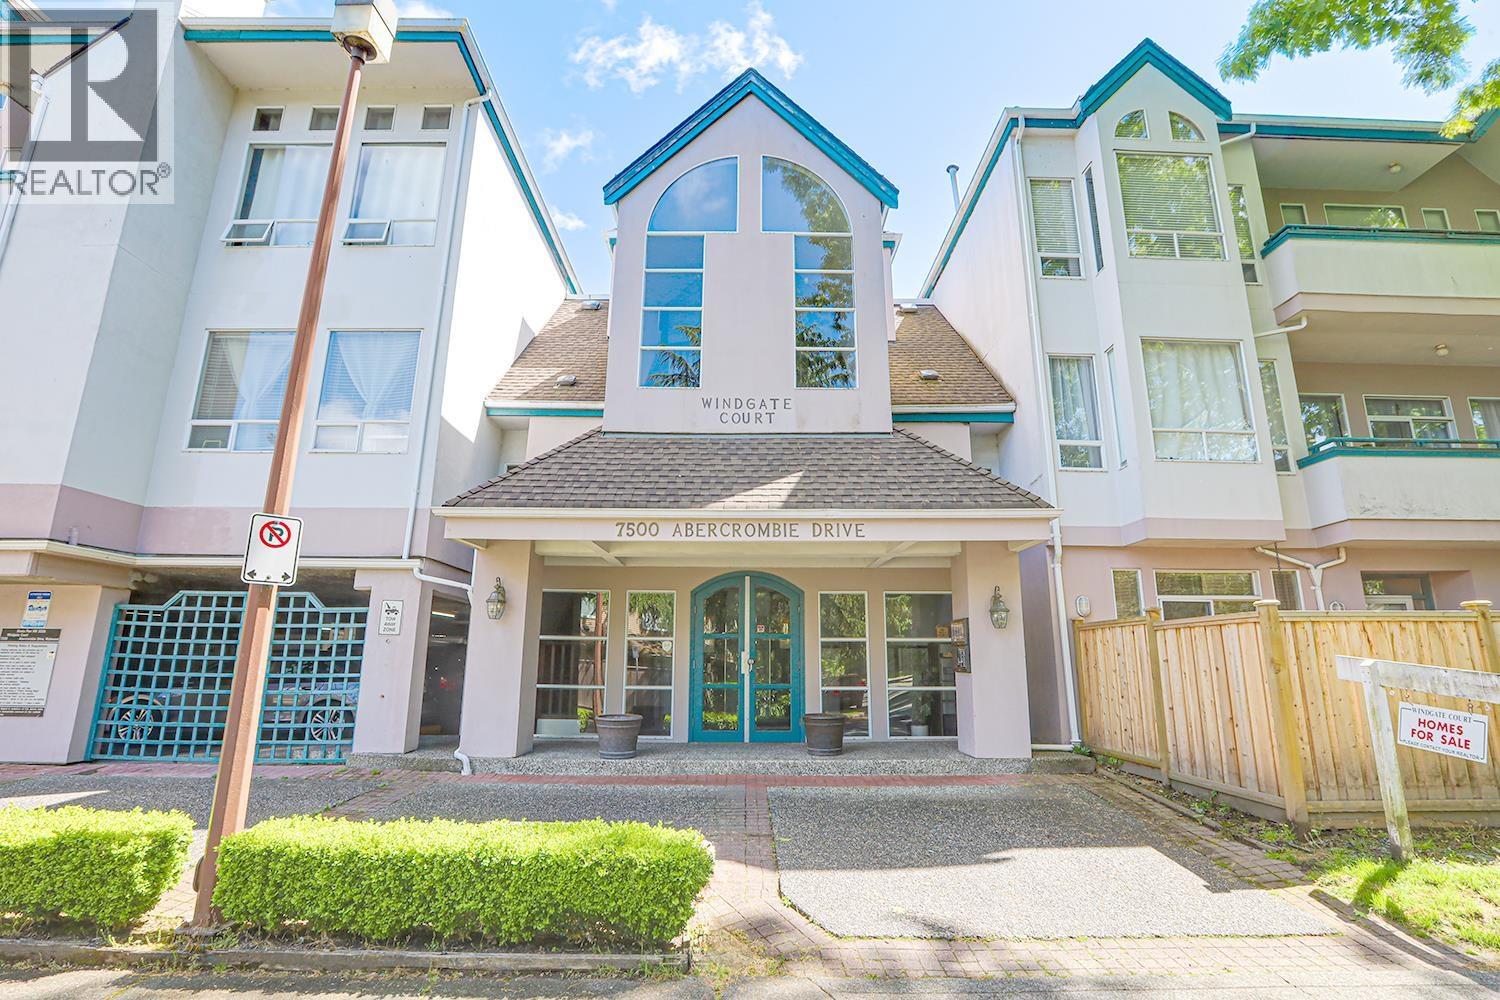
303 7500 Abercrombie Drive
Richmond, British Columbia
Rare oversized penthouse in central Richmond! This exceptional 1,828 sq.ft. top-floor residence offers 3 bedrooms, 2 bathrooms, soaring 11-ft ceilings, and a grand double-door entry-true house-sized living in the sky. Bright, expansive living and dining areas with gas fireplace, wet bar, and large balcony designed for entertaining. Updated kitchen with breakfast bar and sunny eating nook. Spacious primary suite with walk-in closet and spa-inspired ensuite featuring soaker tub + separate shower. Unbeatable location steps to Richmond Centre, Canada Line, Minoru Park & recreation. 2 parking + 2 storage. At this size, price per sq.ft delivers outstanding value for a penthouse of this calibre. OPEN HOUSE Sunday July 5, 2-4 PM. (id:62288)
RE/MAX City Realty
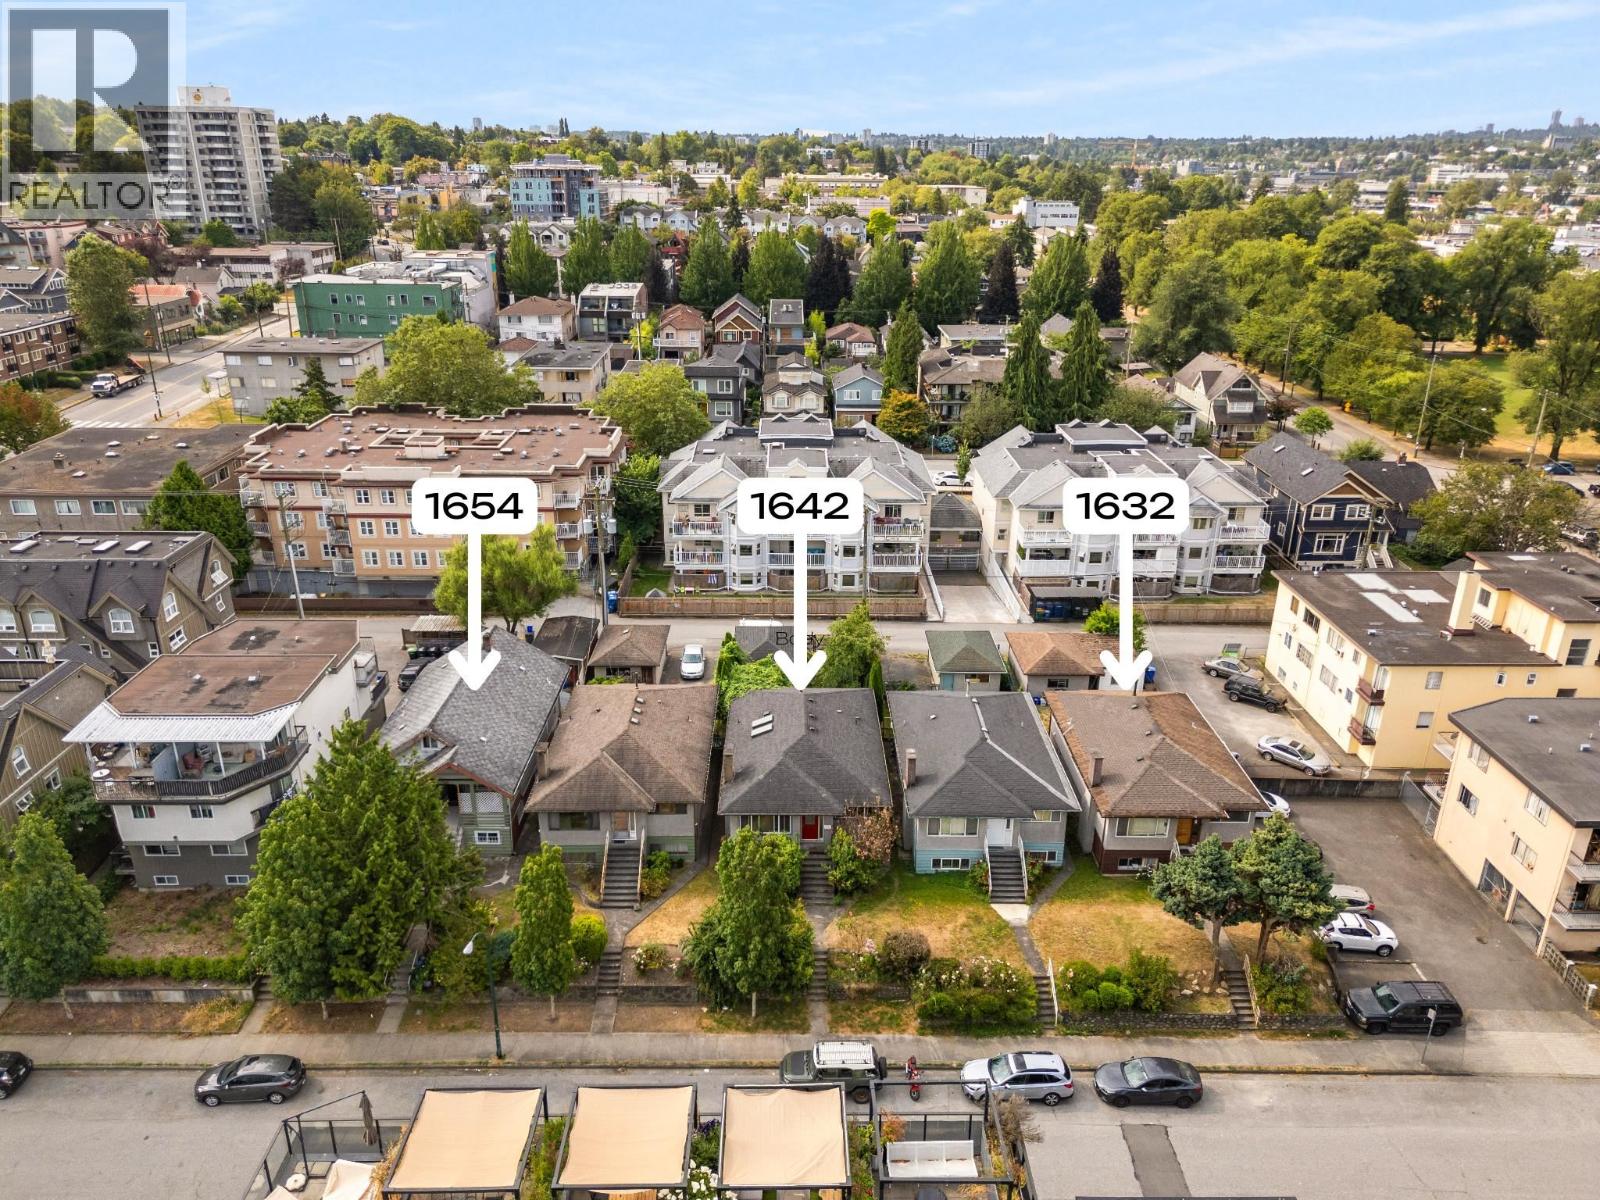
1654 E Pender Street
Vancouver, British Columbia
Priced to sell! Sold as is, where is. Situated in the heart of Grandview-Woodland, 1654 E Pender Street, Vancouver, BC, is a prime 33´ x 122´ lot with significant development potential. Zoned RM-4, it permits a duplex with up to 1.0 FSR, while the Grandview-Woodland Community Plan enhances its appeal by allowing up to 3.0 FSR and 6-storey rental projects. With Commercial Drive´s vibrant shops and restaurants just a short stroll away and easy access to downtown, transit, parks, and schools, this property offers an exceptional opportunity for developers and investors looking to capitalize on the growth of this dynamic neighbourhood. (id:62288)
Sutton Group - 1st West Realty
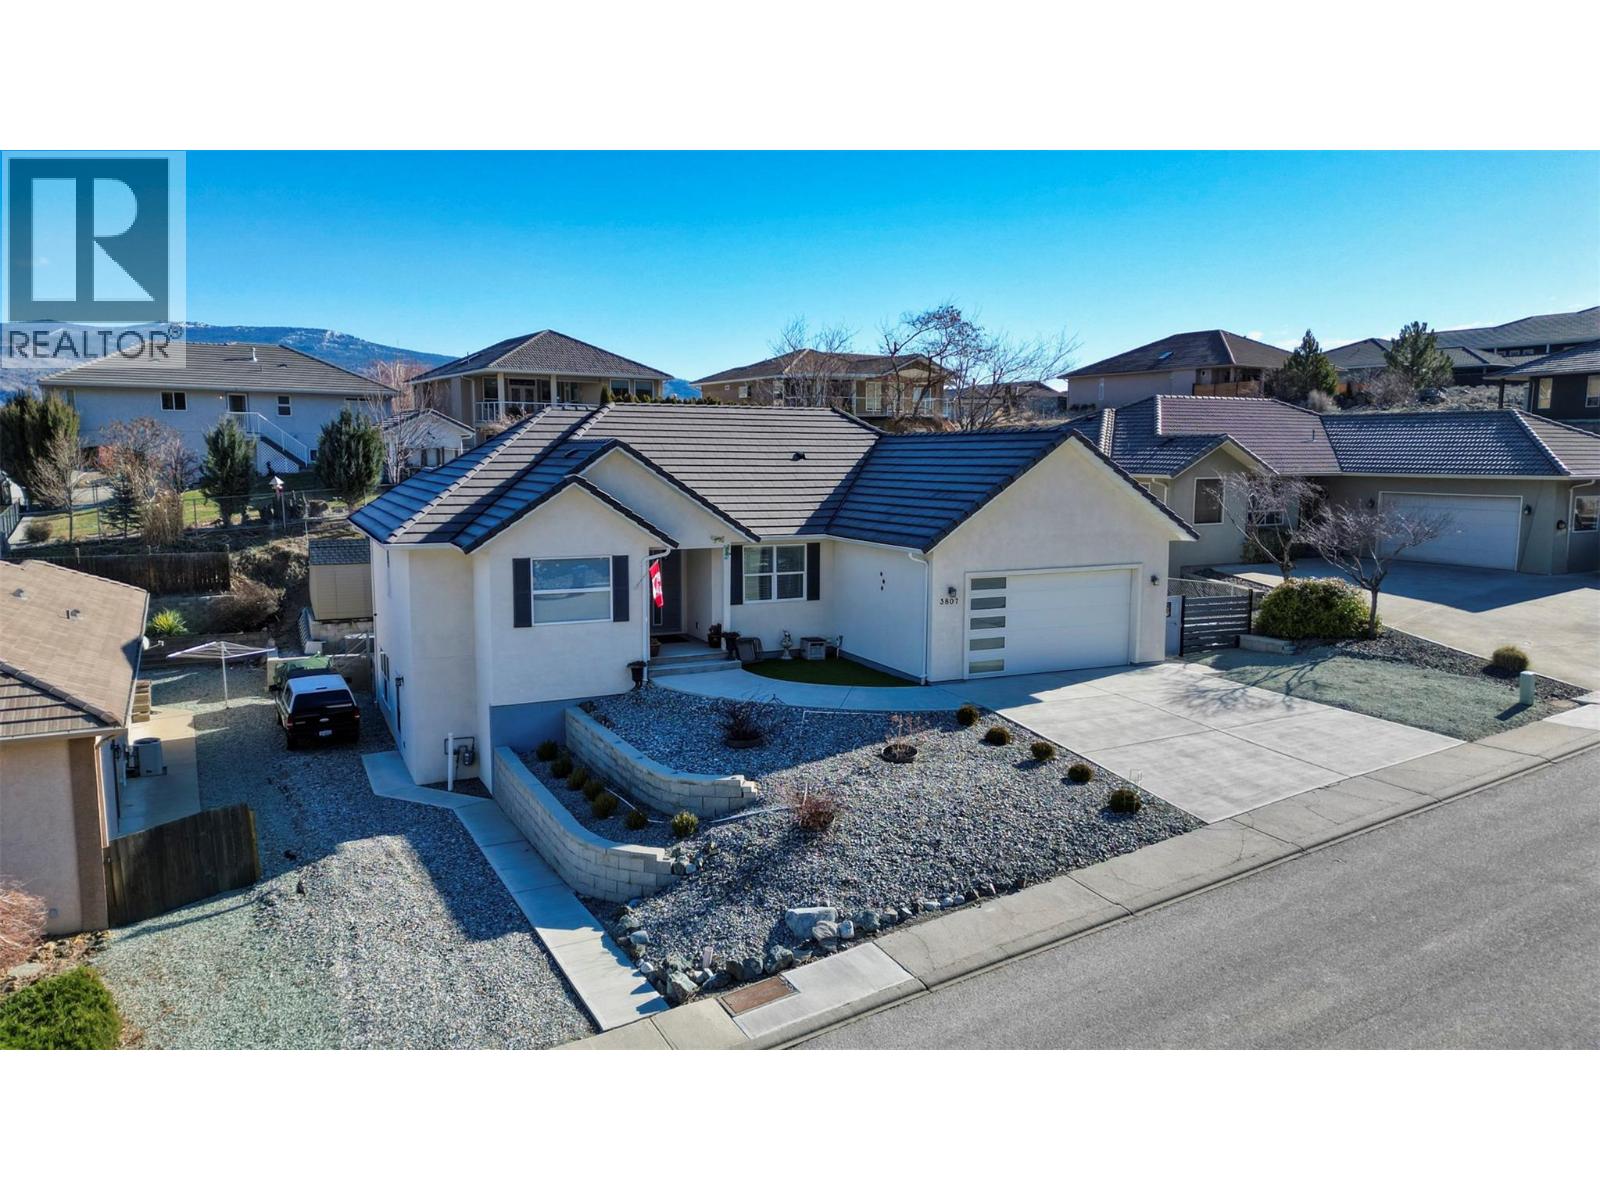
3807 Fairwinds Drive
Osoyoos, British Columbia
Welcome to the beautiful South Okanagan! This modern home offers a bright, open-concept layout designed for comfortable everyday living and effortless entertaining. Ideally located within walking distance to the Osoyoos Golf Club, Osoyoos Secondary School, and nearby walking trails. The property also enjoys convenient access to downtown amenities, shopping, dining, and Osoyoos Lake. The main level features spacious, light-filled living areas and a stylish kitchen complete with ample counter space and cabinetry — ideal for hosting family and friends. Step outside to the backyard and enjoy the warm Osoyoos climate, whether you're barbecuing or relaxing outdoors. Upstairs, you’ll find three bedrooms and three bathrooms, including a well-appointed primary suite with a walk-in closet and private ensuite. The lower level offers a walk-out basement with an additional bathroom and suite potential, providing flexibility for extended family or future development. Additional features include RV parking, main floor laundry, a double garage, and remaining new home warranty coverage. Offered at $750,000 - this property presents an excellent opportunity to own a well-located home in one of the Okanagan’s most desirable communities. Contact your REALTOR® to schedule a private viewing and experience Osoyoos living for yourself. (id:62288)
RE/MAX Realty Solutions
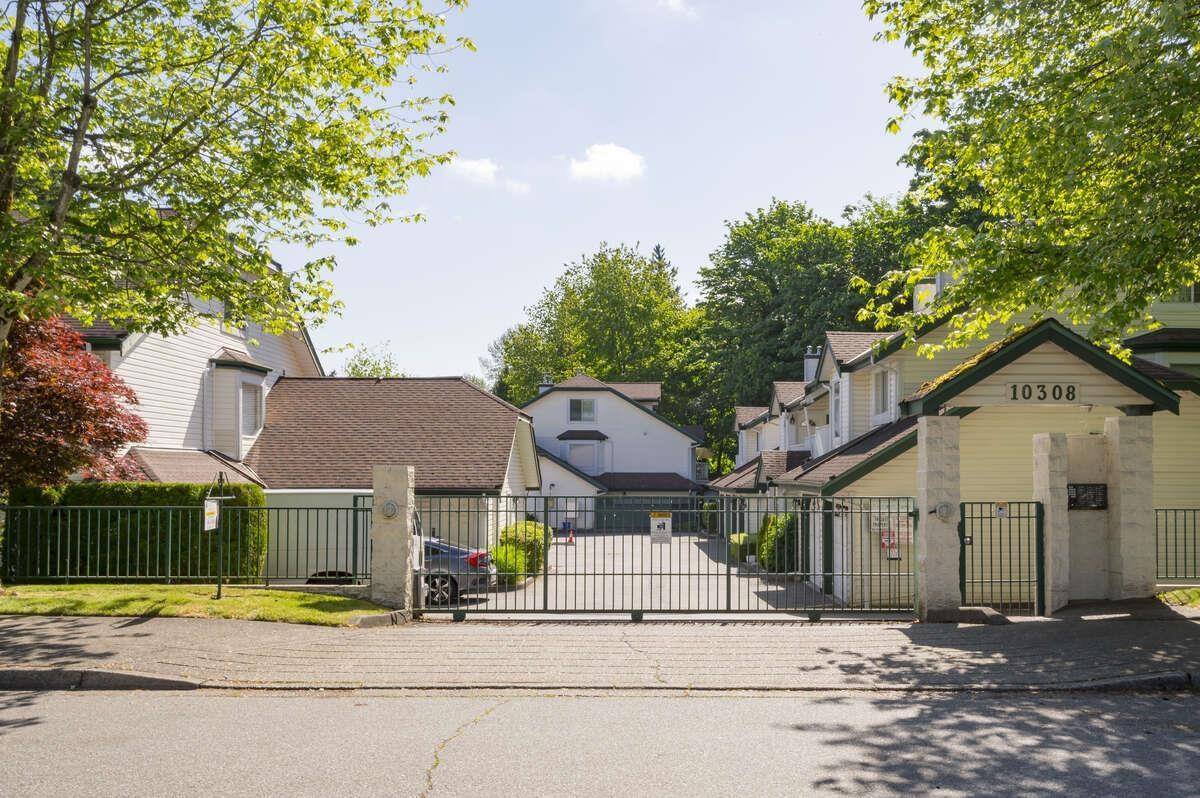
109 10308 155a Street
Surrey, British Columbia
For more information, click the Brochure button. Great location! 2 large bedrooms 2 full bathrooms 1354sf ground floor home - Wheelchair access - No stairs! Walk into your large living room with gas fireplace, dining room. Leads to your spacious well laid out kitchen with eating area and access to 1 of your private fenced patios with natural gas hook up for BBQ. Your primary bedroom is massive and has access to another private fenced patio, plus a big walk-in closet & 3pc ensuite with shower. There's another bedroom and 4pc bathroom. Laundry area with full sized side-by-side washer & dryer. Radiant in-floor heating. Single garage & a designated parking spot next to kitchen entrance. Close to many shopping areas, restaurants, transit, highway 1, nature trails, schools. All measurements are approximate. (id:62288)
Easy List Realty
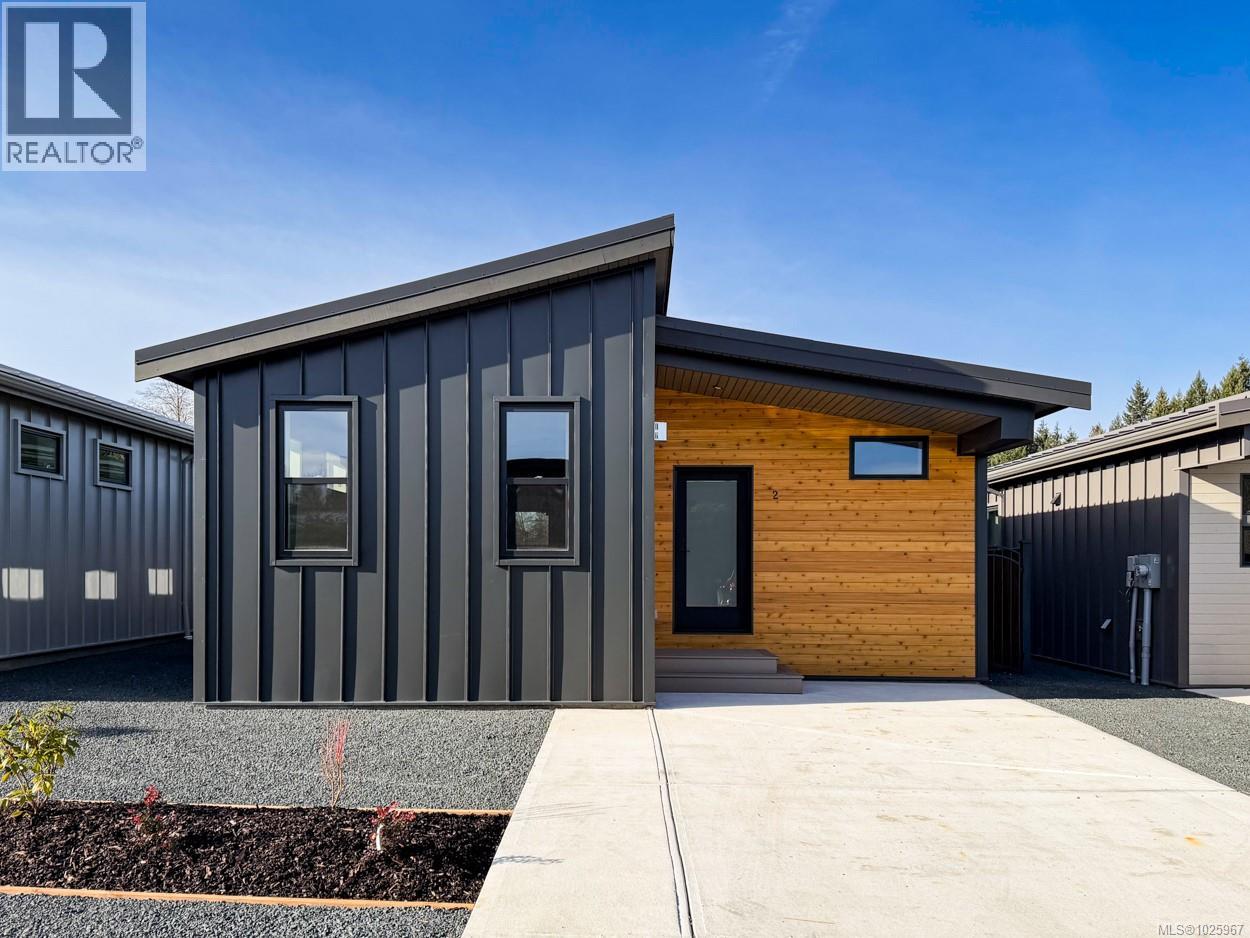
2 3025 Royston Rd
Cumberland, British Columbia
GST Included on Next 10 Sales! New and Improved, the Northern Flicker is a stunning 2 bed 2 bath home offering incredible value. Spanning over 1,200 sq ft, you'll be impressed with the spacious layout, contemporary design and high end finishings. Turn-key ready with full appliance package, quartz countertops, heat pump, modern kitchen cabinets, large island and well appointed laundry room with storage, sink and quartz countertops. The open concept kitchen-dining-living area is light and airy with soaring 12 ft vaulted ceilings and 7 windows for plenty of natural light. You'll love the large gas fireplace for efficient and cozy heat. The show stopper is the 14' x 10' covered rear patio, perfect for relaxing with family and entertaining friends. With a metal frame, metal siding and metal roof, maintenance Is minimal. Notice the thick 12' walls, high energy performance and low running costs. The Flats of Cumberland is a brand new community of 56 beautiful homes. (id:62288)
Royal LePage-Comox Valley (Cv)
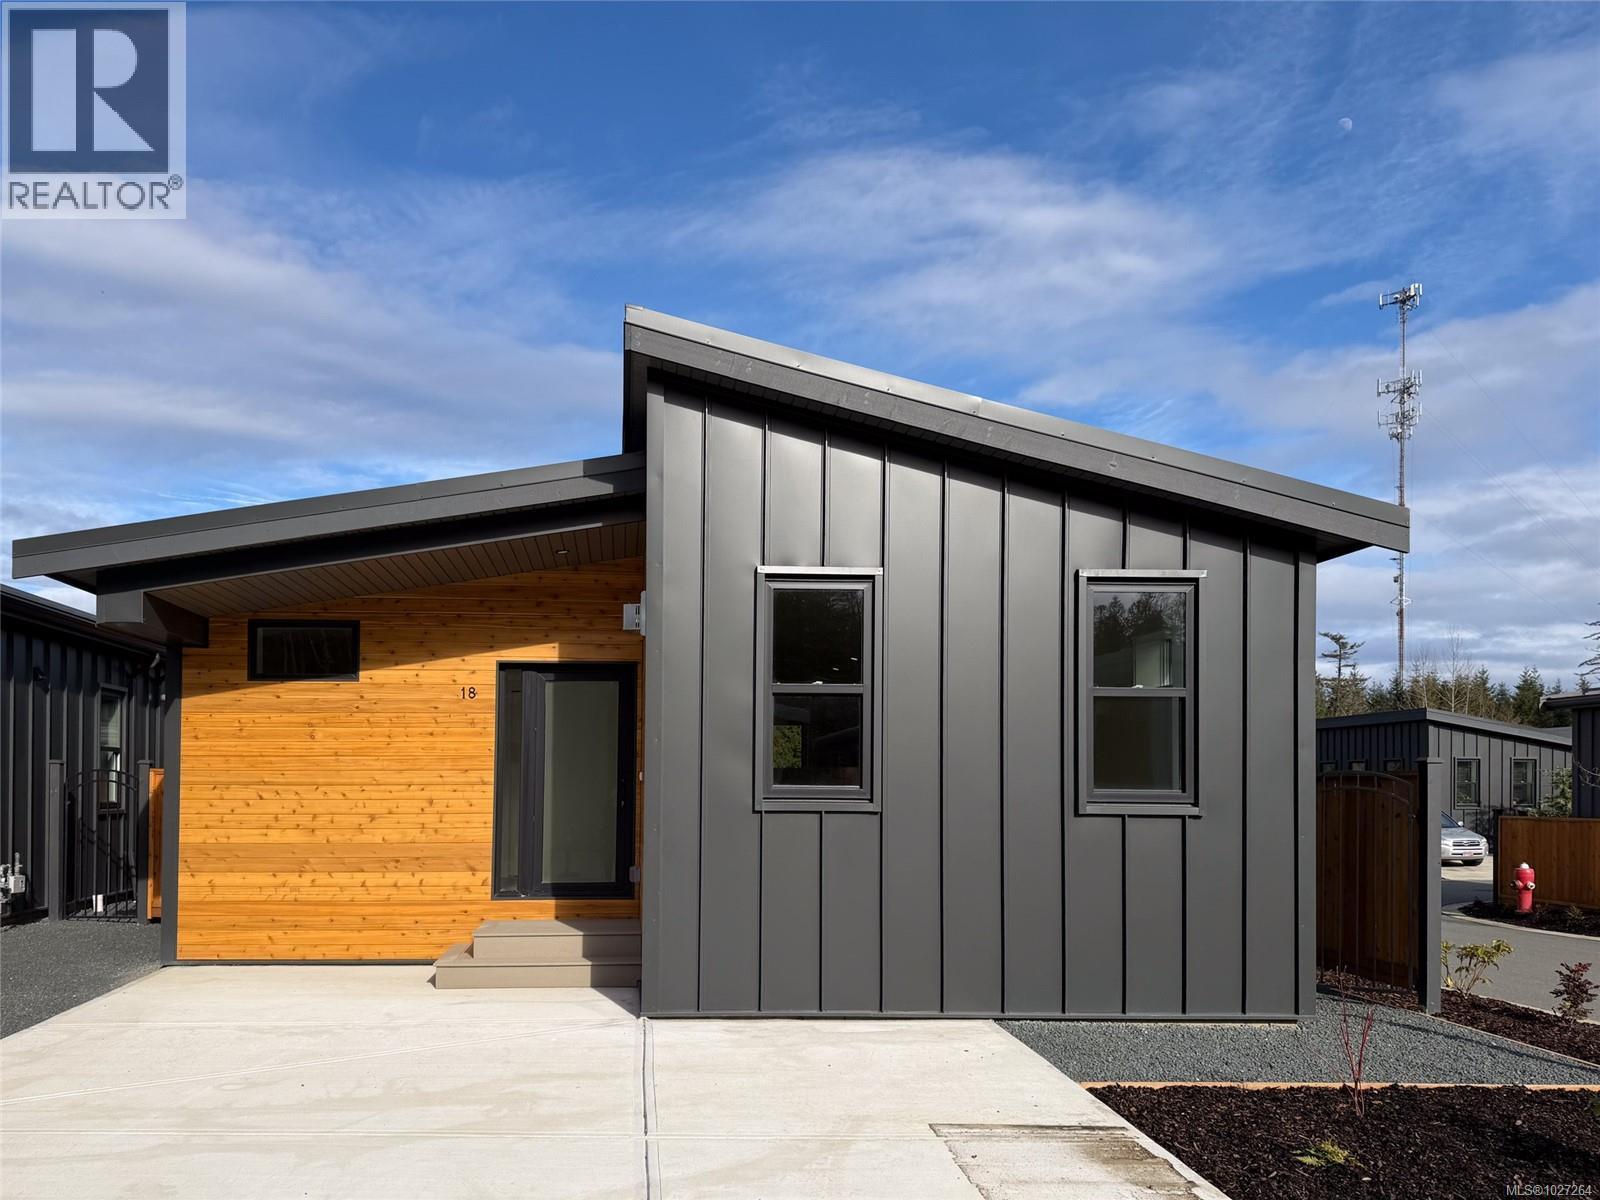
18 3025 Royston Rd
Cumberland, British Columbia
GST Included on Next 10 Sales! Corner Lot! This Northern Flicker is a stunning 2 bed 2 bath home offering incredible value. Spanning over 1,200 sq ft, you'll be impressed with the spacious layout, contemporary design and high end finishings. Turn key ready with full appliance package, quartz countertops, heat pump, modern kitchen cabinets, large island and a well appointed laundry room with storage, sink and quartz countertop. Natural gas fireplace & Heat pump! The open concept kitchen-dining area is a light and airy with soaring 12ft vaulted ceilings and 7 windows for plenty of natural light. The show stopper is the 14x10 covered rear patio and spacious back garden, perfect for relaxing with family and entertaining friends. With a metal frame, metal siding and metal roof, maintenance is minimal. Notice the thick 12' walls, high energy performance and low running costs.he Flats of Cumberland is a brand new community of 56 beautiful homes. (id:62288)
Royal LePage-Comox Valley (Cv)
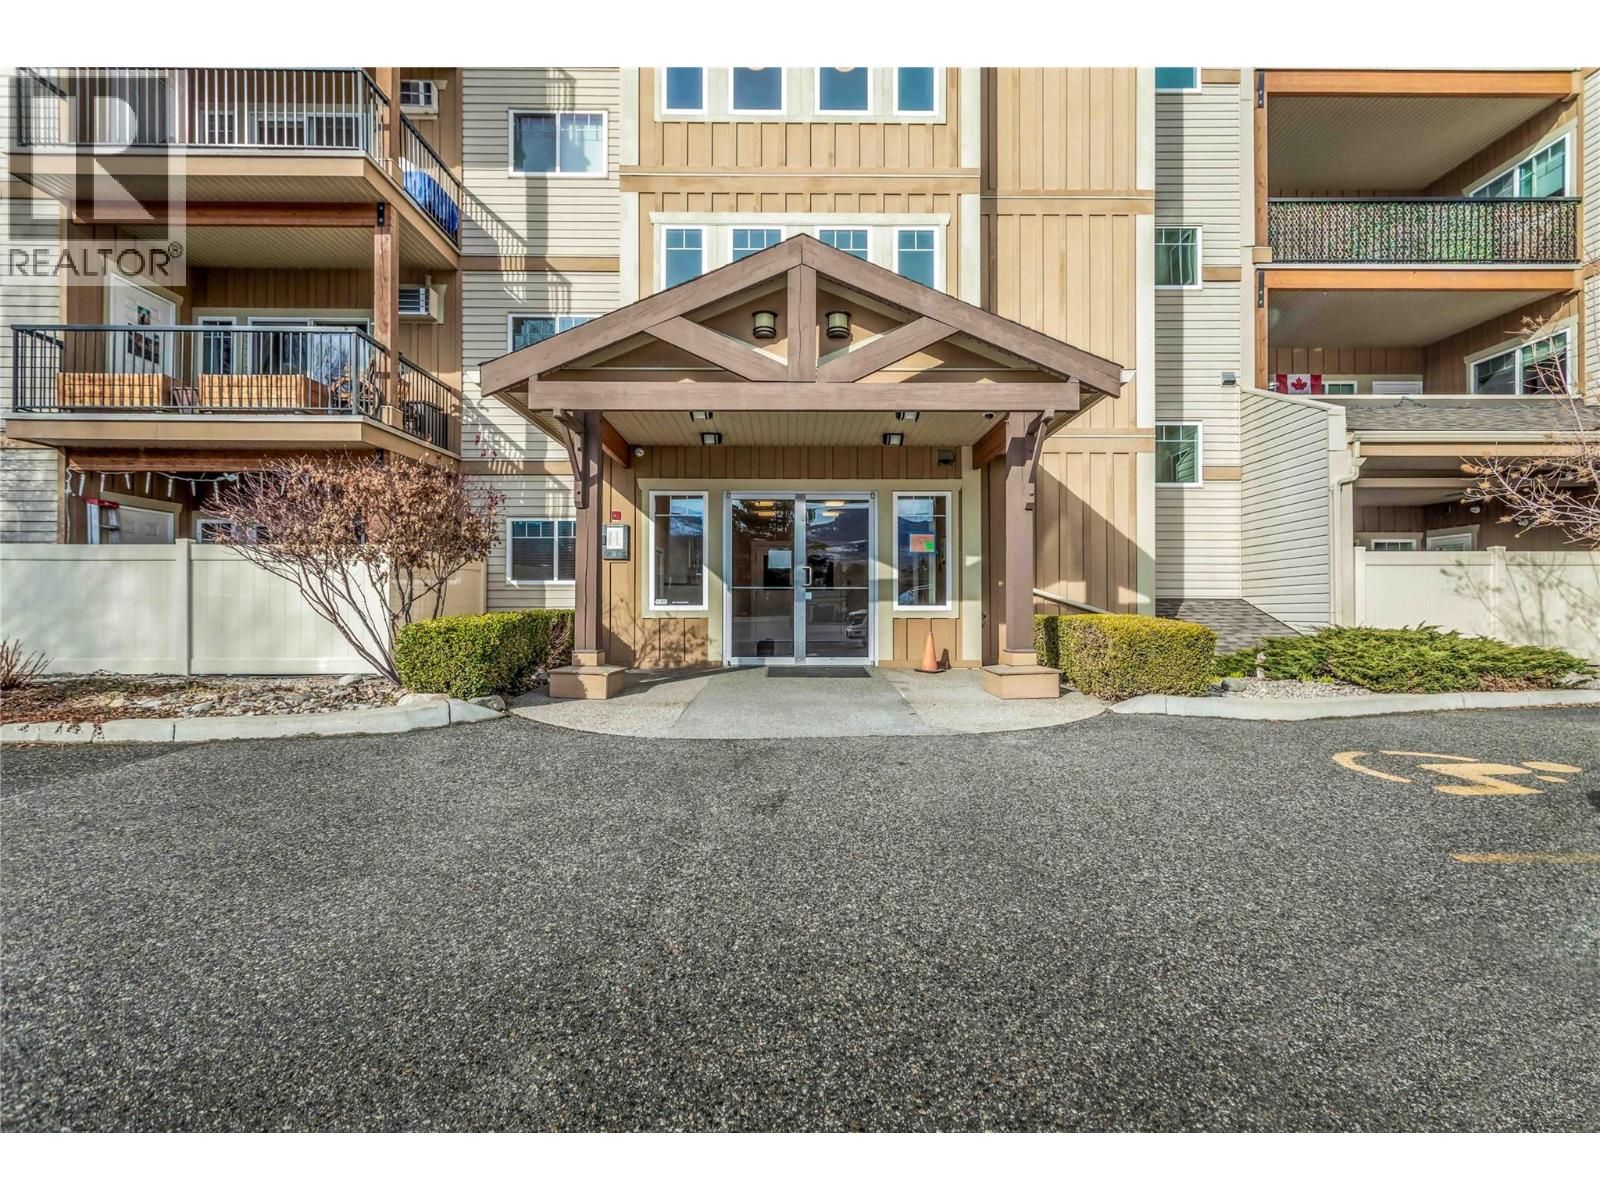
250 Hollywood Road S Unit# 302
Kelowna, British Columbia
Welcome to Unit #302 - 250 Hollywood Station! This is a corner 1150 sq foot unit, with 2 bedroom and 2 full bathrooms. This unit is bright with lots of windows. Home offers an open concept feel with a large kitchen with stainless appliances and a spacious island for entertaining. Great sized main bedroom with a private ensuite and another spacious bedroom with a second bathroom. On the covered deck you will enjoy the morning sun and amazing mountain views. Walk to shopping, restaurants, schools, parks and much more. This one should be on your list to view. Pet Rules - one dog or cat not to exceed 18 inches at the shoulder when full grown. (id:62288)
Century 21 Assurance Realty Ltd
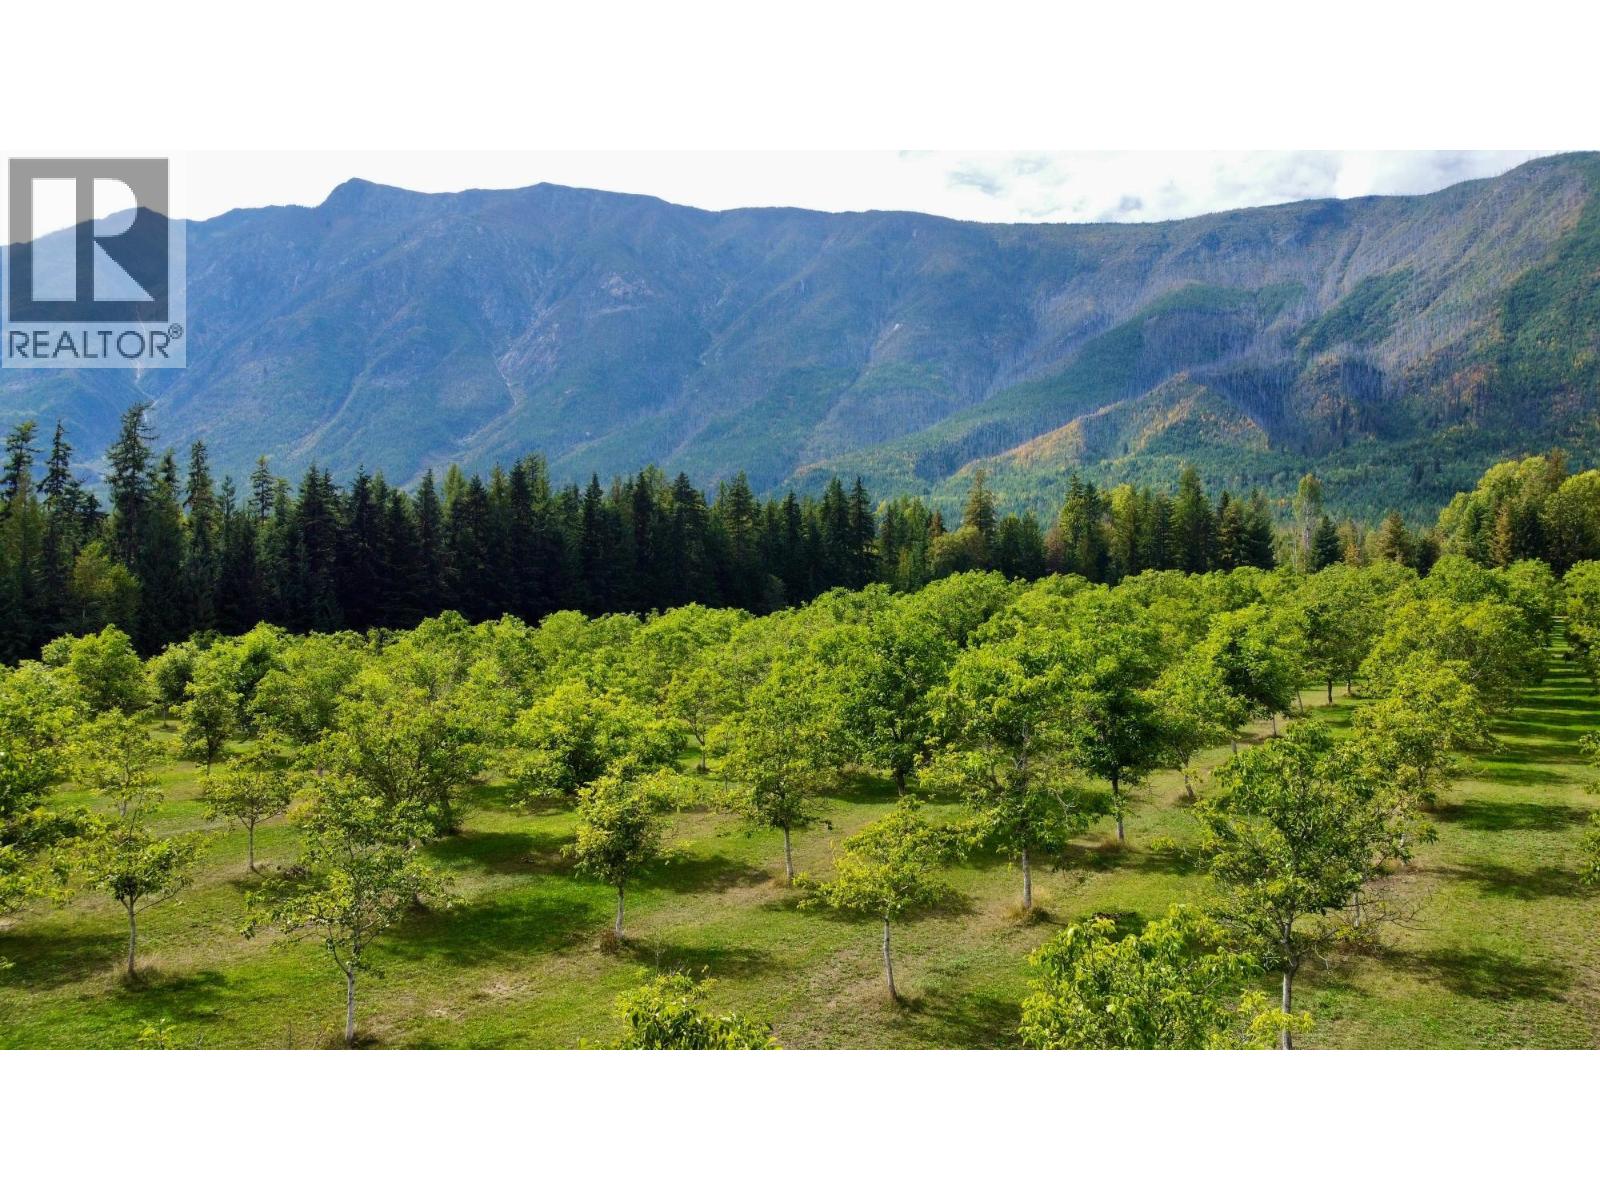
Lots 71-72 Harrison Road
Arrow Park, British Columbia
Price recently reduced! Rural, off grid acreage with great potential awaits the next owner here. Two title package deal! Secluded, quiet and usable 19.9 acres of land with each title being approximately 9.95 acres. Currently planted with approximately 700 walnut trees. The entire property is wrapped in electric fencing. Stobo creek runs through a portion. There is a license to use the water but no current infrastructure in place. The land is maintained, very usable, and almost flat with very gentle grades. You could continue with walnut production (owner used to sell to Okanagan markets) or scale down the walnut side and bring your own ideas on hobby farming, animal husbandry, small livestock and other agricultural uses or just keep for your own private 20 acre acreage with amazing mountain views! There is a large 30'x36' shop with two 10' overhead doors. Beside this is a 30'x20' secondary shop with an equally sized upper level apartment (1 bedroom 1 bathroom) that could use some finishing touches but currently useable as is. Beside this shop/apartment is a large post and beam equipment storage building as well! The entire property is serviced with solar power (batteries replaced 2019) and the system has a backup propane fired generator when required. Located in Old Arrow Park, the area is a great jumping off point for a recreational lifestyle in a quiet, natural setting with outdoor pursuits everywhere out the front door. Farm equipment negotiable but not included. (id:62288)
Royal LePage Selkirk Realty
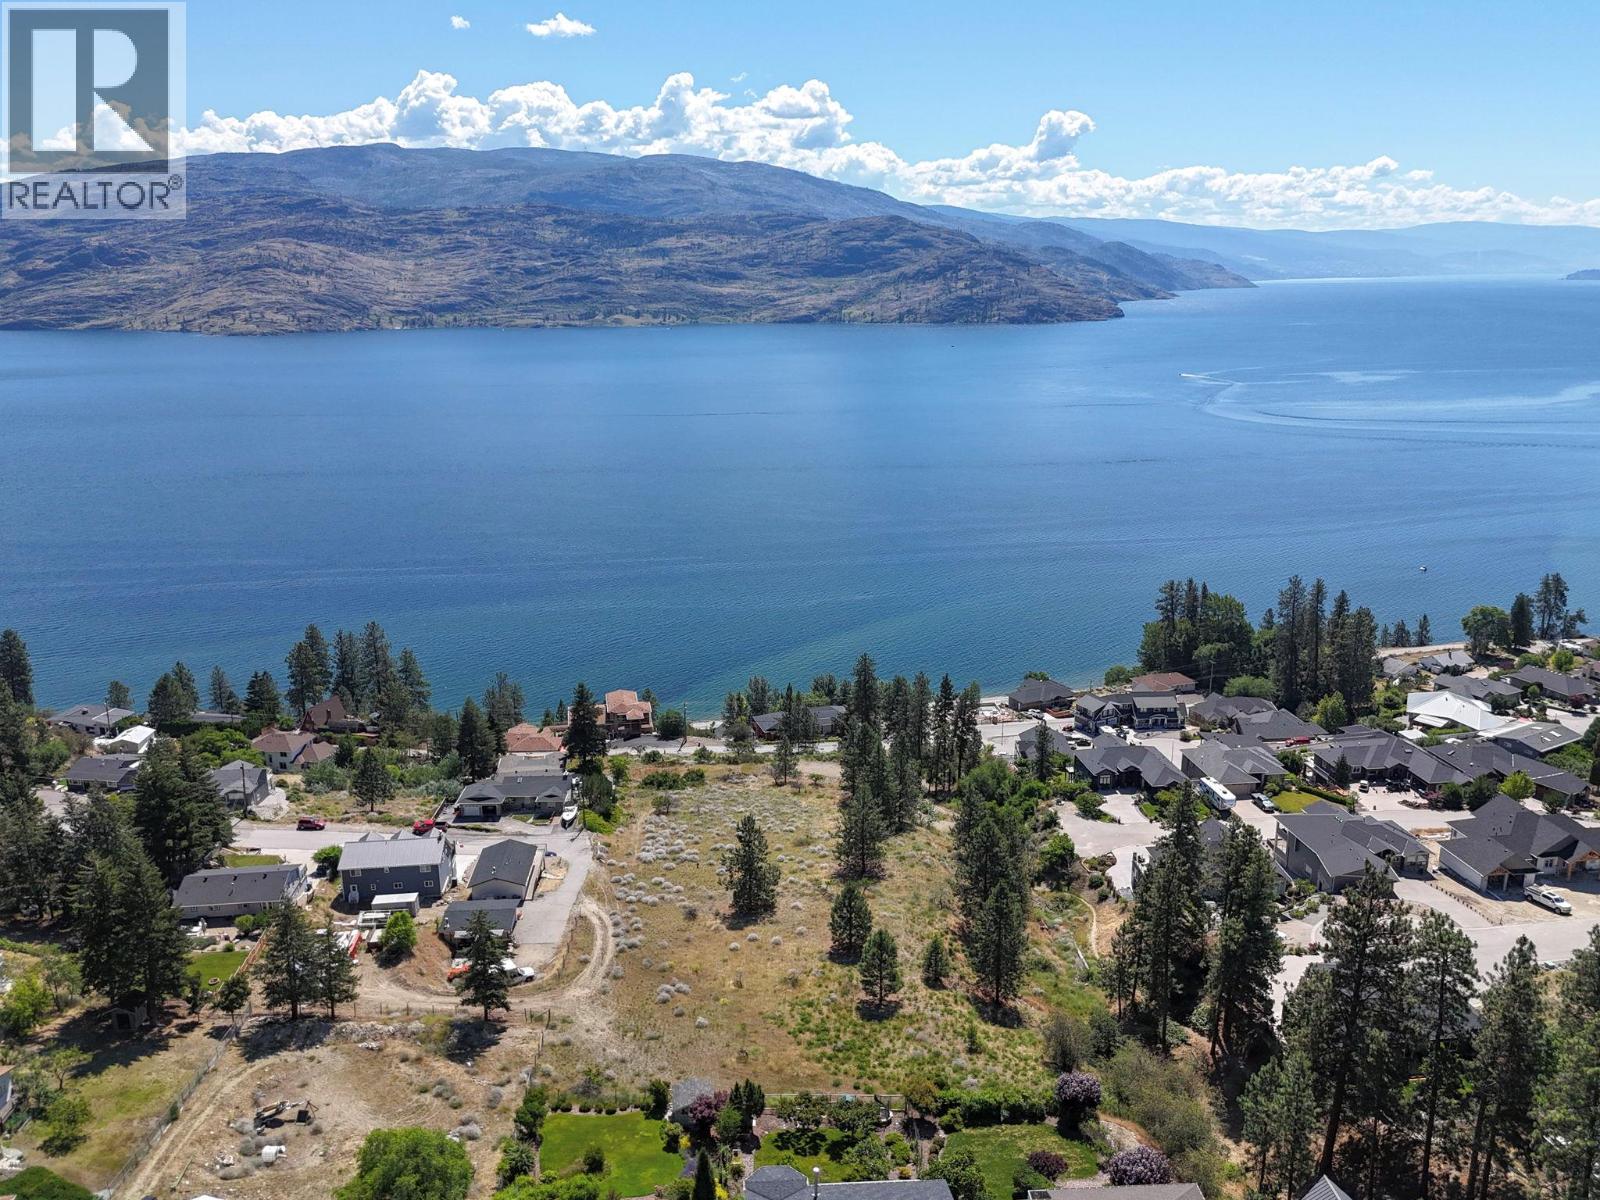
6446 Renfrew Road
Peachland, British Columbia
Rare Peachland acreage. Real privacy. Big Okanagan views. Set on just over 3 acres on one of Peachland’s coveted hillsides, this property gives you what buyers keep hoping still exists: space, trees, lake views, mountain views, and room to build something meaningful. This is land for an estate home. A private retreat. A family compound. A garden suite or secondary suite. A hobby farm, orchard, vineyard, B&B, or home-based business may also fit under RR1 zoning, subject to buyer due diligence. Important work has already moved forward. The Building Permit application has been approved by Planning and is no longer on hold. The geotechnical covenant is registered, and the file is moving to the Building Department for next steps. Peachland offers the Okanagan lifestyle without the noise: lakefront boardwalk, wineries, hiking, skiing, beaches, and small-town calm. Kelowna and West Kelowna are close. The quiet is closer. Municipal water and natural gas are available at the lot line. Sewer availability to be verified with the District of Peachland. Seller may consider creative terms for the right purchaser, including seller financing or flexible completion timing. Any structure must provide seller certainty, security, and legal review. Serious buyers should submit their best written proposal with proof of funds. GST may apply, payable by buyer. (id:62288)
Royal LePage Kelowna
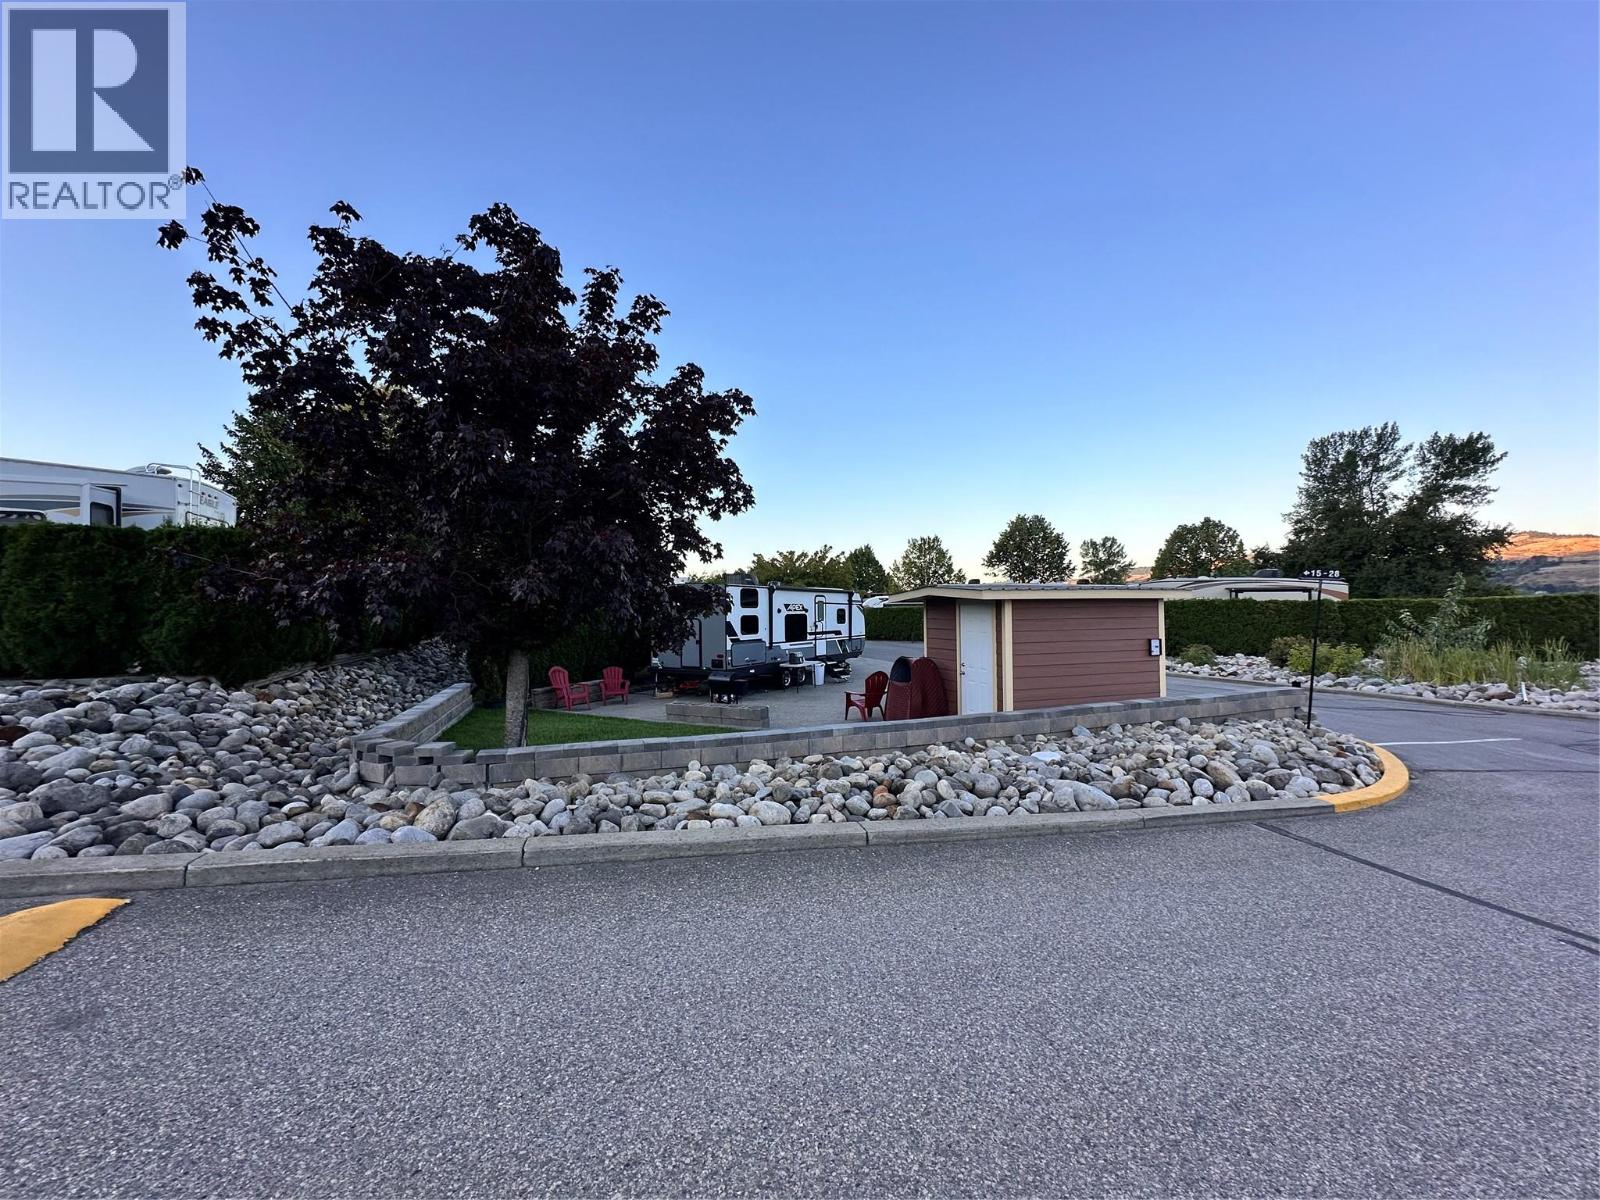
8000 Highland Road Lot# 15
Vernon, British Columbia
Welcome to your large corner RV lot where Swan Lake, hill and orchard views set the scene for your perfect getaway or longer term retreat. This versatile lot is ideal for short-term RV stays or the placement of a park model home—perfect for a lock-and-leave lifestyle. Swan Lake RV Resort offers a wide range of amenities, including a fully equipped clubhouse with kitchen, TV lounge, library, fitness room, and laundry. Residents also enjoy use of the community workshop, pickleball court, dog park, pool and hot tub, expansive green space, and easy lake access for paddleboarding or kayaking. Situated along the shores of Swan Lake and just below Swan Lake Market, this location combines natural beauty with convenience. This property features 30-amp power service, and the monthly maintenance fee of $395 covers water, septic removal, garbage and recycling, snow removal, and upkeep of common roads and shared spaces. Come experience the lifestyle and community that make Swan Lake RV Resort so special! (id:62288)
3 Percent Realty Inc.
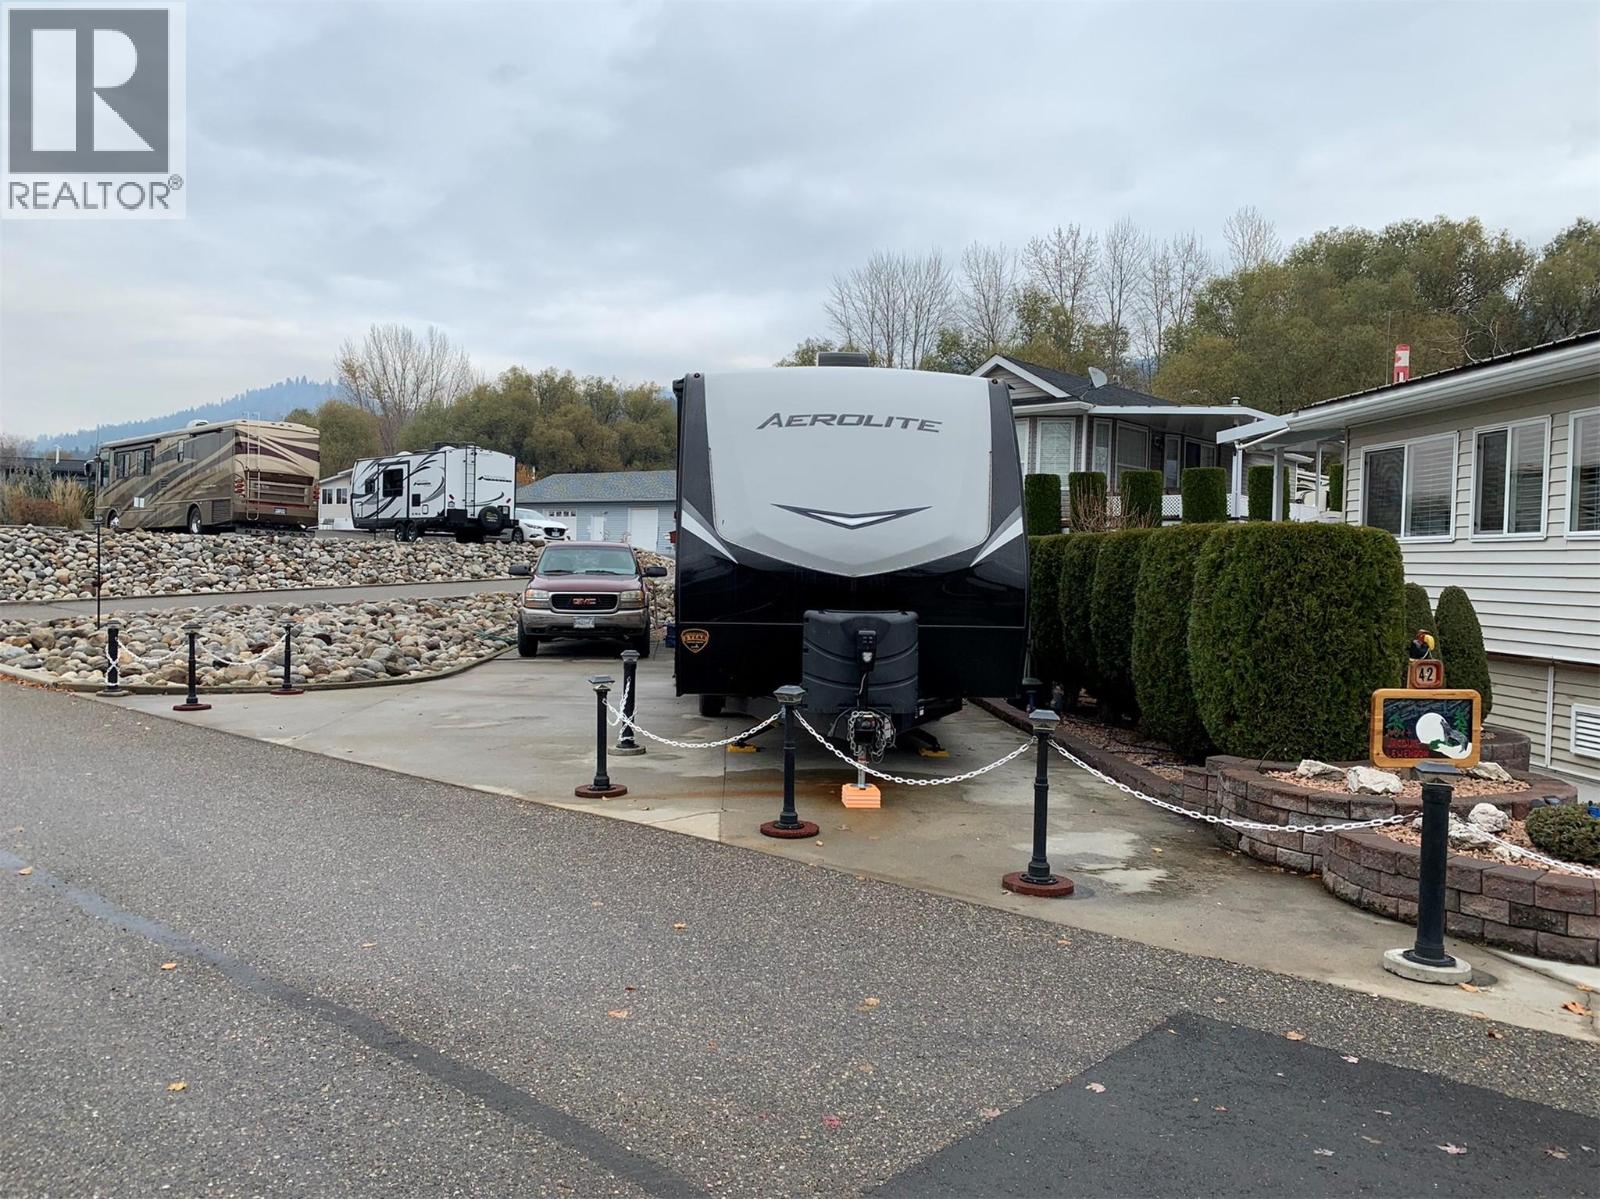
8000 Highland Road Lot# 41
Vernon, British Columbia
Enjoy the recreational lifestyle at Swan Lake RV Resort. This well-equipped lot includes a well built shed set up as a workshop with power. Water hydrant, septic hookup, 30-amp electrical service, and cable available. Conveniently located just steps from the resort’s outstanding amenities, including the swimming pool, hot tub, community workshop, clubhouse, library, and fitness centre. The resort also features a fully fenced dog park and direct access to Swan Lake—ideal for kayaking, paddleboarding, and fishing. In the winter months, enjoy the added bonus of ice fishing right out front. A fantastic opportunity to enjoy an active, low-maintenance recreational lifestyle in a vibrant community. (id:62288)
3 Percent Realty Inc.
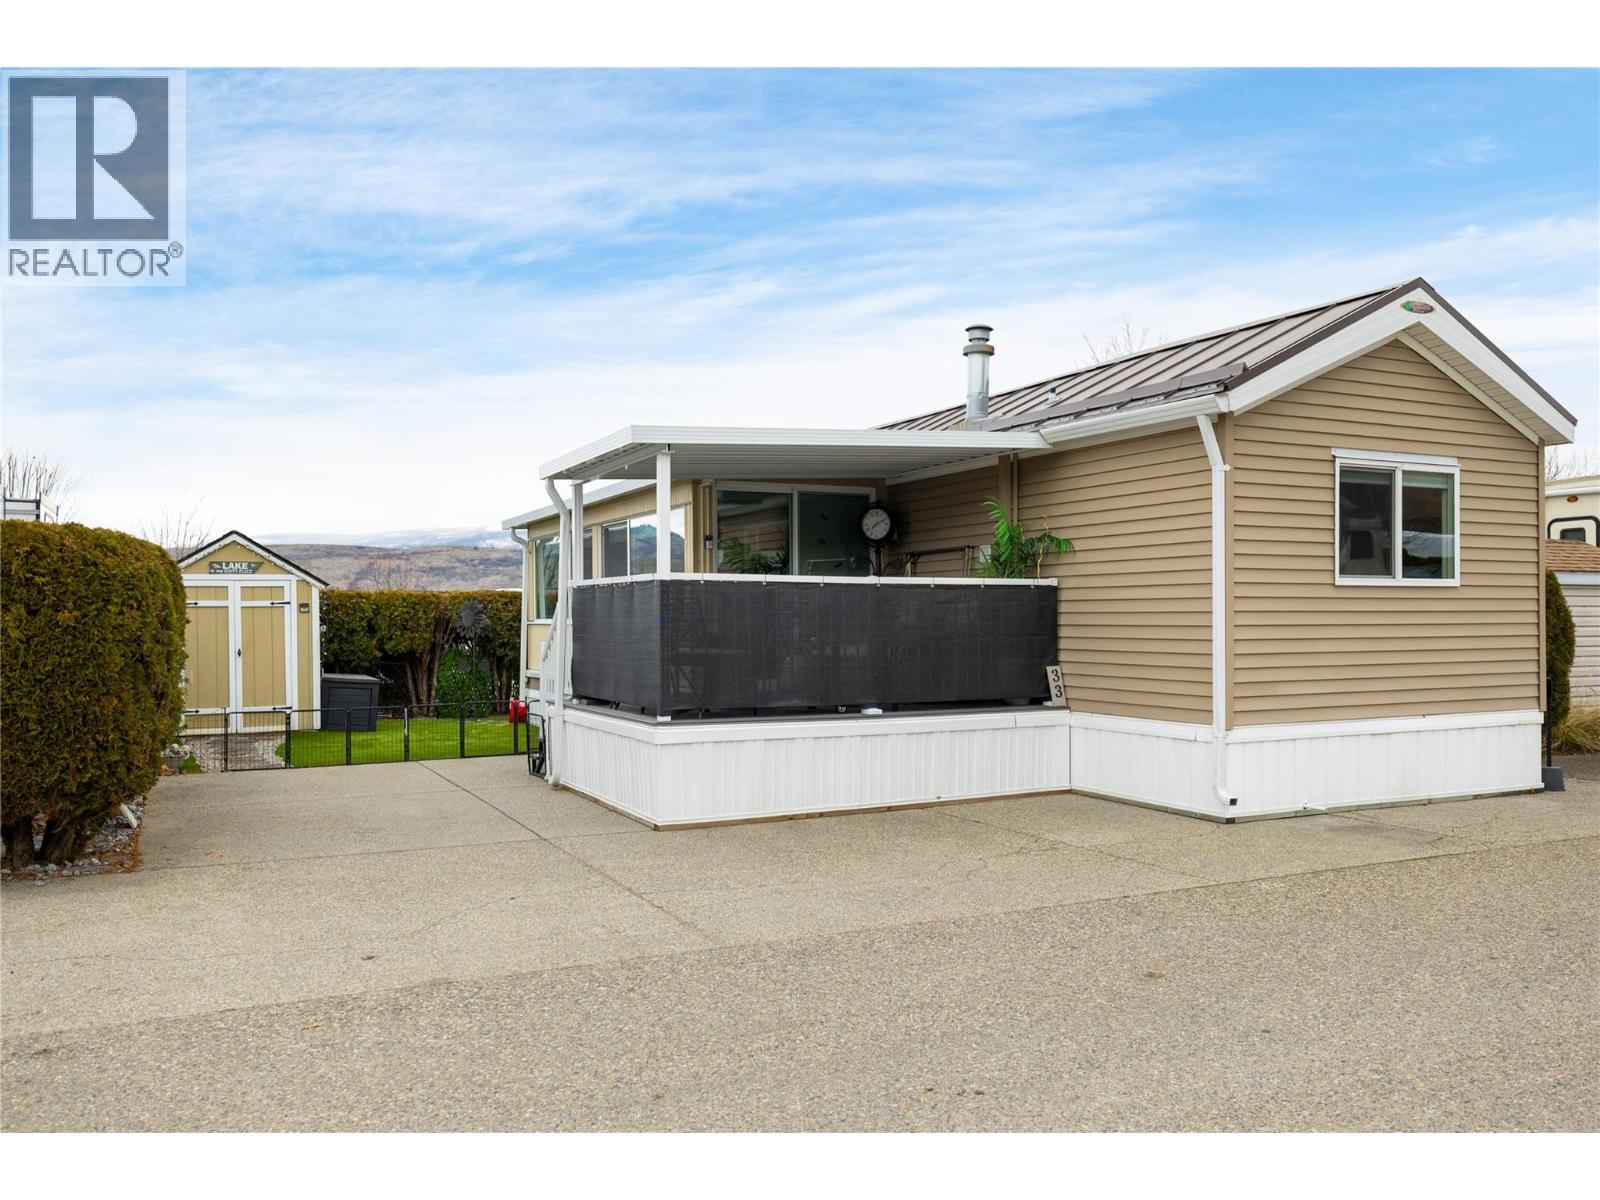
8000 Highland Road Unit# 33
Vernon, British Columbia
Welcome to this beautifully updated home in the Swan Lake RV Resort community. This well-appointed 1 bedroom, 1 bathroom home features an open-concept floor plan with vaulted ceilings creating a bright and spacious atmosphere. The updated kitchen offers new cabinetry, quartz countertops, and stainless steel appliances. The functional 3-piece bathroom includes a corner shower and quartz countertop. A well insulated sunroom provides valuable additional living space, perfect for year-round use. Outside, relax on the covered porch and enjoy the convenience of a storage shed with power. Swan Lake RV Resort offers an impressive range of amenities, including a seasonal pool, hot tub, gym, community centre, pickleball area, library, off-leash dog area, and a well-equipped workshop for owners use. Monthly fees include your community facilities, water, sewer, garbage, recycling, community landscaping, and snow removal. No age restrictions, and your pets are welcome here! Located just steps from the shore of Swan Lake, bring your kayak or paddleboard and enjoy the lake lifestyle! With a friendly, social atmosphere and regular community events, this property offers a low-maintenance, four-season, or lock-and-leave lifestyle. Don’t miss this opportunity—book your showing today. (id:62288)
3 Percent Realty Inc.
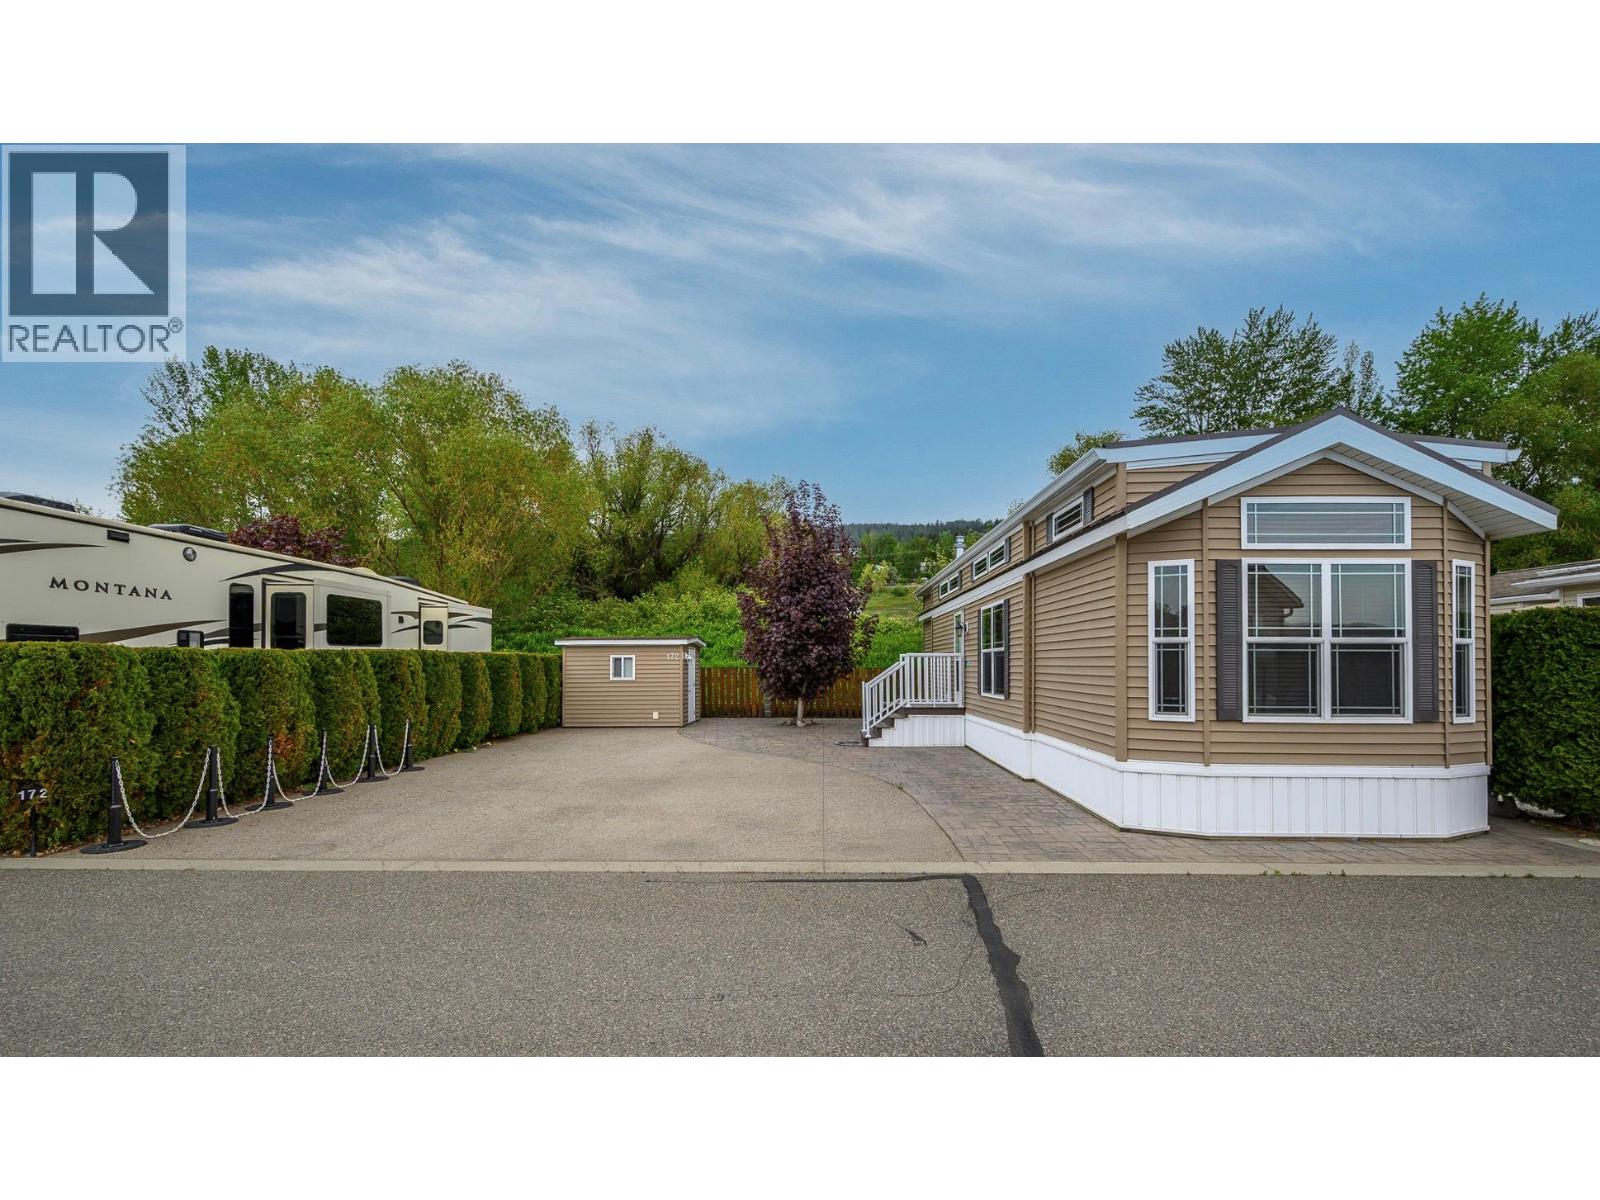
8000 Highland Road Unit# 172
Vernon, British Columbia
Come check out this custom-designed 2-bedroom, 1.5-bath home that is move-in ready and set on a large lot in the highly sought-after Swan Lake RV Resort community. Offering the perfect blend of comfort, community, and resort-style living, this park model home is ideal for your lifestyle! Enjoy a great layout with an open-concept living area located between the two bedrooms. The front bedroom with a fold down murphy bed includes a convenient 2-piece ensuite, while the second bedroom at the rear offers additional privacy. The open kitchen, dining and living area create a welcoming space for family gatherings, and a moveable partition wall allows for an additional sleeping area when needed. Outside you have a large yard with room to park your boat, water toys, and extra vehicles, along with a well built shed with power and storage for your bikes and other items. You have extra room to add a gazebo, or whatever else you may prefer. This home is located close to the community pool, and a short walk from the shore of Swan Lake where you can bring your kayak, or paddle boards. This family friendly community features a clubhouse, pool, hot tub, a well equipped workshop, and regular social events like Friday afternoon Happy Hours - making it easy to feel right at home. This residence offers a low-maintenance, lock-and-leave lifestyle for snowbirds, or just a simpler life. Don’t miss this unique opportunity—book your showing today! (id:62288)
3 Percent Realty Inc.
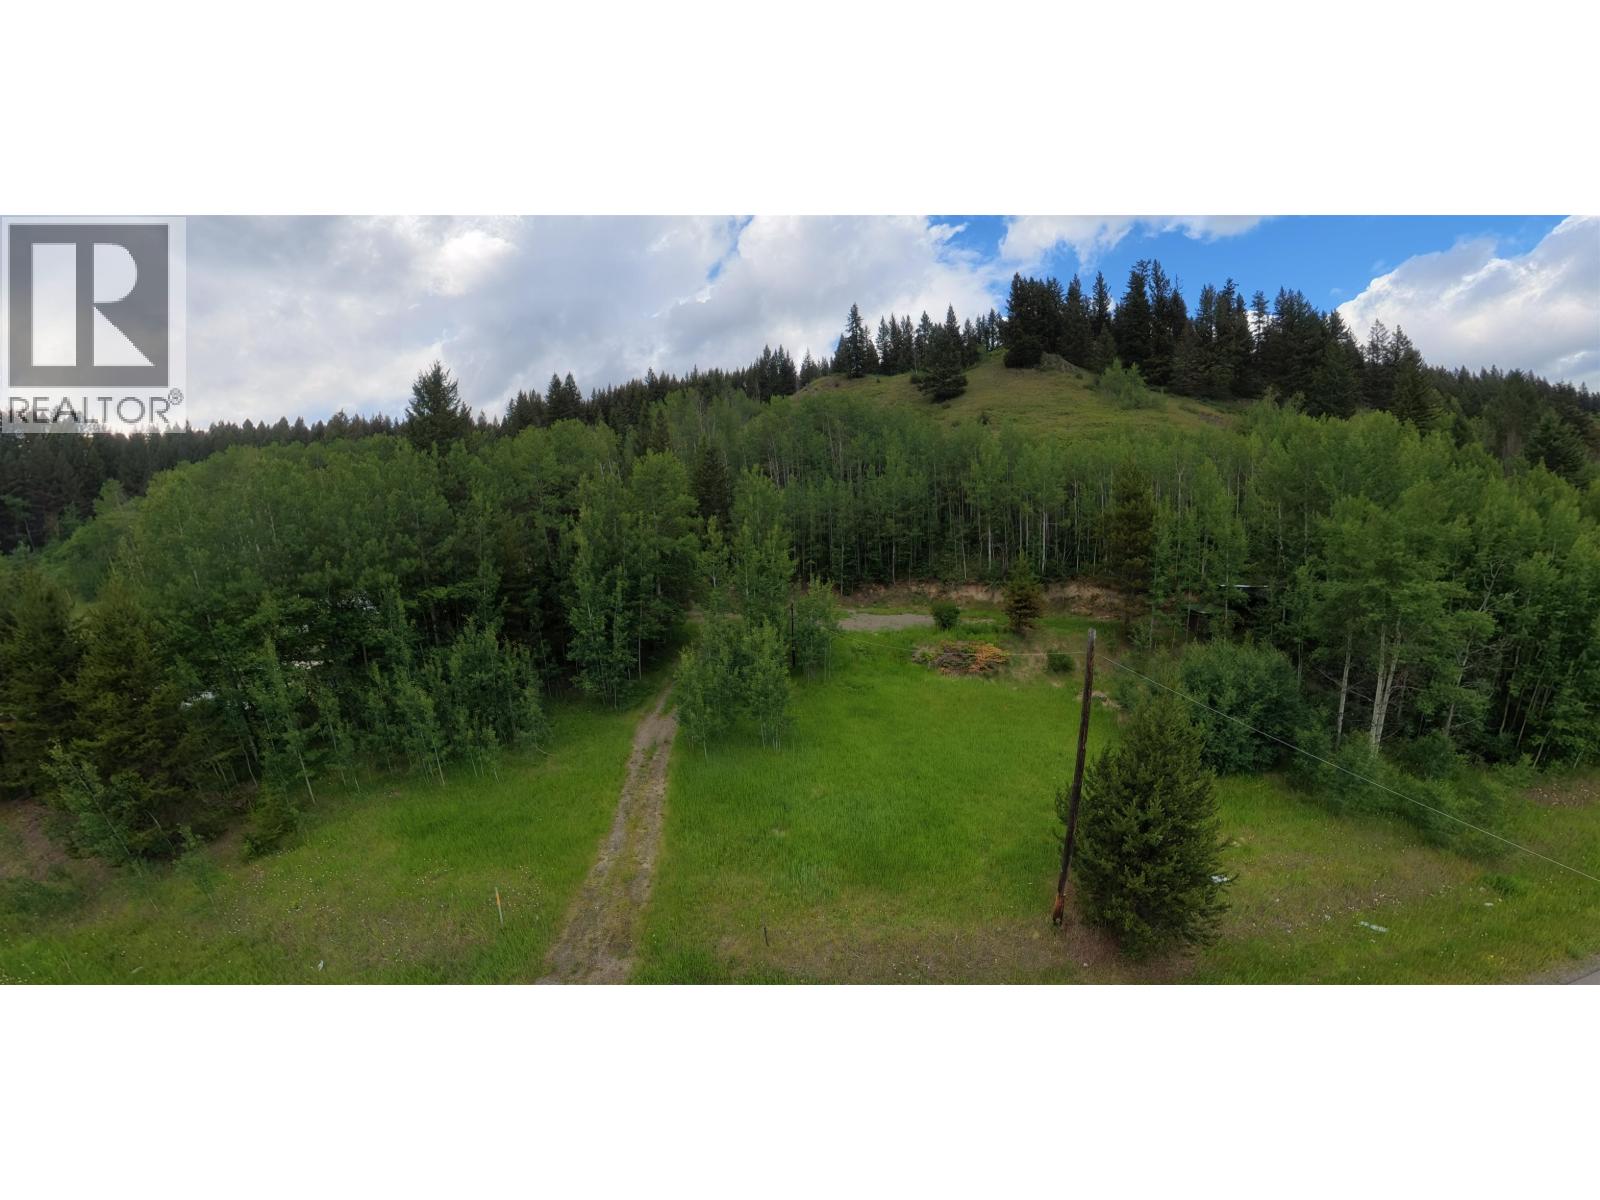
4468 Canim-Hendrix Lake Road
Forest Grove, British Columbia
Located along Canim-Hendrix Lake Road, this 31.38-acre bare land opportunity offers an exceptional foothold in the desirable Canim Lake region. The area is well known for its abundance of nearby lakes, outdoor recreation, and relaxed rural lifestyle, while still providing reasonable access to surrounding communities and services. With generous acreage and a private setting, this property is well suited for those looking to invest in land, establish a recreational base, or plan a future rural build in one of the South Cariboo's most sought-after locations. An opportunity to secure space, privacy, and long-term potential in a naturally rich part of the region. (id:62288)
Crosina Realty Ltd.
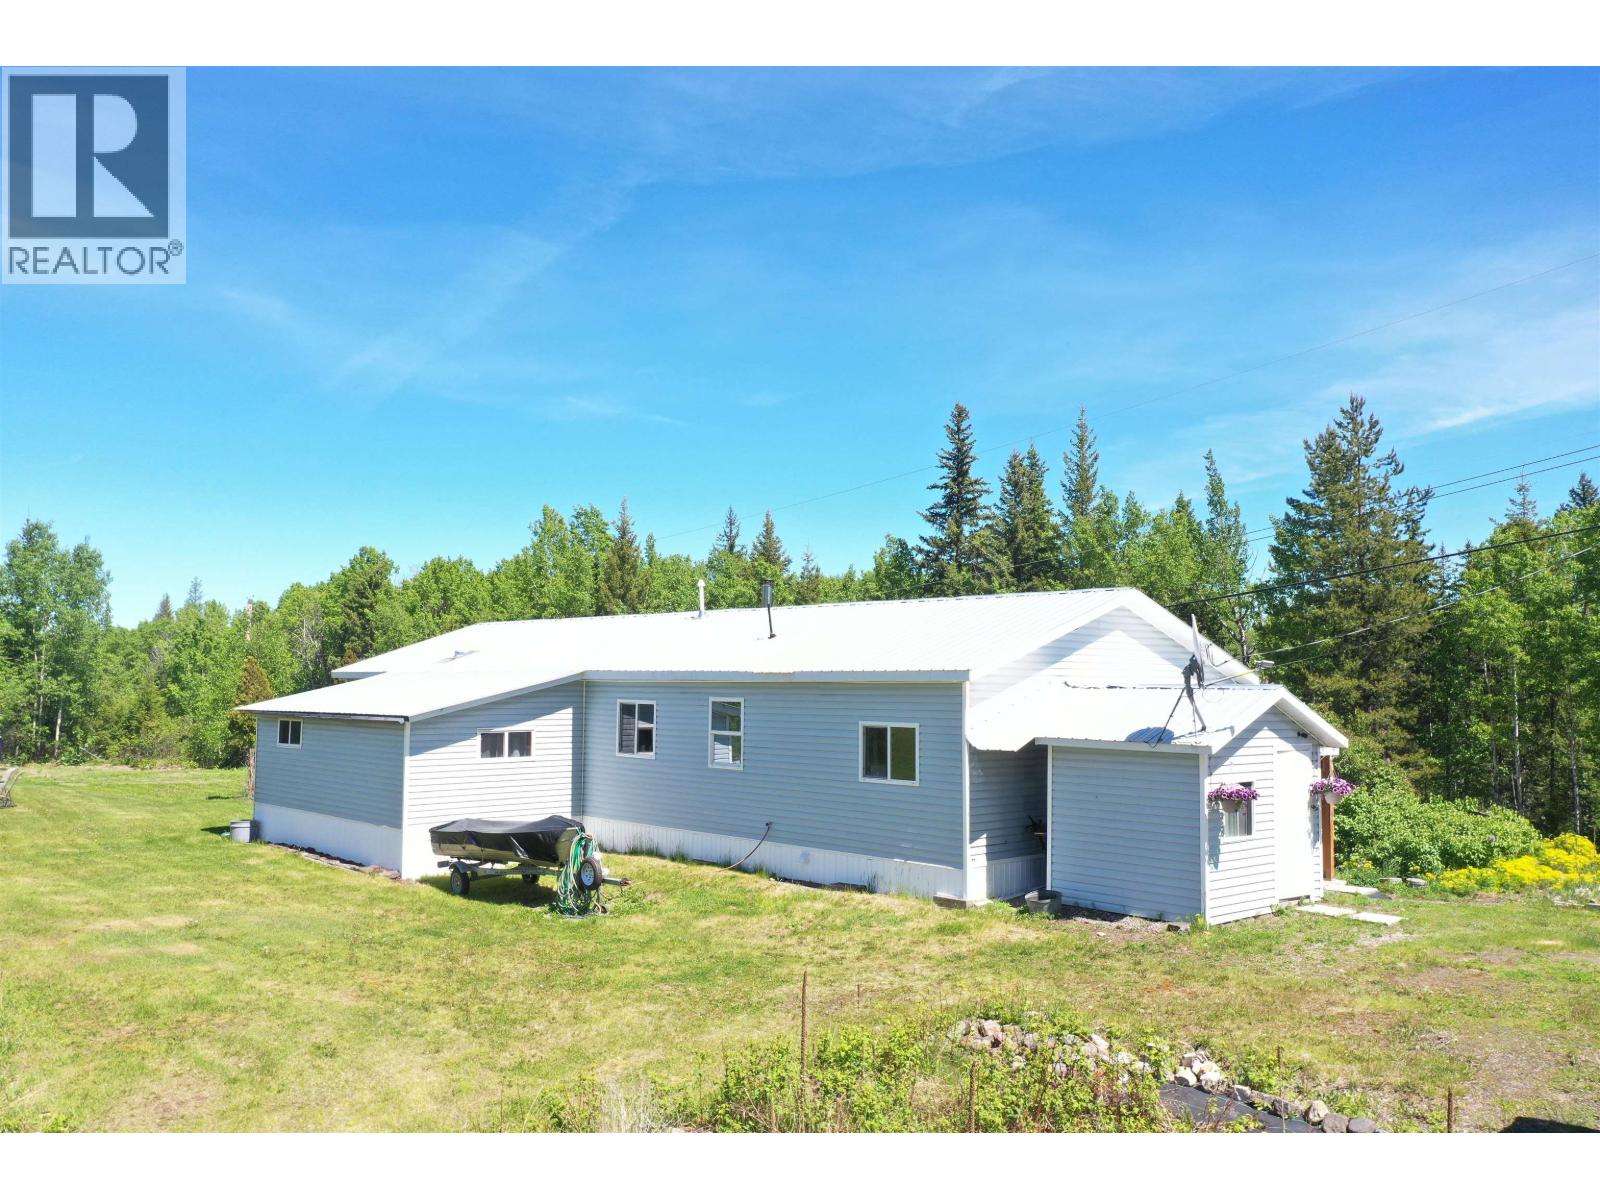
2107 Rawlings Road
Quesnel, British Columbia
This lovely, newly renovated 3-bedroom, 1-bath mobile sits on just over an acre of land, offering stunning views and peaceful surroundings. The home features a full addition, newer hot water tank and high-efficiency natural gas forced-air furnace, updated vinyl windows, new plumbing, and a WETT-certified wood stove to keep things cozy throughout the winter months. Inside, you’ll find a gorgeous, spacious kitchen with modern finishes and a large central island, flowing seamlessly into an open-concept living space with 9-foot ceilings and excellent natural light. The newly renovated bathroom includes dual sinks for added convenience. A beautiful blend of comfort, space, and thoughtful updates, ready to be enjoyed. (id:62288)
Century 21 Energy Realty(Qsnl)
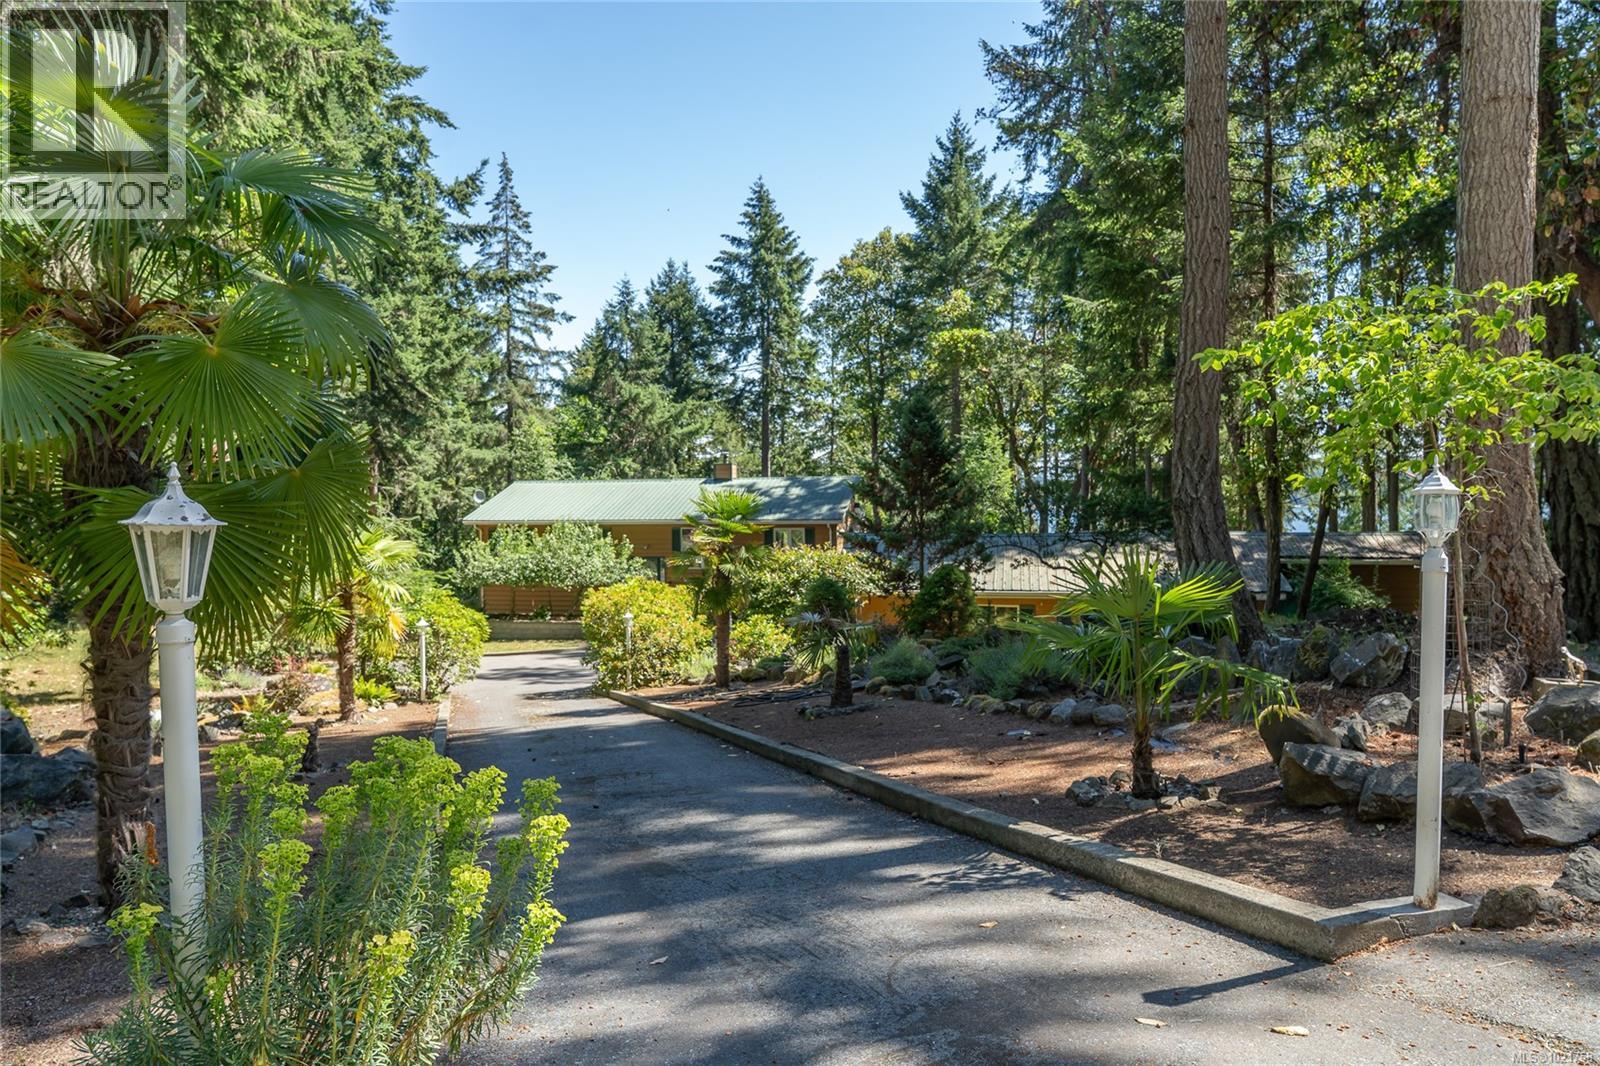
149 Pilkey Point Rd
Thetis Island, British Columbia
*Brand New Vinyl decks* Ocean view home with 2 bdr mortgage helper on 2 acre property close to sandy beaches, trails, ferry, pub, marinas, elementary school, cafe & store and more all on picturesque Thetis Island. This home has a lot to offer. 2/3 bdrs on the main level with large open liv/dining area & kitchen all opening onto large deck space for indoor/outdoor living. Downstairs is a self contained, 2 bdr/2bath suite which coul rent @ approx.$ 1,300/mth. Large living area, kitchen, laundry and outdoor decks with hot tub. Previously run as a B&B. Detached double garage, large workshop, detached equipment storage. Metal roof, new heat pump, on-demand hot water, good well and updated septic system. Telus high speed fiber optic internet fabulous to work from home. BC Ferries has 10 sailings a day to Thetis from Chemainus at 21.50 car & driver return fare with Experience Card. No Vacancy or Speculation Taxes here. BC Assessment valued at $ 949,000. listed 80,000 below (id:62288)
Sutton Group-West Coast Realty (Dunc)
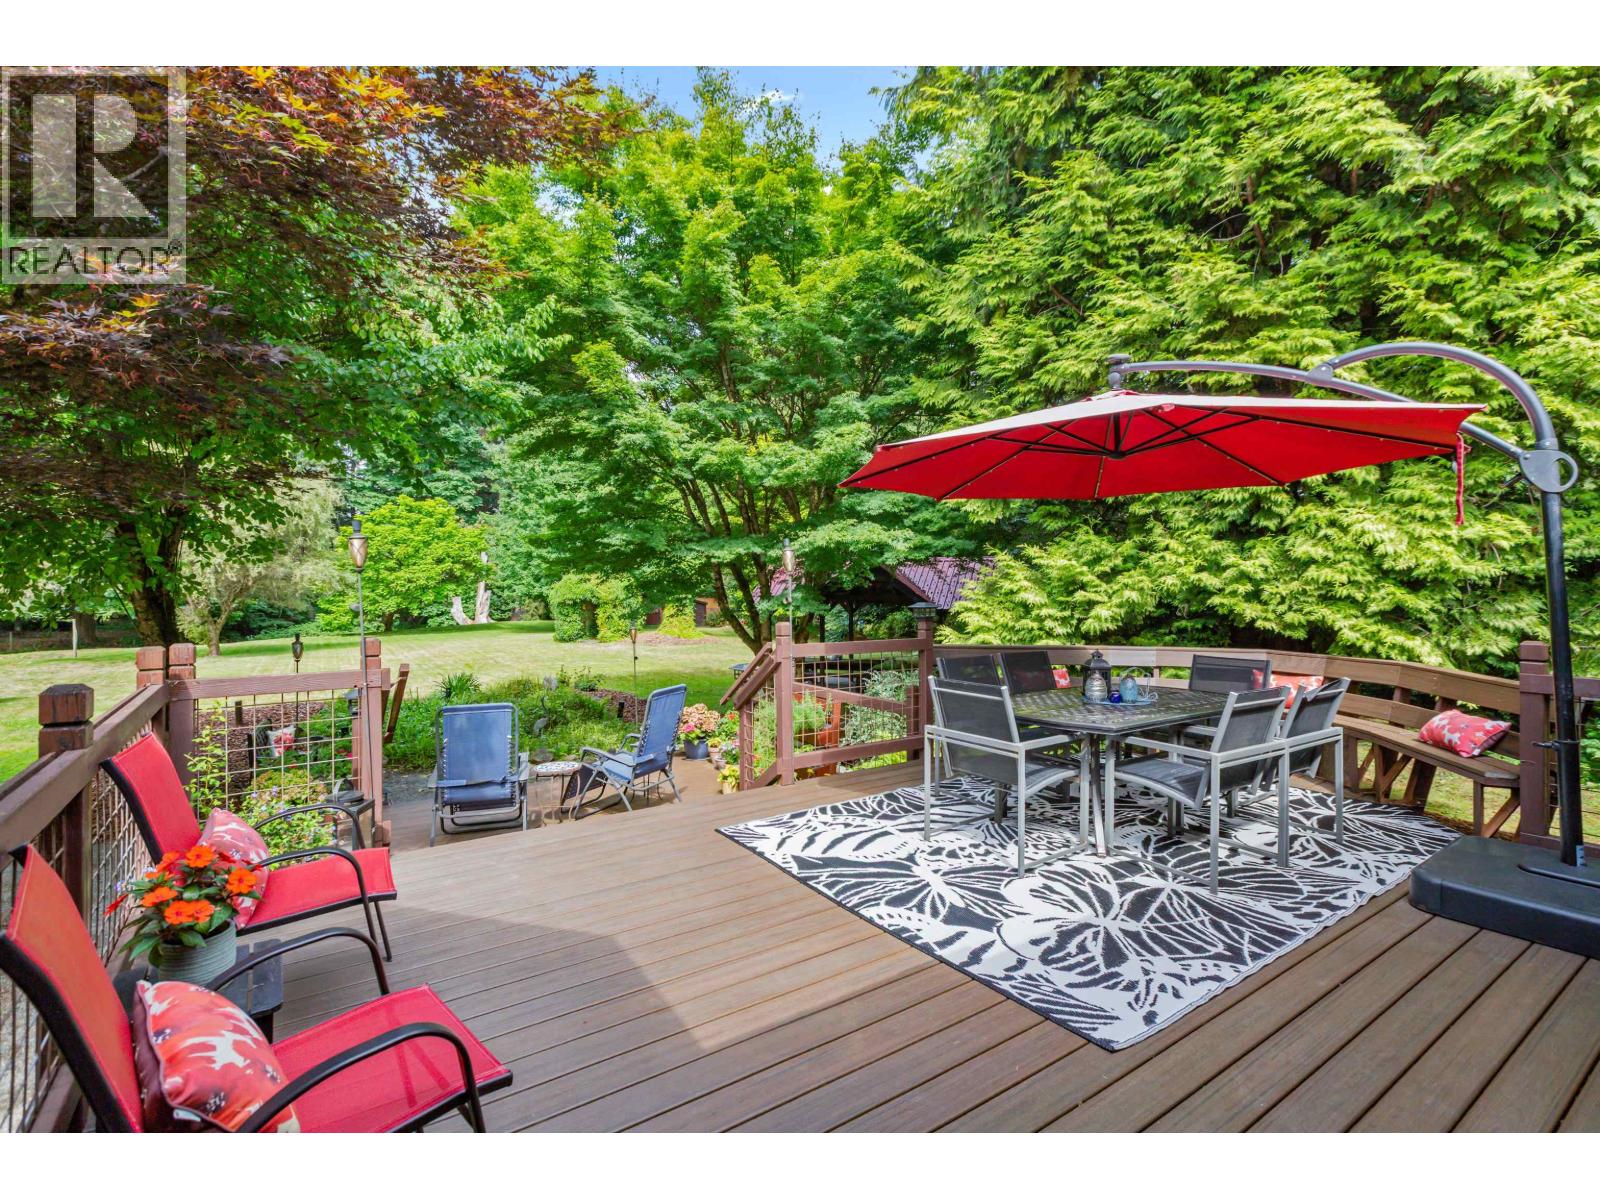
22567 127 Avenue
Maple Ridge, British Columbia
Discover a stunning log home rancher on 1.09 acres of flat, agriculturally zoned land backing onto the Alouette River-an ideal setup for horse enthusiasts. This equestrian-friendly property features manicured, usable grounds perfect for paddocks, a riding arena, or hobby farm potential, all in a private, scenic setting with direct river access. The open-concept main floor offers vaulted ceilings, skylights, a chalet-style fireplace & abundant natural light. The entertainer´s kitchen includes a large island, s/s appliances & gas range flowing into a spacious dining area. Primary suite boasts a spa-like ensuite, plus 2 add´l bdrms & den. Fully finished bsmt with rec rm, 2 more bdrms & storage. Detached garage, 393 square ft guest cottage & more. (id:62288)
RE/MAX Lifestyles Realty
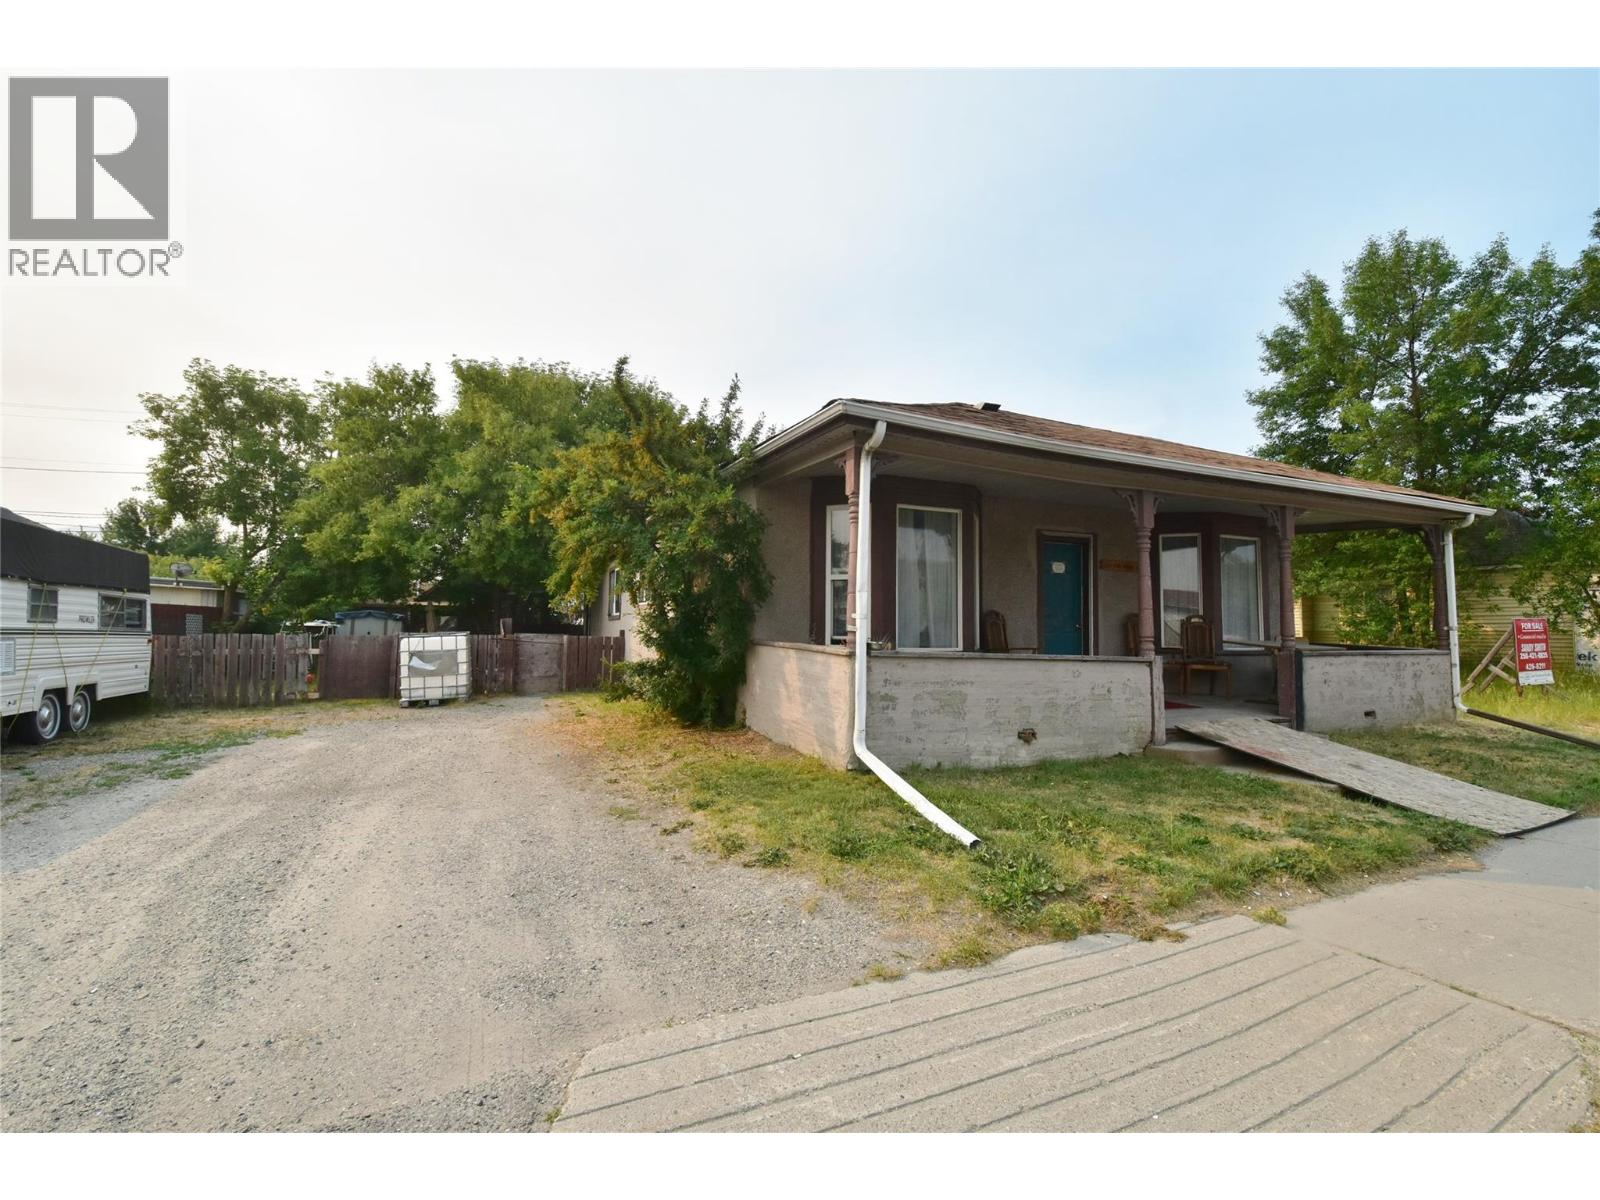
222 - 224 Van Horne Street S
Cranbrook, British Columbia
Two houses for under $250,000. On a busy Van Horne Street location across from the Prestige Hotel is this unique property. 1 main house and a 1 bedroom suite on two separate titles being sold together. The zoning is C-2, so yes, you can build that commercial building you've always wanted. Or how about commercial on the main and rentals above? Currently the larger home is being rented for $3,000/month and the cottage is rented for $770/month. So an $3,770/month income for a $250,000 purchase...sound good? With alley access and well maintained. (id:62288)
RE/MAX Blue Sky Realty
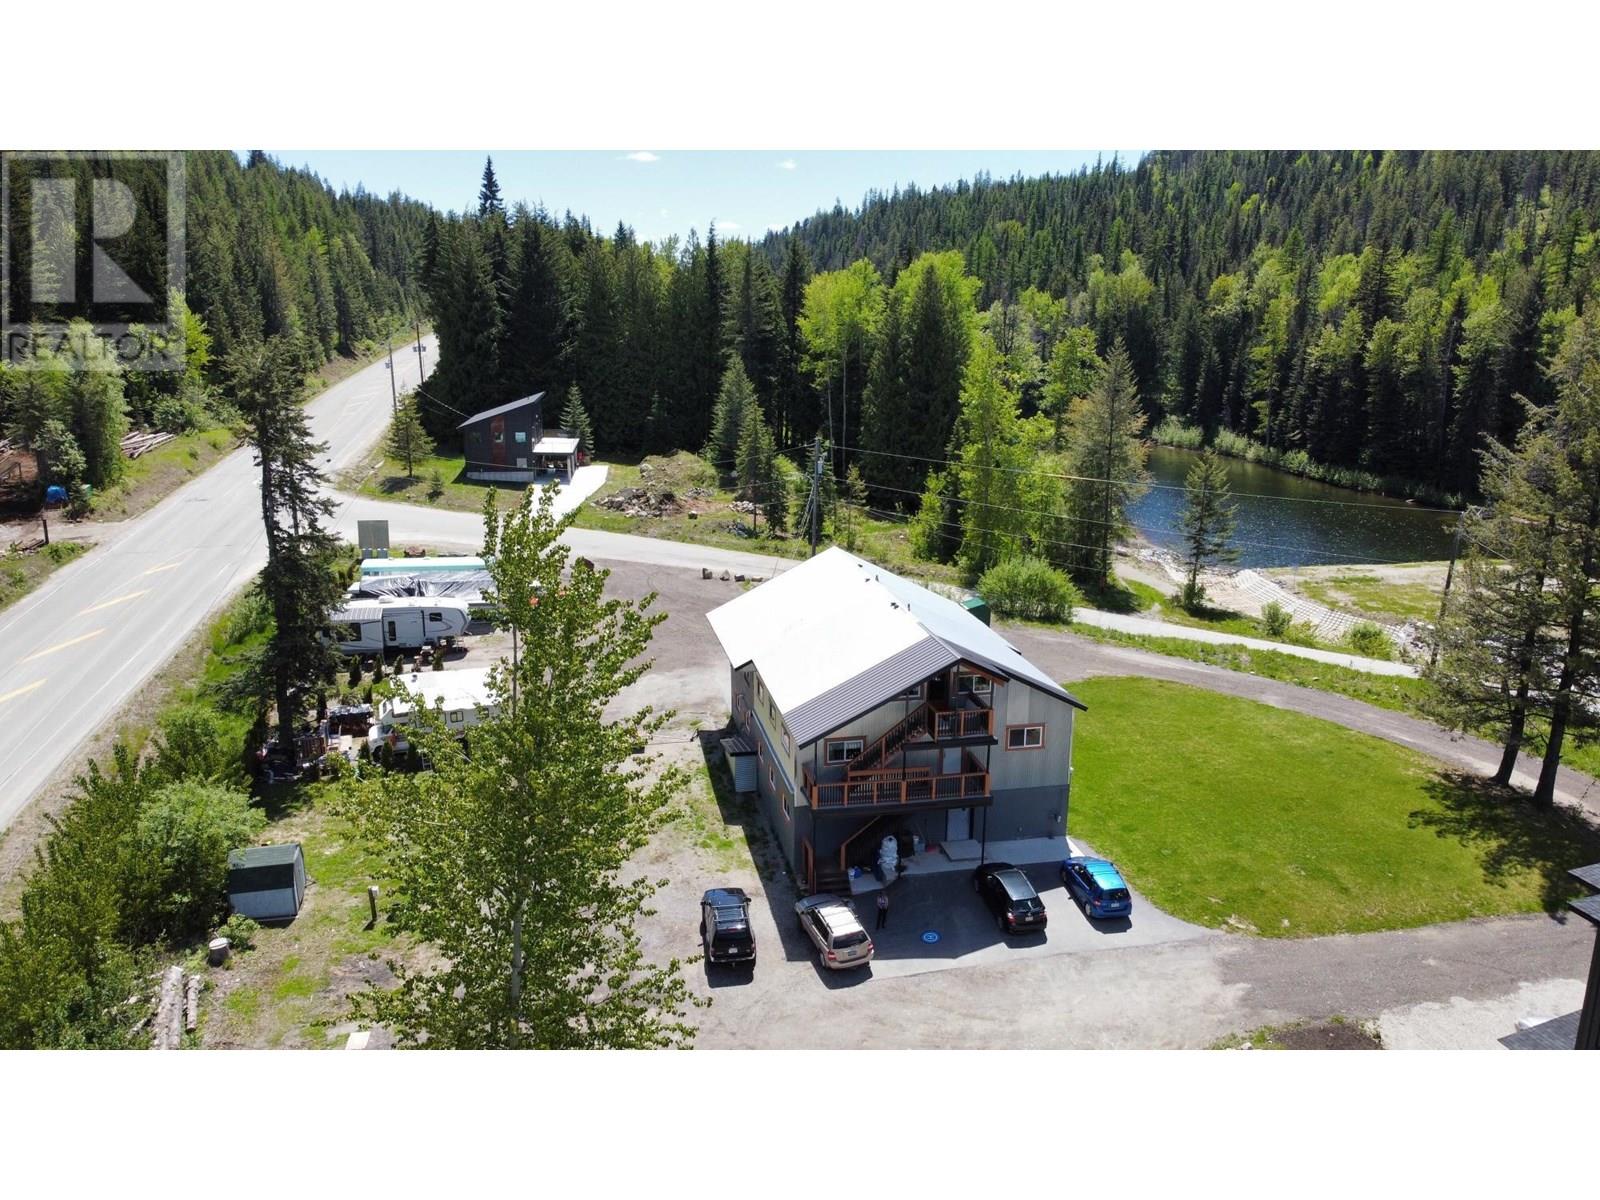
3915 Old Red Mountain Road
Rossland, British Columbia
Excellent Rossland / Red Mountain INVESTMENT opportunity at THE BLOCK!! This property has been substantially renovated to include 4 one-bedroom apartments for long-term rentals, 7 hostel rooms for nightly rentals (with shared common areas, laundry and storage lockers) and a campground with 6 fully serviced RV sites as well as an open field for camping! Located one minute from world-class skiing at Red Mountain Resort and one minute from the top of Rossland with biking & walking trails right out the door! The zoning on this property allows for multiple uses and it has a great CAP rate! Contact your REALTOR for more information on this great income property. **Note - room sizes and floor plans are approximate for Apartment #2 and Hostel Rooms 1,2,3,6 and 7 ** (id:62288)
Century 21 Kootenay Homes (2018) Ltd
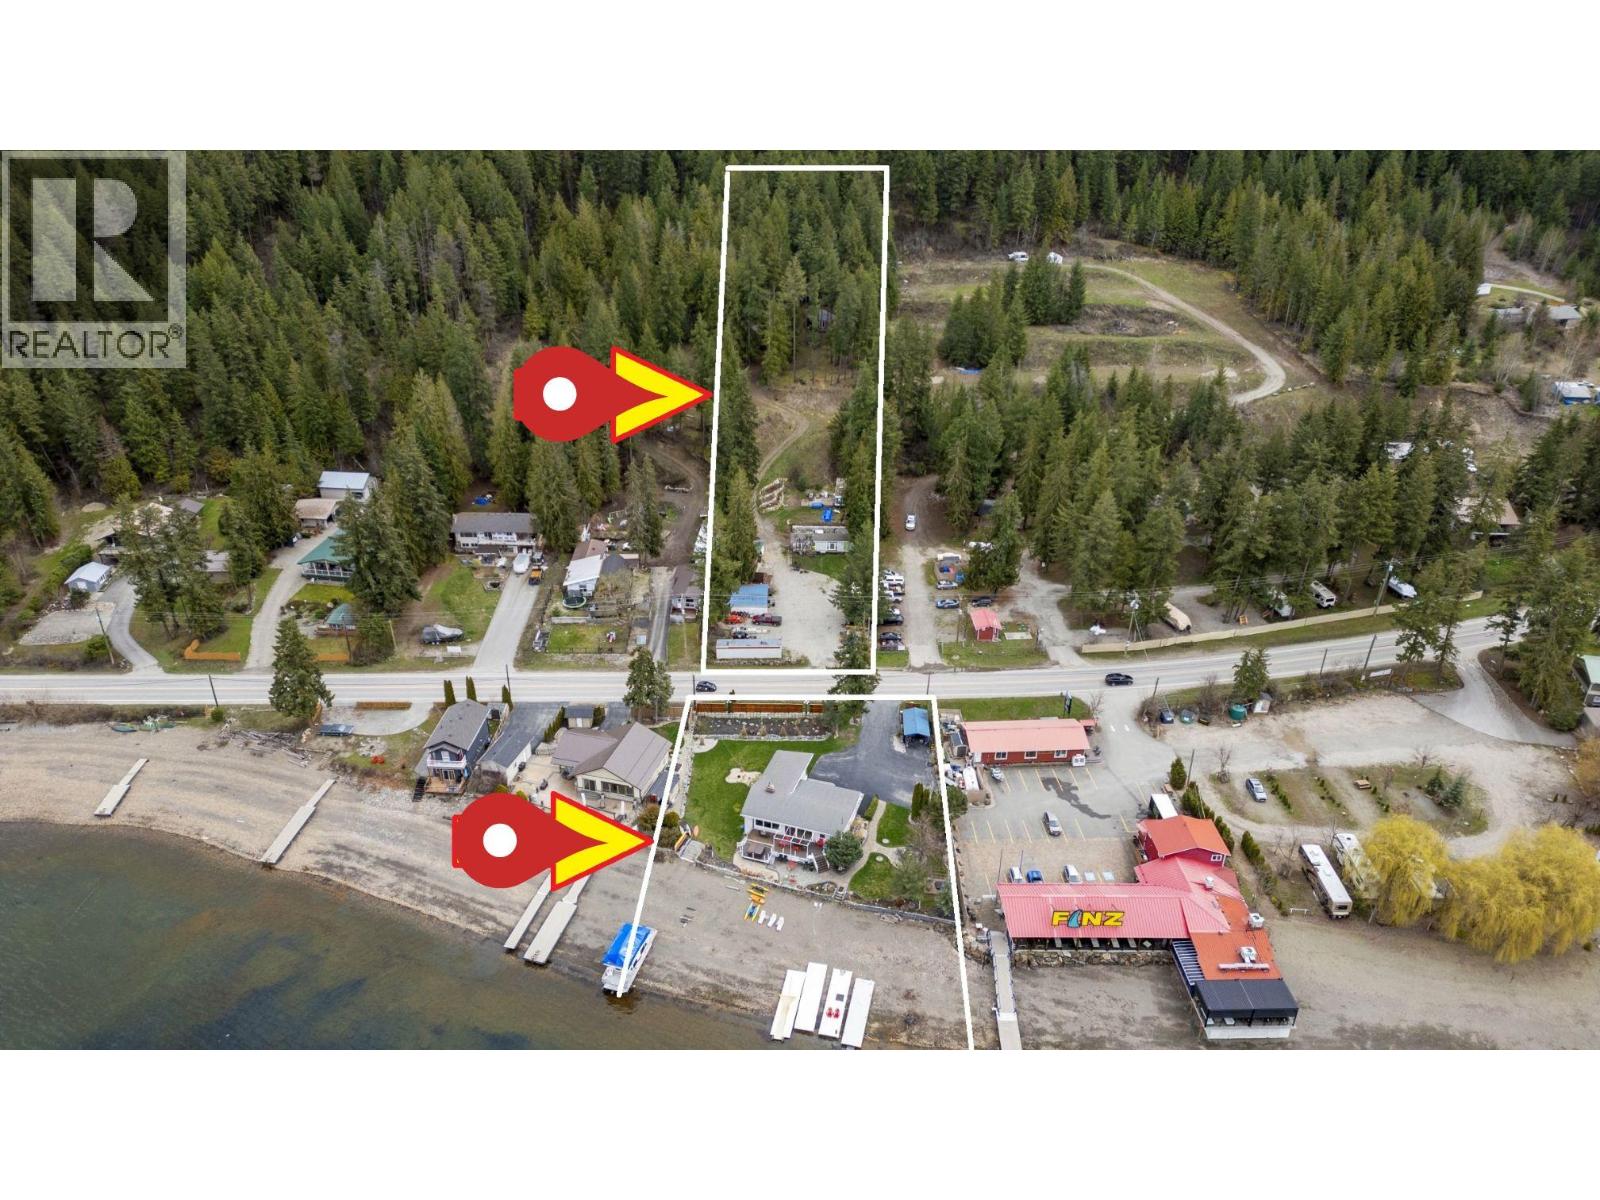
2009 Eagle Bay Road
Blind Bay, British Columbia
Amazing WATERFRONT Property located in the heart of Blind Bay on Shuswap Lake offering 2.25 Acres! 145 Ft of sandy beach lakeshore spanning back to Crown land by 900 Ft in length. Private dock & buoy, 3 Bedrm, 2 Bathrm lakefront home with 2 family rooms that can host additional sleeping & offers excellent rental income. Outdoor patio areas, hot tub, firepit, sundeck, lawns & landscaping. Included are two day use RV Park Model homes with full kitchens. Garage with workshop, 4 carport structures and a seacan are included. (mobile office not included). Zoning and Parcel size allow for a second residence; see the concept photo. Excellent location that offers walking distances to all local amenities including grocery store, gas station, liquor store, ice cream store and restaurant. Backs onto Crown land with access to miles of recreational trails. (id:62288)
Homelife Salmon Arm Realty.com
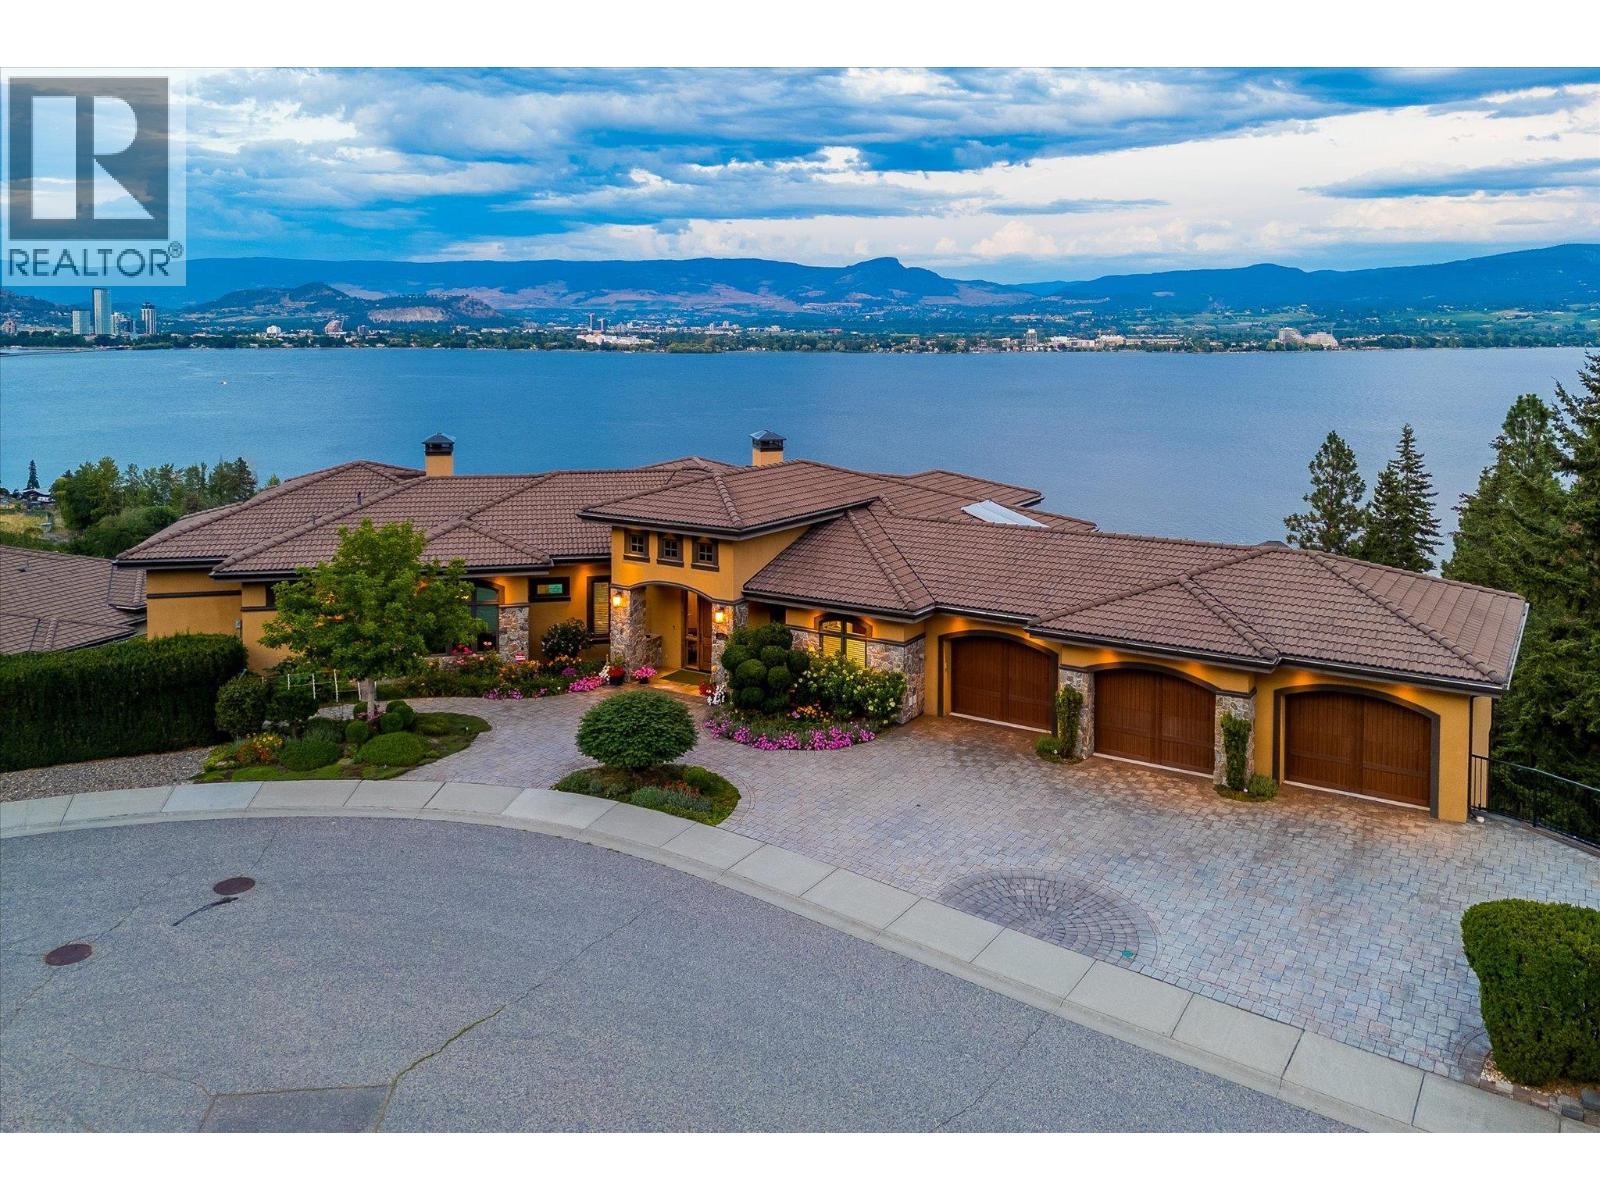
2513 Casa Palmero Drive
West Kelowna, British Columbia
PANORAMIC LAKE VIEWS — JUST 10 MINS TO DOWNTOWN! With Tuscan flair & resort-style luxury, this 7,200 sqft Casa Loma estate captures the essence of Okanagan living. Unwind in your home theatre, play in your private indoor sports court, or spend the afternoon lounging by the pool! Featuring a bright open floor plan, the main level offers effortless day-to-day living with the primary bedroom, office, kitchen, triple garage + RV parking & main entertaining spaces all on one level. Designed to showcase breathtaking views from nearly every room, the chef’s kitchen features a massive island, 6-burner gas range & two pantries—flowing into the dining room with easy access to the covered deck. Extensive hardwood floors continue into the living area, where a gas FP creates a cozy focal point & accordion-style glass wall opens to a 2nd covered balcony with a remote screen for shade as you relax & watch the city lights at night! Down the hall, the primary retreat offers a FP & a walk-in closet with built-in laundry, steam shower & lakeview soaker tub! Take the elevator down to the walk-out lower level with a theatre, games room, 2 bedrooms, a sports court & changeroom with outdoor access to the pool deck & hot tub. Host unforgettable evenings from the outdoor kitchen & gather around the firepit surrounded by terraced landscaping, gardens & lake views! Situated on a private double lot, this home offers luxury & lifestyle just 5 mins to Kalamoir trails, parks, the beach & boat launch! (id:62288)
Macdonald Realty
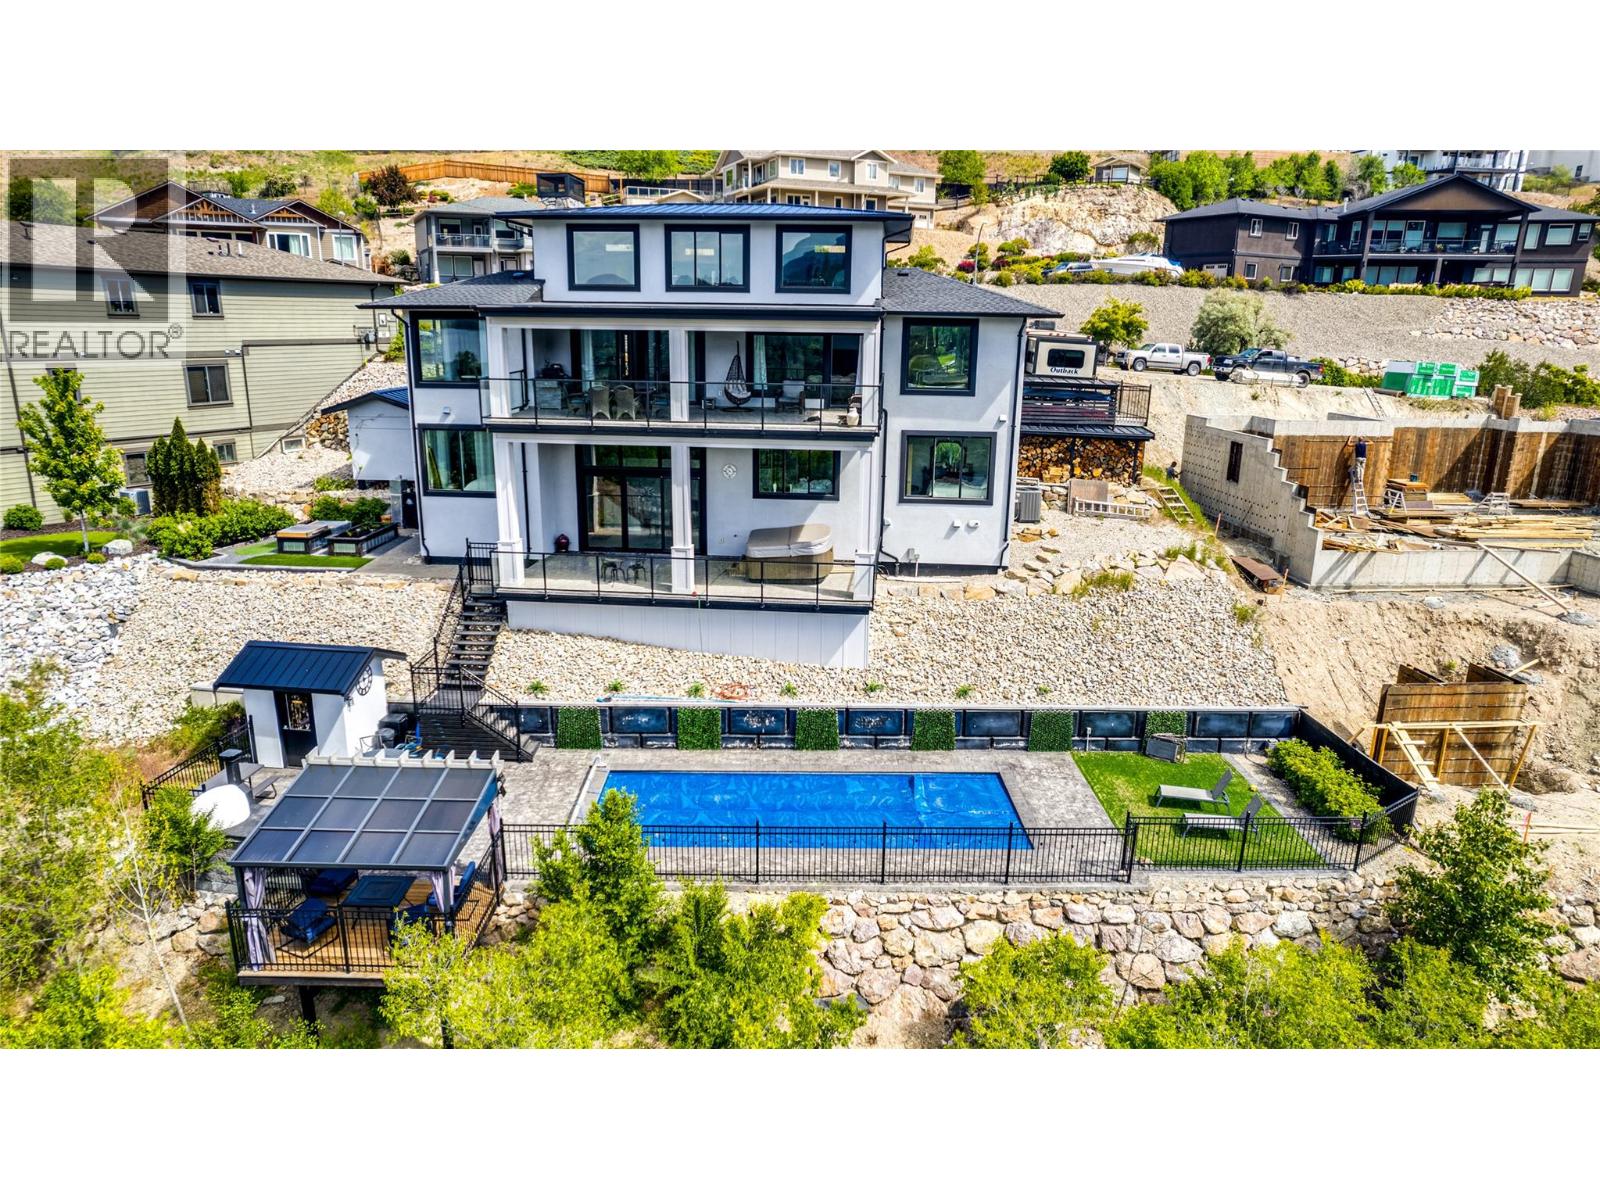
8792 Cortland Place
Coldstream, British Columbia
This fabulous Kalamalka Lakeview property with in-ground saltwater pool in desirable Coldstream takes move-in ready to the next level. Enter through the main custom solid wood door with extensive rubber seals for extra sound proofing as you will find with all the interior doors. The main floor contains an open-concept layout centered around maximizing the views. With ceilings lofted to the bonus room on the second floor and a breathtaking marble fireplace, the living room is ideal for entertaining. The adjacent kitchen comes completed with classic white cabinetry, a massive center island, top of the line appliances, and a walk-in pantry. Further, the main floor master suite is an idyllic retreat with a soaker tub in the ensuite bathroom and large walk-in closet. From this level, a covered balcony with built-in grill awaits seasonal outdoor dining. Below the main floor, an expansive lower floor contains four bedrooms, two bathrooms, two laundry spaces, and a bonus room. A family room on this level has a handsome stone-faced fireplace. From here, walk out onto a covered balcony with hot tub and breathtaking views. (id:62288)
RE/MAX Vernon Salt Fowler
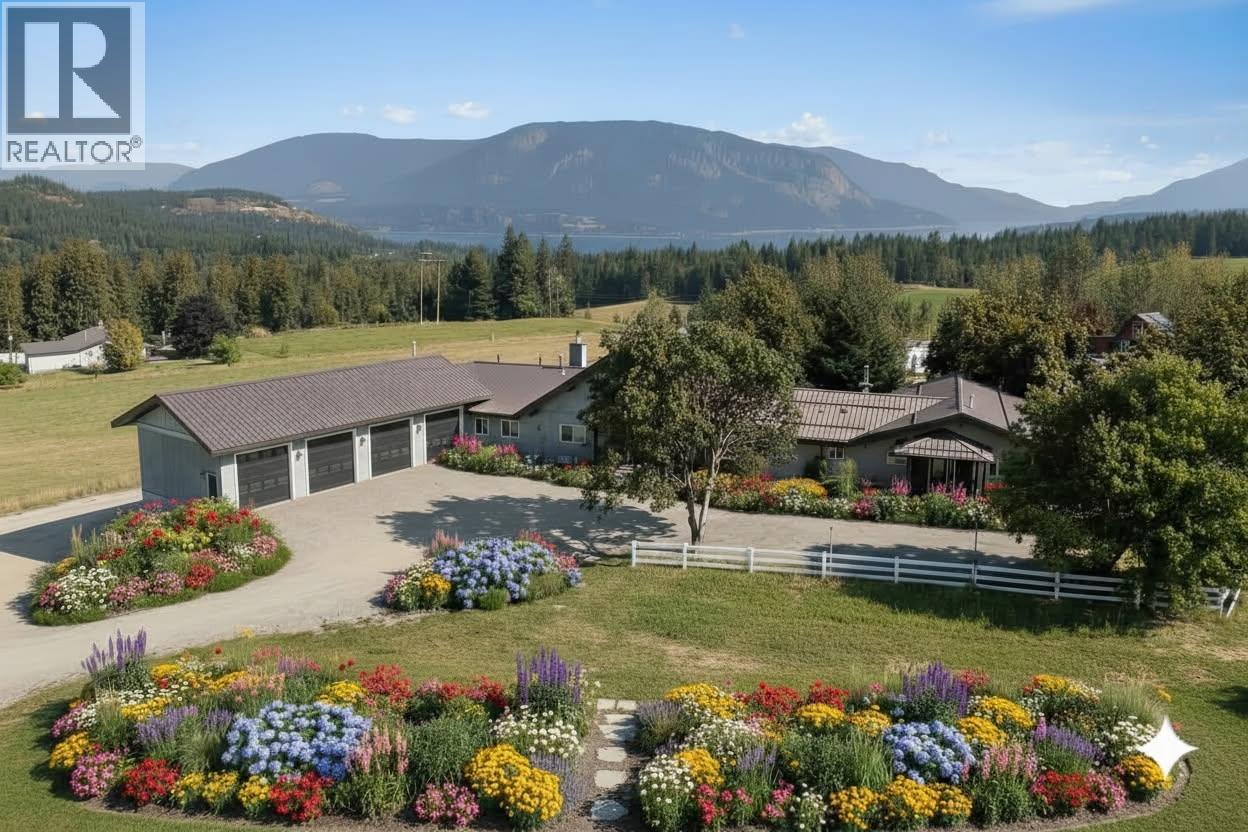
3700 50 Street
Salmon Arm, British Columbia
Looking for home that has it all….look no further. This 1st time ever on the market acreage is perfect for that family that is looking for multi-generations living or rental income or the horse/garden enthusiast, this home has it. This property sits on 15 acres of flat rolling fields with amazing lake views and surrounding mountains. This home has over 6500sq feet of finished living space with 1500sq feet 8 car garage and over 1000sq ft of wrap around deck space over looking Shuswap lake all the way to Sicamous. The surrounding property has a 2021 2 bed, plus den, 2 bath modular home on its own services. Large Quonset building, garden sheds, large barn with multiple shelters. Property is completely fenced for large animals with multiple beautiful raised gardens, hay fields and pasture. The original home is 2200 sq feet rancher with 3 bedrooms and 2 baths with a newly built 4500sq foot addition that has 4 bedrooms, den and office, 4 bathrooms and attached finished 8 car suspended slab multi level garage. The property is on city water and has 2 brand new septic systems and hydro/gas systems. Some of the amazing features include, 21 ft timber frame vaulted ceilings, spacious rooms all with walk in closets, top of the line appliances, bright open concept living spaces, dual A/C zones and HRV systems, 2 cozy built in wood fireplaces, oversized custom kitchen with quartz counter tops, over 10-foot island, 400 amp service, separate NG in garage and so much more. This property is truly one of kind and irreplaceable at this value. Call me today to have a look. (id:62288)
Homelife Salmon Arm Realty.com
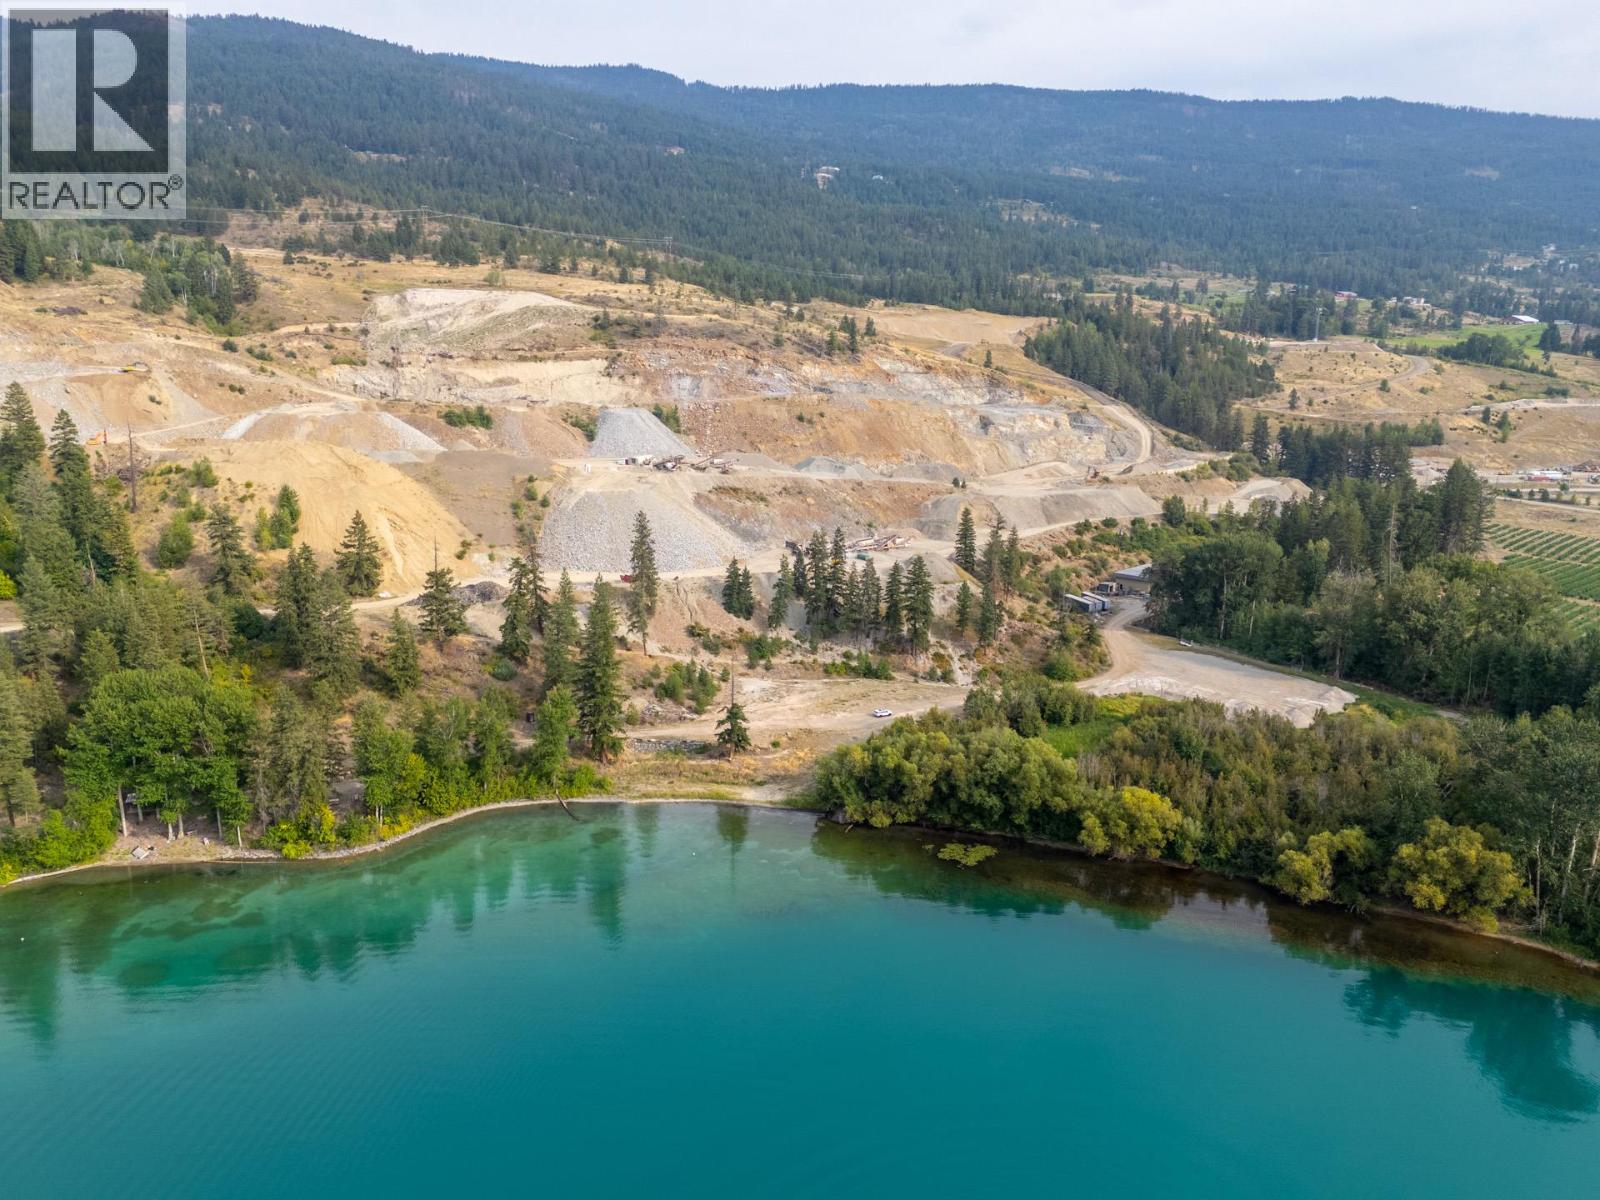
15799 Sawmill Road
Lake Country, British Columbia
475.677 acres across four titles, located in the District of Lake Country boundaries. Parcel “1” is the crown jewel of the offering, offering 136.35 acres of land on the world-renowned Kalamalka Lake, with +/-3,150 feet of lakeshore frontage; Approximately 2.1 acres of this parcel are in the ALR. This parcel is being used as an active and well-known gravel pit operation/extraction, Pier Mac Sand and Gravel. This parcel also offers a large shop. Immediately to the east of this parcel is parcel “2” , comprising 160 acres, completely outside of the ALR. To the South of this parcel is parcel “3” , comprising of 149.98 acres also outside of the ALR. Parcel “4” is 29.33 acres in the ALR, and offers the sales component of the gravel/sand operations. This parcel offers another shop area and a scale shack + equipment. The majority of the lands have an Official Community Plan (OCP) Future Land Use designation of “Rural” , applicable to parcels 1, 2, and 3. Parcel 4 has a future land use of Urban Residential and Agricultural. Asking price includes equipment/machinery, all materials + reserves, and property (at time of listing; subject to future adjustments at time of sale). District of Lake Country is reviewing its OCP and are open to development ideas. Inquire for details. (id:62288)
Sotheby's International Realty Canada
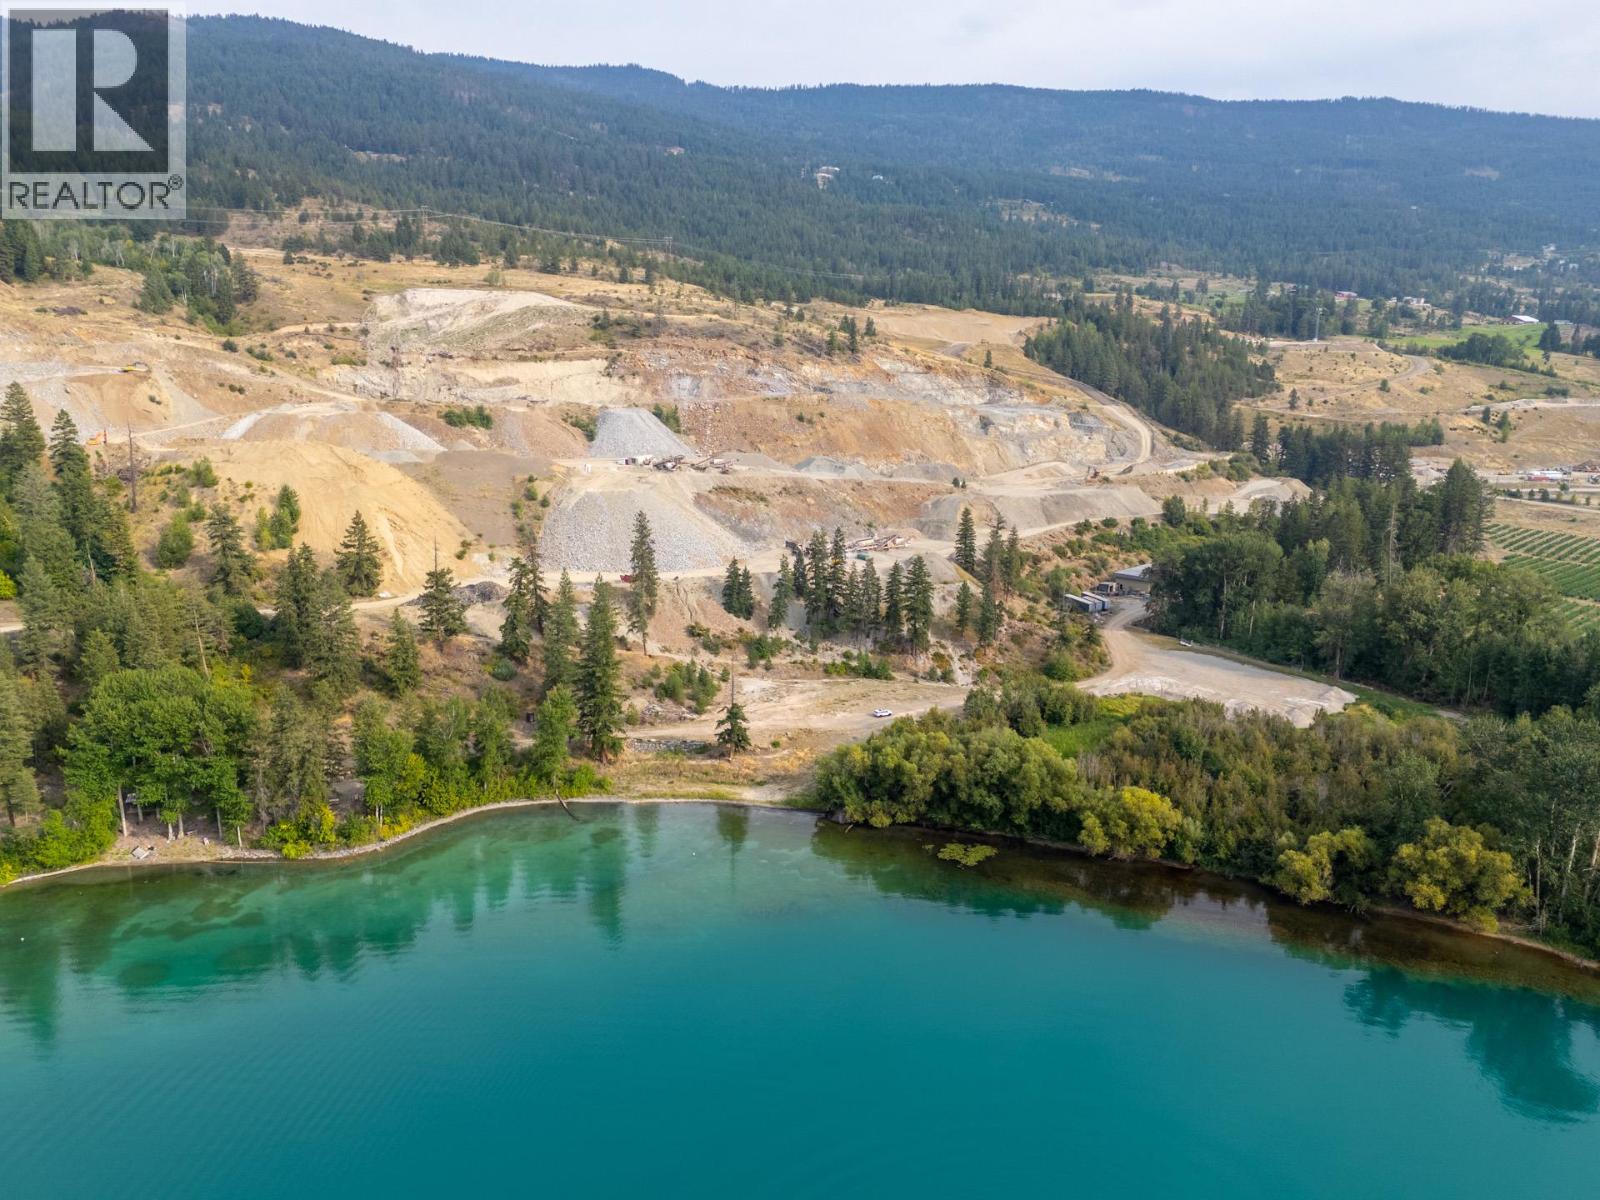
15799 Sawmill Road
Lake Country, British Columbia
475.677 acres across four titles, located in the District of Lake Country boundaries. Parcel “1” is the crown jewel of the offering, offering 136.35 acres of land on the world-renowned Kalamalka Lake, with +/-3,150 feet of lakeshore frontage; Approximately 2.1 acres of this parcel are in the ALR. This parcel is being used as an active and well-known gravel pit operation/extraction, Pier Mac Sand and Gravel. This parcel also offers a large shop. Immediately to the east of this parcel is parcel “2” , comprising 160 acres, completely outside of the ALR. To the South of this parcel is parcel “3” , comprising of 149.98 acres also outside of the ALR. Parcel “4” is 29.33 acres in the ALR, and offers the sales component of the gravel/sand operations. This parcel offers another shop area and a scale shack + equipment. The majority of the lands have an Official Community Plan (OCP) Future Land Use designation of “Rural” , applicable to parcels 1, 2, and 3. Parcel 4 has a future land use of Urban Residential and Agricultural. Asking price includes equipment/machinery, all materials + reserves, and property (at time of listing; subject to future adjustments at time of sale). District of Lake Country is reviewing its OCP and are open to development ideas. Inquire for details. (id:62288)
Sotheby's International Realty Canada
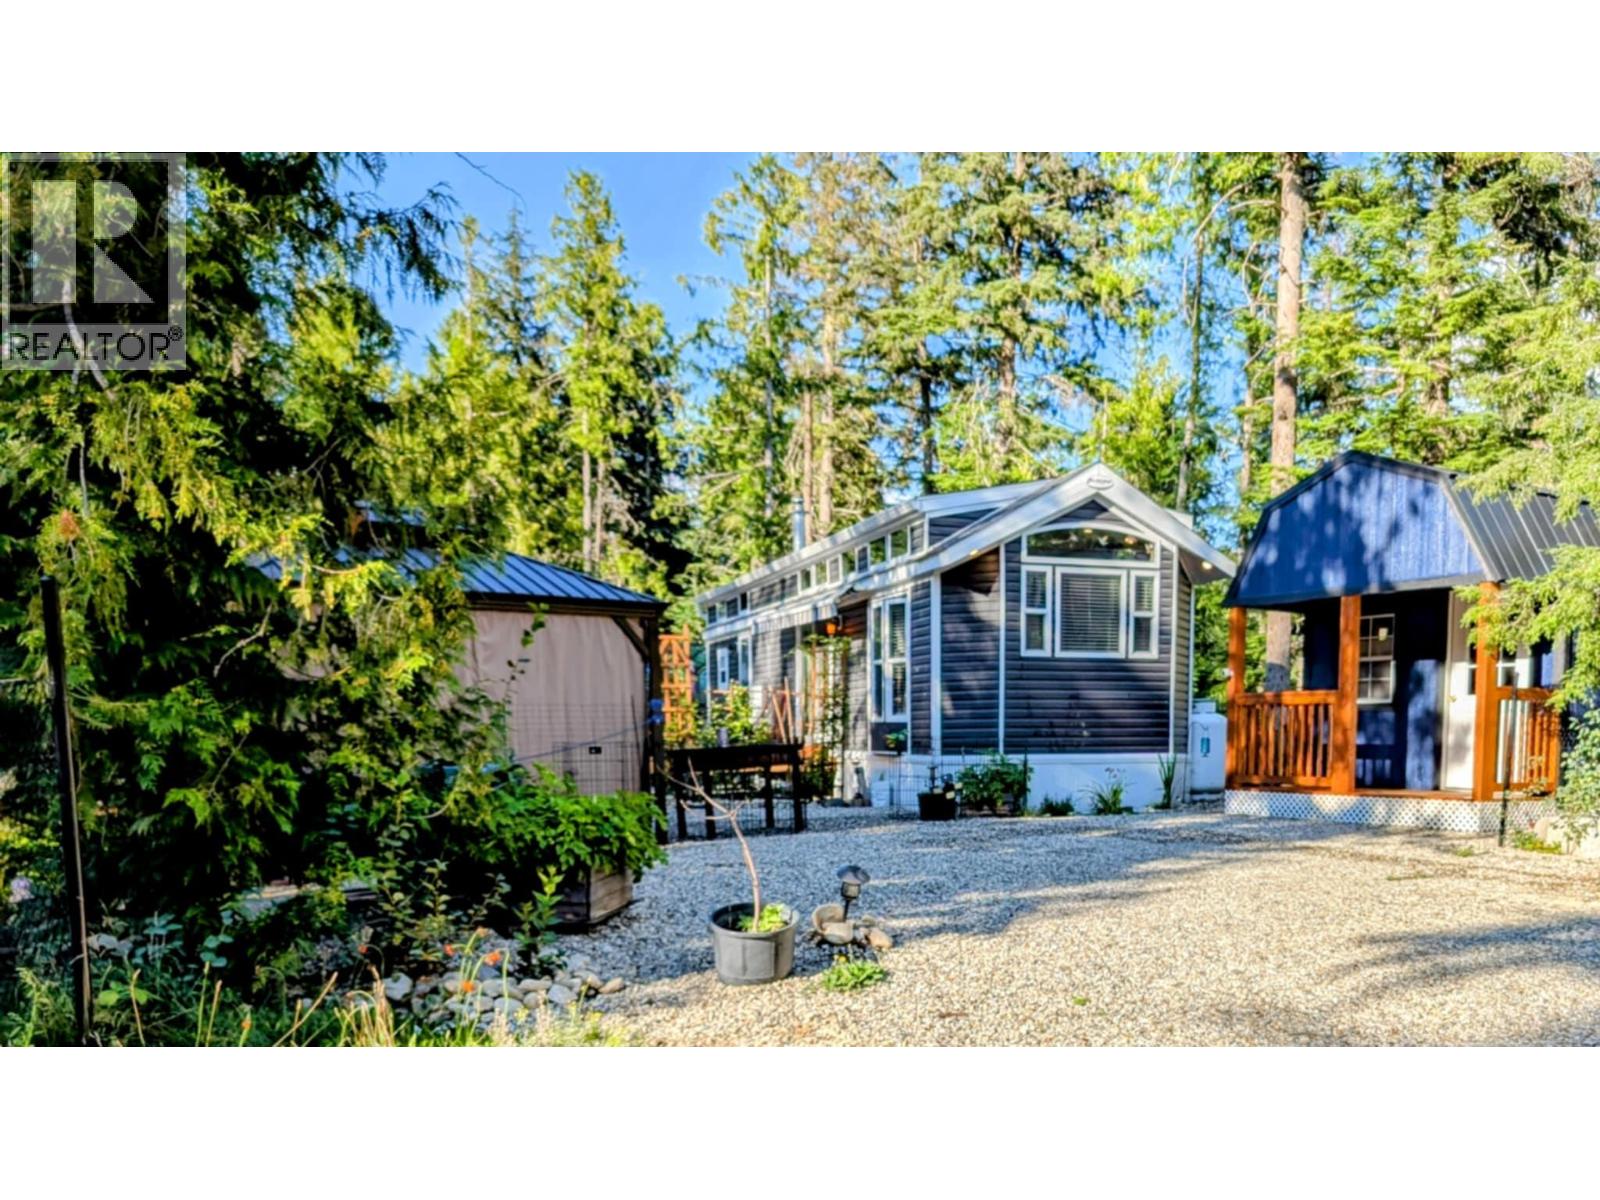
34199 Luoma Road Unit# 153
Malakwa, British Columbia
Turn-Key Forest Retreat – 2 Beds 1 Bath Park Model at Cedars RV Resort Escape to your own private sanctuary in the heart of Eagle River’s lush forest—just minutes from Crazy Creek Hot Pools and a short drive to Sicamous, Canada’s houseboating capital. This fully furnished, move-in-ready gem offers the perfect blend of comfort, adventure, and tranquility. **Included Structures:** - Kroft Modular Home (5 yrs old): master + bunk beds, full bath, copper kitchen sink, fridge w/ ice maker, fireplace - Brand-new 10x10 insulated shed with covered porch - Finished 10x12 She Shed: insulated, new roof/flooring, wired to Generac, hide-a-bed, wall fireplace **Outdoor Living:** - Two spacious decks, new gazebo, picnic table w/ umbrella - BBQ area, fire pit, lawn chairs, 4-piece patio set - Fenced yard with privacy screens and tapestry fencing **Lifestyle Perks:** - 5-min walk to private Eagle River beach - Cedars amenities: clubhouse, laundry, bathrooms, hiking trails - Family fun: playgrounds, mini golf, open green space - Minutes to snowmobiling, biking, hiking, fishing, Shuswap & Mara Lakes - 10 mins to Sicamous – Canada’s Houseboating Capital - Nearby: Crazy Creek Hot Pools, Suspension Bridge, Enchanted Forest Whether you're looking for a peaceful retreat, a full-time home, or a smart investment—this rare find is ready to welcome you. Just unpack and start living the dream! (id:62288)
Exp Realty (Kelowna)
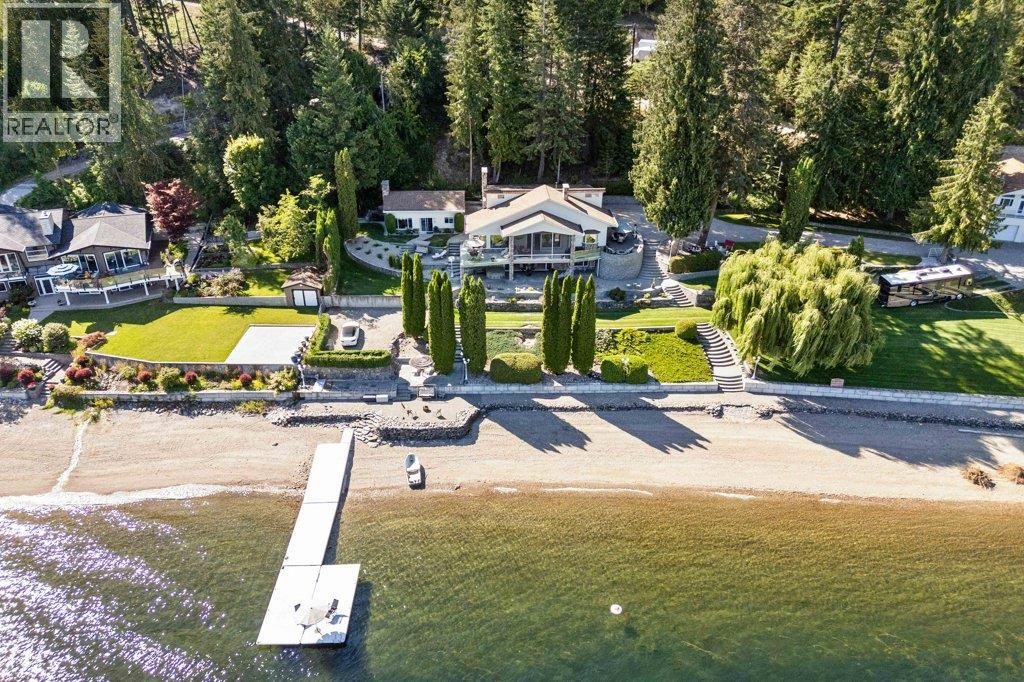
4842 Sunnybrae Canoe Point Road
Tappen, British Columbia
2 South facing homes on 2.13 acres of approx. 330 ft of pristine Shuswap lakefront with a huge garage/shop. This stunning property offers a rare blend of privacy, comfort & natural beauty in a serene waterfront setting. The contemporary hillside home is a reverse 2 story with a fully finished W/O basement, designed to maximize panoramic lake & mountain views. Large windows, expansive decks, & multiple outdoor living areas, including 3 patios, provide seamless indoor-outdoor living. Beautifully landscaped with stonework, mature trees, & terraced walls. The main level, accessed from the driveway features granite countertops, a spacious kitchen, open concept living room with f/p, & a generous primary suite with a wood fireplace, a large ensuite with tub/shower, bidet, & great storage. Upstairs includes a bright secondary living area with skylights & 2 beds. The w/o basement adds another bed, full bath with laundry, rec/games room & wood fireplace with flexible access from inside/outside. The guest house is 769 sq.ft. & includes its own kitchen, fireplace, bedroom & baseboard heating, perfect for visitors/extended family. Includes a detached 2-storey 1,515 sq.ft. shop, attached workshop (28' x 46'9"") & a detached garage for extra parking. Lakeside, enjoy a sandy beach, dock, swim platform, buoy, newer retaining wall, lakeside fire pit, & hot tub for evenings under the stars. Located mins from Herald Park, Margaret Falls, & Sunnybrae Winery, a short drive to Blind Bay, Salmon Arm, (id:62288)
Coldwell Banker Executives Realty
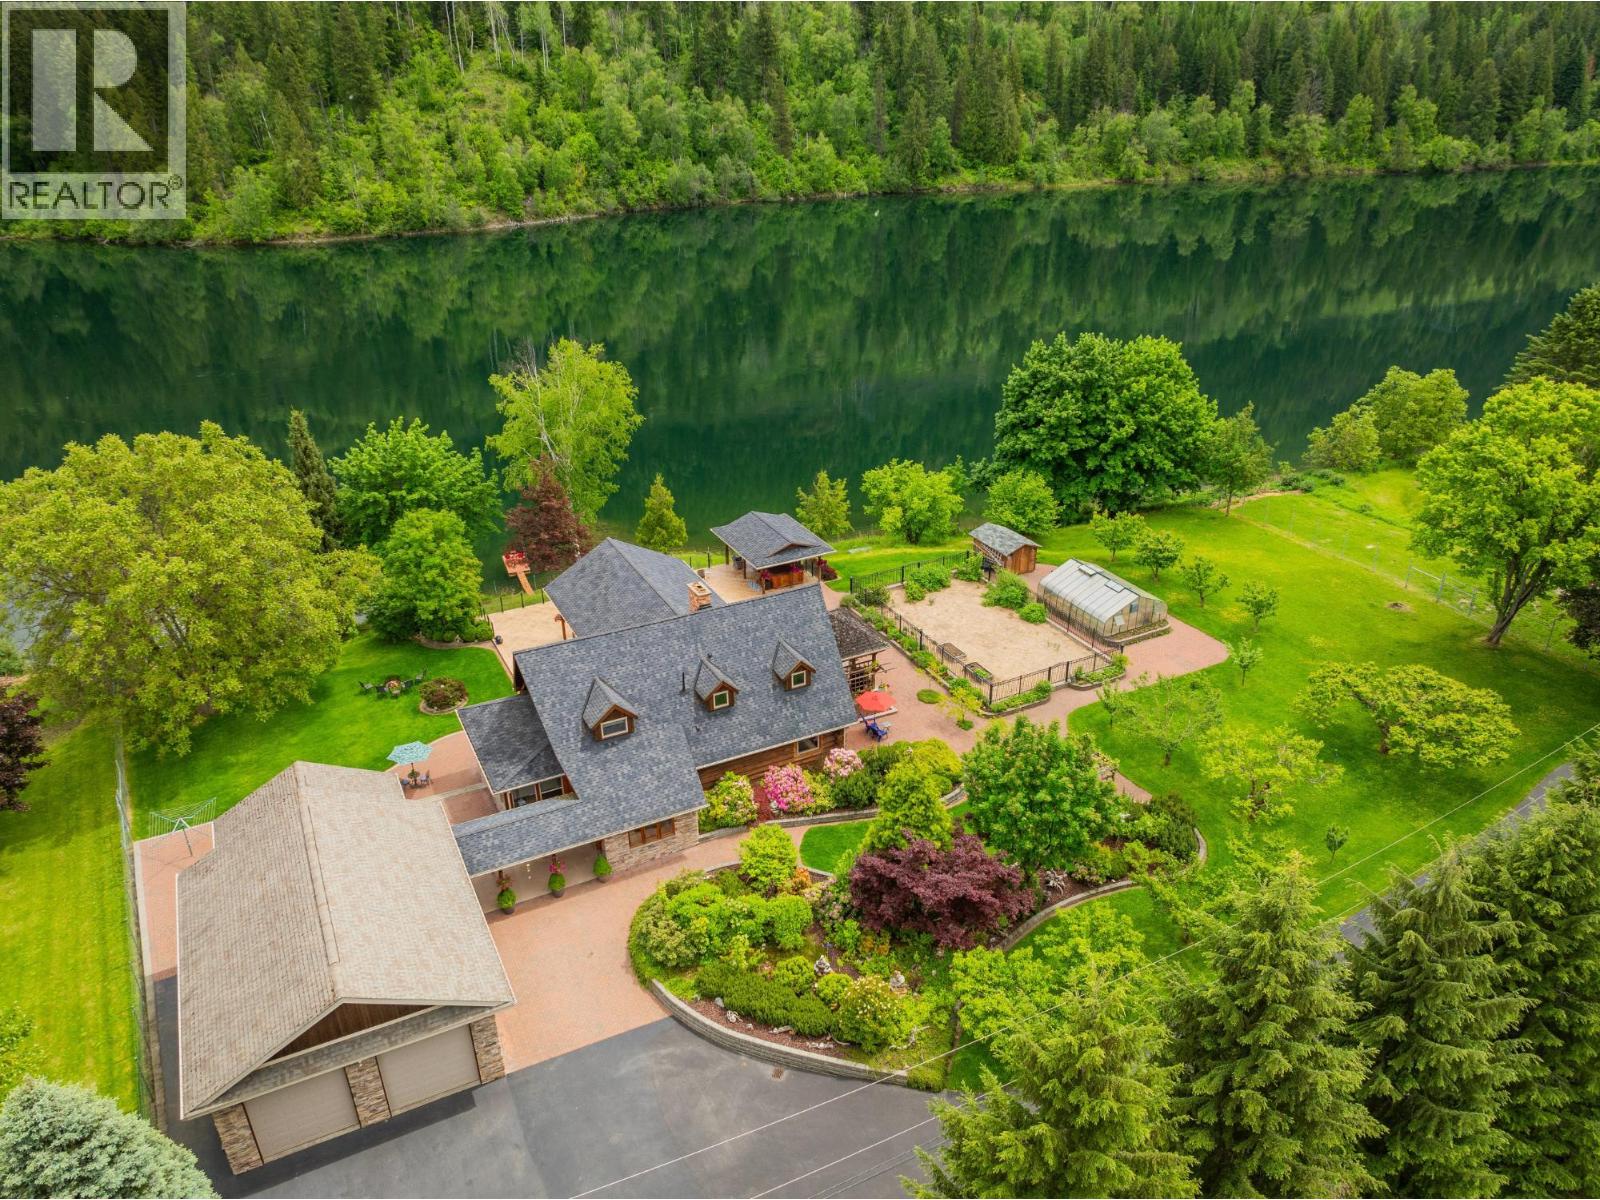
906 James Road
Shoreacres, British Columbia
Nestled in the tranquil beauty of Shoreacres, BC, this custom-built log home epitomizes waterfront living on the picturesque Kootenay River. Top quality craftsmanship is evident throughout and only the highest quality finishing materials were used. The home has been meticulously maintained with extensive recent upgrades. Upon entering, be greeted by the rustic charm and inviting ambiance that defines every corner of this exceptional property. The open-concept design seamlessly marries the timeless allure of log architecture with contemporary comforts, offering three spacious bedrooms and three elegantly appointed bathrooms. Surrounded by nature's serenity, this fully fenced, meticulously maintained executive residence features a downstairs in-law suite, perfect for hosting family or friends. Step outside onto the expansive concrete stamped deck to immerse yourself in the tranquil sounds of nature and panoramic vistas. The low maintenance 1.18 acre landscaped yard creates a park-like oasis, ideal for relaxation and connecting with the outdoors. A private dock invites you to indulge in water activities like boating and fishing or simply bask in the sun along the river's edge. The property also highlights an orchard-like setting with many varieties of fruit and berries. Whether seeking a peaceful sanctuary or an adventurous getaway, 906 James Road promises an unparalleled lifestyle. Spacious 24X34 high ceiling garage with bonus studio room. (id:62288)
Fair Realty (Nelson)
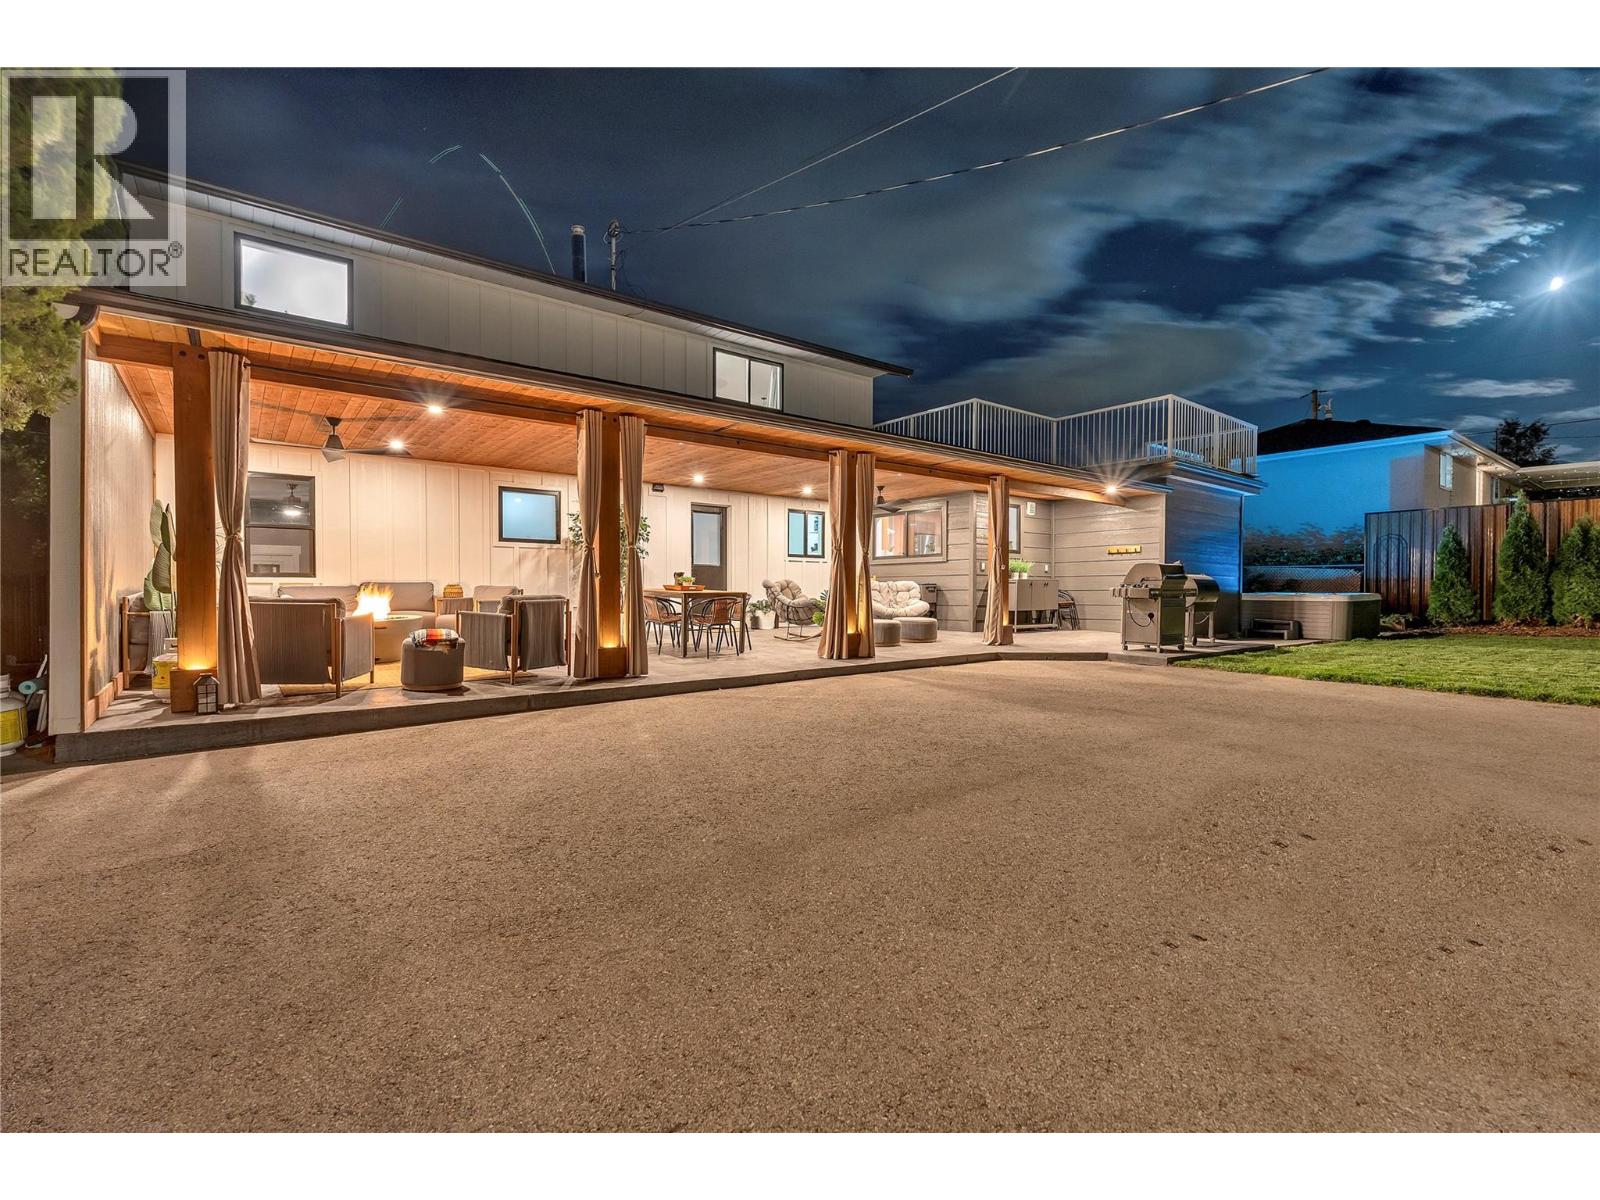
10816 Victoria Road S
Summerland, British Columbia
New Year and this move in ready home is waiting for you. Centrally located in Summerland, beautifully updated & brimming with charm. From the moment you arrive, the curb appeal sets the tone for the style & comfort inside. Offering 6 bedrooms & 2 bathrooms, the layout provides incredible flexibility with 3 bedrooms (or optional den) on the main & 3 more upstairs, including the spacious primary suite w/walk-through closet, ensuite with separate shower & soaker tub, direct access to a large private deck, where you can enjoy the view of Giants Head Mountain. The welcoming foyer leads to a bright family room, dining area, & kitchen complete with butler’s pantry & a convenient new pass-through window to the back patio. New windows through the home offering natural light. Laundry & back yard access are also on the main floor. The new covered outdoor cement patio is a true highlight, complete with areas to lounge, & entertainment. The fenced back yard is spacious, paved for parking enjoy the newer hot tub. Versatile garage space, half storage, half converted gym/office with its own ductless system. Updates include siding, roof, windows, doors, insulation, flooring, paint, fence, HVAC 2021 & that fabulous covered back patio addition. Landscaped property with new lawn front and back. Move-in ready, this home offers space for everyone to enjoy, indoors and out, all in a walkable, bike-friendly, central location; all you need to do is move in and enjoy. Plenty of parking in front of the home or in the fenced back yard, with access from the quiet street behind. Check out the listing website https://snap.hd.pics/10816-Victoria-Rd-S and book your private showing today. (id:62288)
RE/MAX Orchard Country
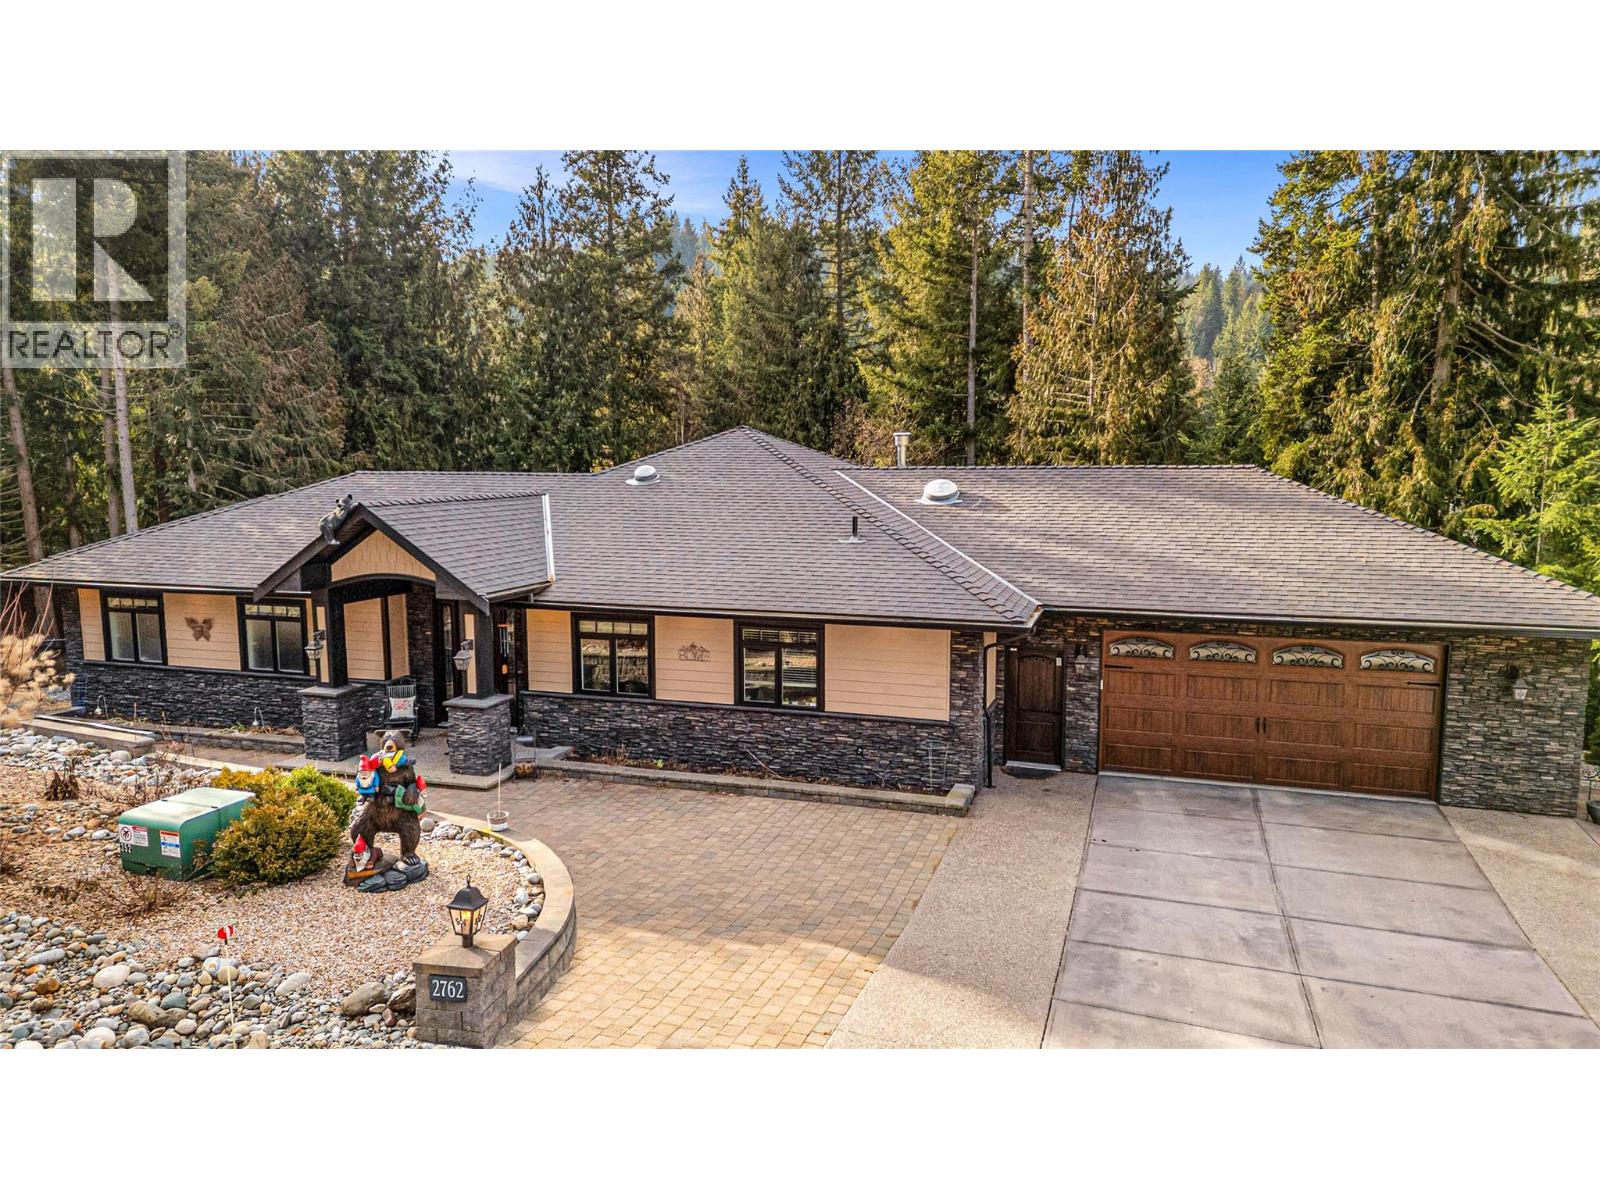
2762 Glenview Road
Blind Bay, British Columbia
Privately set at the end of a no-through road and surrounded by a mature cedar forest, 2762 Glenview Road offers a peaceful retreat where thoughtful design and natural beauty come together. Built in 2017, this fully custom 3-bedroom, 3-bath walk-out rancher is just minutes from shopping, beaches, golf, and the boat launch — delivering both serenity and convenience. The open-concept main level features 9–10 ft ceilings, engineered hickory hardwood floors, granite countertops, and a striking floor-to-ceiling Spanish stone fireplace. The spacious primary suite is a true sanctuary with his and hers walk-in closets, a spa-inspired ensuite with heated floors and heated towel rack, and tranquil backyard views. Downstairs, enjoy a recreation room, bar, and dedicated theatre room with 86” TV, plus additional storage and flexible unfinished space. Comfort continues with built-in speakers, custom blinds, security system, and an oversized heated 28’ x 28’ garage. Outdoors, the fully fenced backyard backs onto Mount Dale Parkland and has been thoughtfully landscaped with established garden beds, including striking Emperors Woo Hostas, creating a calm, zen-like setting. A greenhouse allows you to get a head start on your green thumb, while the lower level has been prepped for a 12’ x 23’ above-ground pool, complete with 220 wiring for a pool heater or future sauna. A covered hot tub completes this private outdoor escape. Simply move in and enjoy. (id:62288)
RE/MAX Shuswap Realty
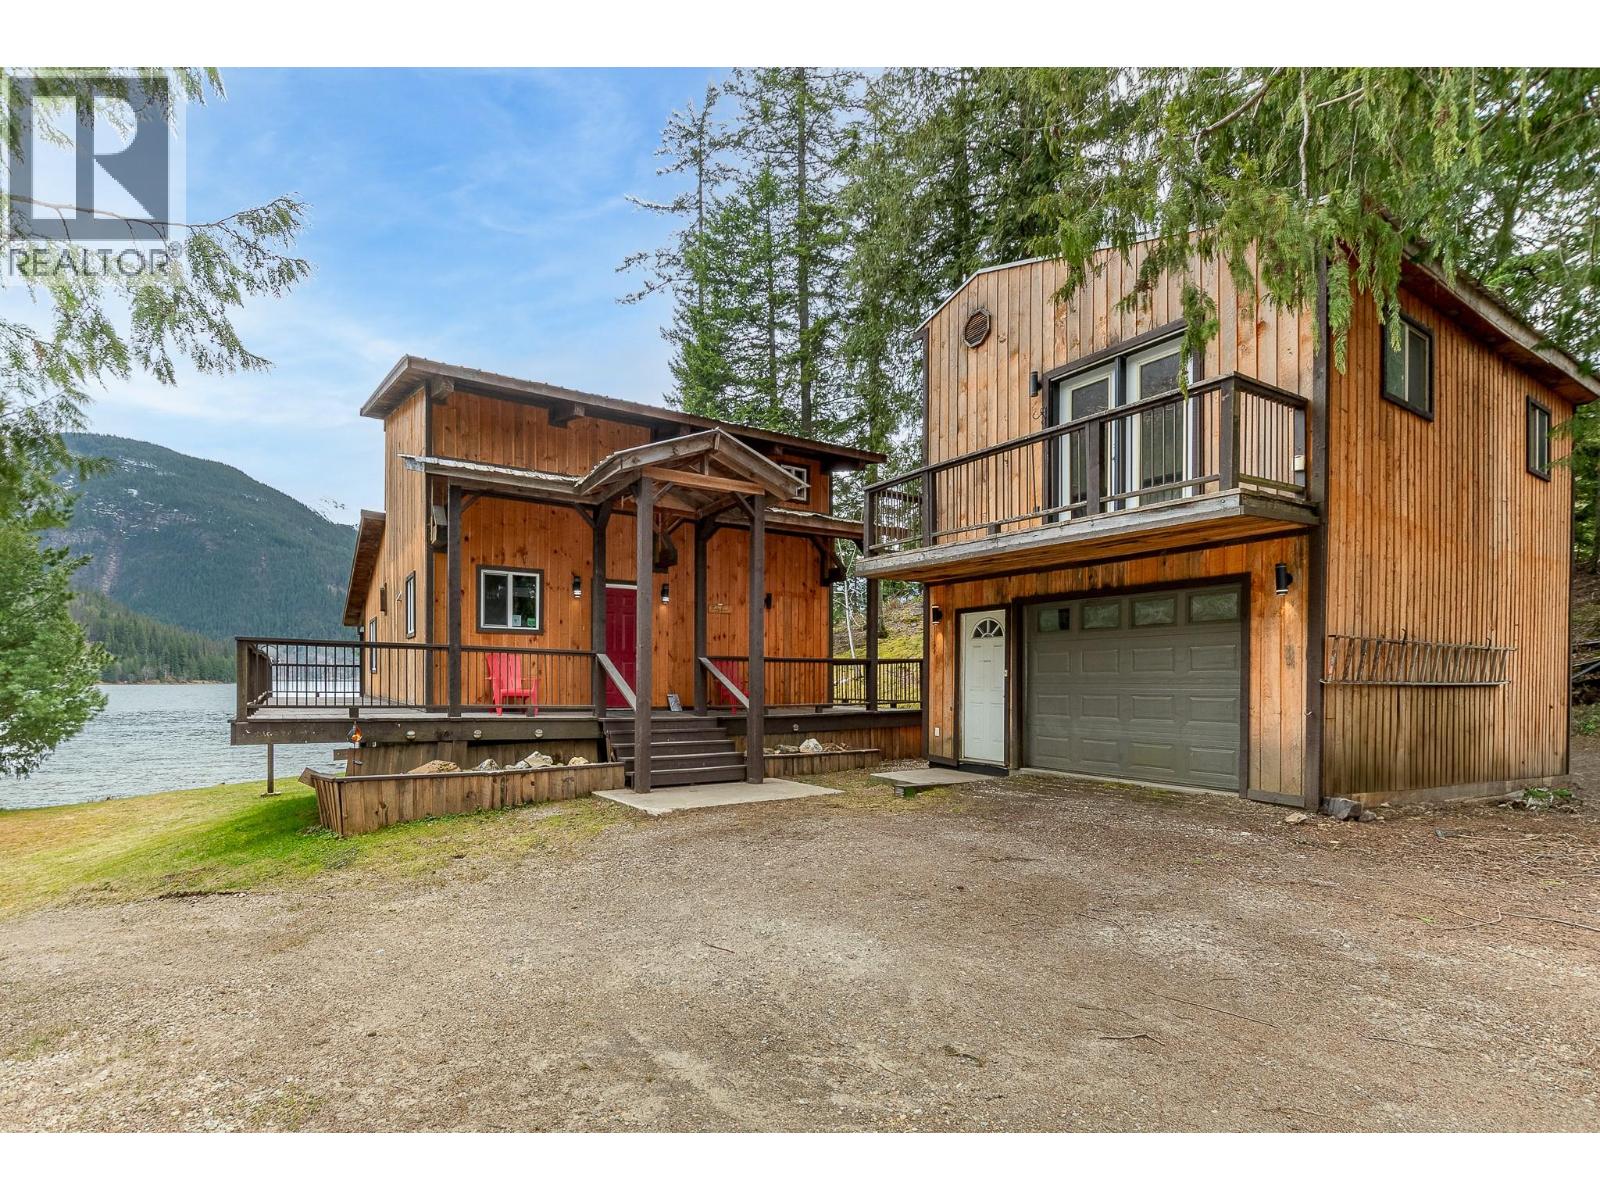
8323 Trans Canada Highway
Revelstoke, British Columbia
Set along the shores of pristine Three Valley Lake in the sought after *Sledder’s Cove*, this rare waterfront property offers 1.29 acres of private land with approximately 800 feet of beachfront. A custom timberframe home paired with a separate coach house creates an exceptional opportunity for full time living, recreation, or year round income generation. The main residence features 4 bedrooms and 2.5 bathrooms, designed to capture sweeping lake and mountain views. A wrap around deck, partially covered, extends your living space outdoors and includes a hot tub tucked discreetly beneath the covered section, ideal for relaxing in every season. An insulated oversized single garage includes a separate 1 bedroom apartment above, providing flexibility for guests, extended family, or rental income. Outdoors, the property continues to impress with a private beach, beachfront gazebo, fire pit area, boathouse, and storage shed. Launch a kayak or canoe from your own shoreline. With no zoning restrictions and a history as a B&B, the property offers excellent versatility. Located just 15 minutes from Revelstoke and 25 minutes from Sicamous, you are minutes from world class skiing, snowmobiling trails, golf, hot pools, and four season recreation. A rare opportunity to live, invest, and unwind in one of Three Valley Lake’s most iconic waterfront settings. (id:62288)
RE/MAX Vernon
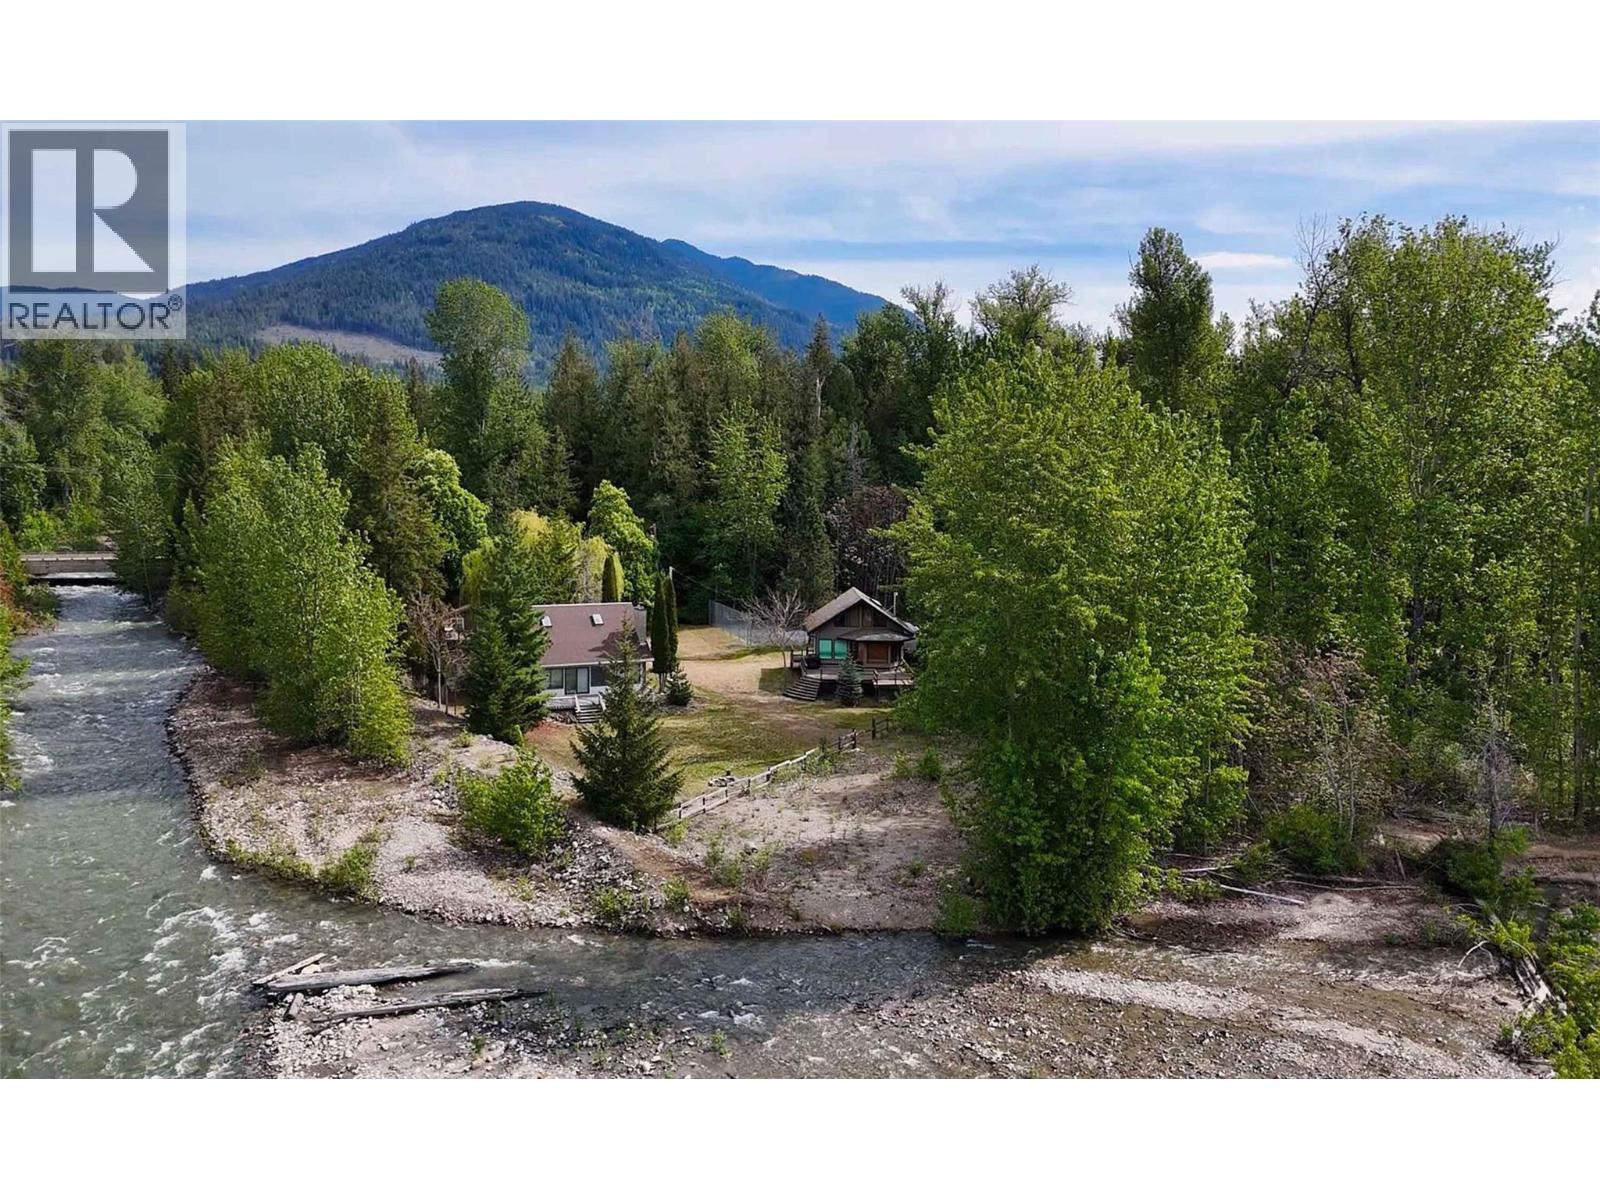
6884 Squilax-Anglemont Road
Magna Bay, British Columbia
Nestled on 3.76 serene lakeside acres, stands this timeless, one family-owned estate that has graced the shores of Shuswap Lake for over 85 years. Towering trees crown the landscape, creating a private lakeside sanctuary. The property has four practical outbuildings that tell the story of a waterfront lifestyle well-lived. An original cabin from 1960, a detached shop from 1980, and two thoughtfully placed houses from 1989 & 1990 that offer flexible living accommodations. A tennis court invites day-long recreation amid the tranquil forest setting. This jewel has 250 feet of direct private lakefront access via the old Ross Creek channel. While a dock installation may require careful planning and permitting, you are assured of two buoys to secure your watercraft so that you can enjoy the lake right from your property. The lay of the land blends a gentle shoreline with a couple of elevated islands in the old creek-bed, offering multiple vantage points for sunrises & sunsets over this stunning property. Whether you seek a legacy compound for family gatherings, an executive retreat, or a prime property for potential future development, this epic parcel delivers a rare combination of history, charm, unlimited recreation, and endless opportunities! Embrace the magic of Shuswap living, where every season brings new reflections on the sparkling waters. Gather some more information before booking your appointment to view this epic, one-of-a-kind property, you will not be disappointed. (id:62288)
Riley & Associates Realty Ltd.
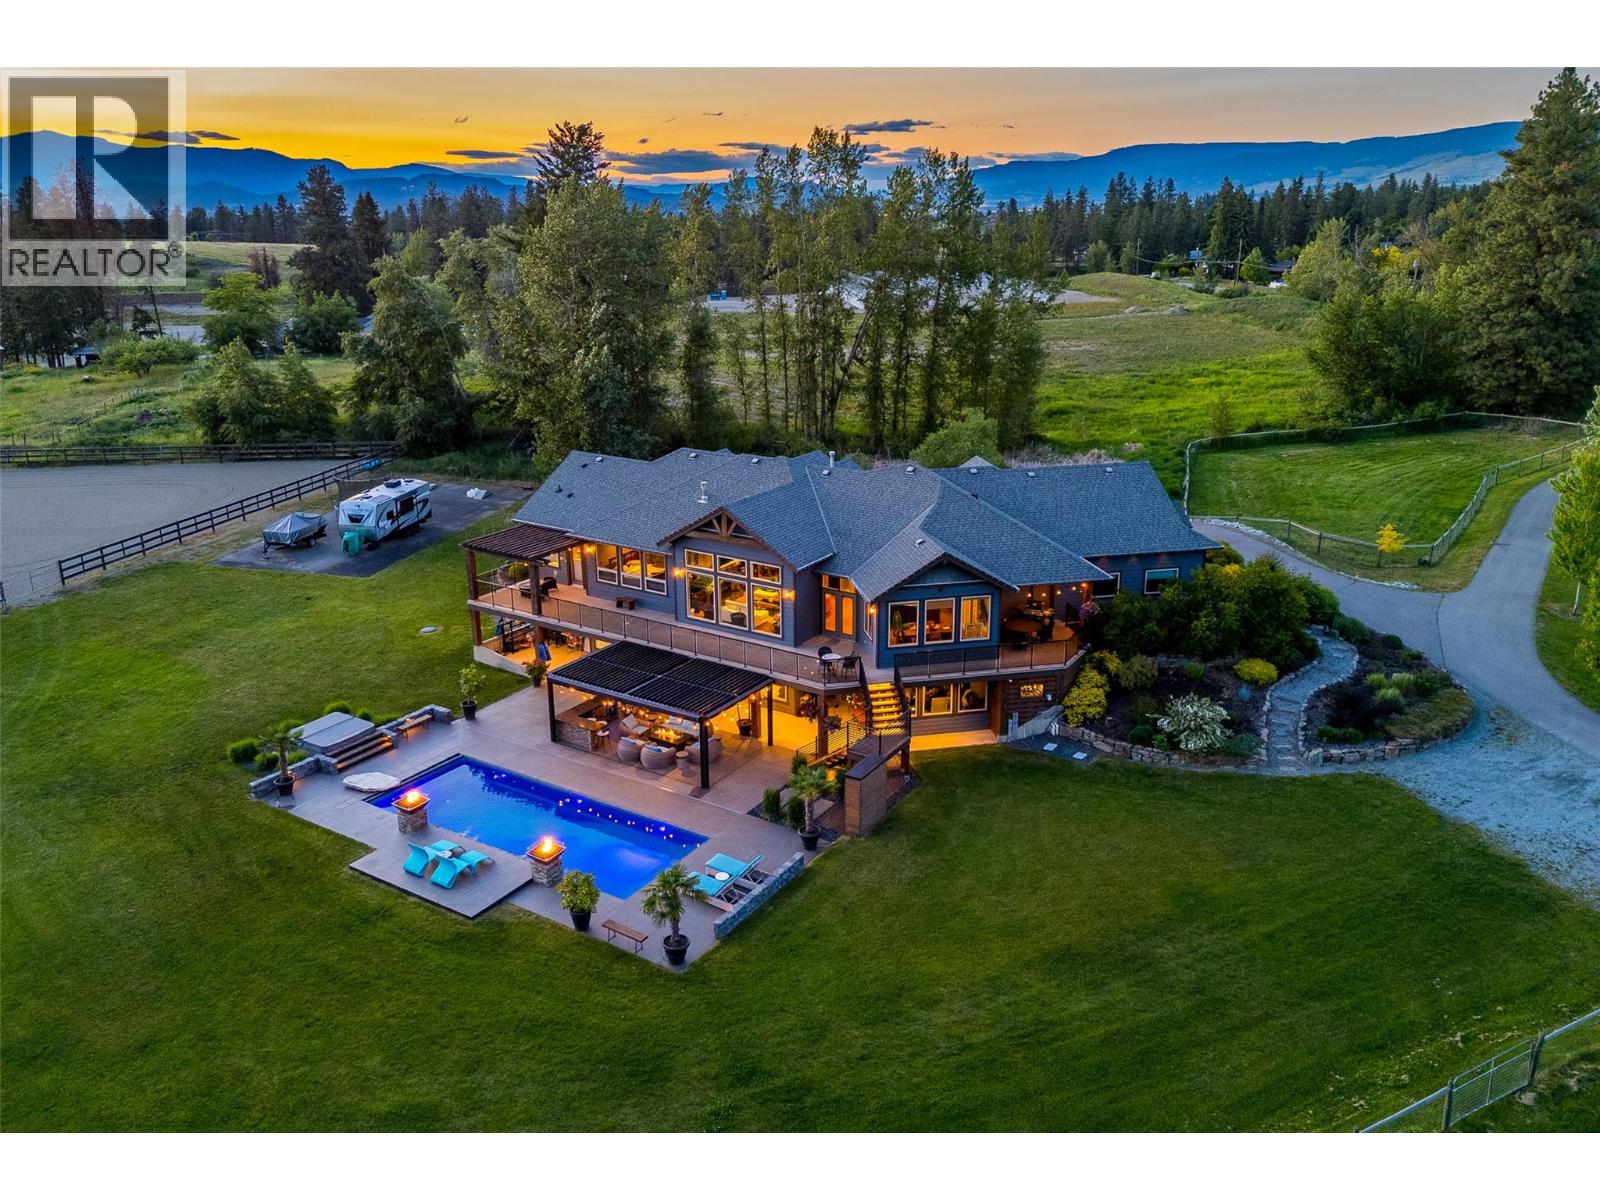
4284 Jaud Road
Kelowna, British Columbia
This is a MUST-SEE property that simply can't be captured in just a few words. A quality Craftsman-built custom home, thoughtfully designed for horse lovers with both indoor and outdoor arenas & covered loafing sheds, There is a FIVE-STAR luxury resort-style pool area, and a second residence—all set on five flat, lush, irrigated acres of prime land in South East Kelowna. This is truly the opportunity of a lifetime, priced well below replacement value. The current owners have reimagined and transformed this estate into a sanctuary of luxury, relaxation, and elevated quality of life. Imagine coming home from a ride and unwinding by the pool at sunset—surrounded by fire tables glowing, the glittering pool lights and a sky full of stars all complimented by the peaceful sounds of nature. It’s an authentic symphony that envelopes you and invites you to fully, and deeply enjoy the moment. There are countless special experiences awaiting the next owner, along with an array of exceptional features that enhance both the beauty and functionality of this remarkable estate property. For a complete list of details, including floor plans—or to book your own private sunset showing—contact your favourite real estate agent today. (id:62288)
Coldwell Banker Executives Realty
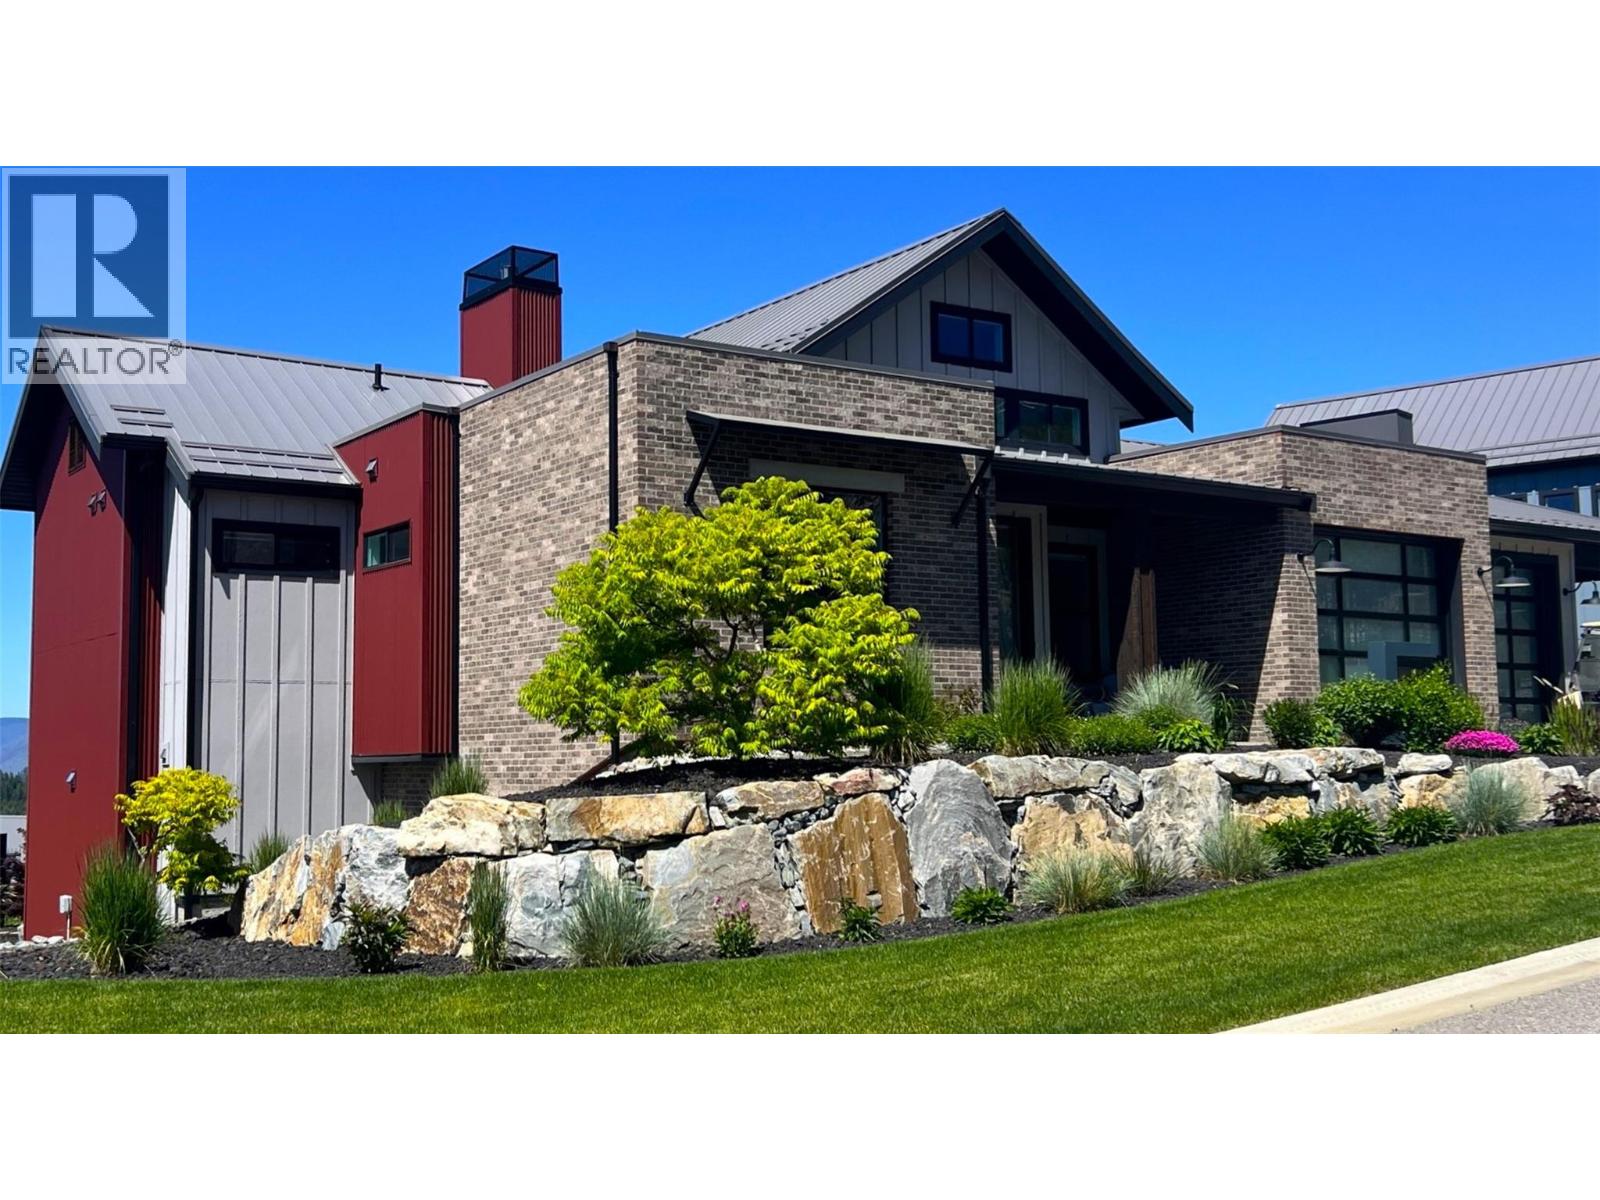
253 Ashcroft Court
Vernon, British Columbia
Stunning Golf Course Oasis Awaits! Perfectly situated to take in the majestic views of the surrounding golf course & Monashee Mtns beyond. As you step inside this 4 bed, 4 bath home, you'll be greeted by the drama of soaring cathedral ceilings, flooding the interior with natural light and airy elegance. The heart of this incredible home is the expansive open kitchen, amidst an abundance of rich, ample cabinetry & cleverly designed workspaces. The adjacent butler's pantry provides the perfect spot to prep & present, ensuring effortless entertaining. The true showstopper is the expansive entertainment-sized deck w/retractable screening & perfectly equipped with a blt-in BBQ prep area & beverage fridge. The lavish primary suite is a serene retreat boasting his & her closets & spa-like bathroom w/heated tile flooring. Downstairs, a large yet cozy family room beckons, complete with wet bar, perfect for casual get-togethers or watching the big game. Two spacious guest bedrooms & a large bathroom provide comfortable guest accommodations. And for the creatives, a bonus room is waiting for your personal touch. The oversize, epoxy floored, heated garage is a dream with 3 door ample access & excellent lighting. This exceptional property is the epitome of refinement, comfort & luxury, offering the perfect blend of indoor sophistication & outdoor serenity. All this plus, Golf Membership & furniture are negotiable. *Predator Ridge Resort is exempt from the Speculation and Vacancy Tax*. (id:62288)
Rockridge Real Estate Company
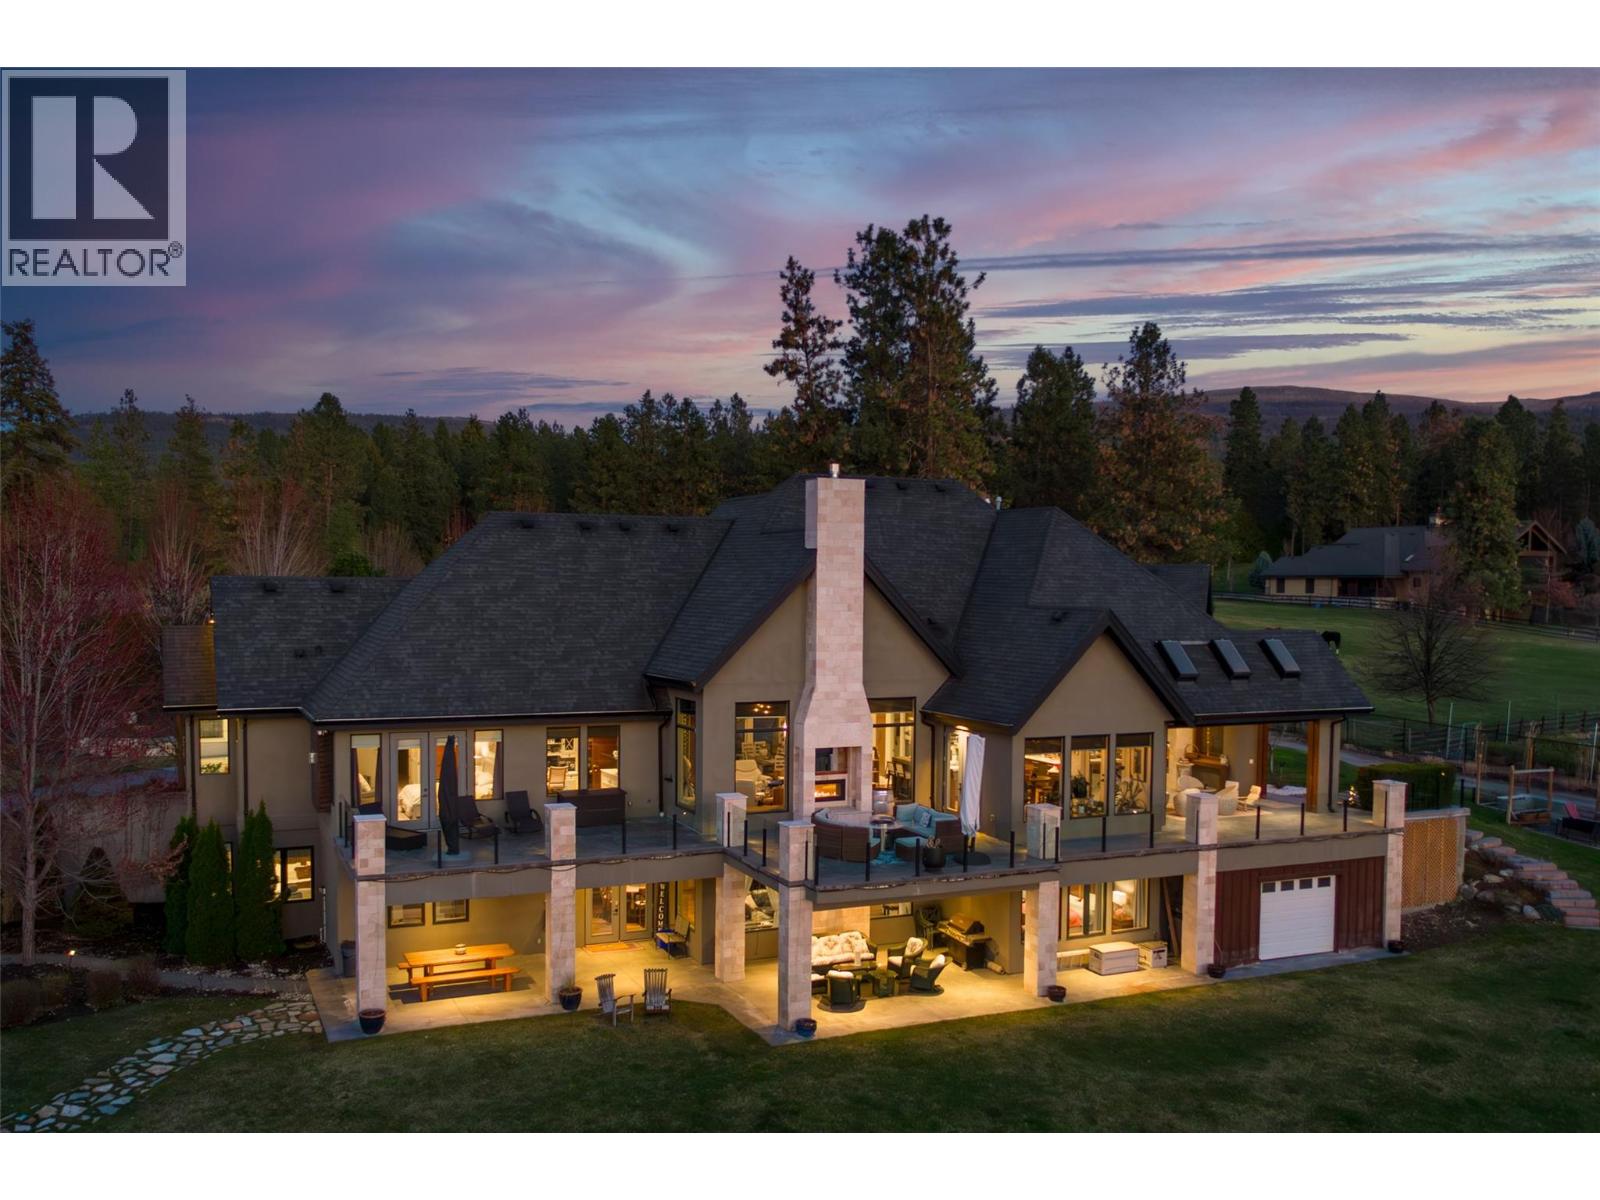
3990 Fairwinds Court
Kelowna, British Columbia
Quiet and secluded! 3990 Fairwinds is where 2.87 acres in South East Kelowna meets luxury! This potential hobby farm or equestrian estate offers incredible value with 5,168 sq ft of beautifully finished living space is nestled behind a winding driveway that leads to the majestic entry of this 2013 custom-built walk-out rancher. Inside, the open-concept great room offers exceptional space for entertaining, highlighted by soaring ceilings with exposed timber cross beams, with room to accommodate both the tallest Christmas trees and biggest smiles! The chef’s kitchen features high-end Thermador appliances, including a warming oven, and a pass-through window to the covered porch. The home offers seamless indoor outdoor living with built-in BBQ and floor-to-ceiling screening for year-round enjoyment. The main floor features a private spa inspired primary & ensuite with steam shower, soaker tub & an oversized walk-in closet. The lower level walk-out offers three additional bedrooms, a spacious family room, wet bar & wine room. The 4 car garage offers abundant storage. Outside, the expansive property offers space aplenty for development with manicured landscaping, lush lawns for a soccer pitch, plus a future pool and a hot tub rough in already in place. Make this the year that this South East Kelowna neighborhood becomes home, and this exceptionally well-designed home will make your days shine! Book your private viewing today. (id:62288)
Royal LePage Kelowna
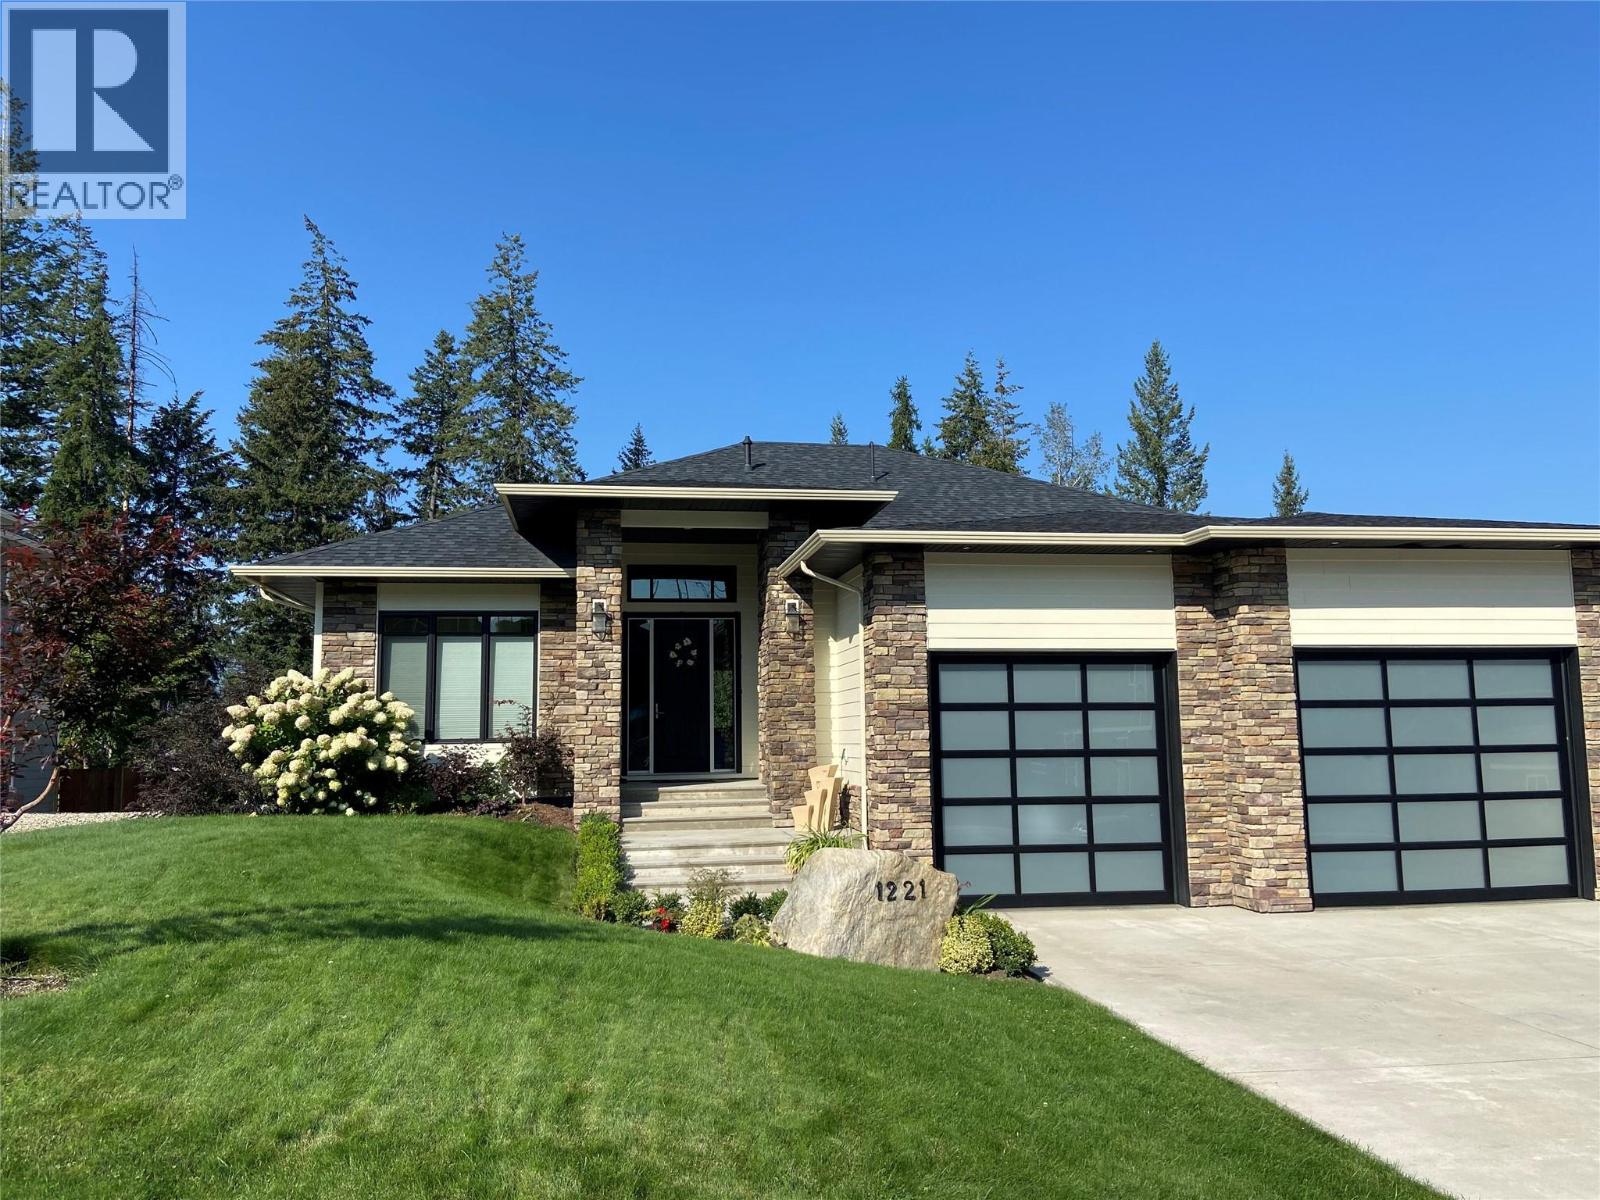
1221 23 Street Se
Salmon Arm, British Columbia
WELCOME TO THIS BEAUTIFULLY FINISHED LEVEL-ENTRY SEMI-CUSTOM HOME with walkout basement, perfectly designed for comfortable family living. The main floor showcases a bright open-concept kitchen, dining, & living area centered around a cozy gas fireplace. The chef-inspired kitchen features a large island, generous cabinetry, and spacious walk-in pantry - ideal for both everyday living & entertaining. Convenient main-floor laundry adds to the thoughtful layout. Step directly from the dining area onto a spacious deck. Designed for year-round enjoyment, the deck offers two separate covered areas - perfectly set up for your hot tub retreat and barbecuing/relaxing with family and friends. 4 bedrms/3 baths, provides ample space for growing families. The walkout basement expands your living area with a large rec room, lots of storage, and direct access to a covered patio. Situated on a quarter-acre lot backing onto Hillcrest School & field, the property offers privacy, and easy access to outdoor recreation. The extra-large garage has room for vehicles, toys, and additional storage. Adding incredible value is the detached carriage house, featuring a 500 sq ft shop complete with 2pc bath. Above, is a 624 sq ft 1 bedrm legal suite with laundry - perfect for extended family, guests, or rental income. This is a rare opportunity to own a beautifully finished & thoughtfully designed home with income potential, workshop space, & prime location. A must-see property that truly has it all! (id:62288)
Exp Realty
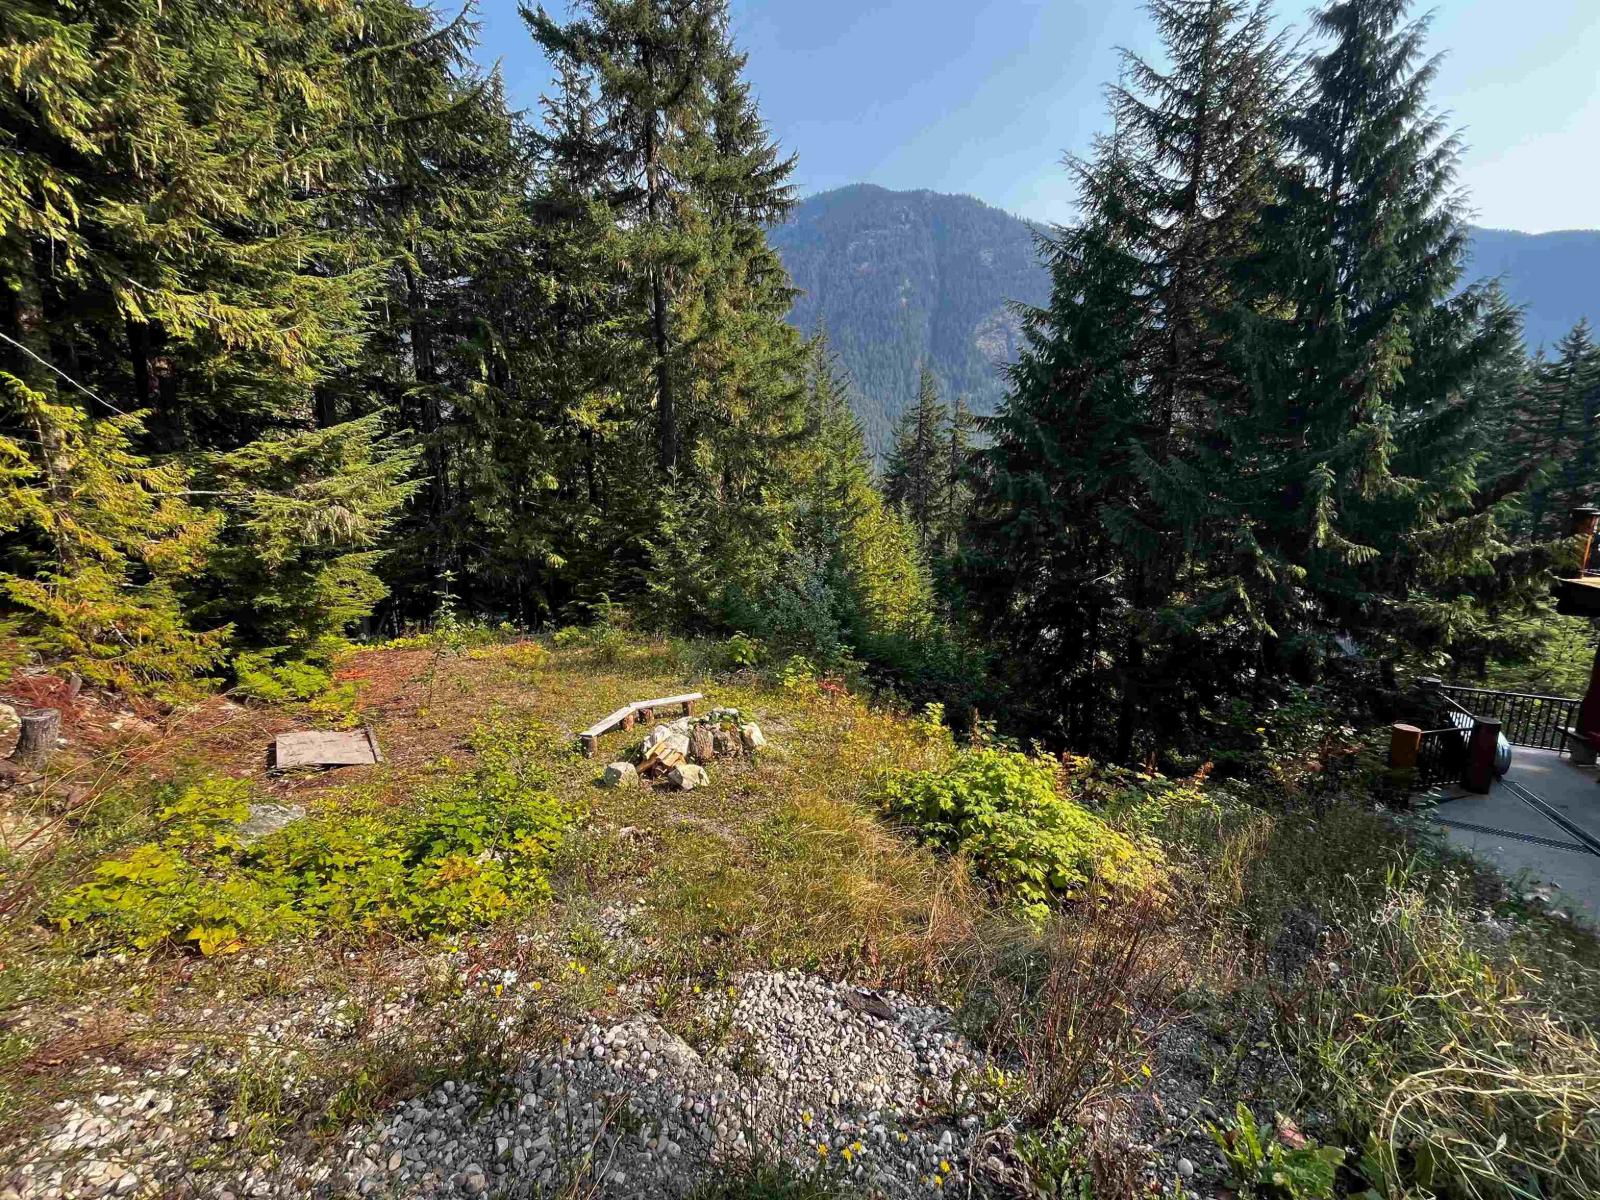
14970 Parkview Avenue, Sunshine Valley
Sunshine Valley, British Columbia
Amazing MOUNTAIN and VALLEY VIEWS from this beautiful hillside property. Freehold Strata Fully-Serviced BUILDING LOT on a quiet CUL-DE-SAC in the gated community of Parkhill Village in the Recreational/Residential Community of Sunshine Valley. Only 12 min past Hope and less than 2 hours from Vancouver, this lot has power, water, sewer and Shaw Highspeed Cable TV/Internet at the lot line. Plans available upon request for cabin with and without retaining wall. Easier permitting process & super friendly community. AirBnB allowed. Enjoy 4 seasons of outdoor fun, full or part-time. Go Hiking, ATV'ing, snowmobiling, X-country & downhill skiing in neighboring Manning Park & more. No borders, no ferries. Get back to nature, a weekend at a time! (id:62288)
Team 3000 Realty Ltd.
5545 Sawmill Road
Oliver, British Columbia
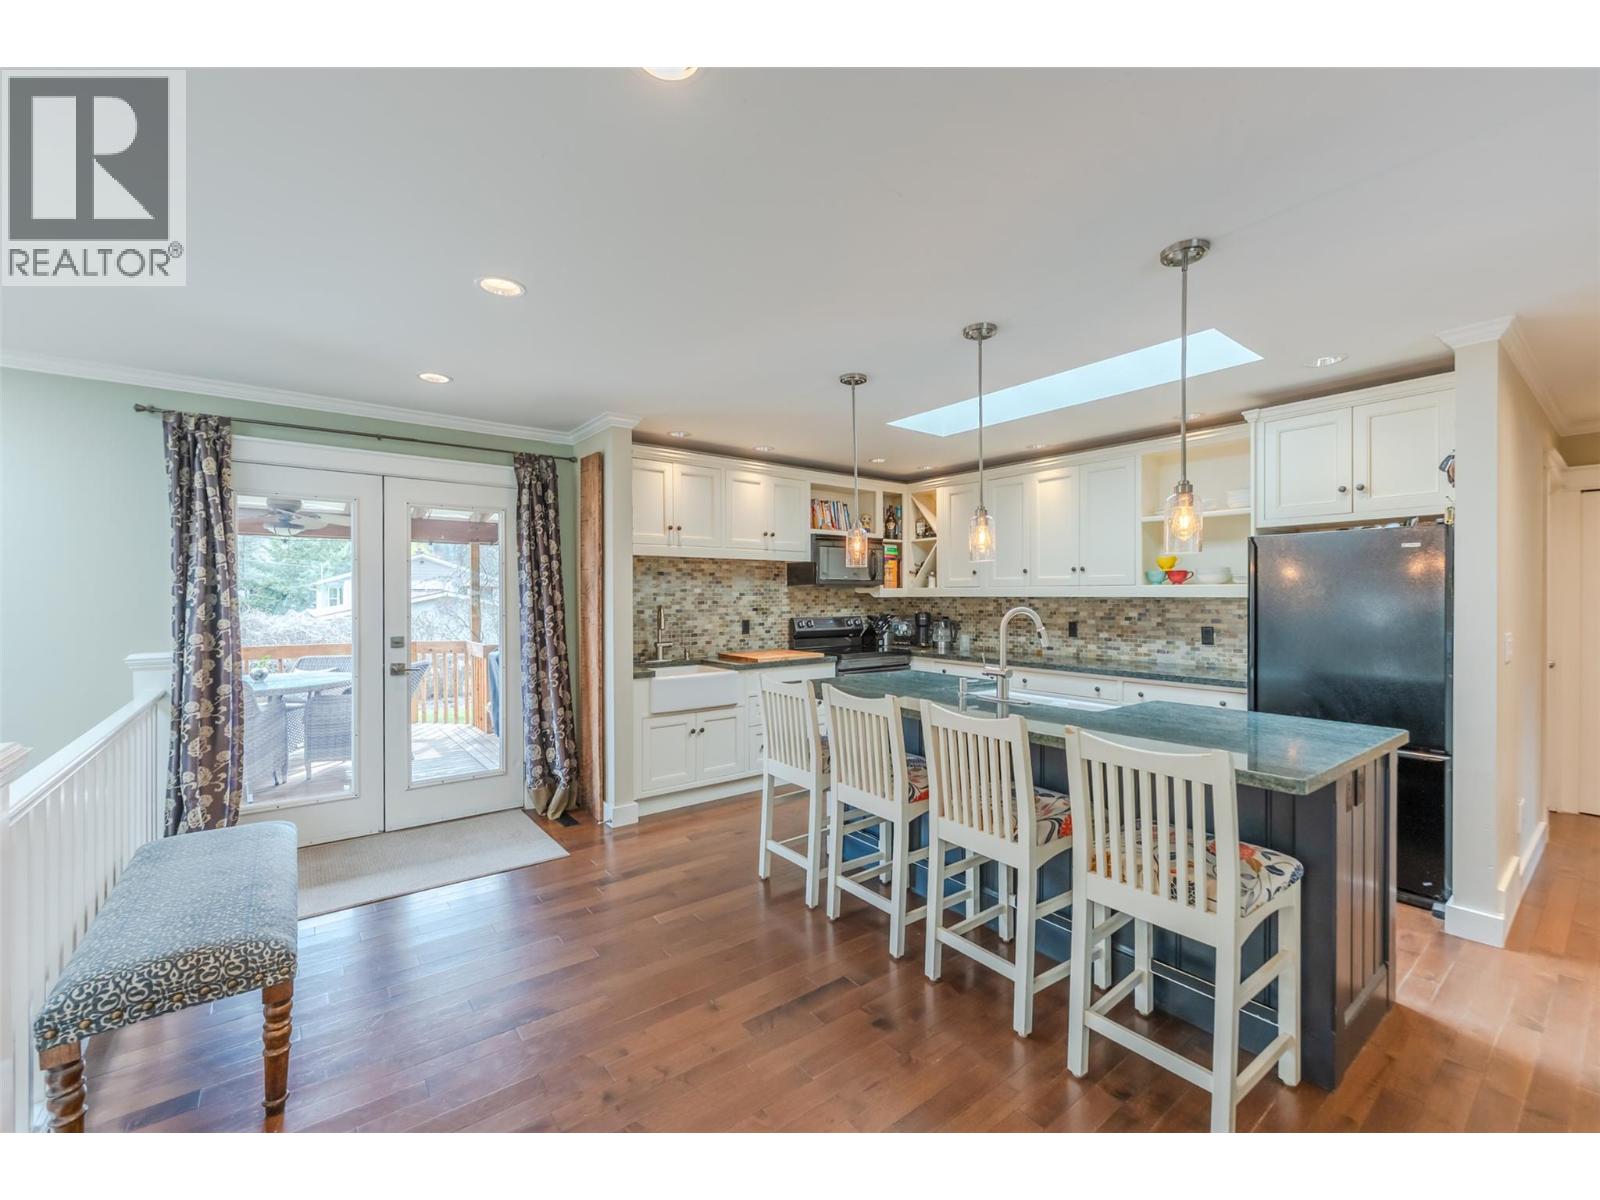
This beautiful and spacious remodeled 4-bedroom, 3-bathroom family home in rural Oliver is full of charm, inside and out. Situated on a private corner lot in a quiet, friendly community, it’s perfect for growing families or even a bed and breakfast opportunity. The spacious open-plan main floor is ideal for everyday living and entertaining, while the kitchen boasts stunning granite countertops and modern finishes. Natural light fills every room, creating a warm and inviting atmosphere. Downstairs, you’ll find two more large bedrooms filled with natural light, a big family room, a full bathroom, and a laundry room—providing plenty of space for family, guests, or hobbies. Outside, enjoy summer days in the above-ground pool, relax in the hot tub, gather around the fire pit, or unwind on the large covered deck surrounded by landscaped gardens with irrigation. There’s abundant parking, including a dedicated RV space. Located close to golf courses, wineries, and local amenities, this home offers the perfect balance of country living with convenience nearby. A must-see family home with too many extras to list—contact your realtor today for details! (id:62288)
Royal LePage South Country
2650 Turnbull Rd
Qualicum Beach, British Columbia
Location, location, location...sunny corner midway between both washrooms and between the Main Pond/store and Angel Pond and close to tennis & basketball courts. This double- sized lot backs onto a green space and boasts a 40' 1993 Glendale park model trailer with covered roof and large covered deck with railing, 19' 1996 Terry trailer (secondary sleeping unit), with covered roof, storage shed, covered fire pit/gazebo with built in seating and large attached covered BBQ area and beverage fridge, mounted dart board and knife/axe throwing area and fully fenced yard. Extra large harvest table and benches included (deck furniture negotiable). Large willow and cherry trees add beauty as well as plenty of shade in the warmer months. Ideal lot for large or multiple families. The park is accessible year round with full occupancy allowed from April 15 to October 15. There is an annual fee of $1875 which includes water, sewer and 24 hour security. (id:62288)
Pemberton Holmes Ltd. (Pkvl)

F36 2650 Turnbull Rd
Qualicum Beach, British Columbia
A peaceful, private setting that is close to a swimming pond, store and horseshoe pits. Located just minutes from Spider Lake and Horne Lake, here is a real opportunity to enjoy retirement or create lasting family memories. Own your very own vacation spot at Spider Lake Springs Resort. Years of family fun with amenities of swimming, tennis courts, water slide, soccer and baseball diamond, fishing ponds and play grounds and much more right in your back yard... The park is accessible year round with full occupancy allowed from April 15 to October 15. There is an annual fee of $1875 which includes water, sewer and 24 hour security. (id:62288)
Pemberton Holmes Ltd. (Pkvl)
F14 2650 Turnbull Rd
Qualicum Beach, British Columbia
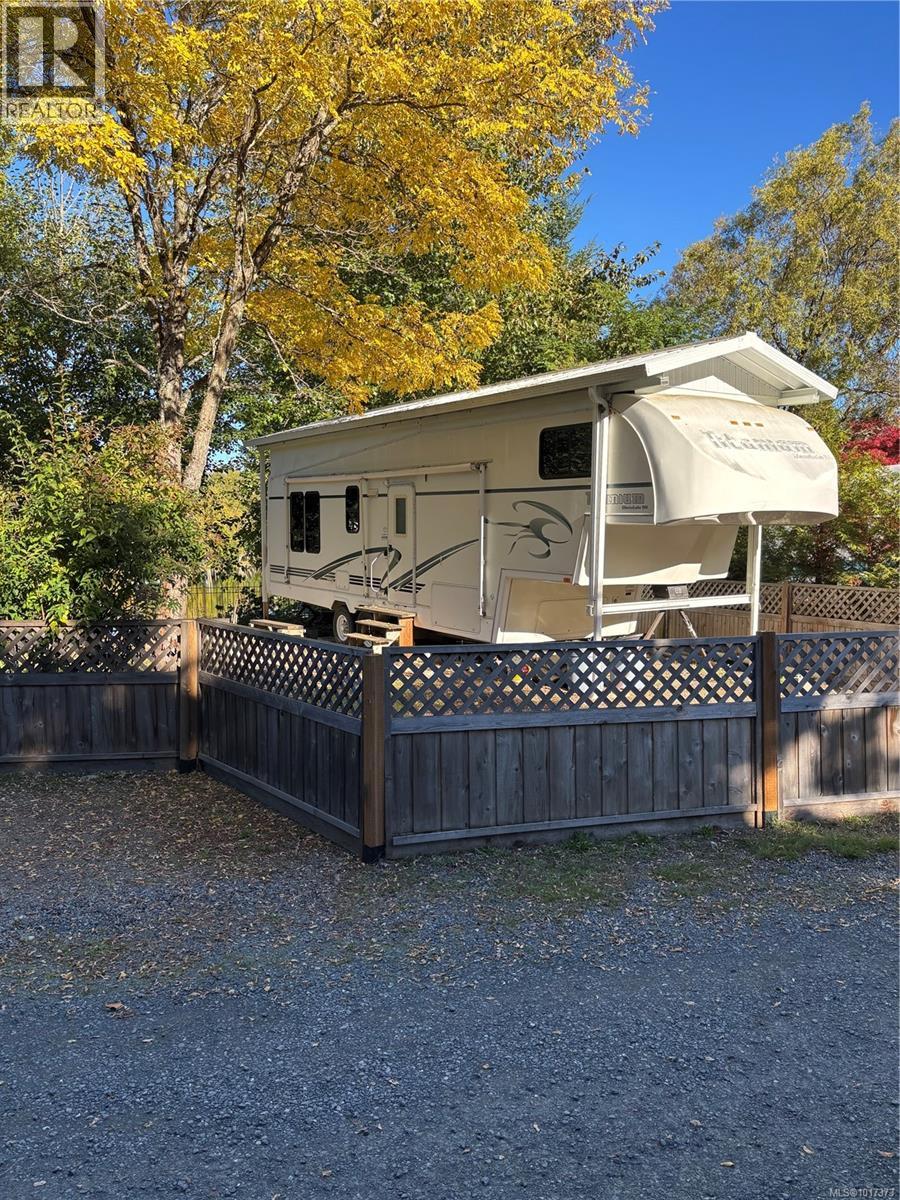
This prime site backs directly onto Angel Pond, the park’s main swimming spot—just steps from morning dips, paddle fun, and lounging, and still gives you the privacy you are looking for. The Main trailer is connected to Hydro, water and septic, so nothing to set up! Site F14 has a 32 ft Glendale Titanium 5th wheel. No towing, no campsite hunting—just arrive and relax. The park offers everything you could want in a getaway: With sparkling swimming and fishing ponds, waterslide, sports courts, playgrounds, an arcade, and scenic nature trails. There's something for everyone to love at this all-ages resort community. This is Vancouver Island’s best-kept secret for low-maintenance, high-reward recreational living. Whether you're escaping for weekends or spending the whole season outdoors. The park is accessible year round with full occupancy allowed from April 15 to October 15. There is an annual fee of $1875 which includes water, sewer and 24 hour security (id:62288)
Pemberton Holmes Ltd. (Pkvl)
E5 2650 Turnbull Rd
Qualicum Beach, British Columbia
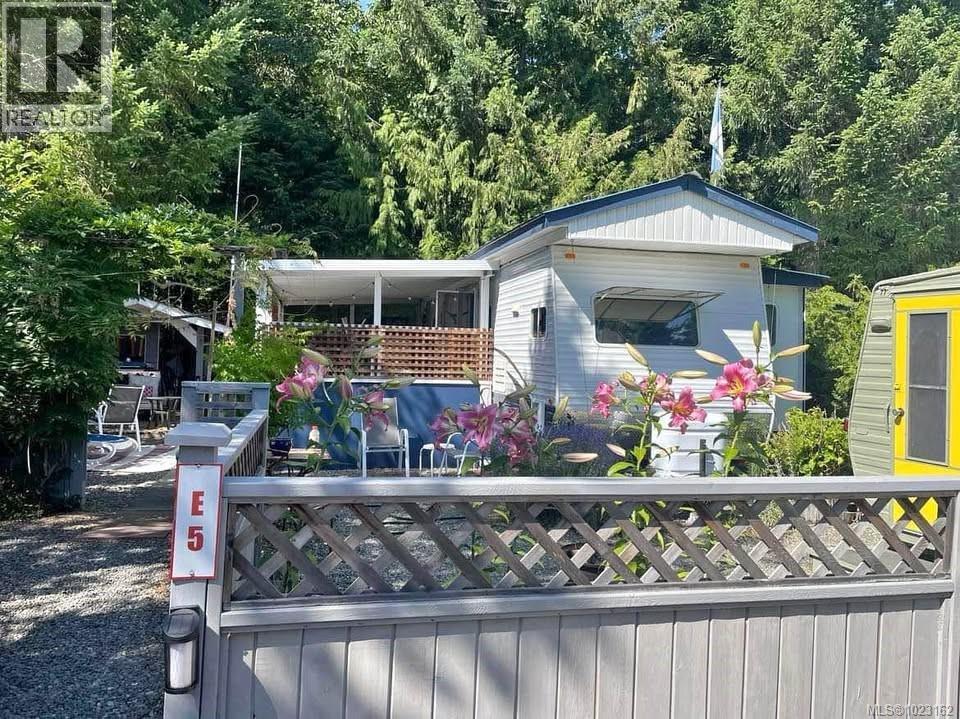
This site is turn key. It has a 30 foot Hornet trailer with sloped roof added, a sleep trailer, a covered deck, a shed, and everything you see is included. A beautiful peaceful setting with that backs onto a green space. The lot faces south, allowing sun for your morning coffee at the bistro table and then setting sun on the covered patio. Own your very own vacation spot at Spider Lake Springs Resort. Years of family fun with amenities of swimming, tennis courts, water slide, soccer and baseball diamond, fishing ponds and play grounds and much more right in your back yard...plus the park is gated for security. Located just minutes from Spider Lake and Horne Lake, here is a real opportunity to enjoy retirement or create lasting family memories. The park is accessible year round with full occupancy allowed from April 15 to October 15. There is an annual fee of $1875 which includes water, sewer and 24 hour security. (id:62288)
Pemberton Holmes Ltd. (Pkvl)
20069 2 Avenue
Langley, British Columbia
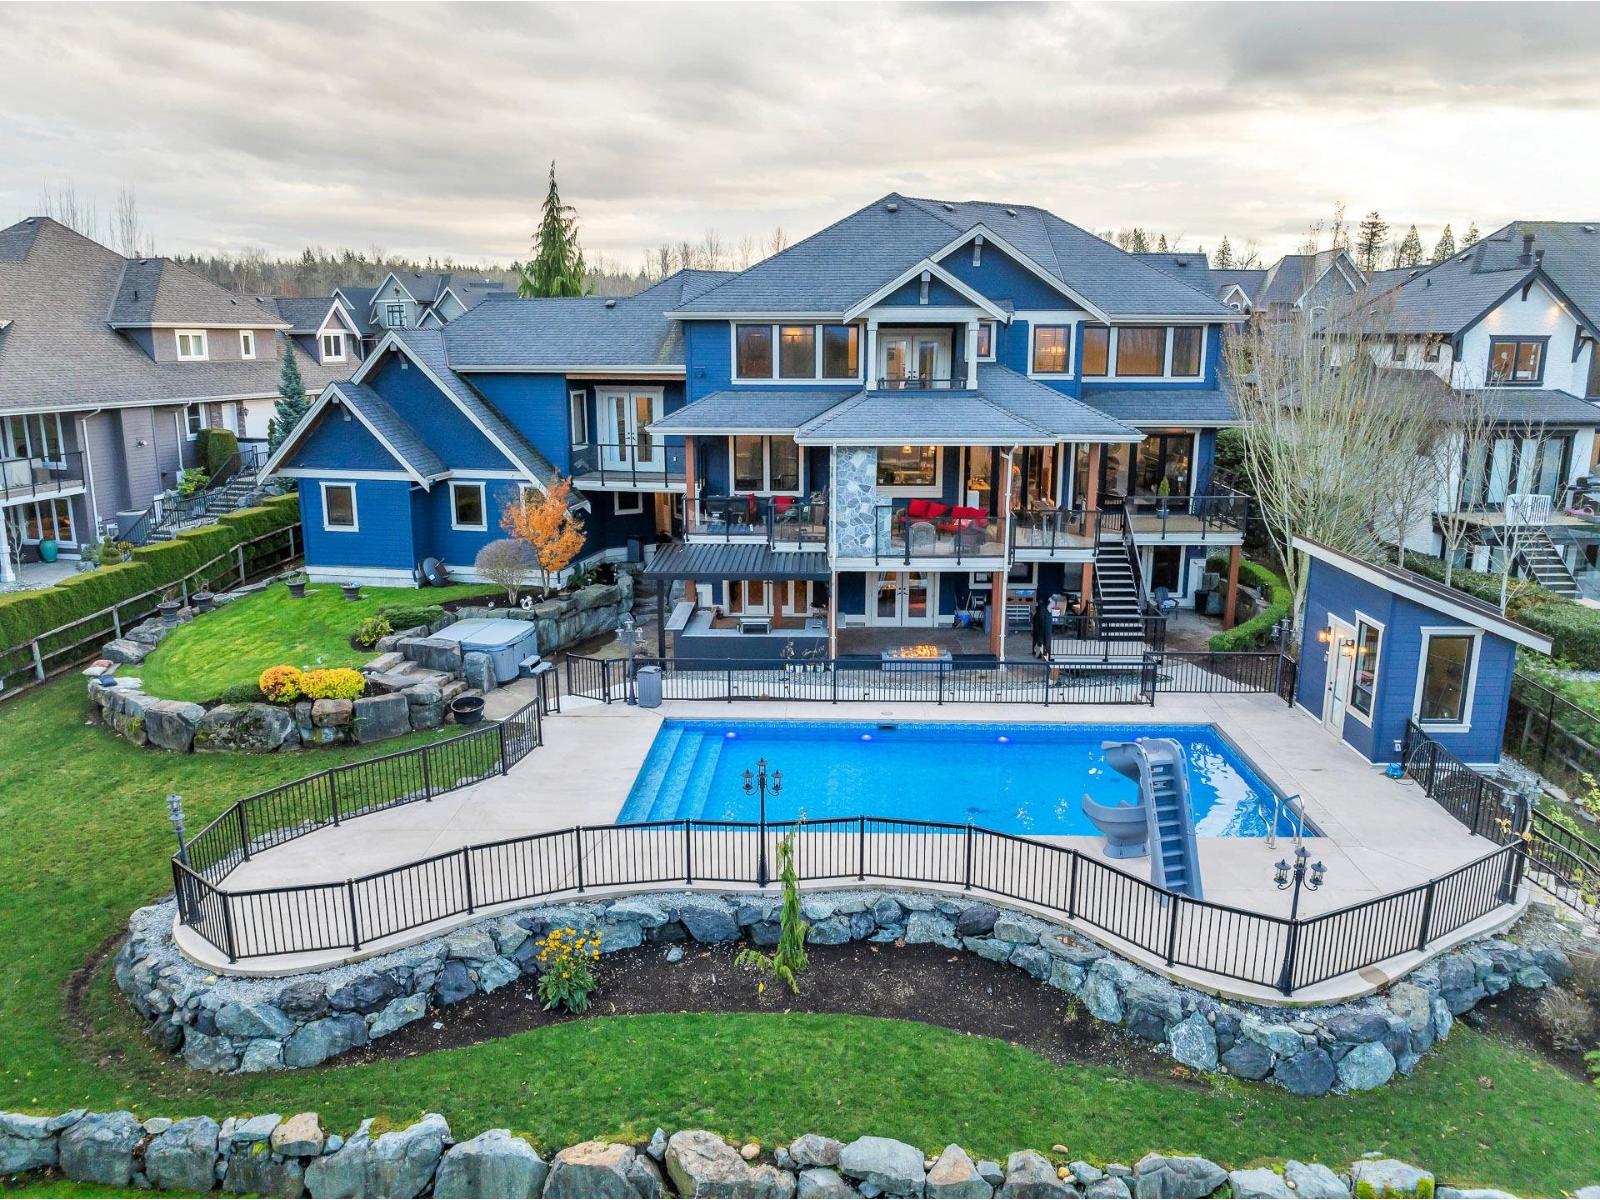
Custom-built 6 bed, 8 bath, 7,395 sqft, High Point Home! Chef's kitchen enjoys high-end SS appliances, large island + coffee bar. Double accordion doors slide open from great room & kitchen to the upper covered balcony w gas fp. 4 beds up including primary with it's own gas fp sitting area, spa style ensuite, walk-in closet and private balcony w valley + mountain views. Great recroom, 2 open office spaces, + gym above 3rd and 4th garage. Walk-out basement w large rec room with wet bar, theatre room + beautifully finished 2 bed unauthorized suite. $500k invested into the dream backyard with 20' x 40' pool, custom outdoor kitchen w Napoleon grill, dual refrigerators, premiere metal awning system, Dreamcast FP, rock wall, lighting + irrigation! New instant HW boiler + Geothermal heating! (id:62288)
Royal LePage - Wolstencroft
1654 E Pender Street
Vancouver, British Columbia
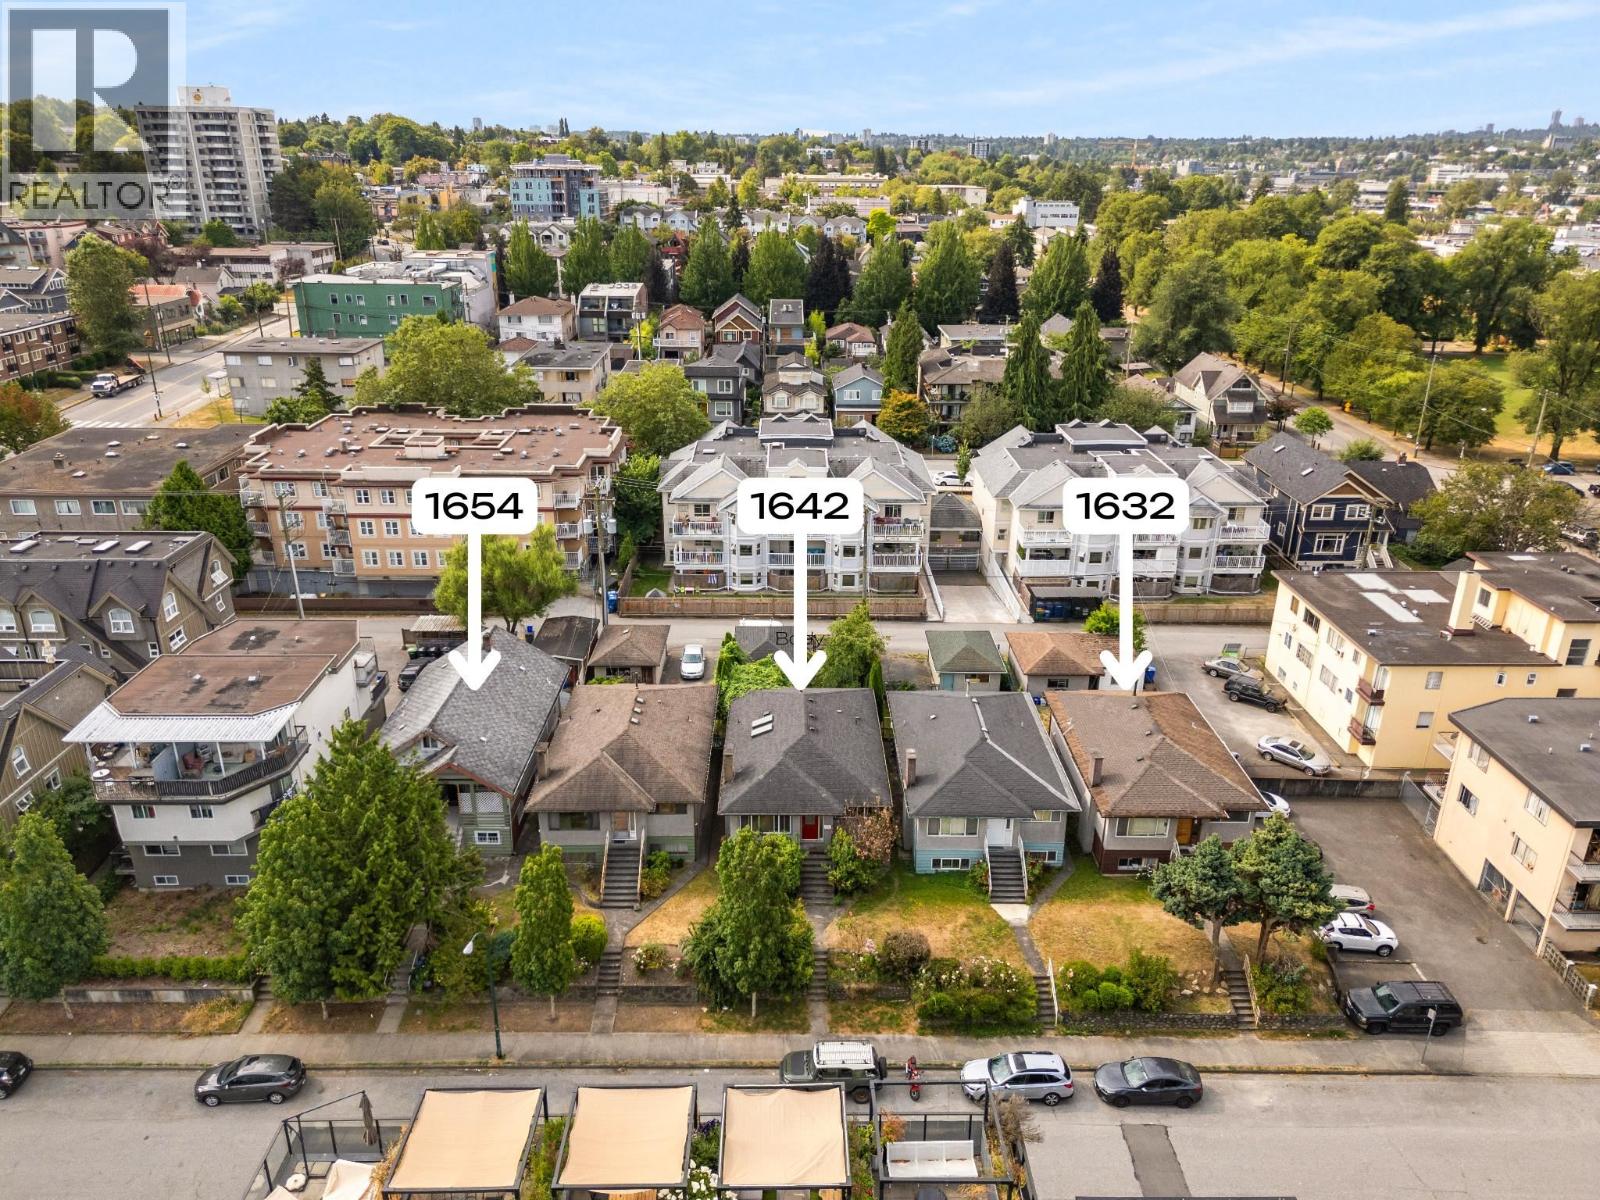
Priced to sell! Sold as is, where is. Situated in the heart of Grandview-Woodland, 1654 E Pender Street, Vancouver, BC, is a prime 33´ x 122´ lot with significant development potential. Zoned RM-4, it permits a duplex with up to 1.0 FSR, while the Grandview-Woodland Community Plan enhances its appeal by allowing up to 3.0 FSR and 6-storey rental projects. With Commercial Drive´s vibrant shops and restaurants just a short stroll away and easy access to downtown, transit, parks, and schools, this property offers an exceptional opportunity for developers and investors looking to capitalize on the growth of this dynamic neighbourhood. (id:62288)
Sutton Group - 1st West Realty
510 5398 207 Street
Langley, British Columbia
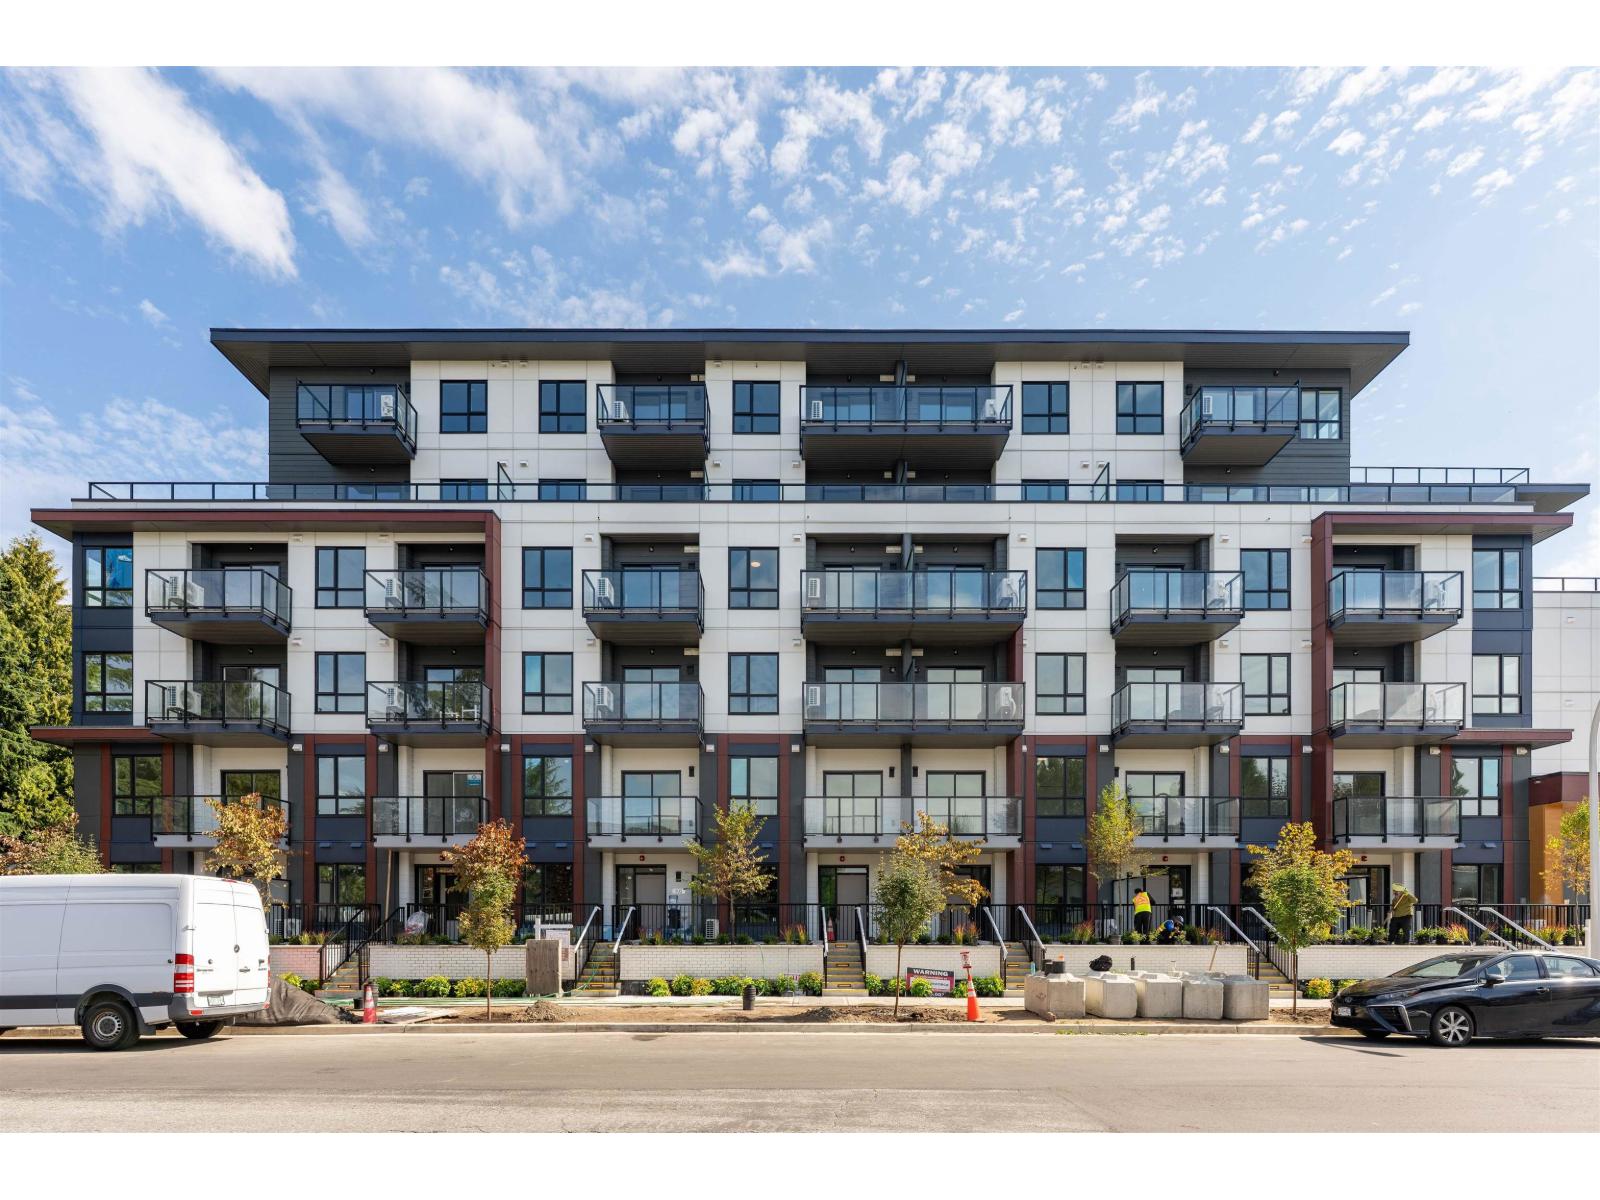
Vera Langley Downtown! A1a floorplan 1 Bed + Flex,- modern, functional, and affordable living just an 8-min walk to the future 2028 SkyTrain. Includes 1 EV-ready parking and 1 locker. Enjoy 9' ceilings, wall-mounted A/C, an open layout, and a contemporary kitchen with Fulgor appliances, quartz counters, and soft-close cabinetry. Prime Downtown Langley close to shops, parks, and transit. Completion: Dec 2025. Act now to secure a top-quality home! Showroom open Tues/Thurs/Sat 1-5pm at 101-5398 207 Street. (id:62288)
Luxmore Realty