
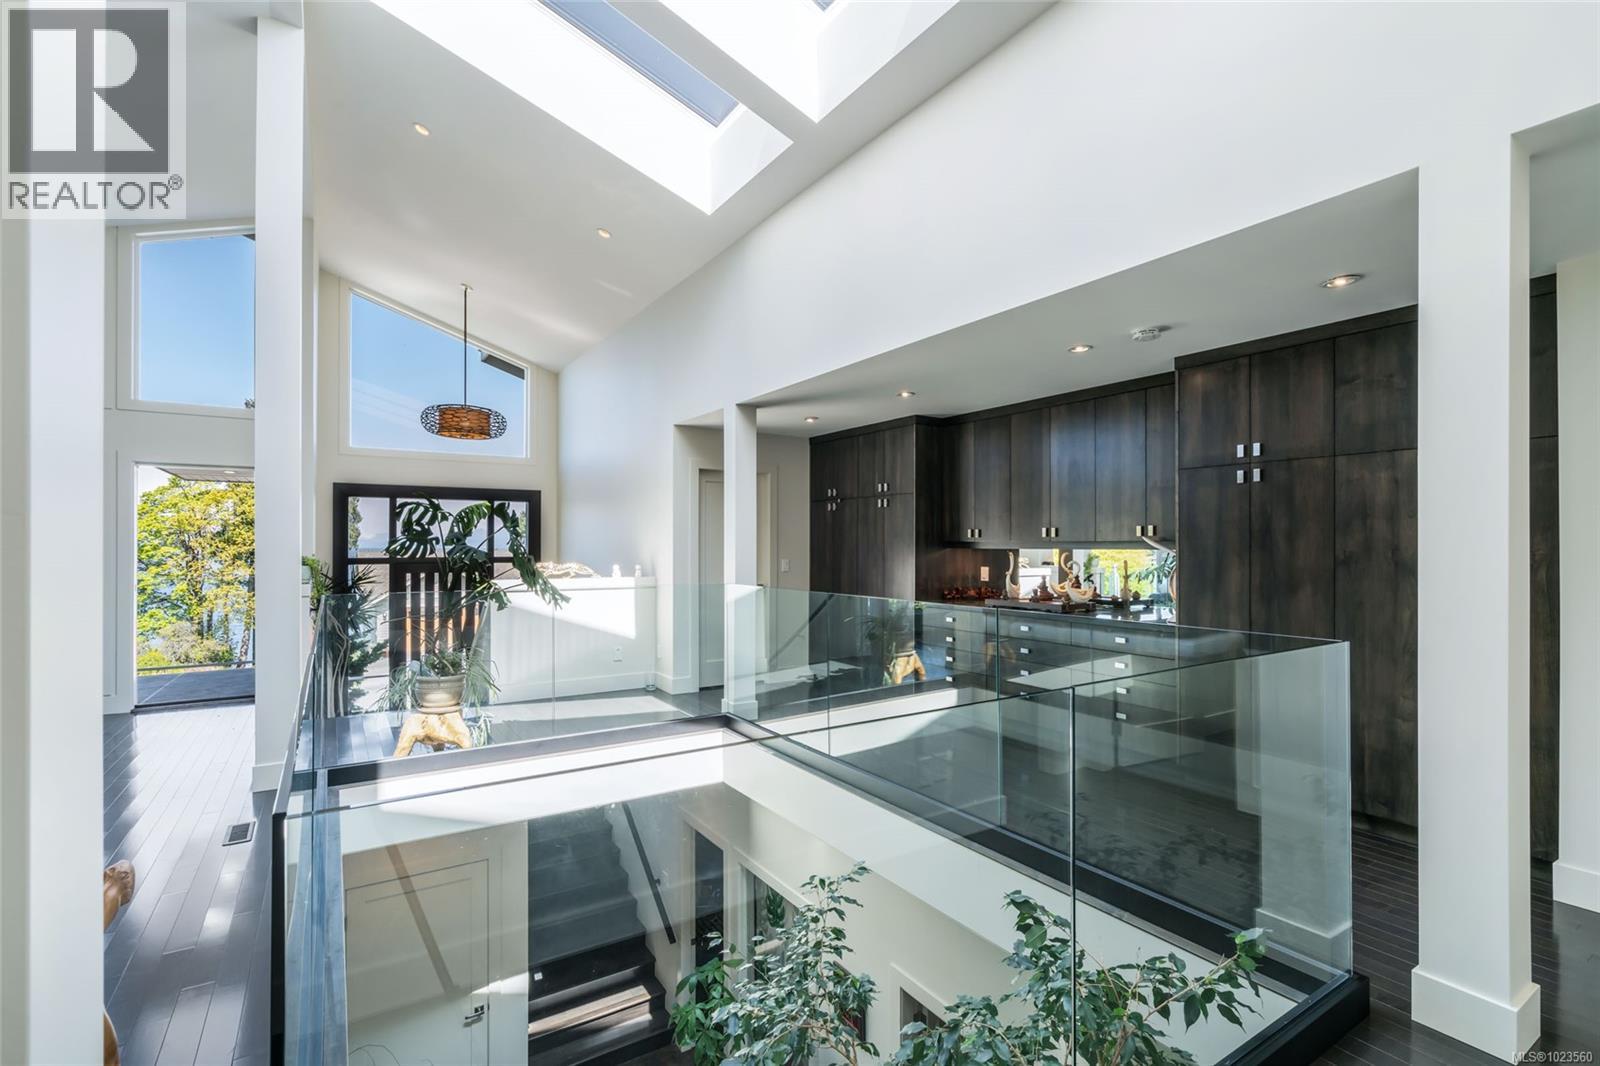
6457 Ptarmigan Way
Nanaimo, British Columbia
Beautiful and contemporary, this one-of-a-kind executive home in North Nanaimo—designed by Chow Low Hammond Architects and built by Windley Construction—offers exceptional detail and harmonious design throughout. The striking entry and 2-storey central atrium, with oversized skylights, flood the interior with natural light, embodying a concept of energy, balance, and well-being. The open main floor features custom built-in cabinetry, a gourmet kitchen with quartz countertops, premium Fisher & Paykel appliances, and a secondary pantry kitchen. The lower level includes a library/media room, personal gym, and spa retreat with a Japanese soaker tub and infrared sauna. Heated polished concrete floors, a forced air heat pump, on-demand hot water with return plumbing, and ample skylights add comfort and efficiency. Enjoy spectacular sunsets over the Winchelsea Islands from the oceanview front deck or entertain on the sunny back patio. Ideally located near schools, parks, and amenities in a semi-waterfront setting. (id:62288)
Sutton Group-West Coast Realty (Nan)
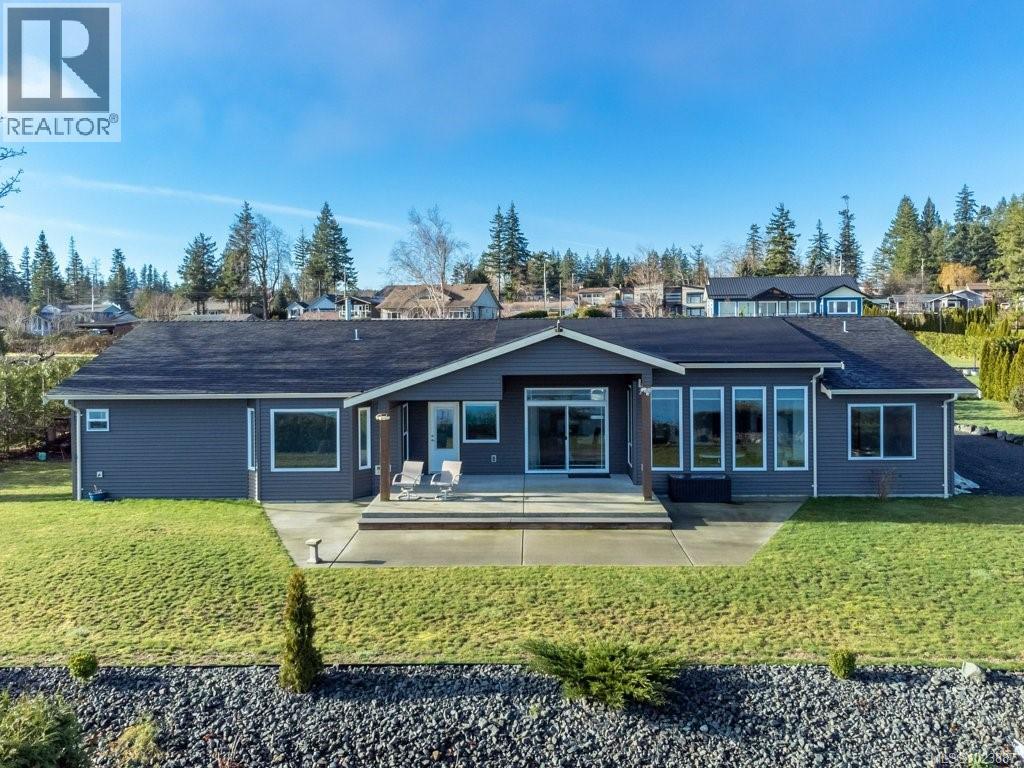
3885 Discovery Dr
Campbell River, British Columbia
Welcome home to Discovery Drive, a calm oasis of waterfront and water view properties providing a retreat from urban living on the outskirts of Campbell River. This property offers versatility and privacy, with modern, welcoming residences, and inviting ocean and mountain views. The 2525sqft 3 bedroom/3 bath main residence was built in 2018 and includes a two car garage; the 1625sqft 3 bedroom/3 bath carriage house was built in 2020, with a one car garage. Between these two residences there is ample parking space for vehicles, boats, RVs, etc and the ¾ of an acre property has been nicely developed in the last 8 years. The floor plan of the main home allows for maximum enjoyment of the scenic views across Discovery Passage to Quadra Island, with the coastal mountains in the distance. The primary suite featuring ocean views, a large 3 piece ensuite and two walk-in closets is on one side of the home, with two bedrooms on the other side of the home and the open concept living, dining and kitchen areas central. Offering a clean, modern look, the living space has high ceilings, full height windows and laminate flooring. The open kitchen features a double door fridge, a large centre island with sink, a corner pantry and attractive cabinetry. Sliding doors from the dining area open out to a covered patio and the expansive lawn. The carriage house is laid out with the family room and kitchen opening onto a patio, with ocean views past the main house. An additional living room separates the primary bedroom at the end of the home from the two other bedrooms. The carriage house provides options for an additional family residence, a rental, or a guest suite. There is room for gardens, or toys, or entertaining – whatever you might wish your new property to provide – it’s here waiting for you! (id:62288)
Royal LePage Advance Realty
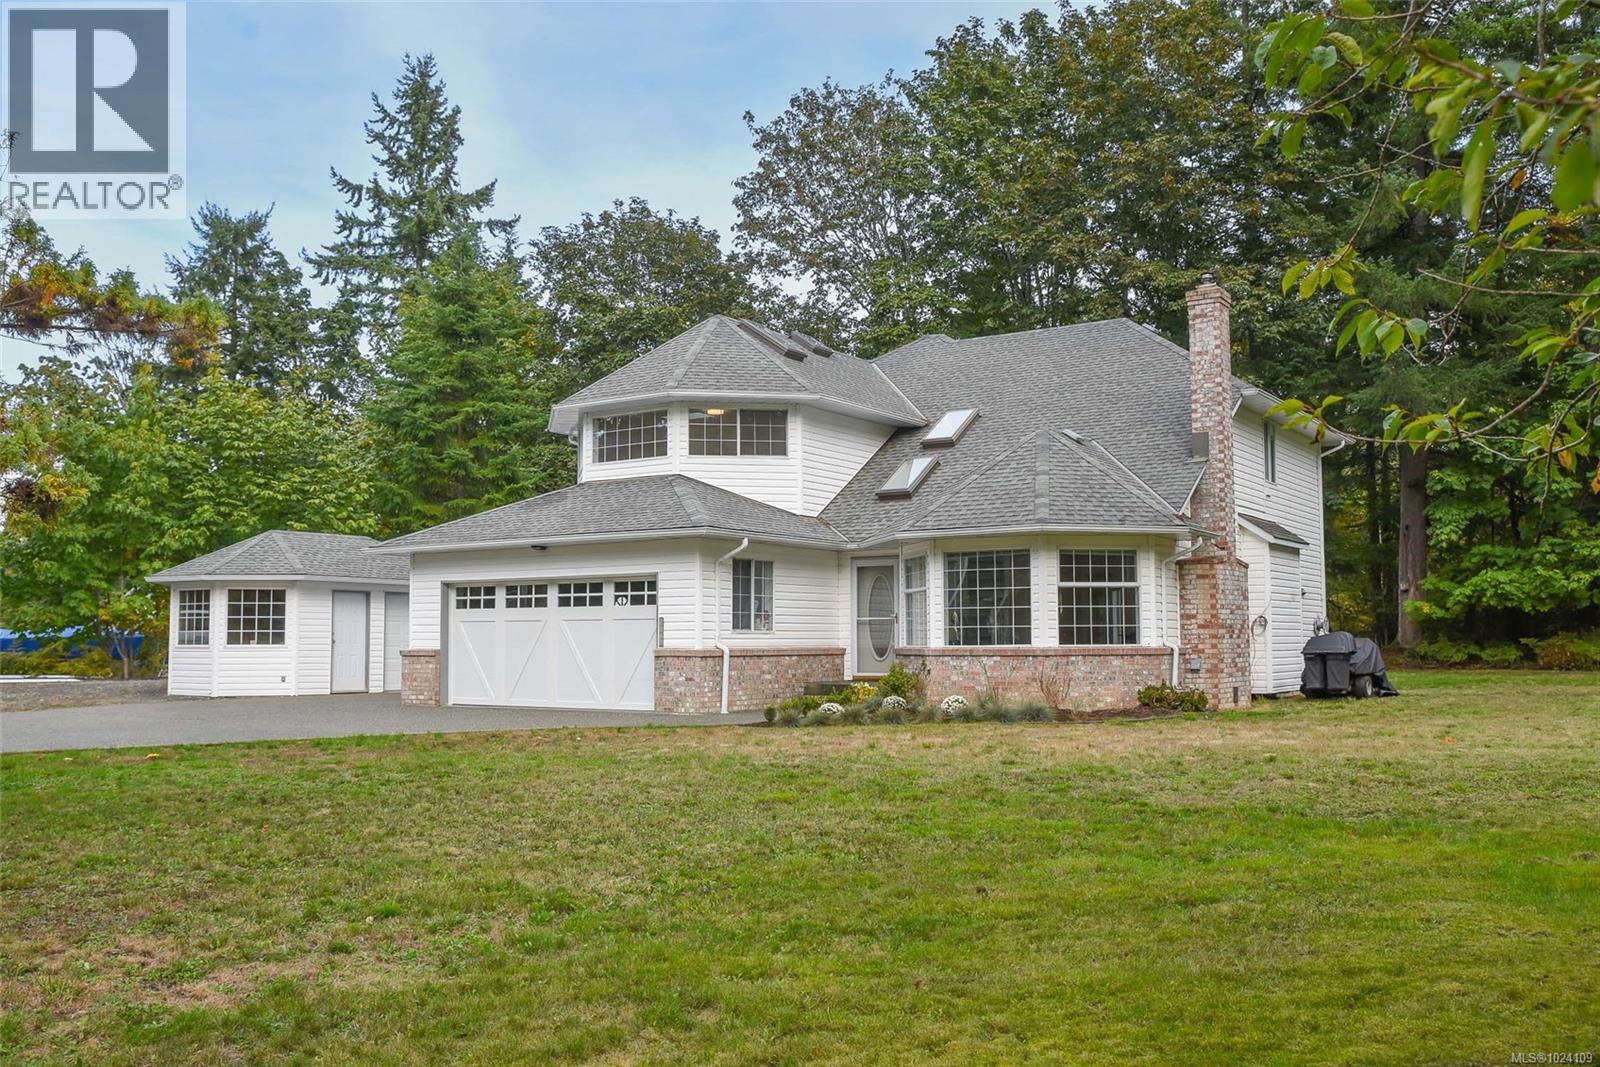
8868 Erickson Pl
Black Creek, British Columbia
Welcome to your dream property! Tucked away at the end of a quiet cul-de-sac and backing onto a peaceful wooded area, this beautifully updated single-family home sits on nearly an acre lot. Inside, the home features a stylish interior with updated finishes and an abundance of natural light. It’s move-in ready and designed for both everyday comfort and effortless entertaining. Outside, the possibilities are endless and CR-1 zoning permits for a carriage house. Enjoy evenings under the gazebo, gathered around the firepit, or challenge friends at the horseshoe pit — all while taking in the beauty of your private, tree-lined surroundings. The property also boasts a large detached shop with 200amp service and generator panel—ideal for hobbies or a home-based business—as well as multiple outbuildings for storage, equipment, or small livestock. There’s room for everything here. Located in a quiet, family-friendly neighborhood near top-rated schools and amenities, this home has it all. (id:62288)
Exp Realty (Ct)
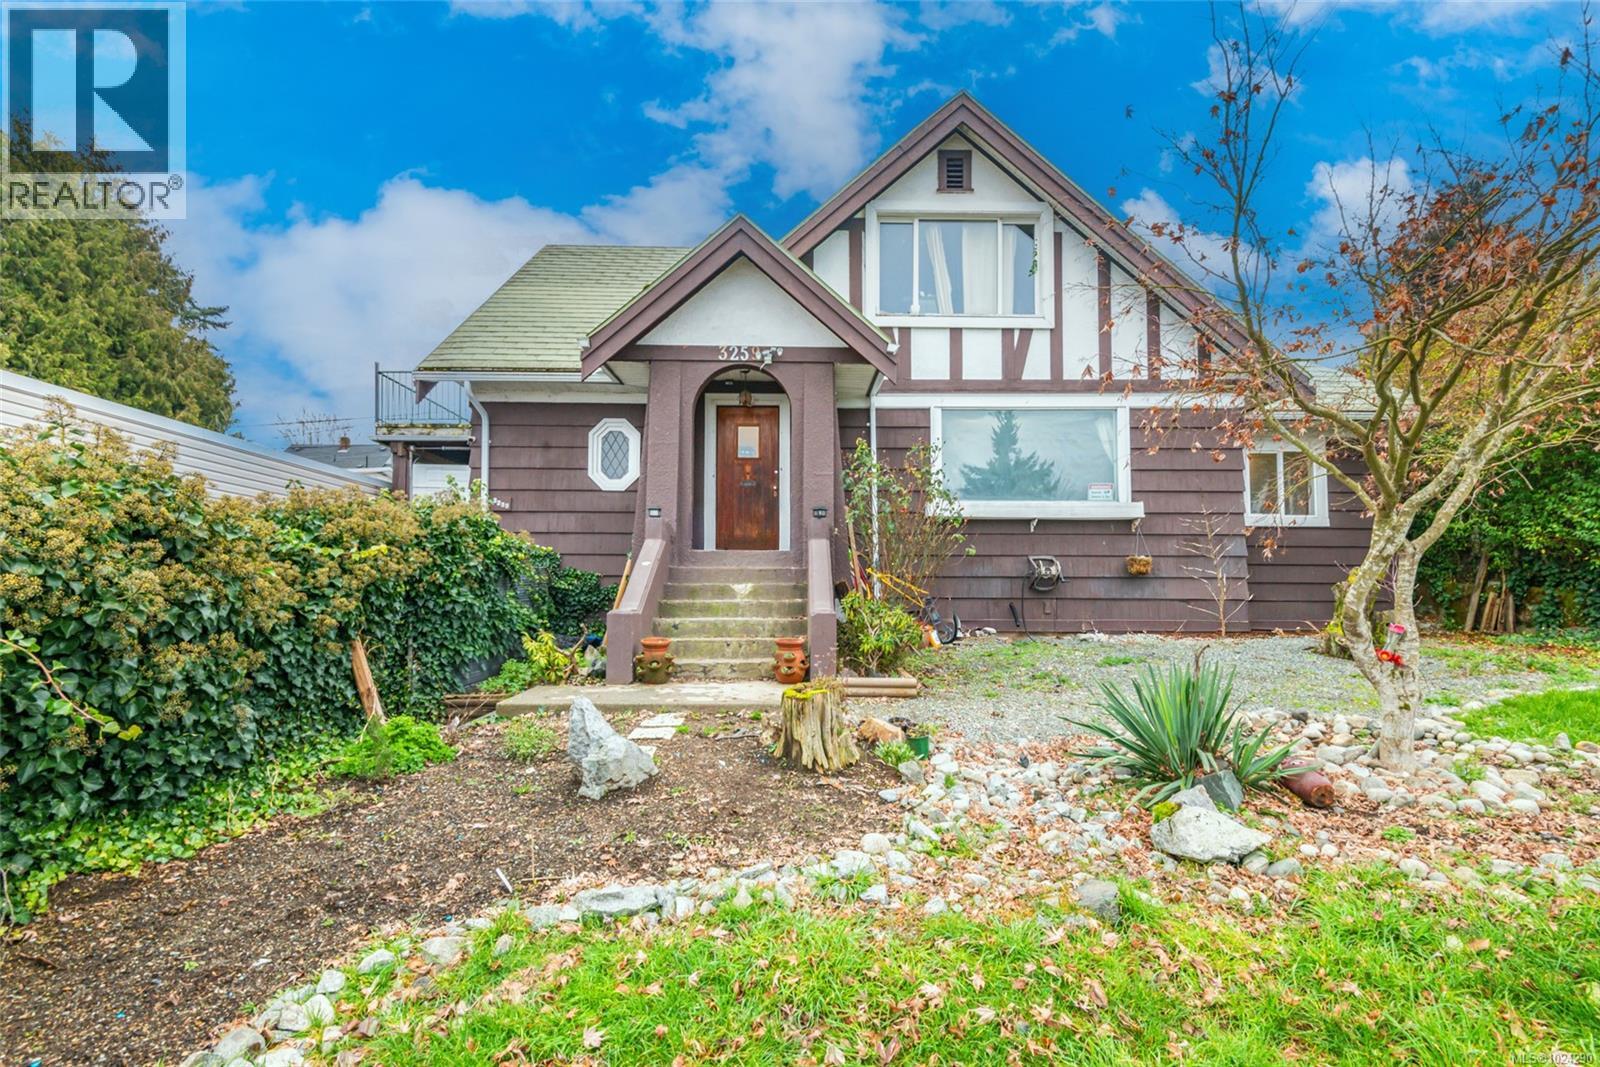
3259 3rd Ave
Port Alberni, British Columbia
Set across three expansive levels, this grand character home welcomes you with timeless details and abundant space for every chapter of life. Nestled in a walkable area on a large 66’x125’ lot near the Harbour Quay and the Quay to Quay Pathway, it offers an ideal balance between heritage charm and modern-day function. The main level begins with a bright entryway that flows into a spacious living room featuring a large bay window, built-in storage, and an electric fireplace - an ideal space to unwind or gather. Next, a formal dining room connects seamlessly to both the living room and kitchen, setting the stage for celebrations and everyday meals. The kitchen itself offers ample cabinetry, stainless appliances, a walk-in pantry, and direct access to the backyard - combining convenience and functionality. Also on the main floor are two well-sized bedrooms and a full bathroom, giving flexibility for family, guests, or home office use. Downstairs, the lower level features a generous rec room perfect for entertainment, a large laundry area, and an open layout with abundant storage and walkout access to the fully fenced backyard, ideal for gardening, pets, or play. Upstairs, two more bedrooms and a 3-piece bathroom are joined by a den that opens to a rooftop patio perfect for morning coffee or stargazing, with captivating views. Throughout the home, original hardwood floors, arched doorways, and cove ceilings preserve its character, while updates and thoughtful details enhance daily living. The attached overheight garage/workshop provides additional flexibility for hobbies or storage. Located just minutes from the Uptown Shopping District and local dining spots, this is a home with substance, space, and style. Reach out any time to arrange a private viewing. (id:62288)
Loyal Homes Ltd.
110 1177 Deerview Pl
Langford, British Columbia
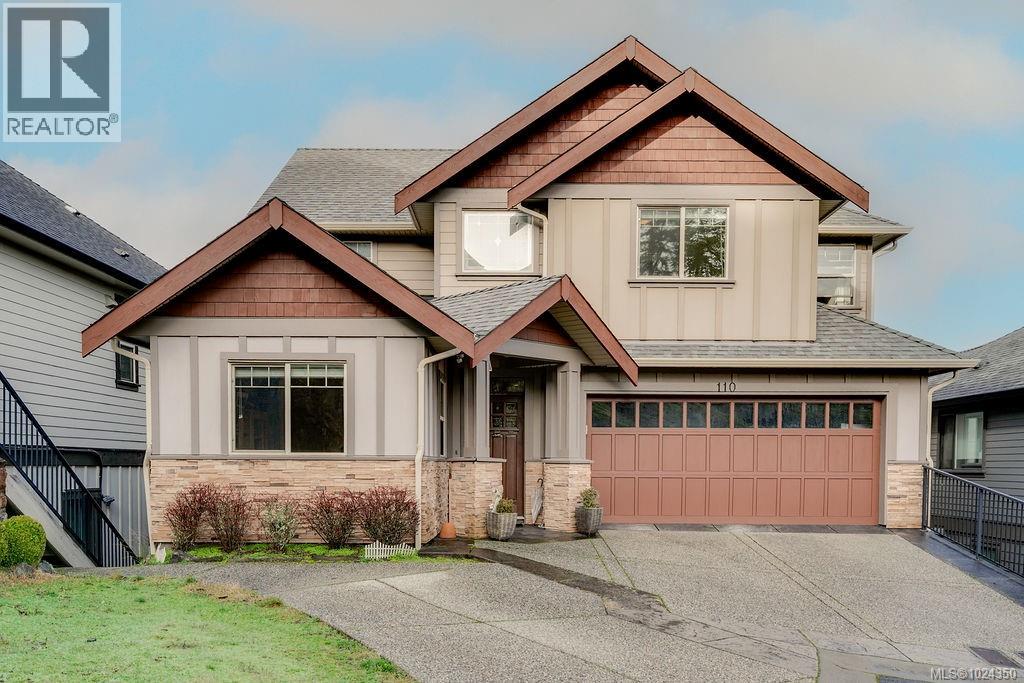
NEW PRICE! Beautiful bare land strata home in the desirable Bear Mountain community, offering views of Bear Mountain Golf Course and the surrounding mountains. This spacious residence features a functional layout with 6 bedrooms, a den/office, and 4 bathrooms, ideal for families seeking flexible living and work-from-home space. The main level offers an open living and dining area, a functional kitchen with brand new stove and refrigerator, and access to outdoor spaces for everyday living. The upper level includes a spacious primary bedroom with ensuite, walk-in closet, and beautiful golf course and mountain views, along with additional bedrooms. The lower level includes an in-law suite, providing flexible accommodation for extended family or guests. Additional crawl space offers convenient storage. Located in a quiet neighbourhood close to golf courses, hiking trails, and local amenities. All data and measurements are approximate and should be verified if important. (id:62288)
RE/MAX Professionals (Na)
204 Spindrift Rd
Courtenay, British Columbia
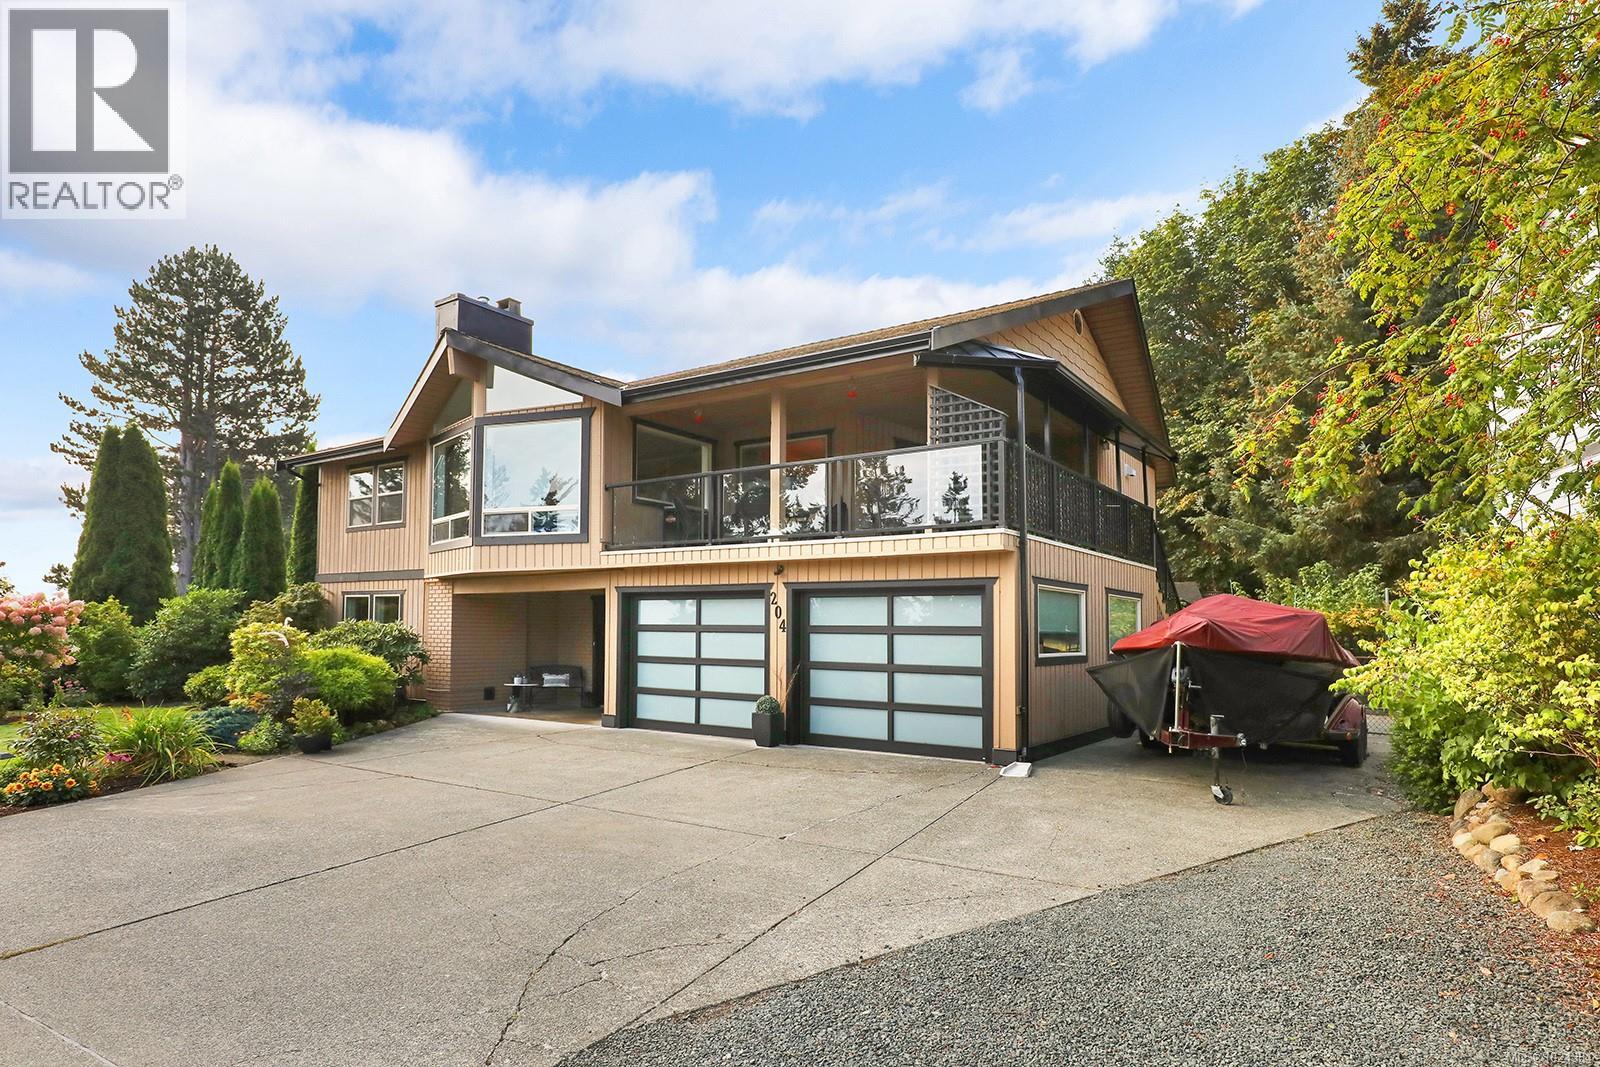
Located in the desirable Craigdarroch Beach, this well maintained home sits on a 0.2 acre lot with lovely ocean views toward the Coastal Mountains. Offering over 2300 sq ft of easy living, the home features four bedrooms, including a primary and second bedroom upstairs, both with their own ensuites. The bright living room showcases vaulted ceilings, a gas fireplace, and floor to ceiling windows capturing the ocean views. The spacious kitchen includes a pantry, modern lighting, breakfast island, and travertine backsplash, and opens to the dining area with French doors leading to a large covered deck for year round enjoyment. The lower level offers a family room, two additional bedrooms, laundry, and bathroom. A double car garage provides excellent space. Enjoy a private, landscaped, fully fenced backyard with powered storage shed, RV parking, newer septic, A/C Heat pump & updated windows. Public beach access across the street. Short drive to amenities. Coastal living awaits! (id:62288)
RE/MAX Ocean Pacific (Cx)
3000 Country Close
Campbell River, British Columbia
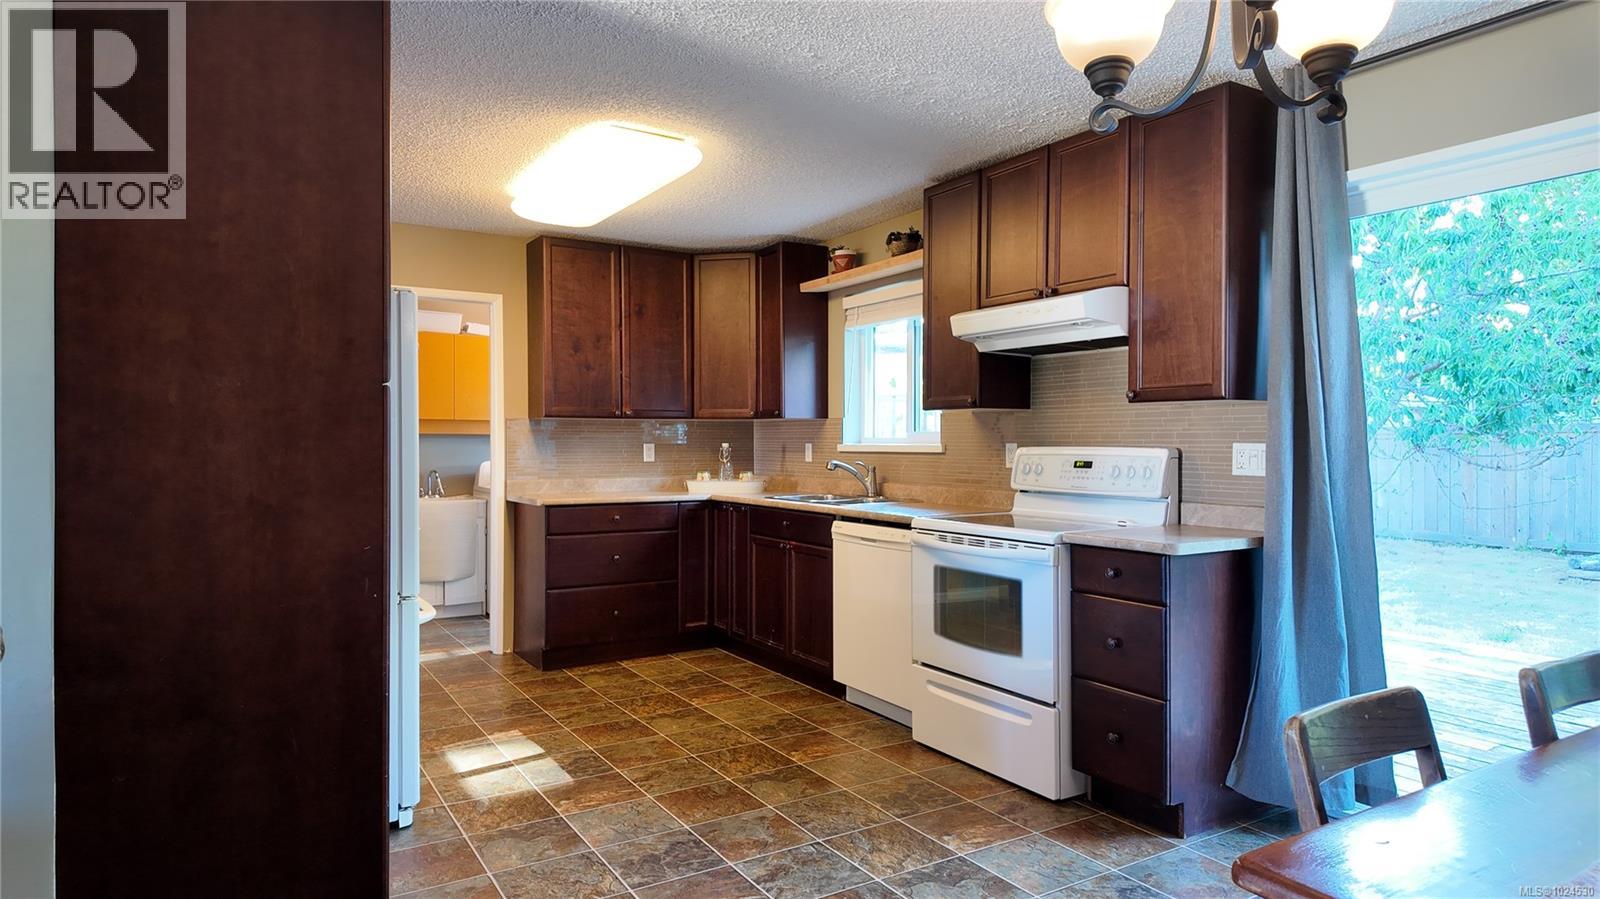
Located on a quiet cul-de-sac in desirable Willow Point, this well-maintained 3-bedroom, 1.5-bath rancher offers comfortable one-level living just minutes from the ocean. The home features a cozy living room with a woodstove, a bright eat-in kitchen, and a spacious primary bedroom with a 2-piece ensuite. The functional layout is ideal for everyday living. Step outside to a fully fenced, sun-filled backyard with a large deck, mature cherry and apple trees, and a grapevine—perfect for relaxing, gardening, or entertaining. Enjoy an unbeatable location within walking distance to the Seawalk and close to the Ken Forde boat launch, parks, schools, shopping, and local favourites like Serious Coffee and SoCal Restaurant. An excellent opportunity for first-time buyers, downsizers, or investors seeking a solid rental. Videography available under the Virtual Tour tab—don’t miss it! For an easy showing contact Robert Nixon (250)287-6200 (id:62288)
Exp Realty (Na)
212 140 Jensen Ave W
Parksville, British Columbia
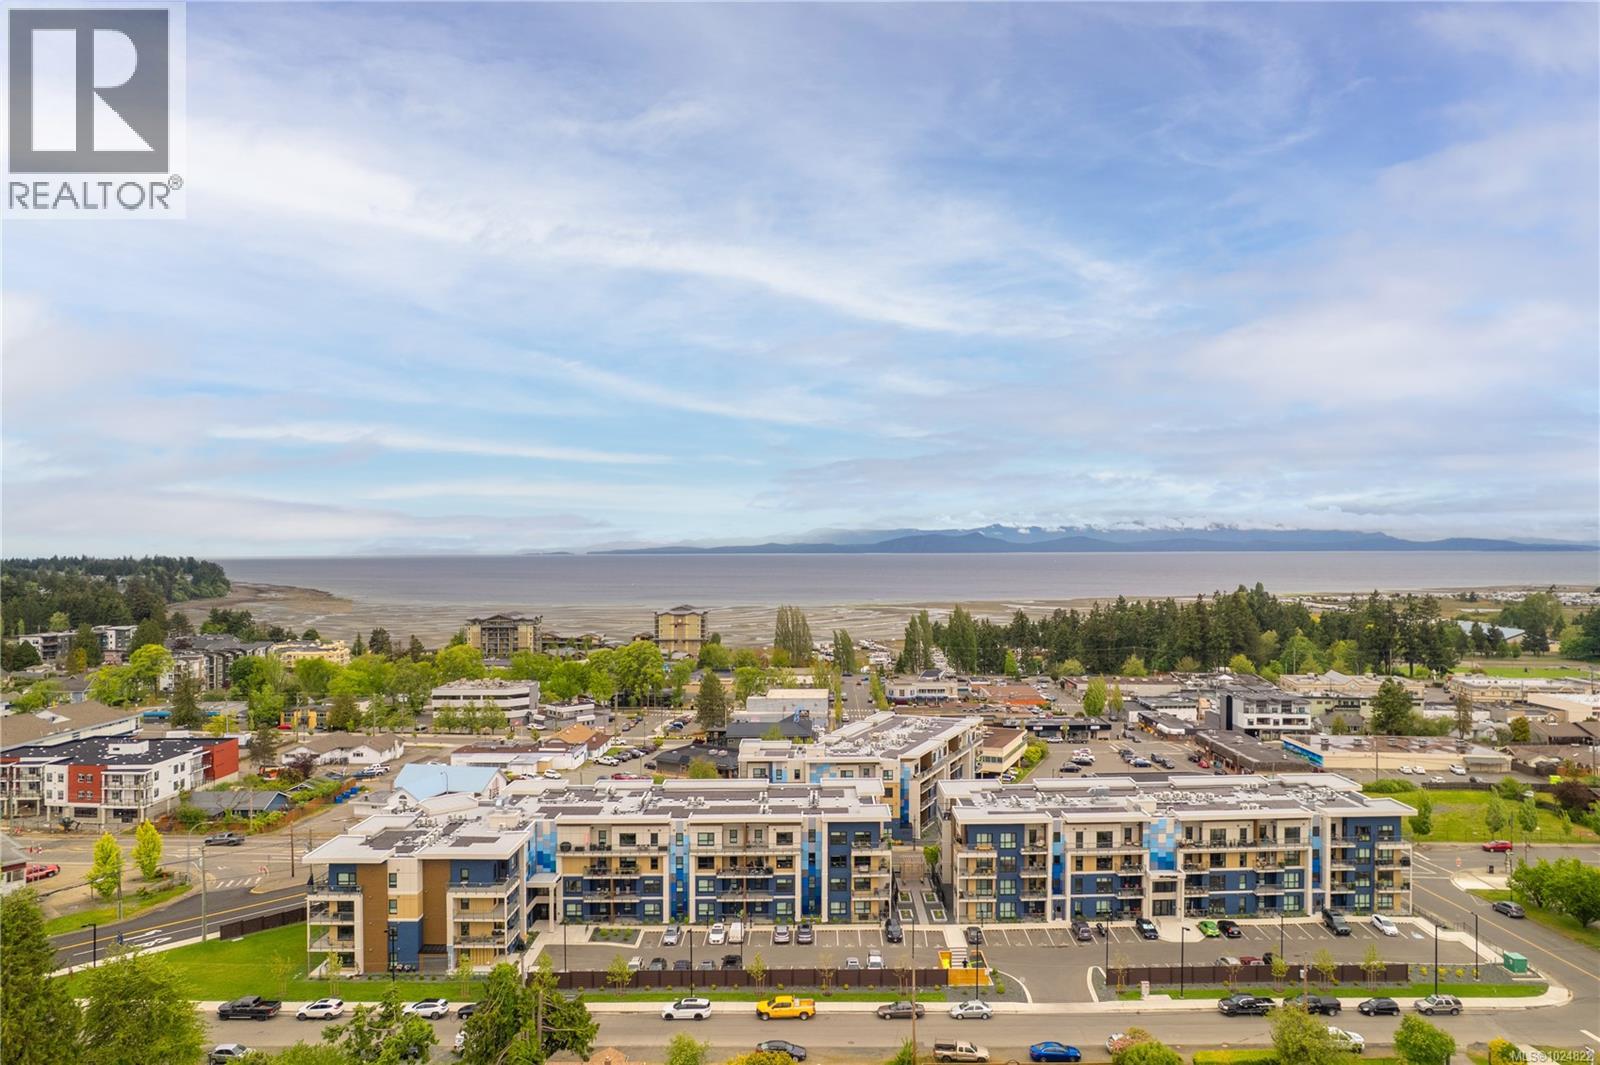
Welcome to Mosaic, Parksville’s newest award-winning, eco-friendly, modern contemporary building. This stylish 1 bed, 1 bath unit offers 675 sqft of efficient, high-end living in the heart of one of Vancouver Island’s most desirable communities. Enjoy triple-pane windows, a heat pump for year-round comfort, energy recovery ventilation, sleek modern finishings, and thoughtful design throughout. Enjoy quartz countertops, soft-close cabinetry, and vinyl plank flooring. Pets and rentals are allowed, making this a flexible investment or perfect home. Includes storage and parking. Located just steps to shops, restaurants, and world-class beaches—live where you vacation! Measurements are approximate; please verify if important. (id:62288)
Stonehaus Realty Corp.
8578 Rumming Rd
Lantzville, British Columbia
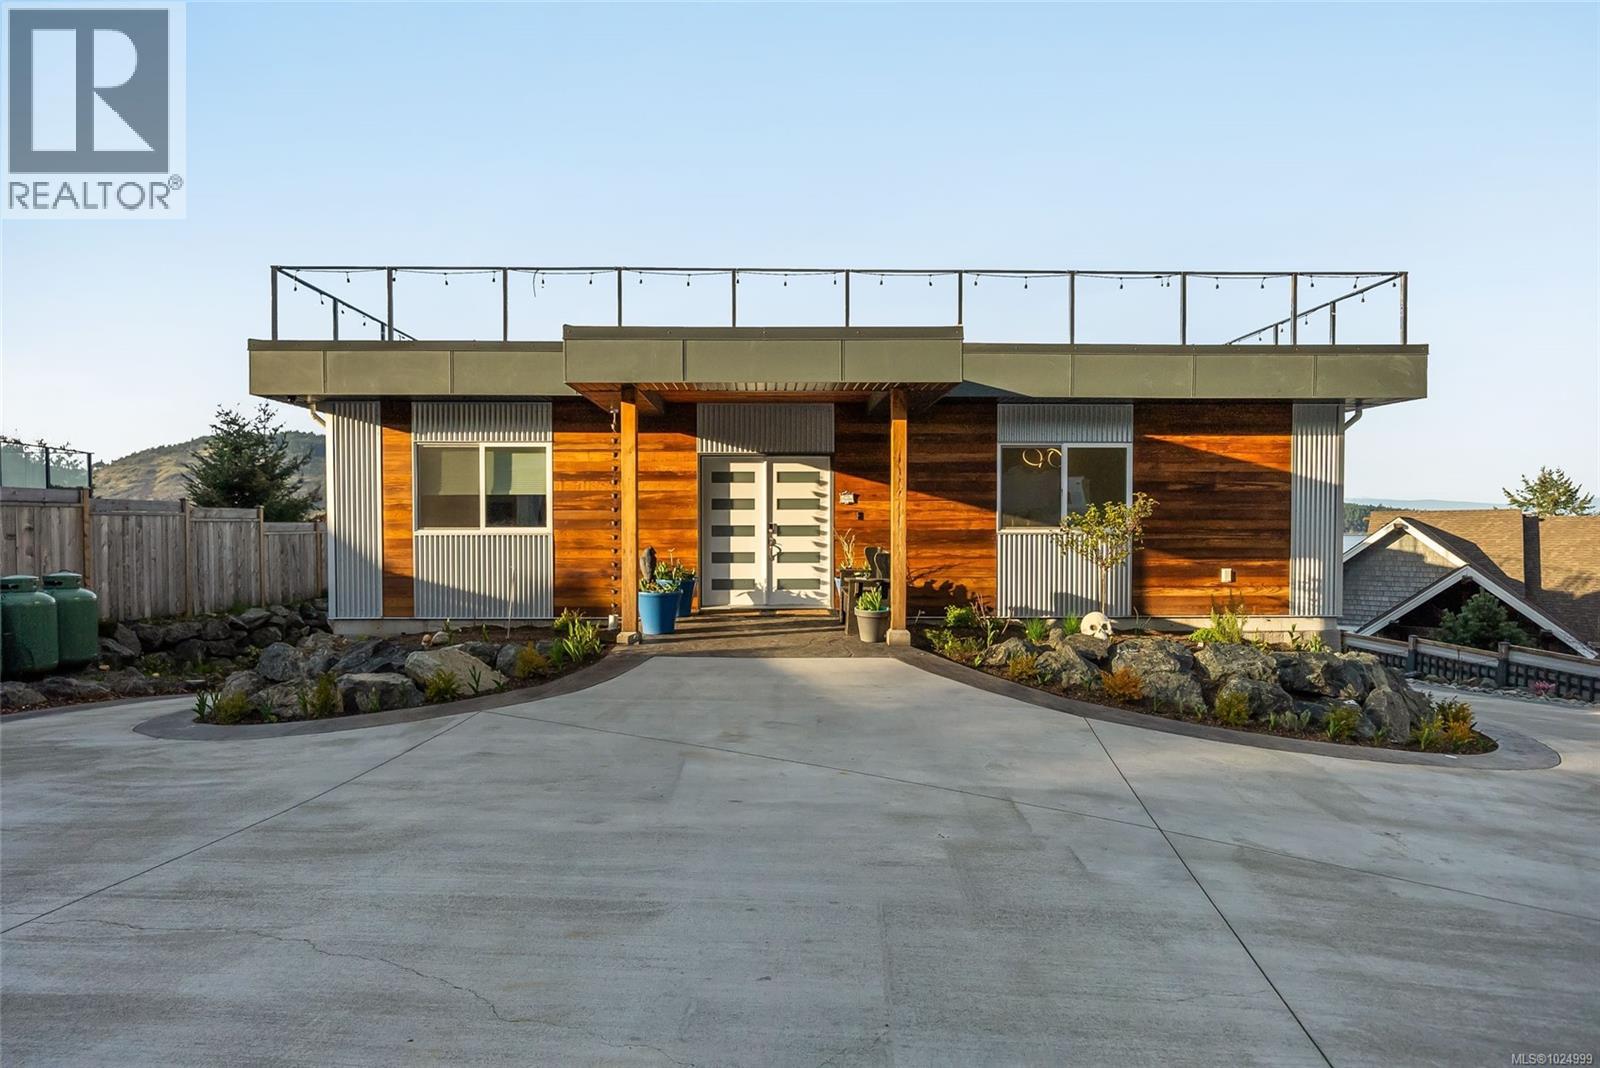
STUNNING West Coast contemporary on .5 of an acre bluff lot with AMAZING180 degree Nanoose Bay ocean views. This sprawling rancher with basement features open great room concept up with high end finishing throughout and a custom ceiling like waves that offers a classy touch. Downstairs offers an ideal plan for the in laws and a heavenly 1300 + sq. ft. garage/shop perfect for the car enthusiast. It is the only residence in the area with a 2500 + sq. ft. roof top deck and professionally designed landscaping with outdoor bar & fire pit area that is complimented by the unbelievable swooping concrete driveway leading to the huge garage with inset lighting at night for that perfect ambience. There is also approved plans from the city for a future additional 36 X 36 shop at the front portion of the property that accommodate most over height RV's. Call today to view this special property! (id:62288)
RE/MAX Real Estate Services
205 529 Terminal Ave
Nanaimo, British Columbia
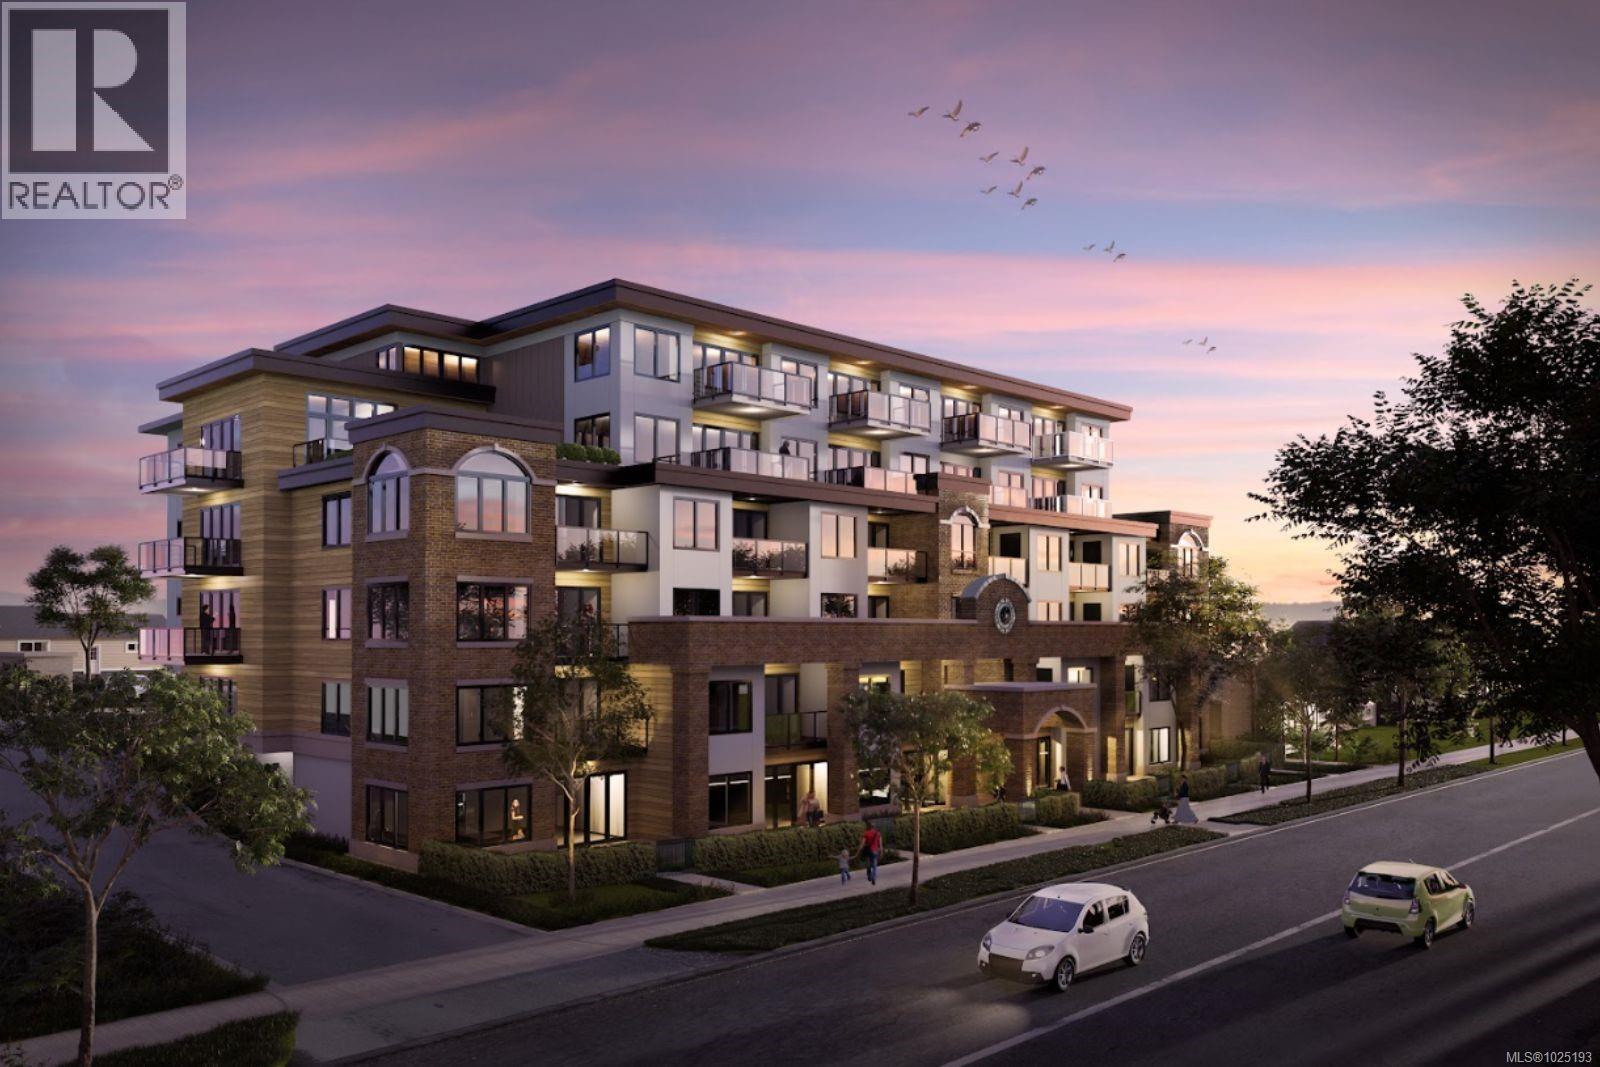
Introducing The Station, an exciting new West Coast-inspired condo community in vibrant Nanaimo, BC. The Station features a mix of micro studios, one and two-bedroom units, many with private balconies showcasing views of Newcastle Channel and Mount Benson. Each home comes equipped with high-quality finishes including premium appliance packages, in-suite laundry, and layouts designed for everyday comfort. Residents enjoy thoughtful amenities including a fitness facility, multipurpose flex room, secure underground parking with EV charging and bike storage, and a pet-friendly environment—making it easy to stay active, work from home, or entertain guests. The Station is just a short stroll to the Harbourfront Walkway, The E&N Trail with easy access to transit, ferries, trails, shops, restaurants, and recreation. Scheduled for completion in summer 2026, this limited opportunity invites you to secure a contemporary, quality-built condo in one of Vancouver Island’s most dynamic communities. (id:62288)
Exp Realty (Na)
302 529 Terminal Ave
Nanaimo, British Columbia
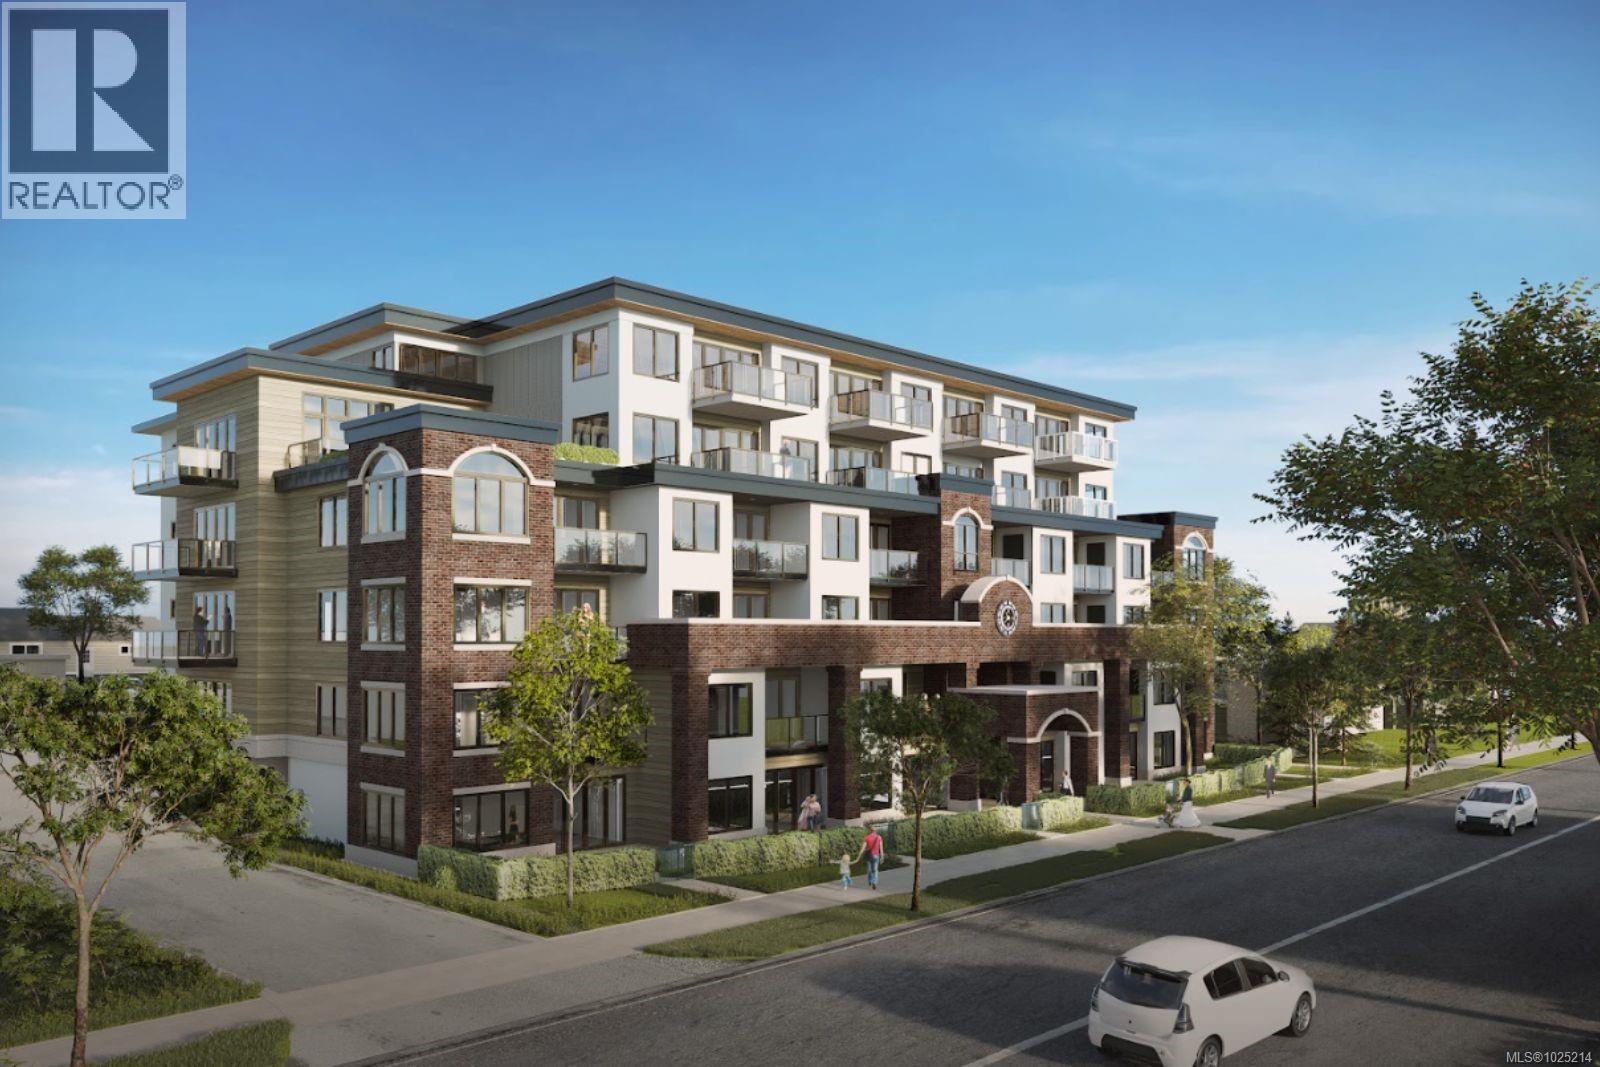
Introducing The Station, an exciting new West Coast-inspired condo community in vibrant Nanaimo, BC. The Station features a mix of micro studios, one and two-bedroom units, many with private balconies showcasing views of Newcastle Channel and Mount Benson. Each home comes equipped with high-quality finishes including premium appliance packages, in-suite laundry, and layouts designed for everyday comfort. Residents enjoy thoughtful amenities including a fitness facility, multipurpose flex room, secure underground parking with EV charging and bike storage, and a pet-friendly environment—making it easy to stay active, work from home, or entertain guests. The Station is just a short stroll to the Harbourfront Walkway, The E&N Trail with easy access to transit, ferries, trails, shops, restaurants, and recreation. Scheduled for completion in summer 2026, this limited opportunity invites you to secure a contemporary, quality-built condo in one of Vancouver Island’s most dynamic communities. (id:62288)
Exp Realty (Na)
103 529 Terminal Ave
Nanaimo, British Columbia
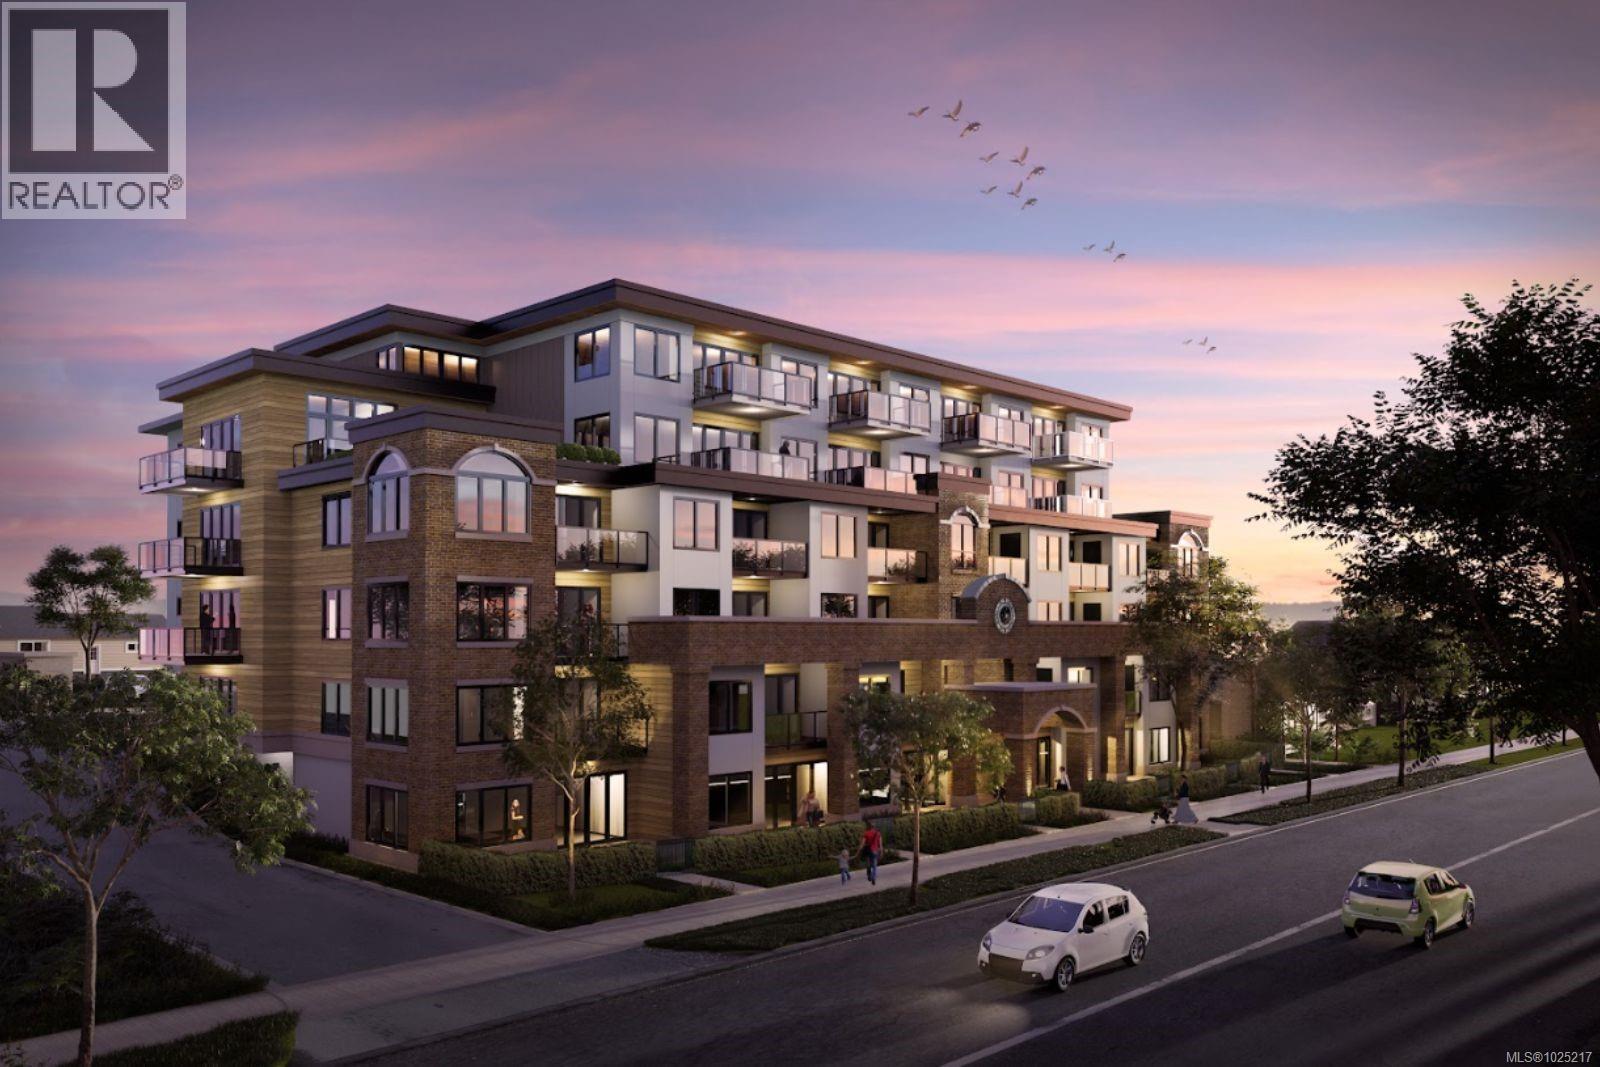
Introducing The Station, an exciting new West Coast-inspired condo community in vibrant Nanaimo, BC. The Station features a mix of micro studios, one and two-bedroom units, many with private balconies showcasing views of Newcastle Channel and Mount Benson. Each home comes equipped with high-quality finishes including premium appliance packages, in-suite laundry, and layouts designed for everyday comfort. Residents enjoy thoughtful amenities including a fitness facility, multipurpose flex room, secure underground parking with EV charging and bike storage, and a pet-friendly environment—making it easy to stay active, work from home, or entertain guests. The Station is just a short stroll to the Harbourfront Walkway, The E&N Trail with easy access to transit, ferries, trails, shops, restaurants, and recreation. Scheduled for completion in summer 2026, this limited opportunity invites you to secure a contemporary, quality-built condo in one of Vancouver Island’s most dynamic communities. (id:62288)
Exp Realty (Na)
7800 Pacific Rim Hwy
Port Alberni, British Columbia
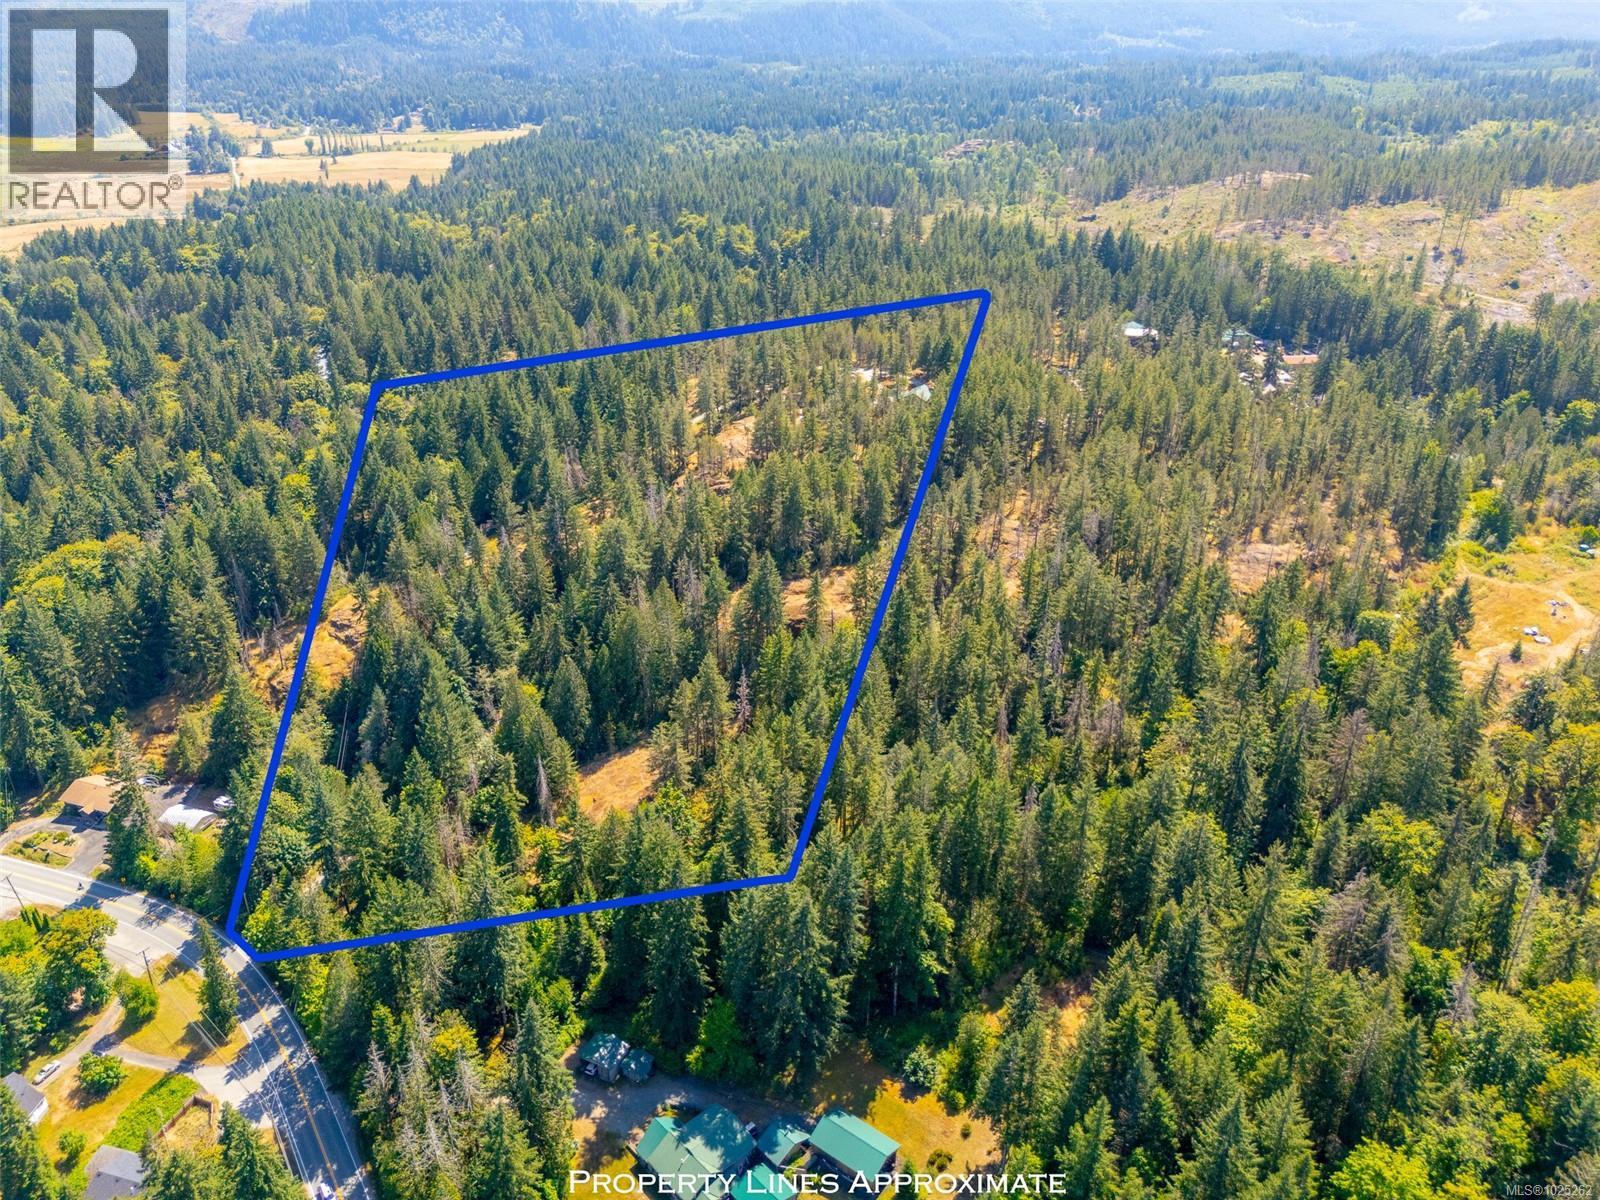
Nestled high on a peaceful mountainside, this charming two-bedroom, one-bath rancher offers the perfect blend of rustic simplicity and natural beauty. Set on 19.27 private acres, this property features expansive views, mature trees, and room to roam—ideal for those seeking solitude and homesteading potential. Entering the front door, you will notice the open-concept living area, boasting a woodstove for those cold winter days, a custom kitchen with live-edge cabinets and countertops, new appliances, and access to the covered patio just steps away —a perfect place to enjoy your morning coffee. The rest of the interior offers a spacious primary bedroom, 2nd bedroom, 4-piece bathroom, and laundry room. Outside, you will find a foundation already in place for a future home offering a covered shop area for your toys, and covered RV parking for a 30 ft trailer. If you're looking for a peaceful, private location, surrounded by trees and mountain views, this may be the home for you!! (id:62288)
RE/MAX Mid-Island Realty
6520 Eagles Dr
Courtenay, British Columbia
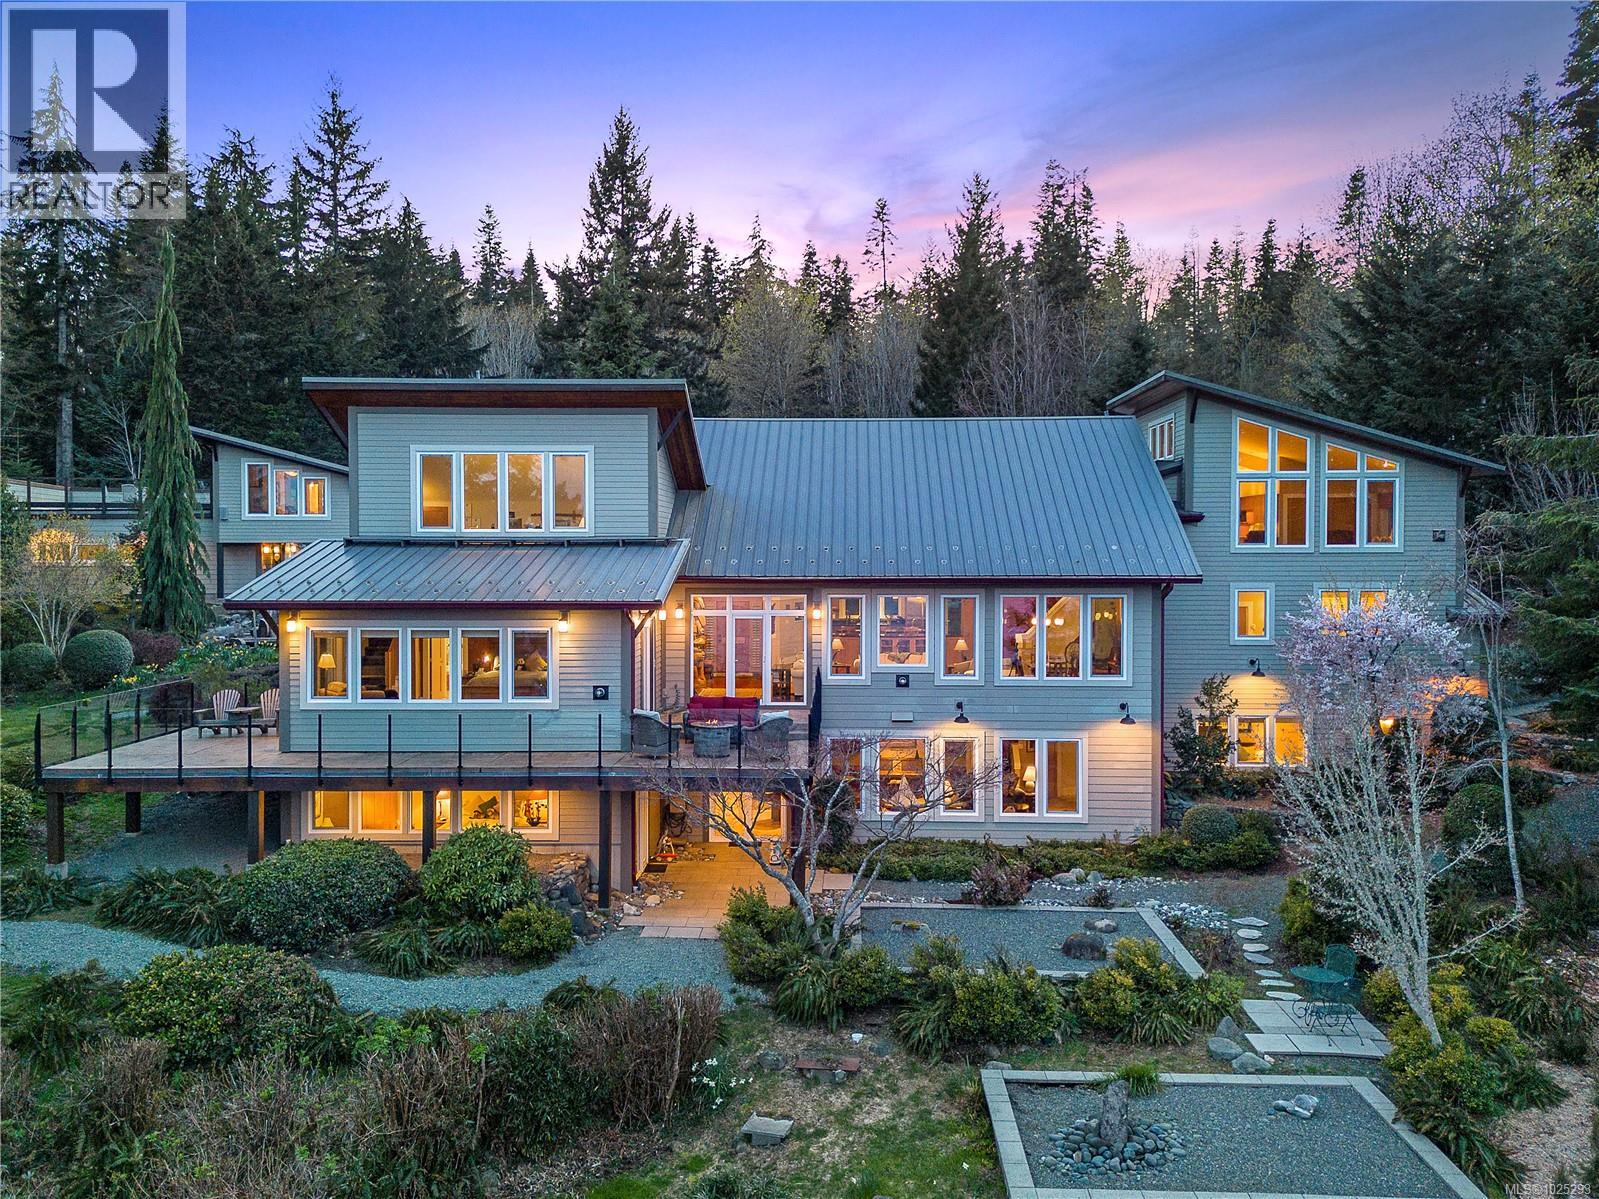
Foreign Buyer Exempt waterfront. Welcome to Bellaire, a professionally landscaped and whimsically accented 4.97ac parcel, exceptional vistas from a custom, award winning luminous home. Inside, slate and hickory floors, granite counters, maple cabinets, ingenious use of natural light, morning and afternoon sun, showcasing high-end finishes and luxurious amenities. The primary bedroom is sequestered at one end, with spa ensuite and private office. The kitchen tiered above the living room to allow for unobscured views. The upper level is a suite: a bathroom, small kitchen, and placid sitting area, all above a 3-car garage. The lower-level area has built-in mahogany cabinetry, a small kitchenette, entry to the patio and gardens. Fully equipped gym, steam shower bathroom, 2 bedrooms, wine cellar finish off the main house. A carriage house above a 2-car garage with independent services overlooking fire pit, kennel and fenced garden, this is a private, peaceful and stunning estate. A must see. (id:62288)
Sotheby's International Realty Canada (Vic2)
2765 Cameron Taggart Rd
Cobble Hill, British Columbia

Incredible location and a mainly level expansive 3.61 acres of very usable land. The home is over 3300 sq.ft. with the main floor offering 3 bedrooms, 2 bathrooms, a massive living room, huge family room with access to the new deck. The fireplace has been blocked up but can be reinstalled and there is also all the necessary features to add a kitchen. The lower floor has 2 further bedrooms, 2 bathrooms, another huge family room and laundry. This home is easily converted to an ''up and down '' situation. There is a double carport, workshop and extra storage and enough room for numerous vehicles and RV's and other toys! Close to the highway and nearby Mill Bay shops, marina and hiking, this home could have it all for those with vision (id:62288)
RE/MAX Island Properties (Du)
7 1175 Resort Dr
Parksville, British Columbia
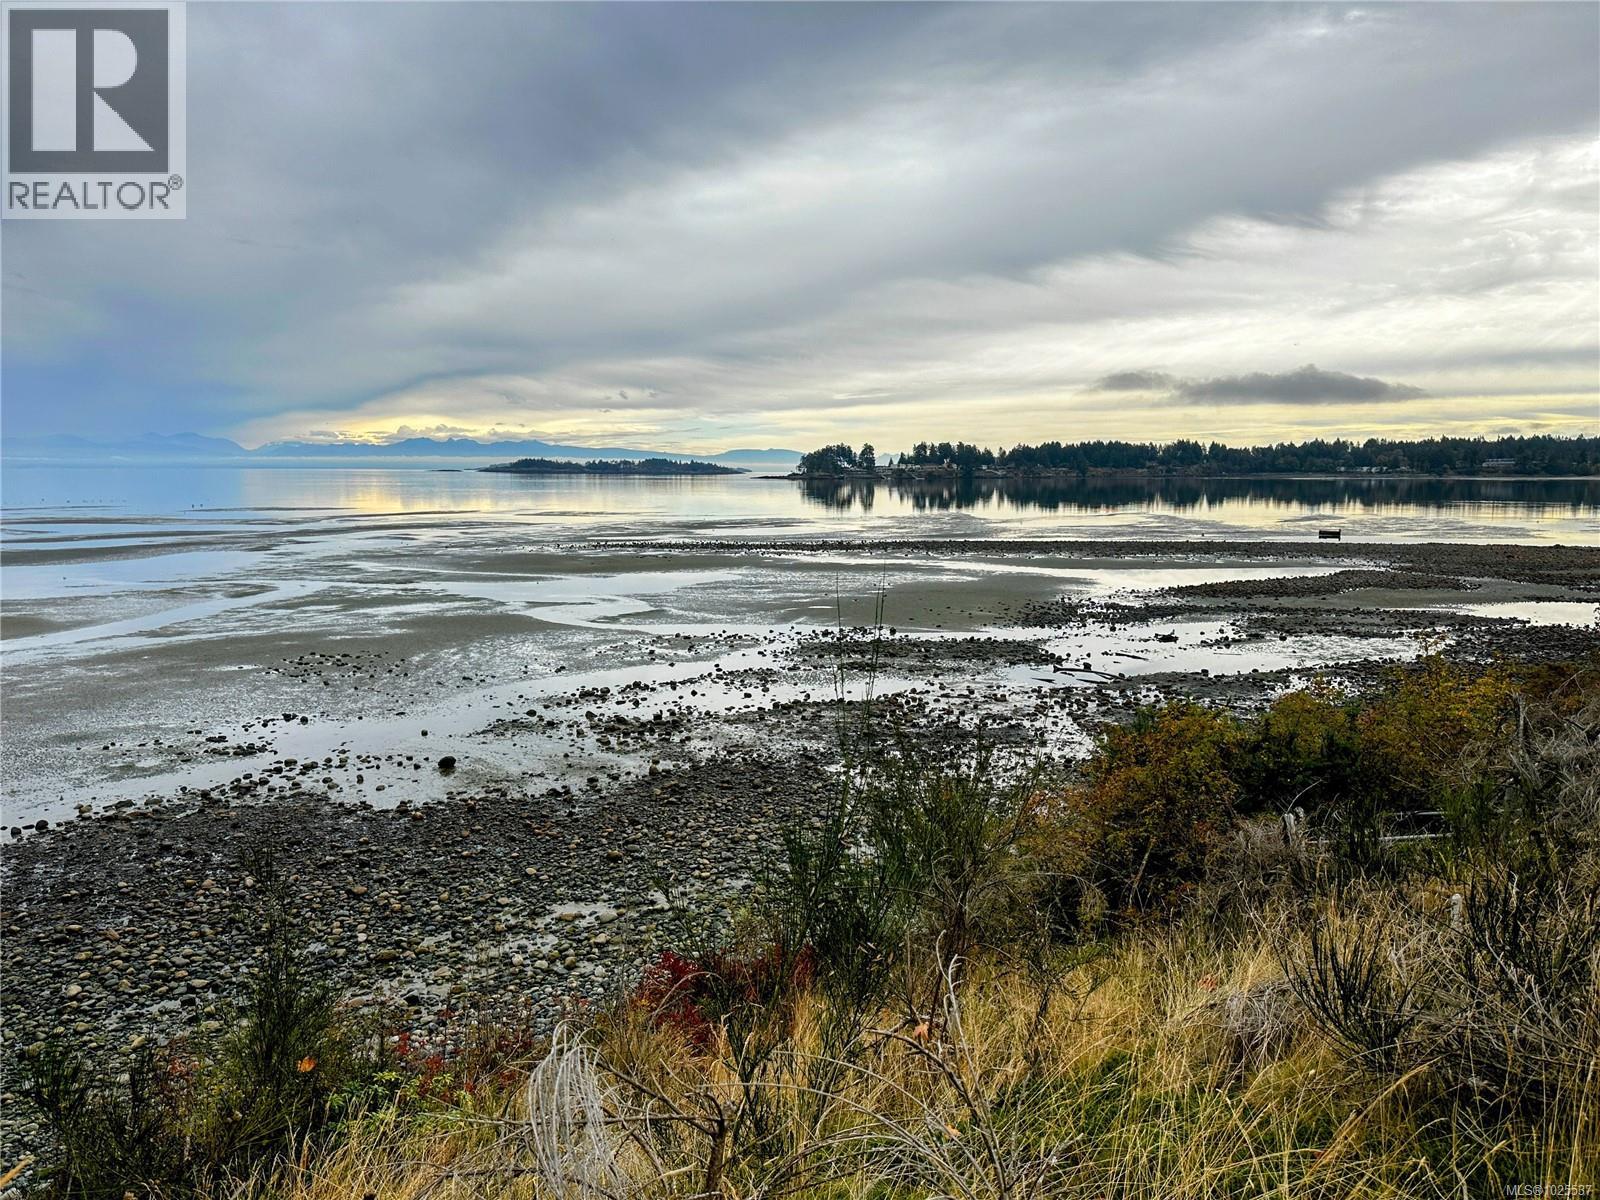
Welcome to this beautifully finished 2-bedroom, 3-bathroom duplex-style townhome, ideally positioned in one of Parksville’s most desirable resort communities. One of the best-located units in the complex, this home offers an ocean view from the primary bedroom, allowing you to wake up to coastal scenery and fresh sea air. Built in 2022, the home offers 1,238 sq ft of bright, open-concept living with contemporary finishes and a thoughtfully designed layout. A crawl space provides valuable additional storage, while the upper level enjoys a peek-a-boo ocean view that enhances the coastal atmosphere. Enjoy your private patio with BBQ area and a small lawn, perfect for outdoor dining and relaxed afternoons. The complex is well maintained, offers ample open parking, and is just a short walk to the beach, making everyday living or vacation stays effortless. Resort-style amenities include a heated pool, hot tub, and beautifully maintained common areas. Offered fully furnished, this turnkey townhome delivers comfort, versatility, and true Vancouver Island coastal lifestyle in a prime Parksville location. (id:62288)
Royal LePage Nanaimo Realty (Nanishwyn)
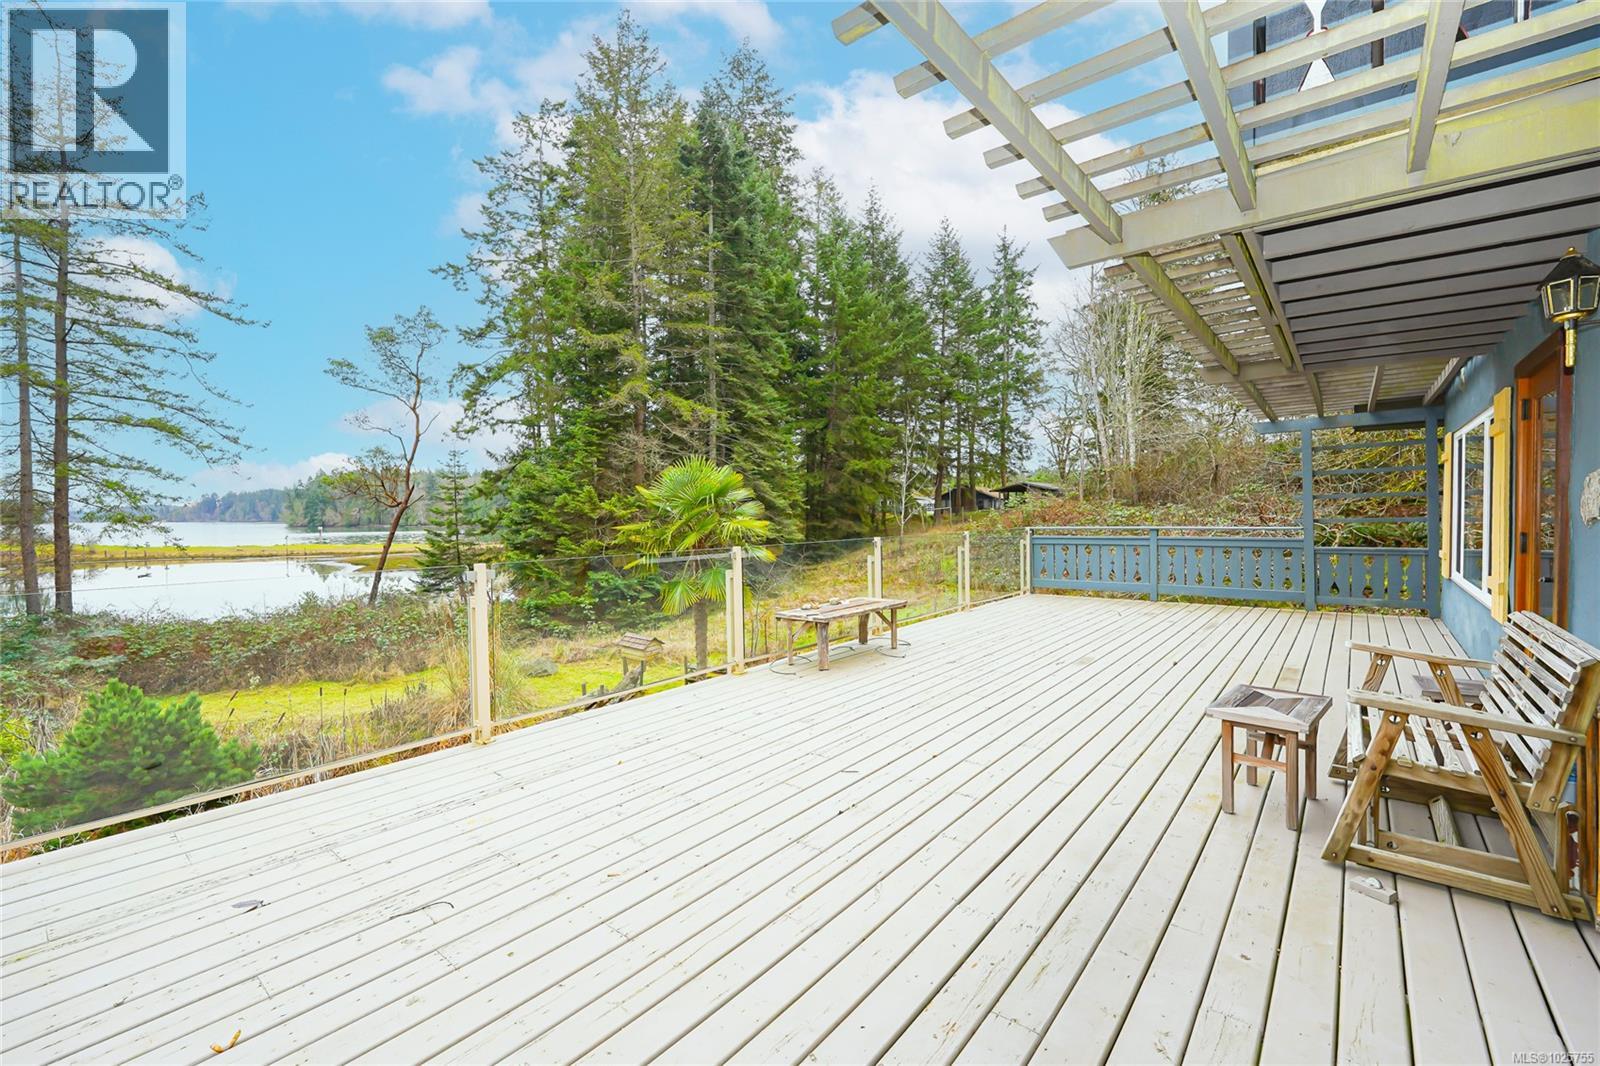
89 Pilkey Point Rd
Thetis Island, British Columbia
Sunny waterfront 3.24 acres southerly facing with large 5 bdr home, guest cottage, detached workshop & barn, oceanside sauna building & over 1,000 sq ft of deck & patio area for outdoor living. Master suite with add'l bdr upstairs, main level all living area and downstairs 3 bdrs + potential 2nd kitchen and large rec/family room, all opening up to lots of room outdoors. RV & Boat parking. This home is perfect for a large family or group looking to enjoy the best of an island getaway or full time island living. Telus fiber optic internet available to make working from home a breeze. Detached guest cottage has a small kitchen/living area and loft upstairs. Workshop with beside covered double carport. Small barn/storage under. Easy walking distance to coffee shop, marinas, pub, swimming beaches, the ferry terminal to Chemainus (10 sailings daily for $ 21.75 car & driver return with Experience card). No Vacancy or Speculation tax here. (id:62288)
Sutton Group-West Coast Realty (Dunc)
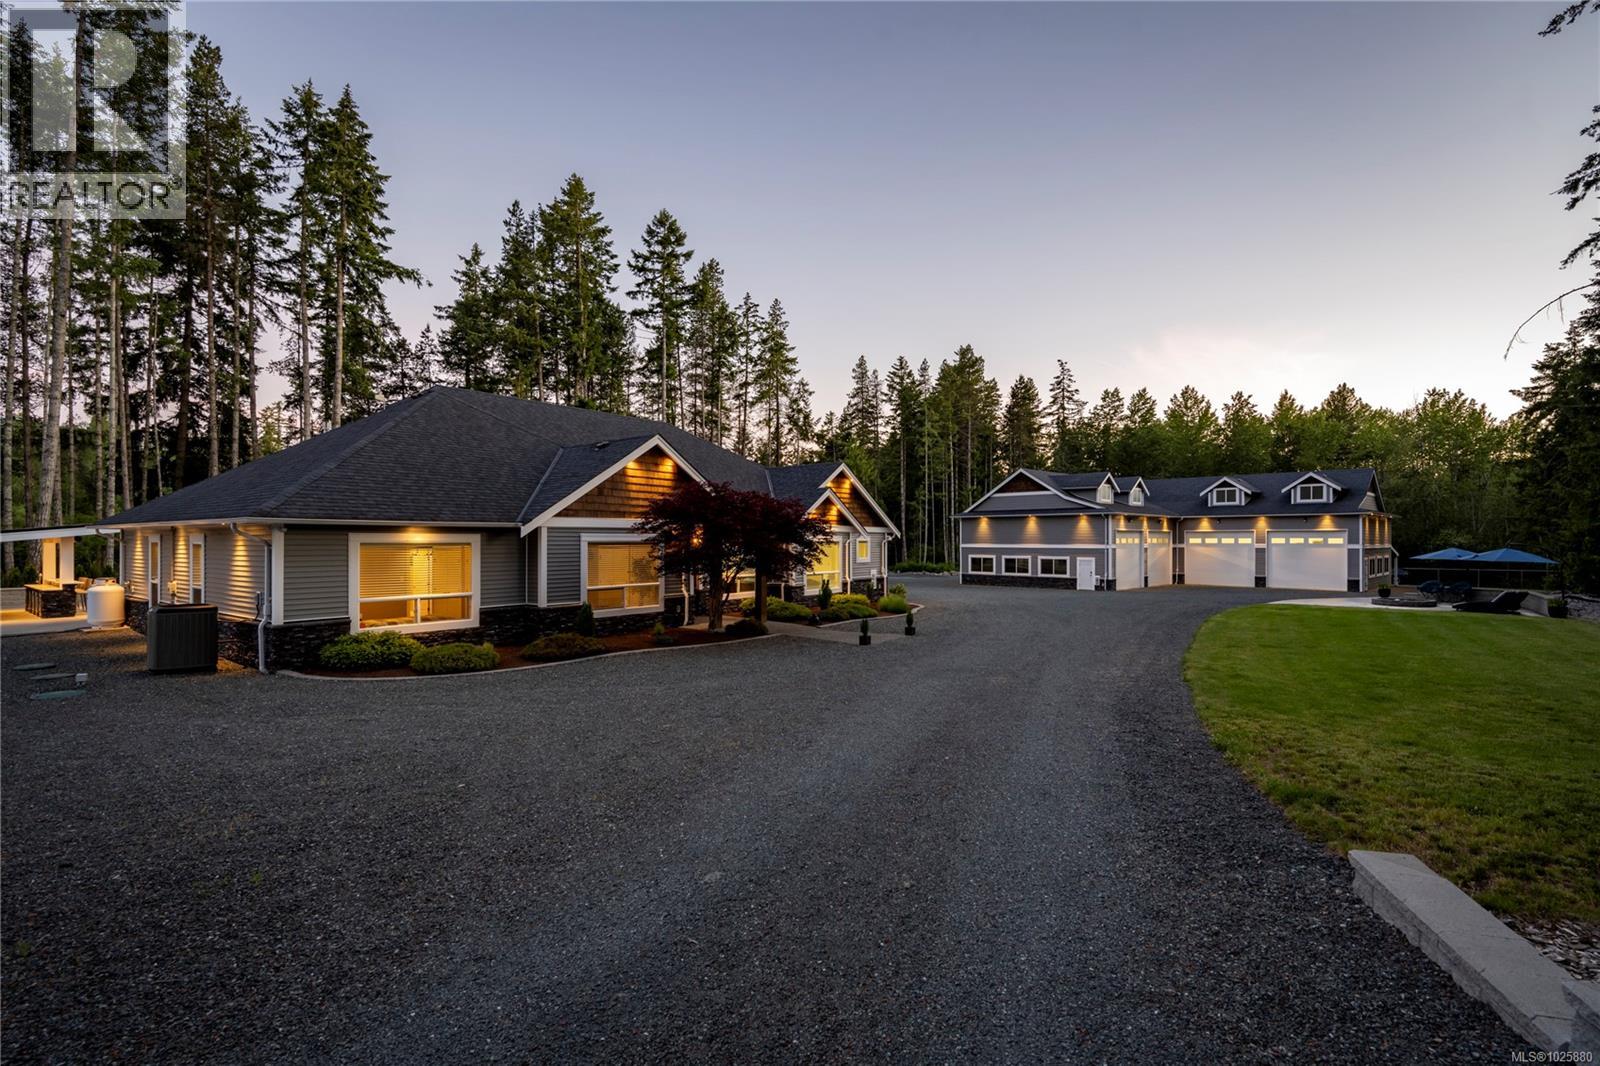
1407 Leffler Rd
Errington, British Columbia
Private Estate featuring 4800sq’ shop with 18’ ceilings, 14’x14’ high lift doors, separate 200A service, hot water on demand, wood stove, temperature controlled circulation system & fans, 4pc bathroom, fully equipped gym, huge storage room, full length rear overhang covered storage. Custom 2378 sq ft rancher home with 3 car garage boasts timber frame entry, 3 bedrooms, 2 bathrooms, den, vaulted ceilings, open concept design, custom kitchen with large island & extended pantry. Indoor/outdoor living with massive patio, covered BBQ & seating space, inground salt water solar heated pool, pool house with full bar area with 3 fridges & sink, 3 piece bathroom, outdoor. shower, mechanical room, sound system, TV mount, separate electrical & propane hook up. Fully fenced 2.26 rural acre fairly flat property with front automated gate system entry & 28’ wide rear gate, 16 point camera system, full service RV pad with water septic & 50A service, nice front patio with large fire pit with propane hook up. This is a rare incomparable find (id:62288)
RE/MAX 2000 Realty
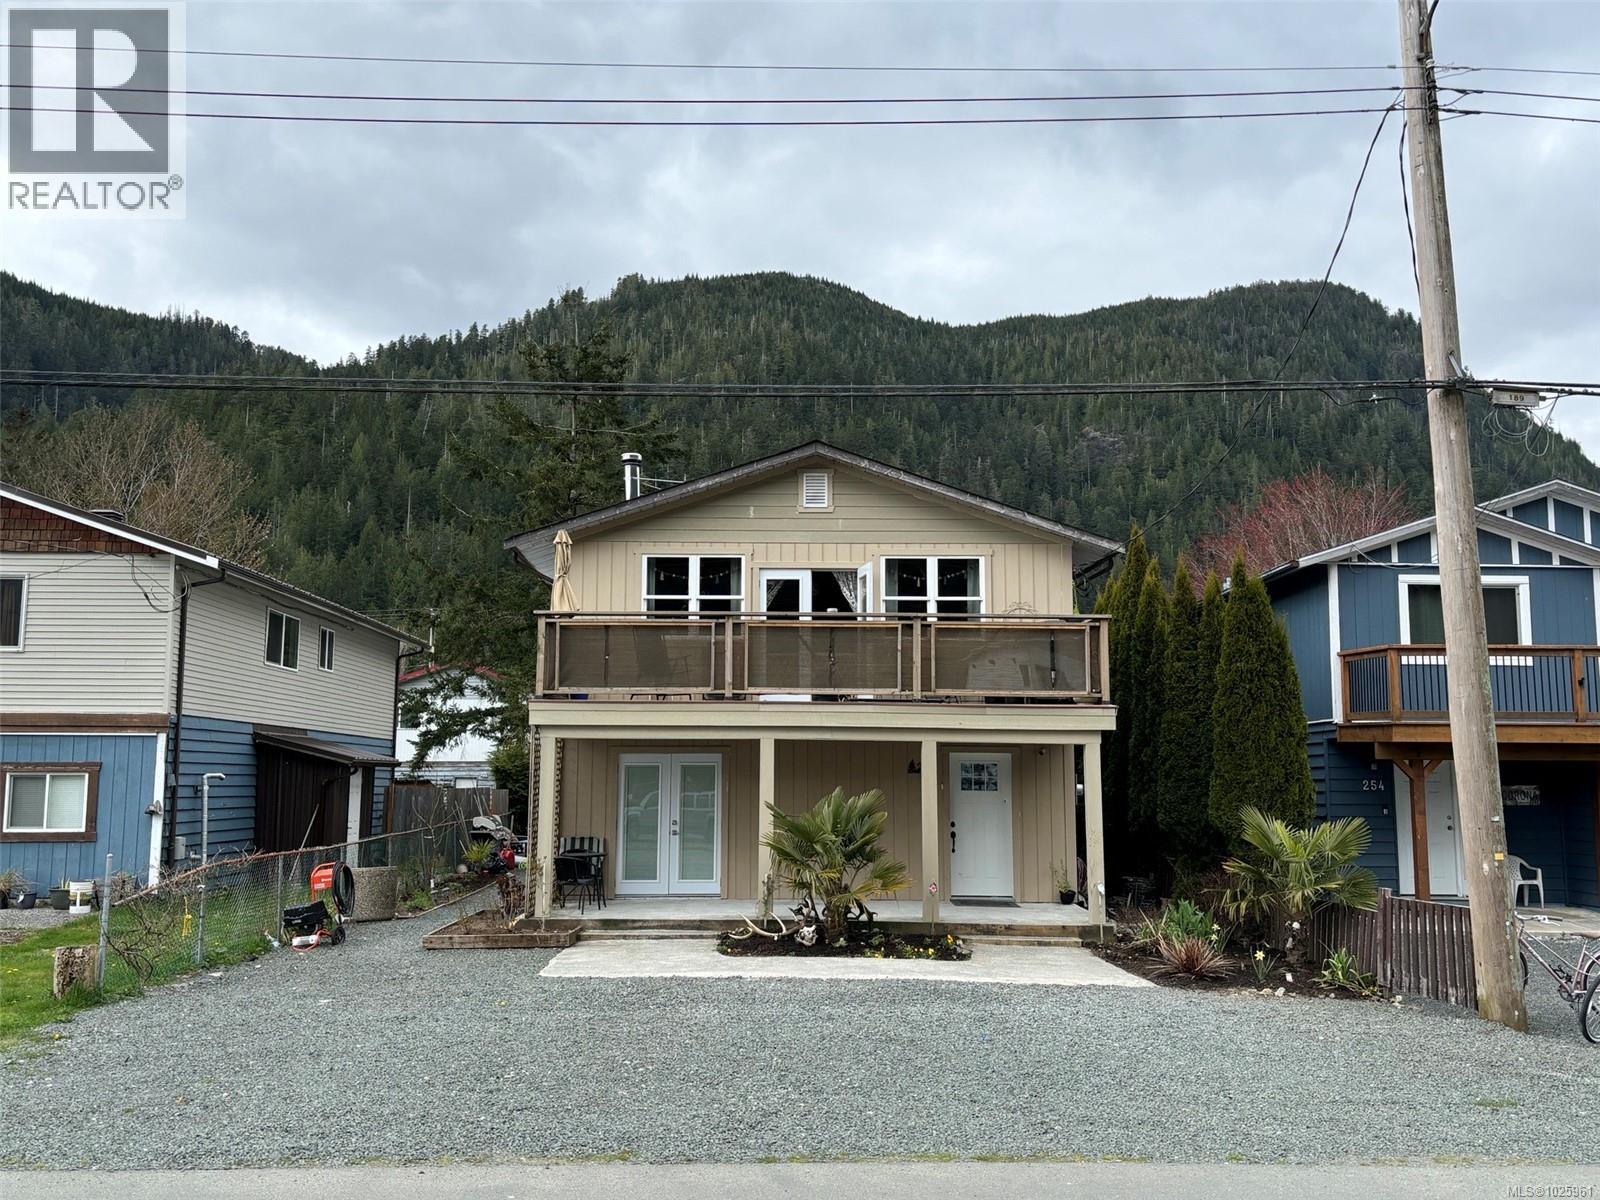
248 Alpine View Rd
Tahsis, British Columbia
2750sqft home in the Village of Tahsis, west coast Vancouver Island. 2 story home with 3 residential units, all with separate entrances. On the lower level is a 2 bedroom suite and a bachelor suite, while upstairs is a 3 bedroom residence. The upper residence offers a large family room at the front of the home with French doors to a front deck and lots of windows for natural lighting. A wood stove on a stone hearth provides cozy warmth. A half wall separates the family room from the living room which leads into the kitchen with lots of cabinetry and an L-shaped counter with bar seating. The three bedrooms are along the back of the home, along with a 3 piece bathroom. There is a laundry room at the entryway at the bottom of the stairs for this unit. The 2 bedroom lower unit has one entrance door into the kitchen at the side of the home and one entrance door at the back of the house into the large living space. The two bedrooms are on either side of the kitchen and the unit also has a 3 piece bathroom, washer/dryer and storage closet. A pellet stove provides additional heat in the main room. The bachelor suite is accessed from the French doors at the front of the home. This is an open room unit, rented furnished and with a hot plate, mini fridge, and TV. It also has a 3 piece bathroom. The owner has done some recent upgrades, including a new roof in 2023 and updated electrical. The bachelor suite is currently rented and the owner lives in the lower 2 bedroom suite. Located across from the community and rec centre, this is a great location for a family home with mortgage helper, or for an investment rental opportunity. Short term rentals and secondary suites are permitted with this zoning. Tahsis is a popular fishing destination and this would make a good home base for a seasonal residence. There is a full service marina providing moorage and a public boat launch in the village. Tahsis is accessible by gravel road from Gold River. (id:62288)
Royal LePage Advance Realty

4455 Roger St
Port Alberni, British Columbia
4455 Roger Street- located close to schools, shopping, recreation and more this 5 bedroom, 3 bathroom home offers lots of potential. Entering the front door you will find a welcoming entrance leading you to the spacious family room with gas fireplace, two bedrooms , 3 piece bathroom, laundry room and storage room. Upstairs you will find the living room, again featuring a gas fireplace and eating area for those quick breakfasts, a cozy kitchen and formal dining area for the special family dinners. Competing the upstairs area is the primary bedroom with walk in closet and 3 piece ensuite, two more bedrooms, a den/office, and 4 piece main bathroom. Outside you will find a fully fenced and landscaped backyard boasting a detached shop offering a potential workspace area or even more storage space. There is also convenient alley access to the backyard in case you may need some extra parking space. Call now to view this beautiful home today!! (id:62288)
RE/MAX Mid-Island Realty
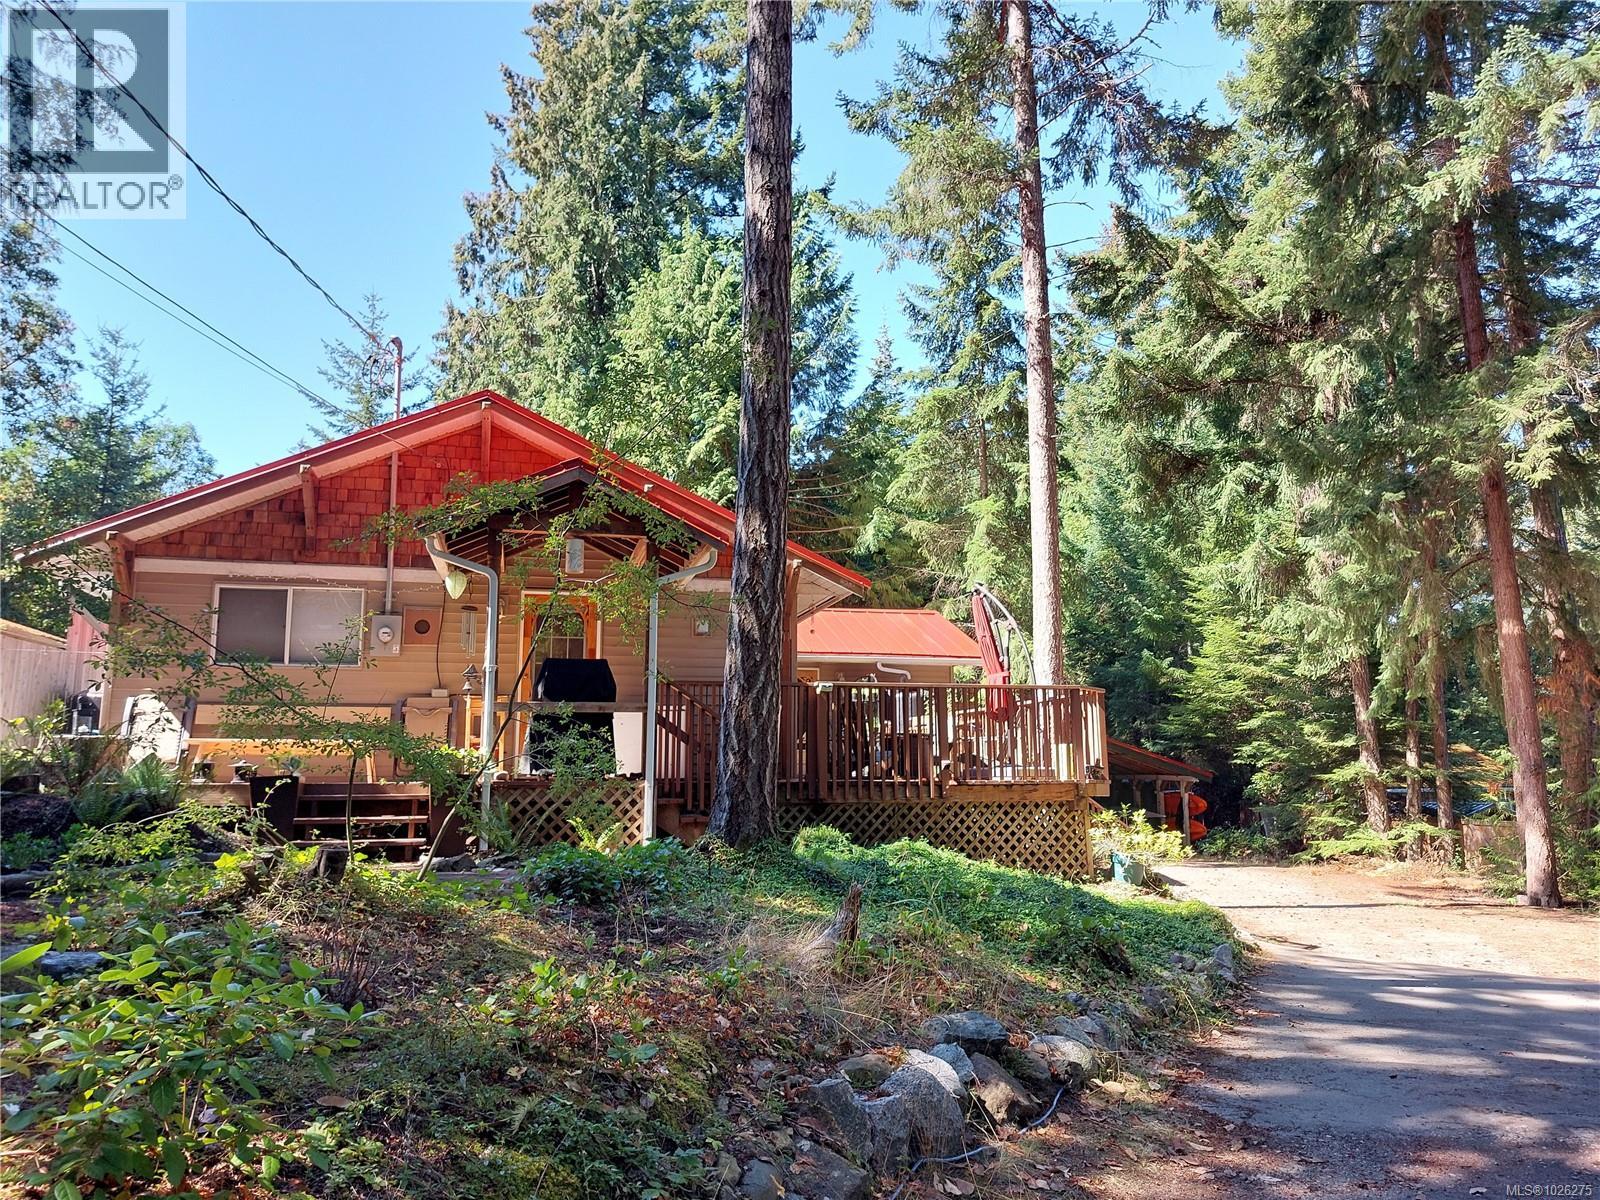
559 Blitz Rd
Mayne Island, British Columbia
Looking for a cozy and efficient updated rancher with space and privacy? This UPDATED rancher on.34 acres is perfect for outdoor living, fully fenced for kids, pets and peace of mind. UPGRADES include 200 amp service, propane conversion (2024), INSTANT hot water (2024), metal roofs (2024), and updated windows (2023), The 1,813 sq ft main floor offers 3 bedrooms, 2 bathrooms, galley style kitchen, laundry, pantry, wood fireplace, and gas fireplace. Enjoy decks on three sides with custom gates, a workshop below, and a 282 sqft heated studio or suite. EXTRAS include a woodshed, garden shed, carport, level parking, and 5,000 gallons of rainwater storage. Prime Bennett Bay location close to parks and beaches. Extended video tour and owners manual available! (id:62288)
Century 21 Creekside Realty

204d 1800 Riverside Lane
Courtenay, British Columbia
Quarter Share Ownership. Experience your ideal getaway at Riverside Lane, a fully furnished second floor condo in the heart of the Comox Valley. This quarter share property features a king sized bed and a private deck overlooking peaceful surroundings. Enjoy low maintenance ownership with hotel managed rentals and access to premium amenities including a spa, pool, and hot tub. Just minutes from beaches, golf courses, mountain bike trails, and skiing at Mount Washington, this is an excellent opportunity to own a vacation property with income potential. (id:62288)
RE/MAX Ocean Pacific (Crtny)

6537 Fayette Rd
Port Alberni, British Columbia
Introducing 6537 Fayette Road- Located on a 1-acre parcel, this stunning 3-bedroom + bonus room, 3.5-bathroom, 2662 square foot home is waiting for you to move into. Stepping through the Douglas Fir post-and-beam entrance, you will notice the gorgeous open living area featuring vaulted ceilings, a custom tiled media wall with a gas fireplace, a custom kitchen offering stainless steel appliances, quartz countertops, and a walk-in butler-style pantry. There is an eating area with access to the covered patio just steps away, offering gas, power, and water hookups already in place for your outdoor kitchen area, the perfect spot for entertaining family and friends. The spacious primary bedroom is a must-see, boasting a walk-in closet and a 5-piece ensuite with double vanities, tiled shower, soothing soaker tub and heated floors. Completing the main floor are two more bedrooms, a 4-piece main bathroom and a 2-piece powder room, both offering quartz countertops, and a laundry/mud room with convenient access from the garage. Upstairs, a massive bonus room with its own 3-piece bath and walk-in closet serves as the perfect mancave, guest wing, or play area. Need room for your toys? The expensive utility work is already done, with power, water, and sewer connections already run to the back of the property, providing a fully serviced site for your dream shop or secondary suite. The exterior also offers an exposed aggregate patio, and sidewalks, and custom lighting on the walking path on the side of the house. All of this and a New Home Warranty!! Call today for more features of this gorgeous home today!!'' (id:62288)
RE/MAX Mid-Island Realty
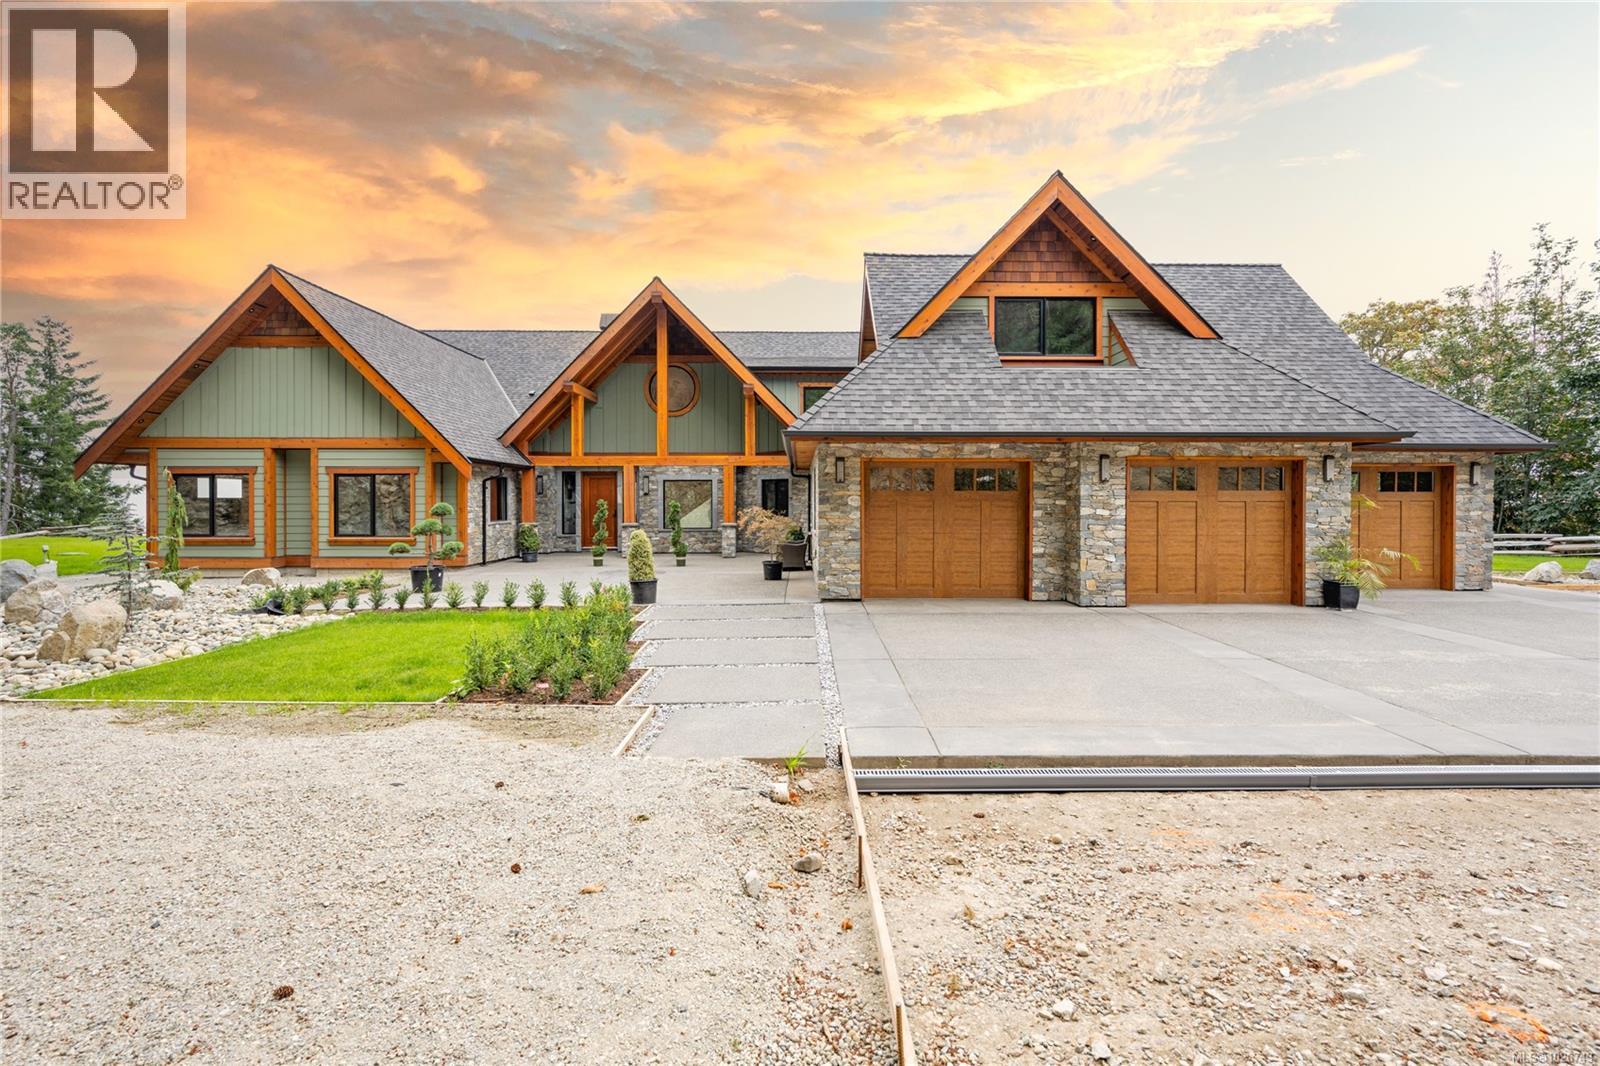
1745 Warn Way
Qualicum Beach, British Columbia
Stunning custom built home sits on 4.9 acres overlooking the Georgia Straight and Qualicum area. Commissioned by a local developer, this 4 bed, 4 bath home stretches over 4,133 fin sq/ft. As you enter through the power gates down past the 3 car garage with cedar doors and trim, through the 8ft fir doors and into the stunning living room with 11ft ceilings. Approx. 30 tons of stone was used throughout the house ranging from the marble fireplace, oversized quartz island, and marble features in the main floor bathrooms and entryway inlay. A chef's dream kitchen will impress designed by MidIsland Cabinets highlighted by Wolf appliances and Walnut on white cabinets. The versatile floor plan allows for the master on main alongside 2 extra bedrooms. The ensuite and main-floor baths offer marble features, in-floor radiant heat, steam showers, and smart mirrors. 5 ACRE LOT NEXT DOOR IS ALSO AVAILABLE AND HAS 3 SERVICED RV PADS AND SPACE TO CREATE A HELIPAD. (id:62288)
Exp Realty (Na)
Sotheby's International Realty Canada