
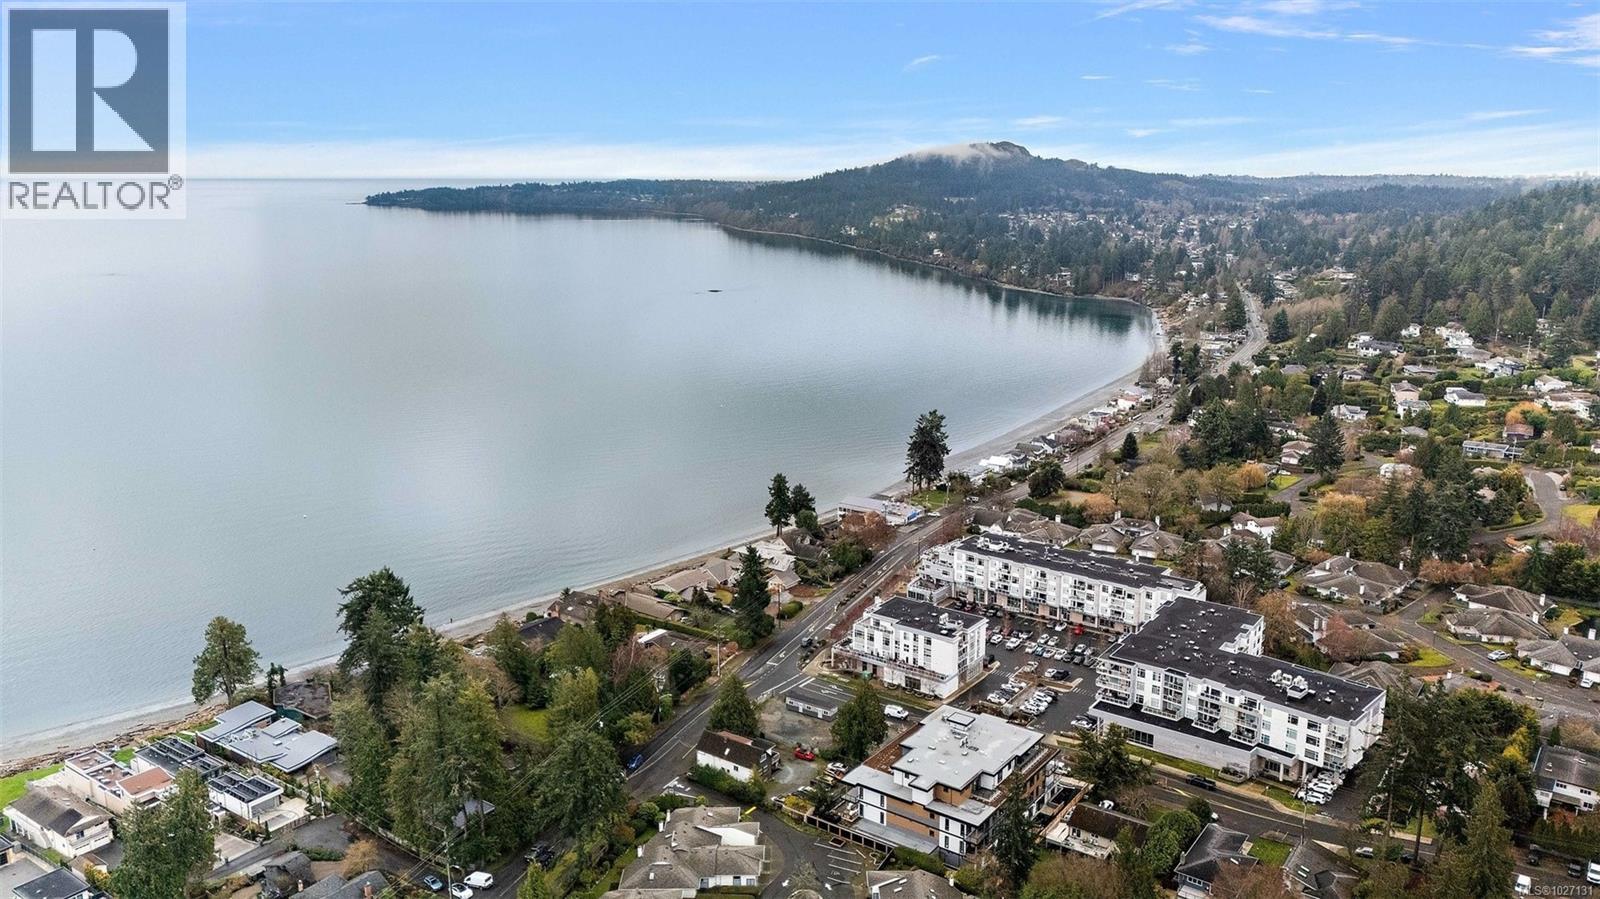
309 5120 Cordova Bay Rd
Saanich, British Columbia
Welcome to Haro, a distinguished modern coastal residence offering elevated seaside lifestyle in the heart of Cordova Bay. Thoughtfully designed with refined finishes, this high-end condominium blends contemporary sophistication with the relaxed elegance of West Coast living. This luminous home is bathed in afternoon/evening light through expansive windows filling the space with natural light, while the SW-facing balcony overlooks tranquil treetops. Inside, warm light wood flooring and soft beach-inspired tones create a serene, welcoming ambiance. Soaring 9-foot ceilings enhance the airy atmosphere, complementing the seamless open-concept design. At the heart of the home, a beautifully appointed designer kitchen makes a striking impression. Anchored by an oversized island with bar seating, it offers both function and style. Premium SS appliances, including a gas stove, provide culinary creativity to host with ease. The thoughtful layout separates the bedrooms from the main living area, ensuring privacy and flexibility. The primary suite is tranquil retreat, complete with a walk-through closet leading to a spa-inspired serene 5-piece ensuite; heated floors, oversized soaker tub, rain shower & an elegant vanity with refined finishes. A versatile den ideal as a home office, or a quiet sanctuary tailored to your lifestyle. Convenient nearby professional amenities, including a fitness studio, café, plentiful shopping, golf course, Lochside Trail & charming local eateries bustling with community. Just a short walk away, Cordova Bay beach—one of Victoria’s most iconic white sandy beaches. Exceptionally maintained & the suite presenting like new, this contemporary oasis offers comfort & understated luxury at every turn. Underground parking, dedicated storage & the welcome inclusion of pets and barbecues. Experience the privilege of coming home each day to refined coastal elegance at Haro—where modern design, natural beauty, and everyday indulgence come together seamlessly. (id:62288)
Coldwell Banker Oceanside Real Estate
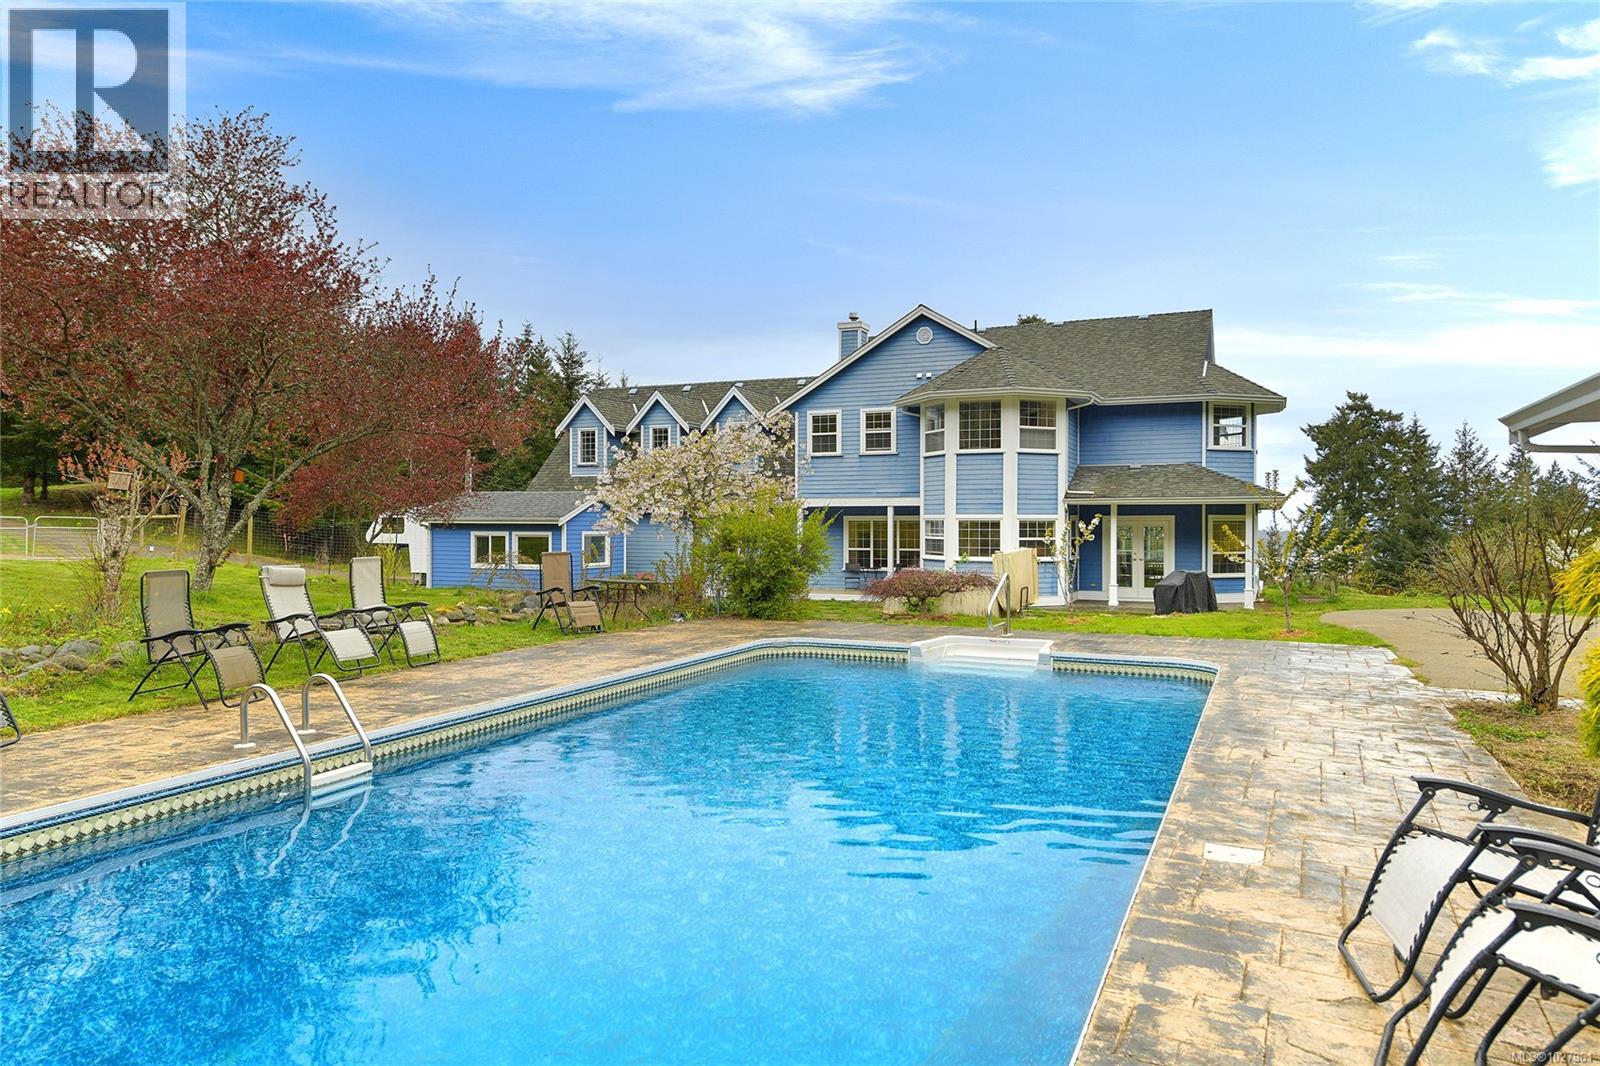
488 Mckercher Rd
Mayne Island, British Columbia
This enchanting 7.06 acre property offers the best of both worlds - a serene cleared area along with a picturesque forested landscape. Privacy abounds in this tranquil setting, perfectly situated for those seeking a calming lifestyle. It is a dream come true for nature lovers, boasting a southwest facing orientation. Enjoy the inviting heated swimming pool or meander through the property's orchard & raised garden beds & for the aspiring gardener, a greenhouse offers endless possibilities. The residence itself is a sanctuary of comfort & style, with freshly painted interiors spanning 3506 sq ft. 5 bdrm & 4 bthrms provide ample space for everyone. Gather in the family room or the well-appointed kitchen with a spacious eating area. 2 propane fireplaces, distant ocean views, a dble car garage completes this extraordinary property. Come feel the Magic! (id:62288)
RE/MAX Mayne-Pender
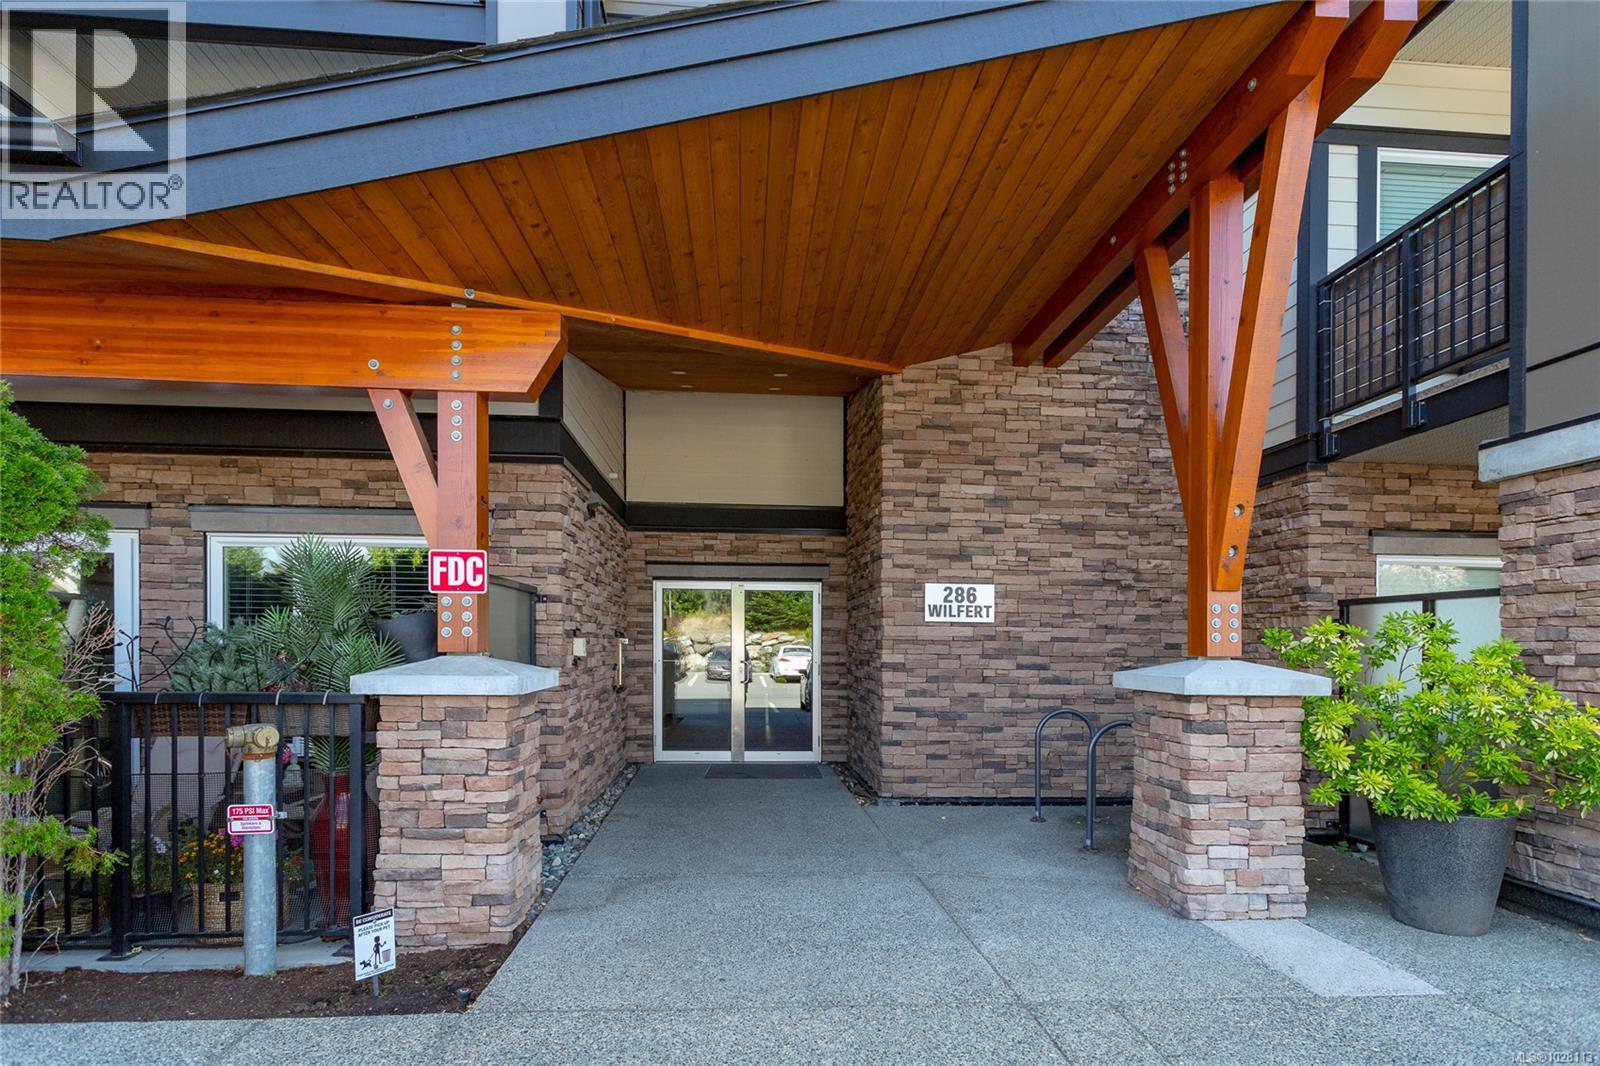
308 286 Wilfert Rd
View Royal, British Columbia
RARE 2 DEDICATED PARKING STALLS in this well-maintained 2 bedroom, 2 bathroom condo. This bright, open-concept home features 9-foot ceilings, large windows, and a spacious covered deck ideal for relaxing or entertaining. The kitchen offers stainless steel appliances, an eating island, and updated lighting. The thoughtful layout includes separated bedrooms, a primary suite with walk-in closet and 3-piece ensuite, a second full bathroom, and in-suite laundry. Recent updates include fresh paint, new bedroom doors, and deck tiling. Uniquely set on a 5-acre property, this is ideal for pets and kids, the building offers excellent amenities including secure underground parking with a storage locker, an additional surface parking stall, visitor parking, a guest suite, and a playground. Conveniently located minutes from the Galloping Goose Trail, Thetis Lake, Juan de Fuca Recreation Centre, and easy commute to CFB Esquimalt or downtown Victoria. (id:62288)
Fair Realty
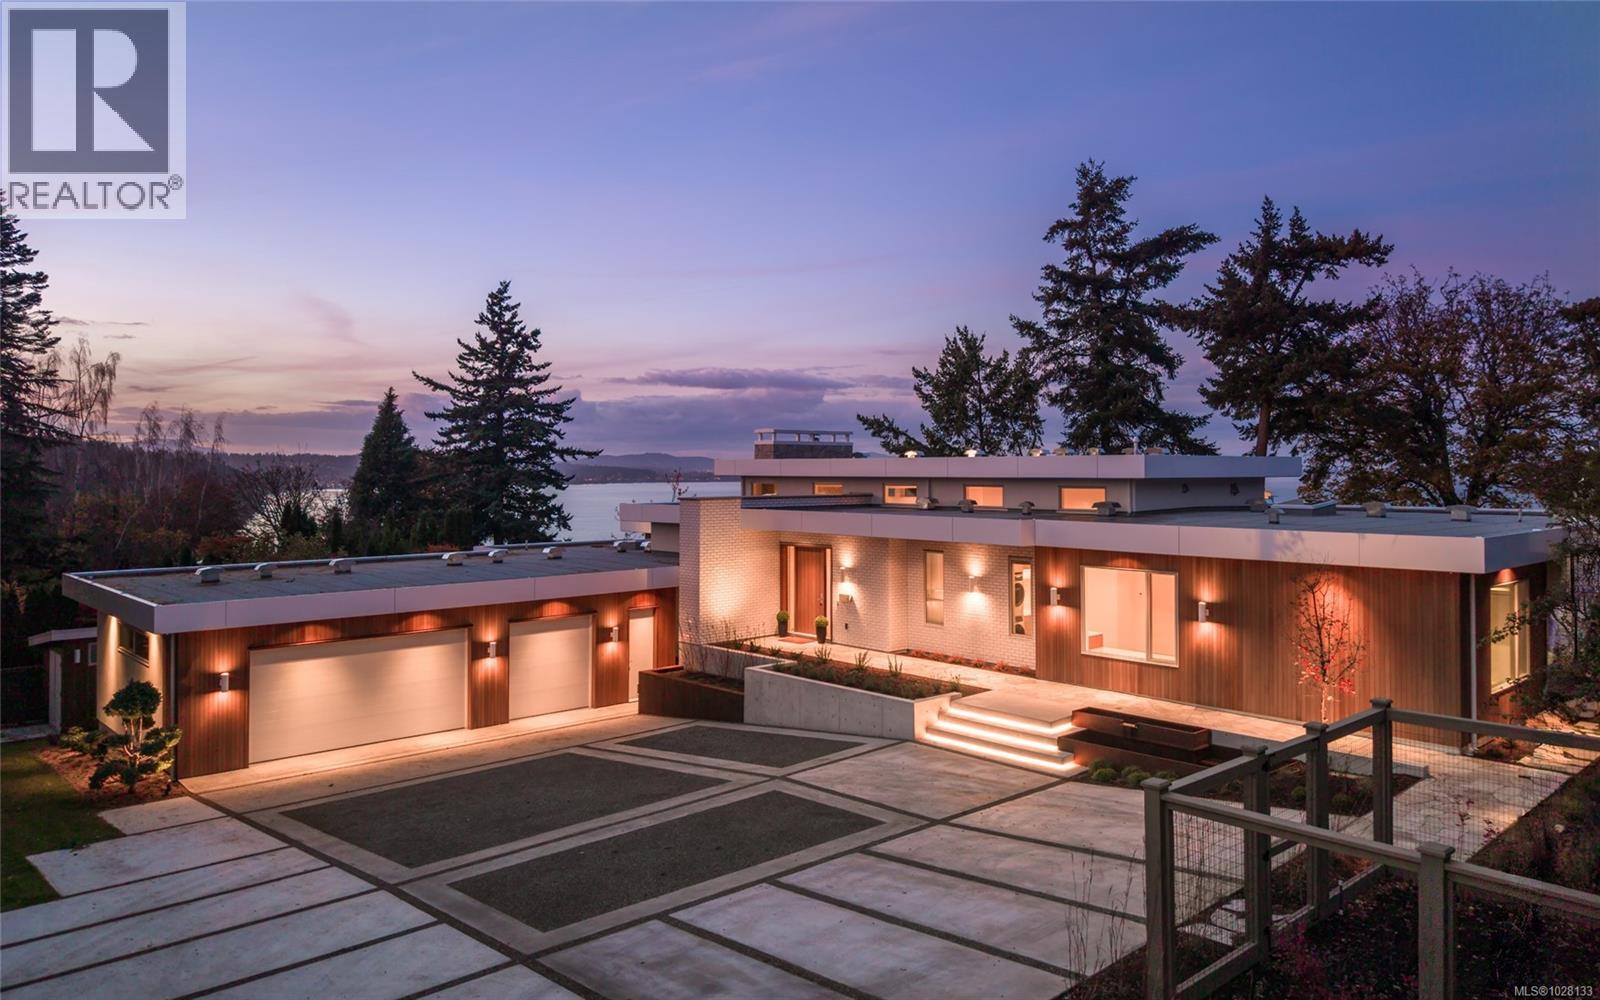
4570 Bissenden Pl
Saanich, British Columbia
Welcome to Celosia. A sophisticated oceanfront home built by GT Mann from a Ryan Hoyt design. Jenny Martin Design rounds out the award-winning team to create a living experience worthy of its breathtaking oceanfront setting. Timeless Mid-Century Modern elements blend seamlessly with comfortable elegance & a hint of Italian flair. At the heart of the home lies a stunning kitchen featuring custom oak cabinetry, Taj Mahal quartzite counters & island with Palladiana marble flooring made onsite from a local quarry—truly one of a kind. Premium Wolf, Sub-Zero & Dacor appliances elevate the culinary experience. The living room is bathed in light from clerestory windows & anchored by a striking stone fireplace with custom surround. Hidden behind bespoke millwork is a charming record niche—one of many thoughtful details. Two primary suites capture sweeping ocean views, each a private retreat with warm oak flooring, imported Japanese wallpaper & spa-inspired ensuites. A guest wing with two additional bedrooms & a 5-piece bathroom offers the same comfort & luxury. The lower level is designed for wellness & play, featuring a gym area, workspace & games area. An elevator serves all levels, ensuring accessibility. Perhaps the most impressive feature is the four-season patio, wrapped in a Lumon glass system with frameless, retractable floor-to-ceiling panels. Flagstone floors, a gas fire table, radiant ceiling heat & a concealed hood fan make this the perfect year-round gathering space. Step outside to beautifully landscaped grounds & take in panoramic ocean vistas—a front-row seat to nature’s rhythm, framed by the home’s coastal serenity. Located near UVic, schools & shopping, this oceanfront residence is one of Victoria’s truly exceptional properties, offering a lifestyle & setting that are simply unmatched. Celosia is more than a home; it is a work of art—meticulously built for those who value design integrity, luxury materials & timeless architecture. (id:62288)
RE/MAX Camosun
185 1st St
Sointula, British Columbia
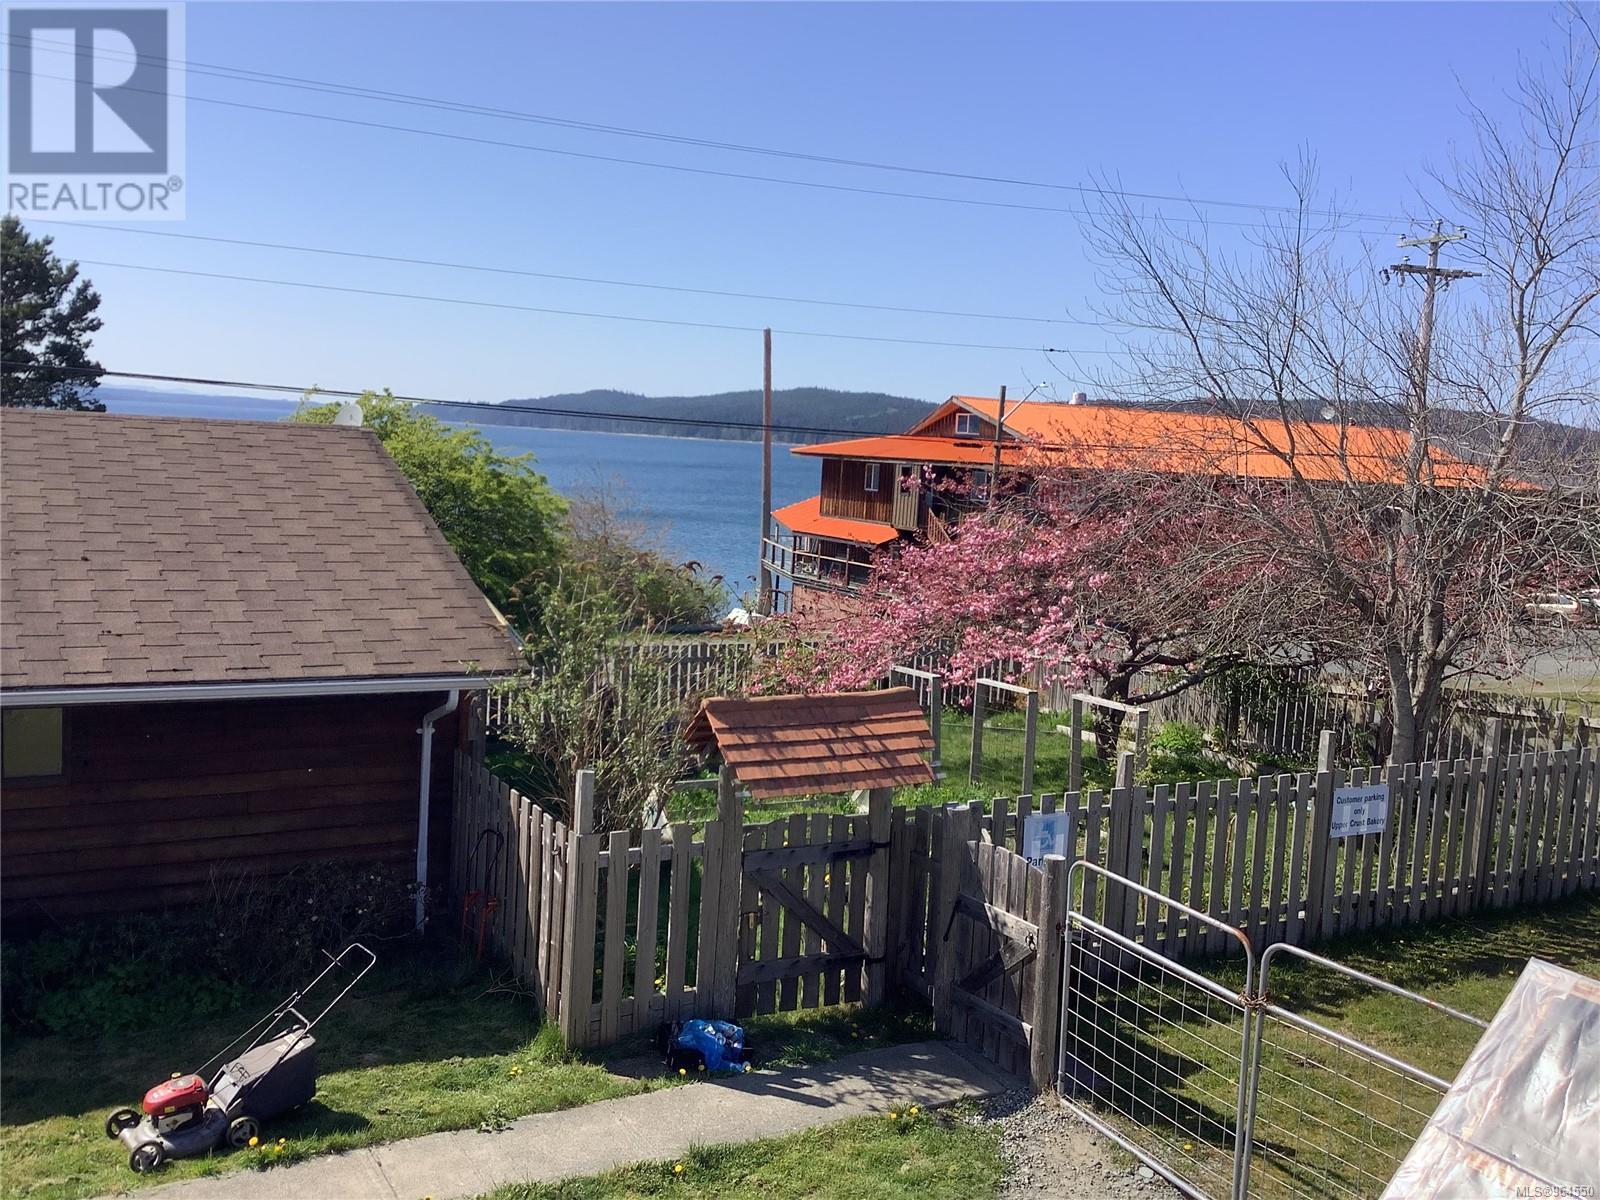
This 14,3740 sq.ft. (.33 acre) corner lot with two unique buildings on it is across the street from the beach, next to the grocery store and a 1 minute walk to the ferry dock. The building facing 1st Street of approximately 1800 sq ft has a commercial space presently operating as a bakery/cafe with an adjoining 600 sq ft one bedroom apartment with a 3 piece bath, full kitchen plus washer + dryer. The back 1200sq ft building (formerly a net loft) contains a 720 sq ft apartment with one bedroom plus office/den, 3 piece bath, full kitchen and washer +dryer. There are 2 entrances to the lovely, covered wrap around deck. On this same level is a workshop/studio/storage area with high ceilings and a garage door at the entrance. Above the workshop area is a newly created studio apartment with powder room + shower, awaiting your kitchen design with easy connection for water + drains. The deck from the second story private entrance has a fabulous ocean view. The yard and garden are completely fenced protecting the apple tree, peach tree, fig tree and all the flowering gardens from the deer. There are raised beds, a greenhouse and a potting shed completing the developed area. Between the two buildings is an undeveloped courtyard area ideally situated for a variety of purposes. 6-8 parking spaces. The potential for tourist related businesses and opportunities is unlimited. Bring your Eco tourism ideas ! It would be a great AirBnB or bed & breakfast, potential for gallery space, artists workshops, retail space with cafe .....the list goes on. Great location for use just as multi generational family home, very close to all amenities. Bring your imagination and vision - potential for vendor financing. (id:62288)
Royal LePage Advance Realty
8682 Trans Canada Hwy
Chemainus, British Columbia
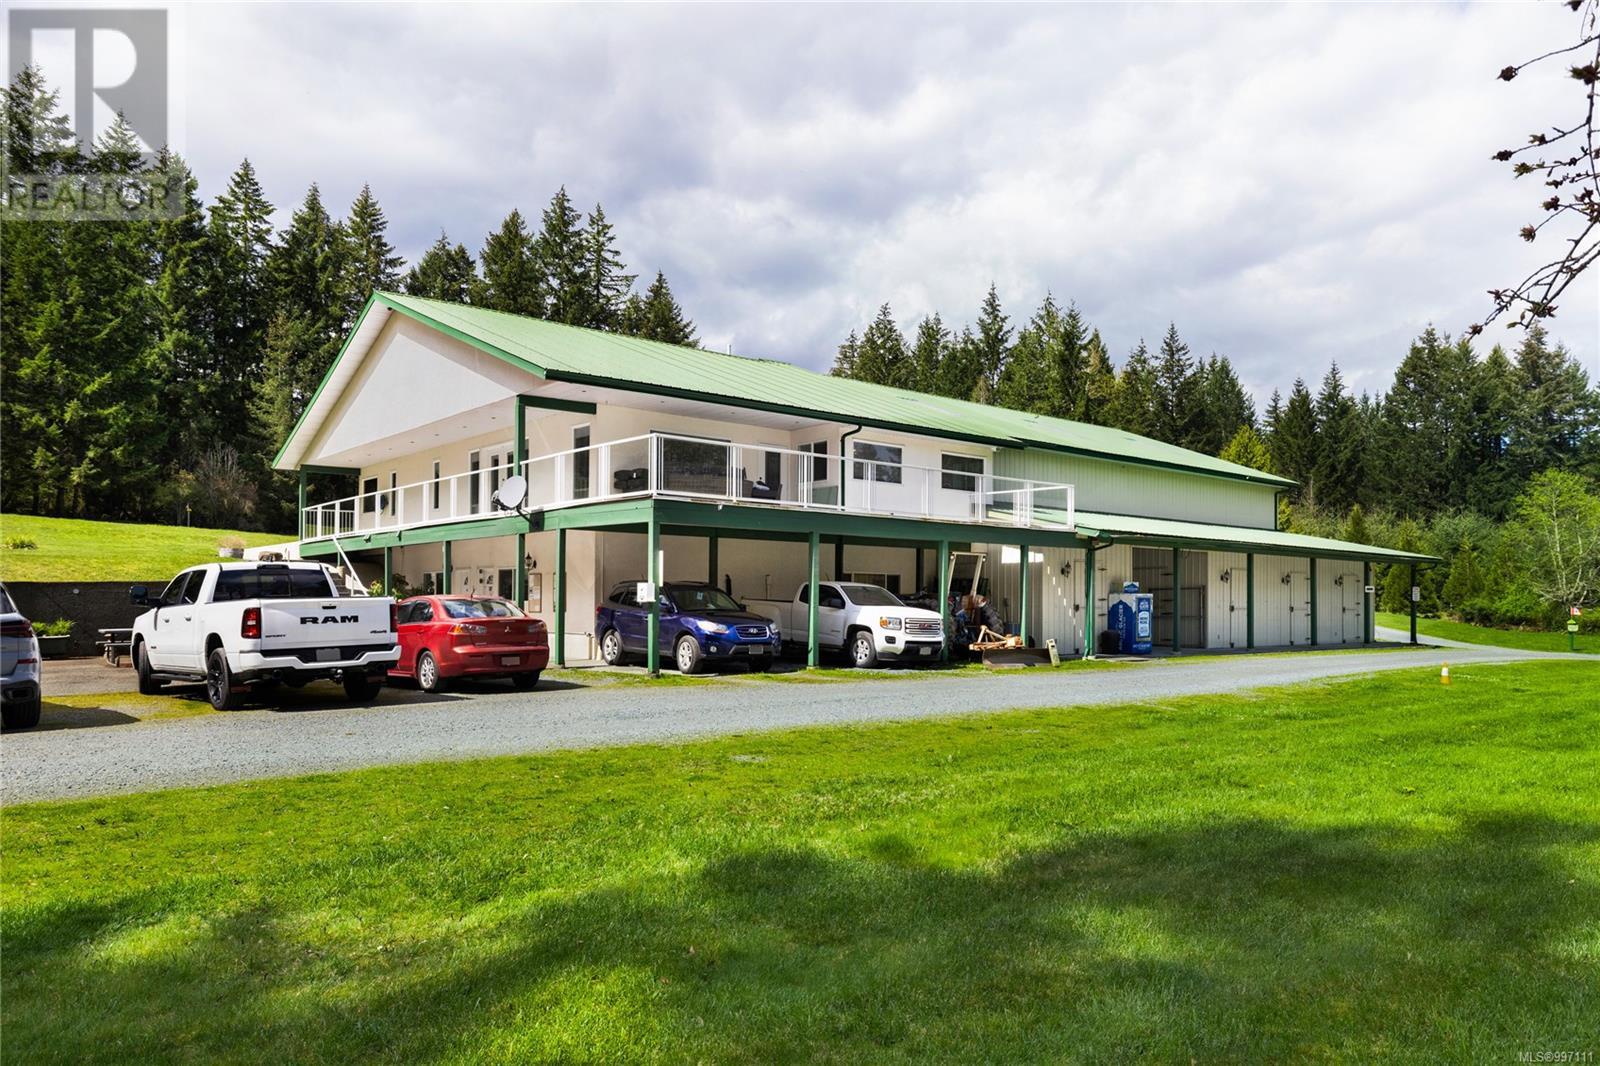
Private Riverfront estate offering over 23acres of lush lawns, forest and beautiful beach areas with great swimming holes on the Chemainus River. The home is over 3600sqft 2 beds 2 bath with a large contained 1 bed 1 bath suite. Abundant storage space and a massive 3100sqft attached workshop/warehouse with overheight garage door access provides an ideal spot for every toy imaginable! The expansive South facing deck is accessed directly off the main living area enjoying all day sun and a perfect spot for outdoor family dining. There are multiple outbuildings, washrooms and laundry facilities which would make hosting family campouts and reunions a breeze. Formally operated as the Chemainus River Campground, the property is being sold ''as is where is'' due to a ruling requiring operations to cease due to zoning. Come and view this one of a kind property today! (id:62288)
D.f.h. Real Estate Ltd. (Cwnby)
1940 19th Ave
Campbell River, British Columbia
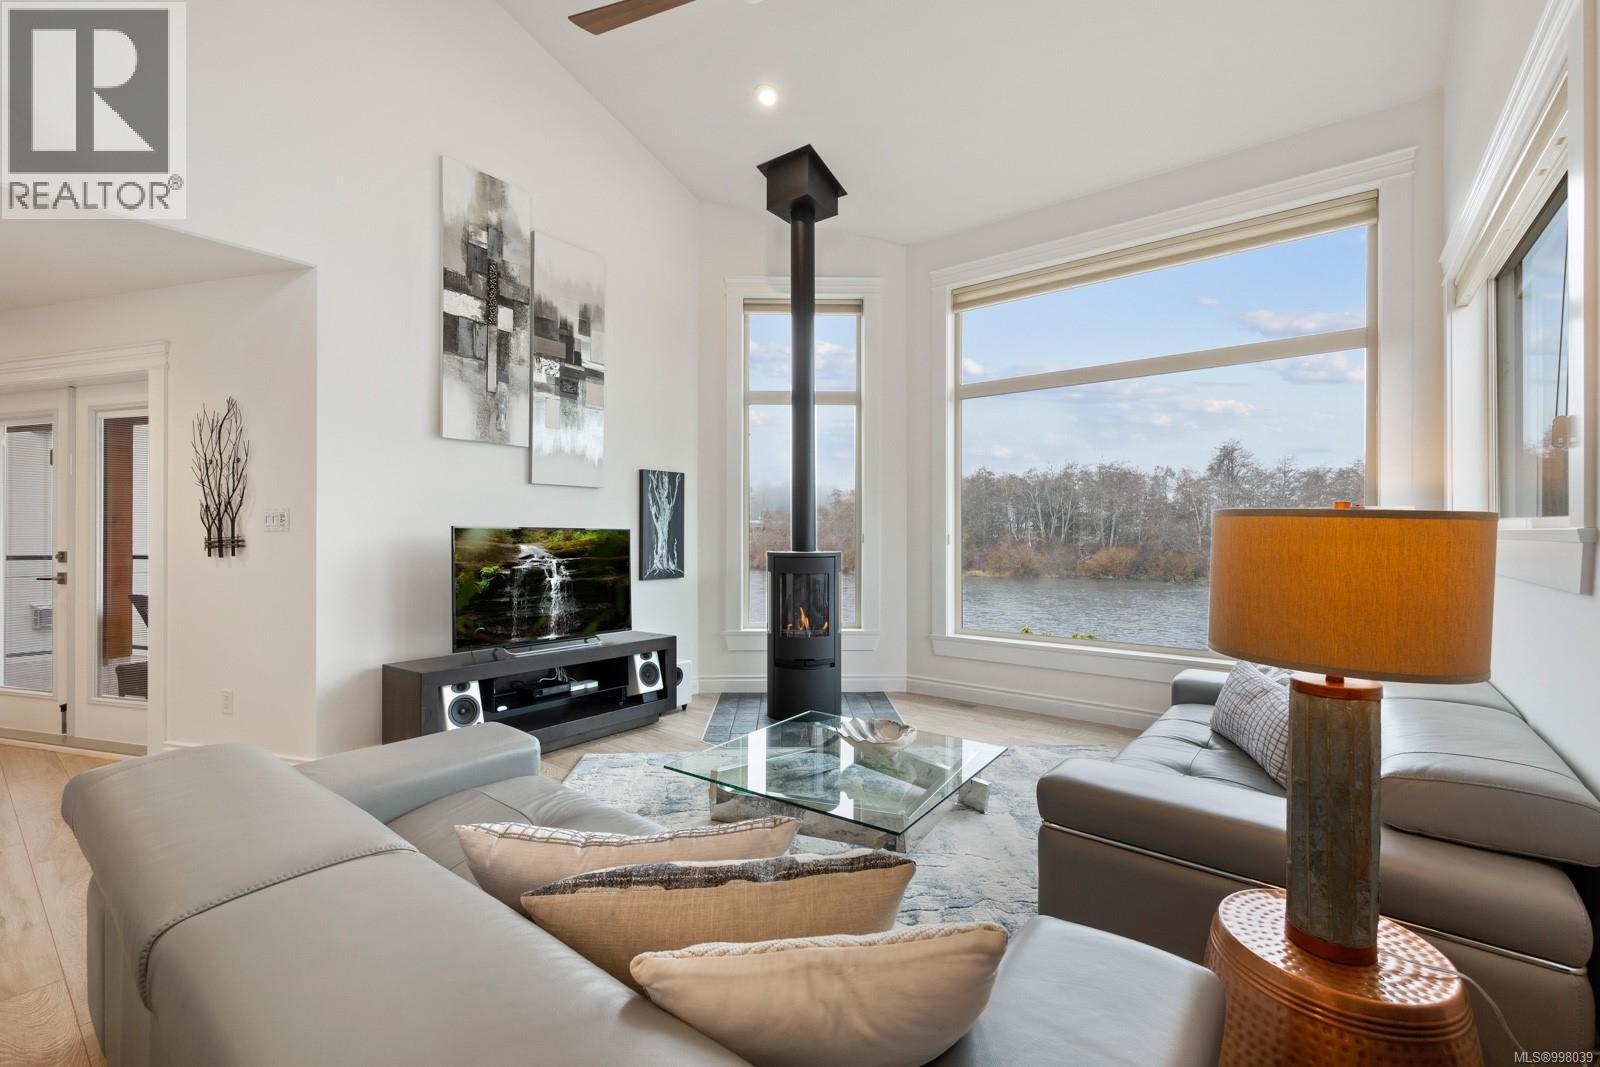
Rare opportunity to own this modern River Front home. Custom built by DHW Construction Ltd. From the moment you walk in you will feel the ''zen'' this home offers you. Living right on Campbell River is a rare opportunity, watch the bear fish and bathe, to fly fishermen from dawn to dusk. Kayaking, boating and snorkelling literally from your front yard! Three bedroom, four bathroom, with bachelor suite down, or B&B. Gas hot water on demand, natural gas furnace and LED lights. Detached garage, 10ft x 24ft RV parking. Watch the ever-moving river and wildlife from almost every room. Your worries will float away! Fully fenced yard with easy maintenance. World class fishing and natures abundance right in your front yard. Truly a mush see home, completely furnished could be an option. (id:62288)
Royal LePage Advance Realty
461 Coal Harbour Rd
Coal Harbour, British Columbia
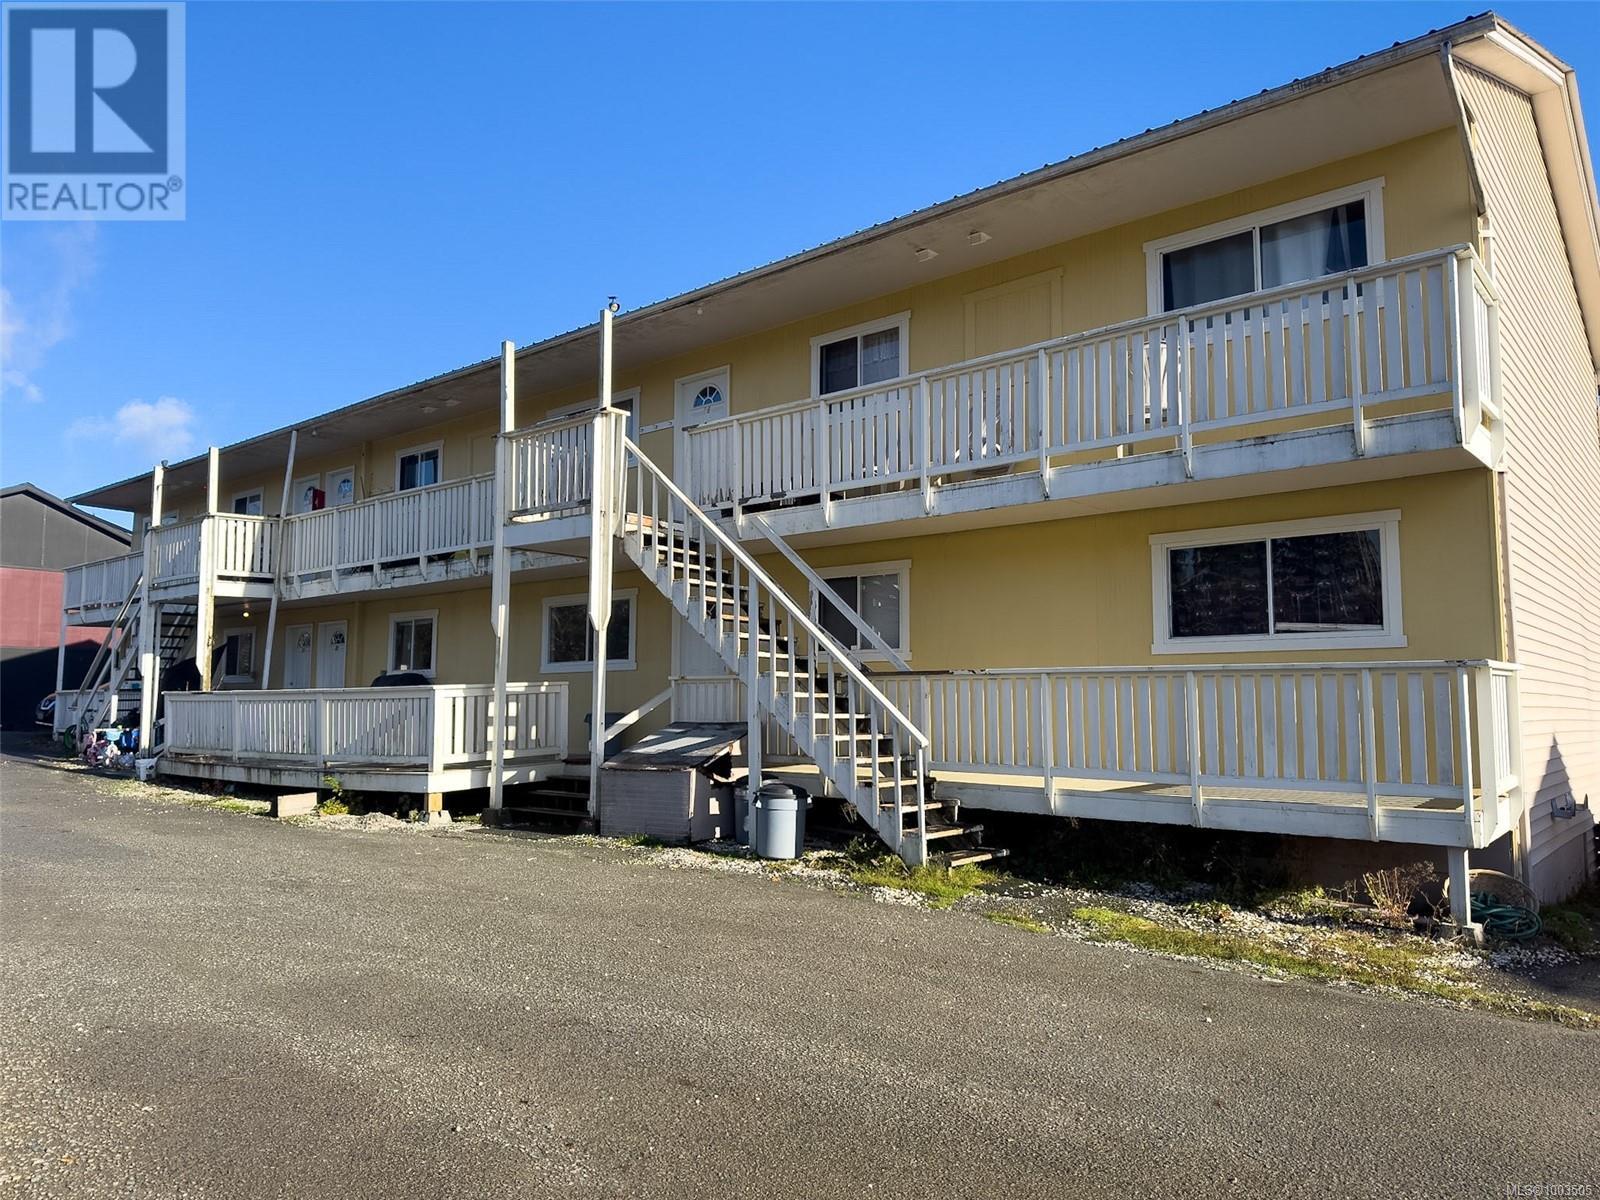
CALLING all INVESTORS or homeowners looking for their own INCOME property. This multi-family property is located in picturesque Coal Harbour, just 15 mins from Port Hardy. This 6-plex features four spacious & bright 2 bd | 1 bath units & two 3bd | 1 bath units, each equipped with their own laundry and separate hydro meters. Now fully occupied. Photos & measurements are of unit B2 (2 bd unit) which was updated with new paint & flooring throughout prior to being rented. Call today for further info! (id:62288)
460 Realty Inc. (Ph)
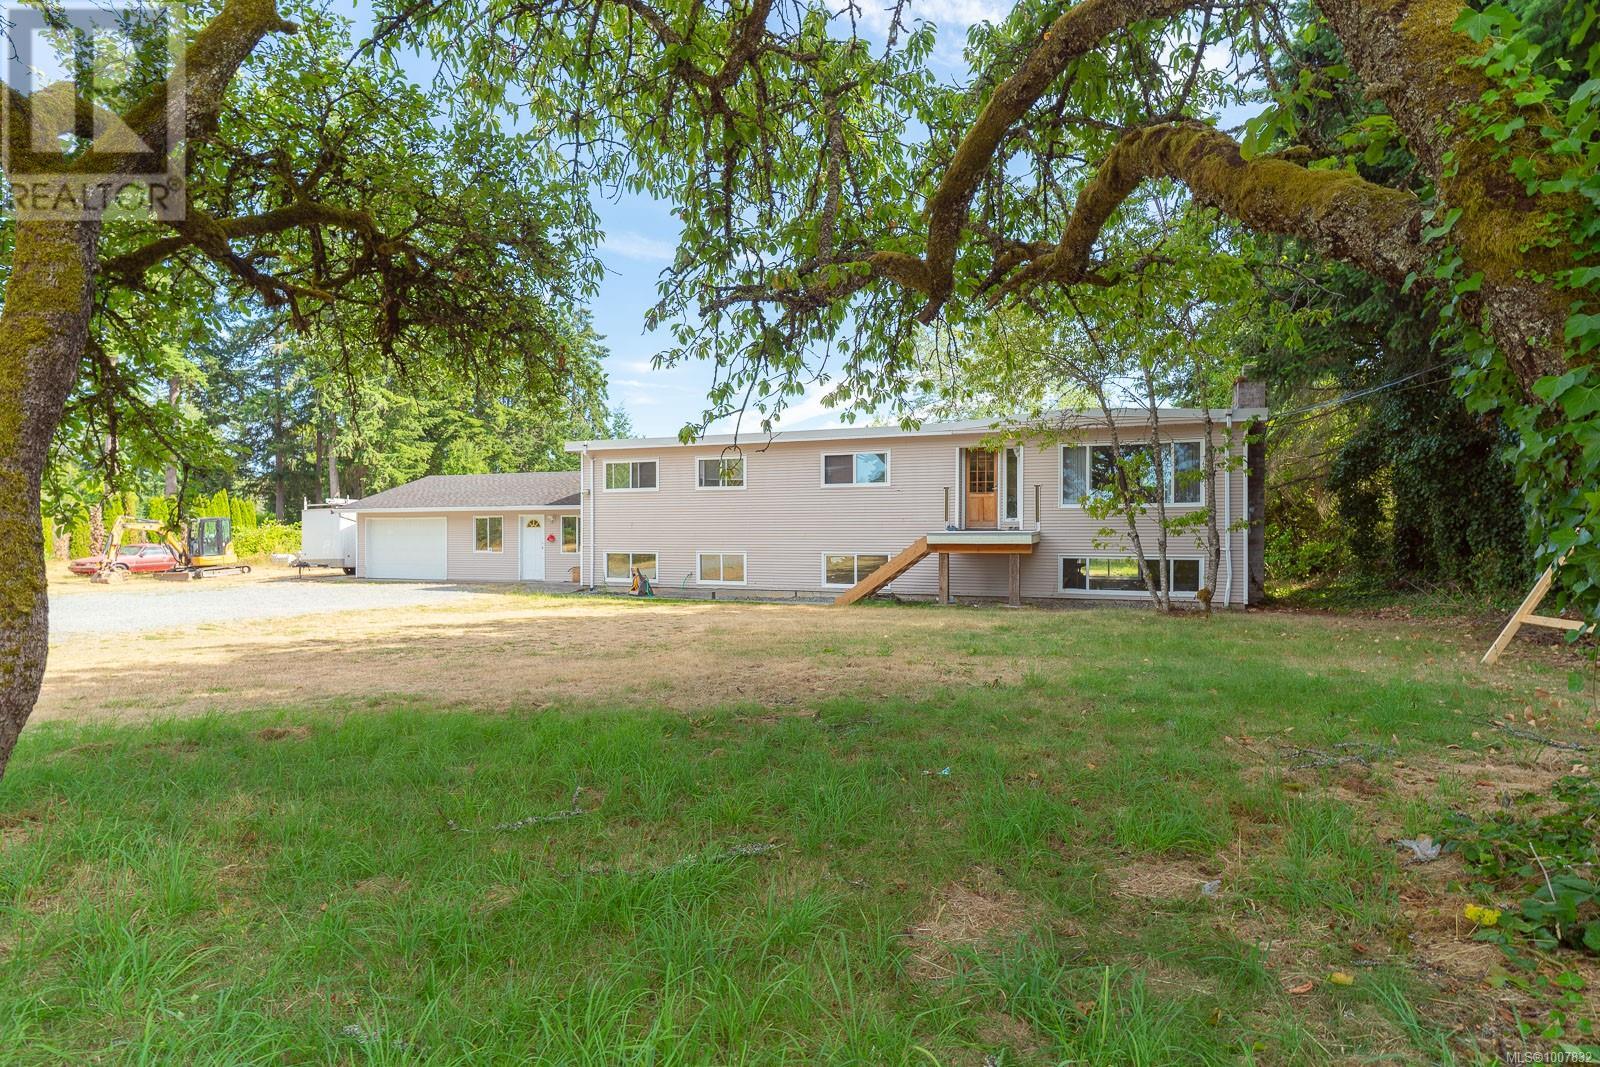
7405 Lantzville Rd
Lantzville, British Columbia
INVESTOR ALERT! Acreage home situated on 4.80 acres with subdividable potential that is about 10-15 minutes walk to the beach. This home has been thoughtfully updated with a brand new balcony at the front and back, new kitchen cabinets and countertops, newer interior windows, new flooring, and updated moldings and trims. The updated three-piece ensuite and newer windows add to the comfort life style. The unfinished basement offers endless possibilities for future ideas, whether it's adding a suite or creating an entertainment area. This is a great holding property minutes away from Lantzville Town that offers a perfect blend of natural beauty and community spirit. Also close to all of North Nanaimo amenities such as Woodgrove Shopping Mall, restaurants, groceries, parks, trails, and more. Book your appointment today to view! (id:62288)
Century 21 Harbour Realty Ltd.
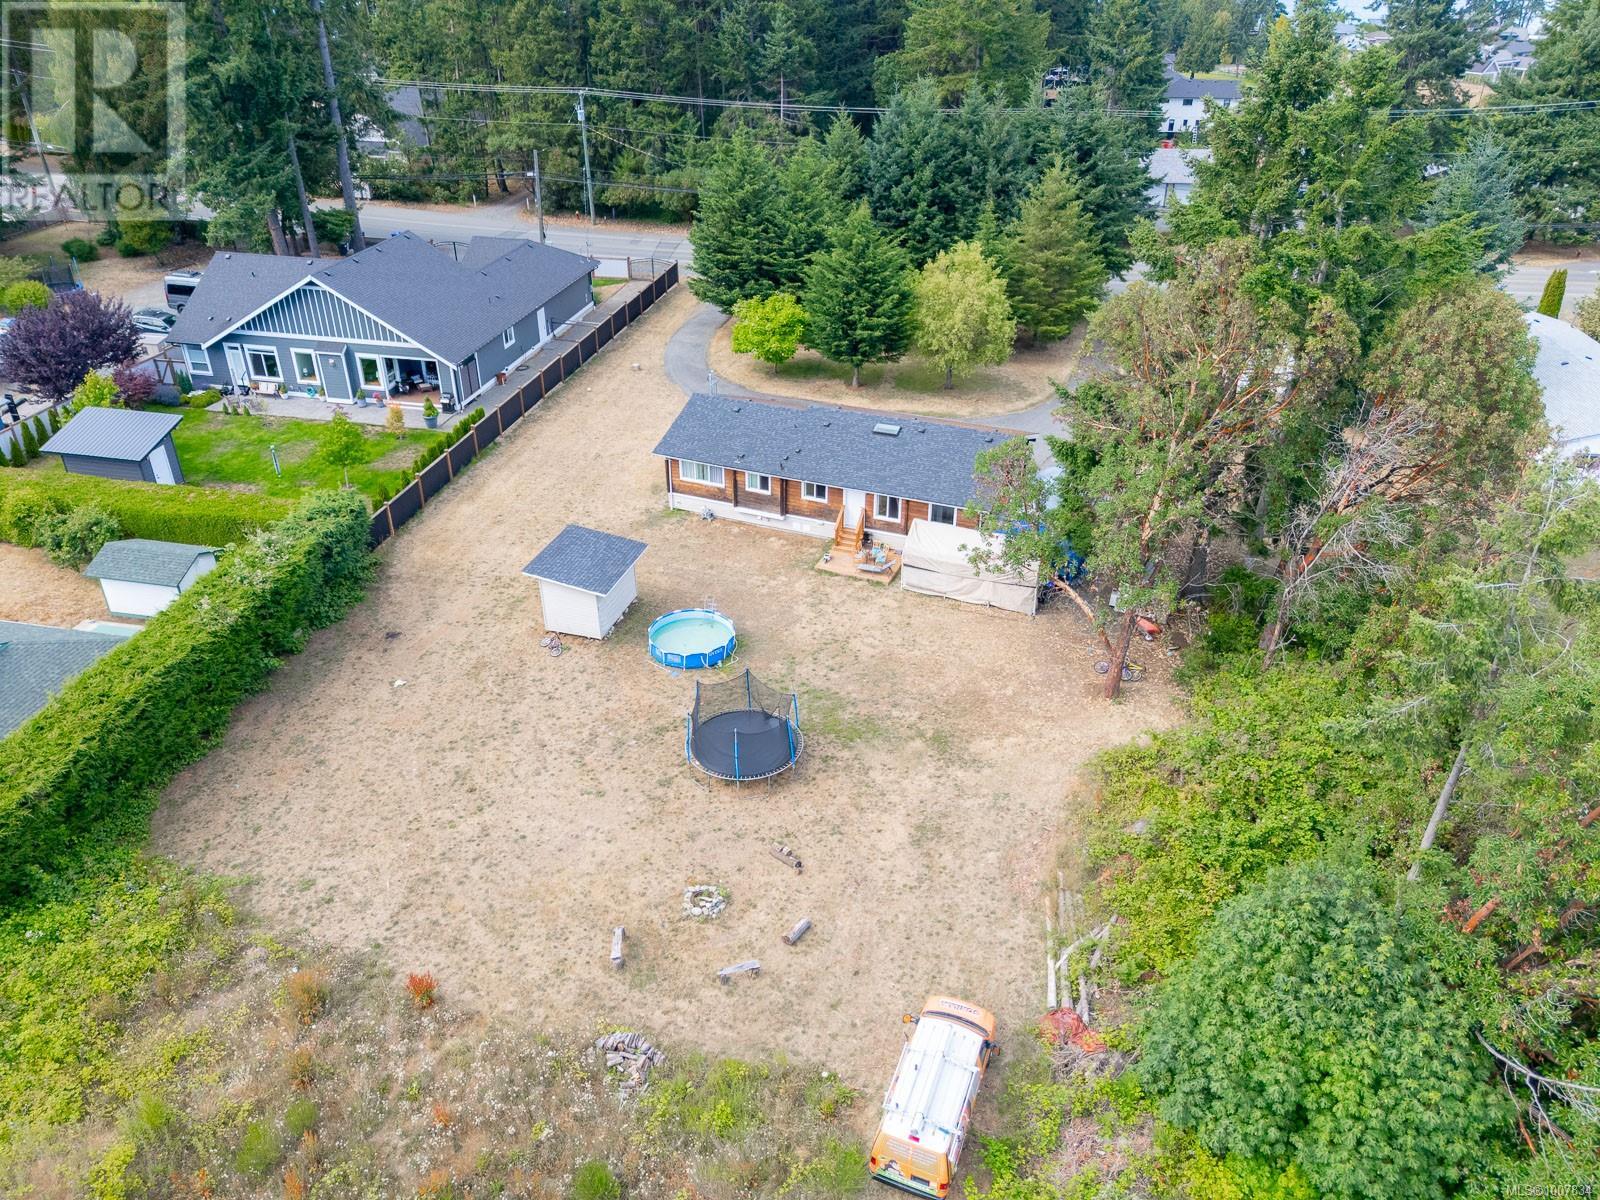
7425 Lantzville Rd
Lantzville, British Columbia
Charming log home situated on 2.30 acres with subdividable potential that is about 10-15 minutes walk to the beach. This home has been updated with a new roof, all new windows, new sidings on the bottom half, a new furnace, updated electrical wiring, new plumbing, new flooring, and all new interior and exterior doors. The unfinished basement provides great potential for entertainment or storage. Enjoy a new deck at the front and a new patio at the back, along with updated kitchen cabinets, countertops, and a new skylight. Families will appreciate the proximity to Lantzville Elementary School, Huddlestone Park a scenic area perfect for picnics, and bringing the kids to play. This is a great holding property minutes away from Lantzville Town that offers a perfect blend of natural beauty and community spirit. Also close to all of North Nanaimo amenities such as Woodgrove Shopping Mall, restaurants, groceries, parks, trails, and more. Book your appointment today to view! (id:62288)
Century 21 Harbour Realty Ltd.
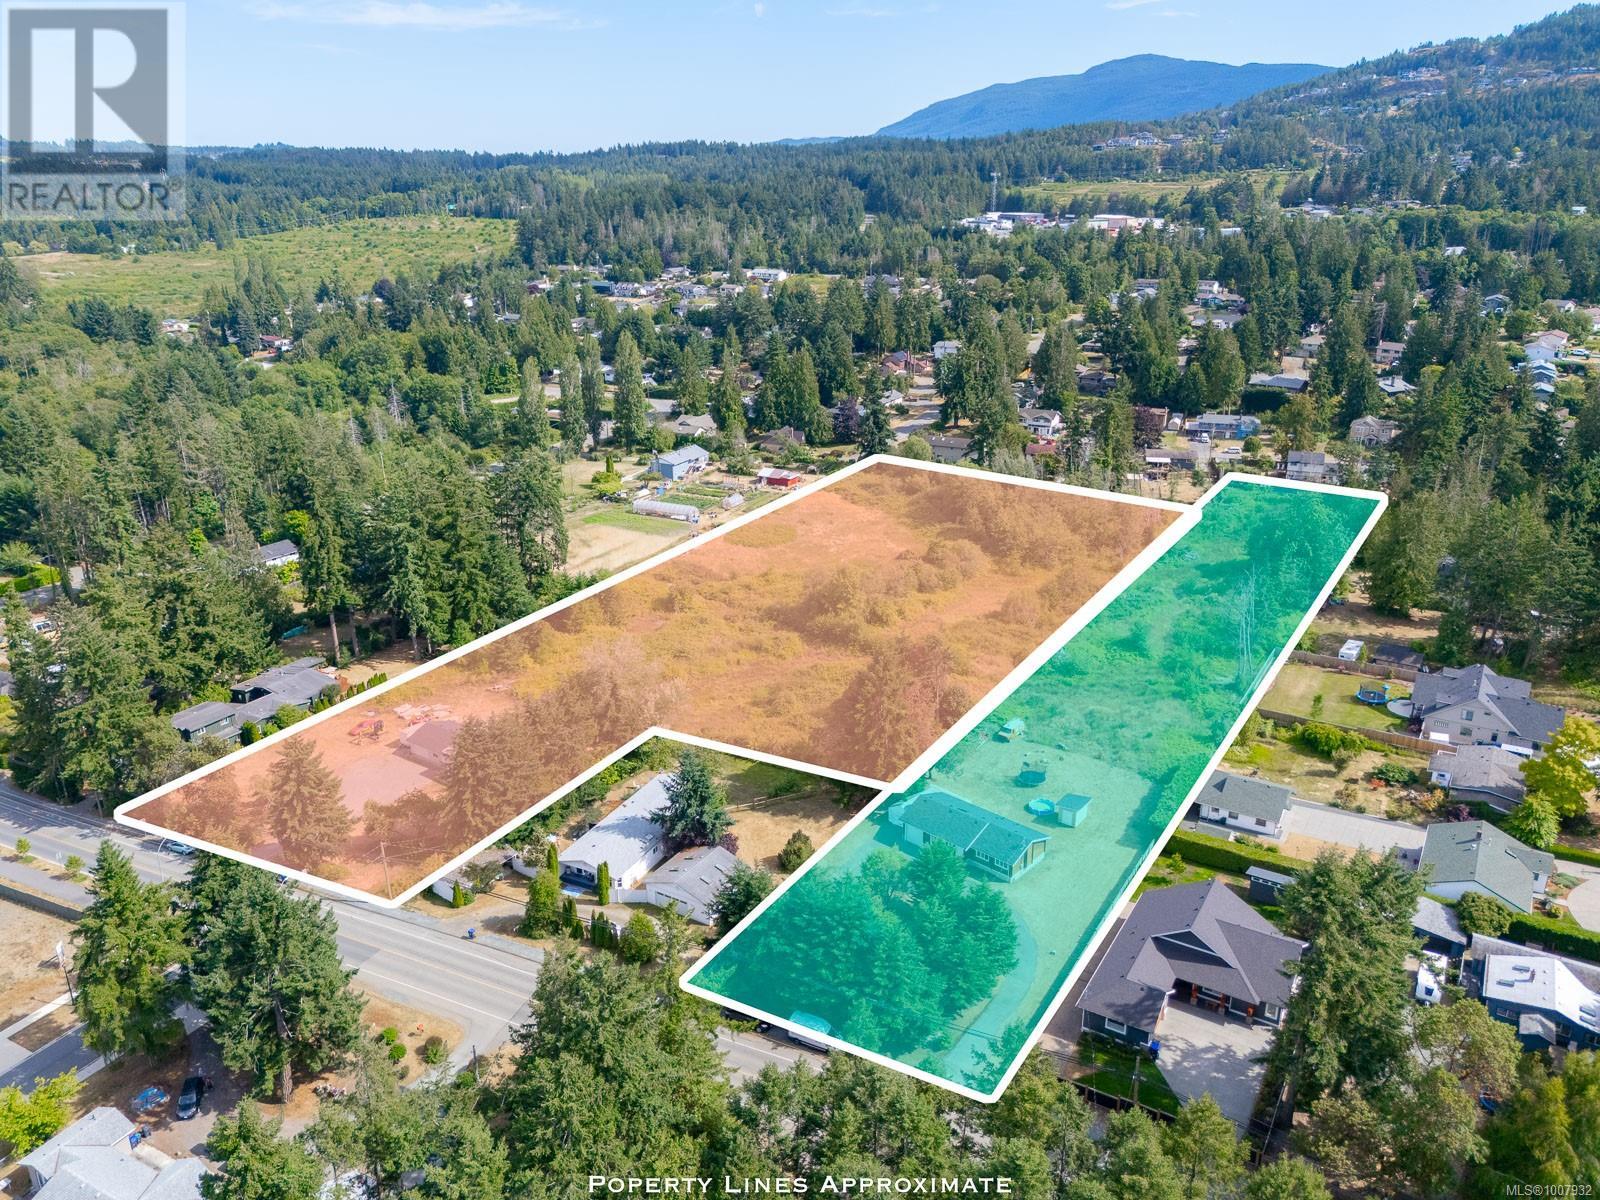
7405/7425 Lantzville Rd
Lantzville, British Columbia
Two acreage homes with subdividable potential that is about 10-15 minutes walk to the beach. A log home sitting on 2.3 acres and a single-family home situated on 4.8 acres with both homes having adjoining land. Both homes are excellent holding properties and can be purchased separately or together to maximize your subdividable potential. Both homes have great Tenants in place that pays their rent on time and very clean. Close to all North Nanaimo amenities and only a 20 minute drive to Parksville Beach. Any potential developments please check with the City of Lantzville. (id:62288)
Century 21 Harbour Realty Ltd.
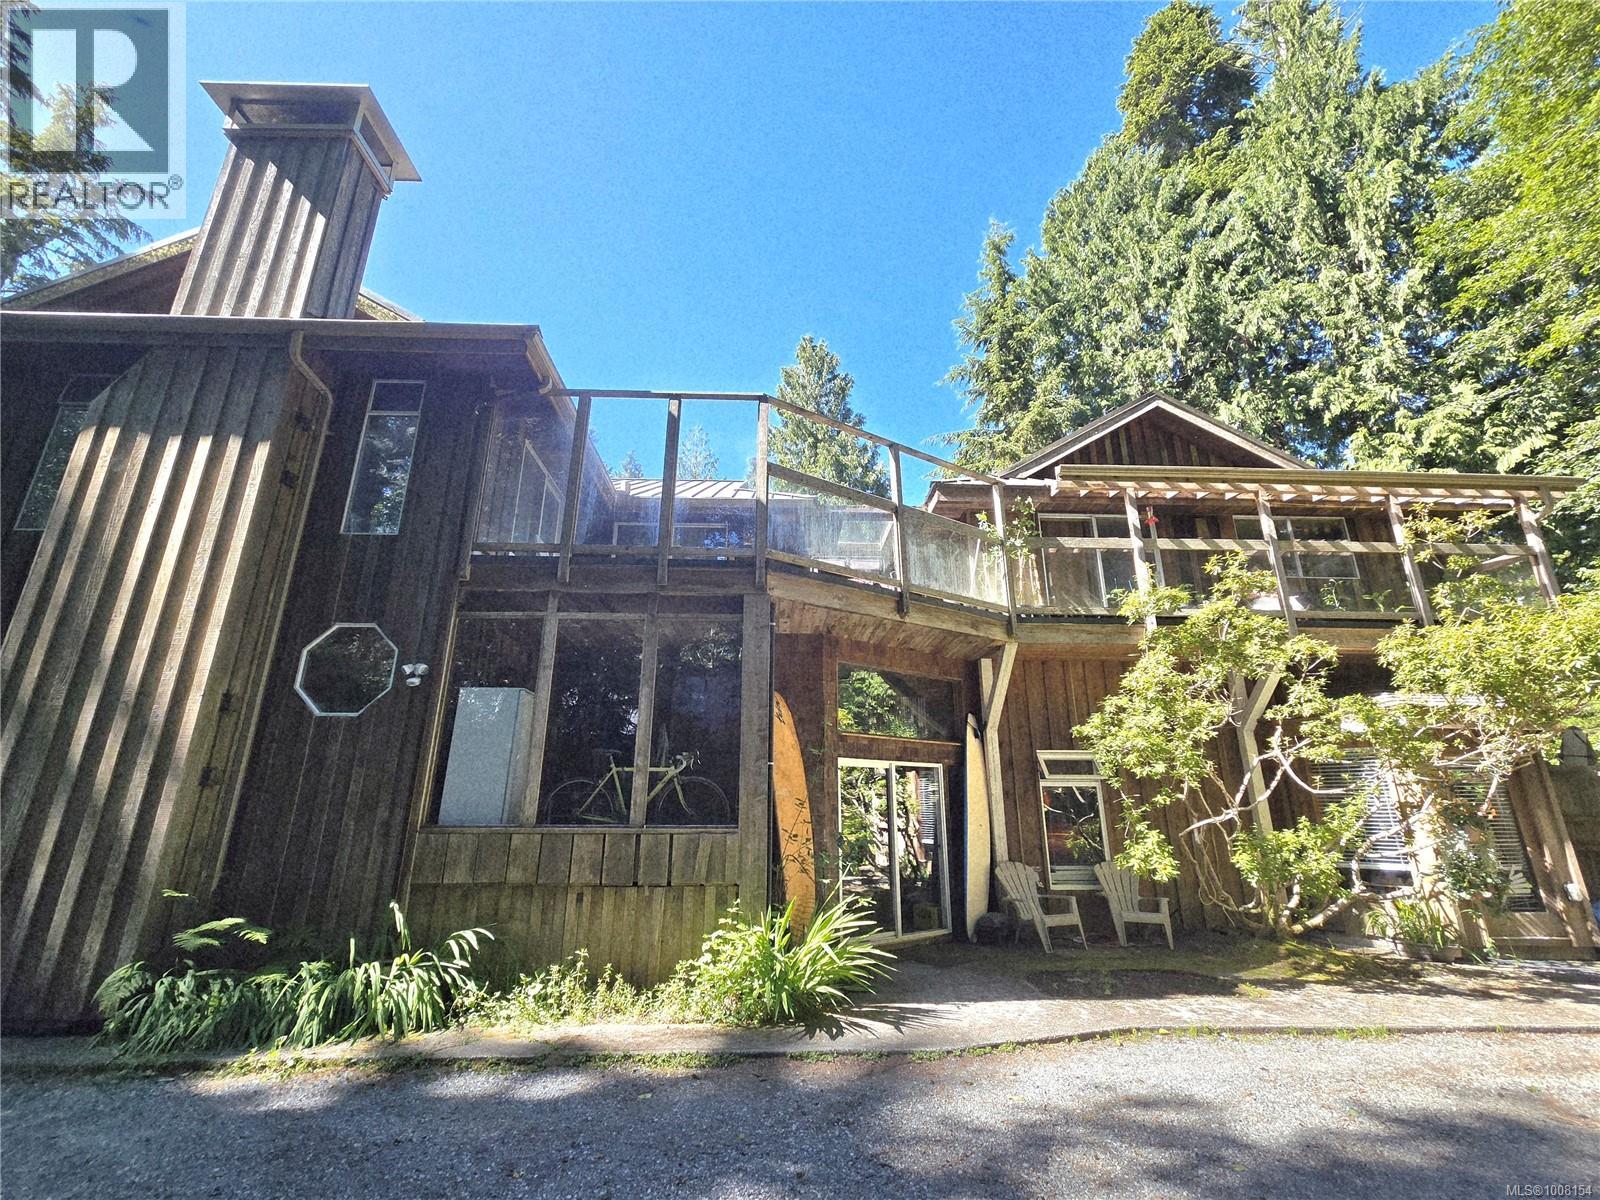
1294 Lynn Rd
Tofino, British Columbia
Located across from a public beach access which spills on to world-famous Chesterman Beach, this 0.41-acre property offers ideal RA-1 Zoning and an established rental infrastructure in one of Tofino’s most sought-after neighbourhoods. The property has been a consistent income generator for over 3 decades, initially operating as the Sea Star Suites, and more recently as a long-term rental. While the home has provided steady revenue, it now requires considerable updating and maintenance. Buyers with vision will recognize the potential to restore or redevelop in this prime location. The property is within walking or biking distance to local shops, coffee, tacos, yoga studios, surf rentals, and resort dining. With 2.7 km of sandy beachfront just steps away, Chesterman Beach remains a major draw for year-round visitors and residents alike. A strong investment opportunity for those looking to reimagine a perfectly situated rental property in a high-demand Tofino neighbourhood. (id:62288)
RE/MAX Mid-Island Realty (Tfno)
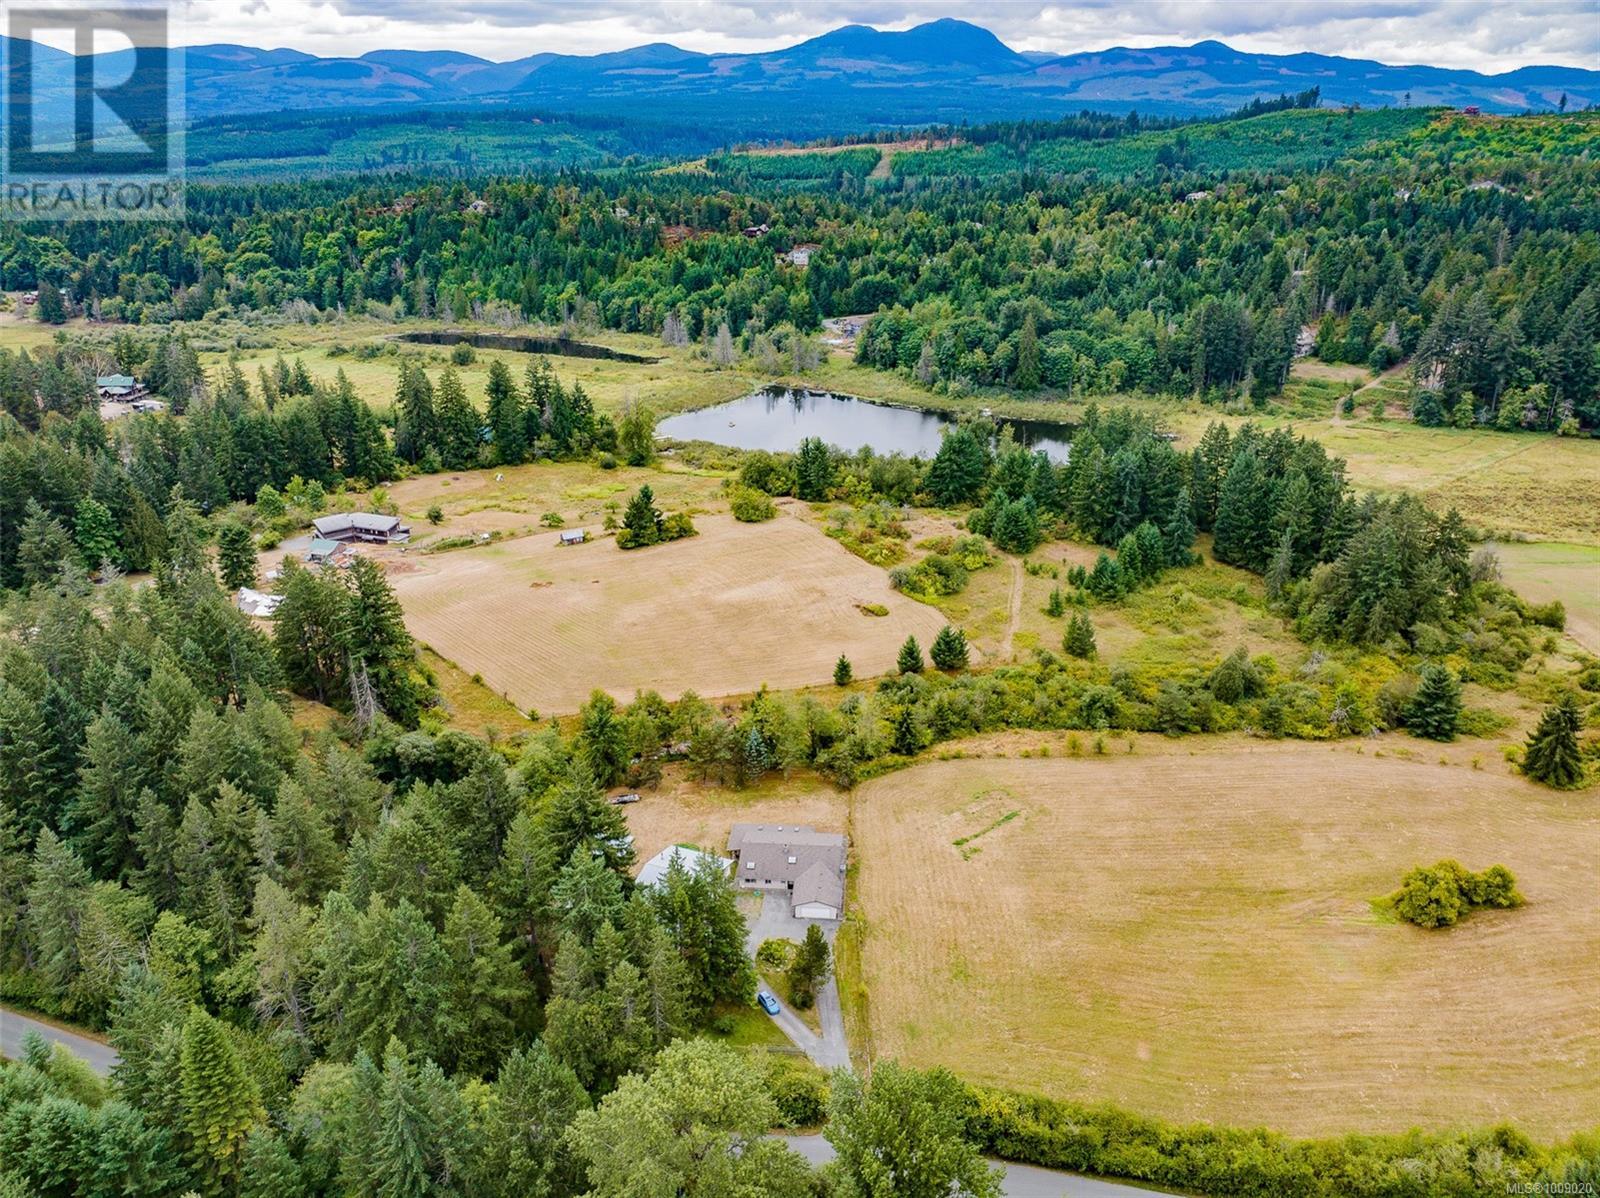
2445 Godfrey Rd
Nanaimo, British Columbia
This spectacular 20+ acre property with lake frontage features a custom-built 2,342 sq. ft. 3-bedroom rancher, designed for wheelchair accessibility, complete with an attached 2-car garage. Enjoy the tranquil setting with a beautiful stream running behind the house. The estate also includes an additional 2,188 sq. ft. 2-bedroom house, a 1,129 sq. ft. workshop, an 870 sq. ft. undercover RV carport, a 714 sq. ft. shop/barn, and several other buildings. The main house offers 3 bedrooms, 2 bathrooms, a spacious open-concept living room, dining room, and laundry area. Take in the expansive views of the acreage from the wraparound covered patio. The large workshop is versatile, ready for any project or use you envision. The second home, currently tenanted, provides 2 bedrooms, 1 bathroom, and 2 decks, making it perfect for extended family or generating rental income. The property is adorned with rolling fields, a scenic viewpoint, numerous trees, and fenced areas suitable for livestock. It boasts easy access to Nanaimo while maintaining a completely rural ambiance. Located in the ALR, this prime location is just minutes from town. (id:62288)
Royal LePage Nanaimo Realty Ld
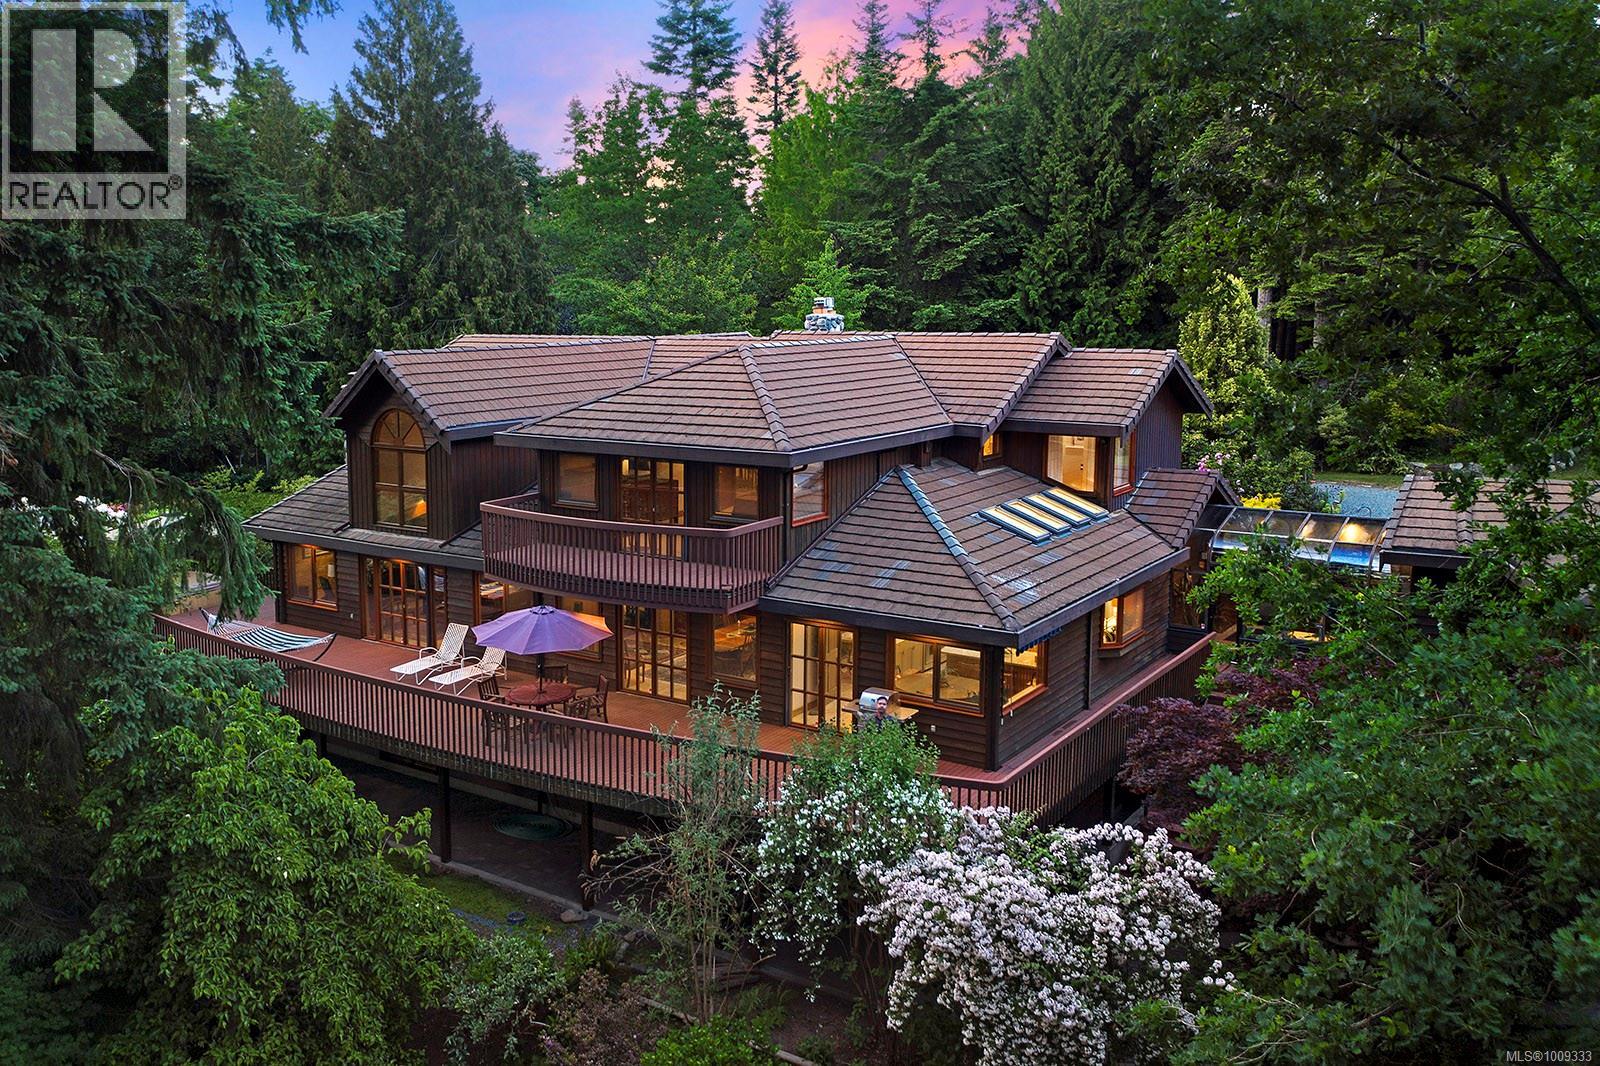
1717 Glen Urquhart Dr
Courtenay, British Columbia
Stunning 4.27- acre estate in the heart of the Comox Valley offering rare privacy and natural beauty, yet minutes to town. Surrounded by mature evergreens and lush gardens, this one-of-a-kind property features a multitude of rhododendrons, walking paths through out and backs onto Hurford Hill Nature Park. Zoned R-SSMUH (Residential Small Scale Multi-Use Housing), it offers exciting potential. The custom-built home includes 6 bedrooms, 5 bathrooms, and a separate caretaker's suite. Beautiful wood accents and incredible craftsmanship throughout create a home filled with character and charm. Two large shops - one under the garage and another for landscaping -provide incredible flexibility for hobbies, storage, or workspaces. Whether you're looking for a private year-round oasis or the perfect getaway retreat, this exceptional property must be seen to be fully appreciated (id:62288)
Royal LePage-Comox Valley (Cv)
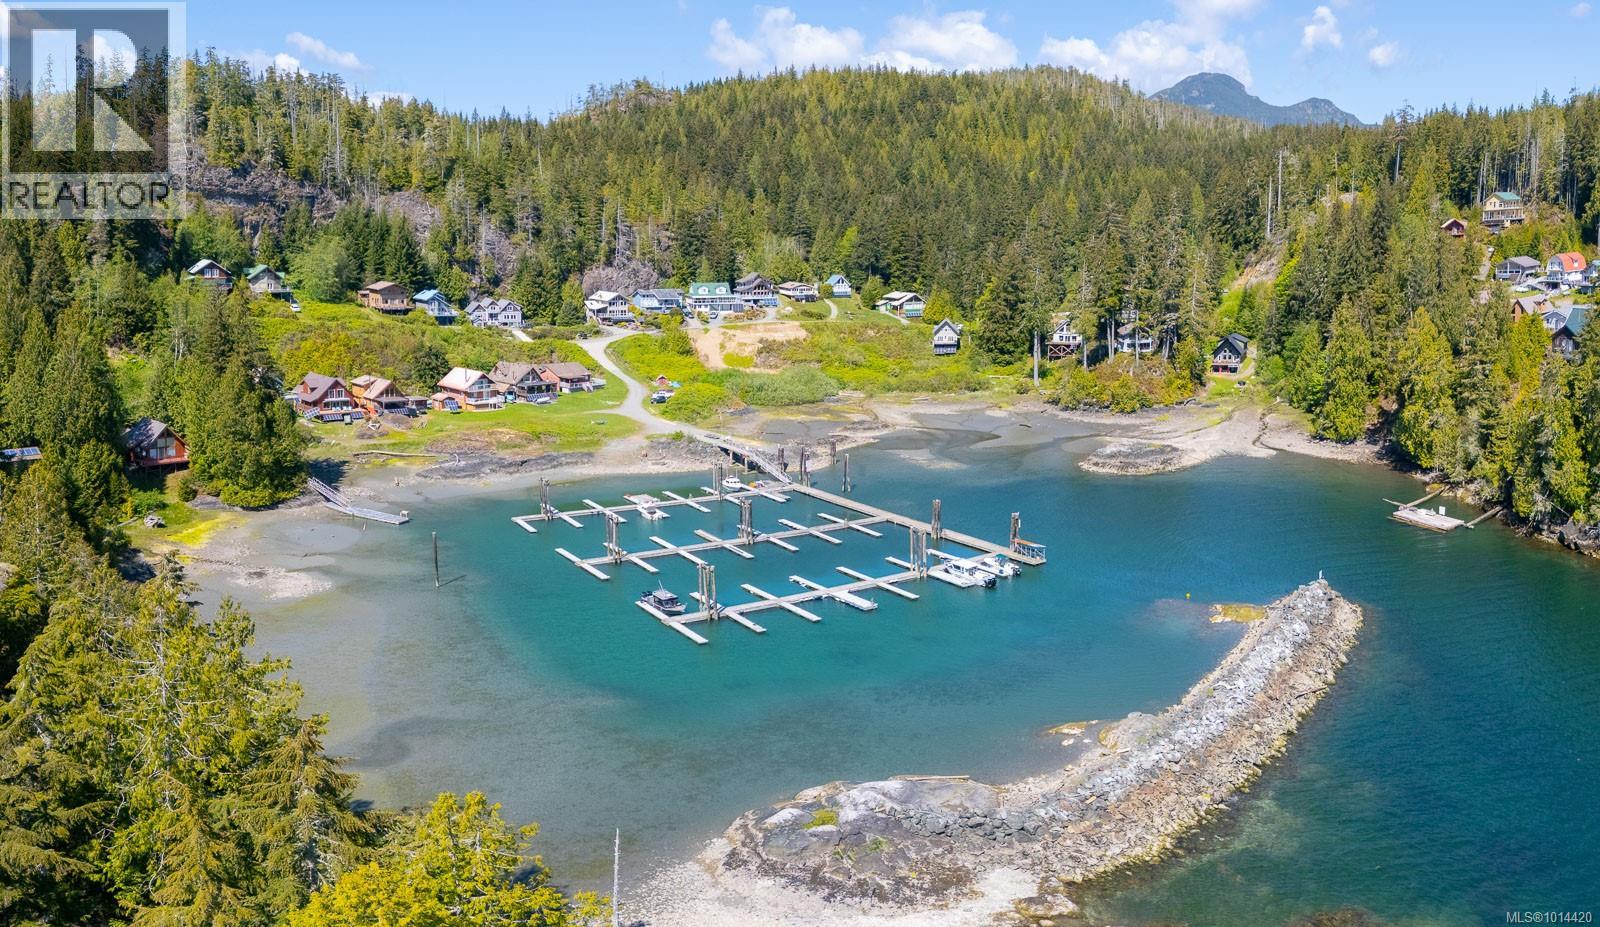
29 Haggard Cove
Port Alberni, British Columbia
West Coast Getaway at Haggards Cove! Escape to this stunning waterfront, gated marina community located at the entrance to the Alberni Inlet and Barkley Sound—offering direct access to world-class fishing, kayaking, boating, diving, and outdoor adventure. This custom-built 4-bedroom, 3-bathroom home is crafted with quality and comfort in mind. The open-concept main floor features a spacious kitchen, dining, and living area with 14’ open-beam ceilings, floor-to-ceiling windows, and a cozy wood stove, flowing seamlessly to a large deck with breathtaking ocean and mountain views—perfect for entertaining or summer evenings. Enjoy flexibility and privacy with 2 primary suites, both with private ensuites, plus bunk rooms for guests. Designed for year-round use, the home includes on-demand hot water, a laundry room with washer/dryer, vinyl & slate flooring on the main, cork flooring upstairs, and 6 sliding doors bringing the outdoors in. This property is built for off-grid convenience with a 100 AMP solar power system with power controller, battery storage, and generator backup, Hardiplank exterior, metal roofing, and home-certified septic. Boating made easy with a private boat slip included, plus extra slips and moorage available for purchase. This one-of-a-kind property offers everything you need for the ultimate West Coast lifestyle—a true Vancouver Island paradise! (id:62288)
460 Realty Inc. (Na)

19 129 Meridian Way
Parksville, British Columbia
For more information, please click Brochure button. Turn-key 55+ manufactured home on its own land in Parksville, just a short walk to shopping, downtown, and the beach. This beautifully renovated bare-land strata (fee $42/month for private road and common area) offers effortless single-level living across ~1,100 sq ft with 2 bedrooms, 2 full bathrooms, and a separate laundry room, all on a full concrete slab foundation. The 4,300 sq ft manicured, fully fenced lot, move-in ready. A comprehensive interior/exterior upgrade means nothing left to do: new roof, siding, windows, all-new PEX plumbing, LED lighting throughout, and a heat pump for efficient heating and A/C with electric forced-air furnace backup. Inside, vinyl plank flooring delivers a seamless, low-maintenance finish, and the entire interior is finished in 5/8'' fire-resistant drywall. Highlights include a vaulted ceiling with LED pancake lights, a cedar ridge beam, custom up/down privacy blinds in the living room, an electric fireplace feature wall, and two new 3-pc bathrooms with heated tile floors—one with a tub/shower and the other with a stand-up shower. The brand-new chef’s kitchen features Merit (plywood-constructed) cabinetry topped with quartz countertops, a double Fisher & Paykel fridge/freezer, Frigidaire induction/convection range, Bosch dishwasher, and a custom wood range hood. The laundry room includes a Samsung front-load washer & dryer plus a stand-up freezer. Outdoors, enjoy a private covered deck with an outdoor fireplace, a powered workshop and small garden shed, and a low-maintenance front yard with privacy screens. Silver Seal re-certified. Do not miss out! (id:62288)
Easy List Realty
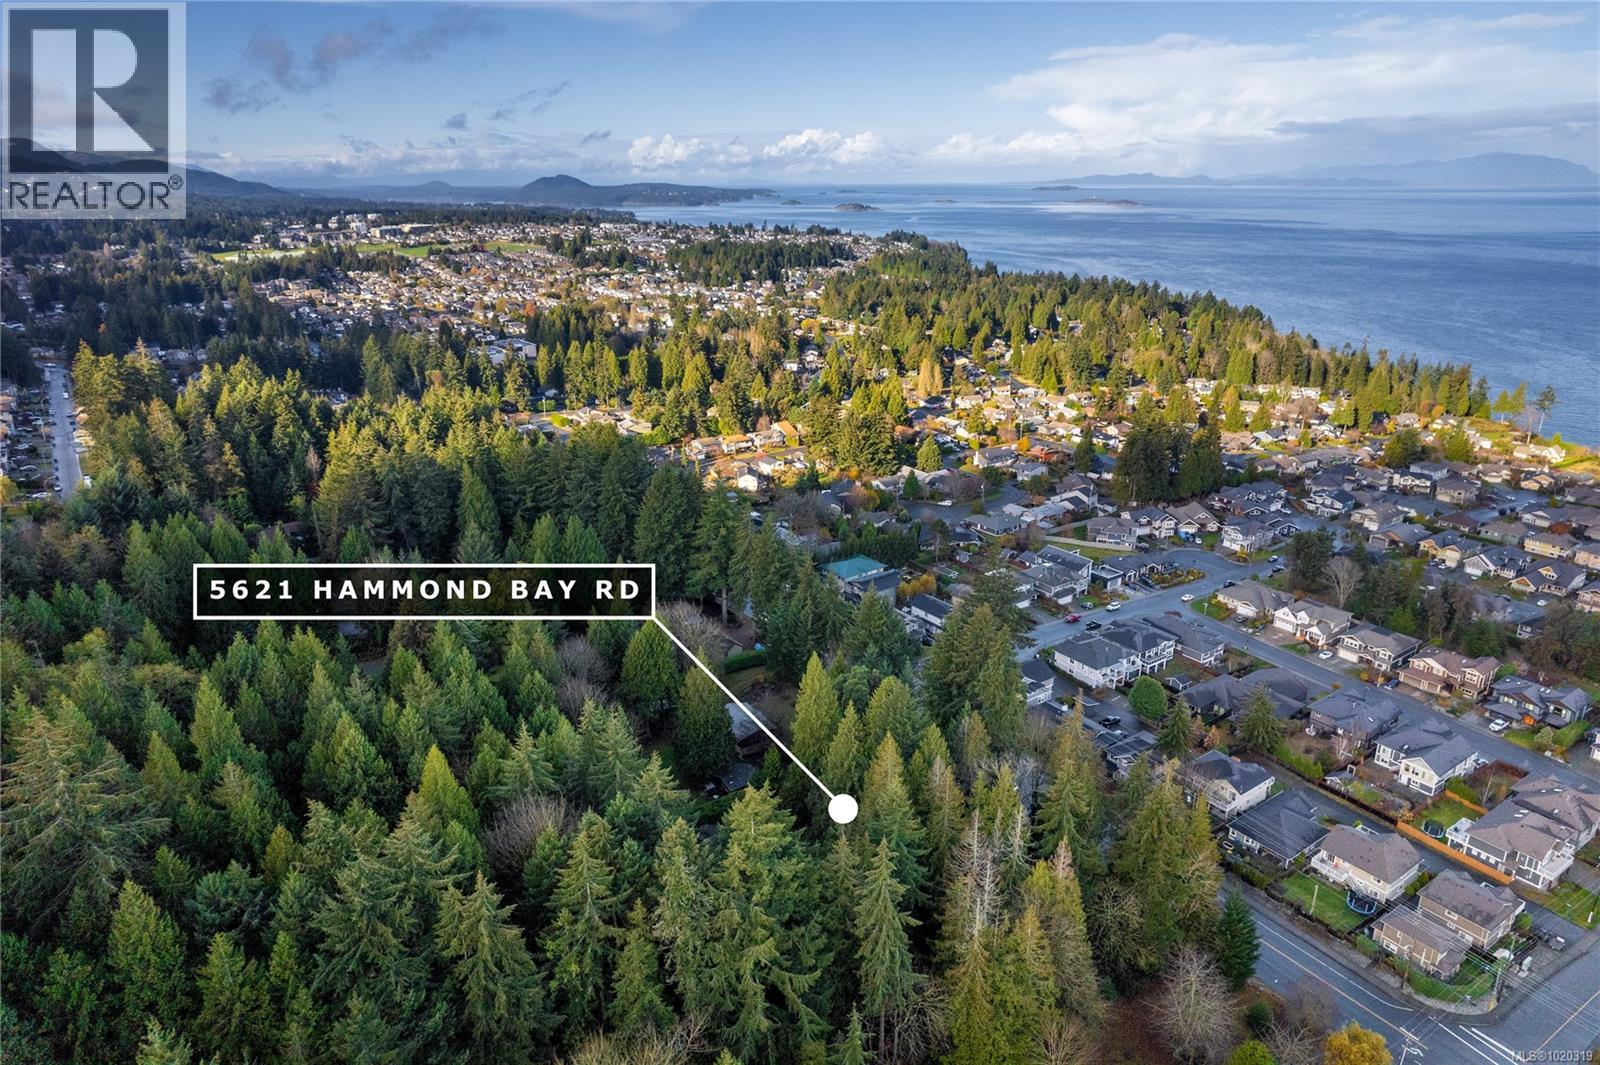
5621 Hammond Bay Rd
Nanaimo, British Columbia
Strategic investment opportunity in one of Nanaimo's most desirable neighbourhoods. This 1.7-acre ocean-view property includes a 5-bedroom, 3-bath home offering immediate rental income with an option to add a basement suite for a great holding property while planning your next project. With R10 zoning supporting up to 16 units per hectare, the site is ideal for future townhome or duplex development. The gently sloping terrain offers excellent ocean-view exposure, and mature, saleable timber on the property provides revenue or offsets development costs. Located minutes from schools, parks, shopping, and transit, this property combines short-term income potential with long-term redevelopment upside -an exceptional opportunity for builders and investors alike. Can be purchased as a package with MLS: 1020314 All data and measurements approximate; buyers to verify if important. (id:62288)
RE/MAX Professionals (Na)

4471 Southgate Rd
Port Alberni, British Columbia
Charming and beautifully updated character home located on a quiet cul-de-sac, just steps from Roger Creek Park and the scenic Scott Kenny Trail. This .46-acre, partially fenced lot is a gardener’s dream, featuring vibrant flowerbeds, productive vegetable gardens, mature fruit trees, a greenhouse, and garden shed. The spacious main floor includes a kitchen with eating area, formal dining room, cozy living and family rooms—each with its own gas fireplace—plus a bedroom, 4-piece bath, and laundry. Upstairs offers two bedrooms, a 2-piece bath, and a generous primary suite complete with ensuite and walk-in closet. The unfinished basement provides ample storage or potential for future development. Notable features include original fir floors, leaded glass windows, French doors, and a brand-new heat pump. This home perfectly blends classic charm with modern comforts in a peaceful, nature-filled setting. (id:62288)
RE/MAX Professionals - Dave Koszegi Group
777 Mine Rd
Lasqueti Island, British Columbia
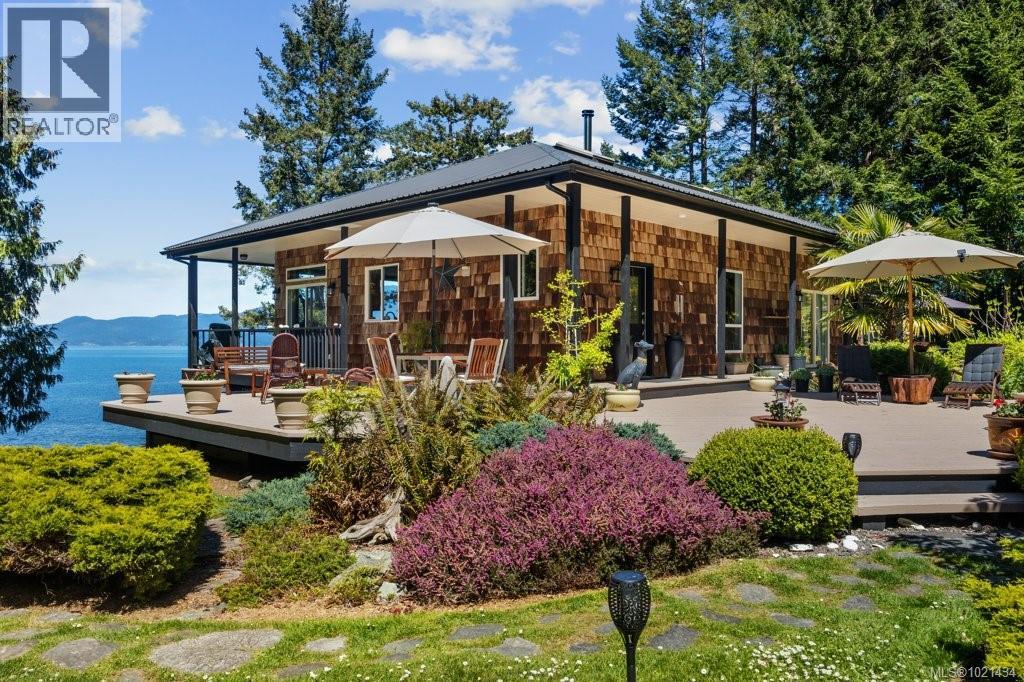
Welcome to a slice of serenity nestled in a remarkable 3+ acre waterfront property. This immaculate home is surrounded by the tranquil beauty of nature, offering a breathtaking view of the Sabine Channel, where the sun sets in a blaze of colours. Perched on the branches of a tree near your deck are our resident eagles, offering an inspiring sight soaring against the open sky. The house sits within a fully-fenced acre with grounds meticulously maintained and a beautifully kept garden that comes alive with a riot of colours in the blooming season. This property boasts a semi-private beach, accessible only by you and your neighbour. Here, you can enjoy undisturbed moments of relaxation, soaking in the calming rhythm of the waves and the cool sea breeze. The home itself is a testament to thoughtful design, bathed in loads of natural light that creates a bright and welcoming atmosphere. A guest studio or B&B is situated downstairs, perfect for visitors or as an income-generating opportunity. One of the key features of this property is its excellent solar setup, supported by a backup generator, ensuring that your home is always powered. In essence, this property is a harmonious blend of comfort, privacy, and natural beauty. It's a place where you can enjoy life's simple pleasures - watching eagles glide, the sun setting over the water, and the peace of a well-kept garden. Come home to this peaceful retreat, where every day feels like a vacation. (id:62288)
Engel & Volkers Vancouver Island North
109a 1800 Riverside Lane
Courtenay, British Columbia
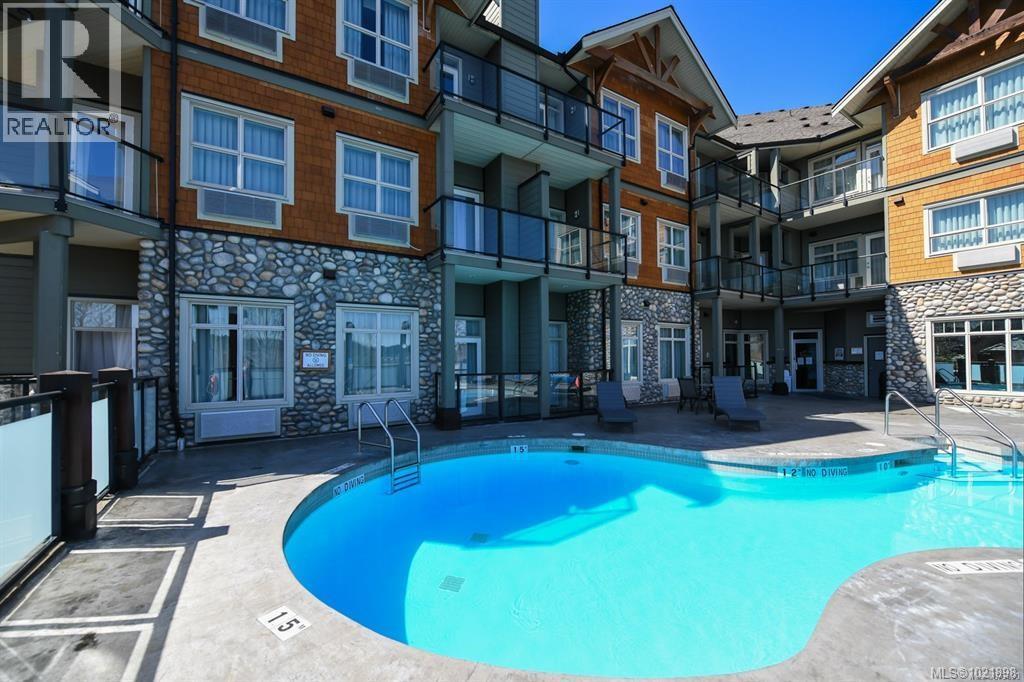
Experience luxurious living with quarter ownership at the Old House Hotel along the picturesque Courtenay River! This stunning ground-floor condo features lush, walkable gardens and numerous trails, perfect for outdoor enthusiasts and pet owners. The spacious 1-bedroom unit, complete with a pull-out sofa, can accommodate up to 4 guests and 2 pets. Fully furnished with upscale finishes, an electric fireplace, and a balcony overlooking breathtaking scenery, this retreat offers in-suite laundry and a king-size bed for your comfort. Access a range of amenities including the Oh Spa, Locals Restaurant, outdoor pool, hot tub, fitness room, and meeting facilities. With air conditioning, an elevator, and secured entry, this property provides the perfect blend of relaxation and convenience. Located just 15 minutes from Comox Airport and minutes from shopping and dining, you'll be close to golf courses, lakes, rivers, and skiing at Mt. Washington. Don't miss this opportunity to own a slice of paradise-this property is not intended for full-time living and is not subject to GST. Riverside Lane offers the ideal mix of relaxation and revenue, making it a smart and serene investment! Strata Fee $214.24/mth, Association Fee $227.48/mth. Managed and rented out by Hotel Mgmt Co with the owners receiving a revenue statement every 3 months. Not for Full Time Living, See Owner Booking Policy in Documents. Enjoy some R&R one week a month. (id:62288)
RE/MAX Ocean Pacific (Crtny)
5025 Genoa Bay Rd
Duncan, British Columbia
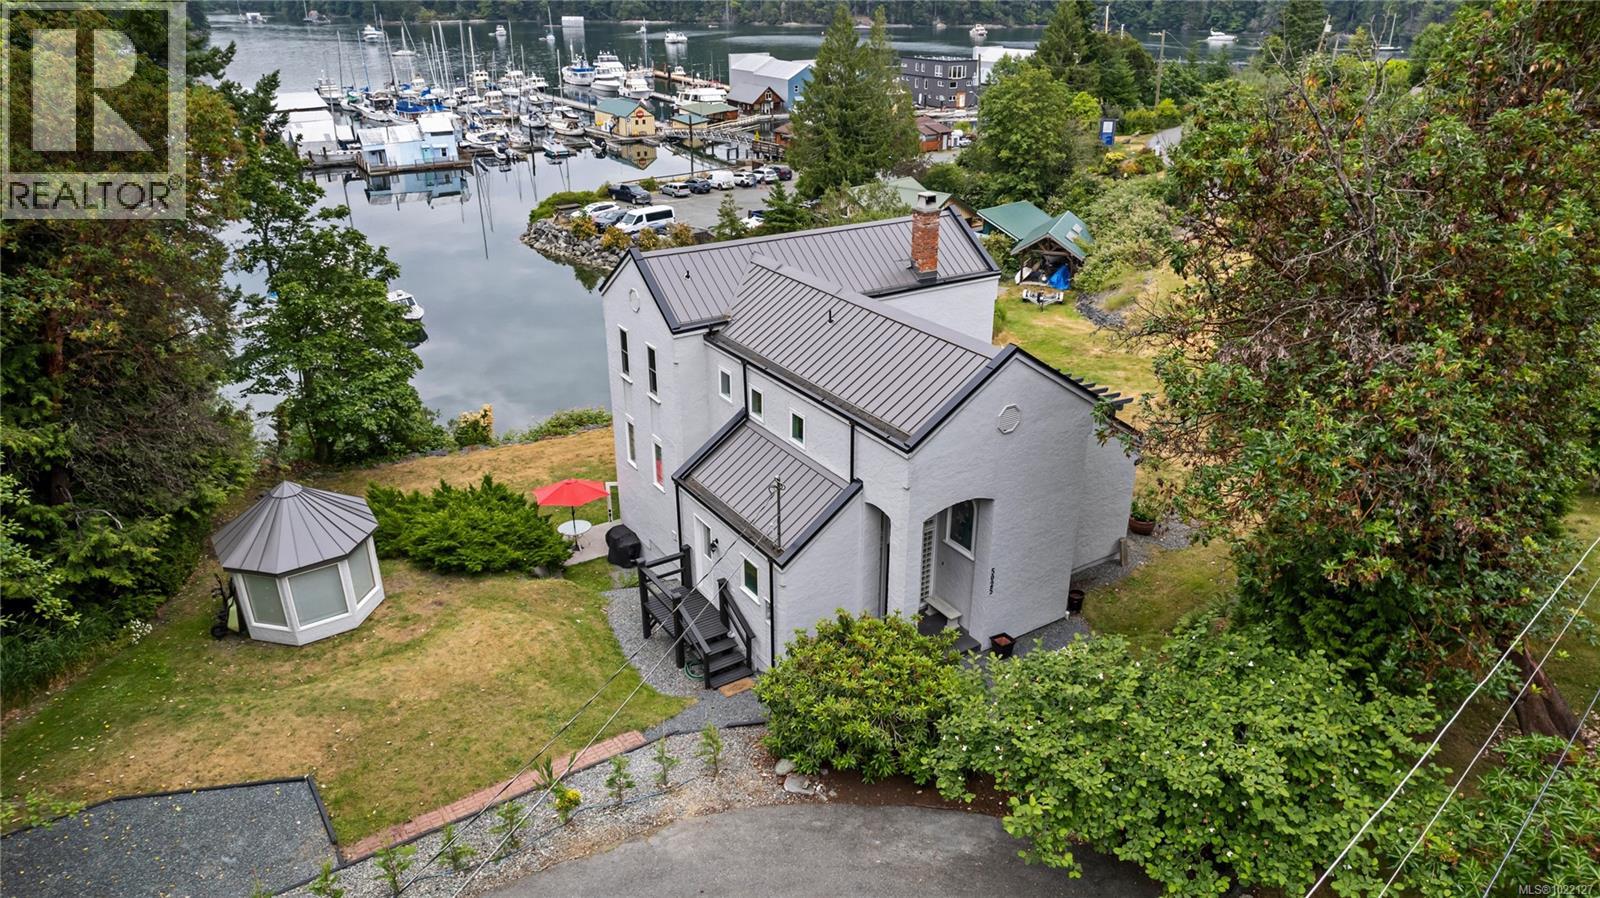
Embrace the essence of West Coast living in this stunning oceanfront residence, perfectly perched on a 0.35-acre lot with uninterrupted panoramic views of beautiful Genoa Bay. With 1/3 shared ownership of a private dock that holds legal foreshore tenure, this property offers dock space suitable for a boat up to 35 feet—an ideal retreat for those who love life on the water. Spanning 2,693 sq. ft., the home has been thoughtfully designed to maximize ocean views from nearly every room, as well as from all three outdoor decks. The main floor welcomes you with soaring vaulted ceilings in the living room, a cozy fireplace, and an open dining area. The kitchen includes abundant cabinetry, a bright breakfast nook with a large picture window, and access to a spacious deck where the scenic outlook is nothing short of spectacular. Also on the main level are a generous bedroom, a 2-piece bath, and a convenient laundry room. Upstairs, the primary suite is a tranquil retreat with a large 5-piece ensuite and access to a sun-drenched upper deck—a perfect spot for morning coffee or evening stargazing. A second bedroom on this floor also features its own 3-piece ensuite and shares access to the upper deck. The open-air hallway offers views of the main living space below, enhancing the home’s bright and airy feel. The lower level is a flexible space currently used as a family room but could easily function as a home office, studio, or hobby area. It includes walk-out access to the yard and two finished storage rooms for added convenience. Recent updates provide peace of mind and enhance the home’s curb appeal, including a new front entry door, metal roof, windows and exterior doors, fresh paint, gutters, and downspouts. Outside, the low-maintenance yard allows more time for recreation and relaxation. Just a 2-minute stroll leads to public beach access, the Genoa Bay Marina, and the beloved Genoa Bay Café. This offering delivers it all in a most picturesque setting. (id:62288)
Sotheby's International Realty Canada (Vic2)
302 801 Marine Dr
Port Alice, British Columbia
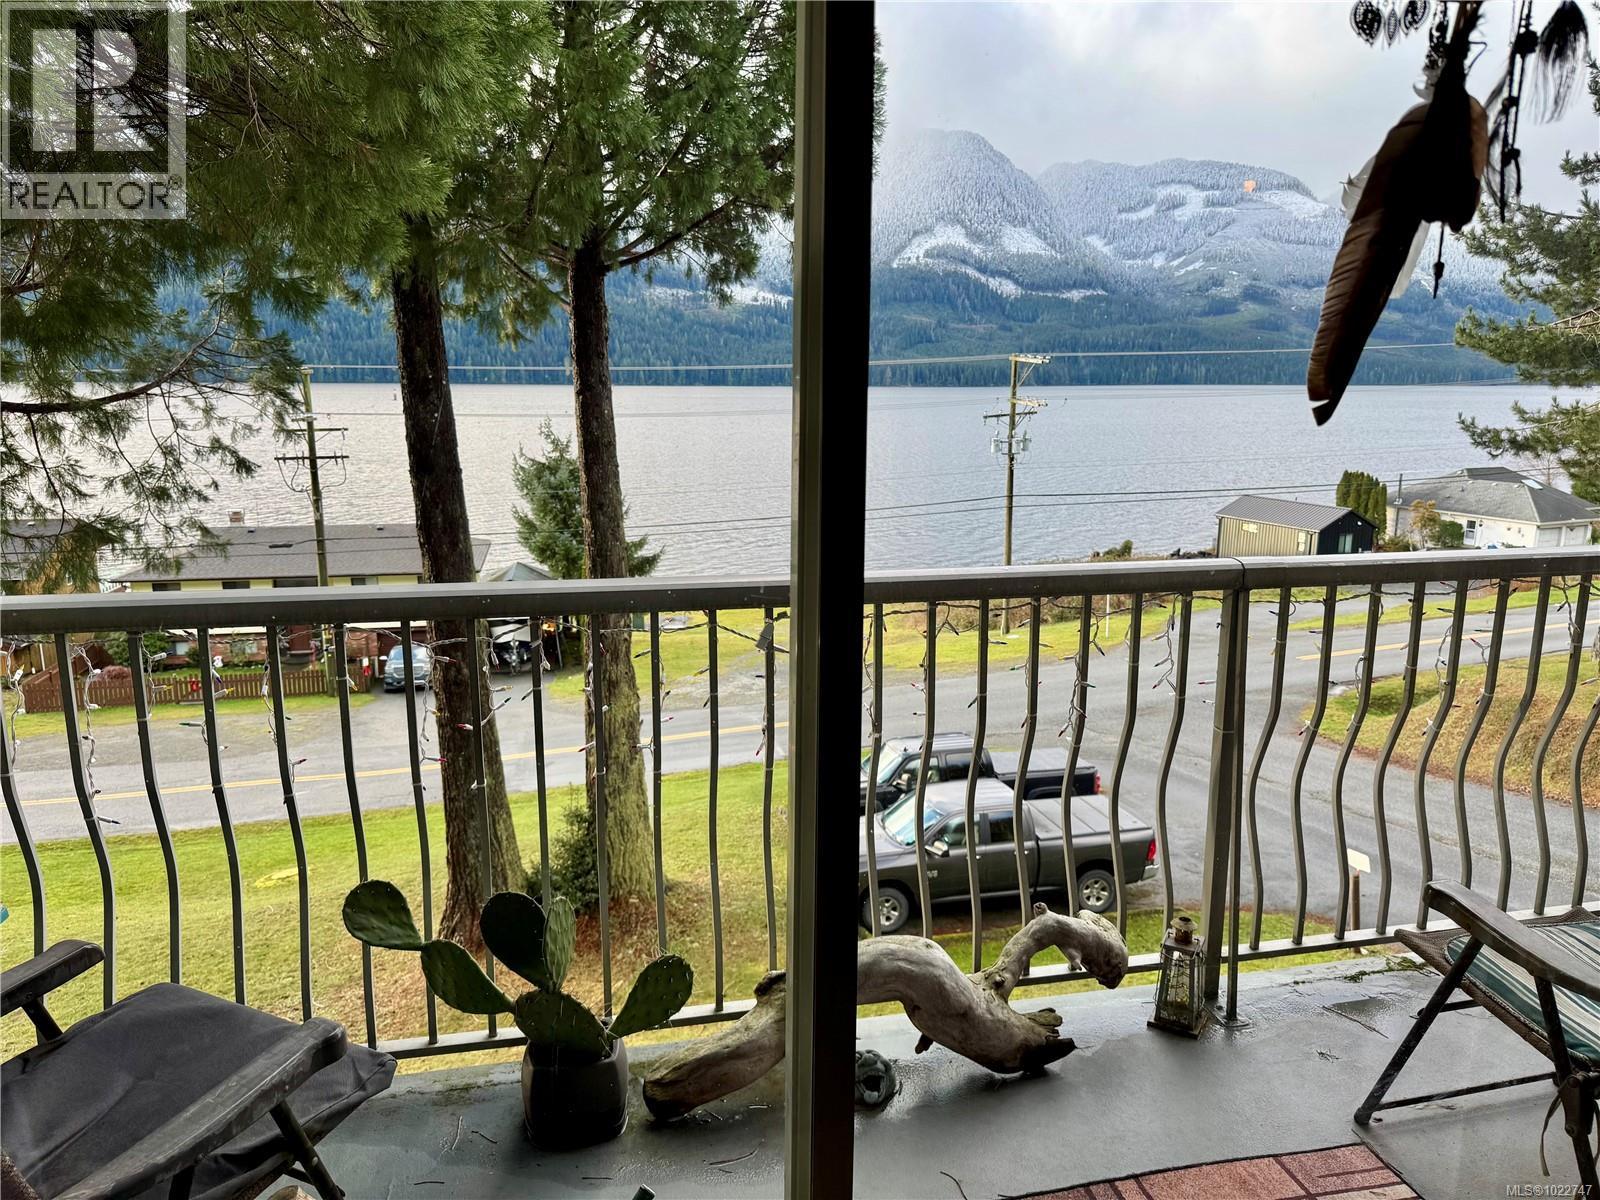
Well-kept and spacious 3-bedroom, 1-bathroom condo located in beautiful Port Alice. Just steps from the ocean, this home offers stunning ocean and mountain views. Enjoy easy walking distance to all local amenities. Features include in-suite washer and dryer, a well-managed strata with reasonable fees. The condo is currently tenanted. (id:62288)
Royal LePage Advance Realty (Ph)
480&500 1st St
Sointula, British Columbia
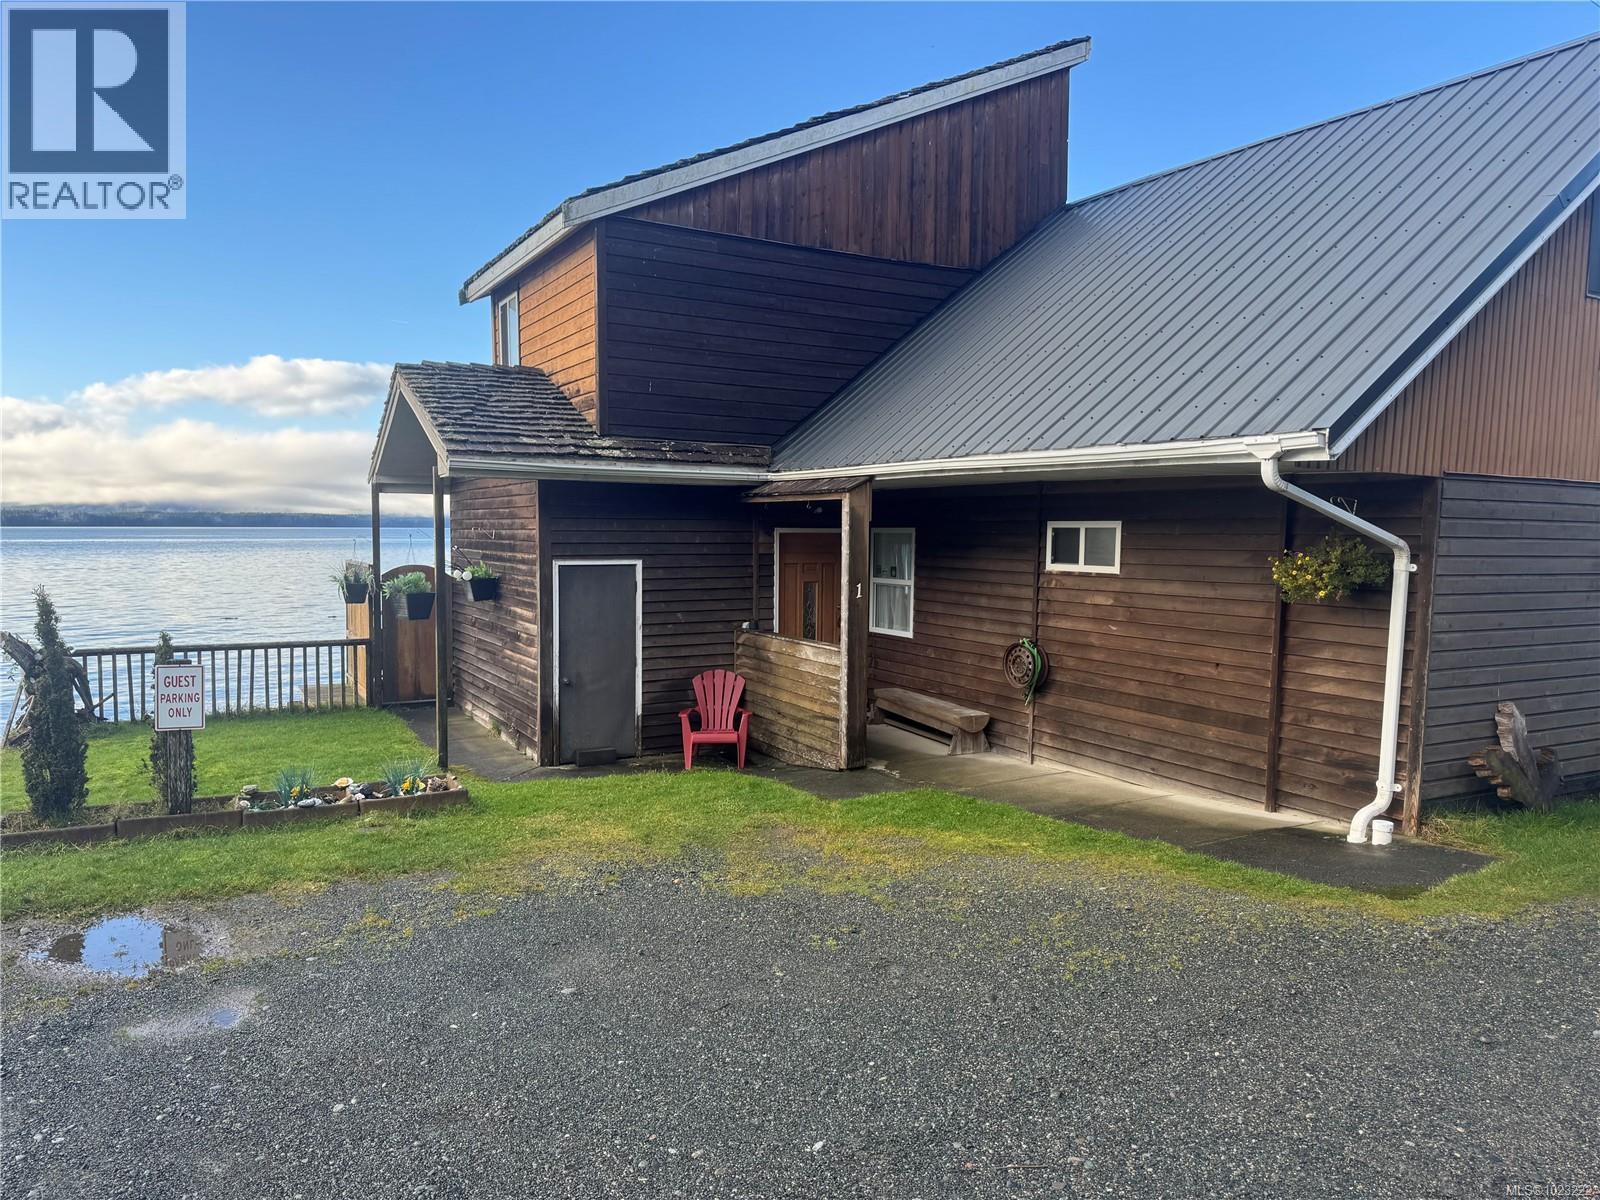
Orca Lodge is a 2109 ft.² waterfront five star vacation rental in Sointula on Malcolm Island. A short BC ferry ride from Port Mcneill. Great salmon, halibut and crab fishing right out front. From your Deck overlooking the water you can view orcas, porpoises, seals and eagles as well as gorgeous sunsets. The lodge is on a government 10 year foreshore lease that was just renewed in March 2024 at a cost of just over $1900.00 per year and is approved for an addition and retaining wall. There is also a small fee simple lot used for parking. As absentee owners the units are rented out through Expedia and Booking.com with a local housekeeper that looks after the rooms. Great for a vacation rental or you could live in one unit and rent out the other two. You can find out more information on our website orcalodge.ca or look us up on Facebook. (id:62288)
Island Pacific Realty Ltd.
1341 Madrona Dr
Nanoose Bay, British Columbia
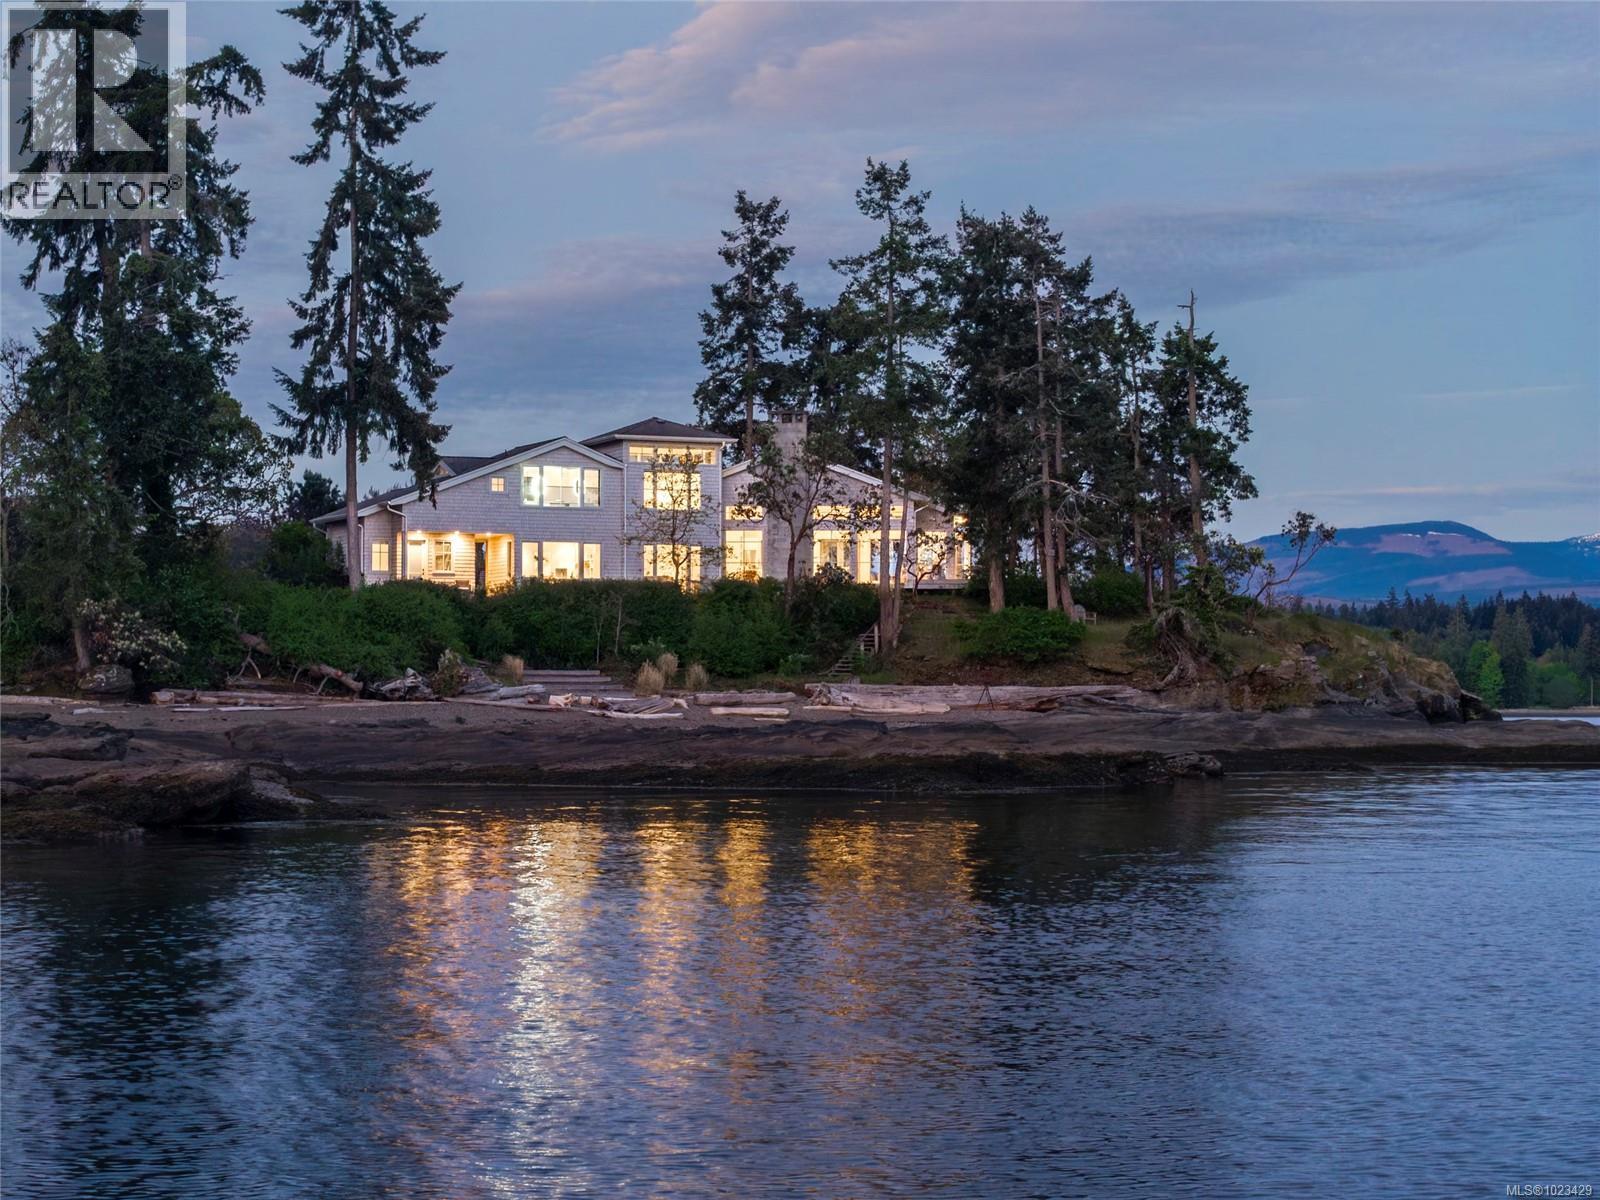
At the secluded terminus of Madrona Point, where Nanoose Bay meets the Salish Sea, lies a custom waterfront residence of rare distinction. Drawing inspiration from classic Cape Cod design, this home occupies an irreplaceable 0.5-acre parcel bordered by parkland and mature coastal growth. The result is a naturally protected sanctuary that feels deeply connected to its surroundings—an ideal primary residence or an elevated coastal escape. The interior unfolds with impressive scale and warmth. Painted pine tongue-and-groove ceilings rise to 14 feet, accented by hand-finished fir beams, while engineered hardwood and radiant in-floor heating provide enduring comfort. The open-concept main level is anchored by a dramatic 12-foot custom concrete island, creating a natural hub for gathering. Living and dining spaces are framed by floor-to-ceiling windows that draw in uninterrupted ocean views and the soothing presence of the sea, complemented by a cozy wood-burning fireplace. Accommodations include two spacious primary suites, each featuring walk-in closets and spa-like ensuites, offering flexibility for single-level living or a private upper-floor retreat. A covered breezeway connects the main house to a charming guest cottage, complete with a loft that sleeps four and a northeast-facing deck—perfect for sunrise views. The outdoor experience is defined by sweeping 270-degree vistas and frequent wildlife sightings. The calm, protected waters invite year-round paddle boarding, kayaking, and diving. Irrigated garden beds cascade toward the shoreline, where a private boat lift accommodates a 20-foot vessel. Located just 10 minutes from Qualicum Beach Airport and 20 minutes from Nanaimo’s ferry and Helijet services, this property represents a rare and artful expression of West Coast living. (id:62288)
Royal LePage Island Living (Qu)