
201 3300 Ketcheson Road
Richmond, British Columbia
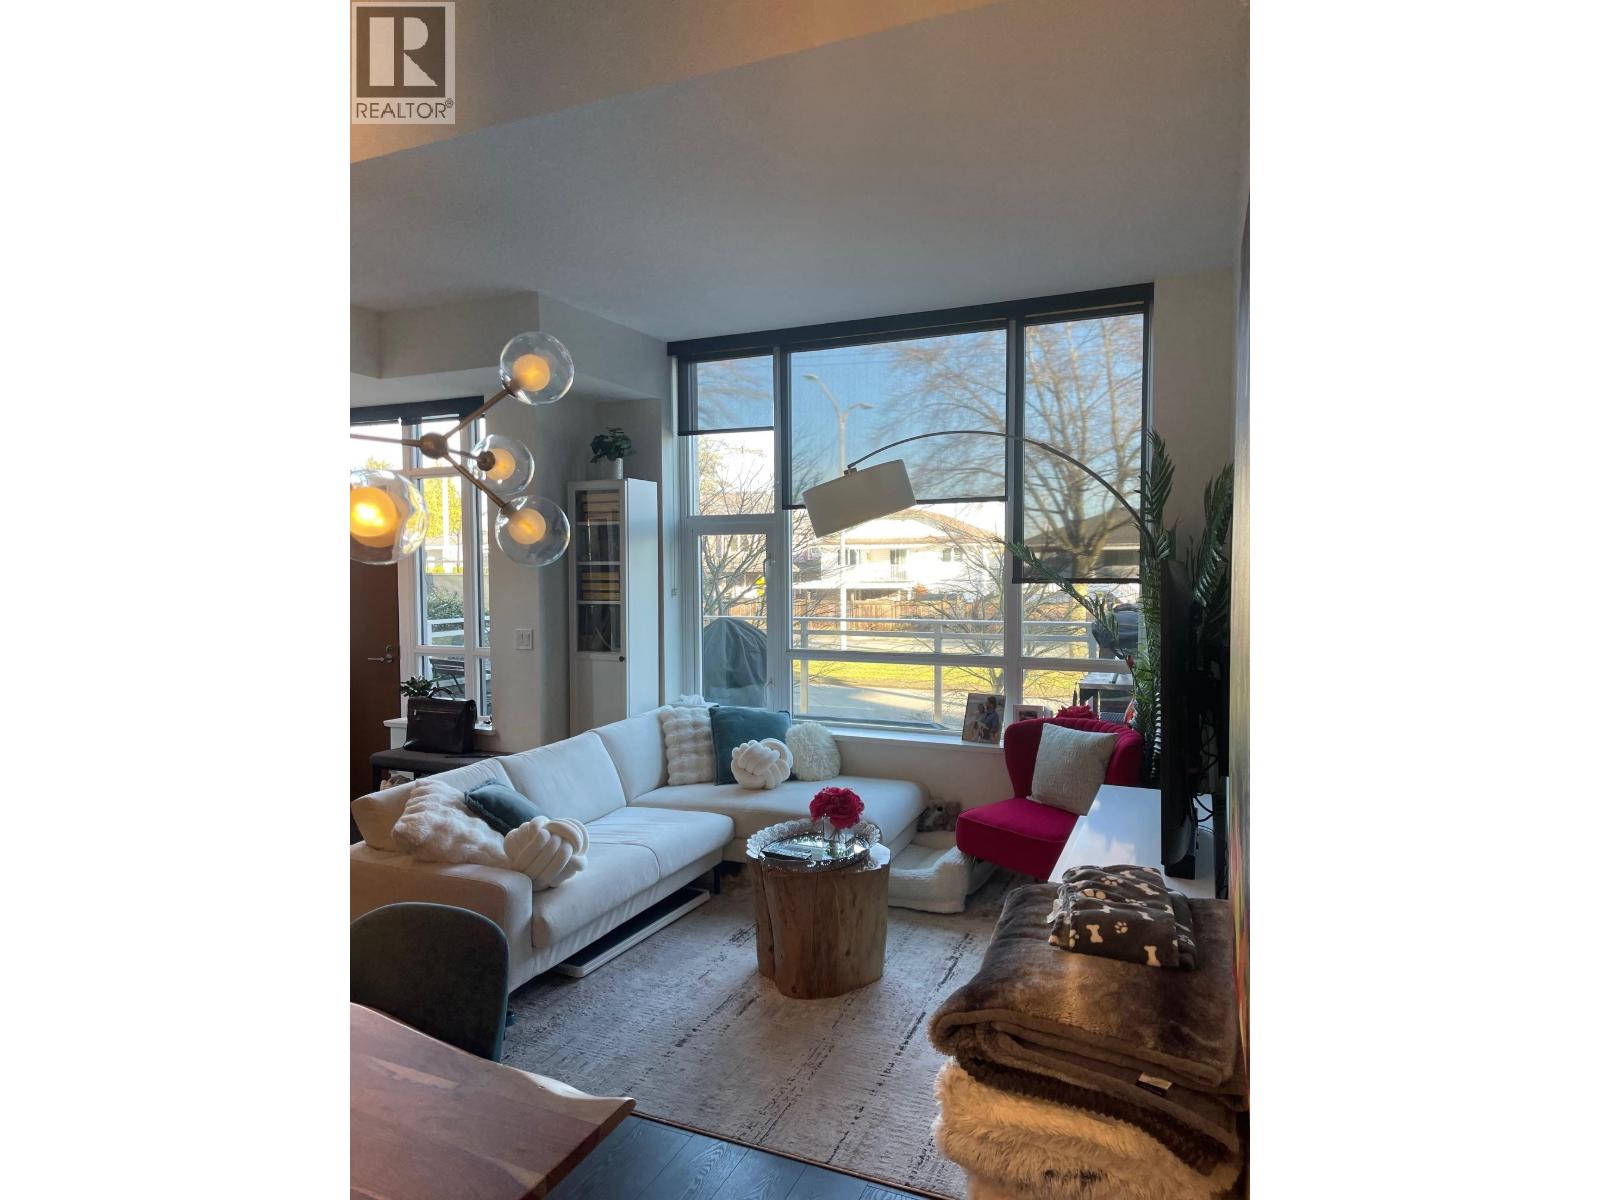
End Unit, concrete townhome, built by world class Concord Pacific with thoughtful design & quality workmanship. Walk up to your private entry w/large patio set back from the street. This private unit is beautifully appointed with high vaulted ceilings, large windows filling this home with natural light, & a fully equipped luxury kitchen with high end Bosch appliances & gas range. A/C, custom shelving, & auto lighting. Easy internal access to your EV prking spot. Concierge + resort inspired DIAMOND CLUB: fitness centre, pool & spa/sauna/steam,gym (badminton, basketball, climbing wall), yoga studio, golf simulator, theatre, banquet hall, bowling alley, and more! Grounds feature a 7000 sf park. Walk to shopping, transit, and schools. Luxury in the heart of Richmond.OpenHouse,Aug 23, 1-3pm (id:62288)
Sutton Group Seafair Realty
11 7488 Salisbury Avenue
Burnaby, British Columbia
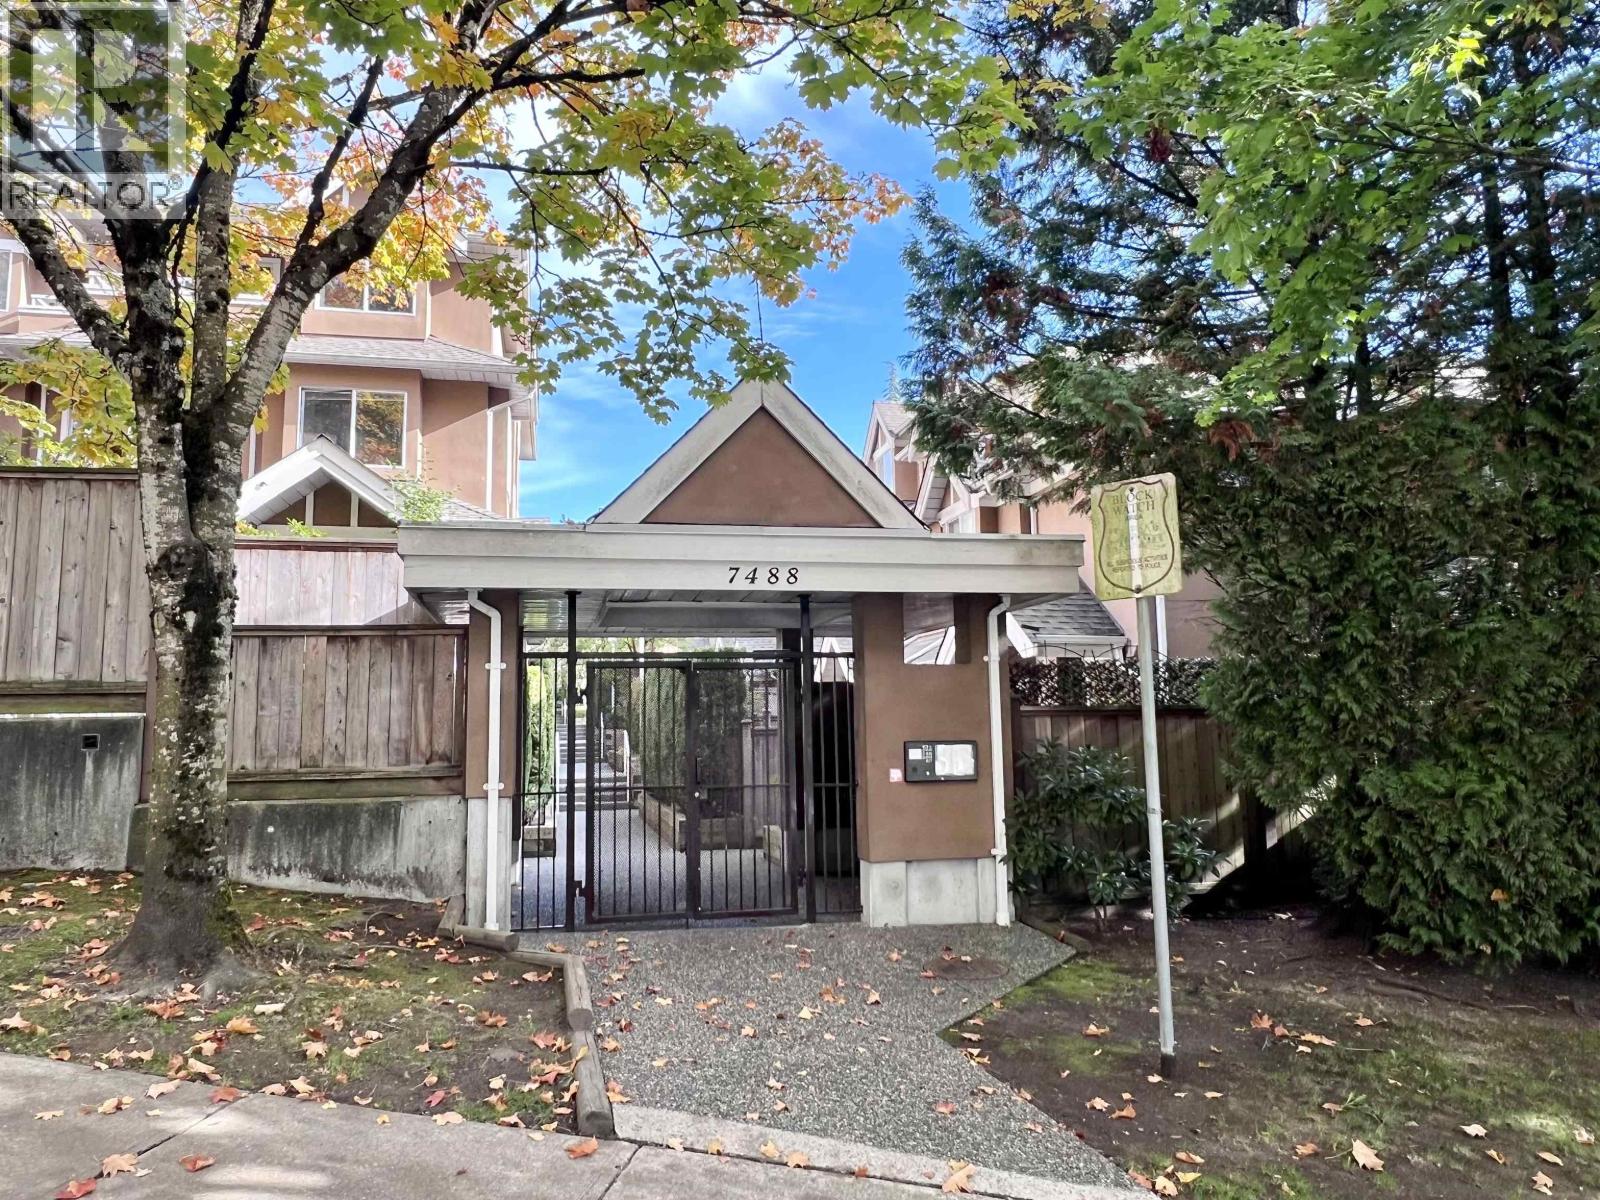
Almost 1900 sqft townhome with the primary bedroom and ensuite occupying the entire top level plus its own private balcony, well layout floor plan, gas fireplace in the living room, direct access from the lower level to the 2 parking stalls. Ten minutes drive to Metrotown with plenty of eateries and services along the way. Short walk to Edmonds transit hub with a skytrain station and connecting buses. (id:62288)
Royal Pacific Tri-Cities Realty
107 368 Tradewinds Ave
Colwood, British Columbia
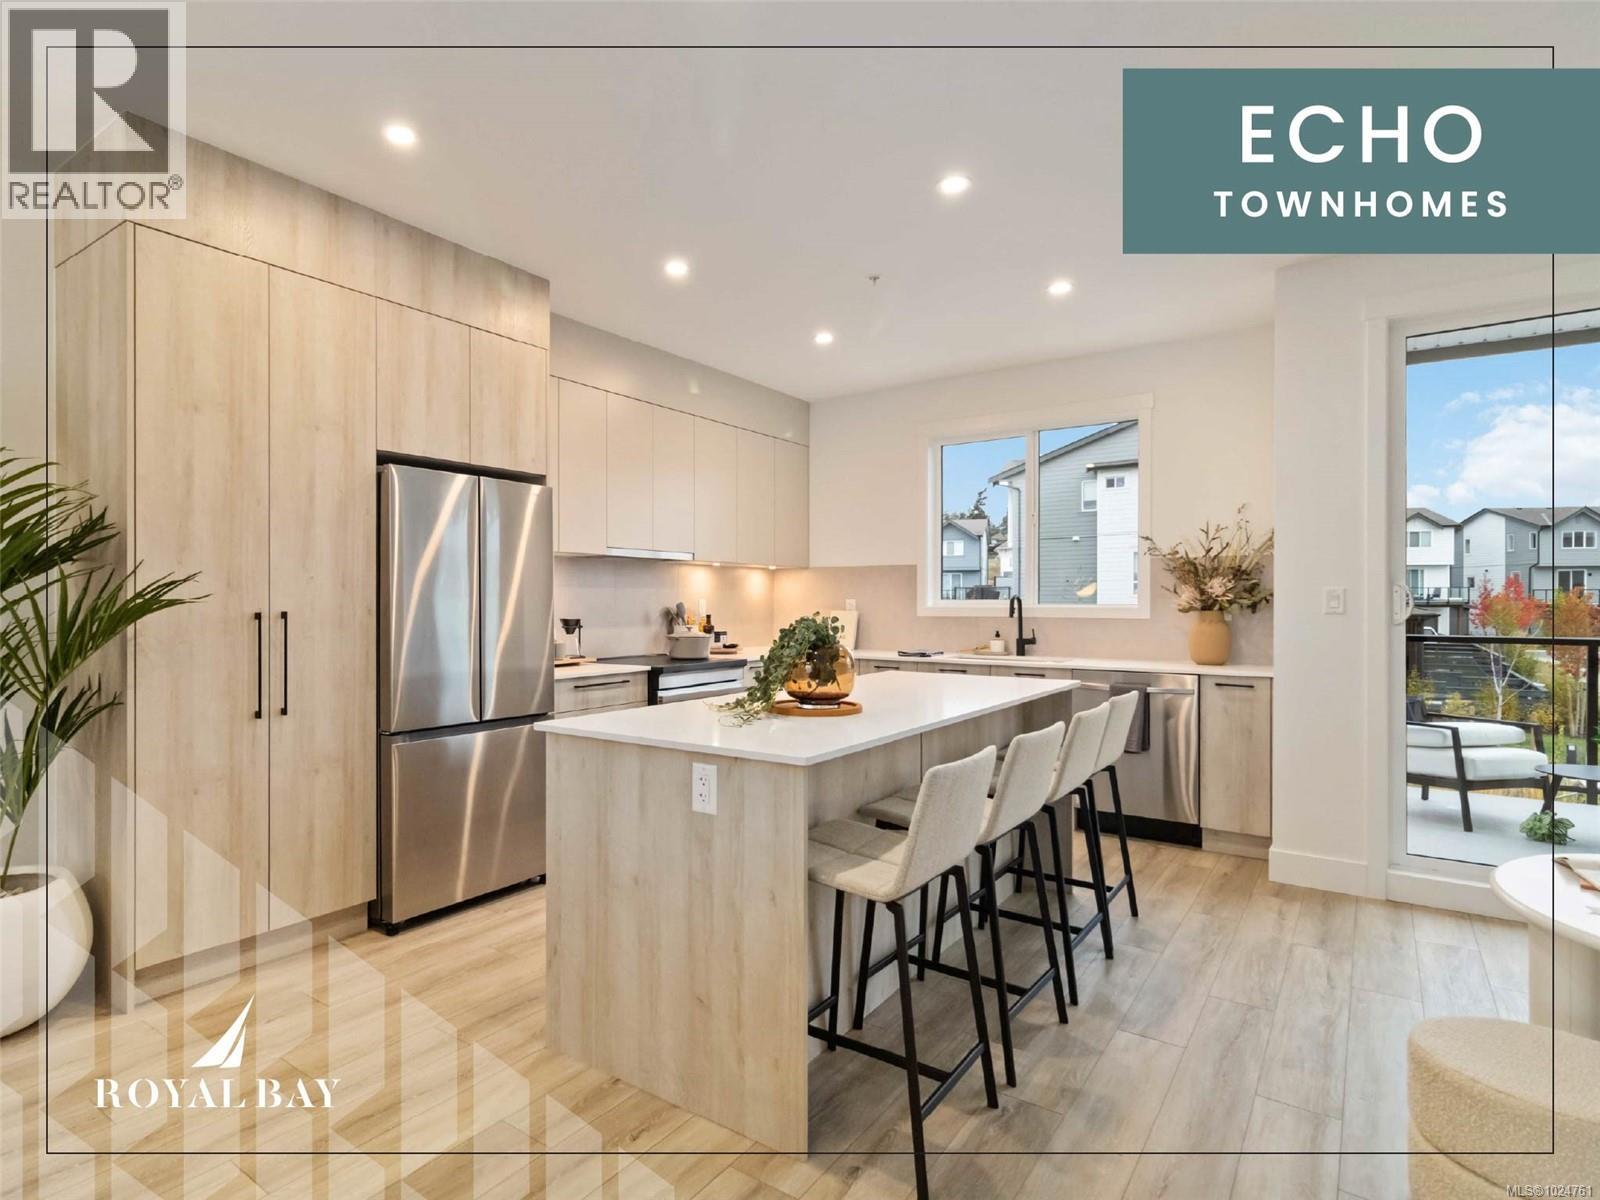
Exceptional townhome showcasing impeccable craftsmanship & sophisticated finishes throughout. Soaring 9-ft ceilings anchor the open-concept living spaces, enhanced by luxury vinyl plank flooring & elegant electric fireplace that adds warm ambiance to the living rm. Gourmet kitchen features engineered stone countertops, custom two-tone cabinetry with matte black hardware, & modern appliances. Elevated bathrooms with floating vanities with under-cabinet lighting, frameless glass shower enclosures, & large-format tiled surrounds. Energy-efficient ductless heat pump technology, a built-in garage, & expansive private balconies further enhance the refined living experience. Located minutes from the ocean, nature trails, and the wide range of amenities at the Commons Retail Village. Visit the HomeStore at 394 Tradewinds Ave, 12–4 pm (Closed Wednesdays). All measurements are approximate. Price is plus GST. Photos are of a similar show home. (id:62288)
RE/MAX Professionals (Ld)
RE/MAX Camosun
768 Rosewood Crescent
Kamloops, British Columbia
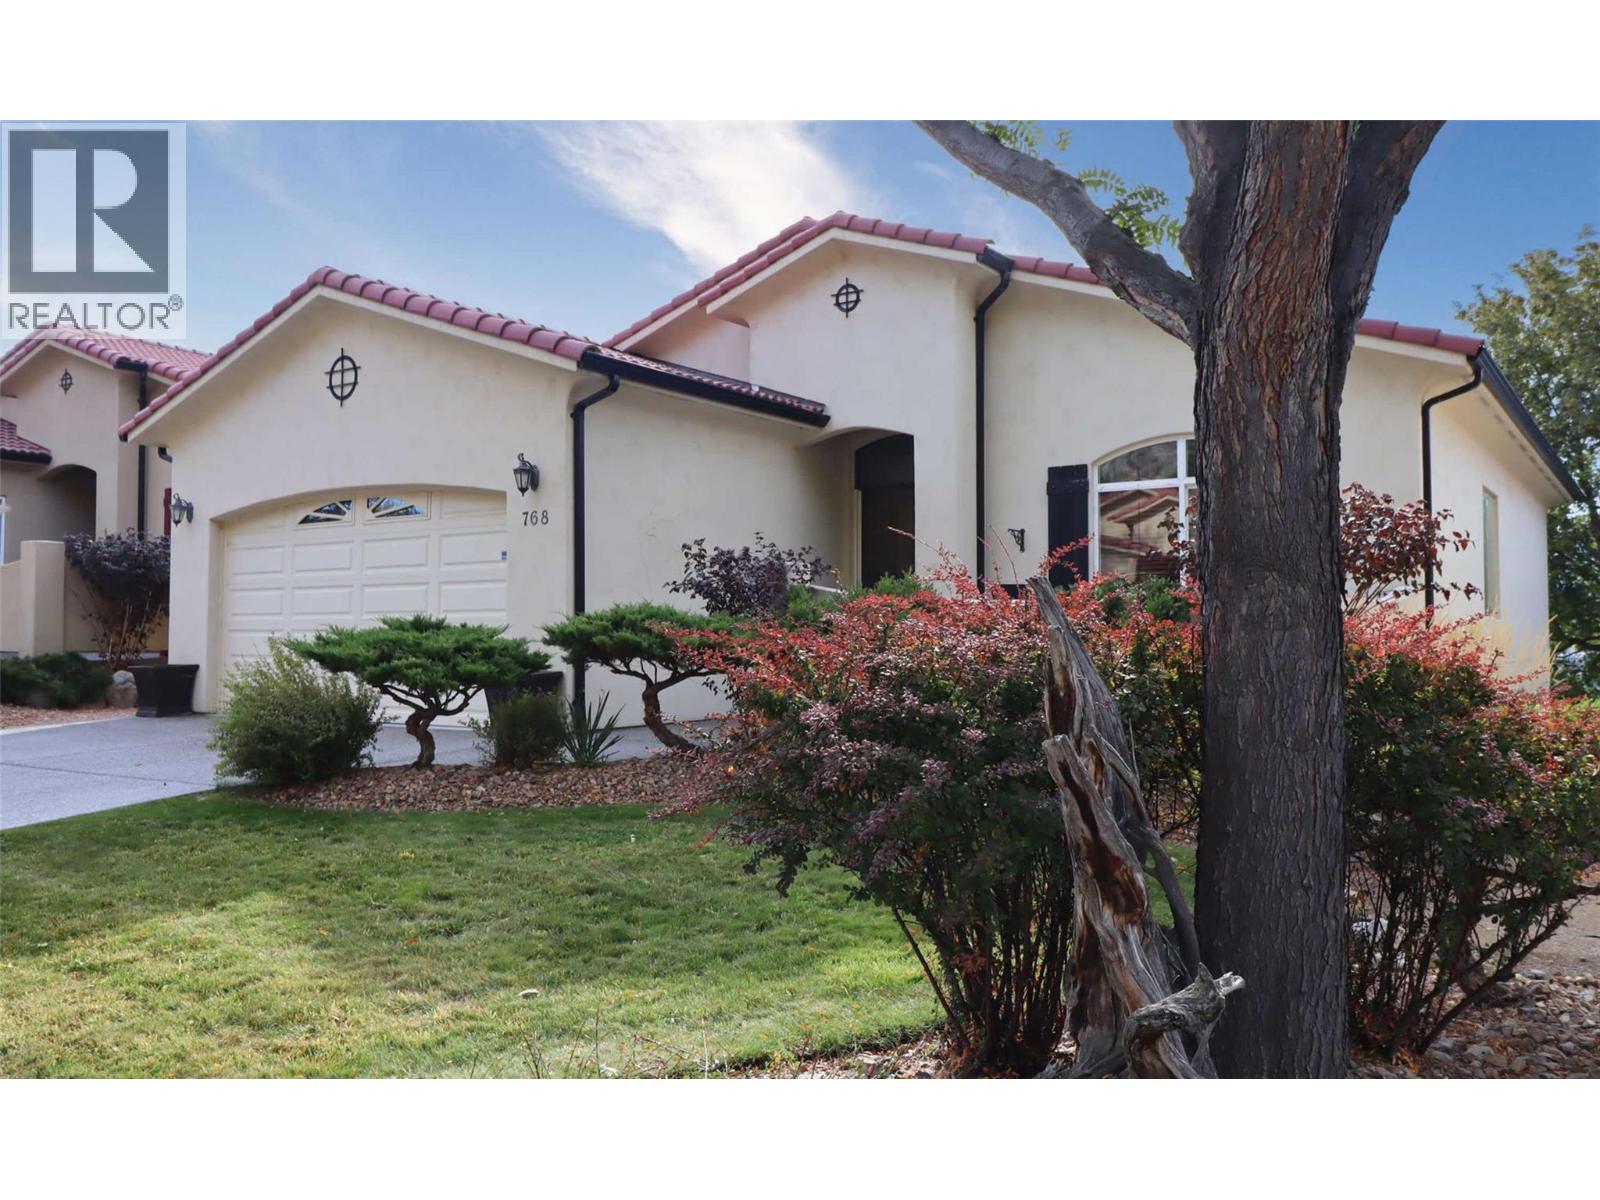
Run don't walk to this hot buy! With a little TLC, this baby will shine! Located right on the 3rd hole of the Bighorn Golf & Country Club in Sun Rivers in the quiet west end of the development, this one is a winner! The view of the city, wow, it's epic! Enjoy the sun-drenched south facing deck off of the kitchen. This property is priced $100,000 below the current tax assessment, leaving lots of room for the transformation of this home into your dream home. The home has solid bones and is the perfect canvas for your painting. The main floor has gorgeous hardwood floors and wide open spaces to work with. Other features include a spacious kitchen with island, newer stainless appliances, and a walk-in pantry and a bright & cheerful eating area. Upgrade this home with new flooring in the main bedroom, sand down and refinish the fabulous solid wood floors, install a new kitchen and put on a coat of paint, simply magic. Flooring on the basement would finish it off! The geo thermal unit is old but it works. Have it serviced, and when it dies, replace it with a heat pump at a fraction of the cost. The basement walks straight out to a covered patio and beautiful rear yard, parked right on the same level as the golf course! Rosewood boasts southwest themed structures, and is surrounded by established, mature vegetation making this a quiet, it is an adult friendly neighbourhood. The HOA fee of $327.50 covers landscaping. Take a serious look at this home, you'll be glad that you did! (id:62288)
Riley & Associates Realty Ltd.
6168 126 Street
Surrey, British Columbia
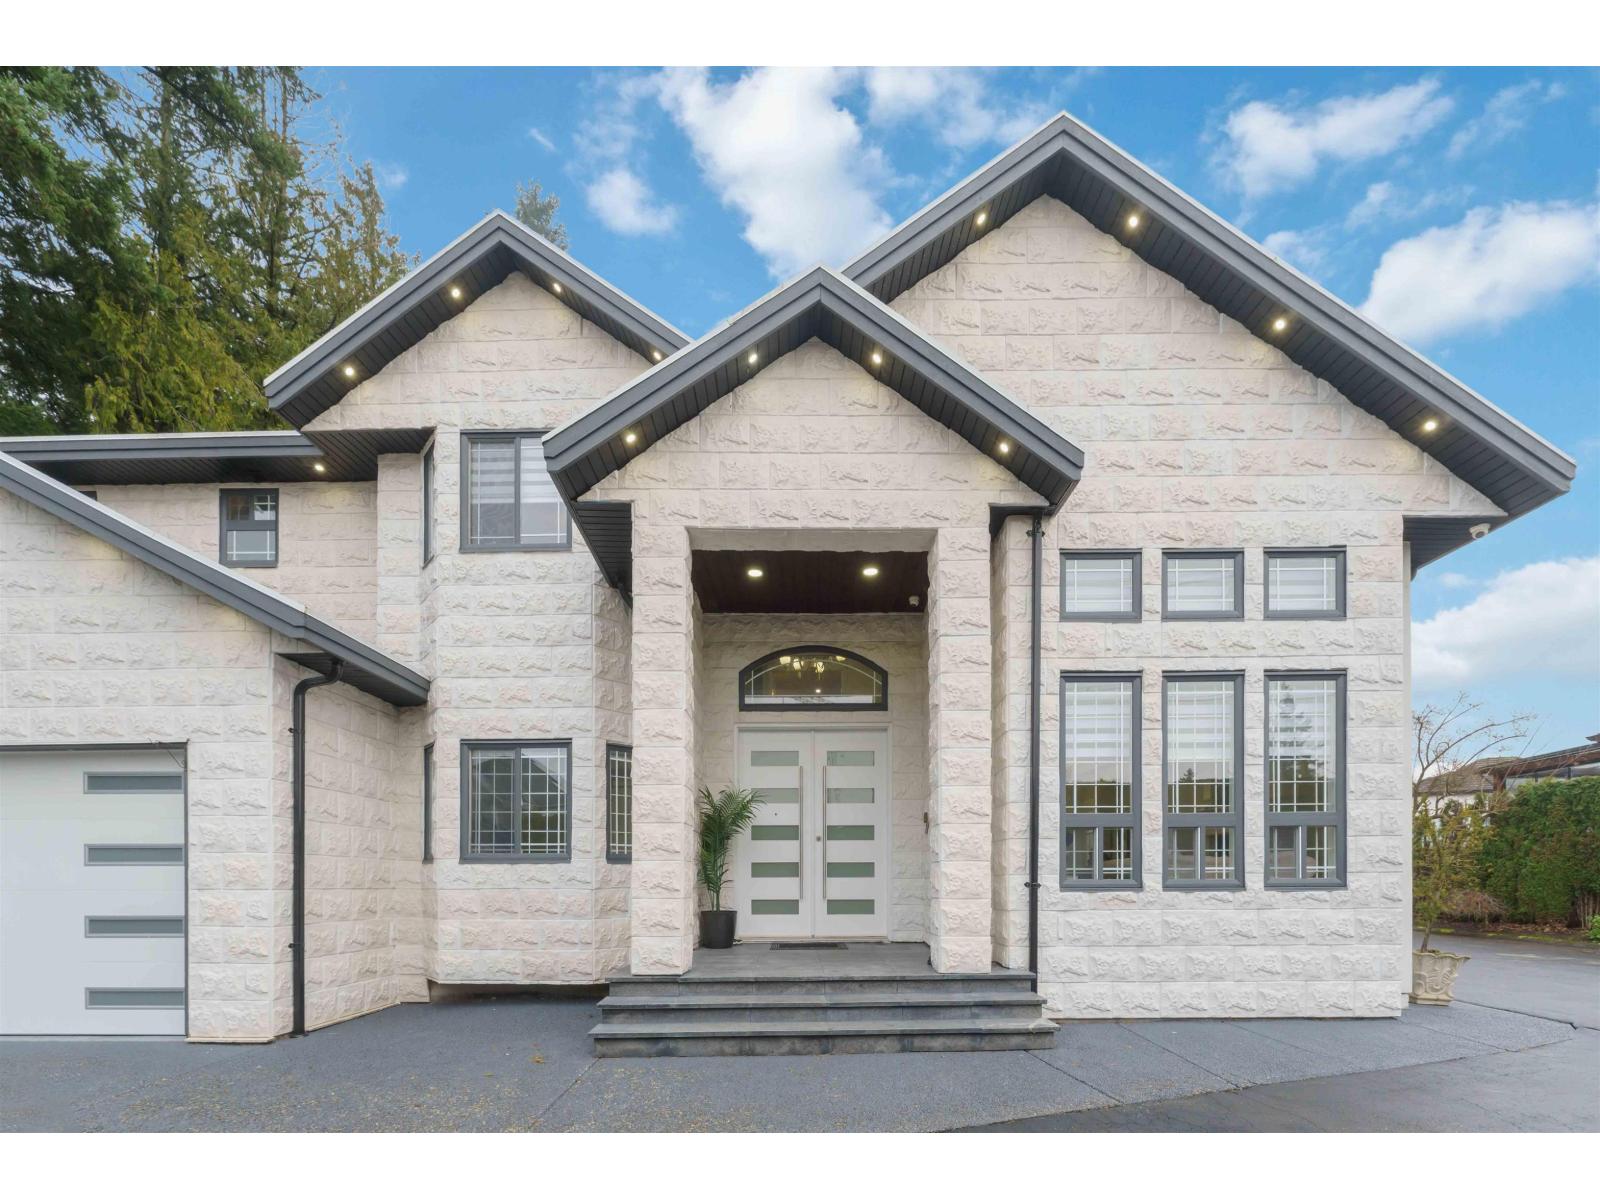
SELLER IS OPEN TO OFFERS AND A TRADE. BEST LOCATION! Private Entrance 200 feet from street.It's gated DREAM HOME with very private setting on 14,500 SQFT LOT. This is a 10 out of 10.Offers new stone work out front, very bright living area and has an open looking entrance. new kitchens eating area, flooring, beautiful glass railing you name it, every thing has been taken care. This 7 Bedroom, 5 Bathroom two-storey home with private entrance & Crawl space around 3' high. Walking distance to J.T. Brown Elementary and Tamanawis Secondary School. Close to Boundary Park, transit and shops. Easy access to Hwy. 10. A beauty package for you. Must see before it's gone. Call for your private showing today! (id:62288)
Planet Group Realty Inc.
34 80 Fifth St
Nanaimo, British Columbia
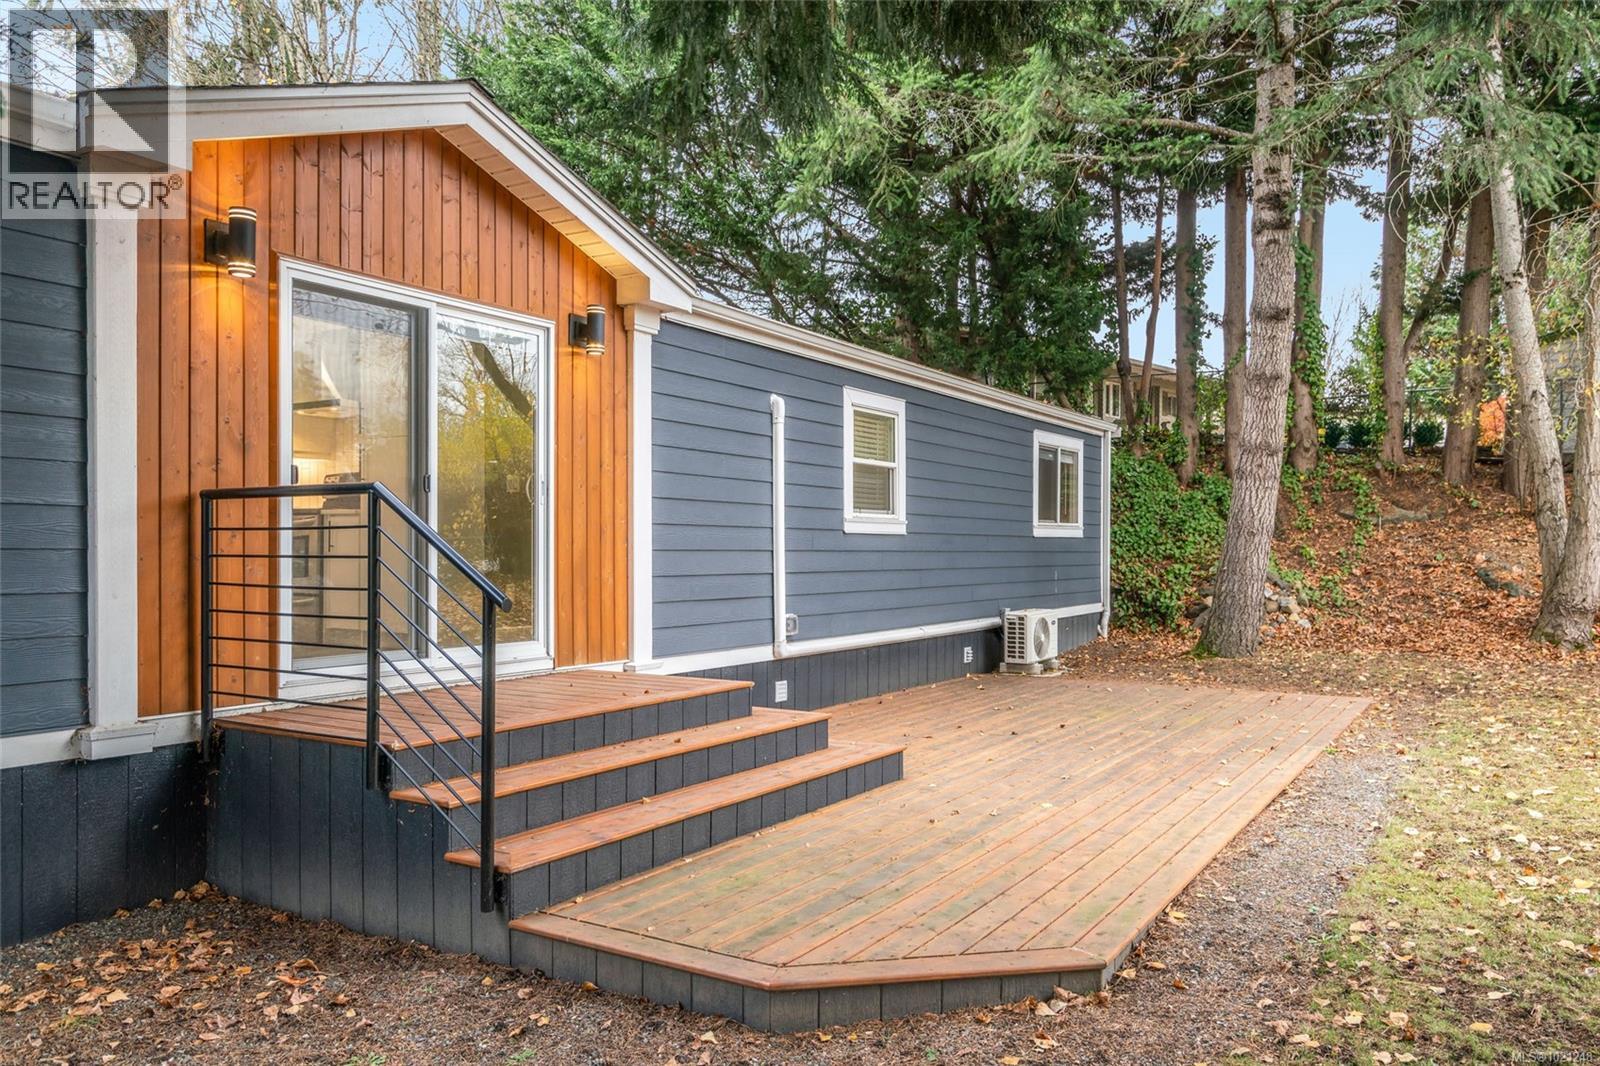
A newer, completely rebuilt architectural engineered 2 bedroom custom mobile in 55+ park sitting on a city size fenced lot, with extra parking. Blocked, levelled & tie-downs with poly to city specs and by-laws. Hidden drainage gutters are sweet. Under the home skirting itself is a special Two Lb. spray foam insulation that beefs up the insulation values with added rodent and insect protection. Its Vacant and Move in Ready. Truly executive styling is apparent throughout this spacious and bright show stopper. Both decks are brightly lit. Fully modern kitchen comes with gorgeous cabinets, under cabinet lighting, pot-lighting, quartz counters, tiled backsplash and stunning range hood. All laminate flooring done on the Bias for visual appeal with sub-floor being glued and screwed. Complete with electric fireplace and attractive mantle. The bathroom tiling is also on the Bias and fixtures are jaw dropping beautiful. The washer/dryer alcove also provides access to fresh-air exchange with Hepa filter system. The ductless heat pump is nice for quiet heating and cooling. Window blinds are Bi-Directional. Inviting entrance with classy duel closets. Hardie plank siding over rain-wall and custom trim thru-out. An exemplary remodel completed in 2022 with Architectural designed, engineered, blueprinted and permits that meet or exceed current codes. Done to absolute perfection. (id:62288)
Century 21 Harbour Realty Ltd.
379 Mayne Avenue
Princeton, British Columbia
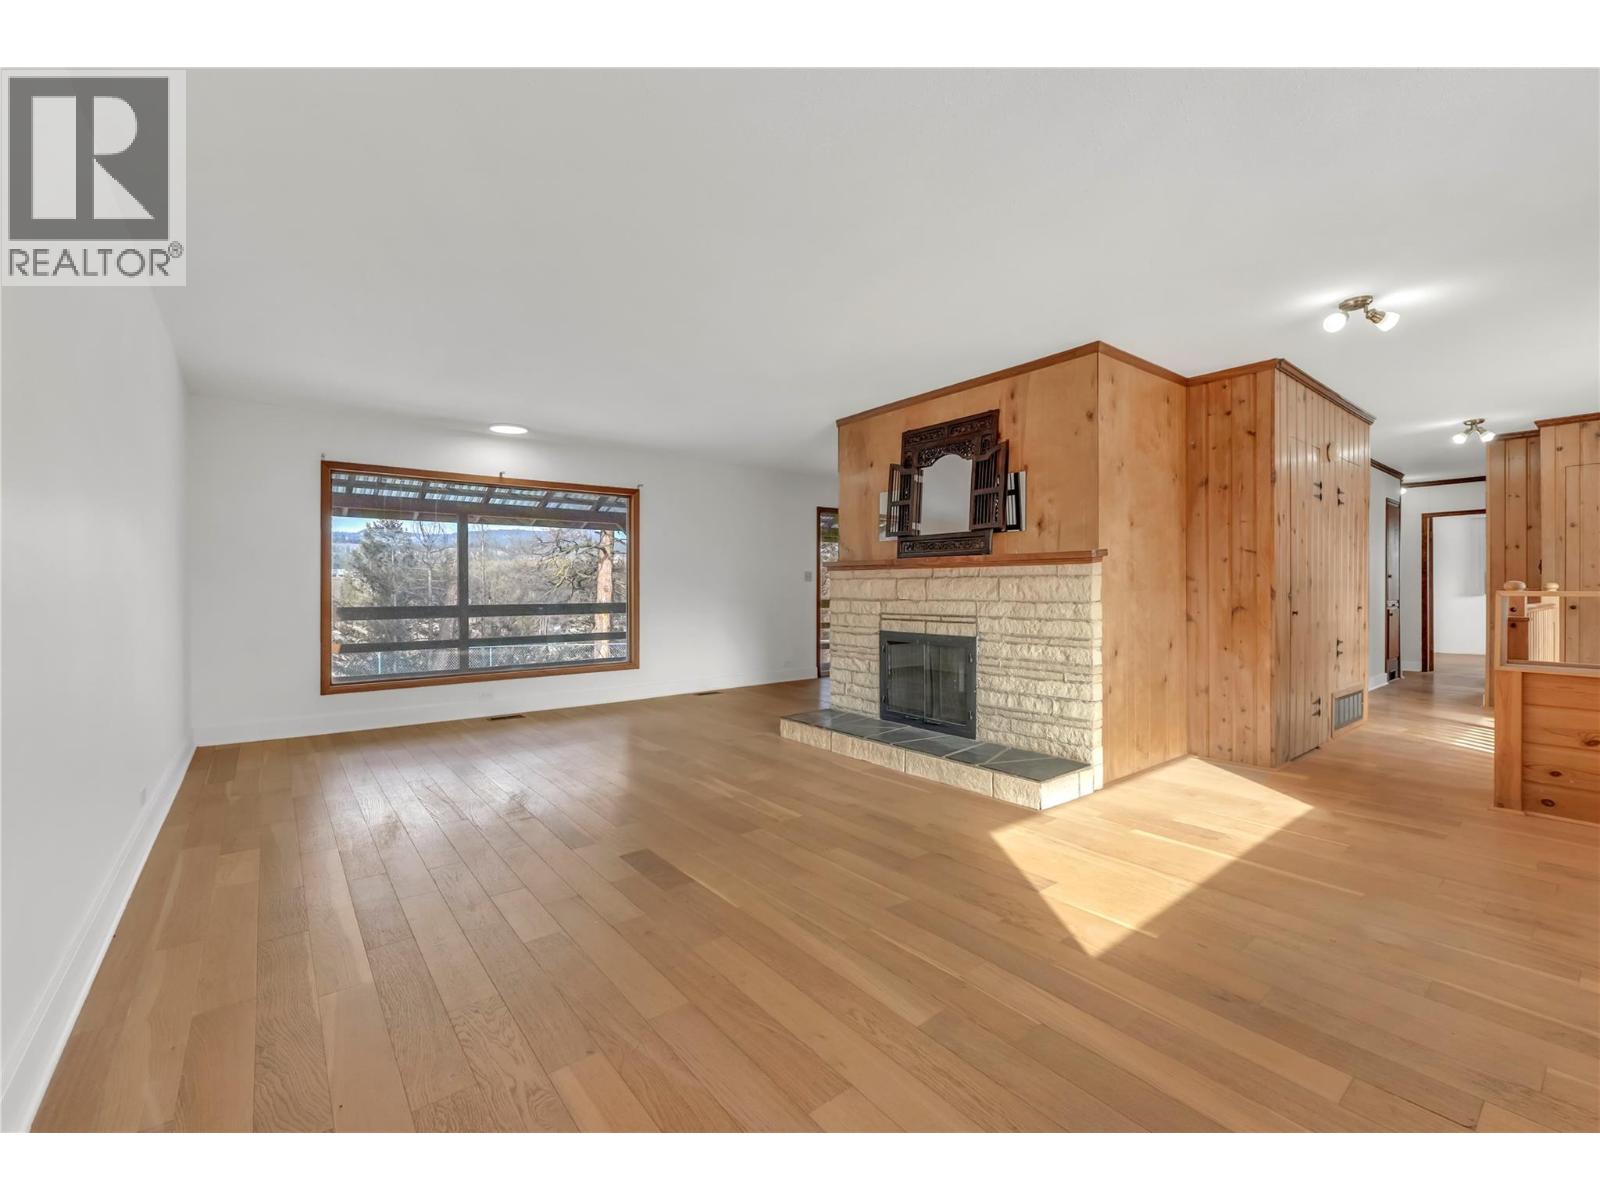
Welcome to 379 Mayne Ave. Perched on the sought-after second bench, this rancher with basement offers space, views, and future opportunity on a rare 0.49 acre lot overlooking the valley and town below. The main floor spans 1,129 sq ft and immediately welcomes you with rich new hardwood flooring throughout the primary living areas. At the heart of the home stands a striking dual-facing fireplace, creating warmth and architectural interest between living spaces. Large picture windows frame scenic hillside views and flood the interior with natural light. The updated bathroom showcases modern subway tile, stylish mosaic accents, and a contemporary vanity. Two comfortable bedrooms complete the main level. Downstairs, the 787 sq ft unfinished basement presents exciting suite potential with its own access — an ideal opportunity for extended family, added living space, or future revenue. Recent improvements include new tar roofing over the carport, newer balcony, hot water tank and most windows replaced — providing peace of mind and value. Outside, the relatively flat half-acre lot offers exceptional space rarely found within town limits. There is ample room for RV parking, entertaining, gardening, or simply enjoying the open sky and surrounding valley views. This is a property that blends comfort with long-term upside in one of Princeton’s most desirable neighborhoods. (id:62288)
Canada Flex Realty Group
4066 Saturna Ave
Powell River, British Columbia
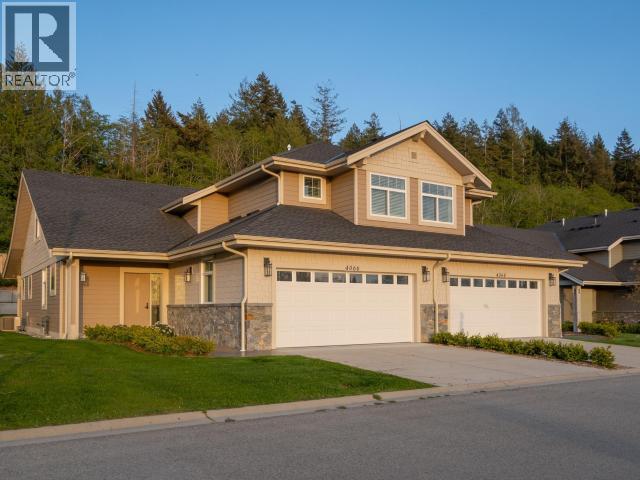
Welcome to a new standard of quality and comfort in this stunning ocean-view 4-bedroom, 4-bathroom two-storey duplex. Designed with main-level living in mind, this home features soaring 9' and 13' vaulted ceilings in the great room and a chef-inspired kitchen complete with a large island, quartz countertops, tile backsplash, and a full KitchenAid appliance package. Each level offers a primary bedroom with a luxurious ensuite, providing flexibility and privacy for all. Built to Step Code 3, enjoy exceptional energy efficiency with a heat pump, HRV system, and hot water on demand. Low-maintenance living meets timeless design in a central location surrounded by the natural beauty of British Columbia's coast -- the perfect blend of modern luxury and west coast lifestyle. (id:62288)
Royal LePage Powell River
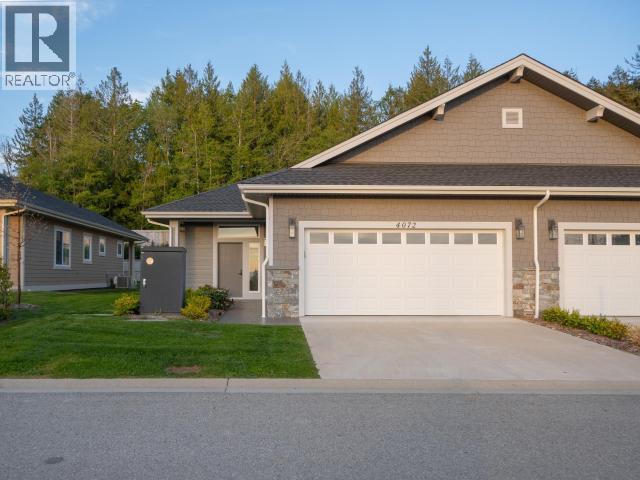
4072 Saturna Ave
Powell River, British Columbia
Welcome to a new standard of quality and comfort in this beautifully crafted single-level duplex. Offering 2 bedrooms, 2 bathrooms, and 1,269 sq. ft. of thoughtfully designed space. Enjoy a custom kitchen featuring a large island, quartz countertops, tile backsplash, and a full KitchenAid appliance package. The spacious primary suite includes a luxurious ensuite, while every detail showcases quality craftsmanship and modern design. Built to Step Code 5 for exceptional energy efficiency, this home offers a heat pump, HRV system, and hot water on demand. Low-maintenance living meets timeless design in a central location, surrounded by the natural beauty of British Columbia's coast -- the perfect blend of modern luxury and West Coast lifestyle. (id:62288)
Royal LePage Powell River
100 Lidstone Road
Salmon Arm, British Columbia
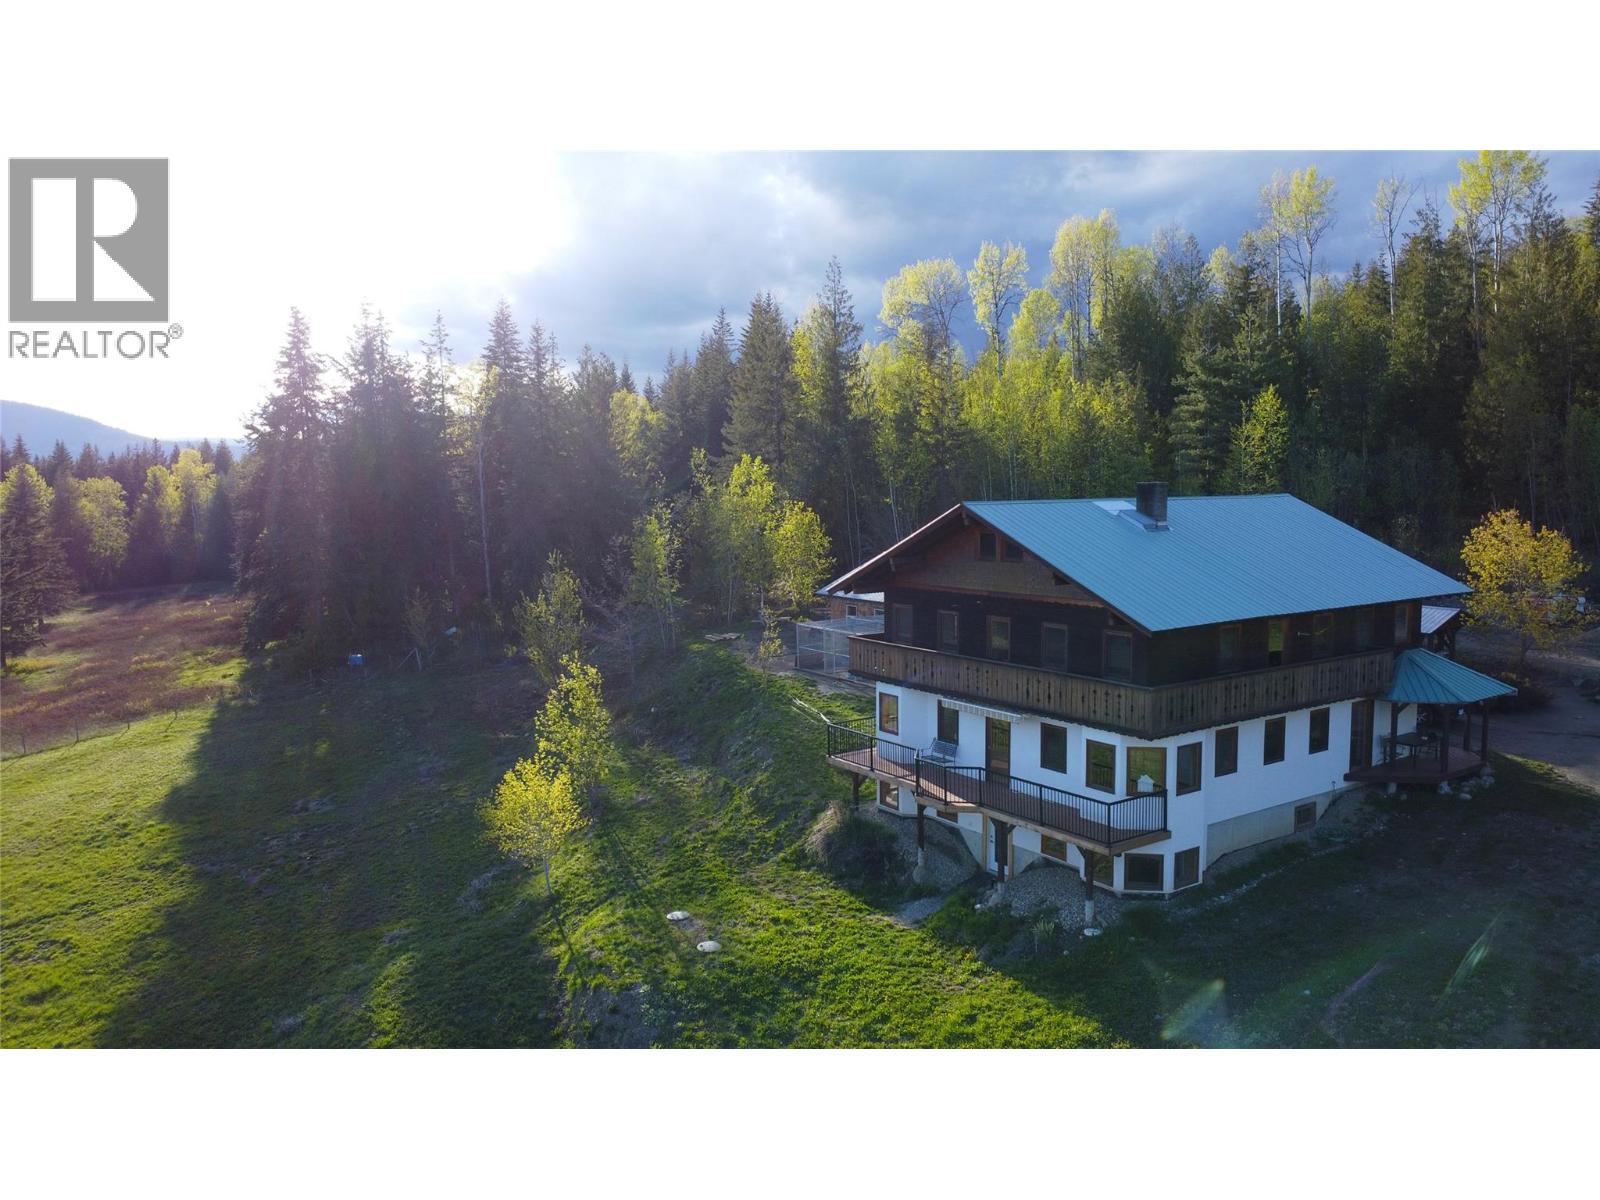
SIMPLY STUNNING! This Bavarian-style custom home and farm on 160 acres with magnificent views of the Enderby Cliffs, will appeal to discerning buyers who value luxury, privacy and nature. The 4900 sq. ft. 5 bed/6 bath home (fully renovated 2023-24) is a perfect blend of European craftsmanship & modern design. Interior upgrades include: walk-out basement finished for future legal suite; main floor kitchen w/ butler pantry & built in Wolf/SubZero appliances; main floor bedroom w/ ensuite & large WI shower; second floor primary bedroom w/ gorgeous dressing room & ensuite; upper floor great room ( w/ 4 pc bath) for a studio, office, library, bedroom, exercise ... Pause on each level to enjoy expansive views including from the south facing main deck & the 2nd floor wrap-around balcony. 2023-2024 renos include: 2 high efficiency gas furnaces; Caddy wood furnace; 2 ACs; HWT; drilled well (6 gpm); 200 AMP electrical; & septic system. A heated detached 1700 sq. ft. workshop/garage w/ commercial sink & wash basin is plumbed for a WC. Bring your livestock & pets. Approx. 60 ac. cleared, new fencing & cross fencing; 8 standpipes, 5 water bowls, water licence & well water, & vintage barn w/ 100 amp. And a 2nd residence may be possible. Huge recreation potential w/ many trails on the property & direct access to Crown land to connect with the extensive South Canoe/Larch Hills Nordic trails (shuswaptrails.com). This property would be an amazing equestrian centre. Truly a dream home & farm! (id:62288)
Royal LePage Access Real Estate
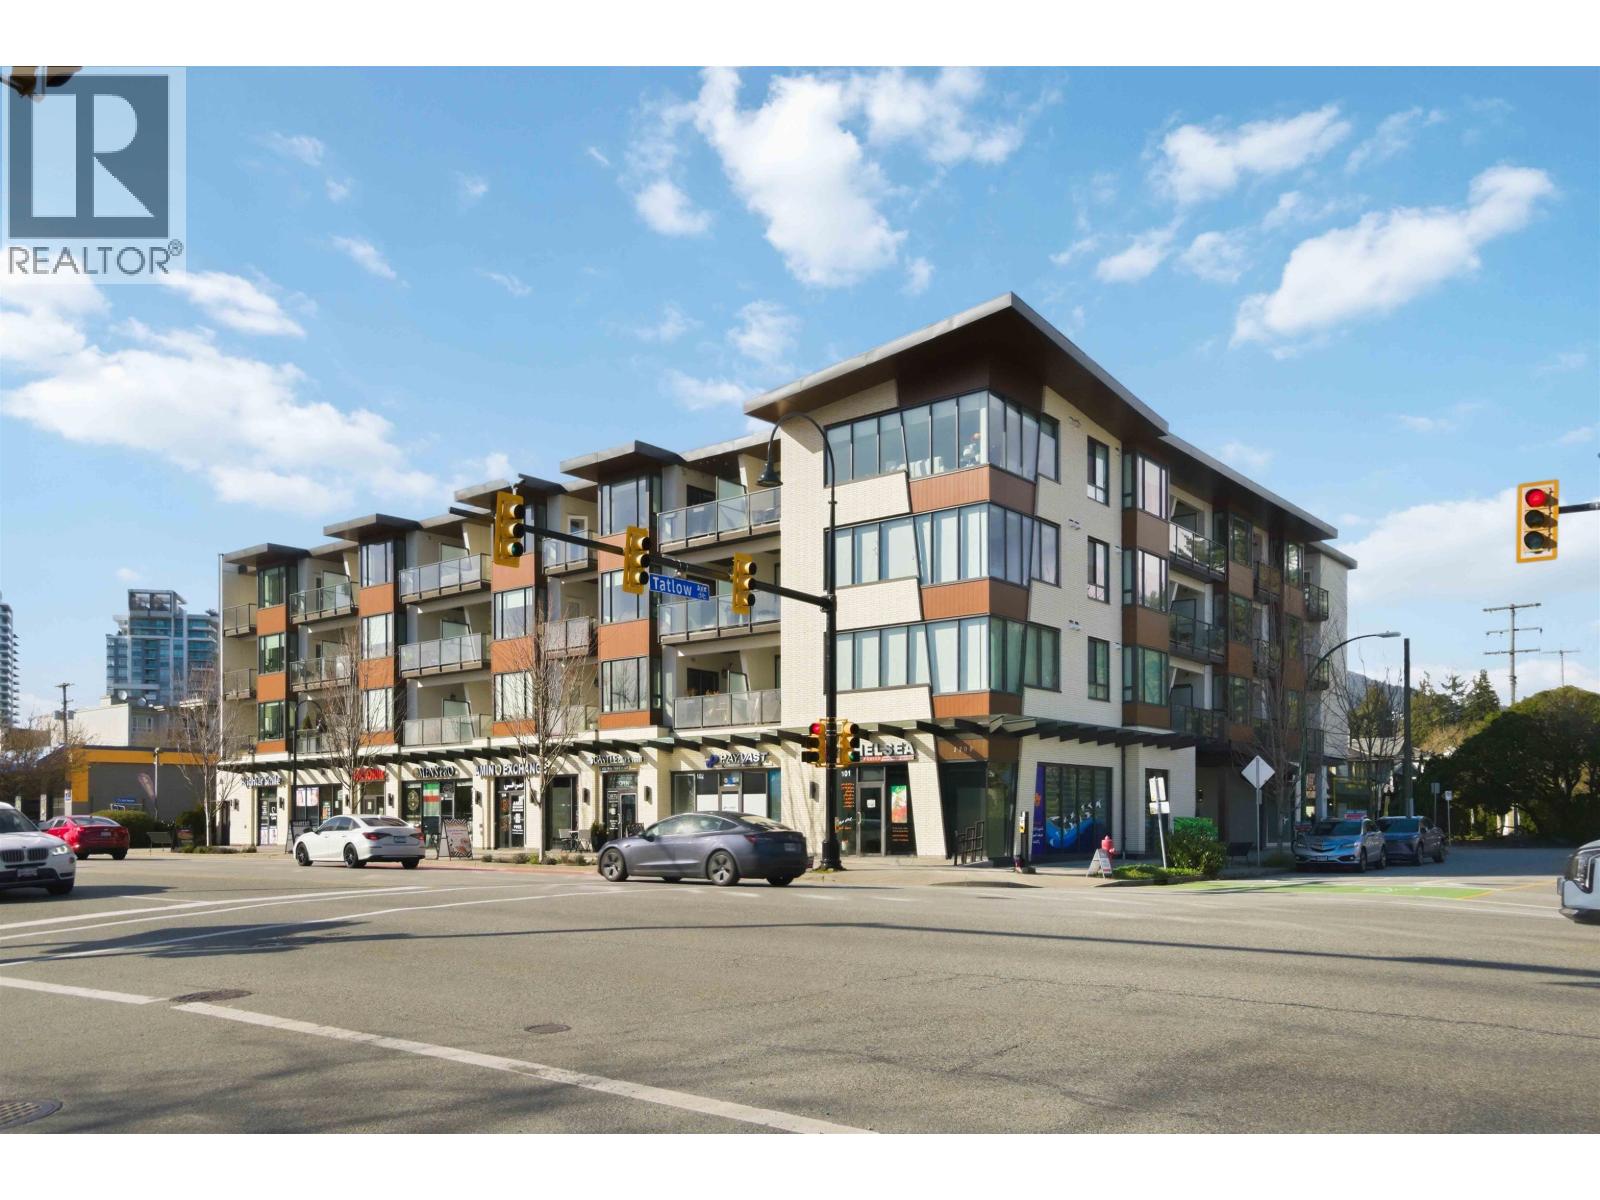
204 1633 Tatlow Avenue
North Vancouver, British Columbia
Discover this bright and beautifully maintained corner residence quietly positioned on the backside of the building, offering abundant natural light and a thoughtfully designed layout. Enjoy seamless indoor-outdoor living with both a private patio and balcony-perfect for relaxing or entertaining. The spacious kitchen features generous counter space and ample cabinetry, ideal for everyday living. The primary bedroom serves as a peaceful retreat with its own balcony, walk-in closet, and ensuite with double sinks. Complete with 1 secure parking stall, 1 storage locker, plus amenities such as fitness room and bike room. Ideally located with quick access to Downtown, Park Royal, and Marine Drive, with shopping, dining, and transit nearby. Open house, Saturday ,August 22, 2-4Pm. (id:62288)
Sutton Group-West Coast Realty
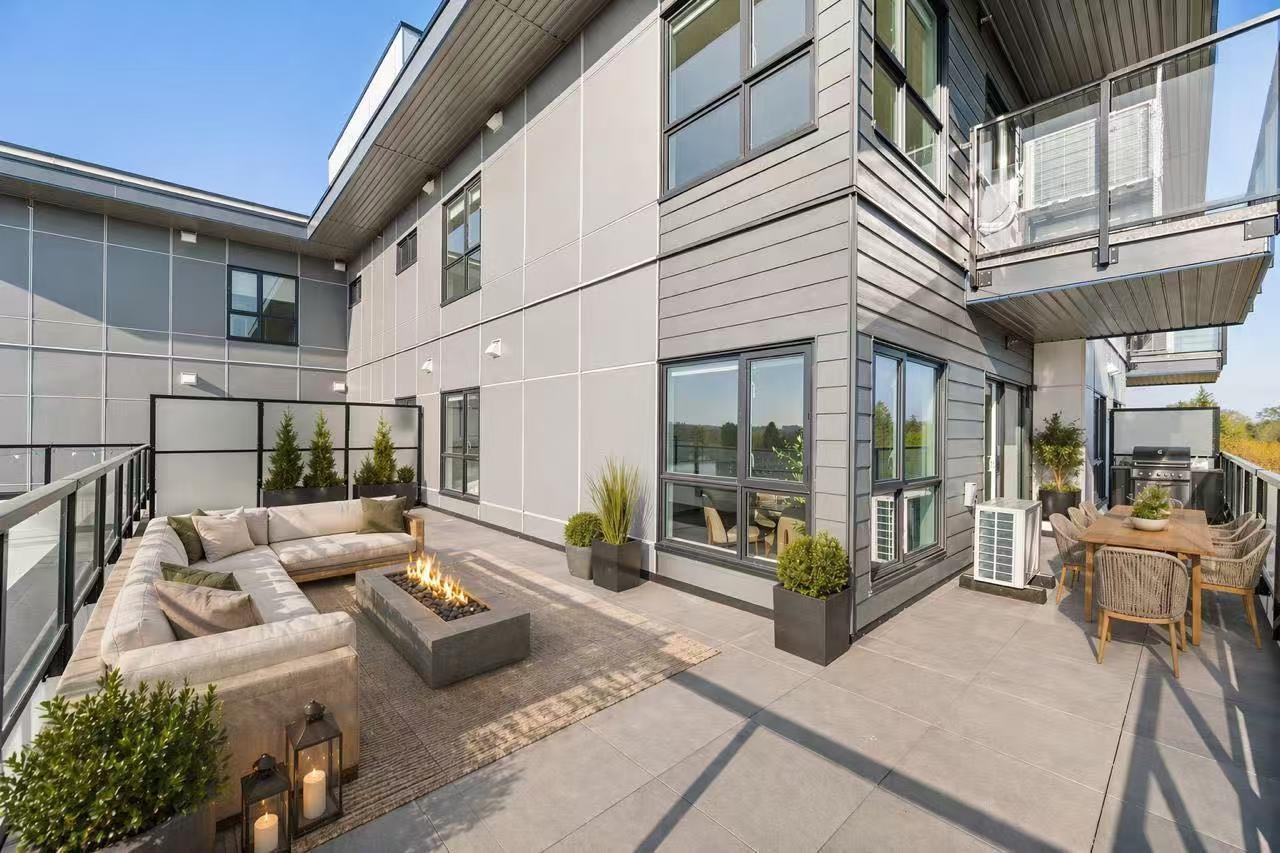
502 5398 207 Street
Langley, British Columbia
Welcome to Vera in Downtown Langley! This luxury 2 bed 2 bath home offers modern living just an 8-minute walk to the future SkyTrain station (coming 2028). Featuring 9' ceilings, wall-mounted A/C, and a sleek open-concept kitchen with Italian appliances and real wood cabinetry. Includes 1 EV parking stall and a large same-floor locker for ultimate convenience. Steps to shopping at Walmart Supercentre Langley, Willowbrook Shopping Centre, and dining options. Walking distance to schools like Douglas Park Elementary School and Langley Secondary School. BONUS 580SQ FT WRAP AROUND BALCONY! Great for families with kids or pets! Showroom open Tues/Thurs/Sat 1-5pm at 101-5398 207 Street. (id:62288)
Luxmore Realty