

13 Lavandusky Pl
Ladysmith, British Columbia
Sunny, ocean-view duplex lot located on a quiet cul-de-sac in the prestigious Holland Creek neighbourhood of Ladysmith. This exceptionally large, easy-to-build lot is fully serviced and offers elevated coastal views along with flexible development options—ideal for an attached duplex or a single-family home with a carriage house. Perfect for multi-generational living, rental income, or investment. Set within a thoughtfully planned community that blends seamlessly with the natural landscape, you’ll enjoy a peaceful setting close to trails and greenspace, while remaining just minutes from amenities, parks, and coastal recreation. A rare blank canvas in an established neighbourhood—an ideal place call home and bring your custom vision to life. Custom-designed duplex building plans are included and available upon request. Build your dream home here. All data, including measurements and permitted uses, are believed to be reliable but should be independently verified if important. (id:62288)
Century 21 Harbour Realty Ltd.
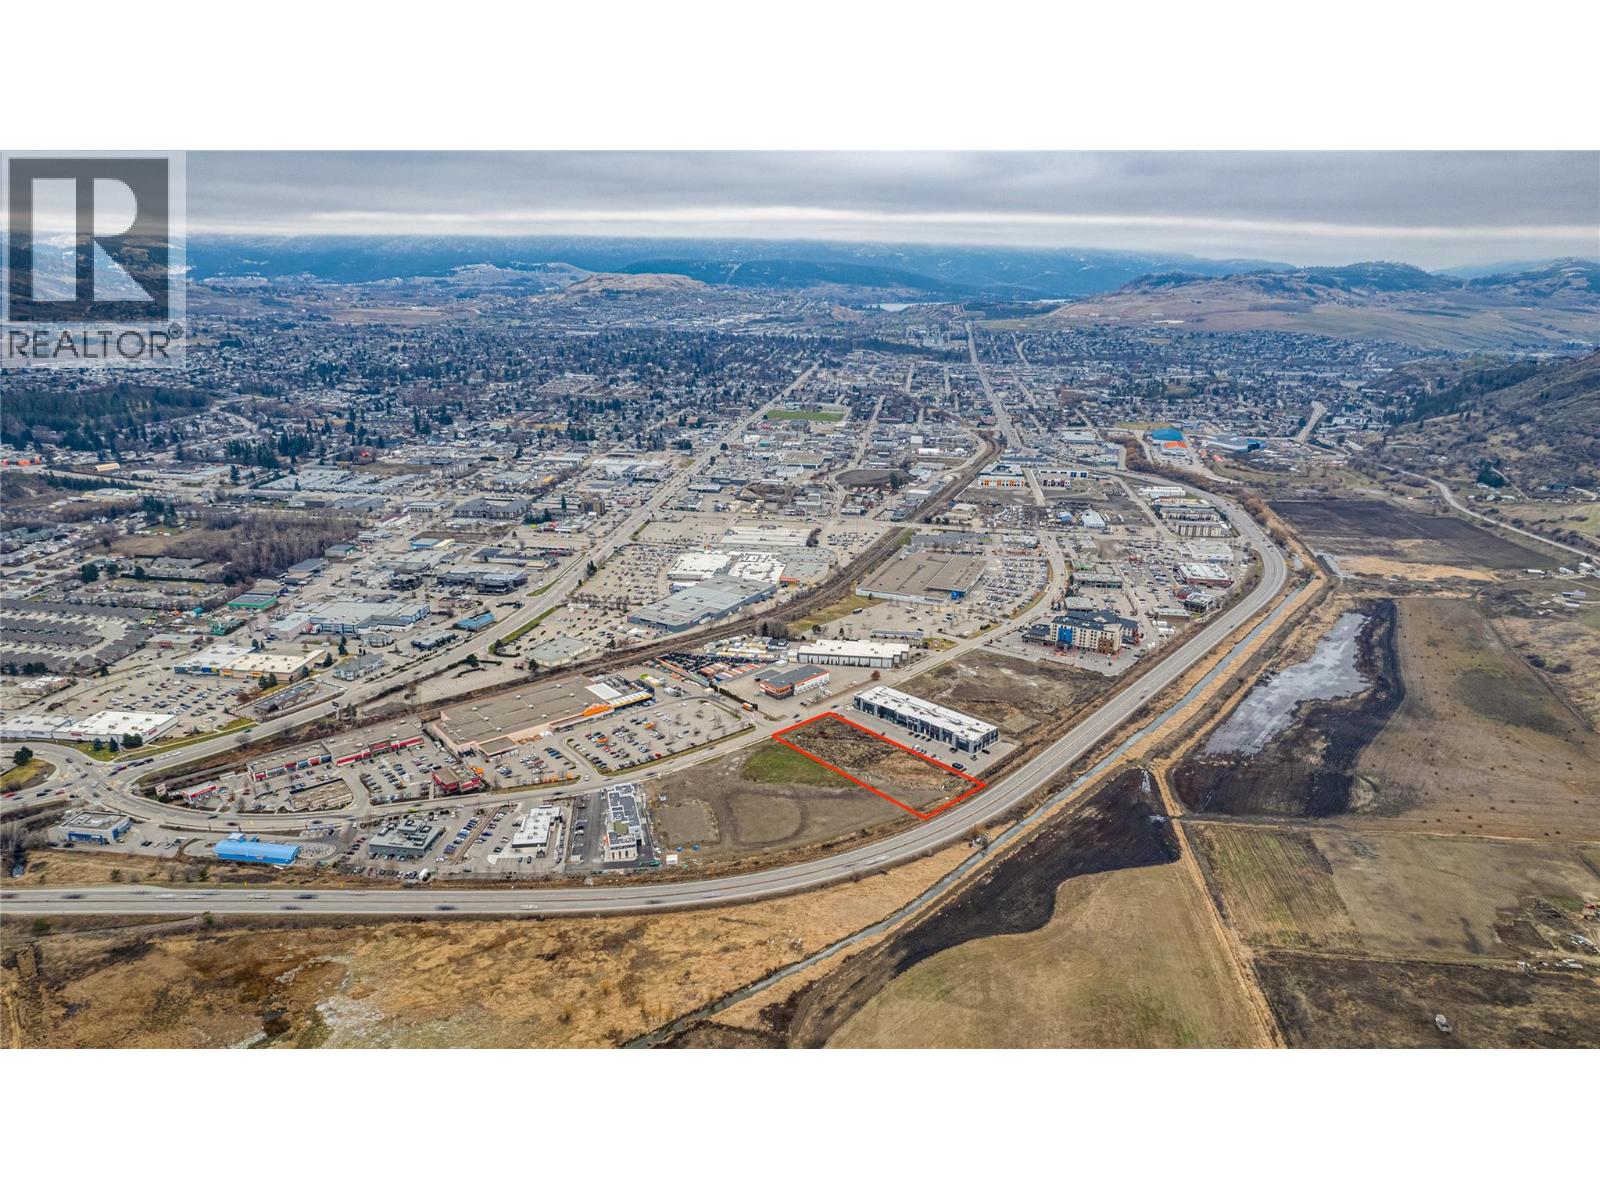
5480 Anderson Way
Vernon, British Columbia
Rare opportunity to acquire a close to 2-acre, flat and fully usable Commercial Mixed Use (CMUB) development site in Vernon’s highly sought-after North Anderson commercial corridor. CMUB zoning supports a wide range of mixed-use, residential, retail, office, hotel and institutional uses with building heights up to 6 storeys (buyer to verify). The level topography minimizes development complexity and construction costs, making this an ideal site for efficient high-density development. Excellent accessibility and exposure with close proximity to national retailers, restaurants, hotels, recreation facilities and growing residential neighbourhoods, driving strong long-term demand. Large parcels of this size and zoning are increasingly scarce in this district. This area is seeing active redevelopment interest, including a recently submitted 176-unit mixed-use residential project nearby. This confirms municipal support for density and long-term growth in the Anderson Way corridor. Outstanding opportunity for developers, investors or land banking in one of Vernon’s strongest growth nodes. (id:62288)
Oakwyn Realty Okanagan-Letnick Estates
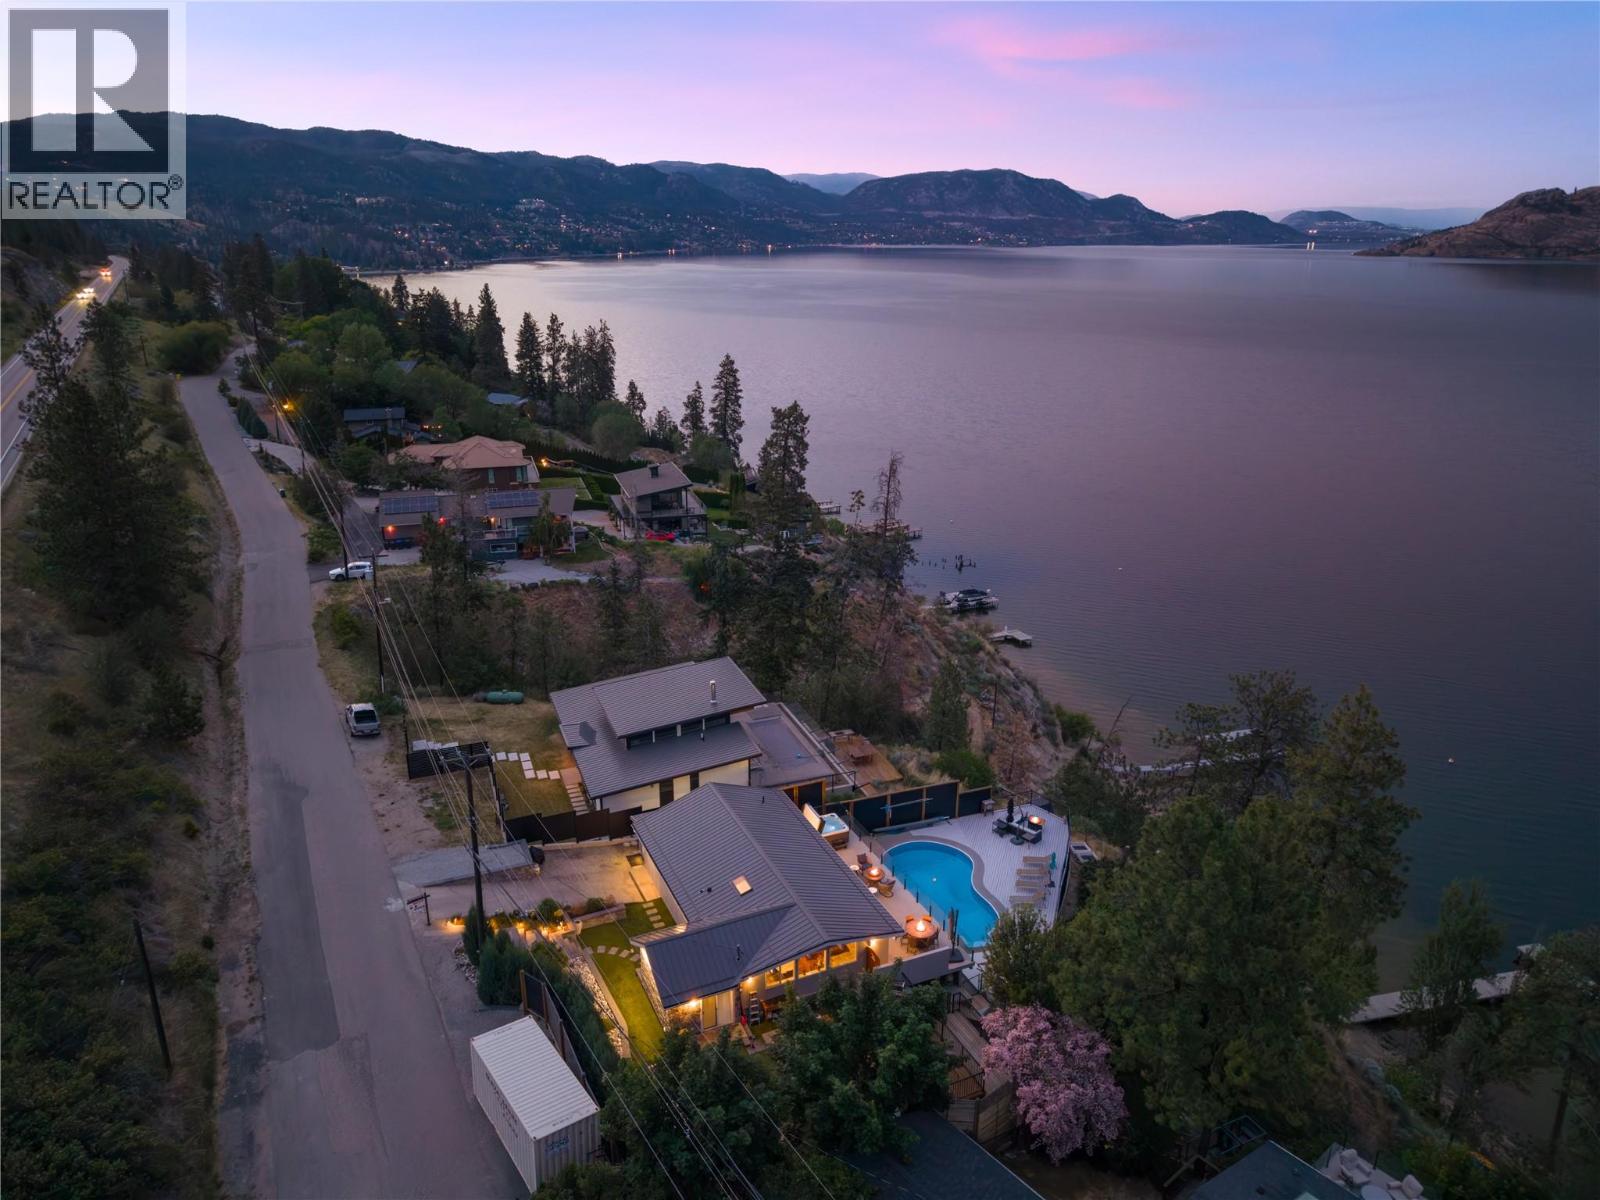
7192 Brent Road
Peachland, British Columbia
Mornings begin here with still water and soft light stretching across the lake. Coffee in hand, you step onto the upper deck from the primary suite as the Okanagan slowly wakes around you — uninterrupted views, quiet shoreline, and the promise of another day shaped by the water. With approximately 66 feet of coveted lakeshore frontage, this extensively renovated home was designed to embrace its setting from every angle. Vaulted ceilings and exposed wood beams frame the main living space, while expansive windows pull the lake inward, filling the open-concept design with natural light and ever-changing views. The layout unfolds effortlessly for gathering. Family lingers around the kitchen, guests drift between indoors and out, and conversations carry easily onto the expansive decks. The former garage has been thoughtfully converted, allowing the home to function as a comfortable 3-bedroom retreat — welcoming for both quiet weekends and full summer house parties. Afternoons are spent poolside overlooking the water, the lake stretching endlessly beyond. When it’s time to swim or launch the boat, the shared tram delivers you directly to the brand-new dock below — no steep climb back up at sunset, just ease and convenience woven into everyday living. Evenings settle in slowly here. The sky softens, reflections dance across the water, and the decks become front-row seats to the kind of views people travel for. Peaceful and tucked along the shoreline, yet only four minutes to the heart of Peachland, this property offers that rare balance — a sense of escape without sacrificing convenience. This is more than a waterfront home. It’s where summer feels longer, mornings feel slower, and every season is shaped by the lake. (id:62288)
RE/MAX Kelowna - Stone Sisters
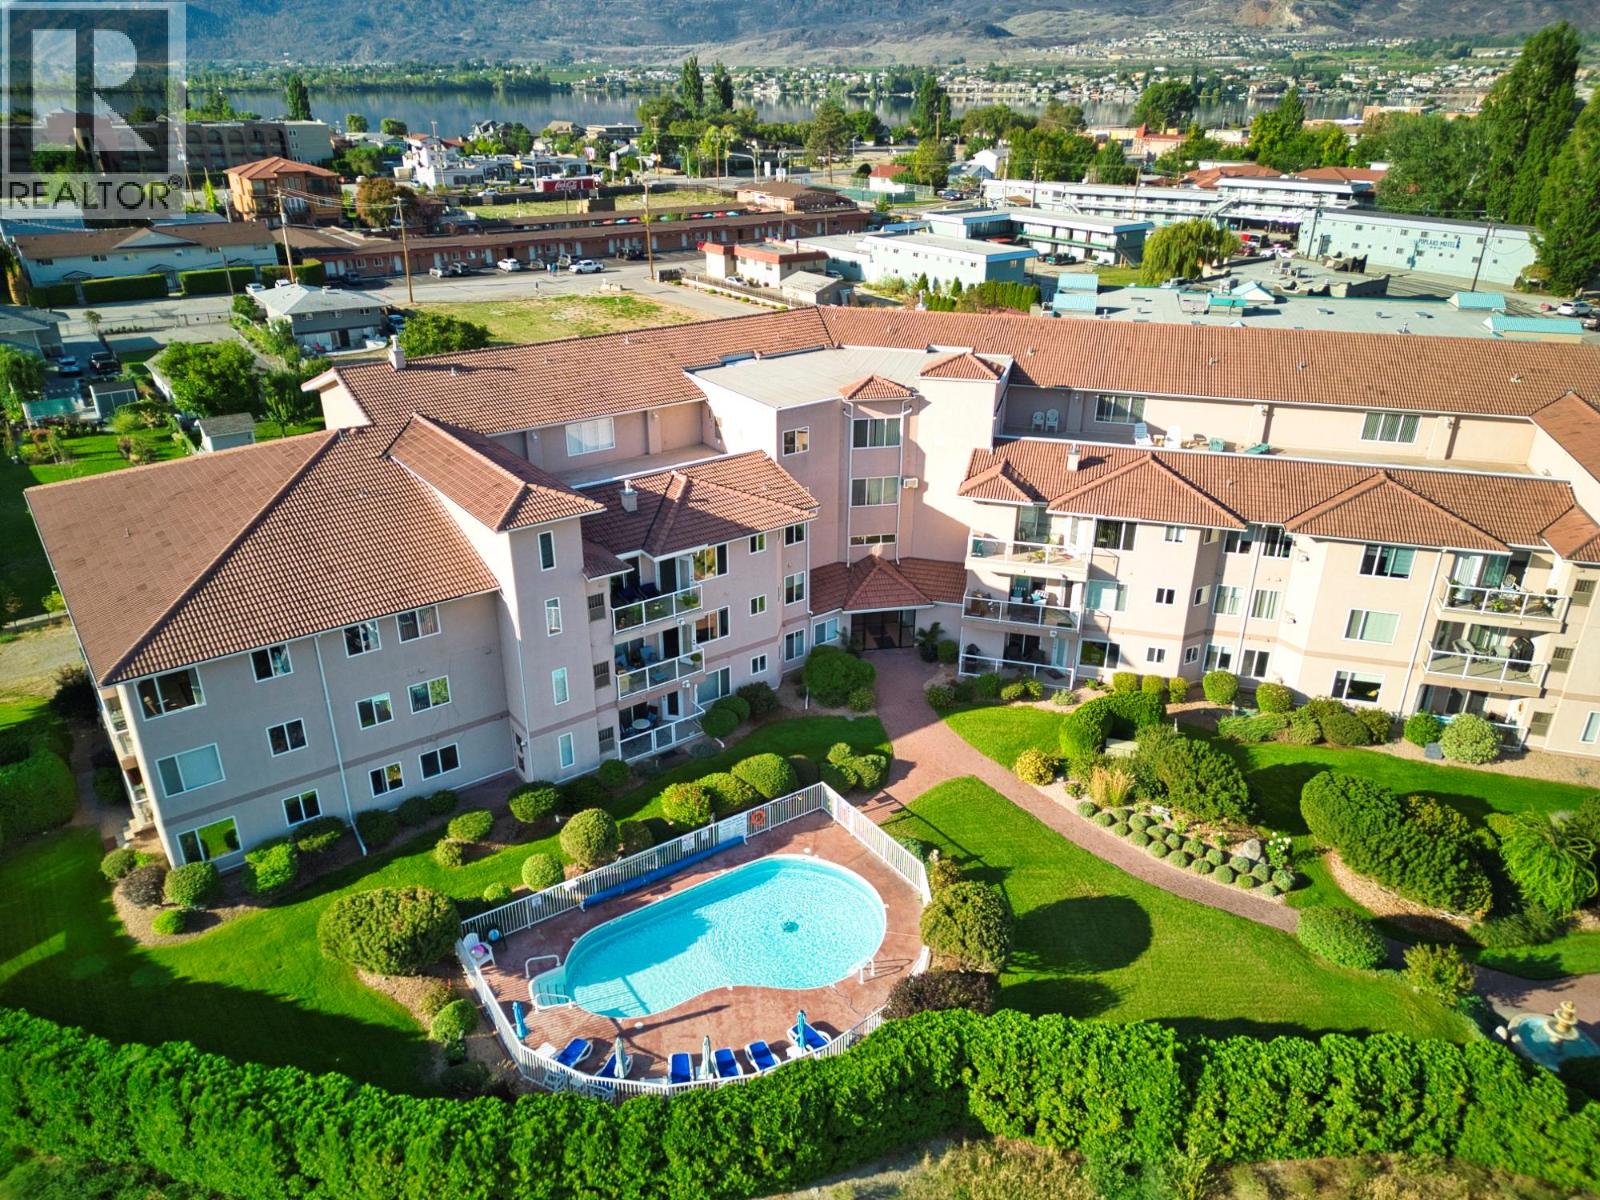
6805 Cottonwood Drive Unit# 408
Osoyoos, British Columbia
Largest top-floor condo currently available in Osoyoos, unbeatable size, location, and value. Welcome to The Palms by the Lake, an absolutely massive 1,460 sq/ft semi-waterfront residence located just steps from Cottonwood Beach, Cottonwood Park, and directly across from Osoyoos Lake. This bright southeast-facing TOP FLOOR home offers a private outlook with peek-a-boo lake views and exceptional natural light throughout. The rarely available 1,460 sq/ft layout provides outstanding flexibility with multiple office, hobby, or flex space options, making it ideal for full-time living, retirement, or extended Okanagan stays. Comfort is built in with forced air heating, central air conditioning, built-in vacuum, water treatment system, plus your own hot water tank and furnace. Nicely updated and meticulously maintained, this home delivers true lock-and-leave peace of mind. Enjoy morning coffee or evening BBQs on the spacious balcony while taking in mountain and lake views, and no fighting with the afternoon sun thanks to the desirable southeast exposure. Residents enjoy excellent amenities including an outdoor swimming pool, banquet/games room, workshop, secure storage locker, and heated secure underground parking. One small pet welcome. Rare opportunity combining top-floor privacy, semi-waterfront lifestyle, and exceptional square footage in sunny Osoyoos. Priced to sell. Immediate possession available! (id:62288)
RE/MAX Kelowna
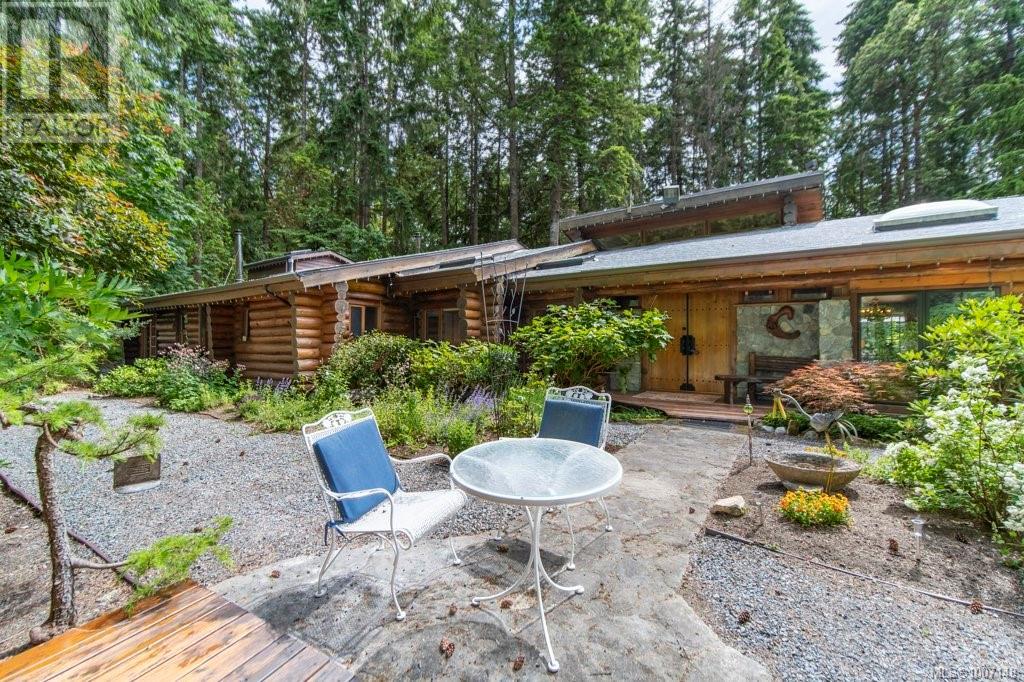
3272 Roper Rd
Nanaimo, British Columbia
Welcome to your private forest retreat on beautiful Vancouver Island. This extraordinary 4.86-acre estate offers the perfect blend of luxury, nature, and functionality—just minutes from the Nanaimo Airport and Duke Point ferry, and steps from stunning beaches ideal for kayaking and beachcombing. Nestled beside a protected old growth forest (Wildwood), the custom log home spans over 3,900+ sq ft and is surrounded by peaceful, natural beauty. A private lake winds through the property, featuring a charming pergola with a covered fireplace and a cascading waterfall. The estate is beautifully lit for evening strolls along custom garden paths or the private road circling the grounds. Outdoor highlights include a lakefront campsite with a built-in stone firepit and BBQ, a gardener’s paradise of indigenous and exotic plants, an elevated rose garden, and multiple seating areas with lake views. There are 7 garages including drive-through and workshop-ready spaces, a 10x20 storage building, a large fenced dog area with custom 10x10 dog house, a well with dual 2,200-gallon cisterns, and designated farm status. The handcrafted log home features full round logs, vaulted ceilings, skylights, and hardwood floors. Inside, you’ll find a granite-accented entry with custom double doors, an expansive living/dining space with Blaze King wood stove, and a chef’s kitchen with solid maple cabinets, copper backsplash, large island, pass-through window, and walk-in pantry. There are four spacious bedrooms, including a master suite with private patio, wood stove, dual walk-in closets, spa-inspired ensuite, and sitting room with clawfoot tub. Additional features include a loft bedroom with spiral staircase, private-entry bedroom with study, split full bath with antique vanities, and attic access. A detached carriage house includes a 1-bedroom suite with kitchen, laundry, wood stove, and a large lake-view deck—perfect for guests or rental income. A truly rare and versatile West Coast gem. (id:62288)
Century 21 Harbour Realty Ltd.
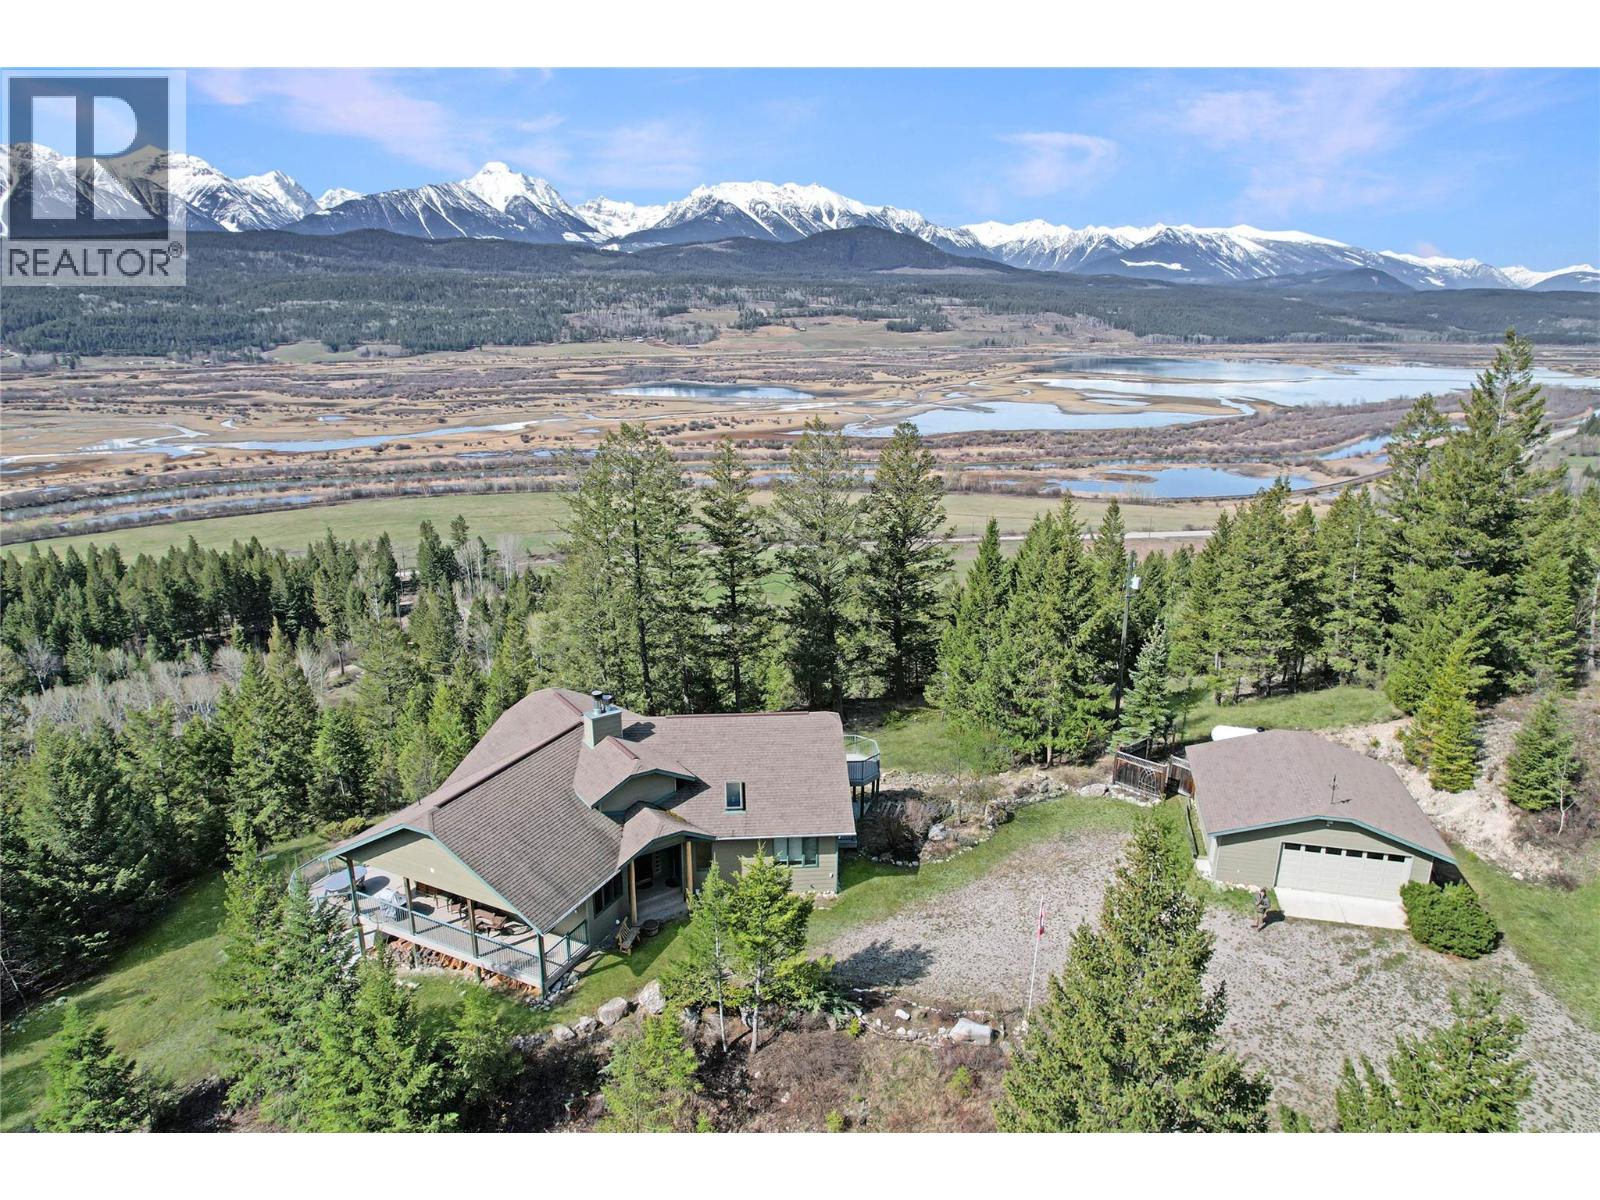
2360/2380 95 Highway
Spillimacheen, British Columbia
The Black Bear Ranch is a 166-acre property in the Columbia Valley, located between the towns of Invermere and Golden, 3 km north of The Brisco General Store. This private, gated, forested acreage has 2 contemporary homes, drivable trails, mountain meadows, borders Crown Land and has a seasonal creek! Easily accessed off Highway 95 by gravelled roads and situated far enough away from each other allowing for privacy. Each home has individual wells, water purification and septic systems, and hydroelectricity. Home D is 3,005 ft, over 2 floors, featuring a vaulted ceiling, a west-facing, wrap-around balcony, hardwood flooring, and an open floor plan; 2 bedrooms on each level; 3 bathrooms total, the living room & rec room each with a wood fireplace. Access the walkout patio and enjoy the gentle scent of clean fresh air. A double detached garage is just a few steps away from the front door. Home C, further from the entrance gate, has an area of 2,092 ft over 2 levels, 2 bedrooms & kitchens on each and a total of 3 full bathrooms. The upper living room is an open floor plan with great sight lines, a real wood fireplace, and a west-facing balcony with awnings. The lower level has a walk-out patio, a lovely yard, and a fenced garden. This property features 2 detached, double garages, the larger 30 x 40 is a shop with an unfinished loft. The property is located in a pristine wilderness area. The Columbia Valley Wetlands is a migratory path for birds and a winter habitat for Elk. (id:62288)
Royal LePage Rockies West
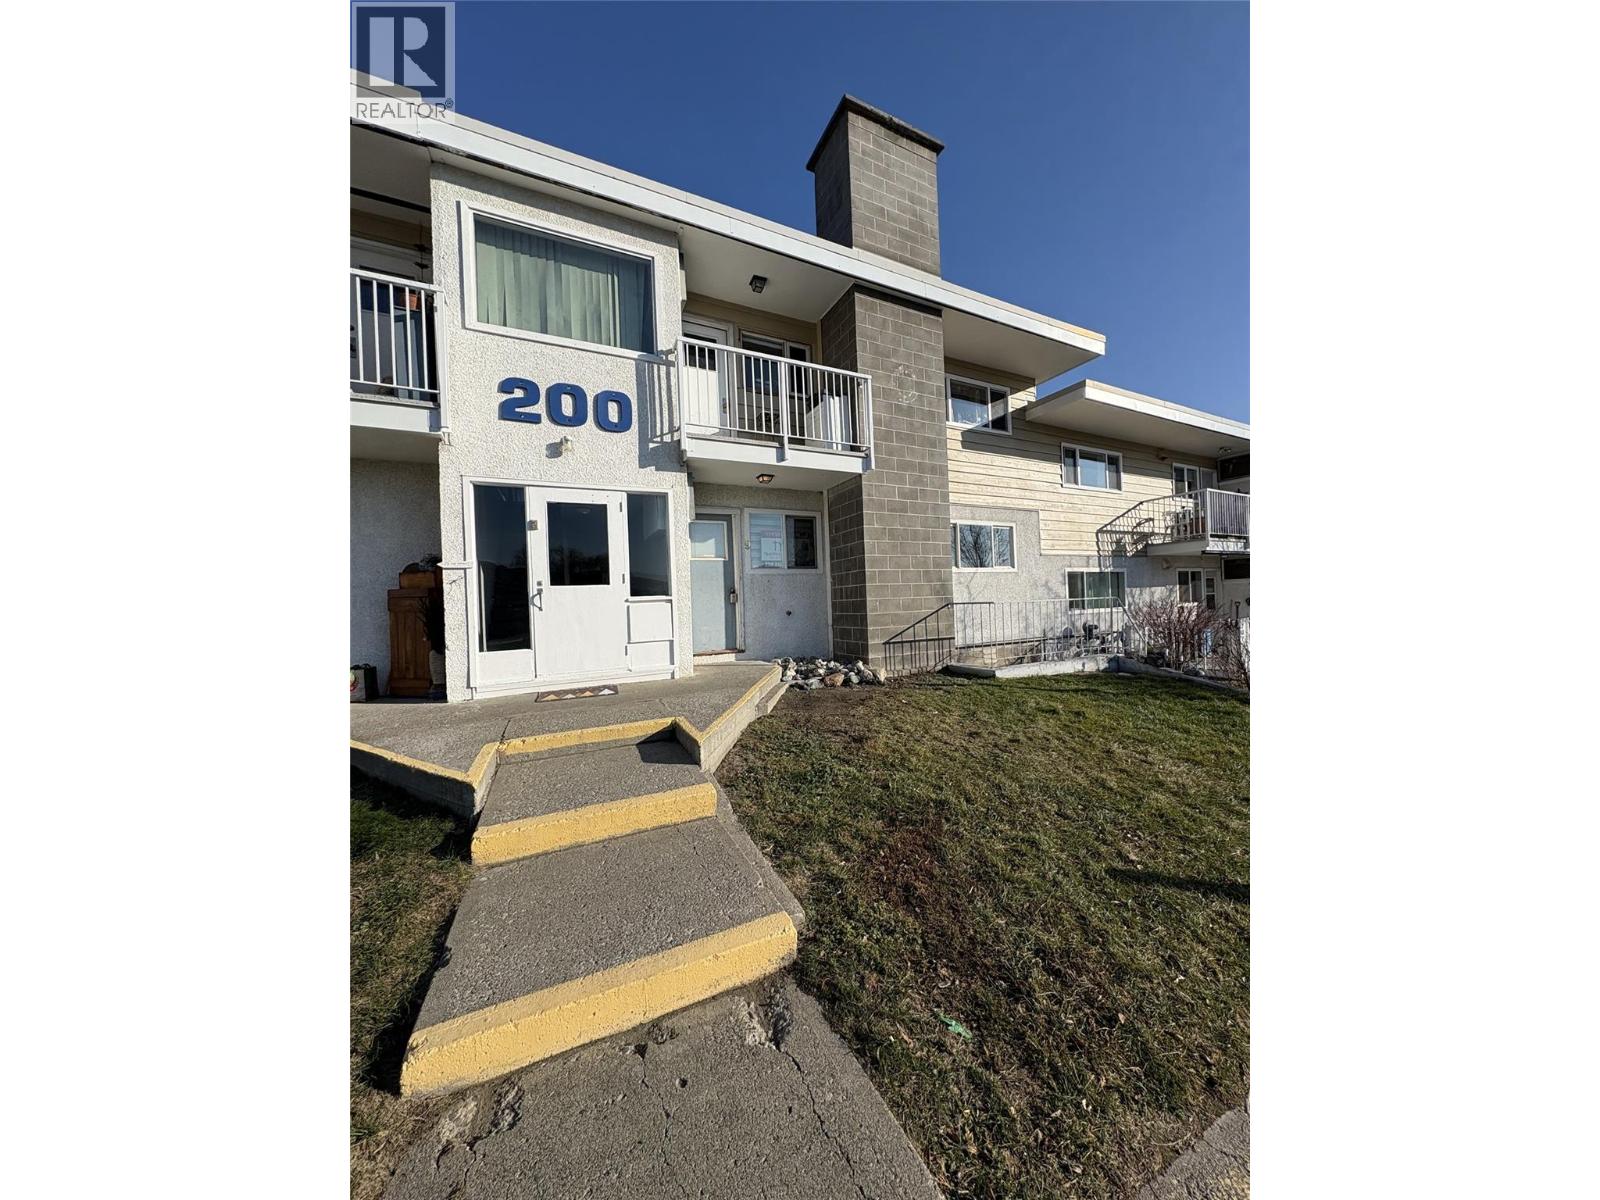
825 Hill Street Unit# 209
Ashcroft, British Columbia
Call this quiet setting your new home, where affordability meets the opportunity of home ownership. This three-bedroom, two-bath home offers plenty of space, making it well suited for a family or convenient main-floor living for an affordable retirement option. This home allow you the freedom to buy a home without renting, lots of value. Quick possession available. All measurements are approximate and to be verified by the buyer. (id:62288)
RE/MAX Kamloops
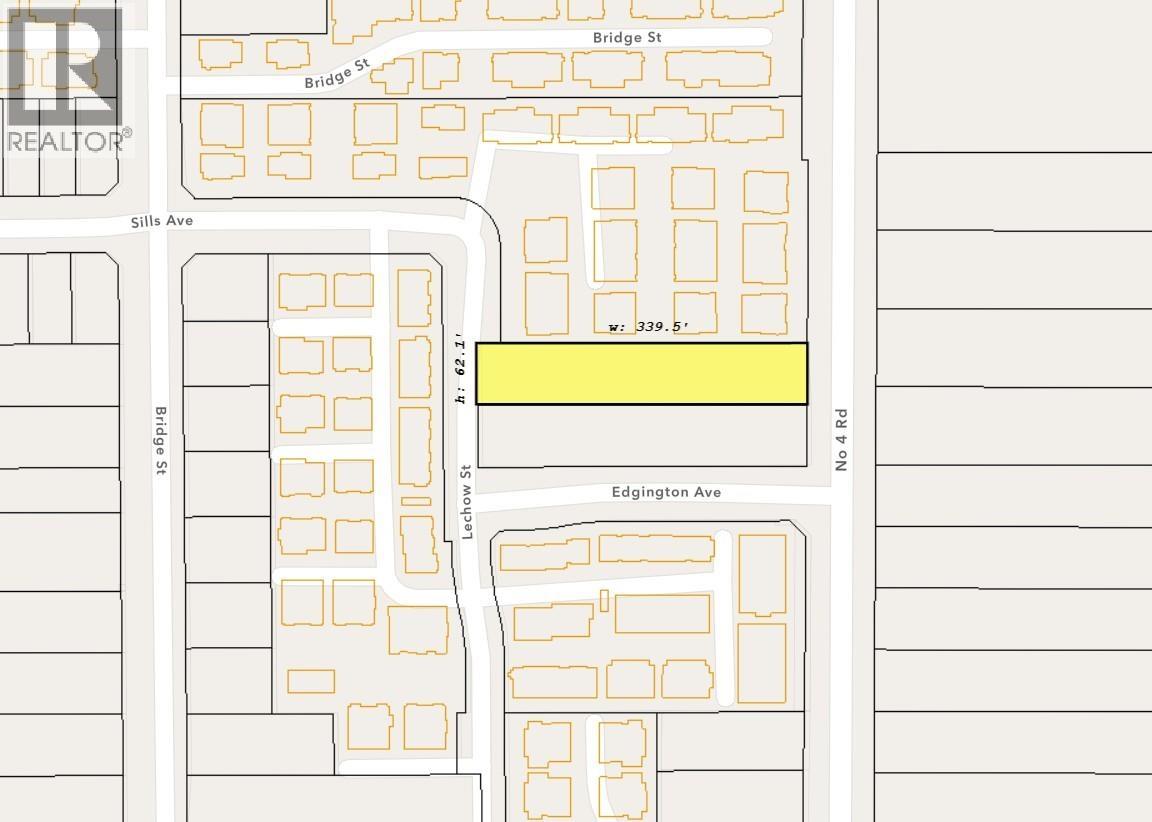
7191 No. 4 Road
Richmond, British Columbia
The excellent townhome site, featuring approximately 125 feet of frontage is being marketed with the neighbouring address at 7195 No 4 Road. 42,000+ square feet in an area surrounded by existing townhome developments. Do not walk on the property without the listing agent present. Call listing agent for specific information regarding zoning. (id:62288)
RE/MAX Westcoast
2711 Workman Place
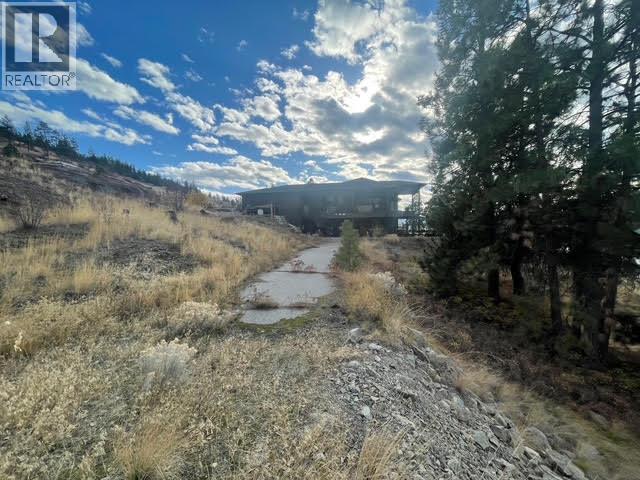
Naramata, British Columbia
One of the best building lots on the Naramata Bench. At the very top of Arawana Rd you will find Workman Place and Kettle Ridge Estates. This lot is huge .. 565 acres - 24,829 sq ft and best of all very STABLE and EASY TO BUILD on with Geotech DONE. Perfect for a rancher or 2 story with walk out basement and LEVEL and FULLY USABLE FRONT AND REAR YARDS. Fully serviced, and with a fire hydrant across the street you have total peace of mind here. There is a STUNNING 180 degree VIEW of Okanagan Lake and with the KVR trail abutting the rear of the property your view is protected forever. The lot offers so much in the way of design options. And your neighbors are already built so there will be no surprises for you down the road. Tons of room for all your toys. Huge detached triple garage is approved. Loads of extra parking. The large LEVEL rear yard! Provides ample space for your pool. Naramata translates into ""Eagle's House"" and you can understand why when you visit this property. (id:62288)
Multiple Realty Ltd.
10654 Youbou Rd
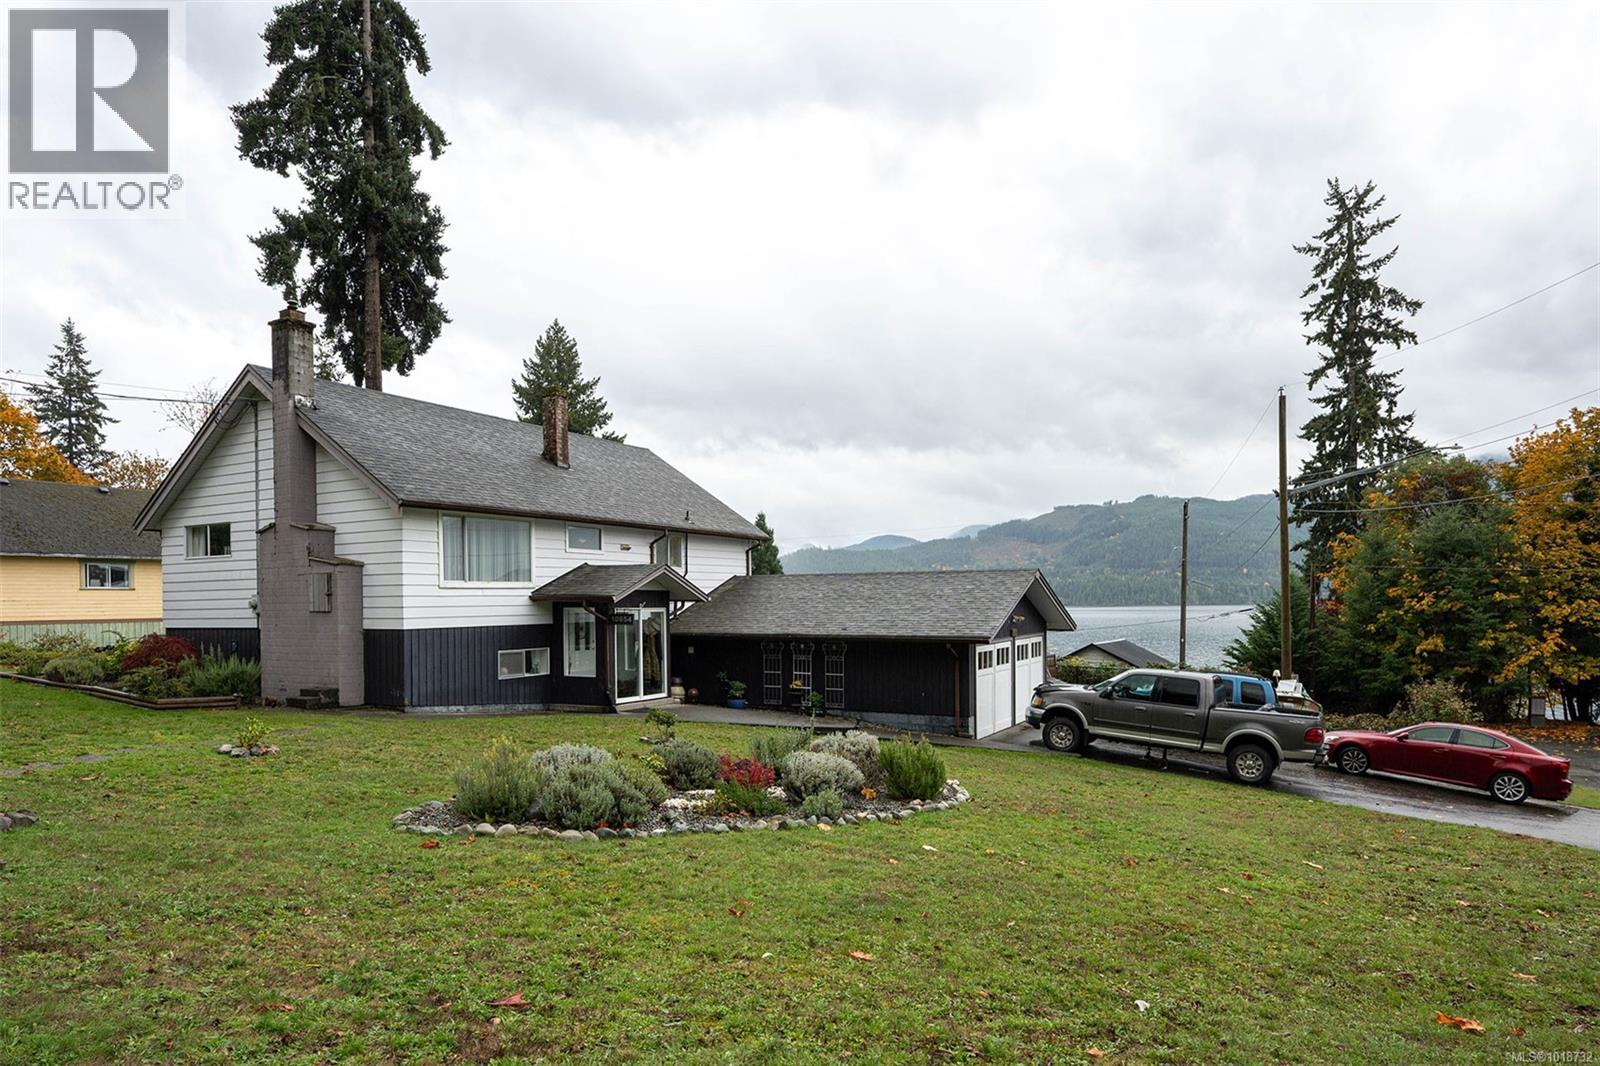
Youbou, British Columbia
This beautifully updated, move-in ready home features 4 bedrooms and 2 bathrooms, situated on a 0.23-acre lot with stunning views of Cowichan Lake and the surrounding mountains, just steps away from the beach. The layout includes 2 bedrooms on the main level and 2 additional bedrooms downstairs, making it ideal for families, guests, or the possibility of a suite. Enjoy bright, modern living spaces, a spacious kitchen, and large windows that highlight the picturesque Cowichan Lake. The private, fully fenced yard provides ample space for relaxation or gardening in a serene lakeside setting, perfect for year-round living or as a weekend retreat. (id:62288)
Newport Realty Ltd.
RE/MAX Lifestyles Realty
4810 48 Avenue
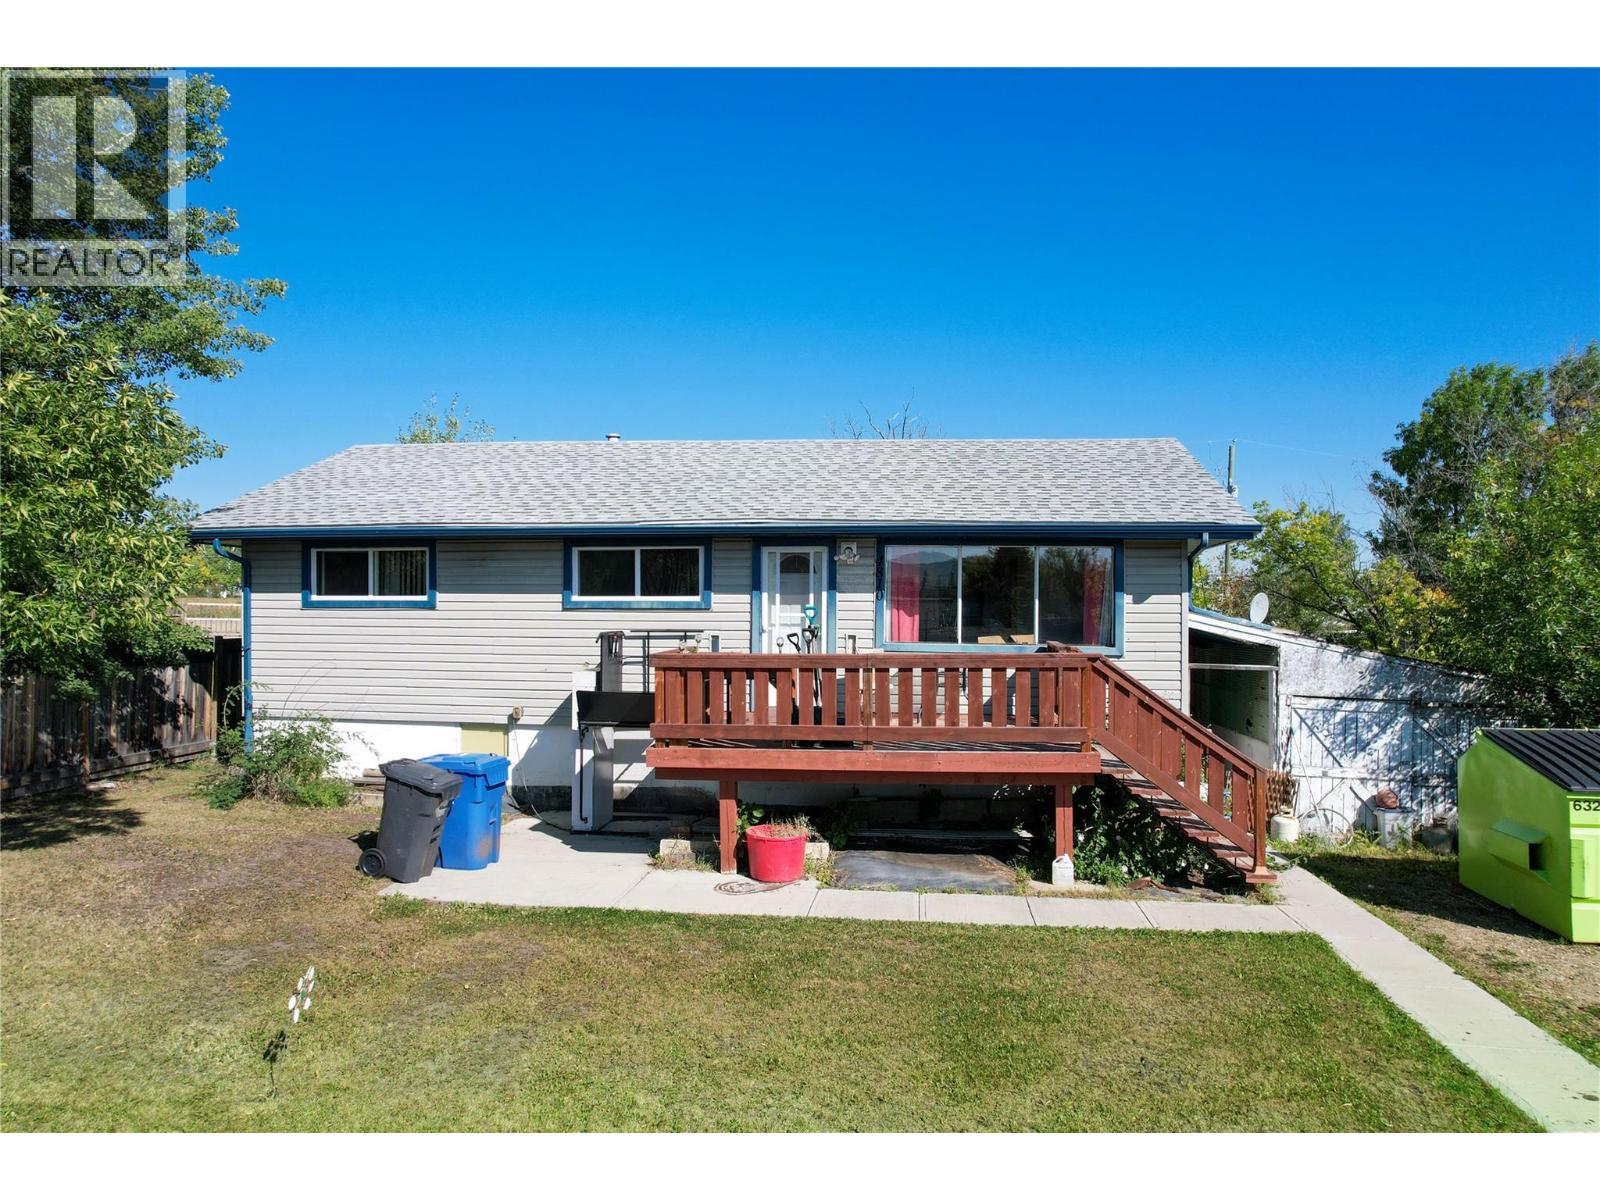
Pouce Coupe, British Columbia
This 2-bedroom (potential for 3), 1-bathroom home offers nearly 2,000 sq. ft. of living space and sits on a generous double-sized lot in a quiet, family-friendly neighbourhood of Pouce Coupe. With its easy layout and larger sized rooms this home has the room to make your ideas come true. The main living areas are livable but dated, and the unfinished basement is in need of revitalizing. Ideal for buyers looking to renovate, customize, and build long-term value. If your looking for a project and it’s priced for you, call today to view! (id:62288)
RE/MAX Dawson Creek Realty
3301 Coldstream Avenue
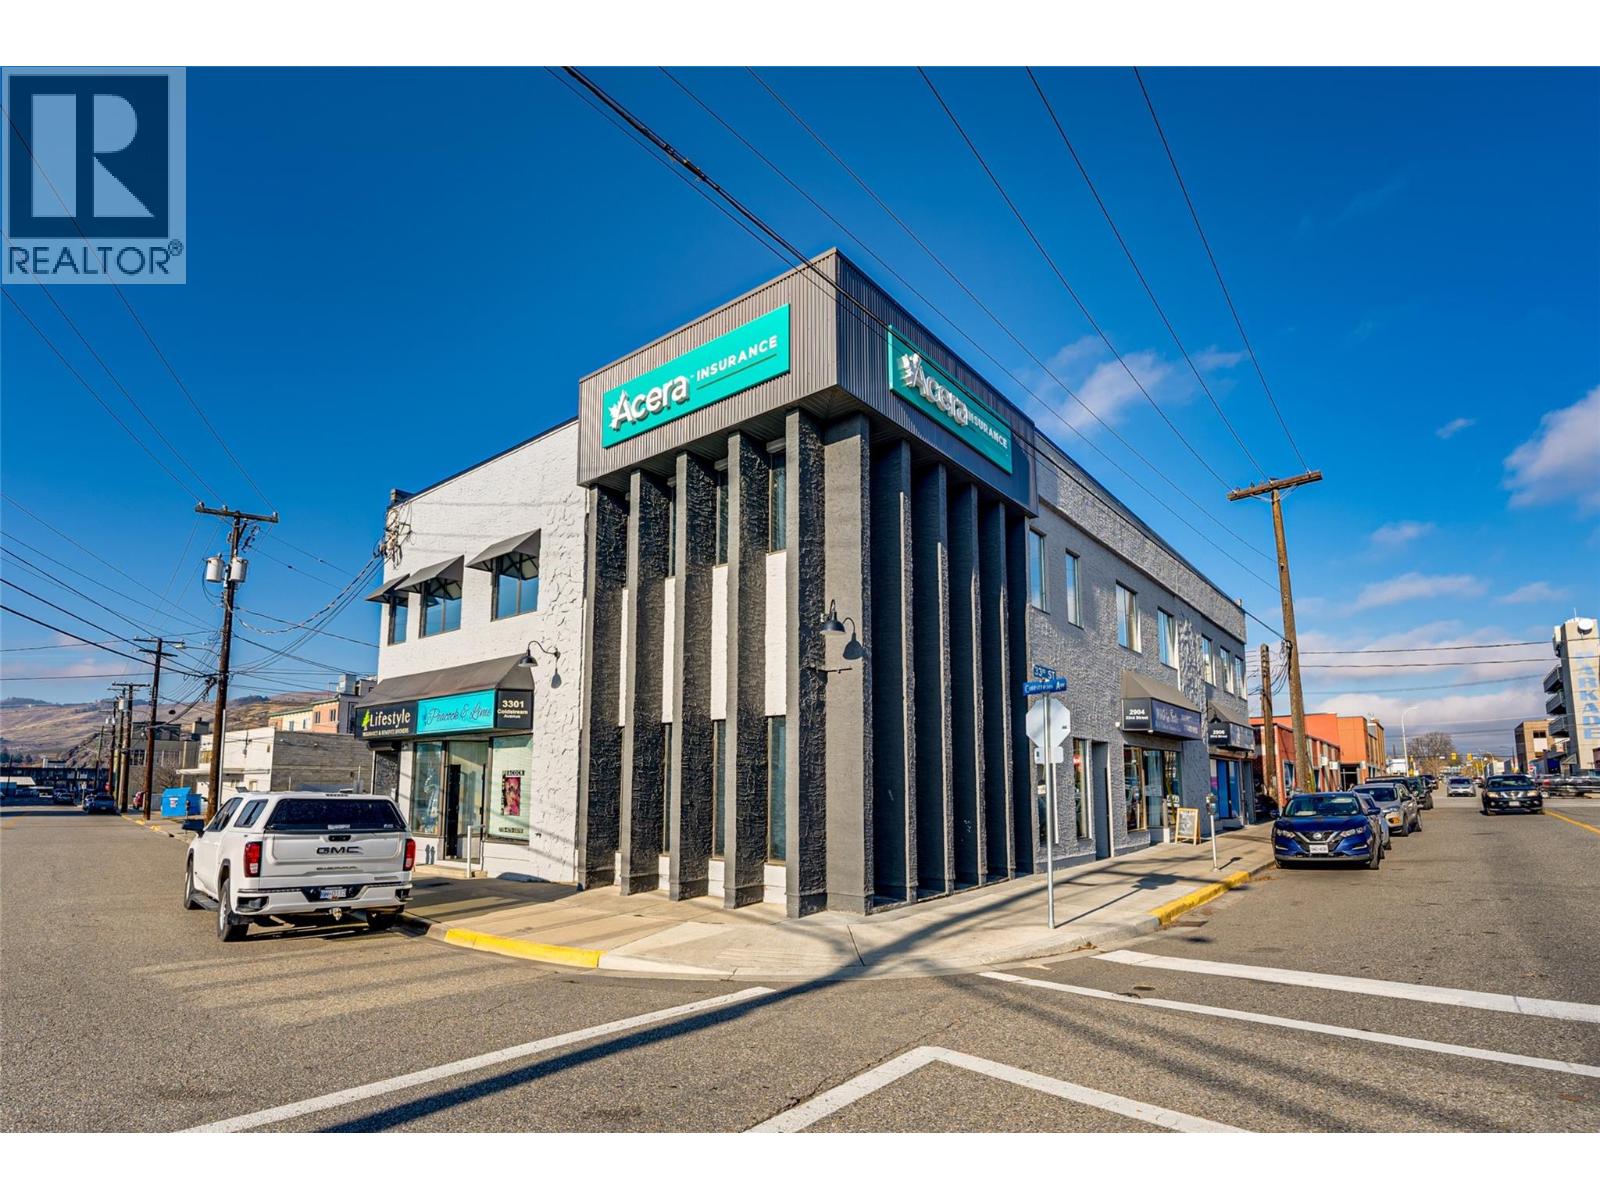
Vernon, British Columbia
Positioned on a high-exposure corner in downtown Vernon’s city center, 3301 Coldstream Avenue offers a solid investment opportunity with multiple commercial and office tenants providing strong income. This two-storey concrete block building has seen extensive upgrades in recent years, including improvements to the electrical, HVAC, insulation, flooring, paint, signage, security system, and more. The property features separate hydro meters for each unit and 600-amp 3-phase power, making it well suited for a variety of commercial uses. With flexible CMUC mixed-use zoning and a central downtown location, this property offers both reliable income today and excellent long-term potential for future redevelopment or repositioning. (id:62288)
RE/MAX Vernon