
2603 5311 Goring Street
Burnaby, British Columbia
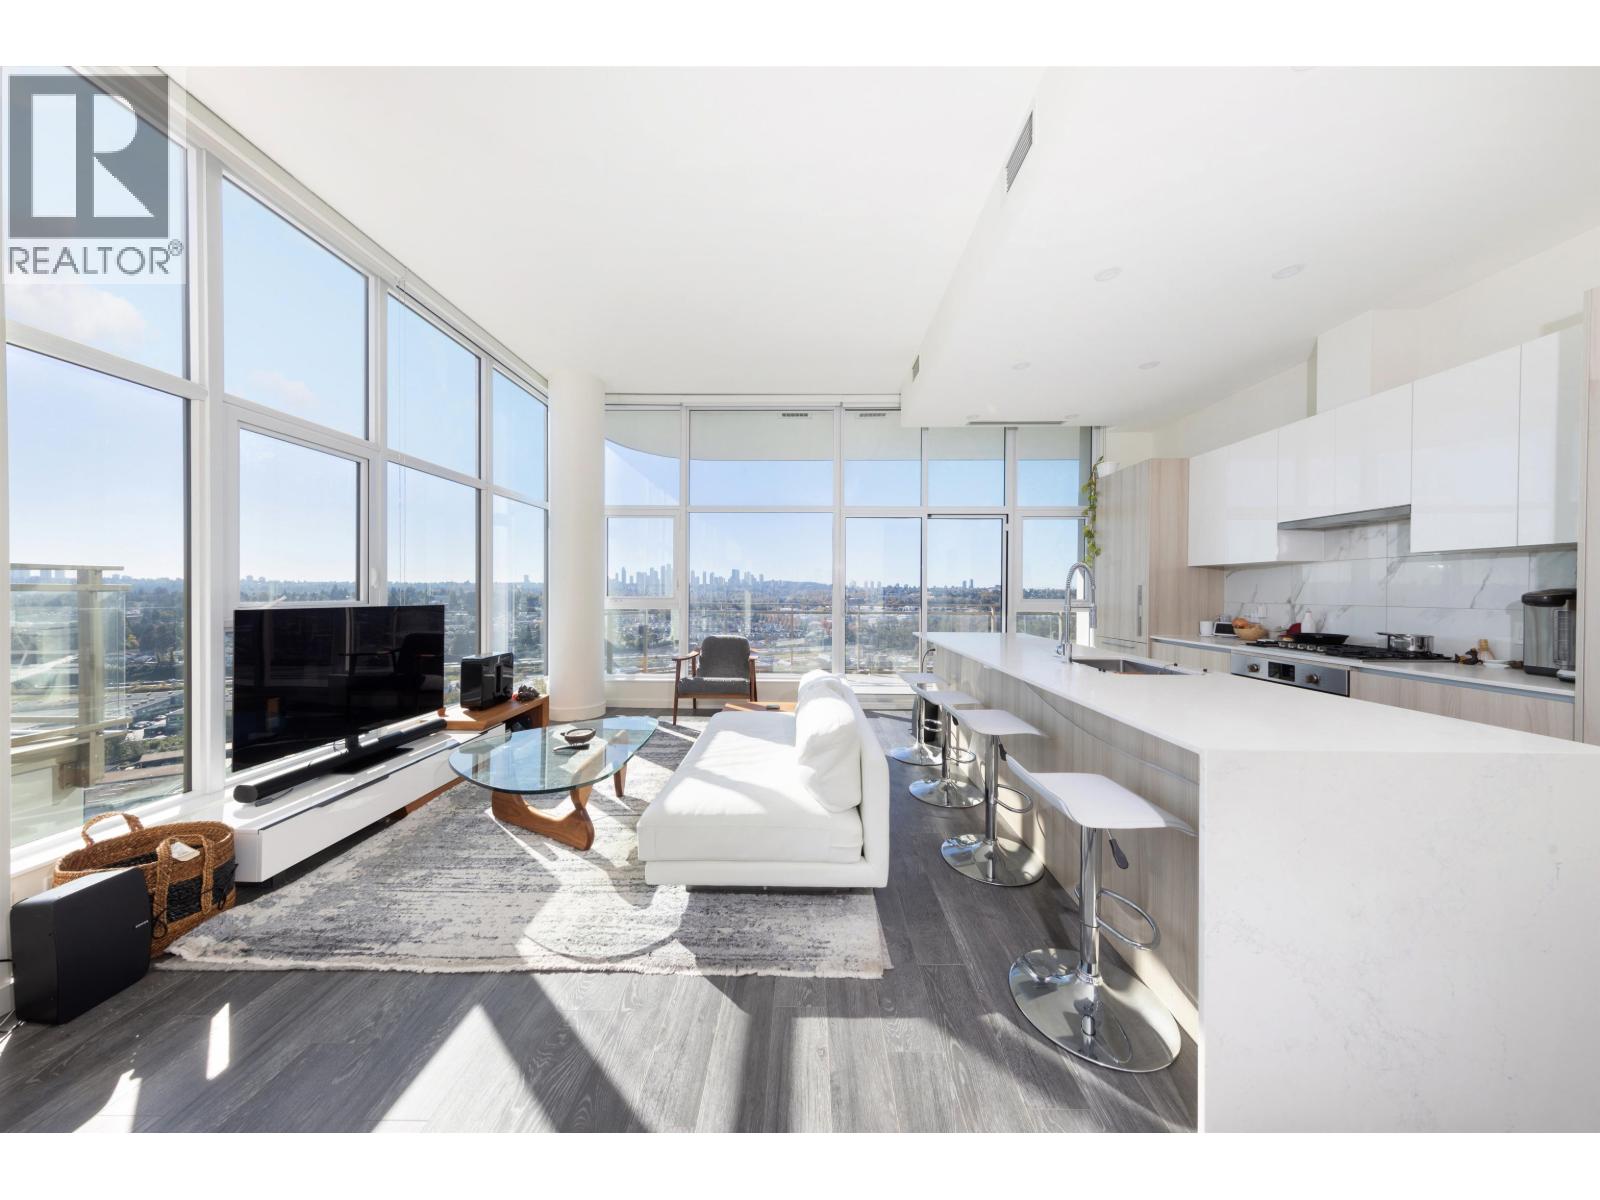
Take in the Burnaby skyline atop Etoile, one of the rare luxury residences at Brentwood. This spacious penthouse features a 1330 sq.ft. living space and 1165 sq.ft. wrap around terrace, open concept kitchen and living room perfect for entertaining. Large floor to ceiling windows and 10 ft ceilings frame the elegant and spacious living space. The kitchen features premium Bosche built in appliances. The washrooms are beautifully tiled and feature wide vanities with double sinks and rainforest showerheads. The bedrooms feature plenty of closet storage and the third bedroom can be used as a den or home office. (id:62288)
Sutton Group-West Coast Realty
101 1089 Ne Kent Avenue
Vancouver, British Columbia
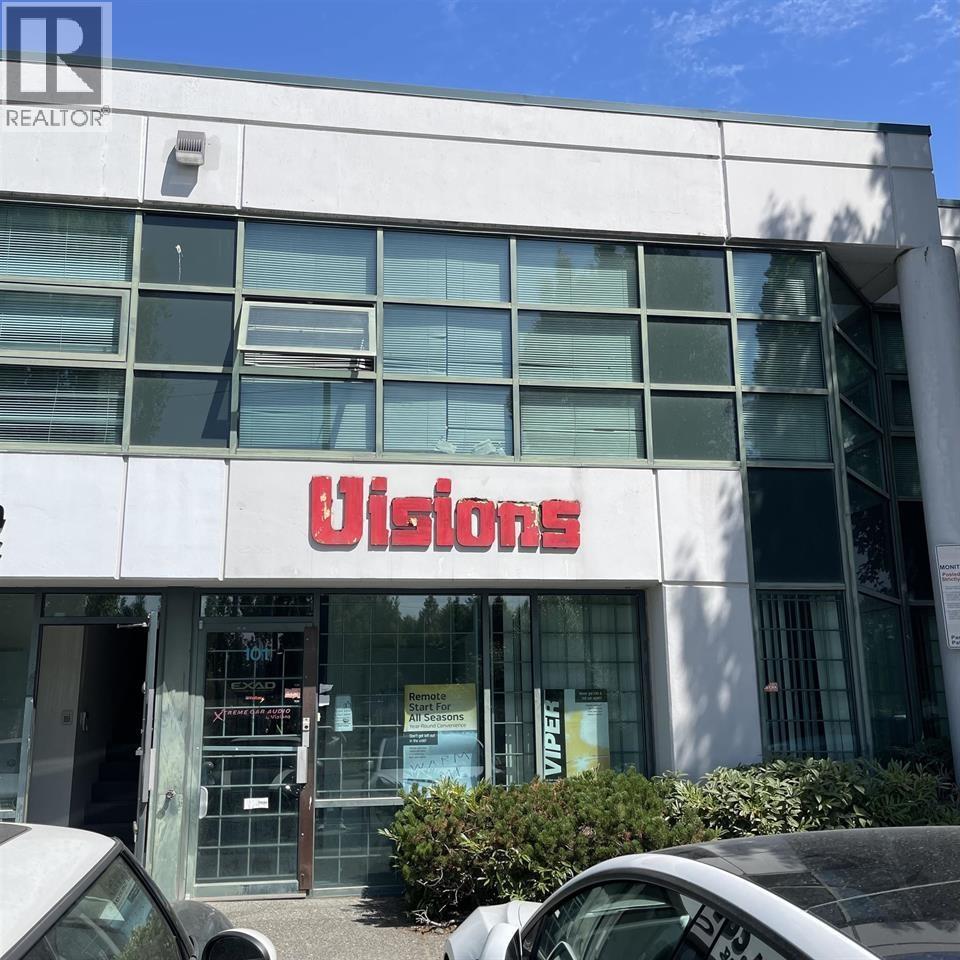
Introducing a fantastic opportunity to acquire a versatile commercial unit in a prime location of Vancouver. This corner unit boasts a spacious 1963 sq ft area spread across two floors, featuring an office space on the second floor and a convenient grade level bay door. Its strategic positioning ensures maximum visibility and accessibility, making it perfect for various businesses seeking a thriving environment. Endless possibilities for retail, offices, showrooms, and more, this commercial unit is an investment not to be missed. Act quickly as opportunities like this are rare! (id:62288)
Oakwyn Realty Encore
4091 Kingsway
Burnaby, British Columbia
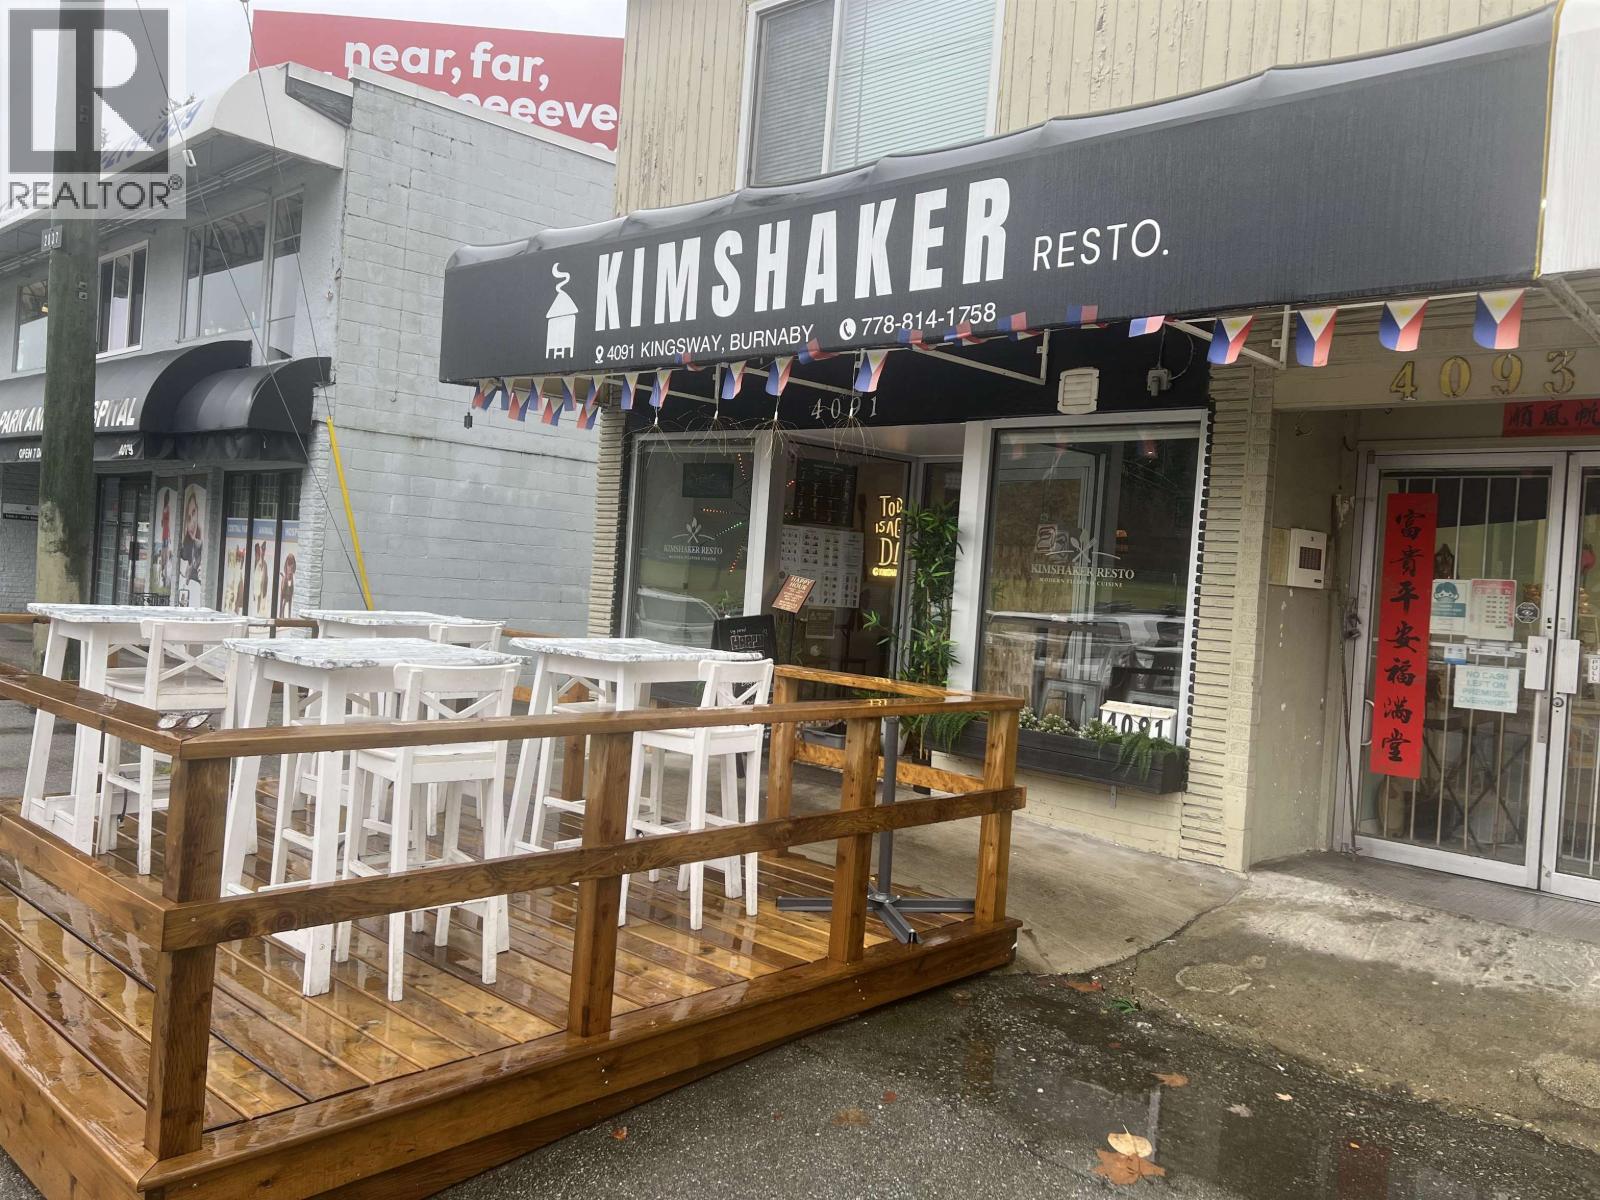
Exceptional opportunity to acquire a fully built-out restaurant on bustling Kingsway in Burnaby. Kim Shaker Restaurant features a spacious dining area, commercial kitchen with high-quality equipment, prominent signage, and steady walk-by traffic. Surrounded by residential towers, major retailers, and rapid transit, this location offers outstanding visibility and growth potential. Perfect for launching a new concept or operating an existing brand in a highly sought-after corridor. Basic rent is $4,562.23 per month. Approx. 830 sq ft restaurant space. All measurements are approximate and must be verified by the buyer. (id:62288)
RE/MAX Crest Realty
301 638 Beach Crescent
Vancouver, British Columbia
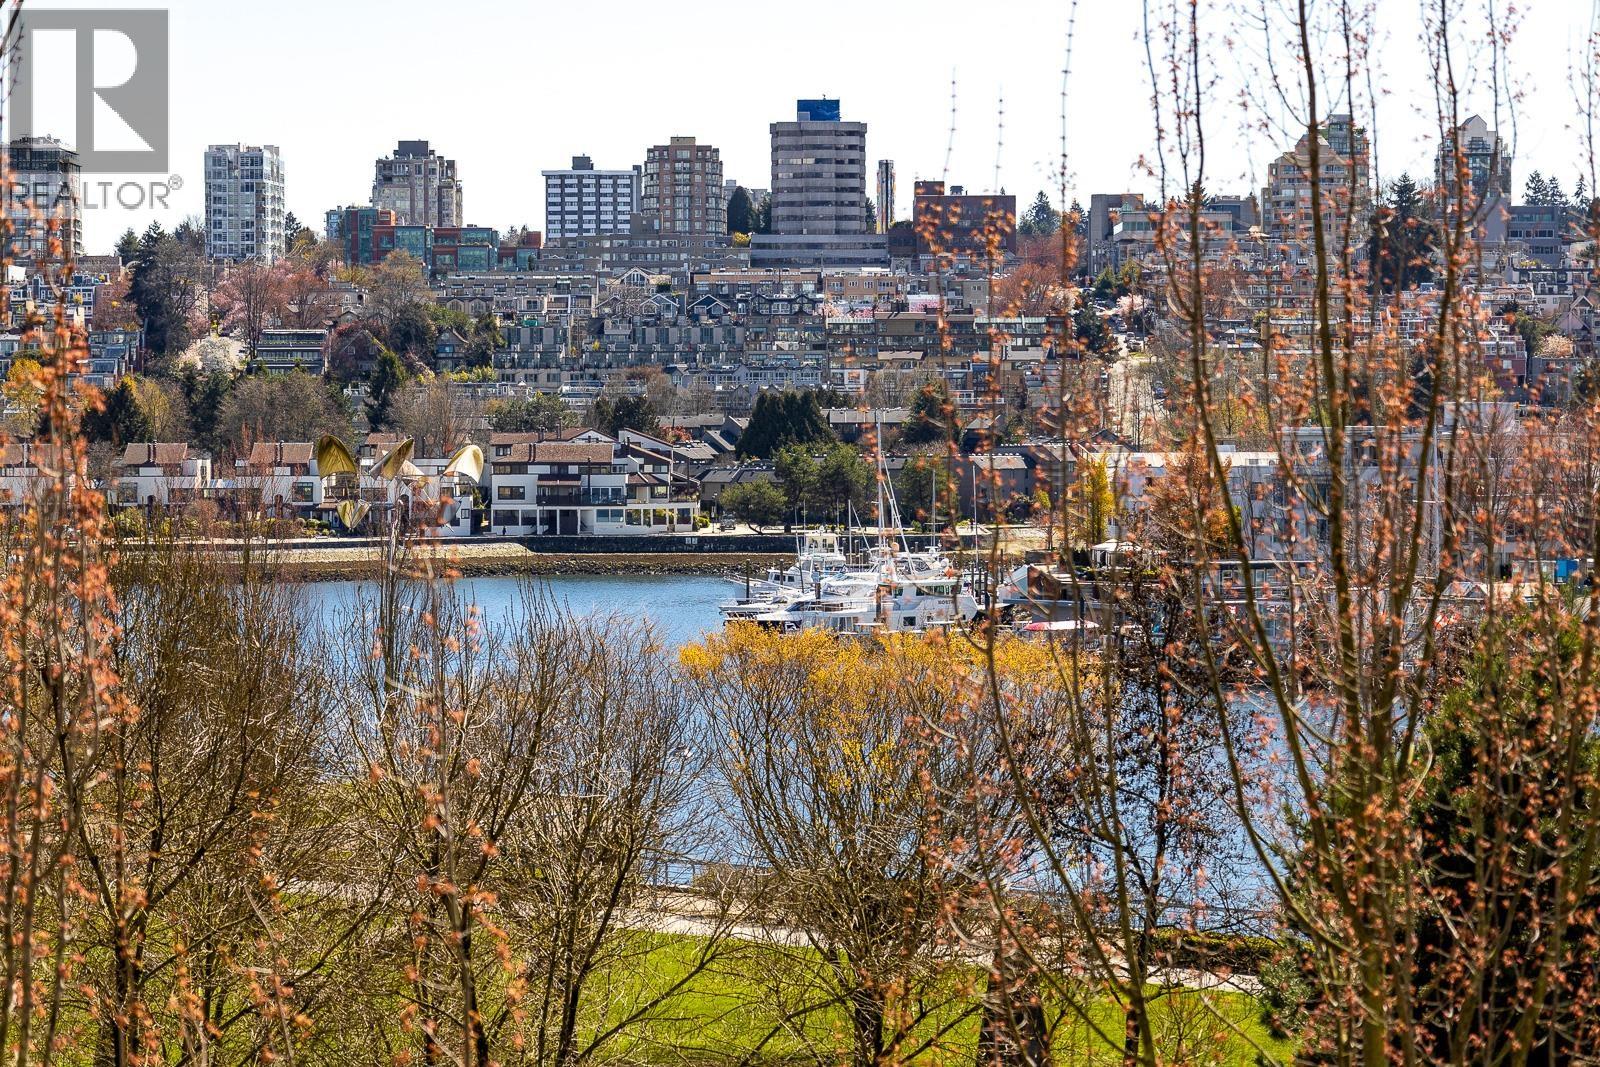
Welcome to this exceptional home in'Icon I´. Fantastic directly Water&Park view boasts the best Southern facing. Huge 1500sqf patio!+2172sqf=3672sqf in total. Own private landscaped terrace w/elegant gazebos&BBQ area. Stunning&luxurious interior offers 3beds+2.5bath. Floor to ceiling windows all around the home allows for nature light to flood throughout the unit. This home offers luxuries penthouse finishing & spacious cozy F/P. Generous house-size living area w/modern gourmet kitchen. Feature w/hardwood flooring, high-ceiling, air cond, 2 large side-by-side parking stalls, concierge, fitness Centre, pool, sauna&theatre. Steps to parks, English Bay, Market, fine restaurants, Vancouver Seawall, Marine. Your opportunity to enjoy unsurpassed luxurious waterfront lifestyle! MUST SEE! (id:62288)
Lehomes Realty Premier
1740 Illecillewaet Road
Revelstoke, British Columbia
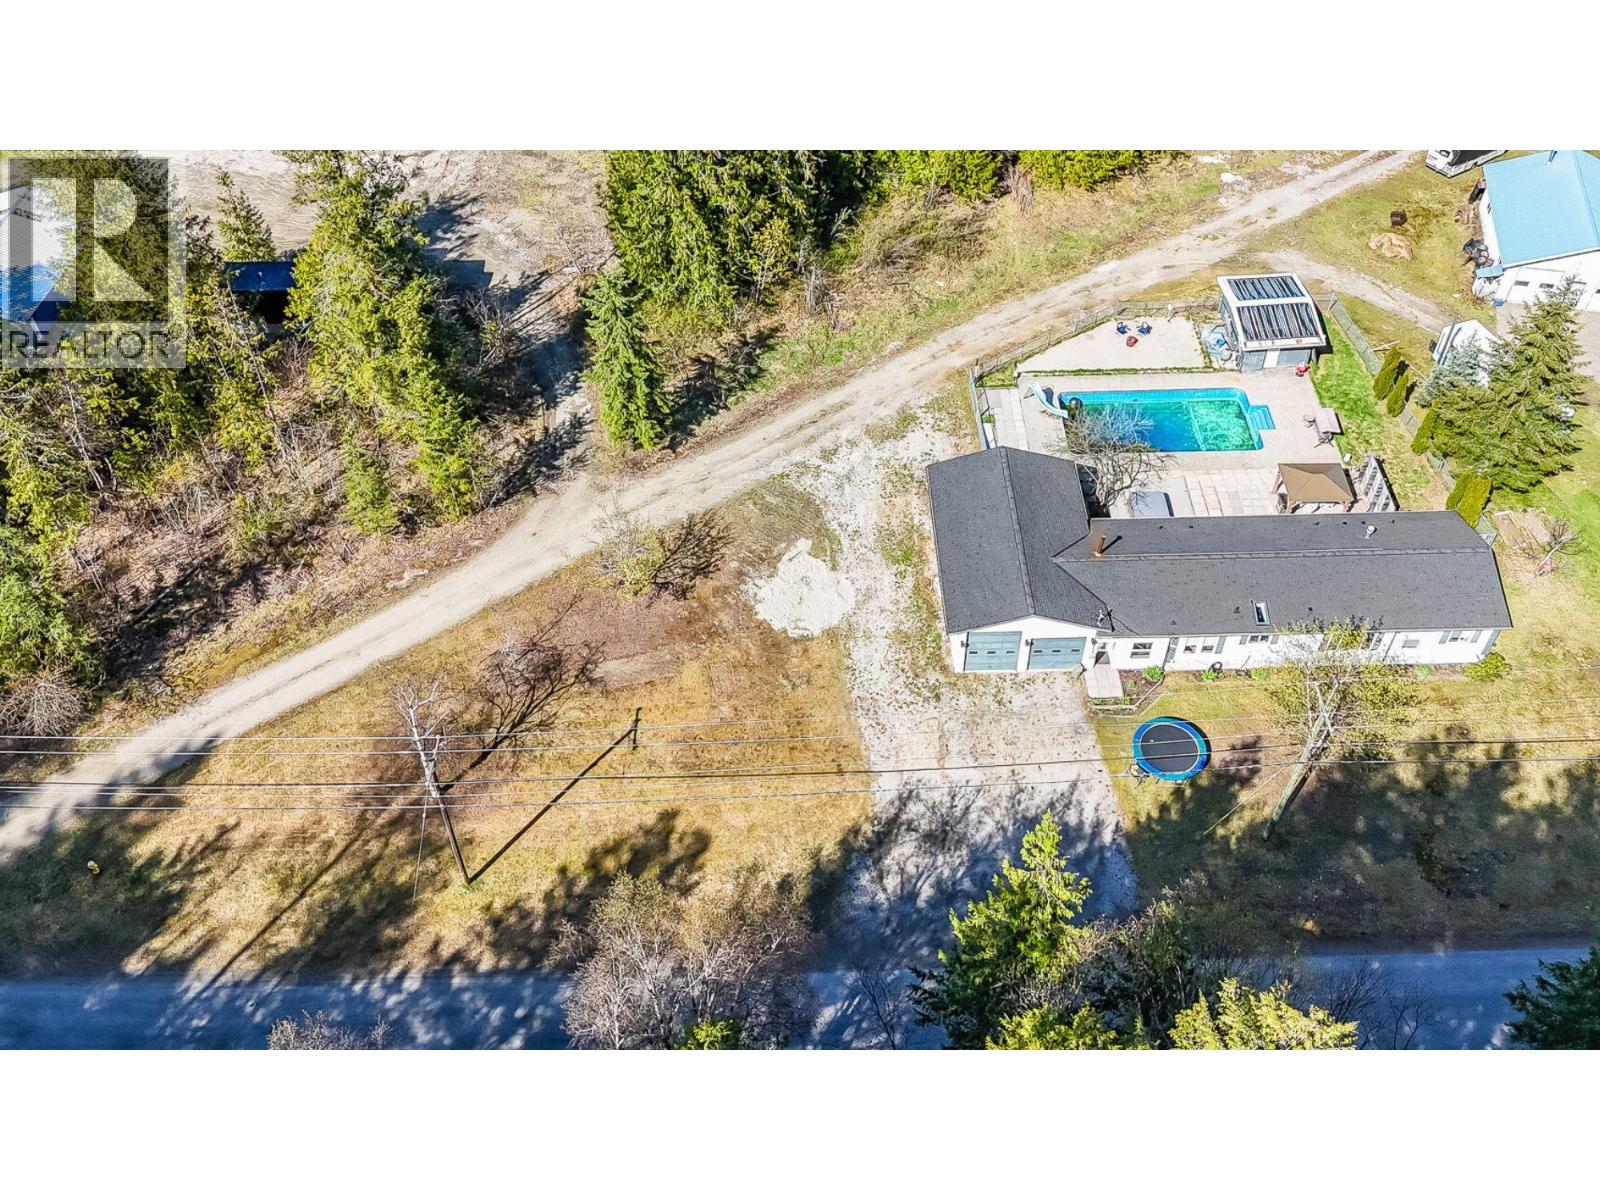
Visit REALTOR website for additional information. Discover the perfect blend of comfort, adventure, and outdoor living. This 3-bed, 2-bath home offers 1,810 sq ft of bright, open living space on a partially fenced 1/3 acre pie-shaped corner lot. Relax by the in-ground pool, soak in the hot tub, or unwind around the fire. The 900 sq ft attached garage and workshop provide ideal space for gear and hobbies. Just minutes from river access, giving you easy entry to kayaking, or paddleboarding on the Illecillewaet River. Revelstoke Mountain Resort is a 5 minute drive, offering world-class skiing and snowboarding. Vibrant equestrian and walking trail systems, mountain biking paths, make this a year-round haven for outdoor enthusiasts. With nearby schools, shops, and amenities, this is mountain living at its finest. (id:62288)
Pg Direct Realty
1 & 2 14722 64 Avenue
Surrey, British Columbia
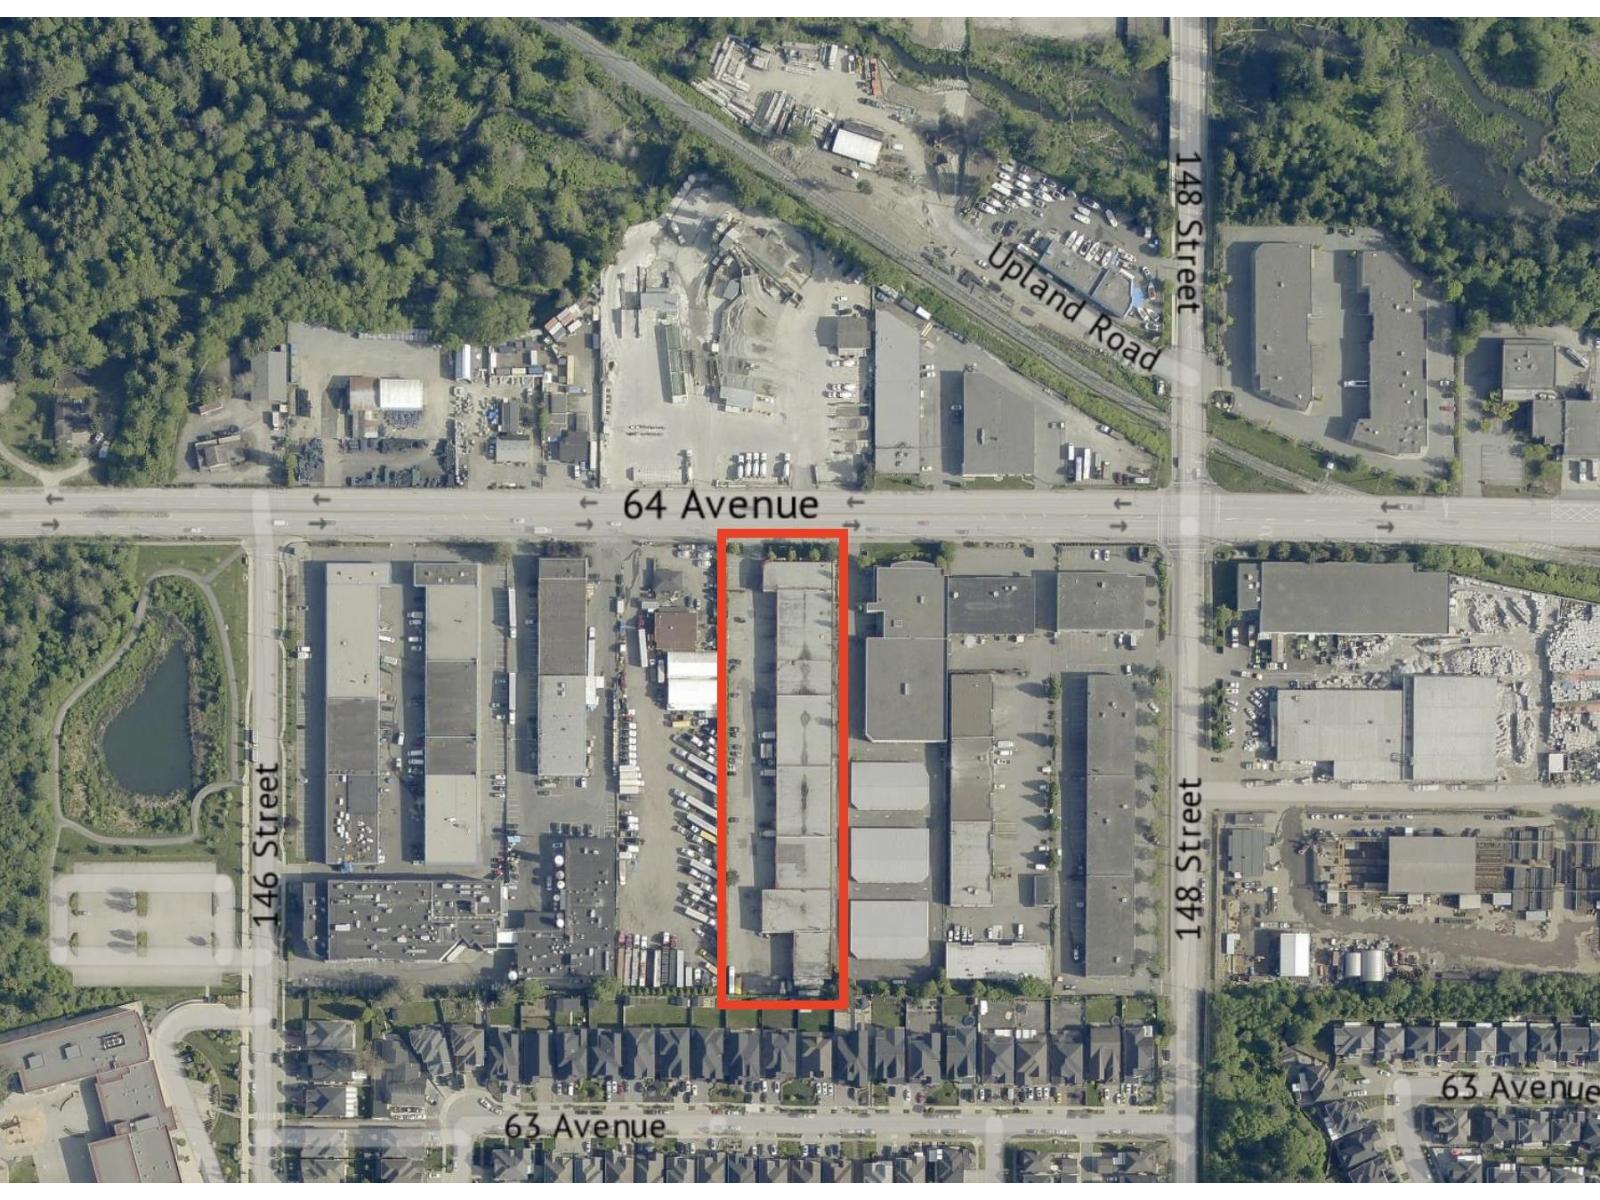
Prime corner industrial unit with excellent exposure to 64 Avenue. Tastefully finished and featuring 2 bathrooms, office and showroom space, a permitted spray booth, dedicated parking stalls, and a secure complex. Unit is air-conditioned & includes a finished mezzanine as well as a kitchenette. IL zoning allows a wide range of uses including light impact industry, warehouse and distribution, industrial equipment rentals, self-storage, contractor, engineering and architectural offices, and trade schools. Total of 5,869 sq ft of space with the potential to expand to approximately 11,000 sq ft by combining with neighbouring units. Ideal for owner-users or investors. (id:62288)
Royal LePage Global Force Realty
1 & 2 14722 64 Avenue
Surrey, British Columbia
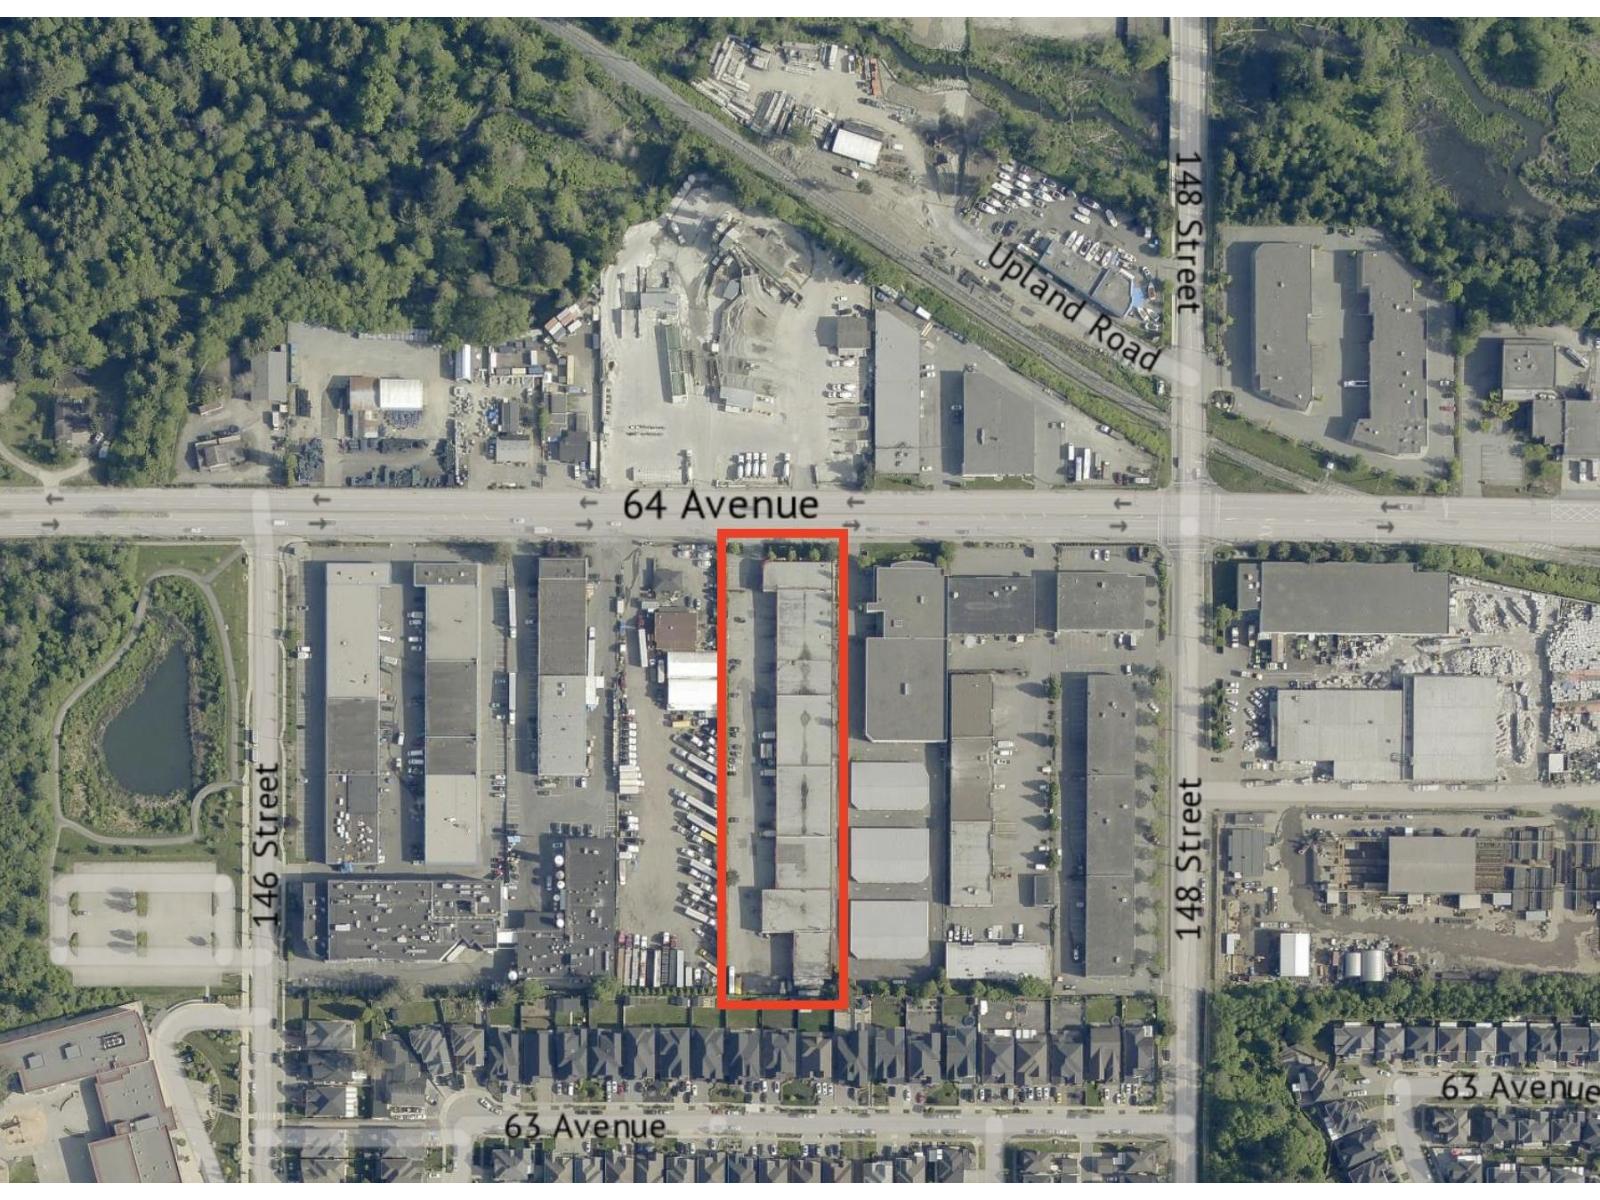
Prime corner industrial unit with excellent exposure to 64 Avenue. Tastefully finished and featuring 2 bathrooms, office and showroom space, a permitted spray booth, dedicated parking stalls, and a secure complex. Unit is air-conditioned & includes a finished mezzanine as well as a kitchenette. IL zoning allows a wide range of uses including light impact industry, warehouse and distribution, industrial equipment rentals, self-storage, contractor, engineering and architectural offices, and trade schools. Total of 5,869 sq ft of space with the potential to expand to approximately 11,000 sq ft by combining with neighbouring units. Ideal for owner-users or investors. (id:62288)
Royal LePage Global Force Realty
324 Lawrence Street
New Westminster, British Columbia
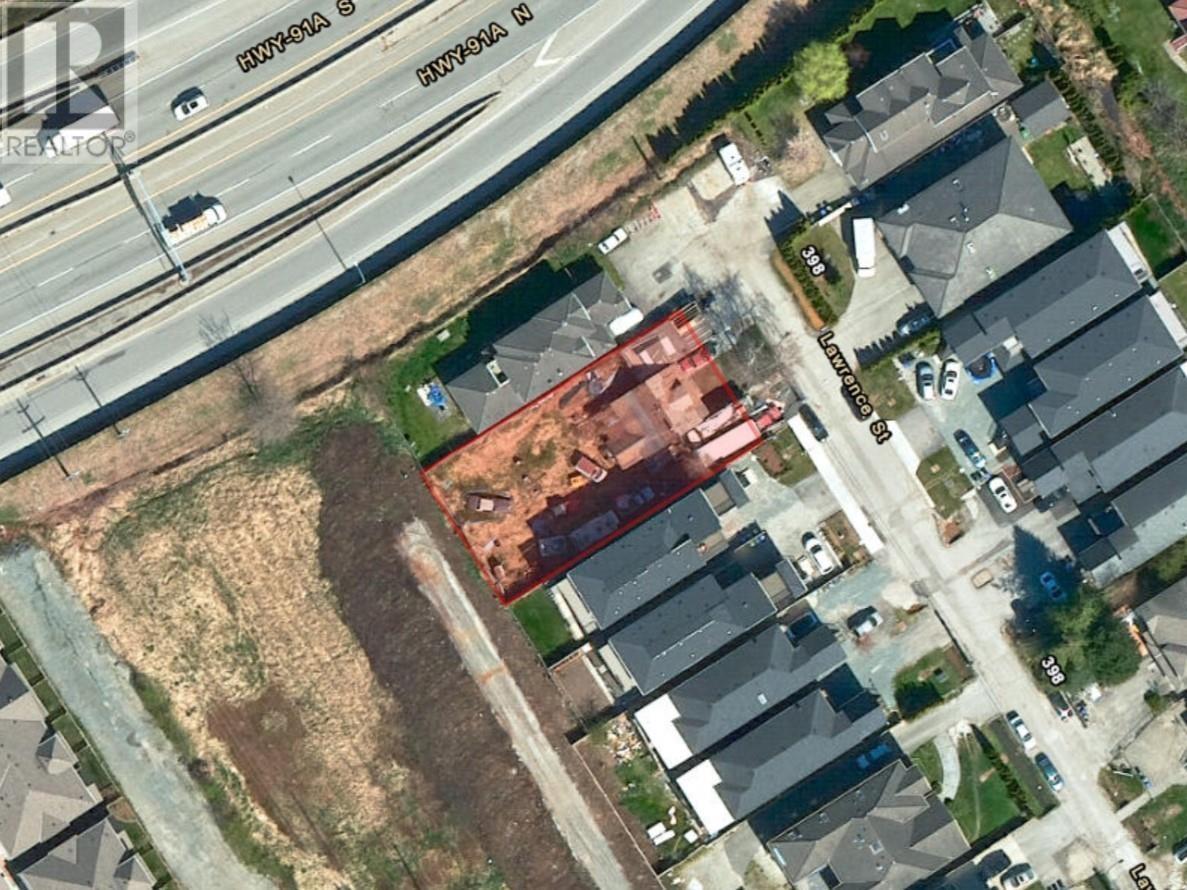
Remarkable opportunity in the fast-growing Queensborough. Builders : Future Potential to SUBDIVIDE to Two 33 x 130 Lots. We are excited to present a double lot property with the potential for development, featuring sub-dividable RQ-1 zoning that is strategically located amidst upscale residences. The property currently includes an existing house on two lots, promising a lucrative venture for developers and builders alike. Centrally located in trendy Queensborough is close to various amenities and attractions, including Queensborough Landing Shopping Centre, Walmart, Casino, Starbucks, Tim Hortons, Boston Pizza, Queensborough Middle School, Parks and Sports Field, Queensborough Bridge, Alex Fraser Bridge and Hwy 91. The diverse range of nearby facilities add convenience and appeal to the location. Great Investment Opportunity for a growing community.Please do not walk on the property without an appointment. (id:62288)
Exp Realty
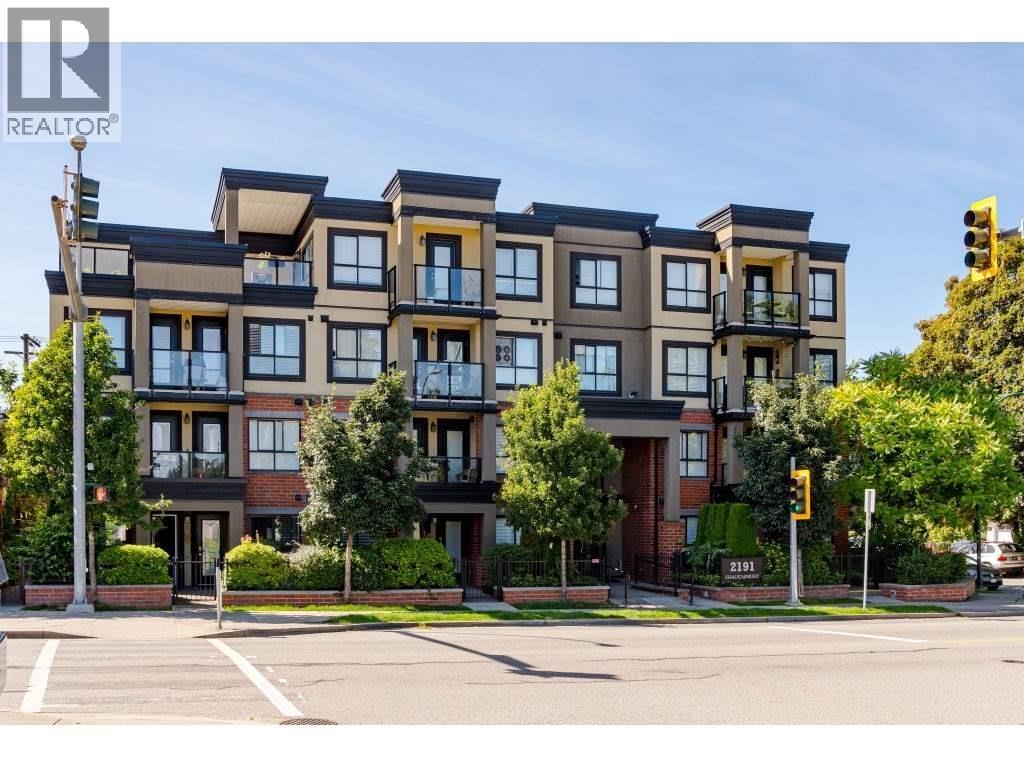
103 2191 Shaughnessy Street
Port Coquitlam, British Columbia
Welcome to The Signature, a stylish development in the heart of Port Coquitlam. This street-level corner unit offers two walk-up entries, quality finishes, ample storage, and a functional open-concept layout. Enjoy granite countertops throughout, stainless steel appliances, engineered hardwood floors, and plenty of cupboard space. The gourmet kitchen features a granite island, designer cabinets with under-mount lighting. Walking distance to Central Park, Gates Park, Coquitlam River, Traboulay Trail, Colony Farms, schools, shopping, dining, transit, and West Coast Express. Includes a large outdoor patio, storage locker, and secured underground parking. Pets and rentals allowed! BOOK YOUR SHOWING. (id:62288)
Royal LePage West Real Estate Services
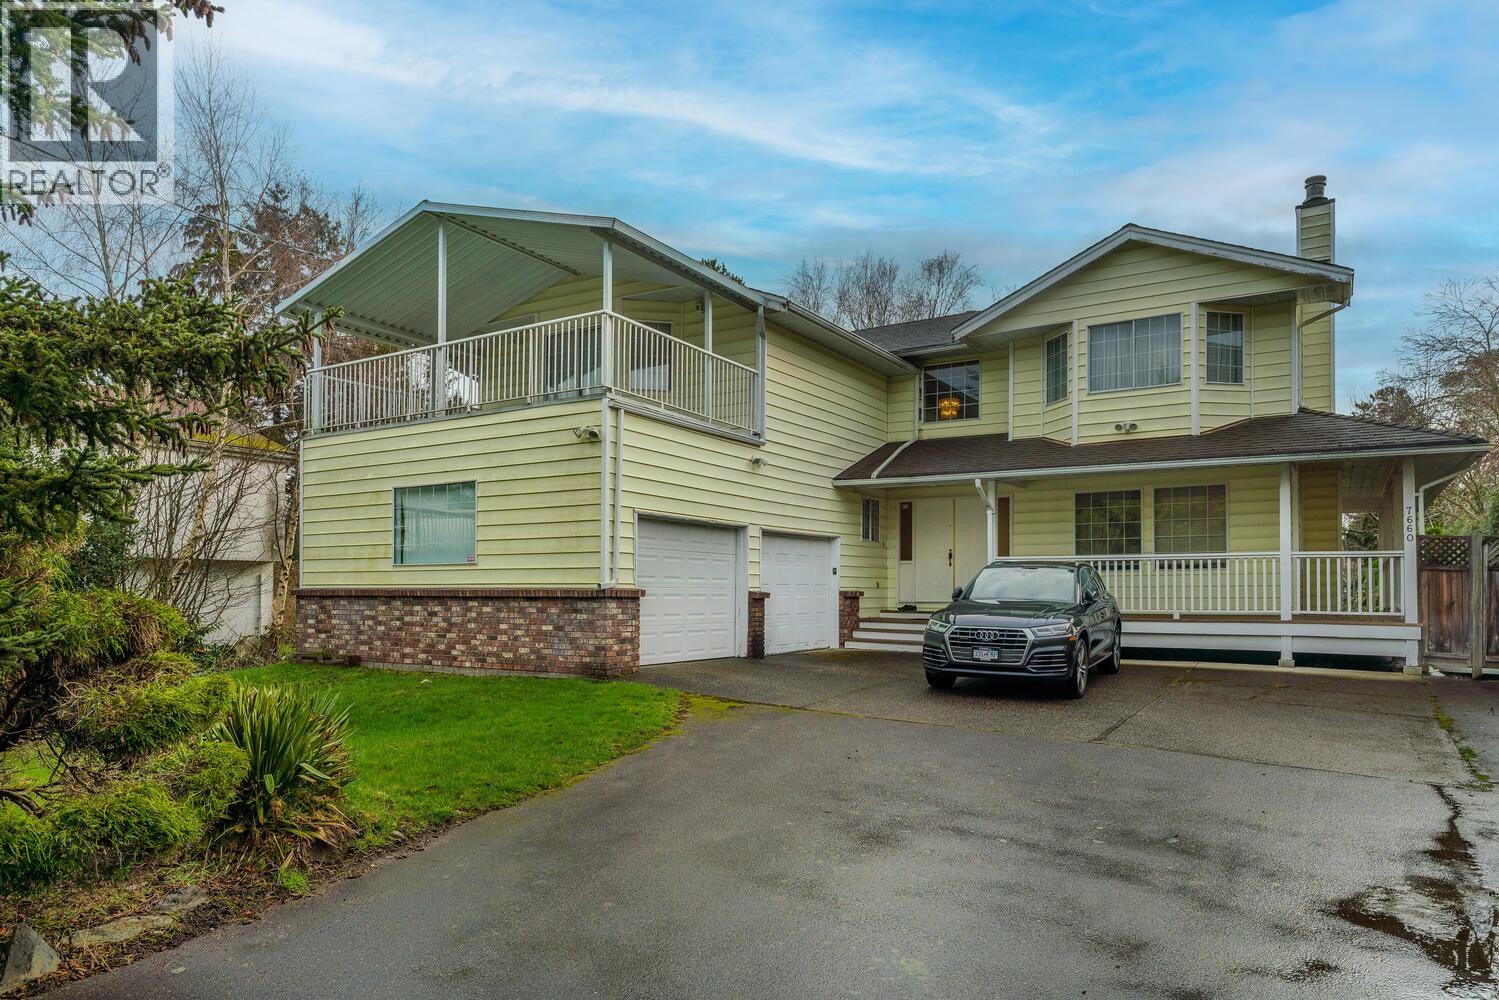
7660 Bridge Street
Richmond, British Columbia
Excellent opportunity for future development potential in Richmond McLennan South area! 19,041 sqft lot of (RSM/XL) Small-Scale Multi-Unit Housing zoning is located at a central and convenient location close to transit, schools, and the Garden City shopping mall. This house could be a good holding and rental property with some renovation. The house needs TLC and is being sold in "AS IS WHERE IS" condition. The adjacent property is also listed on MLS and could have more significant development potential ( check with the city). All measurements are approximate and verified by the buyer if deemed important. (id:62288)
Royal Pacific Realty (Kingsway) Ltd.
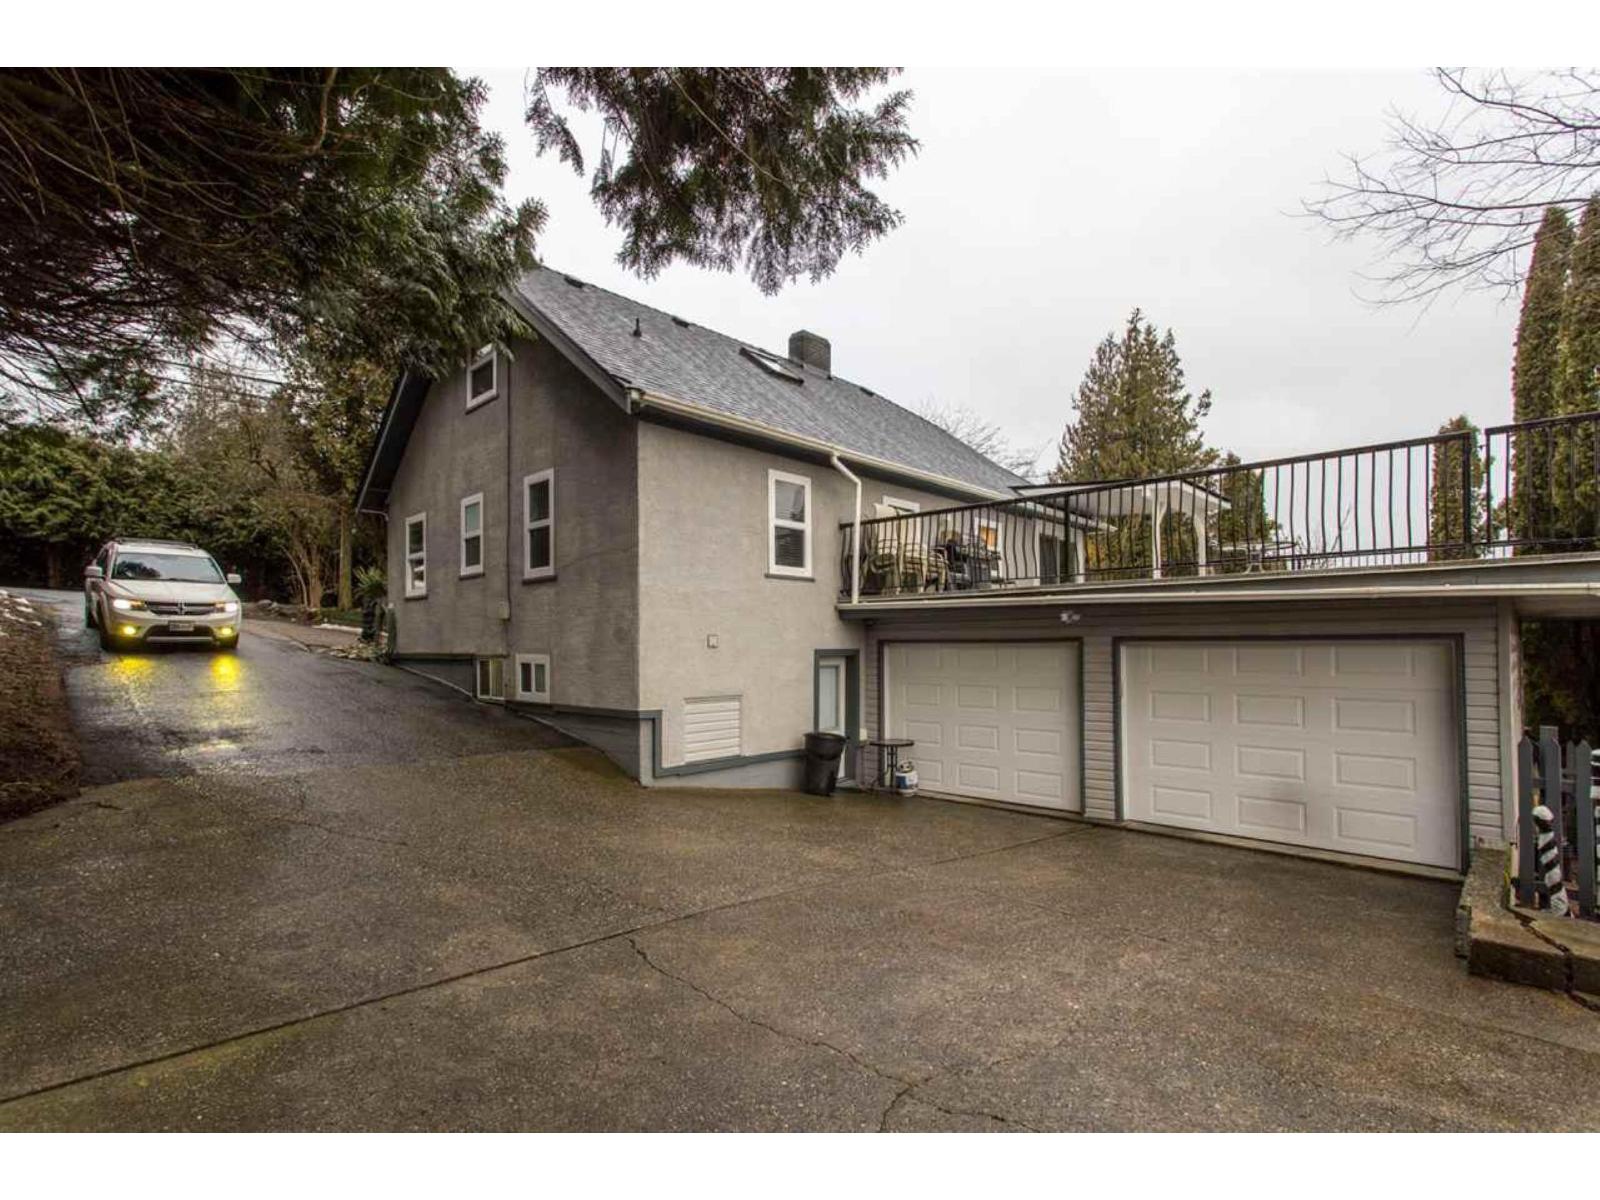
2340 Mckenzie Road
Abbotsford, British Columbia
Buyers and Investors Alert! PLA Approved for the subdivision of 2 LOTS.Buyer to verify about the Sub Division from City of Abbotsford. The home on half portion of 10,000 sqft(100x100 SqFt)features 4 bedrooms, 2 bathrooms & a huge 30 X 30 sundeck for entertainment. Main floor features cozy living area with fireplace, bright kitchen, dining area, bedroom & a den. Above floor has 2 bedrooms. Basement has a good size rec room, laundry, bedroom, storage area, bathroom & a separate entrance. Other features - Oversized heated & insulated double garage (approx 25 X 23), tons of parking available, massive sundeck for entertainment, new high efficiency Lennox Furnace & much more.Close to schools, shopping, recreation, public transit, restaurants, parks, malls & easy access to highway.Book your appt. (id:62288)
Planet Group Realty Inc.

14513 108 Avenue
Surrey, British Columbia
Centrally located house on over 8000 sqft lot. Close to schools, shops and Guildford Mall and Surrey Central, Putalo Bridge and Portman Bridge. Walking distance to bus stops. House had its final done in May of 2023, with air condition and 2, 5, 10 year warranty. House has big patio or balcony on top and bottom at the back with lots of parking house has 5 bedroom on top with 4 full washroom, with 9 ft ceiling's. The bottom floor has living room, family room, kitchen and spice kitchen with 2 car garage in the middle. Plus two bedroom ground level suite. Private lot, lots of paved parking with full metal fence making it very private. GST is included future potential for condo or townhouse. (id:62288)
Maple Supreme Realty Inc.

Lot 89 Shore Pine Dr
Ucluelet, British Columbia
Please check out - https://oceanwest.com (id:62288)
RE/MAX Mid-Island Realty (Uclet)
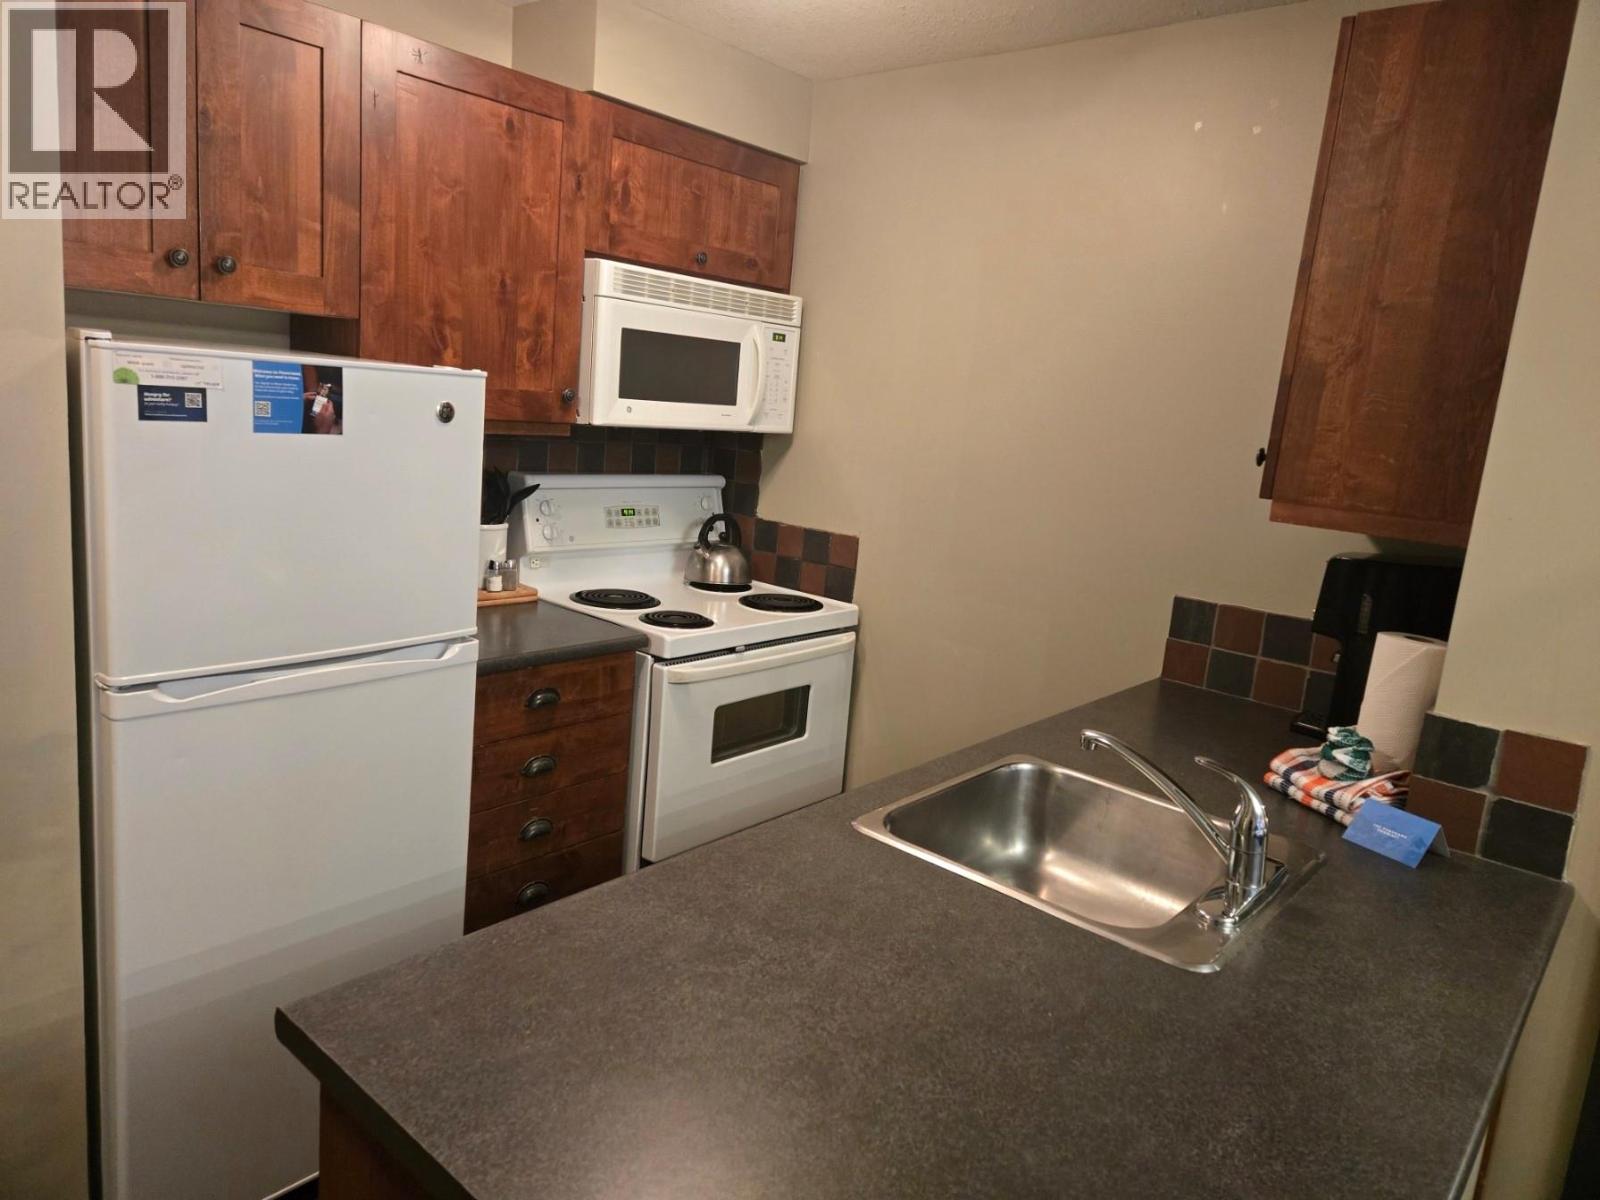
2070 Summit Drive Unit# 406
Panorama, British Columbia
Very well maintained 2br. 2bth property at Summit Lodge. New carpet within the past year along with new Dishwasher. This property enjoys two decks with great views to the ski hill and the Rocky Mountains. Just at the edge of the Upper Village, you are steps away from everything and just far enough to enjoy the quiet peace of a great cup of coffee on the deck in morning. GST owing (id:62288)
Panorama Real Estate Ltd.
1065 & 1070 8477 Bridgeport Road
Richmond, British Columbia
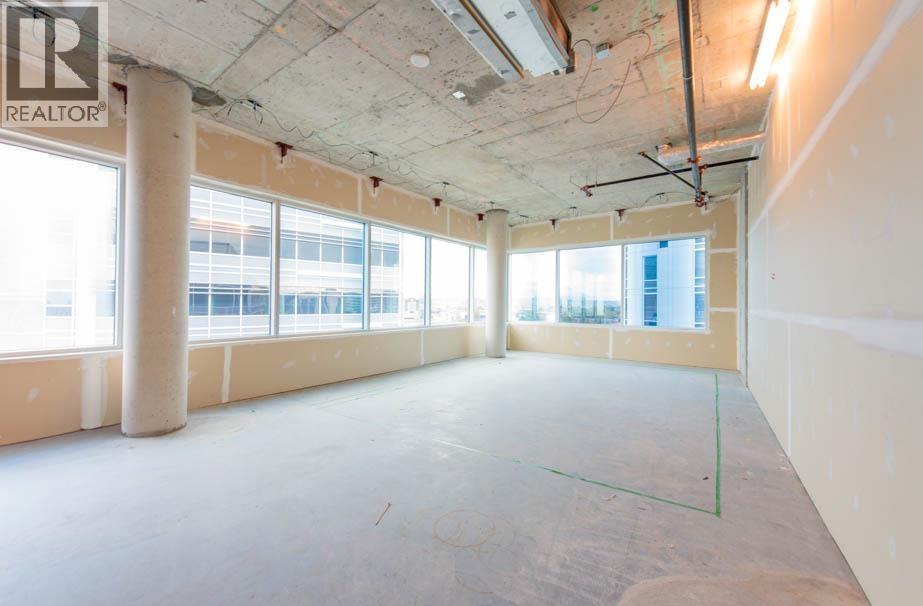
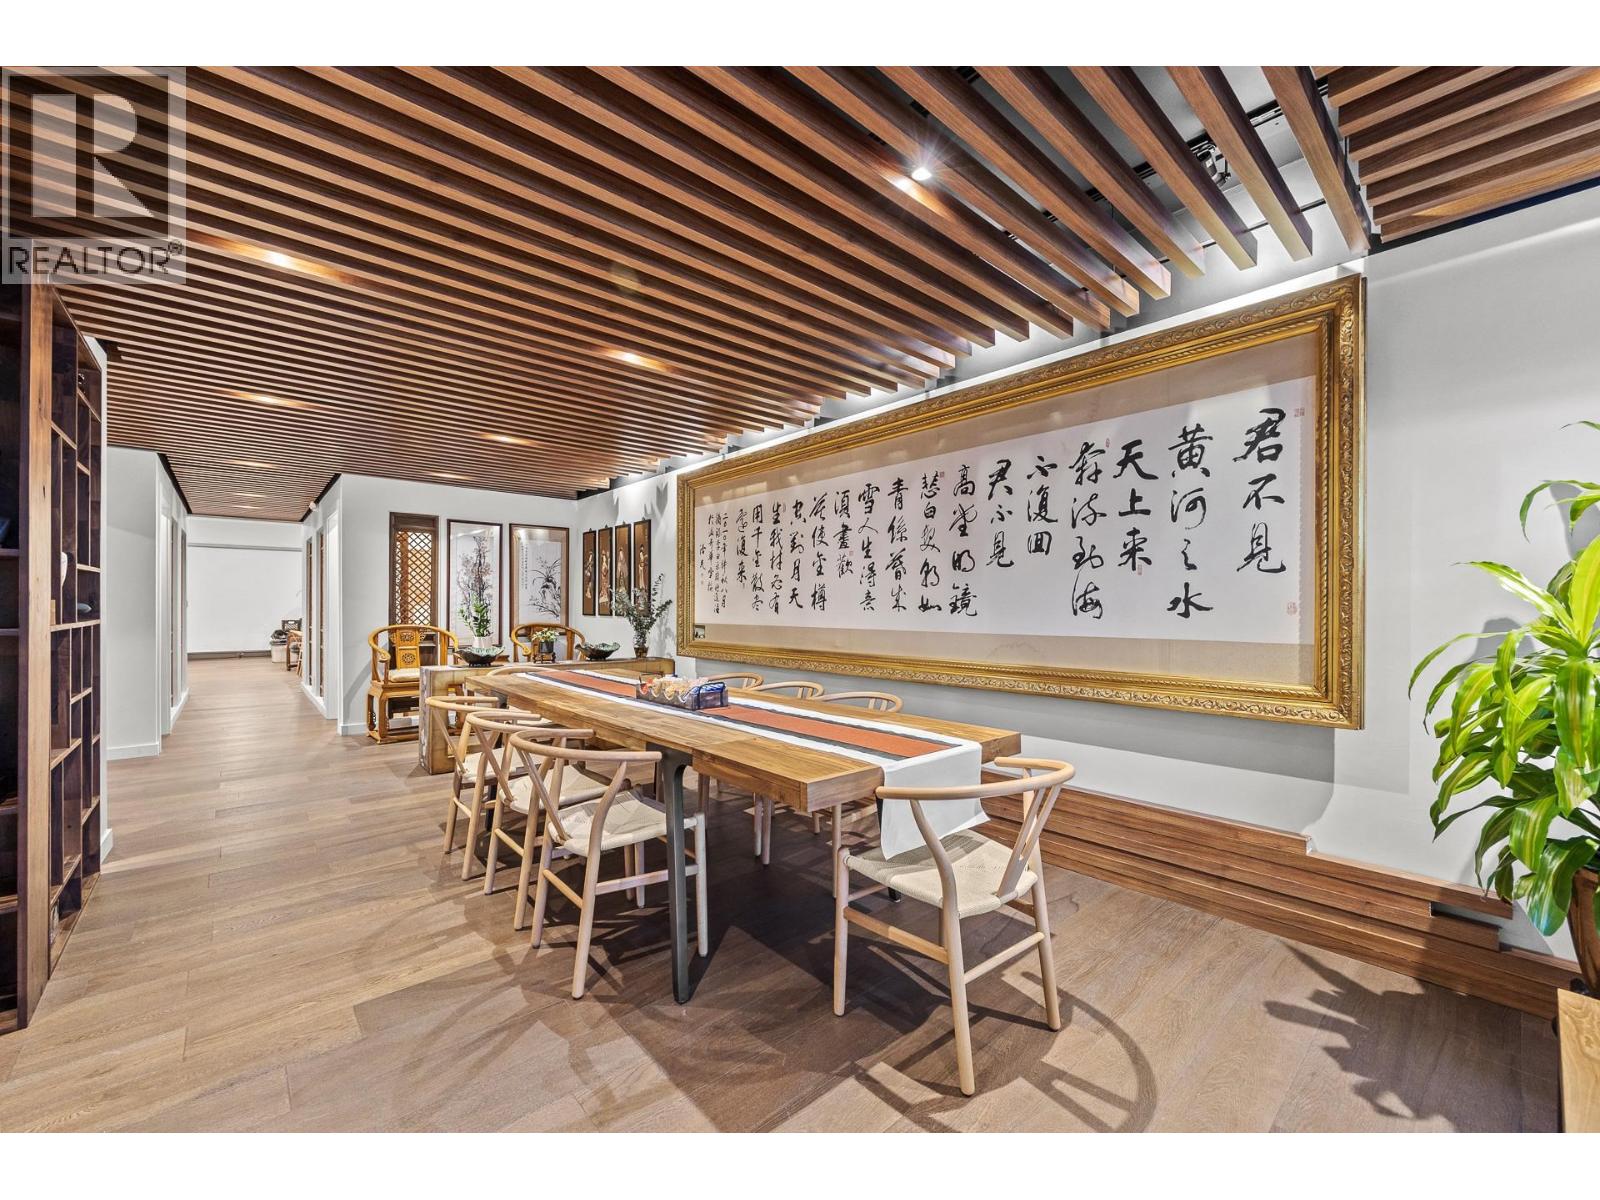
Elevate your business presence with two Class A strata office units located on the 10th floor of the prestigious International Trade Centre (ITC) in Bridgeport, Richmond, offering panoramic water views and a premium corporate setting. Owners and tenants enjoy access to world-class building amenities, including concierge service, an impressive grand reception lobby, a whiskey bar, and multiple on-site dining options featuring display and wok kitchens'creating a refined and convenient business ecosystem. Strategically located with excellent regional connectivity, the property offers quick access to Downtown Vancouver and YVR International Airport, and is just steps from the SkyTrain, River Rock Casino, and the Richmond Night Market. This premier location presents an outstanding opportunity for owner-occupiers or investors seeking flexible, customizable office space in one of Metro Vancouver's most connected commercial hubs. The offering includes Suite 1065 (505 SF) and Suite 1070 (764 SF). (id:62288)
Royal LePage Sussex
605 K.l.o. Road Unit# 1a
Kelowna, British Columbia
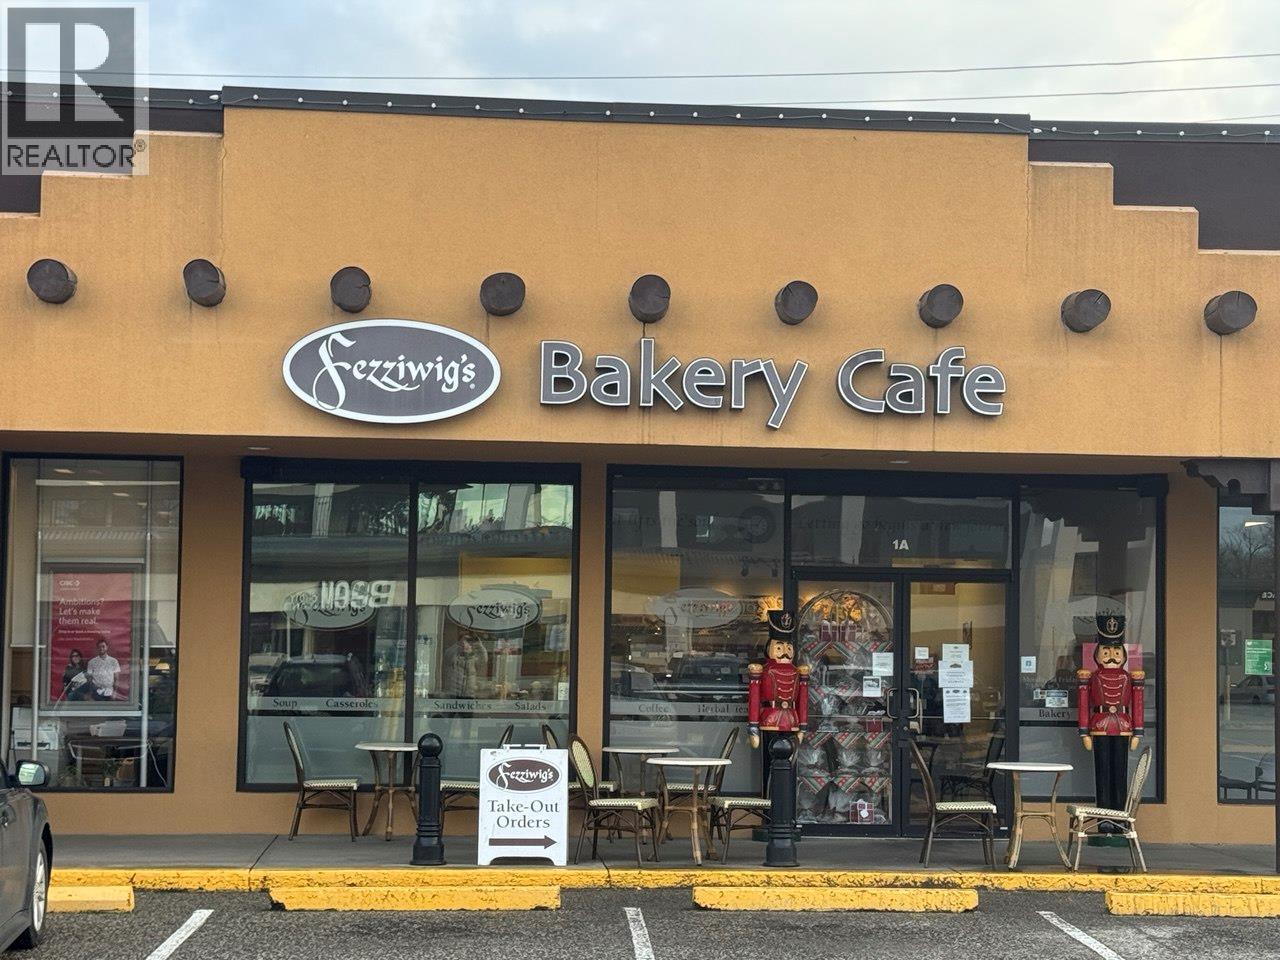
Well established Bakery-cafes for sale, 2 prime locations in beautiful Kelowna, British Columbia. Fezziwig's is a European style bakery- cafe established since March 2006 with a vision to serve nourishing home-style meals in relaxed surroundings. The business currently offers a great selection of catering options, dine in and take out out as well. One location (opened March 2006) is located at la-605 K.L.O. Road (Mission Park Shopping Centre) with the second location (opened January 2013 ) located at 101-2365 Gordon Drive, Kelowna, B.C. (Guisachan Village Centre). Both are included in this sale . Do not disturb staff. Contact listing agent for details. (id:62288)
RE/MAX Real Estate Services
302 18690 Fraser Highway
Surrey, British Columbia
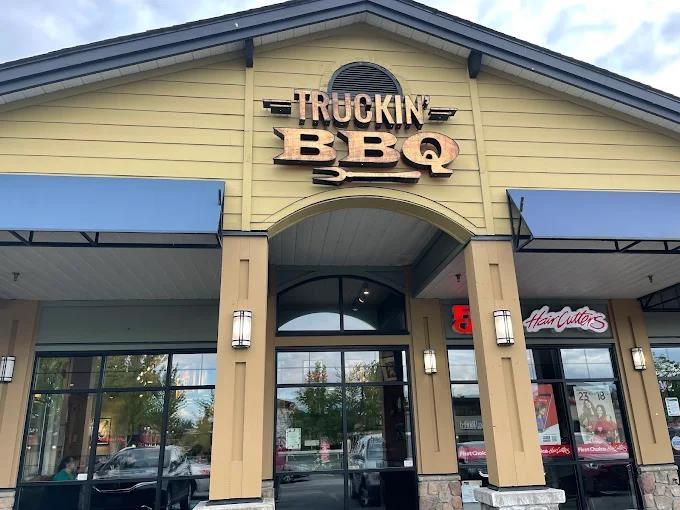
An opportunity to acquire a well-established full-service restaurant and catering operation in the Fraser Valley (business name not included in the sale). The business benefits from a strong operating history, loyal customer base, and multiple revenue streams, including dine-in, catering, and mobile food service. This turnkey operation is fully equipped and well structured, making it an ideal opportunity for an owner-operator or hospitality group seeking a proven location and infrastructure with flexibility for rebranding or concept change, subject to landlord approval (id:62288)
RE/MAX Real Estate Services
4465 Red Mountain Road
Rossland, British Columbia

Incredible Opportunity! When do you get a chance to purchase 4.3 acres right at the base of an iconic Canadian ski resort on BC's Powder Highway, that also includes an 18 room and 17.5 bathroom inn? Zoned AVC-1 Alpine Village Core, this is the most flexible, multi-use zoning available in Rossland and offers the ability to build condos, townhouses, mixed use commercial, residential, hotel and more. Zoning allows for 85% parcel coverage and building height up to 65 feet. This is the last large private land holding at he base of the resort and can accommodate a large number of units based on density allowances. A Rossland staple for 50 years, the Ram's Head Inn is fully operational, sleeping up to 45, with 18 bedrooms and 17.5 bathrooms all ensuite, large Great Room and cool, eclectic West Kootenay vibe. Red Mountain and Rossland are in the midst of unprecedented growth, with ongoing improvements at the resort including multi-million dollar bike park and planned man made lake. As an added bonus, all of this is within a 5 minute proximity to historic Rossland with it's authentic, unpretentious feeling. Restaurants, shops, cafes and friendly locals all contribute to the feeling of a quintessential mountain town. Be part of Rossland's past and future history with this once in a lifetime opportunity... (id:62288)
Sotheby's International Realty Canada
336 E Hastings
Vancouver, British Columbia
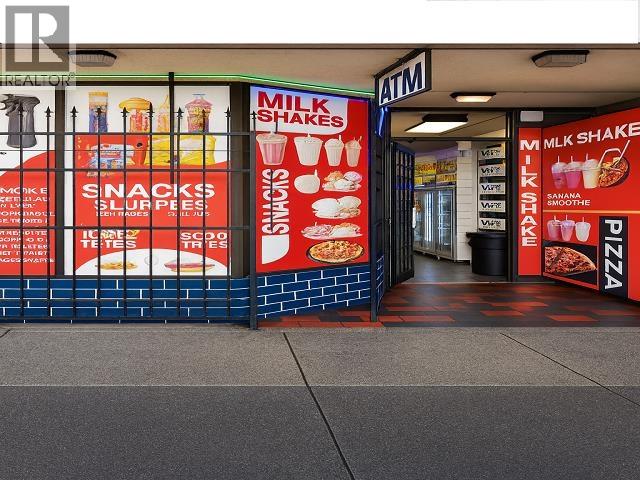
Excellent opportunity to own and operate a convenience store with fast food restaurant combined in one prime location. Situated on busy East Hastings with constant foot and vehicle traffic, this business benefits from maximum visibility and steady customer flow. Offering a wide selection of grocery items, snacks, beverages, and daily essentials alongside freshly prepared fast food, it caters to both local residents and commuters. Strong income with growth potential through expanded menu options, extended hours, or delivery services. Clean, well-maintained premises with established repeat clientele. This is a turnkey operation ideal for family ownership or experienced operators looking to add a profitable business in a high-traffic corridor. Don't miss this chance to secure a business with proven performance and significant upside in Vancouver's evolving market. Call today for details. (id:62288)
Team 3000 Realty Ltd.
2499 124b Street
Surrey, British Columbia

Prime opportunity to build a DREAM HOME in prestigious Crescent Heights. This is a newly created 4 lot subdivision with the potential to create a 3 level 4,800+ square foot custom home. This property is walking distance to Ocean Park Village, the beach, Crescent Park Elementary and Elgin Park Secondary. Look no further, start designing your dream home today. (id:62288)
RE/MAX Colonial Pacific Realty
12442 25 Avenue
Surrey, British Columbia
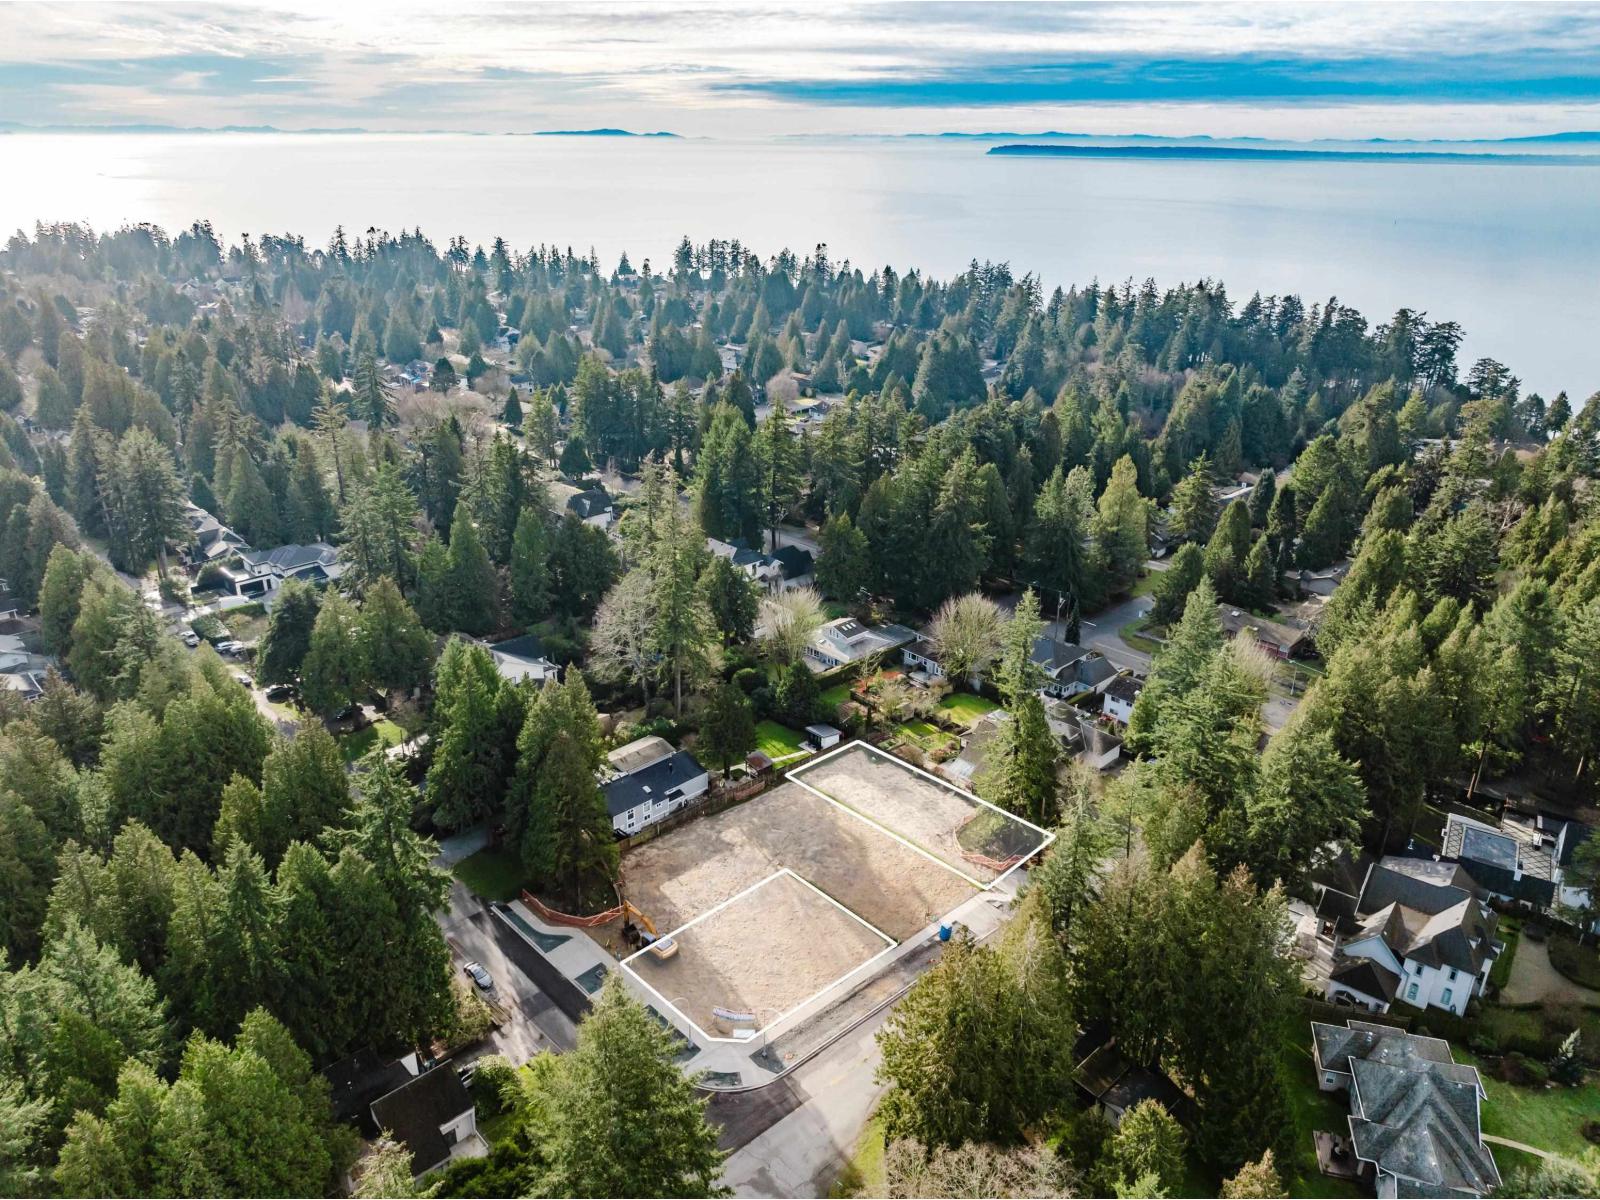
Prime opportunity to build a DREAM HOME in prestigious Crescent Heights. This is a newly created 4 lot subdivision with the potential to create a 3 level 4,800+ square foot custom home. This property is walking distance to Ocean Park Village, the beach, Crescent Park Elementary and Elgin Park Secondary. Look no further, start designing your dream home today. (id:62288)
RE/MAX Colonial Pacific Realty

8636 Granville Street
Vancouver, British Columbia
T-BAY BISTRO BUINESS FOR SALE 1200 SQ. FT REASONABLE RENT 6018 PER MONTH INCLUDING GST (id:62288)
Sunstar Realty Ltd.
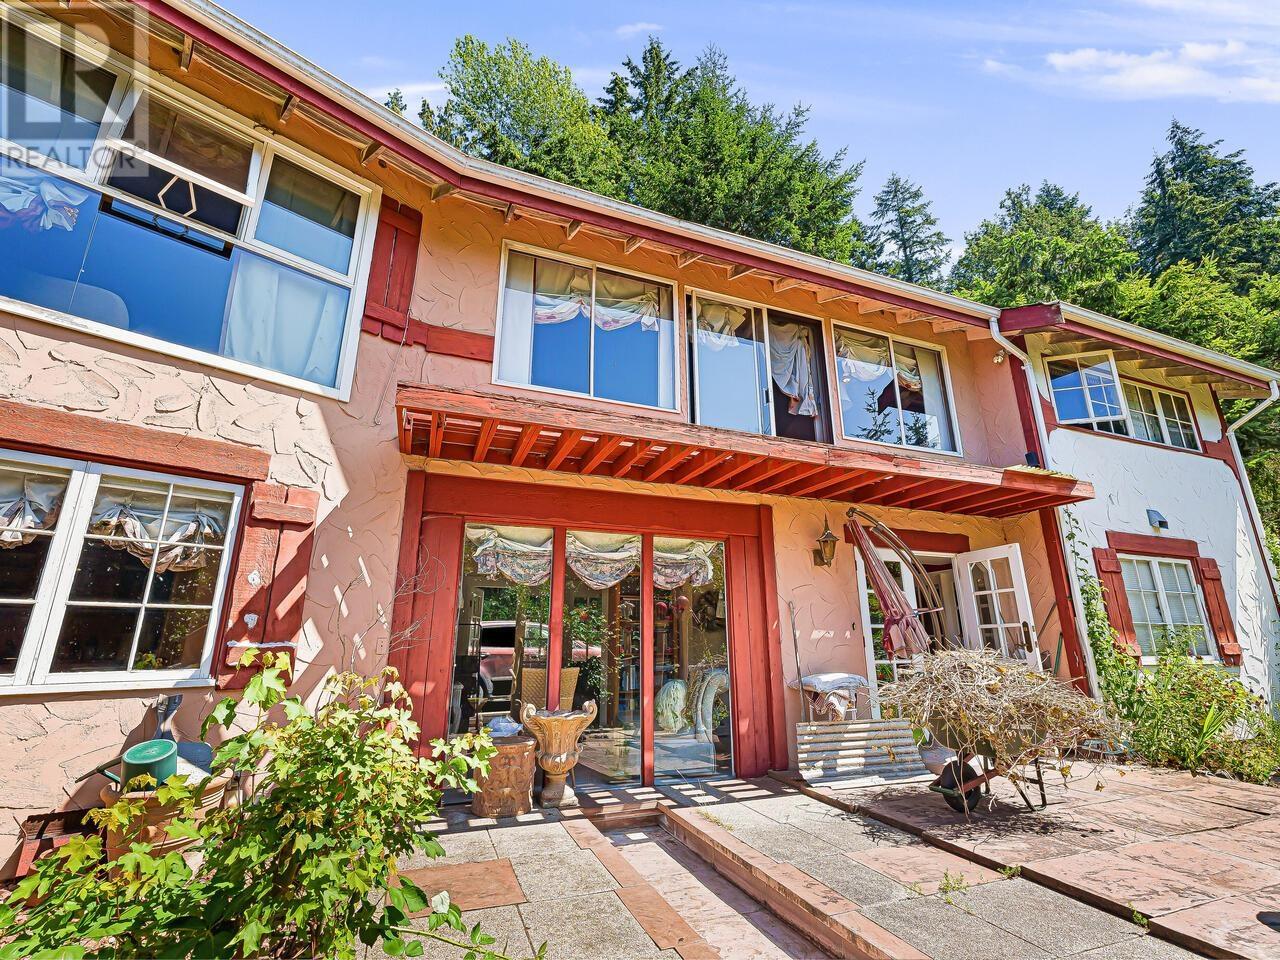
35 Lions Bay Avenue
Lions Bay, British Columbia
Beautifully built post and beam home with corridor water views, across the street from Lions Bay Marina and Lions Bay Beach Park. Conveniently blocks away from public transit and schools. Includes 4 bedrooms and den plus 3 bathrooms. Property has an 11,371 square ft lot with a large outdoor space and potential for a beautiful garden with such features as a rock wall fountain. A wonderful property for anyone who enjoys being by the water and tending to a garden. All measurements and age are approximate. Buyer to verify. Measured by BC floor plans. (id:62288)
RE/MAX Select Properties