
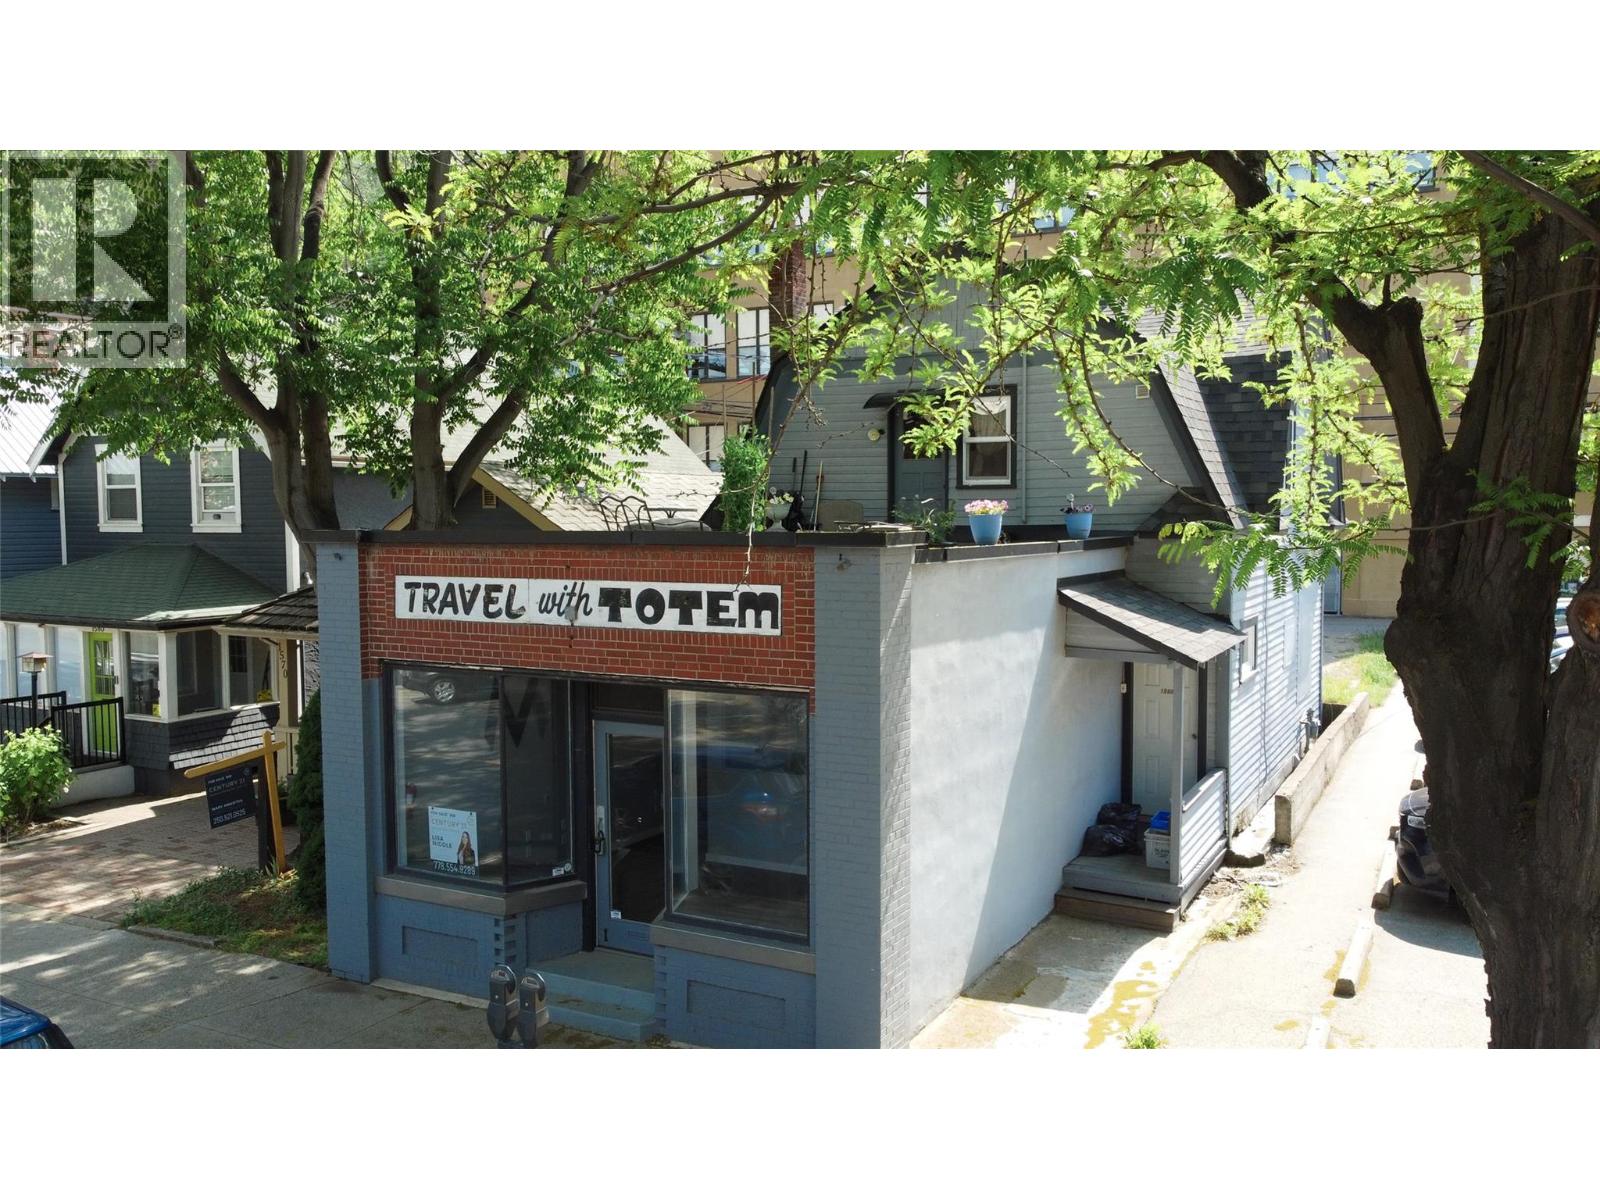
1560 Bay Avenue
Trail, British Columbia
Do you want to own a boutique office space in a prime location? The 850 sqft commercial space has just gone through over $115,000 in extensive and strategic renovations. The glass throughout allows natural light to flow all the way through both offices. There's a new kitchen and the full bathroom is perfect for being on the go so you can get your workout in and get ready for your work day! Run your business on the main level and enjoy easy living in the studio suite upstairs, plus there's a 16x22 walk out roof deck that overlooks the city. Downstairs has plenty of room for storage and mechanically has a brand new boiler system (2025), along with wiring, plumbing and main sewer line upgrades. And live upstairs in a cute studio suite with room for parking? Then this property is for you! This property gives big city feeling in a small town. Quick possession available! (id:62288)
Century 21 Kootenay Homes (2018) Ltd
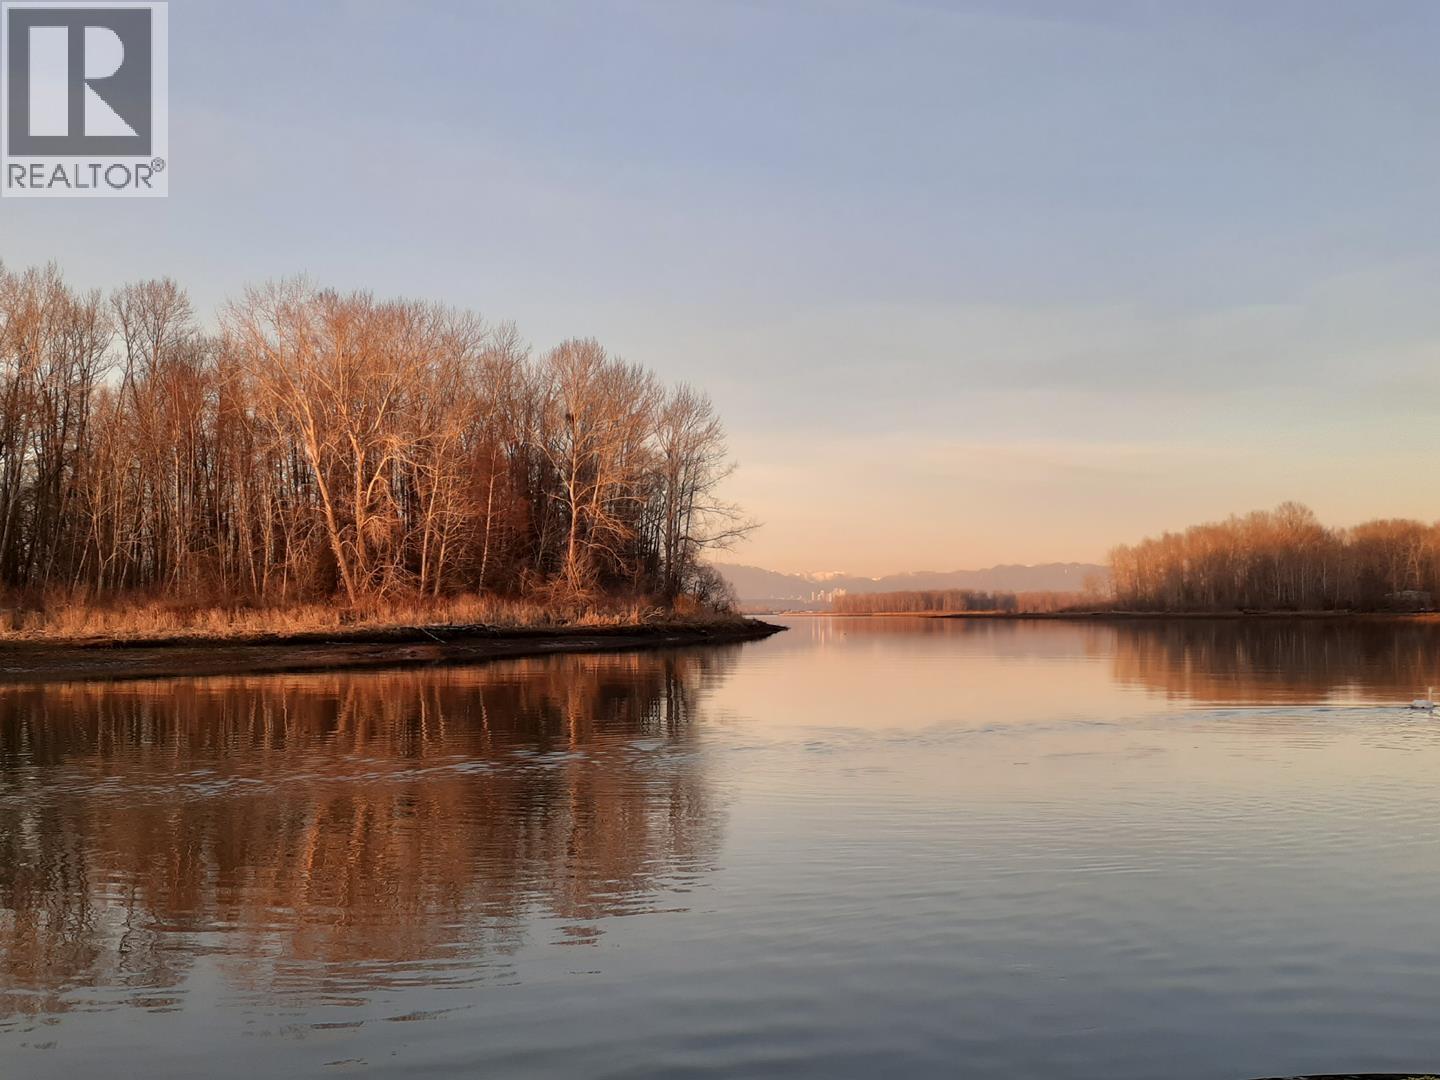
2 4485 W River Road
Delta, British Columbia
Live a unique waterfront lifestyle in the charming town of Port Guichon, Ladner. This updated float home is moored in a private marina with only 2 homes, with a charming roof top patio where you can watch the wildlife against a backdrop of the city and mountains in the distance. City services are connected and this 1 bedroom 1 bathroom home has been updated with a new roof, roof top patio, hard surface flooring throughout, and a new hot water tank in 2022. Monthly moorage $1000. (id:62288)
Oakwyn Realty Ltd.
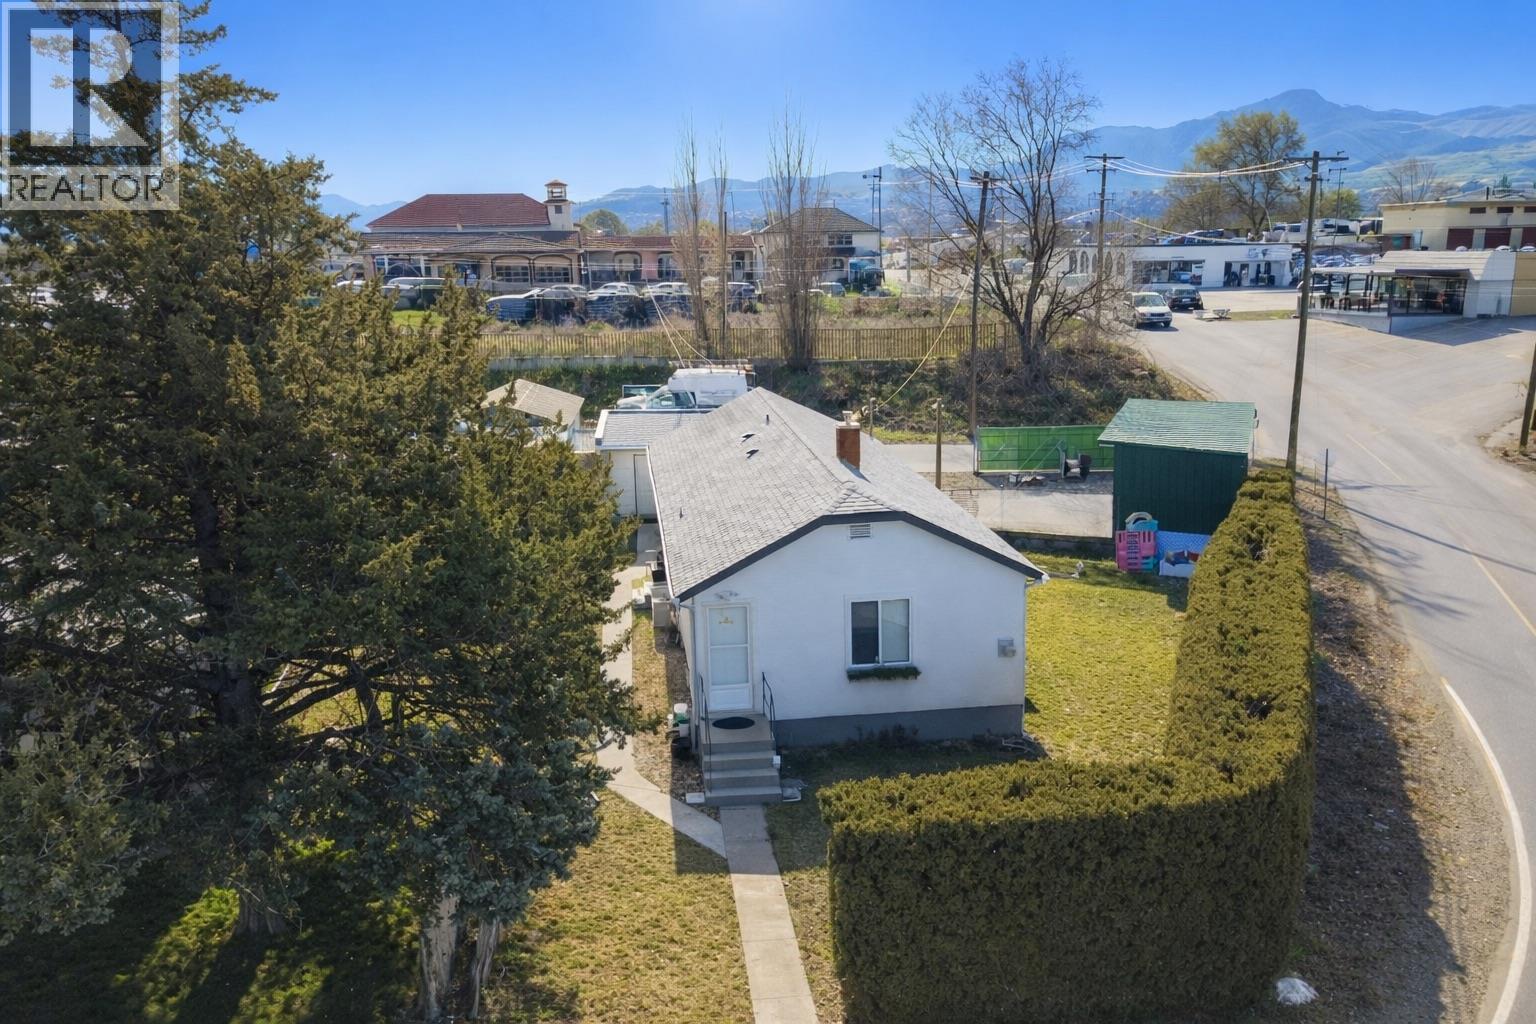
8711 78th Avenue
Osoyoos, British Columbia
Charming older home, 2 Bedrooms + 1 Bathroom on a large corner lot in great location, just in the heart of downtown Osoyoos just a few block from Gyro Beach on Osoyoos Lake. Currently tenanted this property features a couple of extra outbuildings used as workshop and storage. Zoning is TC (Town Centre) allowing for a variety of uses like: apartment building, townhouses, tourist accommodation, retail, child care facility, eating and drinking establishment, educational facility, and more. Great investment opportunity. (id:62288)
RE/MAX Realty Solutions
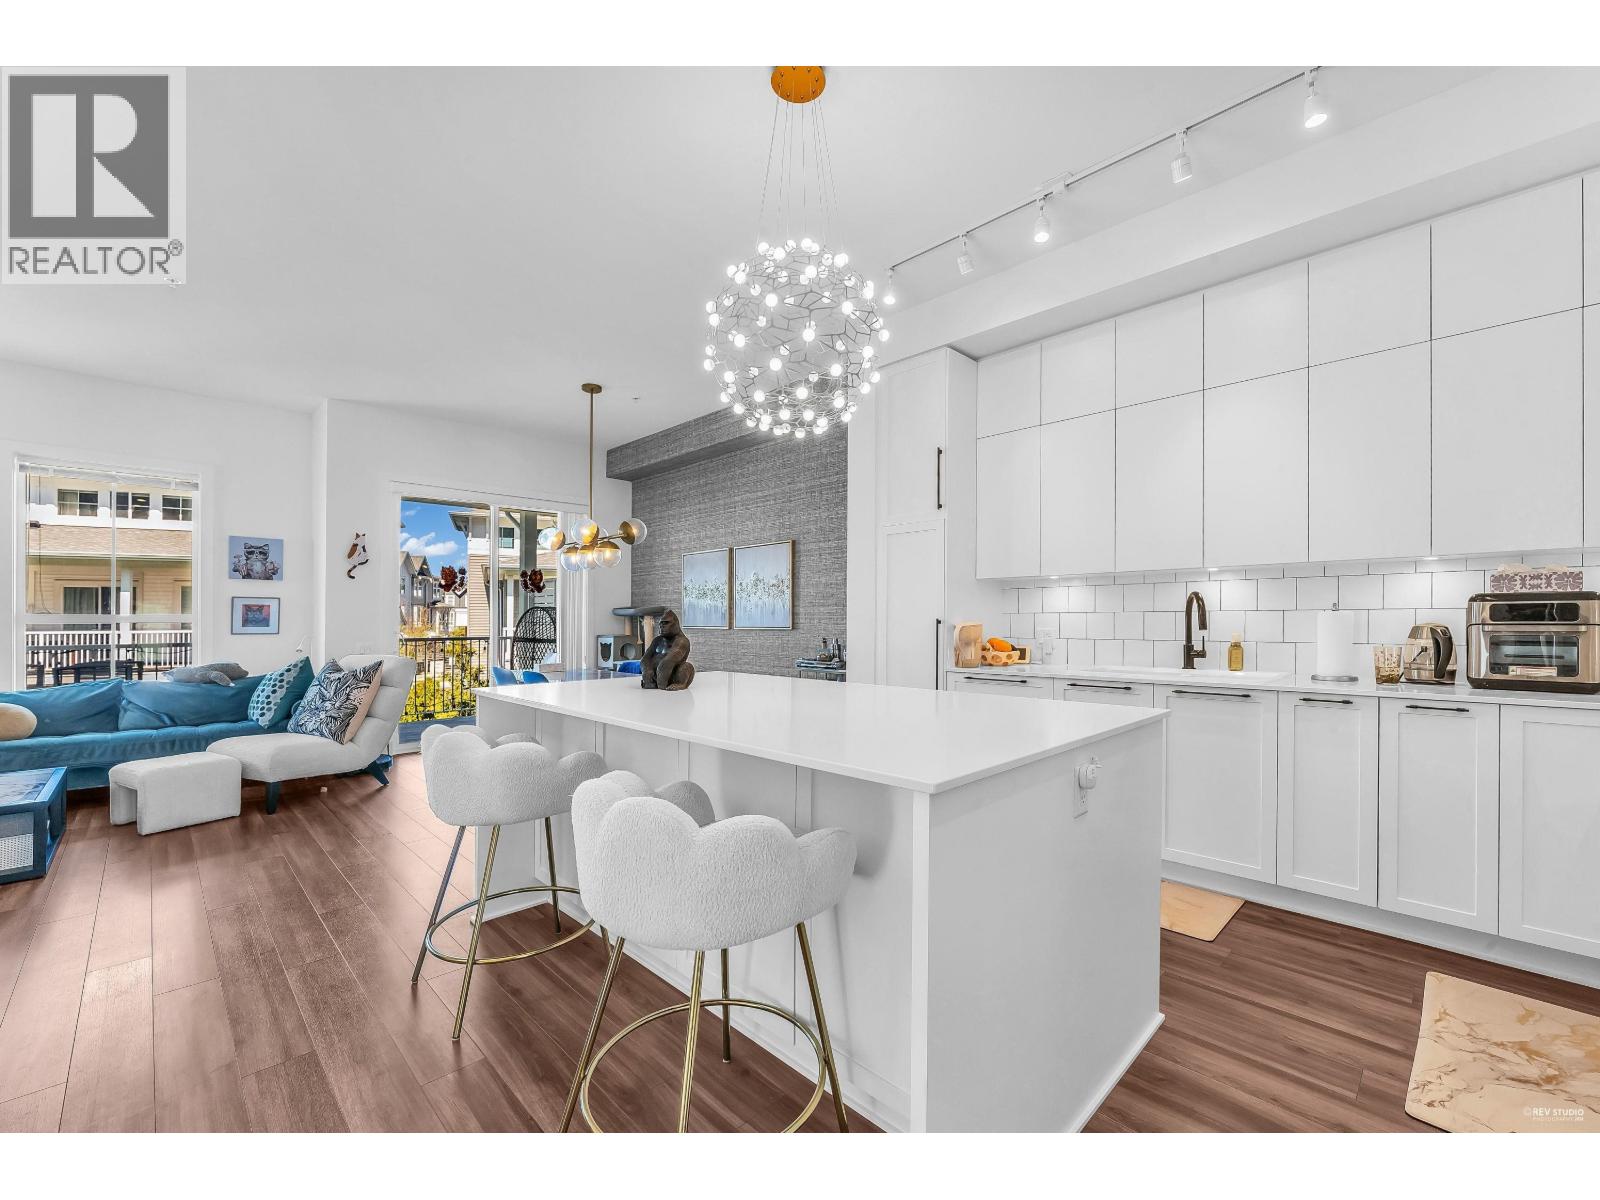
105 4638 Orca Way
Tsawwassen, British Columbia
Seaside by Mosaic in sunny Tsawwassen. Rarely available duplex style home offers 2200+ sqft living space with a large fenced yard, feels like a house! Main level features primary bedroom for convenience, an open concept kitchen, living and dining area, and 10 ft over height ceilings, perfect for entertaining. Upstairs offers two spacious bedrooms and one bathroom that can be used as an ensuite. Ground level offers a spacious fourth room and a full bathroom, which offers plenty flexibility. It can be a bedroom, an office, a family room or a gym? You decide! Located close to the quiet cul-de-sec, this is one of the few duplexes with larger fenced yard. Enjoy it like a house! Walking distance to Tsawwassen Mills, restaurants, shops etc. There's so much to love .. (id:62288)
Royal Pacific Realty Corp.
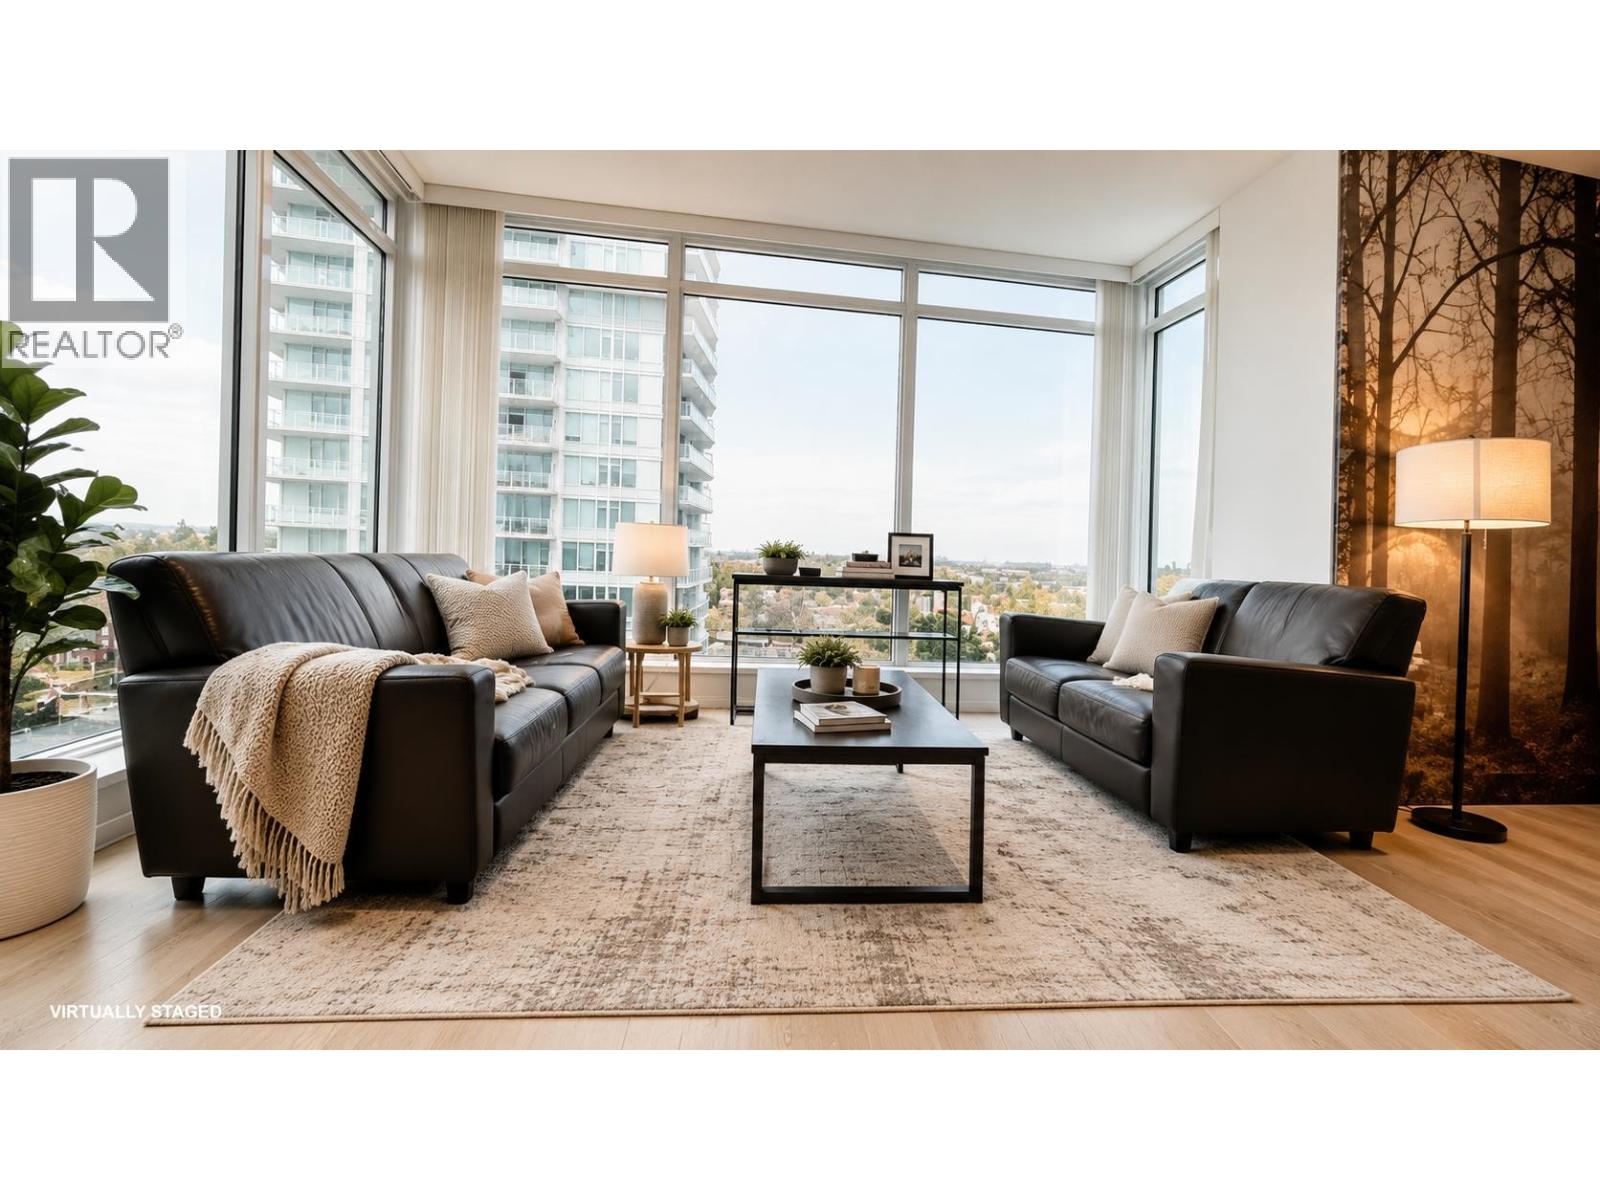
1208 6700 Dunblane Avenue
Burnaby, British Columbia
Experience modern urban living at Vittorio by Polygon, one of Metrotown´s most desirable location. This southeast-facing home is filled with natural light and offers comfort with central A/C, a sleek chef´s kitchen, and a spacious primary bedroom with a walk-in closet. Set in a peaceful residential enclave, you´re just minutes away from transit, Metrotown and Crystal Mall, and Bonsor Community Centre. Residents enjoy exclusive access to a fully equipped gym, indoor court, study lounge, playground and serene garden space. 1 parking 1 locker. Strata fees INCLUDE AC, hot water, & gas. Schedule your private showing today! Some photos are digitally staged (id:62288)
Nu Stream Realty Inc.
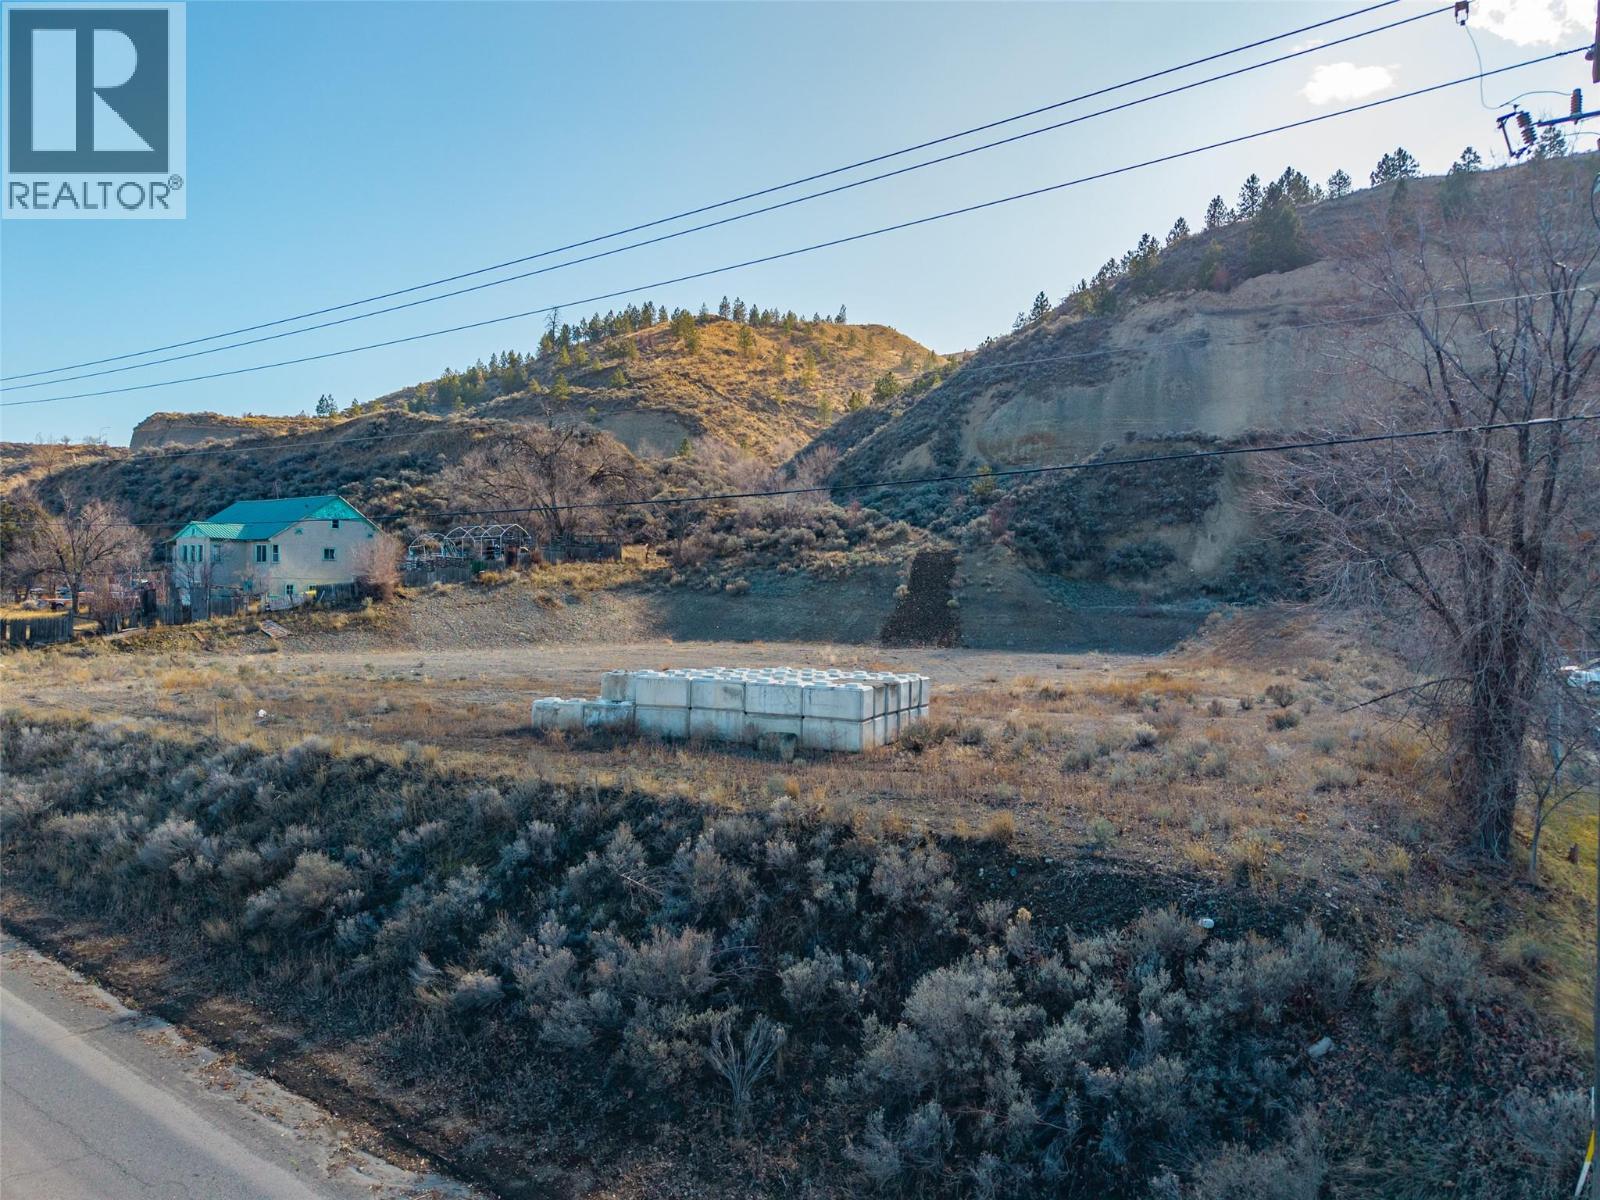
1281 Mission Flats Road
Kamloops, British Columbia
Approximately 1 acre Light Industrial (I-1) parcel of land in Downtown Kamloops comprised of two titles. This freehold industrial land is located next to the City of Kamloops Bylaw building, before the CPKC railroad crossing. City water, city sewer, hydro and natural gas available. Close proximity to Kruger Pulp, city yards, Rivery City Rock Products and other industrial developments. I-1 zoning allows for auto service, moving, storage, cardlock, contracting services, industrial equipment sales/service, light industry, machine/welding shop, manufactured home sales, recycling, sandblasting, storage of construction materials, warehousing and wholesale distribution among others. Accessory Dwelling Unit may be allowed subject to standard restrictions. I-1 zoning allows for 60% max lot coverage. (id:62288)
Brendan Shaw Real Estate Ltd.
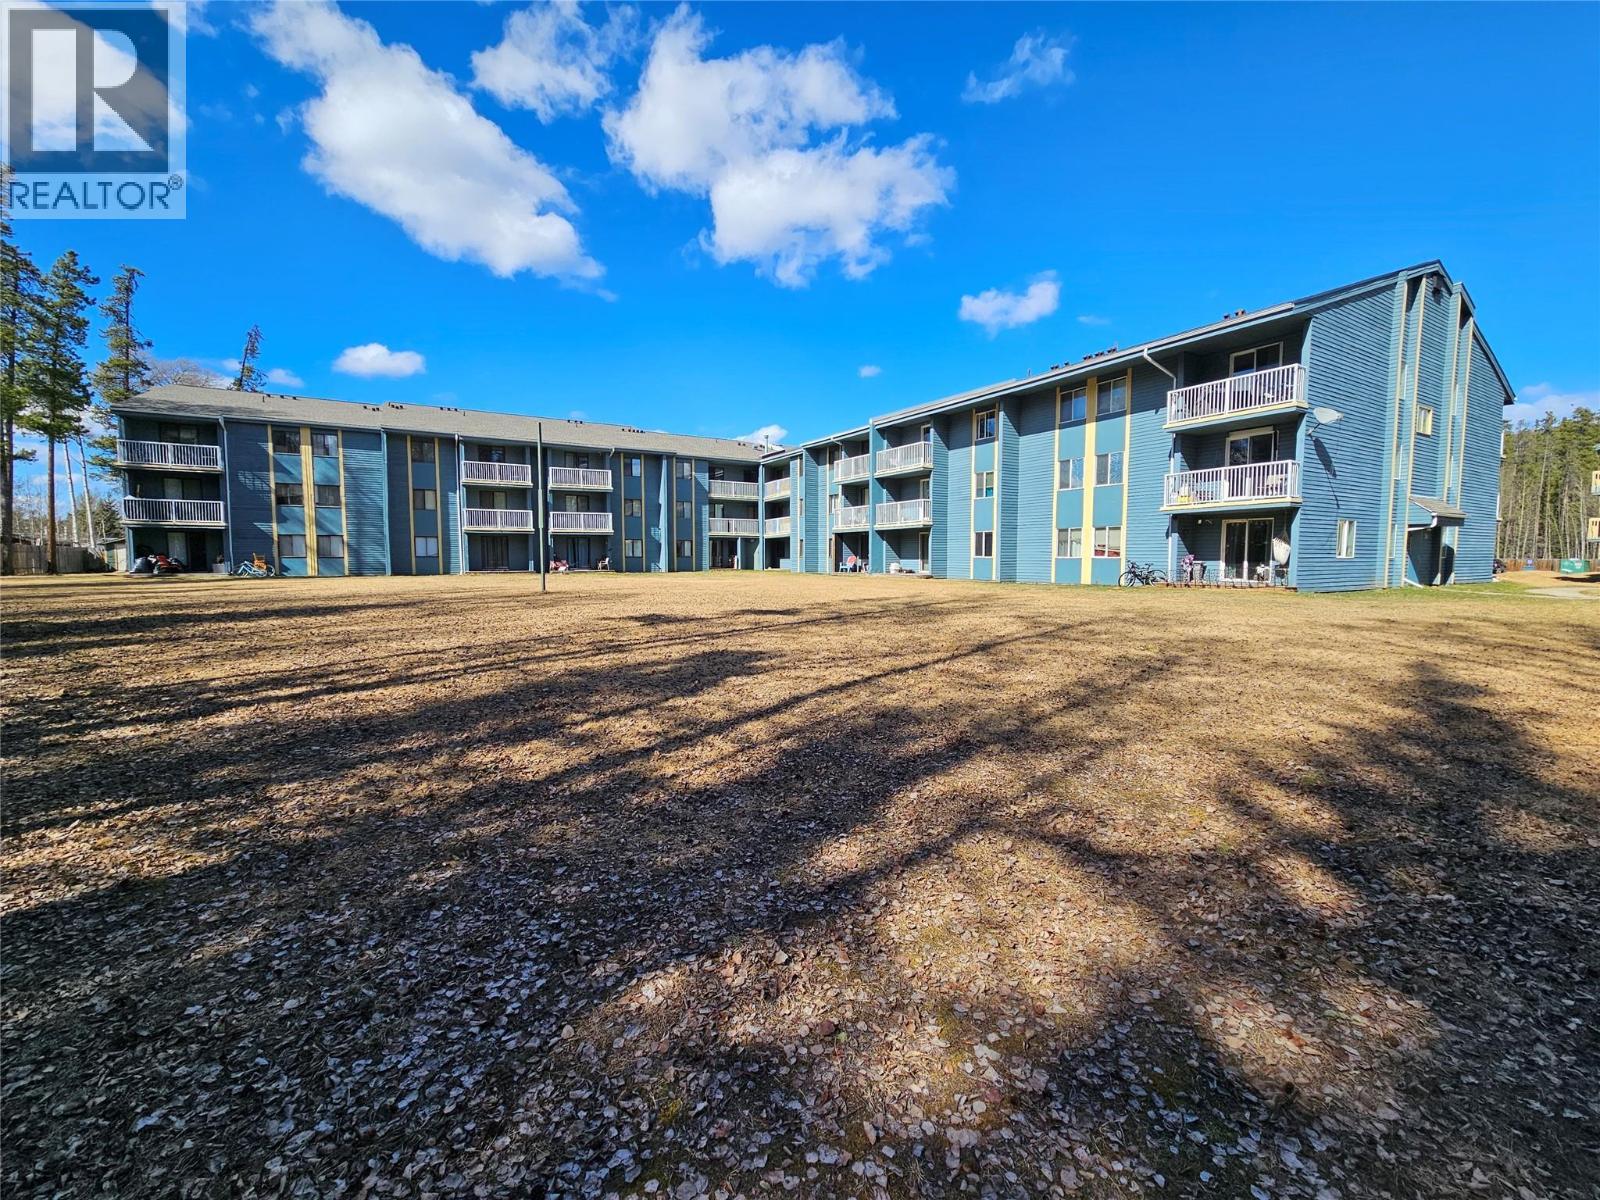
212 Spieker Avenue Unit# 205
Tumbler Ridge, British Columbia
Love where you live without breaking the bank in this stylish, 2-bedroom condo in Tumbler Ridge. Located on the desirable second floor, this bright corner unit offers 810 sq ft of well-planned living space and a layout that feels cozy and inviting. Updated flooring adds a modern touch, while glass sliding doors invite natural light and lead to a covered balcony overlooking the common grounds—perfect for morning coffee or unwinding at the end of the day. The kitchen comes complete with fridge and stove, and the unit includes some furnishings, making settling in that much easier. Both bedrooms are comfortably sized, offering flexibility for a guest room, home office, or additional storage. Comfortable, cozy, and surprisingly stylish, this condo is all about making a smart financial move without sacrificing the feel of a home you’re proud to live in. If you’re ready for an attractive, affordable property that supports your lifestyle and your long-term goals, this one is a must-see. (id:62288)
Royal LePage Aspire - Dc
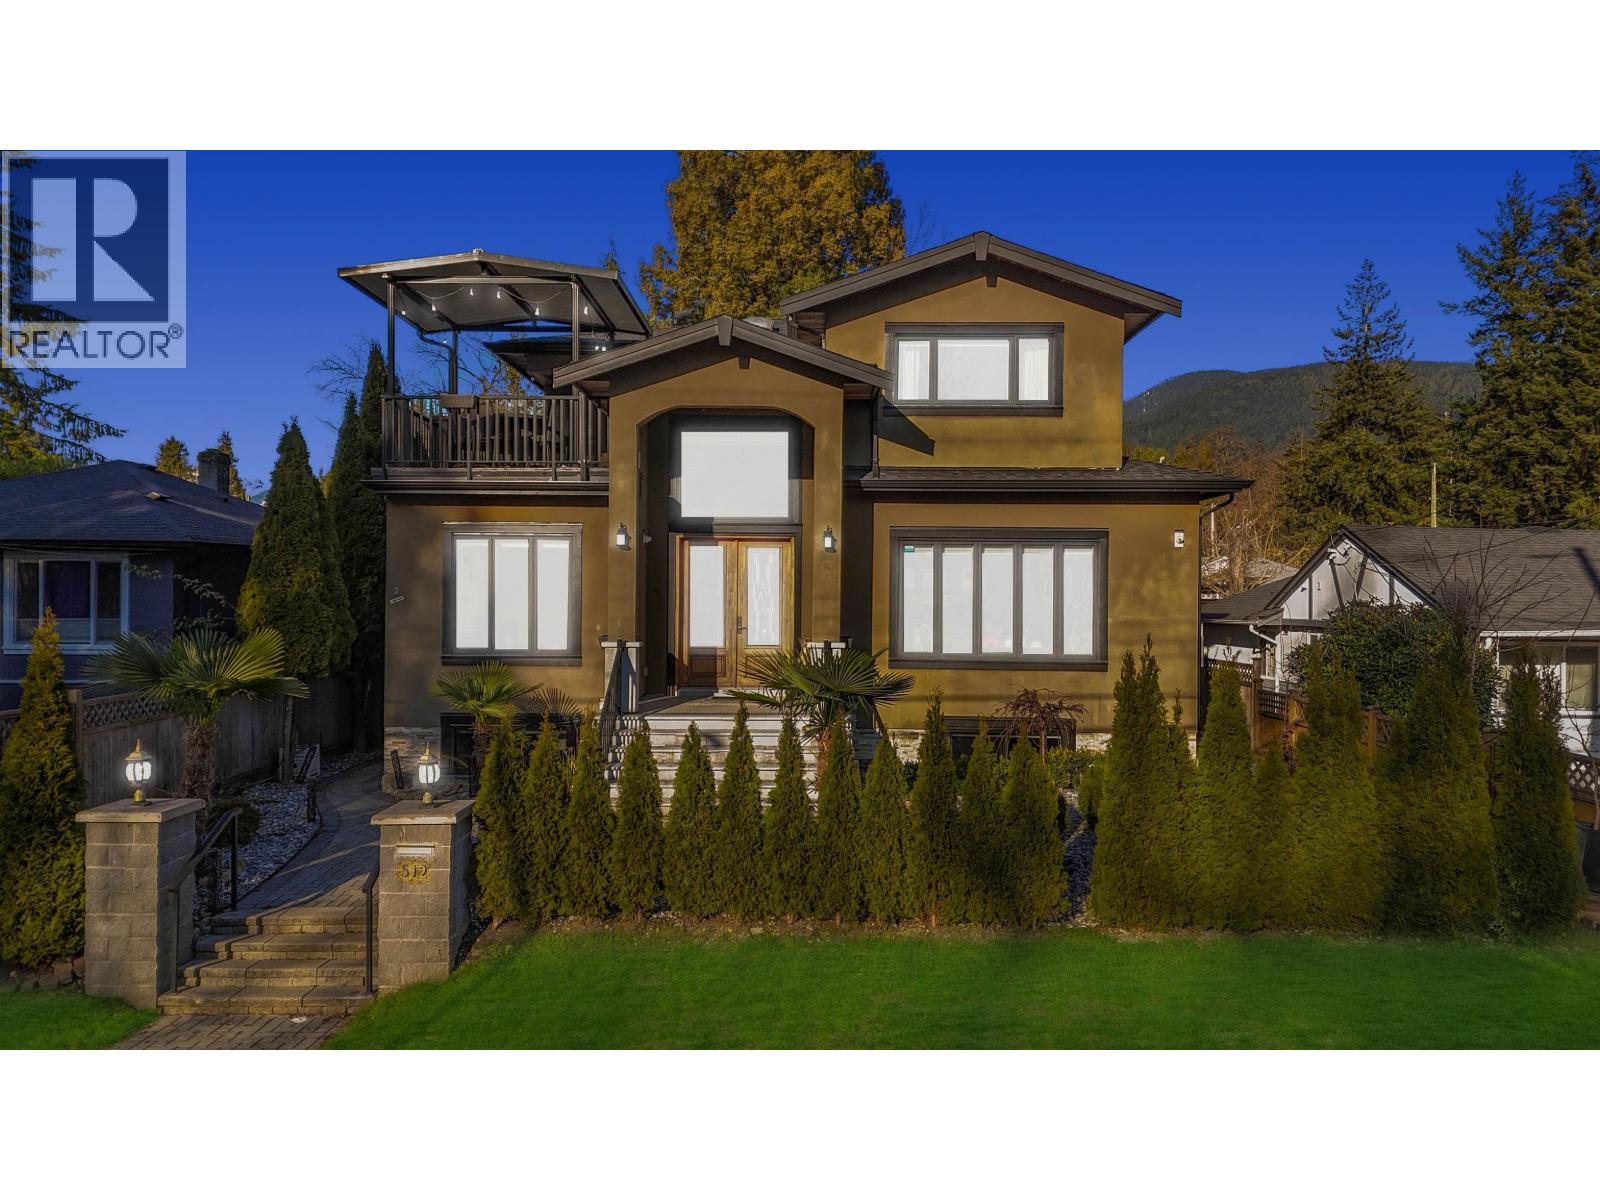
512 W 23rd Street
North Vancouver, British Columbia
A standout opportunity in the heart of Central Lonsdale.This contemporary residence, completed in 2019, perfectly balances modern design & everyday convenience. The home showcases high-quality craftsmanship, soaring ceilings & a bright, sun-filled interior.The functional main floor features a dedicated wok kitchen, ideal for gourmet cooking & entertaining.The lower level offers excellent flexibility with a spacious 2-bedroom suite, ideal as a mortgage helper, & an additional separate room with private access, suitable for Airbnb use.The basement is impressively bright with oversized windows & creates an inviting living space. Ideally located with quick access to the highway, Delbrook Recreation Centre & the vibrant Lonsdale corridor, you´re surrounded by premier dining, shopping & transit. (id:62288)
Royal LePage Sussex
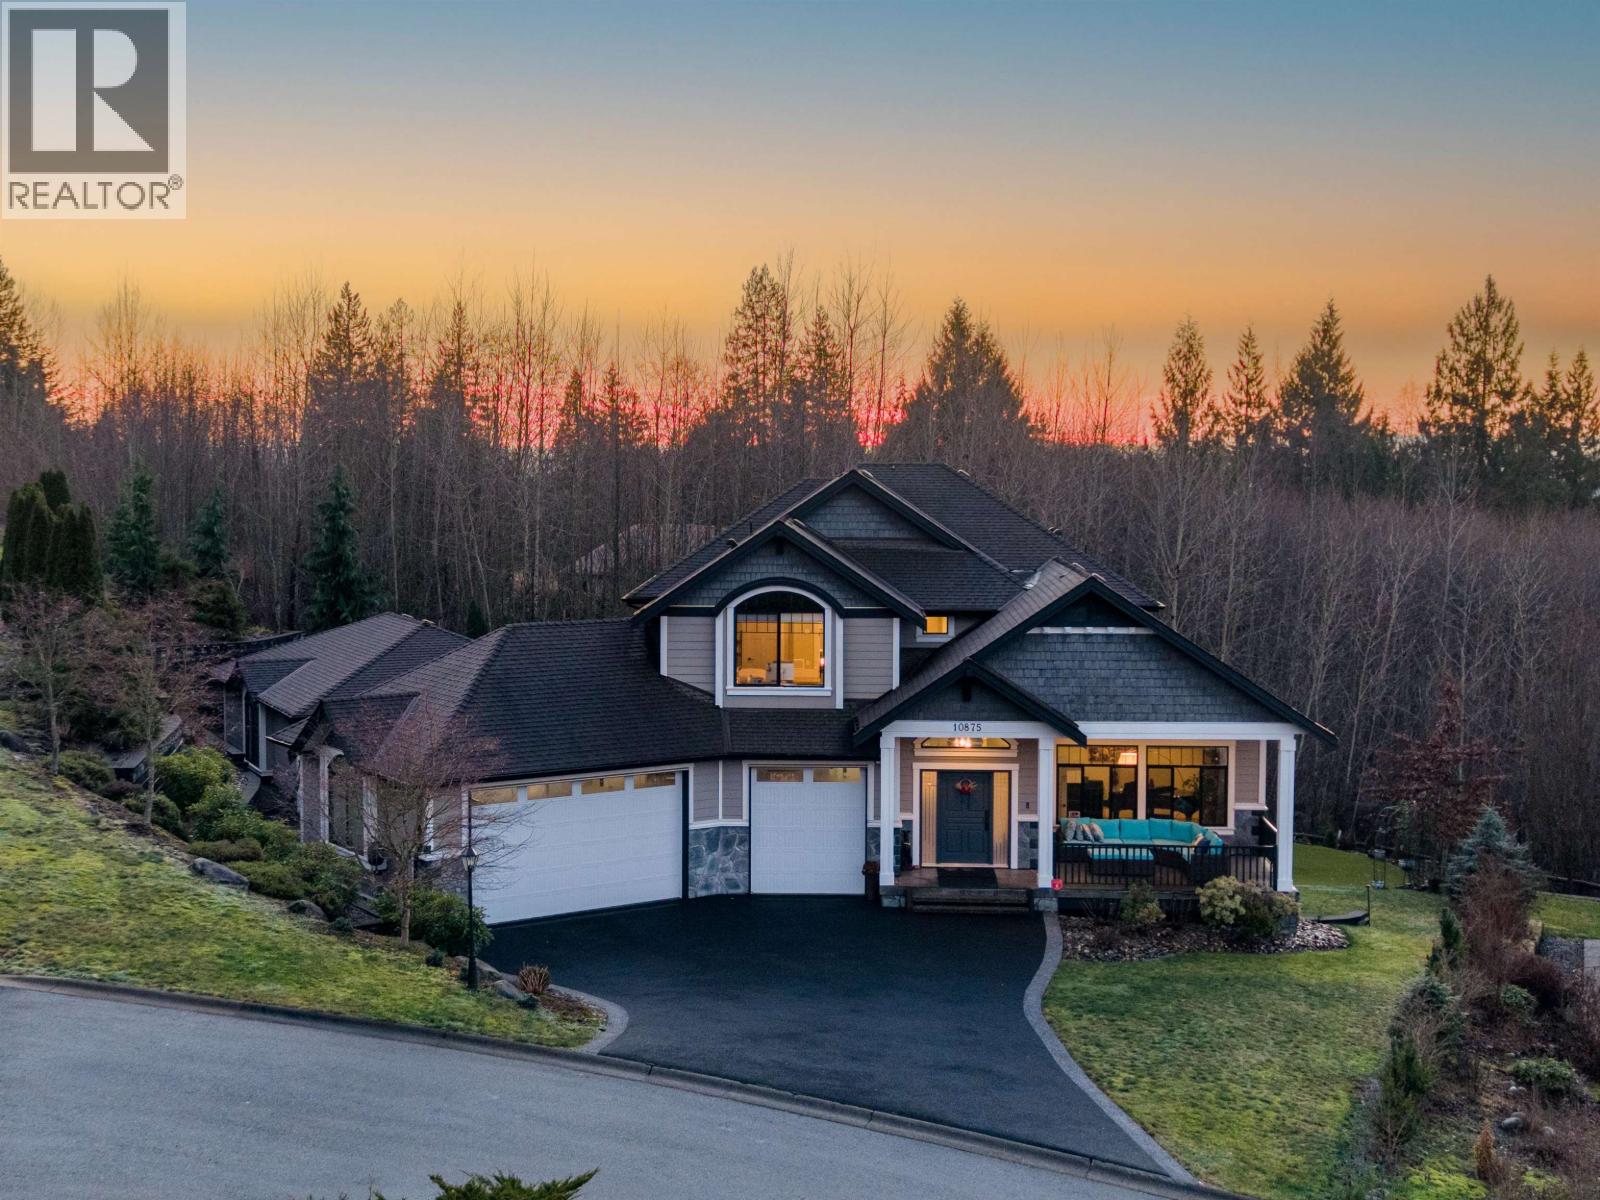
10875 Carmichael Street
Maple Ridge, British Columbia
Exquisite 4,598 square ft luxury home in prestigious Grant Hill Estates on a private 16,466 square ft lot with stunning Golden Ears views. Chef´s and wok kitchens with Wolf & Sub-Zero appliances and oversized granite island. Open living/dining areas flow to covered sundeck with gas fire table and private landscaped yard with sprinkler system. Primary retreat with walk-in closet and spa ensuite. Upper level offers self-contained 2-bed suite + den. Lower level features wet bar, media room, library, 2 beds, 2 baths and separate entry. Triple garage plus heated detached garage/workshop. Upgrades include Kinetico whole-home filtration, instant hot water, smart lighting, enterprise Wi-Fi, in-ceiling speakers, motorized blinds and retractable awning. (id:62288)
Sutton Group - 1st West Realty
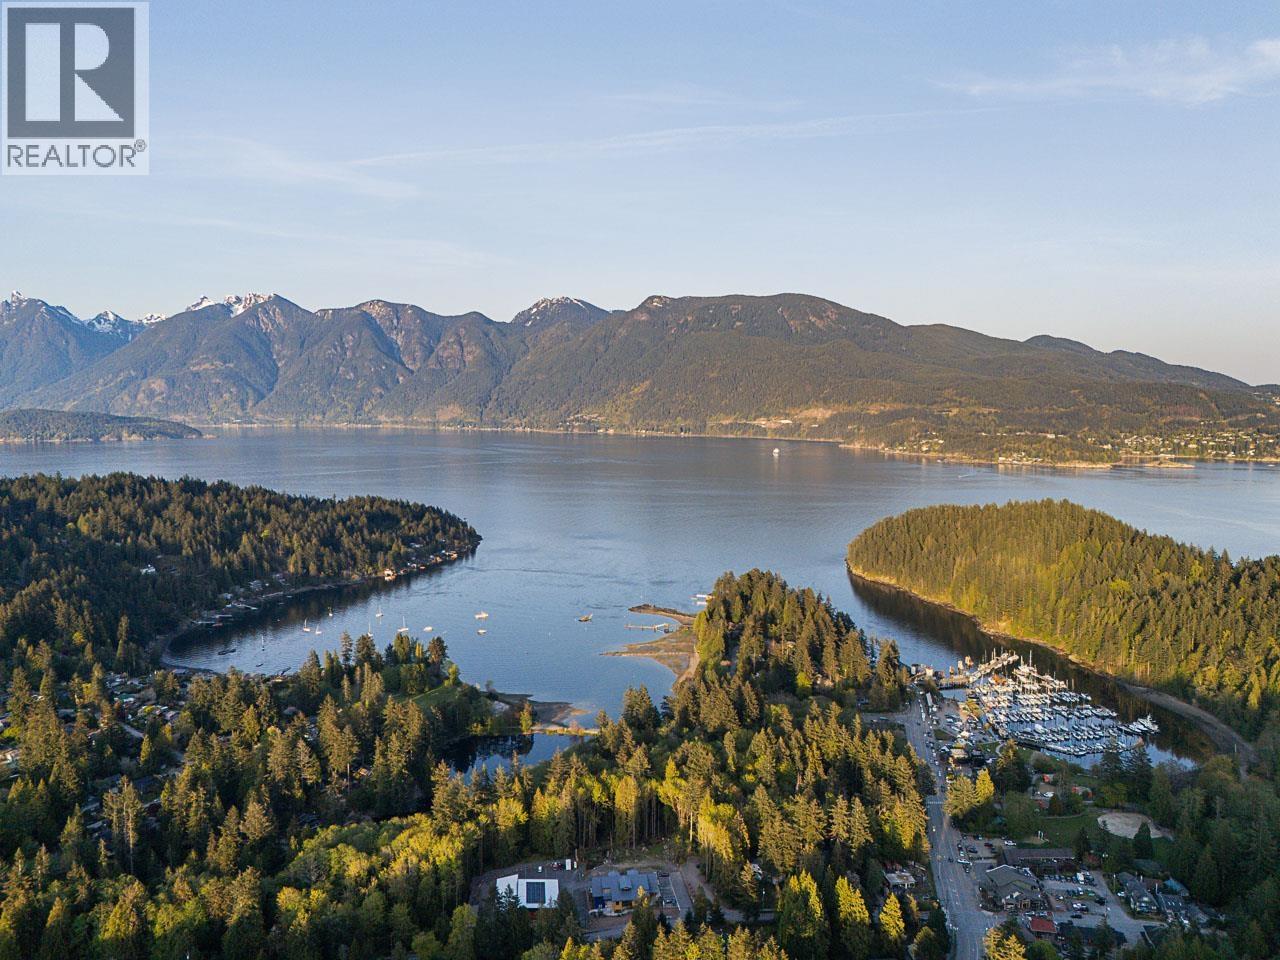
885 Rivendell Drive
Bowen Island, British Columbia
Perched at the very top of Cates Hill, this brand-new two-level home is thoughtfully designed to maximize breathtaking panoramic views of the mountains and ocean. Featuring 3 bedrooms and 3 bathrooms, the intelligently planned layout places all entertaining areas, decks, and bedrooms to take full advantage of the spectacular scenery. The open-concept main floor flows seamlessly from the kitchen and dining area onto a spacious, entertainment-sized deck-perfect for gatherings or quiet evenings enjoying the view. Also offering a large home office also designed to enjoy the views. The lower level offers 3 bedrooms and 2 bathrooms, including a generous primary suite with a spa-like ensuite featuring dual sinks, a large walk-in shower, and a well-sized walk-in closet. Enjoy a very low-maintenance yard-ideal for first-time buyers or those looking to downsize. Additional highlights include a large storage room and parking for 4-5 vehicles. (id:62288)
Sotheby's International Realty Canada
RE/MAX Masters Realty
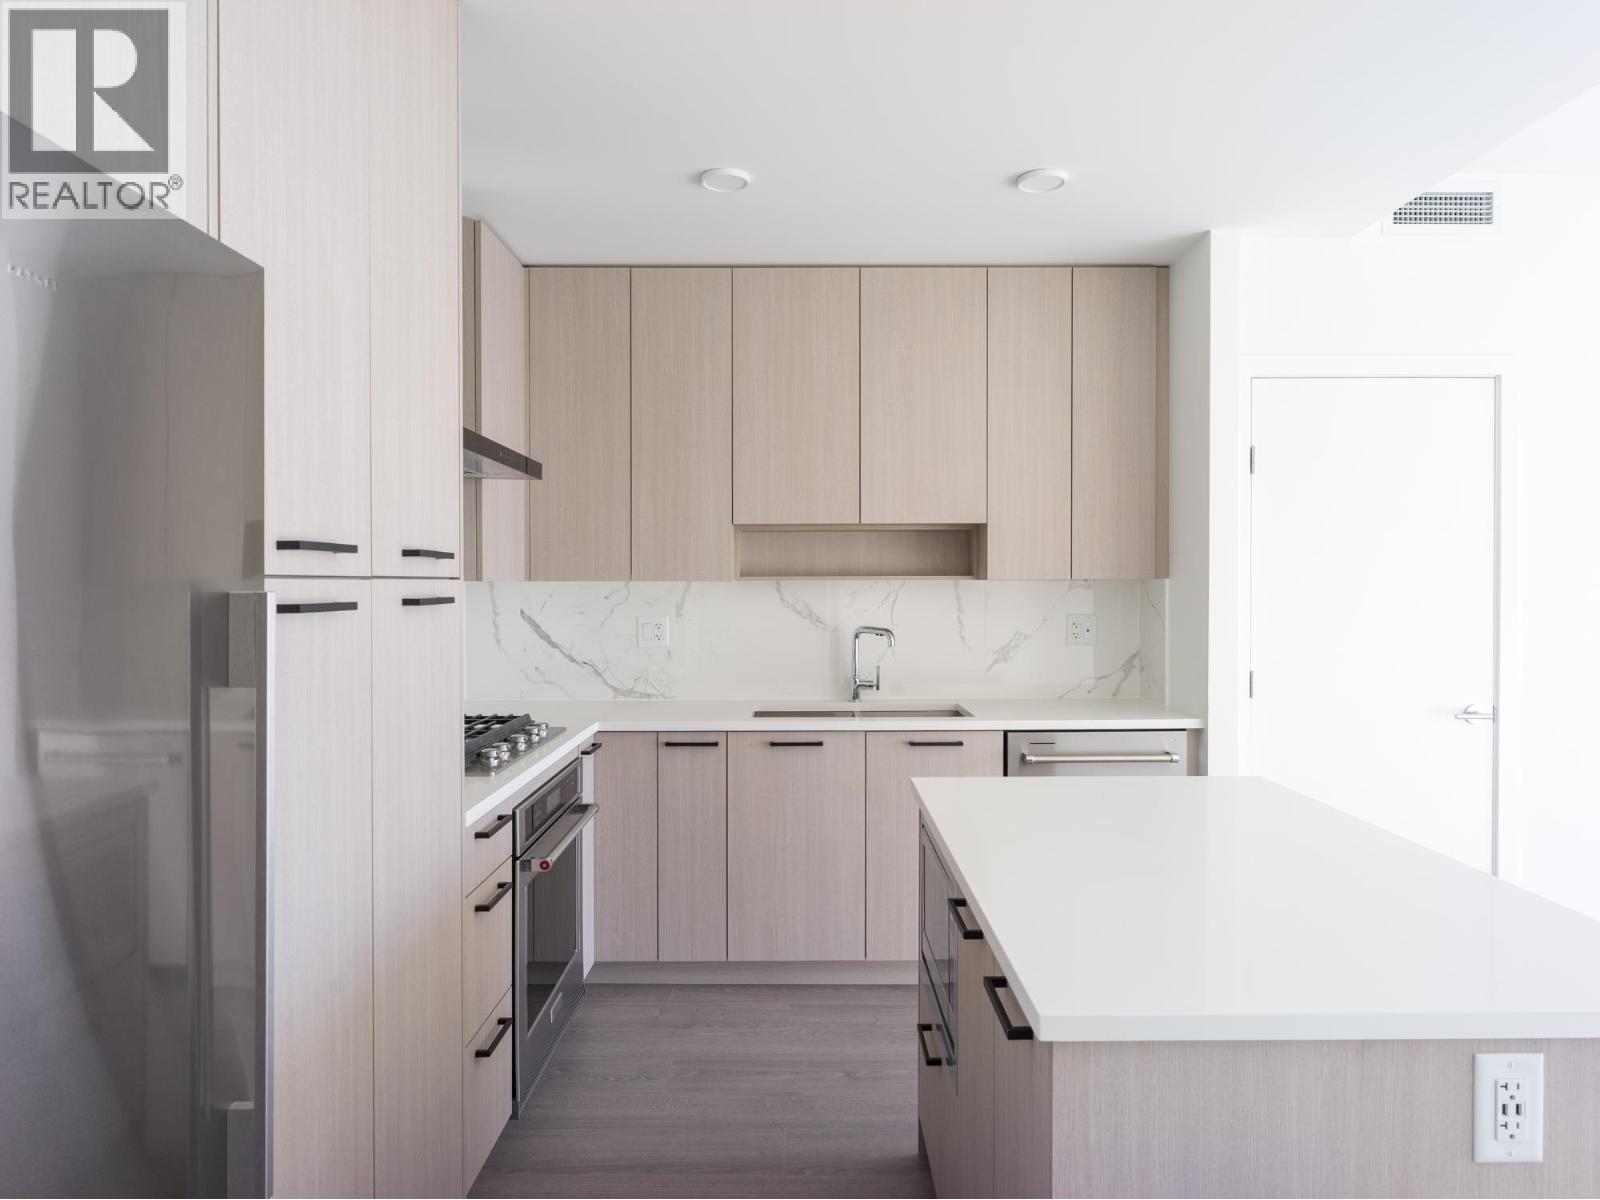
2301 555 Sydney Avenue
Coquitlam, British Columbia
An incredibly efficient two bedroom floor plan with no wasted space at the recently completed Sydney by Ledingham McAllister. This is functional layout offers separated bedroom locations and an open, square living and dining area. Offering north exposure on an upper floor of the building with phenomenal views to mountains, city and beyond. Well equipped with full-sized, stainless steel appliances from Fisher & Paykel and KitchenAid while bathrooms are appointed with premium Kohler fixtures. Heating and cooling provided by a VRF system. Bright and spacious with a large outdoor balcony that extends the living space, this home proudly includes one secure underground parking and a private storage locker. DRPO (id:62288)
Oakwyn Realty Ltd.
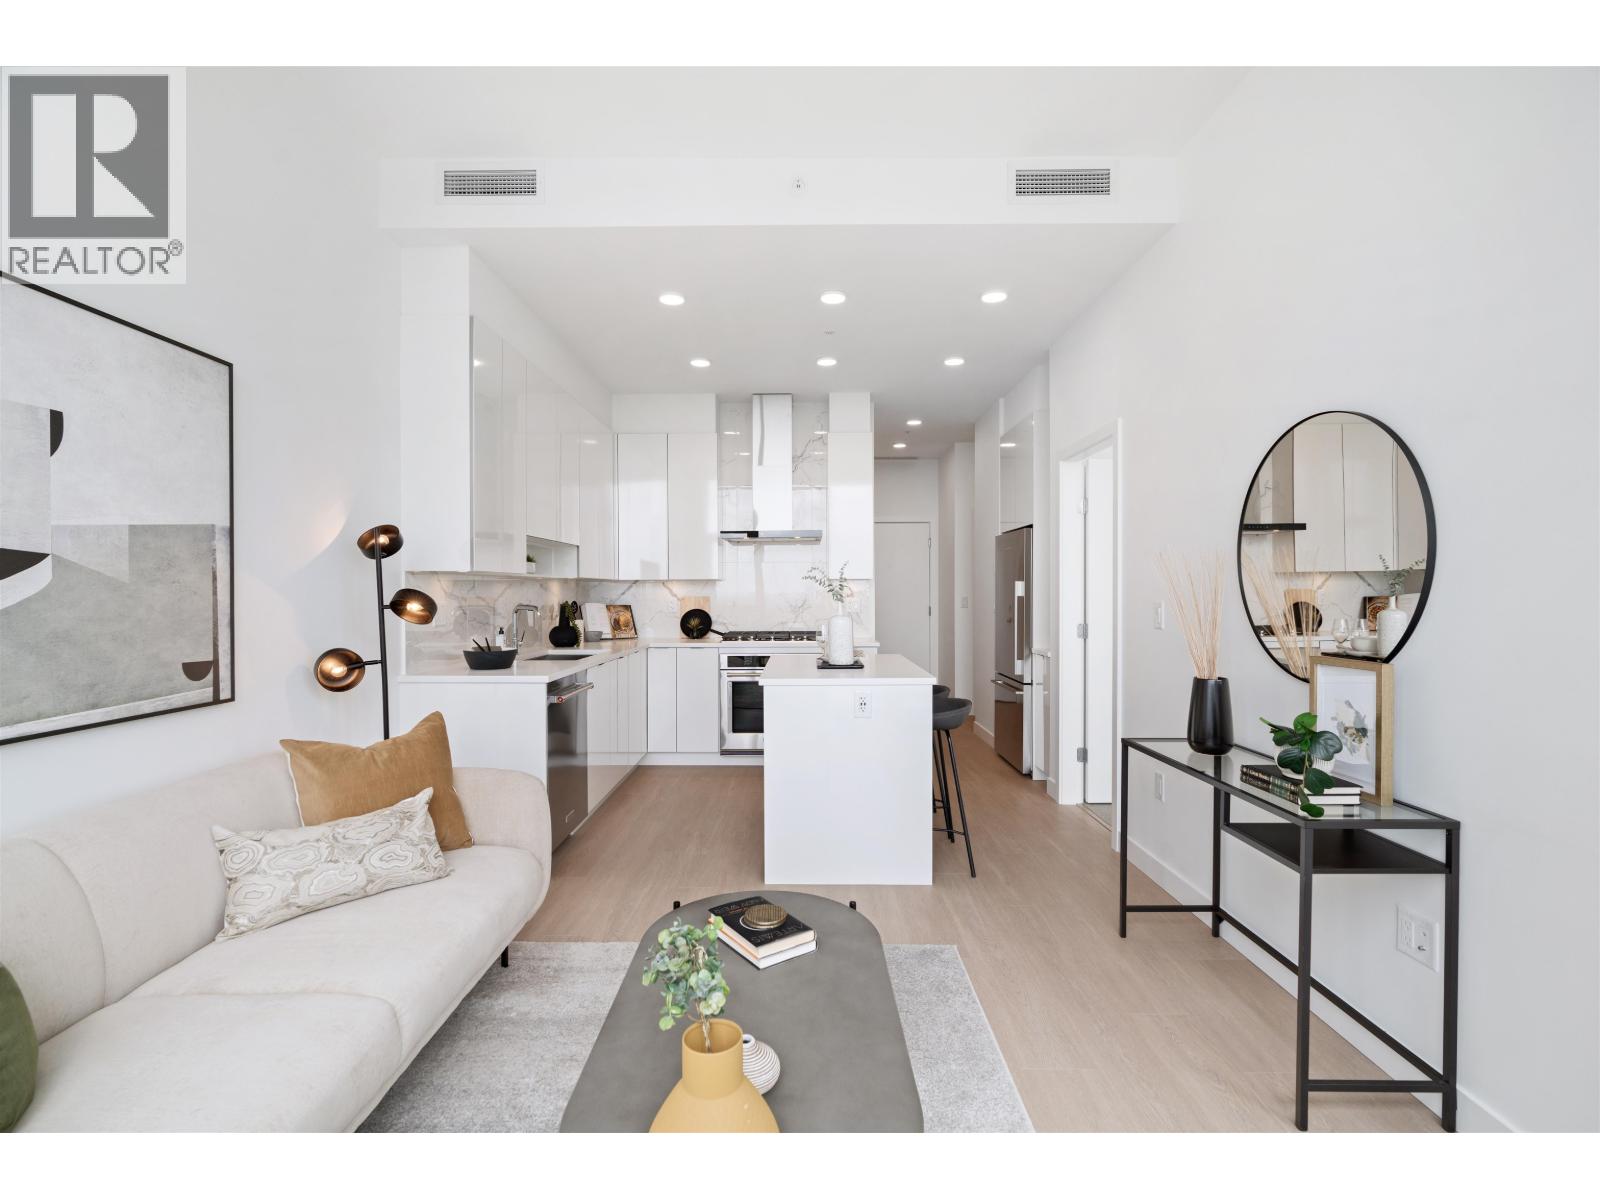
2307 555 Sydney Avenue
Coquitlam, British Columbia
A phenomenal, square and oversized floorplan offering west exposure located on the top floor of Sydney by legendary Ledingham McAllister. This spacious home offers 9' ceilings, and the flexibility of a truly usable den/office or potential second bedroom. Well equipped with full sized stainless steel appliances from Fisher & Paykel and KitchenAid. The generous bathroom is appointed with premium Kohler fixtures and soaker tub. Heating and cooling provided by a VRF system. Bright and spacious with no wasted space in the hallways, this home proudly includes a wonderful outdoor balcony along with one secure underground parking and a private storage locker. Recently reduced prices make this home a fantastic opportunity to invest in a quality home in the heart of West Coquitlam space. (id:62288)
Oakwyn Realty Ltd.