
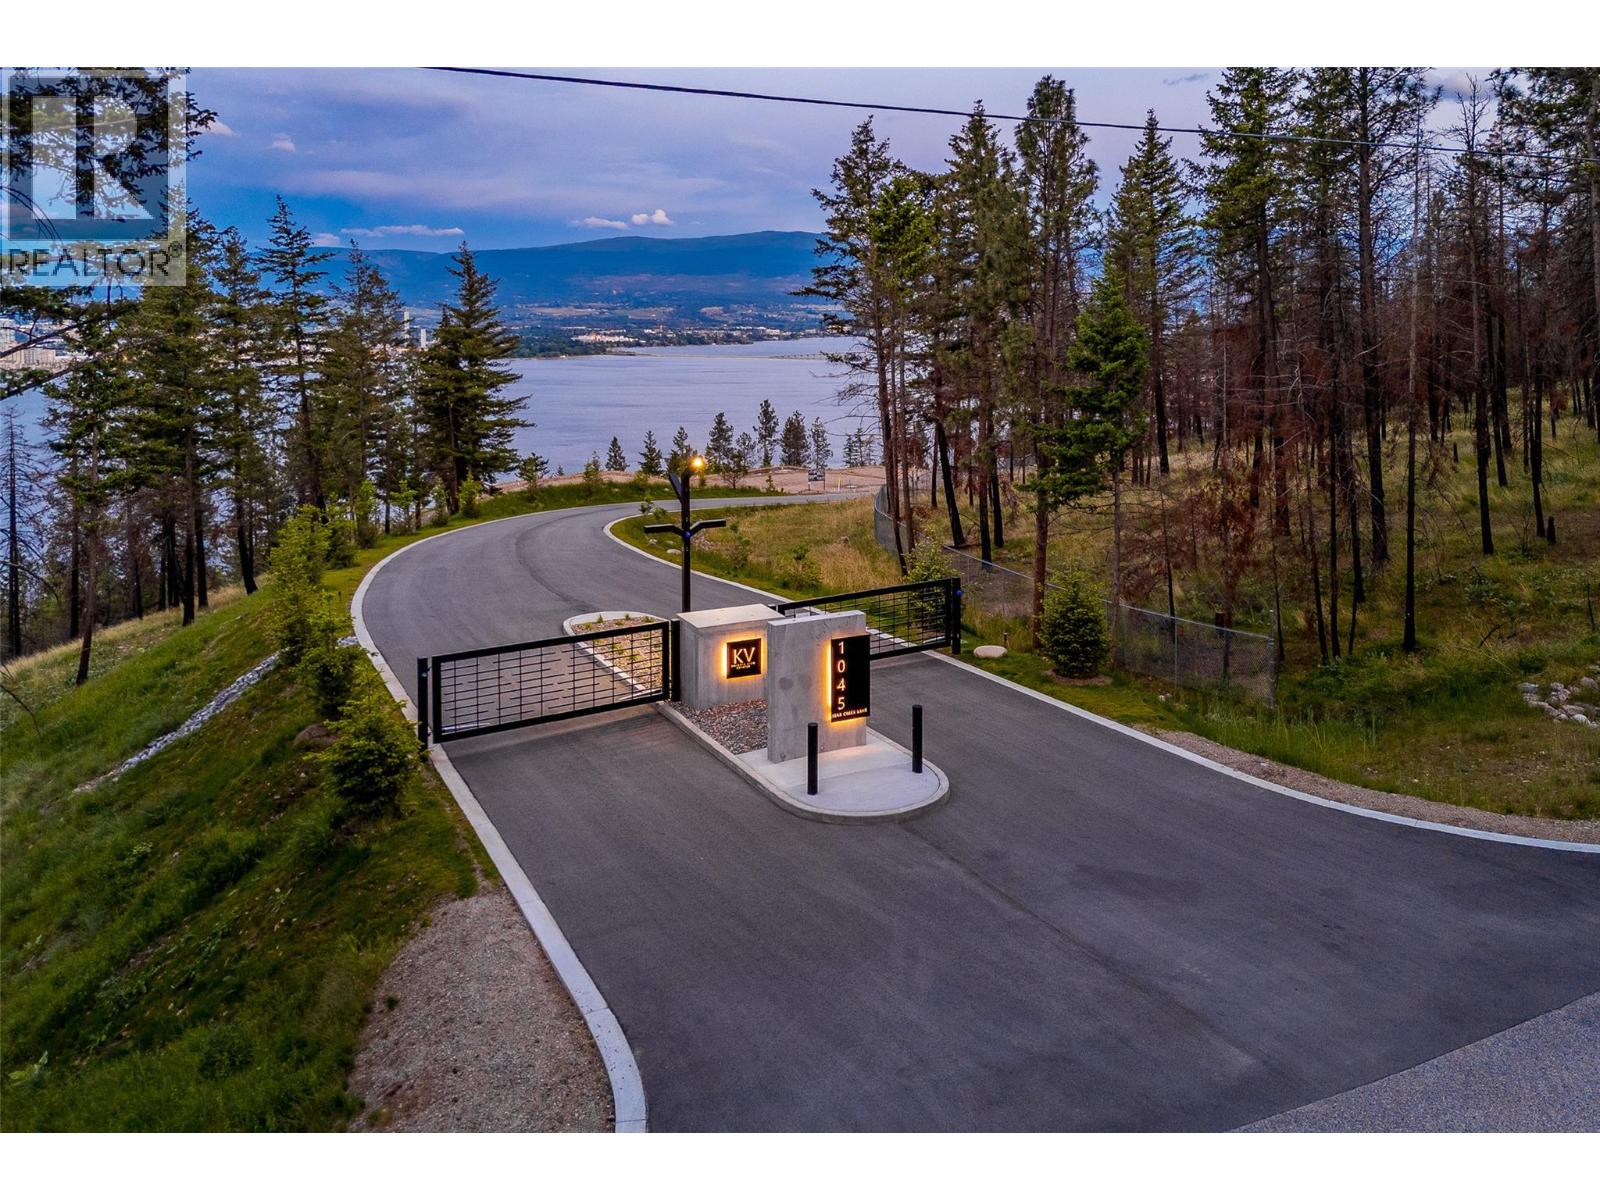
1045 Bear Creek Lane Lot# 6
West Kelowna, British Columbia
Welcome to Knights View Estates, the Okanagan's newest collection of premier estate lots! This gated, private community will offer nine oversized lots at a minimum of 2.49 acres in size, all with incredible lake and city views while being just a 10 minute drive to downtown Kelowna. These lots have unobstructed views of Downtown Kelowna and are elevated off the water to create clear sightlines of Okanagan Lake below. At night, enjoy some of the best city views that the Okanagan has to offer. To the west, enjoy direct access to parkland, guaranteeing privacy. The lots offer prepared, flat building profiles accessible by a paved private strata road that allows for a sizeable estate-style home, and are serviced with water, electrical, gas, and cable. The lots will have substantial earthworks completed that shouldn't require additional blasting. Design guidelines are in place to ensure a high standard of building excellence, landscaping, etc yet are not restrictive to an exact style of architecture. Lot 6, boasting 2.51 acres, offers approximately 187 feet of frontage and a +/- 7,879 square foot building area, allowing for a substantial, linear home with plenty of design options. This is your chance to get into a premier community that is close to downtown, parkland, all of West Kelowna's amenities, wineries, and more! Freehold title! Filed disclosure statement for all relevant details on this development. The property is gated and requires an appointment to view; please inquire! (id:62288)
Sotheby's International Realty Canada
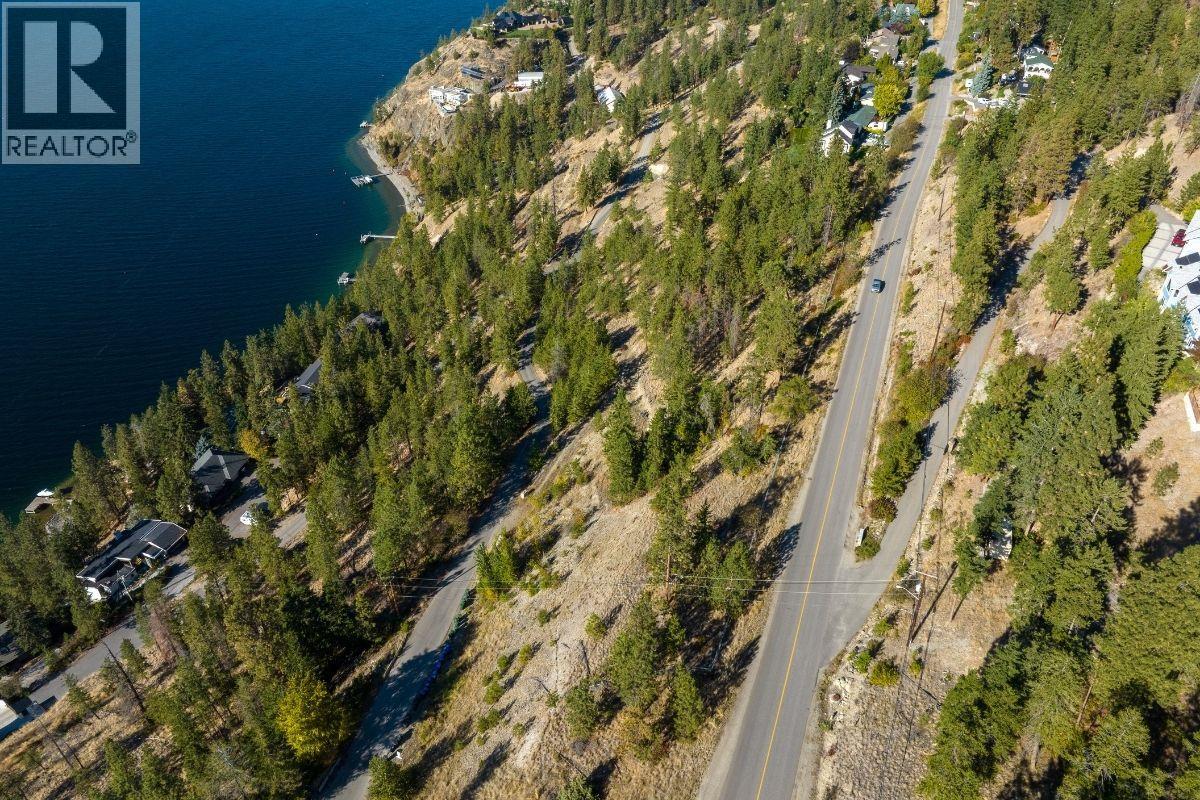
210 Clifton Road
Kelowna, British Columbia
6.36 lakeview acres perched above Okanagan Lake in the Glenmore area of Kelowna. The property is zoned RR1 (rural residential), is NOT in the agricultural land reserve (ALR), and carries a future land use of S-RES. The lands may offer immediate and long-term development potential. Lochview, a prestigious street in the region, runs through the parcel and offers great accessibility to a variety of building sites. Recent topographical work has been performed on the site to assist you with your due diligence process. This is a rare location that offers stunning lake views, ease of access to downtown Kelowna, and all modern amenities, but still creates a sense of privacy with over six acres of land. Immediately adjacent to the North is another available parcel, which can be purchased separately or in conjunction with the subject property (SEE MLS# 10366940). That parcel is 7.146 acres, directly fronting onto Okanagan Lake, allowing for a possibility of two titles and a total of 13.506 acres of land. Please be considerate of neighbors when visiting the parcel. (id:62288)
Sotheby's International Realty Canada
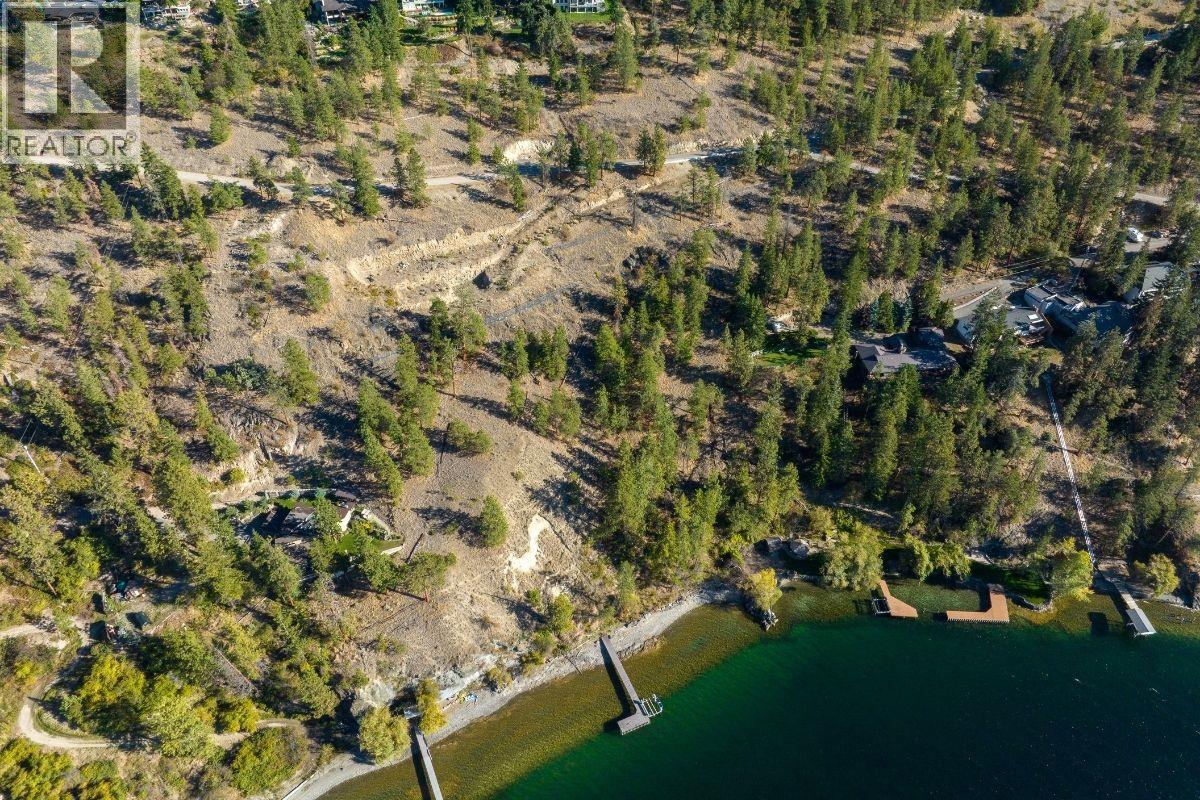
250 Lochview Road
Kelowna, British Columbia
Opportunity to purchase two freehold properties in the Glenmore area of Kelowna, offering a perfect blend of lakeshore accessibility and development potential across 13.506 acres. 210 Clifton is a 6.36 acre parcel, while 250 Lochview is a lakeshore 7.146 acre parcel with 273' of lakeshore frontage onto Okanagan Lake with a licensed dock in place. Located just to the North of the prestigious ""Sheerwater"" development, this is an opportunity to have 13.506 acres of land and your own private foreshore area. Sheerwater has consistently produced $10,000,000+ homes, and this lot would allow for a beautiful home with a building site already established/blasted to maximize your views. Access to water would be best achieved via tram, similar to neighboring properties in the general area. Unique opportunity with Lochview Road running through the property, and fronting Clifton Road at the East side of the parcels. Current zoning RR1 (small section is P4 on 250 Lochview), with a future land use of S-RES, and not in the Agricultural Land Reserve (ALR). There may be immediate/long-term development potential, with a variety of building sites and access points evident. NOTE; the properties are available to purchase separately or together. (SEE MLS# 10366928 (210 Clifton) and MLS# 10366940 (250 Lochview). (id:62288)
Sotheby's International Realty Canada
250 Lochview Road
Kelowna, British Columbia
7.146 acre lakeshore parcel in the Glenmore area of Kelowna. With 273' of lakeshore property with a dock already in place, this is a spectacular opportunity to create an architecturally stunning home with some of the best views in the Okanagan. Located just to the North of the prestigious ""Sheerwater"" development, this is an opportunity to have over seven acres of land and your own private foreshore area. Sheerwater has consistently produced $10,000,000+ homes, and this lot would allow for a beautiful home with a building site already established/blasted to maximize your views. Access to water would be best achieved via tram, similar to neighboring properties in the general area. Unique opportunity with Lochview Road running through the property, and fronting Clifton Road at the East side of the parcel. Current zoning RR1 (small section is P4), with a future land use of S-RES, and not in the Agricultural Land Reserve (ALR). There may be immediate/long-term development potential, with a variety of building sites and access points evident. Immediately adjacent to the South is another available parcel, which can be purchased separately or in conjunction with the subject property (SEE MLS# 10366928). That parcel is 6.36 acres allowing for a possibility of two titles and a total of 13.506 acres of land. Please be considerate of neighbors when visiting the parcel. (id:62288)
Sotheby's International Realty Canada
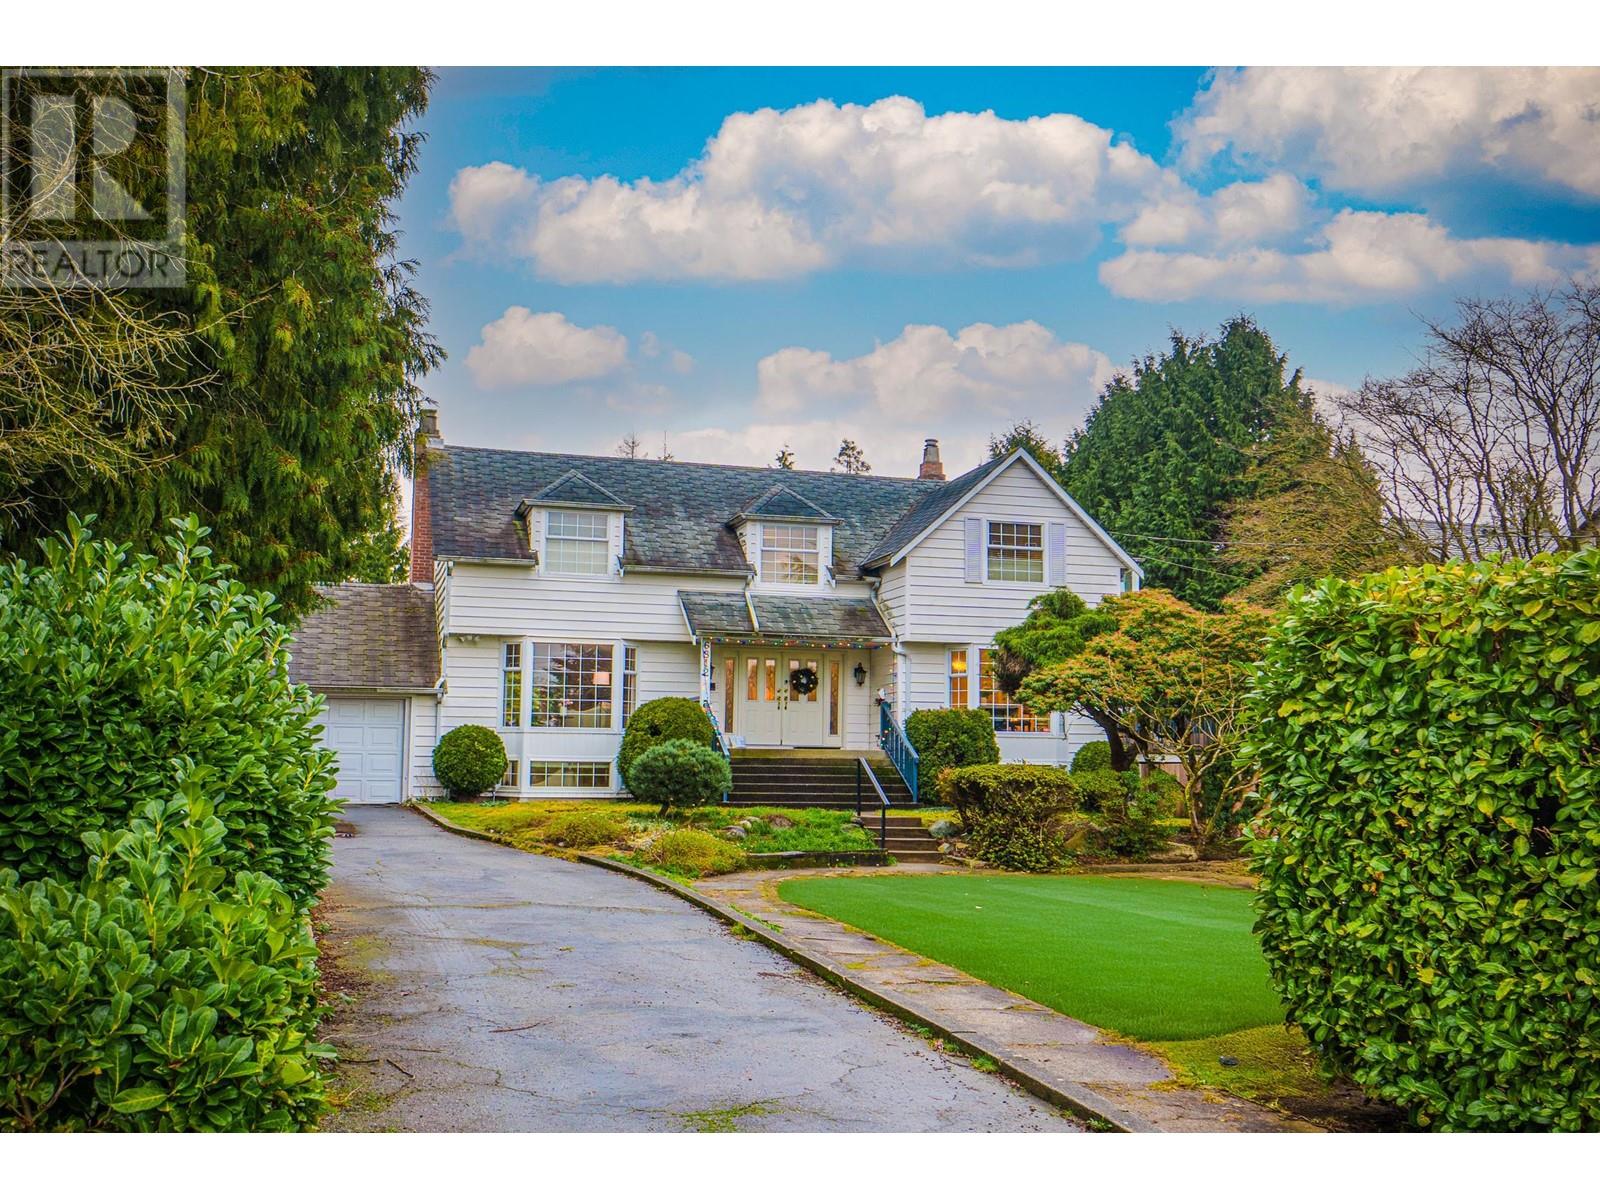
6812 Arbutus Street
Vancouver, British Columbia
RARE OPPORTUNITY! On quiet side of ARBUTUS BY 53RD AVE. INCREDIBLE PROPERTY FOR HOLDING OR BUILD YOUR DREAM HOME ON THIS HUGE EXTRA DEEP LOT 95 X 231 (21,945 SQ. FT.) BEAUTIFUL STREET APPEAL, SURROUNDED WITH MANY MILLIONS DOLLARS NEW HOMES. S.W.MARINE LOCATION. UPDATED HOUSE BUILD IN 1941 , over 4,000 sq.ft. very well kept. Features grand principal rooms on the main level, total 4 bedroom, 3.5 baths, gourmet kitchen over looking extra deep back yard with eastern exposure. CLOSE TO MAGEE HIGH SCHOOL, MAPLE GROVE ELEMENTARY, UBC, CROFTON, ST. GEORGE'S PRIVATE SCHOOL, SHOPPING & BUS. School Catchment: Maple Grove Elementary & Magee Secondary. DON'T MISSED ! MUST SEE! (id:62288)
RE/MAX Westcoast
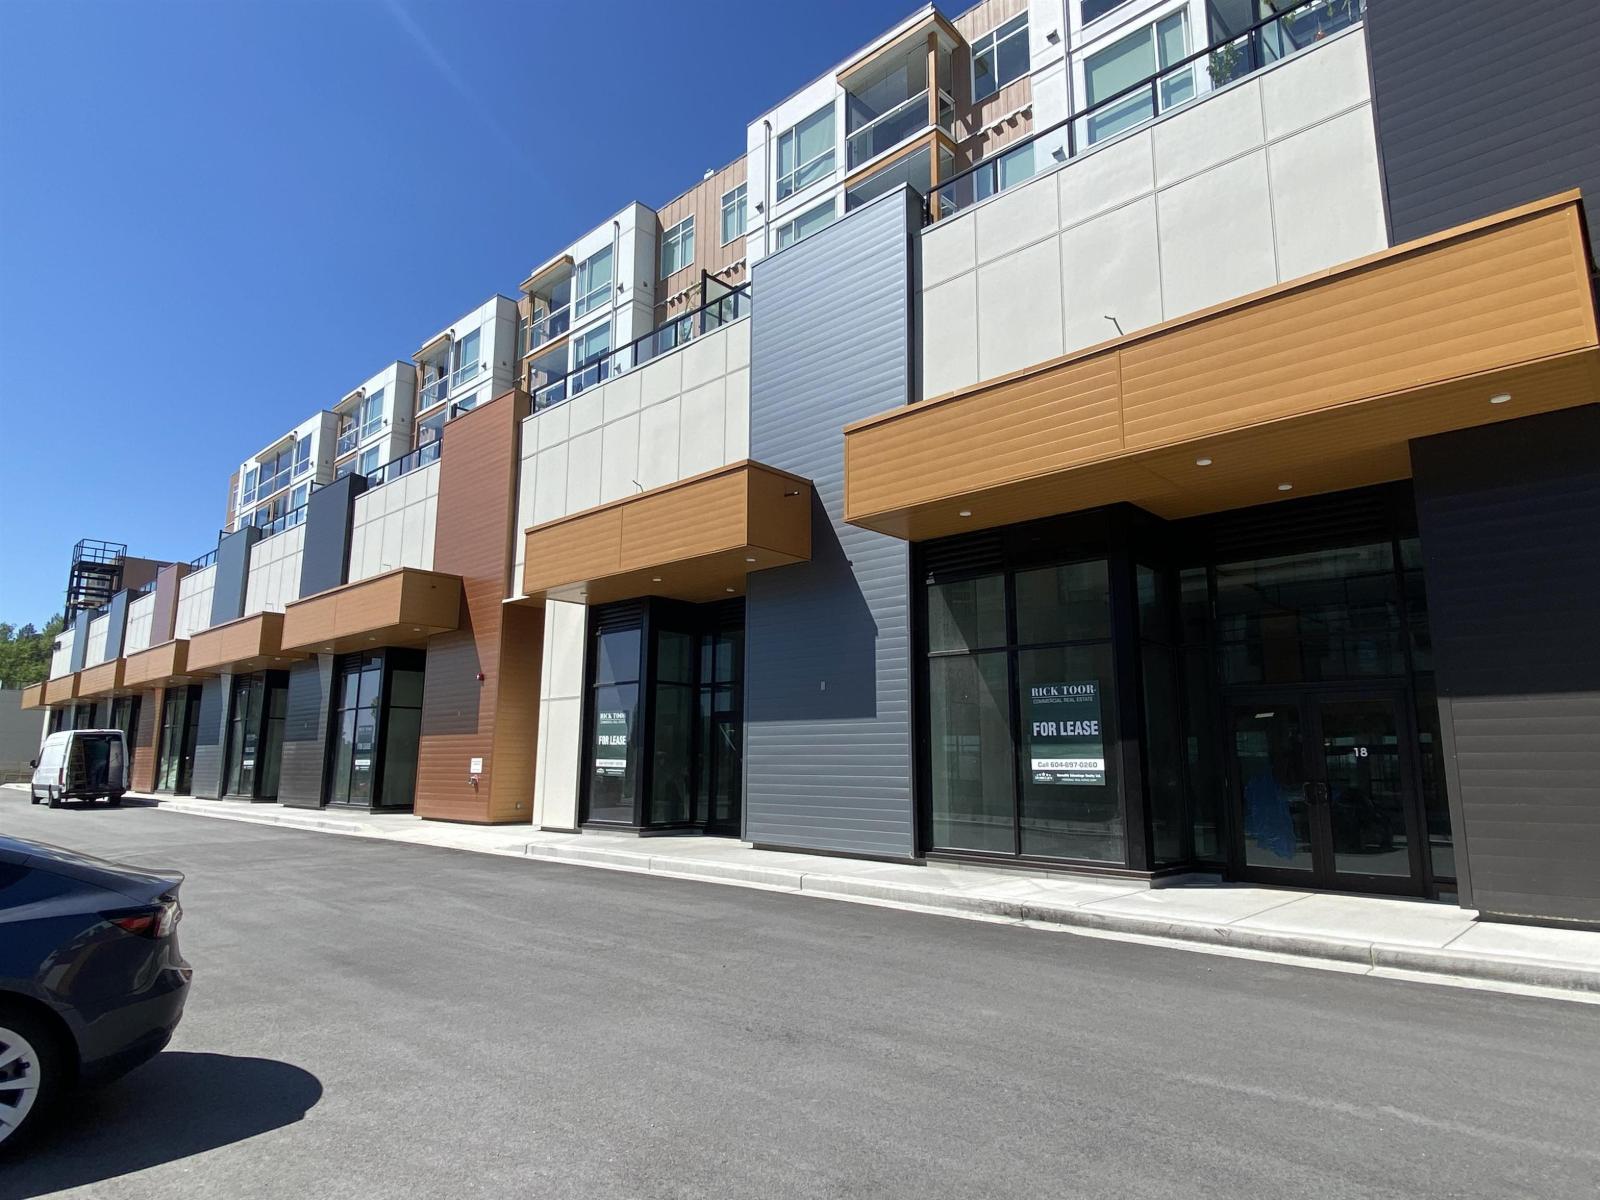
16 31945 Lougheed Highway
Mission, British Columbia
1,555 sqft. retail/office space for lease in the New Outlook Village Mall of Mission. Featuring shell units ready for your ideas, with multiple units available. CD41 zoning. Perfect space for personal care services, professional office, and more! Join COOP Grocery Store, Wendy's, Blenz Coffee, Mucho Burrito, Popeyes Chicken, Pizza Pizza, and more. Projected to be one of the busiest shopping centres in Mission, don't miss out on this opportunity! Contact for details! (id:62288)
Advantage Property Management
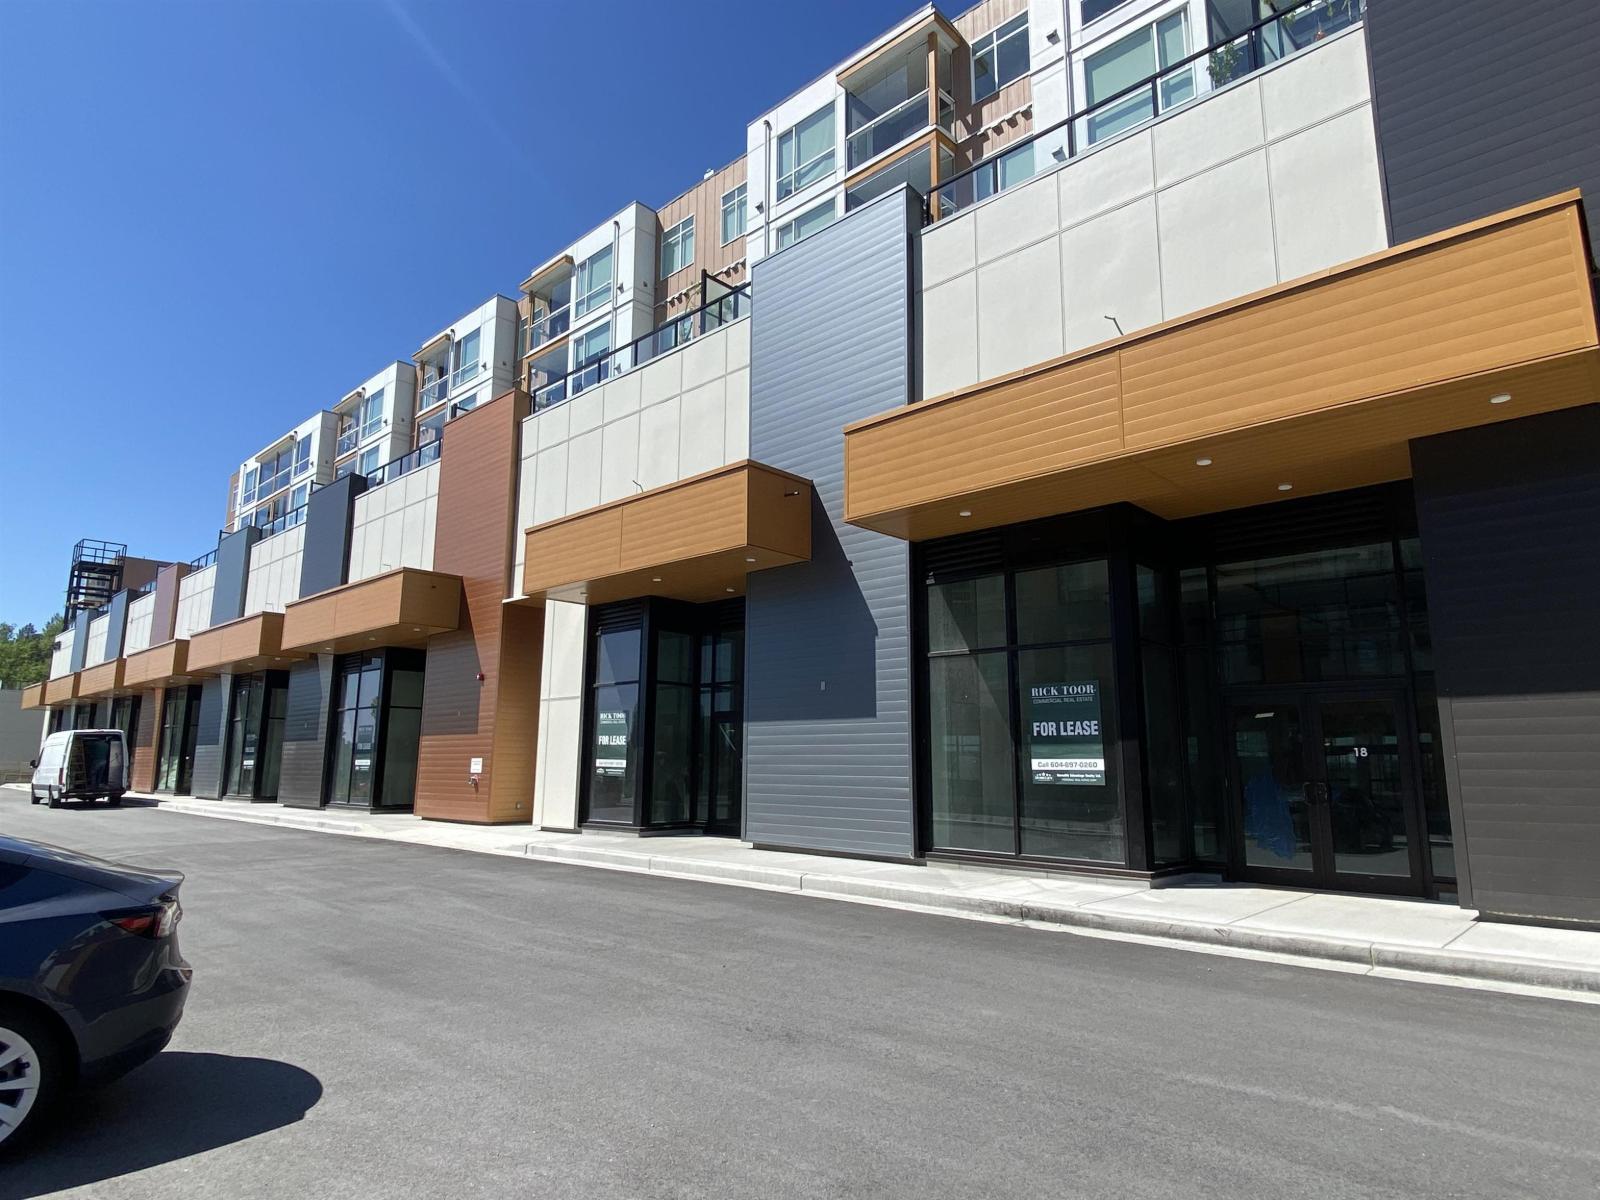
17 31945 Lougheed Highway
Mission, British Columbia
1,560 sqft. retail/office space for lease in the New Outlook Village Mall of Mission. Featuring shell units ready for your ideas, with multiple units available. CD41 zoning. Perfect space for personal care services, professional office, and more! Join COOP Grocery Store, Wendy's, Blenz Coffee, Mucho Burrito, Popeyes Chicken, Pizza Pizza and more. Projected to be one of the busiest shopping centres in Mission, don't miss out on this opportunity! Contact for details! (id:62288)
Advantage Property Management
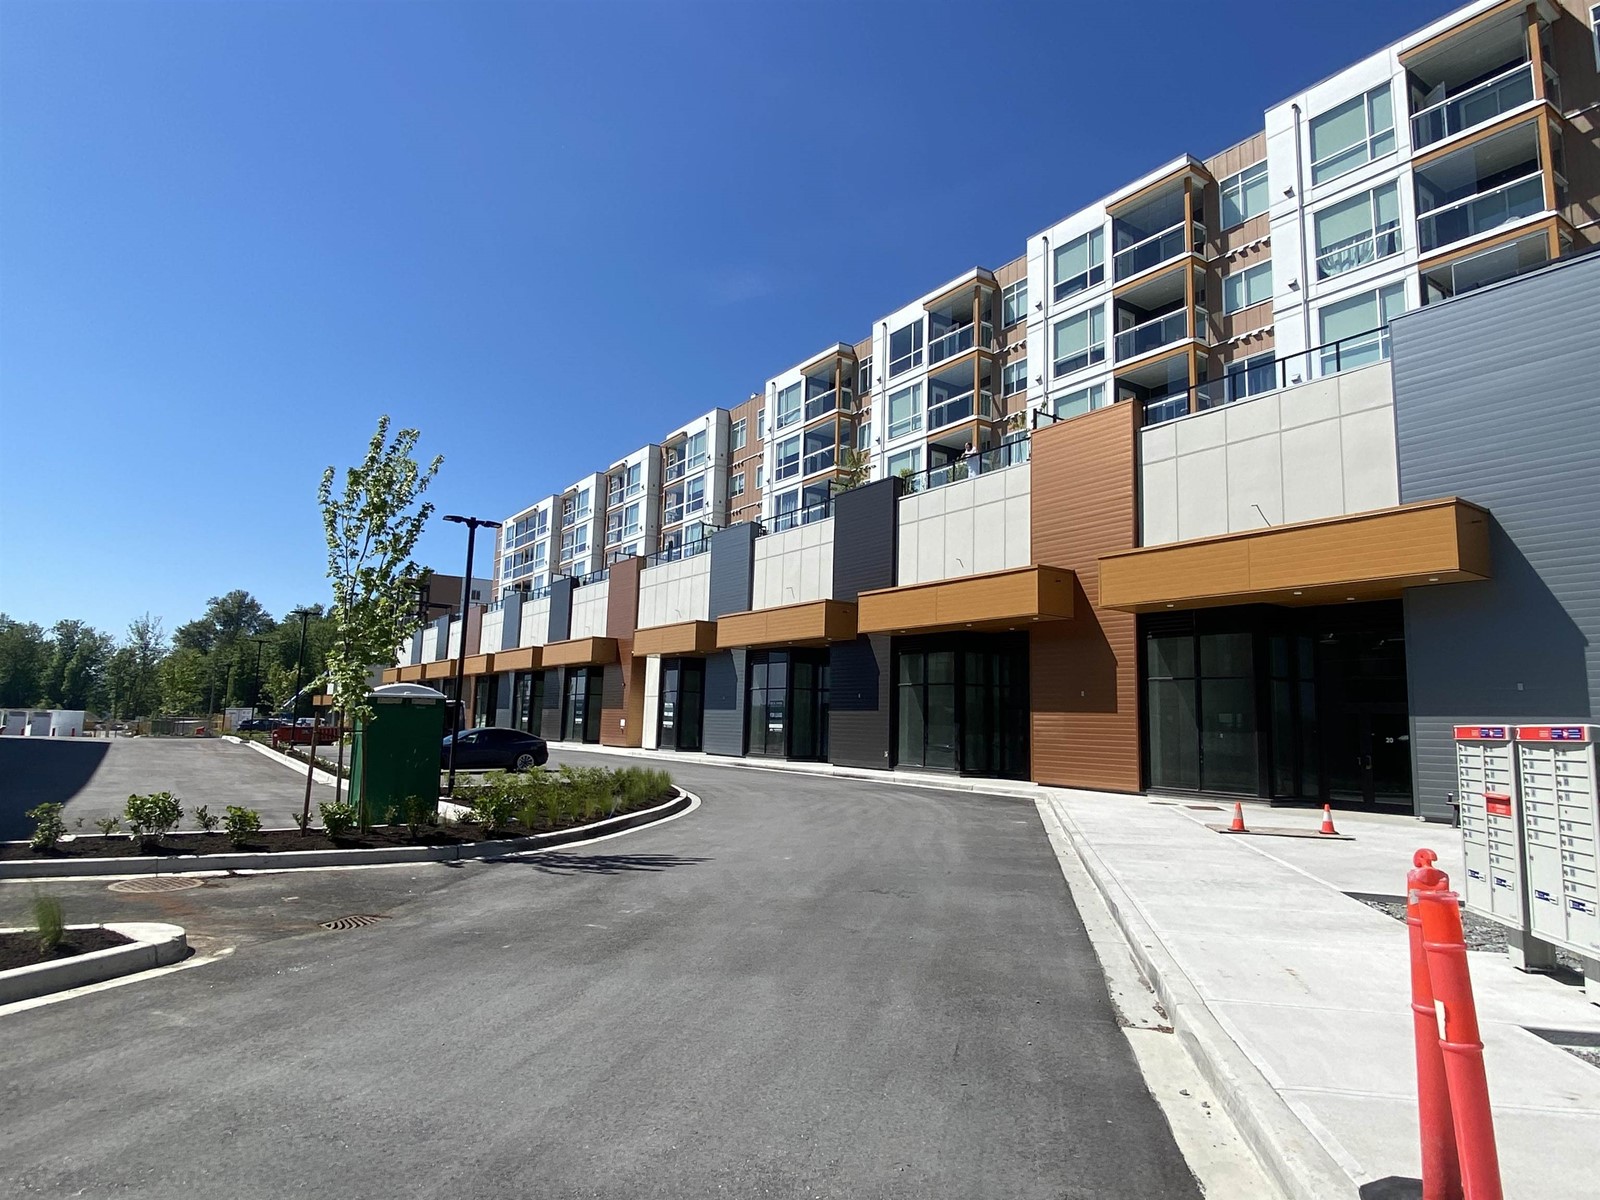
18 31945 Lougheed Highway
Mission, British Columbia
1,575 sqft. retail/office space for lease in the New Outlook Village Mall of Mission. Featuring shell units ready for your ideas, with multiple units available. CD41 zoning. Perfect space for personal care services, professional office, and more! Join COOP Grocery Store, Wendy's, Blenz Coffee, Mucho Burrito, Popeyes Chicken, Pizza Pizza and more. Projected to be one of the busiest shopping centres in Mission, don't miss out on this opportunity! Contact for details! (id:62288)
Advantage Property Management
Cabin 5 153 Birch Bay Resort Road
Fraser Lake, British Columbia
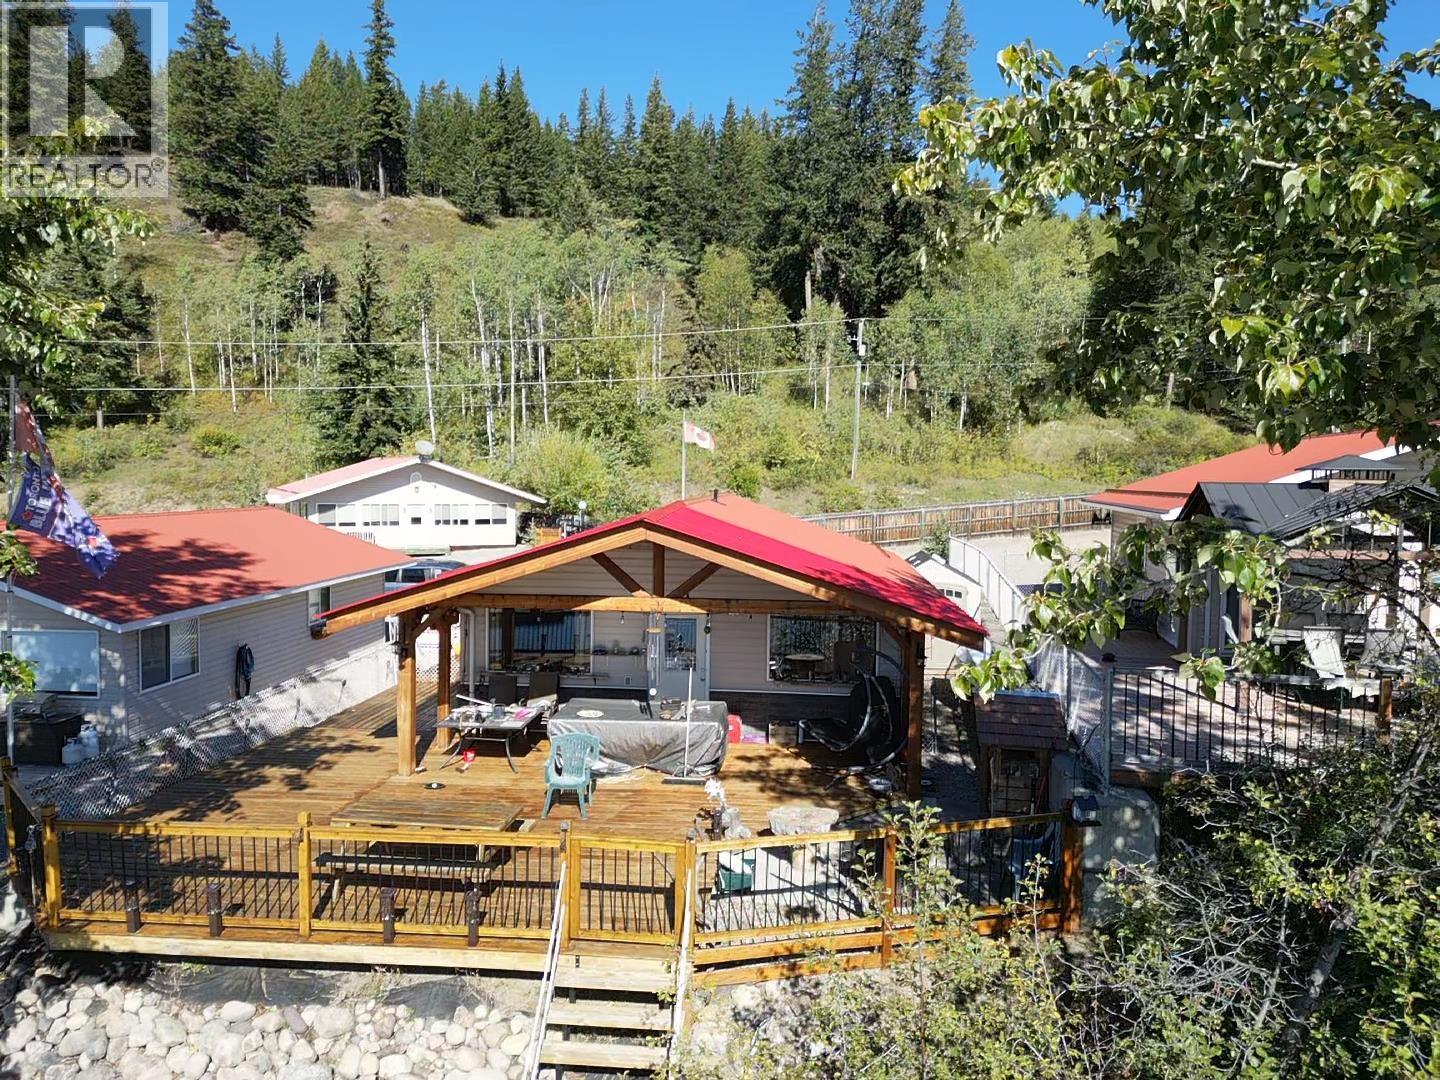
Dreaming of your own lakeside retreat? Discover this charming lakefront cabin in the gated community of Birch Bay on stunning Francois Lake! This cabin features 2 spacious bedrooms, 1 bathroom, an open-concept living area, and a generous 32' x 24' deck with panoramic lake views. As a part owner of Birch Bay Resort, you'll enjoy exclusive owner amenities including a banquet hall, automotive shop for small repairs, concrete boat launch, moorage, fuel sales (propane & boat gas), laundry facilities, quad storage with trail access, boat and trailer storage, indoor/outdoor BBQ areas, horseshoe pits, a 20' x 40' outdoor pool, an adventure playground, plus hiking, swimming, and abundant wildlife. Over 170 miles of lakeshore awaits! (id:62288)
RE/MAX Vanderhoof
1601 1500 Martin Street
White Rock, British Columbia
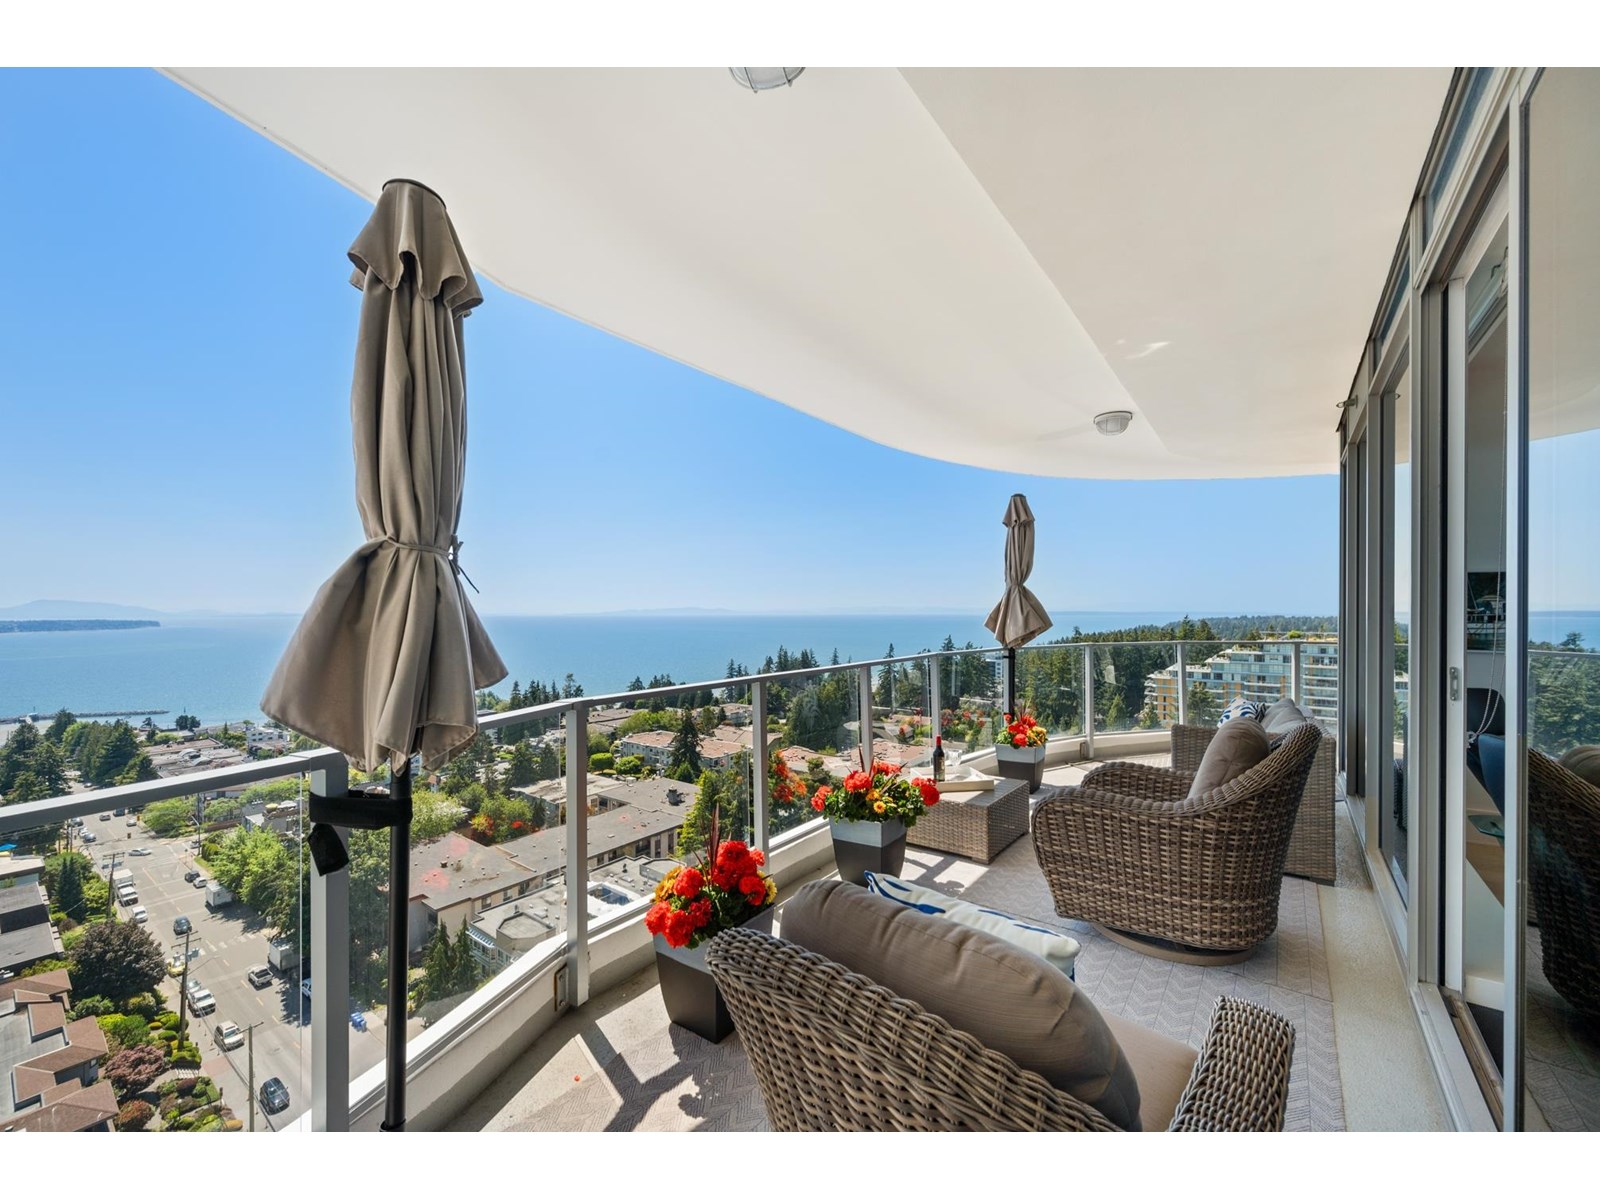
Experience the elegance of Suite 1601 at Foster Martin, White Rock's premier luxury high-rise. Spanning 2,140 SF, this residence offers 3 bedrooms, a den, and 3.5 spa-inspired bathrooms, all framed by sweeping, unobstructed ocean views. Floor-to-ceiling windows and two expansive wrap-around balconies invite natural light. The gourmet kitchen is equipped with a Miele appliance package, complemented by light hardwood floors, sleek white cabinetry, and marble countertops. Foster Martin residents enjoy 10,000 SF of world-class amenities, including an indoor/outdoor pool, hot tub, yoga studio, steam and sauna rooms, and a full-service concierge. Steps from restaurants, shopping, and daily conveniences, this bright and sophisticated home is truly one to experience in person. (id:62288)
Hugh & Mckinnon Realty Ltd.
132 Purcell Place
Cranbrook, British Columbia
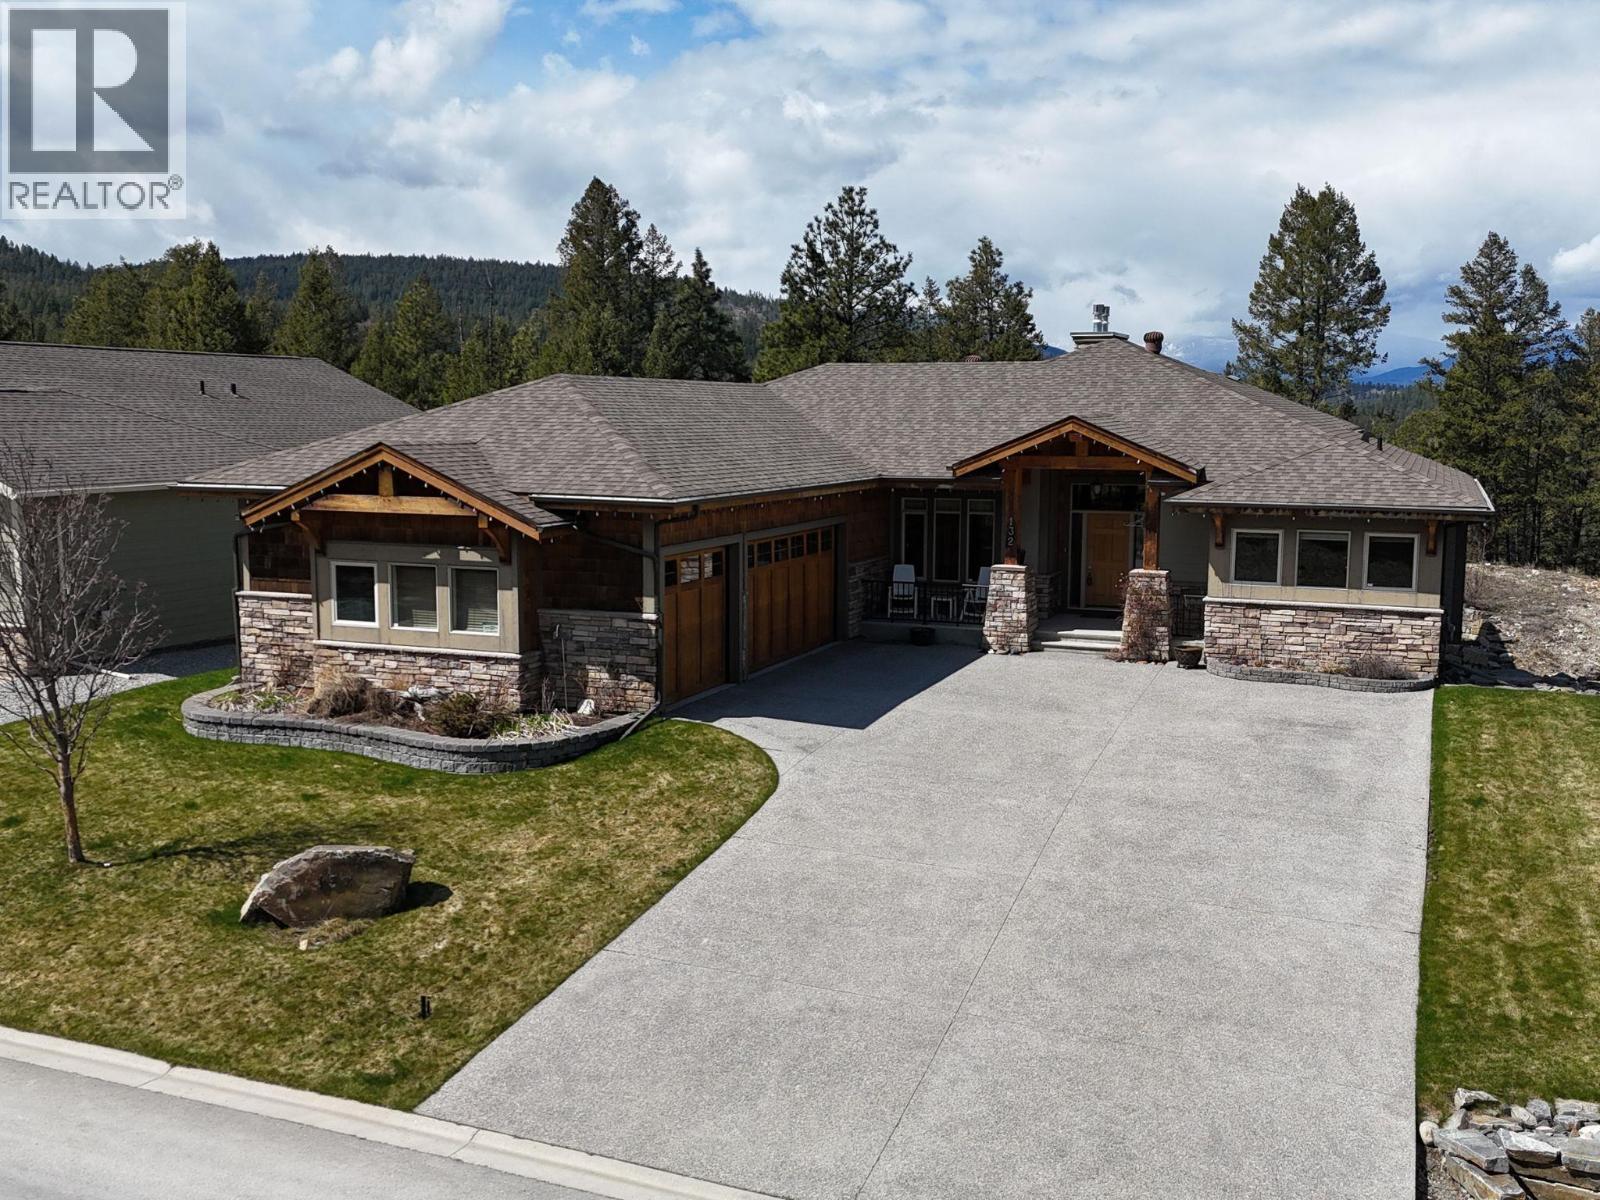
Step into comfort, quality, and next-level functionality in this beautifully finished home loaded with rare and impressive features. With 10’ ceilings and central air, the home offers year-round ease, while the open-concept living/great room feels warm and inviting with a cozy gas fireplace, flowing seamlessly into the stylish kitchen complete with KitchenAid appliances and a spacious walk-in pantry, perfect for everyday living and entertaining. Upstairs you’ll find 3 bedrooms and 2 full bathrooms, including a generous primary suite with a 4-piece ensuite and walk-in closet. A private in-home elevator adds a truly rare and valuable touch, providing effortless access between levels and setting this home apart from the rest. The fully developed lower level expands your living space with a large rec room, additional bedroom, wet bar, and a bright daylight walkout, ideal for hosting, relaxing, or creating the ultimate hangout zone. Step outside to enjoy the covered composite deck and unwind in the hot tub, rain or shine. A triple car garage offers exceptional storage and parking, while in-floor heating in both the garage and basement adds comfort and efficiency. Thoughtfully designed, exceptionally well equipped, and packed with standout features. This home is truly something special and an absolute must-see. (id:62288)
RE/MAX Blue Sky Realty
3006 6700 Dunblane Avenue
Burnaby, British Columbia
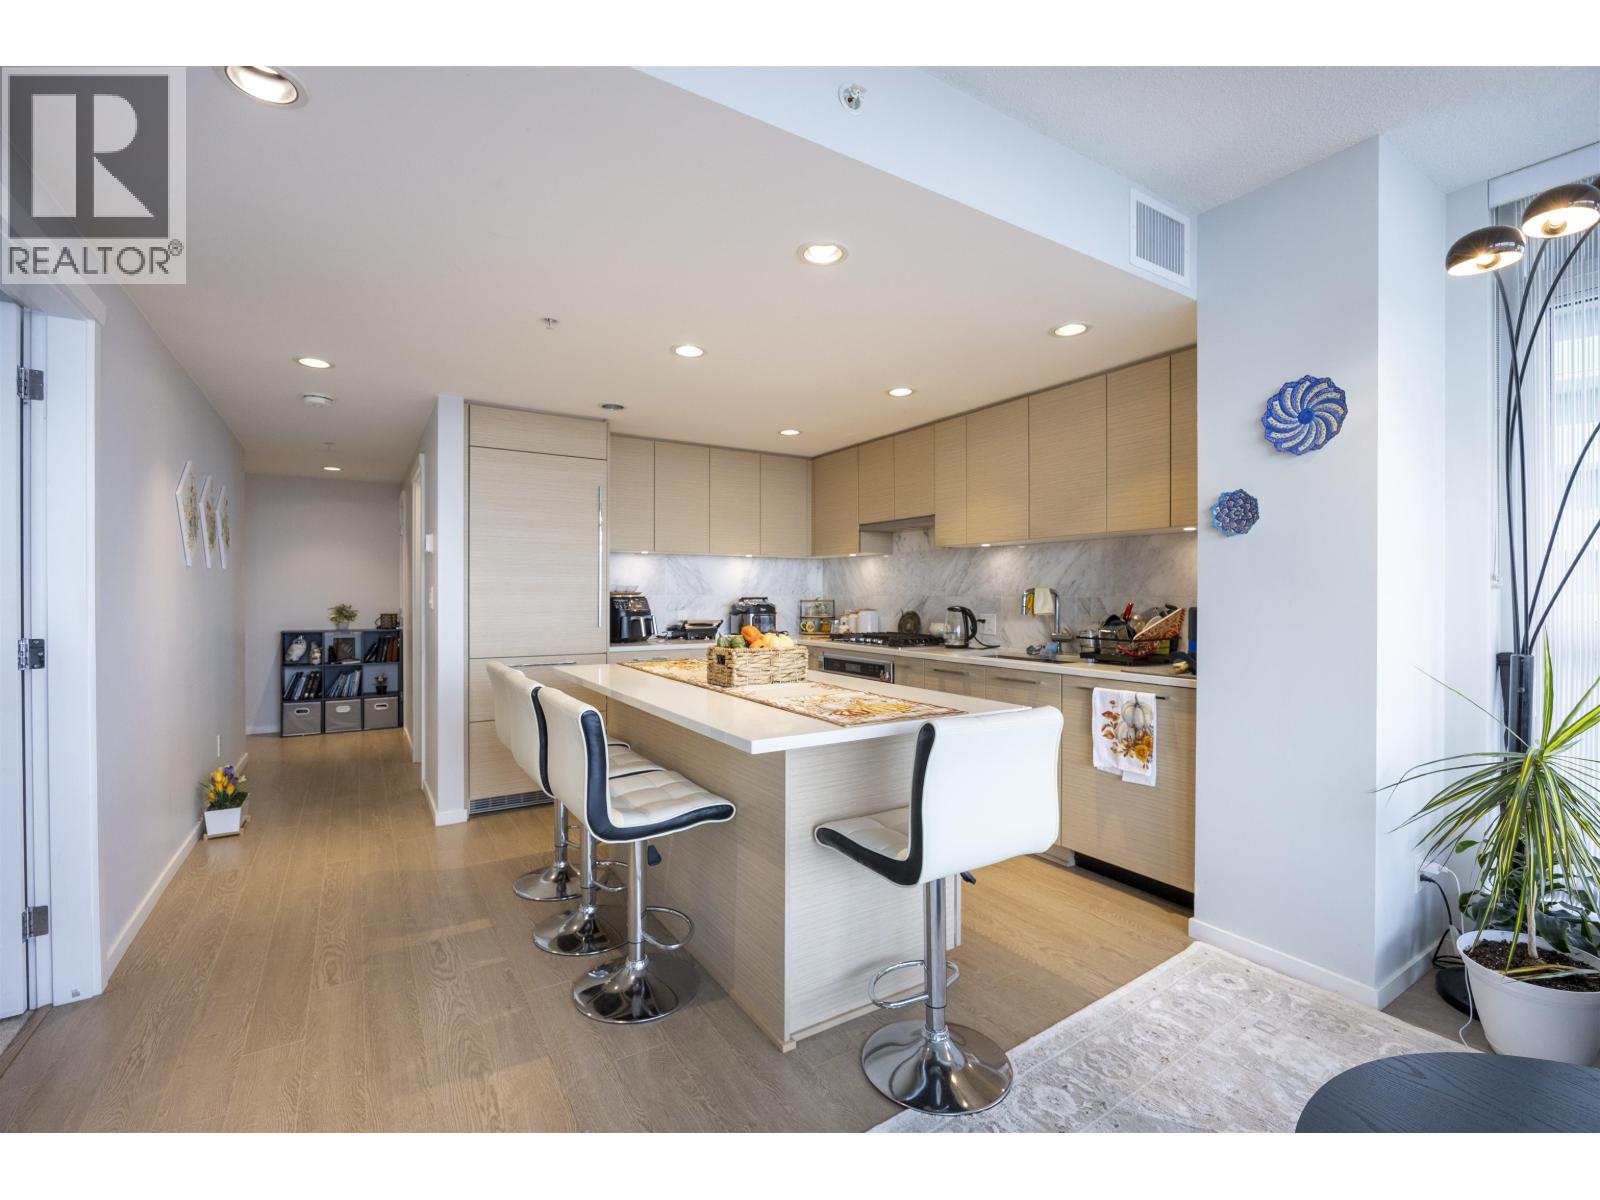
City View + Metrotown + Skytrain + Built by Polygon + lots of amenities!!! Welcome to Vittorio by Polygon, a stunning home in the heart of Burnaby. This bright and spacious unit boasts panoramic mountain + city views, modern designer finishes, and air conditioning - included in the strata fees! The sleek open-concept kitchen features integrated appliances and quartz counters. Floor-to-ceiling windows flood the space with light. The building offers luxury amenities including a full-size gym, basketball court, study room, kids playground, and a residents' lounge to entertain family and friends - but with very low strata fees. Walking distance to Metrotown Mall, skytrain, Bonsor Recreation Centre, transits, schools and parks. (id:62288)
Nu Stream Realty Inc.
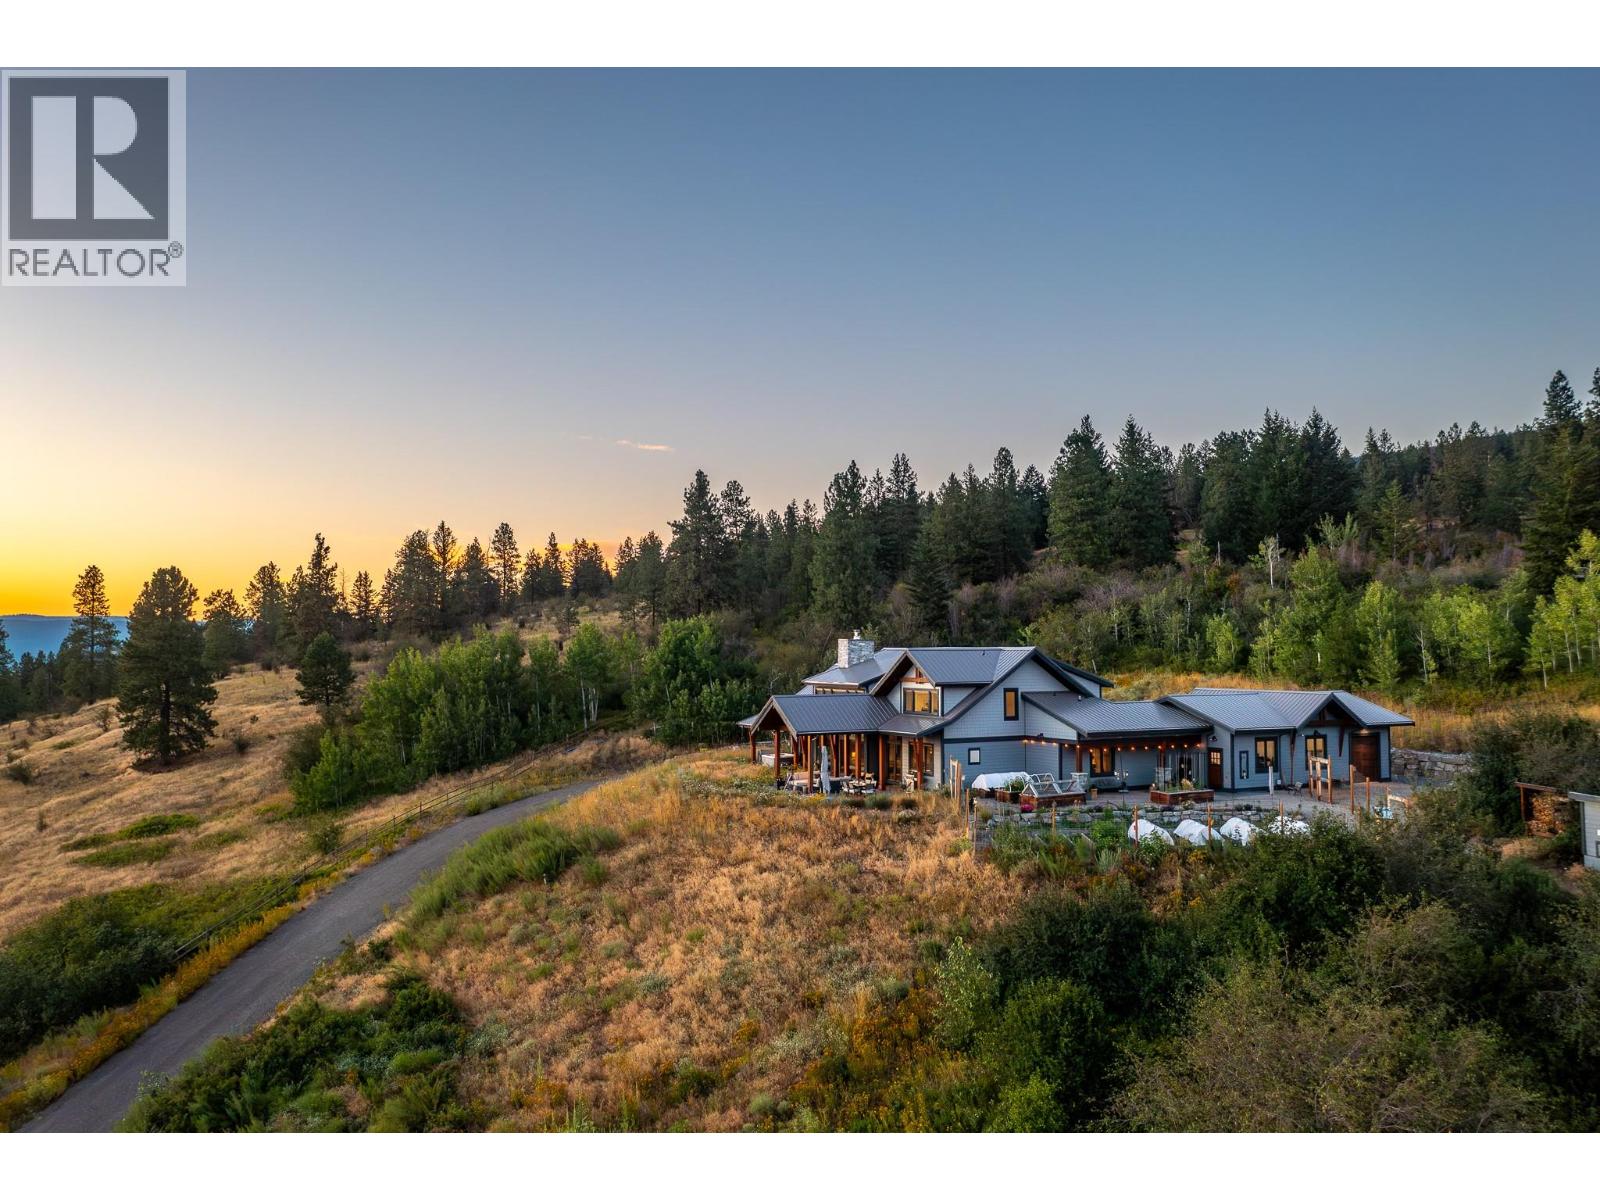
7212 Mountridge Place
Vernon, British Columbia
Set high on nearly 5 acres of gently sloped hillside, this private estate captures sweeping south-west views of the Okanagan Valley with no immediate neighbours. Built in 2021 by Gibsons, this level-entry timber frame residence showcases striking structural Douglas fir beams and tongue-and-groove ceilings, complemented by a high-efficiency modern wood-burning fireplace. Designed for both comfort and longevity, the home offers 4 bedrooms and 2.5 baths, with the primary suite on the main level and additional bedrooms upstairs. Soaring 23’ ceilings elevate the principal living space, while engineered hardwood, honed granite, Hunter Douglas window coverings, and a Wolf gas cooktop with premium appliances complete the interior. Mechanical systems are exceptional: geothermal heating and air conditioning with 3-zone climate control, steam humidifier for beam preservation, RO water filtration (well-fed), recirculation pumps, Generac transfer switch wired for a backup generator, and full security system. Outdoors features include a 3-bay pull-through garage, lifetime tin roof, fully irrigated grounds, hot tub, outdoor shower, and extensive fire protection with a 30,000-gallon reservoir, hydrant, and 200’ spooled fire hose. A rare blend of craftsmanship, privacy, and engineered excellence. (id:62288)
RE/MAX Priscilla
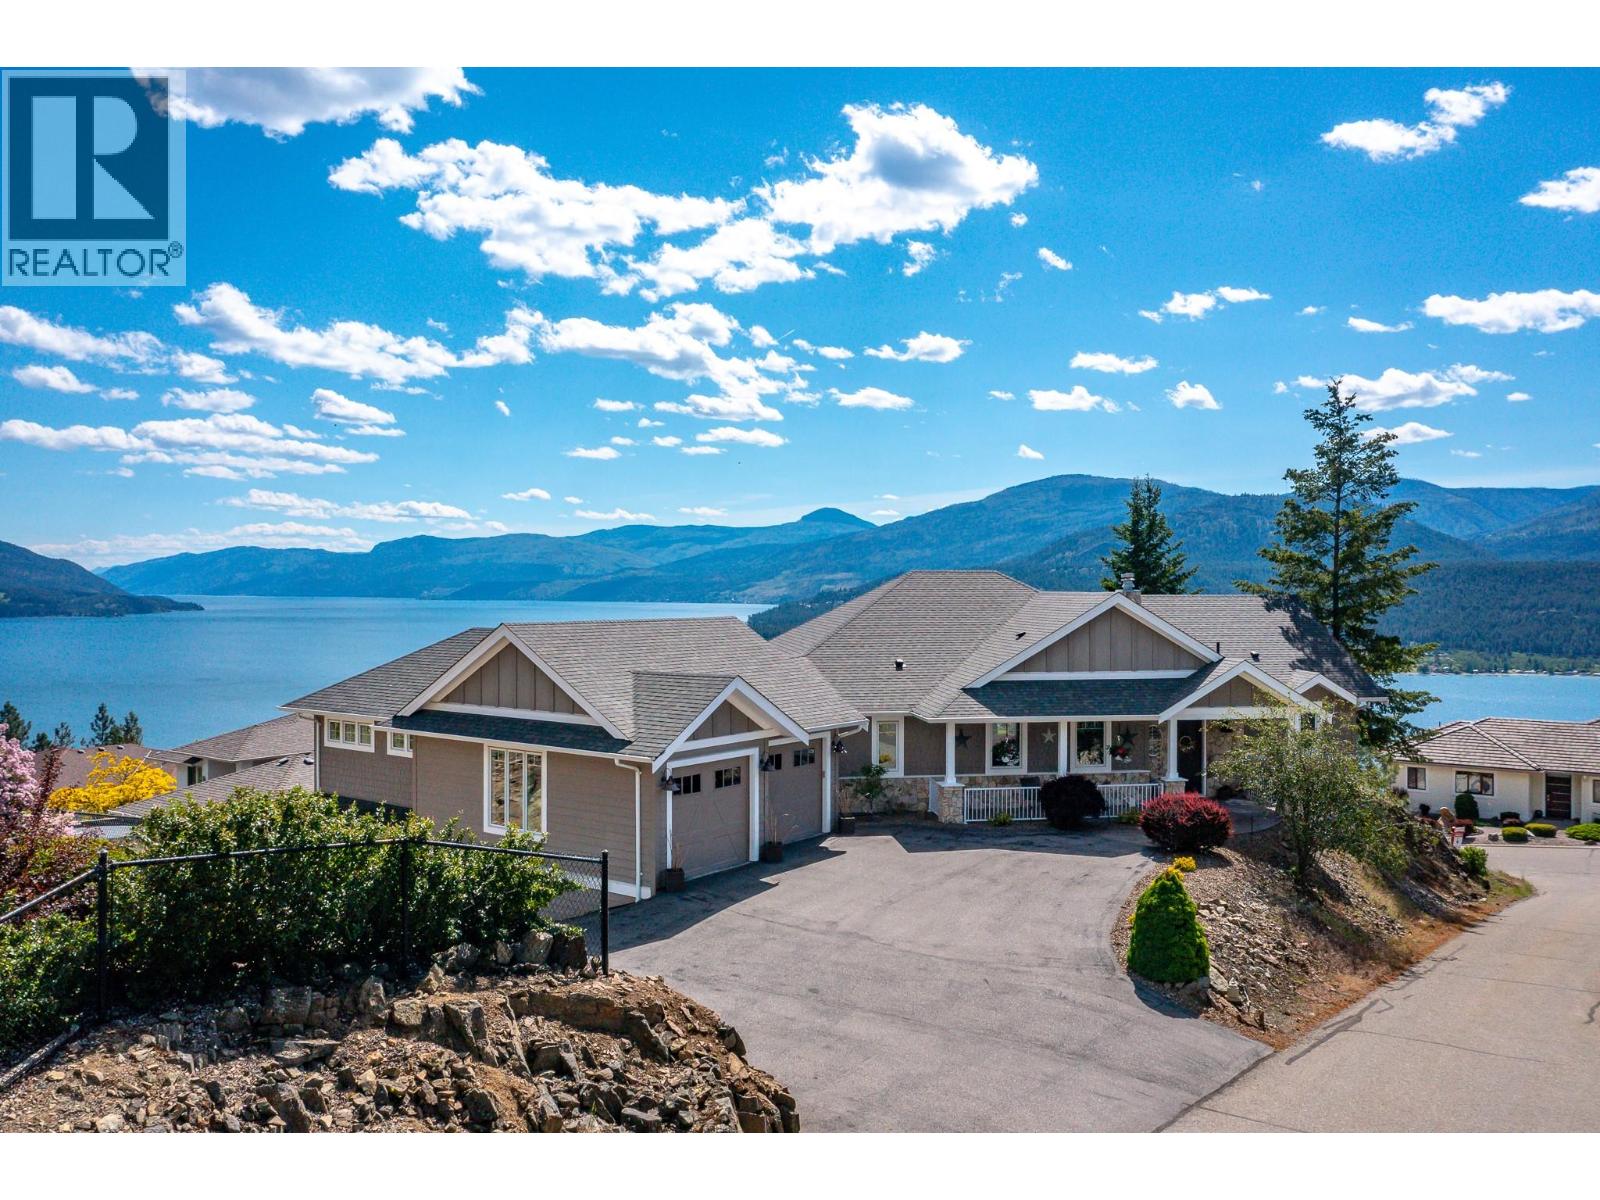
9196 Tronson Road Unit# 7
Vernon, British Columbia
Experience the ultimate Okanagan lifestyle with exclusive access to a gated, residents-only private beach on Okanagan Lake—featuring a dock, boat launch, washrooms, and your own registered buoy for a 32 ft boat. Spend your days exploring over 120 miles of lake, visiting wineries and waterfront dining, then return home to your private retreat with a heated saltwater pool. Located on a quiet lane in sought-after Canadian Lakeview, designed to maximize sweeping lake views and privacy. This home offers seamless indoor-outdoor living with nano doors opening to a covered patio with summer kitchen, automated screens, overhead heating & fans with pool just steps away. The level-entry main floor offers a bright great room with dream kitchen, oversized island, dining area, and living space with gas fireplace. The primary suite is privately positioned, with two additional bedrooms plus a guest suite featuring its own deck, breakfast bar, and full bath. A theatre room with wet bar and fireplace adds to the entertainment. A rare four-car garage includes a heated lower garage with workshop and hoist, upper garage with pet wash, plus ample parking and RV space with 30-amp service. Additional features include two heating & cooling systems, instant hot water, hardwood floors, and elevated beamed ceilings. (id:62288)
RE/MAX Priscilla

3090 Tanager Court
Coquitlam, British Columbia
Thoughtfully redesigned with extensive high-quality renovations, this exceptional home is move-in ready. The sun-filled main floor features vaulted ceilings, a stunning brand-new chef-inspired kitchen with a large centre island, spacious living and family rooms, and a rare main-floor bedroom with a full ensuite-ideal for guests or extended family. Upstairs offers a luxurious primary suite, two additional bedrooms, an open flex area, and all beautifully renovated bathrooms. The fully finished basement provides excellent space for extended family or suite potential, plus a dedicated media room. Enjoy the private, beautifully landscaped backyard backing onto a greenbelt. Thousands have been invested in quality upgrades-well worth a look! (id:62288)
Royal LePage Sterling Realty
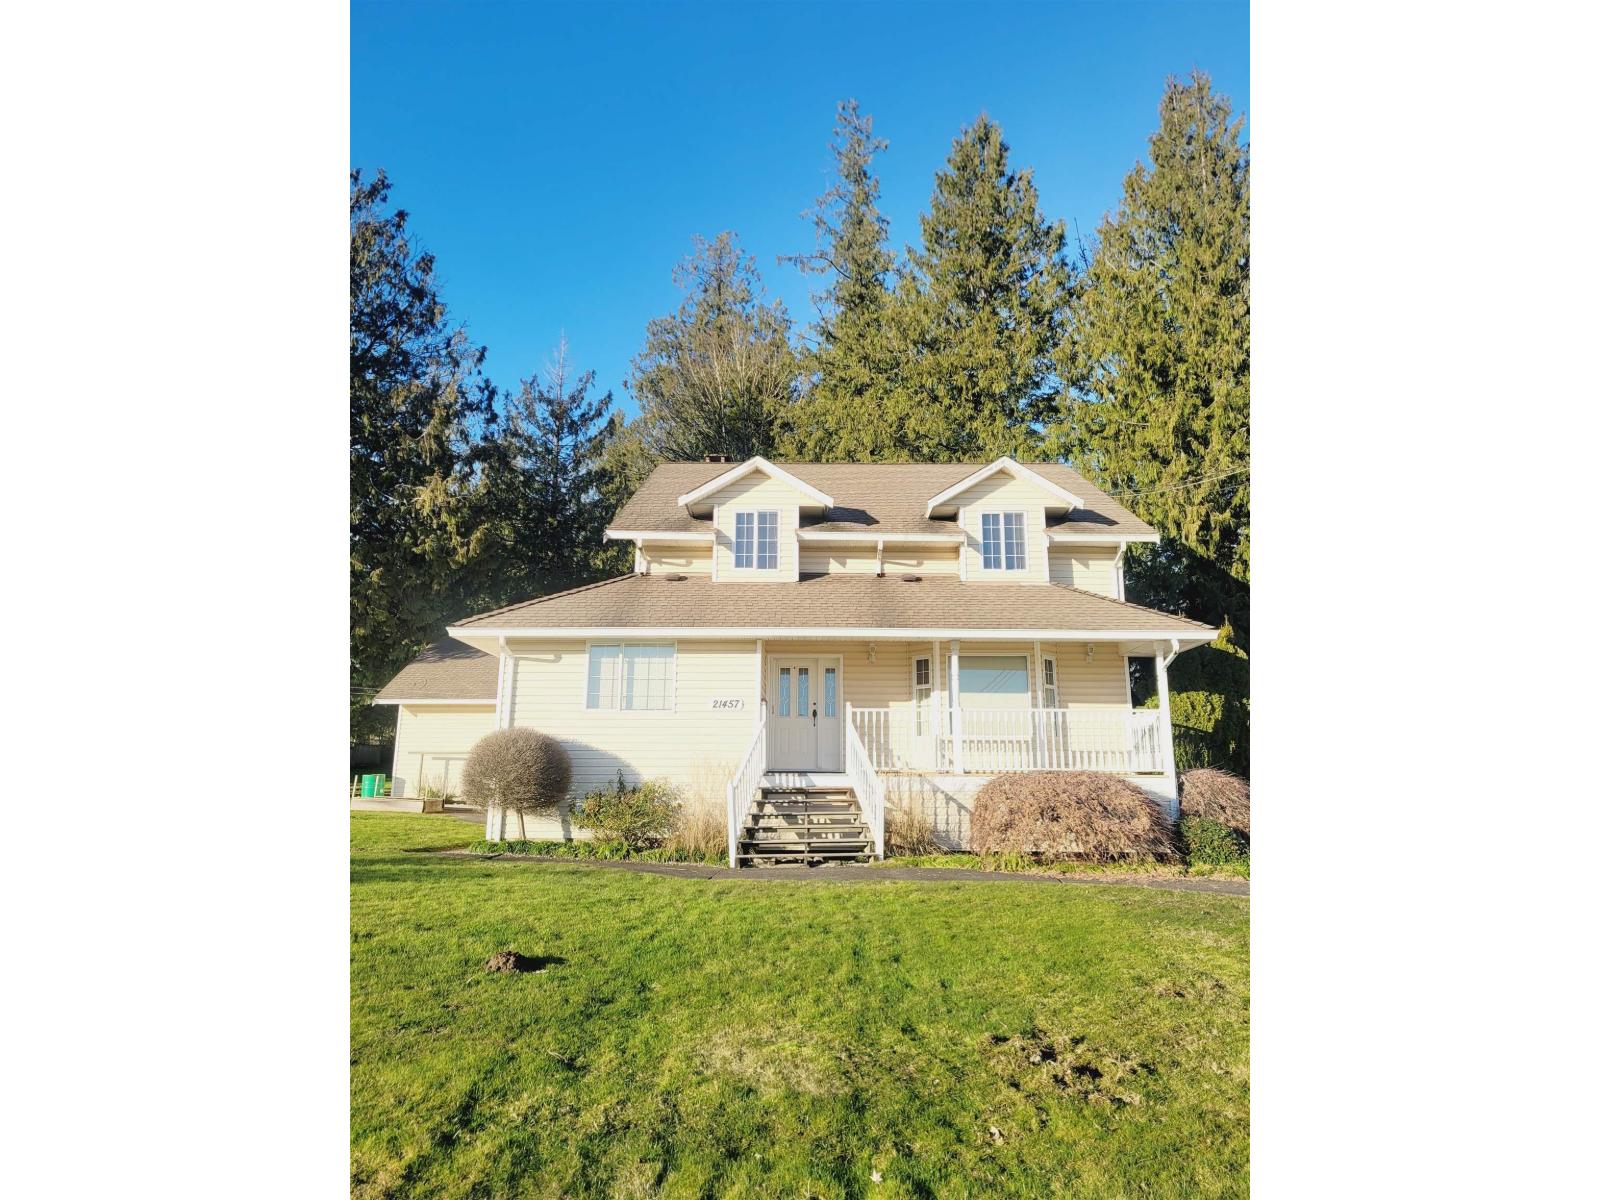
21457 78 Avenue
Langley, British Columbia
Charming country home situated on 2.38 acres of development land. Located within the Williams NCP of Willoughby, which is zoned for medium to high density mixed-use development. Access your property via a long, private driveway that provides ample parking space for RV and trailers. This tidy and spacious home boasts 5 bedrooms throughout, along with plenty of room for entertaining. Large 1,069 Sq Ft garage to tinker. The backyard presents a picturesque setting, featuring numerous mature trees and lush greenery, perfect for gardening and enjoying nature in your own secluded oasis. Acquire this property for future development or choose to live in it and realize the investment potential. This property is conveniently located near Hwy 1 and is close to shopping and entertainment centers. (id:62288)
Century 21 Coastal Realty Ltd.
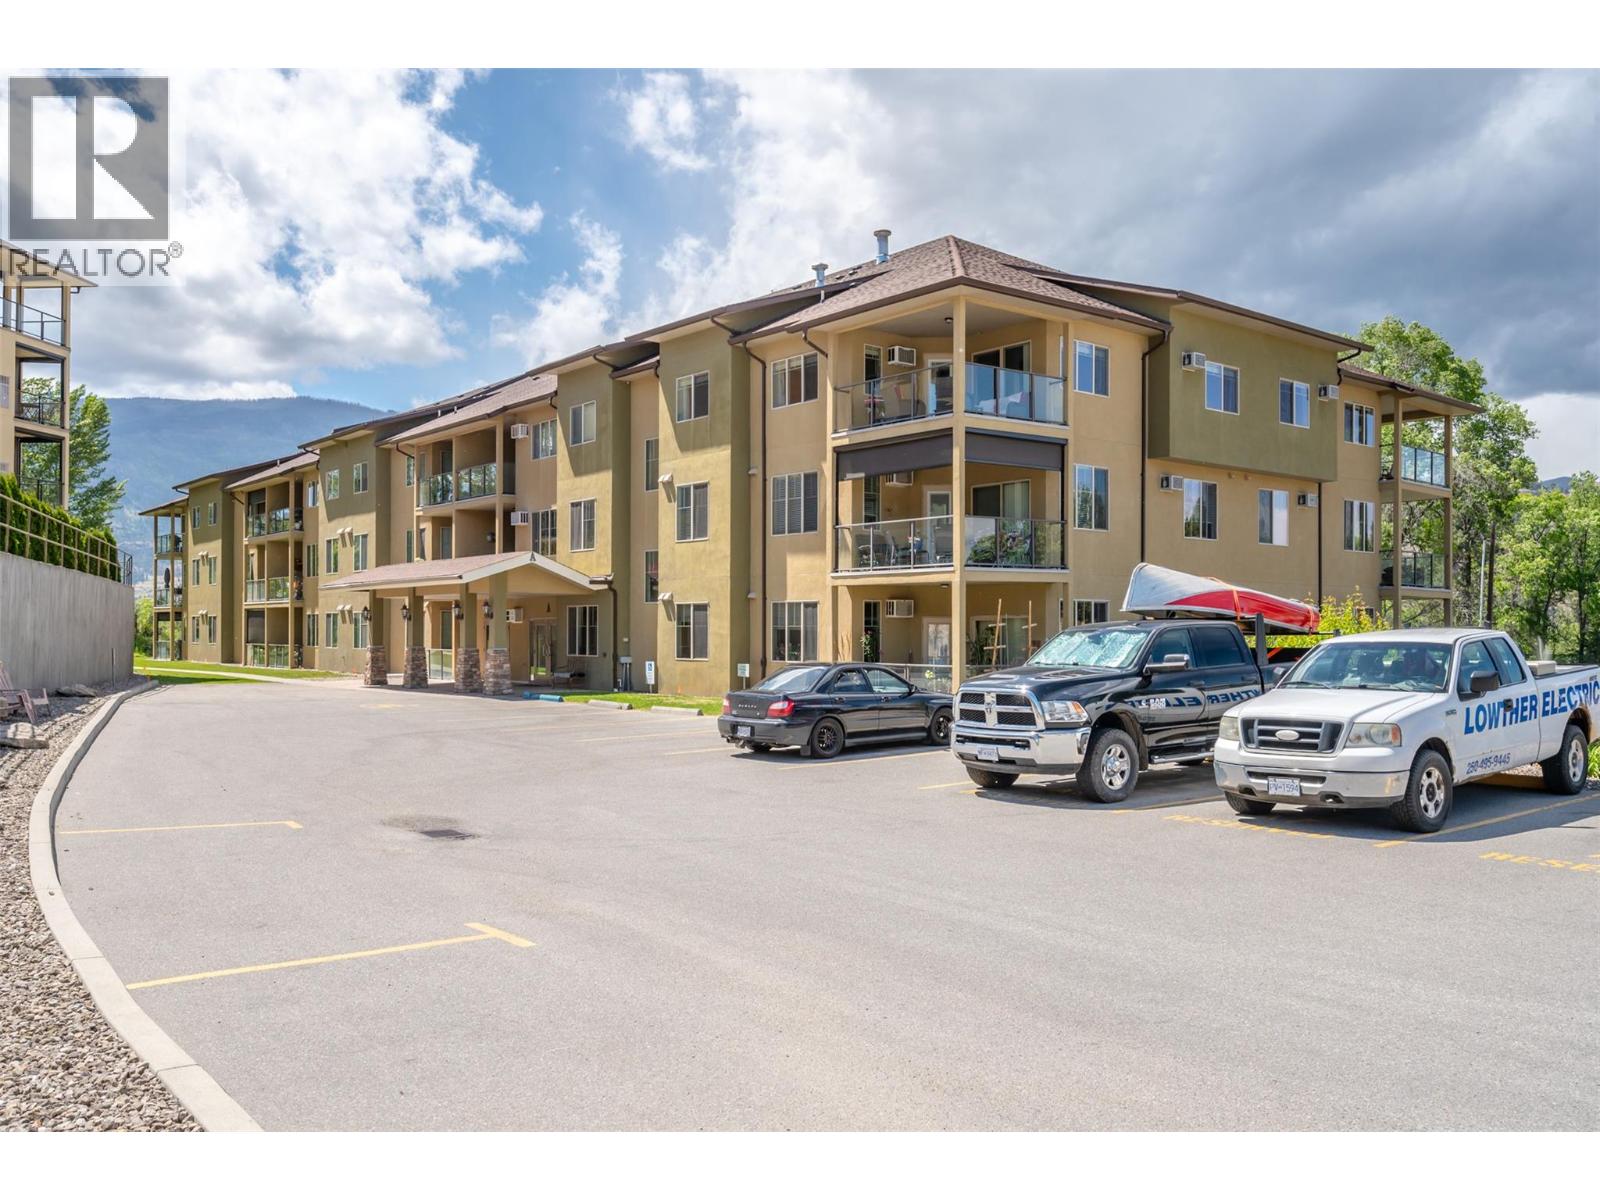
921 Spillway Road Unit# 105a
Oliver, British Columbia
Welcome to this well-maintained 2-bedroom, 2-bathroom ground-floor condo in a sought-after complex ideally located across from the community park and hospital. Built in 2006, this well-loved home has been cared for by the original owner since new. While largely in its original condition, it has been well maintained and offers a wonderful opportunity to update and make it your own.. The spacious layout includes a primary suite with walk-in closet and ensuite, a second bedroom for guests or office use, and a cozy open-concept living and dining area. Enjoy your morning coffee on the private patio overlooking the beautifully landscaped community park. The complex offers outstanding amenities, including a library, games room, meeting room, workshop, and fitness room. One underground parking stall and a secure storage unit are included. Pet-friendly (cats and dogs allowed), no age restrictions, and long-term rentals permitted — making this an ideal option for both homeowners and investors. A wonderful opportunity for easy living in the heart of Oliver! (id:62288)
Royal LePage South Country
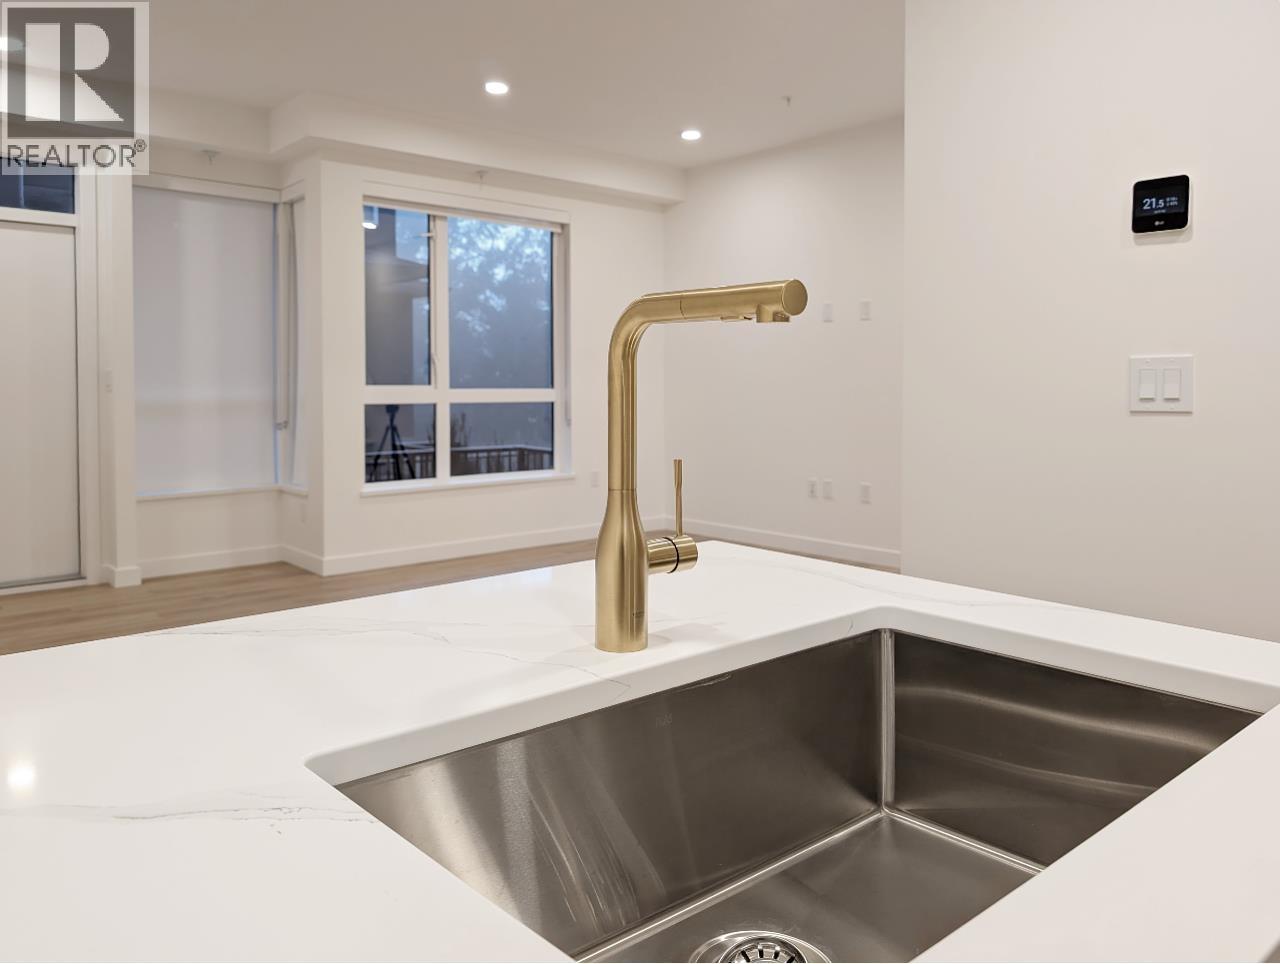
112 390 Guilby Street
Coquitlam, British Columbia
Welcome to Florin. This lovely A/C three bedrooms/three baths townhouse has all the features you could ask for! Plus TWO side by side EV ready parking stalls. Featuring integrated Fisher & Paykel appliances and gas cooktop, air conditioning, smart thermostat and huge storage locker. Just a 10 minute walk to Lougheed Skytrain and Mall, restaurants, shopping and the golf course. Call today for your private showing! (id:62288)
Royal Pacific Realty Corp.
16102 3a Highway
Crawford Bay, British Columbia
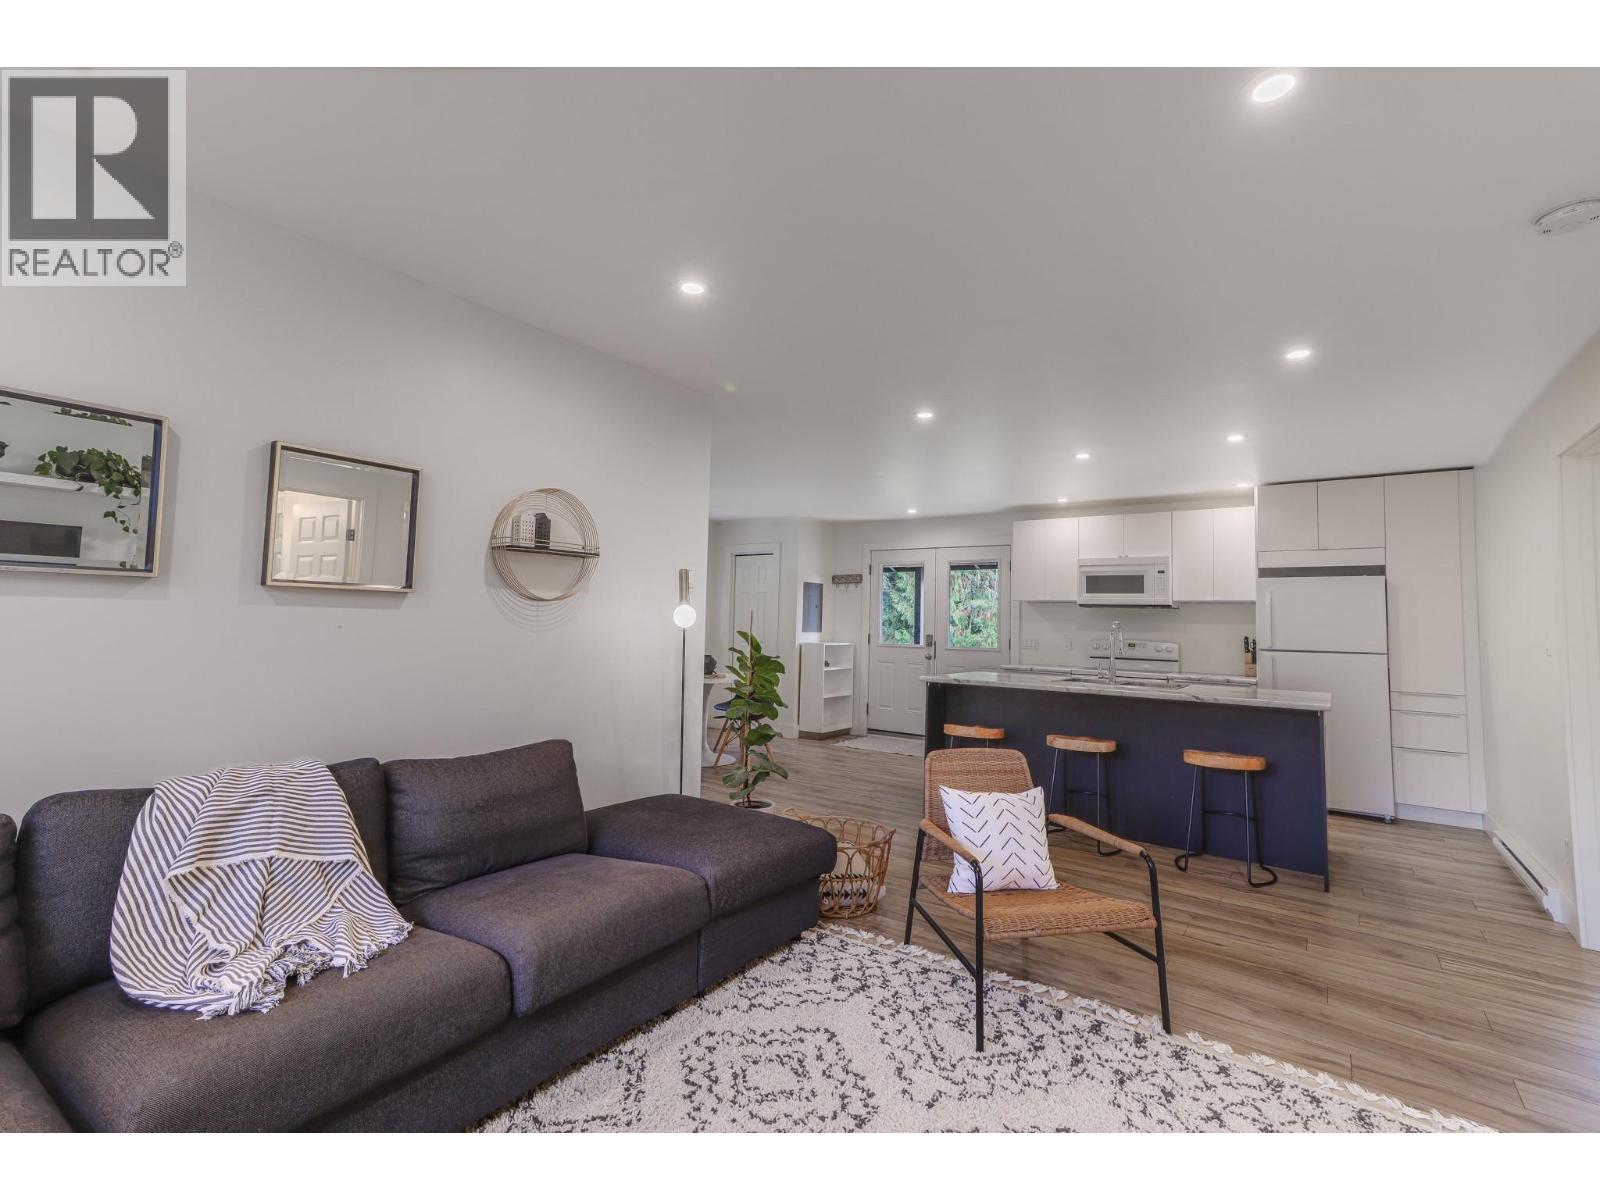
Welcome to a rare and versatile property in the heart of Crawford Bay, perfectly suited for multi-generational family living. Set on 2 scenic acres with creek frontage and mountain views, this thoughtfully updated and fully renovated building offers privacy, flexibility, and room to grow - ideal for families who want to live together while maintaining independence, with the added benefit of income potential. The property features two fully furnished, modern apartments, both recently renovated, providing excellent separation for extended family, or long-term guests. These spaces also offer flexibility for long-term or vacation rentals. The entire building has undergone extensive upgrades, including a complete renovation of the commercial kitchen, enhancing its potential for home-based business use, catering, or hospitality ventures. The main level offers a welcoming, adaptable space that could serve as a shared family gathering area, studio, workshop, home office, or retail/business space—perfect for a true work/live lifestyle. Significant infrastructure improvements include a newly installed water treatment system with UV and filtration, two new hot water tanks, a new roof, and a high-efficiency heat pump system with air conditioning, ensuring year-round comfort, efficiency, and peace of mind. Outdoors, enjoy ample parking, open green space, creekside tranquility, and two sunny patios- perfect for family gatherings, outdoor dining, gardening, or a small-scale hobby farm or homestead. All of this is just a short walk to Crawford Bay’s shops, restaurants, artisan studios, local market, beach, and marina! Whether you’re bringing generations together, building a family homestead, or seeking a flexible work/live property with income potential, this exceptional Crawford Bay property delivers lifestyle, comfort, and long-term value. Note: This property can be purchased individually or in conjunction with the neighbouring property (MLS® #10385451 & 10385456) (id:62288)
Century 21 Assurance Realty Ltd
16102 3a Highway
Crawford Bay, British Columbia
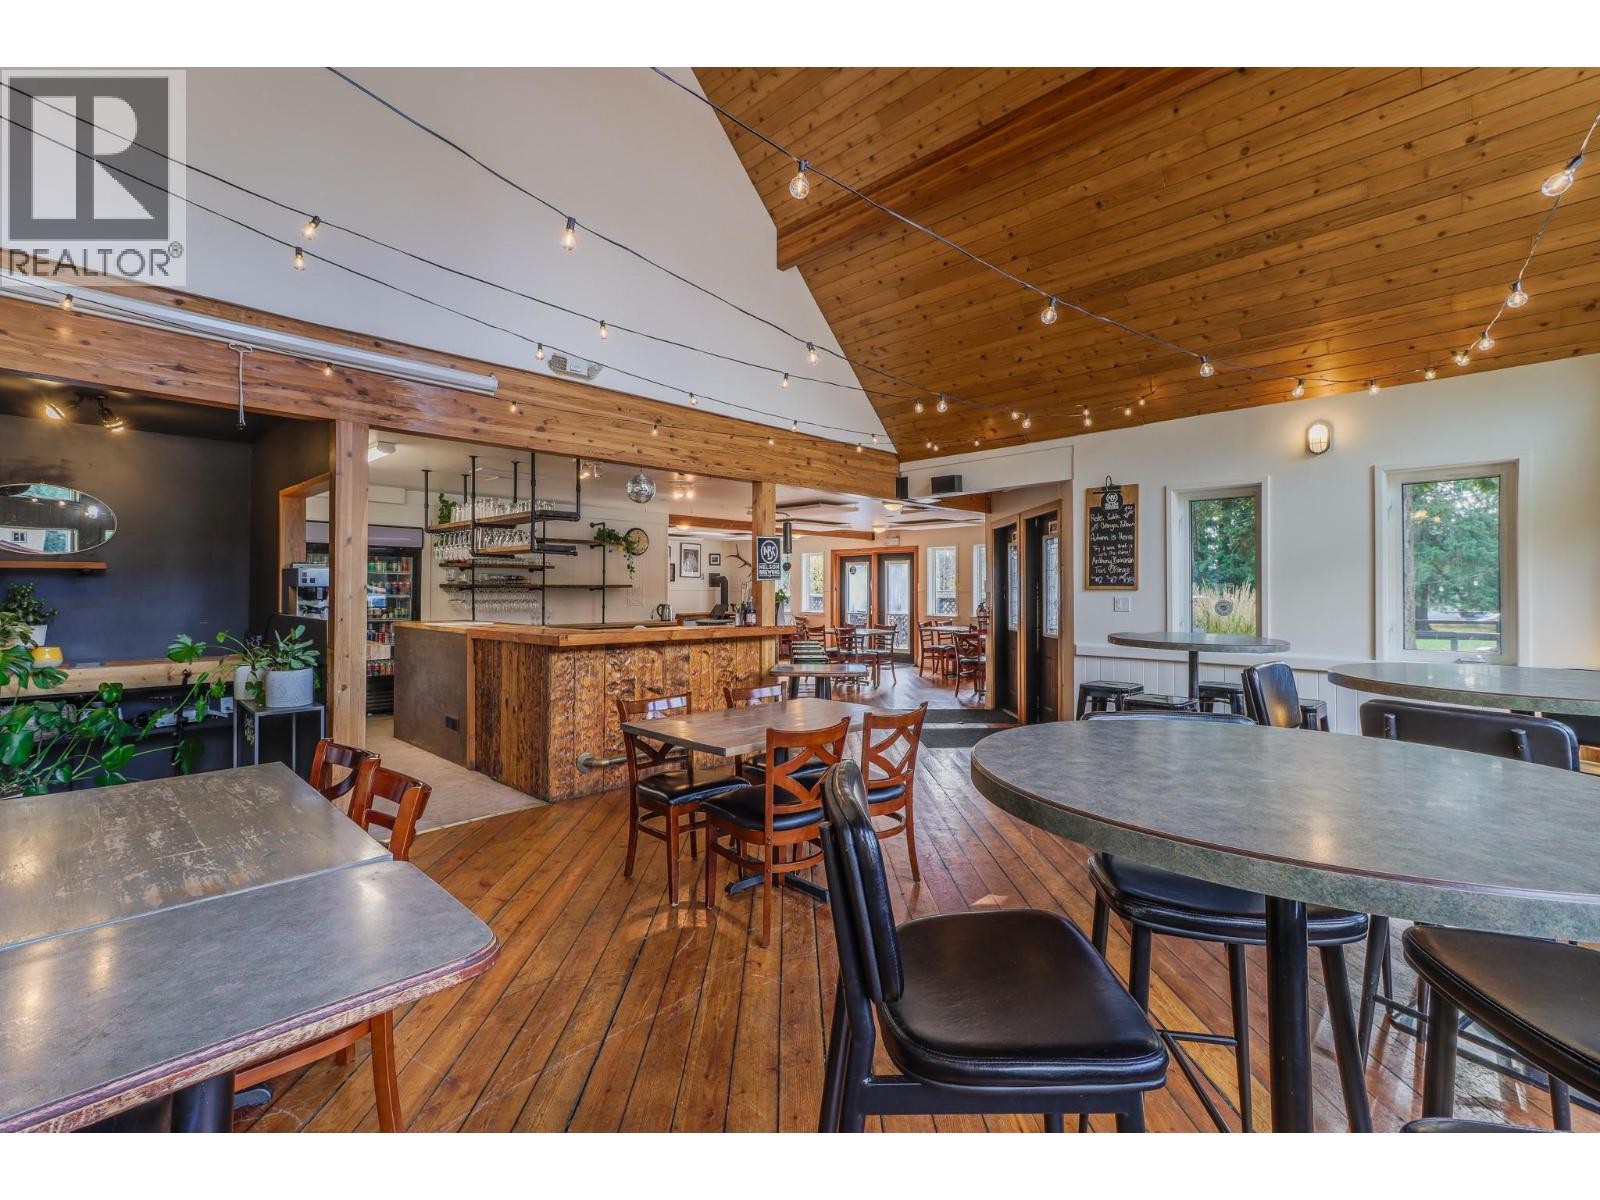
Versatile land and building designed to support a wide range of commercial, residential, or mixed-use opportunities. The property features a fully renovated commercial building (2024) anchored by a turnkey, fully equipped professional kitchen—including a flat top, 6-burner range with oven, deep fryer, two prep fridges, two stand-up fridges, two deep chest freezers, beer fridge, ice maker, commercial pass-through dishwasher, behind-the-bar glass washer, stainless shelving, and complete dishware and glassware. The space is further outfitted with all tables and chairs, sandwich boards, and four picnic tables for the dedicated beer garden area—delivering immediate functionality for food service, events, or hospitality ventures. Inside, a welcoming dining area flows seamlessly to two scenic patios, creating an inviting guest experience. Above the commercial space are two modern, fully furnished apartments, ideal for short-term rentals, staff housing, live/work use, or additional income. A large lower level with high ceilings and easy access provides exceptional flexibility for storage, production, events, or future expansion. Extensive upgrades enhance long-term value and efficiency, including a new roof, new heat pump with A/C in the restaurant space, two new hot water tanks, and a water treatment system with UV and filtration. A washer and dryer are also included for added convenience. Set on 2.04 acres of usable land with creek frontage and ample parking, the property offers significant upside for expansion, outdoor programming, retreats, weddings, festivals, or alternative concepts. This is not a business sale—it is the sale of land and buildings with extensive infrastructure already in place, giving buyers the freedom to bring their own vision to life. Note: This property can be purchased individually or in conjunction with the neighbouring property (MLS® #10385451 & 10385456) (id:62288)
Century 21 Assurance Realty Ltd
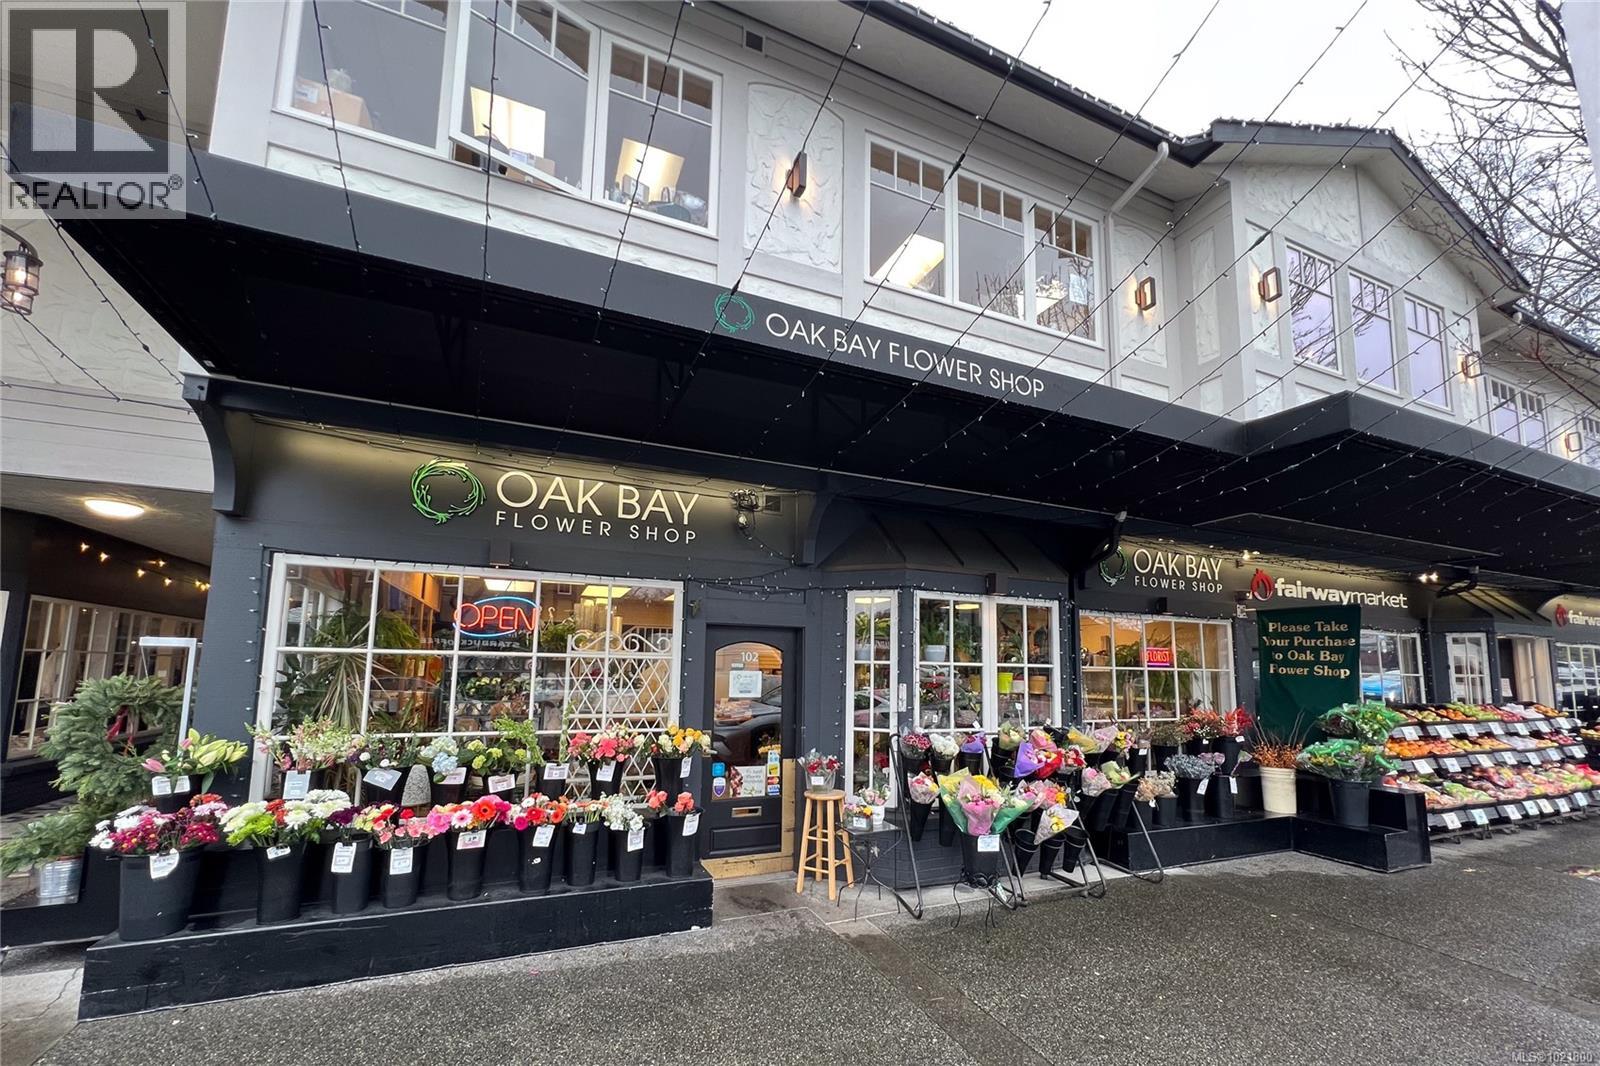
102 2187 Oak Bay Ave
Oak Bay, British Columbia
A longstanding establishment in the heart of Oak Bay, one of Victoria’s most soughtafter neighbourhoods known for its charm and strong community support. The business has been on the avenue for over 85 years, current owner has operated it since May 2010.Vibrant two-story retail space offers 1,658 sq. ft. of diverse product displays, abundant natural light, and an inviting atmosphere. Well regarded for its high quality bouquets, gift baskets, excellent service, and beautiful flowers. It has a loyal customer base both locally and internationally. Half of the business comes from outside Victoria, as many rely on it to deliver flowers and gift baskets to friends and family in the area. Situated on Oak Bay Avenue with excellent visibility and high foot traffic, the location attracts both locals and visitors year round, an ideal location for a thriving business. Come make it your destined flower shop! Please do not approach staff or owner regarding the sale of the business.* (id:62288)
Pemberton Holmes Ltd.
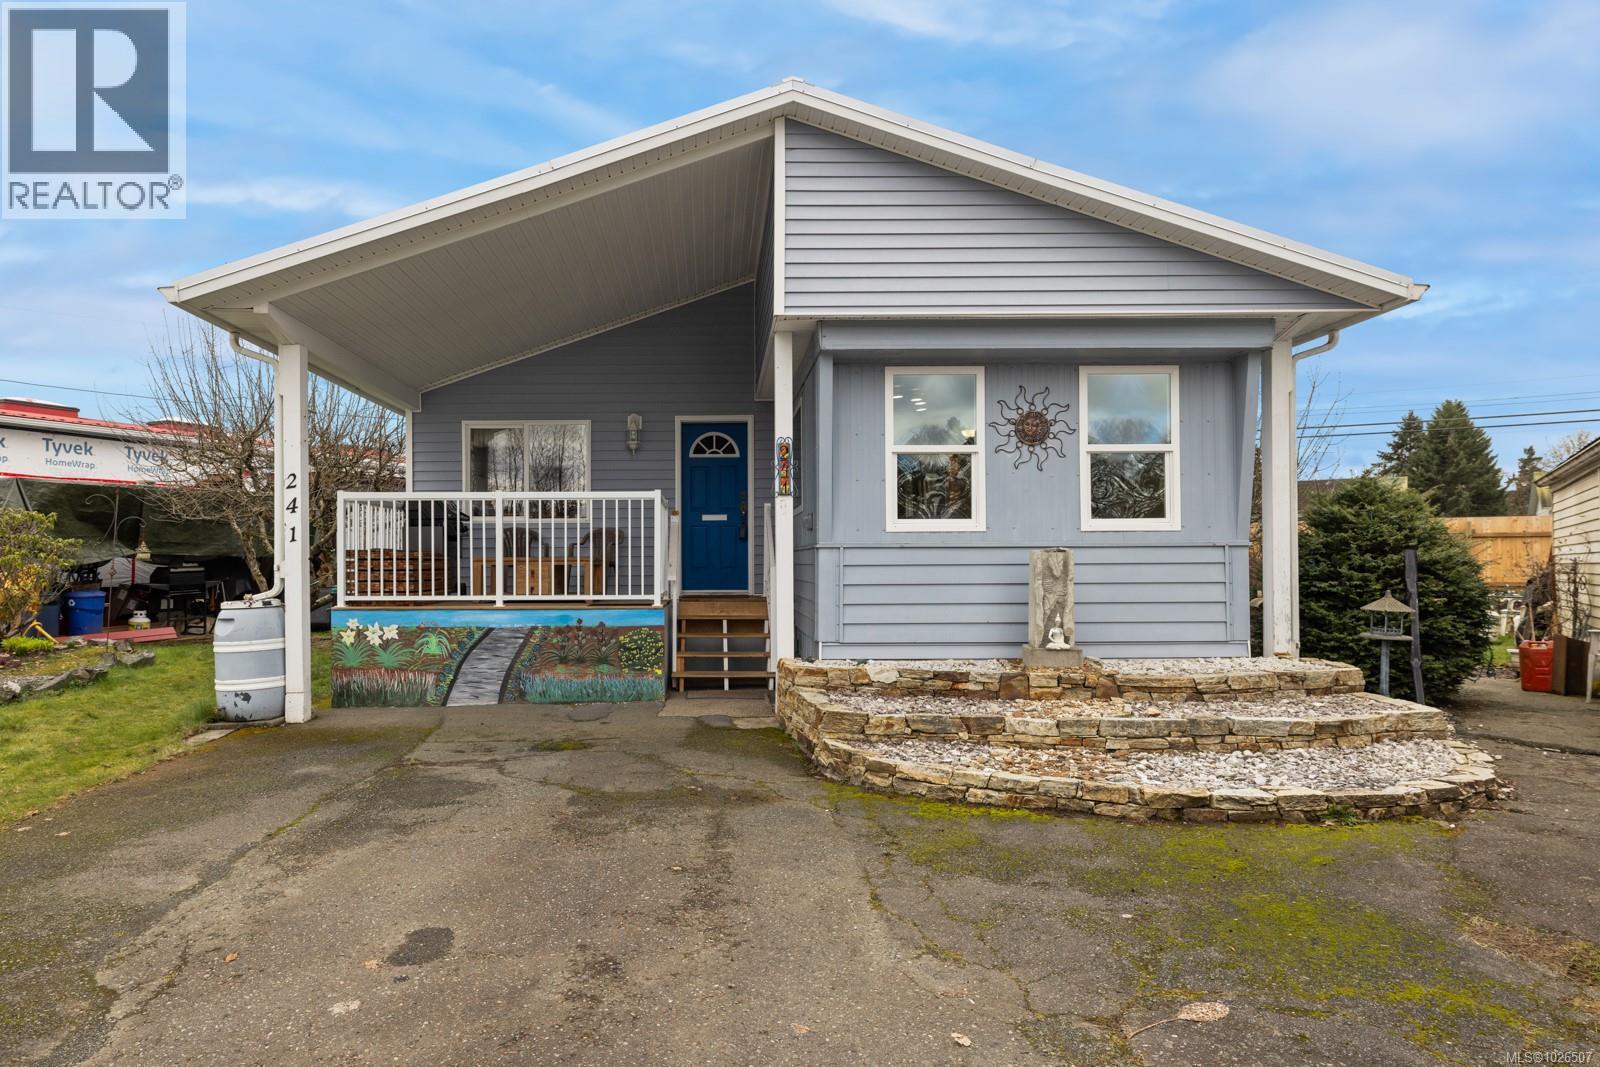
241 2885 Boys Rd
Duncan, British Columbia
Welcome to the desirable Silver Park, now Alderlea Estates (under new ownership of Compass Communities) who may cooperate with banks for mortgages!! This spacious lot hosts a well kept 1 bed+ / 1 bath home with washer/dryer featuring open concept kitchen/dining area with up-dated large windows & lofted living room addition. Excellent quality metal roof installed in 2024. Throughout the rest of the home, another loft area could act as 2nd bedroom & extra storage area. Complete with heat pump, large closet/office, bonus indoor workshop/hobby room closed off from the rest of the home with ample lighting & outlets. Established fruit trees including cherry, peach, 4 varieties of apple, blueberry bushes, raised garden boxes & the quality shed in the backyard includes ventilation, fan, lighting & electrical. This home also features ample parking & a covered deck on the front to enjoy the evening sunsets. All measurements are approximate- Buyer should verify if important. (id:62288)
Exp Realty (Na)
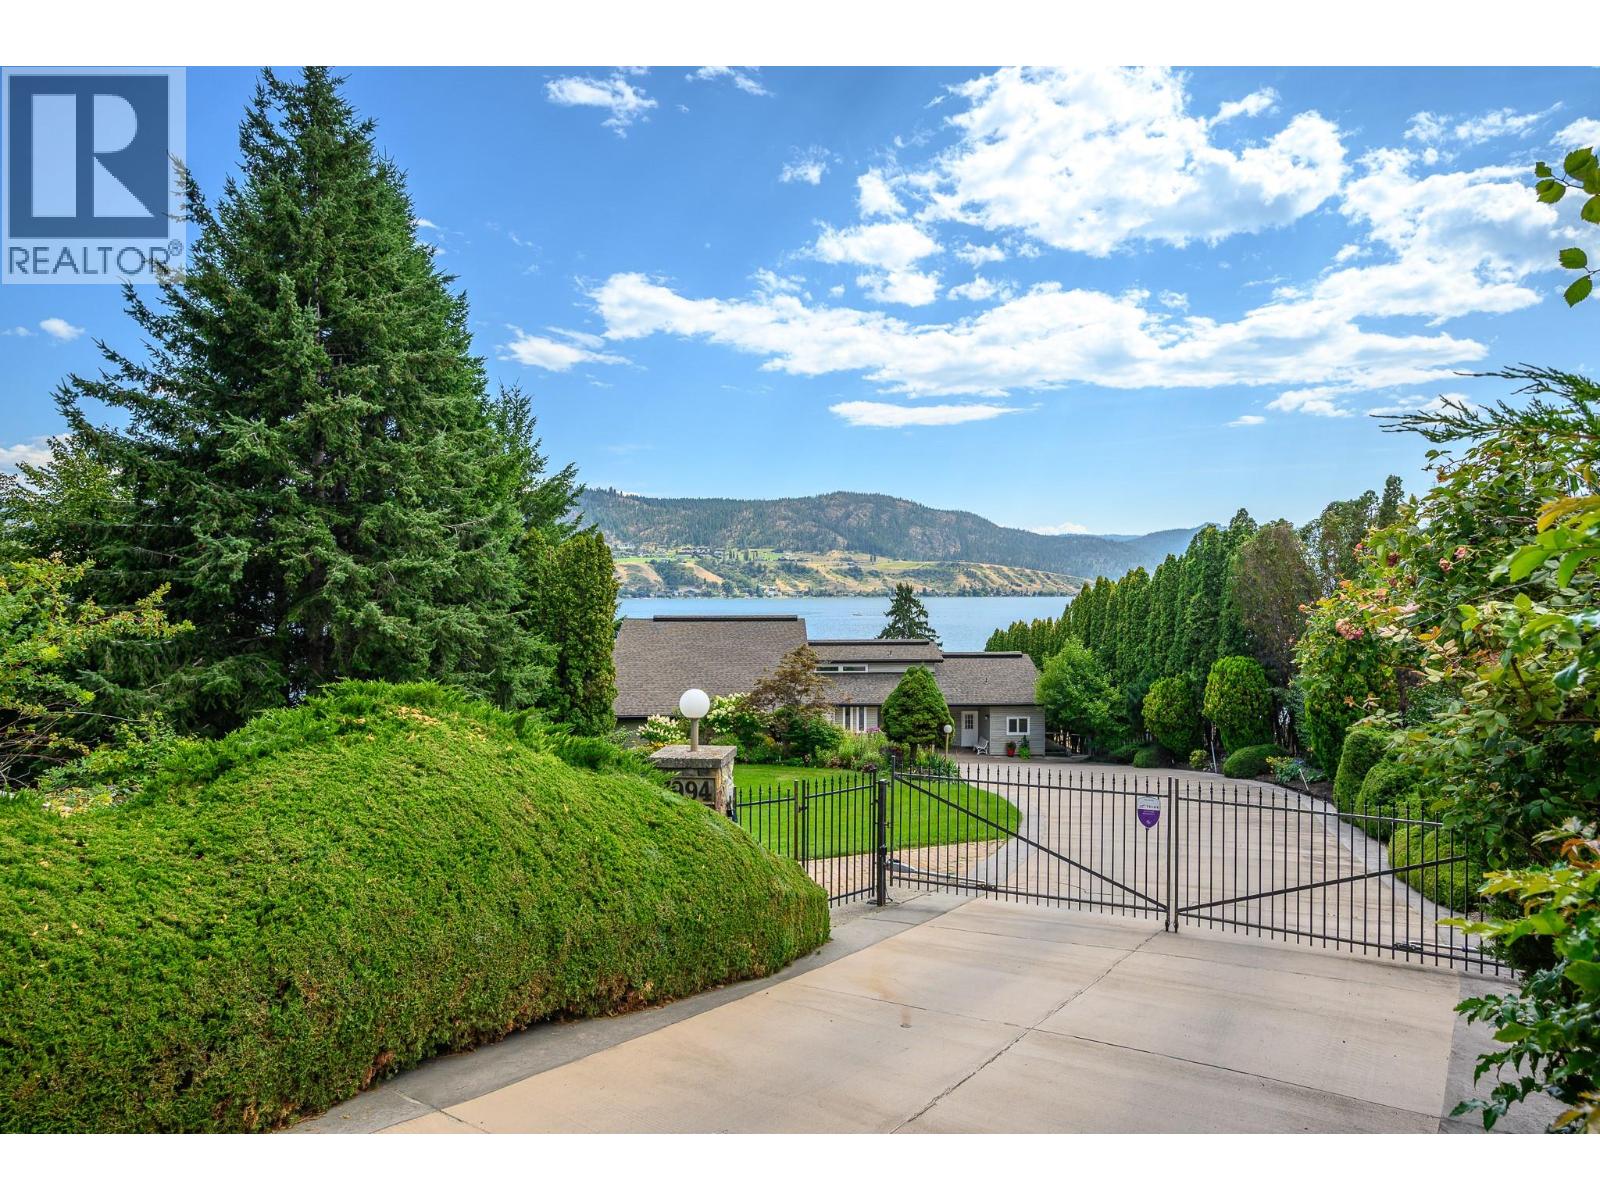
7994 Tronson Road
Vernon, British Columbia
NEW PRICE! Welcome to your private 0.65-acre waterfront retreat on Okanagan Lake. This gated, multi-level home offers 98 feet of prime lakefront with a private dock and two boat lifts. With 5 bedrooms, 4 bathrooms, and a 2-bay garage, there’s space for family and guests. Car enthusiasts will love the garage with newly epoxy-coated floors and a car hoist. Solid core doors throughout enhance quality and privacy, while the three-level layout maximizes space. The primary suite crowns the top floor with lake views, a walk-in closet, and 3-piece ensuite. Both the main and lower levels feature two bedrooms each, separated by a full bathroom—ideal for family or guests. The bright, open kitchen with breakfast nook flows to a formal dining room for effortless entertaining. An oversized living room with fireplace captures panoramic lake views, while the lower-level family room offers flexible space for media or games. Outside, the fully fenced and irrigated yard is beautifully lit, with lighting controls conveniently located inside—ideal for family life, pets, and entertaining. At the water’s edge, the private dock features 8,000-lb and 6,000-lb lifts. A beachside shed and covered patio create a lakeside retreat. Swim, paddle, or cruise from your backyard. A rare opportunity for space, privacy, and true Okanagan lakefront living. (id:62288)
RE/MAX Priscilla
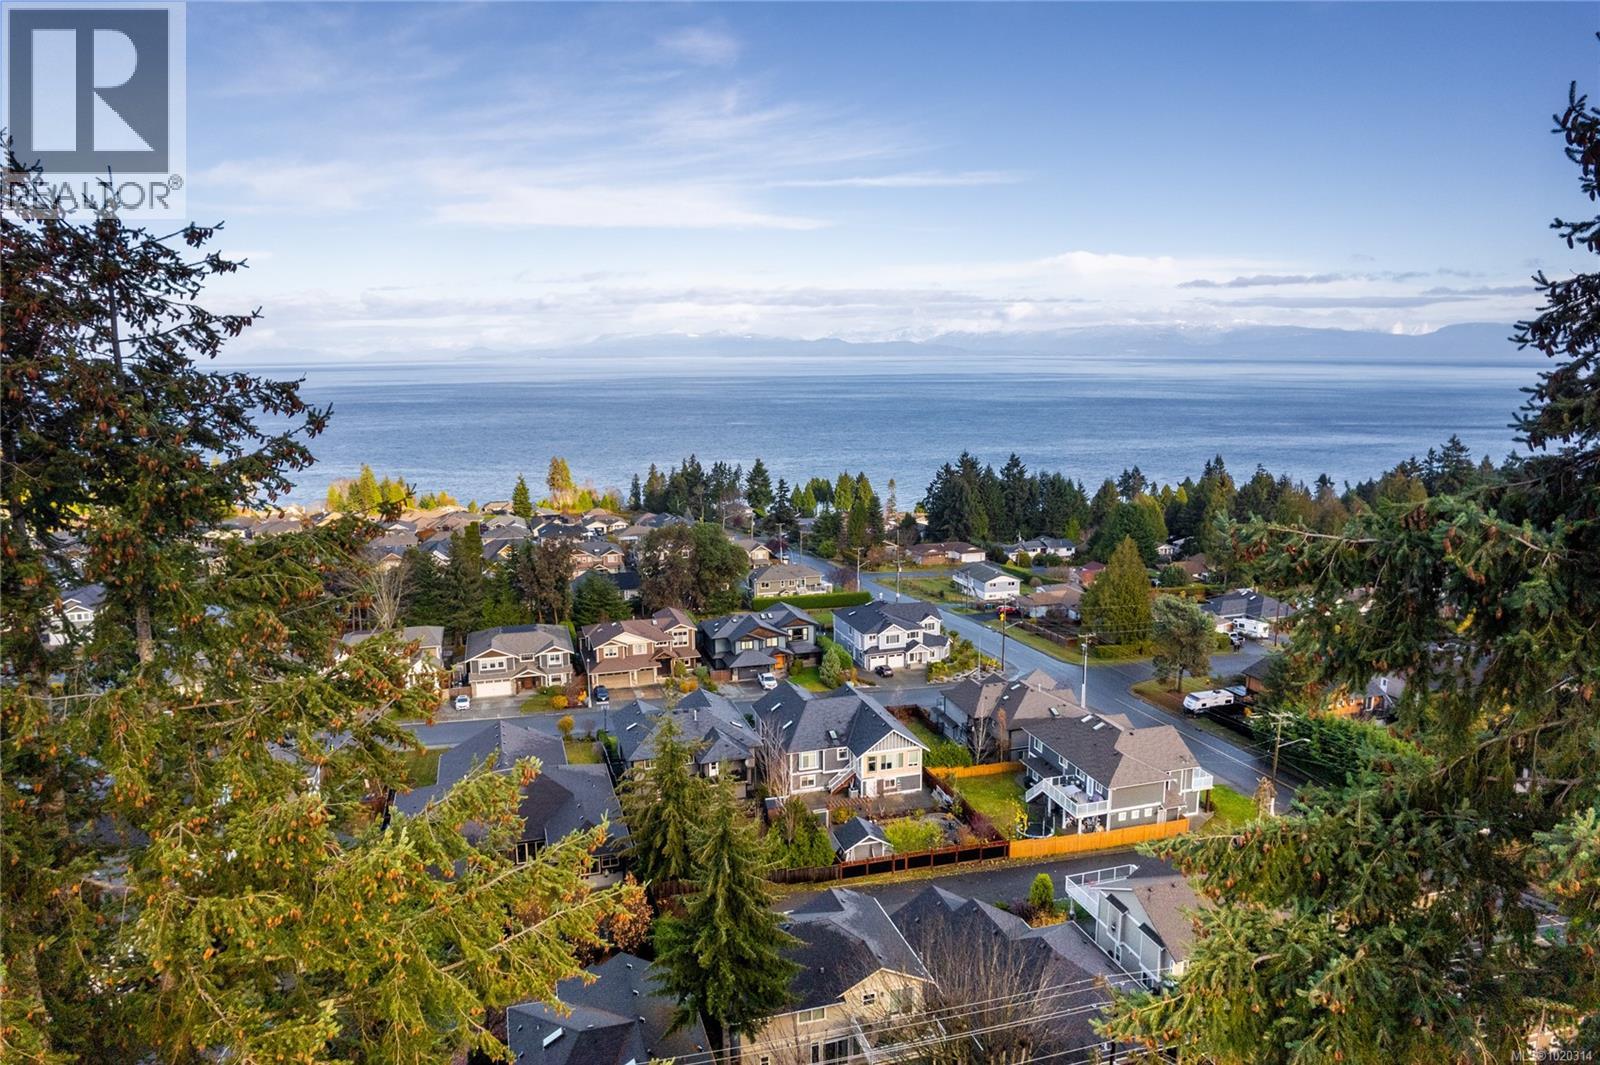
5611 Hammond Bay Rd
Nanaimo, British Columbia
An exceptional ready-to-develop ocean-view property in North Nanaimo location. This 1.7-acre vacant parcel offers R10 zoning with support for up to 16 units per hectare, ideal for townhome or duplex projects. The property's sloping topography provides strong ocean-view potential. Surrounded by quality residential development and close to schools, parks, and major amenities, it's an ideal setting for a profitable multifamily build or long-term hold. Can be purchased as a package with MLS: 1020319 All data and measurements approximate; buyers to verify if important. (id:62288)
RE/MAX Professionals (Na)