
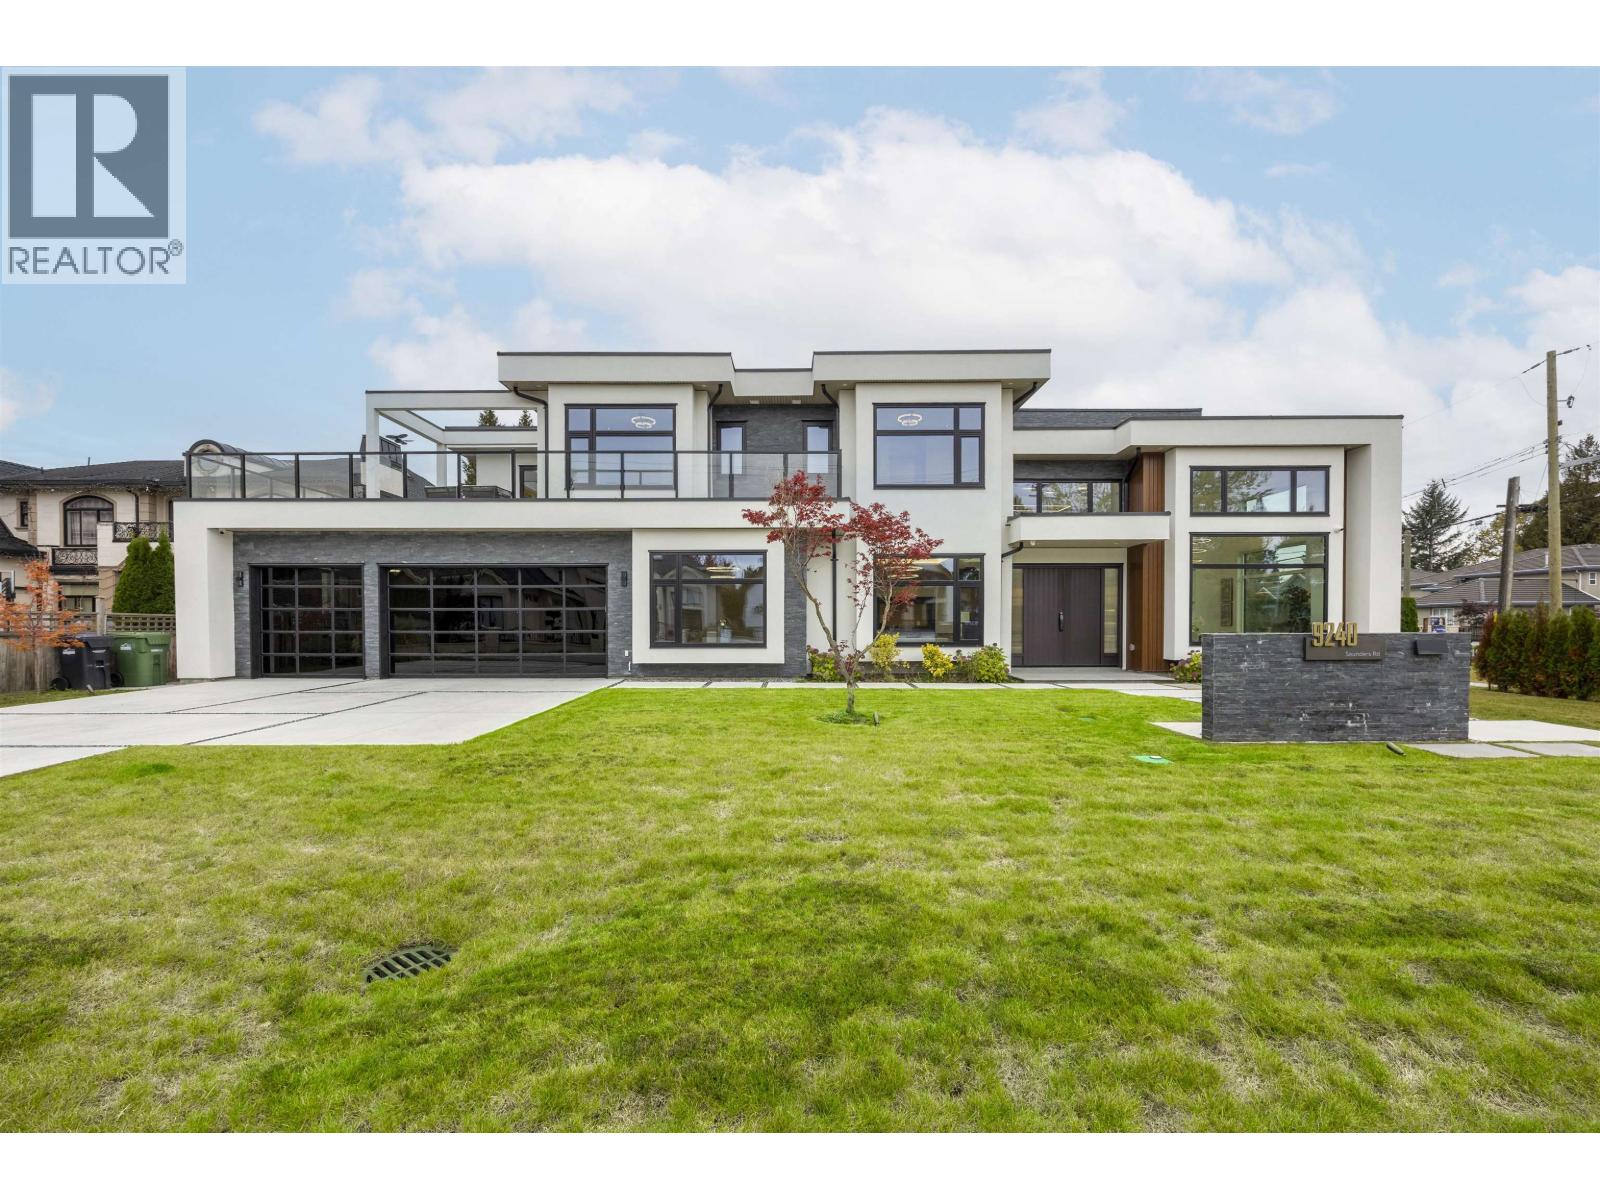
9240 Saunders Road
Richmond, British Columbia
Welcome to this West Coast-style home, combining natural beauty with modern design. Located in Richmond's prestigious Saunders neighbourhood, sits on a quiet corner lot of 7,933 square feet, house 3,630 square feet. The home blends contemporary design with top-quality materials, offering a perfect harmony of comfort and elegance. Designed to maximize natural light, the home features large floor-to-ceiling windows and an open layout that seamlessly connects indoor and outdoor spaces. The spacious living and dining areas are ideal for modern family living. The interior boasts premium materials, Miele appliances, engineered wood doors, 3 car garage, 5 bedroom , with legal suite separate entrance in main level.Open house on Sun (Jul 17) 2-4 pm (id:62288)
Nu Stream Realty Inc.

1 314 Nelson Street
Coquitlam, British Columbia
Modern 3-level home with thoughtful design and stunning mountain views. The main floor features an open-concept great room, dining area, kitchen with gas stove, powder room, and covered patio with a BBQ outlet. Upstairs offers a spacious primary bedroom with ensuite, two additional bedrooms, a full bathroom, and laundry. The lower level includes a versatile rec room/guest suite with full bath and crawl space storage. Enjoy an EV charger, A/C, built-in music system, security camera system, Garden hose connection on side and rear of property, built-in shelves throughout all rooms, and 2 parking spots plus street parking. (id:62288)
Century 21 Coastal Realty Ltd.
Srs Panorama Realty
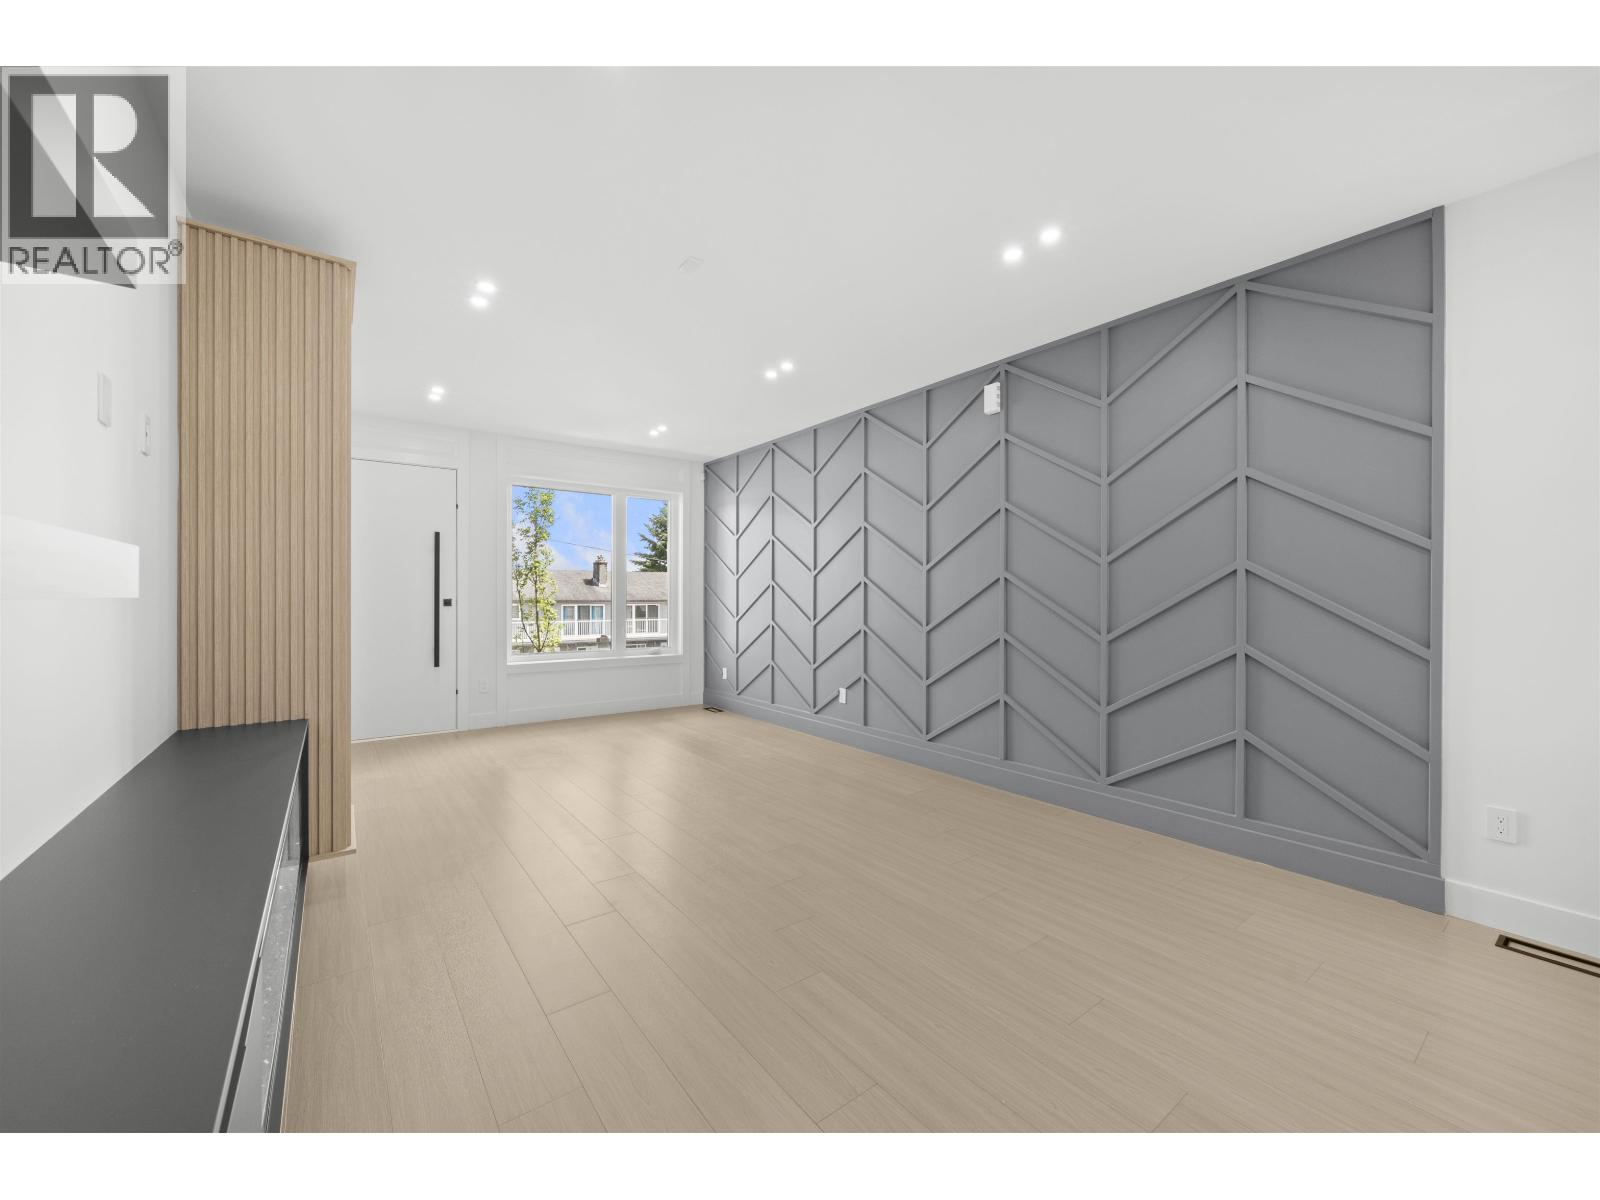
2 314 Nelson Street
Coquitlam, British Columbia
Modern 3-level home with thoughtful design and stunning mountain views. The main floor features an open-concept great room, dining area, kitchen with gas stove, powder room, and covered patio with a BBQ outlet. Upstairs offers a spacious primary bedroom with ensuite, two additional bedrooms, a full bathroom, and laundry. The lower level includes a versatile rec room/guest suite with full bath and crawl space storage. Enjoy an EV charger, A/C,security camera system, Garden hose connection in front and rear of property, built-in shelves throughout all rooms, and 2 parking spots plus street parking. (id:62288)
Century 21 Coastal Realty Ltd.
Srs Panorama Realty
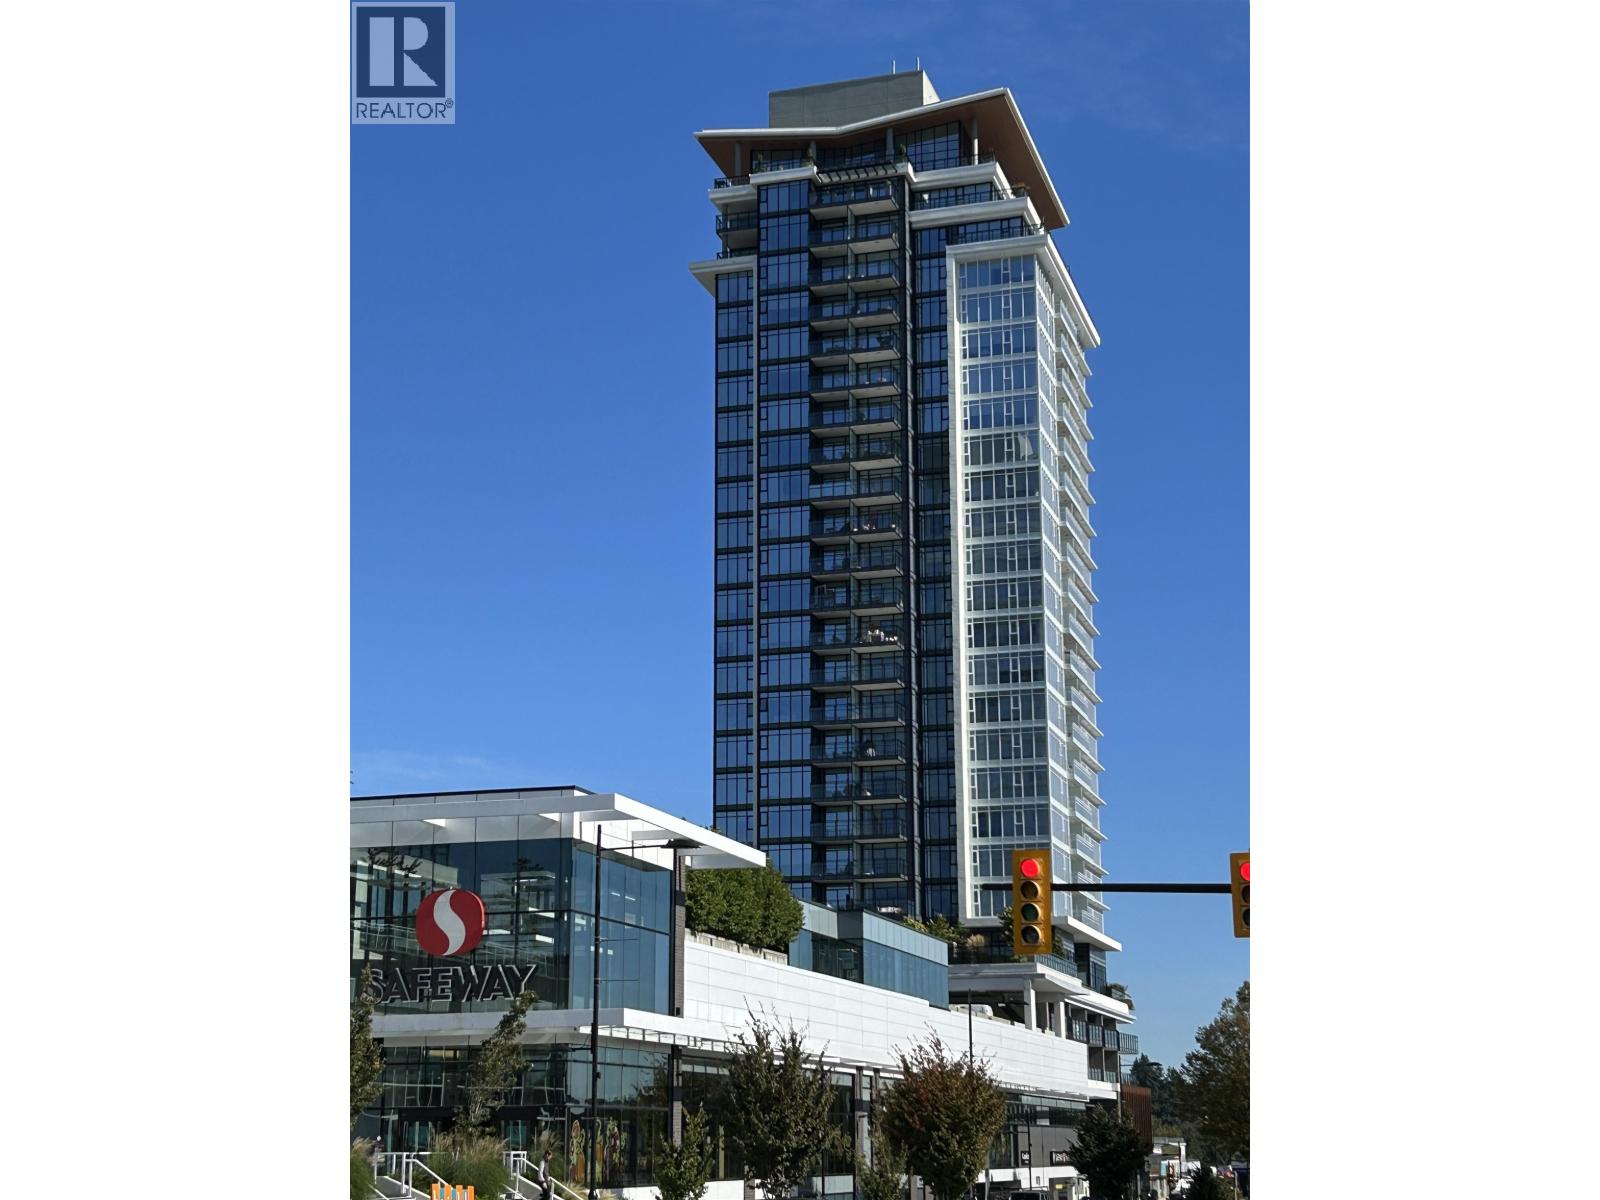
1204 1045 Austin Avenue
Coquitlam, British Columbia
Discover refined, elevated living in this bright 2 bdrm corner unit at The Heights on Austin. The 948 square ft residence features soaring 9' ceilings & expansive floor-to-ceiling windows that frame stunning mountain & river views. The generous primary suite provides a serene escape with a spa-like 5-piece ensuite, complete with a double vanity, separate glass shower & a deep soaker tub. For the culinary enthusiast, the premium U-shaped kitchen is thoughtfully appointed with integrated Fisher & Paykel appliances & ample counter space, ideal for entertaining. Enjoy exclusive access to the building's sophisticated amenities, including full concierge service, state-of-the-art fitness centre, elegant social lounge & an expansive outdoor terrace perfect for your family & Friends. (id:62288)
Saba Realty Ltd.
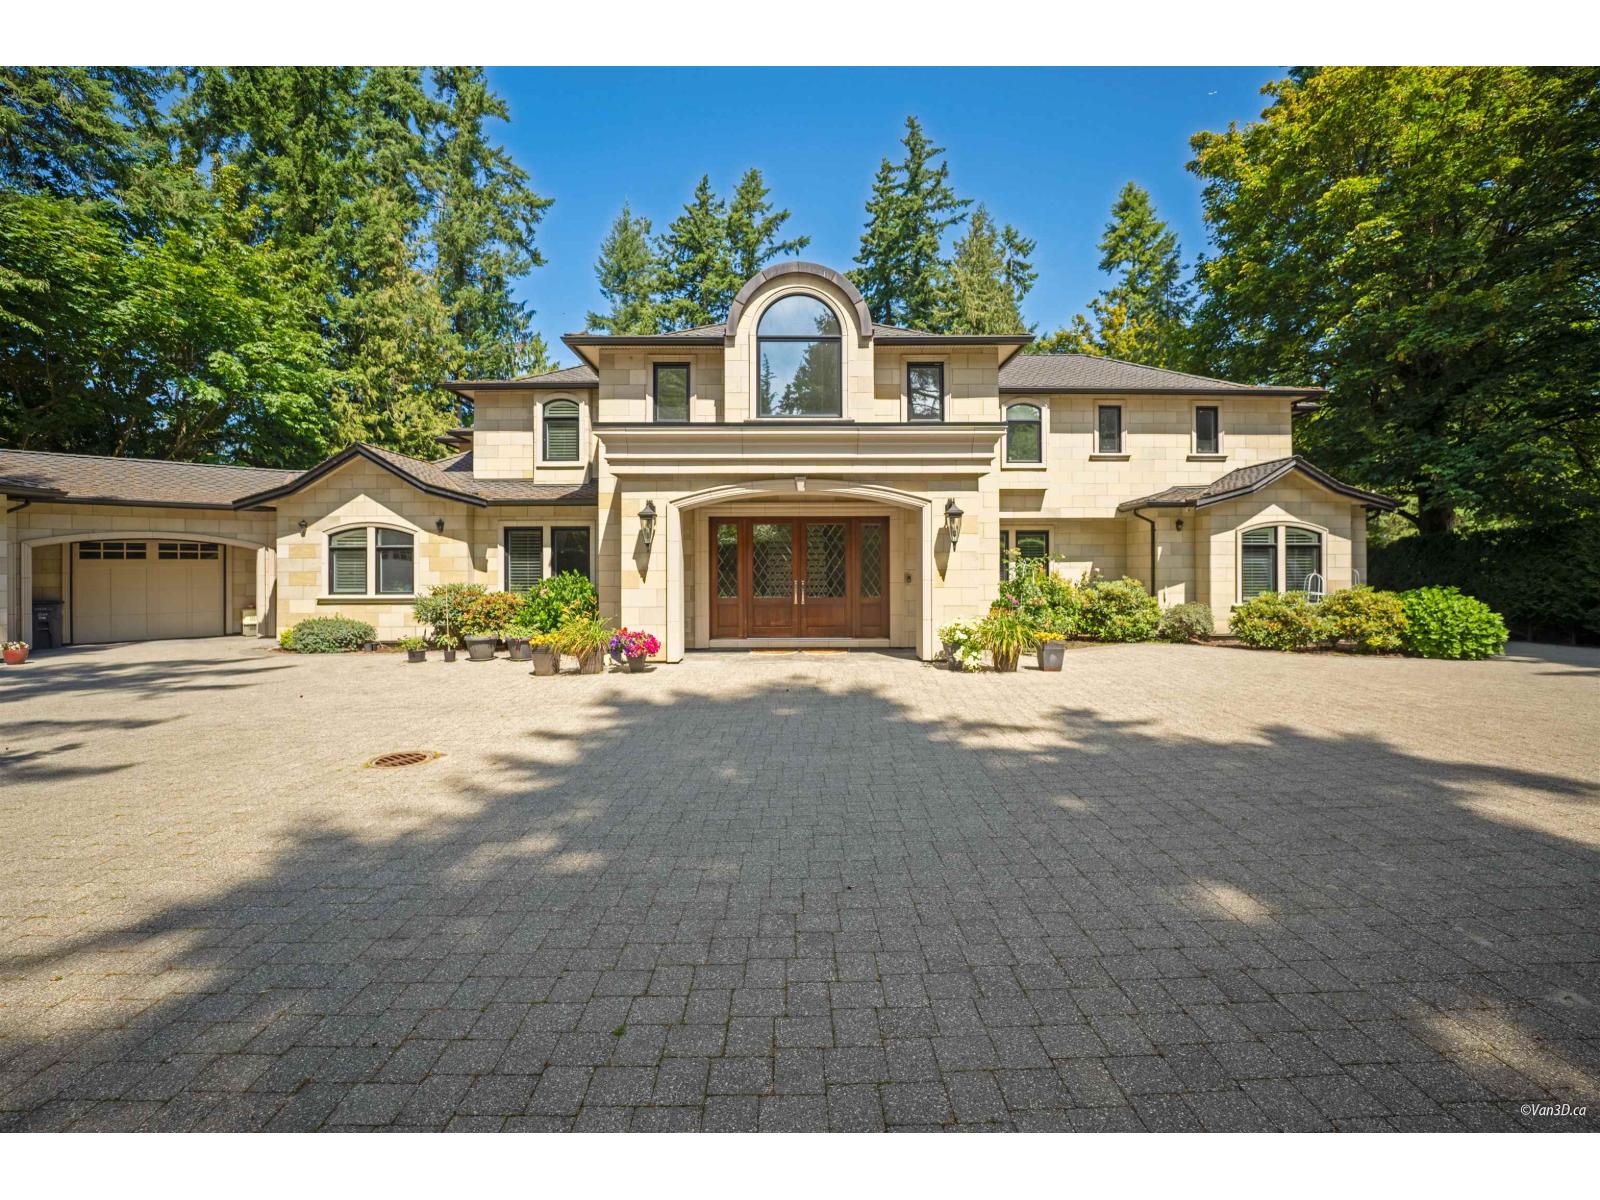
13939 28 Avenue
Surrey, British Columbia
Experience timeless elegance in this 1-ACRE LOT stunning European-inspired gated estate, nestled in the prestigious Elgin Chantrell neighbourhood. Designed for luxurious living and entertaining, this grand limestone residence offers expansive living spaces and impeccable craftsmanship throughout. A dramatic foyer with soaring ceilings and marble flooring sets the tone for sophistication. The main level includes formal living and dining rooms, a private office, and a beautifully appointed kitchen with French doors opening to an expansive wraparound deck. Upstairs, you'll find a charming library and 4 spacious bedrooms, including a luxurious principal suite. The walkout lower level is a true entertainer's dream, featuring a sprawling recreation room, media room, gym, and more. (id:62288)
RE/MAX Crest Realty
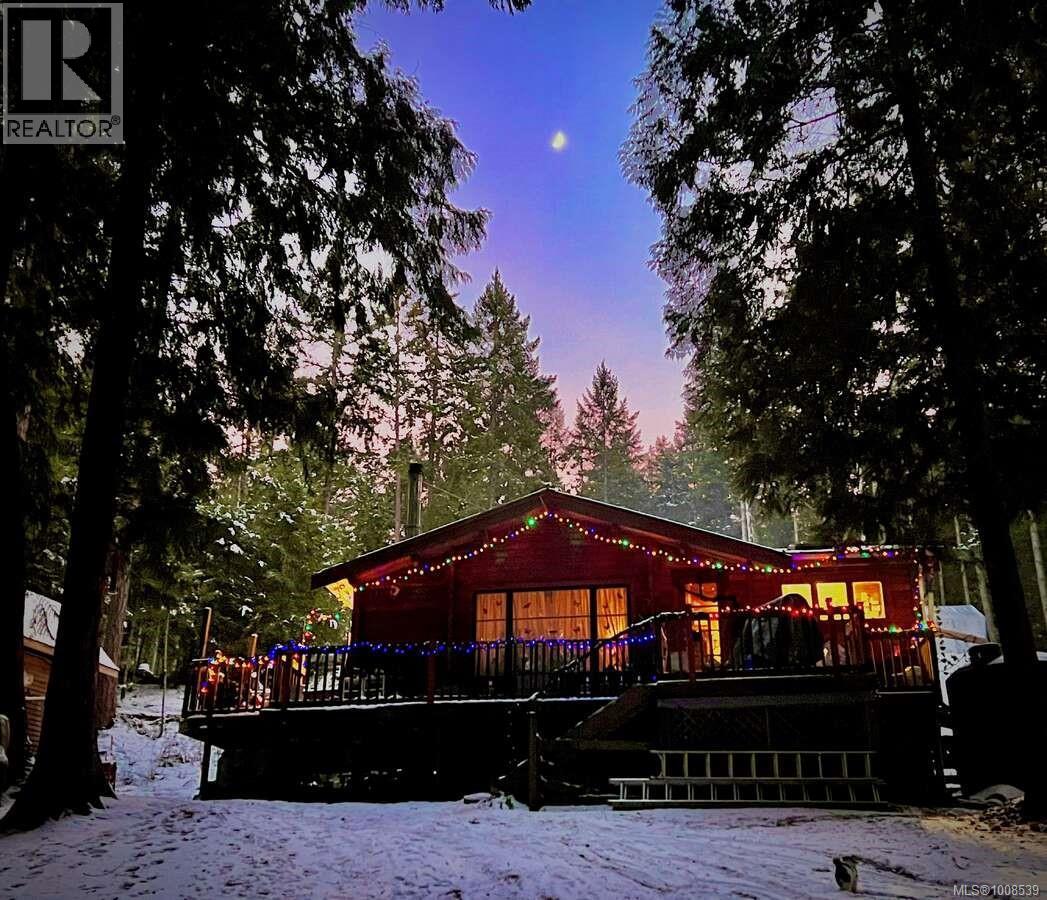
557 Weathers Way
Mudge Island, British Columbia
Beautiful Cedar Panabode Log cabin with 14ft Aluminum boat. ADDRESS 557 Weathers Way, Mudge Island BC, CABIN SIZE 744 square feet PROPERTY: Just under 1/2 an acre. Nestled amongst Cedar, fir & Arbutus trees, this cabin is the perfect retreat or home. Across from the ocean & on a dead-end road. Large windows allow you to enjoy views of the ocean & birds. Two ocean access points across the road are great places to explore the tidal pools, see Orca, humpback whales, otters, seals & sea lions or marvel at the sunset over the ocean. KITCHEN: Newly updated with a skylight & large window facing the ocean. Appliances include an LG flat top stainless steel range with a convection oven, a red retro style Galanz refrigerator & new, dedicated under-the-sink, hot water heater. BEDROOMS (3): 2 regular sized - one with a view of the ocean & the other with views of the forest & night sky. 1 smaller bedroom currently has bunkbeds, but could converted into a master ensuite. GREAT ROOM: Dinning & living room with vaulted ceilings, 2 large picture windows & skylight. WATER: Rainwater collection system with 3 cisterns, a jet pump, filtration & UV light. WASHROOM On-demand propane hot water, LG washer & dryer, & Swedish Separette composting toilet. SEPTIC: If you wish to upgrade to a septic field, we have an engineer's plan (estimated cost $35K.) & permit in place. HEATING - Brand new electric baseboard heaters (installed in 2026) - Woodstove: 3 yrs old & Wett certified. ELECTRICAL: 100 amp service. 2026 electrical work throughout the cabin including baseboard heaters, hardwired smoke detectors, lights & sockets. ROOF: Metal. FLOORING: Wood and tile. INTERNET: Telus high-speed fibre optic. OUT BUILDINGS: Woodshed/Toolshed & Studio with high-speed internet & hid-a-bed. TRANSPORT FOR VIEWING: Available by appointment with vendor. (id:62288)
Easy List Realty
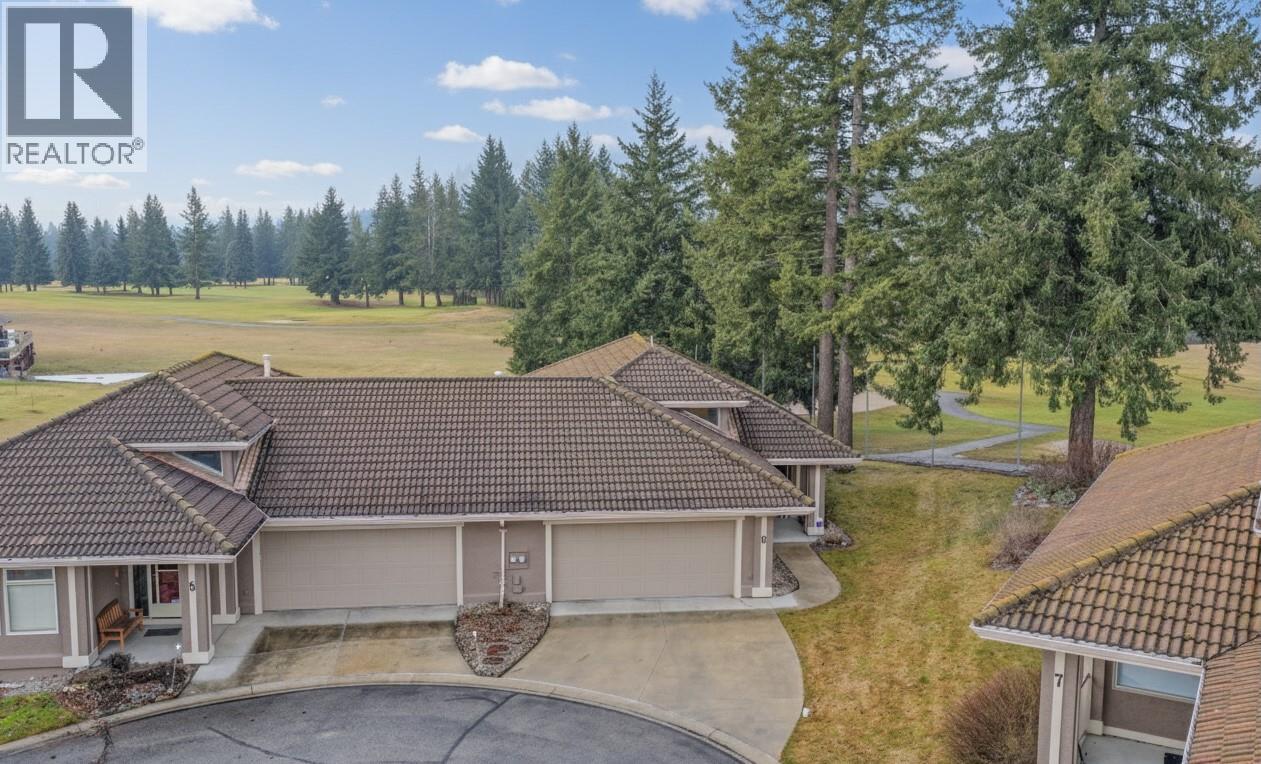
2550 Golf Course Drive Unit# 6
Blind Bay, British Columbia
Enjoy relaxed retirement living in the heart of the Shuswap. This beautifully maintained 3-bedroom, 2.5-bathroom +55 condo offers the perfect blend of comfort, convenience, and carefree lifestyle. With all main-floor living, it’s thoughtfully designed for easy, accessible day-to-day living. Step onto your sunny back sundeck—complete with a concrete deck surface and retractable sun awning—and take in the peaceful view backing directly onto the 12th tee box. The awning automatically retracts in high winds, offering both convenience and peace of mind. Fire up the natural gas BBQ and relax while enjoying the golf course setting. A quick ride in your own golf cart brings you to the pro shop, restaurant, and driving range—resort-style living right at your doorstep. The spacious primary suite offers a comfortable retreat, while the fully finished walk-out basement provides excellent guest space. The lower patio creates an additional outdoor living area, complete with two hand-crank privacy blinds for shade and comfort and privacy. Thoughtful updates include the removal of Poly-B plumbing and upgraded R50 insulation in the garage to match the home for added efficiency. Condo fees cover snow removal and landscaping, ensuring a true lock-and-leave lifestyle. Residents also enjoy access to Shuswap Estates where secure RV and boat storage is offered at a very reasonable fee—perfect for embracing the Shuswap lake and golf lifestyle. (id:62288)
Real Broker B.c. Ltd
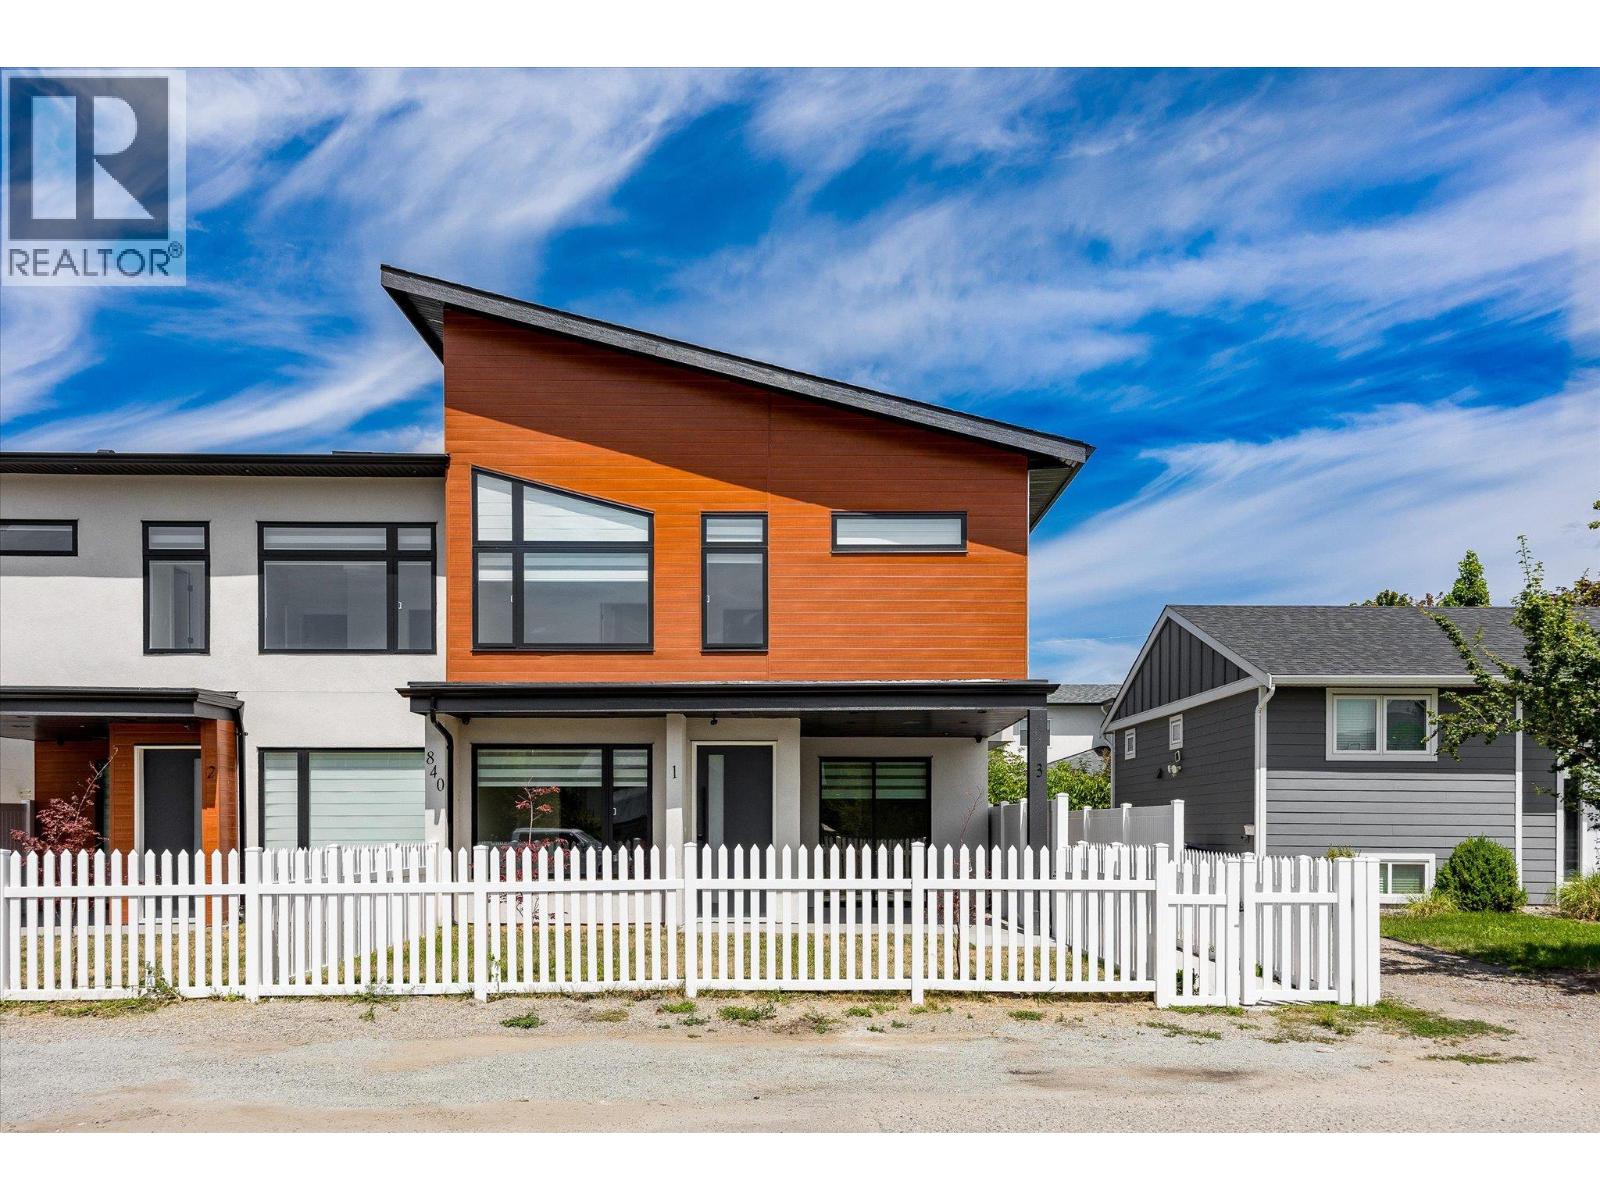
840 Grenfell Avenue Unit# 1
Kelowna, British Columbia
Newer Build-Spacious Living-Prime Location and Move-in Ready! Contemporary, bright-3 bedroom, 3 bathroom, new townhome offers 1,994 sq. ft. complete with a fully fenced front yard, a rooftop patio oasis and a single detached garage with EV charger. The main floor features an open-concept living, dining and kitchen layout, ideal for both everyday enjoyment and for entertaining friends and family. The kitchen is beautifully appointed with stainless steel appliances, gas range, extended island cabinetry, white granite countertops and a gas fireplace framed by a stylish feature wall. Upstairs, you’ll find two generous bedrooms, a laundry room with built-in cabinetry and a spacious primary retreat boasting a large walk-in closet and a 5-piece ensuite with a standalone soaker tub. Additional highlights include wide-plank laminate flooring throughout, custom window coverings, main-floor and outdoor built-in speakers, ample under-stair storage and a high efficiency tankless water heater. Located within walking distance to nearby shops, beaches, parks, schools, KGH and the lake. (id:62288)
Royal LePage Kelowna
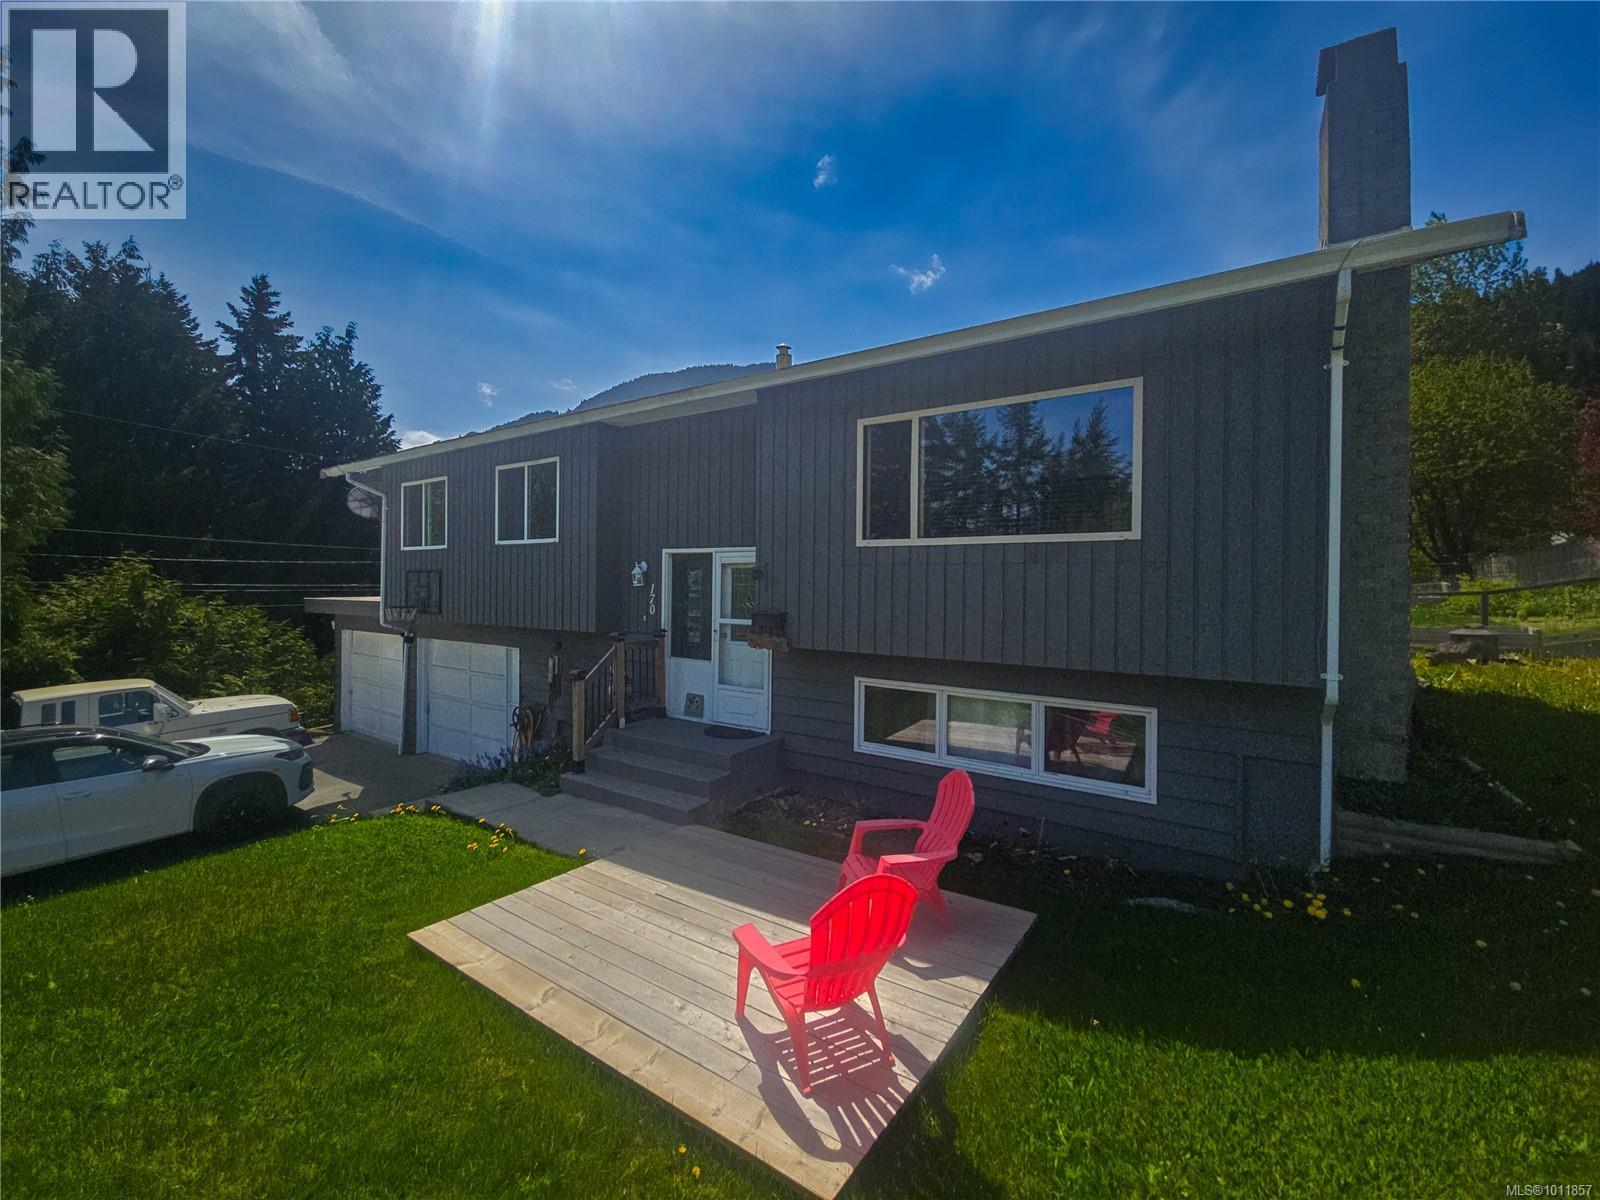
170 Seaview St
Sayward, British Columbia
Bright + updated family home in the Village of Sayward — a welcoming community where life moves at a gentler pace. This spacious home has been refreshed with new flooring, paint, fixtures, windows, an updated front porch, & new railings on the back deck, giving it a clean, move-in-ready feel. The big, bright kitchen with eating bar flows into the dining room with deck access, while the living room’s upgraded windows bring in natural light. The generous primary bedroom also opens to the deck, joined by two additional bedrooms and a skylit bath upstairs. Downstairs offers a cozy family room, a fourth bedroom with its own bath — perfect for guests or a teen — plus laundry, storage, and a double garage. Plenty of parking is available, including space for an RV. With care to the roof & exterior already done, you can settle right in. Minutes from the school, new library, rec center, marina, and local farmers’ markets, this home offers comfort, updates, and the beauty of small-village living. (id:62288)
Exp Realty (Cr)
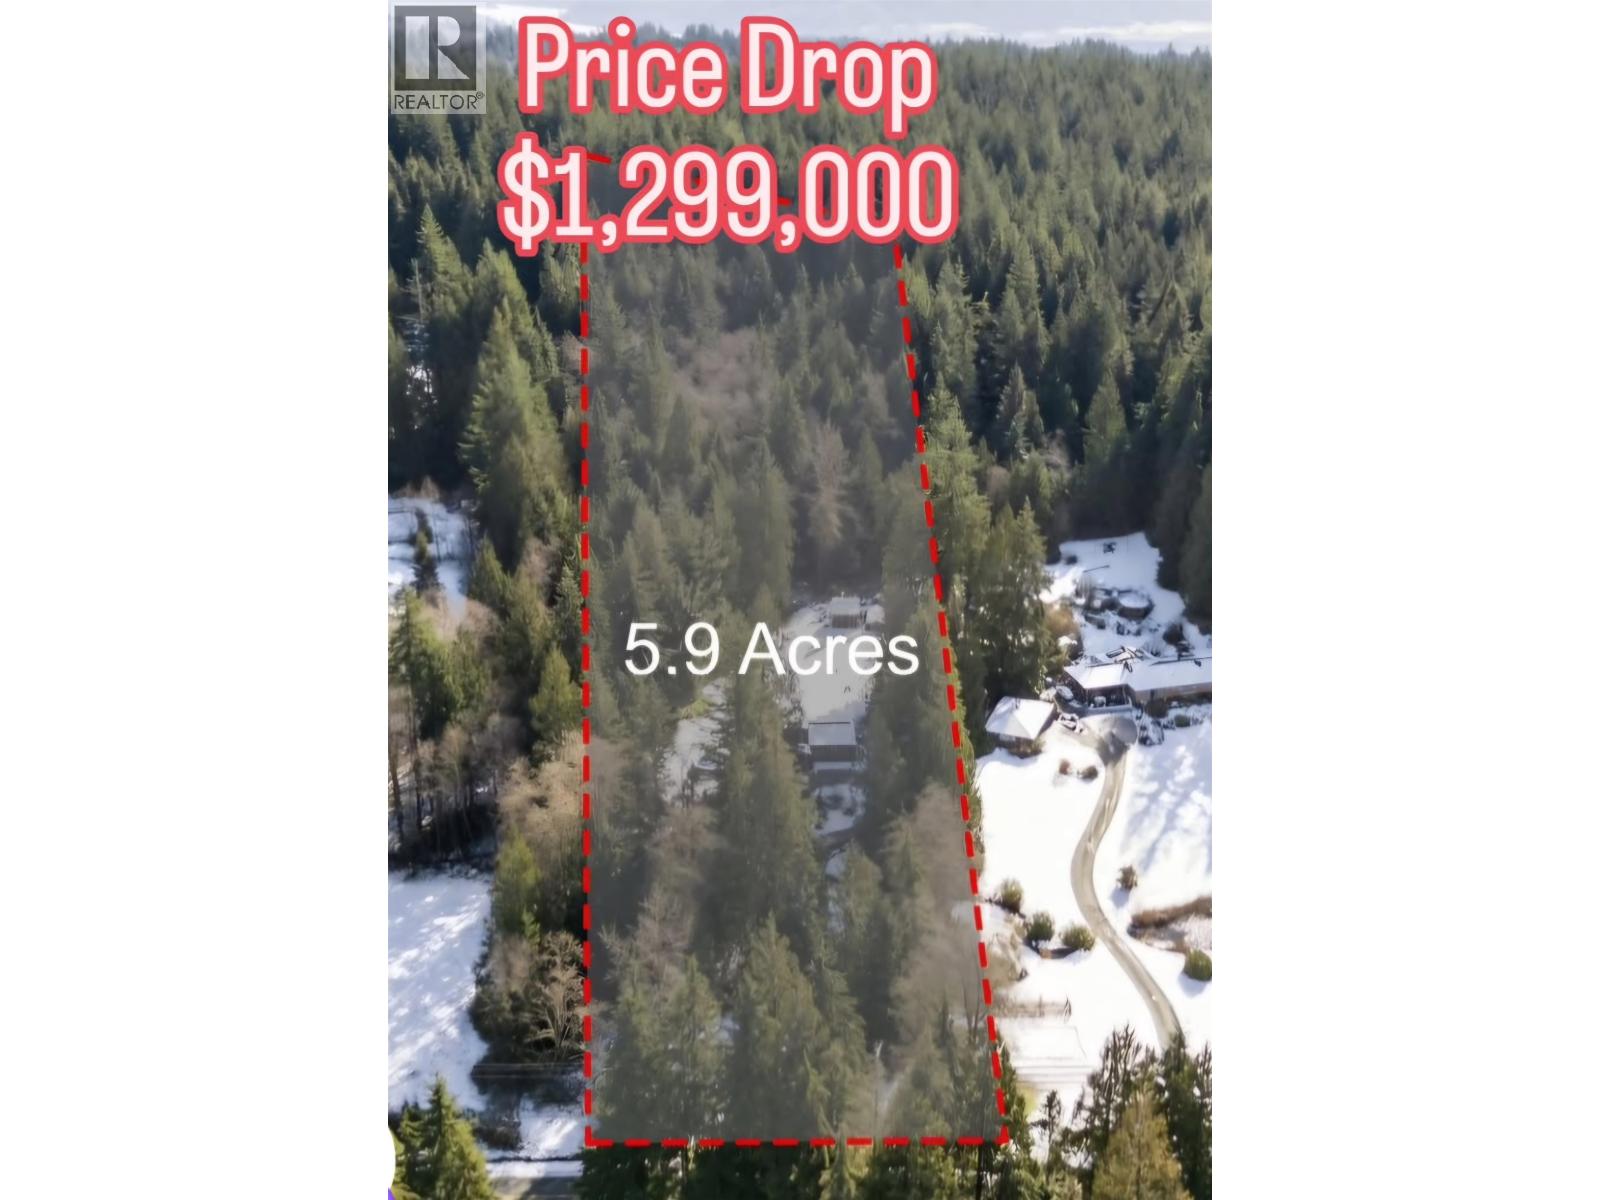
11760 272 Street
Maple Ridge, British Columbia
Nestled on 5.9 PRIVATE, Treed ACRES, this Charming 3 BDRM Home offers the PERFECT CANVAS for Those Looking to Add Value & Make it their OWN. The Home is SOLID and Full of Character, Just Awaiting your IDEAS and a Little TLC to Truly Shine. The Property itself is BEAUTIFULLY TREED for Privacy with Ample Space, IDEAL for HORSES or HOBBY FARMING. A Fantastic Setup for OUTDOOR LOVERS or Anyone Seeking PEACEFUL COUNTRY LIVING with Room to GROW and/or BUILD YOUR DREAM HOME. LOTS OF PARKING. Close to Whonnock Lake. (id:62288)
Macdonald Realty
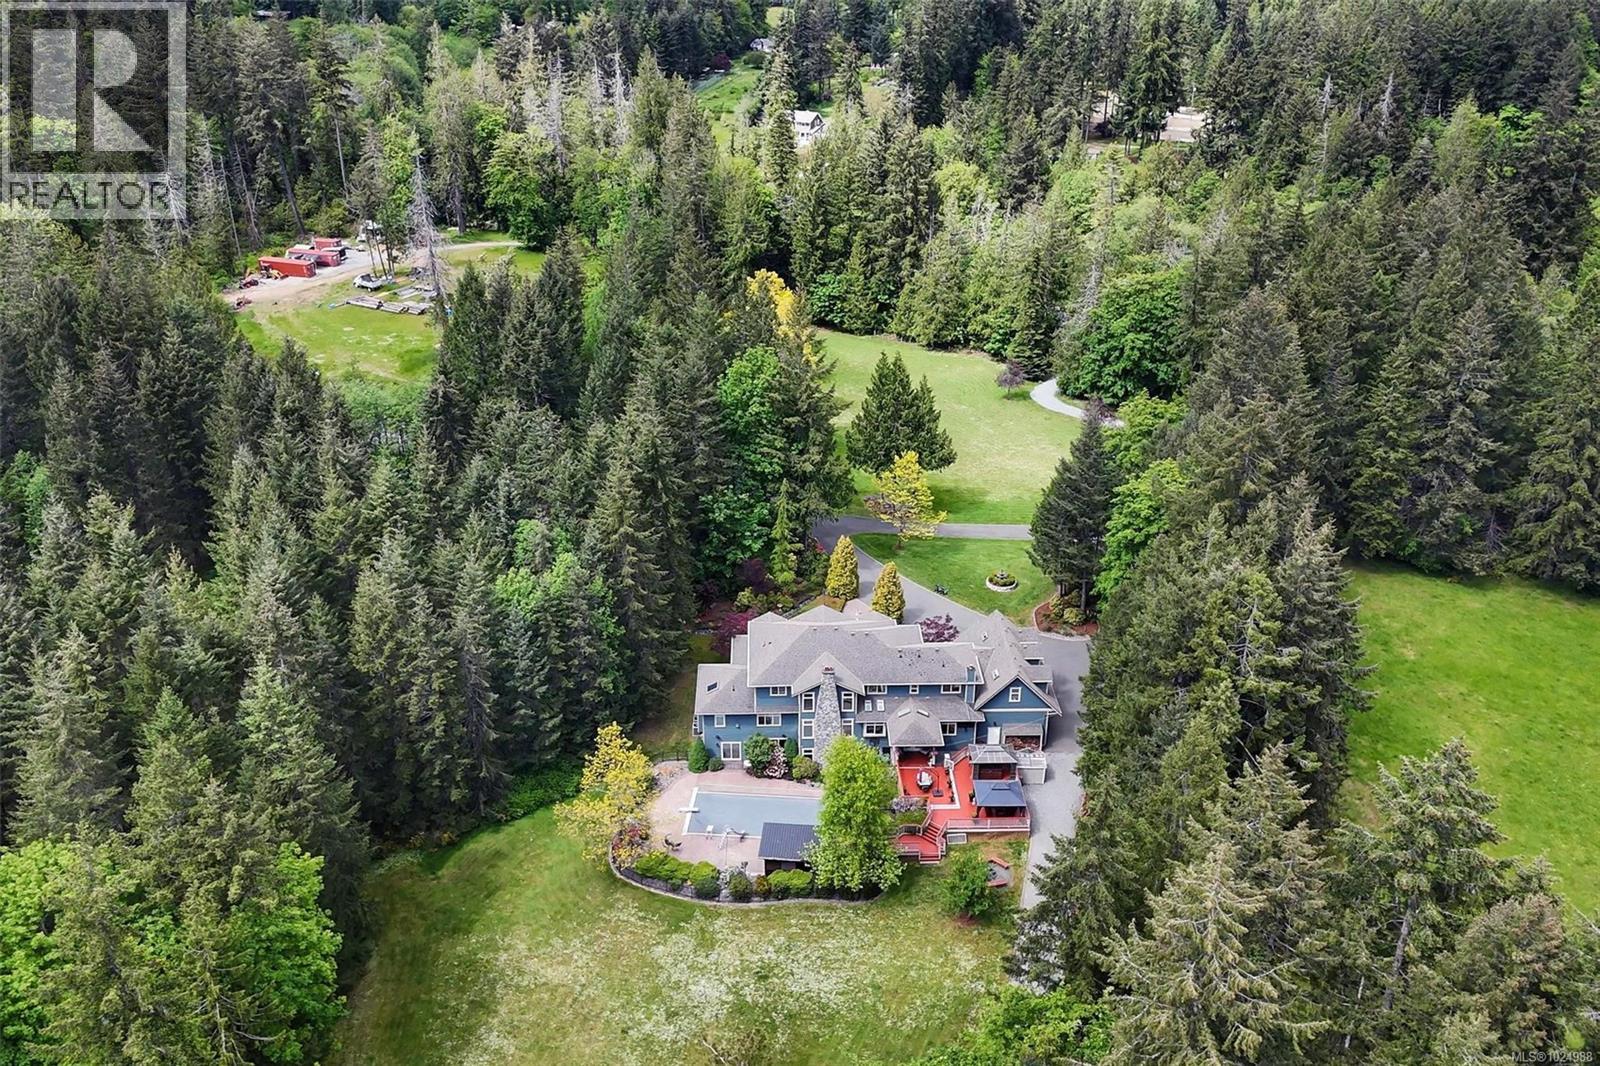
3250 Cobble Hill Rd
Cobble Hill, British Columbia
Cobble Hill Luxury Family Dream Property!! 17.76 acres 7 bed/6 bath Foreign Buyer Ban and Foreign Buyer Tax Exempt!! Cobble Hill Estate! This stunning 17+ acre gated property offers privacy, luxury, and the beauty of nature. Thoughtfully designed and extensively upgraded, the custom 7-bedroom, 6-bath home combines elegance and comfort. The grand foyer opens to soaring ceilings in the great room, kitchen, dining, and living areas. The gourmet kitchen features custom cabinetry, granite countertops, premium appliances, and heated travertine floors with adjoining spacious family room and access to the entertainment sized deck and barbecue area. The Great room is spectacular and features a giant rock fireplace. The main-level primary suite offers a spa-inspired ensuite, walk-in closet, and adjoining office with powder room. Upstairs are five bedrooms, a large playroom, and two full Jack and Jill 5 piece baths. The lower level includes a theatre, wet bar, games room, and gym with walkout access to the saltwater pool, hot tub, outdoor showers and beautiful gardens and play areas. You will love the 3-car garage, barn with horse stalls, riding ring, paddocks, huge workshop, greenhouse, and fenced vegetable gardens. Lots of opportunity to creat a few self contained suites as well as 2 RV hookup areas. Surrounded by 5 acres of forest, a serene creek for summer dipping, and walking trails! This is the ultimate safe, private family estate retreat. (id:62288)
Sotheby's International Realty Canada
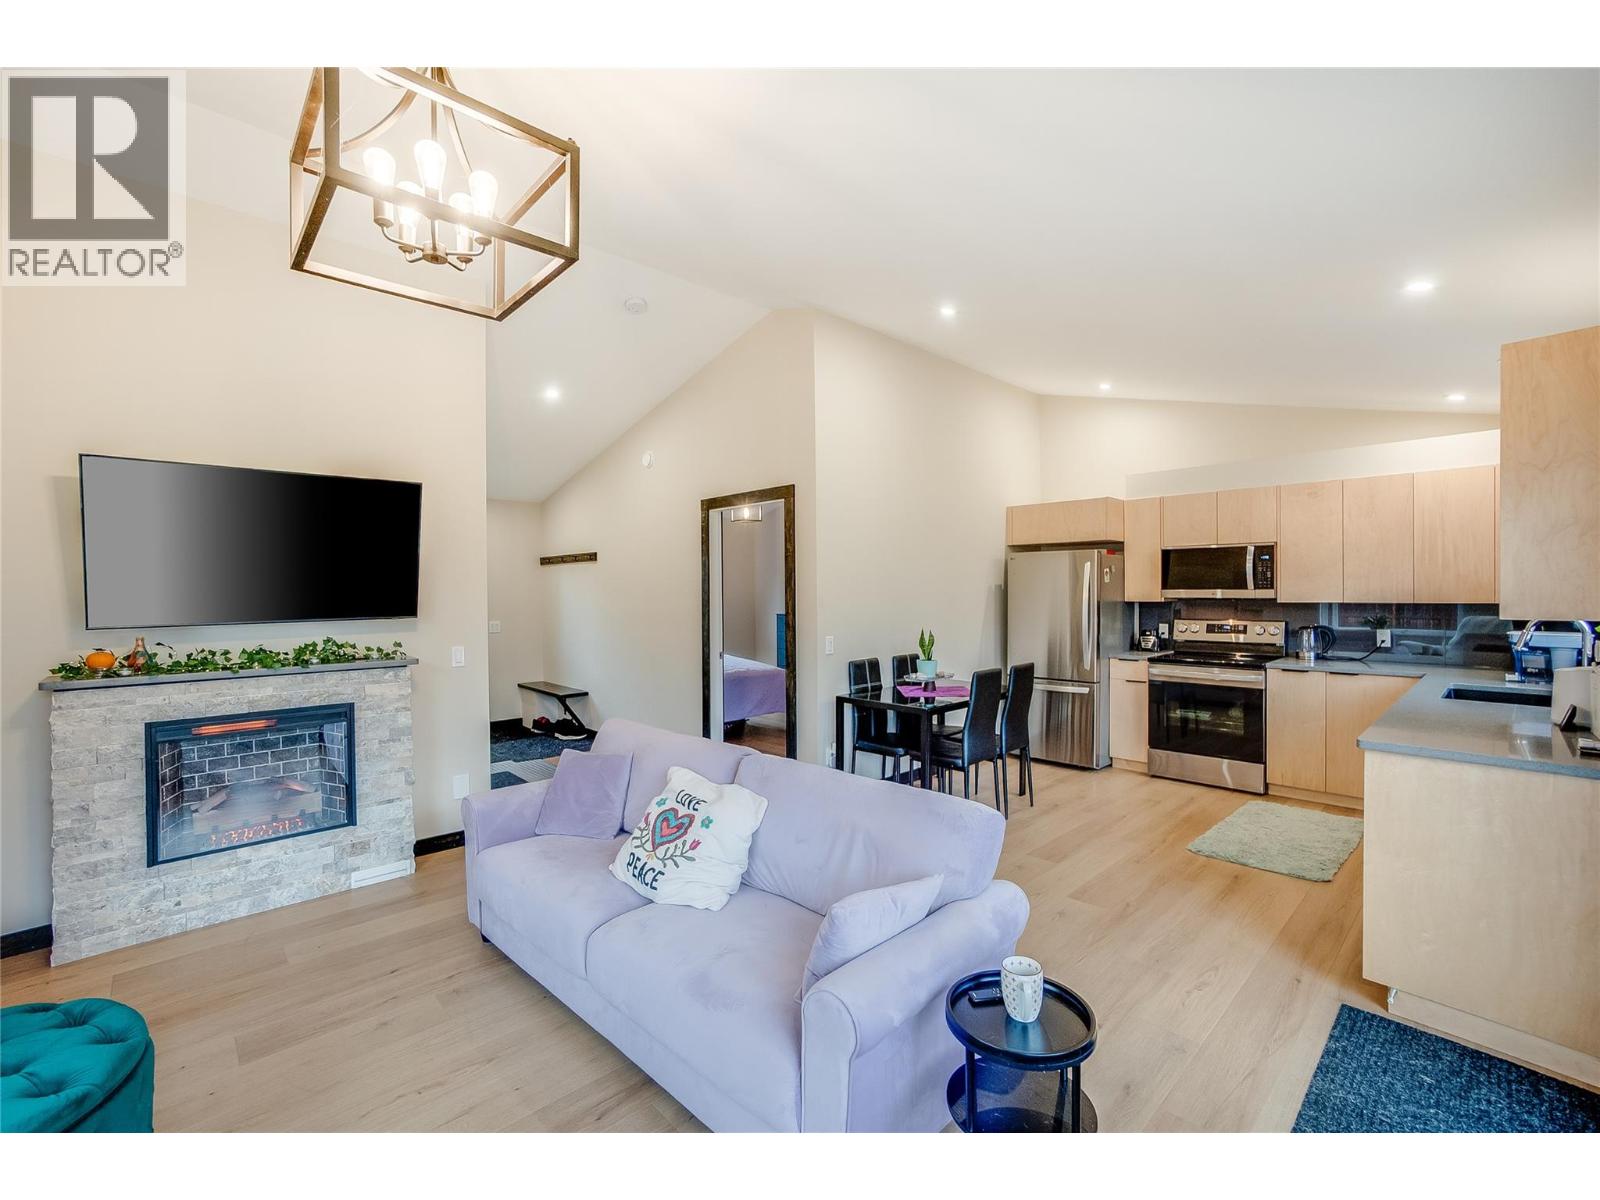
611 Union Street Unit# 1
New Denver, British Columbia
Located in the heart of New Denver, just moments from Slocan Lake, walking trails, local shops, restaurants, and everyday amenities, this 2024-built townhouse offers comfortable, low-maintenance living in one of the Kootenays' most picturesque villages. Designed with efficiency in mind, this 1-bedroom, 1-bathroom home was built to Step 4 of the BC Energy Step Code and features a bright, single-level floor plan with vaulted ceilings, large windows, mountain views, and quality finishes throughout. A heat pump provides efficient year-round heating and cooling, while central vacuum adds everyday convenience. For added peace of mind, the strata includes a professionally maintained backup generator to help keep essential services running during power outages. Ideal for those looking to simplify without sacrificing comfort, the functional layout is well suited to full-time living, a lock-and-leave lifestyle, or a home base for exploring the Kootenays. Enjoy the convenience of walking to the lake, parks, cafés, shops, and community services, with hiking, biking, paddling, skiing, and countless outdoor adventures all within easy reach. (id:62288)
Fair Realty (Kaslo)