
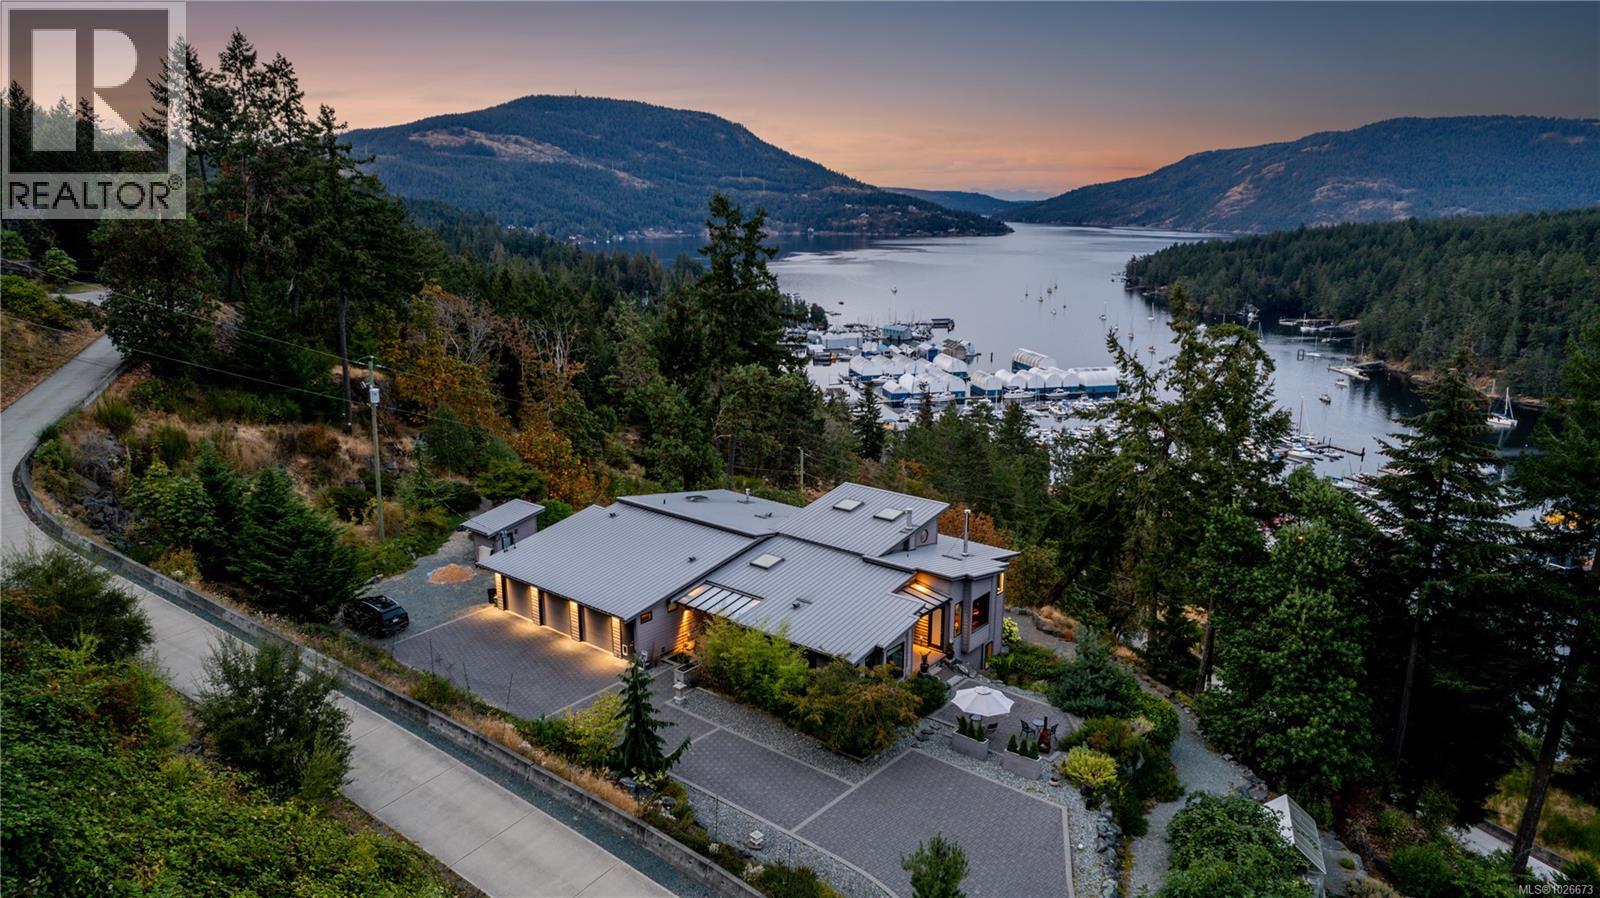
6088 Genoa Bay Rd
Duncan, British Columbia
Experience elegance in this stunning Maple Bay home set on 2 private acres with spectacular views to Vancouver. Just minutes from a marina with float plane service, it offers unmatched convenience and tranquility. This 5,000 sq/ft residence, crafted using the golden ratio and artistically finished, features 5 bedrooms and 5 bathrooms. The vaulted living space welcomes you with a fountain-adorned entrance, leading to an open-plan chef's kitchen and home theater. Every room showcases breathtaking views, while the master suite boasts a steam shower, jetted tub, and walk-in closet. Gas and wood fireplaces add warmth throughout. The gated estate includes a legal suite with a second kitchen, an auto-switchover generator, and four outdoor patios. Relax in the hot tub with views of Vancouver's ski hills at night, as eagles soar over Bird’s Eye Cove. The low-maintenance “garden-in-the-sky” features 25 drip-irrigation zones, a deer fence, and a year-round well. (48 HOURS NOTICE FOR VIEWINGS) (id:62288)
Sotheby's International Realty Canada
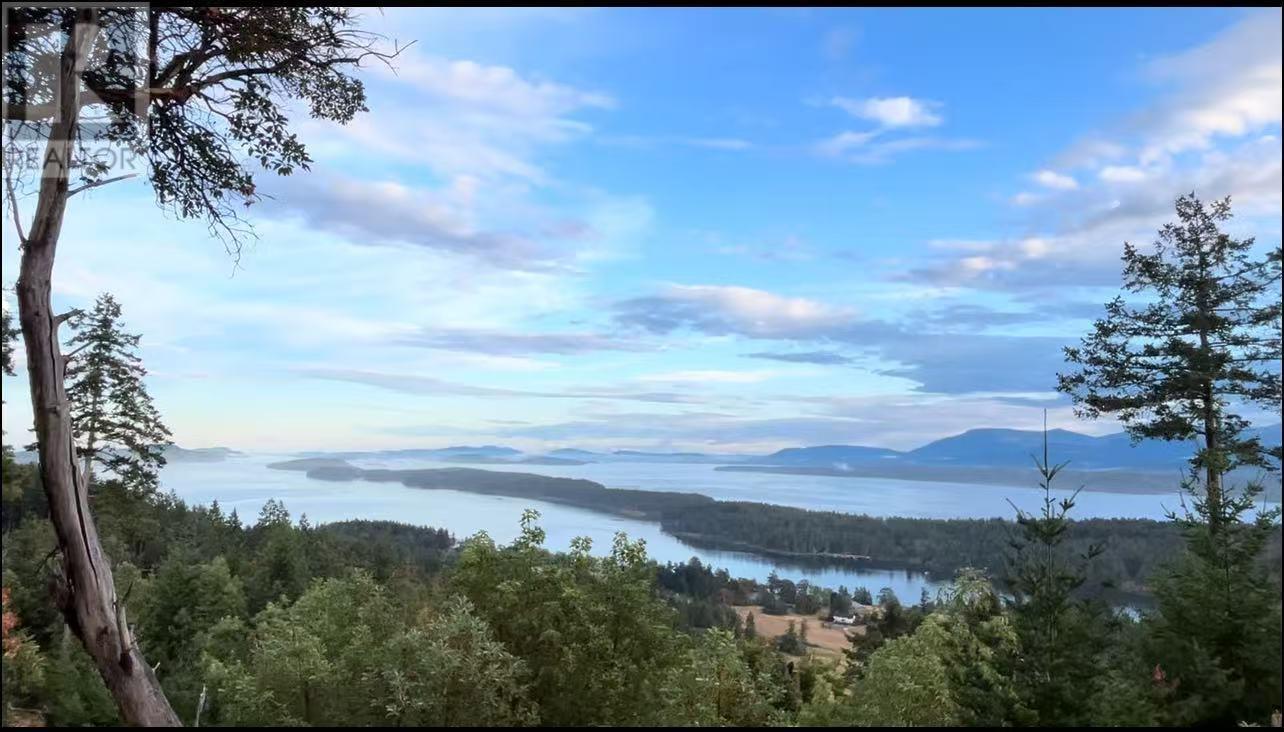
Lt 2 Seymour Road
Gabriola Island, British Columbia
A truly unique and picturesque acreage on Gabriola Island awaits! 5.7 acres ocean view property with stunning 180 degree southern view of the Southern Gulf Islands and Vancouver Island. Bring your ideas and build your dream home on this gorgeous and spacious property! Enjoy views, fresh air, private environment and West Coast Islands lifestyle in the best neighbourhood. Accessible by a 20 minute ferry ride from Nanaimo or a 15 minute float plane trip from YVR Airport's south terminal. The Island has all amenities; local elementary school, lumber yard, community centre, grocery store, medical clinic, fire hall, golf course, etc. Geotech and Archeological studies completed. (id:62288)
Saba Realty Ltd.
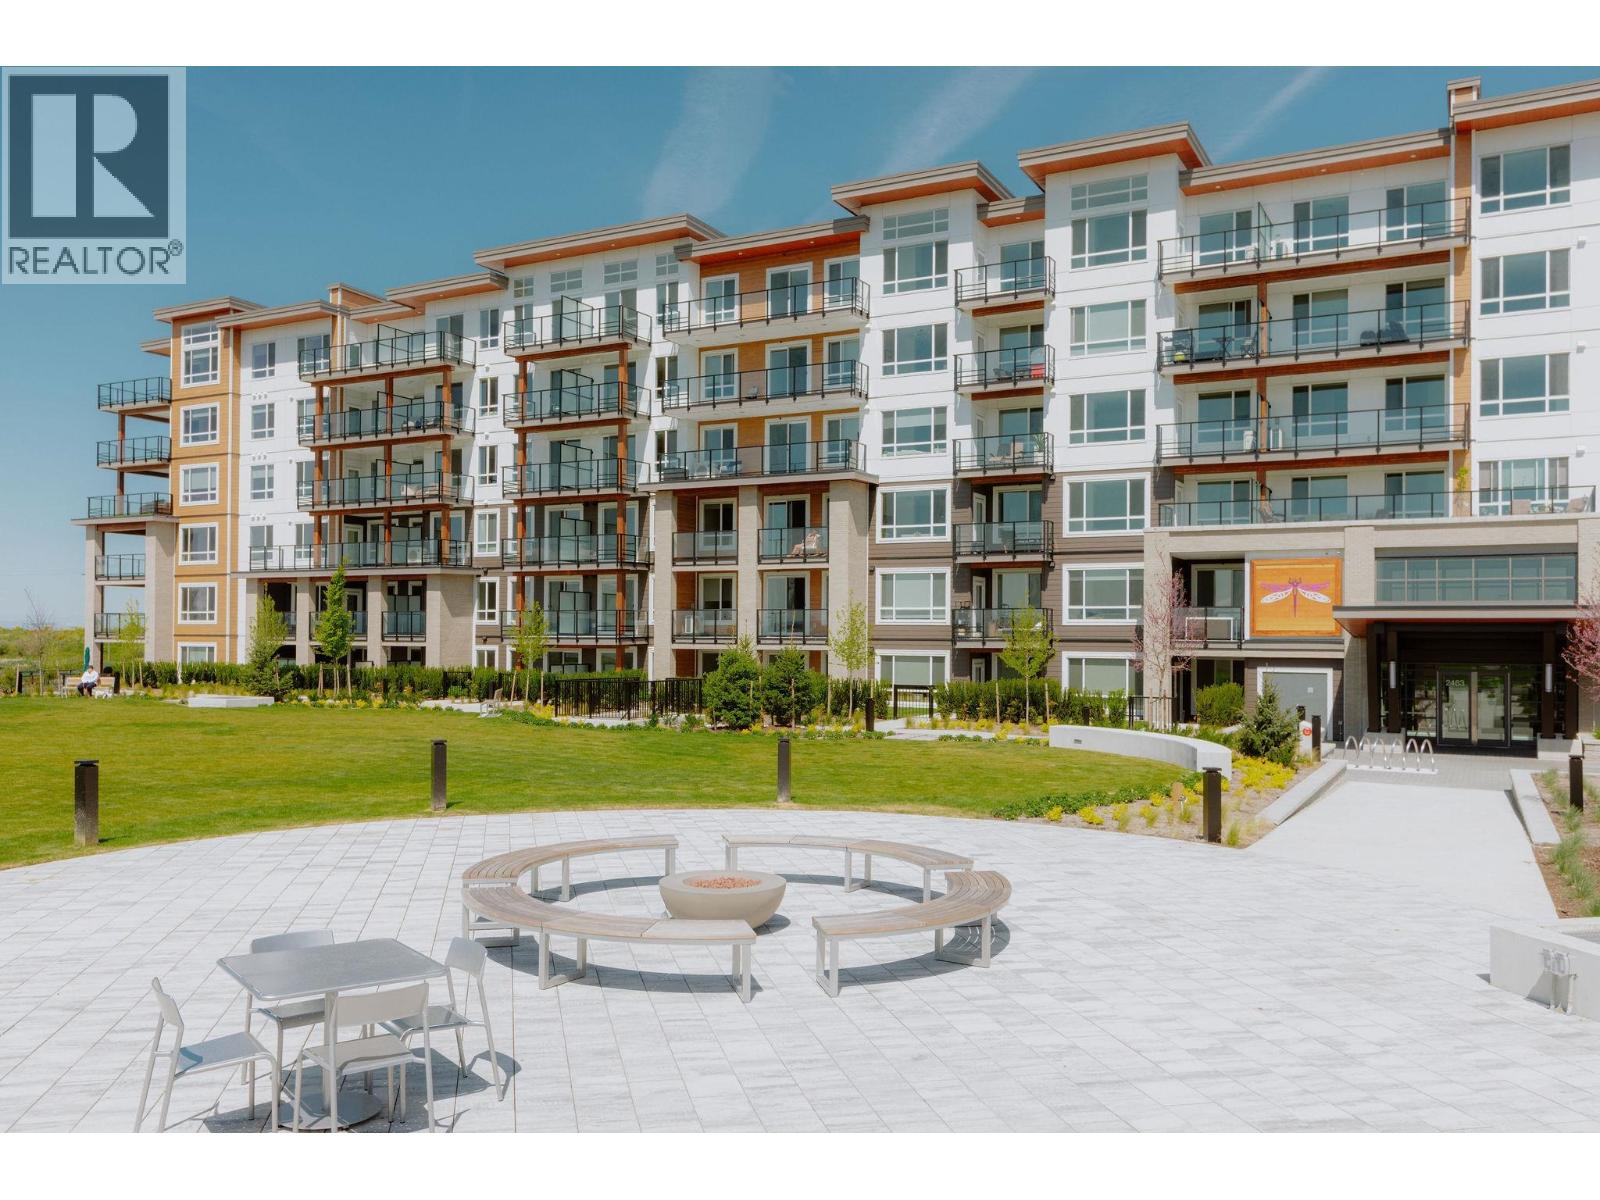
411 2463 Rabbit Drive
Tsawwassen, British Columbia
Welcome to this beautifully appointed one-bedroom + den condo located at Salt & Meadow by Aquilini, a sought-after waterfront community. This bright and spacious residence offers an open-concept layout, a versatile den perfect for a home office or additional storage, and serene surroundings just steps from the water. Enjoy resort-style amenities at the Beach House including a sparkling pool, Jacuzzi, fitness center, clubhouse, and lush landscaped grounds - all designed to elevate your everyday living. Relax at home or take advantage of the vibrant community features and waterfront trails, this is waterfront living at its finest. Photos are representational only (id:62288)
Rennie & Associates Realty Ltd.
Rennie Marketing Systems
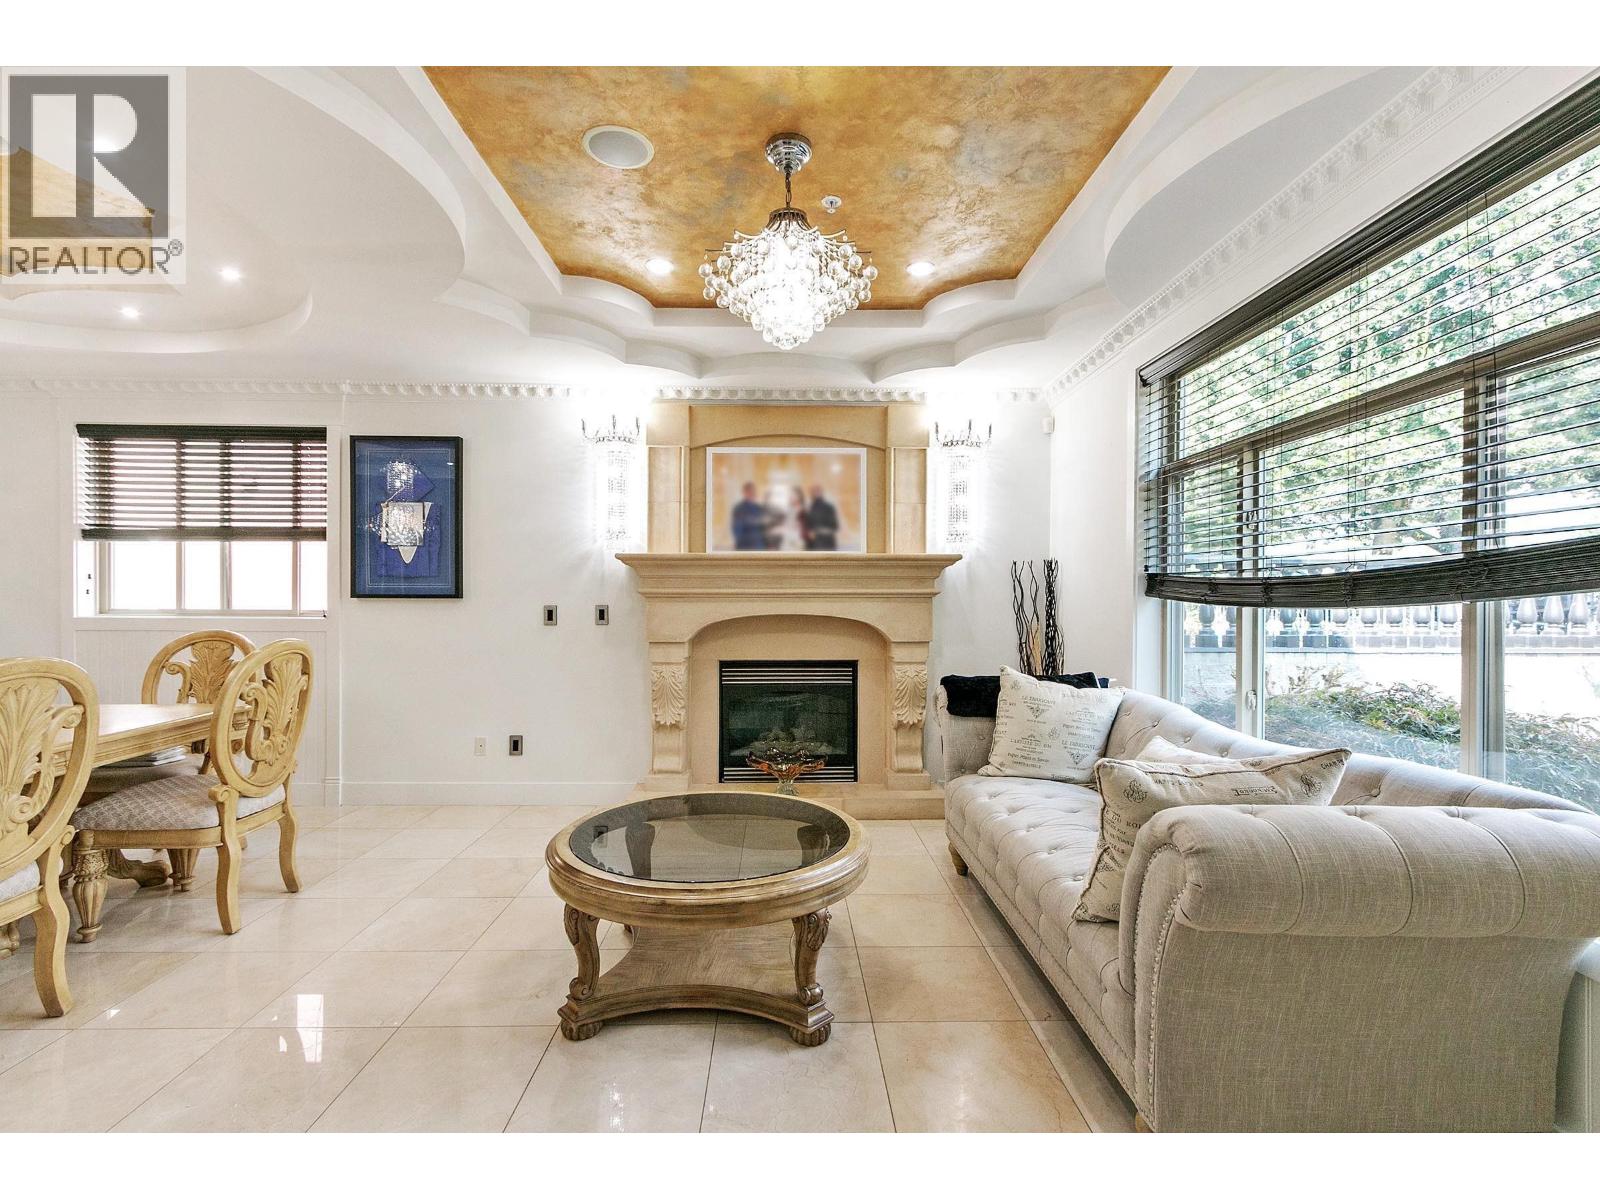
1060 E 61st Avenue
Vancouver, British Columbia
Custom-built 4000 SF home with 2 basement suites plus a 1300 SF laneway house with 2 additional suites, all with separate entries. Property includes 4 rental income units (2x1-bedroom basement suites and two additional suites in the laneway home) and extensive high-end upgrades throughout. Features include a 1-car garage+ 1 open carport. Basement has home theatre with bar for the main residence. Enjoy some views and a prime location directly across from Moberly Elementary School playground, with easy access to all amenities.. Lot size from survey; floorplan measurements by 360-both approximate. Laneway home is fully self-contained 2 suites + large covered deck/patio with underneath storage well-kept backyard. Try offers, seller is motivated. Trades Welcome. (id:62288)
Multiple Realty Ltd.

1383 Marinaside Crescent
Vancouver, British Columbia
Minimum stay of 30 days+ Available for World Cup Soccer Accommodations Www.kipsmithhomes.com Available May 1st to August 1st at $1750/night Panoramic Perspectives: Floor-to-ceiling glass wraps the living area, providing unobstructed views of the water, parks, and mountains. Custom Executive Layout: Currently configured as a high-end 3-bedroom (or 2BR + Executive Office), perfect for working remotely while attending the tournament. Full-Service Luxury: Your stay includes daily professional cleaning, 24-hour concierge service, and access to a private indoor pool, gym, and hot tub. The "10-Minute Walk": Stroll along the world-famous Seawall directly to the gates of BC Place. No cars, no traffic, just a scenic waterfront commute. (id:62288)
Trg The Residential Group Realty
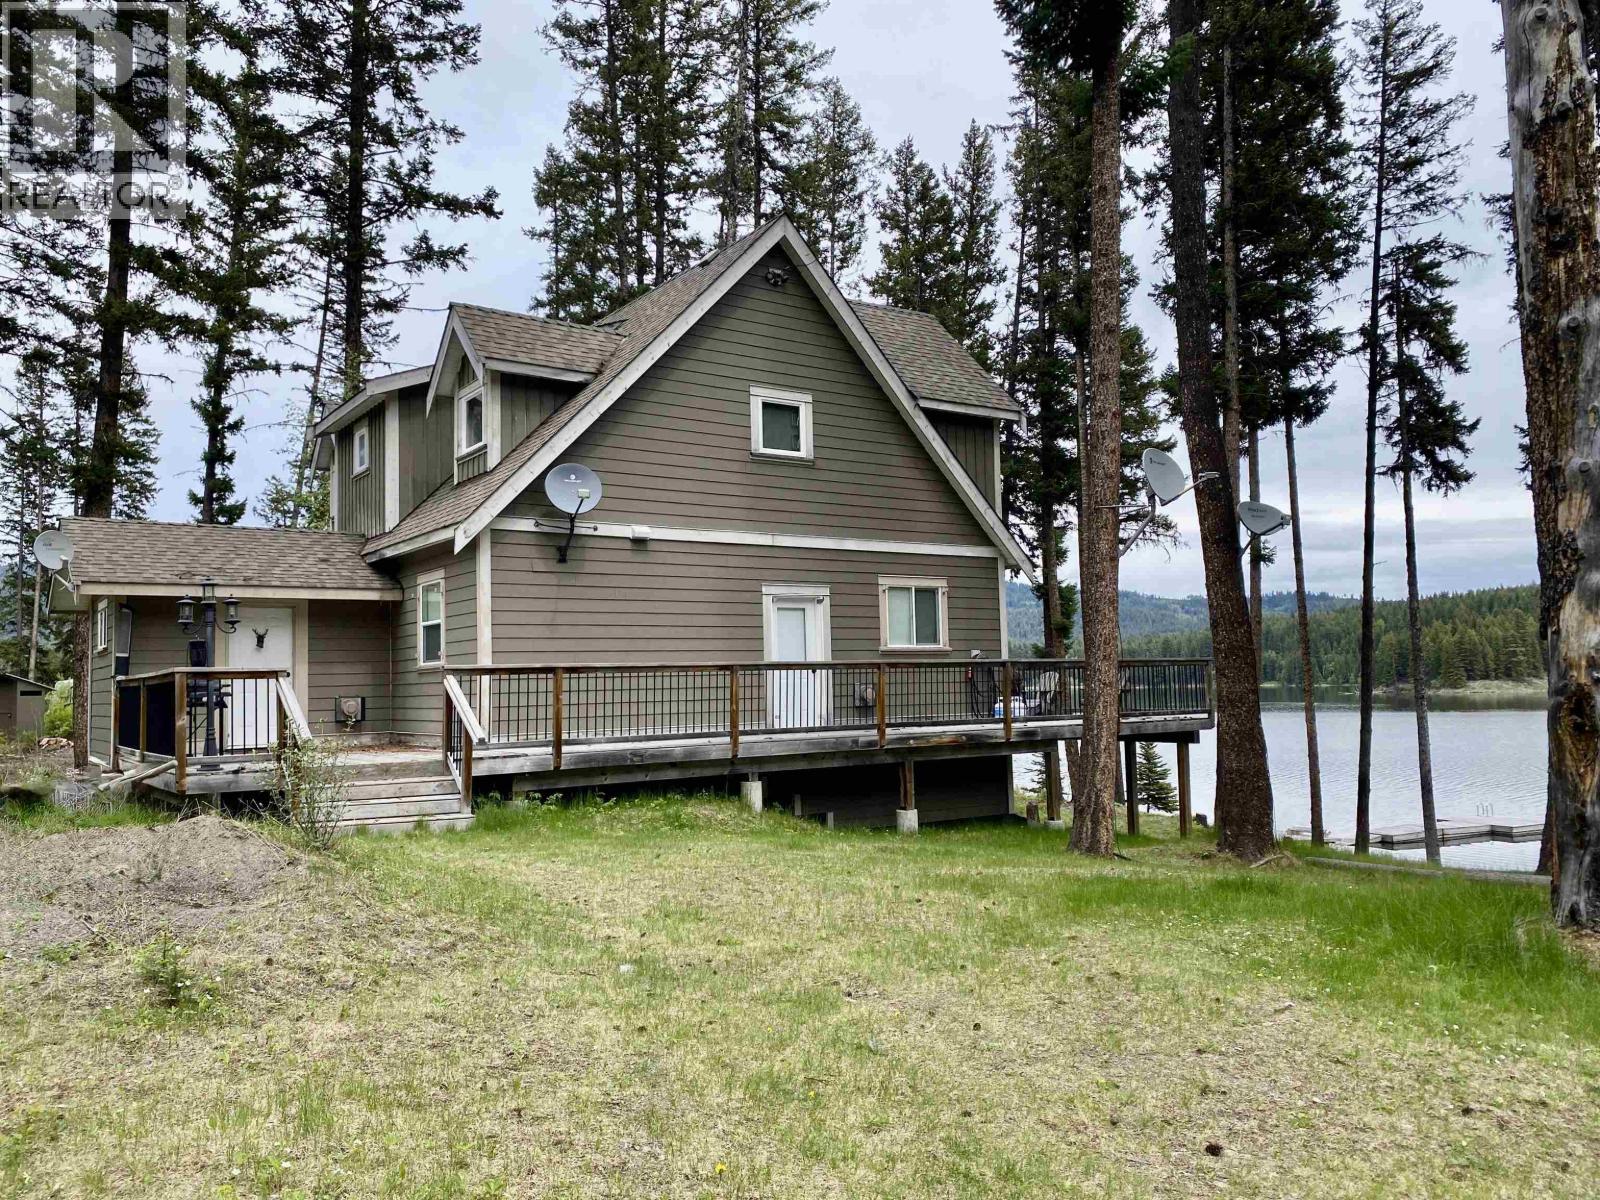
5977 Dempsey Lake Road
Lac La Hache, British Columbia
Experience the best of off-grid living on beautiful Timothy Lake. This 5-bedroom, 3-bathroom home sits on 1.29 acres with 128 feet of low-bank waterfront and nearly 2,200 square feet of finished living space. The open-concept kitchen, dining, and living area offers plenty of room to gather, complemented by Hardy Board siding, LED lighting, and a spacious sundeck overlooking the lake. You’d never know you’re off grid with a fully engineered septic system, complete dock setup, 6500 Honda generator, and propane systems throughout—three furnaces, a fireplace insert, and a kitchen range. The 22' x 30' enclosed garage adds excellent storage or workspace. Listed below assessed value, this exceptional waterfront home delivers quality, comfort, and unbeatable value. This is a must see! (id:62288)
RE/MAX 100
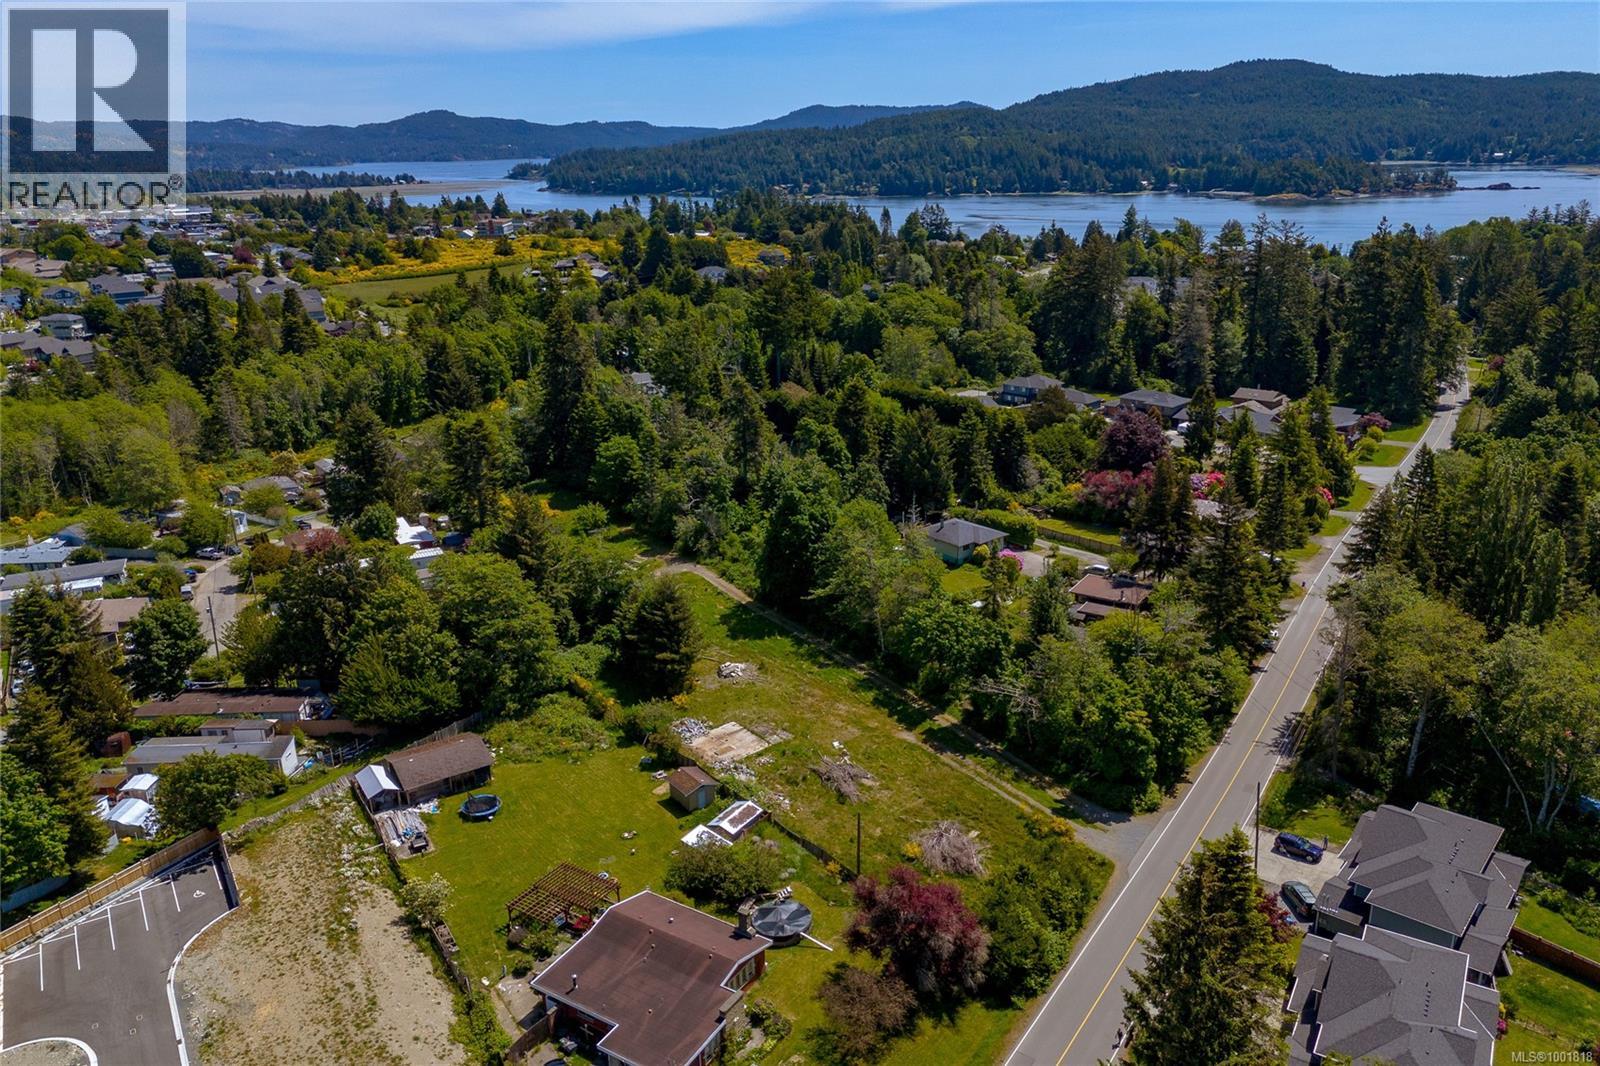
2033 Maple Ave
Sooke, British Columbia
2.35 acres of Prime development opportunity in the heart of Sooke. This centrally located RM2-zoned property is offered for sale with significant density potential & supporting documentation in place. Structures have been removed; the site is ready for development (not excavated). Development Permit Submitted: Mar 2025 for a 47-unit condo development. The design Concept consists of 8 buildings, 6 units per building (1 building includes a flex space for gym or storage). The draft OCP allows up to 65 units, with the site plan designed to accommodate 3 additional buildings. Meetings held with the District of Sooke with verbal support received for current DP submission. This project offers multiple build-out strategies depending on your investment goals, the project could proceed as strata-titled condos for sale or as CMHC rental units with stratified buildings. Call for your full package today! (id:62288)
Maxxam Realty Ltd.
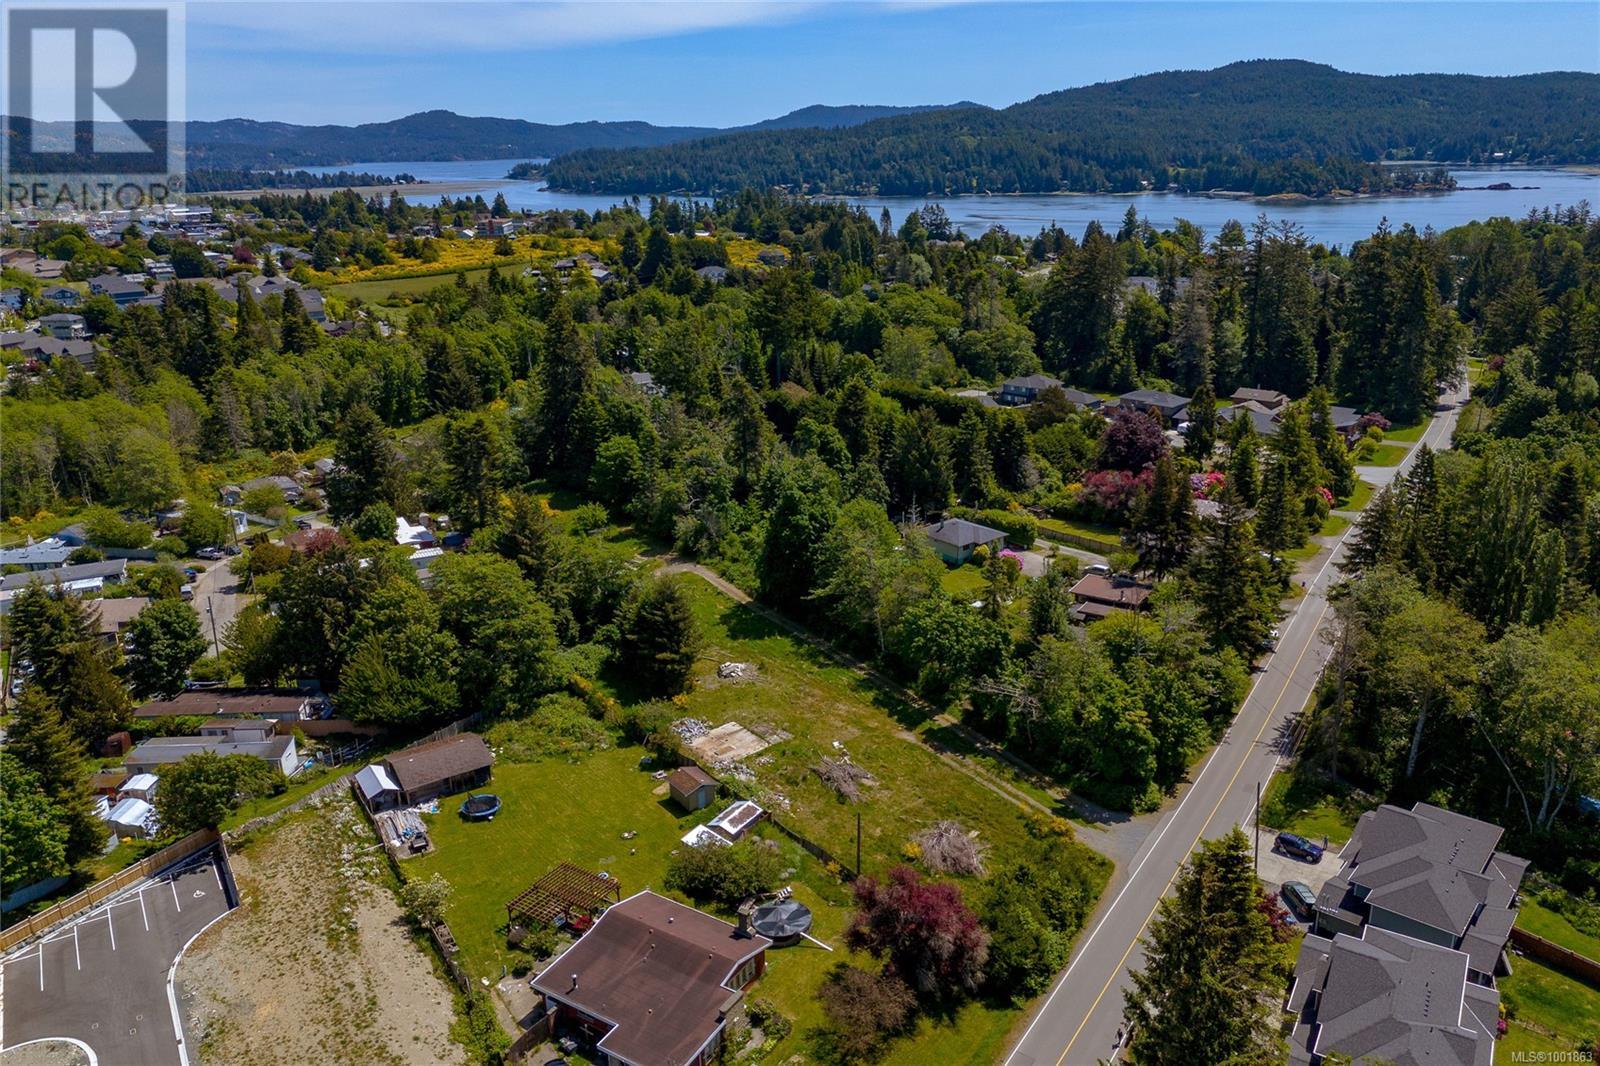
Lot 1 Maple Ave S
Sooke, British Columbia
2.35 acres of Prime development opportunity in the heart of Sooke. This centrally located RM2-zoned property is offered for sale with significant density potential & supporting documentation in place. Structures have been removed; the site is ready for development (not excavated). Development Permit Submitted: Mar 2025 for a 47-unit condo development. The design Concept consists of 8 buildings, 6 units per building (1 building includes a flex space for gym or storage). The draft OCP allows up to 65 units, with the site plan designed to accommodate 3 additional buildings. Meetings held with the District of Sooke with verbal support received for current DP submission. This project offers multiple build-out strategies depending on your investment goals, the project could proceed as strata-titled condos for sale or as CMHC rental units with stratified buildings. Call for your full package today! (id:62288)
Maxxam Realty Ltd.
Lot 2 Sooke Rd
Sooke, British Columbia
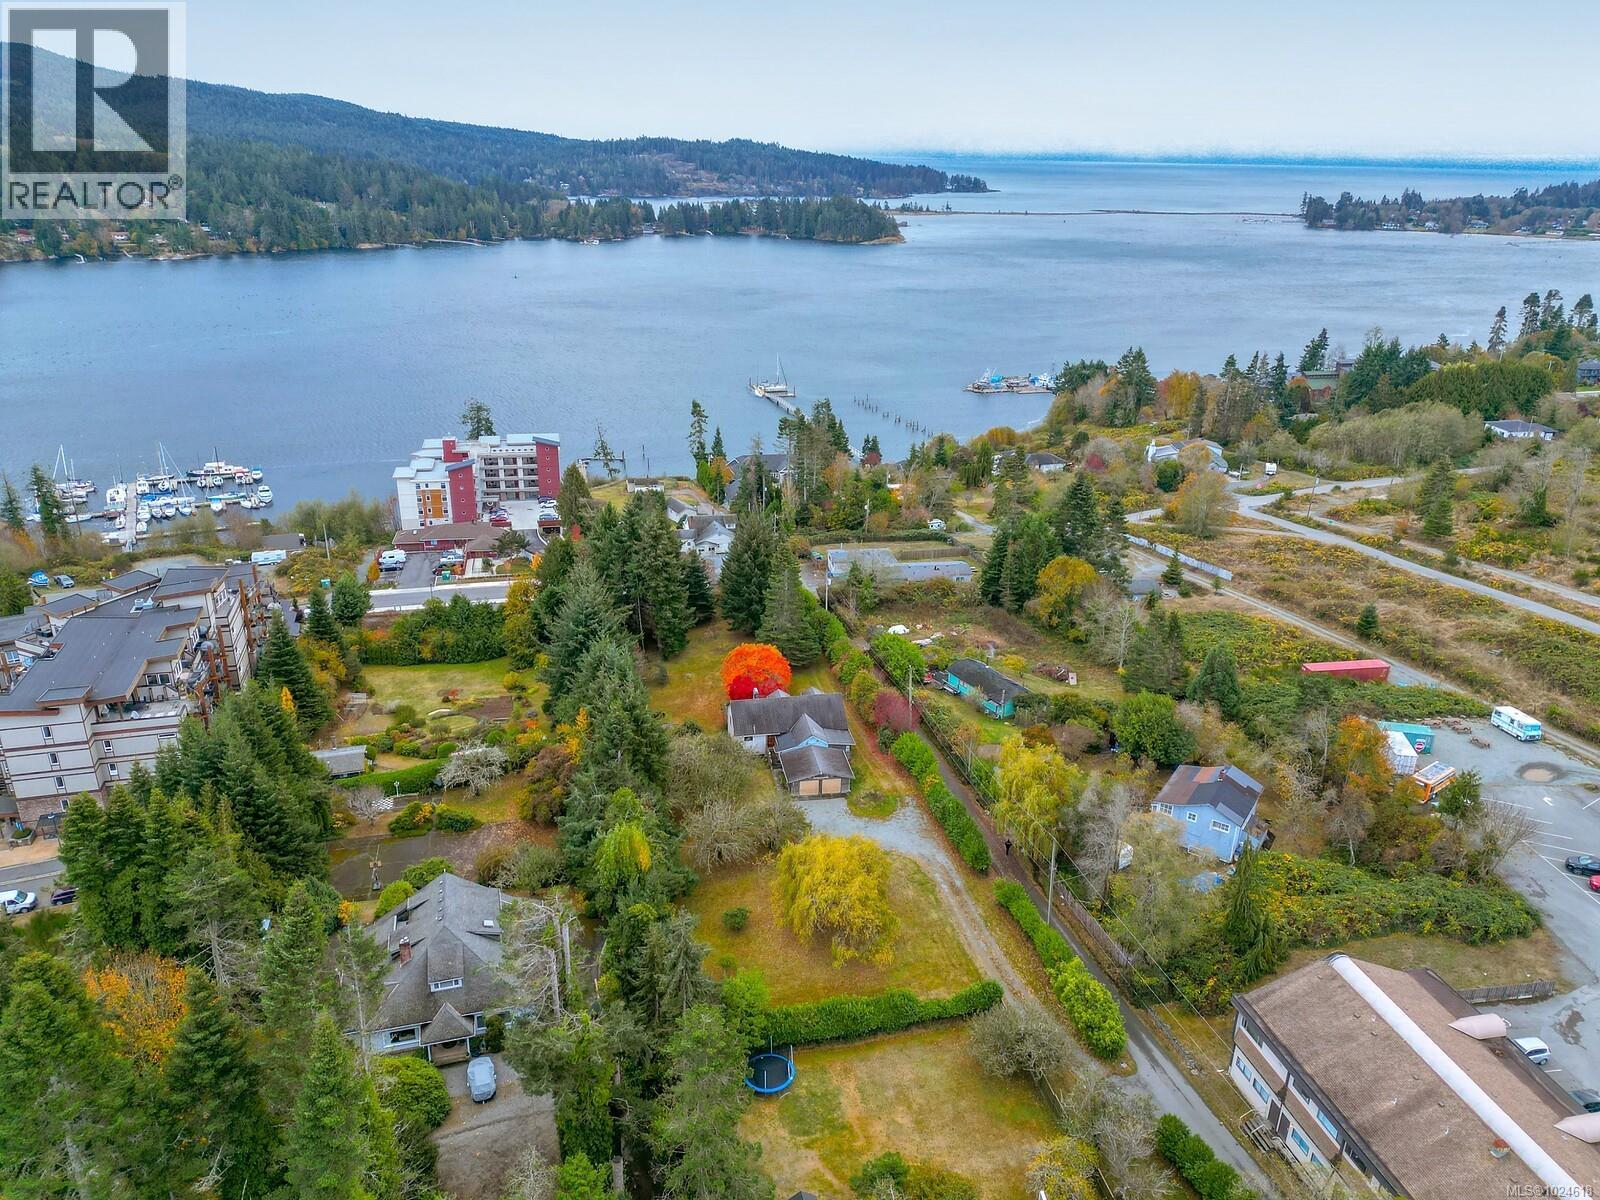
Fully available. Sooke Core 1.25 flat useable acres, close to Ocean, Town Core and all amenities. Neighboring properties are also available for land assembly. This Family Estate is on market in first time in over 55 years. Home would make an ideal office while developing, 3–4 bedroom older house and separate Garage/Shop. Property is already partly zoned Commercial. (id:62288)
Maxxam Realty Ltd.
975 - 985 Academy Way
Kelowna, British Columbia
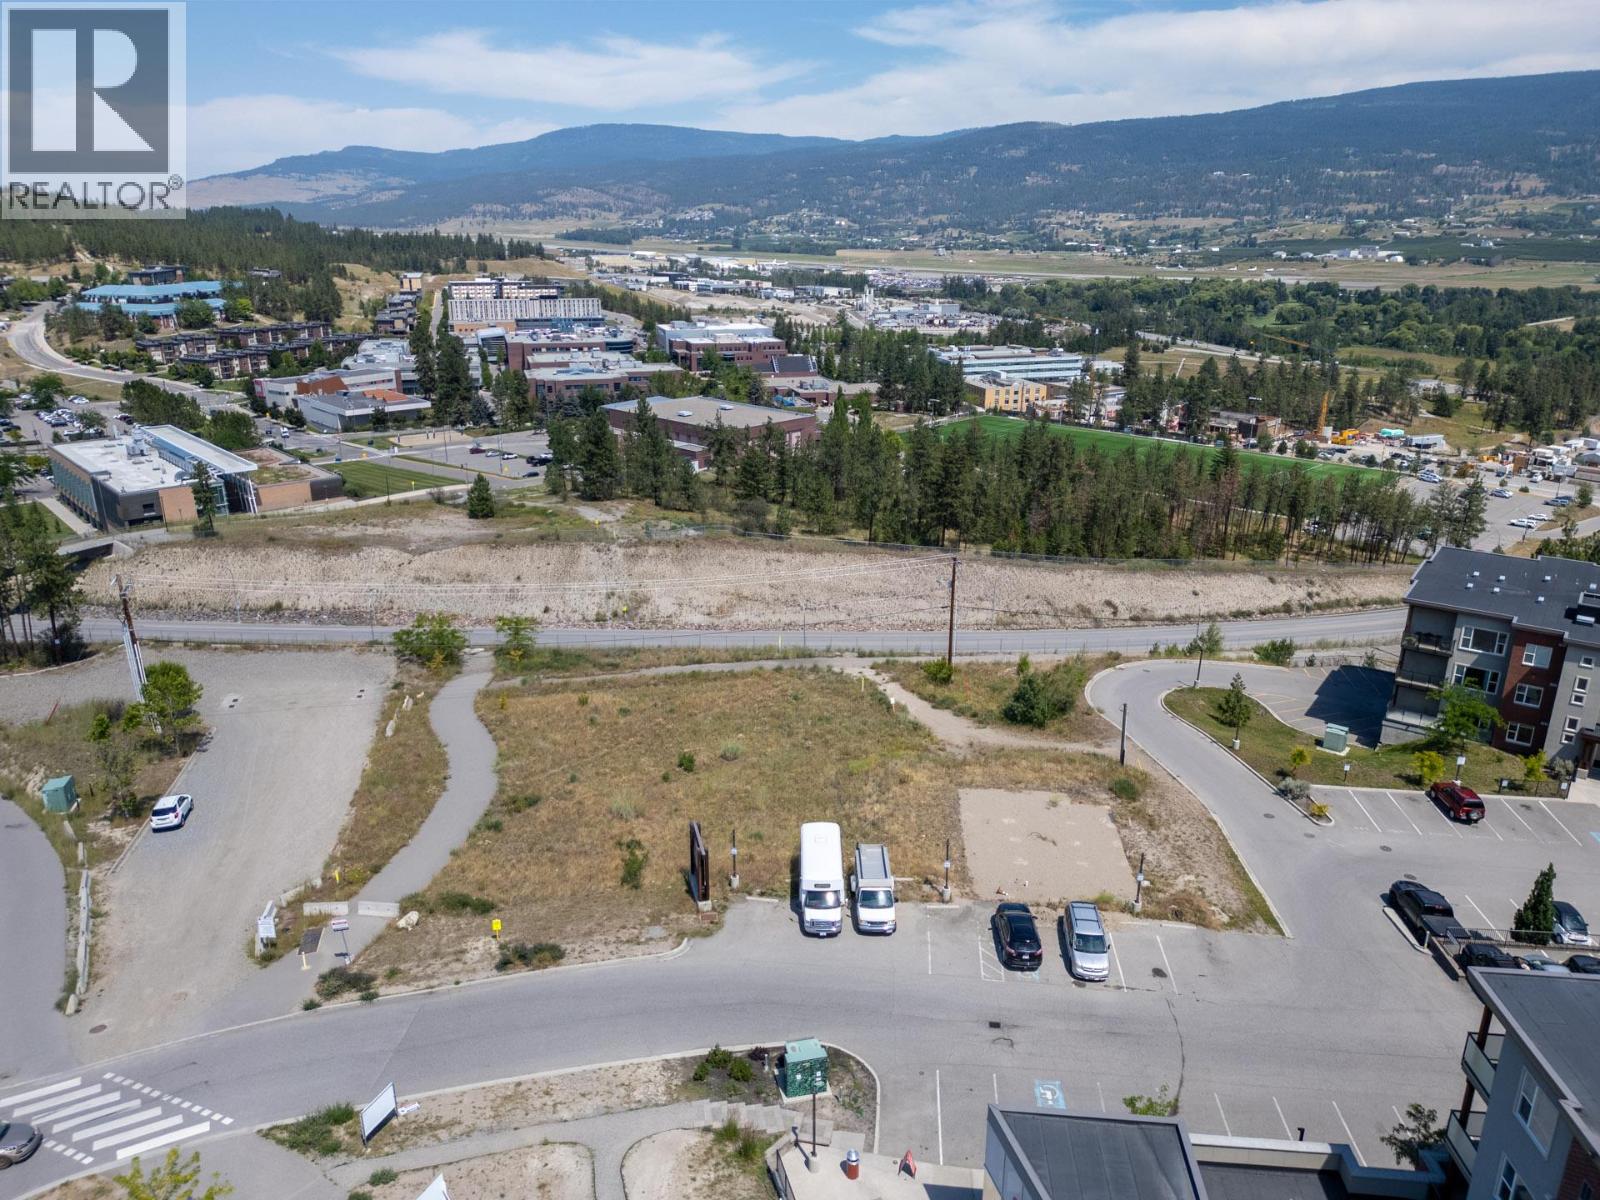
DP APPROVED - RARE OPPORTUNITY for 24 units mixed commercial project in the University Area opposite Aberdeen Hall School. The site is strategically located within the walking distance to University Campus and the Aberdeen Hall School. This is a one of a kind opportunity in the university district. The project will have 21 X residential units and 3 x commercial retail units (total 24 Units) with a total gross floor area of 26,460 SF. Main floor : 3 Bedroom X 3 Units , Second floor: 3 Bedroom X 5 Units and 4 Bedroom X 1 Unit, Third floor: 3 Bedroom X 5 Units and 4 Bedroom X 1 Unit Fourth floor: 3 Bedroom X 5 Units and 4 Bedroom X 1 Unit. Proposed parking 36 stalls and 21 stalls for bicycle parking. The Seller delivers an approved Development Permit to the buyer. (id:62288)
Realtymonx
2940 82nd Avenue
Osoyoos, British Columbia
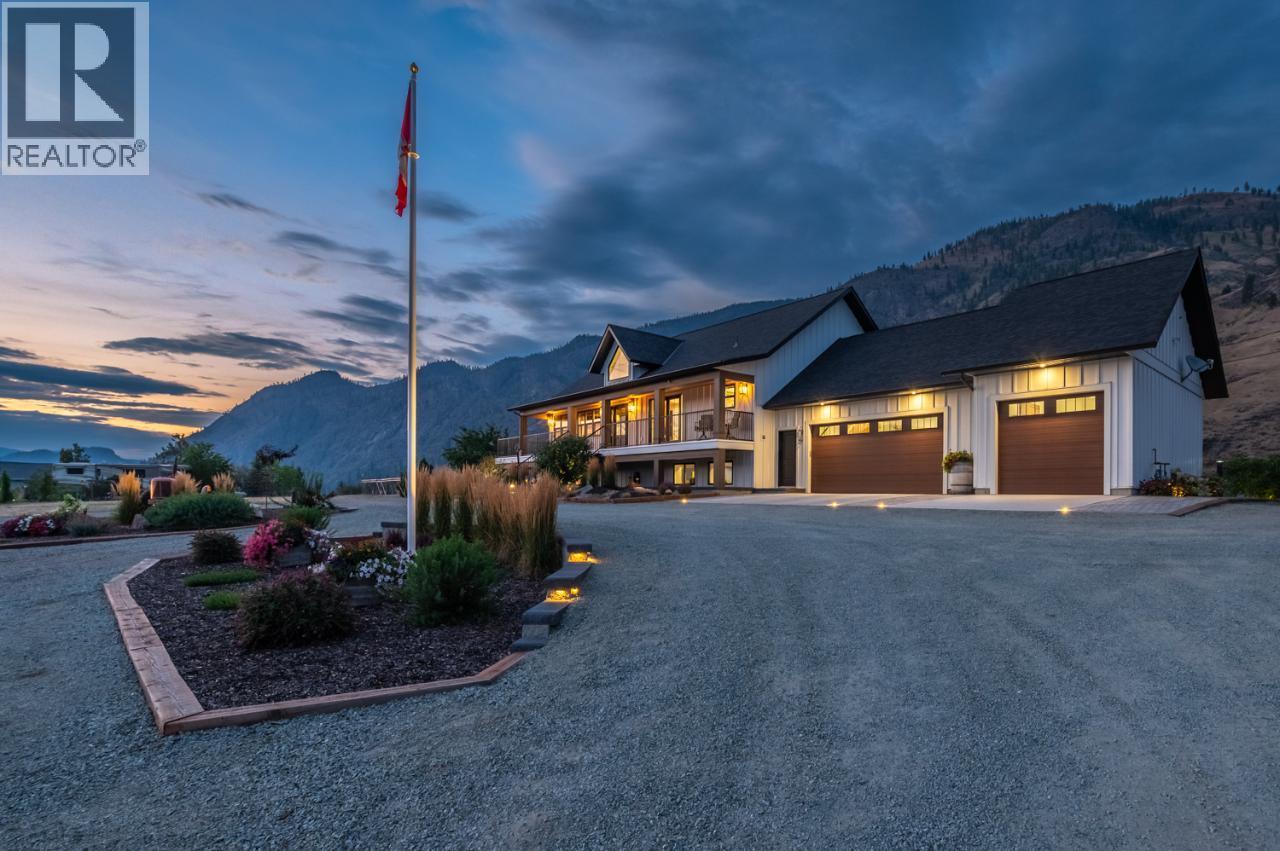
Perched just on the edge of town on Osoyoos’s coveted East Bench, this Modern Farmhouse estate isn’t just a home — it’s your dream lifestyle in the making. Spanning nearly 4.5 acres, with panoramic views of Osoyoos Lake and the sun-drenched South Okanagan hillsides, every moment here feels like a postcard. Wake up to the soft glow of sunrise over the vineyards and unwind each evening with a glass of wine as the lake reflects the colours of the setting sun from your wrap around porch. Inside, nearly 4,000 sq ft of beautifully crafted living space awaits. The heart of the home is a designer chef’s kitchen with premium appliances, an oversized island, and a walk-in pantry — perfect for entertaining or everyday luxury. The main floor also features a warm and inviting living area with gas fireplace, a spacious dining room, and a serene primary suite built for ultimate relaxation. The lower level delivers space and flexibility with three additional bedrooms, a large family/games room, and a multi-purpose flex space. Outside, the opportunities are endless — whether you're dreaming of a pool, a private vineyard, or wide-open space to enjoy nature. For the hobbyist or entrepreneur, a brand-new 44x30 heated shop with RV-height doors and high-amperage power offers serious function. There's also an attached 3-car garage, plenty of extra parking, and a fully irrigated, deer-fenced raised garden complete with potting shed. Come see it for yourself — showings by appointment. (id:62288)
RE/MAX Realty Solutions
2940 82nd Avenue
Osoyoos, British Columbia
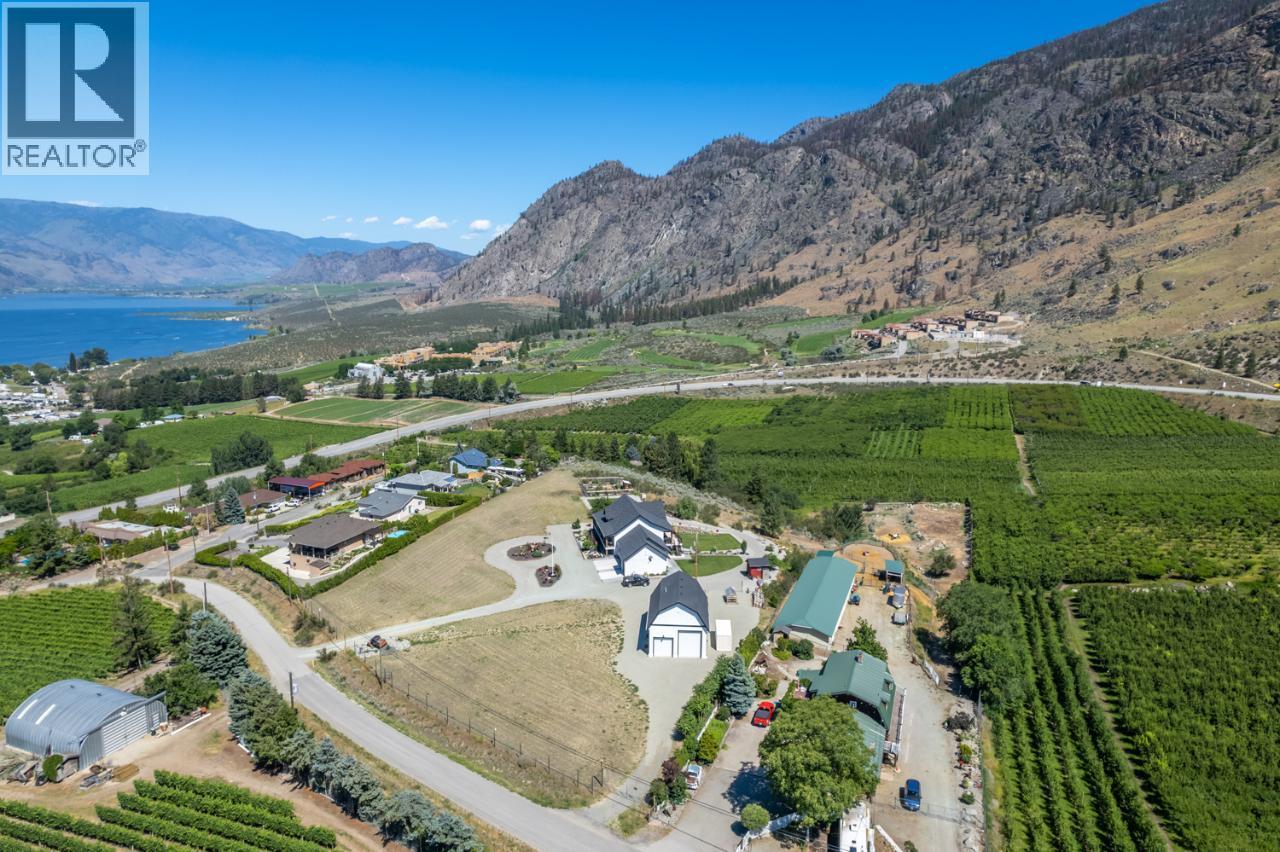
Perched on Osoyoos’ coveted East Bench, this Modern Farmhouse estate offers nearly 4.5 acres with sweeping views of Osoyoos Lake and the sun-soaked South Okanagan hills. Enjoy sunrise over the vineyards and sunset reflections from the wraparound porch. Inside, almost 4,000 sq ft of thoughtfully designed living space features a chef’s kitchen with premium appliances, oversized island, and walk-in pantry, plus a cozy living room with gas fireplace and a serene main-floor primary suite. The lower level adds three bedrooms, a spacious family/games room, and flexible bonus space. Outdoors, imagine a pool, vineyard, or simply room to roam. A brand-new 44x30 heated shop with RV-height doors and high-amperage power, attached 3-car garage, ample parking, and irrigated deer-fenced garden complete the package. Showings by appointment. *Measurements are taken from iGuide Floor Plans. Total square footage is taken from exterior measurements. All dimensions are approximate and subject to Buyer to verify independently if important.* (id:62288)
RE/MAX Realty Solutions