
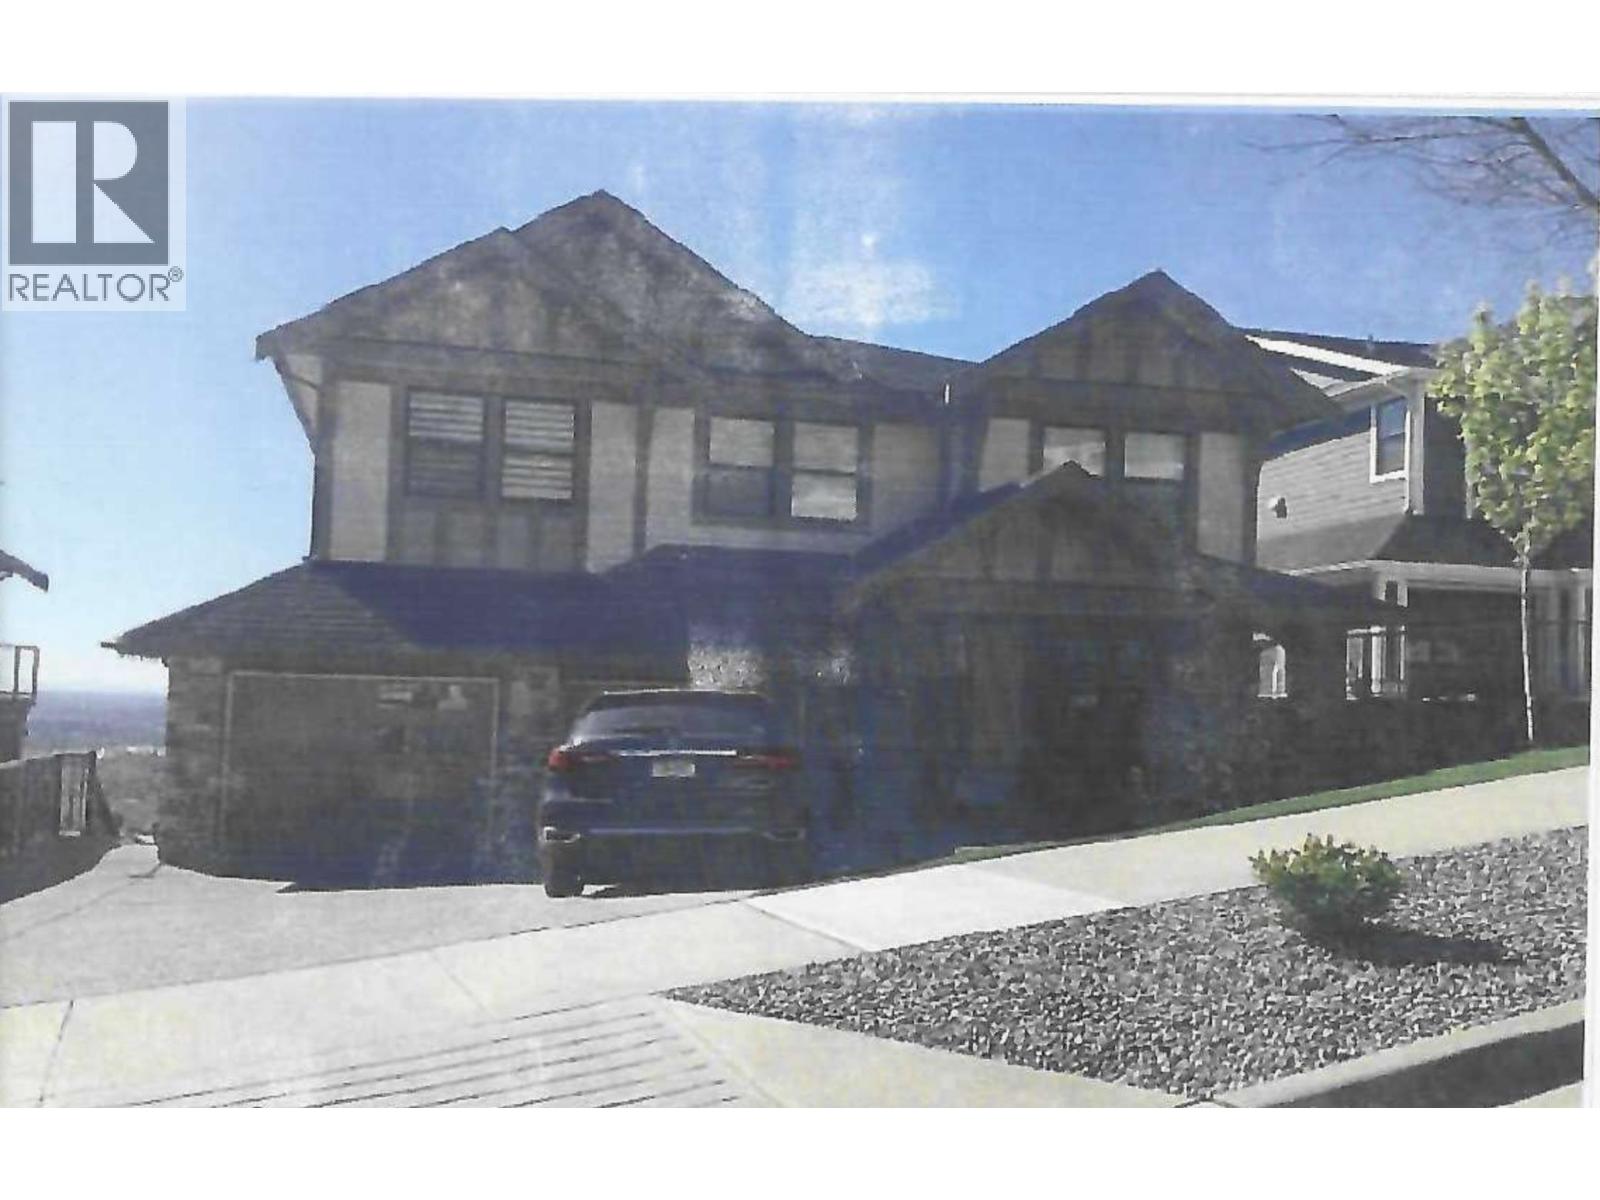
3574 Harper Road
Coquitlam, British Columbia
Court order sale, 3 level home, with 2 bedroom suite, 4 bedrooms up, Air conditioning, great kitchen layout, beautiful view, shows great. Located in beautiful Burke Mountain. Allow time for showings. Open house July 25 from 11:30 to 1 (id:62288)
RE/MAX City Realty
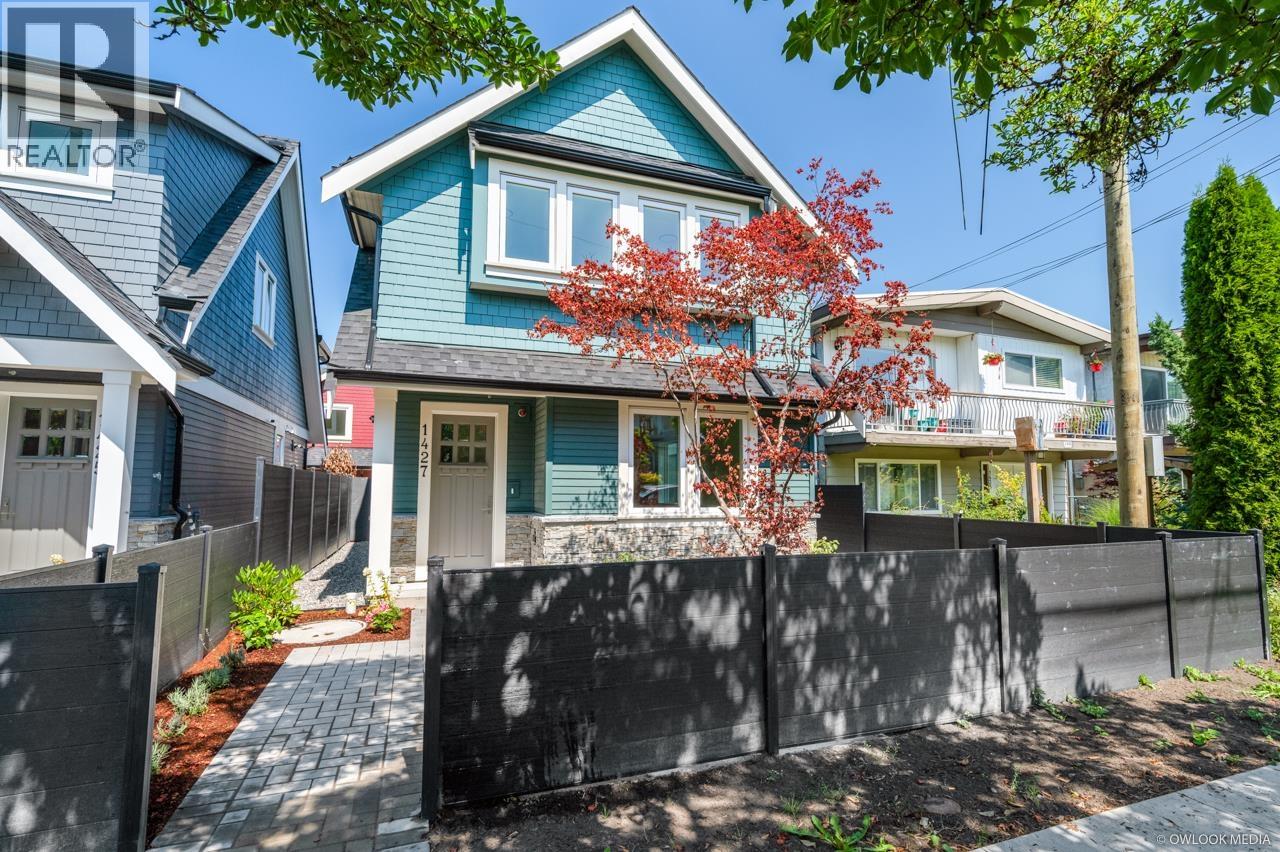
1427 E 27th Avenue
Vancouver, British Columbia
Newly Constructed The Kensington Parkside Residences, comfortable and carefree park side living. This well constructed and finely crafted home offering a total 1,315 sq/ft over 2 levels. Main floor has living room, dining room, kitchen, washer/dryer & full bathroom room. Second floor contains master with ensuite, 2nd & 3rd bedroom and full bath. Radiant floor heating, hot water on demand and HRV system. Exterior constructed with durable and long-lasting Hardie wood. Includes single car garage. Maintenance fees will decrease as strata becomes self managed. Kingcrest Park across the lane, T&T minutes away. School catchment: Lord Selkirk Annex & Elementary, Gladstone Secondary, Laura Secord Elementary, Vancouver Technical Secondary.*OPEN HOUSE Saturday July 25th @ 2-4pm* (id:62288)
Royal Pacific Realty (Kingsway) Ltd.
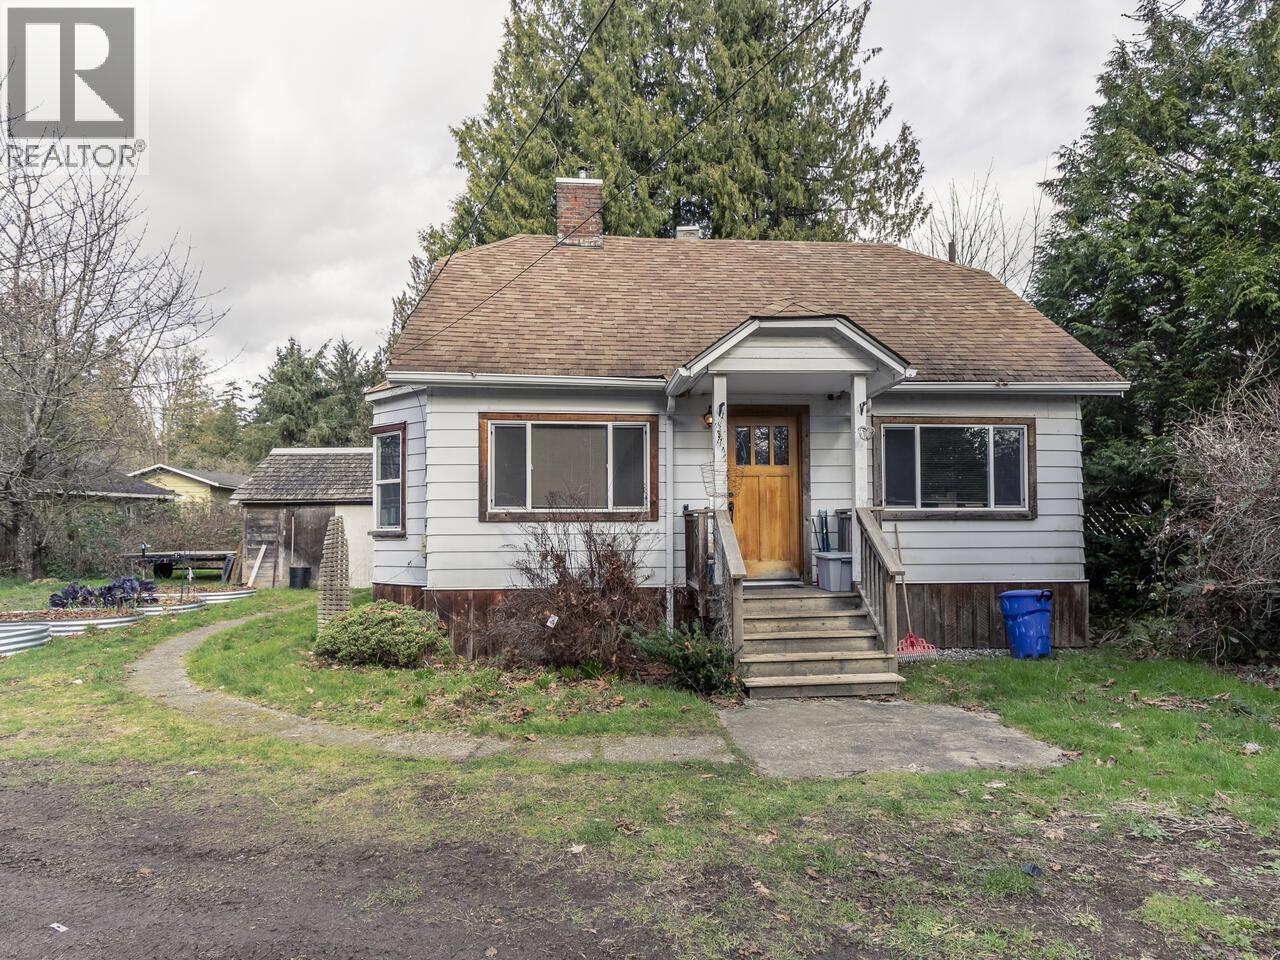
4404 Sunshine Coast Highway
Sechelt, British Columbia
This 1.46-acre parcel offers usable land with a range of possibilities under current zoning, and even more potential with the OCP supporting future commercial use. The updated home features 2 bedrooms plus a den and 2 bathrooms, with the primary suite conveniently located on the main floor complete with an ensuite. Upstairs, you'll find a bright and spacious loft that can serve as an additional bedroom or flex space. The lot and zoning allow for a full second residence, accessory building, home-based business, secondary suite, or simply a solid holding property. The septic system has been recently upgraded, and the property is beautifully framed by mature trees for added privacy and charm. (id:62288)
Top Producers Realty Ltd.
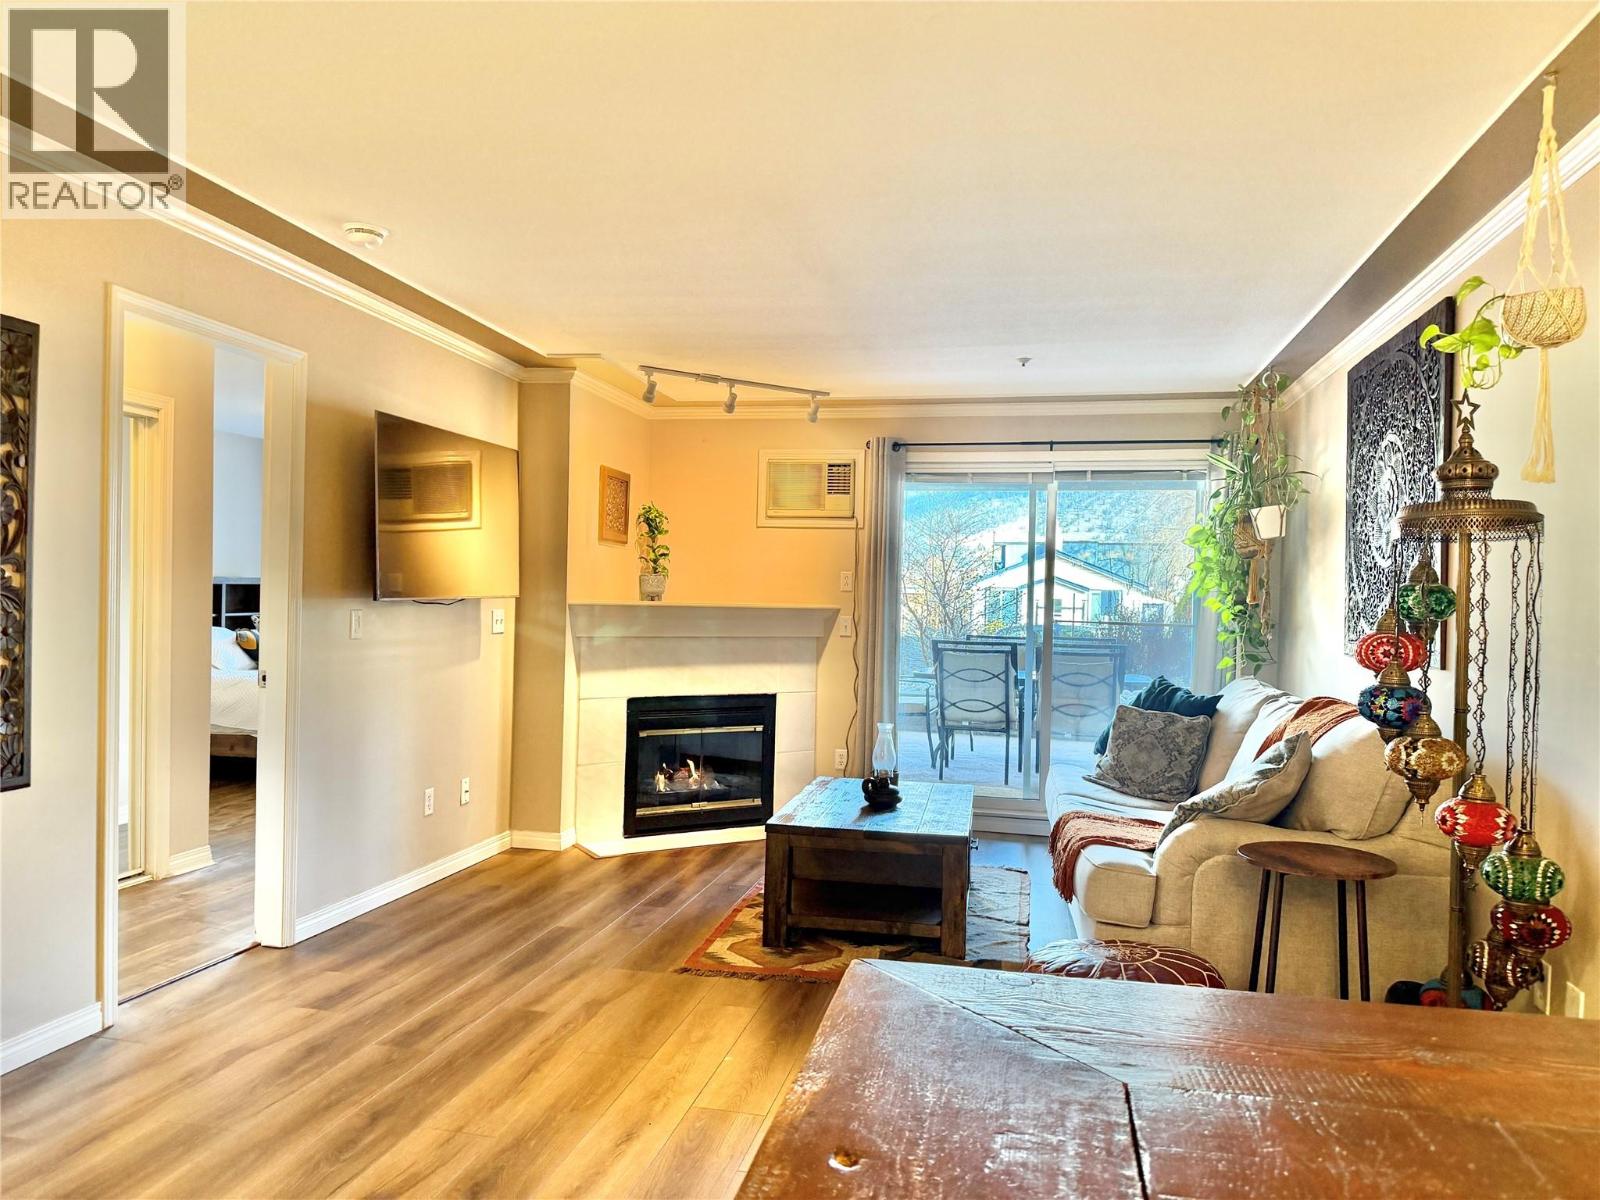
329 Rigsby Street Unit# 110
Penticton, British Columbia
Discover the perfect urban retreat with this spacious 1,001-square-foot, two-bedroom, two-bathroom residence situated in an awesome location just steps from vibrant coffee shops, local breweries, and the beautiful shores of Okanagan Lake. This home features an incredibly smart floor plan where the bedrooms are separated by a large, open living and dining area to ensure maximum privacy and flow. The interior has been thoughtfully updated with recently upgraded flooring, fresh paint, and modern lighting fixtures throughout, making it entirely move-in ready. One of the most impressive features of this home is the massive covered patio, which is accessible via sliding glass doors from both bedrooms as well as the main living room. This outdoor oasis includes a natural gas hookup for your barbecue, while the cozy indoor gas fireplace is conveniently included in your strata fee to help keep living costs predictable. Residents also benefit from the peace of mind provided by secure underground parking in a well-maintained building. This building also features a secure bike storage area and common yard space. This professionally managed complex is perfect for investors or those seeking a quiet lifestyle, as rentals are permitted. While the building remains a no-pet community, the proximity to downtown amenities and the lakefront makes it a premier choice for anyone looking to enjoy the the Okanagan lifestyle. DON'T MISS THE OPEN HOUSE JULY 25 11:30 AM UNTIL 2PM. ALL ARE WELCOME! (id:62288)
RE/MAX Kelowna
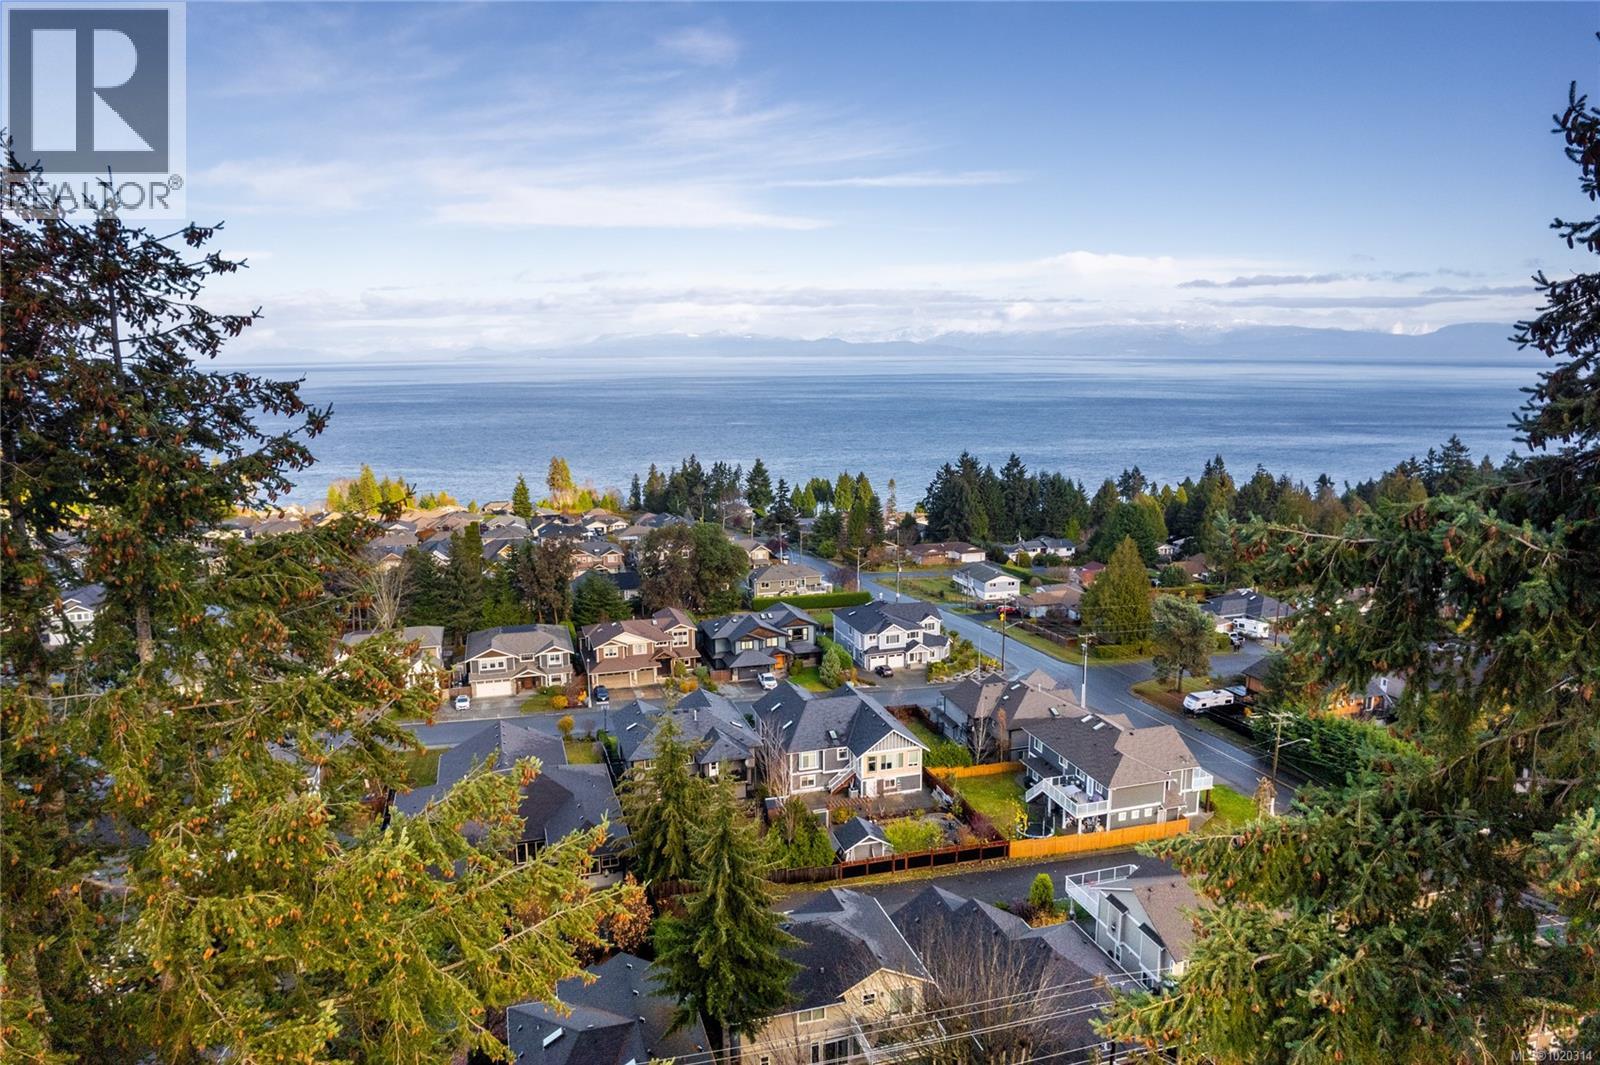
5611 Hammond Bay Rd
Nanaimo, British Columbia
An exceptional ready-to-develop ocean-view property in North Nanaimo location. This 1.7-acre vacant parcel offers R10 zoning with support for up to 16 units per hectare, ideal for townhome or duplex projects. The property's sloping topography provides strong ocean-view potential. Surrounded by quality residential development and close to schools, parks, and major amenities, it's an ideal setting for a profitable multifamily build or long-term hold. Can be purchased as a package with MLS: 1020319 All data and measurements approximate; buyers to verify if important. (id:62288)
RE/MAX Professionals (Na)
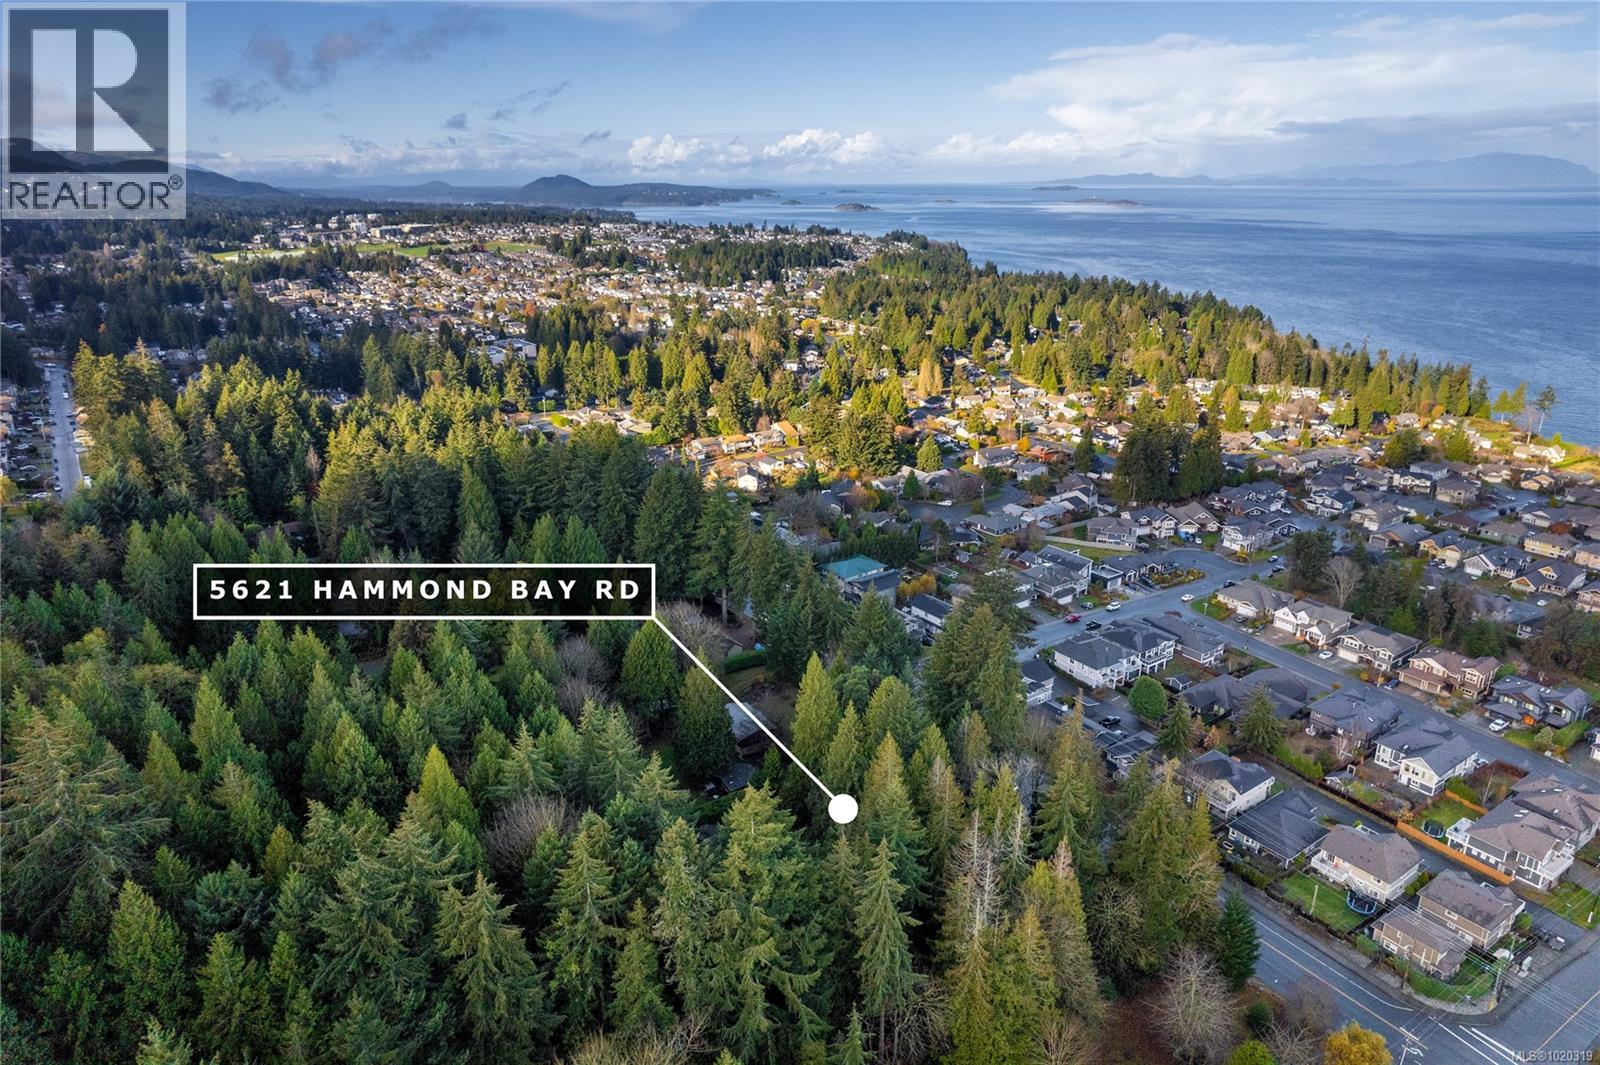
5621 Hammond Bay Rd
Nanaimo, British Columbia
Strategic investment opportunity in one of Nanaimo's most desirable neighbourhoods. This 1.7-acre ocean-view property includes a 5-bedroom, 3-bath home offering immediate rental income with an option to add a basement suite for a great holding property while planning your next project. With R10 zoning supporting up to 16 units per hectare, the site is ideal for future townhome or duplex development. The gently sloping terrain offers excellent ocean-view exposure, and mature, saleable timber on the property provides revenue or offsets development costs. Located minutes from schools, parks, shopping, and transit, this property combines short-term income potential with long-term redevelopment upside -an exceptional opportunity for builders and investors alike. Can be purchased as a package with MLS: 1020314 All data and measurements approximate; buyers to verify if important. (id:62288)
RE/MAX Professionals (Na)
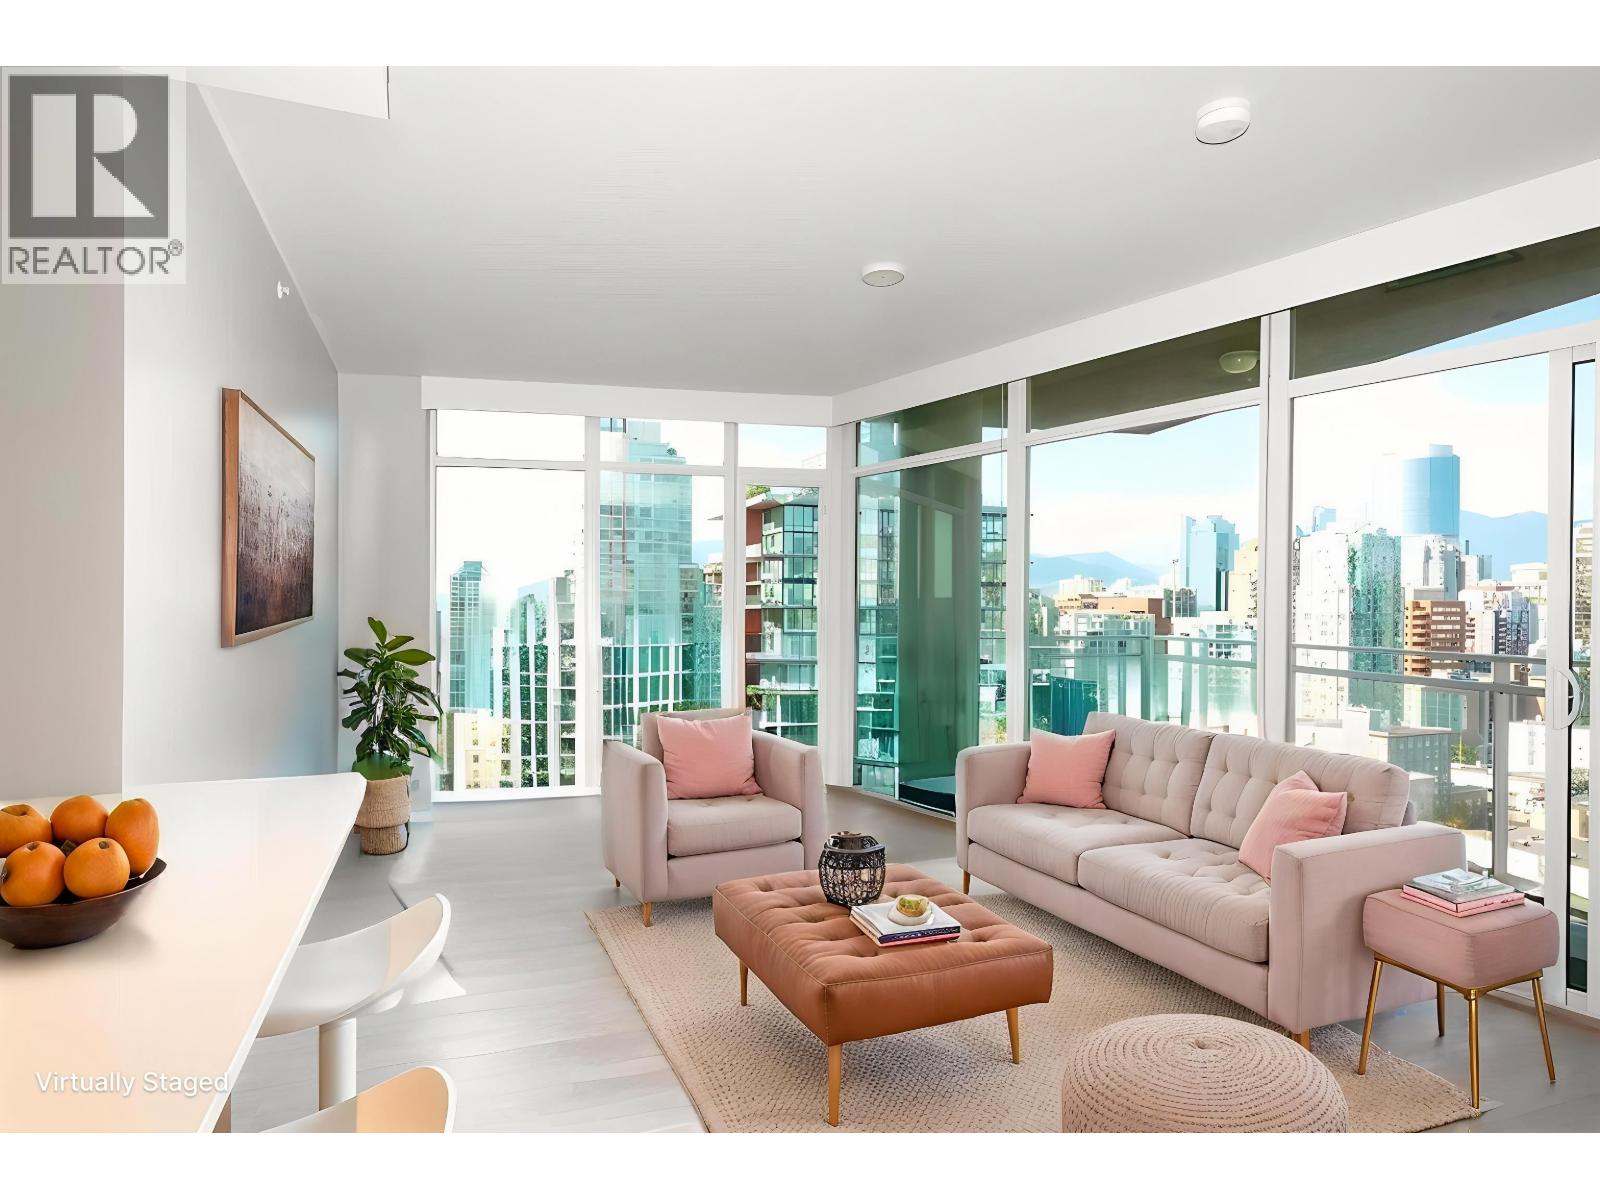
2603 1372 Seymour Street
Vancouver, British Columbia
This stunning southwest-facing 1 bed + flex corner suite is drenched in natural light, with floor-to-ceiling windows framing jaw-dropping views of Downtown, English Bay, and the North Shore mountains. The sleek open-concept kitchen features Bosch appliances, wide stone countertops, a gas range, and a generous sink, flowing into a spacious dining area that easily fits a full-size table for entertaining. Thoughtful built-ins include a dedicated workspace and closet organizer. Enjoy resort-style amenities: a full health and wellness centre, outdoor pool, hot tub, garden terrace with BBQ, games and media room, concierge, and guest suites. Airbnb friendly (buyer to verify building bylaws and city licensing requirements). All just steps to the seawall and George Wainborn Park. (id:62288)
Oakwyn Realty Ltd.
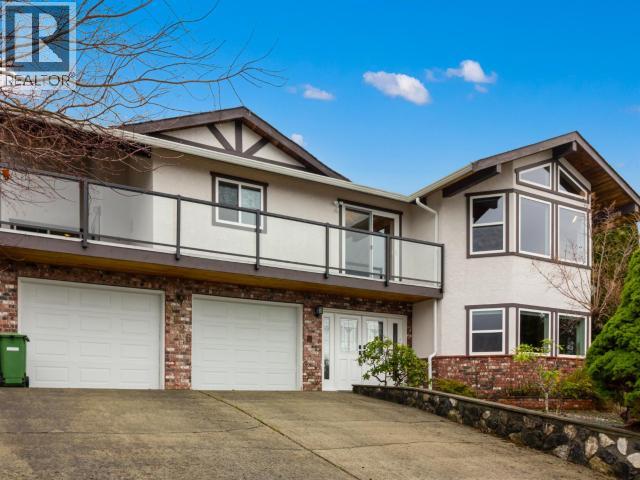
3826 Trail Place
Powell River, British Columbia
The home that has it all! This spacious 3,500 sqft residence offers sweeping ocean views and a lifestyle of comfort and convenience. Featuring five generous bedrooms and three bathrooms, there's room for the whole family and more. Step into the living room, where grand vaulted ceilings and expansive windows frame the beautiful Malaspina Strait. The heart of the home is perfect for entertaining or simply relaxing and soaking in the views. Downstairs, you'll find a versatile two-bedroom in-law suite for extended family, guests, or potential rental income. Double garage provides plenty of space for vehicles, storage, or your latest hobby. Location is everything, and this home delivers! Situated just steps from scenic walking trails and only a few blocks from the popular sea wall, you'll love exploring the outdoors right from your doorstep. Enjoy the convenience of being minutes from all of downtown's amenities, shops, and restaurants. Don't miss your chance to own. (id:62288)
Royal LePage Powell River
172 Wildsong Crescent
Vernon, British Columbia
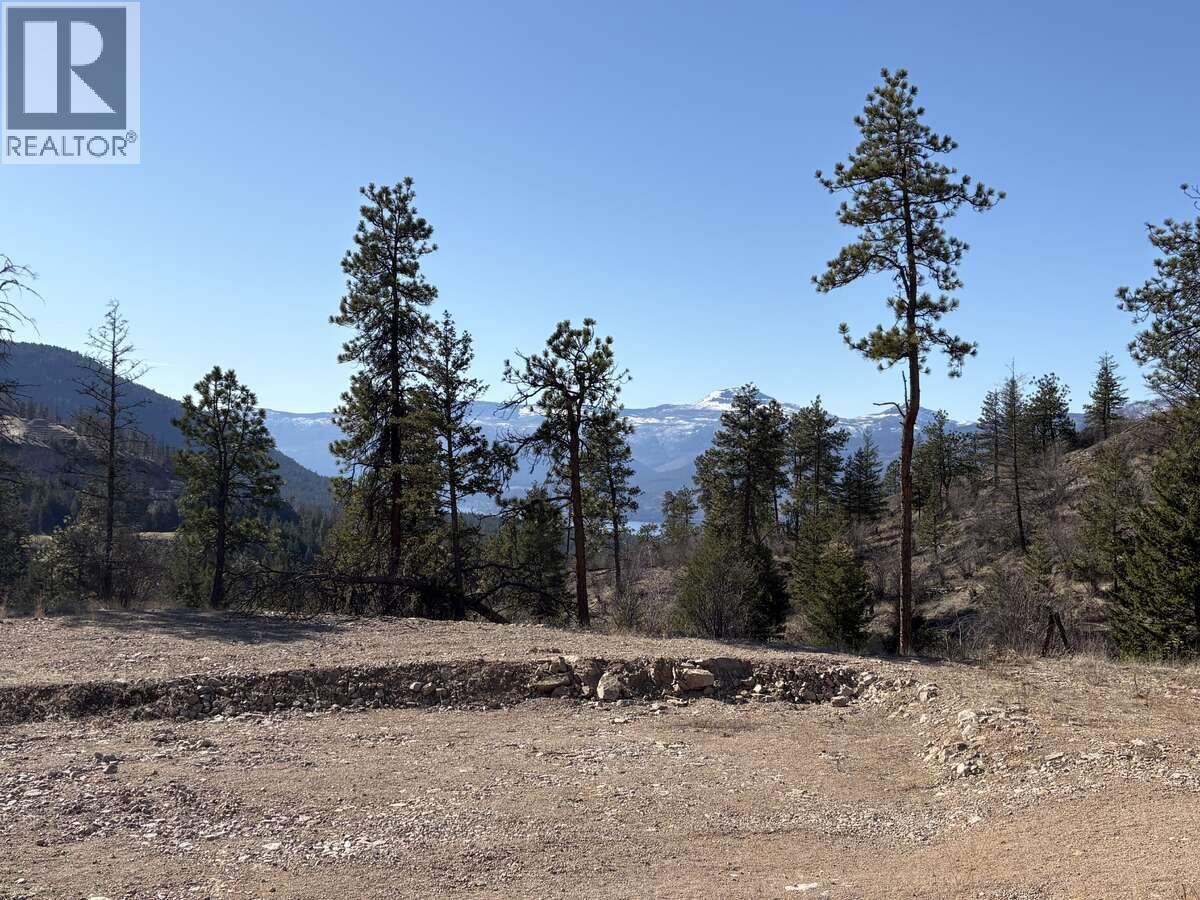
For more information, please click Brochure button. Spectacular 0.35 acre lot located within the Predator Ridge Golf Resort, with breathtaking views overlooking Lake Okanagan, Terrace Mountain and the Ridge golf course. This very private oversized south-west facing property is located within a quiet cul-de-sac of the newly established Wildsong development. It offers the prospective owner numerous options for a large custom-designed home (potential over 9,800 sq ft of buildable area), with plenty of space remaining for a large pool and outdoor entertainment area. An abundance of amenities are offered within the Predator Ridge Resort, including two highly rated championship golf courses with state-of-the-art practice facilities, tennis and pickleball courts, a comprehensive fitness centre, with an Olympic sized pool, yoga and steam rooms, etc., multiple biking/hiking trails, a fine dining restaurant and shops. Easy access to Sparkling Hill Resort, SilverStar Mountain Ski Resort and multiple wineries as well. No speculation tax. (id:62288)
Easy List Realty
111 N Fell Avenue
Burnaby, British Columbia
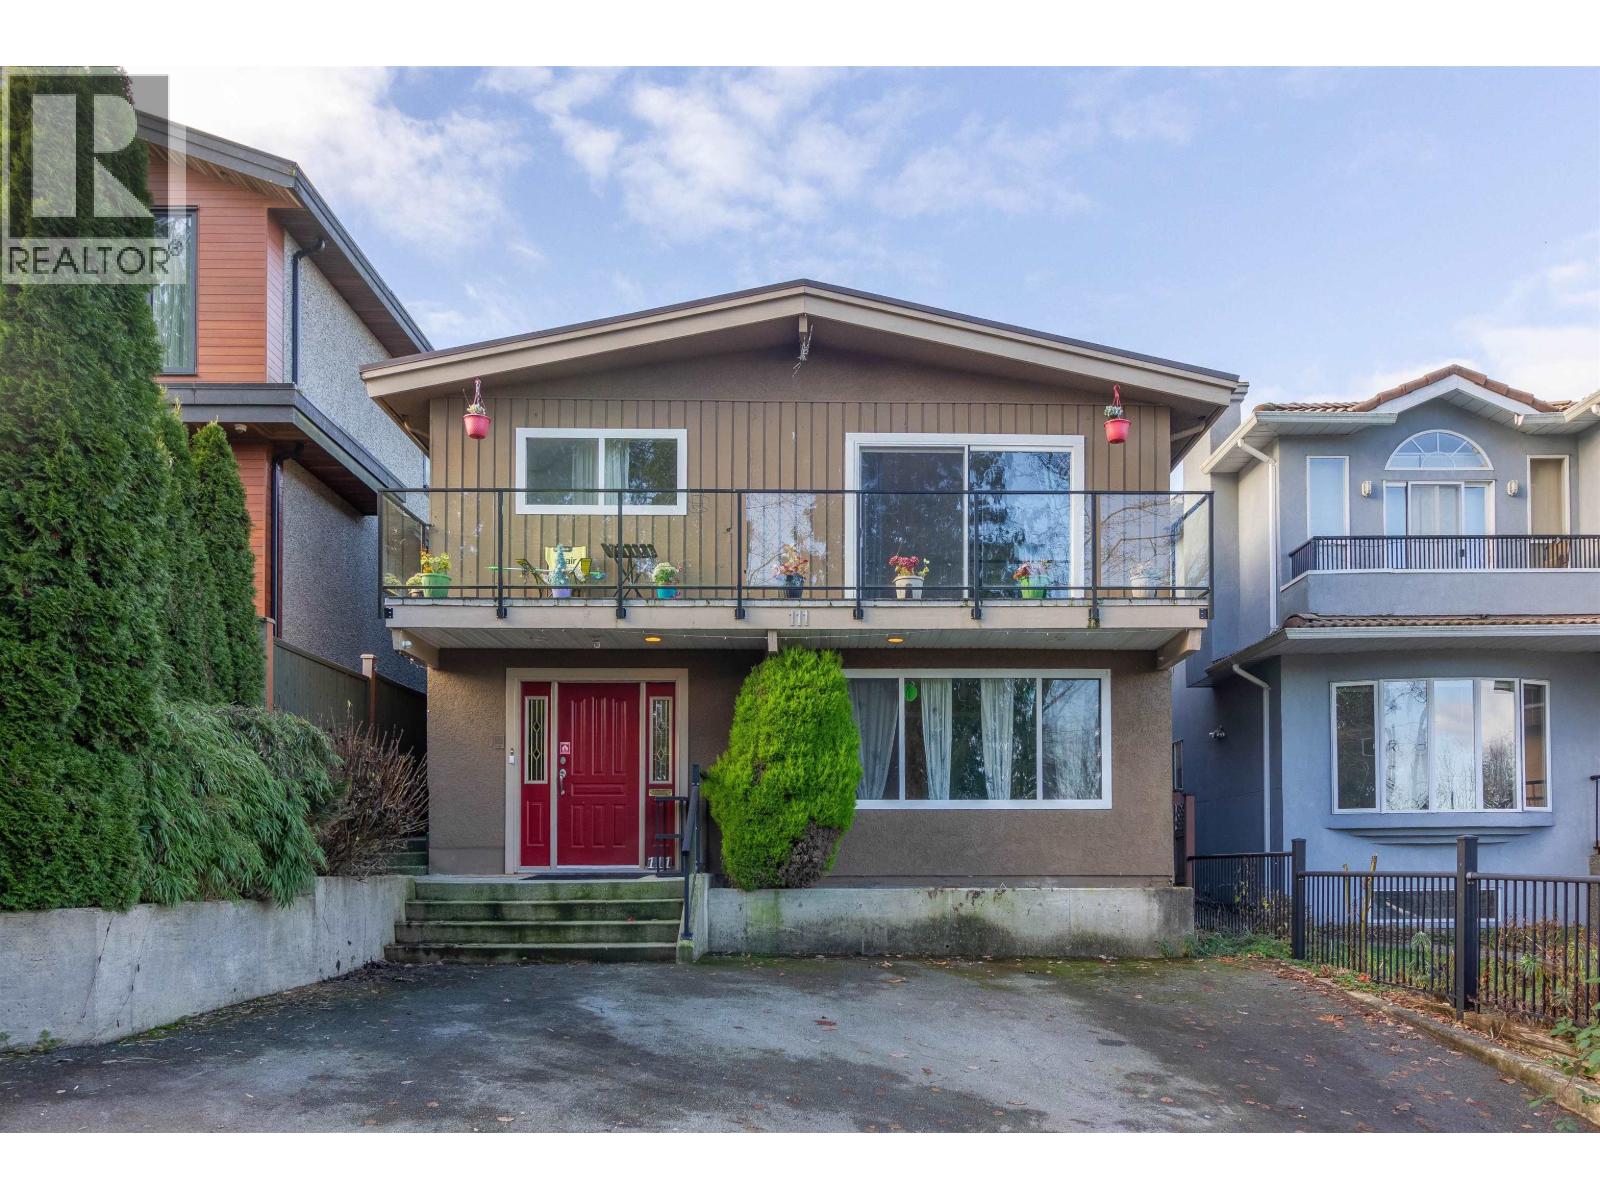
Welcome to 111 N Fell Ave, quietly located on a low traffic cul-de-sac in desirable Capitol Hill, Burnaby North. This well-kept detached home offers 6 bedrooms, 3 bathroom, 2 kitchens & 2 laundries (Basement rough-in ), ideal for growing or multi-generational families. Backing onto a peaceful greenbelt with seasonal water views, the home features a fully fenced backyard with covered sundeck, patio, garden space, greenhouse & storage shed-perfect for outdoor enjoyment. 11-year metal roof. Basement level easily converts to a 3-bed mortgage helper or is well-suited for Fraser Health licensed daycare use, with occupant willing to assist in registration. Steps to trails, transit & Kensington shopping. Burnaby North Secondary & Capitol Hill Elementary catchement, only 10 mins to SFU. (id:62288)
RE/MAX Crest Realty
13011 Lakeshore Drive Unit# 352
Summerland, British Columbia
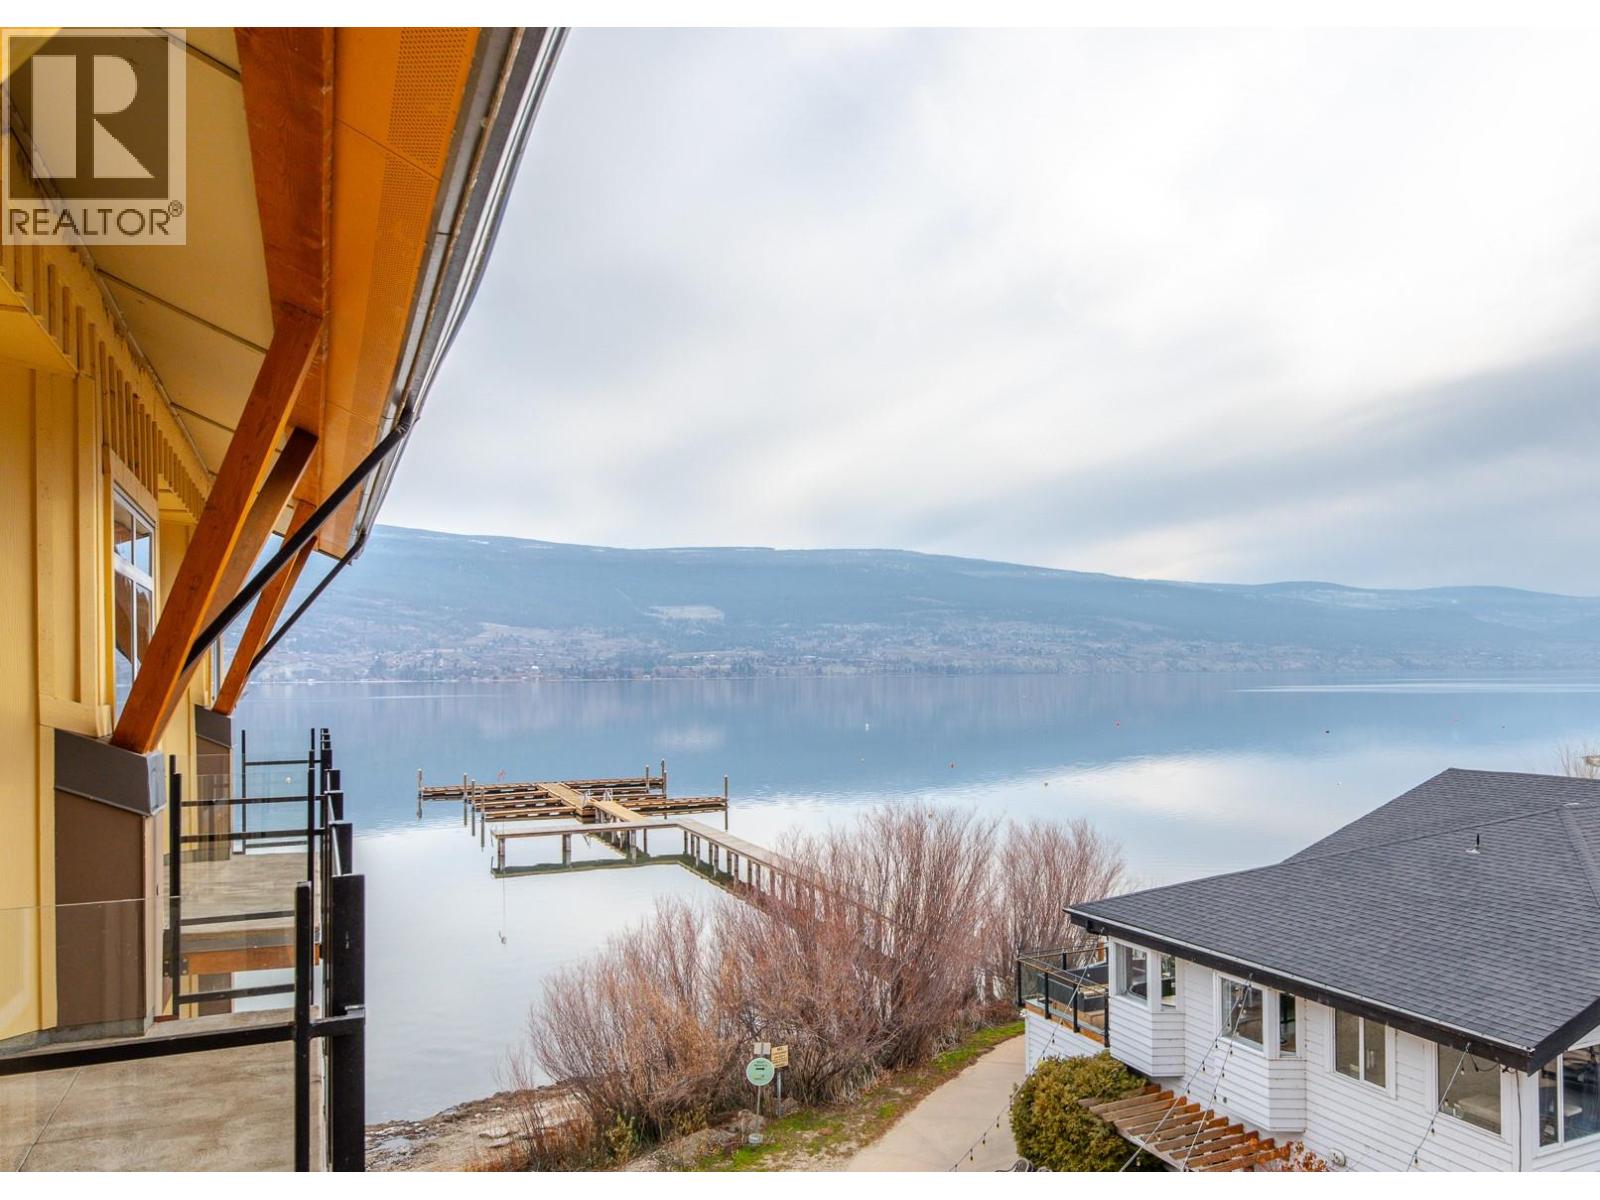
Perched on the top floor of the Summerland Waterfront Resort, this bright and airy suite offers a front-row seat to the natural beauty of Lake Okanagan and the surrounding mountains from your own private balcony. The open-concept interior comes fully furnished with granite countertops, stainless appliances, sofa bed and a cozy fireplace that anchors the living space. Beyond the suite, the resort serves as a complete lakeside playground, providing exclusive access to a private beach, heated outdoor pool, hot tubs, and a fitness center, all while being a short stroll from the marina and local dining. This pet-friendly property functions as both a personal sanctuary and a smart asset, offering a turn-key solution for those who want to enjoy the best of the Okanagan while benefiting from a professionally managed rental pool to generate income when you're away. All measurements are approximate. (id:62288)
Parker Real Estate
1030 Emslie Street
Kelowna, British Columbia
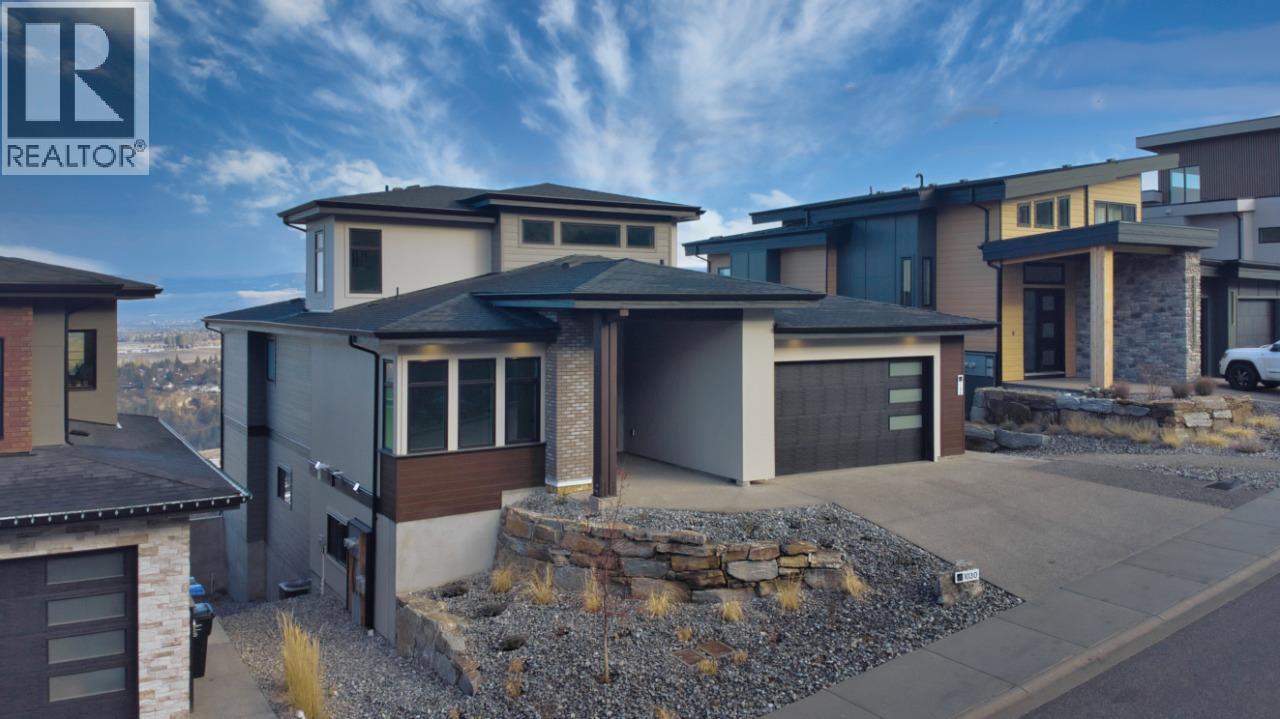
Welcome Home to this newly built residence by Carrington Homes in Trailhead at The Ponds. This 5 bedroom, 4 bath walk-out rancher showcases panoramic lake and city views, a recreation room with bar, and a rooftop patio roughed in for a hot tub. The level entry main floor is designed for effortless living, featuring expansive windows and an open concept layout that captures light, views, and atmosphere. The inviting kitchen includes quality appliances, an oversized island, and a walk-through pantry, flowing seamlessly into the main living space. The primary retreat offers a private sanctuary with dual vanities, glass shower, deep soaker tub, and walk-in closet. A second bedroom and full bath complete the main level. The lower level offers two additional bedrooms, a full bath, and a rec room for the main home, plus a self-contained 1 bedroom legal suite with private entry and in-suite laundry. Finished with a double garage, spacious mudroom, and curated designer details. **GST APPLICABLE (id:62288)
Bode Platform Inc