
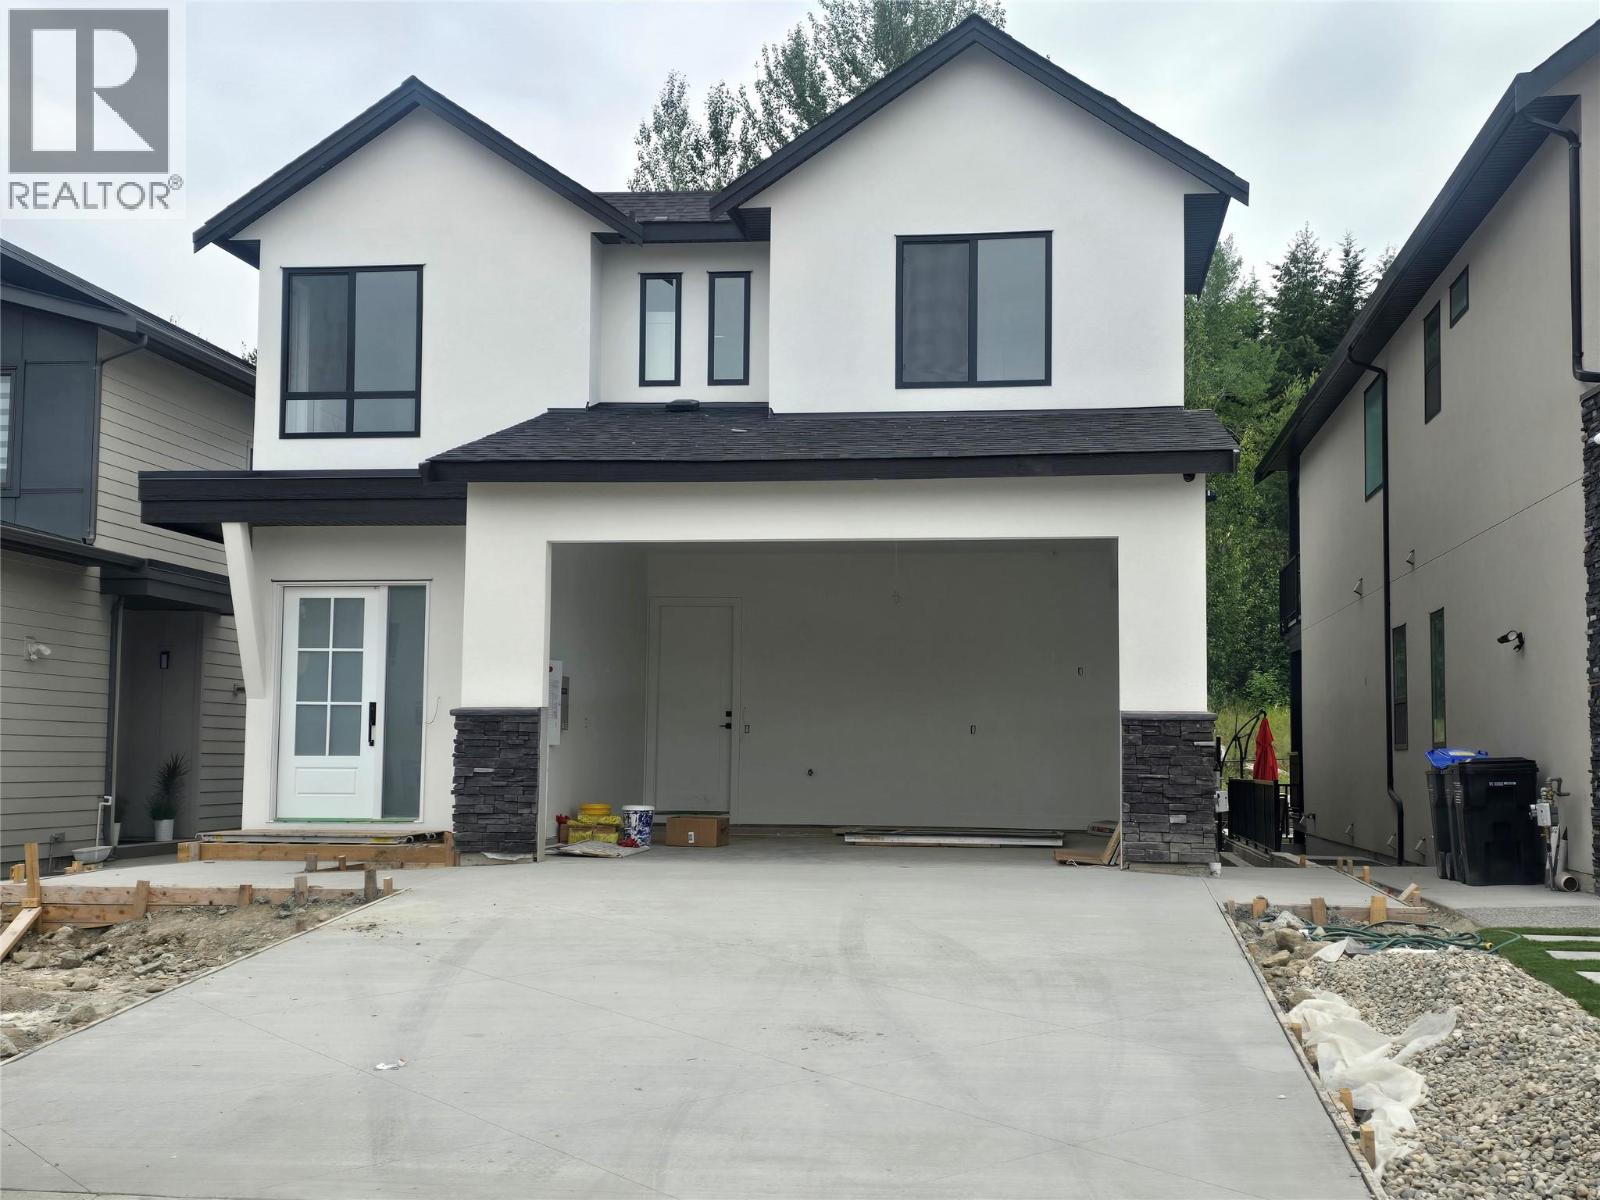
996 Bull Crescent
Kelowna, British Columbia
MOVE IN READY--- brand-new 7-bed, 5-bath luxury home in The Orchards, one of Kelowna’s most sought-after Lower Mission communities. Offering over 4,000 sq. ft. of finished space on a premium private lot, this modern design is open, bright, and built for family living. The main floor features a spacious great room with a sleek gas fireplace, a chef-inspired kitchen with a massive island, walk-in pantry, and seamless flow to a covered patio — perfect for entertaining. Upstairs, the primary suite offers a spa-style ensuite, private balcony, and walk-in closet, plus three additional bedrooms, 1 with ensuite, and perfectly placed laundry room. Downstairs includes a legal 2-bedroom suite with full kitchen and separate entrance — ideal for in-laws or income. The basement also features a large rec/flex room (separate access), and thoughtful details throughout. Located steps from Mission Creek Greenway, minutes to beaches, top schools, wineries, and Pandosy Village. Customize your finishes while there’s still time! Price + GST | Buyer Incentives available (id:62288)
RE/MAX Kelowna
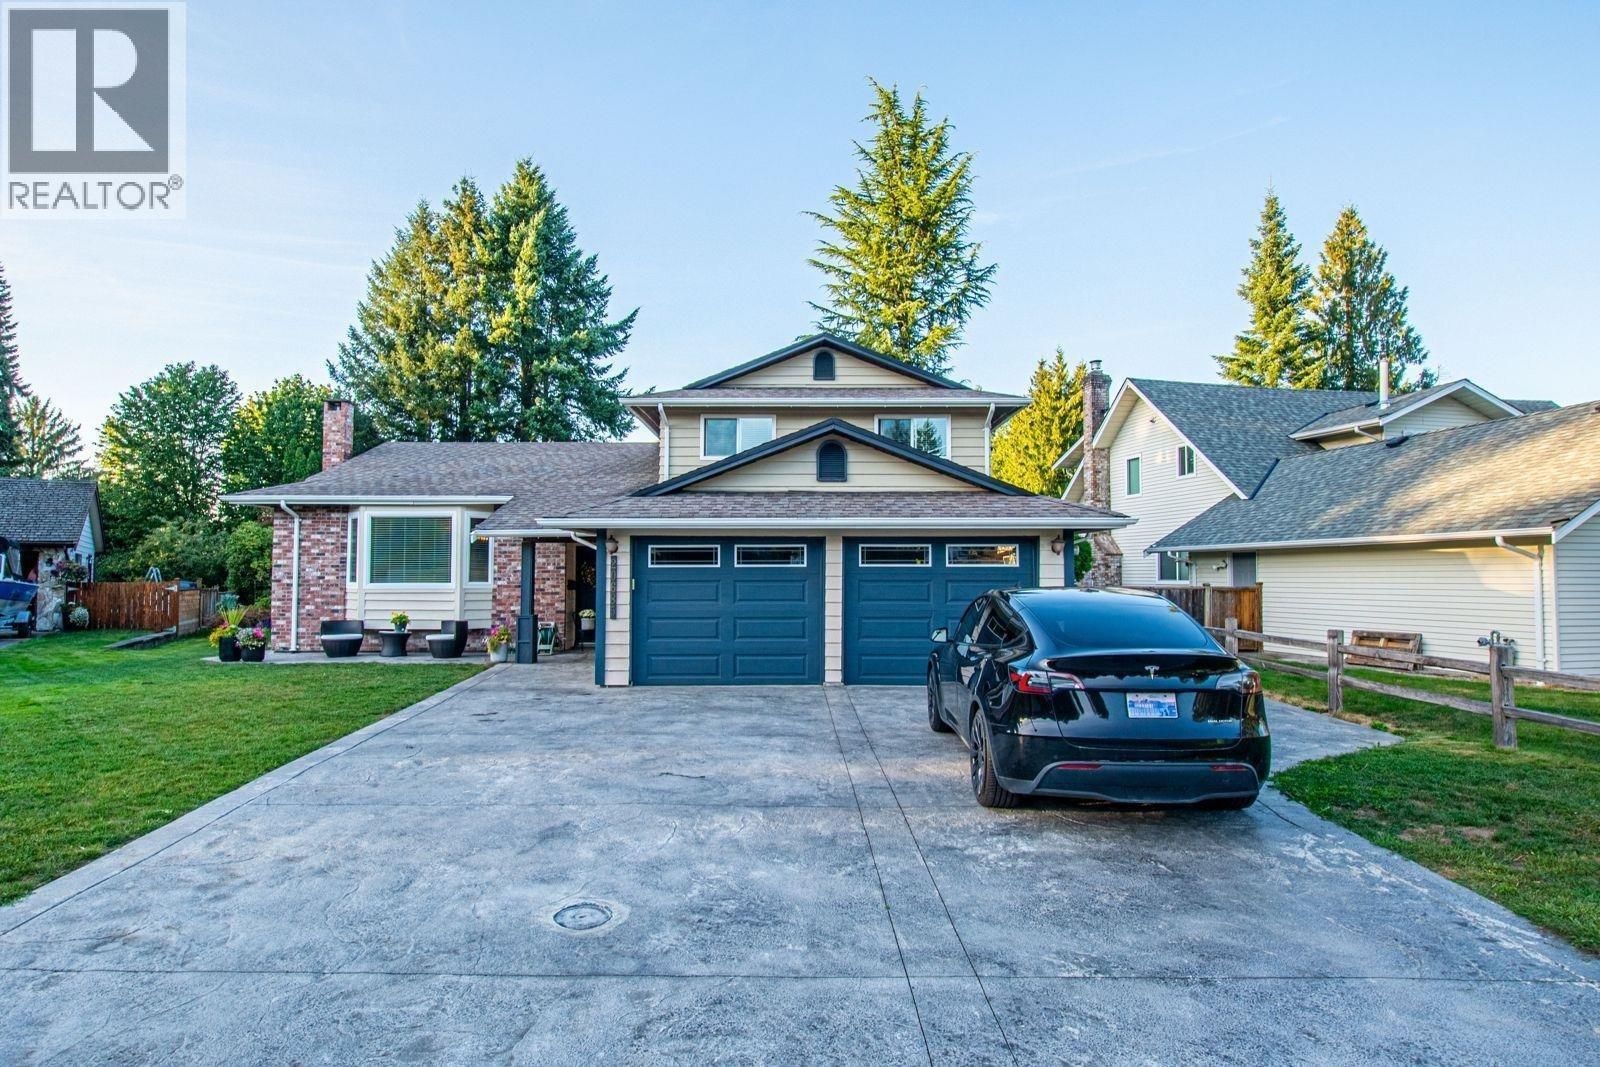
20685 125 Avenue
Maple Ridge, British Columbia
Discover The Glades-a one of a kind neighbourhood in Northwest Maple Ridge. Tucked into a rare triple cul-de-sac, this close-knit community offers tranquility and convenience just minutes from Golden Ears Way and Lougheed Hwy. Ideal for safe family living where kids ride bikes freely and evening walks are a joy. This 4-bed home sits on a sprawling quarter acre lot with a 15x30´ covered deck for year-round enjoyment, a redone 15x20´ open deck, and a private balcony off the Primary overlooking a lush, park-like yard. Oversized double garage and plenty of additional parking space. Upgrades include stainless steel appliances, newer windows, hot water tank, garage doors, shed, and stamped concrete driveway. Move fast-homes rarely come up here. (id:62288)
Real Broker
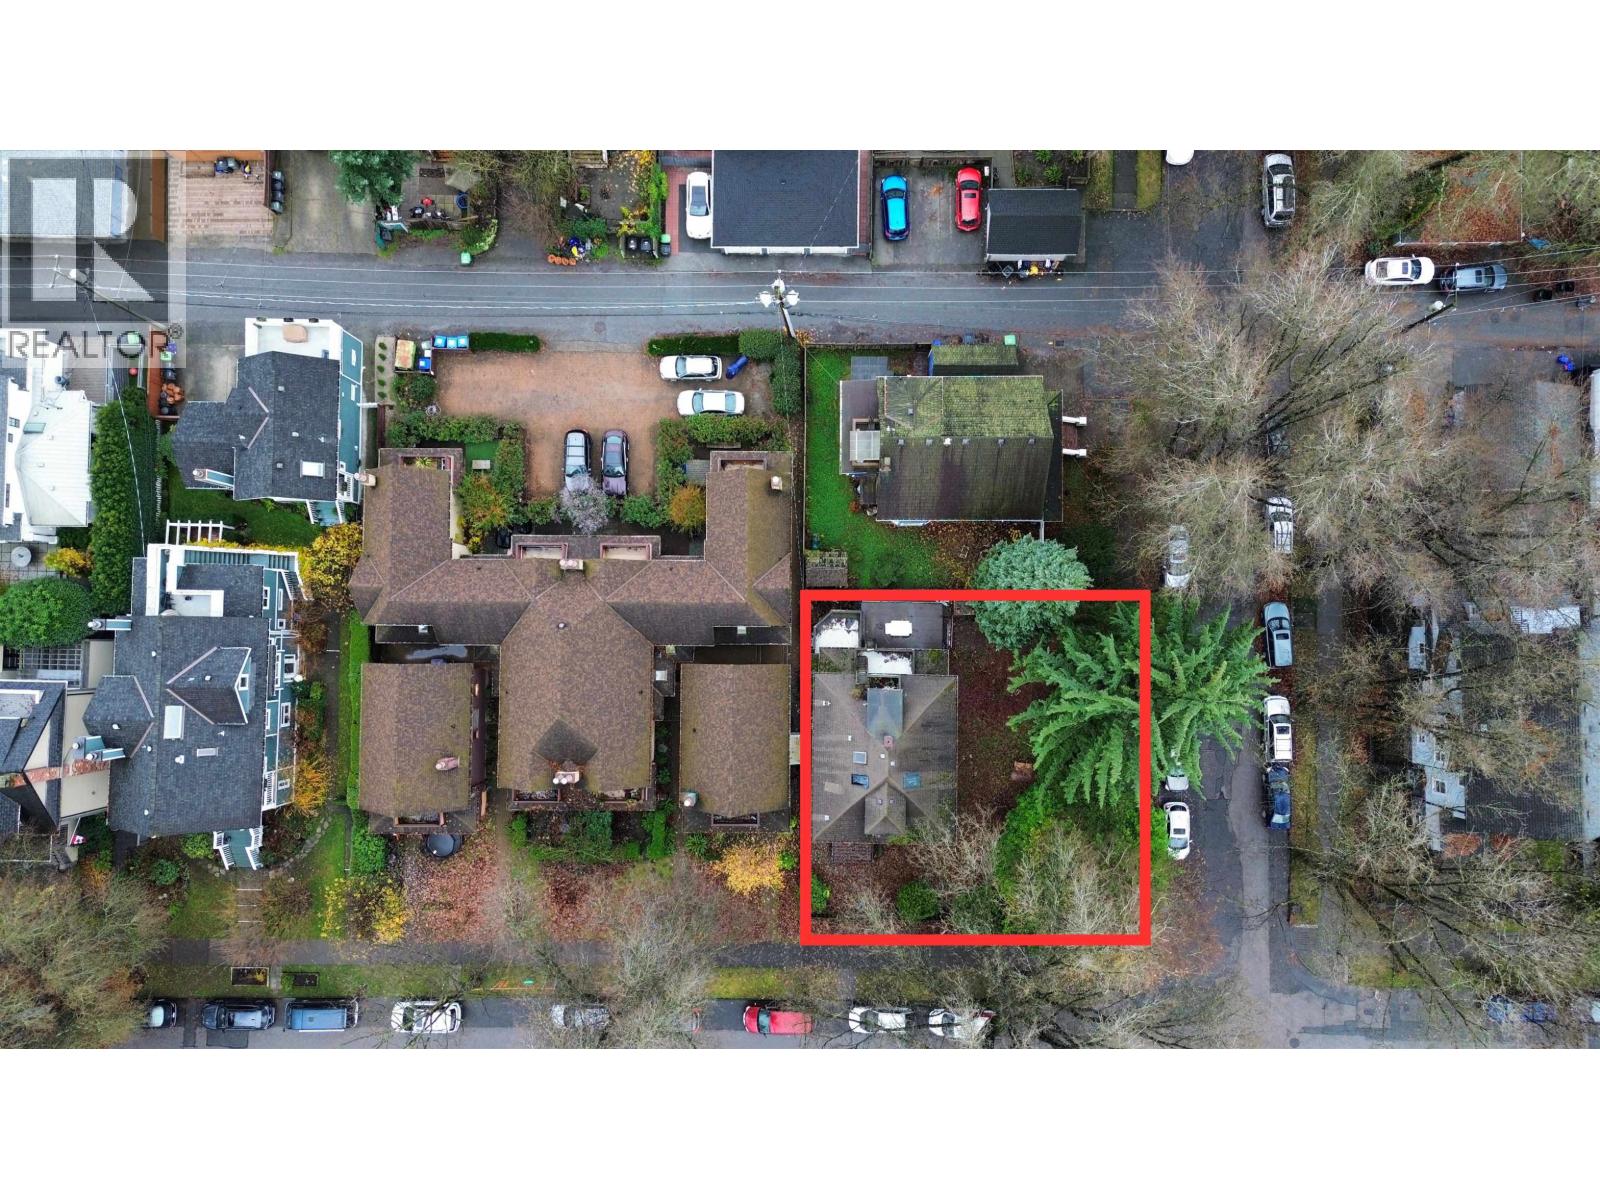
174 W 11th Avenue
Vancouver, British Columbia
Prime redevelopment opportunity in Mount Pleasant within Vancouver´s Broadway Plan - MRTB (Mount Pleasant RT Areas, Area B). This site supports up to 18 storeys and 5.5 FSR for residential with retail/service at grade. The neighbouring property at 174 W 11th Ave is also available for purchase, allowing a combined frontage exceeding the 150 ft. minimum required for tower form under the Plan. When assembled, the properties create an exceptional high-rise or large mixed-use secured rental development site with strong policy support. Broadway Plan policy requires 20% of net residential floor area to be delivered as secured below-market rental. Unmatched location steps to the future Broadway-City Hall and Mount Pleasant Stations, Main Street retail and restaurants, and VGH. (id:62288)
Exp Realty
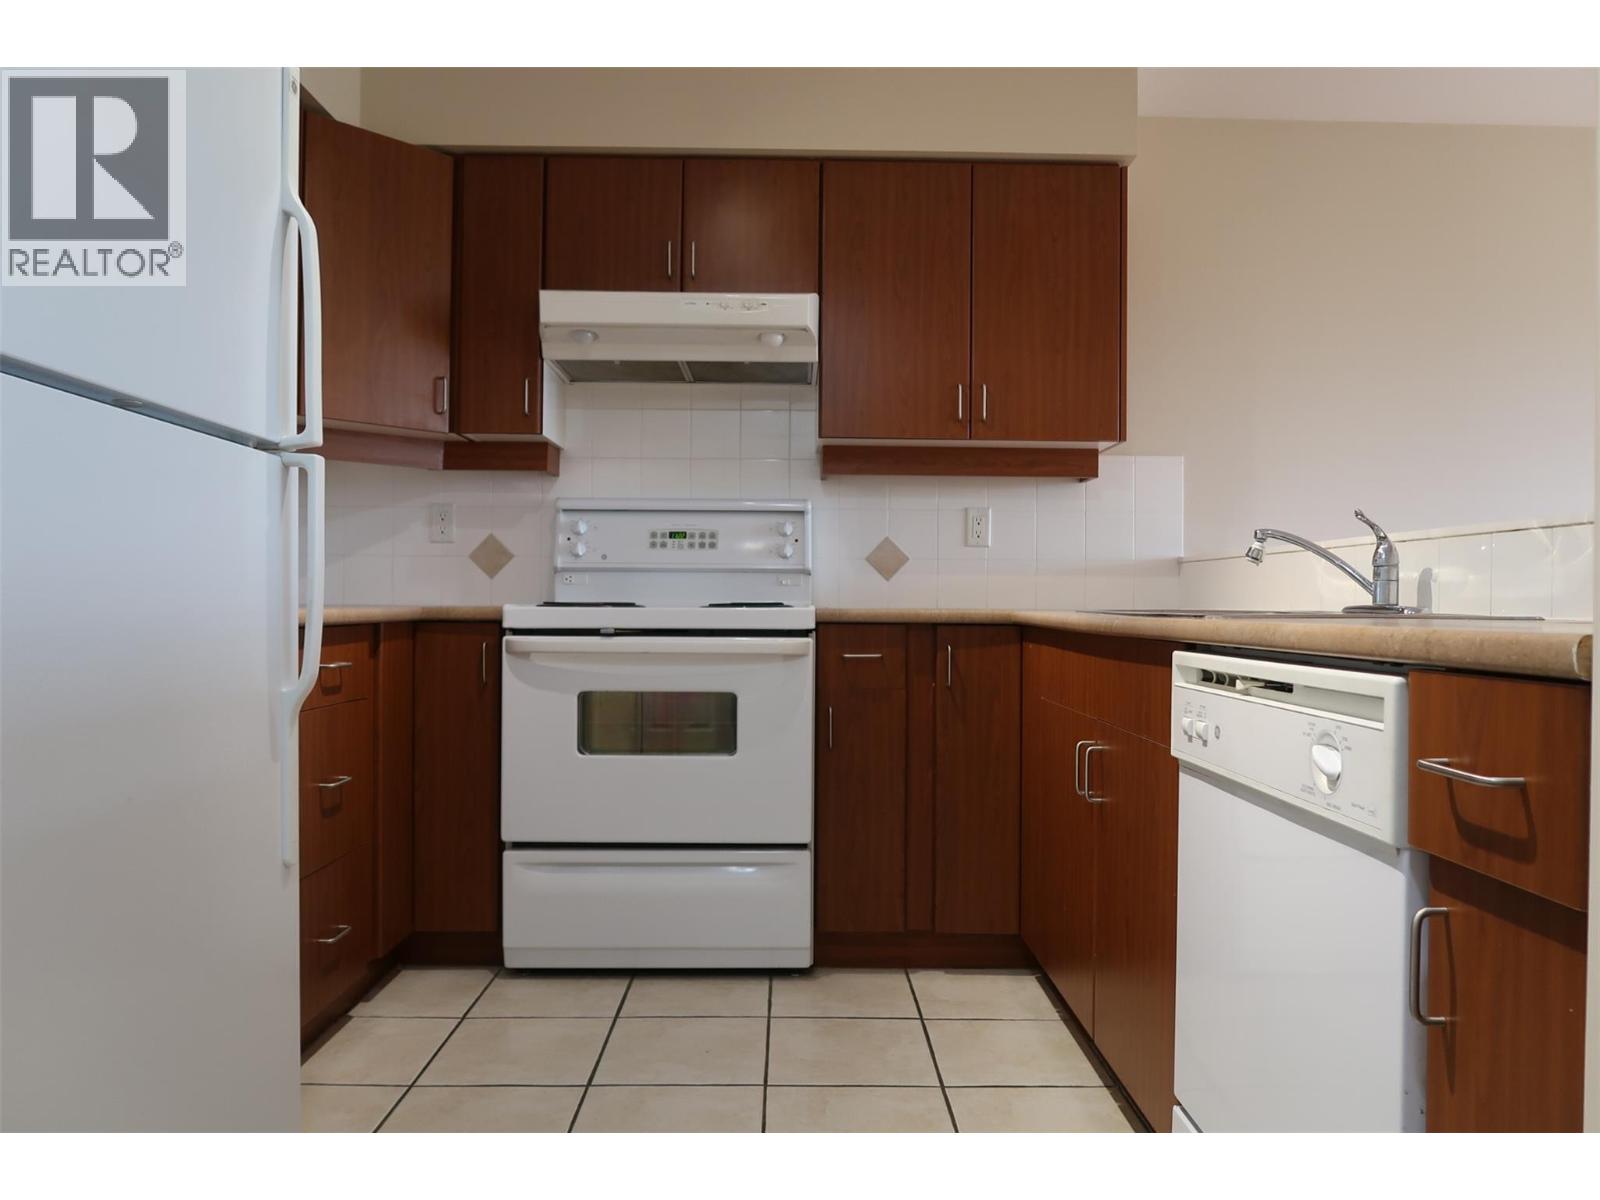
7600 Cottonwood Drive Unit# 404
Osoyoos, British Columbia
Vacant and MOVE IN READY! Make this one your own and immerse yourself in lakeside luxury with this quiet, exquisite top-floor gem featuring breathtaking vineyard views in Casa Del Lago—Osoyoos’ premier waterfront haven. This charming one-bedroom retreat includes a spacious kitchen that invites your culinary creations, a sunlit atmosphere, and a cozy fireplace to keep you warm throughout the year. Enjoy a generous balcony perfect for those “I-can’t-believe-I-live-here” moments. Experience resort-style amenities such as a beautiful courtyard, a clubhouse full of fitness activities and game night potential, an outdoor pool for cannonball competitions, a hot tub for stargazing, and 400 feet of your very own sandy beach. Gather your friends for a boat ride from the pristine dock, or lose yourself in the gardens with a captivating book. Guests will feel at home in the guest suite, and with secure underground parking plus additional visitor spaces, convenience is paramount. Claim this slice of paradise as your own... whether as a dreamy summer getaway or a permanent residence. Welcome to Canada’s wine country, where every day feels like living the dream. Low strata fees, bring your furry friends, and enjoy. Vacant and move-in ready! (id:62288)
Royal LePage Kelowna
1245 Abbott Drive
Quesnel, British Columbia
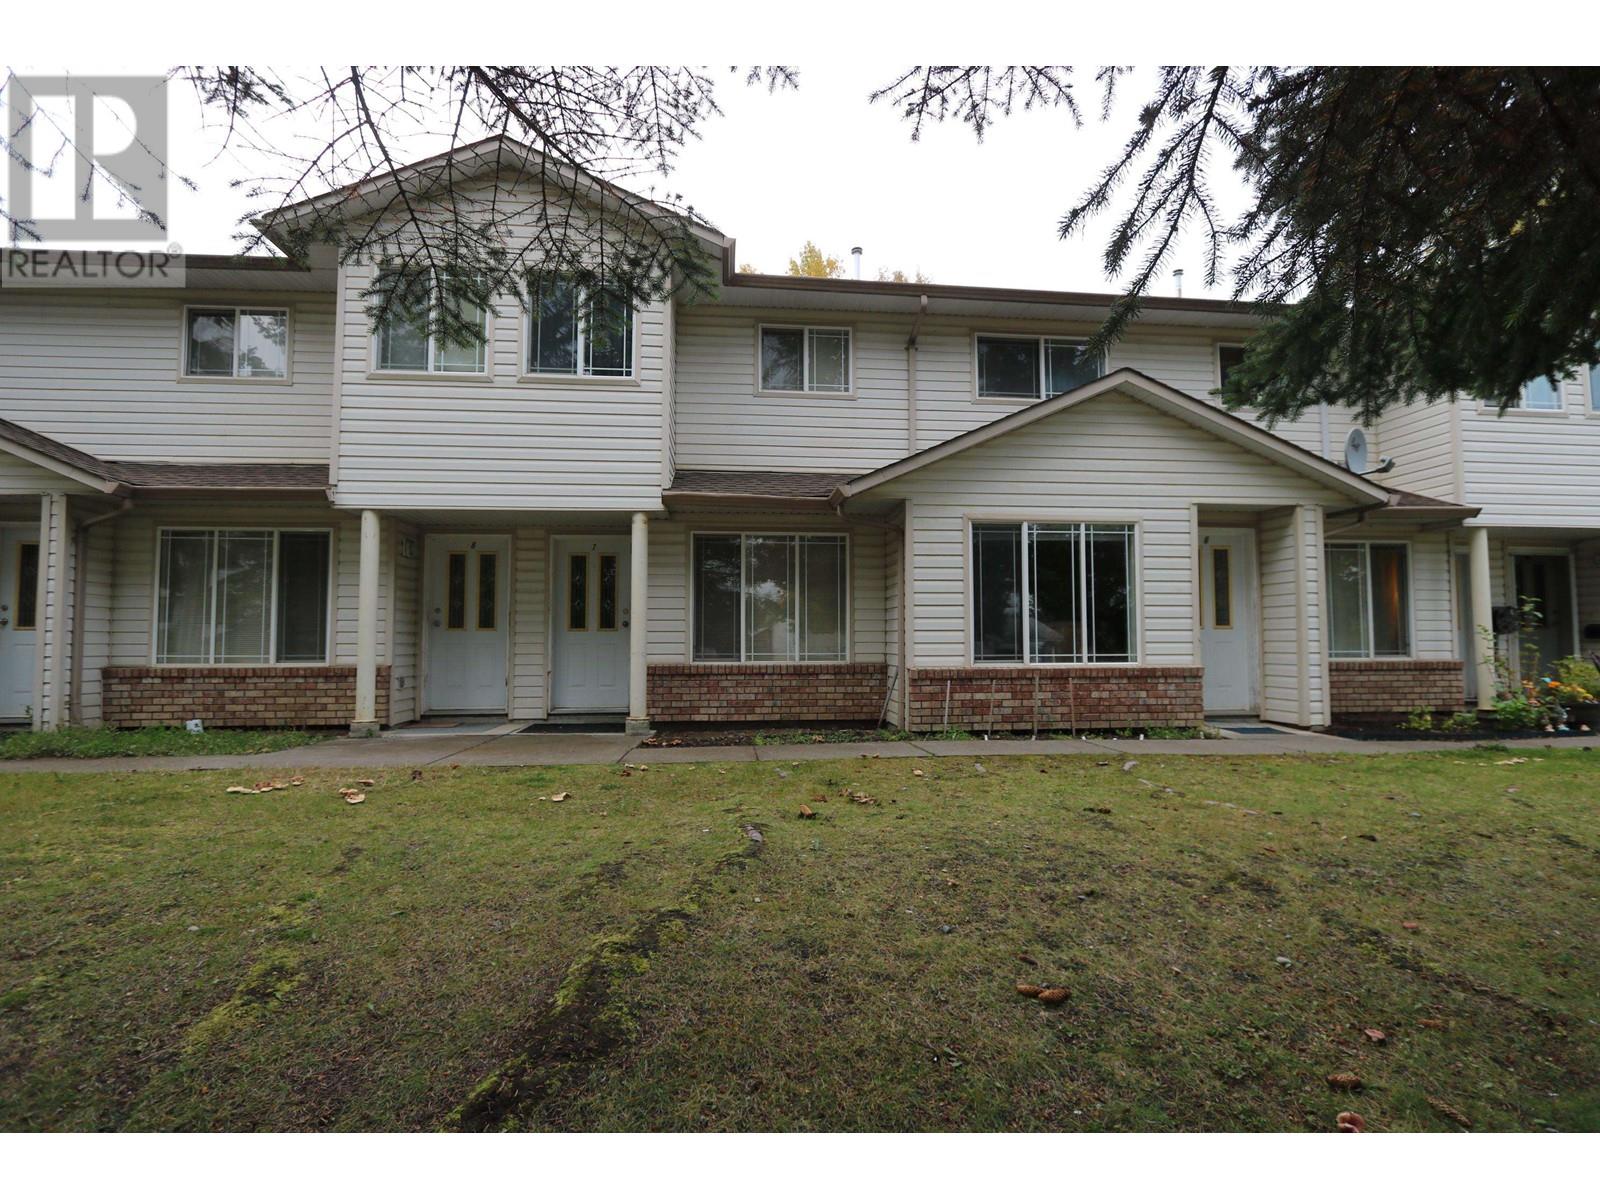
lnvertors alert: Welcome to 1245 ABBOTT DR (West Quesnel). There are 9 town house units in this complex, each unit has 2 bedrooms and 2 bathrooms with an open concept kitchen, spacious wardrobes and 2 gas fireplaces in every unit, enjoy the comforts of modern living. Located close to all modern amenities, school and shopping center are located nearby. Each unit is approx. 1145 sq. ft. Built in 1996. There are 7 car garages. Roof of the housing complex is approx. 10 years and the roof of the Garage building is 5 years old. Sale Price includes a detached house of 1000 sq ft has 2 bedroom + 1 bathroom with a separate PID (023-638-036). There is a 0.5 acre lot attached - falls under (Uplands land stability). Lot size measurement is taken from tax assessment. All measurements are approx. & all info to be verified by buyer if deemed important. (id:62288)
Maxsave Real Estate Services
1398 Pine Drive
Golden, British Columbia
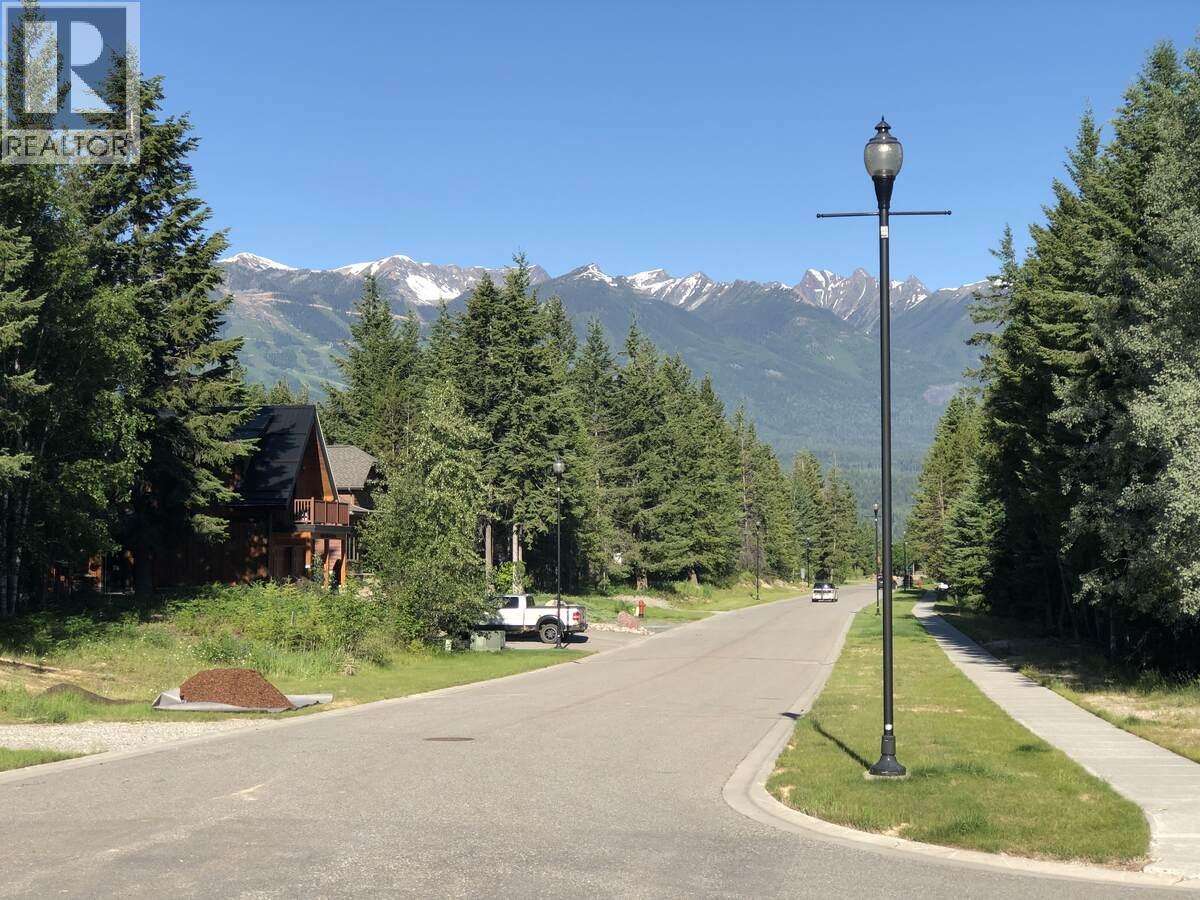
For more information, please click the Brochure button. This oversized treed lot is situated in Golden, British Columbia, a town surrounded by 4 National Parks with endless outdoor recreation opportunities. The neighborhood is overlooking the town of Golden with stupendous vistas of the Kicking Horse Ski Resort, the Purcell and Rocky Mountains. Quiet with mature trees and less than a 5 minute drive from Downtown Golden. The Golden Skybridge Adventure Park is right next door. Zoned for long/short term rentals. Stress free lifestyle less than 3 hours from Calgary. (id:62288)
Easy List Realty
3475 Granite Close Unit# 401
Kelowna, British Columbia
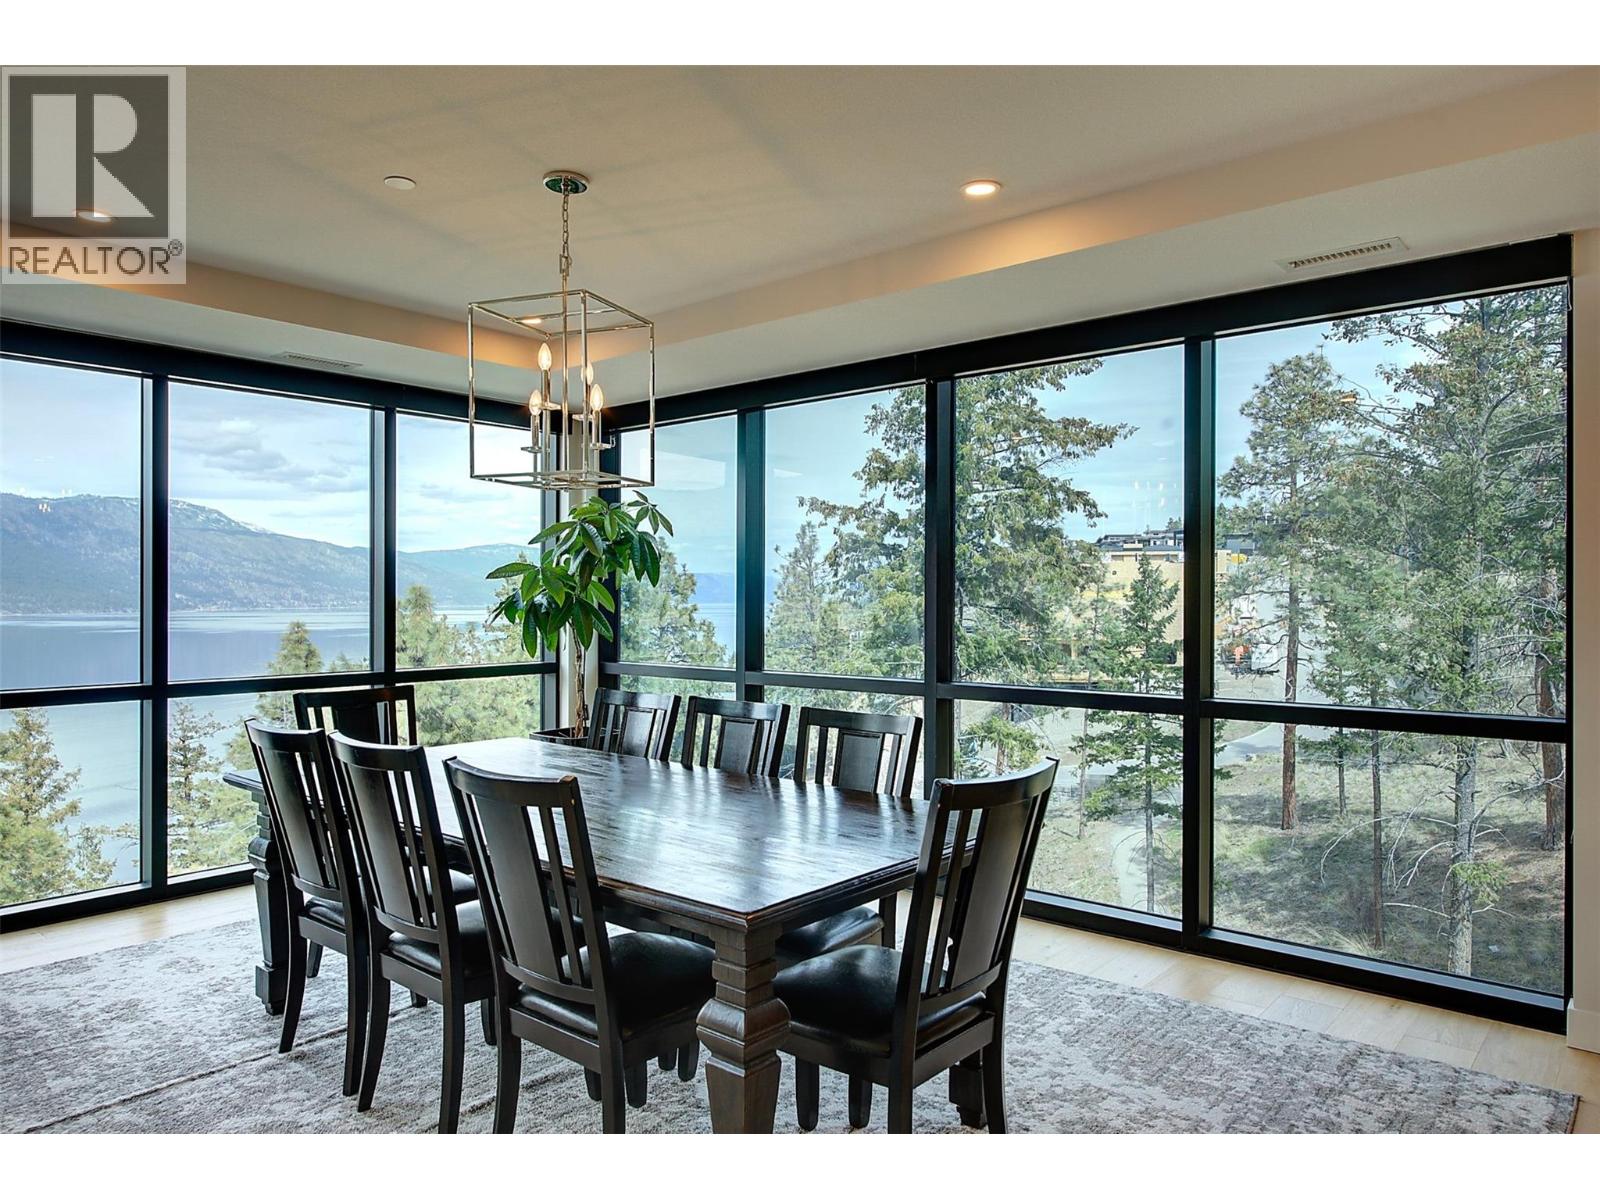
The One of a kind Granite Penthouse with 3 bedroom , 3 bathroom of over 2400 sq ft and over 1700 sq ft of deck space in McKinley Beach where this custom luxury home has absolute stunning Lake Okanagan views! Walk into this home with its engineered Opus-Whitestone Oak hardwood floors and take in the view of the 20' height double high windows over looking the lake from the dining and living area. The gourmet kitchen is a chef’s dream, complete with Fisher & Paykel appliances, ample cabinetry, and generous workspace. Upstairs you will find a sitting area to enjoy the lakeviews or watch TV.. Step outside to enjoy the expansive rooftop patio, designed for year-round entertaining with a TV, premium gas heaters, and a cozy fire pit. premium features include a Control 4 smart home system for TV, blinds, music, and locks, plus 200amp service with a 100-amp outdoor sub-panel. Th primary suite has wrap around floor to ceiling glass. McKinley Beach community boosts of a marina, beach area, New amenities building including an indoor pool, miles of hiking trails, tennis courts, pickleball courts and the winery currently being built. Only 15 minutes to the international airport or 15 minutes to Kelowna or 10 minutes to UBCO. With a kilometer of pristine lakefront, the Granite Yacht Club, , you’ll experience the very best of waterfront living. This home comes with two secured underground parking stalls near the elevator. This is a must see home!!! Book your showing.. (id:62288)
Exp Realty (Kelowna)
5959 Highway 23
Nakusp, British Columbia
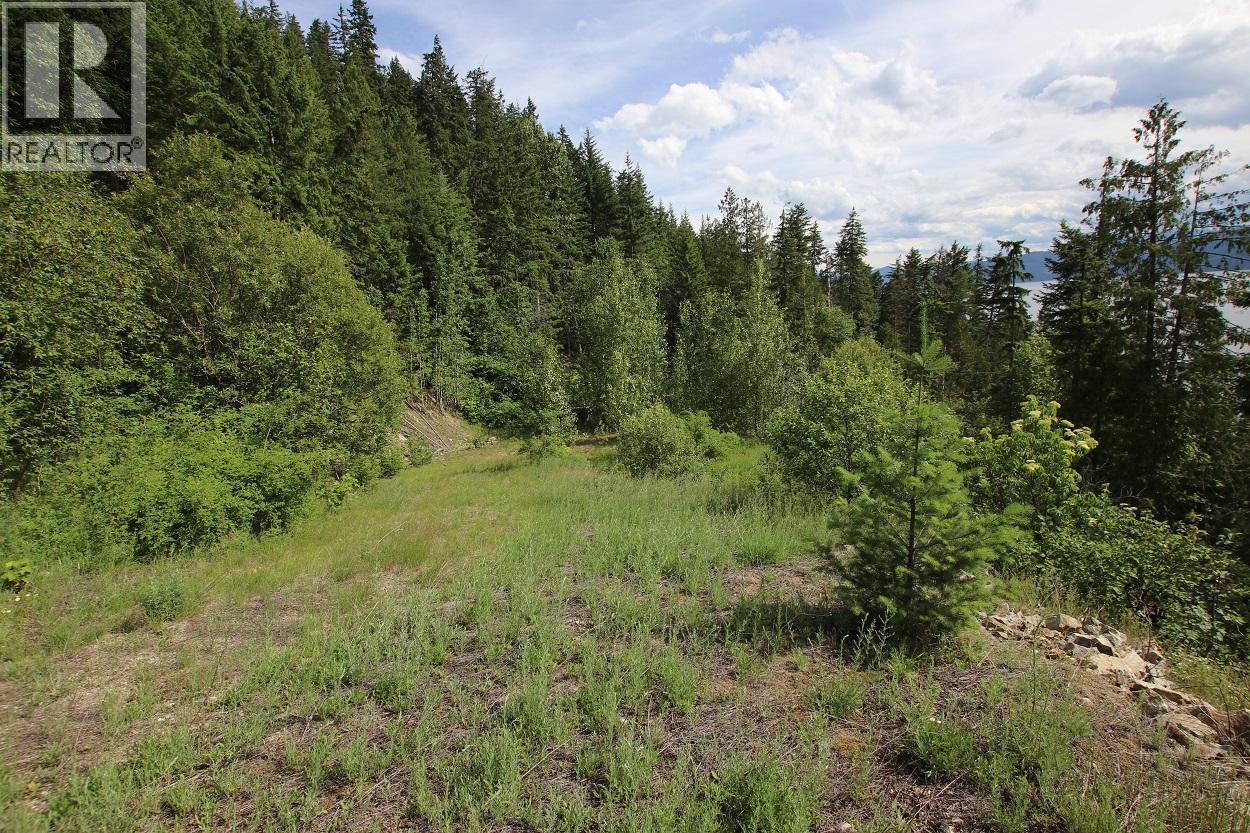
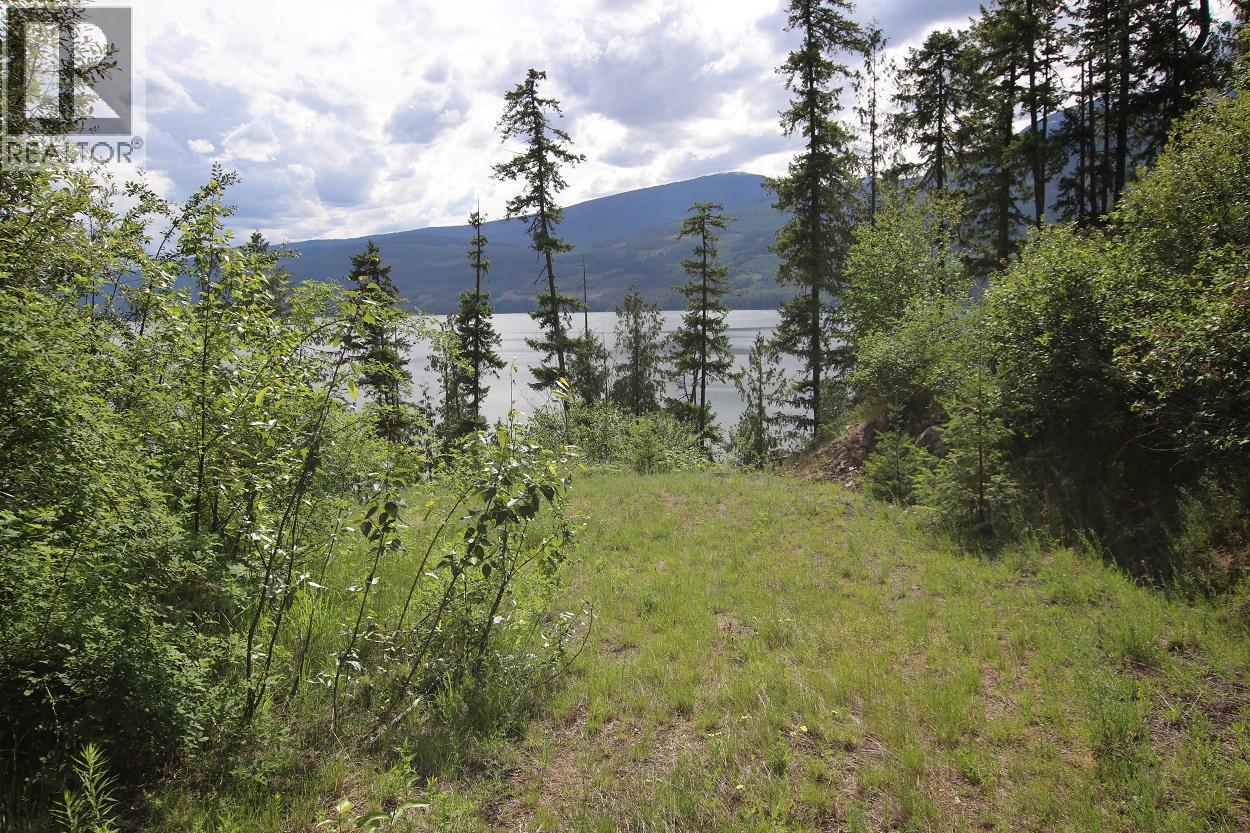
Hot Springs property with a lake & mountain view! Mineral water Licence is for 1,250 gallons of hot water a day. This half acre property is located approximately 1 km north of the Halcyon Hot Springs Spa and Resort, with a Licence on the same hot water source. The land is somewhat rocky and mostly sloping. It is in the Columbia Shuswap Regional District; the zoning is Small Holdings designation in the Official Community Plan. Build a single family home, a cabin or enjoy it as a standalone residential campsite. (id:62288)
Royal LePage Selkirk Realty
Lot B Highway 23
Nakusp, British Columbia
Hot Springs property with an awesome lake & mountain view! Mineral Water Licence is for 1,250 gallons of hot water a day. This half acre property is located approximately 1 km north of the Halcyon Hot Springs Spa and Resort, with a Licence on the same hot water source. The land is somewhat rocky and mostly sloping. It is in the Columbia Shuswap Regional District; zoning is Small Holdings designation in the Official Community Plan. Build a single family home, a cabin or enjoy it as a standalone residential campsite. Seasonal cold water licence in effect. (id:62288)
Royal LePage Selkirk Realty
1999 Highway 97 S Unit# 221
West Kelowna, British Columbia
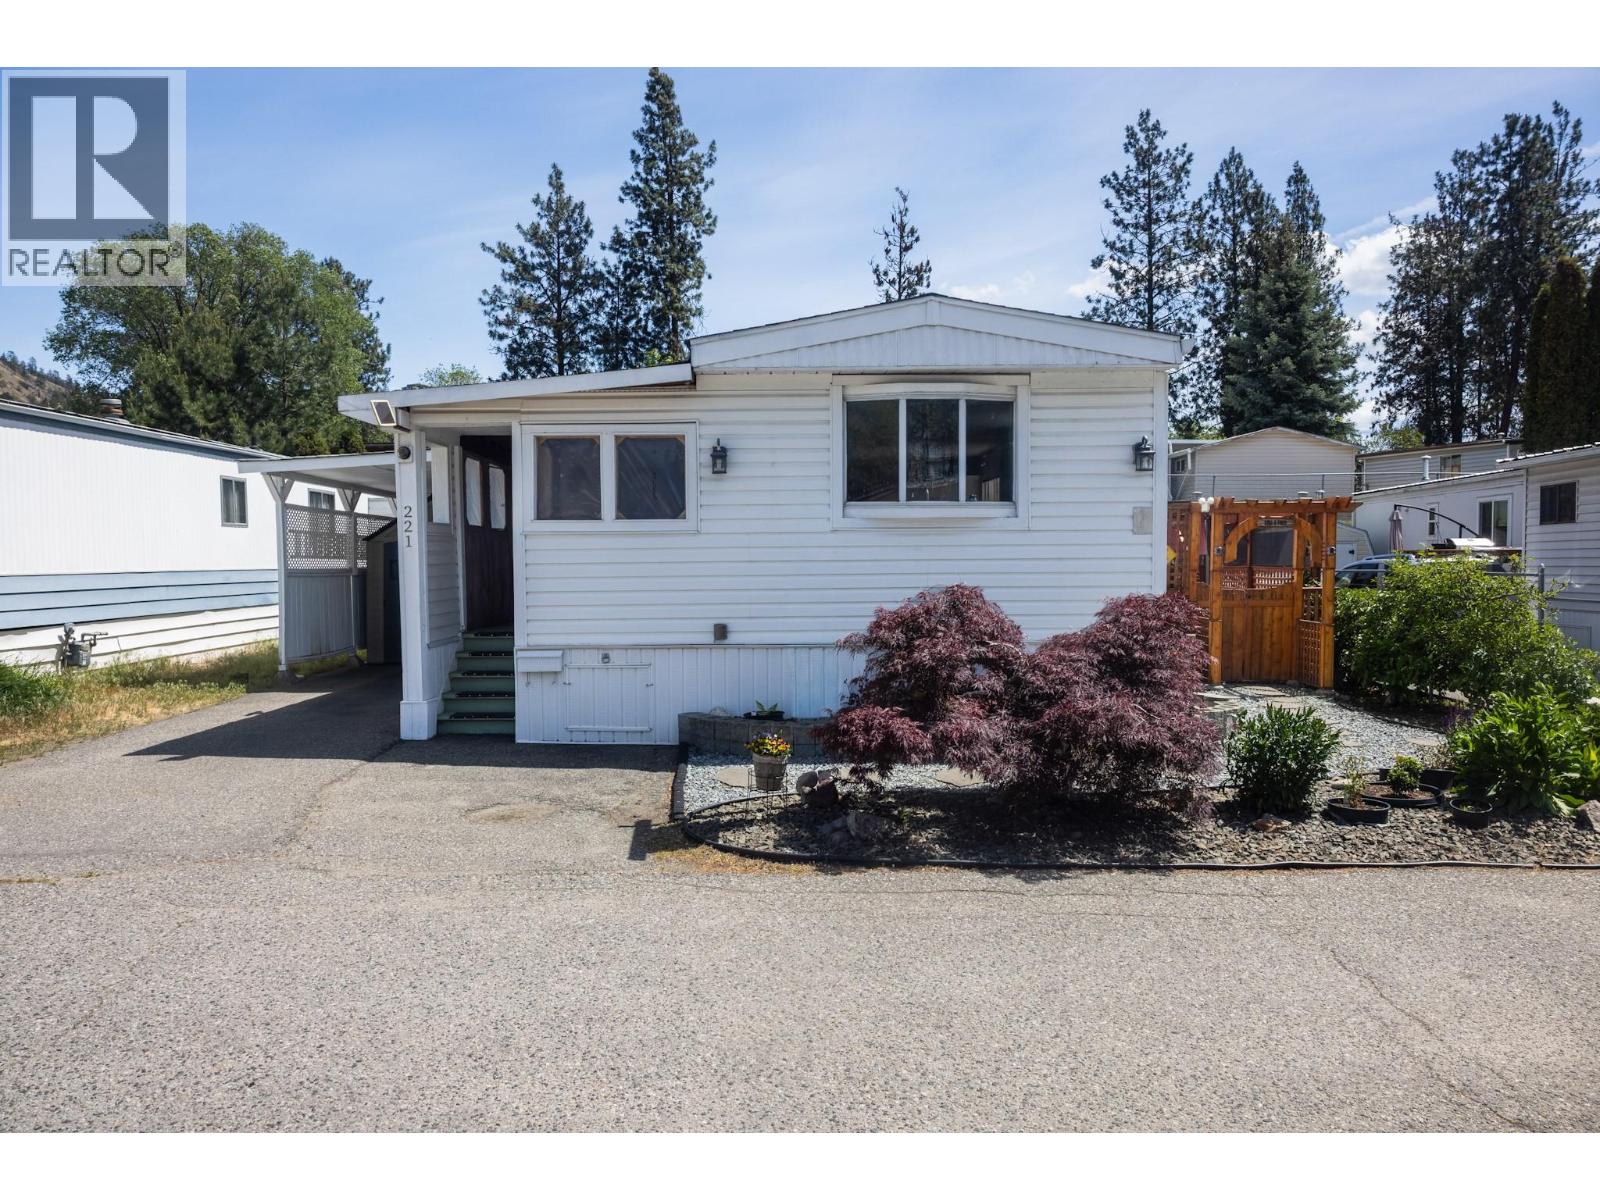
Welcome to easy living in Westview Village. This well-maintained 2 bed + den, 1 bath home is located in the desirable 18+ section of the park, offering a peaceful setting and exceptional outdoor space. Step outside to enjoy a large deck and patio, a pergola, and your own workshop/greenhouse – perfect for gardening, hobbies, or relaxing with a morning coffee. The bright living area connects seamlessly to a spacious kitchen, creating an inviting main living space for gathering and day-to-day living. The den adds flexibility for a home office or guest space, and the full bathroom has been thoughtfully updated. Pet-friendly with approval (1 small dog and/or 1 indoor cat), and conveniently located close to everyday amenities, shopping, and the lake. With standout outdoor living and a welcoming community setting, this home offers a lifestyle that’s easy to step into. Book your showing today! (id:62288)
RE/MAX Kelowna
9159 East Saanich Rd
North Saanich, British Columbia
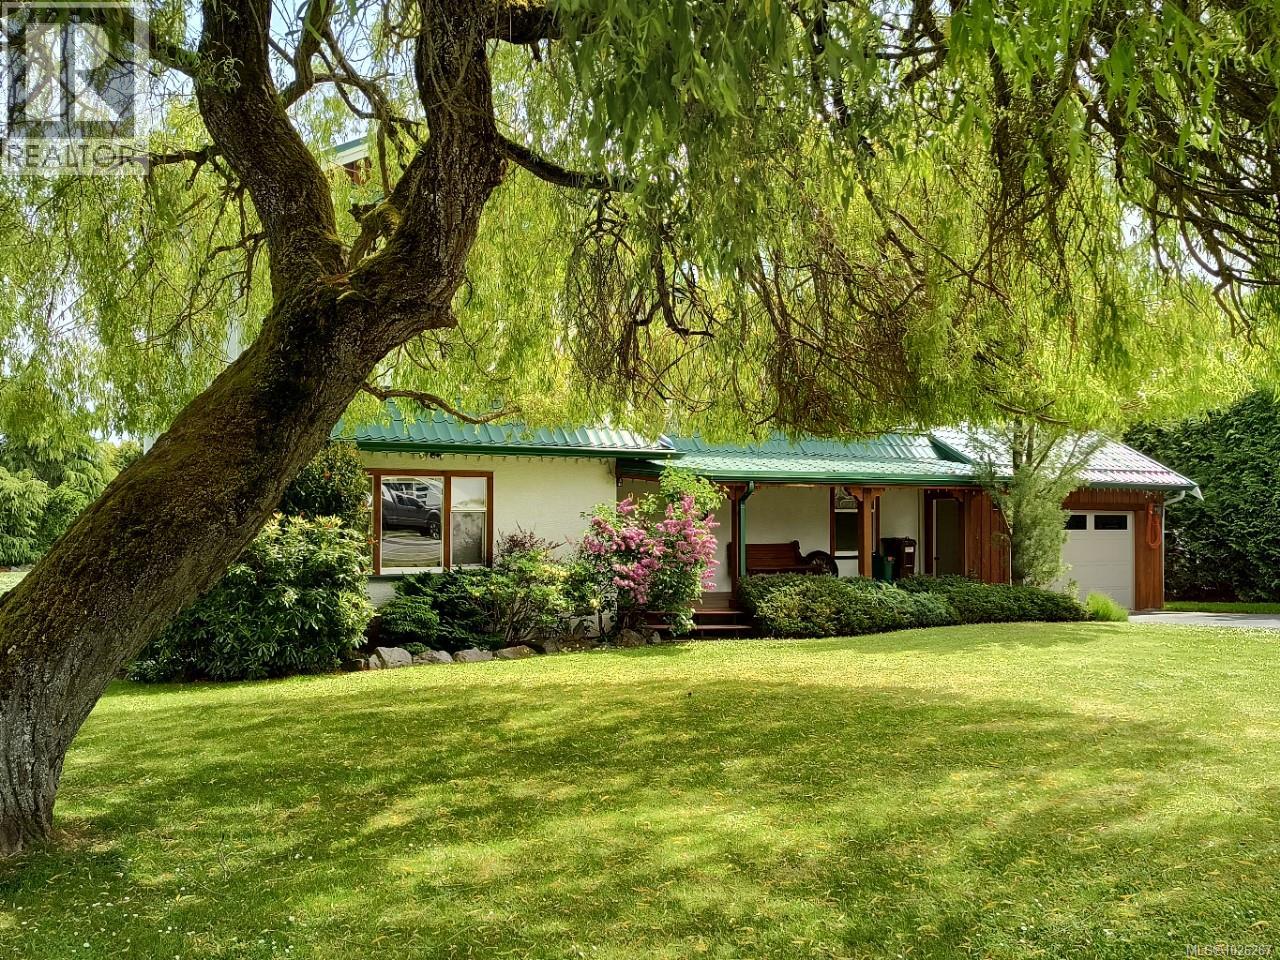
Excellent development property flat 3/4 acre lot with updated 5 bedroom house Official Community Plan is Commercial / Residential . Allowing for a mix of commercial residential with a 0.8 FAR to a maximum of 40 units per acre with a maximum of 3 stories . currently zoned R-2 close to the Airport . Five bedroom 1950s built home extensively renovated with 2nd floor addition in 2006 . Four bedrooms ,2 full bathrooms upstairs , primary features ensuite and balcony . Main floor has updated kitchen and appliances (2020) large living room/dining room with gas fireplace , dining room , kitchen , mud room , and craft/bedroom. Lower level features , 1 bedroom / craft room , 3 piece bathroom , awesome drive in garage / workspace . Huge sunny east facing rear sundeck .Gas fireplace , furnace , hot water , dryer. Also available is 9175 East Saanich Rd 1/2 acre lot for a combined 1.25 acres . (id:62288)
Pemberton Holmes Ltd.
5318 Fulton Place
Peachland, British Columbia
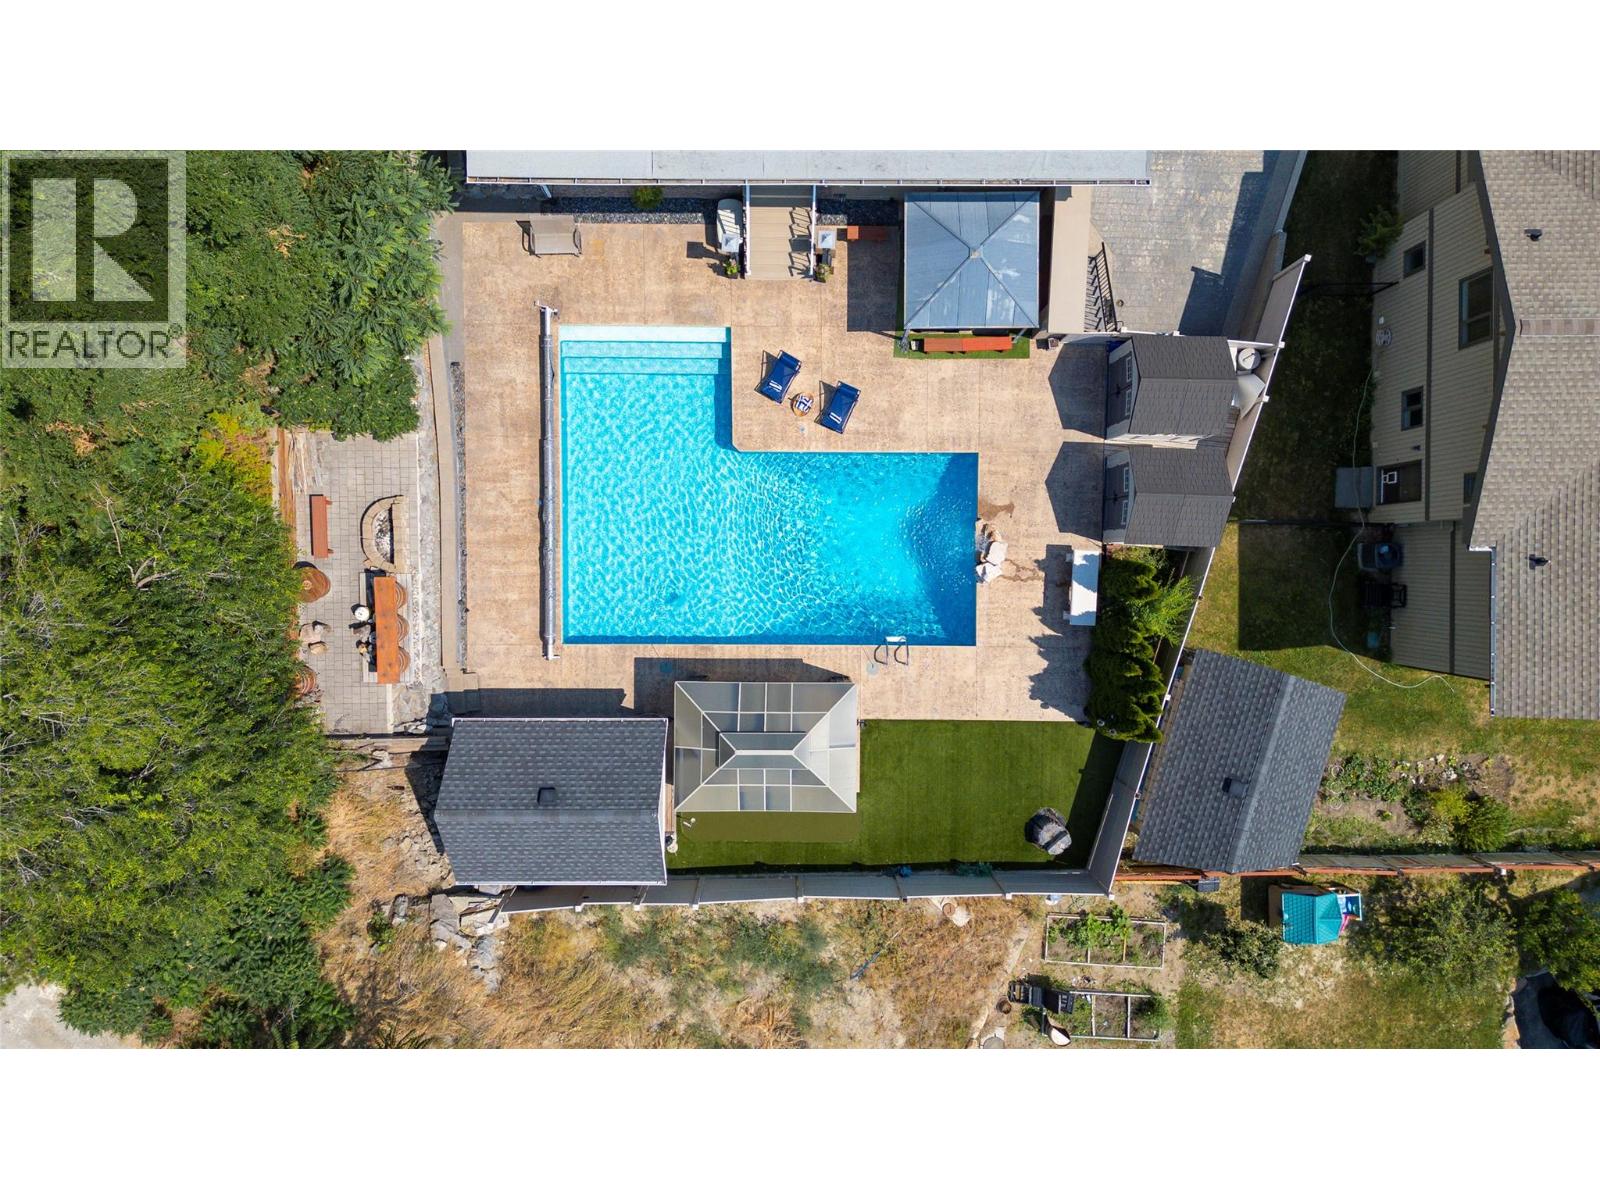
Stunning Neoclassical Estate with outdoor oasis. Experience the ultimate Okanagan lifestyle in this grand 5-bedroom Neoclassical residence, perfectly positioned in a quiet, established Peachland neighborhood. Offering a rare blend of timeless elegance and modern luxury, this home is located just a 5-minute stroll to the beach and minutes to the vibrant amenities of downtown Peachland.The interior is designed for hosting, featuring a gourmet kitchen, a private theatre room, and a sophisticated bar. The open layout flows effortlessly to your outdoor private oasis, complete with a covered deck, outdoor kitchen, and a sparkling in-ground saltwater pool—perfect for cooling off on hot summer days or hosting unforgettable gatherings. The oversized bedrooms offer maximum comfort and privacy for family and guests. The master suite is a true sanctuary, featuring a spa-inspired en-suite, a spacious walk-in closet, and a private balcony where you can enjoy breathtaking, views of Lake Okanagan. Situated on a beautifully landscaped lot with room for gardening and play, this home provides the ideal setting for a leisurely lakeside life. Enjoy world-class boating, swimming, and hiking just minutes from your front door. Key Features: 5 Spacious Bedrooms | Luxury Master Suite, Saltwater Pool & Outdoor Kitchen, Lake Views & Quiet Setting, 5-Minute Walk to Lake Okanagan. (id:62288)
Sotheby's International Realty Canada