
102 1220 Manzanita Pl Nanaimo, British Columbia V9T 0L7

$1,100,000Maintenance,
$775 Monthly
Maintenance,
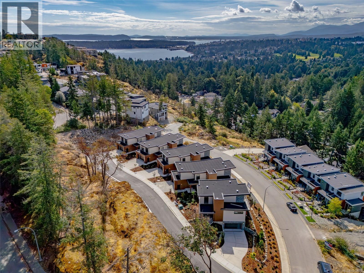
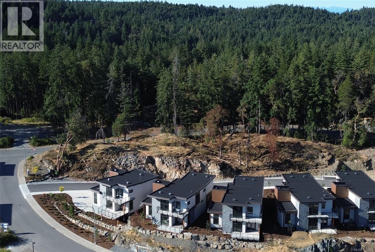
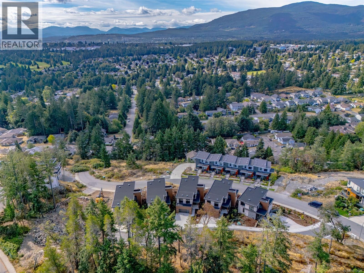
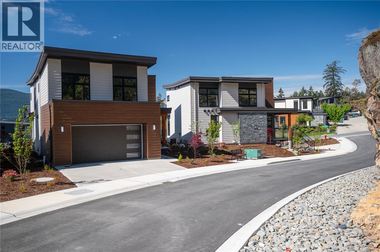
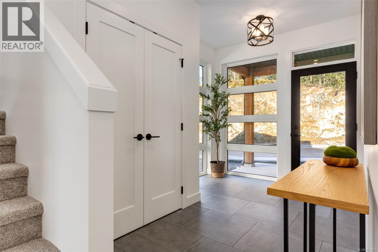
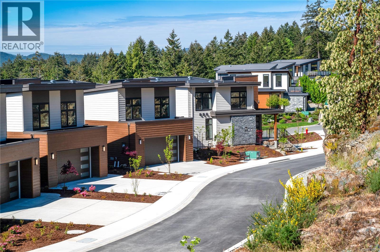
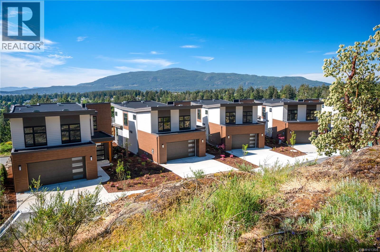
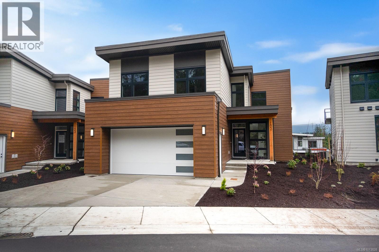
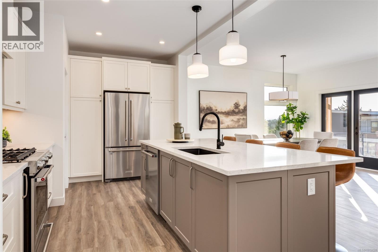
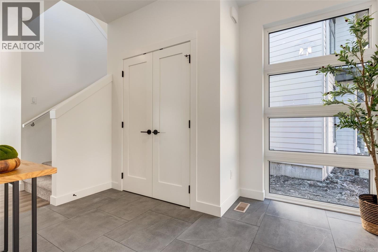
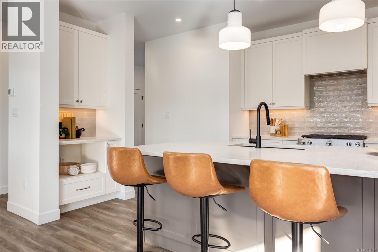
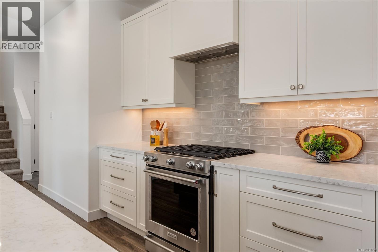
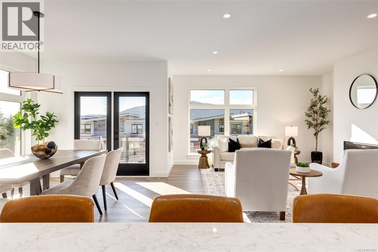
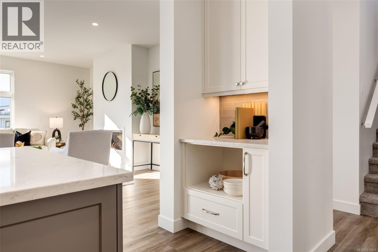
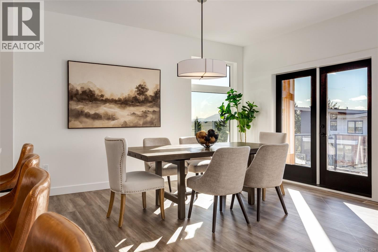
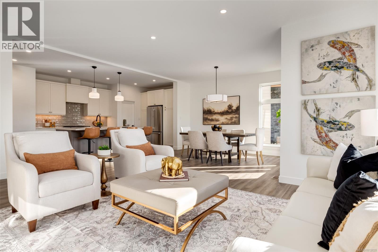
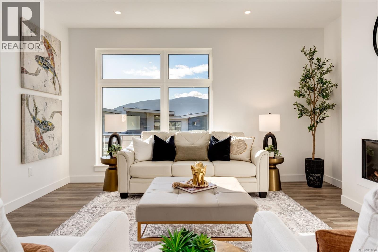
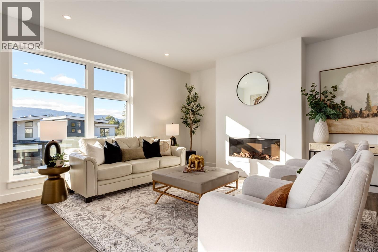
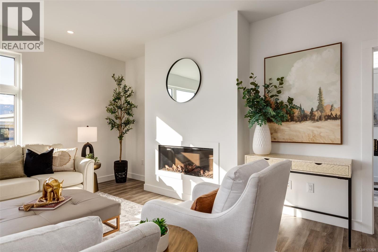
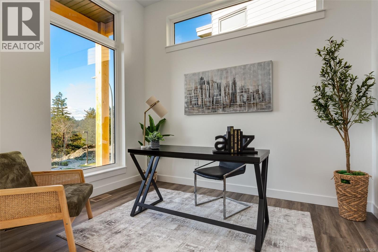
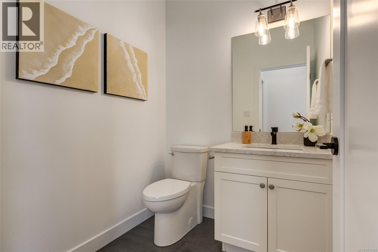
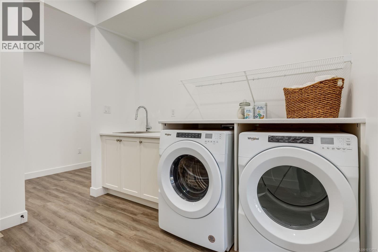
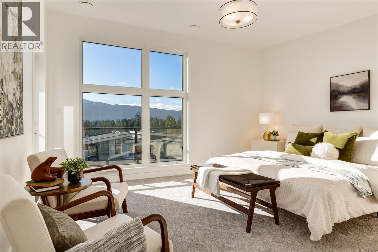
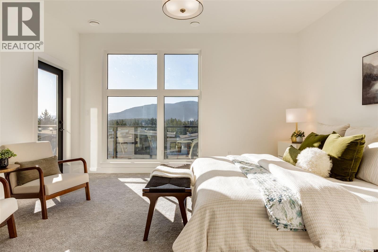
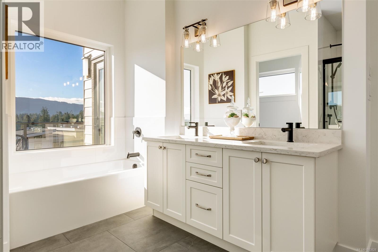
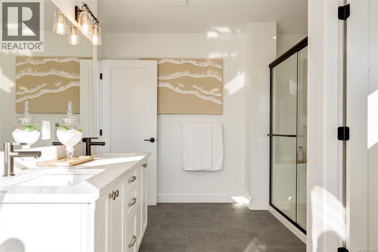
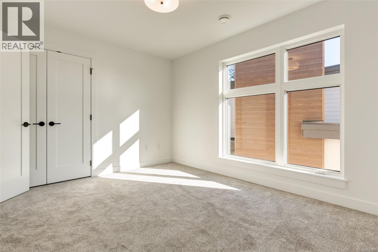
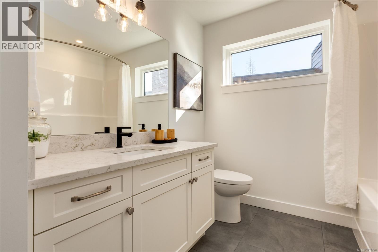
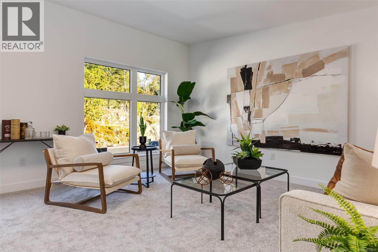
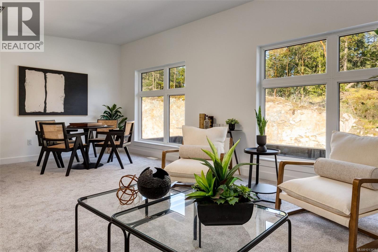
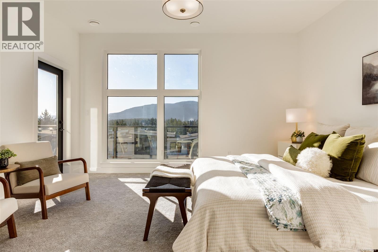
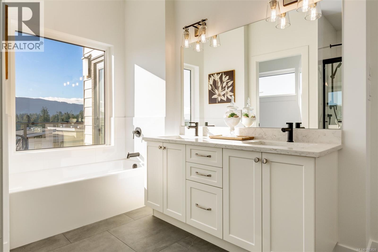
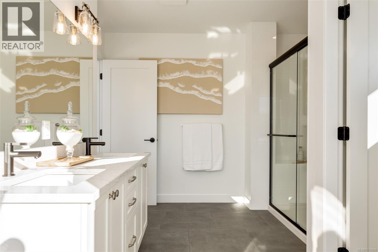
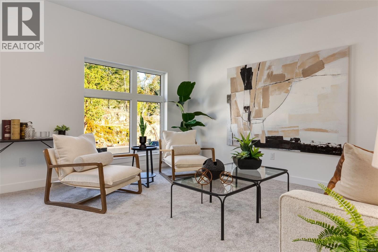
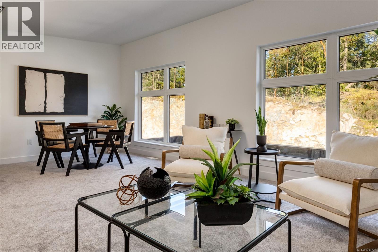
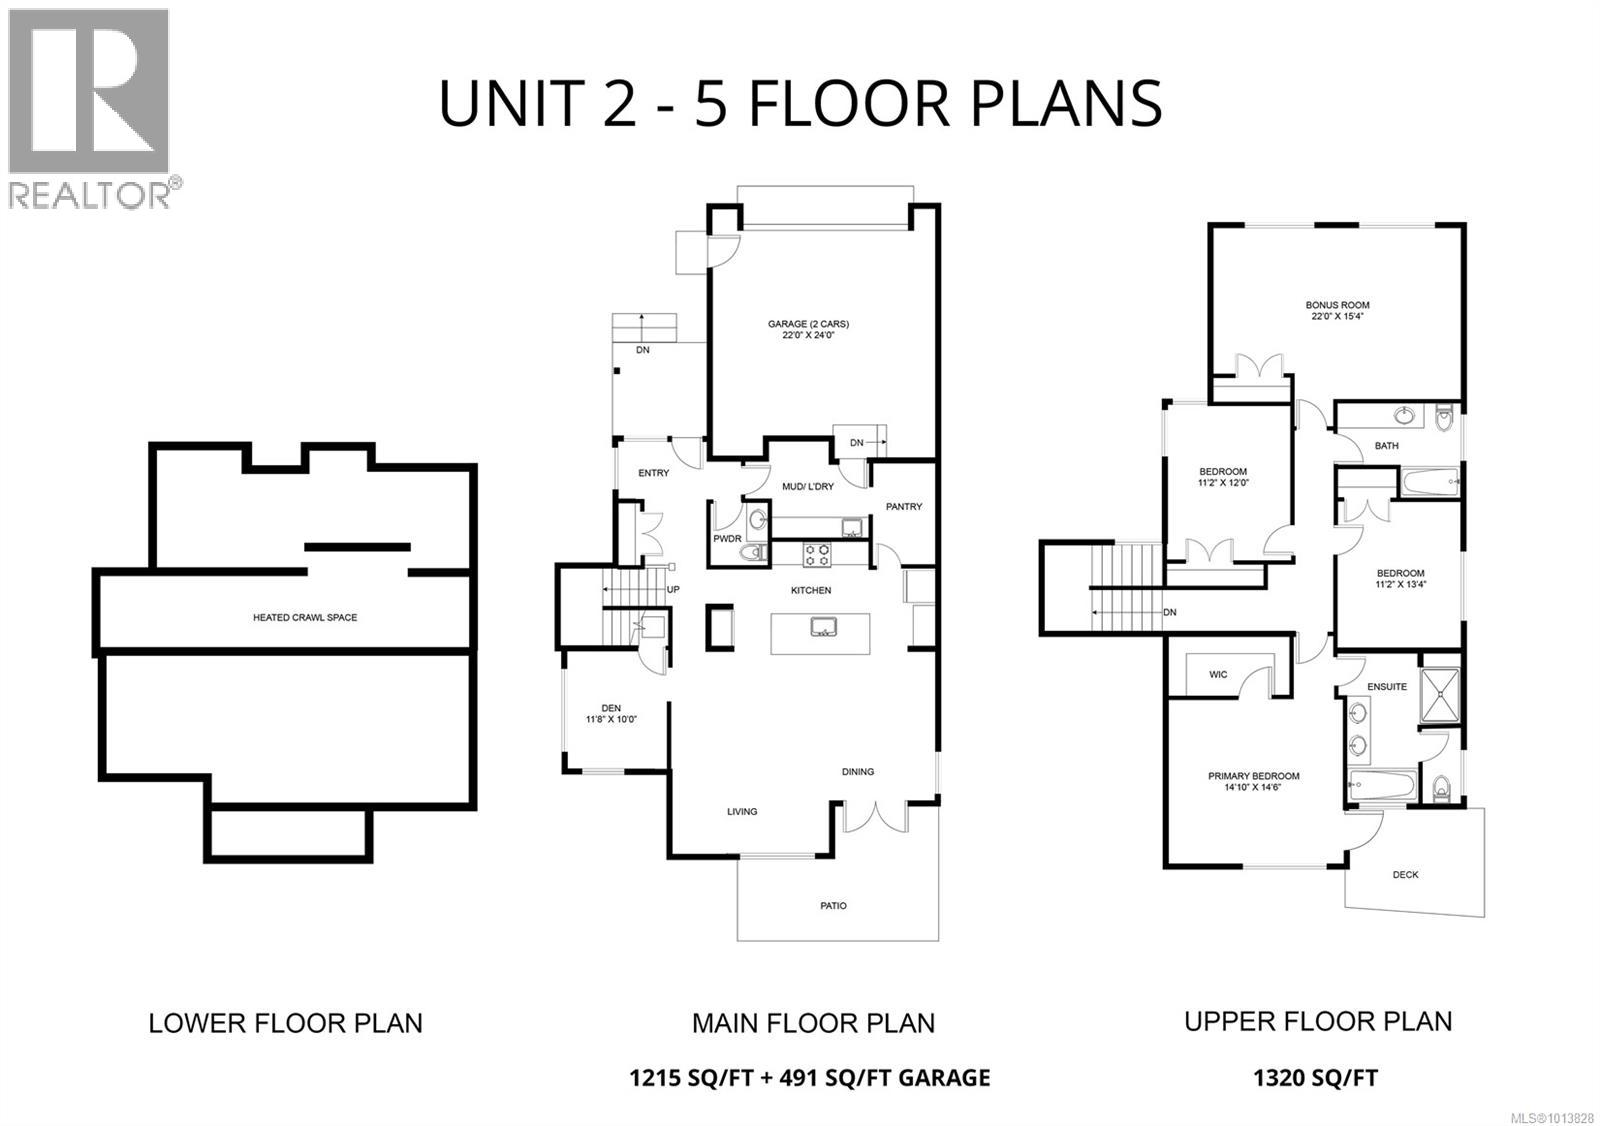
$775 MonthlyEnjoy peace of mind with one full year of strata fees fully covered by the seller upon closing, and a 15K design credit. Crafted by Momentum Design Build, this energy-efficient single-family home offers a thoughtful and spacious floor plan, with ample space for families, hosting guests, relaxing, and working from home. With a walk-in pantry, mudroom, bonus room, and generous crawl space, you'll never run out of storage; plus, the garage provides additional vaulted space for outdoor recreation equipment and parking for 2 vehicles. Soak up ocean and mountain views through picture windows and from two large south-facing decks and enjoy living in a park-like setting surrounded by the expansive trail network of Linley Valley and a short drive to Nanaimo's best beaches. As an owner in a complex of 5 stratified homes, the flexibility of lock-and-leave living allows you to take off on a whim with peace of mind. Most buyers will qualify for a property transfer tax exemption, as this is a newly built home; confirm whether you qualify with your realtor. (id:62288)
Property Details
| MLS® Number | 1013828 |
| Property Type | Single Family |
| Neigbourhood | Departure Bay |
| Community Features | Pets Allowed With Restrictions, Family Oriented |
| Features | Central Location, Cul-de-sac, Curb & Gutter, Park Setting, Southern Exposure, Wooded Area, Rocky, Other |
| Parking Space Total | 4 |
| View Type | Mountain View, Ocean View, Valley View |
Building
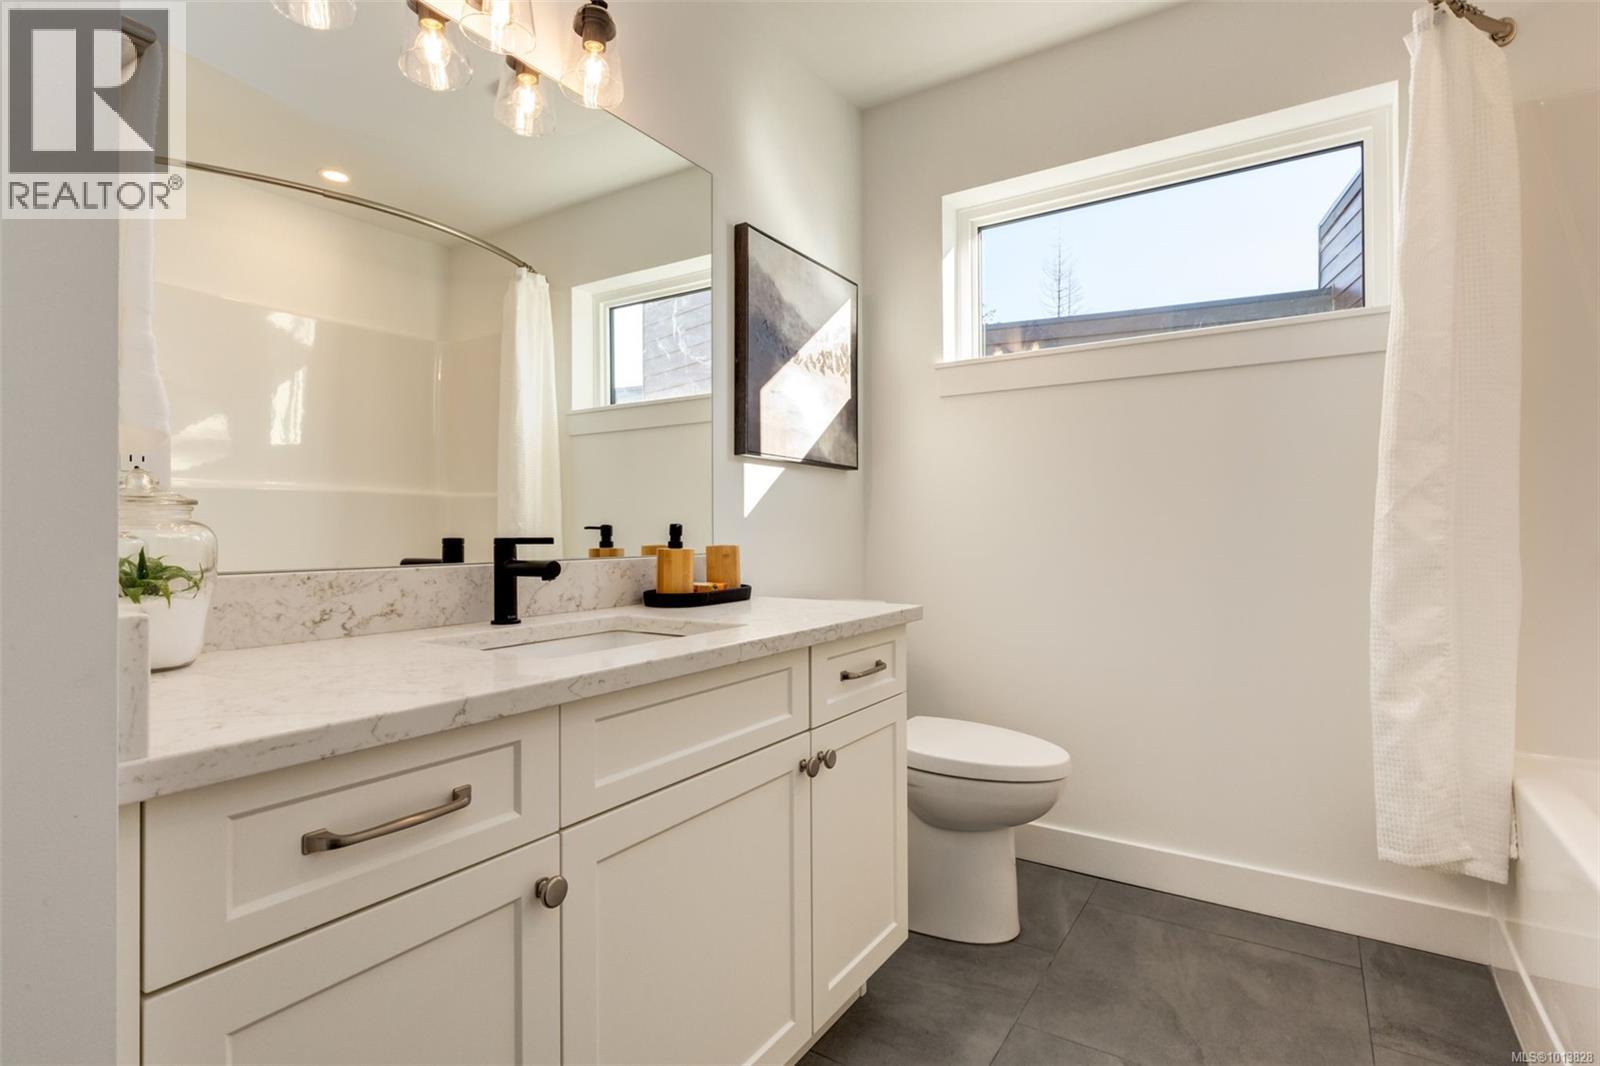
| Bathroom Total | 3 |
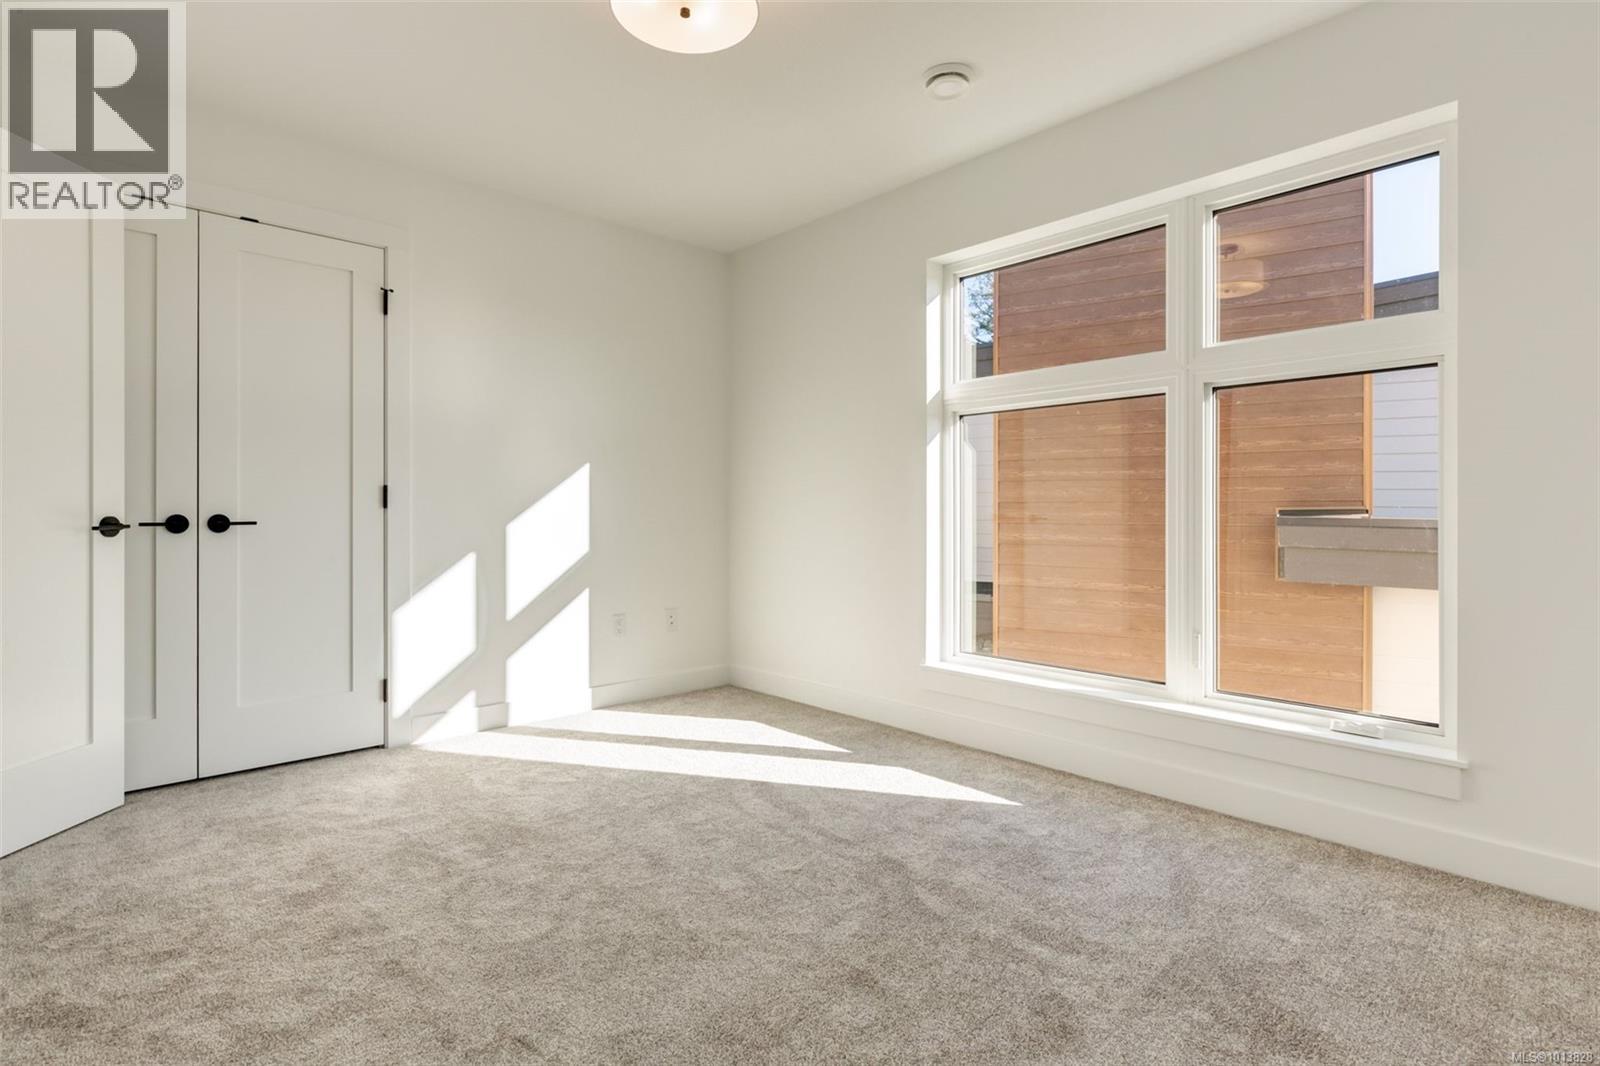
| Bedrooms Total | 4 |
| Appliances | Dishwasher, Dryer, Range - Gas, Refrigerator |
| Architectural Style | Westcoast |
| Constructed Date | 2024 |
| Cooling Type | Air Conditioned, Fully Air Conditioned |
| Fireplace Present | Yes |
| Fireplace Total | 1 |
| Heating Fuel | Electric |
| Heating Type | Heat Pump |
| Size Interior | 2,535 Ft2 |
| Type | House |
Parking
| Attached Garage | |
| Garage |
Land
| Access Type | Road Access |
| Acreage | No |
| Size Irregular | 0.83 |
| Size Total | 0.83 Ac |
| Size Total Text | 0.83 Ac |
| Zoning Description | R6 |
| Zoning Type | Residential |
Rooms
| Level | Type | Length | Width | Dimensions |
|---|---|---|---|---|
| Second Level | Primary Bedroom | 17 ft | Measurements not available x 17 ft | |
| Second Level | Bedroom | 22 ft | Measurements not available x 22 ft | |
| Second Level | Bathroom | 3-Piece | ||
| Second Level | Bedroom | 11 ft | 13 ft | 11 ft x 13 ft |
| Second Level | Bedroom | 11 ft | 13 ft | 11 ft x 13 ft |
| Second Level | Ensuite | 4-Piece | ||
| Main Level | Pantry | 10'6 x 6'6 | ||
| Main Level | Den | 10 ft | 10 ft x Measurements not available | |
| Main Level | Bathroom | 2-Piece | ||
| Main Level | Laundry Room | 8 ft | 8 ft x Measurements not available | |
| Main Level | Kitchen | 26 ft | 26 ft x Measurements not available | |
| Main Level | Living Room/dining Room | 26 ft | 20 ft | 26 ft x 20 ft |
https://www.realtor.ca/real-estate/28857435/102-1220-manzanita-pl-nanaimo-departure-bay
Contact Us
Contact us for more information

Tom Richey
7a - 6421 Applecross Road
Nanaimo, British Columbia V9V 1N1
(250) 756-2112
(250) 756-9144
www.suttonnanaimo.com/

Jack Couzens
#1 - 5140 Metral Drive
Nanaimo, British Columbia V9T 2K8
(250) 751-1223
(800) 916-9229
(250) 751-1300
www.remaxprofessionalsbc.com/

The trademarks REALTOR®, REALTORS®, and the REALTOR® logo are controlled by The Canadian Real Estate Association (CREA) and identify real estate professionals who are members of CREA. The trademarks MLS®, Multiple Listing Service® and the associated logos are owned by The Canadian Real Estate Association (CREA) and identify the quality of services provided by real estate professionals who are members of CREA. The trademark DDF® is owned by The Canadian Real Estate Association (CREA) and identifies CREA's Data Distribution Facility (DDF®)
November 06 2026 10:32:06
Vancouver Island Real Estate Board
Sutton Group-West Coast Realty (Nan), RE/MAX Professionals (Na)